
Properties

Browse or get in touch to schedule a walkthrough.

  • Nearby me
Price range

Popular Features

Community Features

Association

Property Features

Waterfront

View

Exterior Features

Interior Features

Style

138524 properties match your criteria

Updated 1 minute ago

E-Alert name

The Private Residence Club presents a refined opportunity to enjoy ownership in WaterColor without the demands of full-time possession. Designed for discerning buyers, this professionally managed, non-rental enclave offers an effortless coastal lifestyle in one of 30A's most prestigious locations.
Ownership is fractional and limited, with just 11 private two-bedroom, two-bath residences, each divided into eight equal interests. Each owner enjoys five guaranteed weeks of private use annually—one curated week per season plus a flexible bonus week—with the potential for additional stays as availability allows.
Perfectly positioned south of Highway 30A, the building sits directly across from the WaterColor Beach Club and the iconic Fish Out of Water restaurant. Interiors are thoughtfully designed for comfort and flexibility, including a guest bedroom featuring two king bedsideal for hosting family or friends. Residences are reserved exclusively for owners and their guests, preserving privacy and a true sense of ownership.
Steps from the beach and moments from WaterColor's boutiques, dining, parks, and scenic bike paths, owners enjoy full access to the community's celebrated amenities, including the Beach Club with three resort-style pools, tennis courts, Camp WaterColor, and more.
Ownership is truly turnkey. Quarterly dues encompass all operating expenses, including taxes, insurance, maintenance, and association feesallowing owners to simply arrive, relax, and depart with ease. This is luxury ownership made uncomplicated.
All information is deemed to be accurate buyer to verify all information.
#995032

Santa Rosa Beach

29 Goldenrod Circle 401-3

2 Beds

2 Baths

1,397 Sq.Ft.

$149,000

MLS#: 995032

Welcome Home! This gorgeous and open layout is ready just in time for the Holidays!  With 4 bedrooms & 2 baths; the master features French doors in the rear of the home, with the other three bedrooms split off the foyer and living area.  Extra large windows in the front room, plus transom windows make for exceptional natural lighting within the home. With a huge - and well appointed back yard; updated lighting and other finishes throughout, extended granite bar and island; and built in media center - this home has enough space for everyone and is perfect for entertaining! One year lease required, pets allowed with owner approval & $500 Non-Refundable Pet Deposit pet pet. Tenant will be responsible for yard maintenance and all utilities for duration of lease.
#1013943

Navarre

8265 Sierra Street

4 Beds

2 Baths

1,714 Sq.Ft.

$2,500

MLS#: 1013943

Great Location behind Walmart. Low maintenance small yard open floor plan easy to show
#1013962

Fort Walton Beach

1542 Venice Avenue

3 Beds

2 Baths

1,890 Sq.Ft.

$2,650

MLS#: 1013962

Welcome home to this beautiful 5-bedroom, 3-bathroom home built in 2024, offering modern comfort, style, and plenty of space for the whole family! With a spacious floor plan and five bedrooms, this home provides flexibility for a growing family, guests, a home office, or additional living space.
Enjoy the benefits of newer construction with contemporary design and a fresh, modern feel. Three full bathrooms add convenience and functionality, while the generous bedroom count provides room for everyone to spread out and feel at home. Located in Panama City, Florida, this property offers the opportunity to enjoy the Florida lifestyle while being within reach of local shopping, dining, schools, and area attractions.
#1013941

Panama City

266 Boggy Creek Way

5 Beds

3 Baths

2,091 Sq.Ft.

$335,000

MLS#: 1013941

Nestled within the coveted NatureWalk at Watersound Origins, this impeccably designed 2022-built Clearwater floor plan blends coastal sophistication with everyday luxury. An open-concept great room and dining area features soaring tray ceilings, shiplap accent walls, and wide-plank hardwood floors. The chef's kitchen shines with white shaker cabinetry, brushed gold hardware, herringbone tile backsplash, stainless appliances, gas range, and a generous island with breakfast bar. The primary suite overlooks the covered lanai and offers dual vanities, a glass-enclosed shower, and a custom walk-in closet. A private second bedroom wing plus additional flex spaces serve as a home office, playroom, or guest retreat. Step outside to a private pool with travertine decking, outdoor kitchen, and serene pine-tree backdrop. Residents enjoy resort-style amenities including a community pool, clubhouse, fitness center, playground, and golf - all minutes from the sugar-white sands of 30A.
#1013949

Inlet Beach

78 E Lafayette Road

2 Beds

2 Baths

1,885 Sq.Ft.

$825,000

MLS#: 1013949

Coastal Home | Pond Views | Gated Community | Cottage Grove | Santa Rosa Beach | 30A | 

Built by respected local builder Key Lime Construction, this meticulously maintained 3-bedroom, 3.5-bath home is tucked within Cottage Grove, a gated residential community in Santa Rosa Beach, Florida, known for its serene setting, privacy, and thoughtfully designed homes. Positioned directly in front of the neighborhood pond and fountain, the property offers a peaceful coastal retreat just minutes from the white sand beaches of the Emerald Coast and the restaurants, shopping, and local favorites of Gulf Place, including Shunk Gulley Oyster Bar. For buyers seeking a beautifully crafted home near 30A without the constant turnover of a short-term rental neighborhood, Cottage Grove offers an appealing balance of tranquility, quality, and coastal convenience.
Inside, timeless coastal finishes and thoughtful details create a warm, inviting atmosphere. Hardwood floors, white shiplap walls and accents, and a metal roof reflect the home's distinctive character and quality craftsmanship. 

The open-concept main level connects the living room, dining area, and kitchen, creating a natural flow for everyday living and entertaining. Dual entry doors welcome you into a spacious living room featuring a gas fireplace and mounted television, while a dedicated office with built-in library shelving offers an ideal space for working from home. A conveniently located half bath completes the main level. The kitchen serves as the heart of the home, featuring a large kitchen island, beautiful white marble countertops, a Wolf range with six gas burners, and a custom vent hood accented with shiplap. With generous counter space and an open connection to the dining and living areas, the kitchen is designed for both everyday living and entertaining, combining functionality with timeless coastal style.

Upstairs, all three bedrooms provide comfortable accommodations and a thoughtfully designed layout. The primary suite overlooks the neighborhood pond and fountain, with a private balcony that offers a peaceful spot to enjoy morning coffee or unwind at the end of the day. The spacious primary bathroom features a grand walk-in closet, dual vanities with marble countertops, and an open walk-in shower. The first guest bedroom includes its own private bathroom, while the second guest bedroom features a shiplap accent wall and convenient access to an additional full bathroom.

Outdoor living continues with a screened-in porch and a private, fenced backyard complete with a fire pit, creating inviting spaces to relax and enjoy the coastal climate. The front porch, complete with a swinging bench, offers another quiet place to unwind. Residents also enjoy access to the neighborhood swimming pool, while the pond and fountain directly across from the home enhance the peaceful setting.

Cottage Grove stands out among Santa Rosa Beach neighborhoods for its gated entry, residential atmosphere, and convenient location near the beach. Short-term rentals are not permitted, making this an attractive option for buyers seeking a primary residence or second home in a quiet, established community close to the best of South Walton.

Located minutes from Gulf Place, Shunk Gulley Oyster Bar, the beaches of Scenic Highway 30A, and the surrounding coastal communities, this home places the Santa Rosa Beach lifestyle within easy reach. From beach days and Gulf-front dining to relaxing evenings in a private backyard, this Cottage Grove property combines local craftsmanship, distinctive coastal finishes, and a serene neighborhood setting in one compelling offering.

3 BR | 3.5 BA | Cottage Grove | Santa Rosa Beach | Walton County, Florida | Key Lime Construction | Gated Community | Pond and Fountain Views | Community Pool | Metal Roof | Hardwood Floors | Shiplap Accents | Large Kitchen Island | White Marble Countertops | Wolf Range | Gas Fireplace | Dedicated Home Office | Built-In Library Shelving | Primary Suite Balcony | Screened-In Porch | Fenced Backyard | Fire Pit | Minutes to the Beach | Gulf Place | Shunk Gulley | Scenic Highway 30A | Emerald Coast | Primary Residence | Second Home | No Short-Term Rentals
#1013953

Santa Rosa Beach

274 White Cottage Road

3 Beds

3 Baths

2,256 Sq.Ft.

$1,275,000

MLS#: 1013953

Investor, vacationers and home-buyer's alert: This unmatched opportunity to own on the sound, under 1 million and with endless views awaits you! Welcome to this beautiful, waterfront living along the gorgeous shores of Santa Rosa Sound, where breathtaking views stretch from Okaloosa Island to Pensacola Beach with direct views of National Seashore! Imagine starting your mornings with a cup of coffee, a gentle coastal breeze, and panoramic views of the Emerald Coast. This elevated home embraces its waterfront setting with vaulted ceilings, an airy living space with an abundant of light and an open kitchen and dining area overlooking the Sound. The split-bedroom floor plan offers privacy for the primary suite, while two additional bedrooms and a versatile flex space provide options for guests or a home office. Step onto the spacious covered porch to entertain, unwind, or simply enjoy the peaceful shoreline. The previous dock extends into the Sound and can be rebuilt, while the ground level provides generous garage parking, electric-car charging, a workshop area and room for storage or future game room. From quiet mornings to evenings spent enjoying the coastal breeze, this home invites you to slow down and enjoy life along the coast. Please note: The property sustained non-structural, recent, exterior storm damage to siding (now on the ground) and roll-out doors. Sellers may do repairs. When they do, the listing price will be increased. So here is your opportunity while it lasts
#1013956

Gulf Breeze

4881 Soundside Drive

3 Beds

2 Baths

2,035 Sq.Ft.

$924,000

MLS#: 1013956

Now under construction with estimated completion in February 2027, 35 Seclusion Way (Lot 3) offers a rare opportunity to own new construction on the last available homesite in the cul-de-sac within Seclusion Bay, a gated bayfront community in Santa Rosa Beach, Florida. Positioned on an approximately 0.52-acre corner lot, this two-story residence will offer 4,192 heated and cooled square feet, 6,212 square feet under roof, five bedrooms, five and one-half bathrooms, an upstairs bonus space and a side-entry three-car garage.

A covered front porch with an arched entry opens to a spacious foyer and an open-concept main living area designed for both everyday living and entertaining. The dining area features a tray ceiling and chandelier, while the kitchen centers around a large island with gas stove, range hood, dedicated ice maker and a sink positioned beneath a window overlooking the backyard and pool. A generous walk-in pantry with built-ins provides exceptional storage and also houses the microwave. The living room is anchored by a gas fireplace with built-ins on either side, complemented by a dramatic vaulted ceiling with decorative beam detail. Large sliding doors extend the living space outdoors to the covered rear porch, private pool and spa.

The first-floor primary suite enjoys direct access to the pool deck through French doors and includes two large walk-in closets, each with custom built-ins and center islands. The primary bath features dual vanities, a private water closet and an oversized wet room combining a walk-in shower with a freestanding soaking tub. Also on the main level are two additional ensuite bedrooms, both with vaulted ceilings and walk-in closets, including one with direct access to the rear porch and pool area. A powder room and dedicated laundry room with utility sink and built-in counter space complete the first floor.

Just off the garage entry, a drop zone with lockers and additional storage creates a practical transition into the home. The side-entry three-car garage includes a two-car bay, separate single-car bay and exterior access door.

Upstairs, two additional bedroom suites offer private baths and walk-in closets, while a large bonus area provides flexible space for a game room, media room, fitness area, home office, homeschool space or additional lounge.

Outdoor living is a major focal point, with a covered rear porch featuring a gas fireplace and a full summer kitchen with grill, vent hood, sink and beverage refrigerator. The pool and spa complete a private backyard retreat designed for entertaining and year-round enjoyment.

Seclusion Bay is a low-density gated enclave known for oversized homesites, custom residences and access to a private community dock on Choctawhatchee Bay. Short-term rentals are not permitted, helping preserve the neighborhood's peaceful residential character. The community is conveniently located just minutes from the beaches, dining and lifestyle of Scenic Highway 30A, with championship golf, Miramar Beach and Destin also within easy reach.

With its half-acre corner setting, thoughtful floor plan, resort-style outdoor living, three-car garage and location on the final available homesite in the cul-de-sac, 35 Seclusion Way offers an exceptional combination of space, privacy and new construction in one of Santa Rosa Beach's most distinctive bayfront communities.
#1013934

Santa Rosa Beach

35 Seclusion Way

5 Beds

5 Baths

4,192 Sq.Ft.

$2,350,000

MLS#: 1013934

Set within one of 30A's most polished resort settings, this beautifully appointed residence at The Pointe offers a lock-and-leave coastal retreat with the ease of condominium living and the amenities of a boutique vacation destination. Overlooking the award-winning resort-style pool, the interiors are designed for both relaxation and functionality, with an open-concept layout that keeps the kitchen, dining, and living areas connected in an easy, natural flow.

The kitchen is finished with high-end stainless-steel appliances and opens directly to the main gathering space, creating an inviting backdrop for casual mornings and evenings spent entertaining. Just off the kitchen, a stackable washer and dryer add everyday convenience. A private balcony extends the living space outdoors, offering
#1013946

Inlet Beach

10941 E County Highway 30A 323

2 Beds

2 Baths

1,220 Sq.Ft.

$715,000

MLS#: 1013946
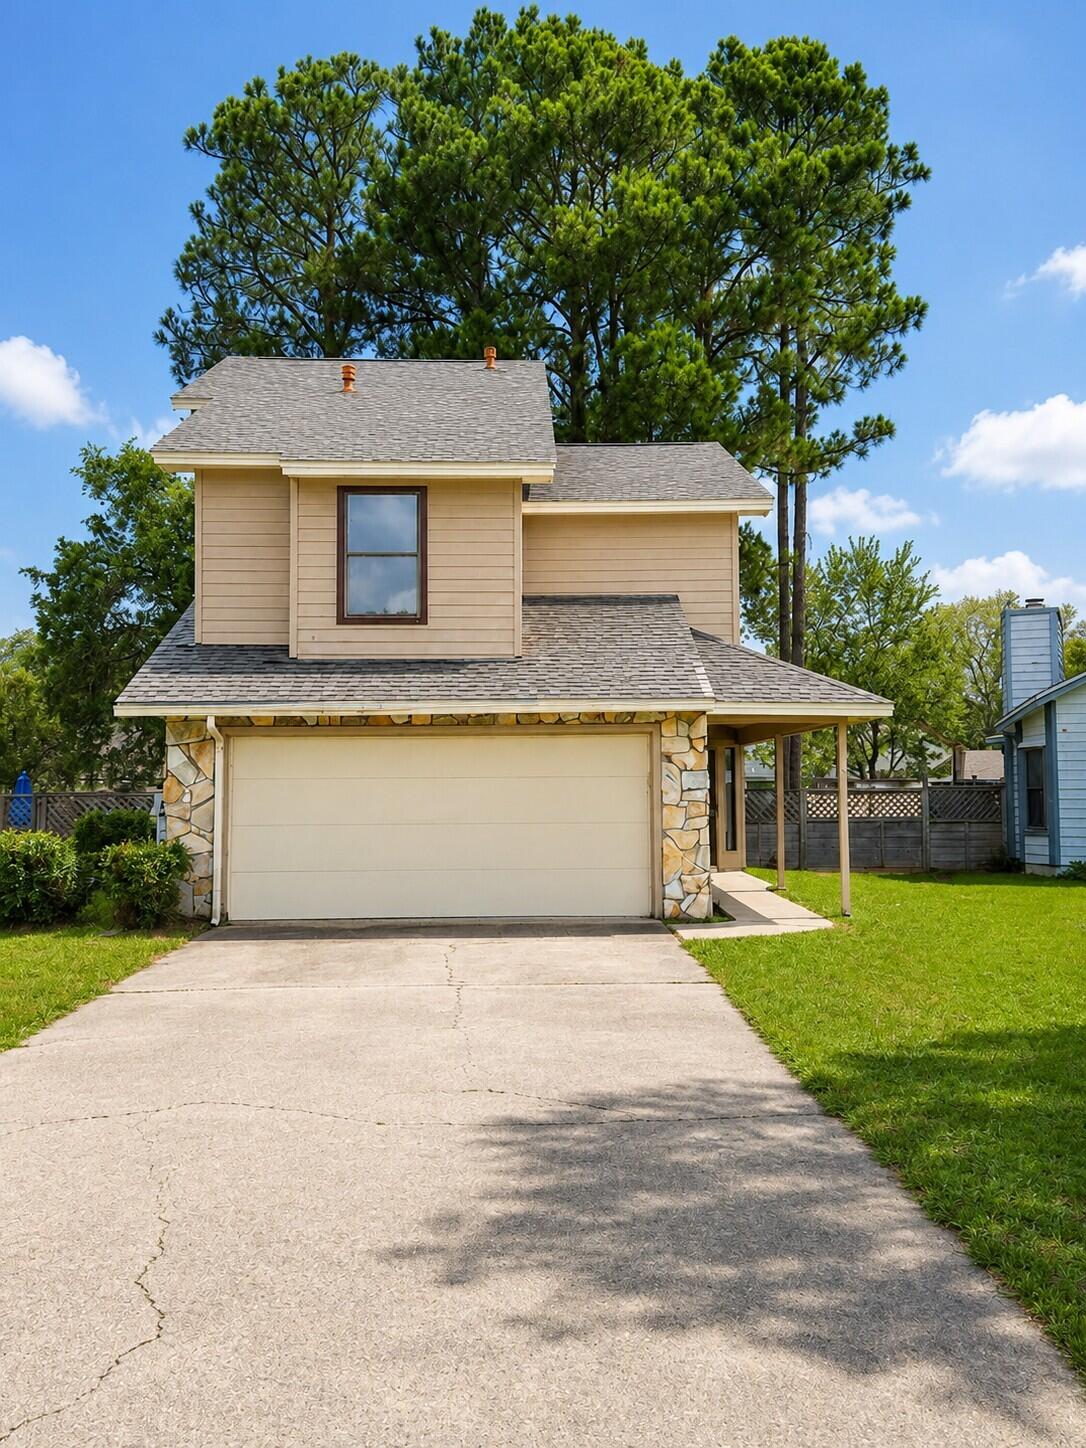
BANK OWNED / REO - NEW PRICE OF $249,000! Incredible opportunity in the desirable Crosswinds community! Situated on a quiet cul-de-sac between Eglin AFB and Hurlburt Field, this 3-bedroom, 2.5-bath home offers approximately 1,660 square feet of living space and plenty of potential. The two-story floor plan features soaring cathedral ceilings, tile flooring throughout the main living areas, a wood-burning fireplace, an open kitchen with adjacent laundry room, and a spacious primary suite. Whether you're looking for a place to call home or an investment opportunity, this property offers the chance to make improvements, add your personal touches, and create something special. Enjoy a fenced backyard, 2-car garage, and convenient access to shopping, dining, schools, and area military bases. An excellent opportunity to own in an established neighborhood at an attractive price! Sold as-is. HVAC 2013, HWH 2017, Roof 2020 per county records - buyer to verify. Seller financing through Vendee Financing is available to qualified buyers.
#1000477

Fort Walton Beach

1512 W Mariah Way

3 Beds

2 Baths

1,660 Sq.Ft.

$249,000

MLS#: 1000477

Killian Cottage. Build to order home. Under contract 6/16/2026.
#1013961

Panama City Beach

307 Ember Lane Lot 308

4 Beds

3 Baths

3,421 Sq.Ft.

$1,080,000

MLS#: 1013961
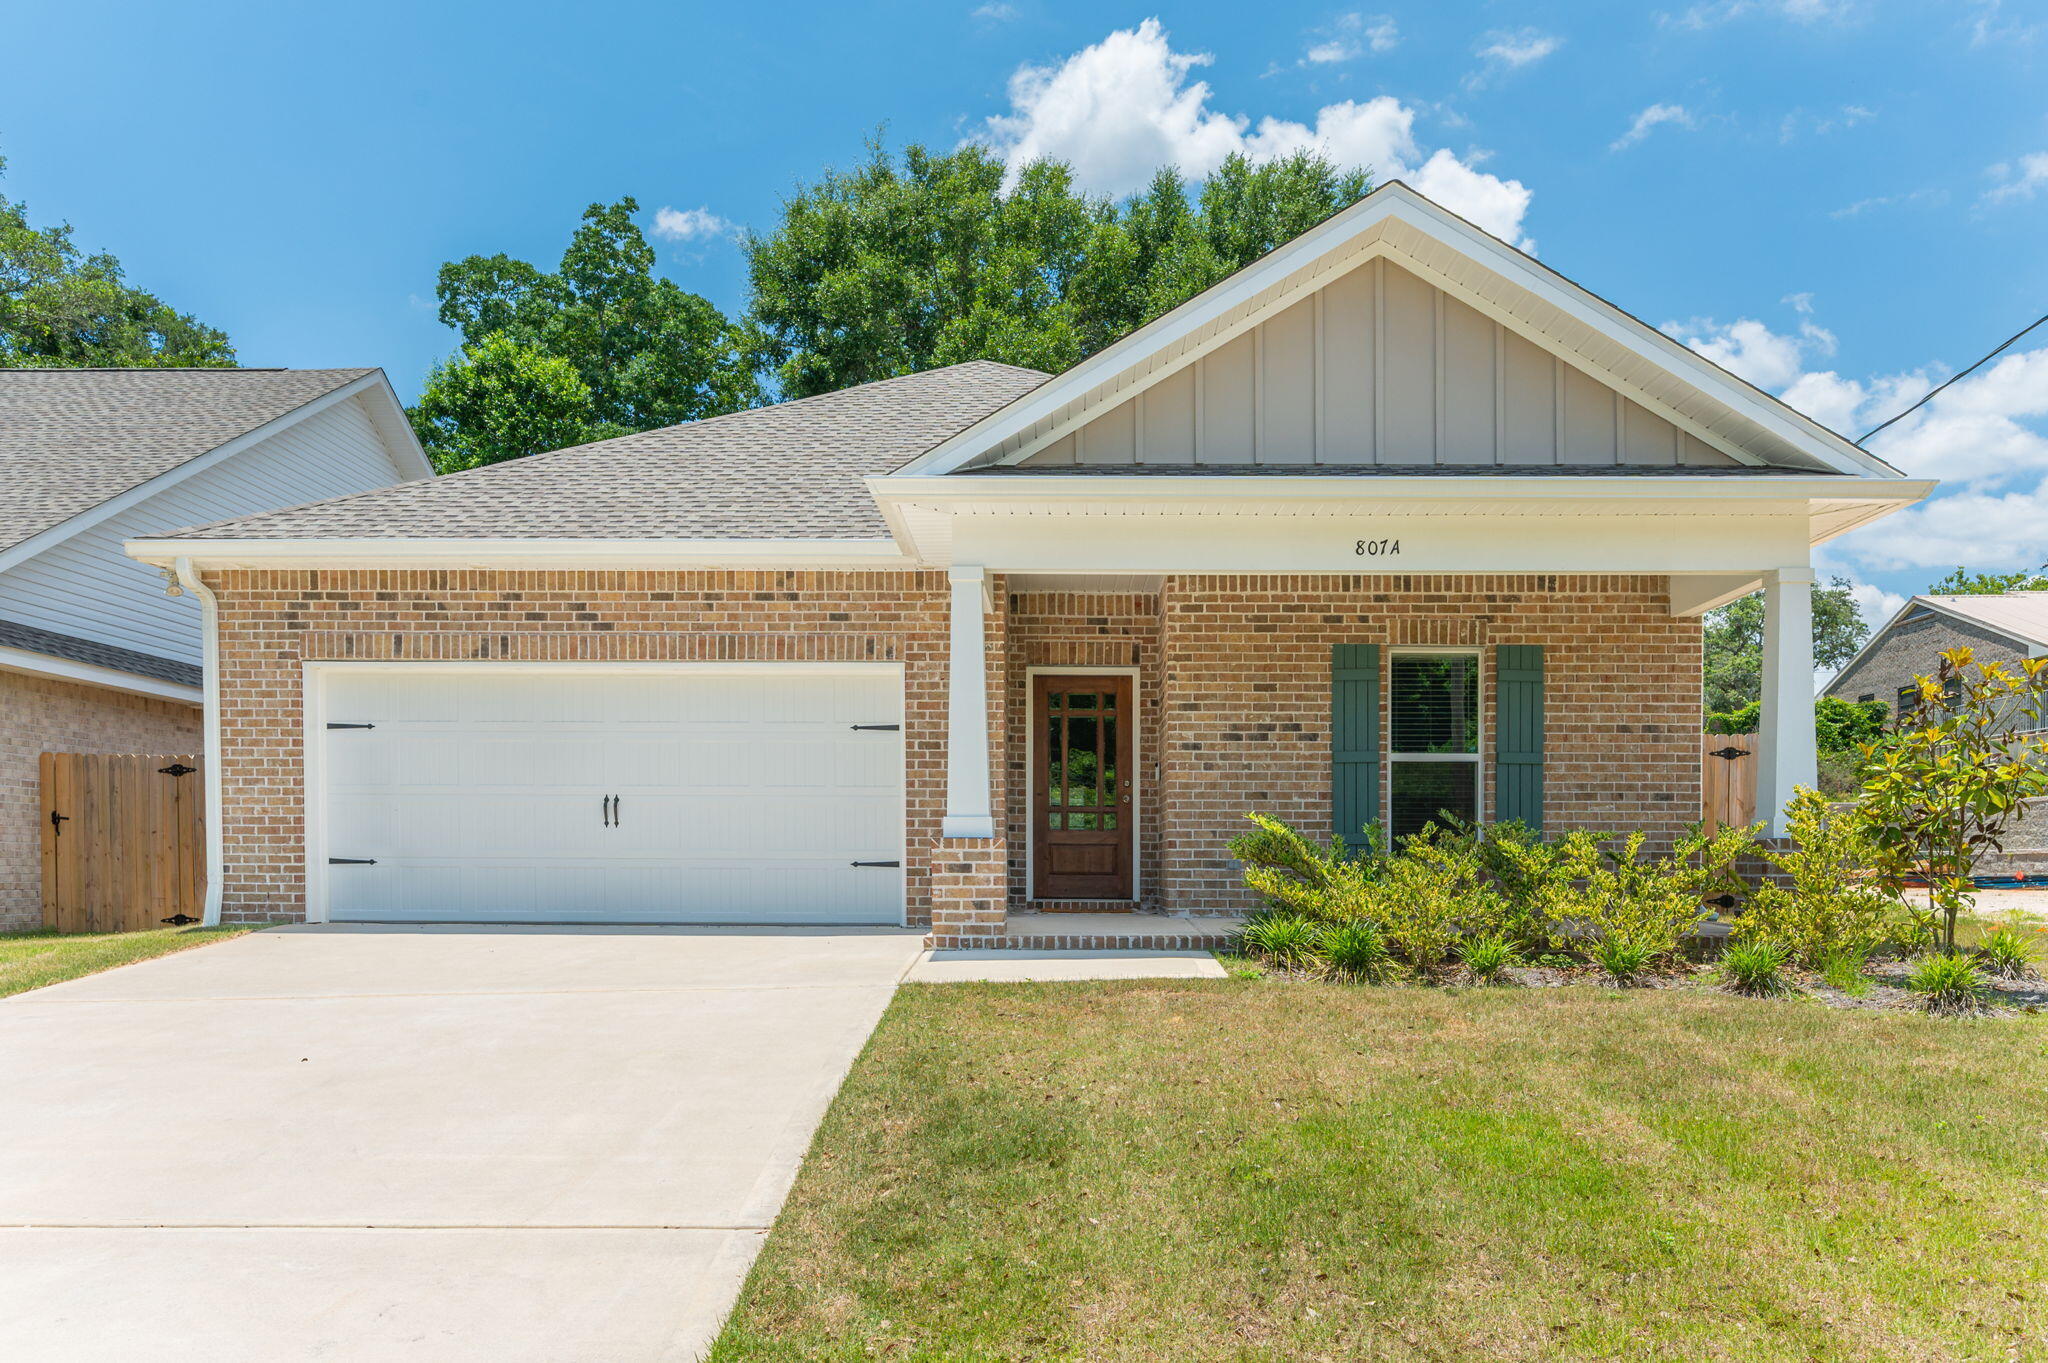
Conveniently located in the heart of Niceville, this beautifully designed 4-bedroom, 2-bath home offers an open-concept layout with spacious living, dining, and kitchen areas perfect for everyday living and entertaining. The kitchen features quartz countertops, solid wood soft-close cabinetry, and a GE stainless steel appliance package, including the refrigerator. A split-bedroom floor plan provides added privacy, with the primary suite offering a walk-in closet and direct access to the laundry room. Additional bedrooms provide flexible space for family, guests, or a home office. Step outside to enjoy the fenced backyard and full sprinkler system. This will be a short sale and is subject to bank approval.
#1005252

Niceville

807 A S Cedar Avenue

4 Beds

2 Baths

1,918 Sq.Ft.

$424,900

MLS#: 1005252

Interior photos coming soon! OLD FLORIDA CHARM. PEACEFUL BAYOU VIEWS. A RARE FREEPORT WATERFRONT OPPORTUNITY. 

Some places invite you to slow down, breathe a little deeper, and rediscover the simple pleasures of waterfront living. Nestled beneath majestic oak trees on approximately 0.60 acres along Mallet Bayou, this charming Old Florida cottage in Freeport, Florida, offers a beautiful blend of natural surroundings, waterfront views, and possibilities. 

With a private dock, boat lift, and navigable waterway access to Choctawhatchee Bay through LaGrange Bayou, this property offers an opportunity to enjoy the Northwest Florida boating lifestyle. Imagine morning coffee overlooking the bayou, afternoons on the water, and evenings beneath the oaks. A weekend fishing retreat? A peaceful full-time residence? Or the setting for your dream waterfront home? Here, the next chapter is yours to imagine.

A HOME WITH CHARACTER AND UPDATES ALONG THE WAY. This 3-bedroom, 2-bath waterfront home offers approximately 1,804 square feet of living space, including three generously sized bedrooms, a primary bedroom with a private bath, a spacious great room with a classic brick fireplace, and a Florida room overlooking Mallet Bayou. 

The home's history includes several improvements: wood flooring installed in the common living areas in 2015; roof and window replacements, along with ceiling repairs and updates, in 2020; and a water heater, electrical panel, garage and front entry door replaced in 2026. These improvements provide a starting point for a buyer who appreciates the home's existing character while envisioning additional updates and personal touches.

Step outside, and the magic of Old Florida continues. Mature oak trees create a beautiful canopy over the spacious waterfront yard, offering shade for relaxing afternoons, outdoor gatherings, and enjoying the peaceful bayou setting. Whether you're watching the changing light across the water, listening to the breeze through the trees, or simply enjoying the view, this is the kind of property that makes you want to stay a little longer.

LOVE TO FISH, BOAT, OR EXPLORE THE WATERWAYS? The property's private dock, equipped with a boat lift, power, and water, offers exciting possibilities for waterfront recreation. The dock needs improvements, but its location along Mallet Bayou provides access through LaGrange Bayou to Choctawhatchee Bay. Imagine fishing for speckled trout, redfish, or flounder, exploring the quiet waters by kayak, or setting out for a day of boating along Northwest Florida's scenic waterways.

There's something special about having the water just beyond your backyard. A quiet morning with a fishing rod, an afternoon paddle, or an evening watching the reflections dance across the bayou--these are the everyday moments that give waterfront living its appeal.

ROOM FOR YOUR GEAR, PROJECTS, AND POSSIBILITIES. A detached two-car garage provides valuable space for vehicles, fishing equipment, boating gear, tools, or hobbies. An additional outdoor storage building offers room for lawn equipment and other essentials. With city water and sewer already in place, the property combines the character of an established waterfront setting with convenient utility connections.

A FREEPORT LOCATION WITH SO MUCH TO EXPLORE. Nearby Grady Brown Park offers a sandy shoreline, public boat ramp, kayak launch, picnic areas, and outdoor recreation along Choctawhatchee Bay. Enjoy waterfront dining at North Beach Social or The Bay, explore Freeport's everyday conveniences, or head south toward the sugar-white beaches and coastal communities of Scenic Highway 30A. The location offers opportunities to enjoy both the peaceful bayou lifestyle and the attractions of Northwest Florida.

THE SETTING IS THE OPPORTUNITY. THE NEXT CHAPTER IS YOURS. What makes this property memorable is the combination of its Mallet Bayou waterfront location, approximately 0.60-acre lot, majestic oak trees, existing cottage, private dock, detached garage, and room to imagine what comes next.

Refresh the existing home while preserving its Old Florida character, create a comfortable weekend getaway, or explore the possibility of building your dream waterfront retreat, subject to applicable regulations and approvals.

You can change finishes, update interiors, and personalize a home over time. But the natural beauty of an established waterfront setting is something truly special.

The cottage invites you to slow down. The bayou provides the backdrop. The possibilities are yours!

Come walk beneath the oaks, take in the peaceful views of Mallet Bayou, and imagine the waterfront lifestyle waiting at 600 Bay Grove Road in Freeport, Florida.

Schedule your private showing and discover your own piece of Old Florida waterfront living!
#1013942

Freeport

600 Bay Grove Road

2 Beds

2 Baths

1,804 Sq.Ft.

$624,900

MLS#: 1013942
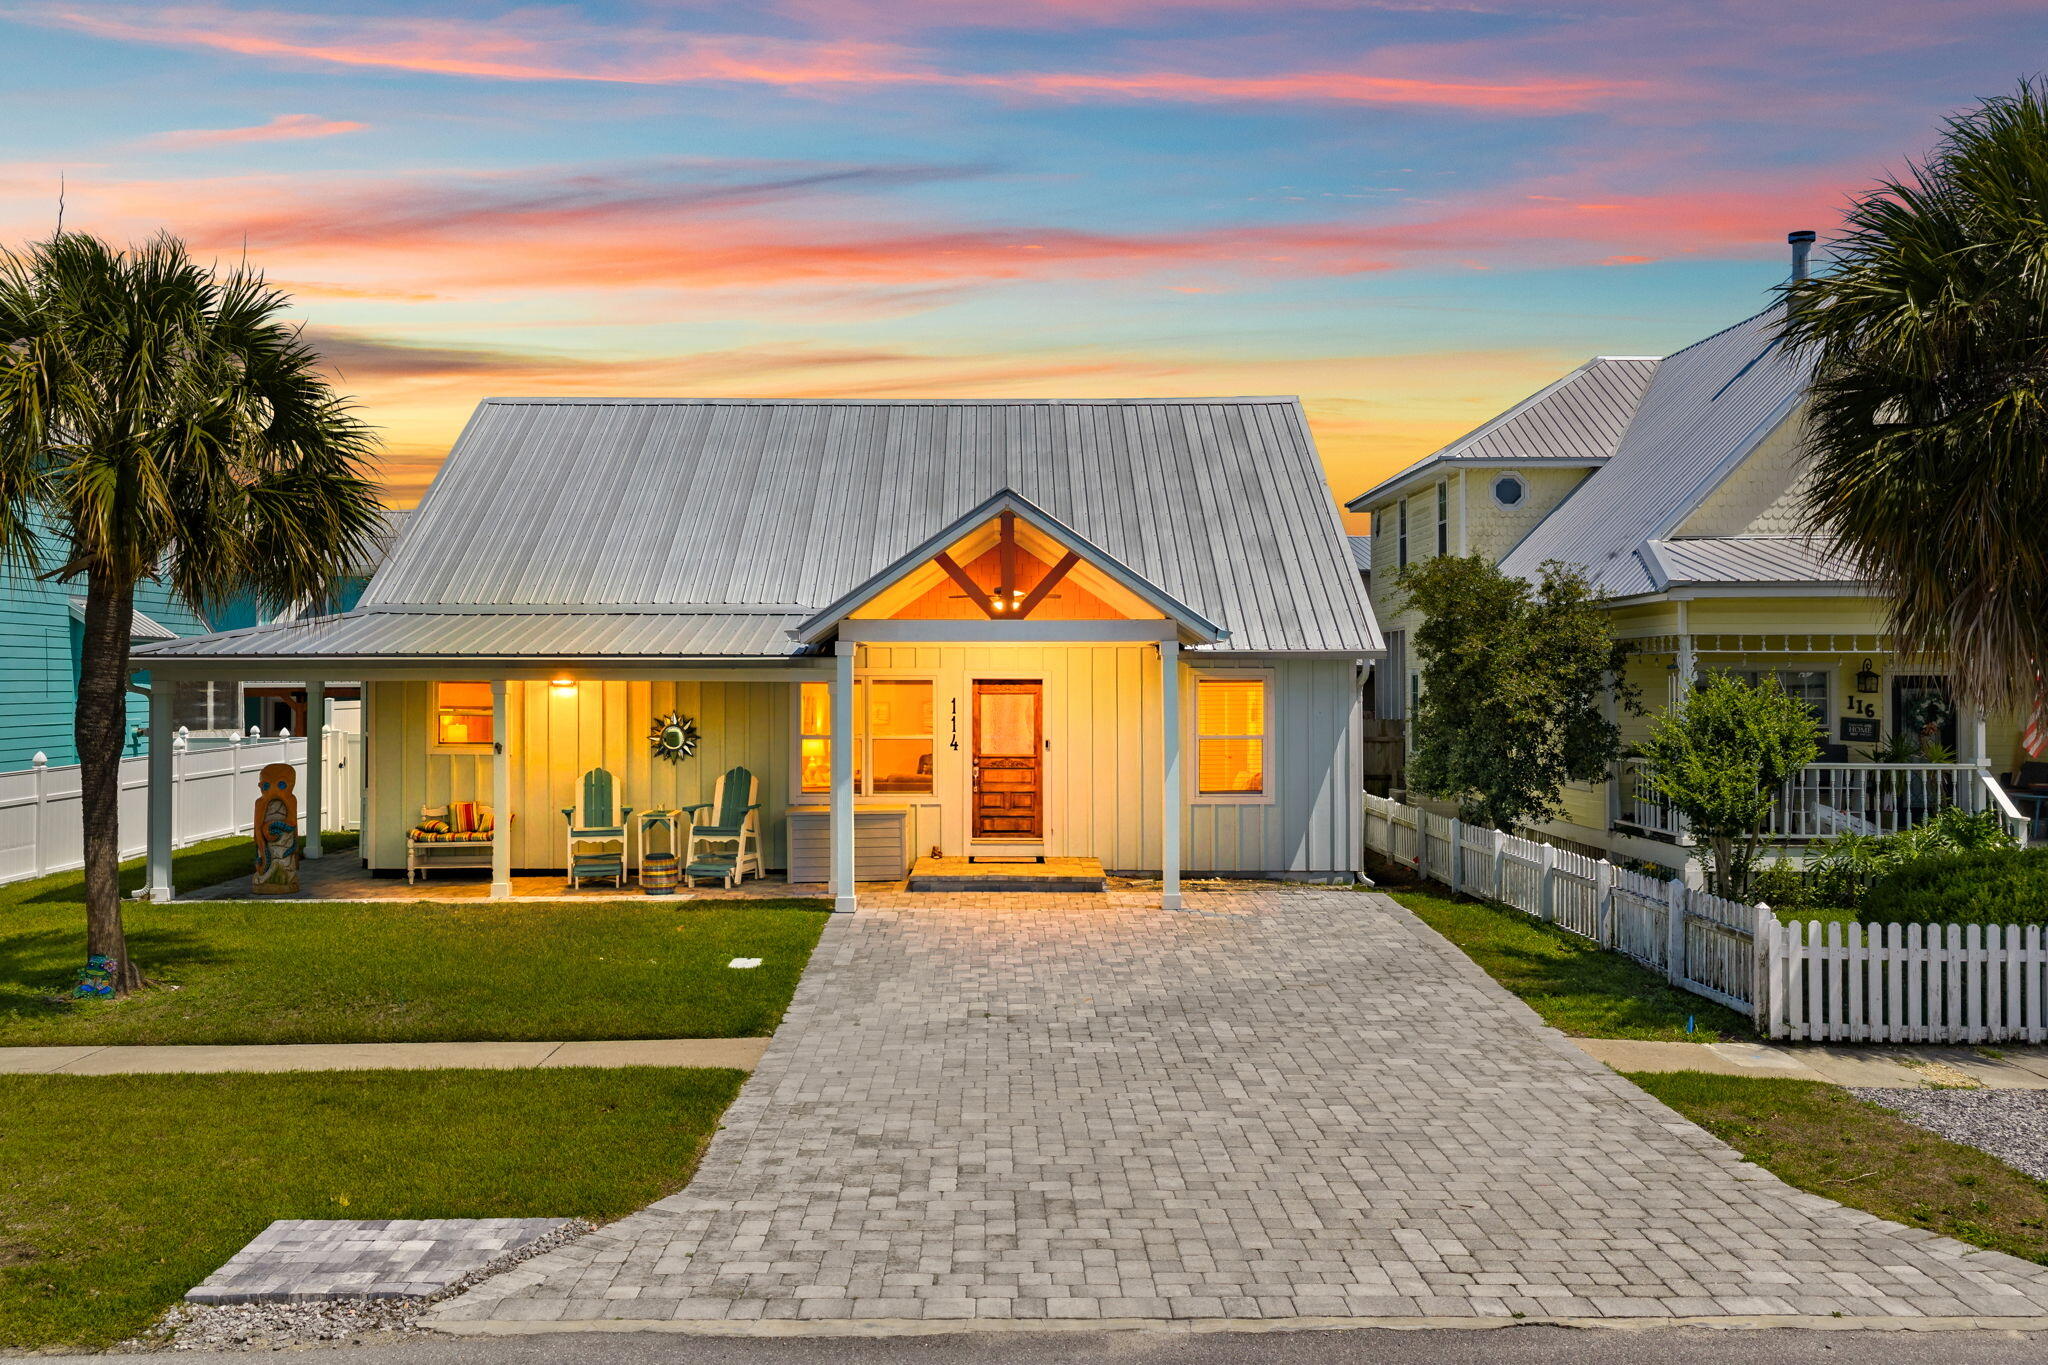
BACK ON THE MARKET-NO FAULT OF THE SELLERS!!! 114 Bid A Wee Lane -- Private, Gated Beach Access in One of PCB's Most Established Communities. As a Bid-A-Wee property owner you're eligible to join the park association for just $100 a year which grants you the access codes to a members-only stretch of sugar-white beach, plus a voice and a vote in the community. 114 Bid-A-Wee Lane has the same private beach shared by Bid-A-Wee homes valued well into seven figures. Inside, you'll find a single-level living floor plan offering space most beach properties simply don't have: Open, light-filled rooms with generous closets and storage, rarely found this close to the water. This home works as easily for full-time coastal living as it does for a seasonal residence. Because Bid-A-Wee Lane is protected from short-term and vacation rentals, it provides something special on the beach, real neighbors. Historic Bid-A-Wee is a beachside community with a genuine neighborhood feel.  This beautiful house is also minutes from shopping, dining, and everything Panama City Beach has to offer. Recent improvements include a new HVAC condenser and refreshed vents, solid wood interior doors, upgraded attic and crawl-space insulation including ground moisture barrier, and a hot water heater sized to serve the jacuzzi tub in the primary bath.  If you're looking for a home in one of the area's most sought-after communities, 114 Bid A Wee Lane is where it starts! Don't miss it!
#1003237

Panama City Beach

114 Bid A Wee Lane

3 Beds

2 Baths

1,724 Sq.Ft.

$499,000

MLS#: 1003237

Ready for your own slice of paradise? This inviting condo offers a comfortable layout with a kitchen featuring granite countertops and an eat-in area overlooking the dining space. Step out onto the private balcony to enjoy the Florida sunshine, coastal breezes, and a view of the Gulf. The primary bedroom features its own private bathroom and direct balcony access, while the second bedroom includes built-in bunk beds and a private en-suite bathroom. In-unit laundry adds extra convenience.

Enjoy resort-style amenities including multiple pools, a hot tub, restaurant and coffee shop, event space, outdoor grilling areas, tennis courts, and a playground. Conveniently located just minutes from Morgan Sports Center, public beach access, shopping, dining, and entertainment. Whether you're looking for a beach getaway or a place to call your own, this condo is worth a look!
#1013939

Destin

4207 Indian Bayou Trail 2508

2 Beds

2 Baths

970 Sq.Ft.

$285,000

MLS#: 1013939

1 ... 104 105 106 107 108 ... 666
* Listings identified with the FMLS IDX logo come from FMLS and are held by brokerage firms other than the owner of this website. The listing brokerage is identified in any listing details. Information is deemed reliable but is not guaranteed. If you believe any FMLS listing contains material that infringes your copyrighted work please review our DMCA policy and learn how to submit a takedown request. © 2024. First Multiple Listing Service, Inc.

Send a message

Message successfully sent.

Your message

What is 3 + 4 ?

Reason for contacting?

I agree to receive email communication and understand I can unsubscribe at any time.

I agree to be contacted by 30A Real Estate | Bobby J Team | Trusted Local Experts via call, email, and text for real estate services. To opt out, you can reply 'stop' at any time or reply 'help' for assistance. You can also click the unsubscribe link in the emails. Message and data rates may apply. Message frequency may vary. Privacy Policy

Sign Out

Virtual Assistant

Would you like to take the next step with this property? We can help you schedule a showing or virtual tour, or send you more details.

Yes, I would like more information.

Thank You for Your Reply, One of Our Agents will contact you as soon as possible

No, maybe later.

Thank you, you can always contact me via email, phone number or through the contact form.

Realhub AI

Lucy - Your AI-Powered Realtor

Update Your Temporary Password

Personalize your search

Enter your email and we'll notify you immediately when new listings match what you're looking for.

or enter email address

Already have an account ? Login here

Continue your home search

I agree to receive communications and understand I can unsubscribe at any time.

I agree to be contacted by 30A Real Estate | Bobby J Team | Trusted Local Experts via call, email, and text for real estate services. To opt out, you can reply 'stop' at any time or reply 'help' for assistance. You can also click the unsubscribe link in the emails. Message and data rates may apply. Message frequency may vary. Privacy Policy

Already have an account ? Login here

We use cookies

We use cookies primarily for analytics to enhance your experience. By accepting, you agree to our use of these cookies. You can manage your preferences or learn more about our cookies policy.
