Properties

Browse or get in touch to schedule a walkthrough.

  • Nearby me
Price range

Popular Features

Community Features

Association

Property Features

Waterfront

View

Exterior Features

Interior Features

Style

10000 properties match your criteria

Updated 1 minute ago

E-Alert name

Welcome to 188 Wright Circle, a beautiful single-family home offering comfort and complete peace of mind. Nestled in a desirable neighborhood, this charming 3-bedroom, 2-bathroom property features 1,584 square feet of well-designed living space, ideal for modern living and effortless entertaining.
You can move in with complete confidence knowing the home features a brand-new roof and a newly installed HVAC system. These high-ticket improvements ensure maximum energy efficiency, lower utility bills, and worry-free comfort through every season, protecting your investment for decades to come.
Inside, the home boasts a bright layout. The spacious living areas flow seamlessly, providing a versatile backdrop for family gatherings. The primary suite serves as a relaxing retreat, while the additional bedrooms offer flexibility for guests, a home office, or a hobby room. 
A two-car garage provides ample parking and extra storage space. Step outside to enjoy the serene outdoor surroundings, perfect for weekend barbecues or morning coffee. Positioned in a quiet, friendly loop with minimal traffic, this property gives you the rare advantage of updated major items in an established, highly sought-after community.
#1010480

Niceville

188 Wright Circle

3 Beds

2 Baths

1,584 Sq.Ft.

$415,000

MLS#: 1010480

Set on approximately two-thirds of an acre with no HOA, 391 Allen Loop Drive offers a rare combination of space, flexibility and investment potential on the west end of 30A. Just minutes from the beach, this expansive homesite presents countless possibilities, whether you choose to enjoy the existing residence, establish a vacation rental, renovate and expand or explore plans for a completely new coastal retreat.

Offered fully furnished, the home features 3,121 square feet, approximately 21 feet above sea level, with four bedrooms and three bathrooms. The light-filled interior offers an open layout with generous living, dining and kitchen spaces designed for everyday comfort and entertaining. Multiple balconies, covered porches, a private patio and spacious deck extend the living experience outdoors, while the fully fenced yard provides added privacy and room to enjoy the property's exceptional size.

An attached carriage house, garage and ample guest parking add even more convenience. With the beach nearby, no HOA and one of the most substantial homesites available in the area, this property offers tremendous potential as a full-time residence, second home, vacation rental or future redevelopment opportunity on 30A.

Opportunities with this much land so close to the beach are increasingly difficult to find. Contact us for a complete list of property improvements and additional details.
#1010502

Santa Rosa Beach

391 Allen Loop Drive

4 Beds

3 Baths

3,121 Sq.Ft.

$1,890,000

MLS#: 1010502

Welcome home to this beautifully maintained all-brick 4BR/2BA pool home in the desirable Iron Gate community of South Crestview--NO HOA! Situated on a quiet cul-de-sac, this 2,165 SF split floor plan features a dedicated office, formal dining room, spacious living area, and an updated kitchen with granite countertops, stainless steel appliances, refinished cabinets, and pantry. The primary suite offers French doors to the covered patio, double vanities, soaking tub, walk-in shower, and two walk-in closets with custom shelving.  Step outside to your private backyard oasis with an in-ground pool, Gazebo with lights, GFI & fan, covered patio, hot tub (conveys), and storage shed. Major updates include a 2020 roof, 2017 HVAC with air purifier, and 2013 water heater. Conveniently located near military bases, shopping, and schools, this move-in ready home offers the perfect blend of comfort, style, and Florida outdoor living!
#1009681

Crestview

307 Gauntlet Drive

4 Beds

2 Baths

2,165 Sq.Ft.

$405,000

MLS#: 1009681
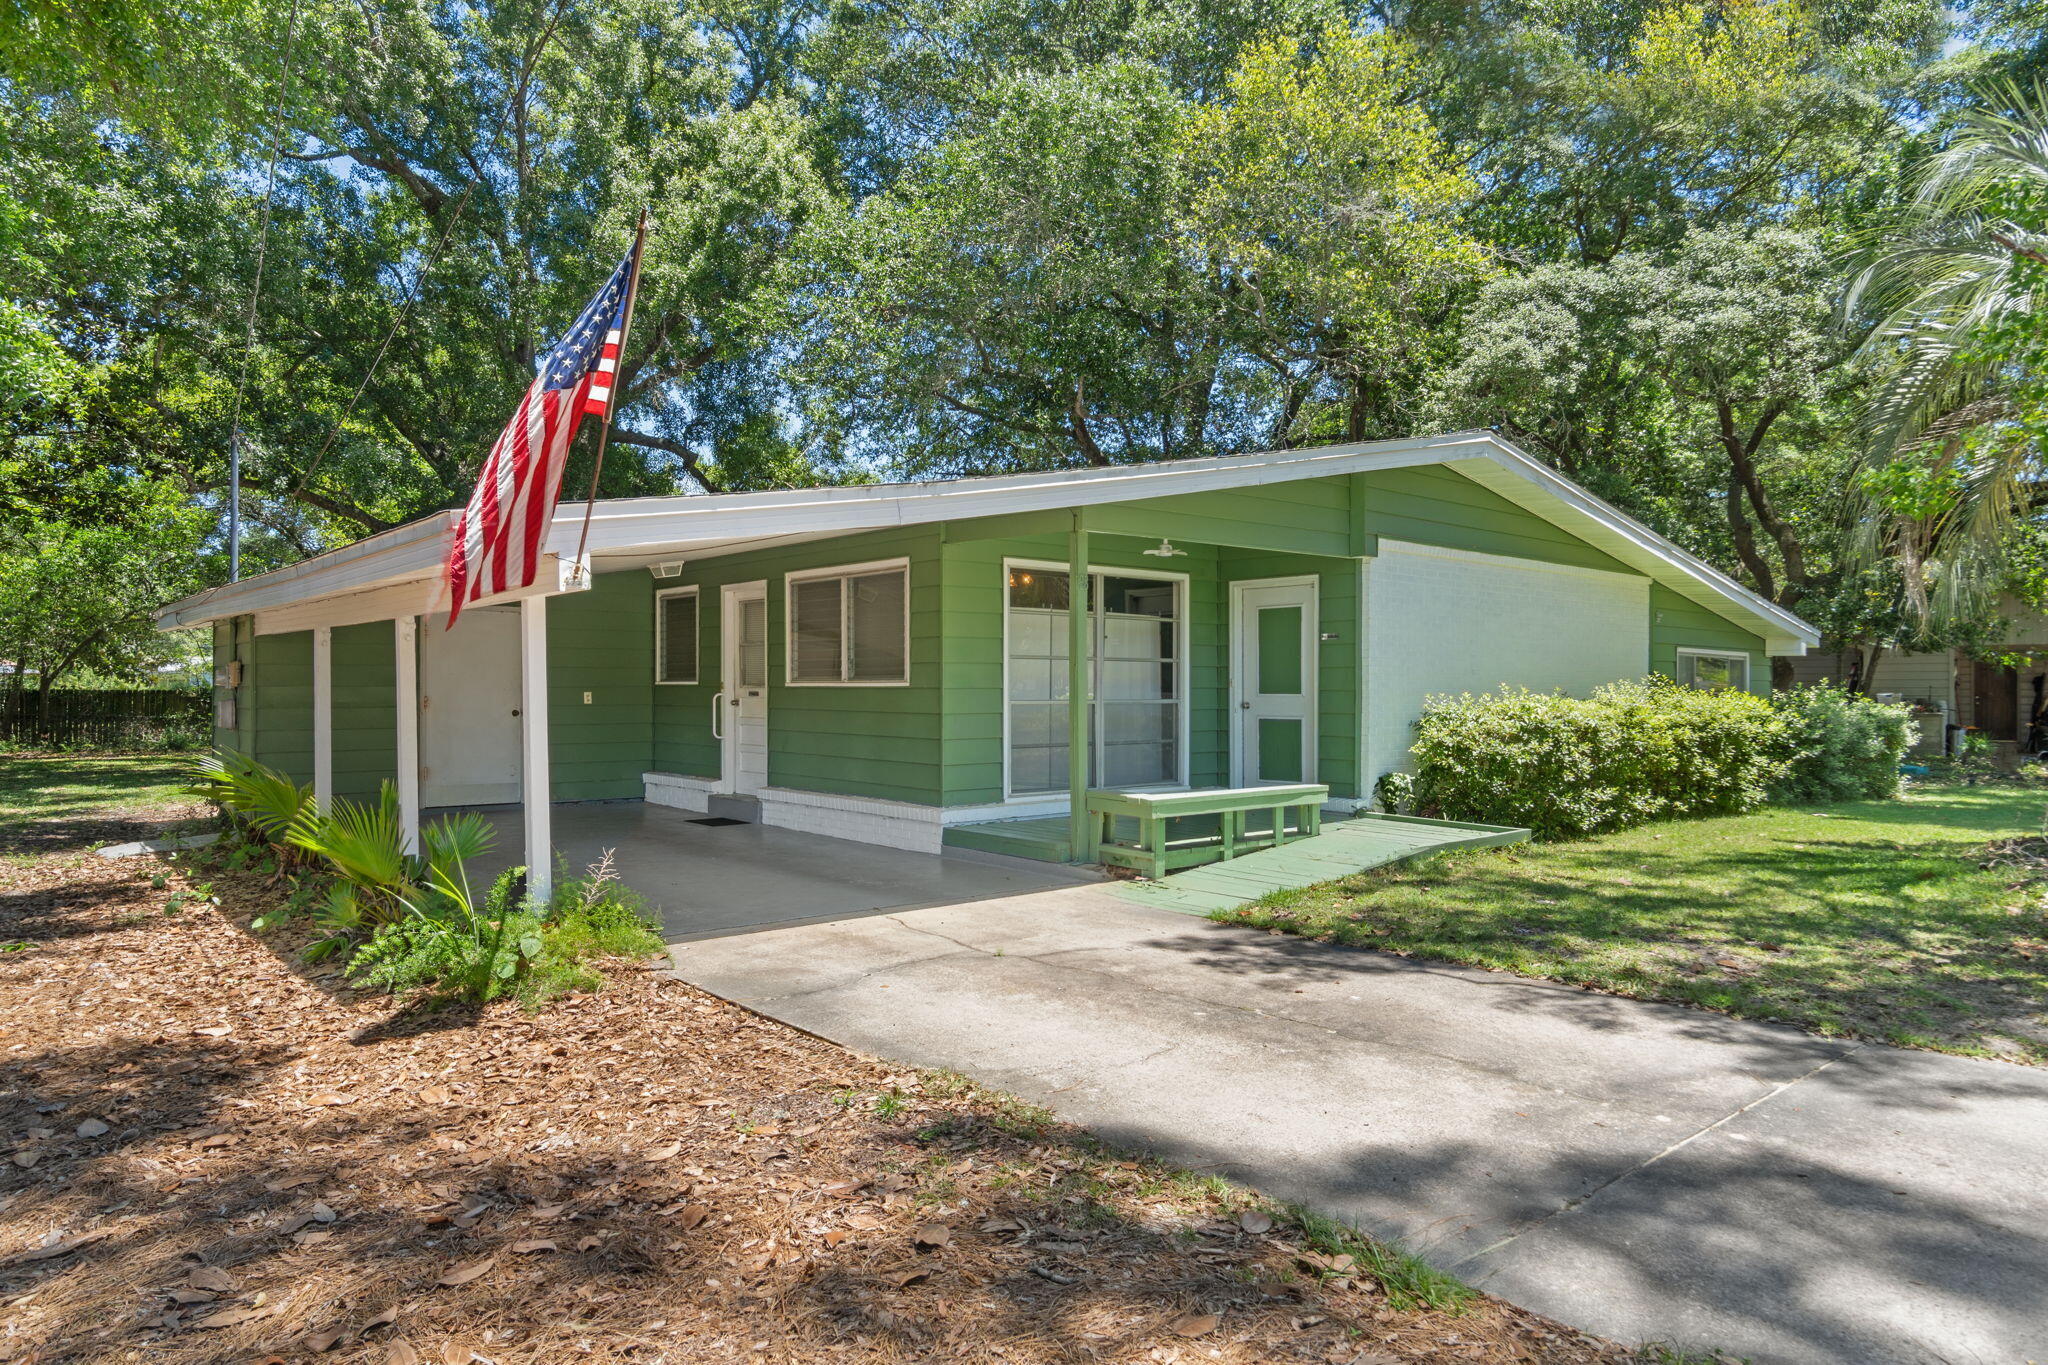
Create your own masterpiece with this midcentury modern singe family home. It's held its charm through multiple generations but is now ready for a makeover. Spanning 1800 sq ft. of blank canvas, hardwood floors and original charm, it's now ready for a buyer with vision.
Roof 2017, HVAC 2016, 2025 Water Heater
Hardwood under carpet
Revamped Azalea Park in neighborhood
.4 miles to Mary Esther City Residents' Boat Ramp Cash, conventional, or FHA rehab loan
#1003572

Mary Esther

28 Magnolia Drive

3 Beds

2 Baths

1,828 Sq.Ft.

$250,000

MLS#: 1003572
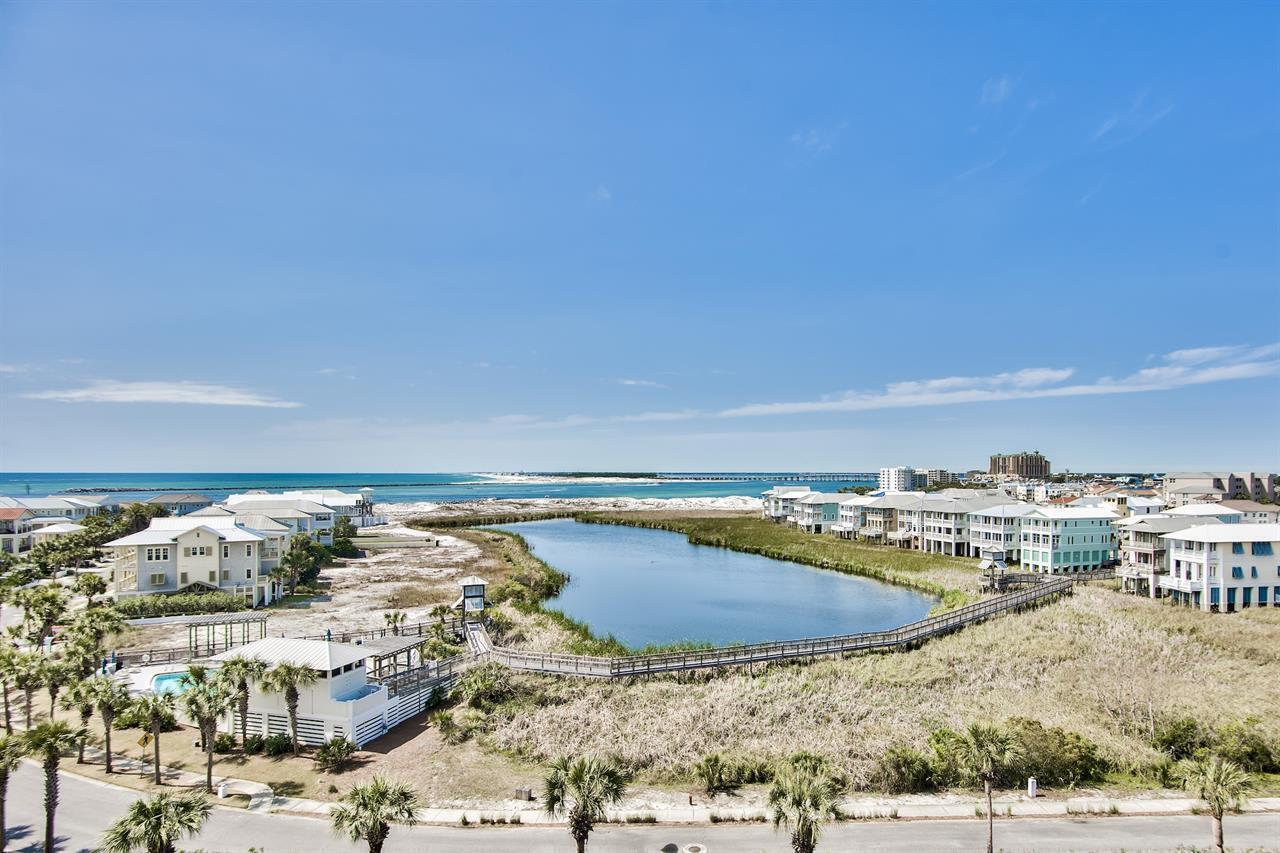
This top floor beauty is an Income-producing condo on the Jetty East rental program. 2023 gross income was $66,000, 2024 was $58,130. Please see rental history and reservations for 2025 in documents section. This lovely, updated 2 bedroom, 2 bathroom condo is being sold fully furnished. Gorgeous views of the East Pass and the Gulf! Spa-like bathrooms and granite throughout bathrooms and kitchen give an updated feel. Kitchen has stainless appliances, double sink, backsplash and custom cabinets. In unit laundry for convenience. Details such as built in USB receptacles offer convenience and ease when staying away from home. Tile floors throughout and no carpet. Hot water heater has been replaced as well. Jetty East Amenities include a 2400 sq. ft. pool with sun deck, hot tub, beach side pavilion with charcoal grills, tennis courts, pickleball, fitness room, kid's activities, music entertainment, shuffleboard, owners meeting room and of course 900 feet of Sugar White Sand! There is 24 hour security in place as well. Call today to schedule a tour.
#983673

Destin

500 Gulf Shore Drive 616B

2 Beds

2 Baths

1,030 Sq.Ft.

$585,000

MLS#: 983673

First time this home has ever been offered on the open market, same ownership for 46 years.... Located in the highly sought after Poquito Bayou neighborhood of Shalimar, this move in ready 4 bed 2 bath ranch style home has been thoughtfully updated throughout the years, it boast a large beautifully landscaped yard full of mature trees and spend your evenings under the screened in covered rear patio where you'll be able to make generations of memories... or take a short walk or bike ride to the nearby neighborhood park, close to Eglin and Hurlburt Field, shopping and dining.... and the best part, its only minutes to the beautiful white sand beaches of the Emerald Coast... Call to today to schedule your private tour
#1010453

Shalimar

30 Walnut Avenue

4 Beds

2 Baths

1,951 Sq.Ft.

$435,000

MLS#: 1010453

Conveniently located and ready for its next owner! Welcome to 6525 Lance Street, a 3-bedroom, 2-bath home offering a functional layout, spacious living area, and plenty of room to enjoy both inside and out. The generously sized living room provides a comfortable gathering space for everyday living and entertaining, while three bedrooms and two full bathrooms offer flexibility for family, guests, or a home office. A 2-car garage provides additional parking and storage, and out back you'll find a privacy-fenced yard with a storage shed--perfect for lawn equipment, beach gear, fishing supplies, or all the extras. Location is a major highlight! Situated just off Tyndall Parkway, this home provides convenient access to Tyndall Air Force Base as well as nearby shopping, restaurants, grocery stores, schools, medical services, and everyday essentials. For those who enjoy spending time on the water, the Callaway Boat Ramp is approximately 1.1 miles away, making it easy to get the boat in the water and enjoy everything our area has to offer. Whether you're looking for proximity to the Base, convenient access to town, room for your vehicles and toys, or a backyard with plenty of privacy, 6525 Lance Street checks a lot of boxes.
#1010500

Panama City

6525 Lance Street

3 Beds

2 Baths

1,338 Sq.Ft.

$221,000

MLS#: 1010500

Enjoy waterfront living in this affordable studio condo. Due to a fire in the building, everything in this condo is new. Electrical, plumbing, hvac system, walls, fixtures, cabinets, floors, and appliances. Vacation in your own home. Sit on your porch with beautiful views of the bayou. Enjoy access  to a waterfront swimming pool, tennis courts, fishing dock, and boat slips (subject to HOA rules and availability). The laundry room is conveniently located just a few doors down from your unit. Enjoy a waterfront lifestyle at an affordable price. This efficiency condo offers an excellent opportunity for a primary residence, long term rental or weekend getaway. No dogs allowed for owners or renters. See pet policy in HOA docs. No short term rentals allowed. Quarterly pest control provided by HOA.
#1010469

Fort Walton Beach

210 Pelham Road 8B

None Beds

1 Baths

382 Sq.Ft.

$85,000

MLS#: 1010469

Enjoy access to the community pool in desirable Shoal River Landing!
This stylish all-brick rental features the popular Destin floor plan with four bedrooms, three full bathrooms, a spacious three-car garage, and a covered patio--perfect for relaxing or entertaining.
Inside, you'll find a large breakfast nook, a separate dining area, and tray ceilings with crown molding that add an elegant touch to the main living spaces. The kitchen features granite countertops, stainless steel appliances, a dishwasher, an island bar, and a convenient corner pantry.
The spacious primary suite includes a generous walk-in closet, double vanities, and a private bathroom. With plenty of living space and access to the neighborhood's community amenities, this home is ready for its next tenants!
Security deposit: $2,500
Application fee: $45 per adult 18 and older
Pets are allowed upon the owner's approval.
#1010490

Crestview

1110 Shoal River Drive

4 Beds

3 Baths

2,337 Sq.Ft.

$2,500

MLS#: 1010490

AVAILABLE NOW! Welcome to 127 Judith Dr in Valparaiso! This beautifully updated brick home offers a comfortable layout with thoughtful upgrades and inviting indoor and outdoor living spaces.
Inside, you'll find a bright, open living area with luxury vinyl plank flooring, fresh paint, and updated finishes throughout. The centrally located kitchen features stainless steel appliances, ample cabinetry, and a functional island with seating.
The converted carport provides a spacious bonus living area or additional bedroom with a cozy fireplace, offering flexible space for a guest room, office, or private retreat. The updated bathroom adds character with a charming barn door entry.
Enjoy Florida living from the screened-in patio or step outside to the paver patio featuring a built-in fireplace, perfect for relaxing or entertaining. Solar panels offer the added benefit of helping reduce utility costs, while a newer storage shed provides additional space.
Additional improvements include updated ductwork and insulation, new baseboards, flooring, appliances, roof, HVAC, and water heater. NO smoking. 600 minimum FICO credit score required in addition to meeting rental criteria. Pets allowed upon approval with a non-refundable pet fee. All applicants are required to complete an application on https://onefamilypropertyservices.petscreening.com/
regardless of if they own a pet or not.  Applicants with an ESA are also required to complete the application.

** Fees Required once an application is approved include, but may not be limited to: Security Deposit, Non-Refundable Fees (cleaning and rekey), $20 Certified Mail Fee, and Pet Fees (when applicable).
#1010449

Valparaiso

127 Judith Drive

4 Beds

2 Baths

1,360 Sq.Ft.

$2,100

MLS#: 1010449

Set on a half-acre corner lot behind the gates of Burnt Pine, this spacious Sandestin residence offers a great layout, thoughtful updates and plenty of room to enjoy life both inside and out.

Inside, there is plenty of room to spread out. Multiple living and dining spaces give the home flexibility without making it feel disconnected. The kitchen features custom cabinetry, quartz countertops, stainless-steel appliances, a center island and a curved bar with seating. A beautiful tiled backsplash and statement range hood add to the space, while the open layout keeps the kitchen connected to the surrounding living and dining areas.

The outdoor space is where this home really shines. The screened pool area features an expansive pool, spa, fire and water feature, with plenty of space to lounge, entertain or just spend the day outside. The covered outdoor kitchen, added in 2022, includes a grill, refrigerator and sink, along with a wall-mounted TV. With the golf course and lake beyond the property, the setting feels private and peaceful without being completely tucked away.

The first-floor primary suite has direct access to the pool through large retractable glass doors. Custom painted walls add character to the space, while the primary bathroom features a unique curved-wall shower with Waterford etched glass and Taj Mahal quartzite countertops. The suite also includes a built-in safe for additional security. Upstairs, you'll find two additional bedrooms,including a dedicated bunk room with four bunks and a guest bedroom with its own ensuite bathroom. An additional full bathroom is conveniently located just off the bunk room. New hardwood flooring was installed throughout the second floor in 2026. Two balconies overlook the golf course and lake, giving you even more space to relax and enjoy the view.

The home offers an oversized driveway with plenty of room for multiple vehicles, along with an oversized three-car garage providing ample space for vehicles, golf carts, beach gear and storage. A new roof was installed in 2025, adding another meaningful update to the property.

Beyond the privacy and space this home offers, living in Burnt Pine puts you right in the middle of everything Sandestin has to offer. From the shops and restaurants at Grand Boulevard to beach access, championship golf courses, tennis, pickleball, the marina and the Village of Baytowne Wharf, there is always something to do for everyone. Whether it's spending the day at the beach, playing a round of golf, enjoying dinner or taking in one of the many events throughout the resort, it is all just a golf cart ride away.

Between the half-acre corner lot, expansive pool and outdoor living space, oversized driveway and three-car garage, and access to everything that makes Sandestin such a special place to live, this home offers the space, location and lifestyle to truly enjoy it all.
#1010479

Miramar Beach

2987 Bay Villas Court

4 Beds

5 Baths

4,218 Sq.Ft.

$3,150,000

MLS#: 1010479

Great opportunities for your new home! Spacious lot!  Also, Seller has an adjoining lot for sale, too, should you desire additional land. 
Located in ''Triple Lakes Estates s/d'', (just west of ''The Pines s/d''); No HOA. Relax away from the city's hustle & bustle, yet convenient to the town of Crestview, Niceville, Eglin AFB, Duke Field.  Survey & additional details are available upon request. 

Vacant Land. Seller has another adjoining lot for sale.  See document tab for Survey.  Other documents to follow.
#1010511

Crestview

4708 Bobolink Way

None Beds

None Baths

0.25 acres

$38,900

MLS#: 1010511

Great opportunities for your new home! Spacious lot!  Also, Seller has an adjoining lot for sale, too, should you desire additional land. 
Located in ''Triple Lakes Estates s/d'', (just west of ''The Pines s/d''); No HOA. Relax away from the city's hustle & bustle, yet convenient to the town of Crestview, Niceville, Eglin AFB, Duke Field.  Survey & additional details are available upon request.
#1010512

Crestview

4710 Bobolink Way

None Beds

None Baths

0.25 acres

$38,900

MLS#: 1010512

A Mid-Century Classic with Serious Potential in One of Fort Walton Beach's Most Desirable Locations

If you love homes with character and can recognize an opportunity when you see one, this classic mid-century split-level deserves your attention. Beautifully updated, filled with personality, and situated on a lovely lot beneath mature hardwoods, this is not another cookie-cutter house- and the price reflects an opportunity for a buyer willing and able to address known environmental and airflow concerns.

The welcoming main level features an open living, dining and kitchen area with abundant natural light. The beautifully remodeled kitchen keeps the design clean and timeless with white cabinetry and woodwork, gorgeous white quartz countertops, a deep farmhouse sink and stainless steel appliances. Updates include LVP flooring, interior doors and hardware, fully updated electrical wiring, and most recently, all-new modern, double-pane, hurricane-rated windows.

Upstairs you'll find three bedrooms with wonderful treetop views and two full bathrooms. Downstairs may be the coolest part of the house: a large, flexible bonus space that could become a fourth bedroom, home theater, game room, gym, office or combination of uses. The laundry area is also located on this level.

Outside, mature shade trees create the a wonderful backyard retreat with an open patio, separate porch and storage building.

The property does have a known biological growth/mold condition, including visible growth in multiple areas of the home. The sellers previously completed remediation following a downstairs water leak. More recently, the home has been evaluated by a general contractor, HVAC airflow specialist and mold remediation professional regarding current conditions. Observations include negative-pressure/airflow concerns on the upper level, inadequate upstairs return-air circulation, insufficient insulation and outside humid air entering through penetration points, contributing to condensation and biological growth.

The sellers have PCS'd and have elected to price the property to reflect its current condition rather than undertake additional remediation and building-envelope/HVAC improvements themselves.

For the buyer with the resources and ability to take on the needed work, this represents an unusual opportunity to own a truly distinctive Fort Walton Beach home at a price that recognizes the work ahead. The architecture is fantastic. The major cosmetic transformation has already been done. The electrical has been updated. The windows are new. What remains is an opportunity for the next owner to address the home's environmental and airflow issues properly and complete the transformation.

Bring your contractor, bring your vision, and take a serious look at the potential here. Property is being sold in its current condition with known biological growth/mold and related airflow/building-envelope concerns. Buyers are encouraged to perform all inspections and obtain independent professional evaluations appropriate to their needs.
#1010494

Fort Walton Beach

322 NW Leah Miller Drive

3 Beds

2 Baths

1,533 Sq.Ft.

$350,000

MLS#: 1010494

Beautifully updated home on a large lot in the heart of Niceville! This move-in-ready property features LVP flooring throughout, fresh interior paint, and a new privacy fence enclosing the spacious backyard. The updated kitchen offers white cabinetry, a newer stainless steel refrigerator and garbage disposal The renovated bathrooms include stylish vanities, modern fixtures, and a refreshed look that adds comfort and value. A sliding glass door from the dining area leads to an open patio and the generous fully fenced backyard ideal for outdoor gatherings or pets.
*Pictures are prior to renters moving in*
#1010489

Niceville

910 Linden Avenue

3 Beds

2 Baths

1,208 Sq.Ft.

$350,000

MLS#: 1010489
1 ... 127 128 129 130 131 ... 666
* Listings identified with the FMLS IDX logo come from FMLS and are held by brokerage firms other than the owner of this website. The listing brokerage is identified in any listing details. Information is deemed reliable but is not guaranteed. If you believe any FMLS listing contains material that infringes your copyrighted work please click here to review our DMCA policy and learn how to submit a takedown request. © 2024. First Multiple Listing Service, Inc.
 - property

Send a message

Message successfully sent.

Your message

What is 3 + 4 ?

Reason for contacting?

I agree to receive email communication and understand I can unsubscribe at any time.

I agree to be contacted by 30A Real Estate | Bobby J Team | Trusted Local Experts via call, email, and text for real estate services. To opt out, you can reply 'stop' at any time or reply 'help' for assistance. You can also click the unsubscribe link in the emails. Message and data rates may apply. Message frequency may vary. Privacy Policy

Sign Out

Virtual Assistant

Would you like to take the next step with this property? We can help you schedule a showing or virtual tour, or send you more details.

Yes, I would like more information.

Thank You for Your Reply, One of Our Agents will contact you as soon as possible

No, maybe later.

Thank you, you can always contact me via email, phone number or through the contact form.

Realhub AI

Lucy - Your AI-Powered Realtor

Update Your Temporary Password

Personalize your search

Enter your email and we'll notify you immediately when new listings match what you're looking for.

or enter email address

Already have an account ? Login here

Continue your home search

I agree to receive communications and understand I can unsubscribe at any time.

I agree to be contacted by 30A Real Estate | Bobby J Team | Trusted Local Experts via call, email, and text for real estate services. To opt out, you can reply 'stop' at any time or reply 'help' for assistance. You can also click the unsubscribe link in the emails. Message and data rates may apply. Message frequency may vary. Privacy Policy

Already have an account ? Login here

We use cookies

We use cookies primarily for analytics to enhance your experience. By accepting, you agree to our use of these cookies. You can manage your preferences or learn more about our cookies policy.