Properties

Browse or get in touch to schedule a walkthrough.

  • Nearby me
Price range

Popular Features

Community Features

Association

Property Features

Waterfront

View

Exterior Features

Interior Features

Style

10000 properties match your criteria

Updated 1 minute ago

E-Alert name

New on site 1 day ago
DIRECT GULF VIEWS FROM THE 10TH FLOOR! Welcome to SunDestin 1004, a beautifully updated 1-bedroom, 1.5-bath Gulf-front condo offering sweeping views of Destin's emerald waters & sugar-white sands. Located within one of Destin's most popular vacation resorts, this inviting condo combines a desirable Gulf-front setting with a highly sought-after resort environment, making it a fantastic vacation rental investment. A mirrored wall in the living room reflects the stunning Gulf views while creating an open, spacious feel, and tile floors flow throughout the common areas. The beautifully updated kitchen features timeless white shaker cabinetry, tile backsplash, granite countertops, and stainless steel appliances.

The thoughtfully designed floor plan offers excellent flexibility for both personal use & vacation rentals. The bedroom features an ensuite half bath that also connects to the full bathroom, allowing the bedroom to be locked off for added privacy while still providing convenient bathroom access for guests. A sleeper sofa in the living room brings the sleeping capacity to 4. Step onto the private balcony to take in the expansive Gulf views & enjoy the beauty of the Emerald Coast from your own beachfront retreat.

One of SunDestin's most compelling ownership advantages is its exceptionally inclusive association fee, which covers ALL utilities, including electricity, a rare benefit for a Gulf-front vacation rental & one that can help simplify ownership & operating expenses. SunDestin also offers an impressive collection of onsite amenities designed to provide guests with everything they need in one convenient location, including a 24/7 front desk with concierge service, a Gulf-front outdoor pool, a seasonally heated indoor pool (renovation scheduled for completion in 2027), hot tub, sauna, steam room, fitness center, conference room, on-site restaurant, gift shop, and seasonal beach chair & umbrella service. Guests can even enjoy food & drinks served beachside from the on-site restaurant, adding another layer of convenience to the quintessential Gulf-front experience. With so many conveniences & activities available on site, SunDestin functions as a true one-stop beach resort, helping create the kind of memorable guest experience that encourages loyal repeat visitors & supports strong occupancy season after season.

Unit 1004 also offers added peace of mind with the building restoration complete, the assessment paid in full, and no pending assessments. Centrally located in Destin, SunDestin places you just minutes from Big Kahuna's, The Track, HarborWalk Village, Destin Commons, and countless restaurants, shopping destinations, and water activities. Whether purchased as a vacation rental investment, personal beach retreat, or both, SunDestin 1004 offers an exceptional opportunity to own a beautifully updated Gulf-front condo with spectacular views, outstanding resort amenities, and the convenience of being in the heart of Destin.
#1011883

Destin

1040 E Highway 98 1004

1 Beds

1 Baths

719 Sq.Ft.

$489,000

MLS#: 1011883

New on site 1 day ago
*Professional Photos Coming Soon* Welcome to Next Home! This spacious 3-bedroom, 2-bath home offers 2,883 square feet of comfortable living space and an inviting layout ideal for everyday living and entertaining. Step outside to discover your own backyard oasis, complete with a private pool--perfect for refreshing swims, relaxing weekends, and memorable gatherings with family and friends. Whether you're enjoying a quiet morning outdoors or hosting a lively poolside celebration, this serene setting makes every day feel like a vacation. With generous interior space and a resort-style backyard, this exceptional home offers the perfect blend of comfort, privacy, and relaxation.
#1011880

Miramar Beach

1401 Baytowne Avenue

3 Beds

2 Baths

2,883 Sq.Ft.

$1,725,000

MLS#: 1011880

New on site 1 day ago
Exceptional opportunity for a new business venture, investment, or expansion of an existing operation! Situated on approximately 1.14 acres with an estimated 2025 traffic count of approximately 15,774, this highly visible property offers excellent exposure, flexibility, and a strategic location for a variety of potential commercial uses. The property is currently zoned C-1 Neighborhood Commercial with a Future Land Use designation of General Commercial (GCOM/GENCOM). Bay County's C-1 zoning provides for lower-intensity commercial uses serving surrounding areas, with allowable uses including certain retail, food service establishments, pharmacies, day care centers, florist/flower shops, clothing/novelty shops, convenience stores, and other uses as provided by Bay County regulations. The General Commercial Future Land Use designation adds another important consideration for an investor or business owner evaluating the property's long-term potential. Prospective buyers should consult Bay County regarding zoning, development requirements, and approval of any intended use. The structure offers approximately 3,067 square feet of heated and cooled space, providing numerous possibilities for commercial use. Select listing photos have been virtually staged to illustrate one possible medical or professional office configuration; however, the property is not limited to the uses depicted. The flexible interior layout provides an opportunity to customize the space to suit a buyer's specific business needs, subject to applicable approvals. Outside, the property offers additional advantages rarely found with a typical commercial space. The front provides potential for expanded parking, while the rear is enclosed by attractive white vinyl privacy fencing and offers an expansive area that could be utilized for company gatherings, employee breaks, outdoor entertaining, or other approved uses. The pond creates a distinctive backdrop, offering an attractive setting for employees, clients, and visitors. Additional features include an attached three-car garage offering valuable parking or storage space, oversized existing concrete parking, a durable metal roof, private well, septic system, and public sewer available roadside. Property is located in Flood Zone X. With approximately 4,930 total square feet, 1.14 acres, high visibility, commercial zoning, General Commercial Future Land Use, and room to adapt both the interior and exterior spaces, this property presents an exceptional opportunity for an owner-user or investor seeking maximum exposure and long-term potential. Buyer to verify traffic count, zoning, Future Land Use designation, allowable and conditional uses, utility availability, parking requirements, development requirements, and intended use with Bay County and other appropriate authorities. Square footage and measurements are approximate. If measurements are deemed important, please verify.
#1011868

Panama City

2742 E Highway 390

None Beds

None Baths

N/A

$749,499

MLS#: 1011868

New on site 1 day ago
Welcome home to this beautifully upgraded modern Craftsman-style home, ideally located just down the street from the Blue Angel Recreation Park on Perdido Bay, and convenient to NAS Pensacola, Perdido Key beaches, shopping, dining, and more. Built in 2019, this home offers timeless Craftsman details paired with a comfortable, modern floor plan. Step inside to an inviting open-concept design featuring impressive 10-foot ceilings, classic wainscoting, luxury vinyl plank flooring, recessed lighting, and thoughtful upgrades throughout. The spacious living area is centered around a built-in electric fireplace, creating a warm and welcoming atmosphere for relaxing or entertaining. The kitchen opens beautifully to the living and dining areas and features granite countertops, stainless steel appliances, a farmhouse sink, ample cabinetry, and a large center island that's perfect for meal preparation, casual dining, or gathering with friends and family. The main-floor primary suite offers two walk-in closets and a private ensuite bath with double vanities, a soaking tub, and separate shower. An additional bedroom is conveniently located on the main level, while the third bedroom is upstairs near the half bath, providing a flexible space for guests, a home office, or private retreat. Additional features include hurricane shutters that convey with the home, Flood Zone X, and NO HOA or HOA fees. Enjoy a location close to the water, beaches, military bases, recreation, and everything
#1011878

Pensacola

12541 Reunion Place

3 Beds

2 Baths

1,647 Sq.Ft.

$330,000

MLS#: 1011878

New on site 1 day ago
This enchanting 3BR/2BA home offers approximately 1,476 SF of primary living space, with over 2,300 SF of total indoor/covered outdoor area. Natural light fills the spacious living areas and gourmet kitchen. The primary suite features original parquet flooring, custom closet, and remodeled bath; bedroom two boasts a remarkable 7'x12' oversized closet. Bedroom three? It's a secret room, you'll have to find it. A 15'x26' climate-controlled sunroom offers endless possibilities. Outside, a 17'x32' covered patio, fire pit, outdoor shower, bathtub, multiple sitting areas with patio furniture, mature pecan and citrus trees, gardens, 2 sheds, and fully fenced privacy. Major 2022 updates include new HVAC, insulation, tankless water heater, electrical, and much more.
#1011872

Fort Walton Beach

210 NW Wright Parkway

3 Beds

2 Baths

1,476 Sq.Ft.

$379,900

MLS#: 1011872
New on site 1 day ago
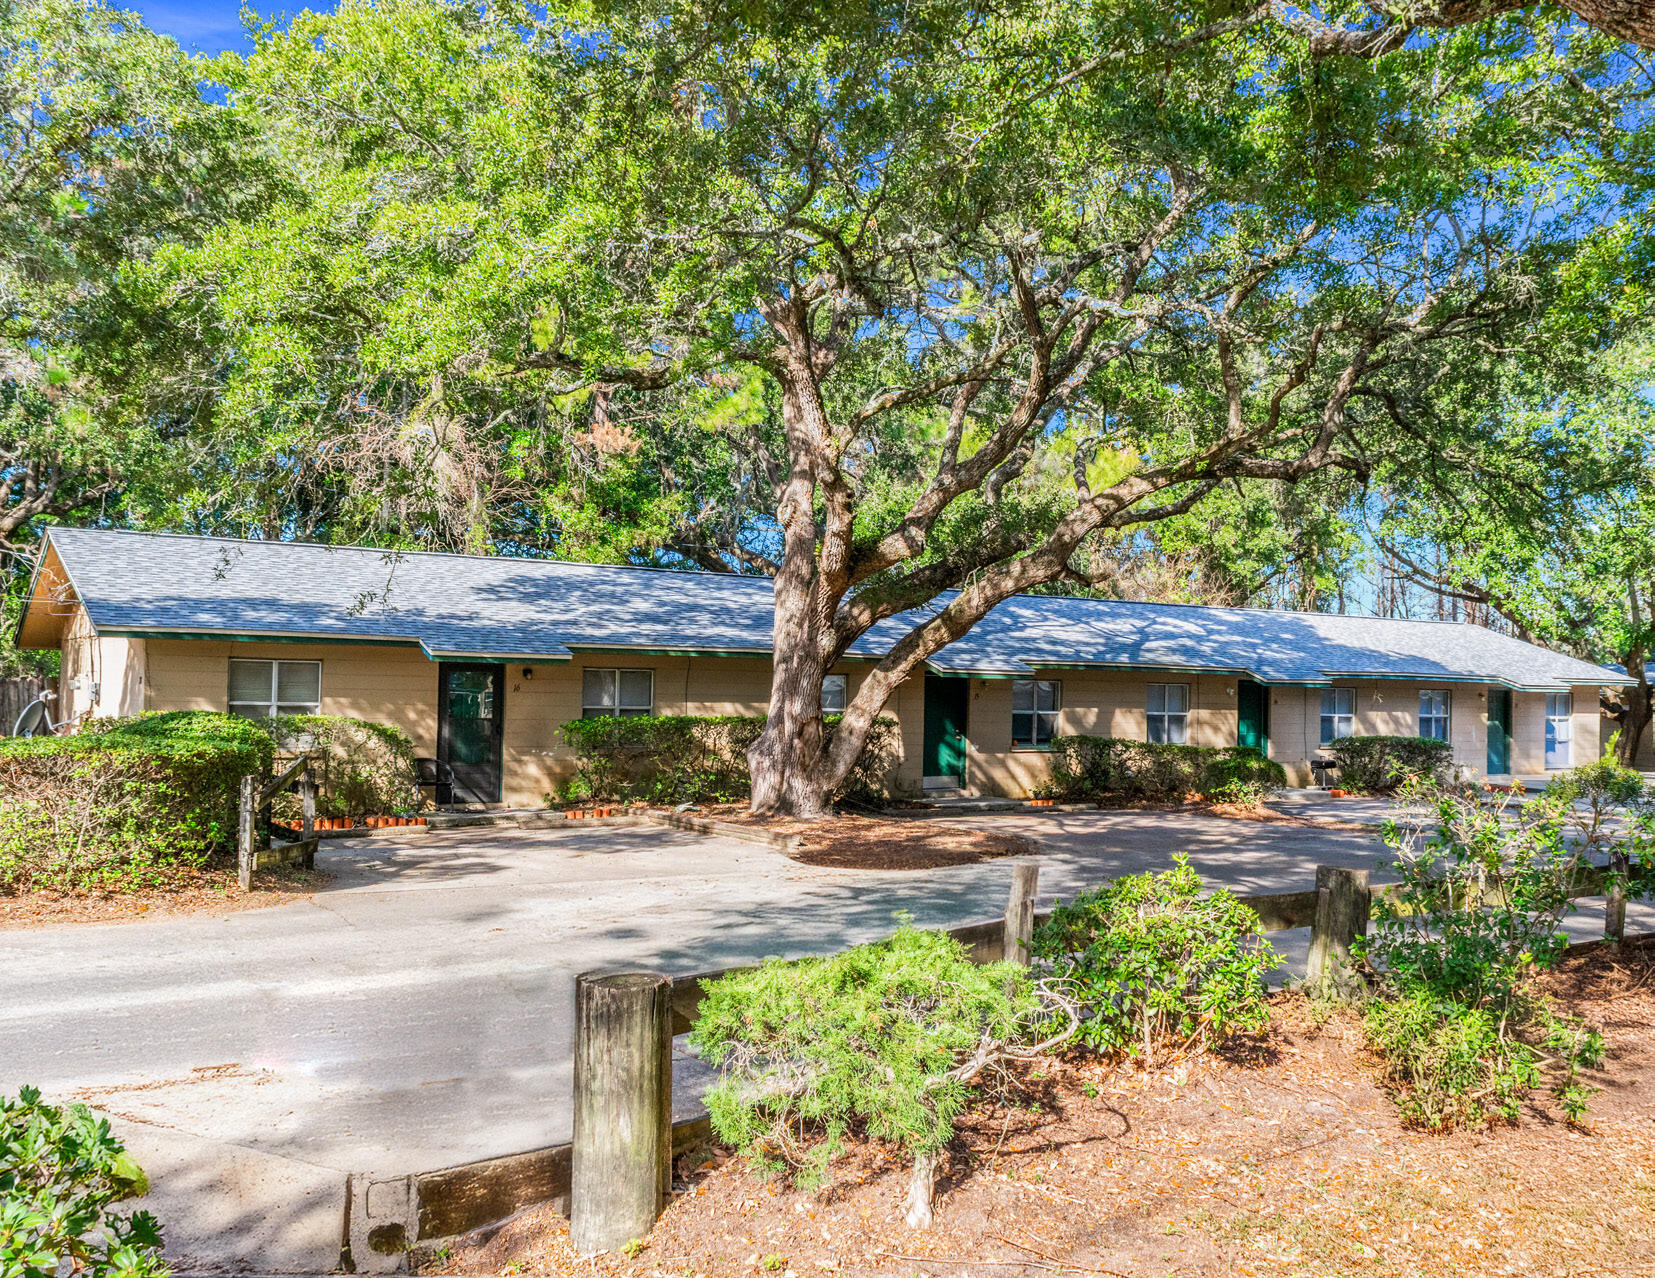
Exceptional opportunity to acquire Tilden's End, a 13-unit apartment community in the heart of Fort Walton Beach. Built in 1983 with durable CBS block construction, the property offers an all 2BD/1BA unit mix (800 SF each) and has been extensively improved with new roofs, multiple new HVAC systems, interior renovations, comprehensive plumbing repairs, and new fencing -- positioning the asset for stable, low-maintenance ownership.
The property is located within a designated Opportunity Zone, a federal program that lets investors defer and potentially reduce capital gains taxes by reinvesting through a Qualified Opportunity Fund, with the potential to eliminate tax on appreciation when the investment is held long enough. For the right buyer, this can meaningfully enhance after-tax returns (buyer to confirm eligibility and current rules with a tax advisor).
Steady occupancy reflects strong demand, with in-place rents below market and upside through turnover, RUBS, pet fees, and other income. Additional development optionality exists to add a triplex on the north side of the site -- NOI growth without buying more land.
Ideally located just off Mary Esther Cut Off (±34,500 vehicles/day) and within 15 minutes of Eglin Air Force Base and its 20,000+ personnel, the asset draws from a deep, defense-anchored renter base further bolstered by Williams International's ±$1B Okaloosa County investment. Buyer to verify all information.
#1004897

Fort Walton Beach

210 NW Dates Avenue

None Beds

None Baths

N/A

$1,400,000

MLS#: 1004897

New on site 1 day ago
WATERFRONT LIVING ON ROCKY BAYOU! This stunning 4 bedroom 3 bathroom home offers 3,131 square feet of spacious living with breathtaking views of Rocky Bayou in the heart of Niceville. Designed to take full advantage of its beautiful waterfront setting, the home features 2 private balconies providing the perfect vantage point to enjoy peaceful sunrises, sparkling water views, and the natural beauty of the bayou.
#1011864

Niceville

506 Village Oaks Lane

4 Beds

3 Baths

3,131 Sq.Ft.

$1,850,000

MLS#: 1011864

New on site 1 day ago
81 Anastasia Circle is a beautifully appointed home in the sought after gated community of Naturewalk at Watersound Origins. This thoughtfully designed cottage complements a peaceful preserve setting and an impressive backyard retreat and is being offered furnished. The open concept plan connects the kitchen, dining, and main gathering areas with ease, creating a layout that works equally well for everyday life and entertaining. A gas fireplace anchors the living room, while updated lighting throughout adds a fresh, elevated finish to the interiors. Outdoors, the home truly sets itself apart. A private pool that allows for heated and chilled settings is framed by the natural preserve, creating a quiet backdrop with added privacy and no homes directly behind you. The summer kitchen extends the home's entertaining space outside, making it easy to spend afternoons by the pool, host friends for dinner, or simply enjoy the surrounding natural landscape. The primary suite provides a comfortable retreat, while two additional bedrooms offer well-appointed accommodations for family and guests. A dedicated office adds even more versatility and can easily function as a home workspace, study, flex room, or additional sleeping area when needed. Naturewalk at Watersound Origins provides access to thoughtfully designed community amenities while remaining convenient to the beaches, dining, shopping, and everyday conveniences of the 30A area. With a versatile single level floor plan,  preserve backed homesite, private pool, summer kitchen, and two car garage81 Anastasia Circle brings together many of the features buyers are looking for in one of the area's most desirable communities.
#1011869

Inlet Beach

81 Anastasia Circle

3 Beds

3 Baths

2,322 Sq.Ft.

$1,250,000

MLS#: 1011869

New on site 1 day ago
Beautifully renovated corner-lot home in the heart of Fort Walton Beach! Recent updates include new flooring, fresh interior and exterior paint, new front-yard sod and landscaping, and a new backyard fence. There is an additional fee of $75 a month for pest control. 

Located just one block from Ferry Park, you'll enjoy convenient access to tennis, basketball, pickleball, disc golf, soccer fields, a walking path, and outdoor fitness equipment. Local dining, shopping, and entertainment are also easily accessible by bike, golf cart, or on foot.

The extra-large driveway offers space for three to four vehicles, plus boat or RV parking. An ideal home for a family of three to four.
#1011885

Fort Walton Beach

45 NE Laurie Drive

3 Beds

1 Baths

989 Sq.Ft.

$1,750

MLS#: 1011885

New on site 1 day ago
Experience the pinnacle of island living in this spectacular new construction, 6-bedroom, 6-bathroom beachfront estate on the coveted shores of St. George Island. Spanning 3,283 square feet of pristine, thoughtfully designed living space, this turnkey property comes professionally furnished and ready to serve as your ultimate private oasis or a high-yielding luxury vacation rental with a gross rental projection of $399,000. The Residence • Architectural Excellence: Built to the highest modern construction standards, maximizing both structural integrity and panoramic Gulf views. • Turnkey Interior: Professionally curated furnishings blend coastal elegance with modern sophistication across an expansive, sun-drenched open floor plan. • En-Suite Comfort: Six generously sized bedrooms, each paired with its own dedicated, beautifully finished bathroom to ensure maximum privacy for family and guests. Outdoor Living & Amenities • Elevated Oasis: Step out onto the expansive deck to find your private, elevated heated saltwater pool and hot tub, where you can swim and lounge while watching the waves crash on the white sand beaches below. • Direct Beach Access: Boardwalk access puts the crystal-clear waters and sugar-white sands of the Gulf just steps from your back door. • Ultimate Freedom: Enjoy the rare luxury of no HOA fees, giving you complete autonomy over your property. Whether you are looking for a breathtaking primary residence, a seasonal family getaway, or a premier investment property on one of Florida's most pristine barrier islands, this estate delivers unparalleled luxury without compromise.
#1011879

St. George Island

716 E Gorrie Drive

6 Beds

6 Baths

3,283 Sq.Ft.

$3,949,000

MLS#: 1011879

New on site 1 day ago
Immaculate and move-in ready, 1101 Forest Rd presents a rare opportunity for quintessential country club living on a grand scale. This 3BR/2BA, 1,861 sq ft residence sits on a sprawling 0.52-acre lot positioned directly between the 7th green and 8th tee box of Rocky Bayou Country Club, ensuring spectacular views of the course from every angle.
The home's interior features immediate updates and a high-end feel throughout. The main living area showcases stunning real bamboo flooring and is anchored by a floor-to-ceiling whitewashed rock natural gas fireplace flanked by massive windows. The renovated kitchen boasts gorgeous polished granite countertops, warm natural wood cabinetry, a decorative backsplash, and a modern farmhouse sink with a sleek stainless steel pulldown faucet, plus a complete set of stainless steel gas appliances.

The efficiency continues throughout the home with full natural gas infrastructure, including a gas furnace and gas hot water heater. The master bathroom offers an updated retreat featuring a modern walk-in shower with tile surrounds.

Outside, the lifestyle opportunity is unmatched. Relax on the deep, expansive screened-in back porch equipped with multiple ceiling fans--the perfect venue for entertaining while overlooking the fairways. The property also features a detached workshop or storage shed with a roll-up door. Zoned for top-rated Niceville schools and moments from bay access and Eglin AFB. Don't miss this complete package!
#1011857

Niceville

1101 Forest Road

3 Beds

2 Baths

1,861 Sq.Ft.

$525,000

MLS#: 1011857

New on site 1 day ago
Charm, space, and a price built to move come together at this 3 bedroom, 2 bath home on a half acre lot in the heart of Pace. Tucked onto a low traffic street with only a handful of neighboring homes, this single story property offers the kind of country feel that is still just minutes from everything you need. 
Inside, you will find a versatile flex room, a converted garage now used as a fourth bedroom, giving you extra living space without sacrificing function elsewhere in the home. LVP flooring runs throughout and the layout offers a solid, functional foundation ready for your personal touch. 
Step outside to a fully fenced backyard, ideal for pets, gardening, barbecues, or simply enjoying Florida evenings in privacy. A storage shed adds even more usable space for tools, toys, or hobbies.
Location is where this home truly shines. You are in the highly regarded Pace school system, with easy access to the University of West Florida, making this an excellent option for anyone who wants to be close to campus. Pensacola is roughly 20 to 25 minutes away, putting Pensacola Beach, the bay, shopping, dining, and water activities in both directions well within reach. Whether you are drawn to boating, fishing, or simply spending weekends near the water, this location puts it all close by. No HOA means more flexibility and fewer restrictions on how you use your property.
This home is priced to sell so don't sit on this opportunity to own half an acre in Pace. Schedule a showing today
#1011889

Pace

4556 Old Guernsey Road

3 Beds

2 Baths

1,325 Sq.Ft.

$225,000

MLS#: 1011889
New on site 2 days ago
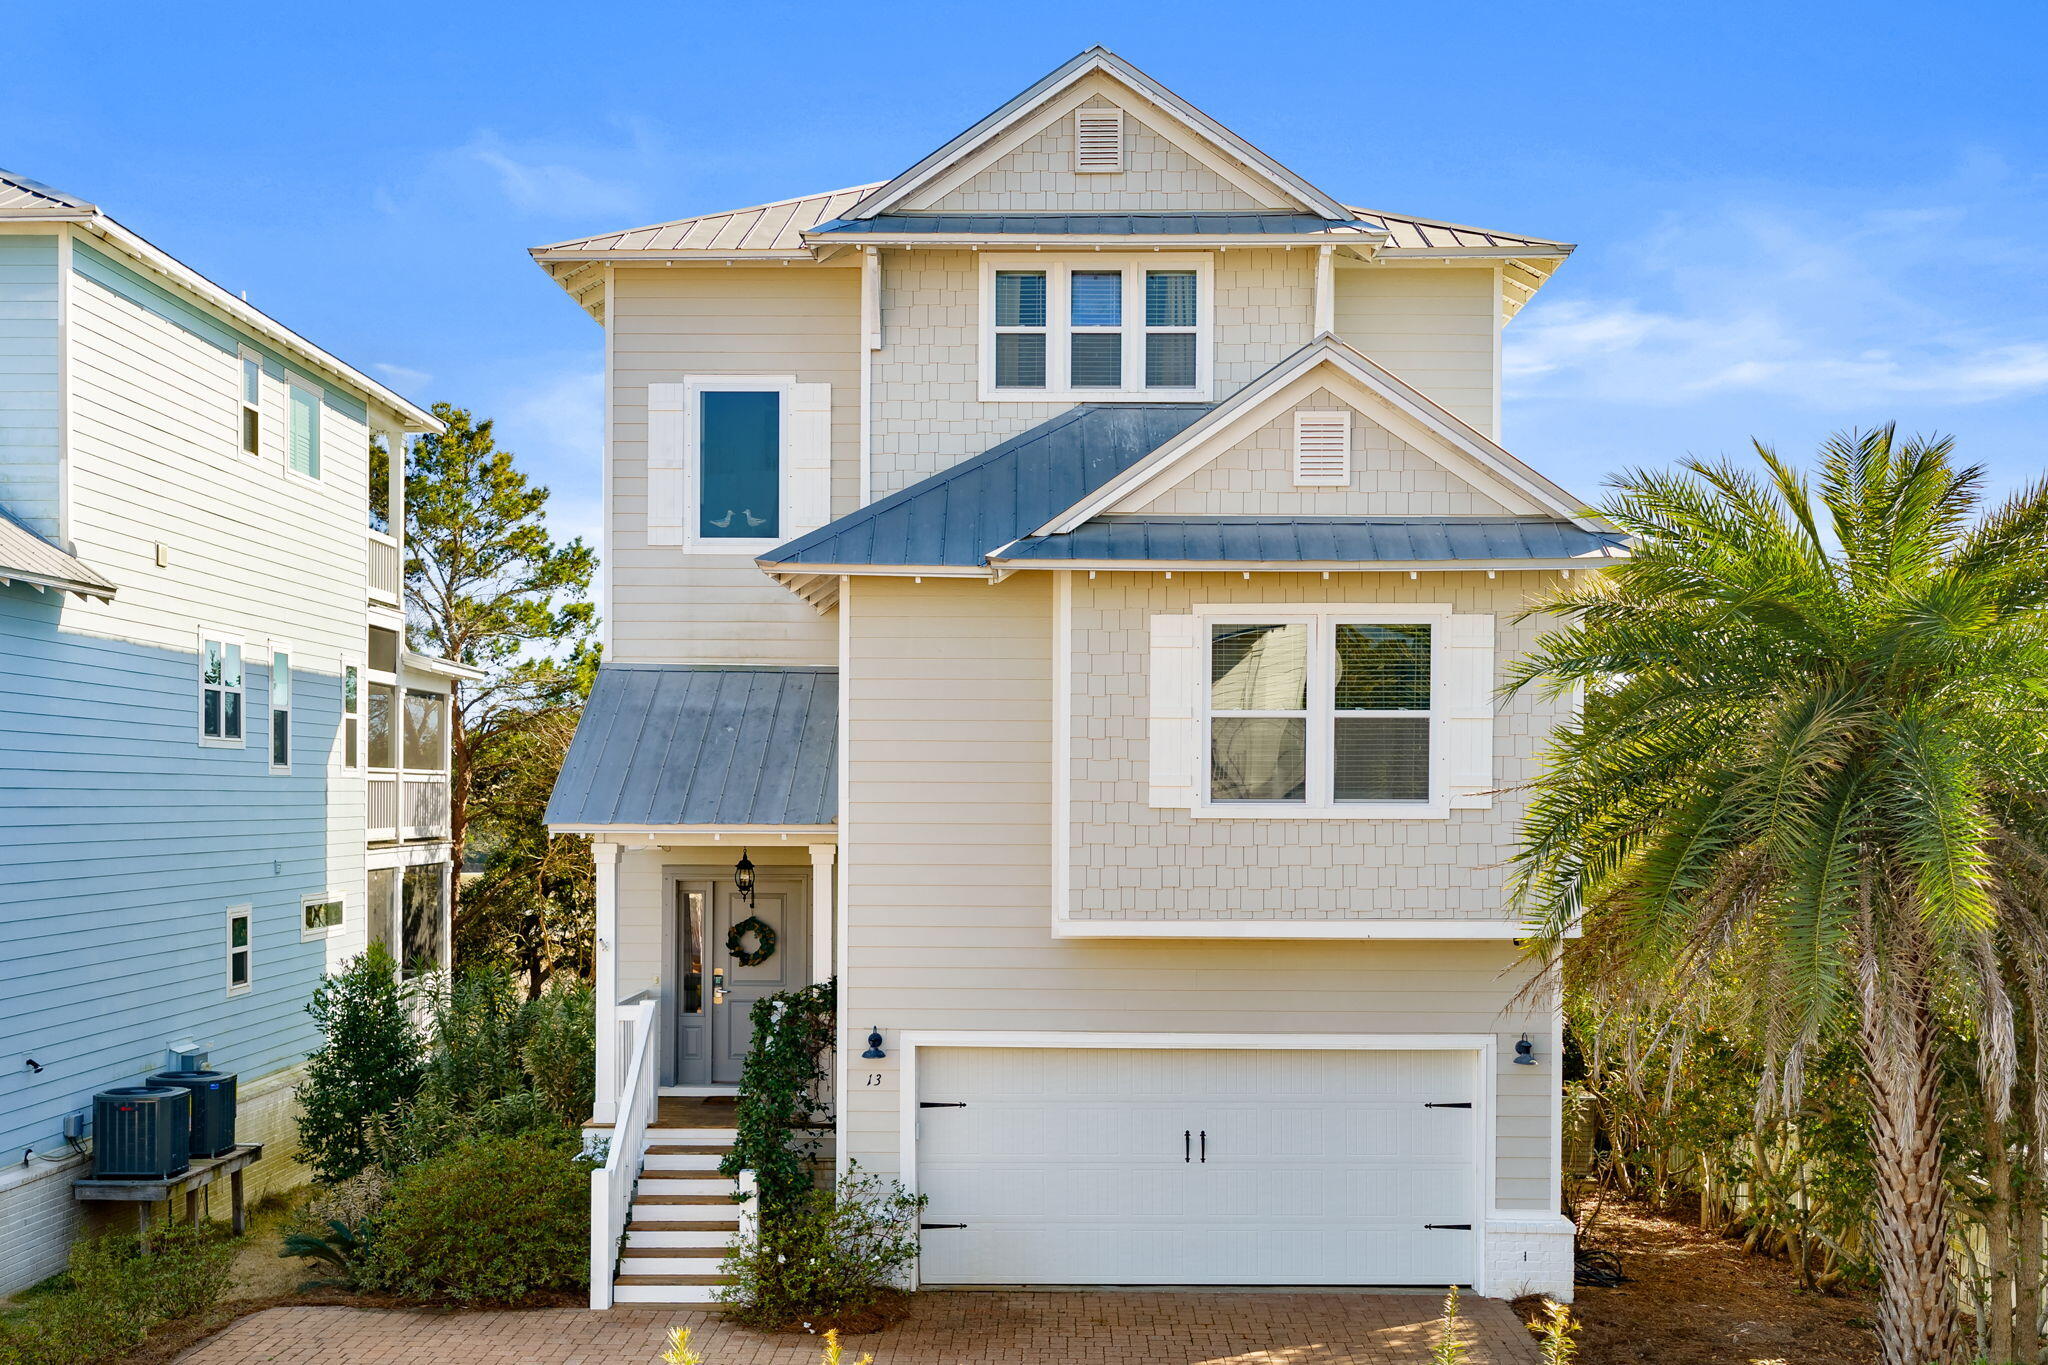
** Open House SATURDAY 8/22/26 11AM- 1:30PM**  ** MOTIVATED SELLER**. Tucked away in the sought-after Inlet Heights community of Inlet Beach, this beautifully appointed 3-story, 4 bedroom coastal retreat offers the perfect blend of luxury, location, and lifestyle. Just a short distance from the sugar-white sands of the Gulf, this home is ideally positioned for enjoying everything along Scenic Highway 30A.

Designed for both relaxation and entertaining, the home features multiple levels of decks and a private fire pit area, perfect for gathering with friends and family after a day at the beach. From the third-story balcony, enjoy stunning water views of the Gulf, creating the ideal setting for morning coffee or sunset evenings. Inside, the thoughtfully designed layout offers hardwood floors throughout the main living areas, a spacious great room, and an open dining area that flows seamlessly for entertaining.

The first level includes two guest bedrooms and a laundry room, offering privacy and convenience for guests. The second floor features an additional bedroom and full bath, while the third floor is dedicated to an oversized primary suite complete with an office nook, his-and-her vanities, a large soaking tub, and a beautifully tiled walk-in shower.

Additional highlights include a 2-car garage, paver roads and driveways, and the home is being sold fully furnished, making it truly move-in or rental ready.

Residents of Inlet Heights enjoy exceptional amenities including a community pool, community room, and a dock overlooking Lake Powell. The location also allows for an easy walk or bike ride to 30Avenue, Rosemary Beach, and nearby public beach access, placing dining, shopping, and the beach all within reach.
#997086

Inlet Beach

13 Inlet Cove

4 Beds

3 Baths

2,841 Sq.Ft.

$925,000

MLS#: 997086

New on site 2 days ago
Stepping through the front double doors, you are immediately welcomed by an expansive, single-level layout designed to make every day feel effortless and grand. Natural light streams across the generous 3,026 square feet, drawing your eyes straight through the open living areas to the sparkling lake just beyond the back windows. At the center of the home, a classic brick fireplace creates a warm focal point for quiet evenings, while the adjacent Florida room--complete with its own built-in wet bar--invites you to pour a favorite drink and watch the sunset over the water.

New Roof in 2022!

Life here unfolds with exceptional ease, featuring two private master bedrooms paired with 3.5 well-appointed bathrooms, giving family and guests their own luxurious retreats. Outside, the property truly shines as a private lakeside oasis. The in-ground pool faces directly toward the shimmering water, creating the ultimate backdrop for weekend gatherings or peaceful morning swims. A versatile detached garage provides ample space for hobbies or storage, all tucked into the sought-after Grandview Heights community on Overview Drive in Crestview.
#1011851

Crestview

110 Overview Drive

4 Beds

3 Baths

3,026 Sq.Ft.

$439,900

MLS#: 1011851

New on site 2 days ago
A brand-new roof to be installed by the seller before closing adds a compelling advantage to this inviting three-bedroom, two-bath Mary Esther home. With distinctive architectural details, comfortable gathering spaces, and a main-floor master bedroom, 420 Bristol Cove Road offers more than a practical layout--it offers a welcoming place to settle in.

Inside, the home opens to soaring vaulted ceilings, a warm fireplace, and an easy flow into the dining area and kitchen. The kitchen is built for gathering--white Shaker cabinetry, light granite countertops, a generous peninsula, stainless steel appliances, and a mosaic backsplash--with French doors opening toward the fenced backyard. Light tile on the main level keeps everything bright, while soft gray walls and white trim create a timeless backdrop for your own style. Whether it's a quiet morning at the peninsula or an evening spent hosting friends, these connected spaces make everyday living feel comfortable and easy.

The main-floor master bedroom and bath provide convenient access without the daily trip upstairs. Two additional upstairs bedrooms and a second full bathroom offer room for guests, a home office, hobbies, or a combination that fits your needs. Updated bathrooms carry the refreshed interior finishes beyond the main living areas. Outside, the fenced backyard offers space for morning coffee, weekend gatherings, or simply unwinding at the end of the day. Refreshed landscaping complements the brick-front exterior, while new gutters add to the recent exterior improvements. The attached two-car garage provides parking and storage, and the HVAC system is equipped with an in-duct UV air-treatment light.

Located near Hurlburt Field, Highway 98, shopping, and dining, with Navarre Beach within reach, this home connects everyday convenience with opportunities to enjoy the coast.

From the vaulted living room and gathering-friendly kitchen to the fenced outdoor space, there's plenty to appreciate here--with a brand-new roof before closing giving the next owner one more reason to look closely. Schedule your showing and experience how this Mary Esther home lives.
#1011806

Mary Esther

420 Bristol Cove Road

3 Beds

2 Baths

1,336 Sq.Ft.

$318,877

MLS#: 1011806
1 ... 11 12 13 14 15 ... 666
* Listings identified with the FMLS IDX logo come from FMLS and are held by brokerage firms other than the owner of this website. The listing brokerage is identified in any listing details. Information is deemed reliable but is not guaranteed. If you believe any FMLS listing contains material that infringes your copyrighted work please click here to review our DMCA policy and learn how to submit a takedown request. © 2024. First Multiple Listing Service, Inc.
 - property

Send a message

Message successfully sent.

Your message

What is 3 + 4 ?

Reason for contacting?

I agree to receive email communication and understand I can unsubscribe at any time.

I agree to be contacted by 30A Real Estate | Bobby J Team | Trusted Local Experts via call, email, and text for real estate services. To opt out, you can reply 'stop' at any time or reply 'help' for assistance. You can also click the unsubscribe link in the emails. Message and data rates may apply. Message frequency may vary. Privacy Policy

Sign Out

Virtual Assistant

Would you like to take the next step with this property? We can help you schedule a showing or virtual tour, or send you more details.

Yes, I would like more information.

Thank You for Your Reply, One of Our Agents will contact you as soon as possible

No, maybe later.

Thank you, you can always contact me via email, phone number or through the contact form.

Realhub AI

Lucy - Your AI-Powered Realtor

Update Your Temporary Password

Personalize your search

Enter your email and we'll notify you immediately when new listings match what you're looking for.

or enter email address

Already have an account ? Login here

Continue your home search

I agree to receive communications and understand I can unsubscribe at any time.

I agree to be contacted by 30A Real Estate | Bobby J Team | Trusted Local Experts via call, email, and text for real estate services. To opt out, you can reply 'stop' at any time or reply 'help' for assistance. You can also click the unsubscribe link in the emails. Message and data rates may apply. Message frequency may vary. Privacy Policy

Already have an account ? Login here

We use cookies

We use cookies primarily for analytics to enhance your experience. By accepting, you agree to our use of these cookies. You can manage your preferences or learn more about our cookies policy.