
Properties

Browse or get in touch to schedule a walkthrough.

  • Nearby me
Price range

Popular Features

Community Features

Association

Property Features

Waterfront

View

Exterior Features

Interior Features

Style

138519 properties match your criteria

Updated 1 minute ago

E-Alert name

Welcome home to this charming 2-bedroom, 1.5-bathroom townhome tucked away two streets behind Hollywood Blvd. Conveniently located a short distance from Ft Walton Beach High School and EdwinS Elementary School. 

Have peace of mind knowing the roof is 2020, Rheem HVAC system 2020, Rheem 40 gallon 2021 water heater. 
Washer & dryer convey. 

Inside, you'll find LVP flooring, a functional floor plan, large kitchen with ample freshly painted cabinets, 2025 stainless steel appliances and indoor laundry room. 

Step outside to your private patio with a newly fenced backyard. There's plenty of room for a pet, grilling and relaxing  outdoors. 

Bonus: NO HOA.
#1013254

Fort Walton Beach

412 NW Sea Rover Lane B

2 Beds

1 Baths

1,035 Sq.Ft.

$215,000

MLS#: 1013254

Welcome to 108 Bismark Boulevard Unit 34, a new townhome at Palms Street Townhomes in Destin, Florida. This interior unit townhome is move in ready and is part of a six-townhome building. The interior has an entry hall with EVP flooring leading to an open-concept kitchen, living, and dining area. The open and spacious main level is designed for entertaining and everyday living. The kitchen serves as the culinary center with its spacious center island allowing for easy meal prep and cleanup. This townhome offers interior features such as EVP flooring throughout, quartz countertops in both the kitchen and bathrooms, white cabinetry, and an appliance package that includes a stove, microwave, and dishwasher. The first floor serves as the heart of the home, while the privacy of the second level holds all bedrooms. The main suite is a sanctuary, featuring a generous closet and an ensuite bathroom with a dual sink vanity, tile shower with glass enclosure and a linen storage area. Just down the hall from the primary bedroom are two guest bedrooms. The bedrooms are spacious and have ample closet space. There is a shared bathroom and laundry area off the additional bedrooms.
#1013525

Destin

108 Bismark Boulevard 34

3 Beds

2 Baths

1,459 Sq.Ft.

$395,590

MLS#: 1013525

Welcome to 108 Bismark Boulevard Unit 31, a new townhome at Palms Street Townhomes in Destin, Florida. This Exterior unit townhome is move in ready and is part of a six-townhome building. The interior has an entry hall with EVP flooring leading to an open-concept kitchen, living, and dining area. The open and spacious main level is designed for entertaining and everyday living. The kitchen serves as the culinary center with its spacious center island allowing for easy meal prep and cleanup. This townhome offers interior features such as EVP flooring throughout, quartz countertops in both the kitchen and bathrooms, white cabinetry, and an appliance package that includes a stove, microwave, and dishwasher. The first floor serves as the heart of the home, while the privacy of the second level holds all bedrooms. The main suite is a sanctuary, featuring a generous closet and an ensuite bathroom with a dual sink vanity, tile shower with glass enclosure and a linen storage area. Just down the hall from the primary bedroom are two guest bedrooms. The bedrooms are spacious and have ample closet space. There is a shared bathroom and laundry area off the additional bedrooms.
#1013527

Destin

108 Bismark Boulevard 31

3 Beds

2 Baths

1,459 Sq.Ft.

$408,260

MLS#: 1013527

NEARLY A FULL ACRE FOR ONLY $30,000! Bring your plans and your vision to this spacious 0.93-acre lot in Oakwood Lakes Estates, located just steps from King's Lake! With almost an entire acre to work with, this property offers plenty of room to spread out and create your own little slice of Florida. Whether you're dreaming of a site-built home, manufactured home, or tiny home, this property offers flexibility and space to make it your own. Looking for an investment instead? At this price, it could also be a great opportunity to secure a sizable piece of land now and hold for the future. Enjoy the peaceful setting and established residential surroundings while still having convenient access to DeFuniak Springs, shopping, dining, and everyday necessities. Almost an acre at just $30,000 is an opportunity you don't want to overlook! Buyer to verify all information deemed important, including zoning and allowable uses, utility availability, access, wetlands, flood zone, setbacks, and building requirements.
#1013510

DeFuniak Springs

Lot 44A W Renoir Road

None Beds

None Baths

0.93 acres

$30,000

MLS#: 1013510

END-UNIT TOWNHOME + $15,000 FLEX MONEY + GE APPLIANCES + REFRIGERATOR, WASHER, DRYER & BLINDS INCLUDED! Ask us about our 5.25% rate on this unit. 

Sawgrass Reserve new-construction end-unit townhome: 3 BR, 2.5 BA, community pool, 5 minutes to the beach, near North Beach Social, Farm & Fire, The Bay and JD Miller dog park. Quartz countertops, farmhouse sink, LVP flooring, white shaker soft-close cabinets, 9' ceilings, impact windows and doors. GE kitchen appliances included.

$15,000 seller flex money available to help buy down your rate, or apply to closing costs or prepaids, any lender. Not a price reduction. Subject to loan program limits and contract terms.

CrossCountry Mortgage, LLC NMLS 3029. Rates based on primary residence. FHA: 5.250% rate, 6.451% APR, 30-yr 5/1 ARM, $394,900 price, 3.5% down. VA: 5.250% rate, 5.802% APR, 30-yr 5/1 ARM, $394,900 price, 0% down. Fixed 5 yrs, then may increase or decrease. May require points; not for all credit profiles. MIP required for FHA. Excludes taxes, insurance, assessments; payment may be higher. Valid 10/20/26; 740 FICO, 30-day lock, FL owner-occupied single-family. Rate through CrossCountry only. Subject to underwriting approval; may change without notice. Equal Housing Opportunity.  **Prices, plans, features, and options are subject to change without notice. Additional restrictions may apply. Sq. footages are approximate. Home information including features and available options are subject to change without notice. Artist renderings, photos, colors, features and sizes are for illustration purposes only and will vary from the homes as they are built. Elevations, exterior/interior colors, available upgrades, options, and standard features may vary and may include select options, elevations, and upgrades that require an additional charge.**
#1013507

Santa Rosa Beach

75 Old Barn Way

3 Beds

2 Baths

1,492 Sq.Ft.

$394,900

MLS#: 1013507

$15,000 FLEX MONEY! Ask us about our 5.25% rate on this unit. GE APPLIANCES + REFRIGERATOR, WASHER, DRYER & BLINDS INCLUDED!

Sawgrass Reserve new-construction interior unit townhome: 3 BR, 2.5 BA, community pool, 5 minutes to the beach, near North Beach Social, Farm & Fire, The Bay and JD Miller dog park. Quartz countertops, farmhouse sink, LVP flooring, white shaker soft-close cabinets, 9' ceilings, impact windows and doors. GE kitchen appliances included.

$15,000 seller flex money available to help buy down your rate, or apply to closing costs or prepaids, any lender. Not a price reduction. Subject to loan program limits and contract terms.

CrossCountry Mortgage, LLC NMLS 3029. Rates based on primary residence. FHA: 5.250% rate, 6.451% APR, 30-yr 5/1 ARM, $374,900 price, 3.5% down. VA: 5.250% rate, 5.802% APR, 30-yr 5/1 ARM, $374,900 price, 0% down. Fixed 5 yrs, then may increase or decrease. May require points; not for all credit profiles. MIP required for FHA. Excludes taxes, insurance, assessments; payment may be higher. Valid 10/20/26; 740 FICO, 30-day lock, FL owner-occupied single-family. Rate through CrossCountry only. Subject to underwriting approval; may change without notice. Equal Housing Opportunity.  **Prices, plans, features, and options are subject to change without notice. Additional restrictions may apply. Sq. footages are approximate. Home information including features and available options are subject to change without notice. Artist renderings, photos, colors, features and sizes are for illustration purposes only and will vary from the homes as they are built. Elevations, exterior/interior colors, available upgrades, options, and standard features may vary and may include select options, elevations, and upgrades that require an additional charge.**
#1013505

Santa Rosa Beach

51 Old Barn Way

3 Beds

2 Baths

1,492 Sq.Ft.

$374,900

MLS#: 1013505

Cute 2 Bedroom in Greenacres area with washer and dryer connections
#1013508

Fort Walton Beach

509 Landview Street C

2 Beds

1 Baths

800 Sq.Ft.

$1,150

MLS#: 1013508

Like new and beautifully maintained, just 2.6 miles to Hurlburt Field! Built in 2022, this 4 bedroom, 2 bath brick home offers 2,000+ square feet of comfortable living space designed for both everyday living and entertaining. The inviting open floor plan brings the kitchen and living areas together, creating a welcoming space to gather with family and friends. High ceilings, tray ceiling details, crown molding, and luxury vinyl plank flooring throughout add to the home's appeal, while the kitchen features granite countertops, white cabinetry, and plenty of space to cook and entertain. The split bedroom floor plan provides added privacy and flexibility for guests, a home office, or growing households. Step outside to the covered back porch, an ideal spot for morning coffee, evening relaxation, or weekend gatherings overlooking the fully privacy fenced backyard. With room for pets, play, and outdoor enjoyment, this space is ready to be enjoyed! An attached two car garage adds everyday convenience and storage. Ideally located in Mary Esther near Hurlburt Field, shopping, dining, and the beautiful Emerald Coast beaches, this move-in-ready home combines the comfort of newer construction with a convenient coastal lifestyle. Enjoy the feel of a new home without the wait!
#1013499

Mary Esther

214 Squirrel Haven Road

4 Beds

2 Baths

2,048 Sq.Ft.

$430,000

MLS#: 1013499

INVESTORS! Discover your dream home in Central Fort Walton Beach, one of the most sought-after neighborhoods in the area! Perfectly located near Eglin and Hurlburt Force Bases, this property is an exceptional opportunity for anyone stationed here. With a strong foundation, this home is ready for your personal touch and updates to truly make it shine.

Embrace the outdoors with a deep well in the backyard, offering fresh water for gardening or any outdoor projects. The expansive 20 x 32 storage shed, complete with electricity, is perfect for a workshop, hobbies, or additional storage needs. Plus, the covered carport will keep your vehicles and outdoor equipment protected from the elements. Experience a comfortable, convenient lifestyle in Fort Walton Beach--this home is an absolute must-see!
The roof reroof 2022
Water heater 2011
HVAC around 6yrs. 
Wiring has been done
 Buyer/buyer's agent to verify all dimensions and any deemed important information. Buyer/buyer's agent to verify all dimensions and any deemed important information.
#1011593

Fort Walton Beach

603 Bob Sikes Boulevard

3 Beds

1 Baths

1,500 Sq.Ft.

$210,000

MLS#: 1011593
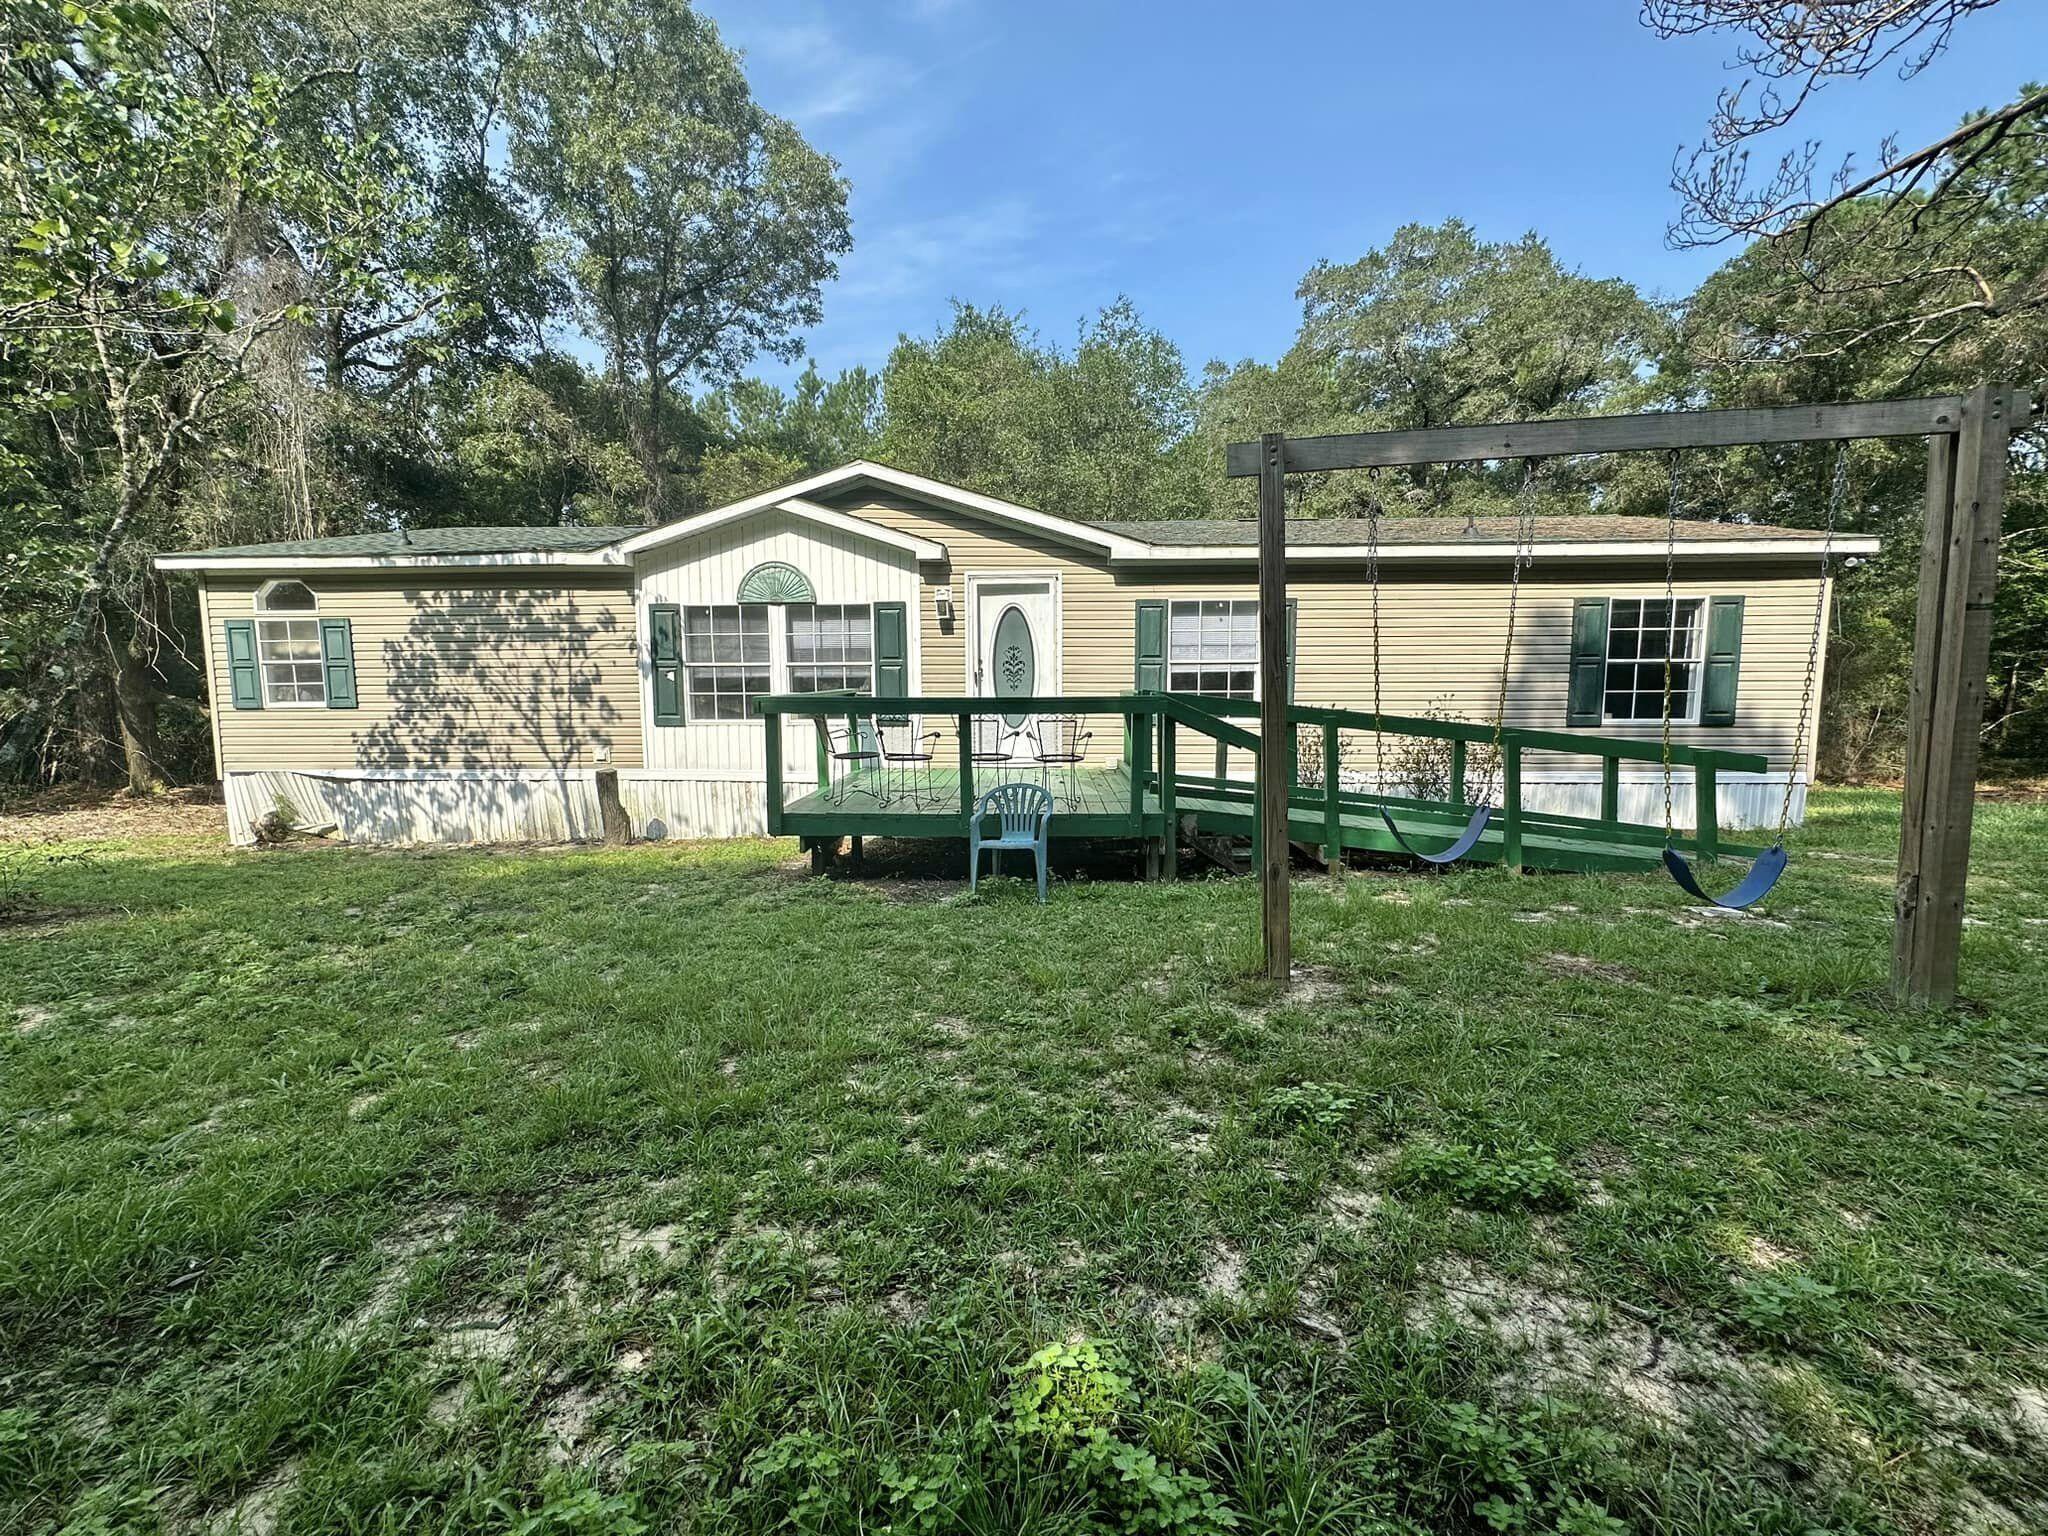
Discover a spacious three-bedroom home with walk-in closets, two bathrooms, and an open floor plan designed for comfortable living. Nestled in a serene wooded area yet conveniently close to town, this property sits on  over an acre land. The expansive kitchen boasts ample cabinets and countertop space, and a washer and dryer are included for added convenience. Don't miss out on this fantastic opportunity!

Requirements:

Minimum credit score of 600
One-year employment tenure, unless relocating for a job offer
Pets considered on a case-by-case basis.
#1005580

DeFuniak Springs

456 Corbin Gainey Road

3 Beds

2 Baths

1,620 Sq.Ft.

$1,500

MLS#: 1005580
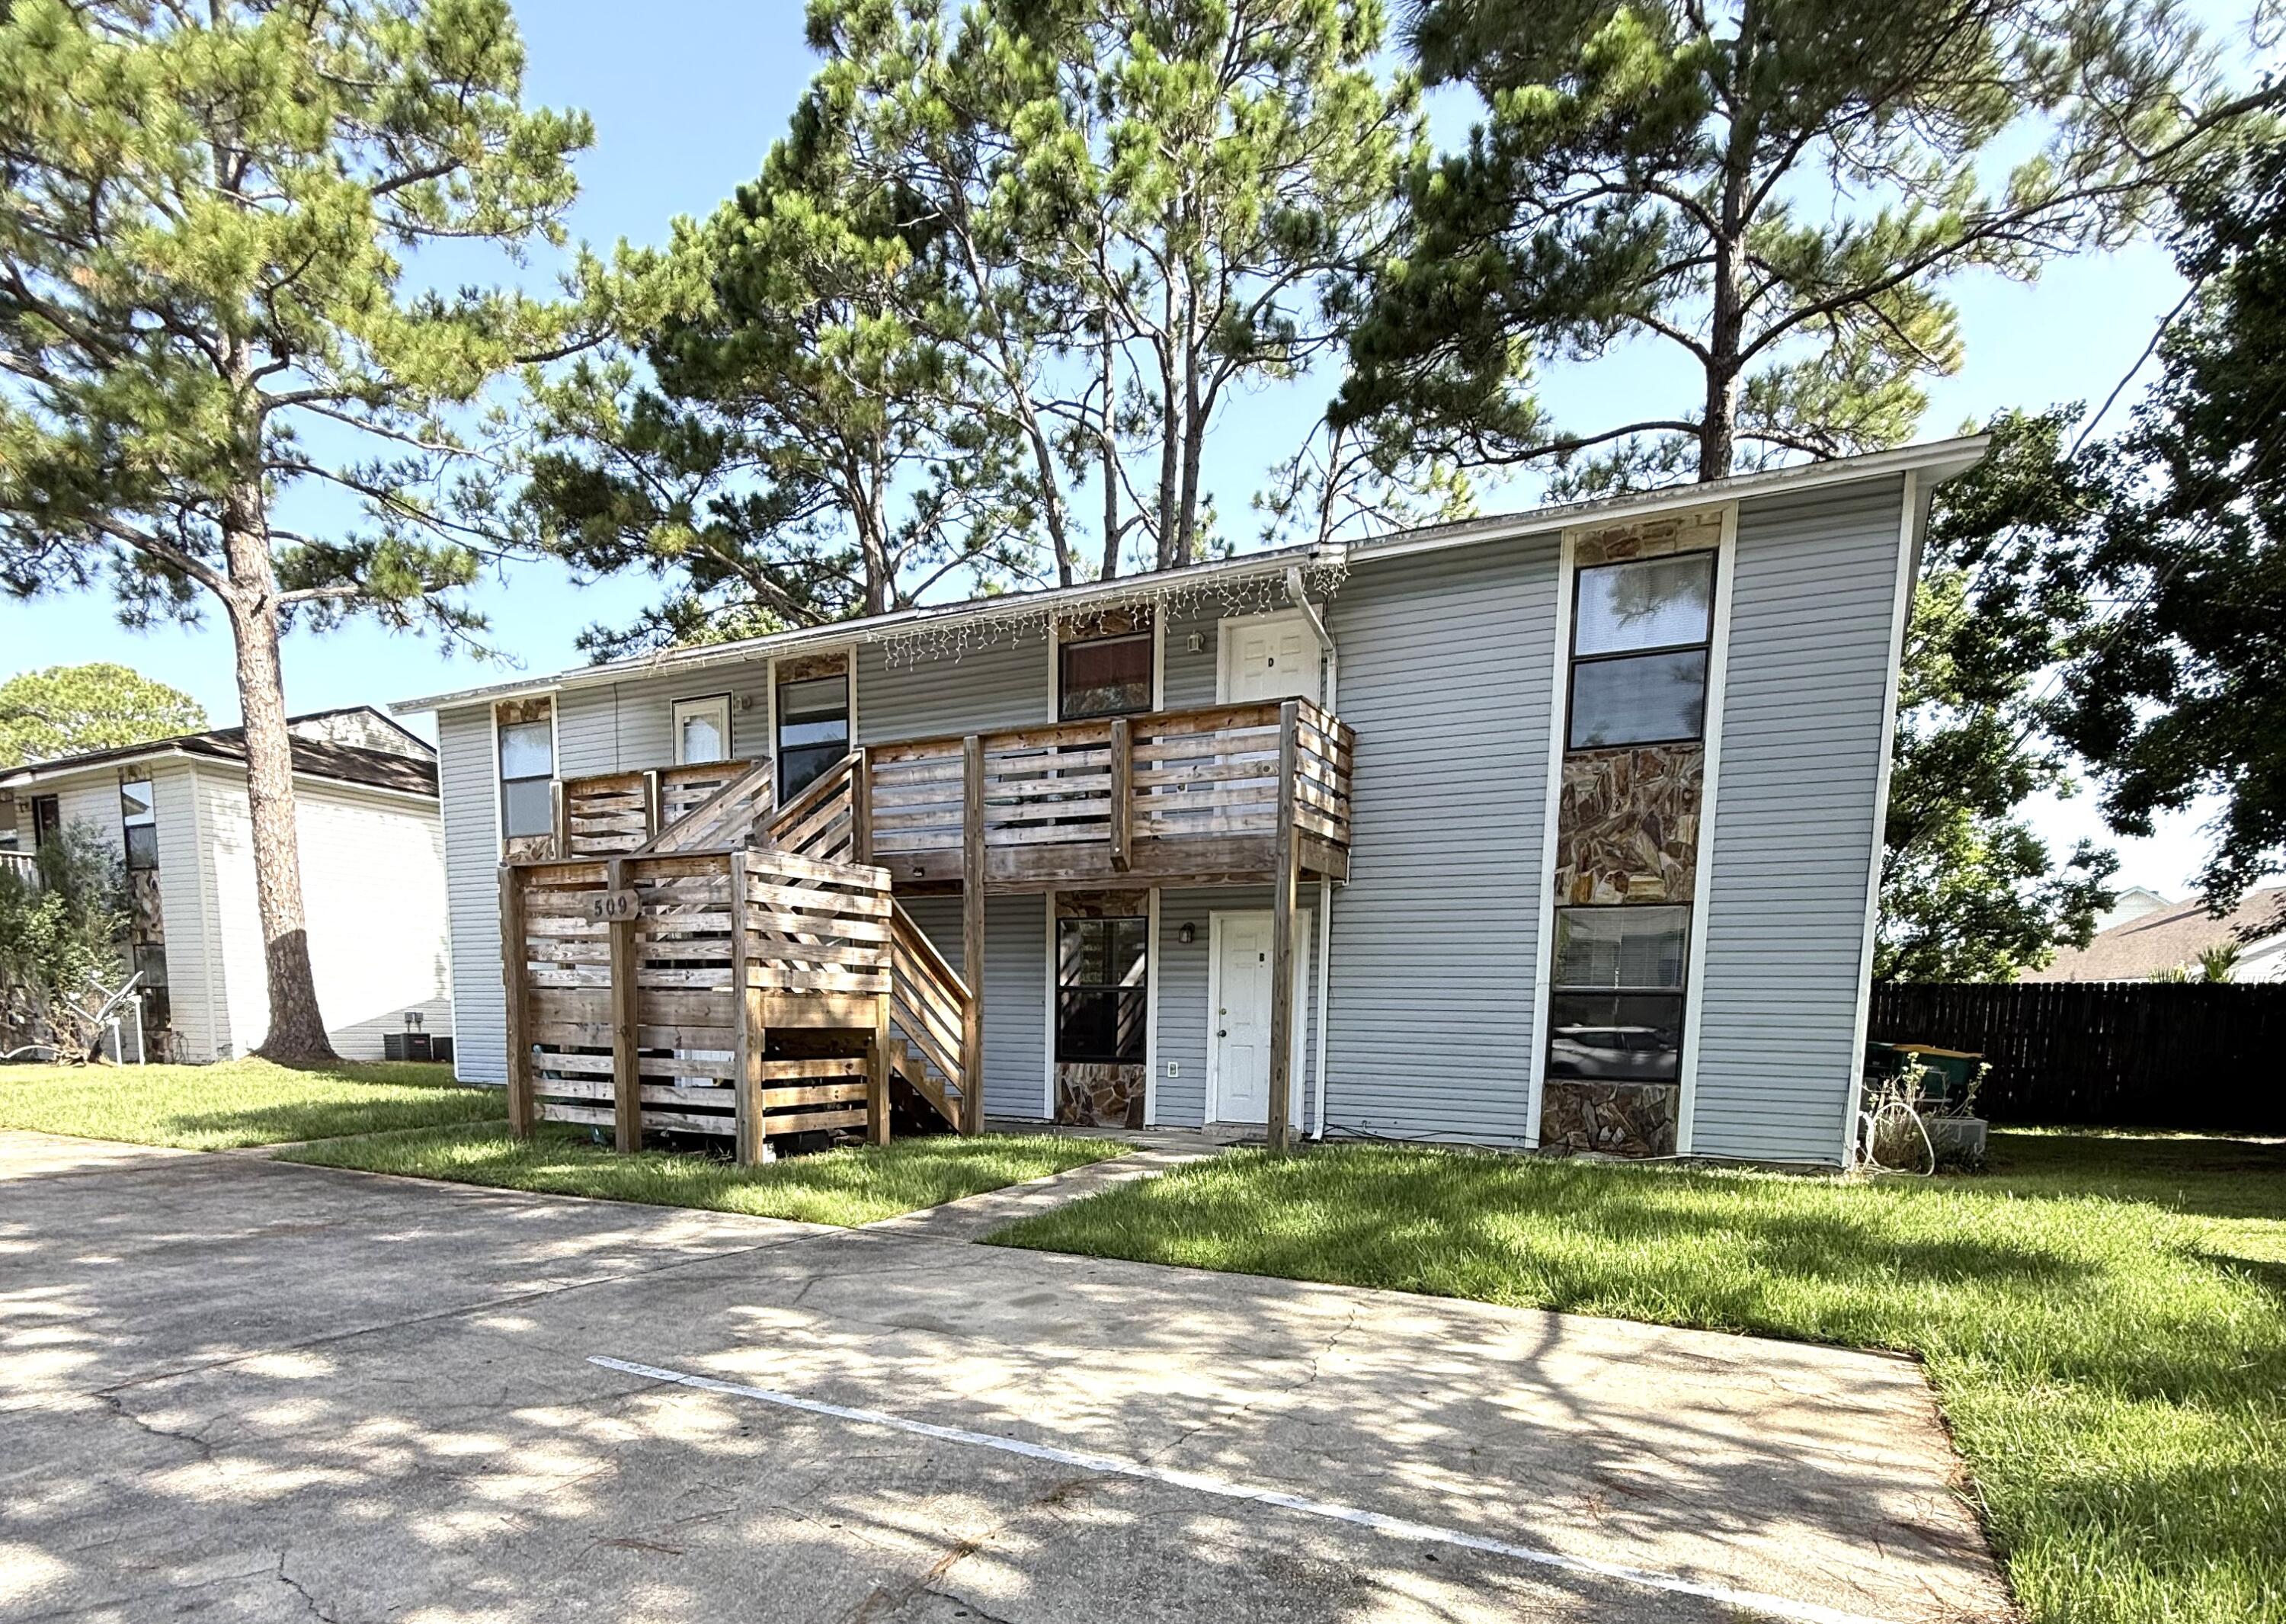
Cute 2 Bedroom in Greenacres area with washer and dryer connections
#1007914

Fort Walton Beach

509 Landview Street B

2 Beds

1 Baths

800 Sq.Ft.

$1,250

MLS#: 1007914

A beautiful paver stone driveway and front porch welcome you to this all brick custom home. Walk in to 10ft ceilings, tall arched windows & a brick fire place.
Bay windows in the dining room allow great views looking out to the patio.
 Stainless steel appliances in the kitchen include a gas stove, and Cafe smart fridge. Built in pot & pan organizers, and under mount cabinet lighting give the kitchen that finial touch.
New LVP flooring in all bedrooms, along with ceiling fans that allow 3 different light and fan modes.
Gorgeous updated shower in the master suite that also enjoys a private entry to the patio.
Relaxation will come easy once you step out to the expansive pool enclosure, and covered porch oasis! There is still plenty of lawn beyond the enclosure, and a mature lemon tree! 
Kell Aire Gardens features 2 nature walk parks. Publix, Target, Beach Access, and Destin schools are all within 5 miles!

Roof, HVAC and hot water heater all replace within the last year!
#1012227

Destin

322 Cypress Street

3 Beds

2 Baths

1,684 Sq.Ft.

$548,000

MLS#: 1012227

Beautiful Meadow Lake views and a spacious corner lot welcome you to 4569 Hermosa Rd in Duggan Pond Estates! Located south of I-10 in Crestview, this four-bedroom, two-bath brick home offers nearly 2,200 square feet of living space, a side-entry two-car garage, and a slightly elevated setting overlooking the lake across the street.

Inside, 10-foot ceilings in the living room and kitchen create an open, airy feel, complemented by 9-foot ceilings throughout the rest of the home. A tray ceiling with crown molding adds character to the living room, while porcelain tile accents the foyer, kitchen, formal dining room, bathrooms, and laundry room.

The well-appointed kitchen features granite countertops, a tumbled stone backsplash, upgraded all-wood cabinetry, an undermount stainless steel sink, and stainless steel appliances. Generous storage and a raised breakfast bar provide space for everyday meals and entertaining, with a separate formal dining room for larger gatherings.

The large primary suite with ensuite bath offers a whirlpool tub, separate shower, cultured marble double vanity, and a large walk-in closet with built-in shoe racks.

Step outside to enjoy the covered lanai and fenced backyard, offering room to relax, garden, or play. Additional features include front & rear gutters, an irrigation system, and a finished garage with pull-down attic access for light storage. Complete with lake views, thoughtful interior details and a convenient South Crestview location!
#1013528

Crestview

4569 Hermosa Road

4 Beds

2 Baths

2,157 Sq.Ft.

$325,000

MLS#: 1013528

Bordered by a protected conservation area in the heart of Seagrove Beach, 43 Suzanne Drive is a coastal residence of 2,762 square feet completed in 2020, designed with a level of detail befitting its proximity to 30A. One of the area's quietest public beach accesses is a short stroll away, and Seaside is a walk or golf cart ride from the door.
The chef's kitchen sets the tone. Marble countertops, open shelving, a pantry, and custom lighting frame a Viking Professional refrigerator, a six-burner Viking cooktop, and a Viking hood. Hand-scraped wood floors carry through the main living area, where custom millwork, nickel gap shiplap, ten-foot ceilings, and a wood-burning fireplace give the room warmth and polish. Designer lighting, including the Mark Moussa Tilda chandelier, and a statement round mirror finish the space with considered, collected style. The home is offered furnished, allowing immediate enjoyment for the new homeowners.
Five bedrooms and four and a half baths sleep 14 or more in comfort. The ground floor primary suite has a walk-in closet, a furniture-style double vanity, and a tiled shower, and it opens to the screened porch, where a bed swing and conservation views make the quiet hours feel like the main event. Upstairs, a second primary suite has high ceilings, a double vanity, hex tile floors, a glass-enclosed shower, and a private water closet. A guest room and a bunk room with twin-over-queen bunks share a bath with a tub.
Above the one-car garage, a carriage-style suite works as a true private retreat. High ceilings, recessed lighting, and ceiling fans keep it bright and airy, and a king bed makes it a restful place to stay. A kitchenette with a two-burner cooktop, sink, and small refrigerator means guests can settle in on their own schedule. The full bath has a glass-enclosed shower and its own closet, and a separate storage closet adds room for owner belongings. With an entrance just off the garage, the suite can open to the home or stand on its own.
#1013529

Santa Rosa Beach

43 Suzanne Drive

5 Beds

4 Baths

2,759 Sq.Ft.

$2,458,350

MLS#: 1013529

Welcome to 108 Bismark Boulevard Unit 32, a new townhome at Palms Street Townhomes in Destin, Florida. This interior unit townhome is move in ready and is part of a six-townhome building. The interior has an entry hall with EVP flooring leading to an open-concept kitchen, living, and dining area. The open and spacious main level is designed for entertaining and everyday living. The kitchen serves as the culinary center with its spacious center island allowing for easy meal prep and cleanup. This townhome offers interior features such as EVP flooring throughout, quartz countertops in both the kitchen and bathrooms, white cabinetry, and an appliance package that includes a stove, microwave, and dishwasher. The first floor serves as the heart of the home, while the privacy of the second level holds all bedrooms. The main suite is a sanctuary, featuring a generous closet and an ensuite bathroom with a dual sink vanity, tile shower with glass enclosure and a linen storage area. Just down the hall from the primary bedroom are two guest bedrooms. The bedrooms are spacious and have ample closet space. There is a shared bathroom and laundry area off the additional bedrooms.
#1013523

Destin

108 Bismark Boulevard 32

3 Beds

2 Baths

1,459 Sq.Ft.

$376,800

MLS#: 1013523

1 ... 137 138 139 140 141 ... 666
* Listings identified with the FMLS IDX logo come from FMLS and are held by brokerage firms other than the owner of this website. The listing brokerage is identified in any listing details. Information is deemed reliable but is not guaranteed. If you believe any FMLS listing contains material that infringes your copyrighted work please review our DMCA policy and learn how to submit a takedown request. © 2024. First Multiple Listing Service, Inc.

Send a message

Message successfully sent.

Your message

What is 3 + 4 ?

Reason for contacting?

I agree to receive email communication and understand I can unsubscribe at any time.

I agree to be contacted by 30A Real Estate | Bobby J Team | Trusted Local Experts via call, email, and text for real estate services. To opt out, you can reply 'stop' at any time or reply 'help' for assistance. You can also click the unsubscribe link in the emails. Message and data rates may apply. Message frequency may vary. Privacy Policy

Sign Out

Virtual Assistant

Would you like to take the next step with this property? We can help you schedule a showing or virtual tour, or send you more details.

Yes, I would like more information.

Thank You for Your Reply, One of Our Agents will contact you as soon as possible

No, maybe later.

Thank you, you can always contact me via email, phone number or through the contact form.

Realhub AI

Lucy - Your AI-Powered Realtor

Update Your Temporary Password

Personalize your search

Enter your email and we'll notify you immediately when new listings match what you're looking for.

or enter email address

Already have an account ? Login here

Continue your home search

I agree to receive communications and understand I can unsubscribe at any time.

I agree to be contacted by 30A Real Estate | Bobby J Team | Trusted Local Experts via call, email, and text for real estate services. To opt out, you can reply 'stop' at any time or reply 'help' for assistance. You can also click the unsubscribe link in the emails. Message and data rates may apply. Message frequency may vary. Privacy Policy

Already have an account ? Login here

We use cookies

We use cookies primarily for analytics to enhance your experience. By accepting, you agree to our use of these cookies. You can manage your preferences or learn more about our cookies policy.
