
Properties

Browse or get in touch to schedule a walkthrough.

  • Nearby me
Price range

Popular Features

Community Features

Association

Property Features

Waterfront

View

Exterior Features

Interior Features

Style

138519 properties match your criteria

Updated 1 minute ago

E-Alert name
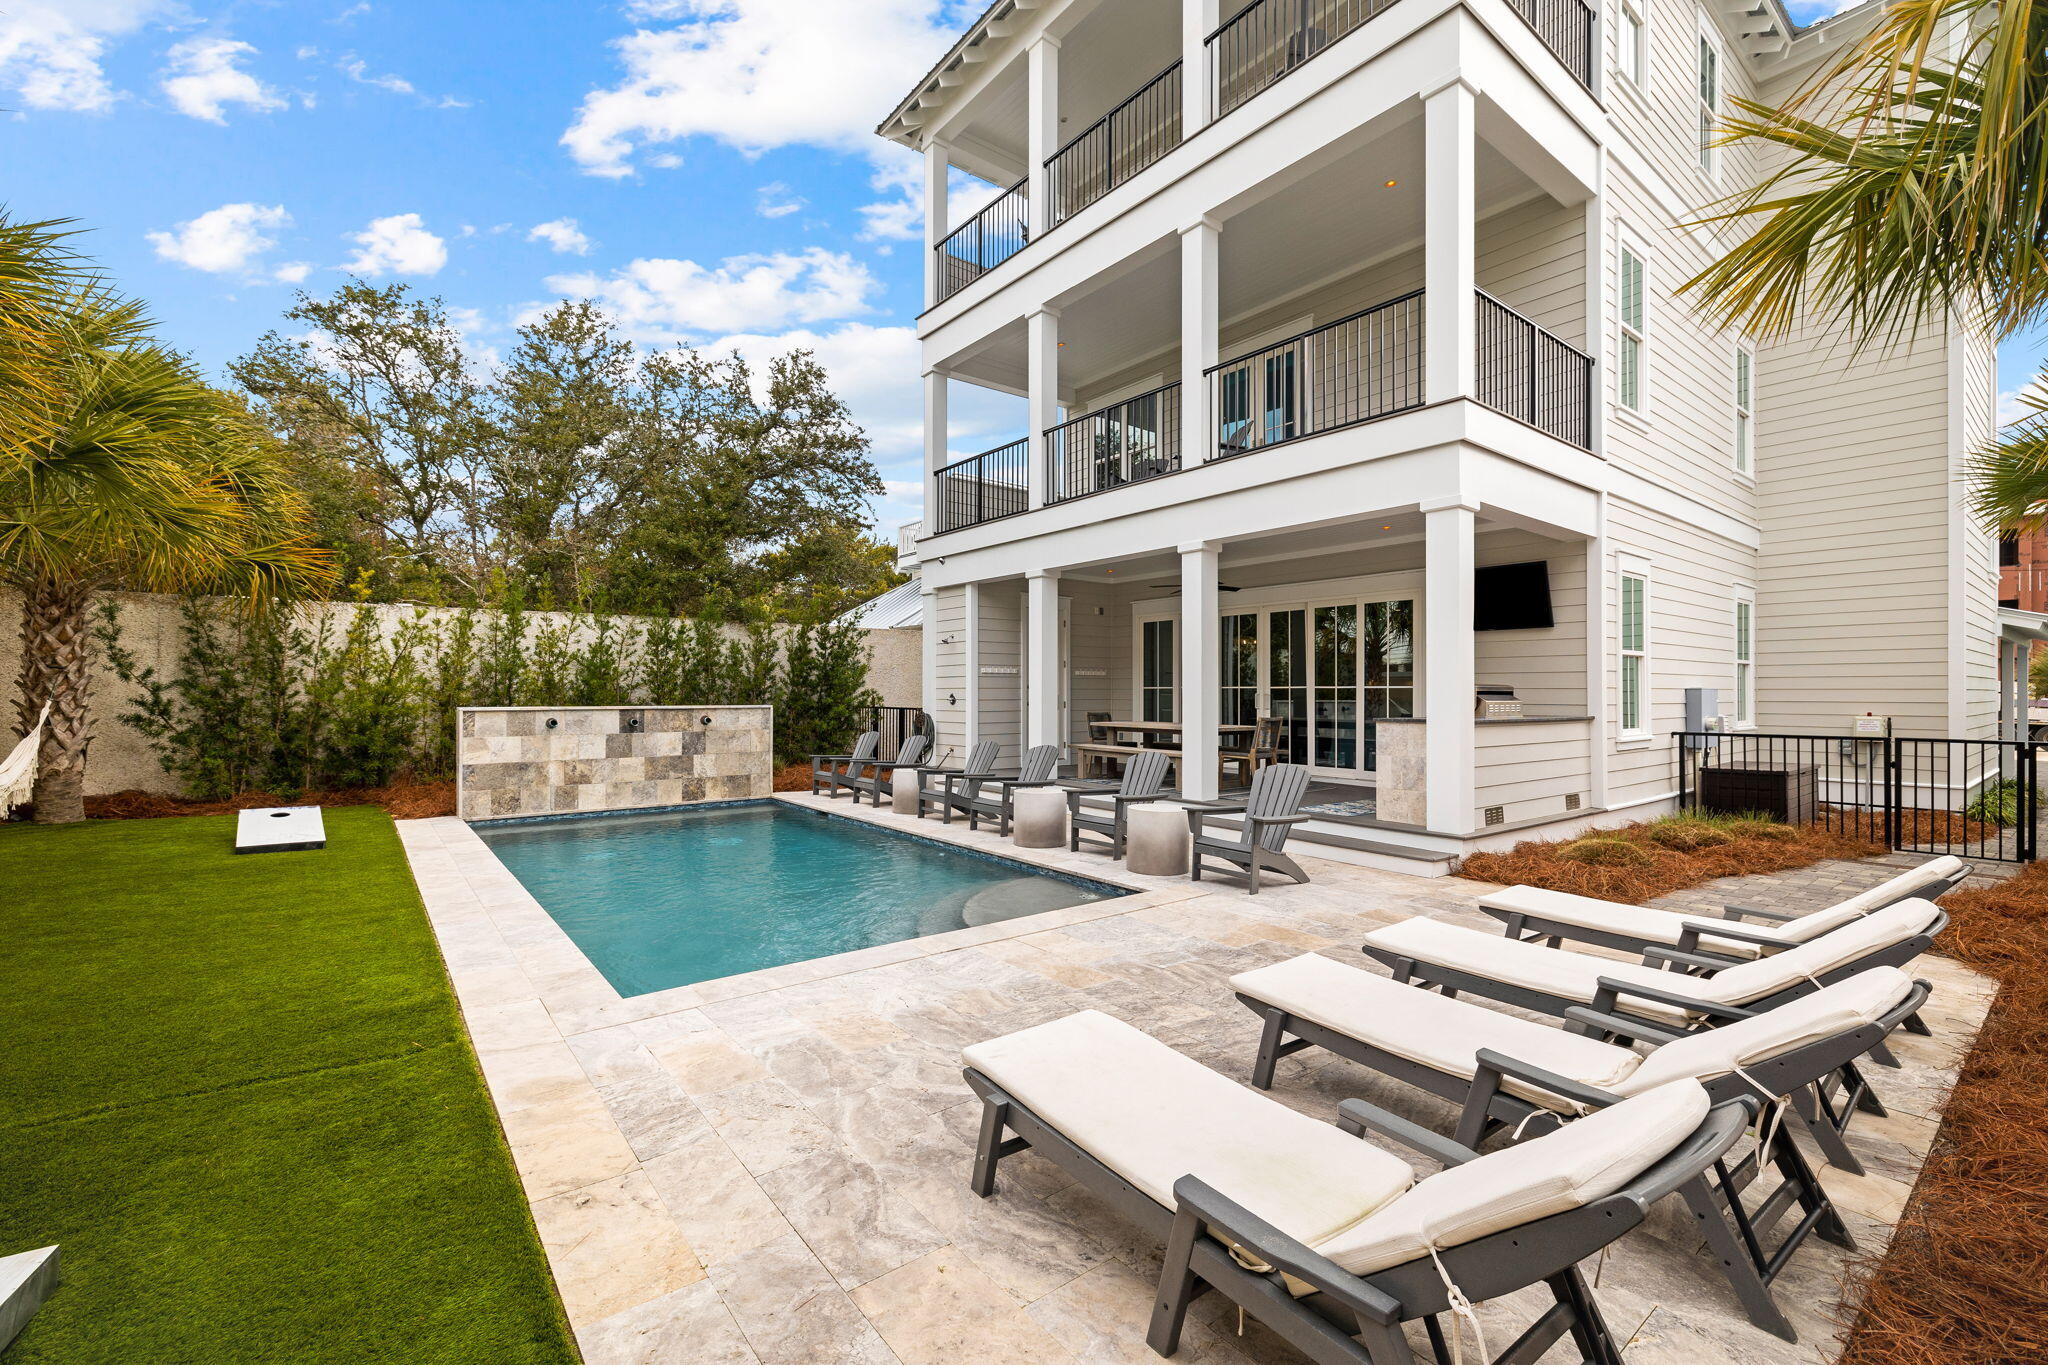
Immerse yourself in the epitome of coastal elegance at this newly constructed sanctuary nestled in Seagrove Beach, strategically located less than a mile from Seaside and the vibrant dining, shopping, and entertainment scene along 30A. Beyond its proximity to the Santa Clara public beach, the property boasts DEEDED BEACH ACCESS, ensuring swift access to the sun-kissed sands.

Designed with a focus on maximizing Gulf views from both east and west, this remarkable open floor plan features 5 bedrooms, 5 full baths, and 3 half baths, complemented by inviting living and gathering spaces. The outdoor oasis is equally captivating, featuring an extra-large heated pool and captivating outdoor entertainment areas, including an elevated top 3rd-floor entertainment area both indoors and outdoors.
#948706

Santa Rosa Beach

29 Montigo Avenue

5 Beds

5 Baths

4,415 Sq.Ft.

$3,990,000

MLS#: 948706
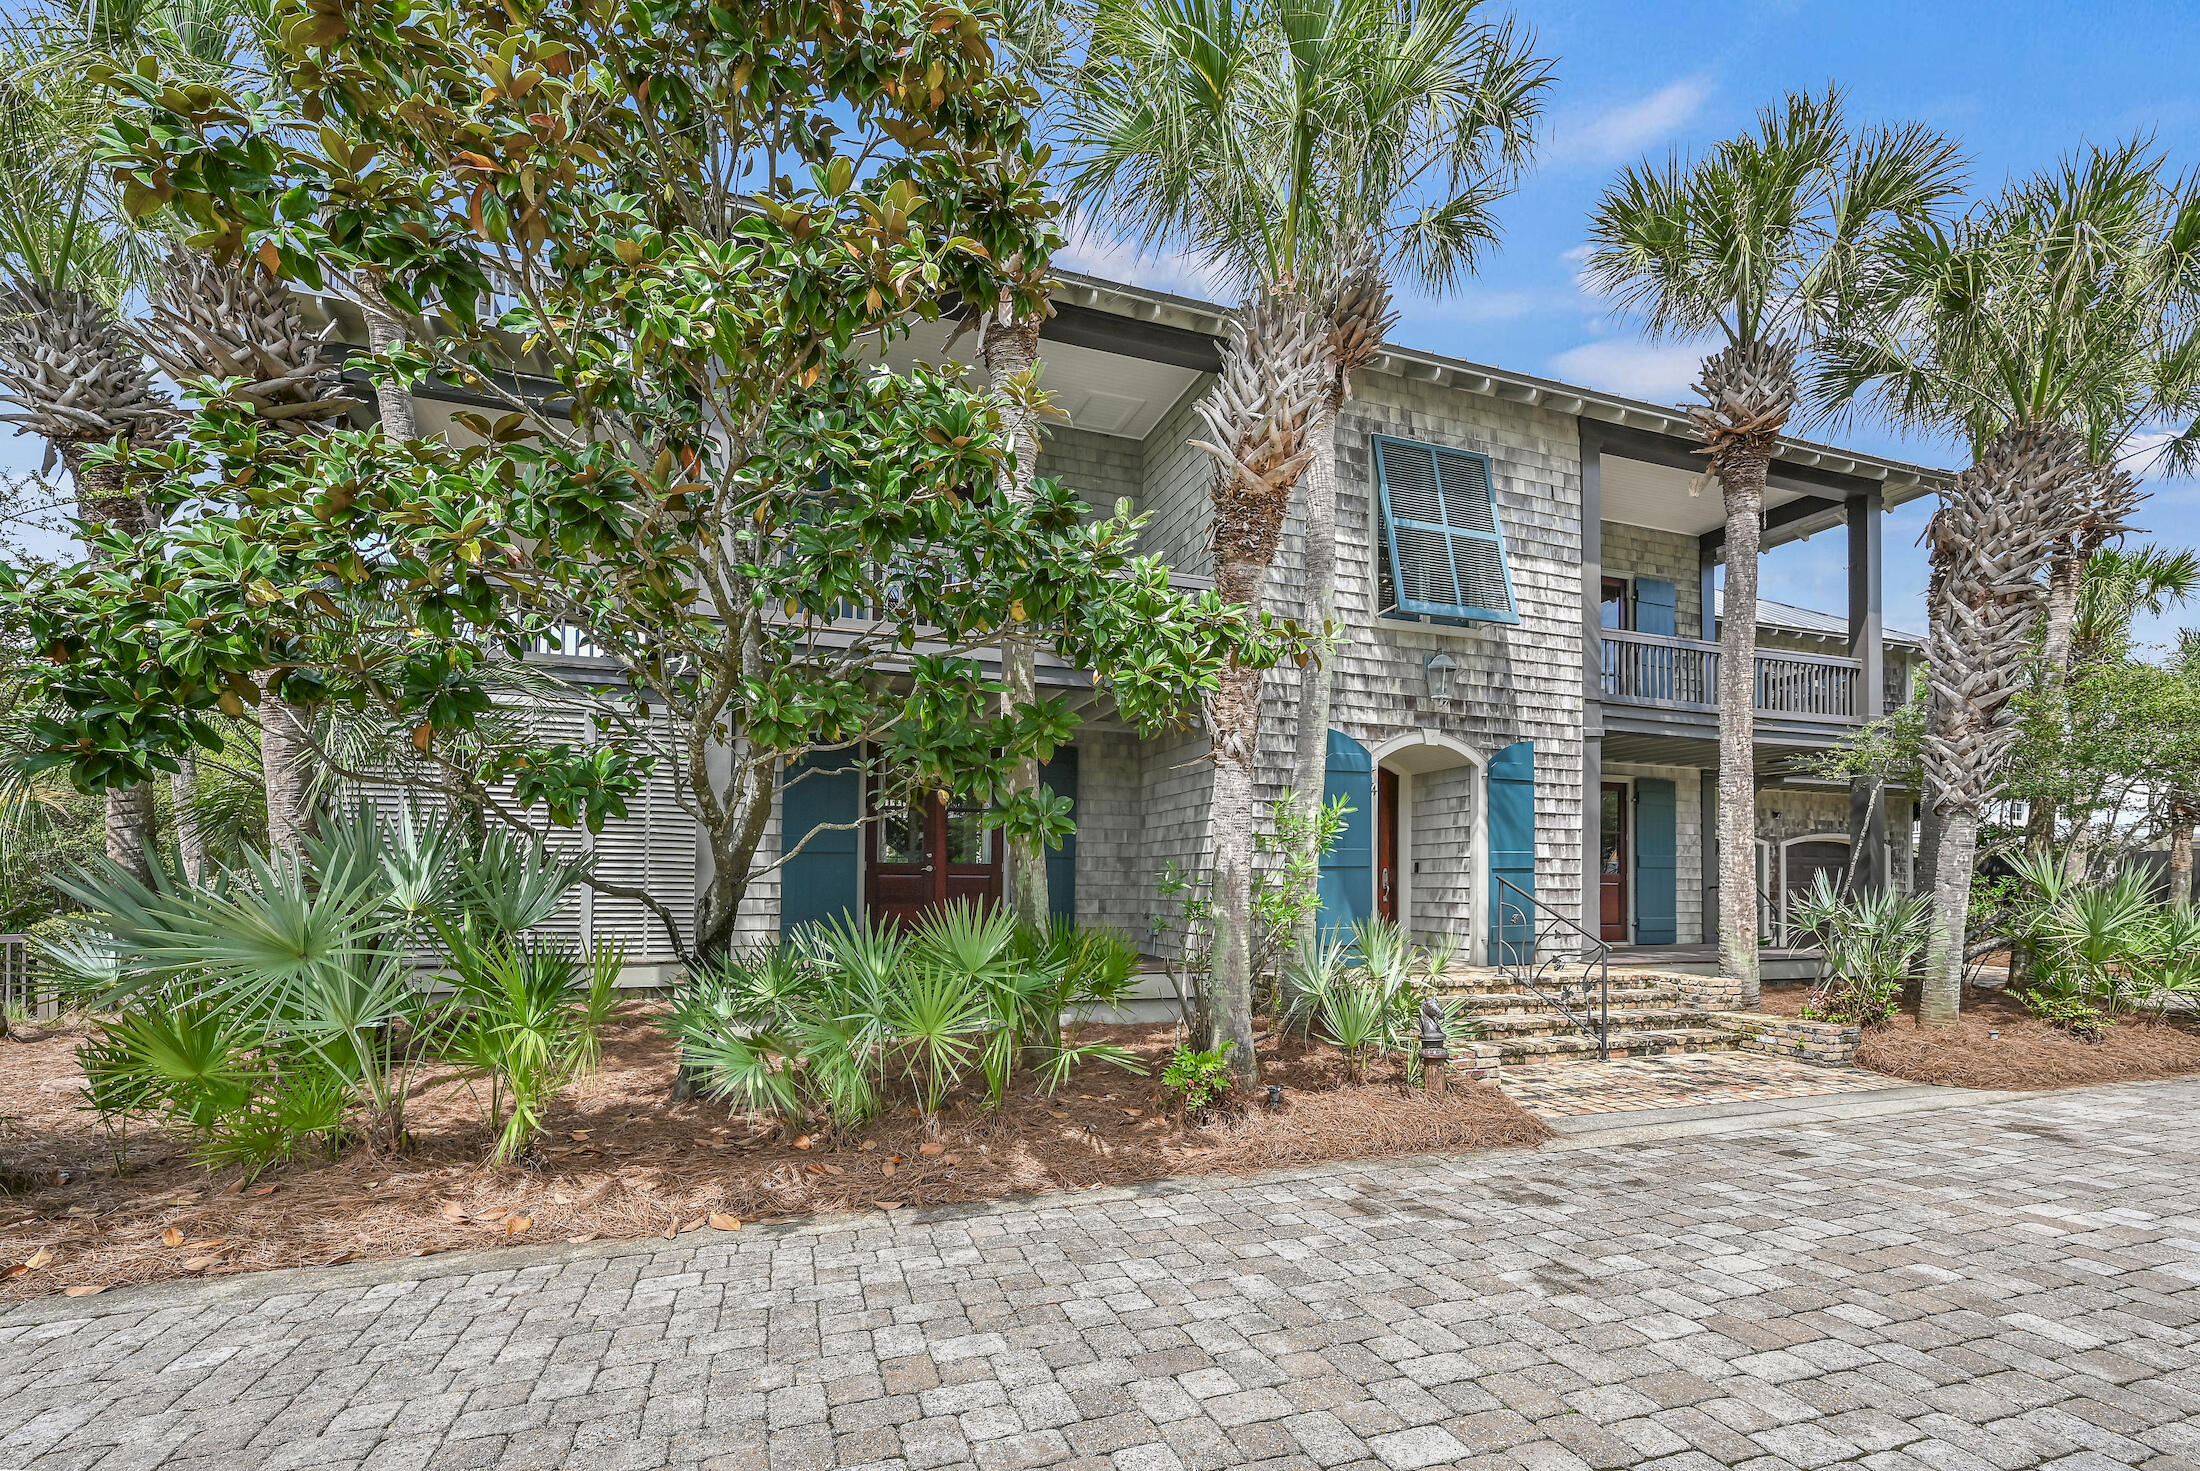
Compelling New Price!!!  Rare opportunity South of Hwy 30 A, one lot off the Gulf, with deeded beach access and no short-term rentals. This Southern Coastal home was designed and built by Café Thirty-A's renowned restaurateur. With three bedrooms, three baths, and 3,391 square feet on a beautifully wooded and landscaped lot, it's a paradise for both nesting and entertaining. Enter through the large first-floor foyer, and you are greeted on the right by an office with built-in book shelves and an entry door to the large two-car garage. Continue through the foyer into the library, also with built-in book shelves and a doorway to the first-floor wrap-around deck. The library divides the two downstairs bedrooms, both with ensuite baths and one with a walk-in closet. The Southern bedroom opens to the wrap-around deck with an outside shower and cabana. Up the curved staircase to the second floor and the huge living room/dining area filled with light and Gulf views. The second-floor multiple porches and decks are great for morning coffee, al fresco dining, or that afternoon cocktail and are easily accessed from the living room and dining area. The living room is open and spacious, with beautiful hardwood floors, a coffered ceiling, and a wood-burning fireplace with a gas lighter. The kitchen just off the dining area has a small breakfast bar, stainless appliances, a professional six-burner gas stovetop, a double oven, an ice machine, and plenty of cabinets. Just off the kitchen is a pantry with more cabinets and a chef's office workspace. The pantry opens to an outside deck with stairs leading to the beautifully landscaped yard. Off the kitchen is the primary bedroom with an en-suite bath with oversized soaking tub, separate shower, and two separate vanities and toilets. Exiting the bath from one of the separate vanity areas is a large bonus room with two spacious walk-in closets, a built-in closet for the full-size washer and dryer, and plenty of extra space for a hobby area, home gym or could be made into a quiet reading area. The bedroom opens to the deck, where you can head up to the third floor and the large rooftop deck with amazing Gulf views and cool breezes. What a way to start, finish or just enjoy the day in this wonderful outside oasis.
#921009

Santa Rosa Beach

44 Seawatch Drive

3 Beds

3 Baths

3,391 Sq.Ft.

$3,990,000

MLS#: 921009
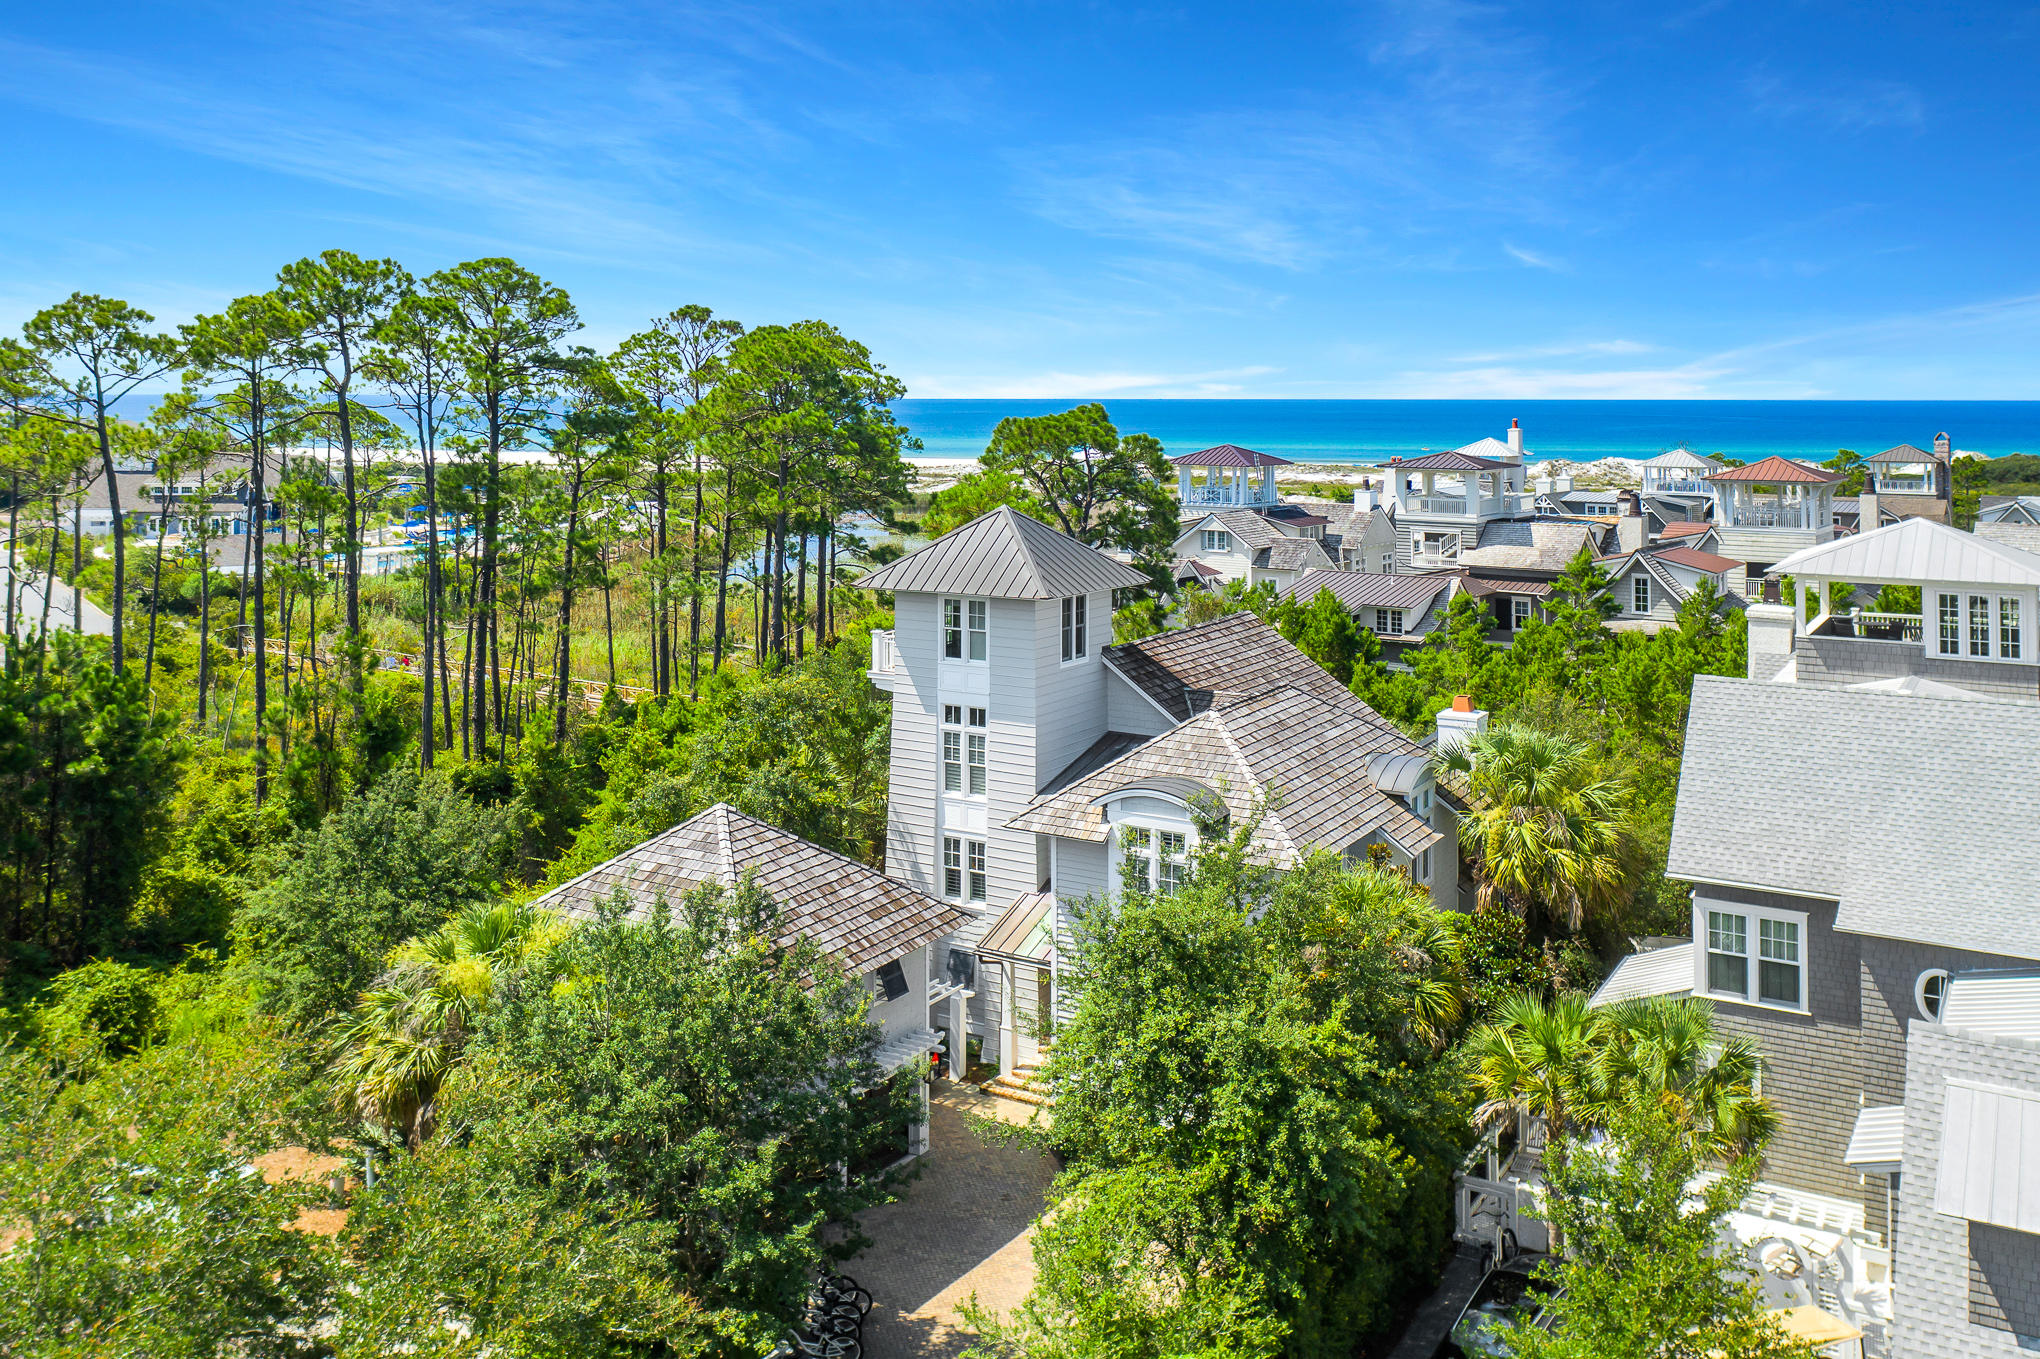
Nestled within Watersound Beach, this refined home offers a highly desirable combination of Gulf Views, Proximity to Pristine Beach Access and the Relaxed Lifestyle of the Watersound Beach Club. Seller will pay membership fee for an all-inclusive, unlimited golf and beach club membership to the Watersound Club.
In the classic Nantucket style Watersound is renowned for, this classic home designed by Tom Christ Architects has been appointed with luxury furnishings, custom lighting, home automation and elegant finishes. The double height raftered family room adds to the sense of light and openness. The first floor provides a fabulous kitchen with pecky cypress detail, separate media room with bar and a fabulous owner's suite. The second floor contains three spacious bedrooms including a second owner's suite with beautiful views of the gulf. The 3rd floor tower provides stunning gulf views and is a perfect spot for sunset. Outdoor spaces abound with a screen porch and a private back yard with lush landscaping. The delightful carriage house provides a well-appointed private luxury retreat complete with kitchen, living and sleeping spaces. The oversized garage and drive offer plenty of parking.
#878045

Watersound

284 E Yacht Pond Lane

5 Beds

5 Baths

4,211 Sq.Ft.

$3,990,000

MLS#: 878045
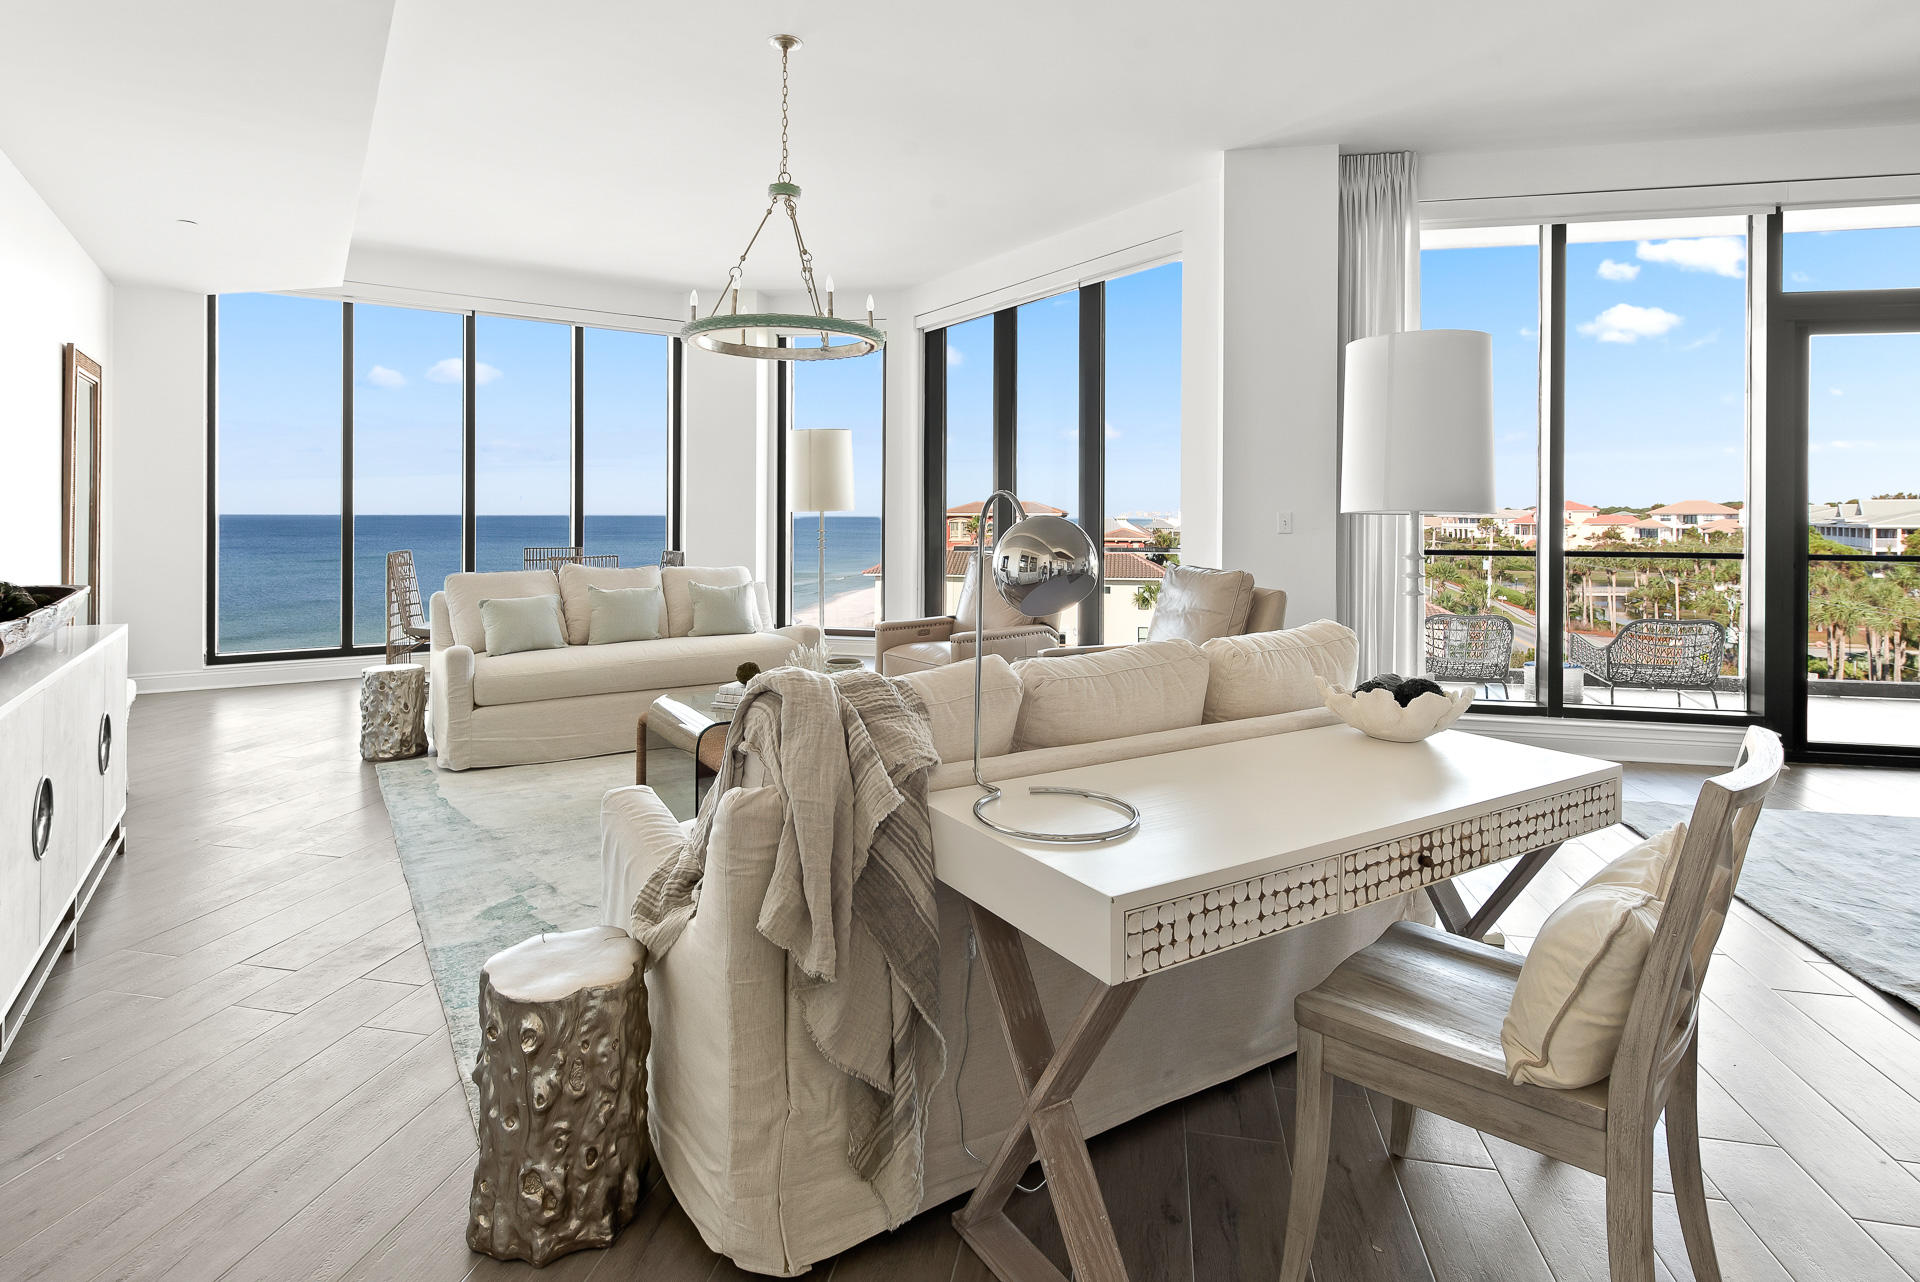
A new Penthouse opportunity awaits at Costa Blanca on Scenic Highway 30a! Don't miss your chance to own a piece of new construction at Costa Blanca Condominiums, located in Gulf Place on 30a. Costa Blanca Unit #400 boasts four bedrooms, four full bathrooms, floor-to-ceiling windows, Sub-Zero and Wolf appliances, quartz countertops, wood flooring. Costa Blanca Unit #400 also boasts Gulf-front views, perfect for watching the gorgeous sunsets. This unit also has a separate two-car garage, and has access to a Gulf-front, resort-style pool, fitness room, lobby, separate owner storage, and covered underground parking.

Buyer to verify all information and dimensions. Information is deemed reliable but not guaranteed.
#877579

Santa Rosa Beach

4463 W County Highway 30a 400

4 Beds

4 Baths

2,824 Sq.Ft.

$3,990,000

MLS#: 877579
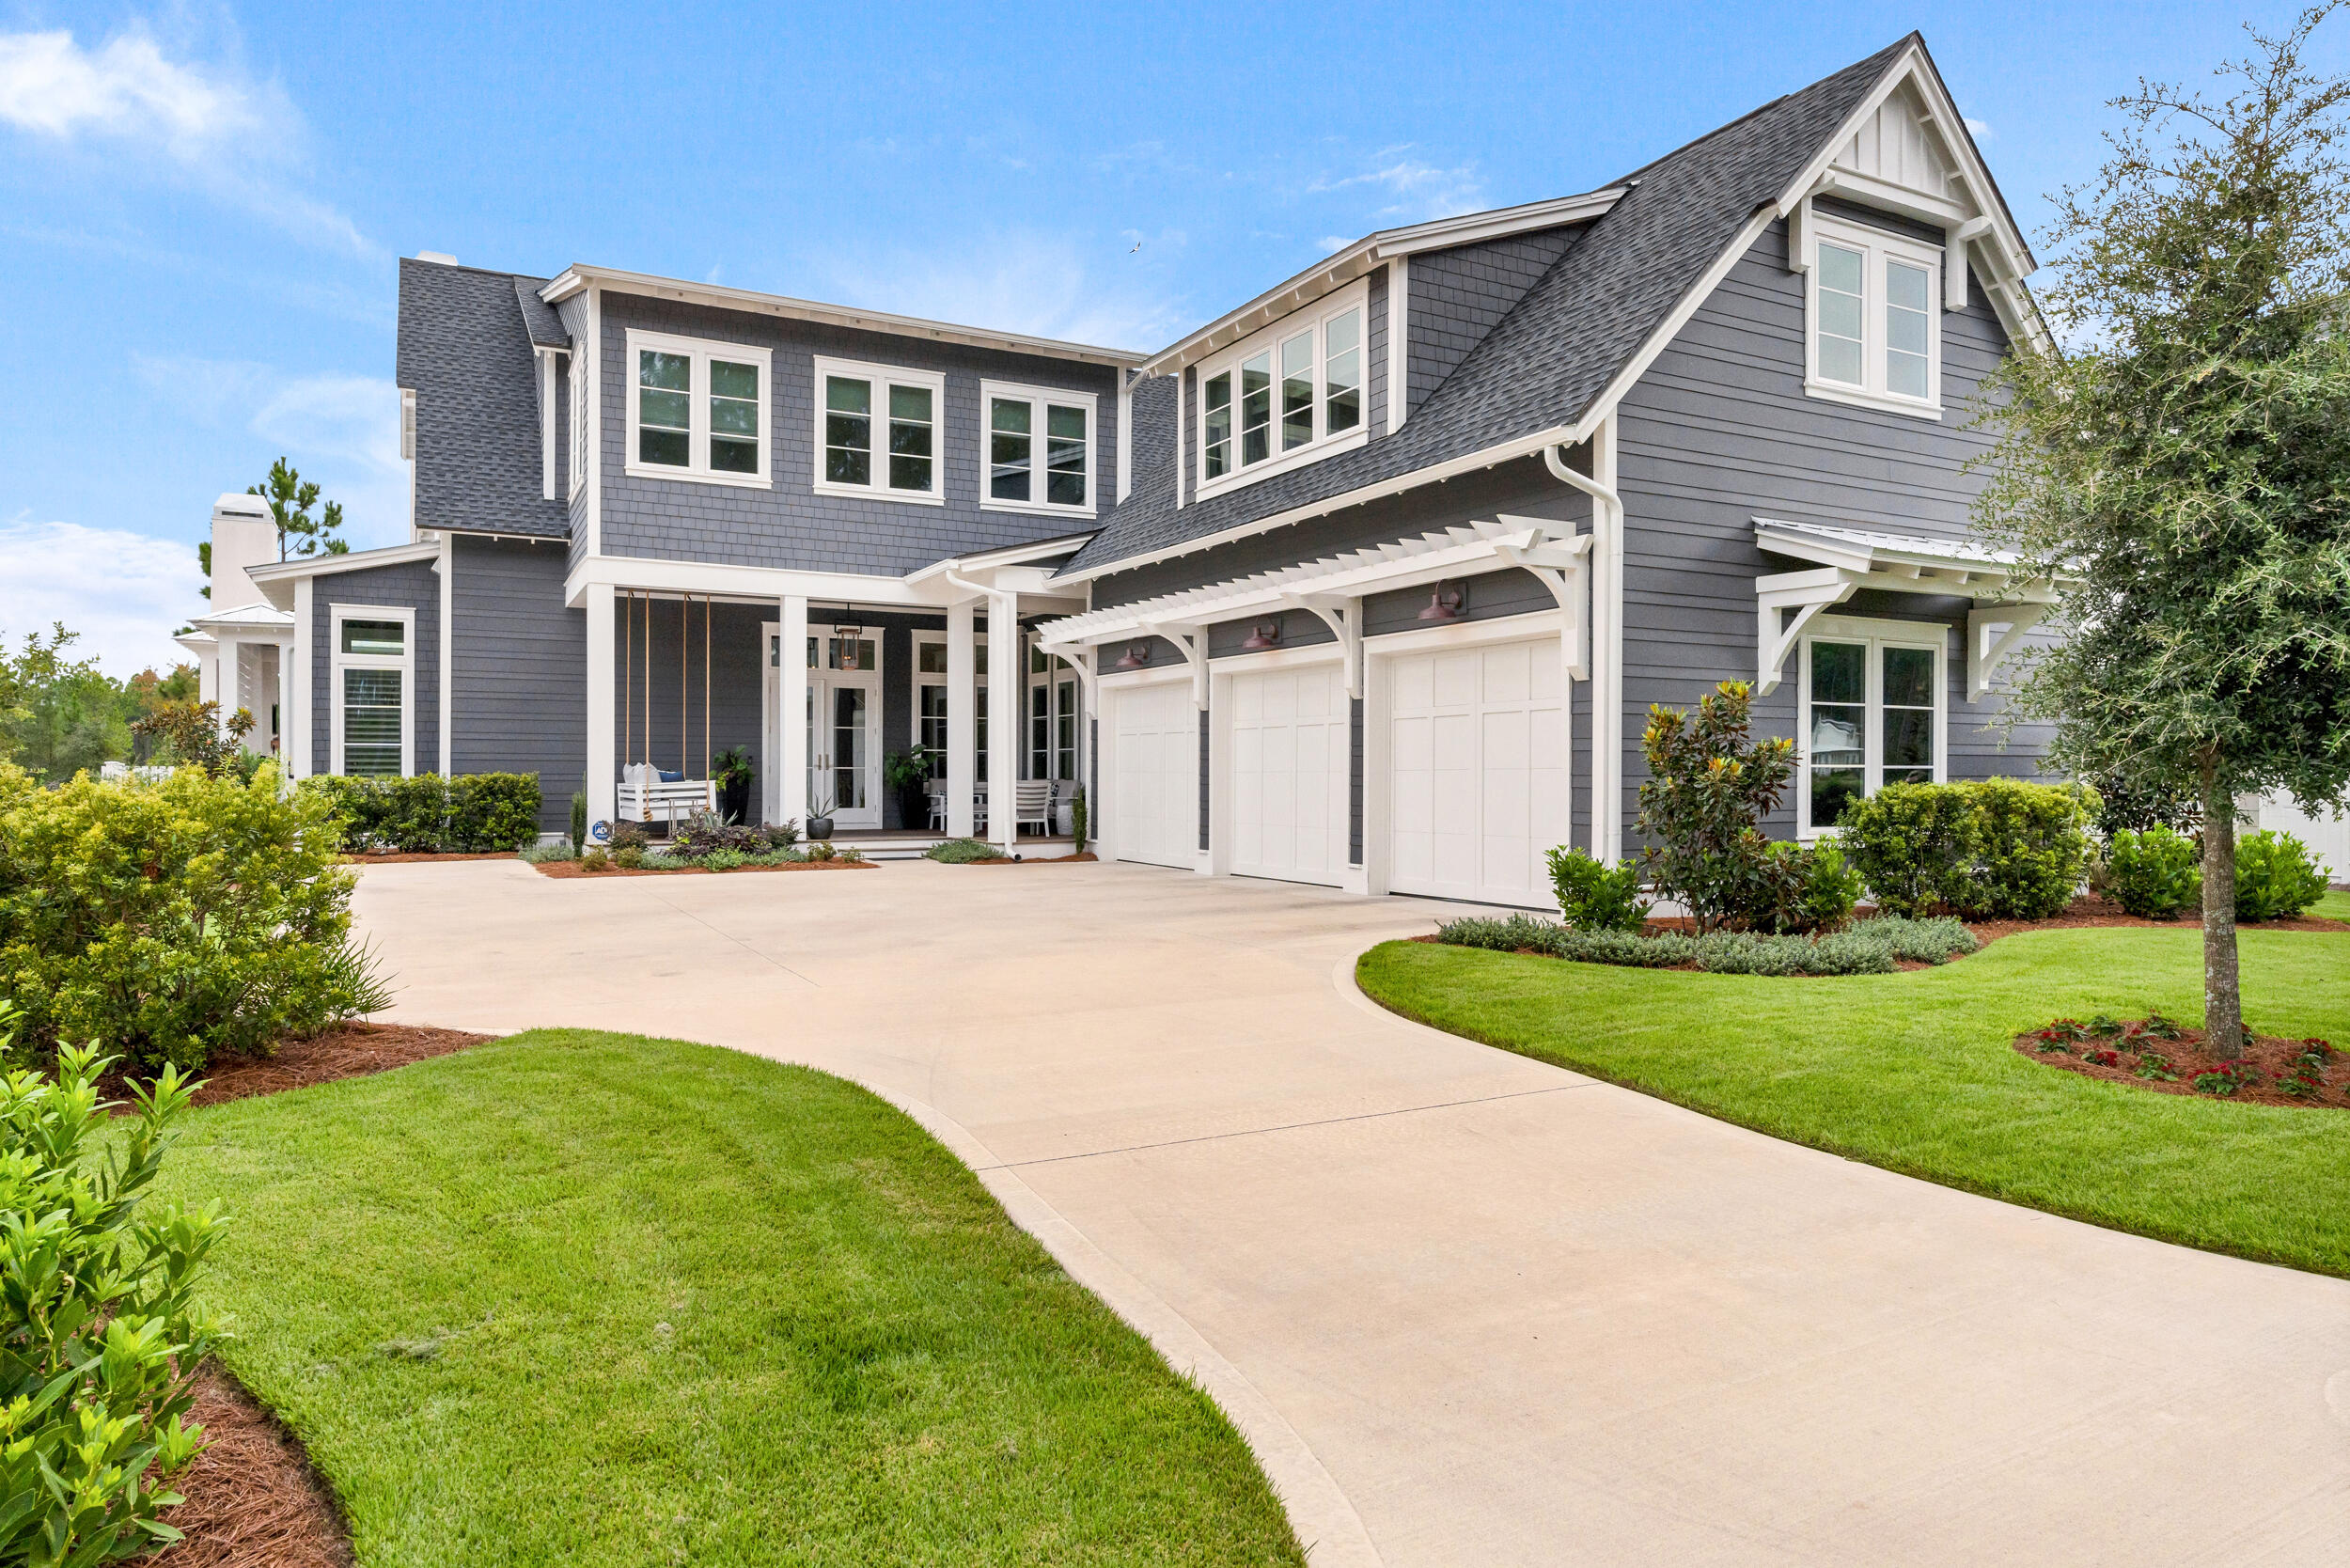
486 Cannonball Lane is a meticulously designed custom-built home on a single loaded street in Watersound Origins-Greenway. This spectacular home offers extensive amenities and high-end finishes on the golf course and lake. 

Key features include:
- Size & Layout: 4,868 sq/ft, five bedrooms plus a carriage house, Casita/office, and a separate bunk room.

- Bathrooms: Six full baths and two half baths.

- Outdoor Features: Custom oversized salt water pool with zero-edge 12 person spa, beautiful tile and pebble tech finish, large cabana with fireplace, huge outdoor kitchen with sink, built-in grill, double keg tap, refrigerator and deep fryer, golf course and lake views - Interior Design:  12-foot ceilings, custom beams, beautiful light fixtures, all casement windows and white oak flooring throughout. No quarter round lining base boards and no ugly transitions from wood to tile. Plantation shutters throughout great room. Roman shades throughout bedrooms, some top down/bottom up.

- Kitchen: Wolf and Subzero appliances, custom white oak cabinetry, an oversized island with gorgeous Cambria quartz countertops throughout kitchen and bar, walk in pantry.

- Master Suite: Spacious bedroom with pool, golf and lake views, large bathroom with soaking tub and rain shower, huge separate his and hers closets with beautiful built ins.

- Additional Spaces: Butler's pantry with refrigerator, dishwasher, and oven, large laundry/mudroom, bar area with nugget ice maker, upstairs loft, and oversized three-car garage with custom built ins.

- Outdoor Living: Hardwood Masarandubu decks, large front porch with custom daybed, very private backyard with pool and views of the golf course and lake.

- Community: HOA membership with amenities like unlimited free golf, a community center, dock on lake Powell, gym and close proximity to the Origins town center, Publix, and several restaurants via a walking trail.

Home is furnished with mostly Restoration Hardware furniture, which can be purchased separately.
#959067

Inlet Beach

486 Cannonball Lane

6 Beds

6 Baths

4,869 Sq.Ft.

$3,990,000

MLS#: 959067
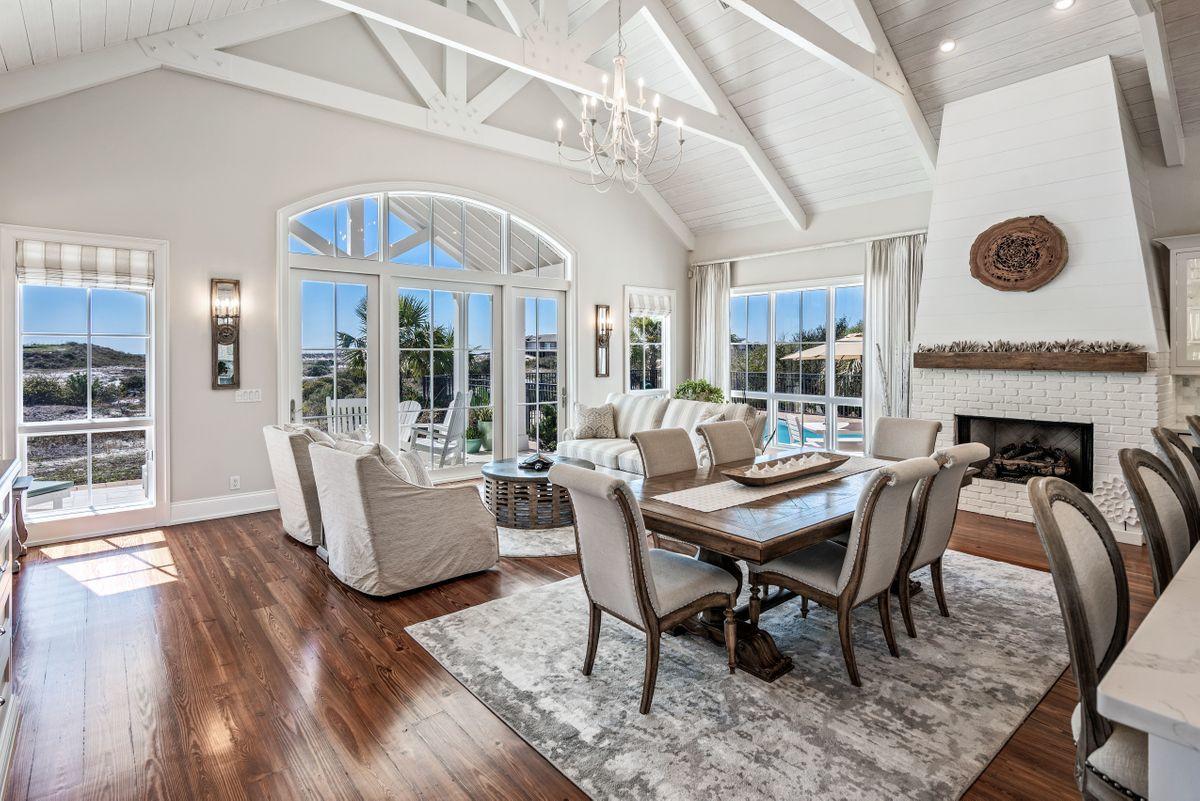
Picturesque in every way, this elegant legacy home nestled within the enchanting gated community of Four Mile Village is sure to please those longing for a truly private coastal ownership experience. Situated on a one-acre parcel, the expansive 5,552 total square foot floor plan is ideal for building lifelong memories along the Emerald Coast. New Orleans inspiration exudes throughout the architecture and interior details, such as the reclaimed heart pine flooring, soaring ceilings and crisply painted accent beams. Renovated in 2017, the masterful craftsmanship is found from within the five bedroom main home, as well as the carriage house with full studio apartment. Calcutta quartz countertops are found adorning the chef's kitchen as well as the six and one-half bathrooms throughout the coastal retreat. Poised for outdoor experiences, the large pool and sunning deck provide additional locales for relaxation, all with remarkable views of the Gulf of Mexico, and surrounding Coffeen Nature Preserve.
#843794

Santa Rosa Beach

78 Twisted Pine Trail

6 Beds

6 Baths

5,552 Sq.Ft.

$3,985,000

MLS#: 843794
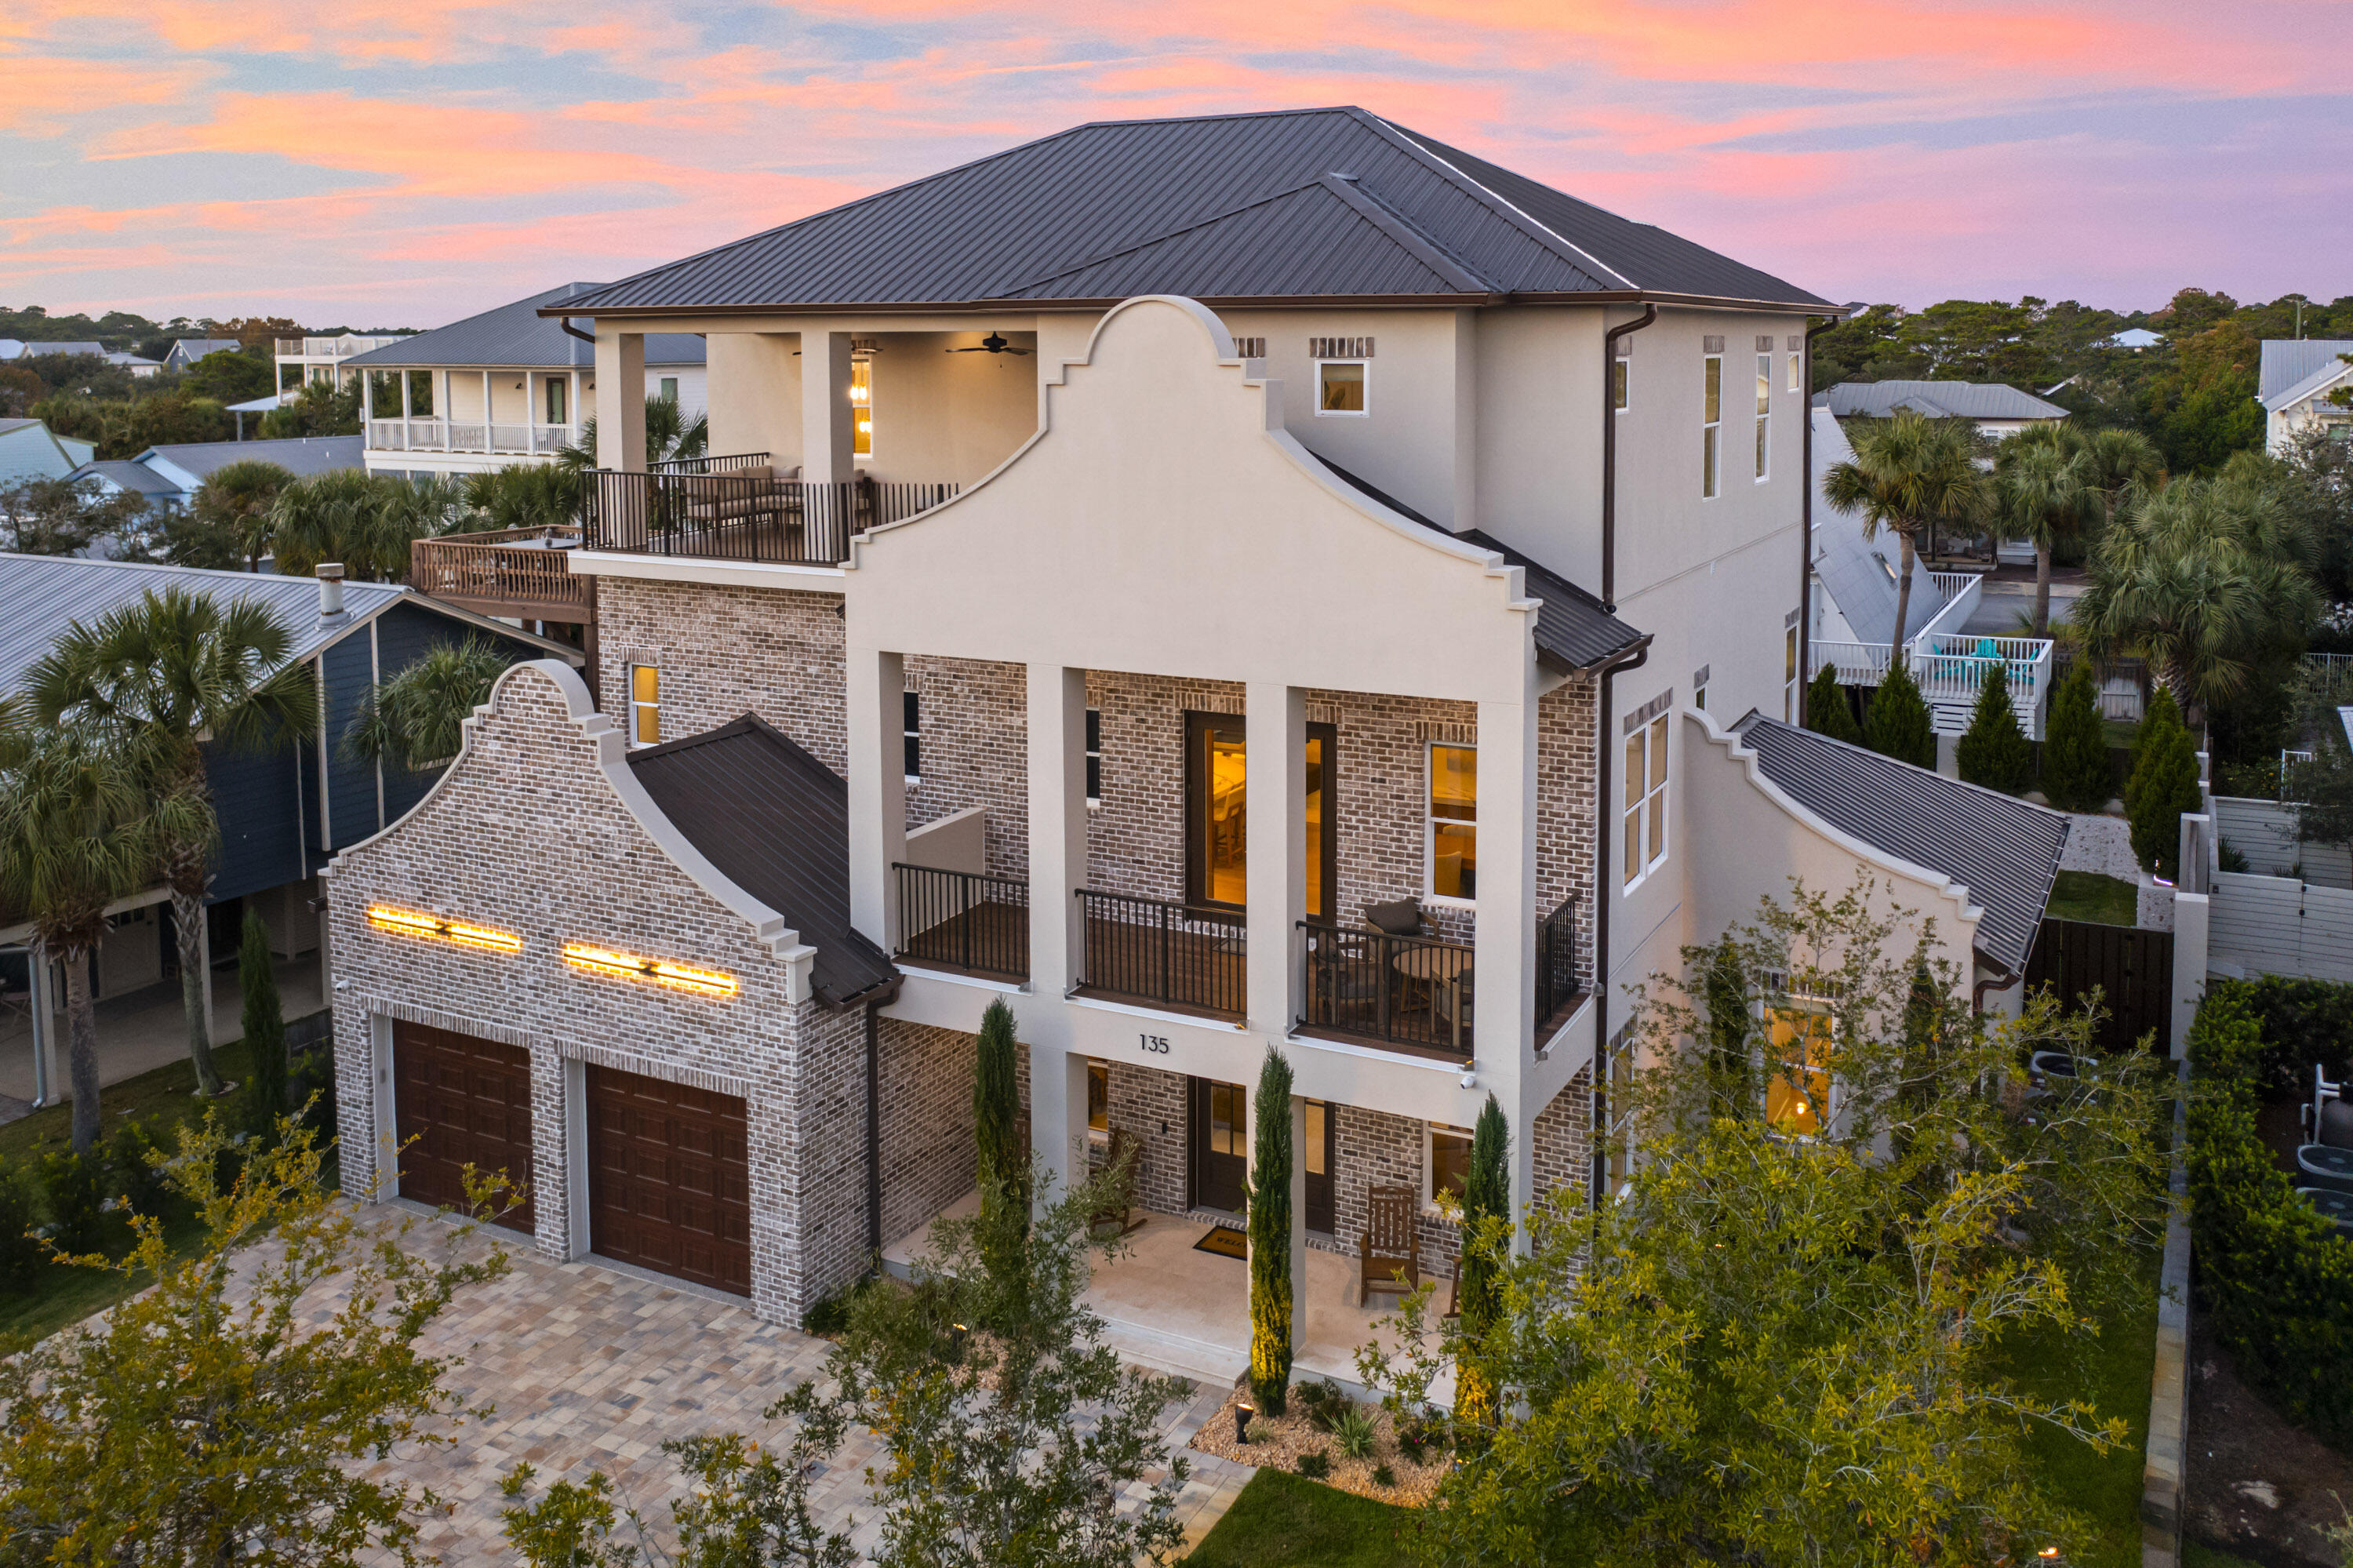
Seller is offering $350,000 in guaranteed rentals for the first 12 months following closing. 

This newly built 8BR/8BA, 4,815 sq ft home is an easy 300-yard stroll to Gulfview Heights beach access and lives beautifully as both a primary residence and a high-performing rental. Designed to sleep 22, it offers two custom bunk rooms and all en-suite bedrooms. The centerpiece kitchen features a Viking Tuscany Series appliance package valued at over $100K, complemented by an elevator and elevated lighting. Outside, enjoy a resort-style pool and spa, outdoor kitchen, fire pit and 2-car garage, plus lush landscaping, security cameras and robust mechanicals. Rental projections exceed $400K annually.
#990104

Santa Rosa Beach

135 Betty Street

8 Beds

8 Baths

4,815 Sq.Ft.

$3,985,000

MLS#: 990104

*Offering WaterSound Beach Club Lifestyle Membership with an acceptable offer.* 

Positioned within the gated community of Grace Point in Inlet Beach, 19 Rainer Lane presents a refined interpretation of modern coastal living, where architectural detail, elevated finishes, and Gulf views come together across three thoughtfully designed levels.

Spanning 3,064 square feet, the fully furnished residence offers four bedrooms, four full bathrooms, and one half bath, along with a two-car garage and a seamless connection between indoor and outdoor living spaces. Throughout the home, white oak flooring creates warmth and continuity, while carefully placed architectural details--including exposed wood beams in the living area, kitchen, and primary suite--add texture and character to the interiors.

The main living spaces are designed to feel both expansive and inviting. A large kitchen island anchors the chef's kitchen, complemented by Sub-Zero appliances, generous cabinetry, and an oversized pantry that enhances both functionality and entertaining. Just beyond, the living and dining areas open onto a spacious deck, creating a natural extension of the home for morning coffee, sunset dinners, and coastal breezes.

Adjacent to the kitchen, an additional outdoor entertaining space features a built-in grill and sink, offering a thoughtfully designed setting for open-air dining and gathering. The primary suite is elevated in both comfort and design, featuring wood-beamed ceilings, a private wet bar, and a calming atmosphere that reflects the surrounding coastal environment. Gulf views continue throughout the home, culminating in a large rooftop deck designed for panoramic sunsets, evening conversations, and quiet moments above the shoreline.

Outdoor living is further enhanced by a private pool, offering a peaceful retreat after a day at the beach or an inviting setting for entertaining beneath the coastal sky.

Blending sophisticated finishes with the relaxed elegance of life along 30A, 19 Rainer Lane offers a home where thoughtful design, Gulf views, and effortless indoor-outdoor living define the experience of Grace Point.
#1014150

Inlet Beach

19 Rainer Lane

4 Beds

4 Baths

3,064 Sq.Ft.

$3,985,000

MLS#: 1014150
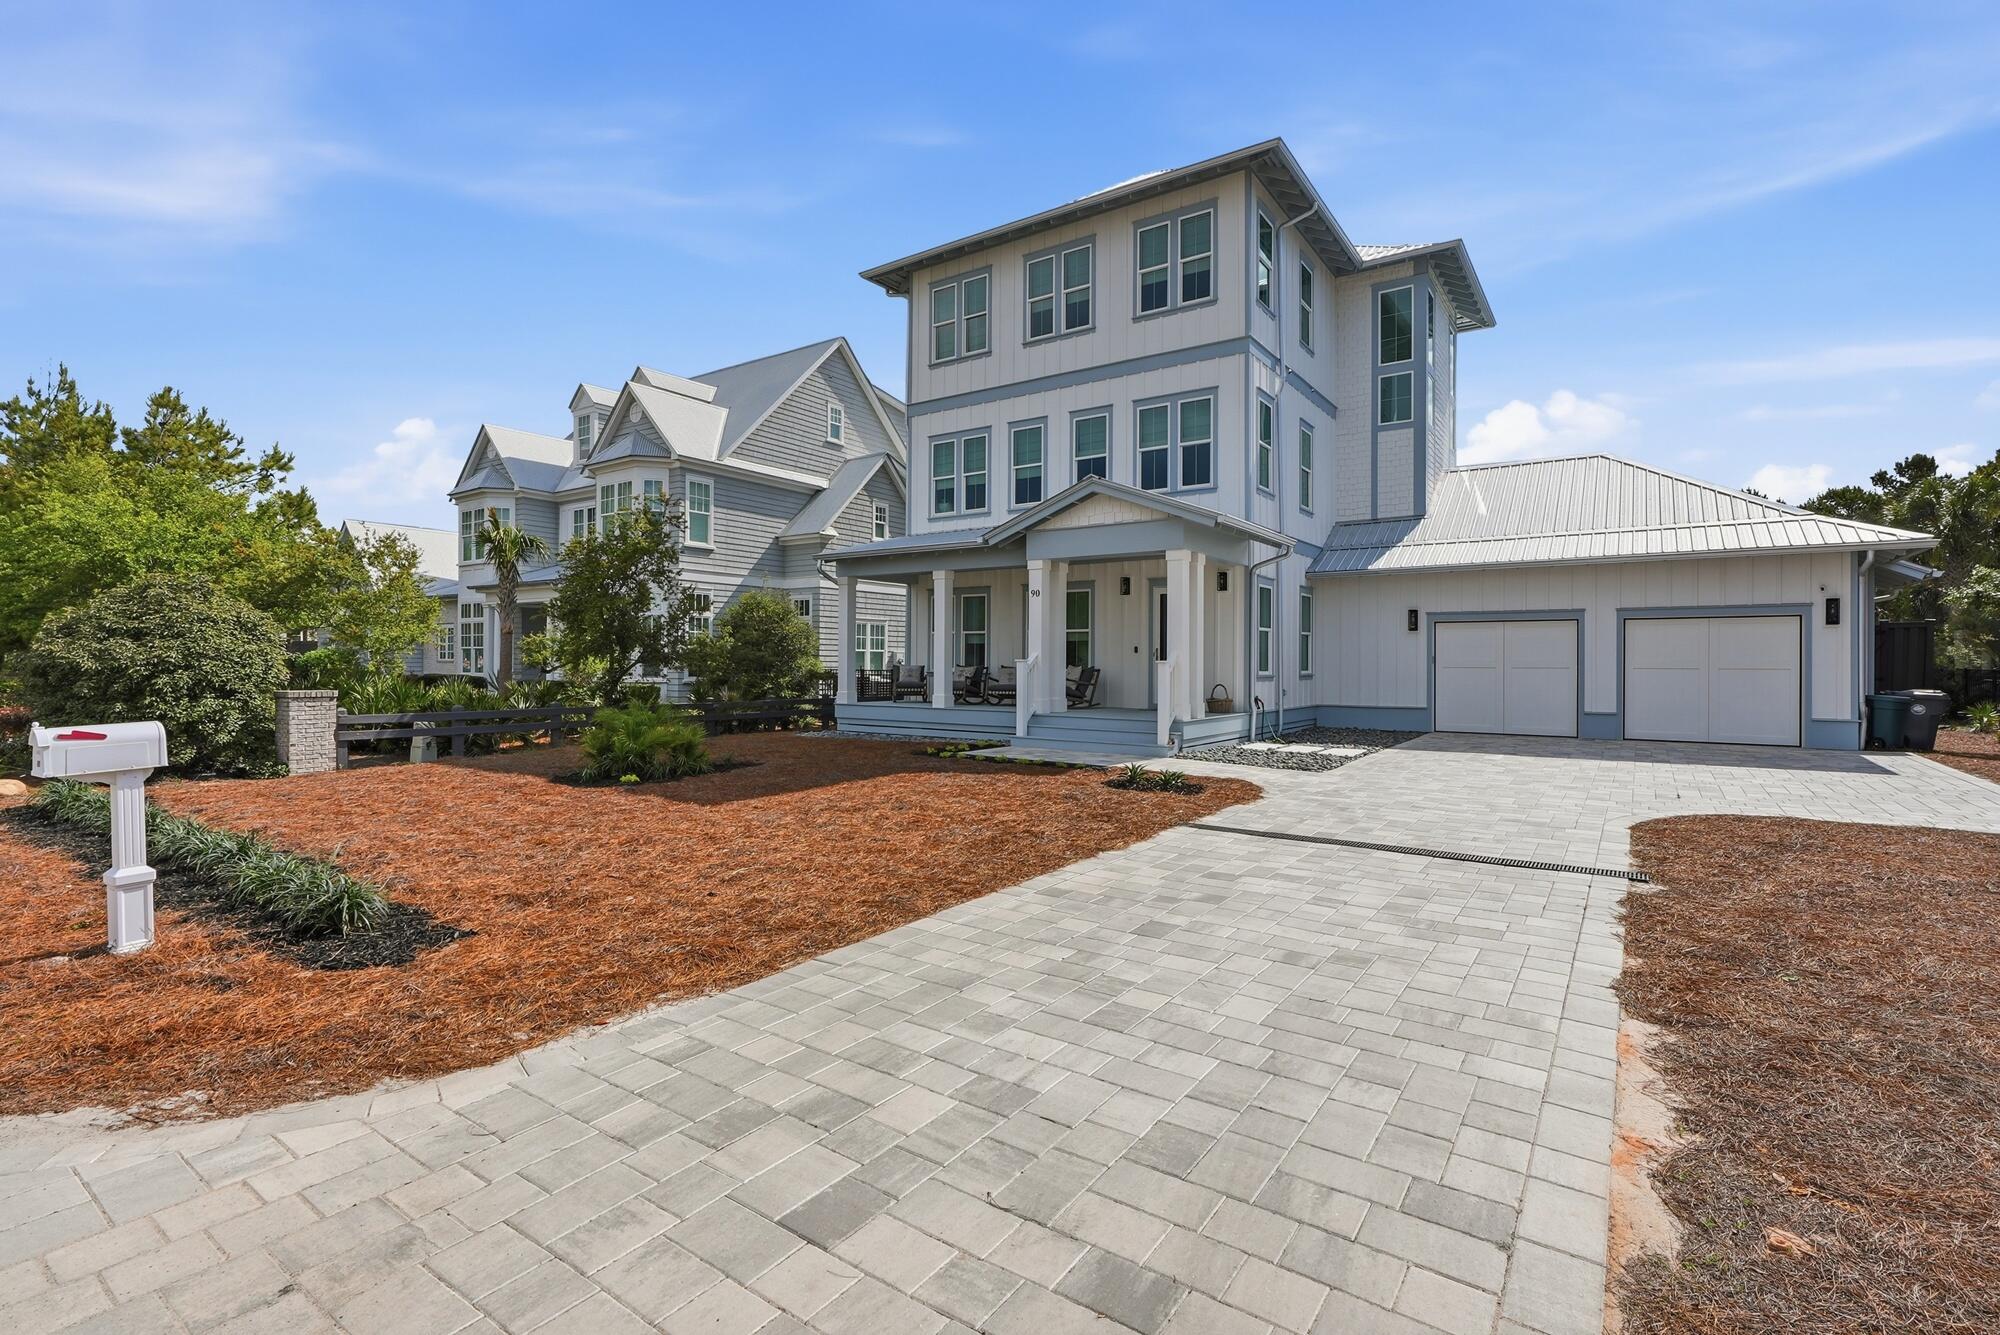
Perfectly positioned between the architectural allure of Alys Beach and the coastal elegance of
WaterSound, 90 Seacrest Drive places you at the heart of 30A living. Mornings begin with an easy bike or golf cart ride for coffee, afternoons unfold on white-sand beaches just one-third of a mile away, and evenings bring effortless access to dining, shopping, and entertainment. For those who know the area well, this location offers something rarer--private beach days followed by invitation-only moments during 30A's most coveted weekends, from songwriter gatherings to intimate performances and local experiences reserved for those who truly belong here. The home itself is designed around the natural rhythm of the day. Sunrise belongs to the third floor, where a generous sun deck welcomes quiet mornings and open-air coffee. Afternoon light filters through white interiors, architectural beams adding warmth and depth to the main living spaces. As evening settles in, the front porch becomes the gathering place rocking chairs turned toward the sky, sunset unfolding slowly over Seacrest Drive.

Spanning three stories and 4,536 square feet, this fully furnished residence offers five bedrooms, five full baths, and three half baths, with multiple living areas that invite connection while still allowing space to retreat. At the center of the home, the kitchen is both refined and functional anchored by a Wolf gas range with pot filler, Sub-Zero refrigeration, floor-to-ceiling cabinetry, a substantial island, dual dishwashers, beverage refrigeration, and a temperature-controlled wine cellar. It's a space made for shared meals, long conversations, and unhurried days.

Indoor and outdoor living flow seamlessly. A screened porch with built-in grill and refrigerator opens to a private pool with sun shelf an easy backdrop for afternoons that stretch longer than planned.

An elevator, dual laundry areas, and a two-car garage add thoughtful ease without interrupting the home's relaxed elegance. Above it all, the third floor offers its own retreat with a second primary suite, private office, and living and media space with wet bar perfect for late nights, quiet work, or hosting under the stars.

Light-filled, timeless, and offered fully furnished, 90 Seacrest Drive is ready to be lived in from day one. This is more than a home near the beach, it's a place where life on 30A feels both effortless and deeply personal.
#992934

Inlet Beach

90 Seacrest Drive

5 Beds

5 Baths

4,536 Sq.Ft.

$3,985,000

MLS#: 992934
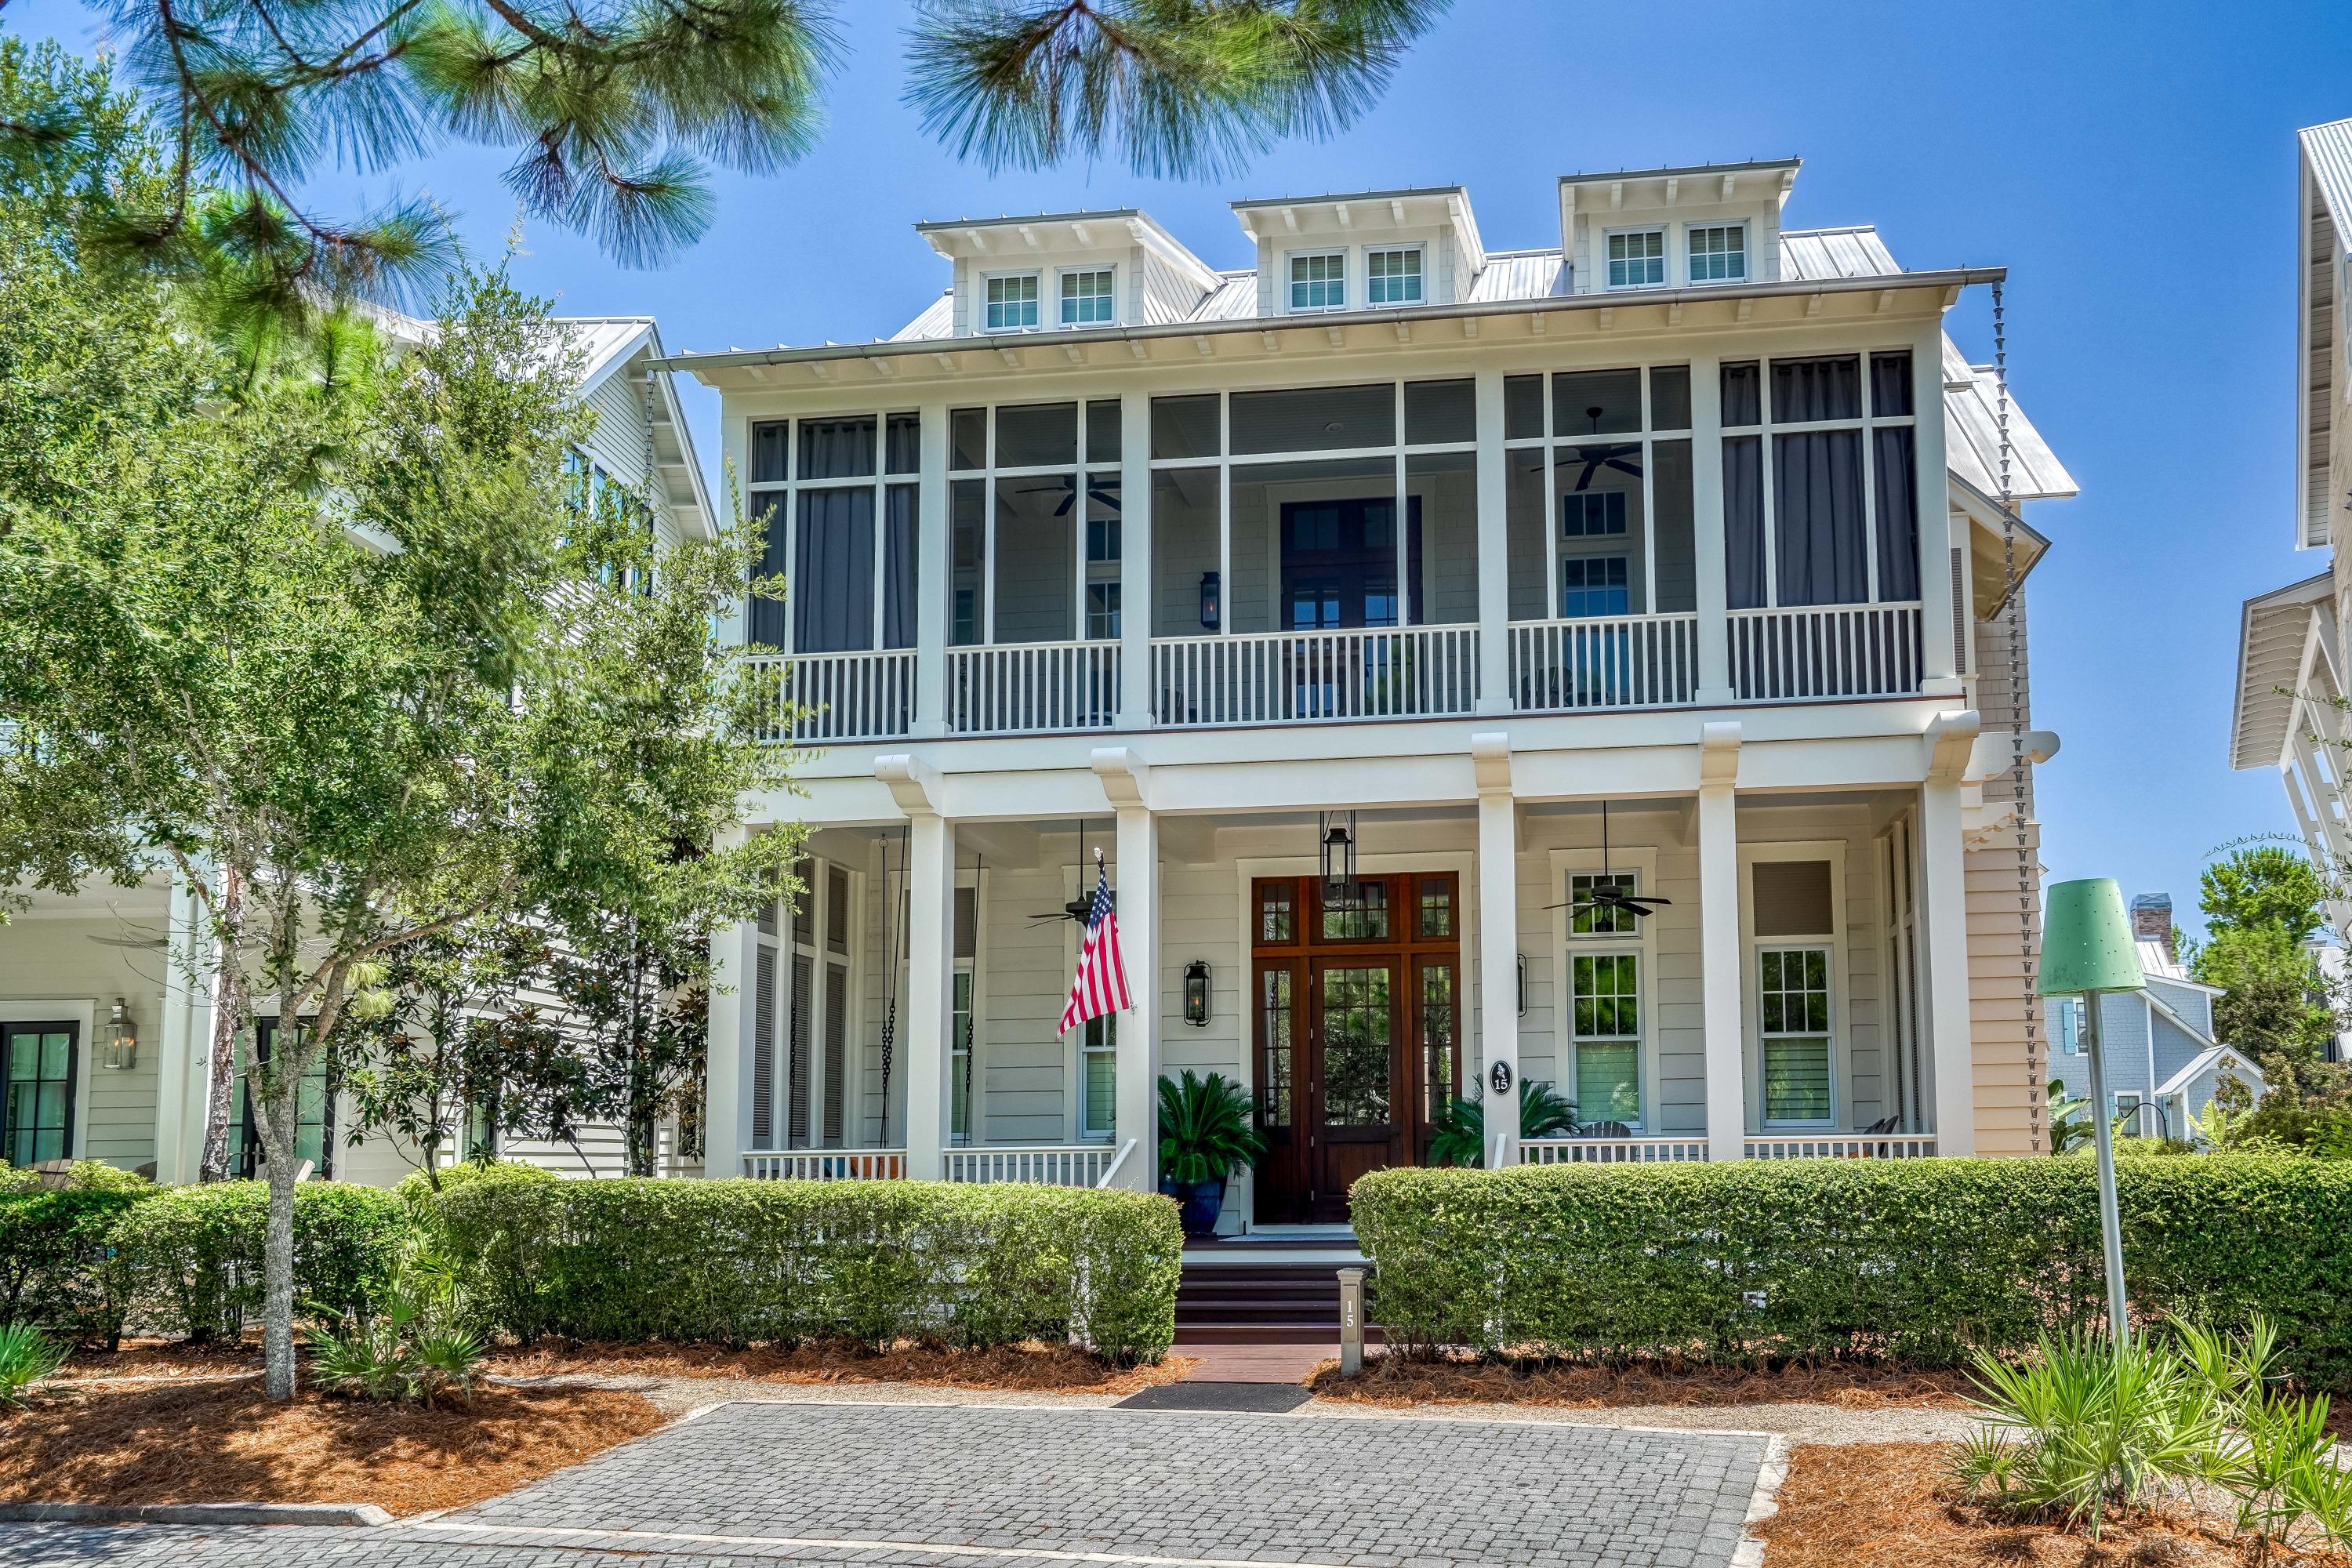
A home with a story to tell in each room, this WaterColor masterpiece stuns from the moment you walk through the front door. Every detail has been meticulously curated resulting in a true artisan space that feels like a historic home yet with every modern convenience imaginable. A 4BR main home and 1BR carriage home with a bunk room share a bricked courtyard and a covered outdoor living area with TV and wet bar. Inside, reclaimed wood and beams, salvaged brick, iron accents and custom lighting by Eloise Pickard create a warm and welcoming rustic atmosphere. The open concept living and dining area is anchored by a showpiece brick fireplace with custom shuttered cabinets. A highlight of the dining room is the stunning chandelier created from an antique hay rake wheel. The stories continue... A brick-lined archway frames the gourmet kitchen with a red oak center island, a custom-built range hood crafted from antique cypress, Thermador appliances, white quartz-surfacing countertops and custom cabinetry with a mix of suspended open shelving. A large walk-in pantry completes this perfect kitchen. Venetian plaster walls are paired with reclaimed shiplap walls throughout while the heart pine floors have been expertly sanded to create the perfect underfoot texture. The first-floor master suite is a true sanctuary with a morning bar, sitting area and custom walk-in closet. Barn doors salvaged from New Orleans open to the master bathroom with separate soaking tub, large walk-in shower and dual vanities. A mud room, office area, laundry room and two half bathrooms complete the first floor. On the second level, find a morning bar and desk area along with three comfortable guest suites, all with king beds and private bathrooms. Each guest room opens to a spacious screened porch with custom bed swings made of antique shutters and plenty of lounge space overlooking the private courtyard. Two covered front porches also feature bed swings and beautiful community views overlooking the Frog Pool. The carriage home offers a private bedroom, a kitchenette, living area and bunk room  perfect for guests. A two-car garage provides ample storage for beach toys, golf cart and parking with additional driveway parking. Architect Paul Geary and Interior Designer Courtney Dickey assisted in creating this private family retreat which is the epitome of craftsmanship and has been lovingly cared for and immaculately kept. Sold fully furnished and move-in ready, it awaits a new family or vacationers to create cherished Gulfside memories. 
Located on 499 acres in the renowned South Walton beaches, WaterColor was created with families in mind and offers the charm of small-town life. Exceptional community amenities include six beautiful swimming pools, a recently expanded Gulf front beach club, nature trails, a Boathouse offering kayaking, canoeing and paddle boarding, a fitness center, outstanding tennis facility, Camp WaterColor for kids with lazy river and waterslide, parks and green spaces.
#852045

Santa Rosa Beach

15 Sand Hill Circle

5 Beds

5 Baths

4,698 Sq.Ft.

$3,980,000

MLS#: 852045

This exceptional custom residence occupies a coveted corner homesite within WaterSound West Beach, just moments from deeded Gulf access along Scenic Highway 30A. Thoughtfully designed by Chris Stoyles of Archiscapes, the five-bedroom, five-full and two-half-bath residence spans 3,918 square feet, offering a refined expression of coastal architecture where timeless craftsmanship meets effortless indoor-outdoor living.

Hand-milled cypress ceilings bring warmth and character to expansive open-concept living spaces, where the gourmet kitchen, sunlit dining area, and spacious great room flow seamlessly together. Designed for both everyday living and exceptional entertaining, the kitchen is complemented by a fully appointed butler's pantry and scullery, while an oversized center island naturally anchors the home. The primary suite is thoughtfully positioned on the main level, creating a private retreat, while a dedicated exercise room provides a space for wellness without leaving home. Panoramic accordion doors dissolve the boundary between indoors and out, opening to multiple screened porches that invite year-round enjoyment. Beyond, the resort-inspired outdoor living spaces are centered around a private pool and spa, with generous lounging areas, a custom fire pit, and mature landscaping creating an atmosphere equally suited for lively gatherings or quiet evenings beneath the stars.

Integrated smart-home technology, whole-home audio, and thoughtful design details elevate everyday living, while the home's premier location offers access to one of 30A's most sought-after gated communities. Just moments from the sugar-white sand beaches of the Gulf, 9 Bowline Aly presents an exceptional opportunity to experience the relaxed sophistication that defines life in WaterSound West Beach.
#1008973

Santa Rosa Beach

9 Bowline Aly

5 Beds

5 Baths

3,918 Sq.Ft.

$3,980,000

MLS#: 1008973
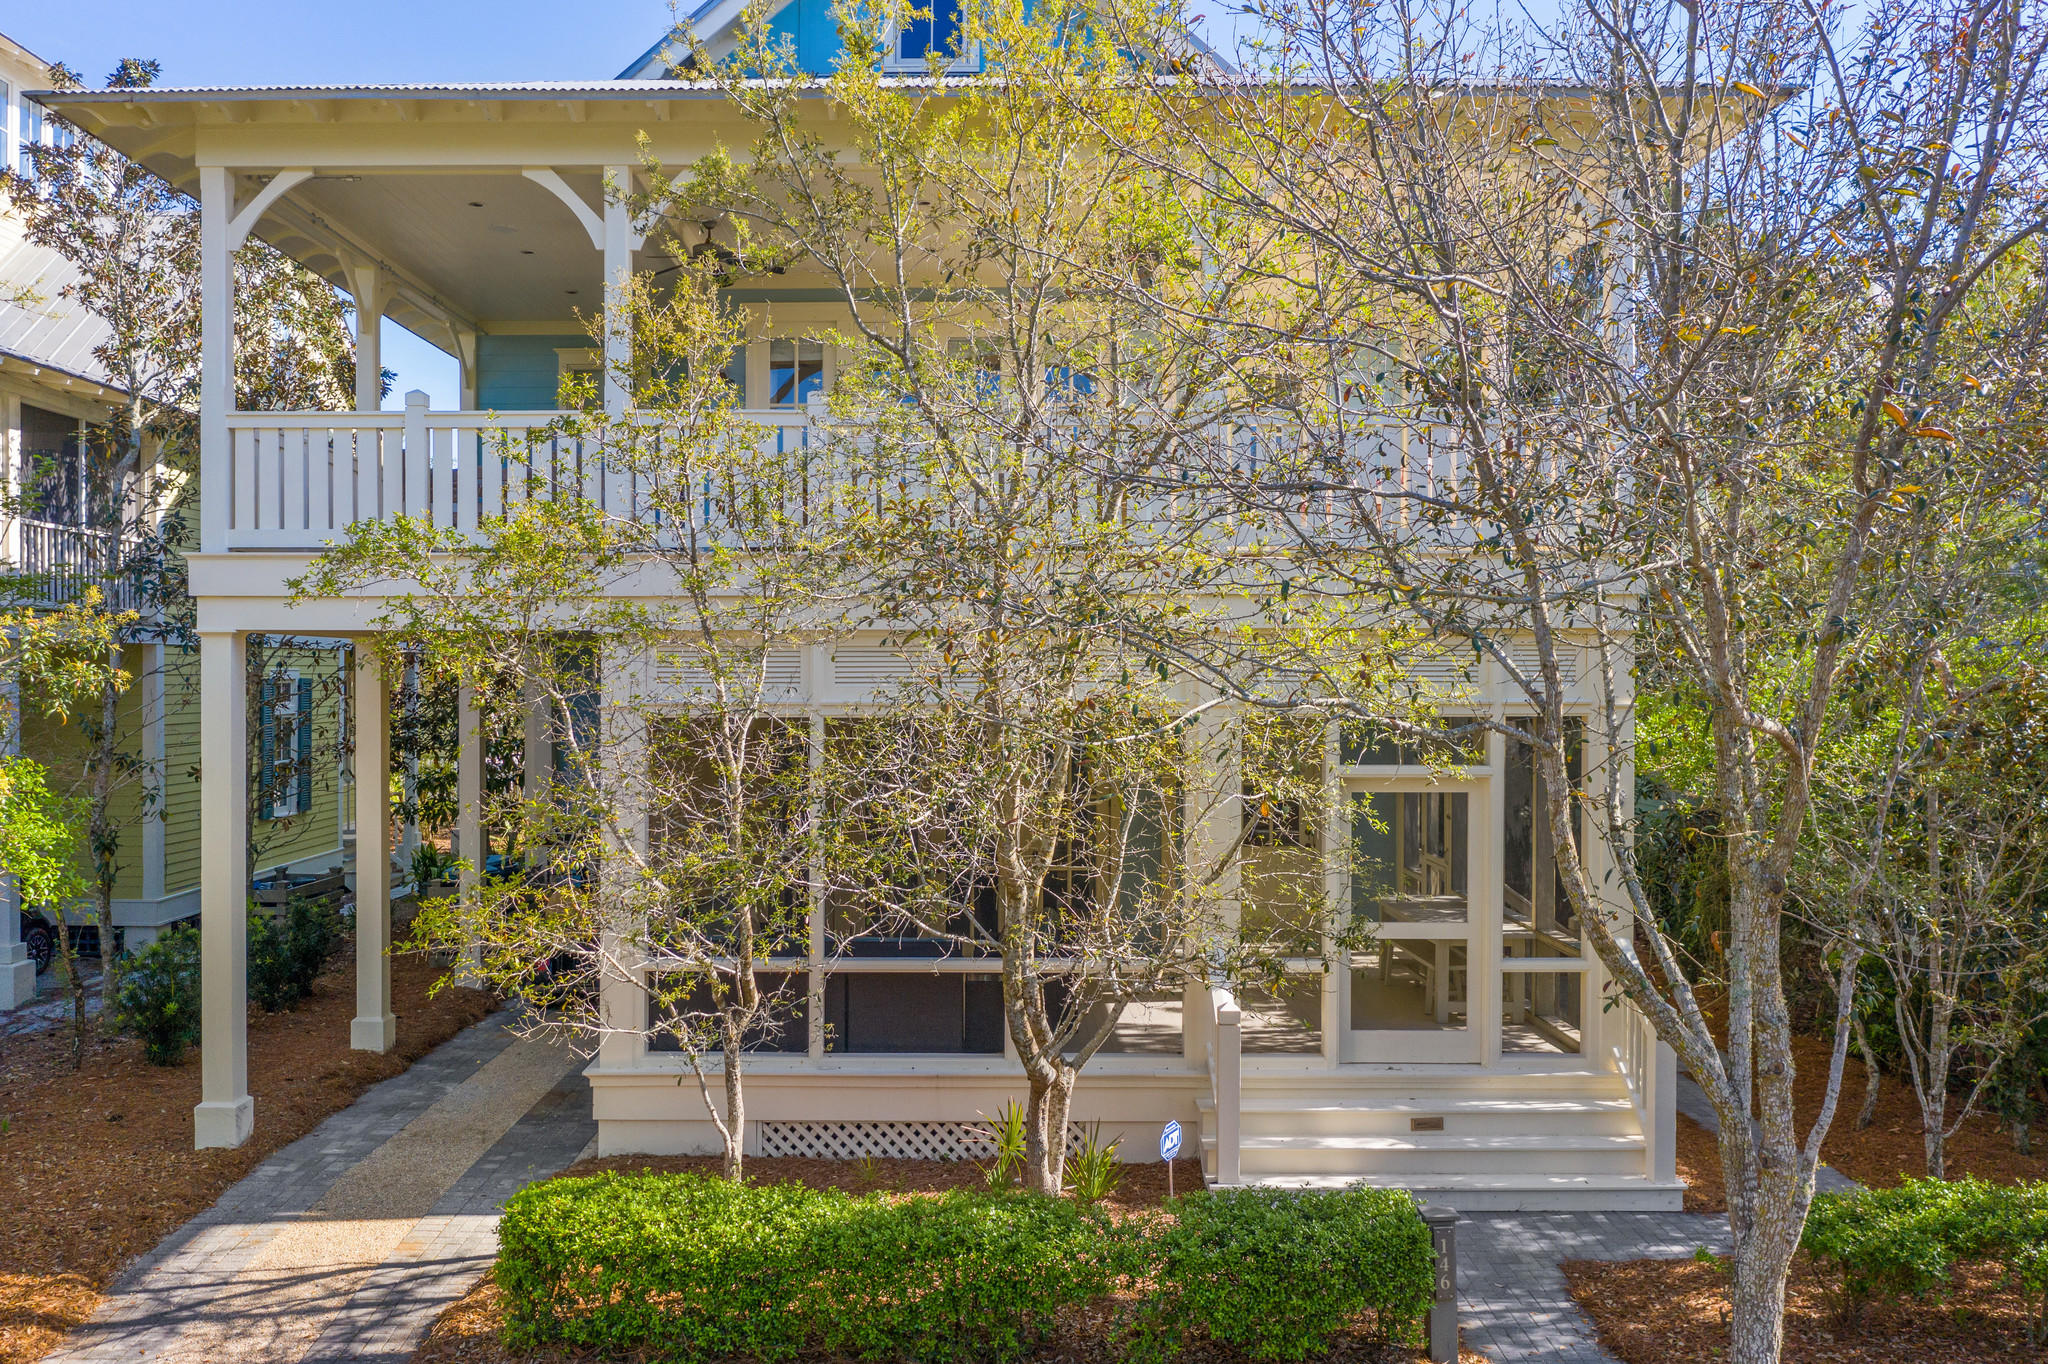
BEST LOCATION IN WATERCOLOR! Two blocks from the beach on a quiet street, overlooking tree-lined streets of Seaside, and a 360 view of Watercolor, Seaside, and most importantly, expansive views of the GULF! Featuring 5 bedrooms, 5 1/2 baths, a media room, an office, coffee/wet bar, and multiple large and cozy porches, a private back deck with gas fire pit and grill, and THE ultimate ROOF TOP PATIO perfect for sunrise, sunset parties and everything in between.  Watch boats come in, fireworks all the way from PCB to Destin....the VIEW is THAT spectacular.  One of the highest rooftops in all of Seaside or Watercolor! This house has never been rented, one owner, however, the rental properties on this street command some of the highest rents in Watercolor. This home comes furnished (See list of Exclusions), all the interiors are new and pristine! The interiors were designed by Beau Interiors. The kitchen is a masterpiece, with a commercial size Subzero frig, Wolf cooktop and oven, and island that seats 7. The cabinets are custom-made in England by Smallbone of England. Both the living and dining spaces are large and accommodate a crowd. There is a downstairs king size bedroom and bath, large laundry room. New Pella windows, renovations to the Kitchen & Baths and flooring in 2019,  HVAC replaced in 2019 and more!  Buyer to verify all data and dimensions.
#869922

Santa Rosa Beach

146 Silver Laurel Way

5 Beds

5 Baths

3,972 Sq.Ft.

$3,979,000

MLS#: 869922
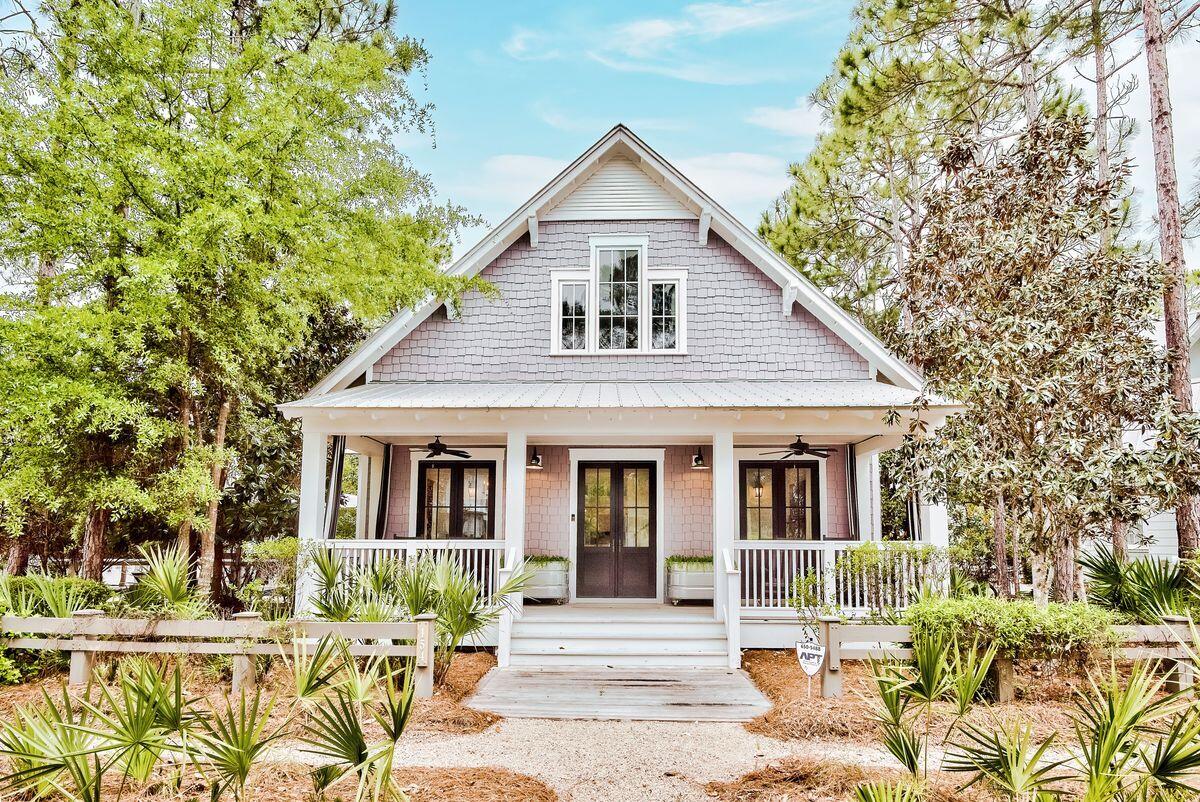
This attractive custom beach cottage has many surprises with its extensive floor plan and private pool on one of the largest lots in WaterColor. Carrara marble counters throughout, low-maintenance ipe decking, a Rinnai tankless water heater, and a central vacuum make luxury living easy. The full-width front porch provides a charming space to sit out on rockers with an icy drink or a good novel. Double doors lead into the airy open living space with volume ceiling and whitewashed walls from a nature-inspired palette. A stone fireplace provides a focal point for relaxing on sofas and watching TV. The formal dining area is perfect for entertaining, enhanced by the wine refrigerator for serving perfectly chilled drinks and aperitifs. The adjoining gourmet kitchen boasts full-height white gloss cabinets, a full range of appliances and an attractive glass tile backsplash. The island breakfast bar is the perfect place for serving snacks, drinks and canapes before dinner. The whitewashed flooring extends into the first-floor bedrooms with wainscoting, a dressing room and a garden tub in the master en suite. Stairs lead to a mezzanine media room/den with a second generously sized master suite. Check out the cushioned window seat, enviable walk-in closet and generous storage. The huge marble ensuite includes a twin vanity, walk-in shower and a roll-edge tub. Glazed doors on the first floor open onto the screened porch with swing seat. It provides easy access to the park-sized fenced yard with pool, water feature and paved terrace. Backing onto a preserve, it's a shady space for listening to the breeze blow gently through the mature trees. A covered pergola leads to another surprise  a self-contained carriage house. Situated above the two-car garage, this luxury guest suite is complete with kitchenette, bedroom and en suite bathroom. The WaterColor community is known for its excellent amenities including a beach club, tennis center, boathouse, playground, wooded trails and parks and multiple community pools in addition to the lazy river at Camp Watercolor. The sale includes beautiful furnishings, making this an ideal second home or full-time residence.
#897016

Santa Rosa Beach

154 Pine Needle Way

4 Beds

4 Baths

3,255 Sq.Ft.

$3,975,000

MLS#: 897016
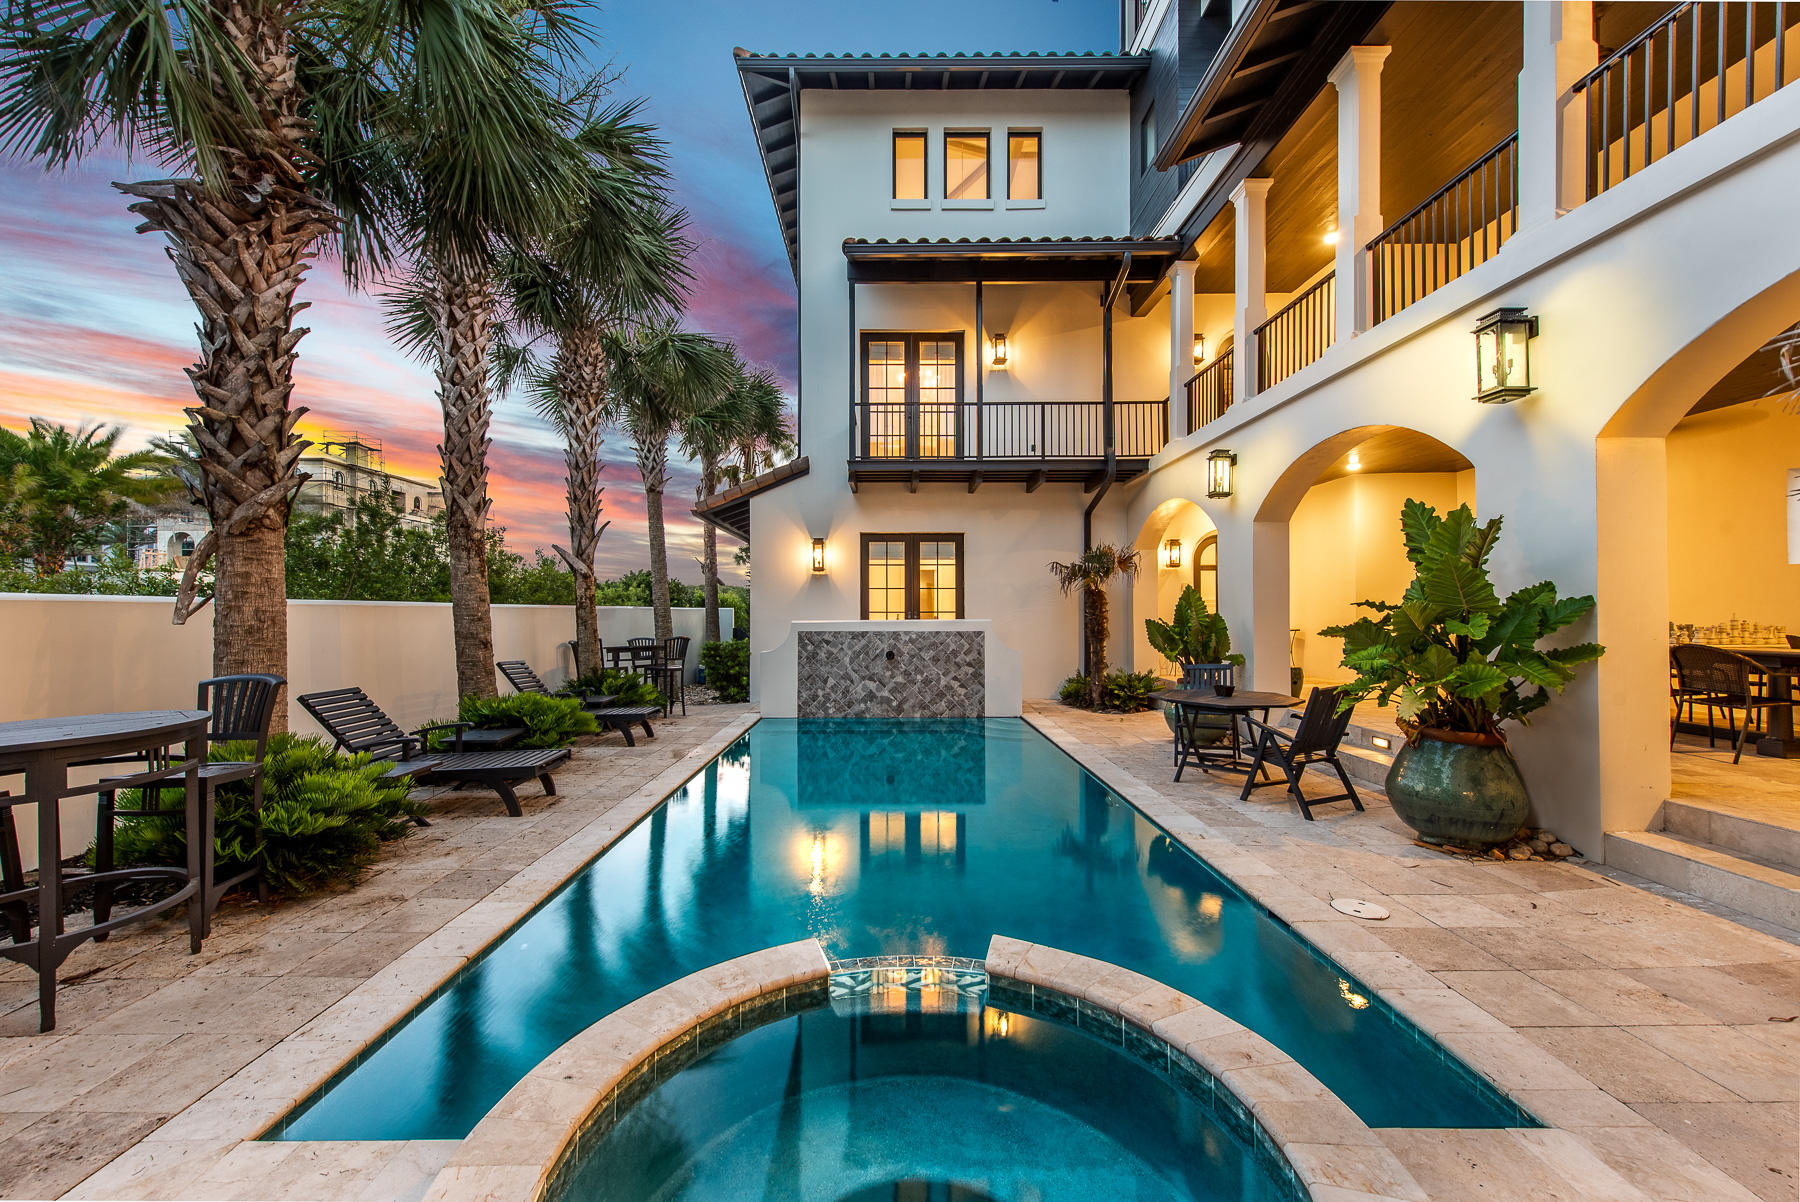
An exceptional opportunity to own in 30A's most exclusive community. 226 Paradise By The Sea is a spacious and luxurious home located 175 steps from the beach. This home features magnificent Gulf views, a secluded courtyard with private pool and spa, and six bedrooms sleeping up to 20 people comfortably. The recent updates to the kitchen, master bed/bath, and the expanded carriage house are a must see. The private guarded community of Paradise By The Sea is one of the most prestigious neighborhoods in the area, and home to many of 30A's most extravagant properties. 226 is no different, as no detail was spared in the construction of this beautiful home.
#825794

Inlet Beach

226 Paradise By The Sea Boulevard

6 Beds

6 Baths

5,489 Sq.Ft.

$3,975,000

MLS#: 825794
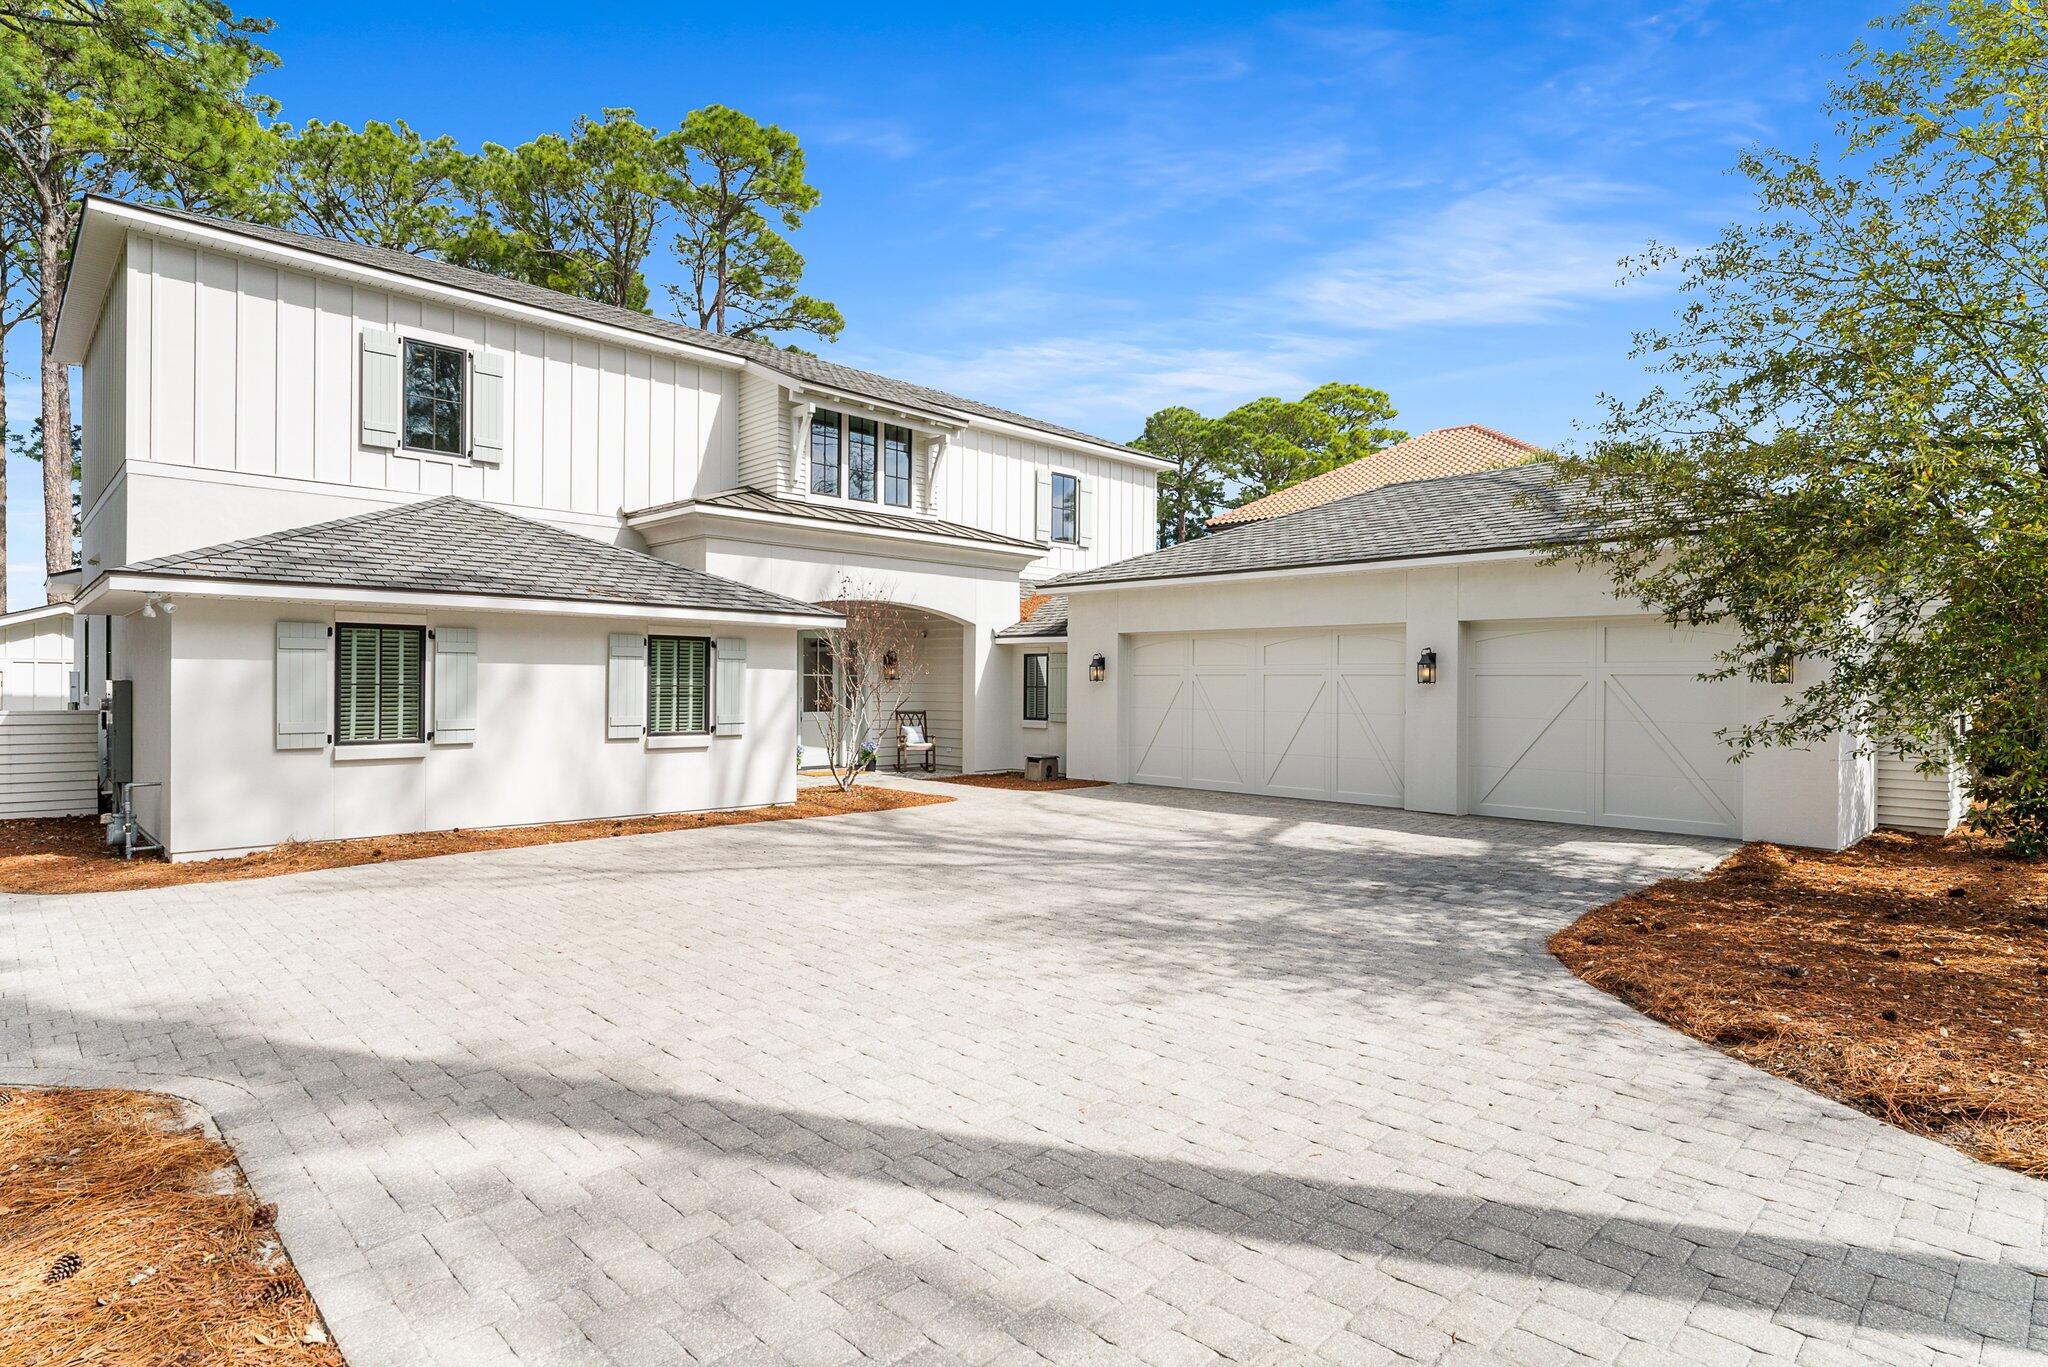
Welcome to this extraordinary builder's personal residence perfectly positioned on a natural setting with sweeping unobstructed and panoramic views of the beautiful Bay. This one-of-a-kind property offers luxury, comfort and the ultimate coastal lifestyle complete with a spacious 6 bedroom main house and separate detached guest house ideal for hosting family and friends. Step outside to your own private paradise where a saltwater pool invites you to unwind while soaking in the tranquil surroundings. Boating enthusiasts will appreciate the private dock, boathouse with lift and three jet ski lifts making it effortless to explore the Bay's pristine waters. The 3-car oversized garage offers ample space for vehicle storage and recreational gear. Designed with elegance and functionality in mind the first floor boasts open concept living, dining and kitchen areas with hardwood floors, 10-foot ceilings, cove crown molding and spectacular water views. Chef's kitchen features Sub-Zero & Wolf stainless appliances, custom cabinetry, large walk-in pantry, granite counters, glass backsplashes and ship lap accents. Included in main area is master suite retreat with classic finishes and serene water views, guest bedroom with bath, office, and roomy bonus/flex room ideal for multi use.  Second floor incorporates den/sitting area, 4 bedrooms and 2 baths. Cozy detached guest house includes mini kitchen, full bath and peaceful water views. No HOA. Conveniently located on Bayshore Drive near lighted intersection and close proximity to beach accesses, shopping, dining and all the Emerald Coast has to offer!
#963791

Miramar Beach

146 Bayshore Drive

7 Beds

5 Baths

4,133 Sq.Ft.

$3,975,000

MLS#: 963791

1 ... 140 141 142 143 144 ... 666
* Listings identified with the FMLS IDX logo come from FMLS and are held by brokerage firms other than the owner of this website. The listing brokerage is identified in any listing details. Information is deemed reliable but is not guaranteed. If you believe any FMLS listing contains material that infringes your copyrighted work please review our DMCA policy and learn how to submit a takedown request. © 2024. First Multiple Listing Service, Inc.

Send a message

Message successfully sent.

Your message

What is 3 + 4 ?

Reason for contacting?

I agree to receive email communication and understand I can unsubscribe at any time.

I agree to be contacted by 30A Real Estate | Bobby J Team | Trusted Local Experts via call, email, and text for real estate services. To opt out, you can reply 'stop' at any time or reply 'help' for assistance. You can also click the unsubscribe link in the emails. Message and data rates may apply. Message frequency may vary. Privacy Policy

Sign Out

Virtual Assistant

Would you like to take the next step with this property? We can help you schedule a showing or virtual tour, or send you more details.

Yes, I would like more information.

Thank You for Your Reply, One of Our Agents will contact you as soon as possible

No, maybe later.

Thank you, you can always contact me via email, phone number or through the contact form.

Realhub AI

Lucy - Your AI-Powered Realtor

Update Your Temporary Password

Personalize your search

Enter your email and we'll notify you immediately when new listings match what you're looking for.

or enter email address

Already have an account ? Login here

Continue your home search

I agree to receive communications and understand I can unsubscribe at any time.

I agree to be contacted by 30A Real Estate | Bobby J Team | Trusted Local Experts via call, email, and text for real estate services. To opt out, you can reply 'stop' at any time or reply 'help' for assistance. You can also click the unsubscribe link in the emails. Message and data rates may apply. Message frequency may vary. Privacy Policy

Already have an account ? Login here

We use cookies

We use cookies primarily for analytics to enhance your experience. By accepting, you agree to our use of these cookies. You can manage your preferences or learn more about our cookies policy.
