
Properties

Browse or get in touch to schedule a walkthrough.

  • Nearby me
Price range

Popular Features

Community Features

Association

Property Features

Waterfront

View

Exterior Features

Interior Features

Style

138528 properties match your criteria

Updated 1 minute ago

E-Alert name

Beautiful Craftsman-style home located in desirable Gulf Breeze, offering convenient access to HWY 98 and the area's sugar-white beaches. From the moment you enter the welcoming foyer, you'll appreciate the spacious split-bedroom, open-concept floor plan designed for both comfortable everyday living and entertaining.

This home is filled with upgraded features and character, including crown molding, granite countertops in the kitchen and bathrooms, wood-look tile throughout the main living areas, stainless steel appliances, staggered upgraded cabinetry, and a versatile bonus room. The bonus room has built in cabinetry and a walk in access door to the attic for additional storage.

The spacious and private primary suite features a tray ceiling accented with crown molding. The primary bathroom offers a double vanity with granite countertops, a tiled shower with a frameless glass door, a drop-in soaking tub with tile surround, and a generous walk-in closet.

Step outside to the large covered back porch, providing plenty of space for relaxing or entertaining while enjoying the privacy of the wooded backdrop. The home is situated on an exterior lot and also includes a three-car garage offering ample parking and storage. The backyard shed will convey with the property. The lawn has an irrigation system.  In addition, the Woodlawn Public Boat Launch is located just 1.5 miles away, giving you easy access to the Santa Rosa Sound.
#1013236

Gulf Breeze

2008 Refuge Circle

4 Beds

3 Baths

3,330 Sq.Ft.

$675,000

MLS#: 1013236

Fully furnished and beautifully renovated condo on coveted Okaloosa Island! Enjoy views of both the Gulf and the Sound while being just a short walk from the beach, restaurants, shopping, and local attractions. All utilities except power is paid for in the rent. Bring your clothes and call this 'Home Sweet Home'.
#1013263

Fort Walton Beach

312 Bream Avenue 201

1 Beds

1 Baths

576 Sq.Ft.

$1,750

MLS#: 1013263

Spacious Coastal Home - Less Than 10 Mins to Okaloosa Island & Destin!

Welcome to 118 Jonquil Ave NW! This updated home places you right at the center of the Emerald Coast's best attractions while providing a peaceful retreat to call home.

Why You'll Love the Location:
Under 10 Minutes to the Beach: Quick access to Okaloosa Island and Destin's world-famous turquoise waters.
Centrally Located: Just minutes to a wide variety of dining, local boutiques, Uptown Station, and major grocery hubs.
Outdoor Recreation: Close to Liza Jackson Park, Beasley Park, boat ramps, and local golf courses.
Commuter Friendly: Easy access to Highway 98, Mid-Bay Bridge, Eglin AFB, and Hurlburt Field.
Move-in ready! Reach out today to set up a tour.
#1013243

Fort Walton Beach

118 NW Jonquil Avenue

4 Beds

3 Baths

2,329 Sq.Ft.

$2,900

MLS#: 1013243

For Sale is this ±0.67-acre corner lot located in downtown Laurel Hill with flexible Mixed-Use zoning. The property is currently improved with a mobile home generating $800 per month in rental income. Mixed-Use zoning allows for a variety of potential uses, including single-family and multifamily residential, neighborhood and general commercial, and certain light industrial uses.

The property may be purchased as part of a larger assemblage totaling approximately 2.08 acres, which includes 3830 Third Avenue (MLS 1013192)  and 8196 N Highway 85 (MLS 1002099), home to the currently operating Laurel Hill Grill. The combination of corner exposure, existing rental income, and flexible zoning offers potential for continued residential use or commercialized development.
#1013219

Laurel Hill

3934 3rd Avenue

2 Beds

2 Baths

1,372 Sq.Ft.

$100,000

MLS#: 1013219

Step into this beautifully designed home featuring an open-concept layout that seamlessly connects the kitchen, dining, and living areas--perfect for both everyday living and entertaining. The kitchen offers stylish under-cabinet lighting, creating the ideal ambiance for cozy movie nights or intimate dinners. The spacious primary bathroom showcases a beautifully tiled walk-in shower complete with a rainfall showerhead, additional handheld sprayer, and built-in bench for a spa-like experience. A secondary bathroom also features a custom tiled shower with a convenient recessed shampoo niche.  Built with quality and efficiency in mind, this home includes impact-resistant windows, spray foam insulation in the attic for enhanced energy savings, and added attic decking to provide valuable storage space. All utilities are electric except for our range/oven which is gas. There is also an additional gas hook-up for a tankless water heater in the future. The whole home is also on a water softener.
Outside, you'll appreciate the fully fenced backyard offering privacy and plenty of room for children, pets, or outdoor gatherings. A sprinkler system and professionally maintained landscaping make lawn care simple, while underground utilities contribute to the neighborhood's clean, attractive streetscape.
#1013242

Niceville

1118 48th Street

4 Beds

3 Baths

2,144 Sq.Ft.

$3,100

MLS#: 1013242

Distinctive architecture and interiors by Kate Marker Interiors define The Salty Rose at 49 Hamilton Lane in Rosemary Beach, Florida. Positioned along a charming pedestrian path near Town Center and the beach, this coastal residence offers four bedrooms, four full baths and one half bath across the main home and carriage house (2022), complemented by a private saltwater pool and summer kitchen.  Building upon the original one-bedroom home, Rosemary Beach's first town architect, Mark Tanney, returned to reimagine the property with an expanded residence, carriage house and garage. Inside, hardwood floors, exposed ceiling beams, gas fireplaces and a soft coastal palette create inviting spaces with thoughtful detail throughout. The main kitchen features a Wolf six-burner gas range and a folding wall that opens to the courtyard, connecting indoor dining with poolside entertaining. An outdoor kitchen and pool fire feature enhance the setting.  The carriage house provides additional living space with its own kitchen, vaulted ceilings, marble countertops, Sub-Zero refrigerator and Wolf range. Connected porch access and a separate exterior staircase offer flexible circulation between the residences comfortably sleeping 12.  Nearby shops, restaurants, beach access, four community pools and the Timpoochee Trail bring Rosemary Beach and Scenic Highway 30A within easy reach. A distinctive blend of architectural character, designer interiors and private outdoor living.
#1013250

Inlet Beach

49 Hamilton Lane

4 Beds

4 Baths

2,566 Sq.Ft.

$4,200,000

MLS#: 1013250

This delightful 2 bedroom and 2 bathroom condo located at Sandpiper Cove is the perfect turn-key and rental-ready property that you have been searching for. With its impressive rental history and exclusive access to a gated community with 1100 feet of beachfront complex, you will have direct access to the breathtaking white sandy beaches. This 43-acre resort situated in the heart of Destin, FL offers an array of luxurious amenities such as a marina, 5 pools, 3 hot tubs, 6 tennis courts, a Par 3-9 hole golf course, 2 onsite restaurants, and even pickleball courts. We assure you that this property is the perfect investment for your dream lifestyle. Please note that the buyer must verify all information.
#949247

Destin

775 Gulf Shore Drive UNIT 3100

2 Beds

2 Baths

950 Sq.Ft.

$399,900

MLS#: 949247

Beautiful 4-bedroom, 2-bath BRICK home tucked away in a cul-de-sac on the extreme south side of I-10 in Crestview! This home offers excellent curb appeal with a spacious covered entry front porch with room for several rocking chairs. Inviting open floor plan with hardwood and tile in living areas and very good quality carpet in bedrooms for easy maintenance. The kitchen features custom cabinetry, tile back splash, granite top island, gas stove, pantry and a sunny breakfast nook, with a separate formal dining room just off the kitchen--perfect for entertaining. The spacious primary suite features an en-suite bath with a walk-in closet, walk in stand up shower and separate tub ideal for relaxing after a long day as well as a custom vanity with granite top and 2 'bowl' sinks. Enjoy the large privacy-fenced backyard with nice shed and 2-car attached garage. Conveniently located with an easy commute to local military bases, shopping, and restaurants.
#1013230

Crestview

2806 Ping Lane

4 Beds

2 Baths

1,902 Sq.Ft.

$345,000

MLS#: 1013230

Waterfront 3 story END-UNIT townhome with a DEEPWATER BOAT SLIP and 12,000lb boat lift in Shalimar! Perfect for sailboats or powerboats, this home offers exceptional bay views, privacy, and true waterfront living. The end unit is 6 feet wider than the interior units and features 3 levels of versatile living space. The 1st level includes a single-car garage, workshop/storage area, and a bonus room with full bath--perfect for guests, an office, or flex space. The 2nd level offers a comfortable living room, dining area, kitchen, laundry room, guest bath, and an oversized rear patio with panoramic bay views. Grill, relax in the hot tub, watch dolphins play, or enjoy spectacular sunsets overlooking the water near the Marina and the Shalimar Bridge. The 3rd level features a spacious primary bedroom with panoramic water views, walk-in closet and sitting area, plus a second bedroom and full bath. Beautiful staircases feature wood handrails and wrought-iron spindles. Ample storage throughout. Enjoy your morning coffee or evening cocktail while taking in the laid back coastal lifestyle. Boater's paradise and waterfront retreat all in one!
#1013245

Shalimar

202 Snug Harbour Drive 202

2 Beds

3 Baths

2,204 Sq.Ft.

$720,000

MLS#: 1013245

Don't be ''Wasting Away'' in a boring place! Retreat to a relaxed, tropical address to get away from stresses and pressures- Here is your opportunity to own the highly favored BARBUDA BAY plan in the ''55 and Older'' golf cart community at Latitude Watersound. Located in Phase 6A, this floorplan is almost 1800 sq ft of heated and cooled space with another 420 sq ft of garage. The living area and the size of the kitchen will floor you. There is a dining area, a primary bedroom with a super large bath, and a guest bedroom on the opposite end of the house with a second bath steps away.  Enjoy the ''bonus'' room that is currently being used as an office and the electric fireplace in the living area. A wall of sliding doors leads to a private extended patio that fronts a natural preserve. Cool Breeze Drive is in one of the best ''phases'' to live in, especially if you like less traffic and more privacy. Here you are so close to a beautiful beach and to the new 87-acre campus hospital that is part of FSU Health, scheduled to open in 2028. There is an adjacent outpatient medical office opened in 2024 that features primary care, urgent care, cardiology and orthopedic services. BUT here, you will have access to a RESORT pool, on-site dining, ''live'' concerts, a dog park, pickle ball and tennis, a fitness center, a Latitude Bar and Chill, Tiki huts & other gathering places. What are you waiting for? Come & and look for that 'lost shaker of salt' in the Margarita lifestyle!
#1013257

Panama City Beach

9281 Cool Breeze Drive

2 Beds

2 Baths

1,793 Sq.Ft.

$549,000

MLS#: 1013257

SOUTHERN CHARM MEETS HAMMOCK BAY LIVING! Imagine coming home to a Southern Craftsman-style home filled with character, warmth, and a story all its own. Once featured as a 2009 Parade of Homes Winner, this beautiful 5-bedroom, 3.5-bath home with approx.. 2,299 sq. ft. is tucked inside Schooner Landing at Hammock Bay--just steps from the Windmills, Town Square, Props, food trucks, community events, and Hammock Bay's impressive amenities.

From the inviting Craftsman exterior to the plantation shutters on every window, this home has the timeless Southern details that make a house feel like home.

Step inside to an open living and kitchen area designed for gathering. The living room centers around a cozy gas fireplace, while the kitchen features granite countertops, wood cabinetry with crown molding, a pantry, and convenient access to the laundry room with washer and dryer. The former lanai has been thoughtfully enclosed to create additional office or flex space.

The spacious first-floor primary suite offers privacy and convenience with a grand en-suite bath featuring a garden tub, ceramic tile shower, and generous walk-in closet.

Upstairs, you'll find four additional bedrooms and plenty of room for family, guests, hobbies, or working from home. But one of the home's most charming surprises is hidden behind the closet doors--three carpeted bonus spaces that have been lovingly used as "secret playrooms" for the grandkids, with another providing extra storage. They are the kind of unexpected spaces where childhood memories are made.

Throughout the home, you'll find custom plantation shutters, crown molding, and freshly painted walls and ceilings. Both HVAC systems were replaced in 2019 and recently serviced, and the home includes a Rinnai tankless water heater. With a full-price offer, the seller will provide a new roof prior to closing.

Built with Florida living in mind, additional features include custom hurricane fabric shields for the doors and windows, energy-efficient insulation, TechShield roof decking, 140+ MPH-rated construction, and 5/8-inch all-thread rods anchored from the slab to the top plate. The two-car garage features a Ninja-coated floor and an insulated, 140 MPH-rated garage door.

Outside, mature landscaping adds to the home's welcoming Southern character.

And then there is the Hammock Bay lifestyle....
Every day feels a little brighter in Hammock Bay, where resort-style amenities, preserved natural surroundings, and a welcoming neighborhood atmosphere come together to create a lifestyle that is difficult to duplicate.

Set across more than 3,000 acres, Hammock Bay offers more than 12 miles of sidewalks, nature trails, and bike paths, making it easy to get outside, stay active, and connect with the community.
Residents enjoy multiple resort-style pools, a 25-meter lap pool, a 4,000-sq.-ft. fitness center, playgrounds, lighted basketball, tennis and pickleball courts, putting greens, picnic areas, outdoor cooking spaces, and a charming general store. Canine Commons offers dedicated dog parks, while the nearby 60-acre sports park provides even more opportunities for recreation.

Just steps from this home, Town Square and the Windmills serve as the social heart of Hammock Bay. The open-lawn amphitheater hosts concerts, movies, festivals, and community events, while local dining, Props, rotating food trucks, and gathering spaces make it easy to meet neighbors and enjoy an evening close to home.
And when the water is calling, Steamboat Landing offers 480 feet of shoreline along Choctawhatchee Bay, a 500-foot dock, fishing pier, bayfront clubhouse, and covered pavilion--an ideal place to fish, relax, or simply watch another Northwest Florida sunset.

Located in Freeport, Hammock Bay also provides convenient access to the beaches of South Walton, Scenic 30A, Destin, Niceville, area airports, and Eglin and Hurlburt Air Force Bases.

A Parade of Homes winner with Southern charm, thoughtful spaces, quality construction, and one of Hammock Bay's most convenient locations--this home offers more than a beautiful place to live.
It's a home ready for its next chapter, in a community where the Florida lifestyle begins right outside your front door.

Please note: All information is deemed to be accurate. Buyers are responsible to perform due diligence to verify all information of importance to them.
#1013216

Freeport

288 Fanny Ann Way

5 Beds

3 Baths

2,299 Sq.Ft.

$485,000

MLS#: 1013216
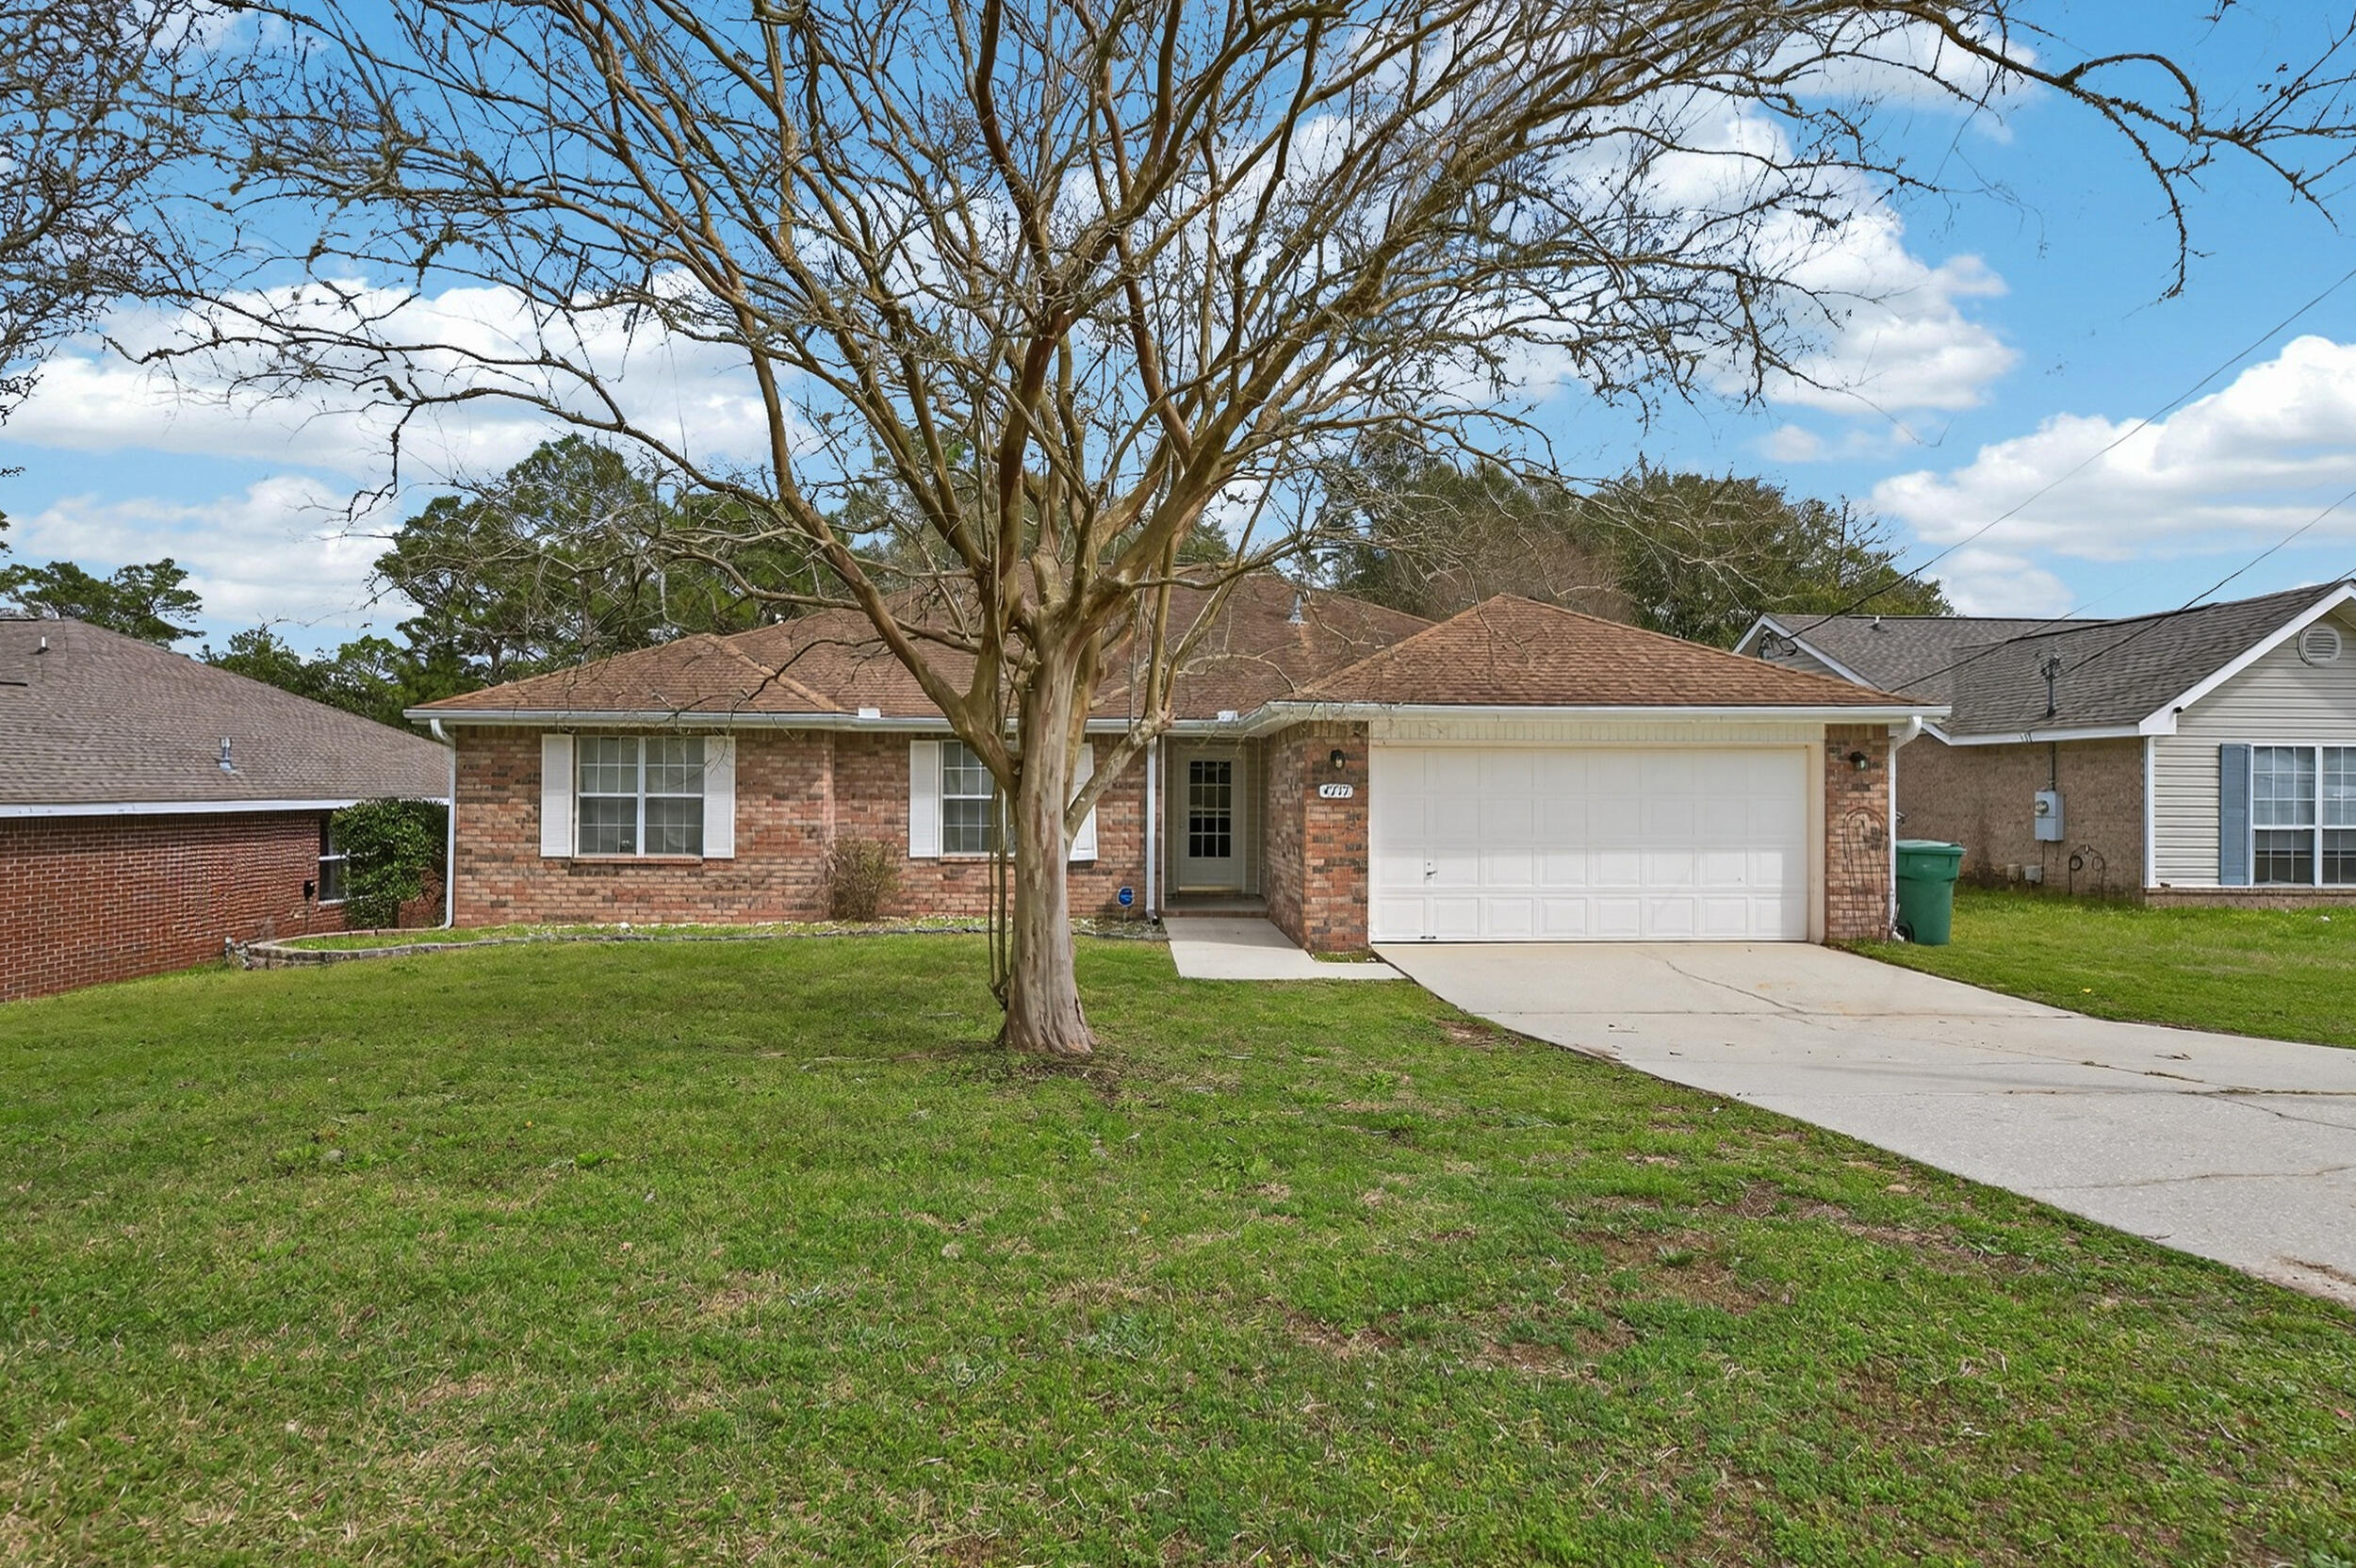
For rent or sale whichever comes first. Welcome to 4717 Whitewater Lane, nestled on a generous .59-acre lot in Sugar Creek S/D.  Situated on the south end of Crestview, this home provides a peaceful retreat just minutes from Duke Field SFG, shopping, schools, and local eateries. This all-brick beauty boasts 4-bedrooms, 2-baths with a large, fenced backyard featuring a plethora of gardening and flower beds ready for your greenery aspirations. Imagine the joy of cultivating your own organic vegetables or arranging fresh-cut flowers from your personal oasis. Inside, the family room's vaulted ceiling and plant ledges create a light and airy atmosphere, perfect for your indoor plant collection. The kitchen is a culinary delight, featuring a stunning backsplash, an abundance of cabinets, ample counter space, and a dining area that provides tranquil views of your verdant backyard. Whether you're preserving your harvest or simply stocking up, the large pantry and laundry room offer plenty of space for all your storage needs.  Energy efficiency is paramount with solar panels installed to keep utility costs down - and the seller has generously offered to pay them off at closing. Don't miss out on the opportunity to grow your dreams in this beautiful property! Yard building has no value.  Irrigation system in As Is condition.  Buyer to verify items of importance such as room measurements and school zones.
#998133

Crestview

4717 Whitewater Lane

4 Beds

2 Baths

1,995 Sq.Ft.

$310,000

MLS#: 998133

Here is your opportunity to own one of the rarest waterfront properties on 30-A. Offered fully furnished and accompanied by an approximately $90,000 Watersound Club membership credit at closing, this custom retreat sits directly on Camp Creek Lake, showcasing sweeping lake views, direct Gulf views, private water access, no HOA, and strong rental income potential, all just moments from the very best of 30-A.

Built in 2019, this custom-designed 3,682-square-foot residence spans four thoughtfully designed levels, featuring a first-floor junior primary suite and a private elevator providing seamless access to every floor. The home features four bedrooms, a bunk room, three full en-suite baths, and two additional half baths, providing ample space for family and guests. Designed to take full advantage of its exceptional setting, balconies on every level capture views of Camp Creek Lake and the Gulf, while motorized screens make indoor-outdoor living effortless. The main living area is anchored by a gas fireplace and sweeping views of the water below. The chef's kitchen features Wolf and Sub-Zero appliances, a gas range, and a separate scullery and prep kitchen designed for entertaining. An additional stackable laundry is conveniently located on the second floor.

As soon as you walk inside, the home is flooded with natural light as it shimmers off the waters of Camp Creek Lake. The first bedroom is located down the hall with its own private access to the outdoor space and hot tub. The garage with ample storage is just off the main hallway. 

Moving upstairs the views become expansive as the windows take in all the natural light bouncing off the waters below. Here in the heart of the home the living room and dining area are both inviting and open. A scullery tucked behind the main kitchen offers a stackable laundry, a secondary dishwasher, and a half bath room for added everyday convenience. Immediate access to the balcony with motorized screens and views of the water is just off the main living area. 

The entire third floor is dedicated to the primary suite, creating a private retreat separated from the home's additional bedrooms and entertaining spaces. The primary level features its own seating area, expansive water views, balcony access, and a spacious primary closet with its own stackable washer and dryer for additional  convenience.

The fourth floor creates an additional living and entertaining space of its own, complete with a wet bar featuring an ice maker and wine refrigerator, a seating or dining area with balcony access, two guest bedrooms with direct access to a shared Jack and Jill bath, a bunk room, and a separate hall half bath. The recently added fourth bedroom takes full advantage of the home's elevation with direct Gulf views and private balcony access, creating an impressive retreat for guests, a wellness space or movie room. 

Outside is where this property truly separates itself. A private dock and additional floating dock provide direct access to Camp Creek Lake for boating, kayaking, fishing, and exploring one of 30-A's treasured coastal dune lakes. Lakefront owners take full advantage of this unique setting with everything from kayaks and paddle boards to boats and pontoons, making the private dock an exceptional extension of the property. Pedal-kayaks are included with the home, allowing the next owner to begin enjoying the lake from day one and make their way by water toward Watersound Club and the beach.

The outdoor living spaces are a true extension of the home, with an expansive back deck overlooking Camp Creek Lake and a private hot tub offering the perfect place to relax and enjoy the waterfront setting. Designed for both entertaining and everyday enjoyment, the deck also features a full outdoor kitchen with its own wet bar and a natural gas fire feature, creating an inviting space from morning through evening. Below, large under-deck storage provides a dedicated space for paddleboards, kayaks, beach gear, water toys, and everything needed to make the most of life on the lake and at the beach.

The garage provides plenty of room for a vehicle along with bikes, beach gear, and additional storage. A large driveway and RV hookup add even more versatility, features rarely found this close to the beach. With Watersound Club just under one mile away, hop on a bike or golf cart and be at the club in minutes for dinner, a beach day, or an afternoon by the pool.

With no HOA, private dockage, Gulf and coastal dune lake views, Watersound Club membership paid for, exceptional storage, and short-term rental flexibility, this is a truly distinctive opportunity to own one of the most incredible turnkey waterfront retreats along 30-A or anywhere in the Florida Panhandle.
#1012947

Inlet Beach

132 N Camp Creek Road 5

4 Beds

3 Baths

3,682 Sq.Ft.

$2,995,000

MLS#: 1012947

Discover convenient Destin living at 279 Mattie M Kelly Boulevard! Located in Old Bay Townhomes, this three-bedroom townhome offers approximately 1,543 square feet across two stories, plus a garage for parking and storage. Situated off Airport Road with easy access to Highway 98, the property puts Destin's beaches, shopping, dining, and harbor attractions within reach. Spend your days enjoying the Emerald Coast, exploring local shops, or dining at your favorite seafood restaurant before returning home. The three-bedroom layout provides flexibility for guests, a home office, or everyday living. With a central Destin location and space to make your own, this townhome is an inviting opportunity to enjoy the coastal lifestyle. Schedule your private showing today!
#1013194

Destin

279 Mattie M Kelly Boulevard 279

3 Beds

2 Baths

1,543 Sq.Ft.

$285,000

MLS#: 1013194

LOCATION, DESIGN, AND LIFESTYLE. 212 Wekiva Cove is a truly turnkey residence in the amenity-rich gated community of Emerald Lakes, ideally positioned between Destin and Miramar Beach. Direct access to highway 98 with a signaled light for easy access. Just approximately one mile from the beautiful white-sand beaches of the Emerald Coast, this exceptional home places you minutes from premier dining, shopping, golf, healthcare, Whole Foods, Destin Commons, and the Silver Sands Premium Outlets. From the moment you enter, the home's impressive scale and attention to detail are immediately evident. The grand entry features soaring 14-foot ceilings, an expanded driveway, and an abundance of glass windows overlooking the private oversized pool and tranquil lake. The home has been thoughtfully upgraded throughout with newly painted interiors, elegant crown molding, high-end trim details, recessed lighting, and beautiful high-oak-toned flooring that creates a sophisticated yet inviting coastal atmosphere. The open-concept floor plan has 10 foot ceilings throughout, and has been redesigned to maximize everyday functionality and  entertainment, with nearly every room offering direct access to the screened-in pool and expansive outdoor living area. The seamless indoor-outdoor layout allows natural light to flow throughout the home. At the heart of the home, the custom kitchen features top-to-bottom cabinetry, an expansive center island, stainless steel appliances, updated hardware, and ample room. The formal dining area features custom shiplap accents, while carefully selected architectural details throughout the residence elevate the overall design and provide a refined coastal feel.

The spacious primary suite is designed as a private retreat, featuring a beautifully appointed ensuite bathroom with glass shower/tub combo and his-and-hers closets with built-in shelving. Every aspect of the home has been thoughtfully considered for comfortable full-time living while offering the flexibility and appeal of an exceptional second home or coastal retreat.

Outside, the private oversized pool, new pool equipment, screened enclosure, lake views, and generous outdoor living space create a true resort-style atmosphere in the comfort of your own home. Whether you're hosting family and friends, enjoying a quiet evening by the pool, or simply taking advantage of the Emerald Coast lifestyle, 212 Wekiva Cove delivers an exceptional combination of luxury, privacy, and convenience.
Emerald Lakes offers an impressive collection of amenities, including a community pool, tennis courts, pickleball courts, basketball court, and playground--all included with an exceptionally low HOA of just $118 per month. Please inquire to see which furnishings will convey with the home.
#1013244

Destin

212 Wekiva Cove

3 Beds

2 Baths

2,150 Sq.Ft.

$1,075,000

MLS#: 1013244

1 ... 152 153 154 155 156 ... 666
* Listings identified with the FMLS IDX logo come from FMLS and are held by brokerage firms other than the owner of this website. The listing brokerage is identified in any listing details. Information is deemed reliable but is not guaranteed. If you believe any FMLS listing contains material that infringes your copyrighted work please review our DMCA policy and learn how to submit a takedown request. © 2024. First Multiple Listing Service, Inc.

Send a message

Message successfully sent.

Your message

What is 3 + 4 ?

Reason for contacting?

I agree to receive email communication and understand I can unsubscribe at any time.

I agree to be contacted by 30A Real Estate | Bobby J Team | Trusted Local Experts via call, email, and text for real estate services. To opt out, you can reply 'stop' at any time or reply 'help' for assistance. You can also click the unsubscribe link in the emails. Message and data rates may apply. Message frequency may vary. Privacy Policy

Sign Out

Virtual Assistant

Would you like to take the next step with this property? We can help you schedule a showing or virtual tour, or send you more details.

Yes, I would like more information.

Thank You for Your Reply, One of Our Agents will contact you as soon as possible

No, maybe later.

Thank you, you can always contact me via email, phone number or through the contact form.

Realhub AI

Lucy - Your AI-Powered Realtor

Update Your Temporary Password

Personalize your search

Enter your email and we'll notify you immediately when new listings match what you're looking for.

or enter email address

Already have an account ? Login here

Continue your home search

I agree to receive communications and understand I can unsubscribe at any time.

I agree to be contacted by 30A Real Estate | Bobby J Team | Trusted Local Experts via call, email, and text for real estate services. To opt out, you can reply 'stop' at any time or reply 'help' for assistance. You can also click the unsubscribe link in the emails. Message and data rates may apply. Message frequency may vary. Privacy Policy

Already have an account ? Login here

We use cookies

We use cookies primarily for analytics to enhance your experience. By accepting, you agree to our use of these cookies. You can manage your preferences or learn more about our cookies policy.
