Properties

Browse or get in touch to schedule a walkthrough.

  • Nearby me
Price range

Popular Features

Community Features

Association

Property Features

Waterfront

View

Exterior Features

Interior Features

Style

10000 properties match your criteria

Updated 1 minute ago

E-Alert name
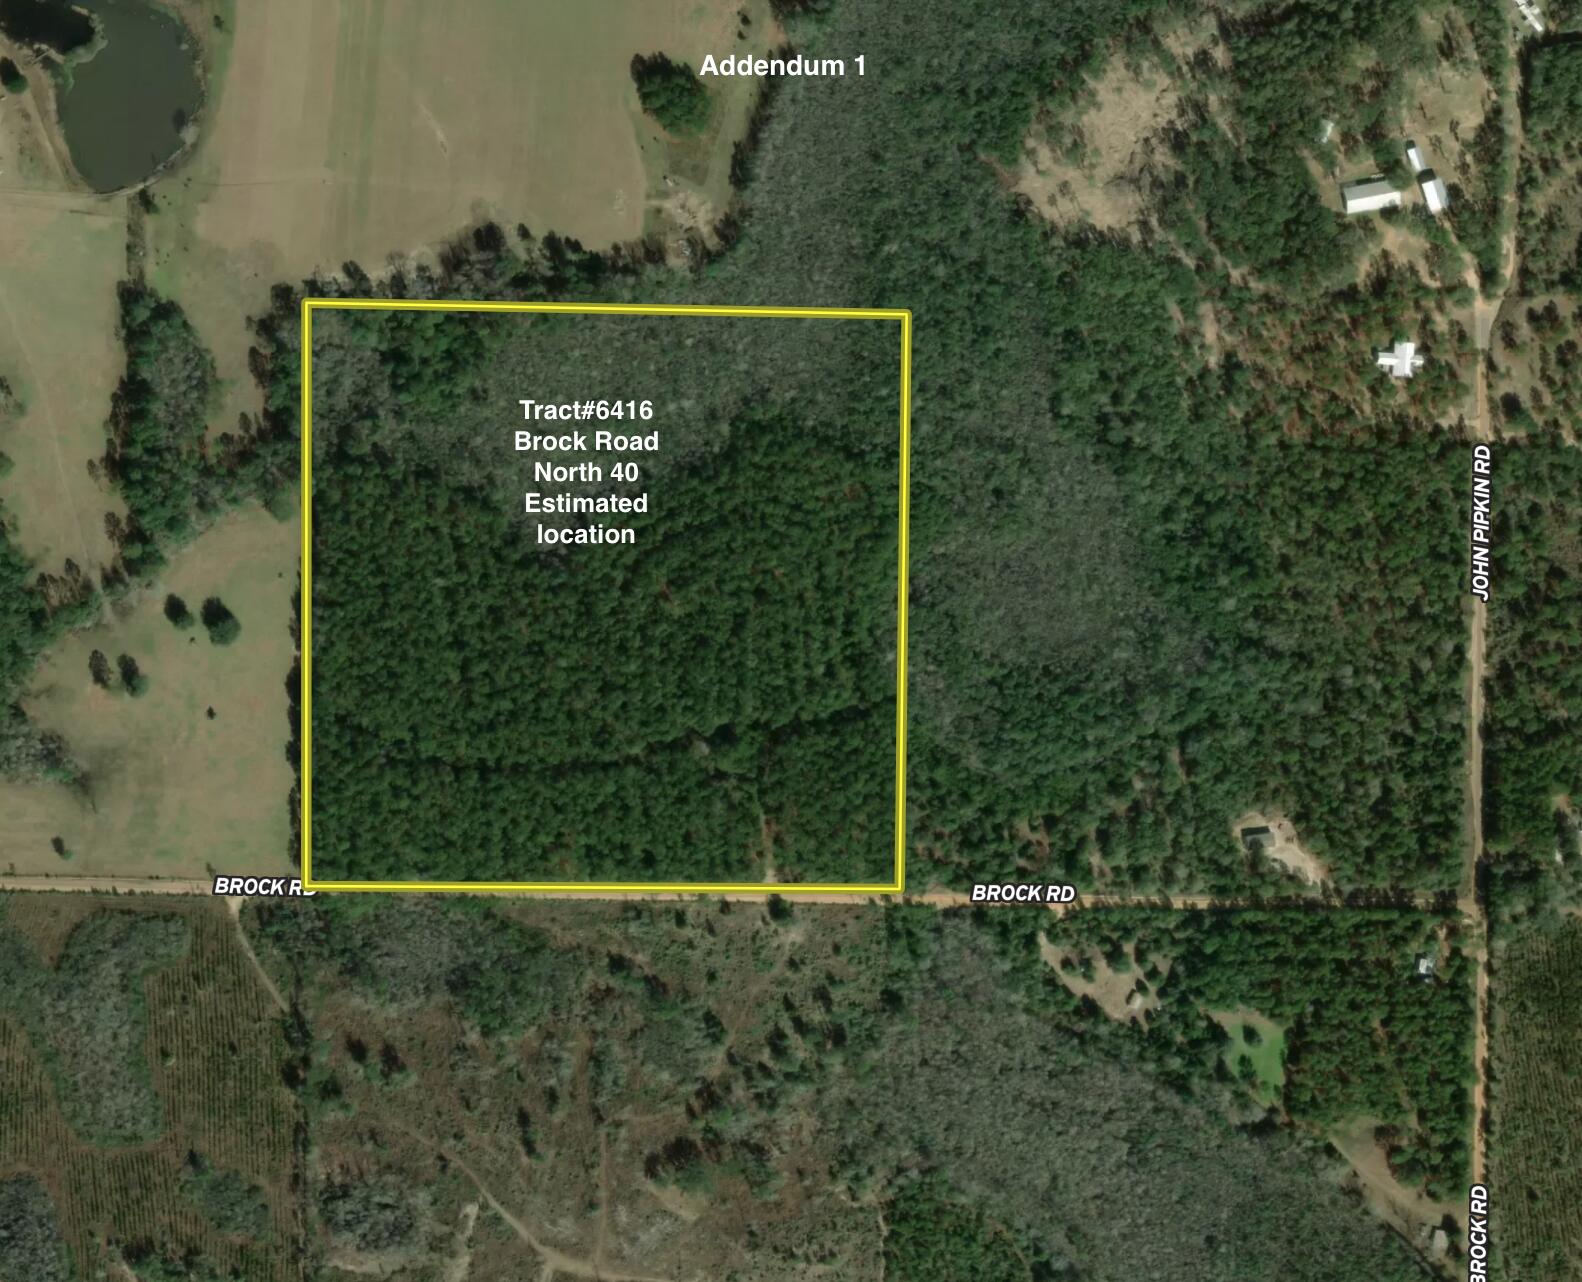
39.13 ACRES +/- of beautiful rural land in its raw, natural state offering space to build, explore, and enjoy the outdoors. Electrical service runs along the road frontage, offering convenient access for future connection to the property. The property provides room for a homesite, recreational use, or hunting, with plenty of open possibilities for those looking to create their own private retreat. Bring your build plans, horses, ATVs, and outdoor gear and make this land your own. Whether you're planning a country homestead or a recreational getaway, this property offers the acreage and setting to make it happen. Buyer to perform their own due diligence to verify all important information.
#997836

Bonifay

6416 N Brock Road N40

None Beds

None Baths

39.19 acres

$196,000

MLS#: 997836
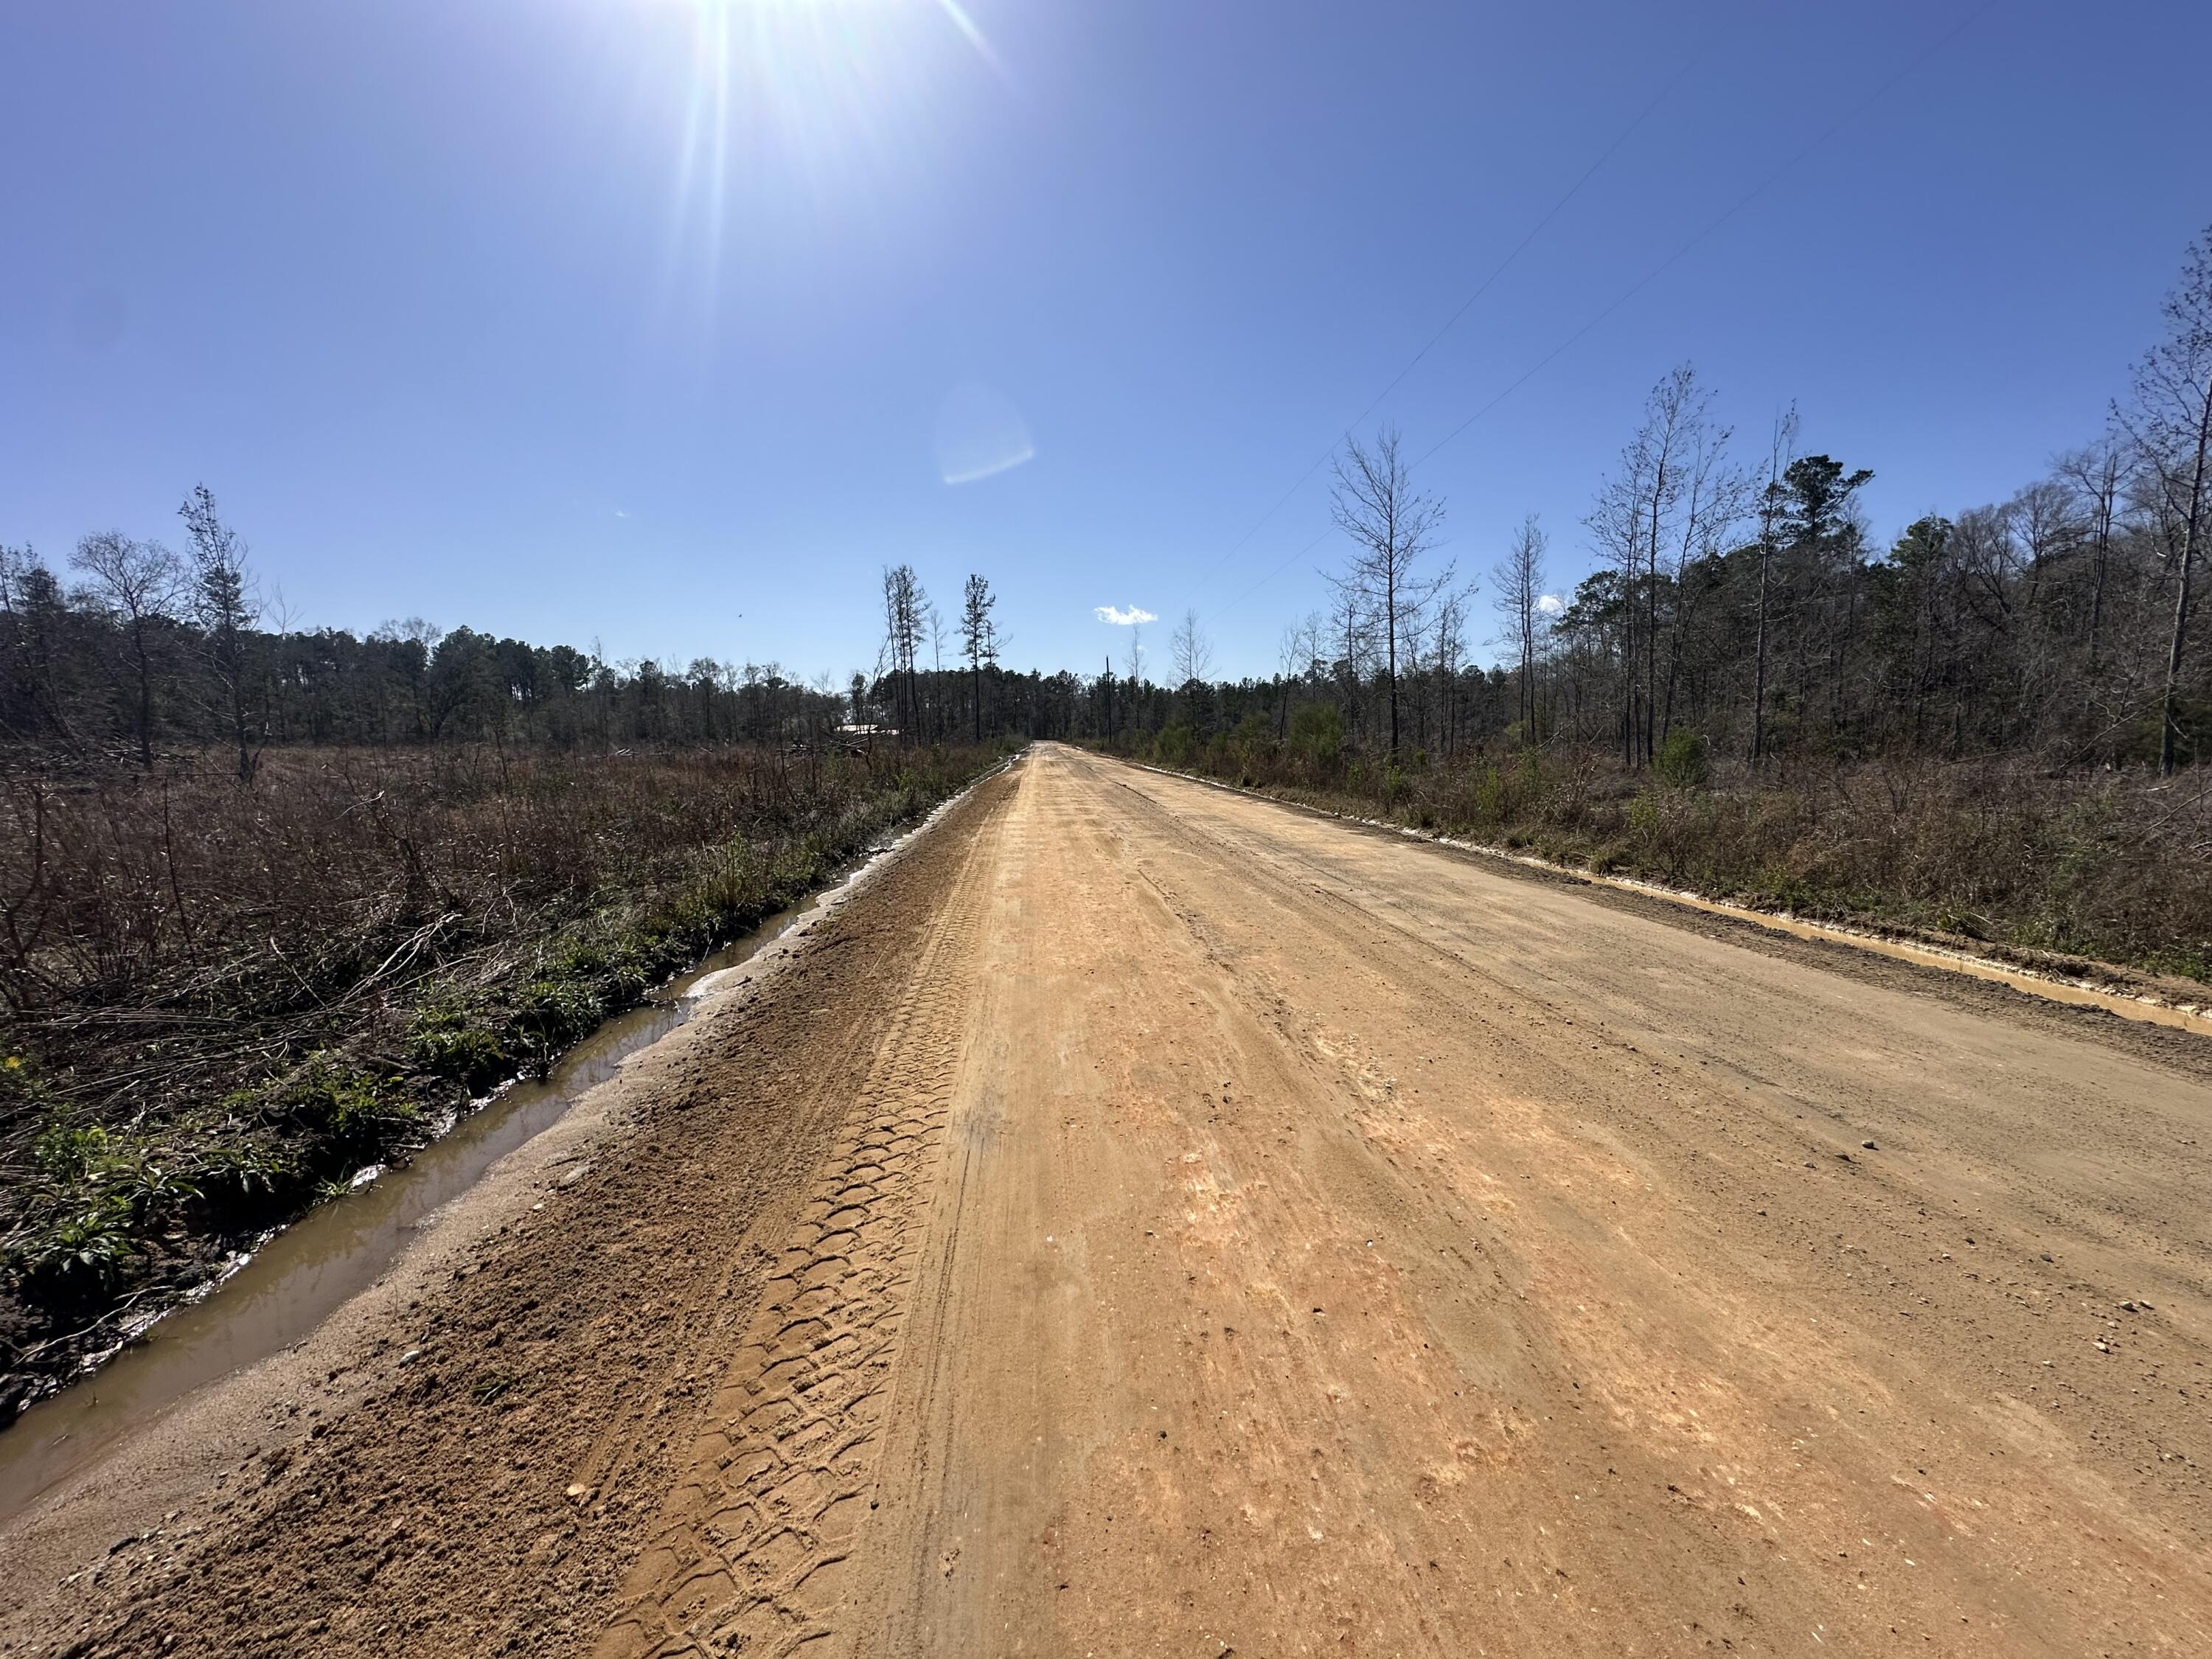
Dream Location for Country Living or Hunters Paradise either way you won't want to miss this opportunity! This Beautiful prime land has so much to offer. Dirt rd on Chance about a half of mile from hwy 90 and only 5 miles to Chipley. Bring your build plans, hunting gear, Horses and ATVS LOCATION LOCATION!!!! This Property has Easy Access to I-10, Hwy 90, Hwy 77.
#983480

Chipley

Tract#6402 N Chance Road

None Beds

None Baths

25.91 acres

$104,000

MLS#: 983480
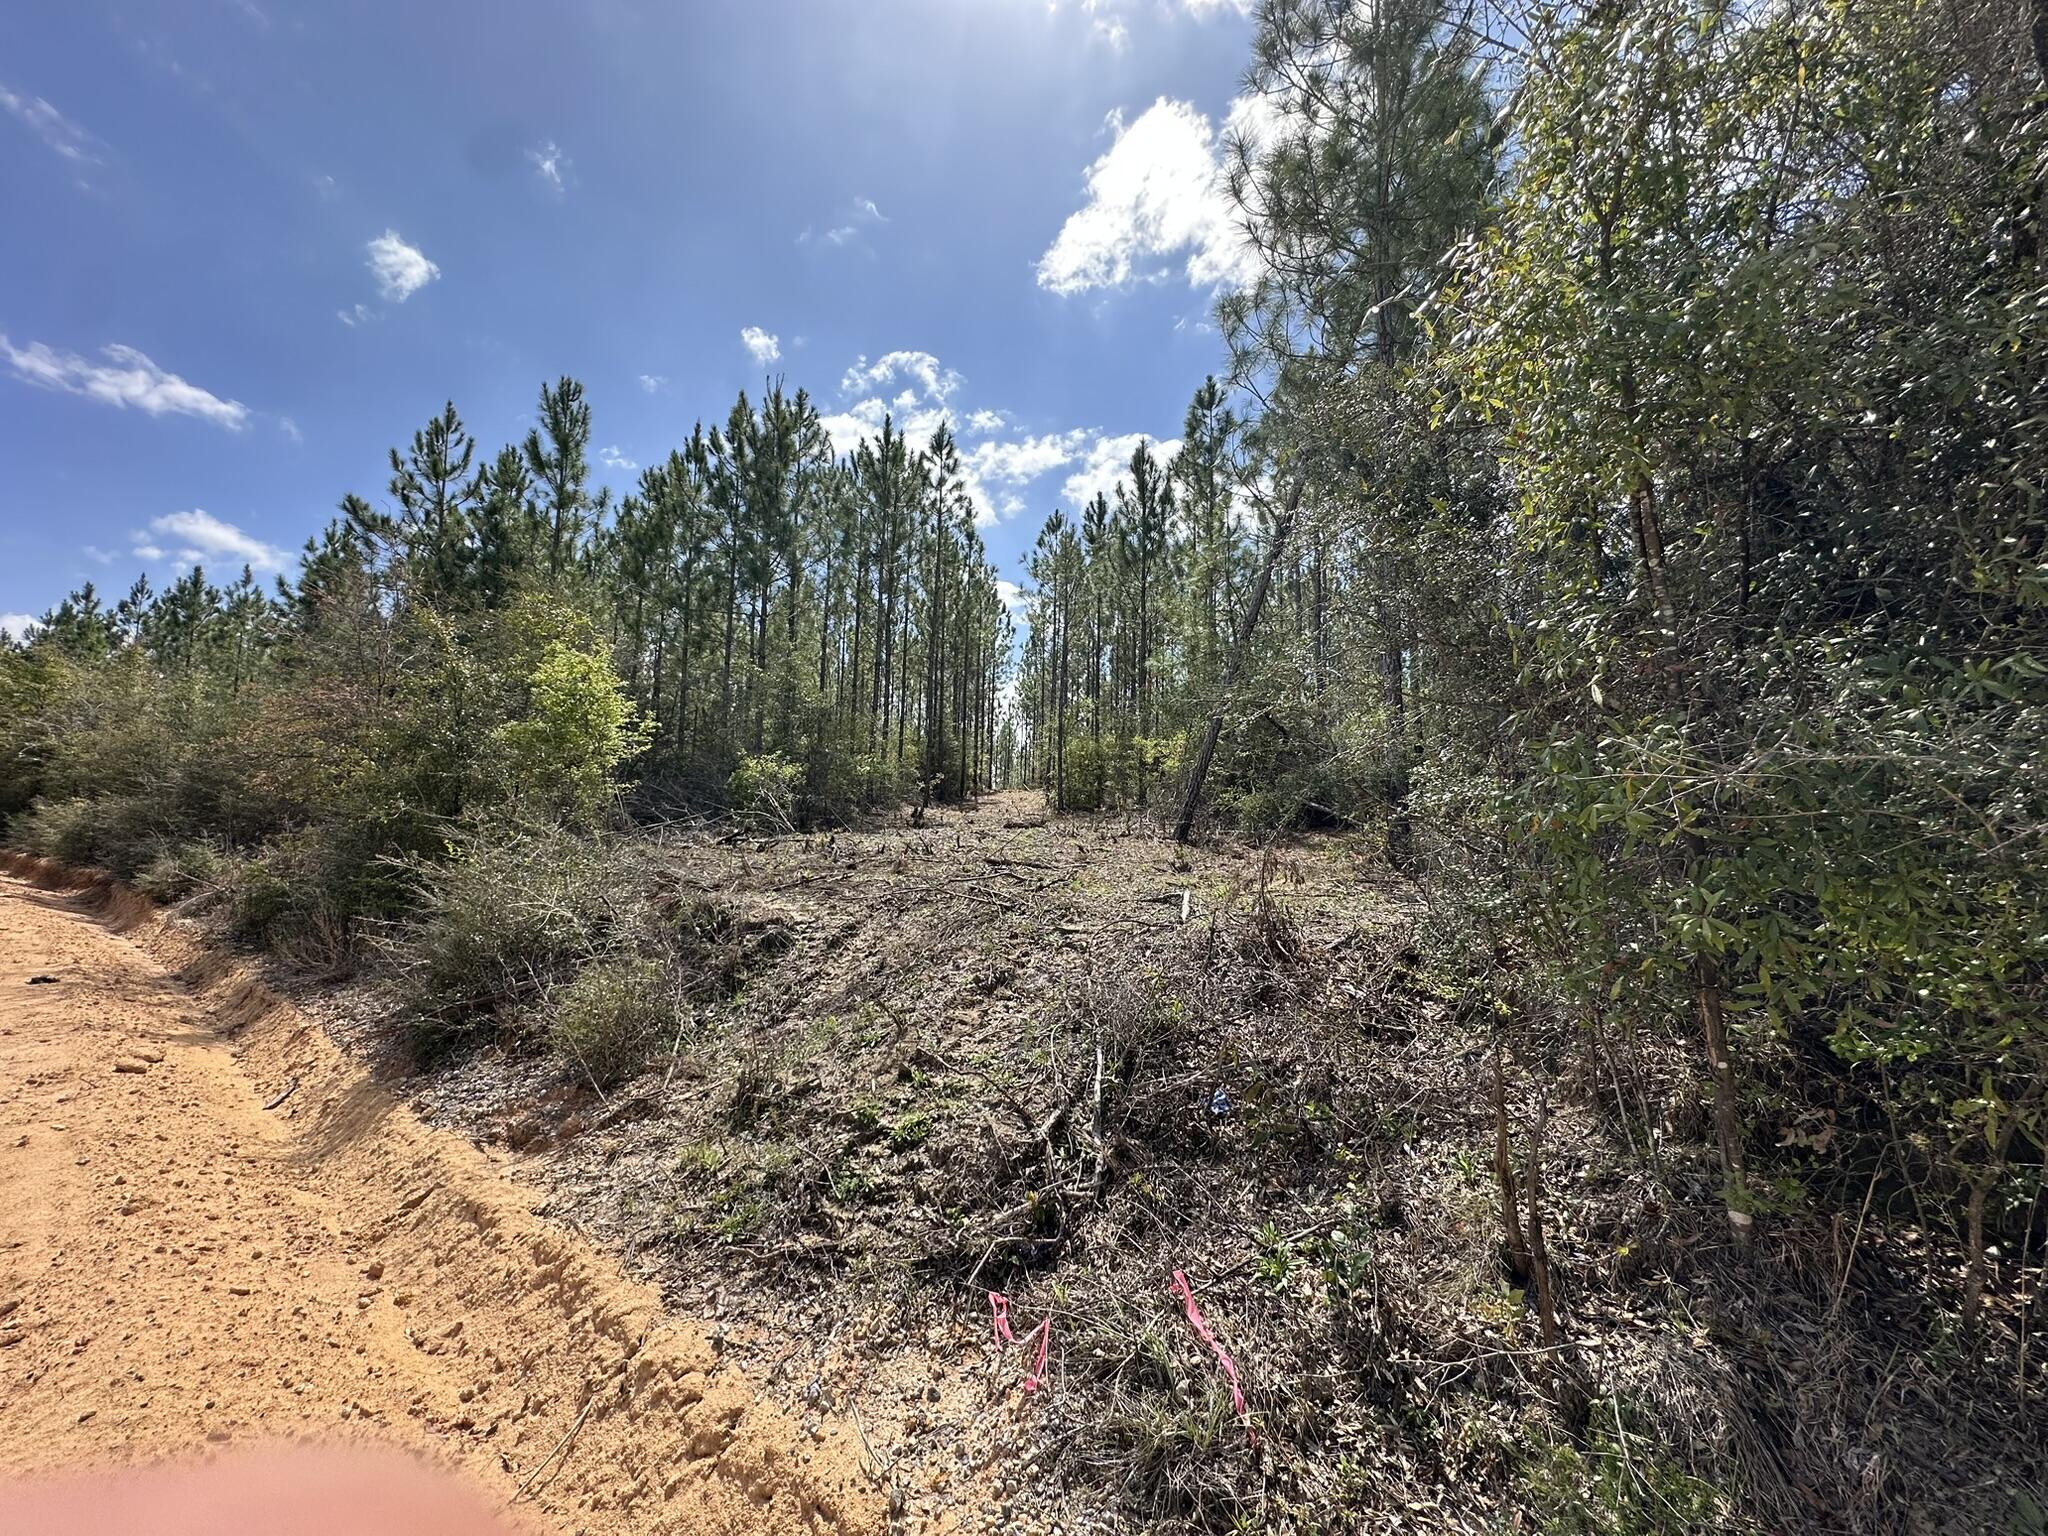
Fresh opportunity to own a versatile 14+/- acre tract suited for recreation, outdoor enjoyment, or a private hunting retreat. The property features young planted pines and a layout that supports a variety of uses. Bring your horses, ATVs, and hunting gear--there's plenty of room to make it your own. Access is available to I-10, Hwy 79, Hwy 90, and the Panama City beaches. Additional land available.
Highschool is Vernon
#998698

Caryville

Tract#6418 Mattox Springs South 3

None Beds

None Baths

14.0 acres

$79,900

MLS#: 998698

Set within the gated community of Forest Lakes, this four-bedroom, three-and-a-half-bath Florida Craftsman pairs timeless character with an inviting, functional layout. Heart pine flooring and plantation shutters add warmth throughout, while the open living, dining and kitchen areas create an effortless setting for everyday living and entertaining. The main level features the primary suite, a dedicated office, laundry room and half bath. Step outside to a private screened porch or relax on the front porch, clad in old Chicago brick, complete with a classic porch swing. A one-car garage provides additional convenience. A second loft-style living space is available on the second floor so guests may spread out. This is a highly accommodating floor plan for primary residents or second home/investment owners.

The community's masterplan was designed by the late award-winning architect Cary McWhorter. Forest Lakes is one of West 30A's most picturesque communities--where parks, lakes and natural spaces are the rule. Amenities include a two-tiered pool with waterfalls, a poolhouse pavilion with summer kitchen and fireplace, a stocked 1.9-acre lake, boardwalks, gazebo, playground, basketball hoop, green space and lakeside walking trails. The community backs to Point Washington State Forest, offering access to more than 14 miles of trails, while the white sand beaches and emerald waters of the Gulf are just moments away. All measurements and information deemed reliable should be verified by Buyer.
#1010000

Santa Rosa Beach

170 W Okeechobee

4 Beds

3 Baths

2,116 Sq.Ft.

$1,259,000

MLS#: 1010000

This is a quintessential THIRD (top) floor chic beach residence located within steps from the community dock, allowing you to explore all of Eastern Lake! Unit 7309 features 2 bedrooms plus 2 baths in a complete coastal setting, with elevator access and balcony views of the state park. The white sandy beaches are nearby, while the best dining, spas, golf, shopping, and entertainment are all at your fingertips from this centrally located condo.Imagine your days walking, biking, sunning, and splashing at this affordable beach retreat. Situated on the most coveted stretch of South Walton beach, this condo conveys fully furnished and rental ready. The interior has been fully repainted throughout, providing a fresh, clean coastal feel for owners and guests alike. Heron's Watch features a sparkling pool, gated community, dock access to the rare coastal dune lake, and a private, tucked-away location. This building is newer than the others in the complex and features an elevator, which not all buildings have. The building is also scheduled to undergo major exterior renovations in the near future, and the seller will pay the associated assessment. This gives the new owner the benefit of the planned improvements without the added financial burden of the assessment. With its top-floor location, elevator access, beautiful state park views, proximity to Eastern Lake and the beach, fresh interior paint, and upcoming exterior improvements, Unit 7309 is a wonderful opportunity to own a turnkey coastal retreat in South Walton.
#1010013

Santa Rosa Beach

34 Herons Watch Way 7309

2 Beds

2 Baths

940 Sq.Ft.

$419,000

MLS#: 1010013

Looking for a manufactured home with land? This 1999 3-bedroom, 2-bath manufactured home offers 1,216 square feet of comfortable living space on a fully fenced 0.66-acre lot. Inside, the home features a functional floor plan with a combination of luxury vinyl plank (LVP), carpet, and linoleum flooring, along with a water heater replaced in 2026. Outside, the spacious yard provides plenty of room to enjoy, with chain-link fencing surrounding the property. A covered screened patio creates a comfortable outdoor space for relaxing or entertaining, while a metal two-car carport provides convenient covered parking. A 12' x 8' detached backyard shop offers additional storage or workspace for tools, lawn equipment, hobbies, and projects. The roof and HVAC are approximately 15 years old. With more than half an acre, a fenced yard, screened patio, covered parking, and a detached workshop, this 3-bedroom manufactured home offers a combination of space, storage, and value that can be difficult to find. Schedule your showing and see everything this property has to offer.
#1010050

Pace

5105 Central Drive

3 Beds

2 Baths

1,216 Sq.Ft.

$139,900

MLS#: 1010050
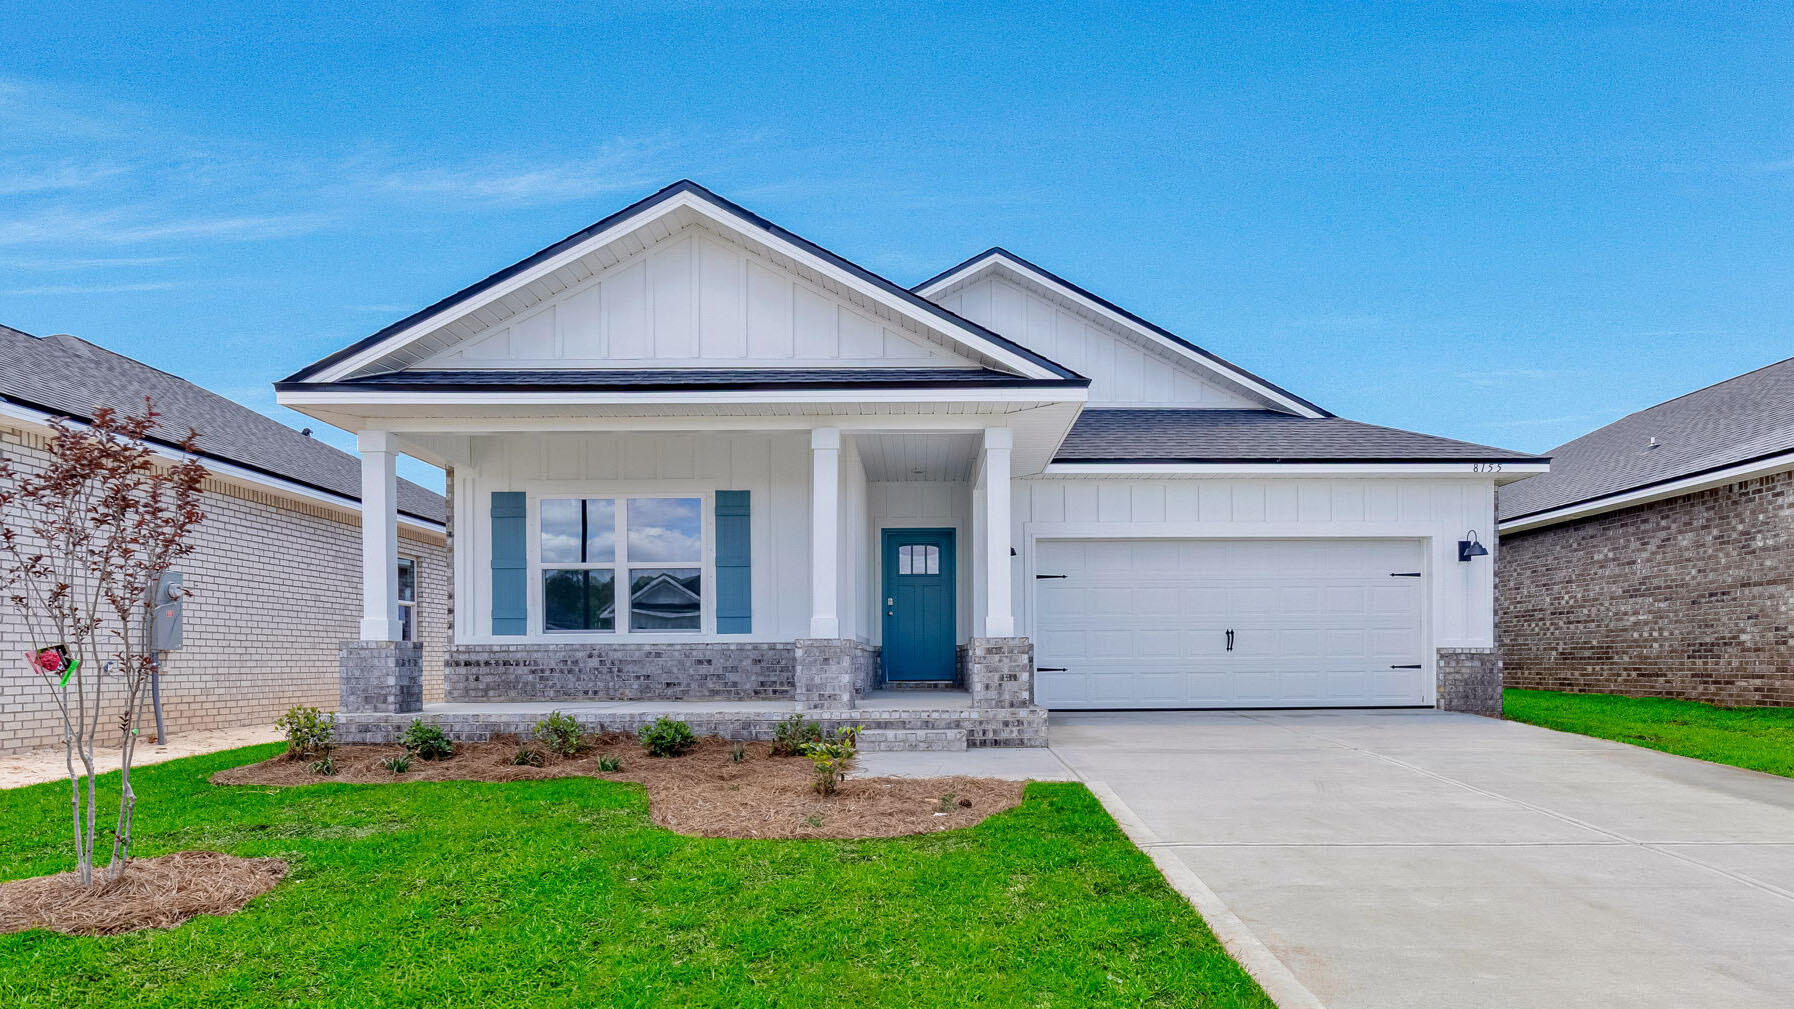
Blackwater Reserve NEW community featuring a beautiful community pool, Lazy River and Pickle Ball. The Creekside model is a spacious and desirable open concept floorplan, built-in lighting & fabulous layout for relaxed living, 5 bedrooms, 3 bathrooms, 2-car garage, & the 'Smart Home Connect 'System with a variety of convenient Smart Home devices you will love. Spacious Great Room & dining area is open to the kitchen & lots of windows for natural lighting. Well-designed open kitchen includes stainless steel appliances, a smooth-top range, built-in microwave, gorgeous quartz countertops, quiet dishwasher, corner pantry, island bar, eye-catching wood-look flooring, and plush carpet in the bedrooms. Hurricane door & window protection is included. Stylish curb appeal. ALL LISTING pictures, colors, features, and size may vary. Square footages are approximate.
#995724

Milton

8155 Fox Hunt Drive

5 Beds

3 Baths

2,107 Sq.Ft.

$334,900

MLS#: 995724

Custom-built in 2024, 8204 South Lagoon offers a rare combination in Panama City Beach: deep-water frontage, a private dock and boathouse, and a location within walking distance to the Gulf.

This 4BR/3.5BA home is well suited as a primary residence or second home. The open-concept kitchen, dining, and living area creates a bright and spacious main living space, highlighted by an impressive coffered ceiling in the living room. The kitchen features custom cabinetry, granite countertops, stainless steel appliances, a large center island with seating, and a custom wood vent hood. The home features tile and LVP flooring throughout, complemented by crown molding.

Three bedrooms are located on the first floor, including a large primary suite with water views. The primary bath features double vanities and a custom tiled walk-in shower. Also on the first floor is a full bathroom with a large garden tub, along with an additional half bath. Of the two first-floor guest bedrooms, one features built-in shelving, while the other offers two closets plus additional under-stair storage. On the second floor, a spacious fourth bedroom features a vaulted ceiling and its own en-suite bathroom with a tiled walk-in shower.

Outside, covered front and back porches extend the living space, while a pavered driveway and walkways, synthetic grass, and rock landscaping create a finished, low-maintenance exterior. The garage includes a separate built-out storage/tackle room for boating, fishing, and beach gear. The home also features fiber-cement siding with stone accents, impact-rated windows, and spray foam insulation.

The waterfront is where this property really stands apart. The backyard is designed to enjoy the water and includes a large waterside tiki hut with a hot tub. The property features 58 feet of seawall, an expansive dock measuring approximately 80.5' × 23.5' × 44', and a 40' × 14' boathouse with boat lift. Deep-water access makes it easy to keep your boat on the lift just steps from the house and ready whenever you are. Grand Lagoon connects with St. Andrew Bay, providing boating access to the Gulf through St. Andrews Pass.

With newer construction, deep-water boating access, low-maintenance outdoor spaces, no HOA dues, and a location within walking distance to the Gulf, 8204 South Lagoon offers a waterfront lifestyle and combination of features that is increasingly hard to find in Panama City Beach.
#1010022

Panama City Beach

8204 S Lagoon Drive

4 Beds

3 Baths

2,017 Sq.Ft.

$1,499,000

MLS#: 1010022

Welcome to this Adorable 3-bedroom, 2-bathroom home nestled in the highly sought-after Longwood community of Poquito Bayou--with the rare benefit of NO HOA!

Location is Everything. Positioned less than a half-mile from an exclusive, resident-only bayou beach, this home puts coastal living right at your doorstep. Take a leisurely stroll to three nearby community parks, including two waterfront locations situated directly on Poquito Bayou. Spend your weekends boating, paddle-boarding, swimming, or fishing, complete with access to a community dock, boat ramp, playground, and scenic picnic areas.

This Classic Brick with beautiful stone detailing welcomes you right in!  Inside, a bright, open-concept modern kitchen and dining space serves as the heart of the home, tastefully updated with warm wood-look tile, granite countertops, a crisp ceramic backsplash, and a dedicated desk nook with built-ins. Outdoors, an expansive screened porch offers the ideal setup for year-round entertaining, while a private rear-entry garage provides generous parking and added convenience! 

Additional highlights include a durable, low-maintenance metal roof, plus a full natural GAS package--featuring a gas oven, GAS  water heater, and central furnace for maximum comfort and energy savings.

Just 2.6 mi to Eglin AFB, 10.3 mi to Hurlburt, 7.9 mi to our infamous Emerald Coast Beaches! Call your favorite Realtor to schedule a showing!
#1010002

Shalimar

8 Longwood Drive

3 Beds

2 Baths

1,362 Sq.Ft.

$350,000

MLS#: 1010002

A private courtyard pool anchors this fully furnished contemporary residence in gated Emerald Waters Village, bringing resort-style outdoor living to the center of the home. Built in 2019 and spanning approximately 3,155 square feet across two levels, the residence offers seven sleeping rooms and four baths, a two-car garage, and accommodations for up to 16 guests.  Deeded beach access, easily reached through the footpath and gate from the community to ''Old 98''. 

Rather than placing the pool behind the house, the architecture wraps around it, with floor-to-ceiling black-framed glass along two sides and a covered loggia on the third. The kitchen, living and dining areas open directly to the courtyard, keeping the water in view throughout much of the main level. The result is a pool that functions as a second living room rather than a separate outdoor amenity.

Under the covered loggia, a plank wood ceiling, recessed lighting and ceiling fan create a comfortable gathering space with a mounted television, built-in grill and dining area. Travertine pavers, river-rock borders, mosaic waterline tile and color-changing pool lighting complete the courtyard, extending its use from afternoons by the water to dinner and night swimming.

Inside, raised ceilings, hardwood and tile flooring, designer lighting and warm wood accents give the contemporary interiors texture and depth. The kitchen centers on a waterfall-edge island and Thermador appliances, while a linear gas fireplace A private courtyard pool anchors this fully furnished contemporary residence in gated Emerald Waters Village, bringing resort-style outdoor living to the center of the home. Built in 2019 and spanning approximately 3,155 square feet across two levels, the residence offers seven sleeping rooms and four baths, a two-car garage, and accommodations for up to 16 guests. Deeded beach access, easily reached through the footpath and gate from the community to "Old 98". 

Under the covered loggia, a plank wood ceiling, recessed lighting and ceiling fan create a comfortable gathering space with a mounted television, built-in grill and dining area. Travertine pavers, river-rock borders, mosaic waterline tile and color-changing pool lighting complete the courtyard, extending its use from afternoons by the water to dinner and night swimming.

Inside, raised ceilings, hardwood and tile flooring, designer lighting and warm wood accents give the contemporary interiors texture and depth. The kitchen centers on a waterfall-edge island and Thermador appliances, while a linear gas fireplace anchors a wood-clad feature wall. The first-floor primary suite includes a sitting area and walk-in closet. 

Upstairs,  a wet bar and a second family room provides the perfect gathering space and creates separation among the sleeping areas, while bunk accommodations contribute to the home's guest capacity. Built-in shelving, a wet bar and an owner's closet add functionality for both personal stays and rental use.

The property is offered fully furnished with a two-car garage and additional driveway parking. Emerald Waters Village is a gated, short-term-rental-friendly community with two community pools, including one just steps from the home. Positioned on a cul-de-sac and steps from the beach pedestrian gate to the deeded beach access. The golf-cart-friendly location sits between Destin and 30A, with Grand Boulevard, Baytowne Wharf, Silver Sands and the restaurants, shopping and entertainment of the Emerald Coast within easy reach.

With a private pool at the heart of the architecture, accommodations for up to 16 and an established rental setup, the home combines the features of a coastal retreat with the practical advantages of a turnkey second home or investment property.
#1009982

Miramar Beach

220 N Saint Francis Drive

6 Beds

4 Baths

3,155 Sq.Ft.

$1,800,000

MLS#: 1009982

Welcome to 2980 N 18th Ave in Milton, where comfortable Florida living meets beautifully maintained outdoor spaces. This inviting 3-bedroom, 2-bath home offers an open-concept layout, spacious living areas, and a kitchen designed for both everyday living and entertaining. The home features custom cabinetry, a large center island, natural stone countertops, and an easy flow between the kitchen and living room.

Step outside and you'll find an impressive outdoor retreat with full landscaping, eight mature palm trees, a fully fenced backyard, and a screened-in back porch, creating the perfect setting for relaxing, entertaining, or enjoying Florida's beautiful weather. The backyard also offers an above-ground saltwater pool with a deck and multiple patio areas for outdoor enjoyment.

The home has received more than $10,000 in upgrades, including a brand-new refrigerator in 2022, GE all-in-one washer/dryer, and a 2022 stove and dishwasher. These thoughtful improvements add convenience and value while making the home truly move-in ready.

With its mature landscaping, privacy, screened outdoor living, pool, fencing, and numerous updates, this property offers a wonderful combination of indoor comfort and outdoor Florida living. Conveniently located near Mulatto Bayou and a boat ramp, with easy access to Milton, Pensacola, NAS Pensacola, and Pensacola Beach, this is a home you'll want to see! Seller will give a $1,500 paint allowance with a full offer.
#1010004

Milton

2980 N 18Th Avenue

3 Beds

2 Baths

1,359 Sq.Ft.

$305,000

MLS#: 1010004

Under construction in Powell Landing East at Watersound Origins, the Rosecliffe II pairs distinctive coastal architecture with a highly functional single-level floor plan and a strong connection to outdoor living. This 2,609-square-foot residence offers four bedrooms, four-and-a-half baths, a two-car garage, 12-foot ceilings throughout, and engineered white oak flooring.

A defining feature of the home's exterior is Nichiha Premium shake cladding across the entire residence, an elevated material selection, paired with a 5V-crimp Galvalume metal roof in a natural finish. The shake profile gives the home a refined New England coastal aesthetic while adding texture and architectural character from every elevation.

Inside, the entry hall leads directly into the open kitchen, dining, and living spaces. The kitchen is finished with stained white oak cabinetry, champagne plumbing fixtures, Silestone quartz countertops, and GE Monogram appliances. A large center island provides generous workspace and seating while maintaining an open relationship with the dining and living areas.The living room is anchored by a 42-inch fireplace with stucco chimney, and a wall of 10-foot PGT sliding glass doors opens the main living space to the rear porch.

Outdoor living is an integral part of the design. The expansive covered porch extends across the rear of the main living area and features a 42-inch Isokern fireplace, creating a substantial outdoor gathering space overlooking the 15'x22' Gunite saltwater pool, integrated with a spa and two baja sunning decks. A large paver pool deck provides additional room for lounging and entertaining while maintaining a direct connection between the pool, porch, and interior living areas.

The primary suite is positioned at the rear of the home with direct access to the covered porch. Its bath includes dual vanities, a freestanding tub, walk-in shower with designer tilework and illuminated niche, separate water closet, and walk-in closet. Three additional bedrooms are arranged along the opposite side and front of the home, each with its own ensuite bath and closet, providing well-appointed accommodations for family and guests.

Everyday functionality is equally considered. A walk-in pantry is conveniently positioned near the kitchen, while the spacious laundry/mudroom provides cabinetry, workspace, additional storage, and direct access from the two-car garage. A powder room near the entry completes the floor plan.

Located in Powell Landing East, the home offers access to the amenities of Watersound Origins, including the Village Commons pool, fitness center, tennis and pickleball courts, sports courts, and miles of walking and biking trails, along with Origins Golf Course. Watersound Town Center is conveniently located near the community entrance with Publix, dining, medical services, Starbucks, and year-round events, while Hwy 98 provides easy access to 30A and Inlet Beach.

Estimated Completion: end-Nov '26
#1010032

Watersound

96 Pollard Cove West Lot 39

4 Beds

4 Baths

2,609 Sq.Ft.

$1,831,500

MLS#: 1010032

Just steps from the beach, this beautifully updated condo offers gulf views and elevated coastal living. Fully renovated in 2022 with a new roof, windows, doors, and siding, the residence features a spacious living area and primary suite with stunning gulf views. Designer details include custom drapes, Parisian fabrics, Lee Jofa wallpaper, Visual Comfort lighting, and furnishings from Beau Interiors, Serena & Lily, and Le Château European Interiors. The gourmet kitchen features waterfall-edge quartz countertops, stainless steel appliances, and a stylish buffet/bar area. An expansive balcony provides the perfect setting for outdoor dining and enjoying the gulf breeze. Three well-appointed bedrooms and two updated baths feature marble vanities, subway tile, Kohler fixtures, and statement lighting. Resort-style amenities include a seasonally heated pool, tennis and pickleball courts, shuffleboard, lake access, and shuttle service to nearby beach access. This turnkey gulf-view retreat offers exceptional updates, thoughtful design and desirable resort-style amenities.
#1010017

Santa Rosa Beach

11 Beachside Drive UNIT 633

3 Beds

2 Baths

1,028 Sq.Ft.

$975,000

MLS#: 1010017

Position your business in the heart of one of Northwest Florida's most desirable coastal corridors at 5410 E County Highway 30A, Suites 101-103, Santa Rosa Beach. Offering approximately 5,644 square feet across the entire first floor, this impressive commercial space combines exceptional visibility, a professional layout, and the unmistakable appeal of a premier 30A address.

Designed to make an immediate impression, the space features expansive floor-to-ceiling windows that fill the interiors with natural light, complemented by reclaimed hardwood flooring throughout. A versatile floor plan provides multiple private offices and conference rooms, creating an ideal environment for collaboration, client meetings, and day-to-day operations. A dedicated podcast room adds another layer of versatility, providing a defined space well suited for recording, content creation, interviews, or other media-focused uses.

The property is further equipped with a dedicated kitchen space, one full bathroom, and one half bathroom, offering convenience for employees and guests. Ample on-site parking adds another valuable advantage for a commercial property along the 30A corridor.
 With its substantial footprint, prominent location, abundant natural light, and flexible configuration, this space presents an outstanding opportunity for a corporate headquarters, professional office, real estate or development firm, design studio, showroom, medical or wellness concept, or other high-end commercial use.

5,644 square feet. Entire first floor. Exceptional 30A presence. This is more than office space--it's an opportunity to establish your business in one of the Emerald Coast's most recognizable and sought-after destinations.
#1010001

Santa Rosa Beach

5410 E County Hwy 30A

None Beds

None Baths

N/A

$4,300,000

MLS#: 1010001

Discover the perfect blend of comfort, style, and convenience in this beautiful 4-bedroom, 2-bath home built in 2020. Located in a desirable Mary Esther community, this well-maintained home offers modern finishes, neutral paint throughout, plenty of closet space, spacious living areas, and an inviting atmosphere that makes you feel right at home. The home also features a 2-car garage and a dedicated laundry room with the washer and dryer included.

The heart of the home is the open-concept kitchen, featuring crisp white cabinetry, granite countertops, a subway tile backsplash, modern pendant lighting, a large center island with a sink, and a walk-in pantry. The kitchen flows naturally into the main living area, creating a bright and functional space for everyday living and entertaining.

The home features durable wood-look flooring throughout the main living spaces and bedrooms, offering a clean, modern look with easy maintenance. The spacious primary suite provides exceptional storage with dual walk-in closets. The primary en suite features a beautiful double vanity with granite countertops, two framed round mirrors, a tiled walk-in shower, and a separate toilet room. The additional guest bedrooms offer comfortable living space, with one guest bedroom featuring its own walk-in closet. A second full bathroom features a tub/shower combination and matching finishes.

Step outside and enjoy Florida living from the large screened-in back porch, complete with a ceiling fan and plenty of room for outdoor seating or entertaining. The screened porch overlooks a fully fenced backyard, providing a comfortable private space to relax, enjoy the sunshine, or make the most of the outdoors.

With its modern finishes, spacious layout, abundant storage, screened outdoor living area, 2-car garage, and convenient location, this home has so much to offer.

Pets may be considered with prior owner approval and a non-refundable pet fee. No smoking is permitted.

Located just minutes from Hurlburt Field, shopping, dining, and the beautiful beaches of Florida's Emerald Coast, 491 Marker Cove offers the lifestyle and location you've been looking for.

Come take a tour and discover why 491 Marker Cove could be your next home!
#1010043

Mary Esther

491 Marker Cove

4 Beds

2 Baths

2,060 Sq.Ft.

$2,575

MLS#: 1010043
1 ... 164 165 166 167 168 ... 666
* Listings identified with the FMLS IDX logo come from FMLS and are held by brokerage firms other than the owner of this website. The listing brokerage is identified in any listing details. Information is deemed reliable but is not guaranteed. If you believe any FMLS listing contains material that infringes your copyrighted work please click here to review our DMCA policy and learn how to submit a takedown request. © 2024. First Multiple Listing Service, Inc.
 - property

Send a message

Message successfully sent.

Your message

What is 3 + 4 ?

Reason for contacting?

I agree to receive email communication and understand I can unsubscribe at any time.

I agree to be contacted by 30A Real Estate | Bobby J Team | Trusted Local Experts via call, email, and text for real estate services. To opt out, you can reply 'stop' at any time or reply 'help' for assistance. You can also click the unsubscribe link in the emails. Message and data rates may apply. Message frequency may vary. Privacy Policy

Sign Out

Virtual Assistant

Would you like to take the next step with this property? We can help you schedule a showing or virtual tour, or send you more details.

Yes, I would like more information.

Thank You for Your Reply, One of Our Agents will contact you as soon as possible

No, maybe later.

Thank you, you can always contact me via email, phone number or through the contact form.

Realhub AI

Lucy - Your AI-Powered Realtor

Update Your Temporary Password

Personalize your search

Enter your email and we'll notify you immediately when new listings match what you're looking for.

or enter email address

Already have an account ? Login here

Continue your home search

I agree to receive communications and understand I can unsubscribe at any time.

I agree to be contacted by 30A Real Estate | Bobby J Team | Trusted Local Experts via call, email, and text for real estate services. To opt out, you can reply 'stop' at any time or reply 'help' for assistance. You can also click the unsubscribe link in the emails. Message and data rates may apply. Message frequency may vary. Privacy Policy

Already have an account ? Login here

We use cookies

We use cookies primarily for analytics to enhance your experience. By accepting, you agree to our use of these cookies. You can manage your preferences or learn more about our cookies policy.