Properties

Browse or get in touch to schedule a walkthrough.

  • Nearby me
Price range

Popular Features

Community Features

Association

Property Features

Waterfront

View

Exterior Features

Interior Features

Style

10000 properties match your criteria

Updated 1 minute ago

E-Alert name

Enjoy sugar-white sand, emerald-green water, and the relaxed Okaloosa Island lifestyle from this beautifully positioned Gulf-front condo at Waters Edge. This 3 bed / 3 bath is a must see - not many units in the resort with this layout.. Located at the west end of the building showcases Gulf views through floor-to-ceiling windows and sliding glass doors. The open living and dining area flows onto a generous 28-foot covered balcony - an ideal setting for enjoying Gulf breezes, morning coffee, and colorful sunsets. The kitchen features granite countertops, stainless-steel appliances, a breakfast bar, pantry, and ample workspace for everyday meals or entertaining. Tile and luxury vinyl plank flooring extend throughout the unit for easy coastal living.

Waters Edge offers approximately 5,000 square feet of Gulf-side pools, including a heated pool, along with direct beach access, a fitness center, grilling and picnic areas, a fire pit, covered parking and a pavilion.  

Schedule your private showing today!
#1009885

Fort Walton Beach

590 Santa Rosa Boulevard UNIT 203

3 Beds

3 Baths

1,560 Sq.Ft.

$935,000

MLS#: 1009885
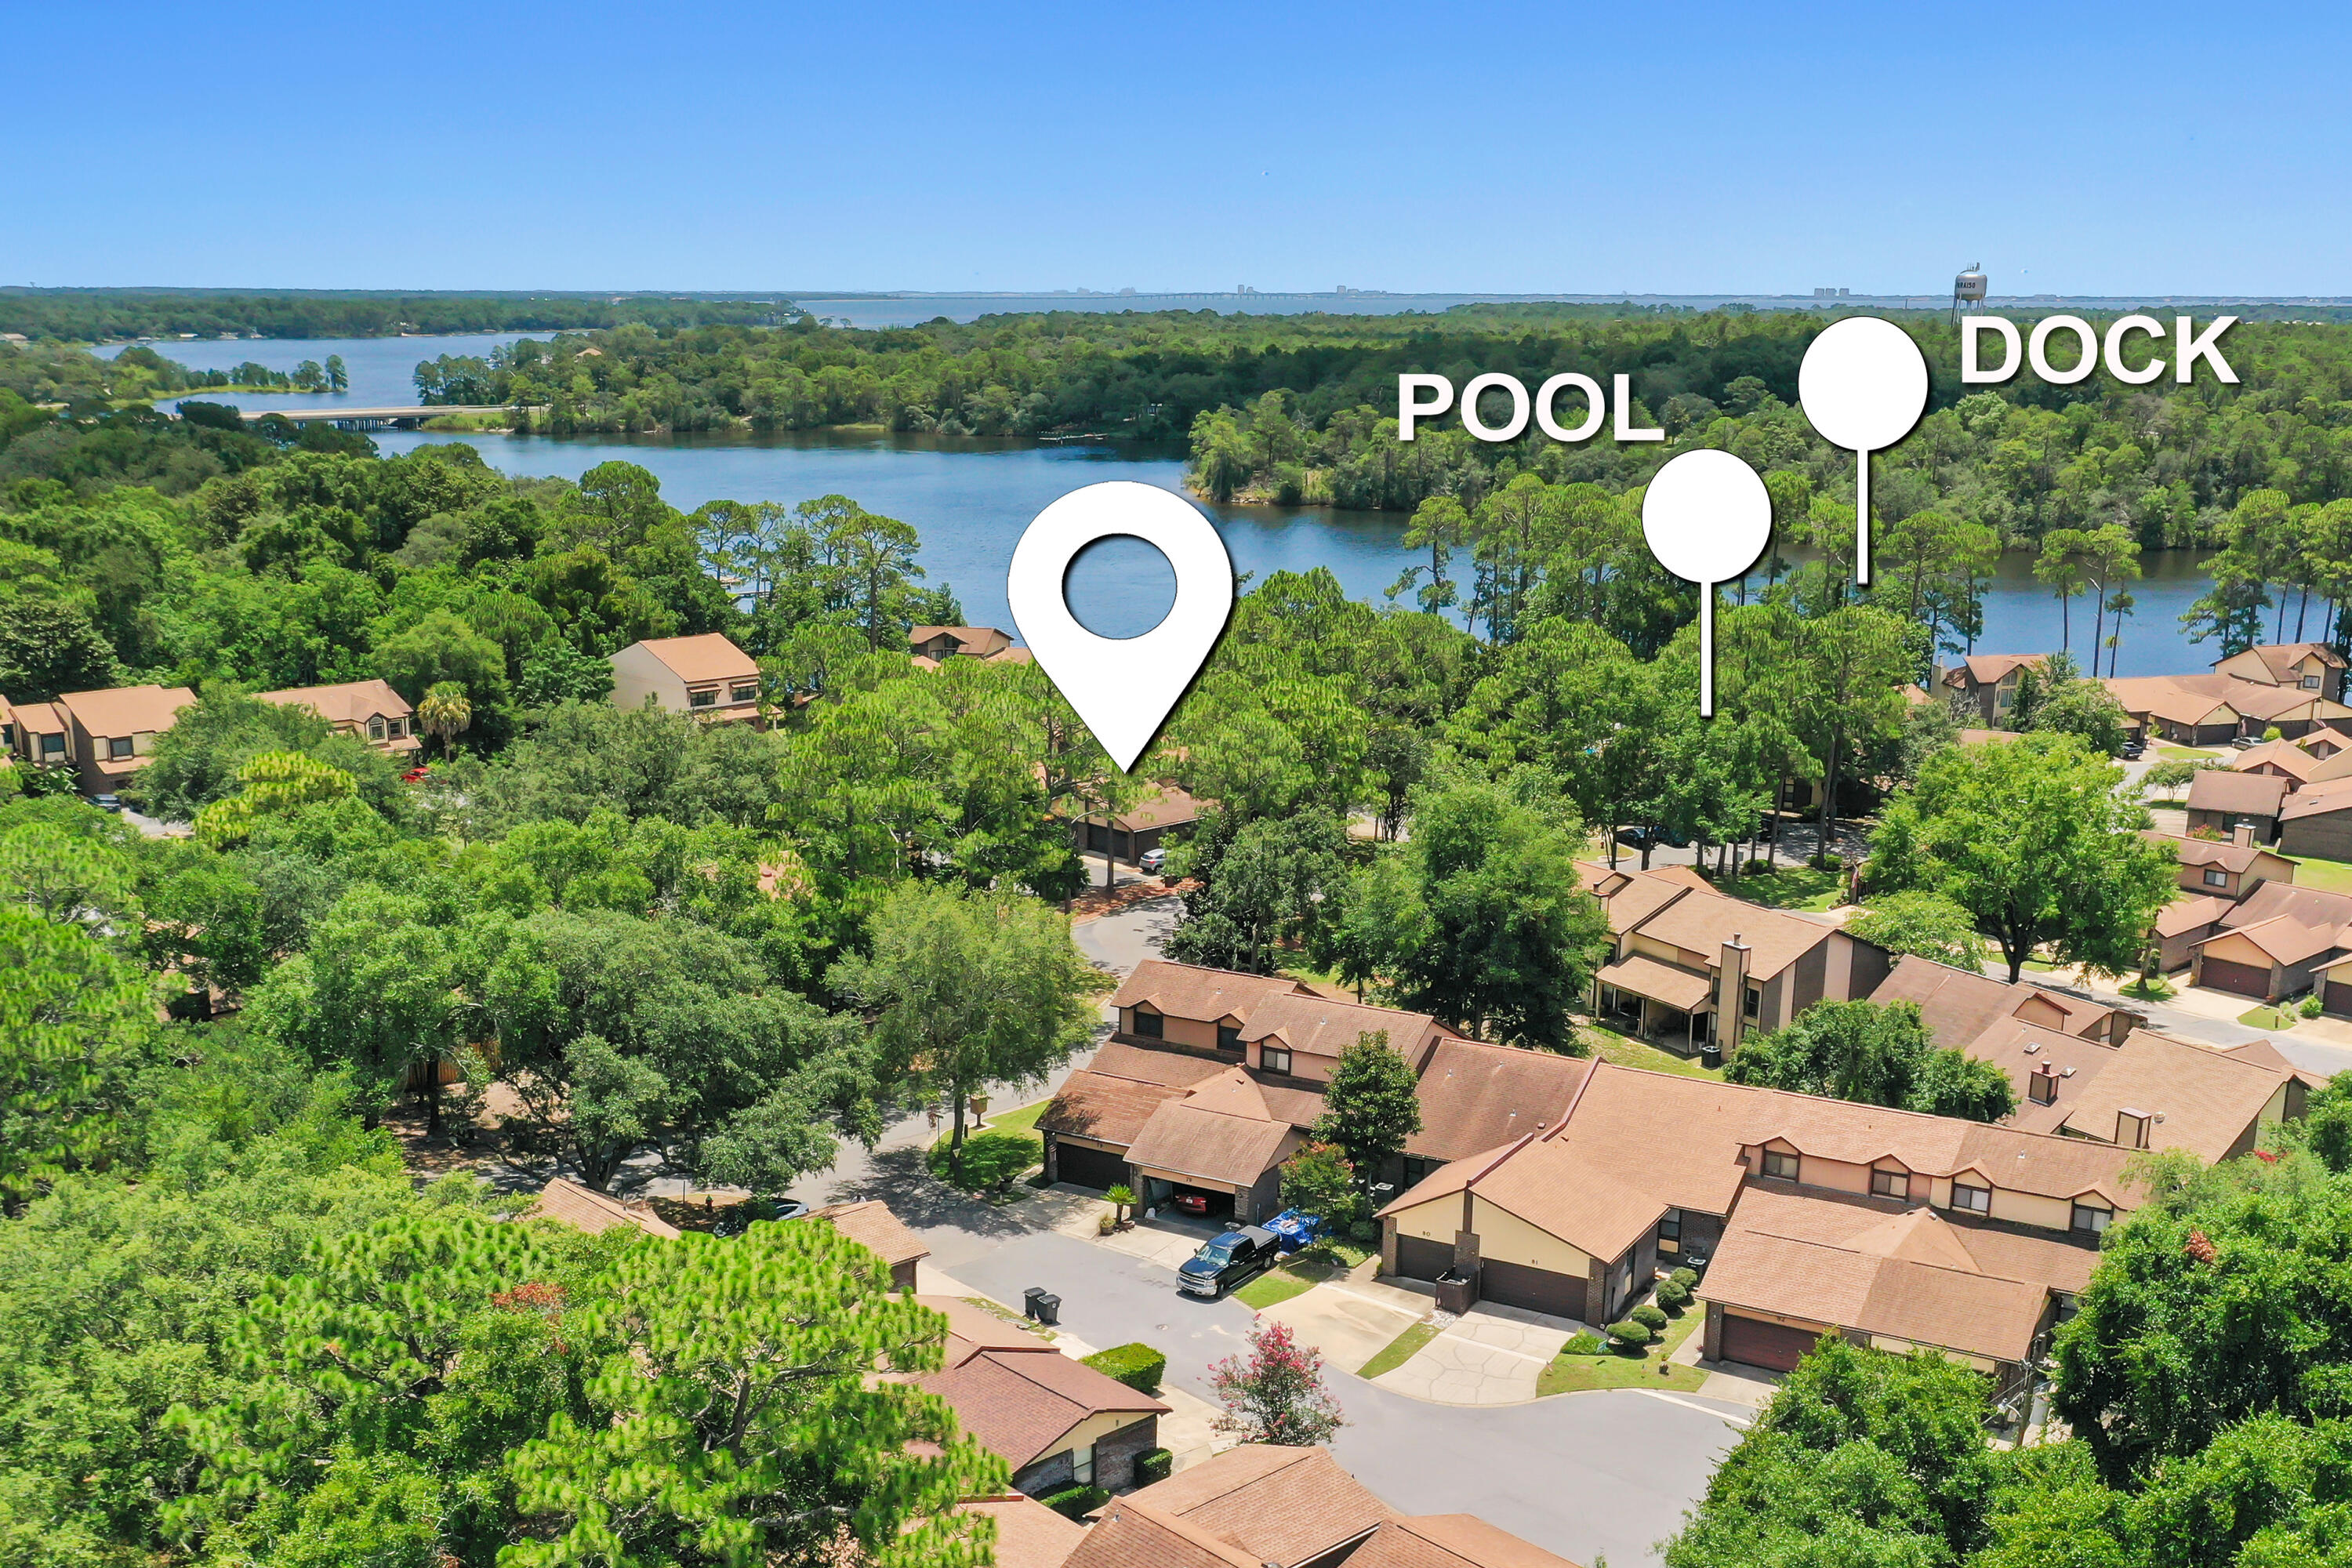
Waterfront living without the waterfront price! Welcome to Hidden Cove, a peaceful waterfront community on Tom's Bayou where residents enjoy a community pool, private dock with boat slips available for lease, and beautiful mature landscaping. This desirable end-unit townhome offers one of the community's most sought-after floor plans with a first-floor primary suite, soaring ceilings, abundant natural light, and a versatile loft featuring brand-new carpet.

Step inside to find hardwood flooring throughout the foyer, living room, dining area, and primary bedroom, with tile in the kitchen, bathrooms, and Florida room. The spacious living area flows into the light-filled Florida room, creating the perfect space to relax, entertain, or enjoy your morning coffee.

The first-floor primary suite provides convenience and privacy, while upstairs you'll find two additional bedrooms, a full bath, and a generous loft ideal for a home office, media room, or guest retreat. Brand-new carpet throughout the upstairs bedrooms, loft, and staircase gives the second level a fresh, updated feel.

Additional highlights include a new water heater (2026), a two-car garage, and a location directly across from the community amenities, making it easy to enjoy the pool and waterfront dock.
Whether you're looking for a full-time residence, second home, or low-maintenance coastal retreat, Hidden Cove offers a unique lifestyle just minutes from Eglin Air Force Base, shopping, dining, beaches, Conveniently located near Eglin AFB, shopping, dining, and the Emerald Coast's beautiful beaches, Hidden Cove is one of Valparaiso's hidden gems for waterfront living.
#1005763

Valparaiso

42 Hidden Cove Circle

3 Beds

2 Baths

1,544 Sq.Ft.

$274,900

MLS#: 1005763

*RARE OPPORTUNITY* This home offers a solid foundation filled with unique character and room to personalize to your taste. Welcome to 503 Sheffield, a mid-century home built in 1959 that has been lovingly maintained by a single owner throughout its history. Step inside to find flexible living spaces for comfort and entertaining, featuring two distinct living rooms. The main living room provides a cozy retreat, while the secondary living room functions as a Florida room framed by full-height windows, warm exposed ceiling beams, and rich new Pergo waterproof flooring that bathes the home in natural light. Upgrades shine throughout with fresh interior paint (July 2026), modern updated outlets and switches across the entire home, and brand-new ceiling fans in both the primary bedroom and office. The kitchen highlights classic craftsmanship with solid wood cabinetry, built-in plate racks, lattice detailing, and a white gas range with a tile backsplash. Enjoy long-term peace of mind with major systems updated, including a roof warranty active through 2029 and a newly installed gas water heater (2026). Outdoor living and practical utility are evident throughout the property, which is outfitted with three carports, a shaded cabana, a spacious shed with electricity (perfect for a workshop or hobby space), and fresh exterior paint (July 2026). Fully fenced and meticulously maintained, with mature hardscape.
#1009913

Fort Walton Beach

503 Sheffield Road

3 Beds

1 Baths

1,128 Sq.Ft.

$300,000

MLS#: 1009913

If you've been looking for peaceful country living with plenty of room to make it your own, this 3-bedroom, 2-bath brick home on 22.3 acres may be just what you're looking for! Offering 1,628 sq. ft. of living space, the home features a cozy fireplace, new kitchen and dining room flooring, and new carpet in the living room and hallways.

Outside, relax on the large front porch surrounded by mature Oak and Sweet Gum trees. The property features a fenced pasture and a pond, making it ready for horses, cattle, livestock, gardening, homesteading, or your own mini farm. A 50x56 pole barn provides plenty of covered space for tractors, equipment, boats, and more. The middle section has a concrete floor, and an approximately 12x30ft enclosed lean-to provides additional storage.

The home is served by a private well with an added water softener and a private septic system. Located on a quiet dirt road just ½ mile from County Hwy 185, you can enjoy the privacy and slower pace of country life while still being only 10 minutes from the nearest town and approximately an hour from the beautiful Emerald Coast Beaches of Walton County.

Farm-ready, peaceful, and full of possibilities!
#1009908

Westville

1446 Tara Cylebrico Road

3 Beds

2 Baths

1,628 Sq.Ft.

$399,900

MLS#: 1009908

Welcome to this beautifully appointed custom home in Swift Creek, one of Niceville's most sought-after planned communities. Built by KG II Development and perfectly positioned on a beautifully landscaped, level 0.40-acre corner lot, this spacious residence offers a thoughtful floor plan, timeless architectural details, and exceptional indoor and outdoor living.

Inside, the open and inviting layout features 4-5 bedrooms, 3 full bathrooms, a dedicated study (or 5th bedroom), and formal dining room. The kitchen is designed for both everyday living and entertaining with painted maple cabinetry, granite countertops, stainless steel appliances, a breakfast bar, and a generous dining nook overlooking the living spaces. Hardwood flooring, plantation shutters, two-piece crown molding, tray ceilings, recessed and upgraded lighting, and a custom tile surround gas-log fireplace add character and warmth throughout the home.

The spacious primary suite is a private retreat featuring a tray ceiling, french doors to the screened porch, and ample space for king bed suit. The primary ensuite includes a beautifully remodeled tiled shower, dual vanities, corner soaking tub, and large walk-in closet! The fourth bedroom is ideally positioned as a private guest suite, complete with its own full bathroom. That bath also provides direct access to the screened porch--an especially desirable feature for entertaining and a fantastic setup should a future owner choose to add a pool. Outside, enjoy the screened porch and expansive, fully fenced backyard, offering plenty of room for pets, play, gardening, outdoor entertaining, or future pool plans. The home's corner-lot setting adds to the sense of space, while the side-entry garage and additional parking provide excellent functionality and curb appeal.

Even better, the home is within walking distance of Swift Creek's community pool and playground, allowing you to enjoy the neighborhood's amenities just minutes from your front door.

Major updates include a 2019 roof, HVAC system 2014/2024, 2023 disposal, and stainless steel kitchen appliances.

With its generous lot, flexible four-bedroom floor plan, three full baths, dedicated office, beautiful architectural details, and outstanding Swift Creek location, this home delivers the space, setting, and lifestyle that make Niceville living so desirable.
#1009915

Niceville

232 Sweetwater Run

5 Beds

3 Baths

2,485 Sq.Ft.

$739,900

MLS#: 1009915

***OPEN HOUSE: Saturday, 9/19, 10:00-2:00!*** Beautifully renovated & spacious multigenerational property with an in-ground POOL near beaches, bases, & boat launches! This unique home is nestled on a .31/acre lot with NO HOA and offers the perfect amount of space in every room to enjoy & entertain! The large backyard provides ample space beyond the lined pool! If you are needing space and/or a separate living area for guests, then look no further! The guest quarters/mother-in-law suite is perfect for having friends/family live-in with you while having their separate quarters with a bedroom, closet, full bathroom, kitchenette, living/dining area, and it's own entry/exit to the front of the home/driveway! This home has been recently & extensively renovated throughout and features 5 bedrooms, 3 full bathrooms, and has 2,655 sq. ft. The main house features a living room, a den with a wood burning fireplace, a huge kitchen that is open to a large dining space, 3 guest bedrooms, a full guest bathroom, a primary bedroom with a gorgeous bathroom, walk-in-closet, and sliding door access from the primary bedroom to the side of the home where there is an outdoor shower and access to the backyard/pool. This sure makes it easy to let out pets at night or to come inside from taking a dip in the pool! Other BRAND NEW OR LESS THAN 2 YEAR OLD ITEMS throughout are the following: 2024 roof, gas tankless water heater, HVAC, electrical panel, windows, interior and exterior doors, added recessed  lighting, all lighting fixtures and ceiling fans electrical panel, windows, doors, added recessed lighting, LVP and tile flooring, quartz kitchen countertops, kitchen backsplash kitchen appliances, bathroom vanities & mirrors, showers, toilets, paint inside & outside, pool liner, & more! This home offers new home vibes and is a MUST SEE in person! Check out the virtual tour and the video of this home and then shedule your private showing today! 
*Distance from 390 Davenport Avenue to popular locations: 
1.) 2.5 miles to Eglin Air Force Base - back gate
2.) 6.5 miles to Eglin Air Force Base - main gate
3.) 12.4 miles to Duke Field AF Base
4.) 13.2 miles to Hurlburt - back gate
5.) 16.5 miles to Hurlburt - main gate
6.) 16 miles to Army 7th Group Special Forces 
7.) 9.5 miles to Naval Explosive Ordnance Disposal 
8.) 2.4 miles to Lewis School (elementary)
9.) 2.4 miles to Lewis School (middle)
10.) 3.7 miles to Okaloosa STEMM Academy (middle)
11.) 2.3 miles to Niceville High School
12.) 3.5 miles to Rocky Bayou Christian School (elementary-high school)
13.) 4 miles to Publix
14.) 3.4 miles to Walmart
15.) 1.9 miles to Lincoln Park (playground, bay access, and public boat launch)
16.) 2.4 miles to Lions Park (picnics, bay access, and public boat launch)
17.) Destin beaches (Crystal Beach - 14.5 miles) (Henderson Beach State Park - 15.5 miles)
18.) Fort Walton Beach beaches (The Boardwalk - 13 miles) (Beasley State Park - 13.5 miles) 
19.) 0.4 miles to Tradewinds Italian Restaurant
20.) 0.5 miles to Basil & Baxter's Kitchen and Cocktails
21.) 1 mile to The Boat House Landing (restaurant)
22.) 1.6 miles to Doc's Oyster Bar (restaurant)
#1009920

Valparaiso

390 Davenport Avenue

5 Beds

3 Baths

2,655 Sq.Ft.

$619,000

MLS#: 1009920

Experience elevated waterfront living at Marbella, one of Destin's premier harborfront residences, ideally positioned atop a scenic 35-foot bluff overlooking the iconic Destin Harbor. This beautifully renovated residence offers an exceptional vantage point with expansive Gulf, bay, and harbor views, including views toward Crab Island.

Designed with both everyday comfort and entertaining in mind, the spacious three-bedroom layout includes a versatile media room that can easily serve as a fourth bedroom, home office, or flex space. Thoughtful updates throughout include new countertops in the kitchen and all bathrooms, new lighting and toilets throughout, and a newly updated kitchen appliance package featuring an induction range, microwave, and oven. Newer HVAC and water heater systems add additional peace of mind.

The expansive private veranda is a true extension of the living space, capturing remarkable waterfront views from its uniquely positioned location. From morning light across the harbor to boats returning at sunset, the backdrop is constantly changing.

Marbella offers an impressive collection of amenities including a 58-slip marina, waterfront resort-style pool and hot tub, fully equipped fitness center, and owners' lounge. Two assigned parking spaces and a sizable private storage unit convey with the residence.

For the boating enthusiast, an exceptional 70FT BOAT SLIP is available for purchase separately in conjunction with the sale of the residence, creating a rare opportunity to pair elevated waterfront living with direct access to Destin Harbor and the Gulf beyond.

Spacious, beautifully updated, and positioned to take full advantage of some of Marbella's most impressive views, this residence offers a distinctive opportunity to experience the Destin waterfront from a beautiful and unique perspective.
#1009928

Destin

770 Harbor Boulevard 8C

3 Beds

3 Baths

2,086 Sq.Ft.

$895,000

MLS#: 1009928

Tucked at the end of a quiet street in the gated enclave of Watersound West Beach, this custom coastal residence occupies one of the community's most private homesites. Protected natural preserve borders two sides of the property, including the entire pool and backyard, leaving no rear neighbor in sight. Just a short stroll down the community boardwalk brings you to deeded, uncrowded Gulf beach access bordering Deer Lake State Park, while 30A's boutique shopping and dining are an easy bike ride away.

Inside, 5 bedrooms and 5.5 baths unfold across two floors, including two primary suites, all beneath soaring vaulted shiplap ceilings and wide-plank hardwood flooring. The open-concept living and dining area is anchored by a chef's kitchen with a waterfall marble island, custom stone hood, and premium appliances. Walls of glass and folding accordion doors blur the line between indoors and out.

Step through to the screened porch, complete with a linear fireplace, mounted TV, swinging day bed, and outdoor grilling area -- an all-season gathering space overlooking the private pool and spa. Both primary suites offer a true retreat with vaulted ceilings, freestanding soaking tubs, and glass-enclosed walk-in showers. A charming built-in bunk room and additional guest suites offer flexible space for multigenerational gatherings, guests, or extended stays. A two-car garage completes the offering. This is coastal living distilled to its best elements: architectural craftsmanship, natural privacy rarely found this close to the beach, and a location inside one of 30A's most sought-after gated communities.
#1008170

Santa Rosa Beach

33 Bowline Alley

5 Beds

5 Baths

4,334 Sq.Ft.

$3,999,990

MLS#: 1008170

A unique opportunity presents itself to construct your custom home in the exclusive gated community of Watersound Camp Creek. This corner homesite is conveniently located at the end of a cul-de-sac and backs up to the woods with no house on one side, ensuring privacy from neighboring properties. Ownership in Watersound Camp Creek includes exclusive membership opportunities to the Watersound Club, featuring three championship golf courses, including the Tom Fazio-designed Camp Creek Golf Course and the acclaimed Davis Love III-designed The Third. Members also enjoy complimentary beach chair and umbrella service at the Gulf-front Beach Club, an expansive 11,000-square-foot wellness center, resort-style pools, exceptional tennis and pickleball facilities, and an impressive collection of private dining venues and exclusive club amenities. Don't miss this special offering!
#1009880

Watersound

Lot 104 Windsong Drive

None Beds

None Baths

0.33 acres

$1,399,000

MLS#: 1009880

This 4-bed, 2-bath home offers 1,788 square feet with a split floor plan, a two-car garage, fresh interior paint, and new high-quality LVP flooring throughout. The large primary bedroom includes a double-vanity bath with a separate garden tub and shower. The backyard overlooks tall pine trees for a quiet, natural setting. Located on a cul-de-sac street, the home includes an irrigation well, Hardi board exterior siding, 30-year dimensional shingle roof. Kwikset combo lock on the door.

Mill Cottages at Hammock Bay is known for thoughtful design, a quiet setting, and access to outstanding amenities. Hammock Bay is also just a short drive from 30A and the white-sand beaches of the Emerald Coast.   

Amenities include resort-style and zero-entry pools, multiple clubhouses, pickleball, tennis, and basketball courts, a 60-acre Freeport sports complex nearby, huge fitness center, more than 14 miles of walking and biking trails, a community playground and Windmills Town Center with events and food trucks. Security guards, an on-site HOA team, and additional recreational spaces add to the convenience. The home is ready for its new owner-schedule your showings today.
#1009894

Freeport

380 This Way

4 Beds

2 Baths

1,788 Sq.Ft.

$349,900

MLS#: 1009894

Investor alert! Welcome to your ultimate turnkey investment opportunity in the highly sought-after Prominence community on 30A. This 2BR/2BA townhome comfortably sleeps six and sits directly across from The Big Chill's dining, live music, and entertainment -- including an amphitheater and Jumbotron for movie nights, SEC football and televised sporting events -- and located just minutes from 30A and the beach via Deer Lake State Park and Gulf Lakes Beach Access. Features of this stunning property include Ellijay Oak hardwood flooring, 10-foot ceilings, crown molding and tray ceilings, a fully equipped kitchen with a farm sink, quartz countertops, and stainless appliances, a natural gas cooktop, tankless water heater, private balcony, primary suite with dual vanities and a frameless glass walk-in shower, in-unit washer/dryer, and a private one-car garage. 

One of the most amenity-rich communities in the area with two resort-style pools (one of south side of Prominence and a zero-entry access and water jets, pergola seating, covered grills, an outdoor shower, and a fitness area on the north side. Turnkey. Low-maintenance with HOA dues covering amenities, lawn maintenance and exterior insurance and it's rental-ready. Prominence is still one of the best values on 30A. It's an ideal short-term rental, second home, or long-term investment hold on 30A. If you're looking for location, amenities, luxury finishes, turnkey and ready to start generating income, you've found your gem!
#1009897

Inlet Beach

99 E Pine Lands Loop UNIT C

2 Beds

2 Baths

1,293 Sq.Ft.

$699,000

MLS#: 1009897

Four bedrooms. Four full bathrooms. Two golf carts. One effortless Sandestin lifestyle. Arrive, park the car, and let the vacation begin. Offered fully furnished and truly turnkey, this spacious Villa Lago residence comfortably sleeps and dines ten, giving family and friends room to gather while providing every guest with a private retreat. Inside, 12-foot ceilings and an open, light-filled living space create an immediate sense of volume. The kitchen is designed for a full house, with granite countertops, an oversized island with seating for five, generous cabinetry, and a walk-in pantry. Polished large-format tile flows throughout the main level, while hardwood flooring extends up the staircase and across the second floor. A bedroom and full bathroom downstairs offer comfort and convenience for guests who prefer to avoid the stairs. Upstairs, all three bedrooms are en suite, including a dedicated bunk room. The private owner's suite feels like a retreat within the retreat, featuring its own sitting room, expansive walk-in closet, and spa-inspired bathroom with a soaking tub, walk-in shower, water closet, dual vanity, and dedicated makeup station. The upstairs laundry is thoughtfully positioned near the majority of the bedrooms. Outside, the covered terrace overlooks a quiet, lily-covered waterway--an unexpected and picturesque setting reminiscent of a tucked-away European village. The home is offered with both four- and six-passenger golf carts, making it easy to explore Sandestin without returning to the car. Walk to Villa Lago's private pool and clubhouse, cast a line in nearby fishing ponds, or cross the street for a day on the golf course. The beach, Village of Baytowne Wharf, Hotel Effie, Spa Lilliana, rooftop cocktails, shopping, dining, and entertainment are all just a golf-cart ride away. Beyond Villa Lago, Sandestin offers 4 championship golf courses, 15 tennis courts, dedicated pickleball courts, miles of walking and biking trails, a marina, year-round festivals, and activities for every generation. Grand Boulevard's upscale shopping, dining, entertainment, and everyday conveniences are less than a mile away. Set within a fully gated resort community with 24-hour security, 1934 Boardwalk Drive offers the space of a private home and the freedom of a complete resort lifestyle--all ready to enjoy from the moment the keys are placed in your hands.
#1009919

Miramar Beach

1934 Boardwalk Drive

4 Beds

4 Baths

2,110 Sq.Ft.

$1,125,000

MLS#: 1009919

Welcome to the kind of home where every day feels like a vacation! Tucked inside gated Soundside Shores, this beautifully upgraded pool home blends luxurious finishes with spaces designed for relaxing, entertaining and enjoying the Florida lifestyle. The chef's kitchen is a showstopper with an oversized island, expansive breakfast bar, gas cooktop, wall ovens, pot filler, wine cooler, premium appliances and a fabulous walk-in pantry. Porcelain tile, plantation shutters, coffered ceilings, crown molding and custom trim add character throughout. The spacious primary suite offers a sitting area, two walk-in closets and a spa-like bath with a garden tub and impressive tiled shower. Outside, the screened saltwater pool with waterfalls sets the scene for fun-filled afternoons and effortless entertaining. Best of all, the Seller is leaving the newer hot tub--picture yourself sinking into the warm water beneath the evening sky or enjoying a drink beside the beautiful brick outdoor fireplace as the day melts away.  Owners are Licensed FL Real Estate Agents.  This home truly has it all!
#1009864

Gulf Breeze

1478 E Shores Boulevard

5 Beds

3 Baths

3,287 Sq.Ft.

$1,000,000

MLS#: 1009864

**Seller will pay remaining assessment in full at the time of closing.** Enjoy breathtaking Gulf views from this rare, never-rented end unit at Beachside Villas in Seagrove Beach. Upon entering, you're welcomed into a spacious living and dining area framed by stunning Gulf views. New impact-rated sliding doors open onto an adjoining terrace--the perfect place to take in vibrant coastal sunsets and refreshing ocean breezes.

The updated kitchen features beautiful cabinetry, gorgeous countertops, and a convenient pantry. Two generously sized guest suites share a full bath located near the laundry area. The Gulf-facing primary suite offers spectacular views, private balcony access, and an en-suite bath.
Beachside Villas offers an impressive collection of resort-style amenities, including two pools--one seasonally heated--tennis and pickleball courts, shuffleboard, grilling areas, a scenic community lake, and a community room. Golf-cart trams provide convenient transportation to multiple beach access points.

Offering an exceptional blend of luxury, privacy, and location, this intimate coastal retreat is just minutes from 30A's acclaimed dining, shopping, and entertainment. With projected rental income exceeding $55,000+ annually and nearly all-inclusive association dues, this property presents a compelling opportunity for investors and second-home buyers alike. Inquire today and begin living the coastal lifestyle.
#1009787

Santa Rosa Beach

11 Beachside Drive UNIT 231

3 Beds

2 Baths

1,028 Sq.Ft.

$645,000

MLS#: 1009787

Welcome to Ocean Ritz 1503, a beautifully renovated west-corner beachfront condo offering some of the most spectacular views along Panama City Beach. With four bedrooms, four full bathrooms, two Gulf-front king suites, and one of the largest private balconies on the beach, this spacious residence delivers exceptional luxury, comfort, and unforgettable sunsets. Inside, the open-concept living area flows effortlessly toward the expansive Gulf-front balcony, creating a seamless indoor-outdoor living experience.

Located in the boutique-style Ocean Ritz Resort with only three residences per floor, this home provides a quieter, more private beachfront experience while remaining close to the area's finest restaurants, attractions, and entertainment.
#1009881

Panama City Beach

10611 Front Beach Road UNIT 1503

4 Beds

4 Baths

1,637 Sq.Ft.

$899,000

MLS#: 1009881
1 ... 177 178 179 180 181 ... 666
* Listings identified with the FMLS IDX logo come from FMLS and are held by brokerage firms other than the owner of this website. The listing brokerage is identified in any listing details. Information is deemed reliable but is not guaranteed. If you believe any FMLS listing contains material that infringes your copyrighted work please click here to review our DMCA policy and learn how to submit a takedown request. © 2024. First Multiple Listing Service, Inc.
 - property

Send a message

Message successfully sent.

Your message

What is 3 + 4 ?

Reason for contacting?

I agree to receive email communication and understand I can unsubscribe at any time.

I agree to be contacted by 30A Real Estate | Bobby J Team | Trusted Local Experts via call, email, and text for real estate services. To opt out, you can reply 'stop' at any time or reply 'help' for assistance. You can also click the unsubscribe link in the emails. Message and data rates may apply. Message frequency may vary. Privacy Policy

Sign Out

Virtual Assistant

Would you like to take the next step with this property? We can help you schedule a showing or virtual tour, or send you more details.

Yes, I would like more information.

Thank You for Your Reply, One of Our Agents will contact you as soon as possible

No, maybe later.

Thank you, you can always contact me via email, phone number or through the contact form.

Realhub AI

Lucy - Your AI-Powered Realtor

Update Your Temporary Password

Personalize your search

Enter your email and we'll notify you immediately when new listings match what you're looking for.

or enter email address

Already have an account ? Login here

Continue your home search

I agree to receive communications and understand I can unsubscribe at any time.

I agree to be contacted by 30A Real Estate | Bobby J Team | Trusted Local Experts via call, email, and text for real estate services. To opt out, you can reply 'stop' at any time or reply 'help' for assistance. You can also click the unsubscribe link in the emails. Message and data rates may apply. Message frequency may vary. Privacy Policy

Already have an account ? Login here

We use cookies

We use cookies primarily for analytics to enhance your experience. By accepting, you agree to our use of these cookies. You can manage your preferences or learn more about our cookies policy.