
Properties

Browse or get in touch to schedule a walkthrough.

  • Nearby me
Price range

Popular Features

Community Features

Association

Property Features

Waterfront

View

Exterior Features

Interior Features

Style

138604 properties match your criteria

Updated 1 minute ago

E-Alert name
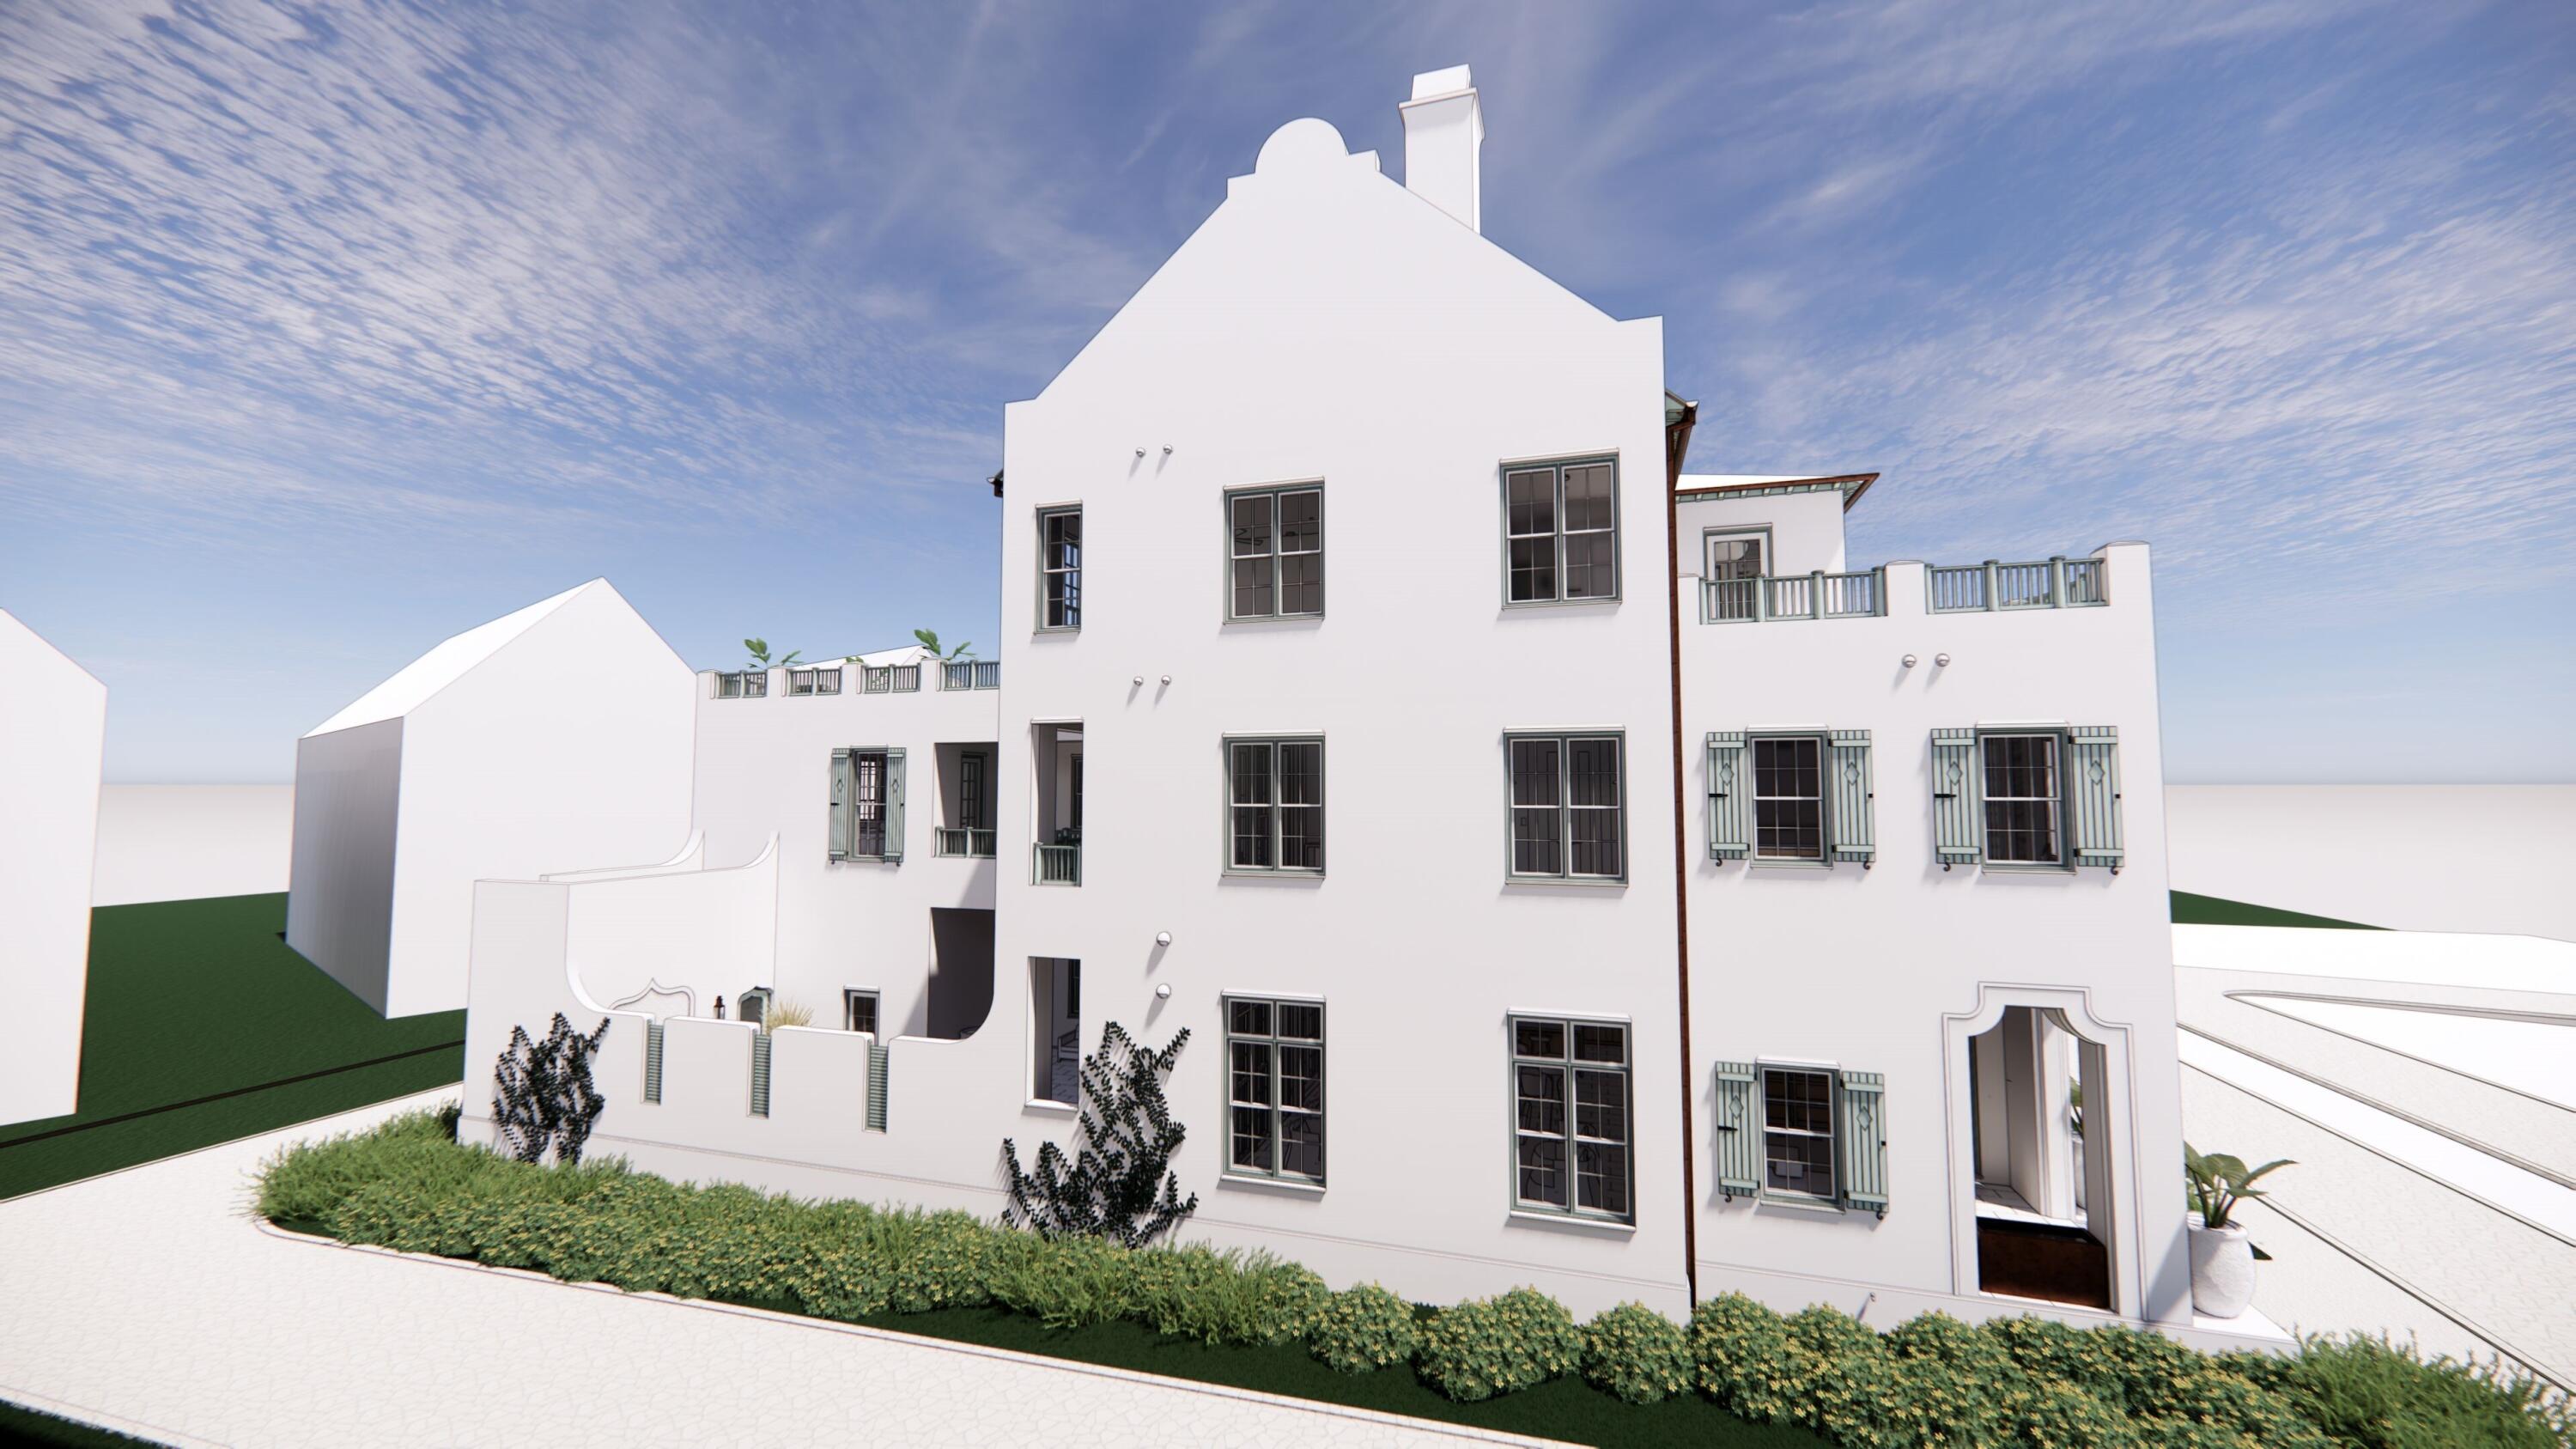
Coveted homesite UU9, Elbow Beach Way, is offered to the market conveying with fully approved architectural plans for a stunning 5,619 square foot home created by renowned architect Walt Chancey of Chancey Design Group.  Chancey has created a design second to none that affords full time residency if desired.  Chancey's trained eye has culminated well thought interior spaces giving way to extraordinary outdoor living experiences on all 3 levels.
UU9 design, collaborated with Chancey Design brings to market a unique & welcomed variance to the Alys Beach Design Code.  For the first time ever is an allowed 2 ½ story home build with two 3rd story roof terraces showcasing the Alys Beach roof top architecture & view of the Gulf of Mexico.
Homesite UU9 is situated on the corner of Elbow Beach Road & Lizard Leaps Alley oriented in a North to South manor capturing East to West sunlight.  This iconic location will satisfy the most design savvy having this corner condition.  
Chancey Design Group's inspiration created 5 bedrooms, plus a double bunk room as well as 5 full bathrooms with dual vanities satisfying all.  Powder rooms are located at the main living level and 3rd level game room. The home design provides 2 large primary suites with all bedrooms in the home having walk in closets.  
The main living level hosts a professional kitchen open to the living & dining rooms transitioning to the courtyard pool, hot tub, and loggia as a prominent focal point.  The courtyard loggia offers exterior dining opportunities paired with summer kitchen.  Front porch and rear courtyard fountains bring tranquility to both surroundings.  
In addition, the home offers both a study and a home office when work interferes with relaxation.  As the day comes to a close, owners & guests can adjourn to the 3rd level entertainment room via elevator with a choice to exit towards the north roof terrace for views of Alys Beach, or to the south roof terrace to enjoy the coastal sunsets.   Homesite UU9 lacks no amenities or comforts that one wishes & desires.
Also conveying are interior selections created by Chancey's interior design team, offering the buyer a shovel-ready opportunity on the beachside at Alys Beach.  
This homesite is approximately 350 yards from the private owners Beach Club & Restaurant and proximity to any & all amenities and Town Center, pedestrian friendly to all. 
This is one of the best custom homesites Alys Beach has to offer.
#922554

Inlet Beach

UU9 Elbow Beach Road

None Beds

None Baths

0.1 acres

$2,850,000

MLS#: 922554
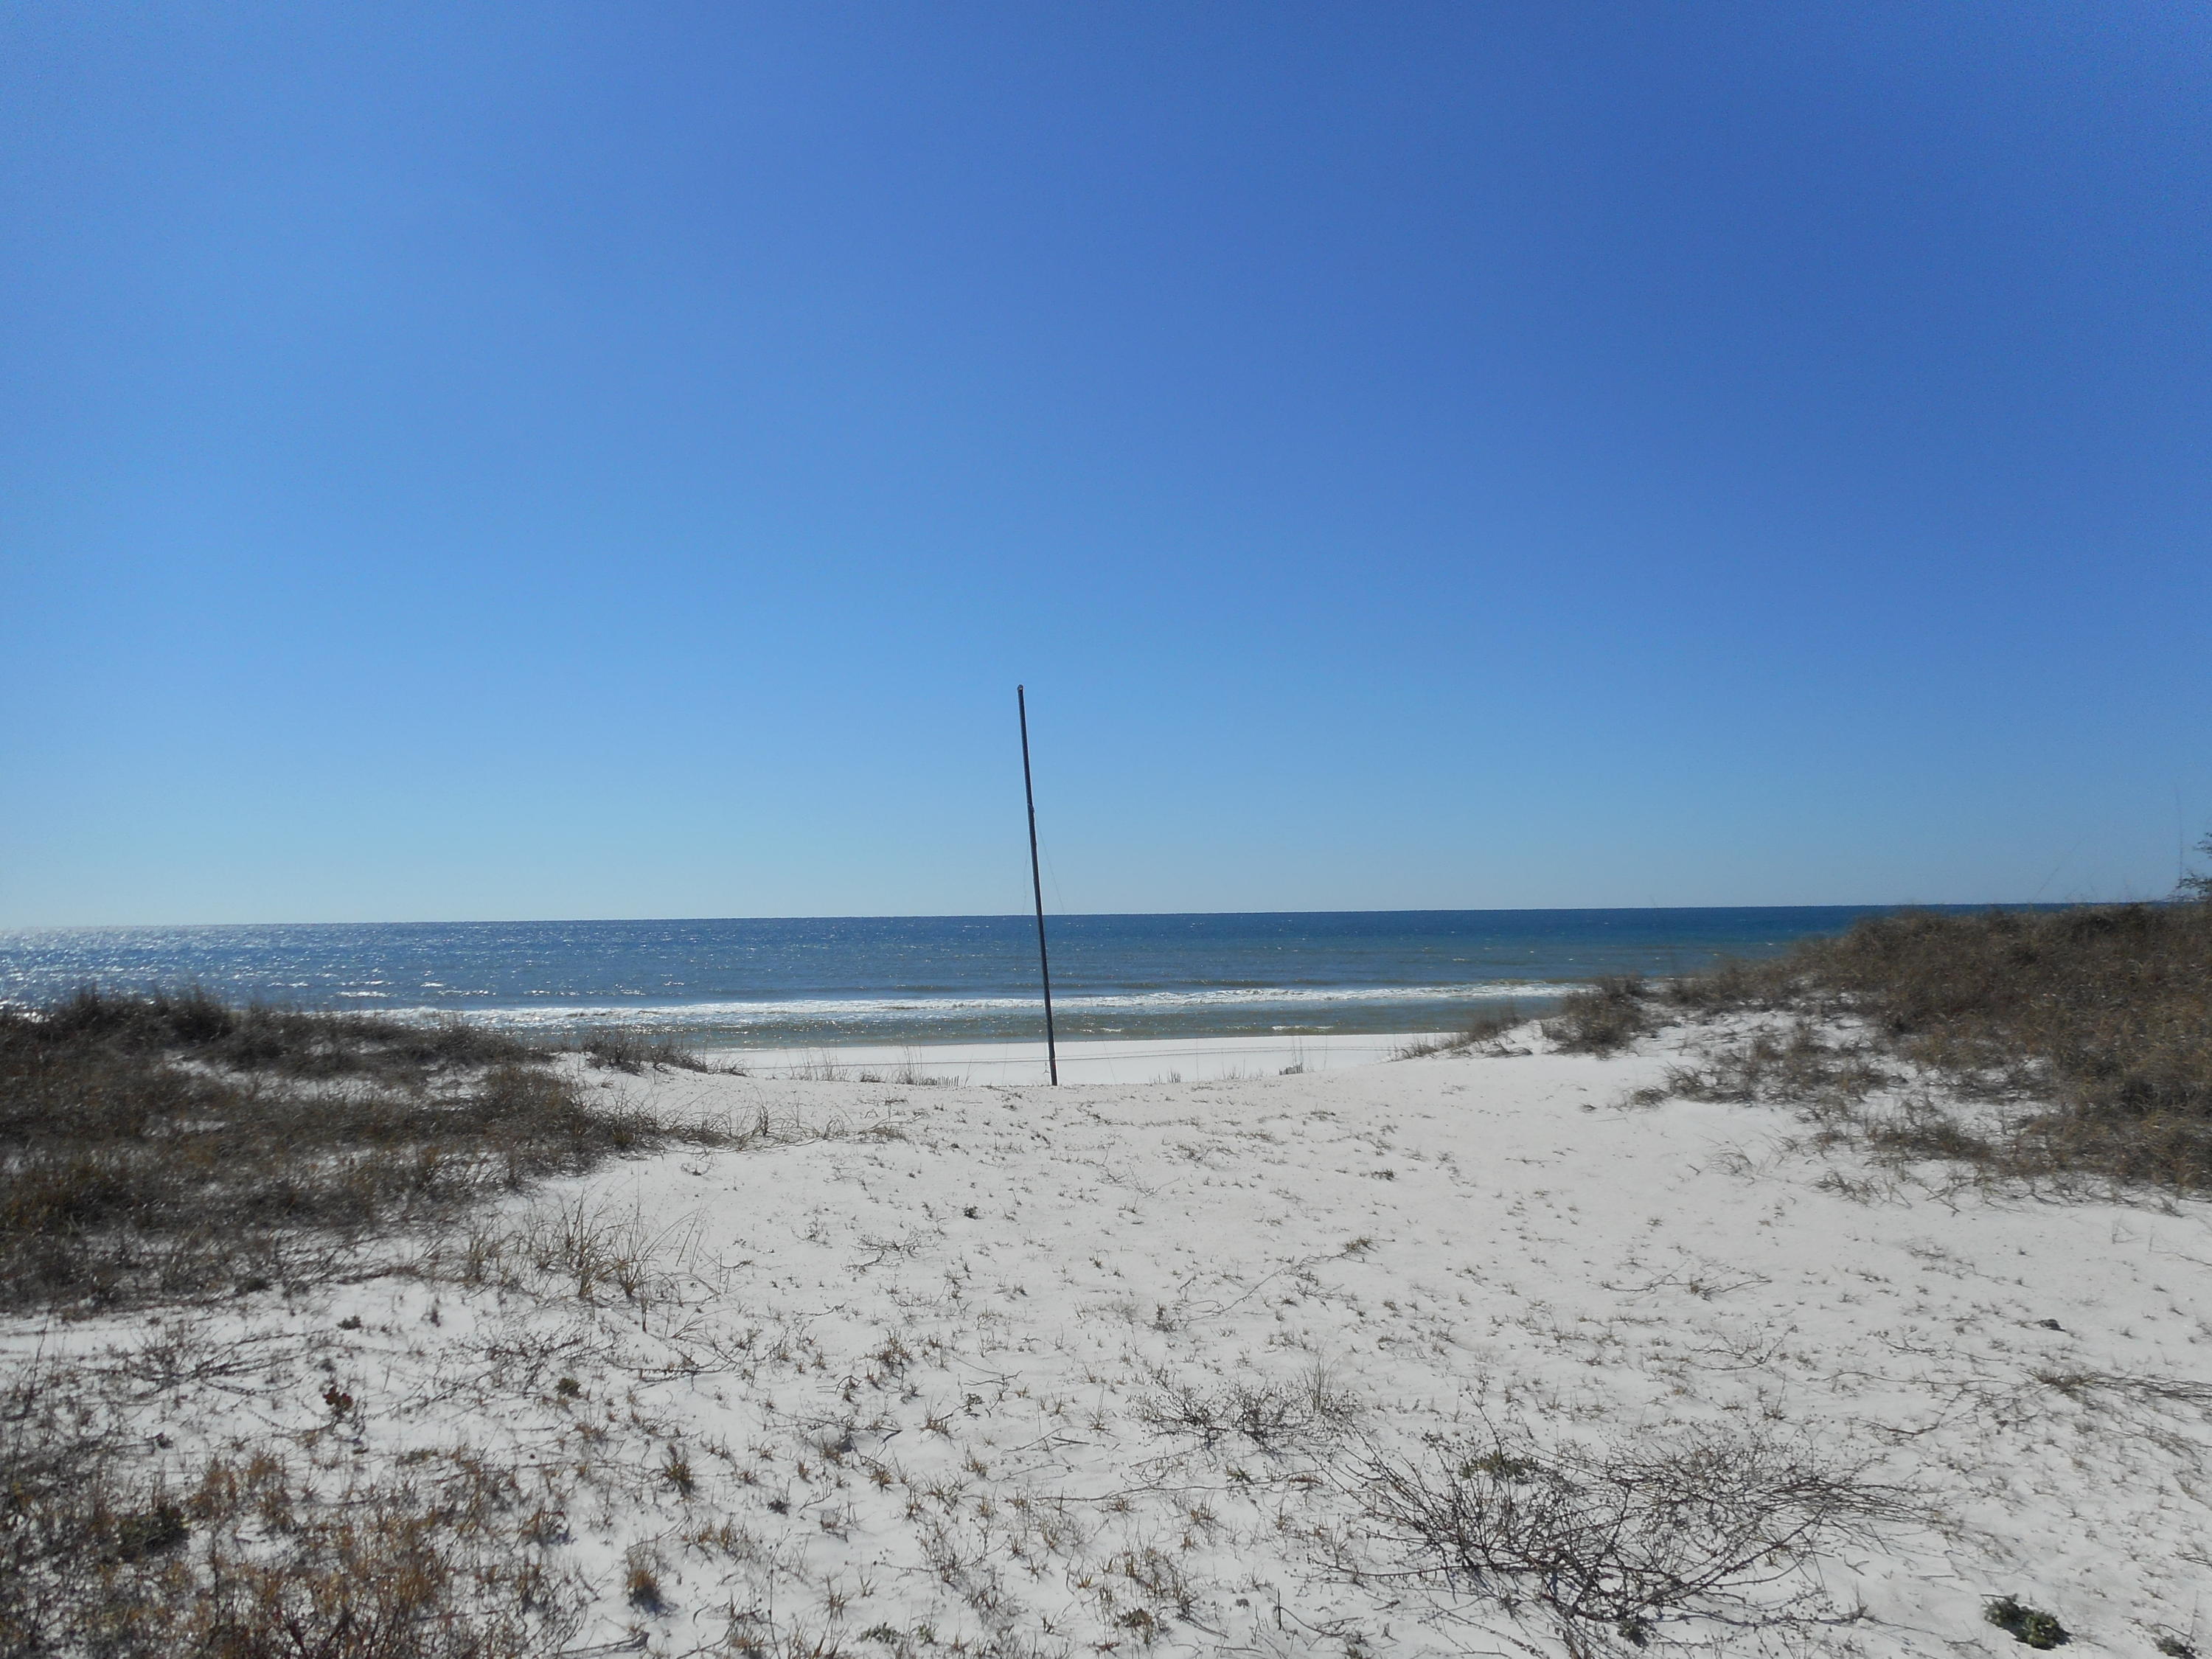
One of the last 100 foot Beach Lots on the entire Emerald Coast that allows you to build a 6000 to 7000 square foot estate home with possible infinity pool on the gulf side. Typical plans available. Located just east of Topsail State park in a secluded beach area however is near shopping, restaurants and medical facilities.
Lot dimensions are to be verified by survey which is available.
Beach Highland Subd. Association Membership is voluntary.
Property open for viewing however chain across entry is locked.
#746360

Santa Rosa Beach

0000 HIGHLAND Avenue

None Beds

None Baths

0.87 acres

$2,850,000

MLS#: 746360
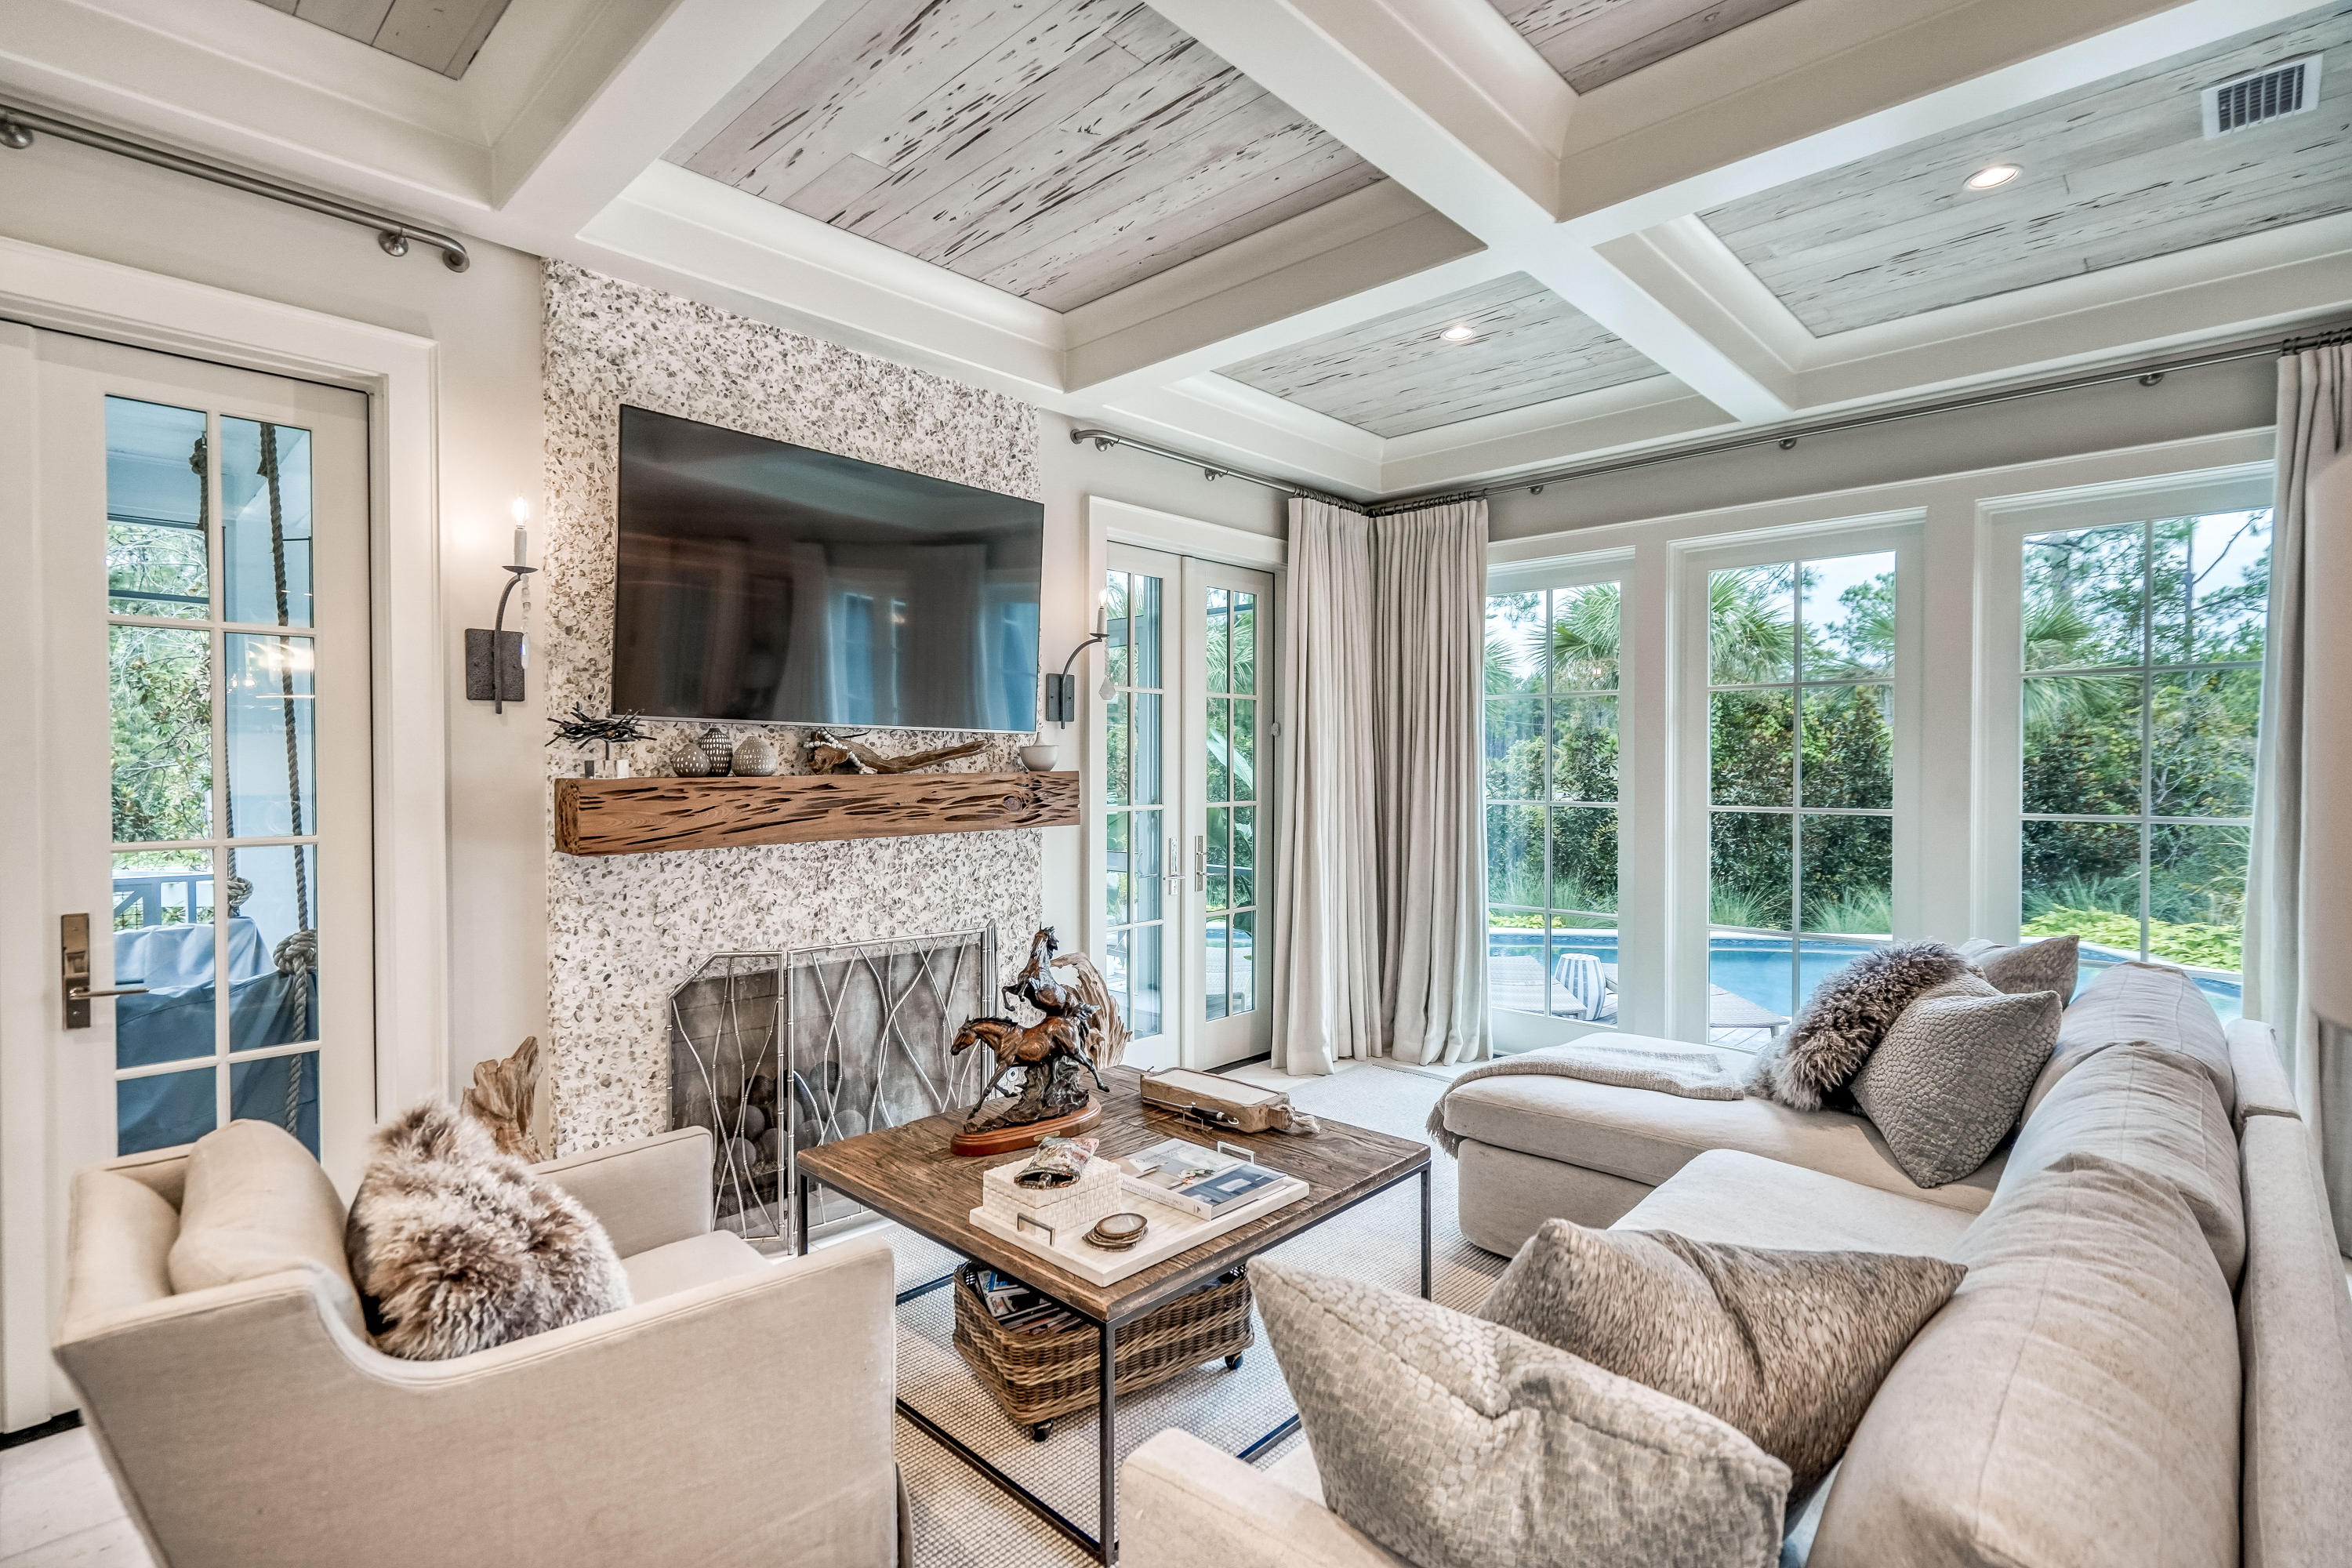
Designed by Geoff Chick & Associates and built by Dune Construction, every detail of this 4BR/4.5BA WaterSound Beach home has been carefully curated to create a truly one-of-a-kind masterpiece. Notice custom details from the moment you enter such as stunning chandeliers from Lowcountry Originals, Rice White Peacock Paver floors perfect for going straight from the beach to the private pool, Pecky Cypress and coffered ceilings, and stunning tile work. The first level includes a spacious living and dining area with ample room for entertaining including a cozy screened porch with a bed swing and a second larger screen porch overlooking the pool with a built-in grill. Boasting one of  the largest private pools within the community, discover a lushly landscaped outdoor retreat with a 38' x 12' pool with a spa and ample decking for lounging. The gourmet kitchen features a large center island, floor-to-ceiling cabinetry, Cambria natural quartz countertops, and Sub-Zero and Wolf appliances including a 96-bottle wine refrigerator and a warming oven. The exquisite first level master suite has vaulted ceilings, shiplap walls and direct access to the poolside porch. Barn doors open to a stunning master bathroom with floor-to-ceiling tile, double vanities, a separate soaker tub and a walk-in show with custom tile inlay. An elevator services all floors or take the stairs to the second level where you'll find a library/study with built-in bookshelves, two guest bedrooms with ensuite bathrooms, and a third guest room with four built-in bunks and a private bathroom. On the third level, find a lounge room with a spiral staircase that leads to an open-air tower with gorgeous community, Gulf and lake views. There are two one-car garages that make it easy to store a golf cart and all your beach toys. This property is located in the Bridges neighborhood with a dock on Camp Creek Lake, walkway to the beach and a community pool.
 
Both sophisticated and stylish, the gated WaterSound Beach community located south of Scenic Highway 30A offers homeowners a rare sense of seclusion with easy access to area activities. Amenities include swimming pools, a puttering park, community green spaces, a state-of-the-art fitness center and private boardwalks to one of the most beautiful mile stretches of coastline in the area.
#857366

Watersound

71 Creek Bridge Way

4 Beds

4 Baths

3,608 Sq.Ft.

$2,850,000

MLS#: 857366
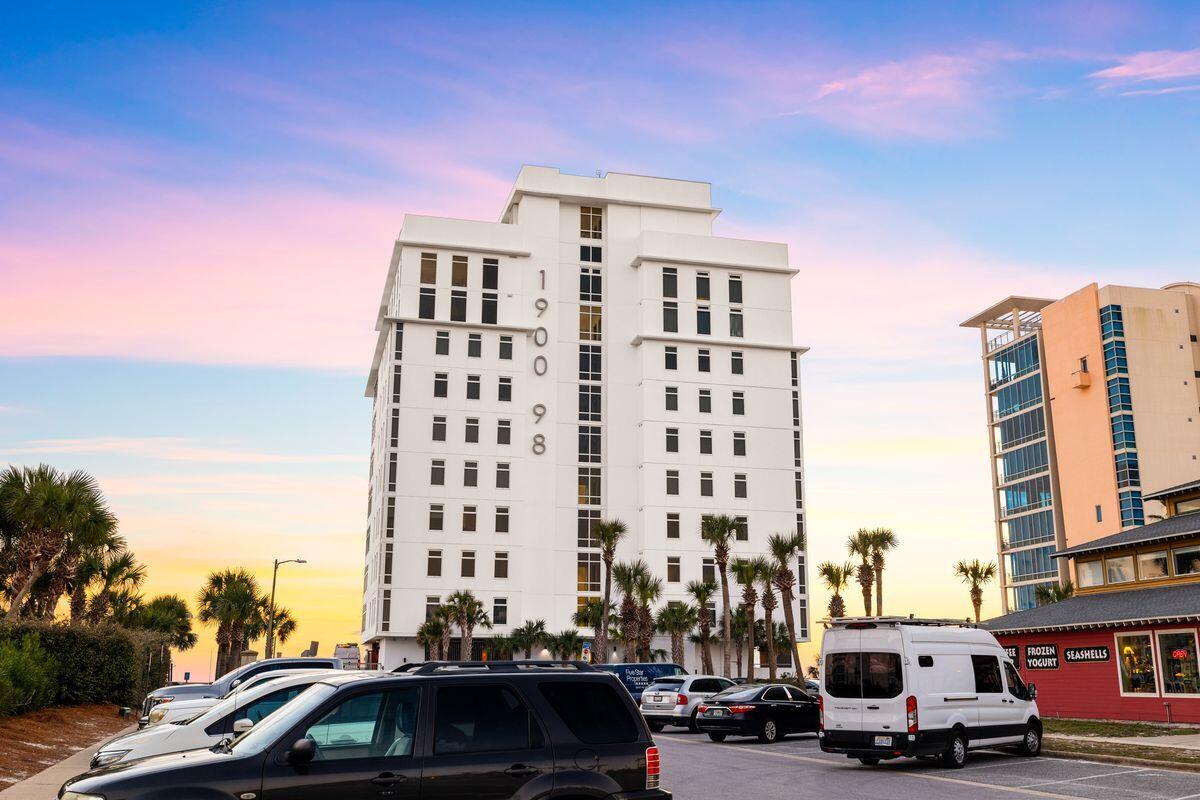
Completely renovated by the current owners in 2023, this luxurious gulf-front condo is superbly located for beach lovers. Boasting a prestigious address, it's the newest development on Destin's pristine Emerald Coast, right next to Henderson State Park. This spacious beach retreat has three beautiful bedrooms, three swanky bathrooms and a built-in bunk room. Step inside this light, bright haven and you'll immediately be captivated by the panoramic views taking in the emerald Gulf of Mexico and miles of coastline in either direction. Sliding doors provide a seamless transition onto the generous 12-ft. terrace where you can look forward to unparalleled sunset views. Glass railings provide unimpeded views of the breathtaking panorama laid out before you. The open floor plan and multiple windows ensure every inch of the living space is bathed in natural daylight. Relax on deep-cushioned sofas and admire the elegant coastal decor and stunning views. After dark, remote-controlled blinds create a cozy, intimate ambiance. Head into the gourmet kitchen and check out the custom cabinetry, top-of-the-line Thermador appliances and gleaming quartz countertops. Impress your guests with drinks served at the lengthy bar when entertaining. The well-appointed bedrooms include two luxury master suites brimming with comfort and luxury. Expansive picture windows, a spa-like bathroom with free-standing tub and ample storage provide a tranquil private retreat at the end of each day. A fully equipped laundry room completes the outstanding accommodation along with garage parking, gated security and deeded beach access. Ride the climate-controlled elevator to the pristine rooftop pool and spa or burn those calories in the state-of-the-art fitness room. With just 16 luxurious units, privacy and exclusivity are assured. Fine dining, shopping and entertainment are within easy reach of this exceptional condo making this an enviable hideaway for keeping busy  or doing nothing at all.
#939640

Destin

1900 Scenic Highway 98 302

3 Beds

3 Baths

2,619 Sq.Ft.

$2,850,000

MLS#: 939640
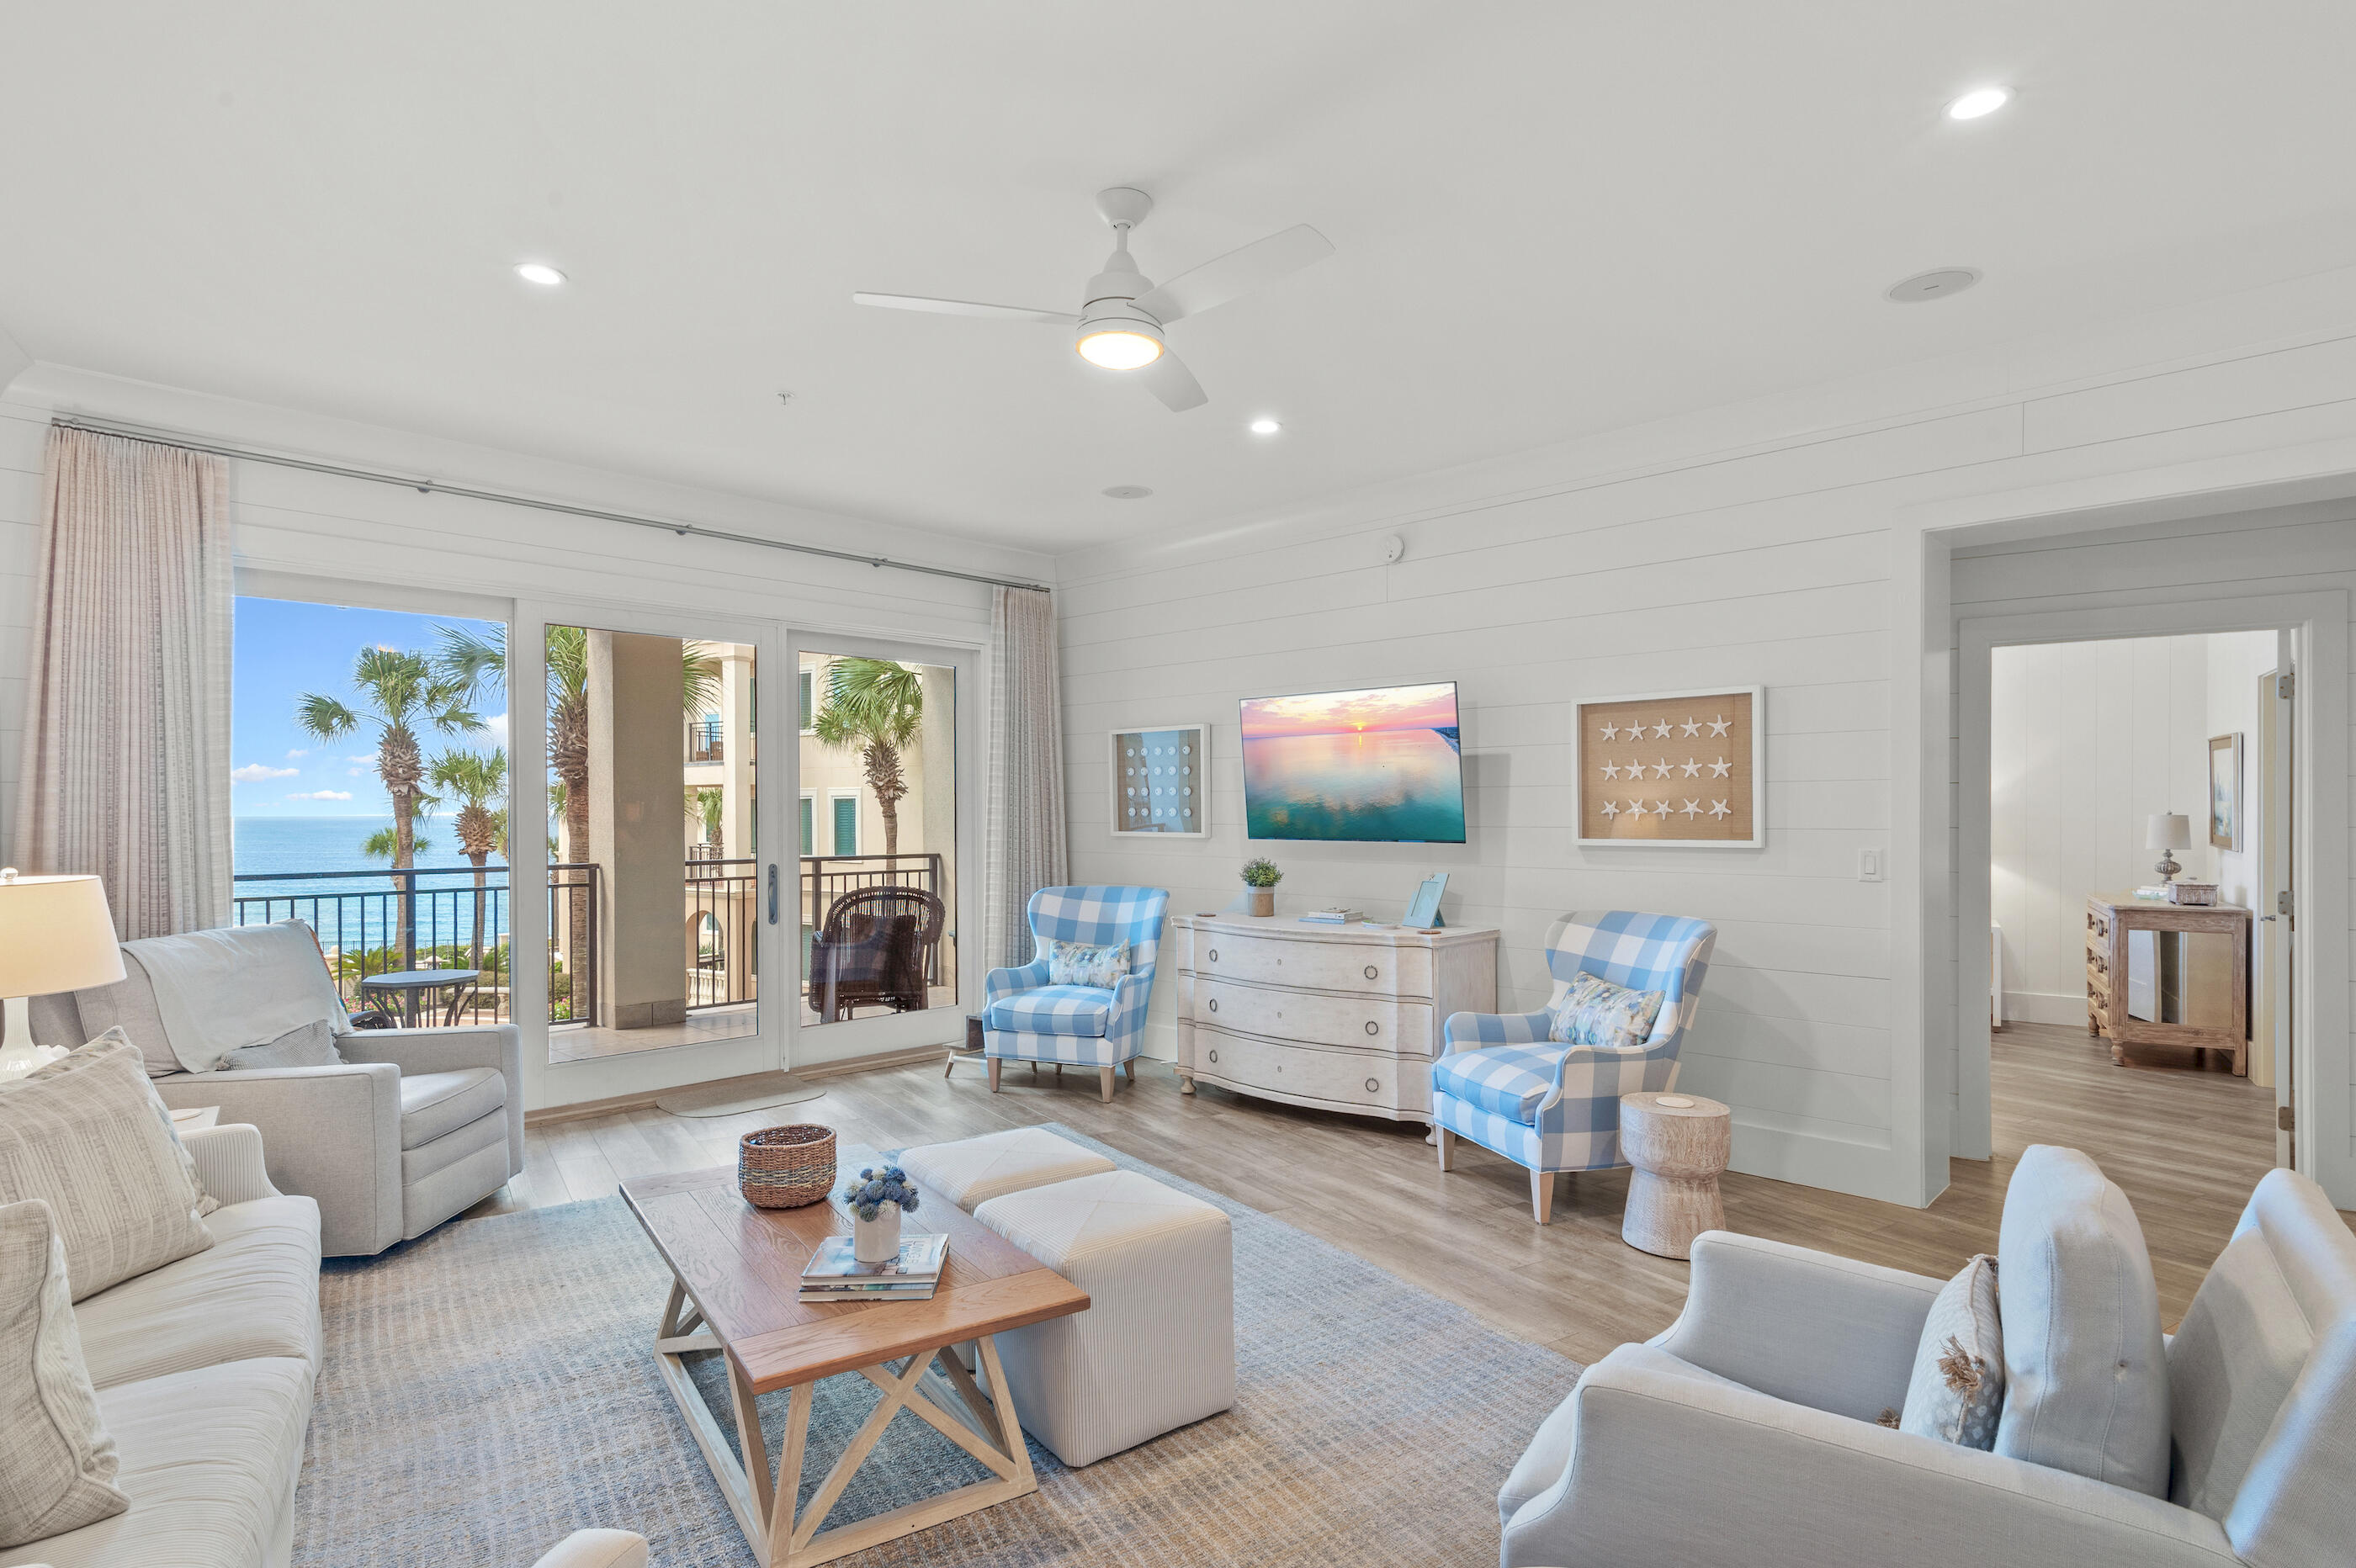
Presenting the most highly sought-after, completely renovated B Building unit at Bella Vita! Its 239 sq ft balcony offers breathtaking views of the Gulf, pool, and Piazza. Every detail impresses with luxury LVP flooring to the shiplap, new interior doors, and sleek hardware. Kitchen, living, and dining areas have been redesigned to create a more open, welcoming space. The custom kitchen, straight out of Coastal Living Magazine, features the latest upgrades, including new countertops, dishwasher, microwave, custom hood range, and backsplash. Bathrooms, fully updated, including a stunning master bath transformation. Furnishings and accessories, from top-tier brands like Serena & Lily, include custom-made couches, chairs, and beds. Refer to the documents tab for a complete list of upgrades.
#983827

Santa Rosa Beach

56 Blue Mountain Road B202

3 Beds

3 Baths

2,505 Sq.Ft.

$2,850,000

MLS#: 983827
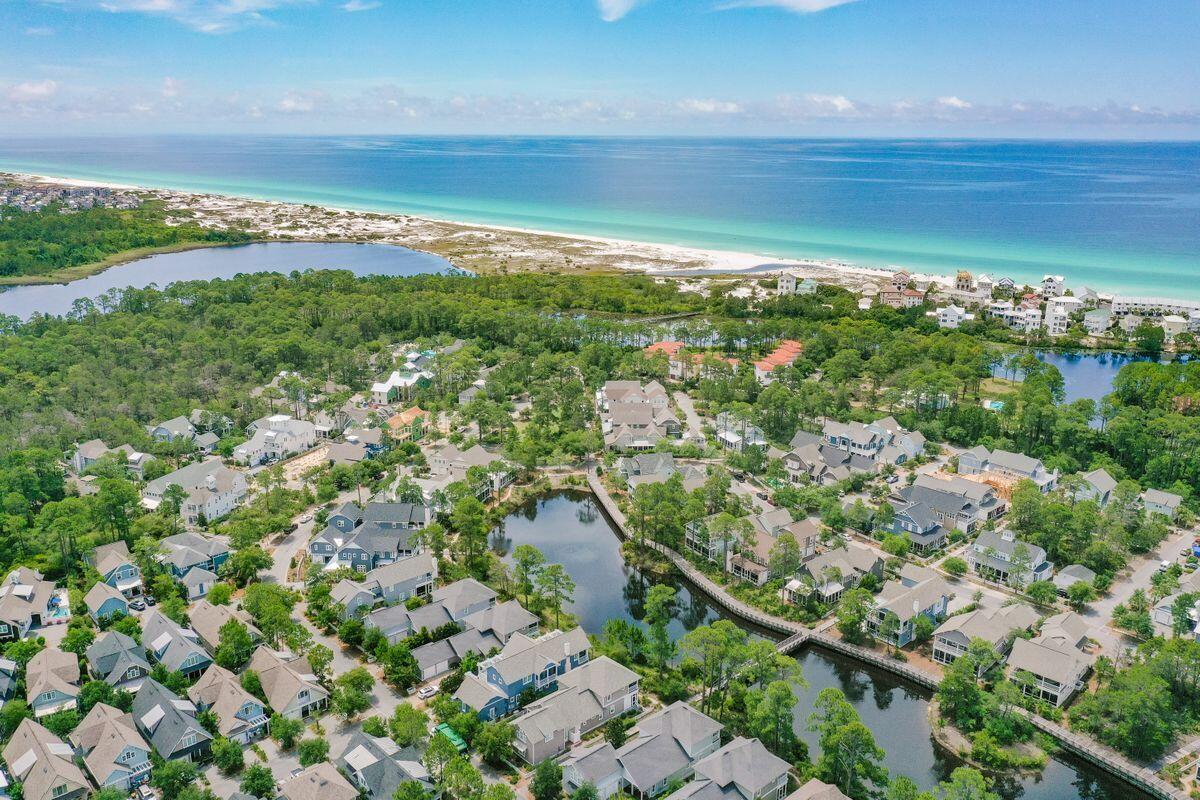
Artfully designed by TS Adams Architects and masterfully executed by Envision Builders Group, this outstanding custom-built home takes full advantage of its waterfront location. The entry way is graced by a majestic mahogany front door flanked by Bevelo gas lanterns. Step inside and admire contrasting white shiplap walls and cypress beams in the Great Room. Serene lake views draw the eye from the kitchen, dining area and generous living area. A Nano wall opens directly onto the screened porch with the lake beyond. A generous island defines the kitchen's well-planned workspace with custom cabinets, high end Thermador 48-inch six burners with griddle cooktop, convection oven, steam oven and warming tray. Beyond the gourmet kitchen, a sliding barn door reveals the Butler's Pantry where a dual-zone Smart wine cooler keeps wine perfectly chilled. Two drawer refrigerators hold sodas and mixers at the ready and this along with an ice maker and ample cabinetry allows for the perfect spot to prepare sunset cocktails best sipped on the shady side porch or by the fire pit. Engineered hardwood flooring flows seamlessly into four boutique ensuite bedrooms. The capacious master suite exceeds expectations with a walk-in closet, large master bath with benched shower, oval soaking tub and spacious linen closet. The master bedroom even has its own private balcony for enjoying tranquil lake vistas and birdsong. A second floor living area with bar provides more space for chilling out or watching TV. This lovely home is complemented by the enviable location within Watersound West Beach and is close to both the community pool and the private deeded beach access. This gated community offers security and privacy while being in the enviable position of being located south of Scenic Highway 30A and close to shops and restaurants.
#874344

Santa Rosa Beach

222 Tumblehome Way

4 Beds

4 Baths

3,392 Sq.Ft.

$2,850,000

MLS#: 874344
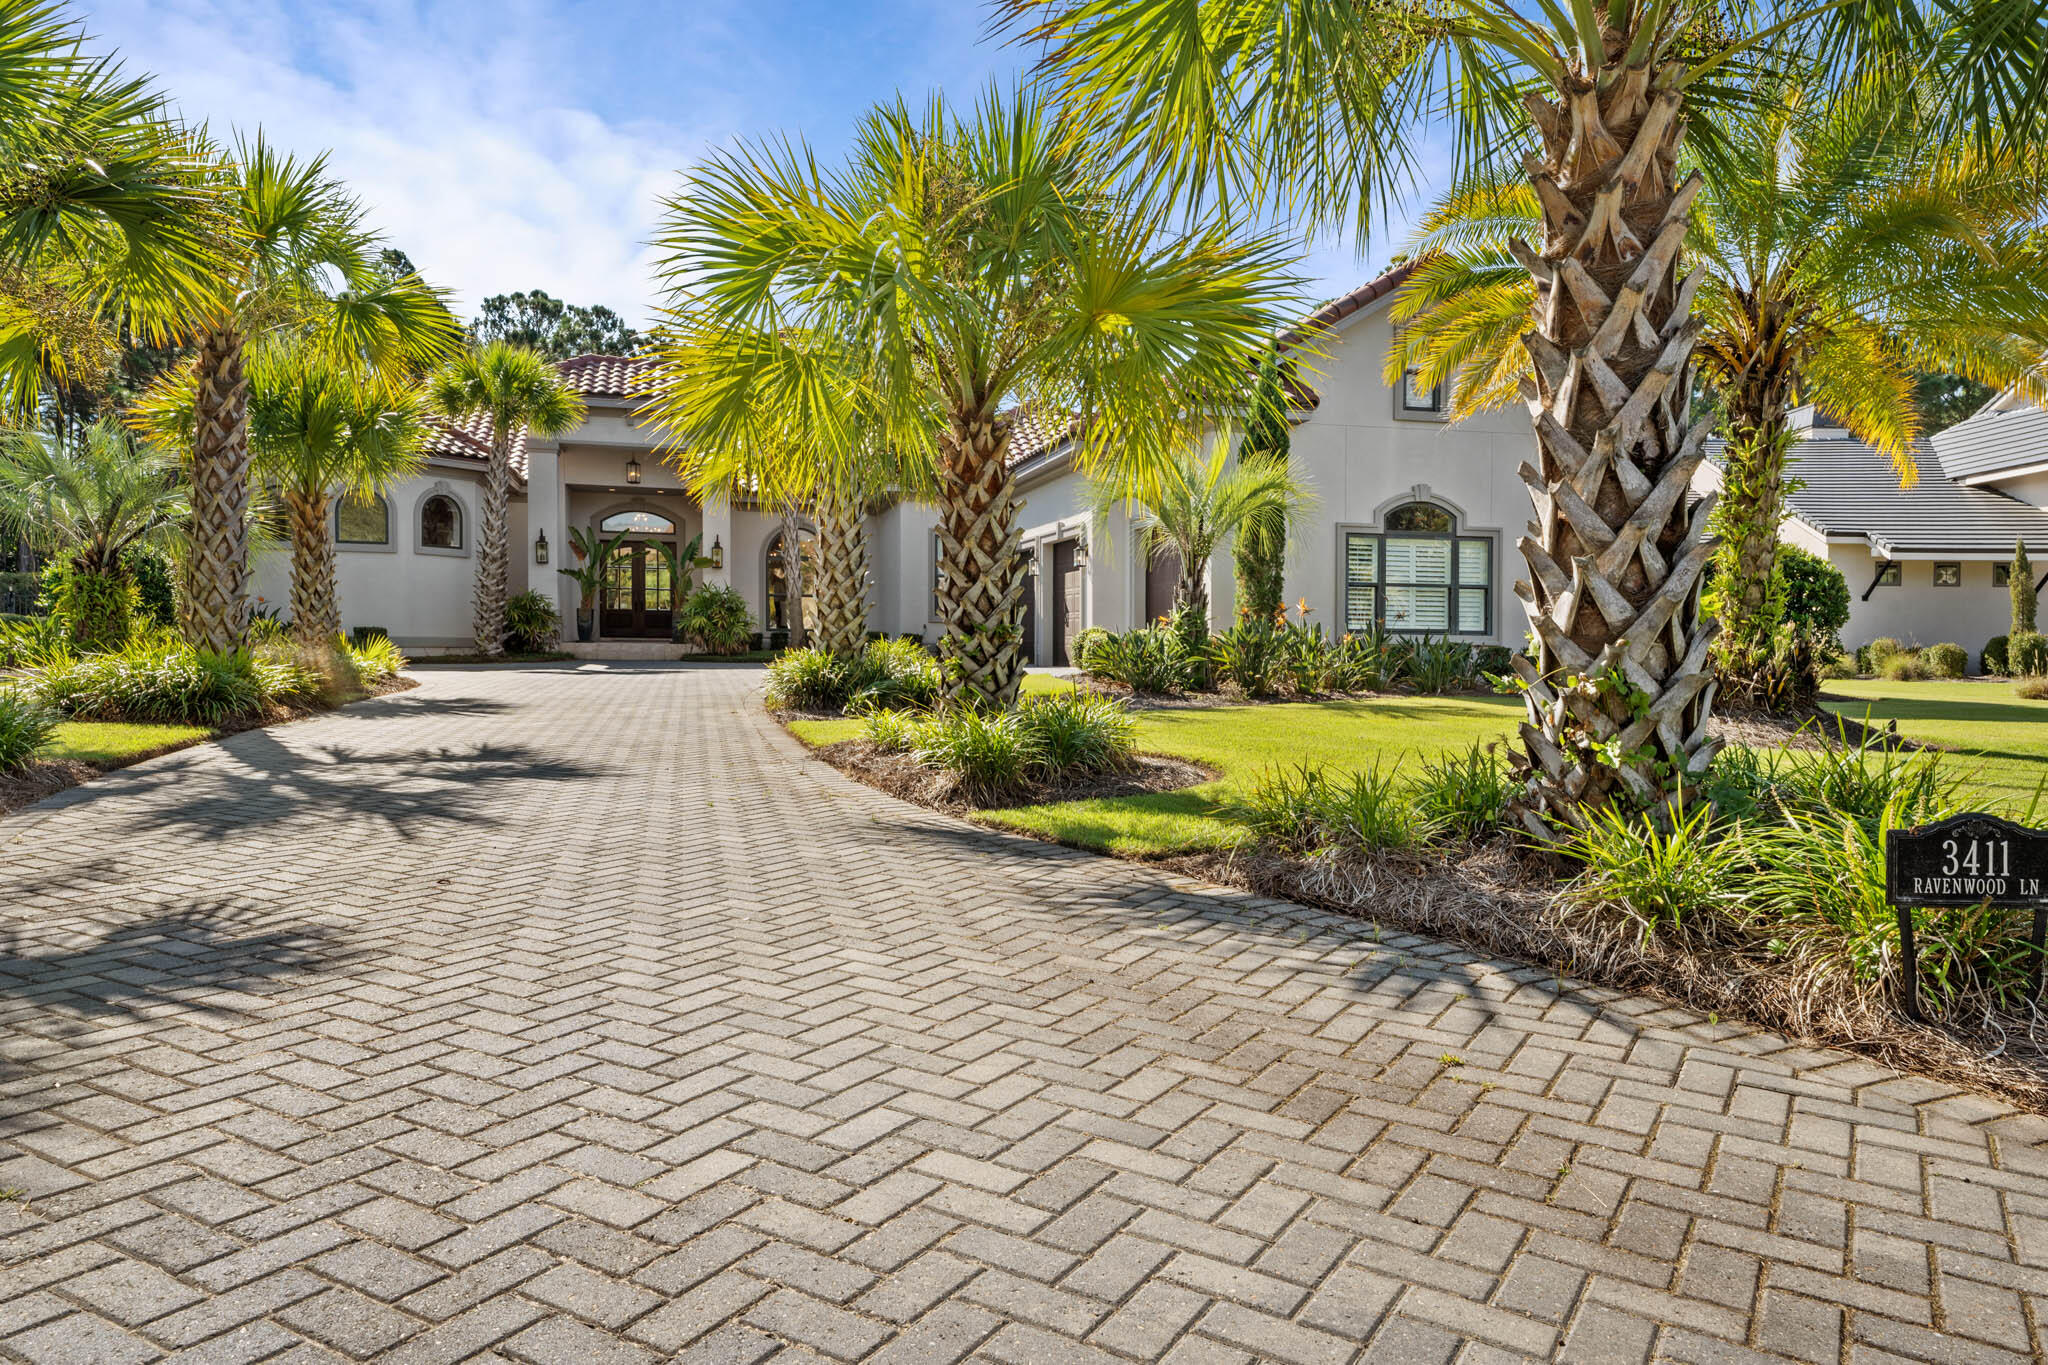
Entered for Comp Purposes Only
#912170

Miramar Beach

3411 Ravenwood Lane

4 Beds

4 Baths

4,075 Sq.Ft.

$2,850,000

MLS#: 912170
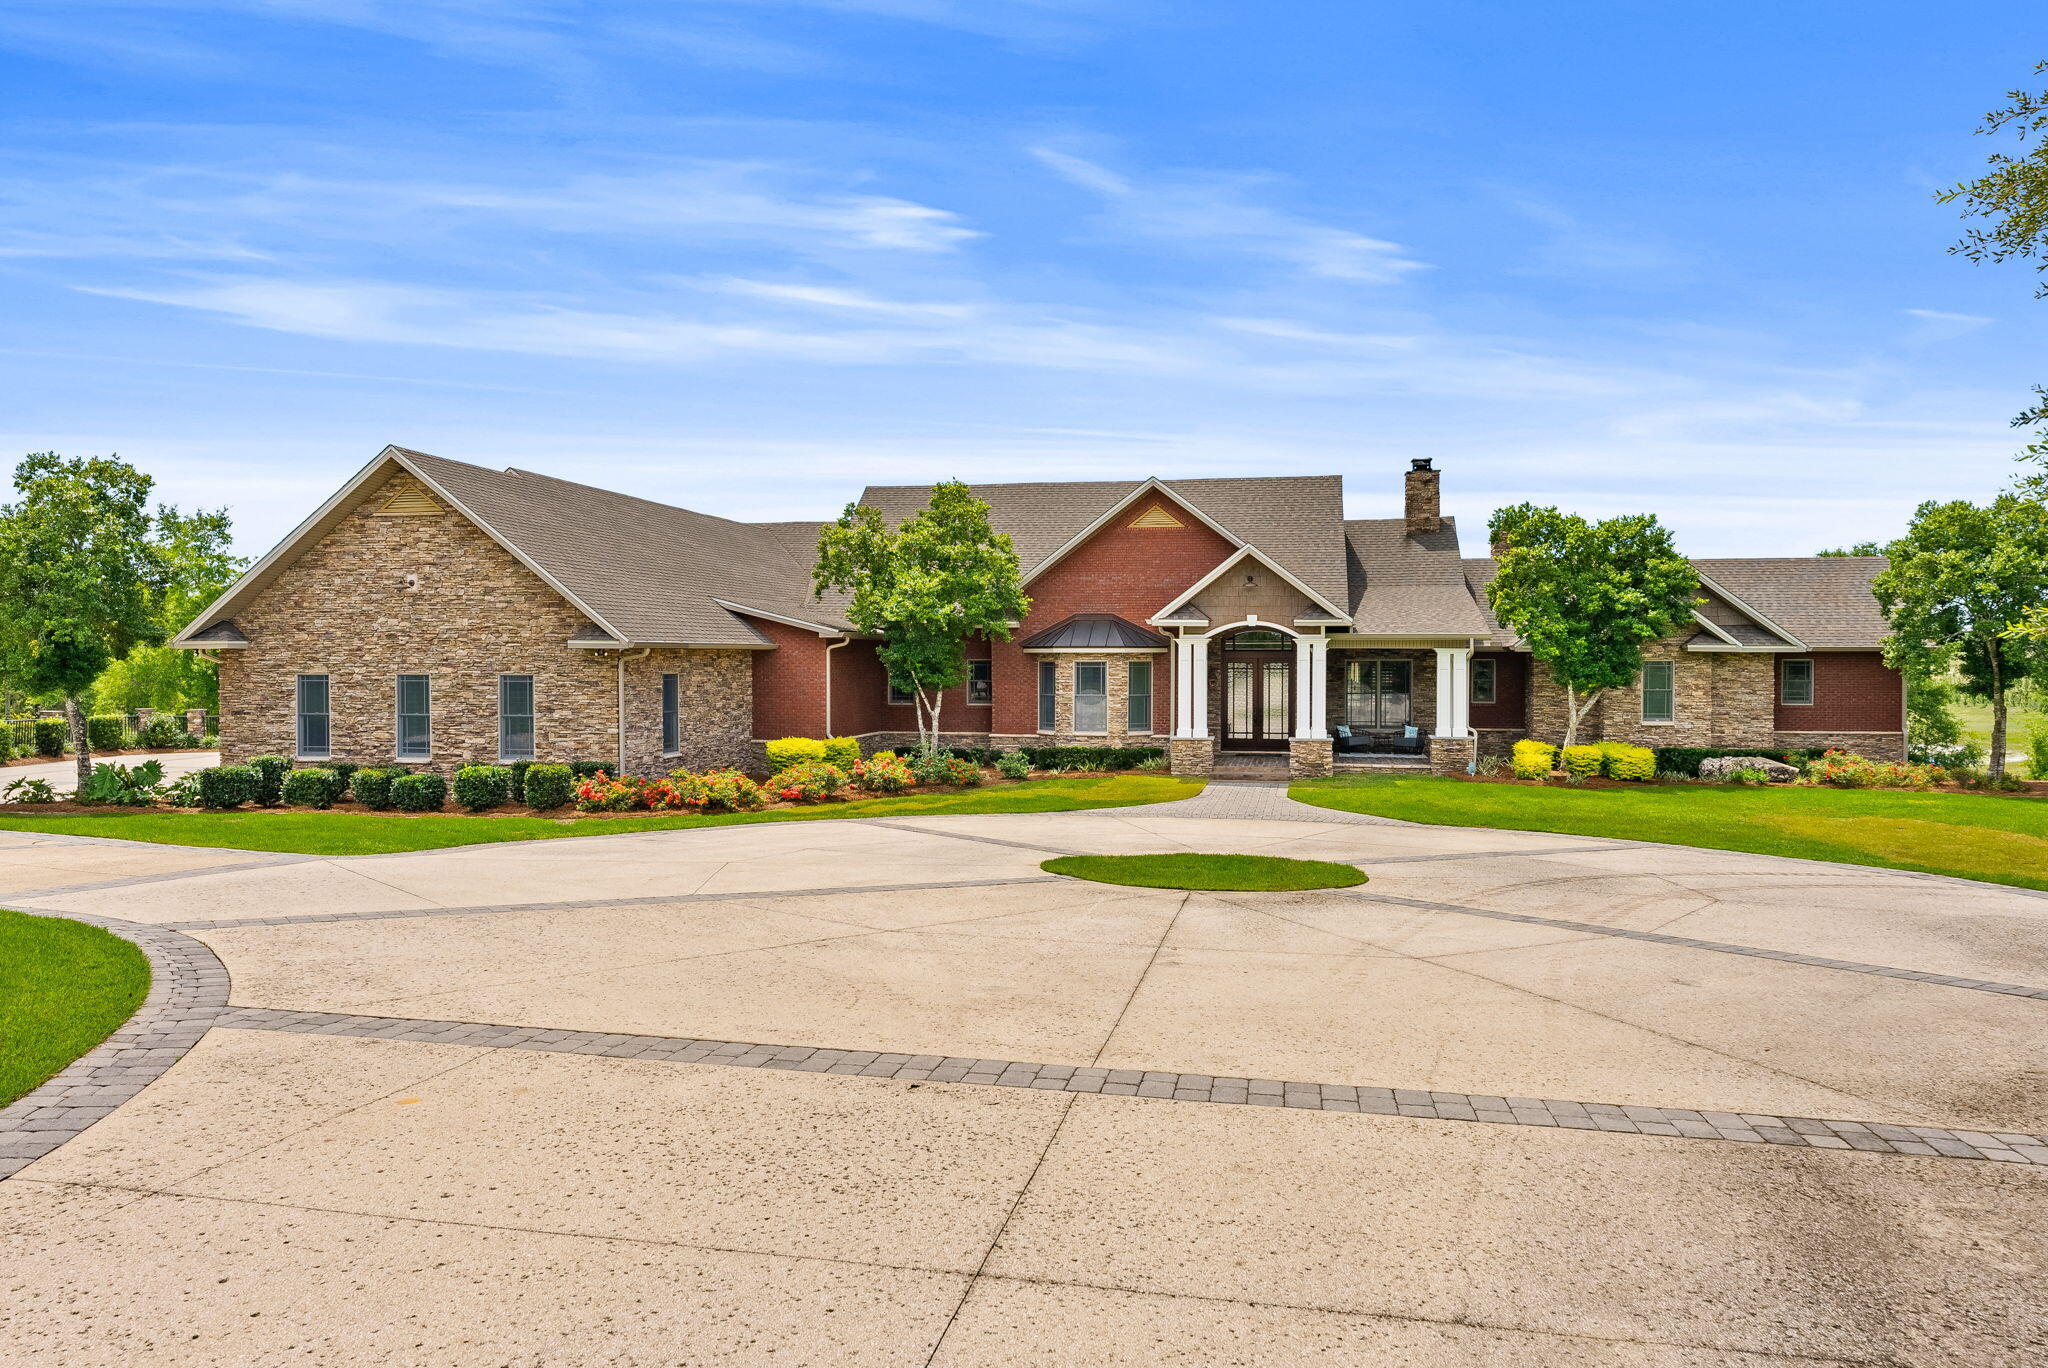
Rare Offering: 100-Acre Private Estate | Equestrian Friendly | Owner Financing Available
Welcome to 2601 Highway 20 E, a once-in-a-lifetime opportunity to own a breathtaking private estate in Panama City, Florida. Equestrian friendly and set behind a grand 14-foot private gate surrounded by over 45 acres, a 60 x 100 outdoor building (6,000 square feet), 7-stall barn with tack room and bathroom, all new planted pines in 2023, and a private spring-fed lake, this custom-built home offers the perfect balance of luxury, functionality, and country living.
Built in 2007 by renowned builder Rita Jones, with quality and craftsmanship at its core, this expansive 6-bedroom, 6 full bath, 2 half bath estate boasts over 7,351 square feet of heated and cooled living space. From the moment you step inside, you are welcomed by soaring vaulted ceilings, large open spaces, and refinished hardwood floors. Thoughtfully designed finishes are found throughout. The first floor is constructed with solid concrete block for strength and longevity, while the second floor features durable 2x6 framing for added efficiency and durability.
The spacious primary suite is a true retreat, featuring his and her closets, a spa-like bath with custom tile shower, heated floors in bathroom, and a Toto toilet. Peaceful views of the surrounding property complete the experience. Entertain with ease in the formal dining room or game room, host unforgettable gatherings around the outdoor kitchen, or retreat to the cozy study for a quiet evening. The gourmet kitchen and luxurious living areas flow seamlessly to the outdoors, where a zero-entry saltwater pool, lush landscaping, and breathtaking lake views await.
The home is equipped with a Control 4 Smart Home system, spray foam insulation in the walls and ceilings, Andersen storm doors and windows, and four HVAC units for maximum energy efficiency. For convenience and peace of mind, the property features two 200-amp electrical panels, two deep wells, two septic systems, and a 40KW whole-house generator powered by a dedicated 500-gallon propane tank, with a separate 500-gallon propane tank serving the home.
The estate also includes a three-car garage with insulated 12' x 10' doors, offering plenty of space for vehicles, recreational toys, or additional storage. At the heart of the property lies a serene spring-fed lake teeming with bass, bream, and catfish -- the perfect backdrop for fishing, paddling, or simply relaxing in the beauty of nature.
This is more than a home -- it's a lifestyle. A place where wide-open spaces meet modern comforts, where equestrian dreams come to life, and where every day feels like a retreat. Located just minutes from Panama City and Lynn Haven, and only 17 miles from the world's most beautiful beaches.
#1005238

Southport

2601 Florida 20

6 Beds

6 Baths

7,351 Sq.Ft.

$2,850,000

MLS#: 1005238
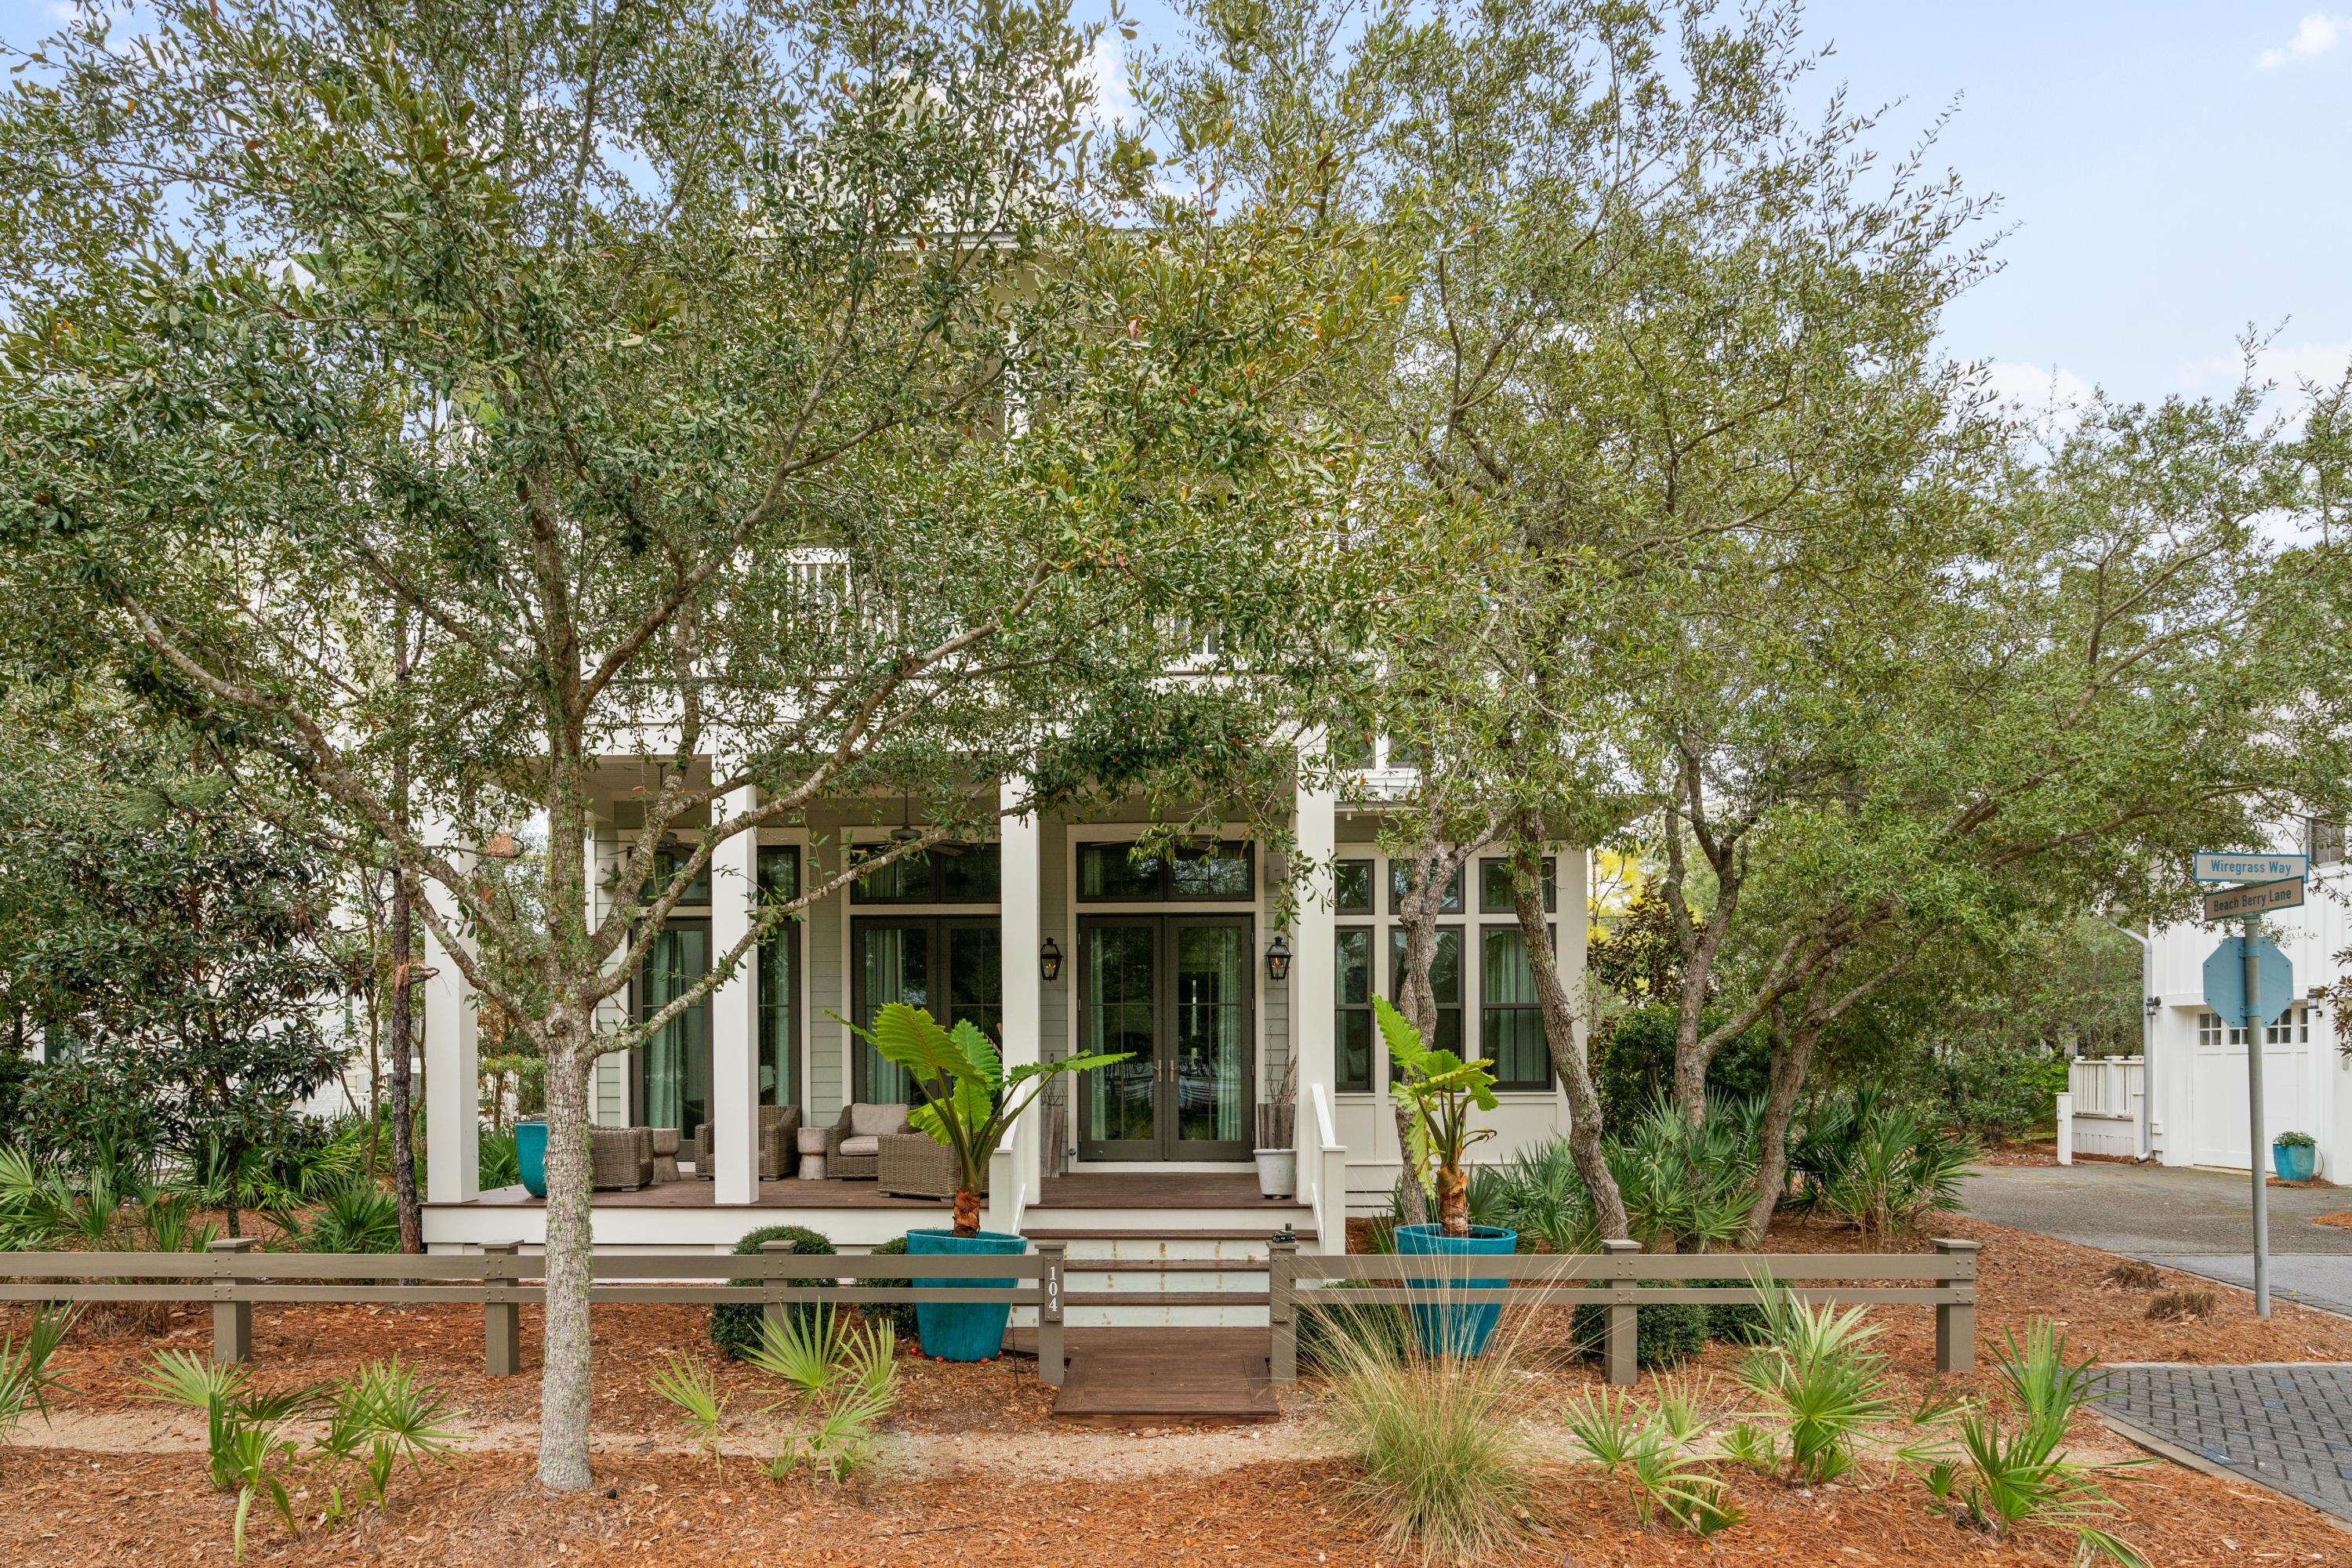
Entered for comp purposes.
#863581

Santa Rosa Beach

104 Wiregrass Way

5 Beds

5 Baths

3,719 Sq.Ft.

$2,850,000

MLS#: 863581
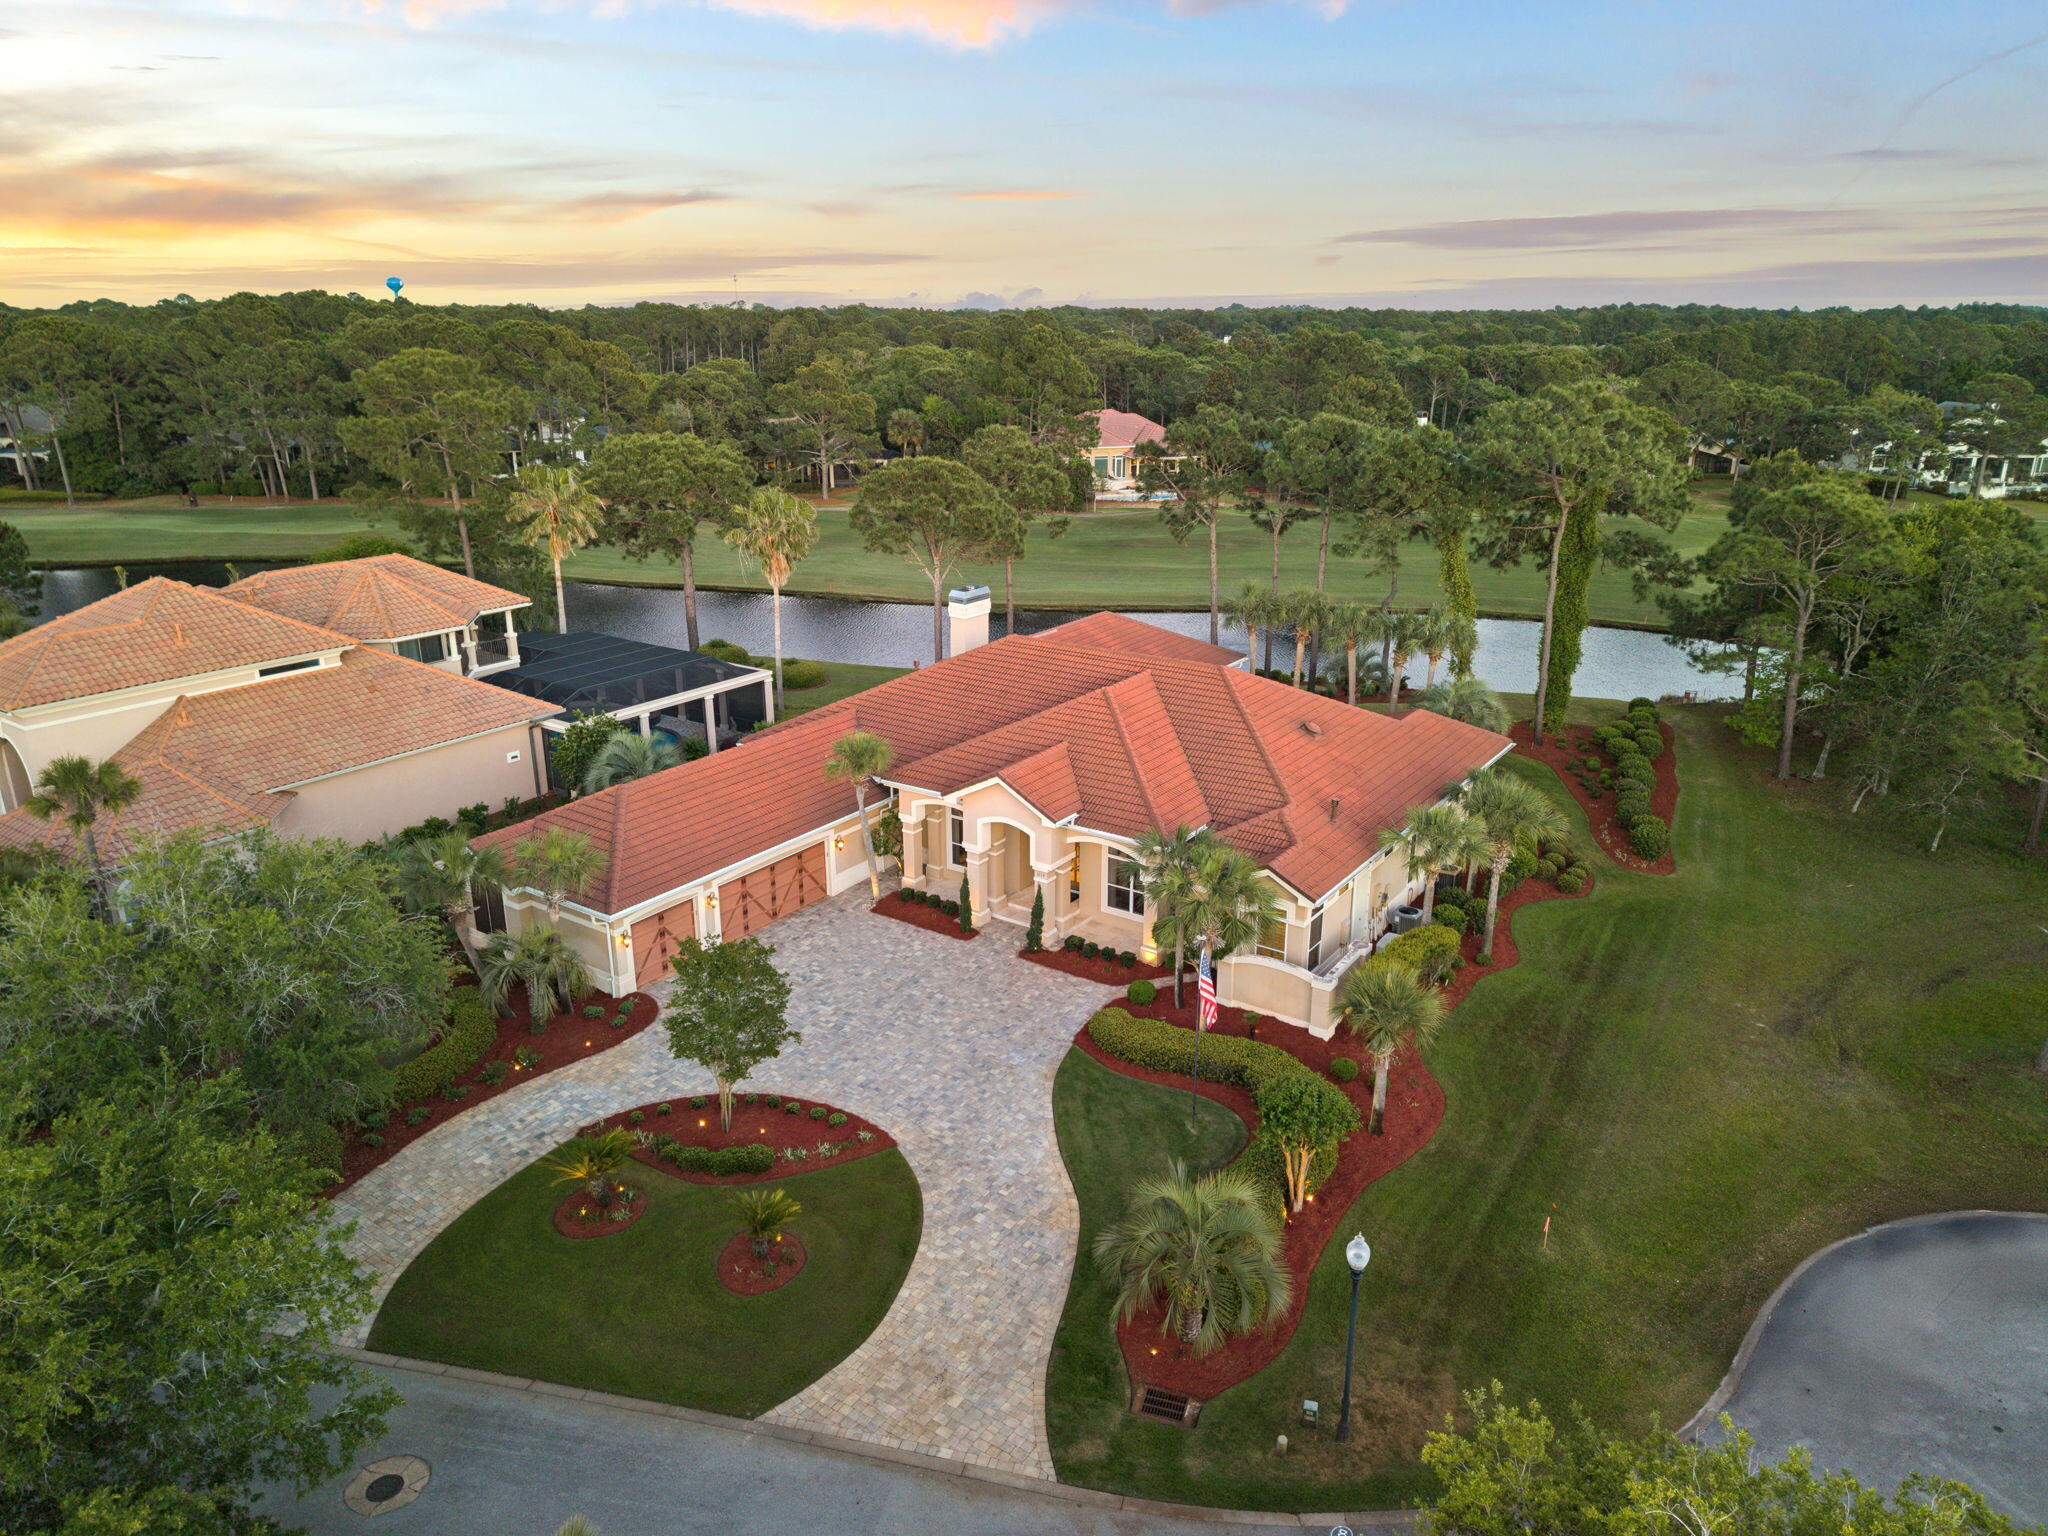
Welcome to 3234 Bay Estates, an exceptional offering within the exclusive Burnt Pine enclave of Sandestin. Perfectly positioned along the 13th fairway, this beautifully updated residence captures sweeping lake and golf course views, creating a private and serene backdrop that defines elevated coastal living.
Spanning nearly 5,200 square feet, the home presents a thoughtfully curated layout designed for both elevated entertaining and relaxed daily living. From the moment you enter, a formal sitting room commands attention as the central focal point, framed by expansive windows and glass doors that showcase the home's exceptional outdoor living spaces and panoramic golf course views. Flanked by an elegant formal dining room and a well-appointed private office, this striking introduction sets the stage for the home's refined design and effortless flow.
An expansive, fully enclosed Florida room and summer kitchen span the entire rear elevation, a defining feature of the home. Designed for year-round enjoyment, this space is fully air-conditioned and seamlessly connects to the outdoors through retractable glass doors and motorized screens, creating a truly fluid indoor-outdoor living experience. The summer kitchen is exceptionally well-appointed, featuring an Alfresco grill with side burners, Big Green Egg, dishwasher, beverage refrigeration, extensive cabinetry, and a striking statement hood. A stunning gas fire table with seating for eight and a fireplace with a concealed television complete the space, offering a warm and inviting setting for both relaxed evenings and refined entertaining.
Beyond, the open-air pool terrace reveals a heated pool and spa with fountain features, perfectly positioned to capture sweeping views of the golf course and surrounding lakes. Framed by mature landscaping and accented with gas lanterns and coastal elements, the outdoor living space feels both private and resort-inspired, creating a serene backdrop for everyday living.
Inside, the chef's kitchen is both refined and highly functional, thoughtfully designed to anchor the home's main living spaces. Appointed with premium appliances including DCS double ovens, a Dacor gas cooktop, SubZero refrigeration with custom paneling, and a warming drawer, the space is centered around a substantial island featuring discreet, built-in power: easily accessible when needed and seamlessly concealed when not. Distinctive brick flooring adds warmth, texture, and character, creating a custom feel that truly sets the kitchen apart.
Designed for both gathering and flow, the kitchen transitions effortlessly into a casual dining area and the adjoining living room, creating an inviting and connected environment. The living room offers a cozy yet elegant atmosphere, highlighted by a newly updated fireplace framed by custom built-ins with generous display space. Expansive sightlines extend through the Florida room to the outdoor living spaces and sweeping views beyond, allowing the home's natural surroundings to become part of the experience. A thoughtfully positioned wet bar with wine storage and ice maker, located just off the kitchen, completes the space and enhances its role as a central hub for entertaining.
Each of the three bedrooms feature plush new carpeting and are privately appointed with their own ensuite bath, offering comfort and privacy for both residents and guests. The primary suite is a true retreat, designed for both relaxation and quiet luxury. Generously sized, the bedroom features a dedicated sitting area and direct access to the Florida room, creating a seamless connection to the home's serene outdoor setting. The ensuite bath is equally well-appointed, offering dual vanities, a jacuzzi tub, a separate walk-in shower, and dual closets for ample storage. A recently expanded guest suite now serves as a junior primary, complete with a walk-in closet and a beautifully designed bath with dual sinks and an oversized tiled shower.
The three-car garage is a standout feature in its own right, thoughtfully finished with air conditioning, brick flooring, and custom built-in storage that elevates both form and function. Designed with the same attention to detail found throughout the home, the space offers a clean, organized, and comfortable extension of the living environment.
Additional highlights include a spacious mudroom and laundry area just off the garage, complete with custom cabinetry, generous counter space, and additional refrigeration for added convenience. The home is further enhanced by three recently updated HVAC systems, a newly installed gas water heater, and a whole-home sound system. A dedicated water treatment system helps preserve exterior surfaces from staining, offering both practical value and long-term peace of mind. Hurricane shutters are also in place for the main residence.
Spanning over 2,400 acres from the bay to the beach, Sandestin Golf and Beach Resort offers miles of golf cart and pedestrian pathways winding through lush landscapes and along scenic lagoons, seamlessly connecting an array of world-class amenities. Residents enjoy access to championship golf, tennis and pickleball, miles of biking and walking trails, and a 210-slip full-service marina, along with the vibrant The Village of Baytowne Wharf for dining, shopping, and year-round events. Just a short golf cart ride away, Grand Boulevard and the Market Shops at Sandestin offer a curated mix of dining, retail, entertainment, and everyday conveniences.
Together, it's a lifestyle defined by ease, connectivity, and the very best of coastal living.
#1000795

Miramar Beach

3234 Bay Estates Drive

3 Beds

4 Baths

5,181 Sq.Ft.

$2,850,000

MLS#: 1000795
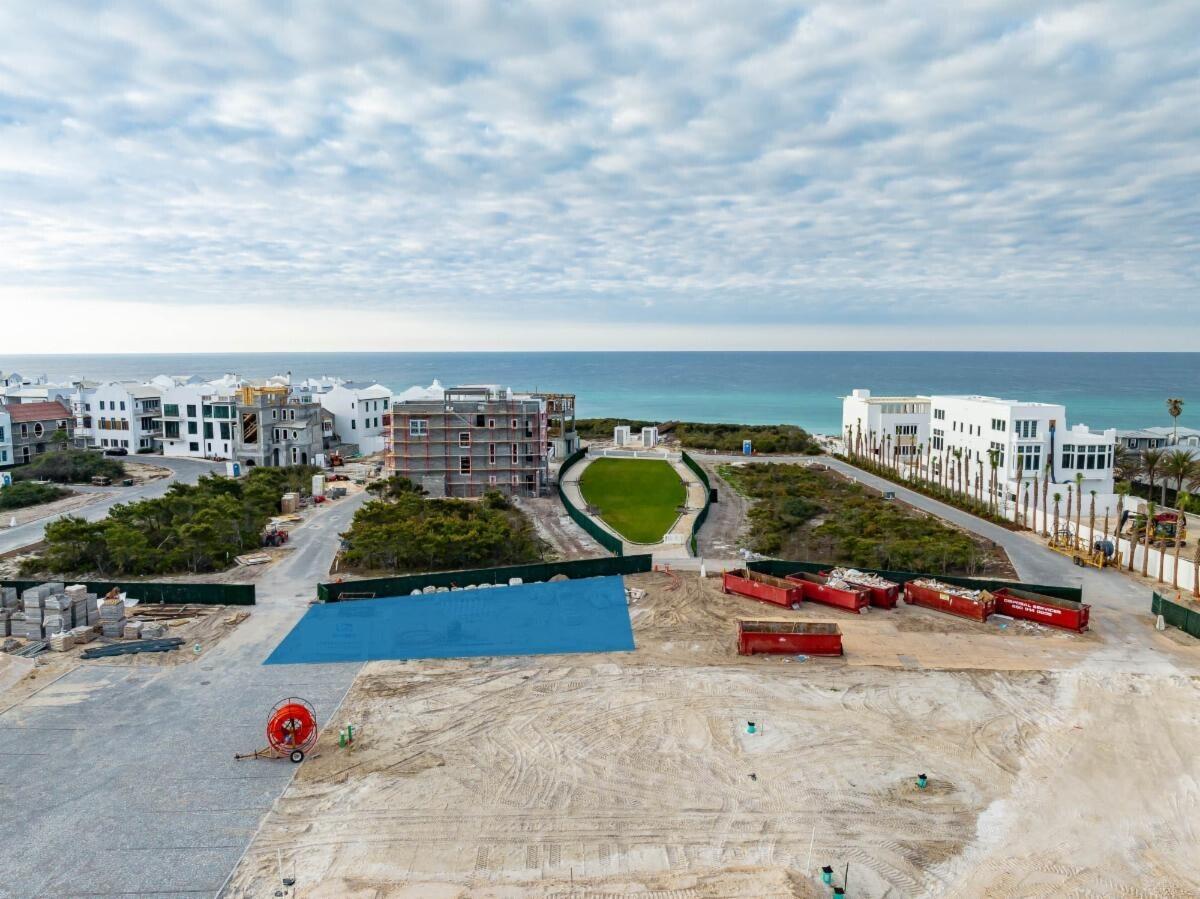
AC34 is a newly developed homesite in the highly desirable beachside of Alys Beach, in the coveted AC Block that will front a new pedestrian path leading to the Bela Gray Green and Beach Access with restroom facilities. This homesite offers a unique design in that a partial 3rd floor with large terrace can be designed into the home.
#920705

Inlet Beach

AC34 Chancery Lane

None Beds

None Baths

0.12 acres

$2,850,000

MLS#: 920705
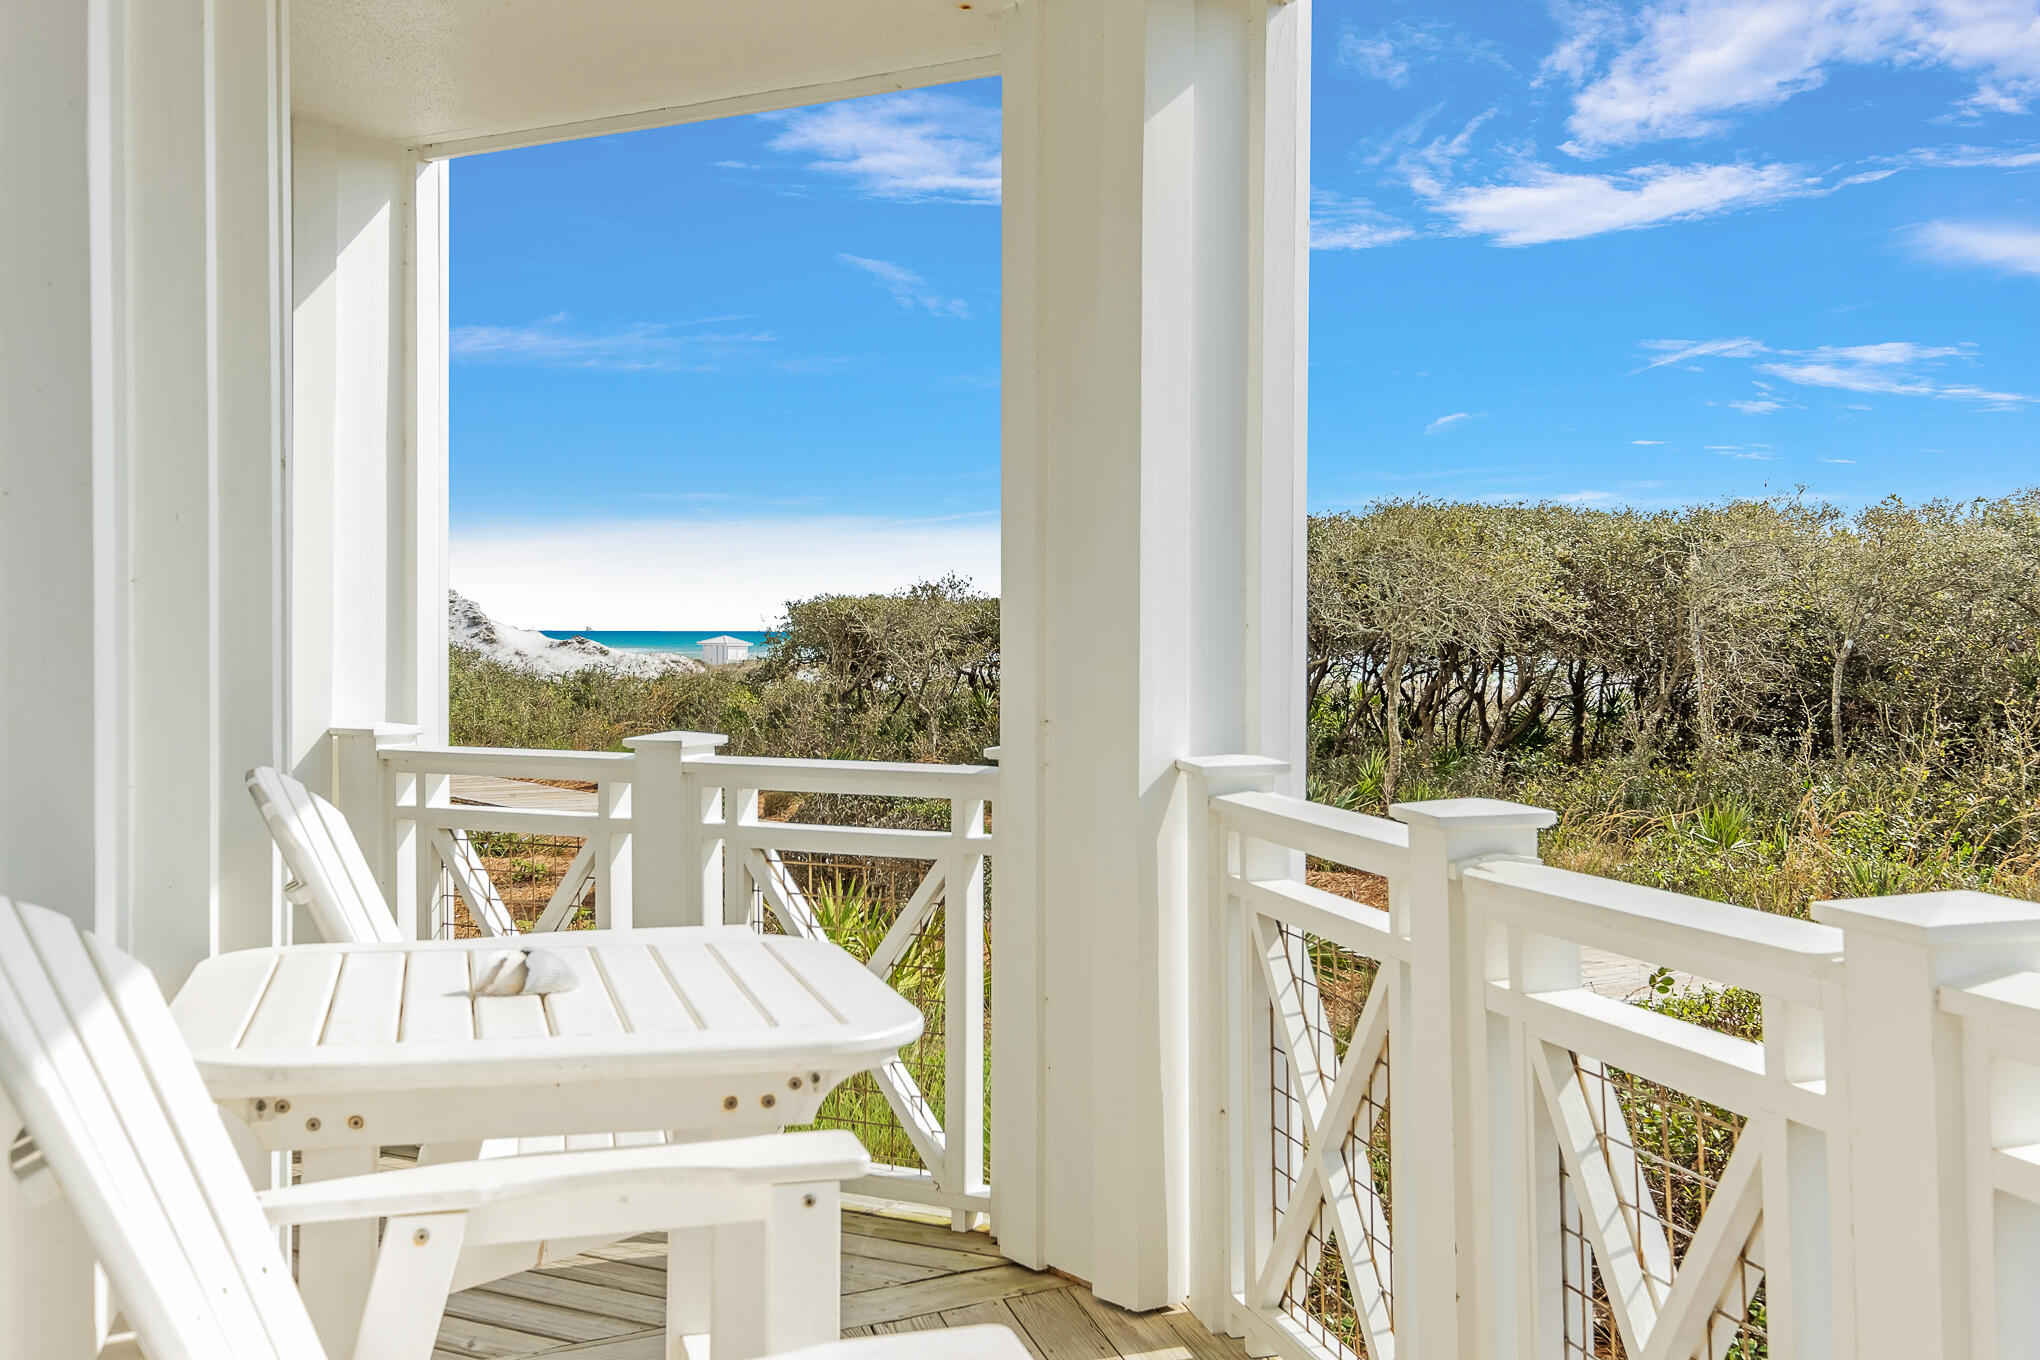
Strategically positioned in the highly coveted location of Watersound Beach, this newly updated gulf front condo offers the perfect integration of waterfront living and natural vegetative surroundings. Enjoy the ease of single level living while being nestled among the rolling dunes, white sandy beaches, and emerald colored water that Watersound Beach has become nationally renowned for. The Crossings at Watersound Bridges is poised between Camp Creek Lake to the East and the Watersound Beach Club to the West, providing a private, but also convenient location, complete with a garage.

From the kitchen to the baths, no expense was spared for this move-in ready home. Uniquely appointed coastal furnishings compliment the split bedroom floor plan with the master suite embodying one end of the unit (complete with large walk-in closet) and the additional bedrooms on the opposite side. A large open floor plan blends the kitchen, living, dining and foyer into unison. The updated kitchen is a chef's delight complete with Viking range. The integration of outdoor living is seamless for this ground level unit. No stairs are required for accessing the outdoor deck, nearby pool, and beach access. Enjoy views of the gulf from the master suite and outdoor deck. The guest bedrooms consist of a bunk room as well as a gulf front bedroom, both with ensuite baths. The interior design is rounded off with the addition of a half bath and laundry room.

As an added bonus, this unit also includes a detached garage. Enjoy the security of a gated community while being short stroll or golf cart ride to the HUB to enjoy restaurants, shopping, live music and more. Watersound Beach resides on 1,400 acres and over a mile of private white sugar sand beaches.

The combination of amenities and exclusivity provides residents with perfection in beach front living while remaining geographically oriented minutes from Seagrove Beach, Alys Beach, Rosemary Beach and all that 30A has to offer. Amenities include heated pools, fitness center, clubhouse, and multiple parks (including a dog park).
#1007884

Inlet Beach

100 S Bridge Lane Unit 106C

3 Beds

3 Baths

2,286 Sq.Ft.

$2,850,000

MLS#: 1007884

Experience timeless elegance and waterfront serenity in this extraordinary Mediterranean-inspired estate, perfectly positioned on a sprawling bayfront lot. From the moment you arrive, the home's graceful arches, warm architectural details, and inviting courtyard create an unforgettable first impression, setting the stage for a lifestyle defined by beauty, comfort, and coastal charm. Inside, the residence unfolds with refined sophistication. A spacious living room anchored by a stunning fireplace opens to breathtaking bay views, creating the perfect setting for both relaxed evenings and elegant entertaining. The formal dining room showcases exquisite custom plaster-finished walls, offering a rich and artistic backdrop for memorable gatherings. At the heart of the home, the chef's kitchen is as functional as it is beautiful, featuring a striking brick accent wall, double ovens, a gas range, and an oversized island with a butcher block top. Sunlit and inviting, the eat-in kitchen overlooks both the tranquil koi pond and the sparkling bay beyond, seamlessly blending indoor and outdoor living. Just off the kitchen, a cozy sitting room with its own fireplace provides the perfect retreat for quiet mornings or intimate conversations. The thoughtfully designed split floor plan offers privacy and comfort, highlighted by a luxurious master suite that includes a rare original 1940 greenhouse feature, adding a touch of history and charm. The spa-like master bathroom invites relaxation with a large soaking tub, separate shower, and an expansive walk-in closet. Three additional bedrooms, each with their own full bathrooms, ensure comfort for family and guests alike, with one guest suite featuring its own fireplace for added warmth and character. A gallery-style hallway runs through the home, offering the perfect space to display art and personal collections. Outdoors, the property transforms into a true private oasis. Multiple water features, including a beautifully stocked koi pond, create a peaceful, resort-like atmosphere. The custom covered patio and pergola with an outdoor fireplace and built-in grilling area make entertaining effortless, while the expansive lawn stretches to the water's edge, complete with a seawall and direct bay access. Adding a sense of fun and uniqueness, the grounds also feature a zip line and a custom playhouse, making this estate as playful as it is luxurious. Blending classic Mediterranean architecture with modern comforts and unparalleled waterfront living, this one-of-a-kind property offers a lifestyle that is both elegant and unforgettable. Whether enjoying quiet sunsets over the bay or hosting gatherings under the stars, this home is a rare opportunity to own a true coastal masterpiece.
#1011673

Panama City

518 Bunkers Cove Road

3 Beds

4 Baths

4,000 Sq.Ft.

$2,850,000

MLS#: 1011673

Located in the Hammocks of Seagrove, this 3,400-square-foot home sits on the neighborhood's largest lot. The gated community offers added privacy, and the secluded home abuts Watercolor & the canal leading to Western Lake. A long driveway leads to an inviting front porch. Inside, large windows fill the open kitchen & living area with natural light. French doors open to a screened porch & a private side deck surrounded by mature magnolias, live oaks, & pines. The kitchen features a Sub-Zero refrigerator, six-burner range, full-size & convection ovens, a 11' island, ice maker & a walk-in pantry with an additional refrigerator. The first-floor primary suite includes two large walk-in closets & a bathroom with dual vanities, spacious shower, soaking tub & bidet. Upstairs, a loft overlooks the great room & connects to three bedrooms & two additional baths. The carriage house includes a kitchenette, bedroom, sitting area, & full bathroom. It is the only home in the community with both a garage & separate guest suite.The home has 5 bedrooms & 4.5 bathrooms in total. Residents enjoy two community pools, & this property offers room for a private pool. Additional features include reclaimed wood floors & beams, shiplap walls, central vacuum, whole-house water filtration, two outdoor showers & a storage building. Never used as a short-term rental, the home has been well maintained. Seaside, Watercolor, dining, shopping, trails & several beach accesses are a short walk /bike ride away.
#1012586

Santa Rosa Beach

163 Hammock Lane

5 Beds

4 Baths

3,400 Sq.Ft.

$2,850,000

MLS#: 1012586
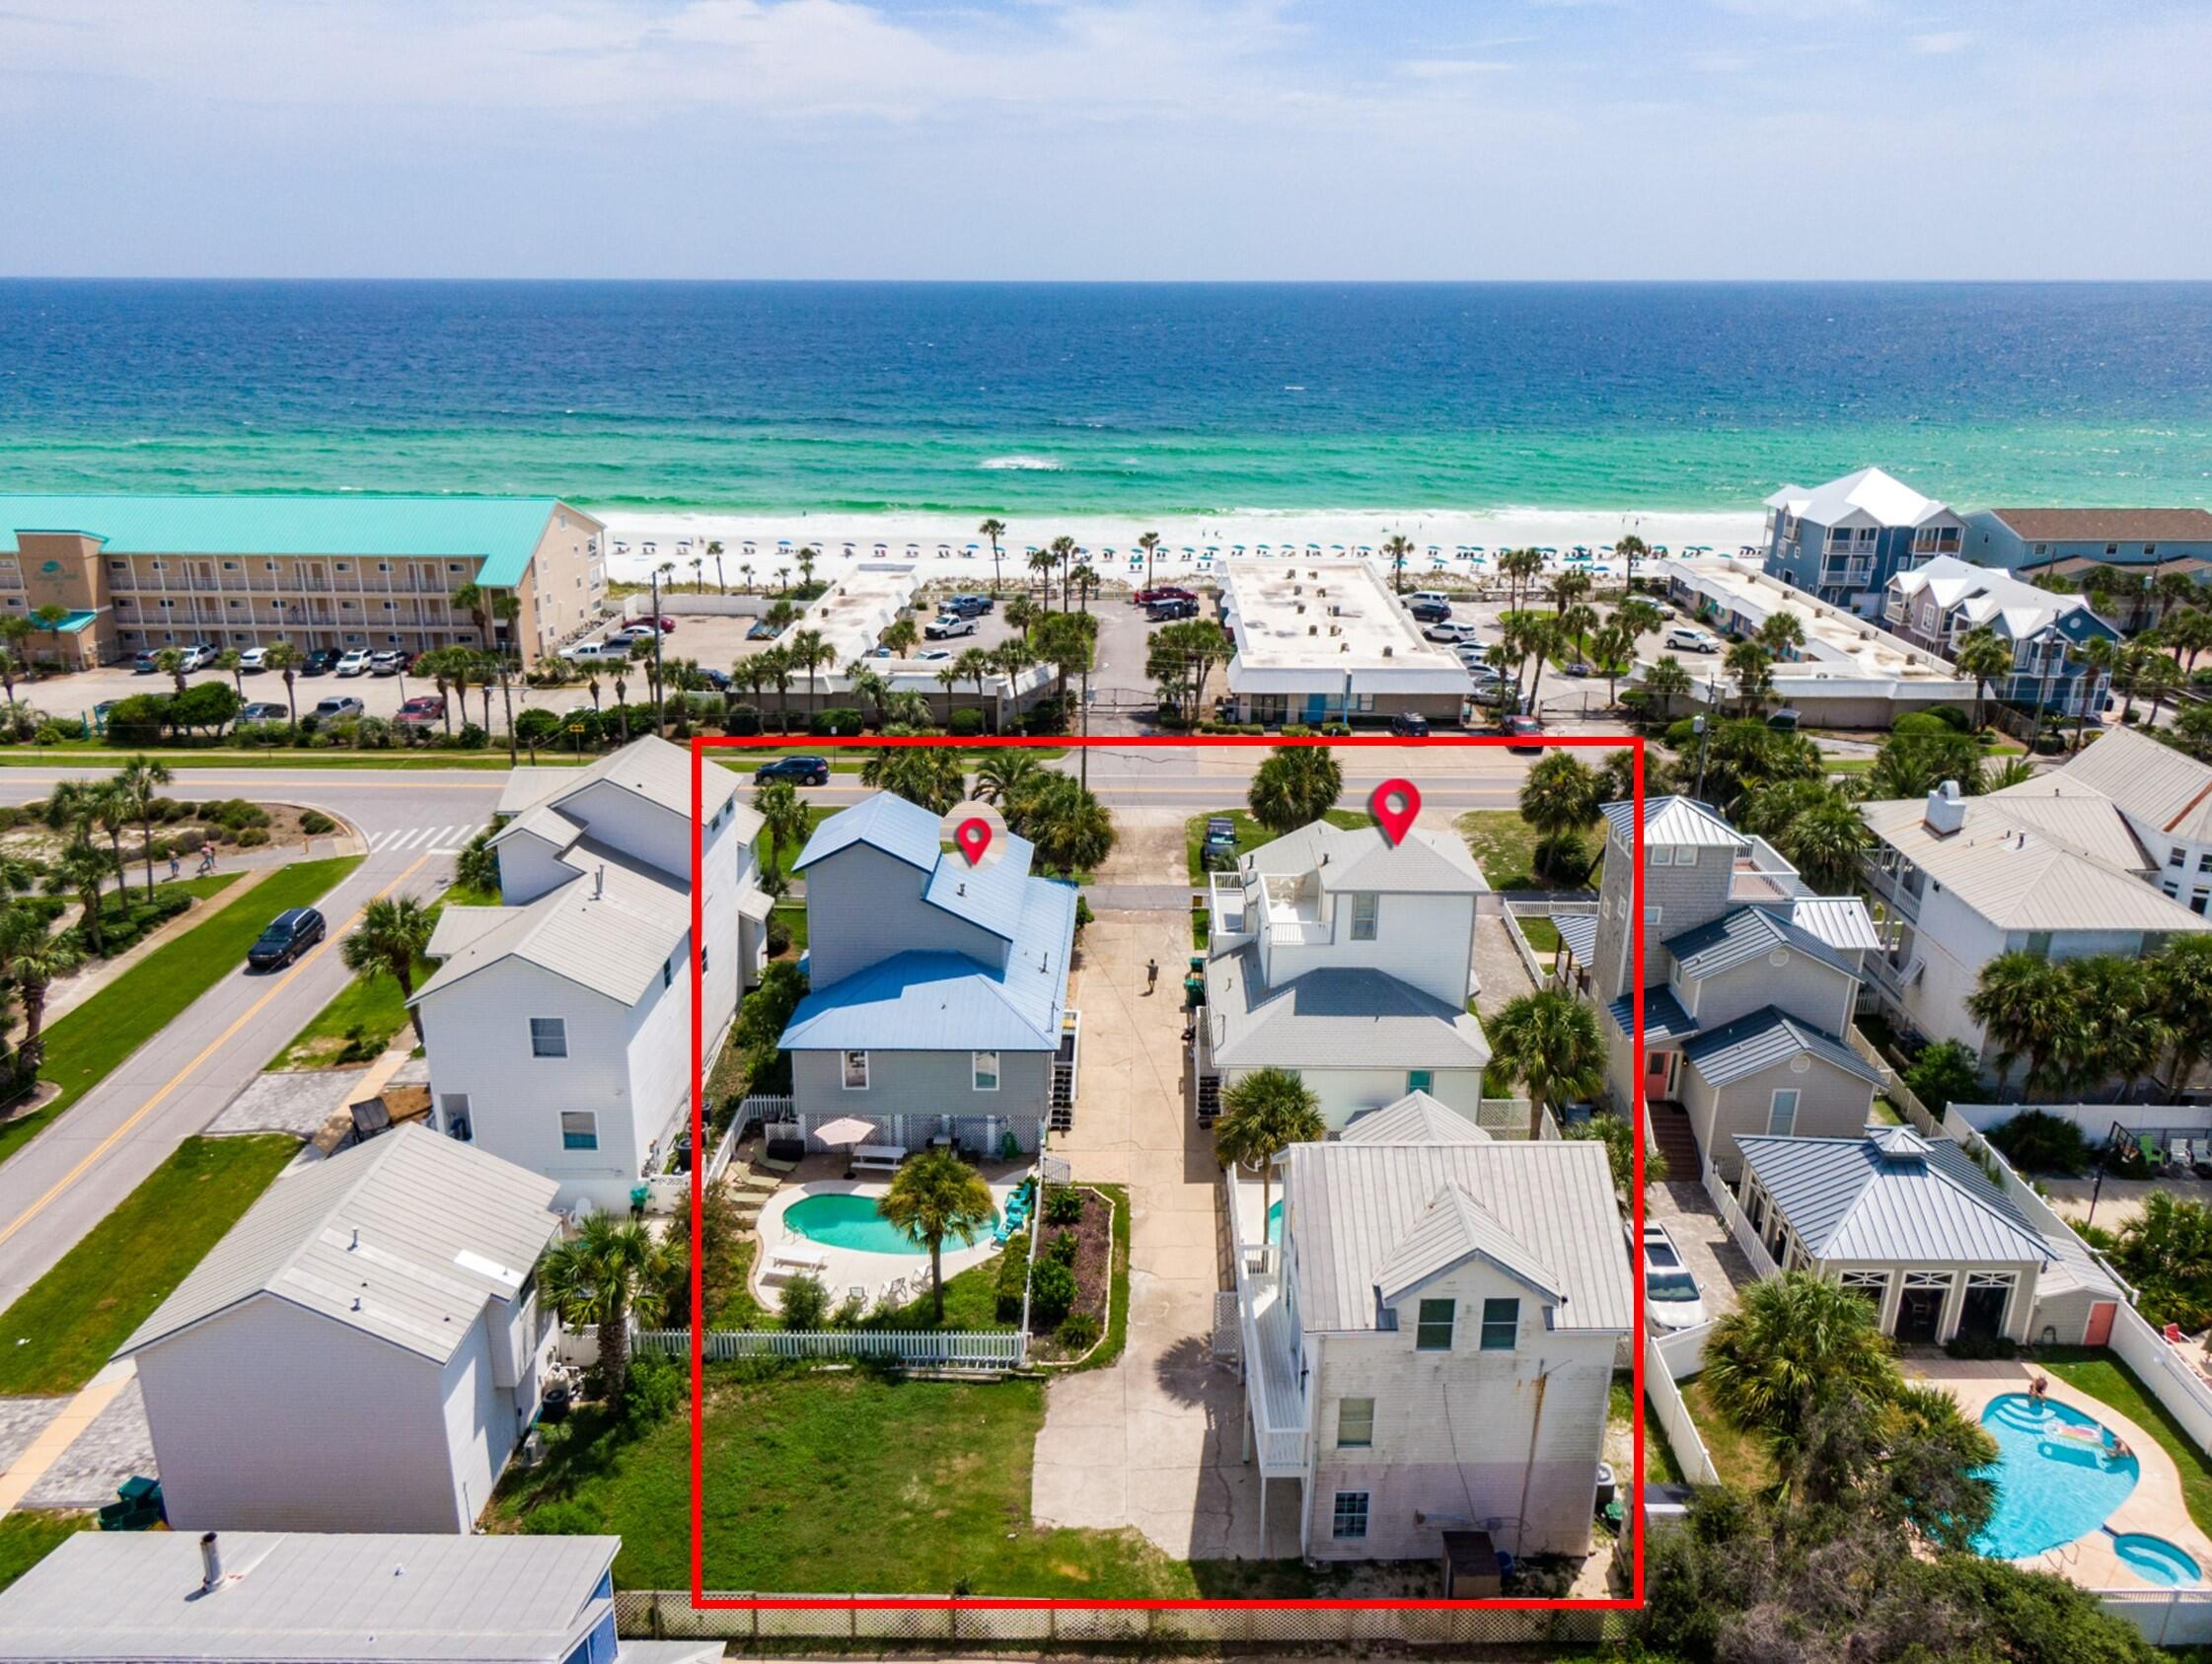
Here is a great opportunity to own three homes across the street from the Beach in Crystal Beach. This property features two 3BR/2BA three story houses and a two story 2BR/1BA carriage house. 
3171 includes a wraparound porch and second level deck just off the master bedroom. The first level has a spacious living area with a fireplace, large dining area with lots of windows, kitchen features granite counters, two guest bedrooms and a full bathroom. The second level is the large master suite, master bathroom and large deck with Gulf views. There is a court yard pool and garage as well and this home has not been used as a rental. 
3175 the first floor has two bedrooms, guest bath, living area, kitchen, and separate dining area.
#880658

Destin

3171&3175 Scenic Hwy 98

8 Beds

5 Baths

4,808 Sq.Ft.

$2,850,000

MLS#: 880658

1 ... 259 260 261 262 263 ... 666
* Listings identified with the FMLS IDX logo come from FMLS and are held by brokerage firms other than the owner of this website. The listing brokerage is identified in any listing details. Information is deemed reliable but is not guaranteed. If you believe any FMLS listing contains material that infringes your copyrighted work please review our DMCA policy and learn how to submit a takedown request. © 2024. First Multiple Listing Service, Inc.

Send a message

Message successfully sent.

Your message

What is 3 + 4 ?

Reason for contacting?

I agree to receive email communication and understand I can unsubscribe at any time.

I agree to be contacted by 30A Real Estate | Bobby J Team | Trusted Local Experts via call, email, and text for real estate services. To opt out, you can reply 'stop' at any time or reply 'help' for assistance. You can also click the unsubscribe link in the emails. Message and data rates may apply. Message frequency may vary. Privacy Policy

Sign Out

Virtual Assistant

Would you like to take the next step with this property? We can help you schedule a showing or virtual tour, or send you more details.

Yes, I would like more information.

Thank You for Your Reply, One of Our Agents will contact you as soon as possible

No, maybe later.

Thank you, you can always contact me via email, phone number or through the contact form.

Realhub AI

Lucy - Your AI-Powered Realtor

Update Your Temporary Password

Personalize your search

Enter your email and we'll notify you immediately when new listings match what you're looking for.

or enter email address

Already have an account ? Login here

Continue your home search

I agree to receive communications and understand I can unsubscribe at any time.

I agree to be contacted by 30A Real Estate | Bobby J Team | Trusted Local Experts via call, email, and text for real estate services. To opt out, you can reply 'stop' at any time or reply 'help' for assistance. You can also click the unsubscribe link in the emails. Message and data rates may apply. Message frequency may vary. Privacy Policy

Already have an account ? Login here

We use cookies

We use cookies primarily for analytics to enhance your experience. By accepting, you agree to our use of these cookies. You can manage your preferences or learn more about our cookies policy.
