
Properties

Browse or get in touch to schedule a walkthrough.

  • Nearby me
Price range

Popular Features

Community Features

Association

Property Features

Waterfront

View

Exterior Features

Interior Features

Style

138580 properties match your criteria

Updated 1 minute ago

E-Alert name
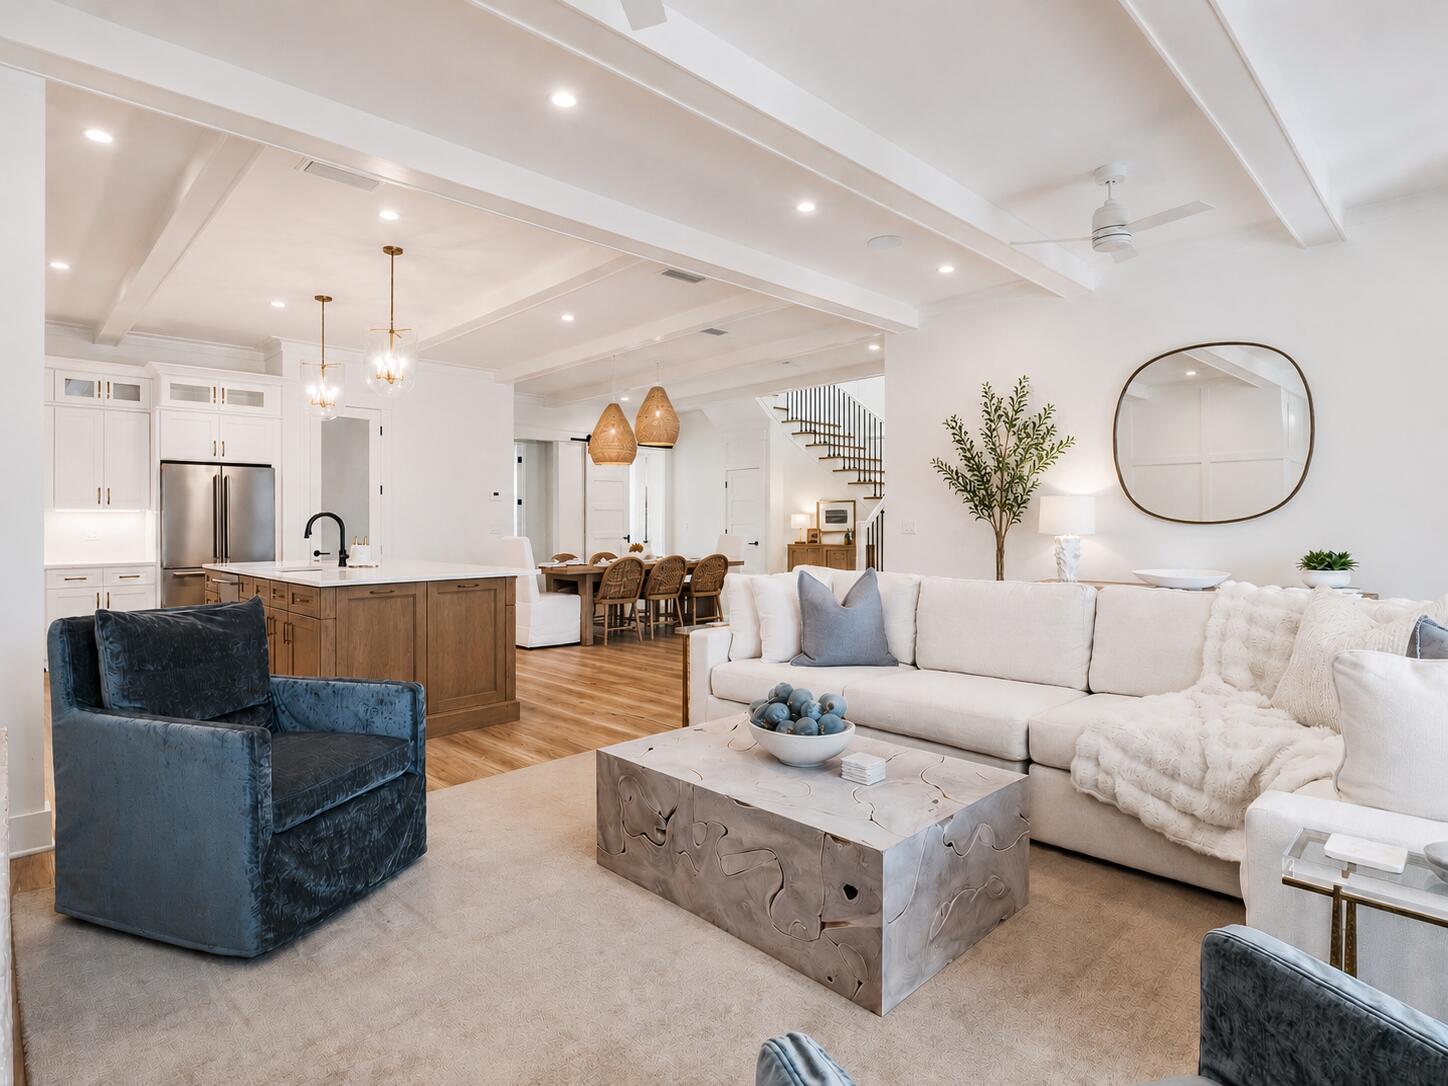
This incredible NEW CONSTRUCTION coastal home is located south of 30A in the highly sought-after Eastern Lake neighborhood. This home is just a short walk away from the public beach access. Boasting just under 4000 sq ft, this home encompasses 5 bedrooms, 1 bunk room, 5 full baths, 2 half baths, loft/game room, 1-car garage, and a private pool making it perfectly suited as a primary residence, second home, or investment property with NO HOA! Notable features of the home include high end LVP floors throughout the common areas & bedrooms, beautiful custom backsplash in the kitchen & bathrooms, trim accent walls, and gorgeous custom lighting throughout. This home offers the added benefits of steel framing, including higher wind, termite, and fire resistance resulting in significantly reduced insurance premiums. 

The first level offers an accommodating open floor plan & features a lovely great room with recessed lighting, paneled walls and direct access to the large covered porch. The kitchen is beautiful with Quartz countertops, custom tile backsplash, large island/breakfast bar with pendant lighting, and stainless steel appliances. The kitchen comes with a 6-burner gas range & beautiful vented hood. The spacious master bedroom is on the first level & features a walk-in closet & luxurious en-suite master bath. The master bath offers a double vanity with Quartz countertops, garden tub with tile wall & gorgeous chandelier, and a walk-in tile shower with frameless glass door. Also, on the first level is a sunroom off of the living area leading out to the outdoor deck and pool area. This area has a powder bath, custom shelving and hooks for towels and laundry making it super convenient being adjacent to the pool area. An Ice maker and an under counter beverage center are in this sunroom as well making it super easy to access drinks while enjoying your outdoor sanctuary! The pool area also comes with a beautiful outdoor kitchen/grilling area with granite countertops perfect for enjoying a pool day with family and friends!

The additional 4 bedrooms are all generous in size and located on the second level, giving the master bedroom extra privacy. Two of the bedrooms feature en-suite bathrooms and direct access to a large covered porch. One of these could be considered a second master suite as it features two walk-in closets and a double vanity in the en-suite bathroom. Two of the bedrooms share a Jack and Jill bathroom with one of these bedrooms offering a walk-in closet. The fifth bedroom is a bunk room with built-in bunk beds great for the kids!

The third level offers an enormous bonus room with a wet bar, beverage center and a half bath making it the perfect entertainment space! In addition to this great third level bonus space, the two large porches, pool deck, and fenced-in back yard are also perfect for entertaining. **Photos are of a previous home this builder built down the road. Photos are of the same floor plan, but the finishes will be slightly different.**

Situated next to Eastern Lake, a rare coastal dune lake, and the Gulf of Mexico, this home enjoys quick and easy access to all that the coastal lifestyle has to offer such as kayaking, canoeing, paddle boarding, swimming, fishing, and boating (only small motorboats are allowed on the coastal dune lake). There is a public boat ramp at the county park on Lakewood Drive and a public beach access at the outfall on South Gulf Drive & Eastern Lake Road. With a short stroll over to the public beach access, you will have your toes in the sugar-white sand along the emerald green and crystal blue waters of the Gulf of Mexico within just minutes! Old Florida Fish House is also a short stroll away on the north side of 30A and offers delicious lakeside dining and live music. While Seagrove definitely has a small town charm, it also has a luxurious side to it with Greenway Station a short walk away offering premier dining, boutique shopping, art galleries, art festivals, outdoor concerts, bike paths, and neighbors the upscale communities of Seaside & Watersound. Don't miss the opportunity to make this phenomenal home a great rental investment, vacation retreat, or a full-time residence!
#1004514

Santa Rosa Beach

53 S Gulf Drive

5 Beds

5 Baths

3,868 Sq.Ft.

$2,650,000

MLS#: 1004514

Welcome to your ultimate 30A beach retreat in the highly sought-after community of Bellamar, one of the area's most coveted non-rental neighborhoods. Perfectly positioned, with direct walkout onto Scenic Highway 30A and mere steps to deeded beach access and Santa Rosa Golf Club, this exceptional home offers the rare combination of privacy, luxury, and an unmatched coastal lifestyle.
At the heart of the home is an inviting, light-filled living space where the spacious dining room flows effortlessly into the recently renovated kitchen, creating a warm and welcoming setting for everything from relaxed family meals to formal dinners. The main house is thoughtfully appointed with 4 en-suite bedrooms, one with custom bunk room, and offers generous spaces where family and friends can come together while still enjoying privacy and comfort.
Adding exceptional versatility, the private carriage house above the garage offers a welcoming retreat with its own living room, kitchenette, two en-suite bedrooms, and a bunk room. It's ideal for adult children returning home, extended family, long-term guests, or even a live-in nanny, providing independence and privacy while remaining connected to the main home. Whether hosting holiday celebrations, summer vacations, or long weekends at the beach, everyone has a place to unwind.
Designed with gathering in mind, an expansive outdoor living area features a heated spa pool, an oversized sun deck, a well equipped outdoor kitchen, and a private bocce court that invites friendly competition after a day at the beach. Whether grilling fresh seafood, lounging by the pool, or gathering for an evening game under the stars, the outdoor spaces are designed for making memories with the people who matter most.
After a full day of fun, your spacious primary suite is a private sanctuary, complete with a separate den perfect for a home office or quiet retreat, and a walkout balcony to enjoy the Gulf breeze with your morning coffee or evening glass of wine. Upstairs, the third floor, complete with another living space and wet bar, rewards you with beautiful 180° Gulf views from the expansive deck, creating the perfect backdrop for unforgettable sunsets.
Offering the rare combination of an exclusive non-rental setting, immediate deeded beach access, inviting gathering spaces, and room for generations to enjoy together, 50 Sea Winds is more than a home--it's a place where lifelong memories are made, year after year, along one of Florida's most treasured stretches of coastline.
#1009151

Santa Rosa Beach

50 Sea Winds Drive

6 Beds

6 Baths

3,724 Sq.Ft.

$2,650,000

MLS#: 1009151
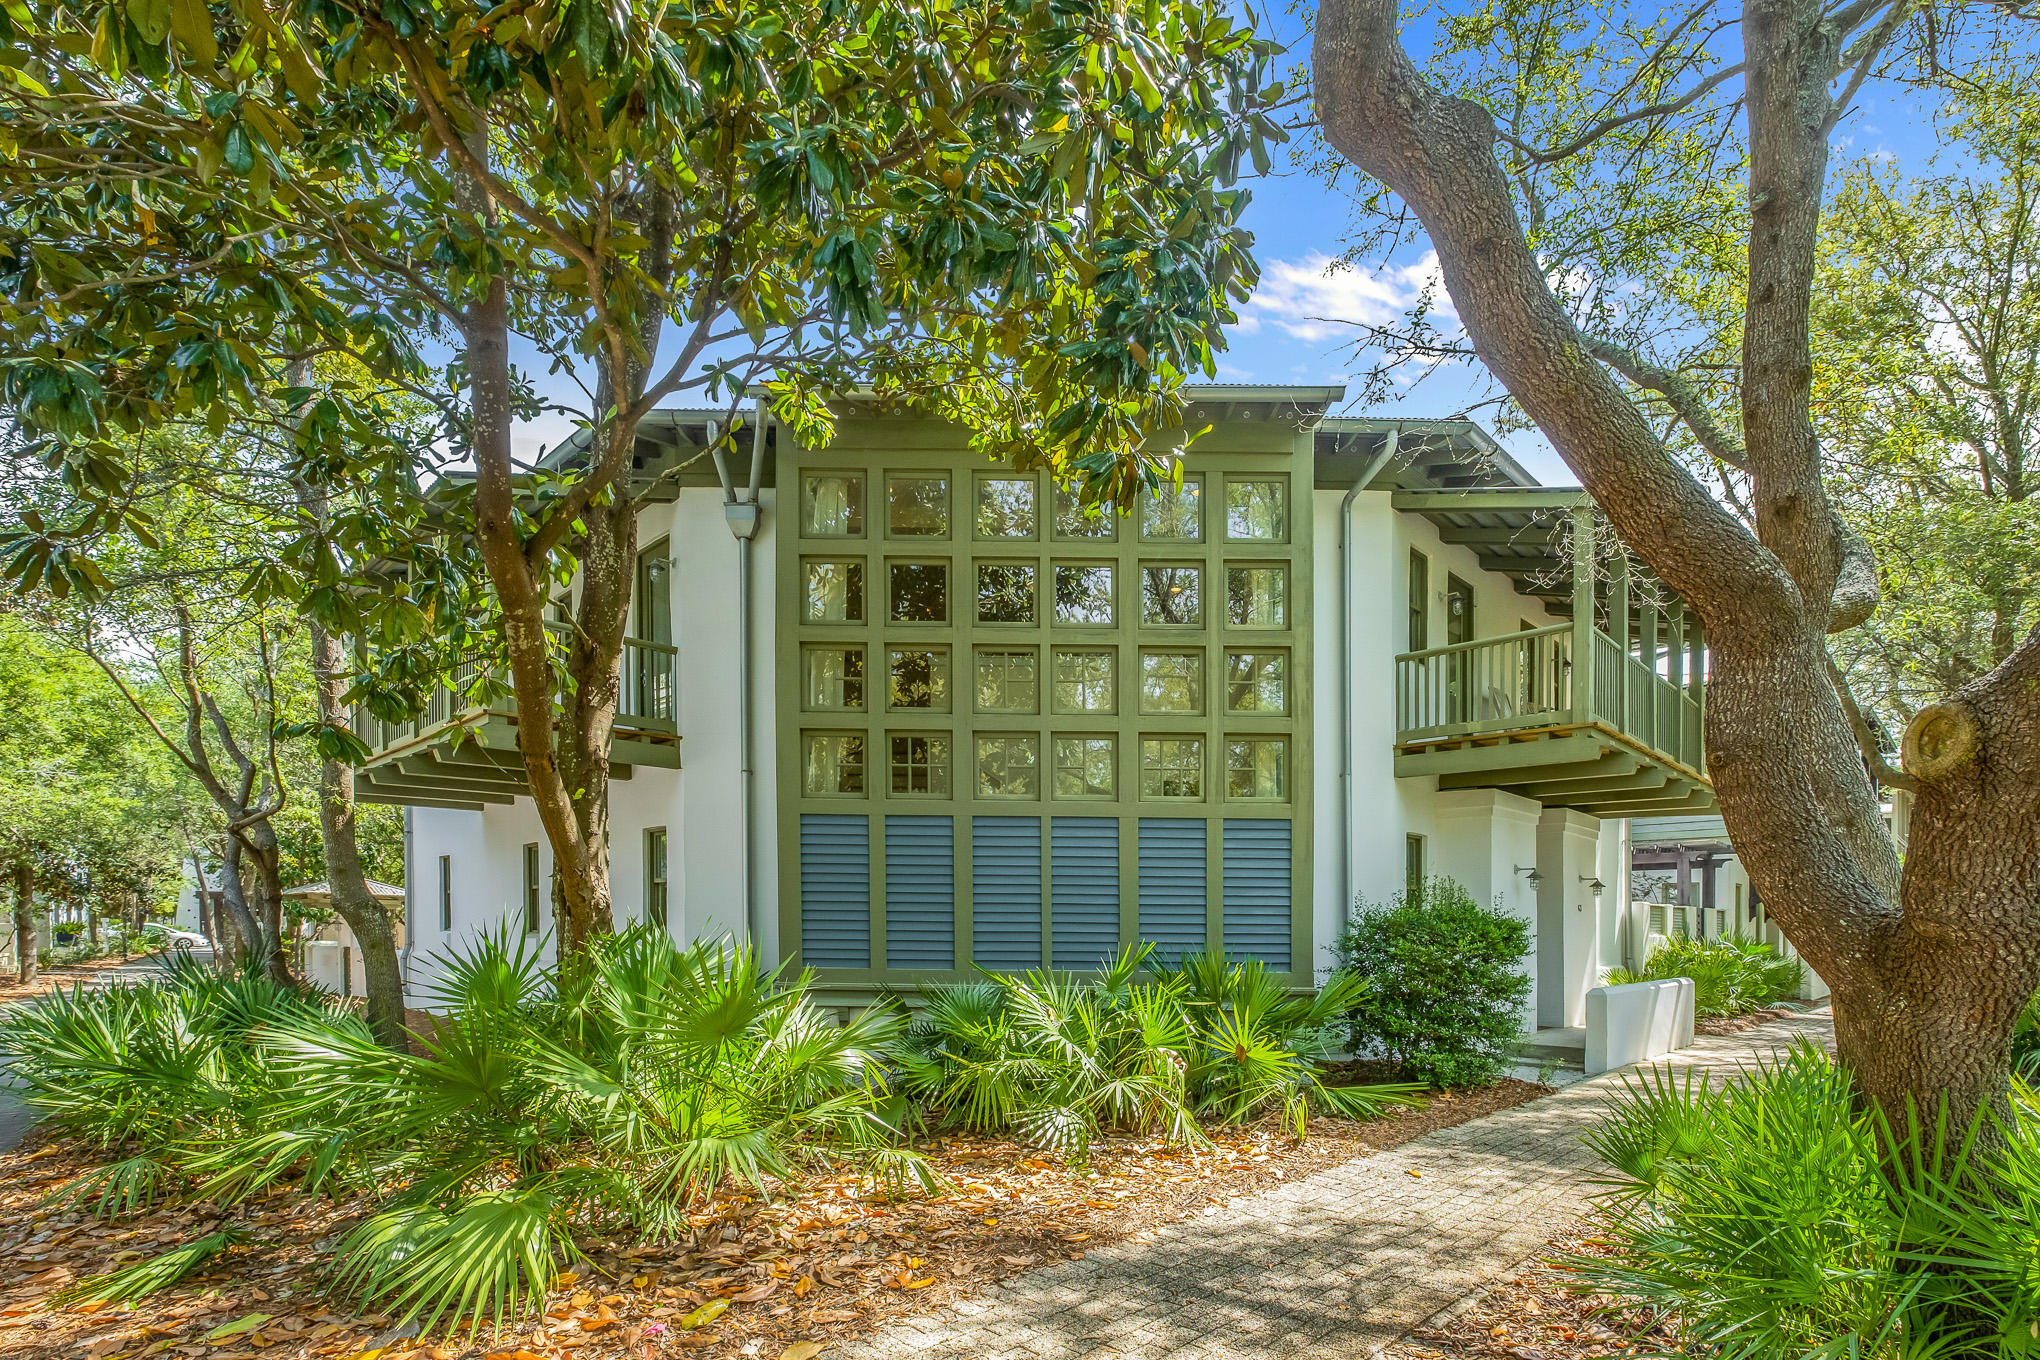
Don't miss the opportunity to own one of the most unique and tranquil properties in Rosemary Beach. The home has never been on the market; Built and owned by one family. Located in the heart of Rosemary, facing the E Long Green Park.

The kitchen and main family room are located on the first floor, in addition to a powder bath, spacious laundry room, and queen guest room.
This home offers 3 bedrooms, 3.5 baths, and two indoor living spaces. You will be spending most of your time on one of the four porches or outside in the courtyard.  

Floor to ceiling windows fill the first and second floor living areas with natural light and a beautiful view of Rosemary's well know Green and art installation. 
The property has ample amount of space to build a carriage house or pool.
#871736

Rosemary Beach

63 E Long Green Road

3 Beds

3 Baths

2,724 Sq.Ft.

$2,650,000

MLS#: 871736
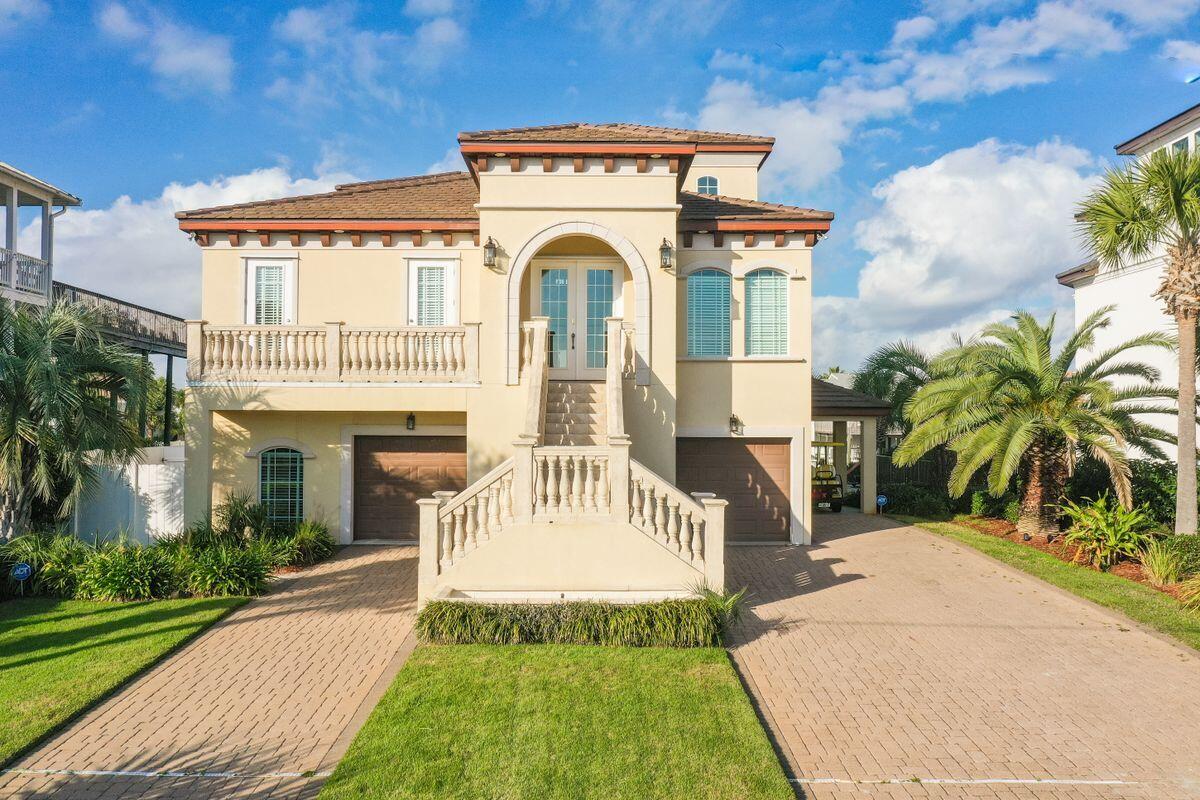
Remarkable outdoor spaces across four levels characterize this Holiday Isle home that features stunning views of the Gulf of Mexico and Destin Harbor. A four-bed, five-and-a-half-bath home with more than 4,900 square feet of living space, this coastal retreat is built for a water enthusiast's lifestyle with an 80-ft. deepwater boat dock and lift. Built in 2006 and never placed on a rental program, this home has a recently-added lap pool with spa and is only a short walk to beach access. Concrete block construction with a concrete tile roof, three levels of this smart home-enabled property are accessible via private elevator. The open kitchen and owner's suite reside on the main level of the home, which features 25-ft. ceilings, along with formal living and dining areas, an informal living room with a double-sided fireplace and wet bar, and an office. The next level features a game room, home theater, wet bar, pool bath and bedroom with en suite bath and access to pool and deck area. The third floor includes a den, library shelving and two bedrooms with en suite baths. Four levels of outdoor decking provide the perfect location for viewing fireworks, watching the sunset or simply unwinding with water views at the end of the day. Enjoy a vacation lifestyle every day with unparalleled outdoor living that includes the heated lap pool with spa, extensive decking, outdoor kitchen, fishing station with cleaning area, tackle room, outdoor shower, golf cart storage (golf cart negotiable) and a two-car garage. A neighborhood water taxi will chauffeur you to your favorite restaurant or club on the harbor, making this a truly all-inclusive spot to call home.
#888592

Destin

613 Choctaw Drive

4 Beds

5 Baths

4,903 Sq.Ft.

$2,650,000

MLS#: 888592
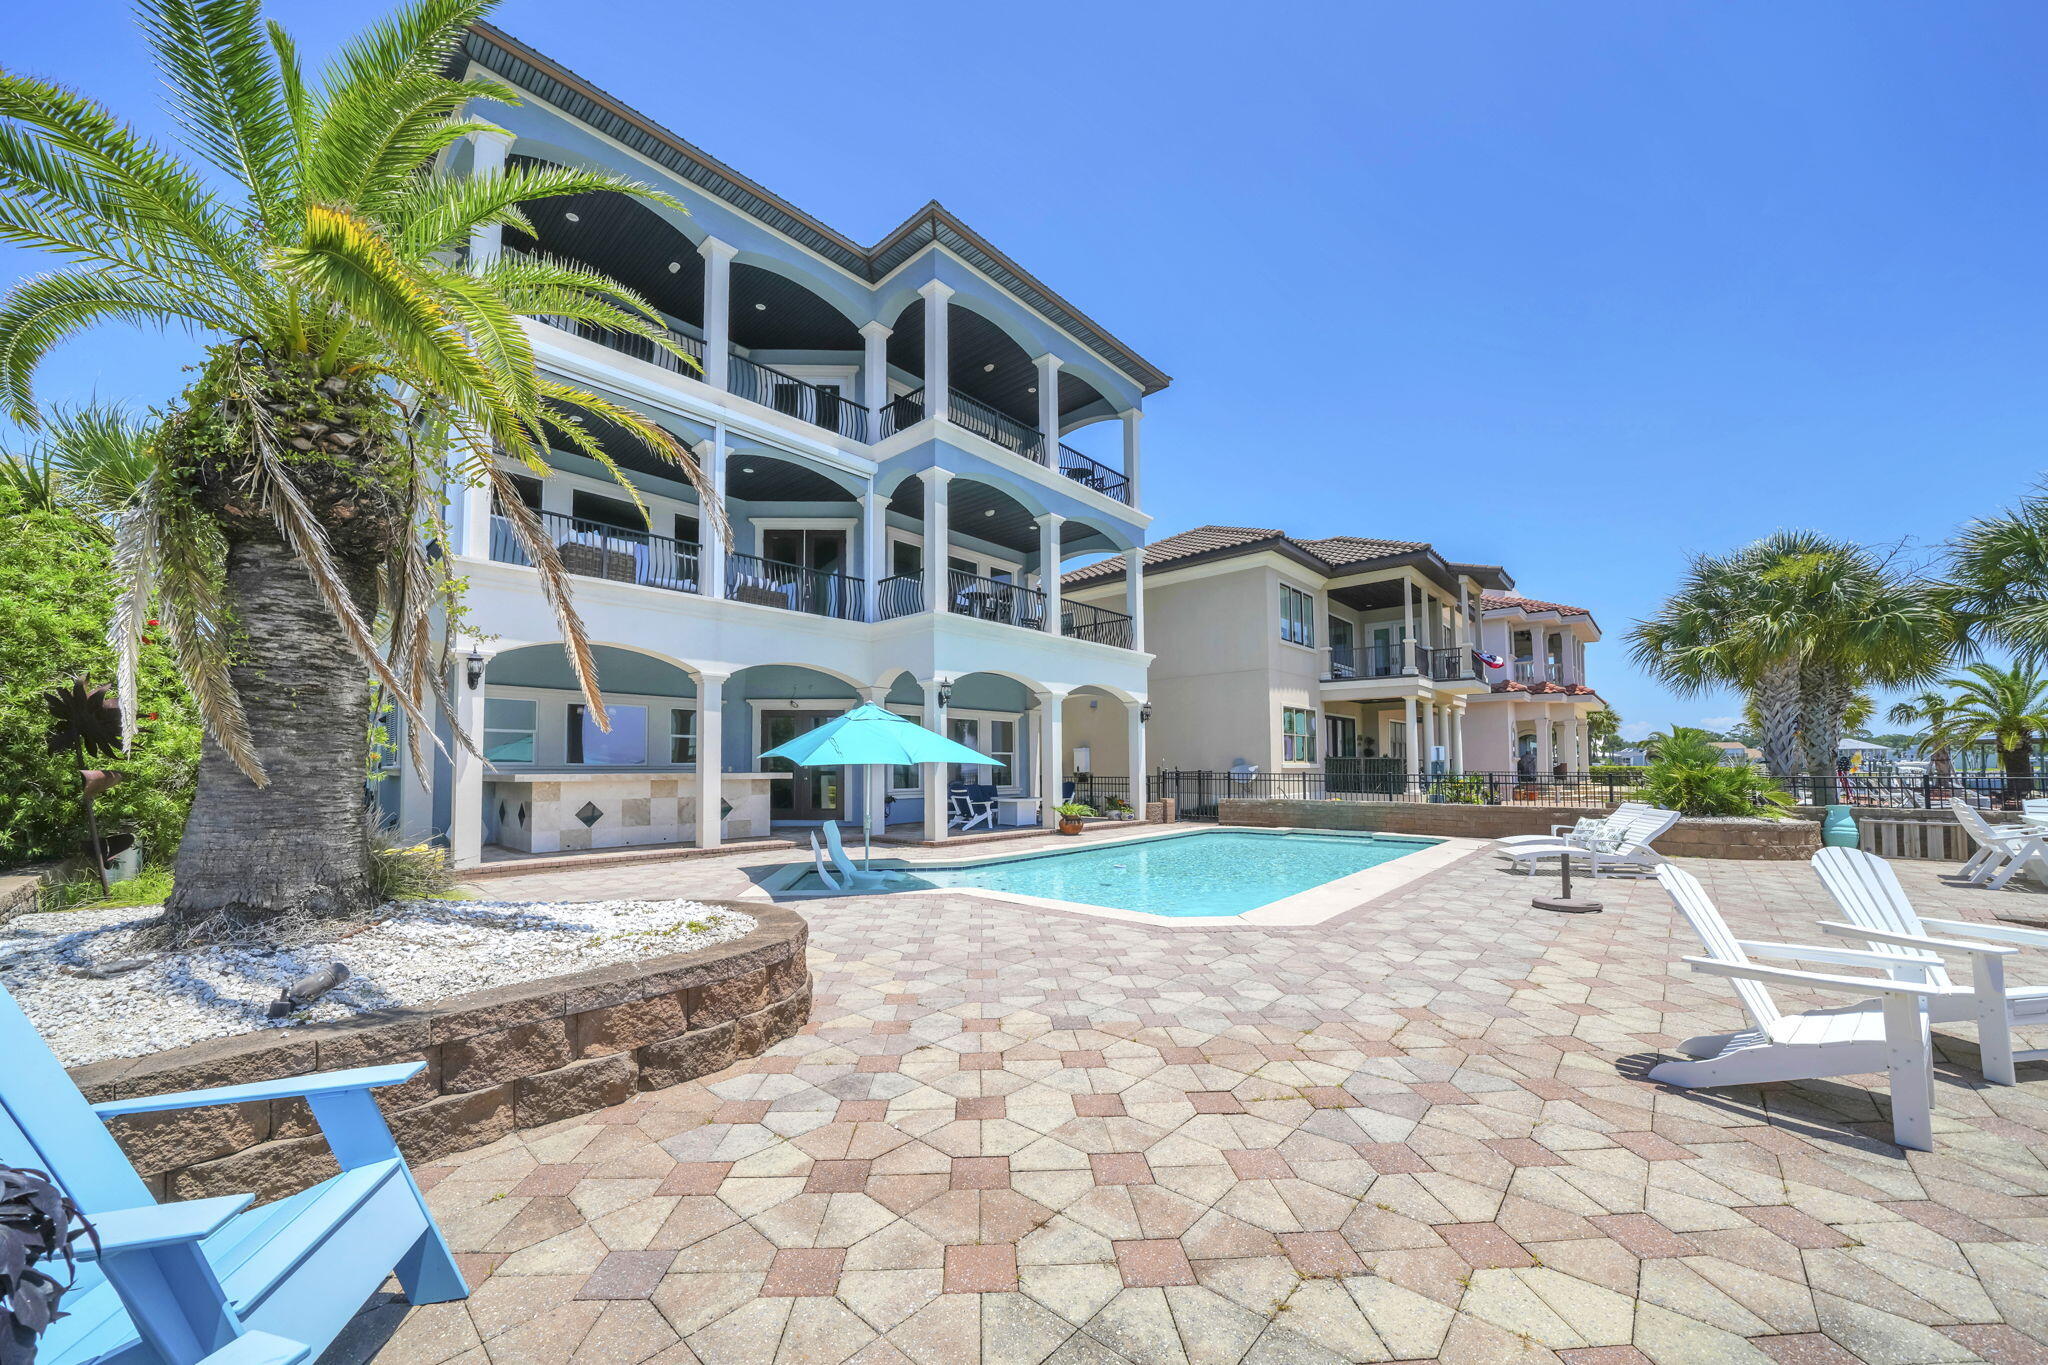
Welcome to an extraordinary waterfront estate where luxury, craftsmanship, and breathtaking views come together in one of Shalimar's most exclusive gated communities. Nestled within a private enclave of just 17 homes, this exceptional three-story residence offers an impressive 5,871 square feet of thoughtfully designed living space with 3 bedrooms, 4 full baths, and the flexibility to easily accommodate up to 5 bedrooms.
Designed for both grand entertaining and comfortable everyday living, the heart of the home is the expansive gourmet kitchen featuring premium stainless appliances, including a new Sub-Zero refrigerator and freezer, abundant storage, generous prep space, and stunning water views that make every meal unforgettable.
An elevator provides effortless access to every floor, while spacious living and entertaining areas flow seamlessly onto covered balconies on all three levels. Whether enjoying your morning coffee or watching spectacular sunsets over the water, every floor offers panoramic views that capture the beauty of Florida's Emerald Coast.
Outdoors, your private waterfront oasis awaits with a sparkling pool, private boat dock complete with a boat lift, two Jet Ski lifts, and an expansive second-story sun deck--ideal for soaking up the Florida sunshine or enjoying front-row seats to life on the water.
Built with Insulated Concrete Forms (ICF), this home offers exceptional strength, durability, energy efficiency, and peace of mind.  Additional features include a spacious 3-car garage and three New HVAC systems providing modern comfort and peace of mind for years to come.
This remarkable waterfront retreat combines timeless elegance with today's most desirable amenities in a private, gated setting just minutes from dining, shopping and the white-sand beaches of the Emerald Coast.
Luxury waterfront living of this caliber is a rare opportunity. Schedule your private showing today and experience the lifestyle you've been dreaming of.
#1007425

Shalimar

2566 Cayenne Lane

4 Beds

4 Baths

5,871 Sq.Ft.

$2,650,000

MLS#: 1007425
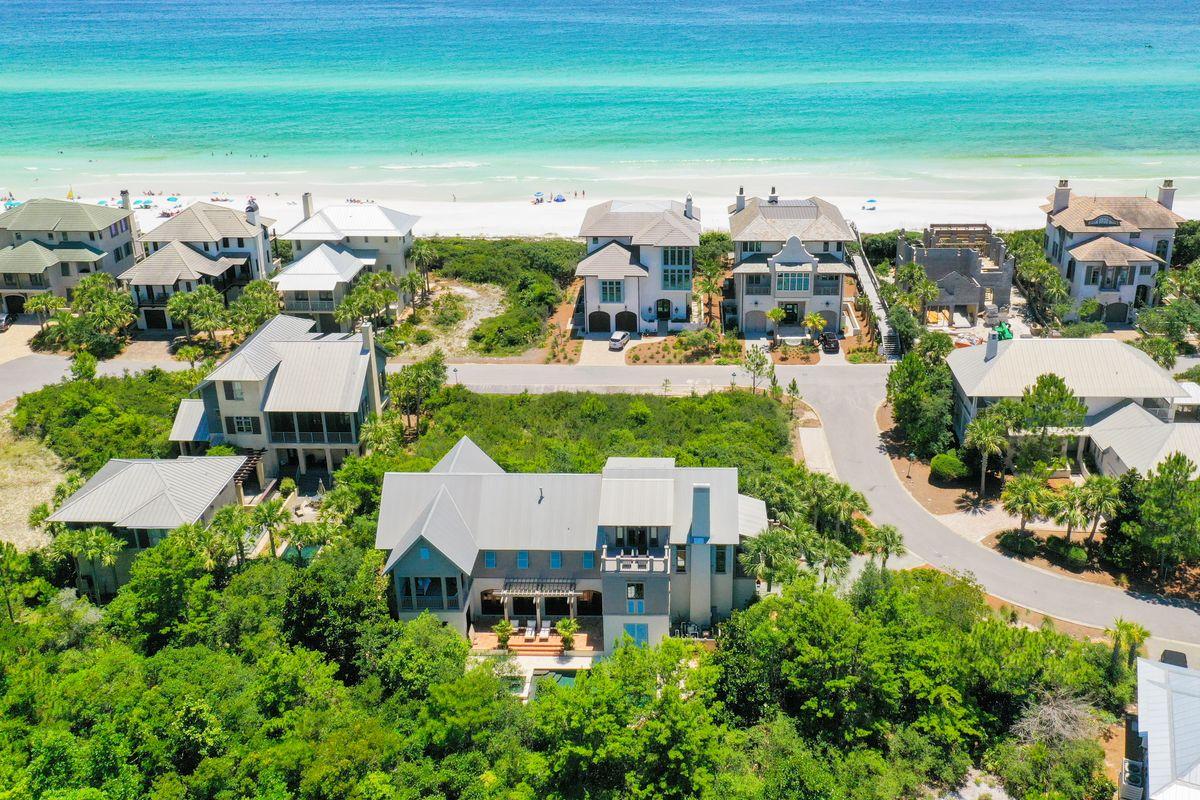
Nestled in the gated sanctuary of The Retreat, this spacious Tom Christ designed beach home sits on three-tenths of an acre, three rows back from the iconic white sands and blue lupines that gave Blue Mountain Beach its name. Sweeping steps lead to the second floor entrance above the garage, delivering treetop views from the living room, den and covered balcony. Rich, heart pine floors are complemented by lofty wood ceilings in a series of tastefully decorated first and second floor living areas. More natural beauty is found in the eye-catching pecky cypress kitchen cabinets. Two dishwashers, double ovens and a full range of stainless appliances make this a capable kitchen to entertain from as well as a space to be admired. Five bedrooms, with five ensuite bathrooms - provide ample space for entertaining. French doors open from the elegant sitting room onto one of several outdoor balconies which provide a choice of quiet spaces for relaxing and socializing with sunset drinks. The upper floor rooms have the benefit of cathedral ceilings, providing a light and airy atmosphere and an extra sense of space. To the rear of the property, there's a private pool for morning exercise and refreshing dips later in the day. The gulf-front community pool is a real asset for swimming and sunbathing with stunning beach and gulf views. The enviable location makes this home an ideal base for enjoying the beach and water sports on neighboring Draper Lake. Hire bicycles at the local bike center and explore Point Washington State Forest or ride to the Blue Mountain Creamery for an ice cream. Just along Scenic 30A there are many local restaurants for enjoying an alfresco lunch with friends.
#849158

Santa Rosa Beach

107 E Bermuda Drive

5 Beds

5 Baths

4,698 Sq.Ft.

$2,650,000

MLS#: 849158
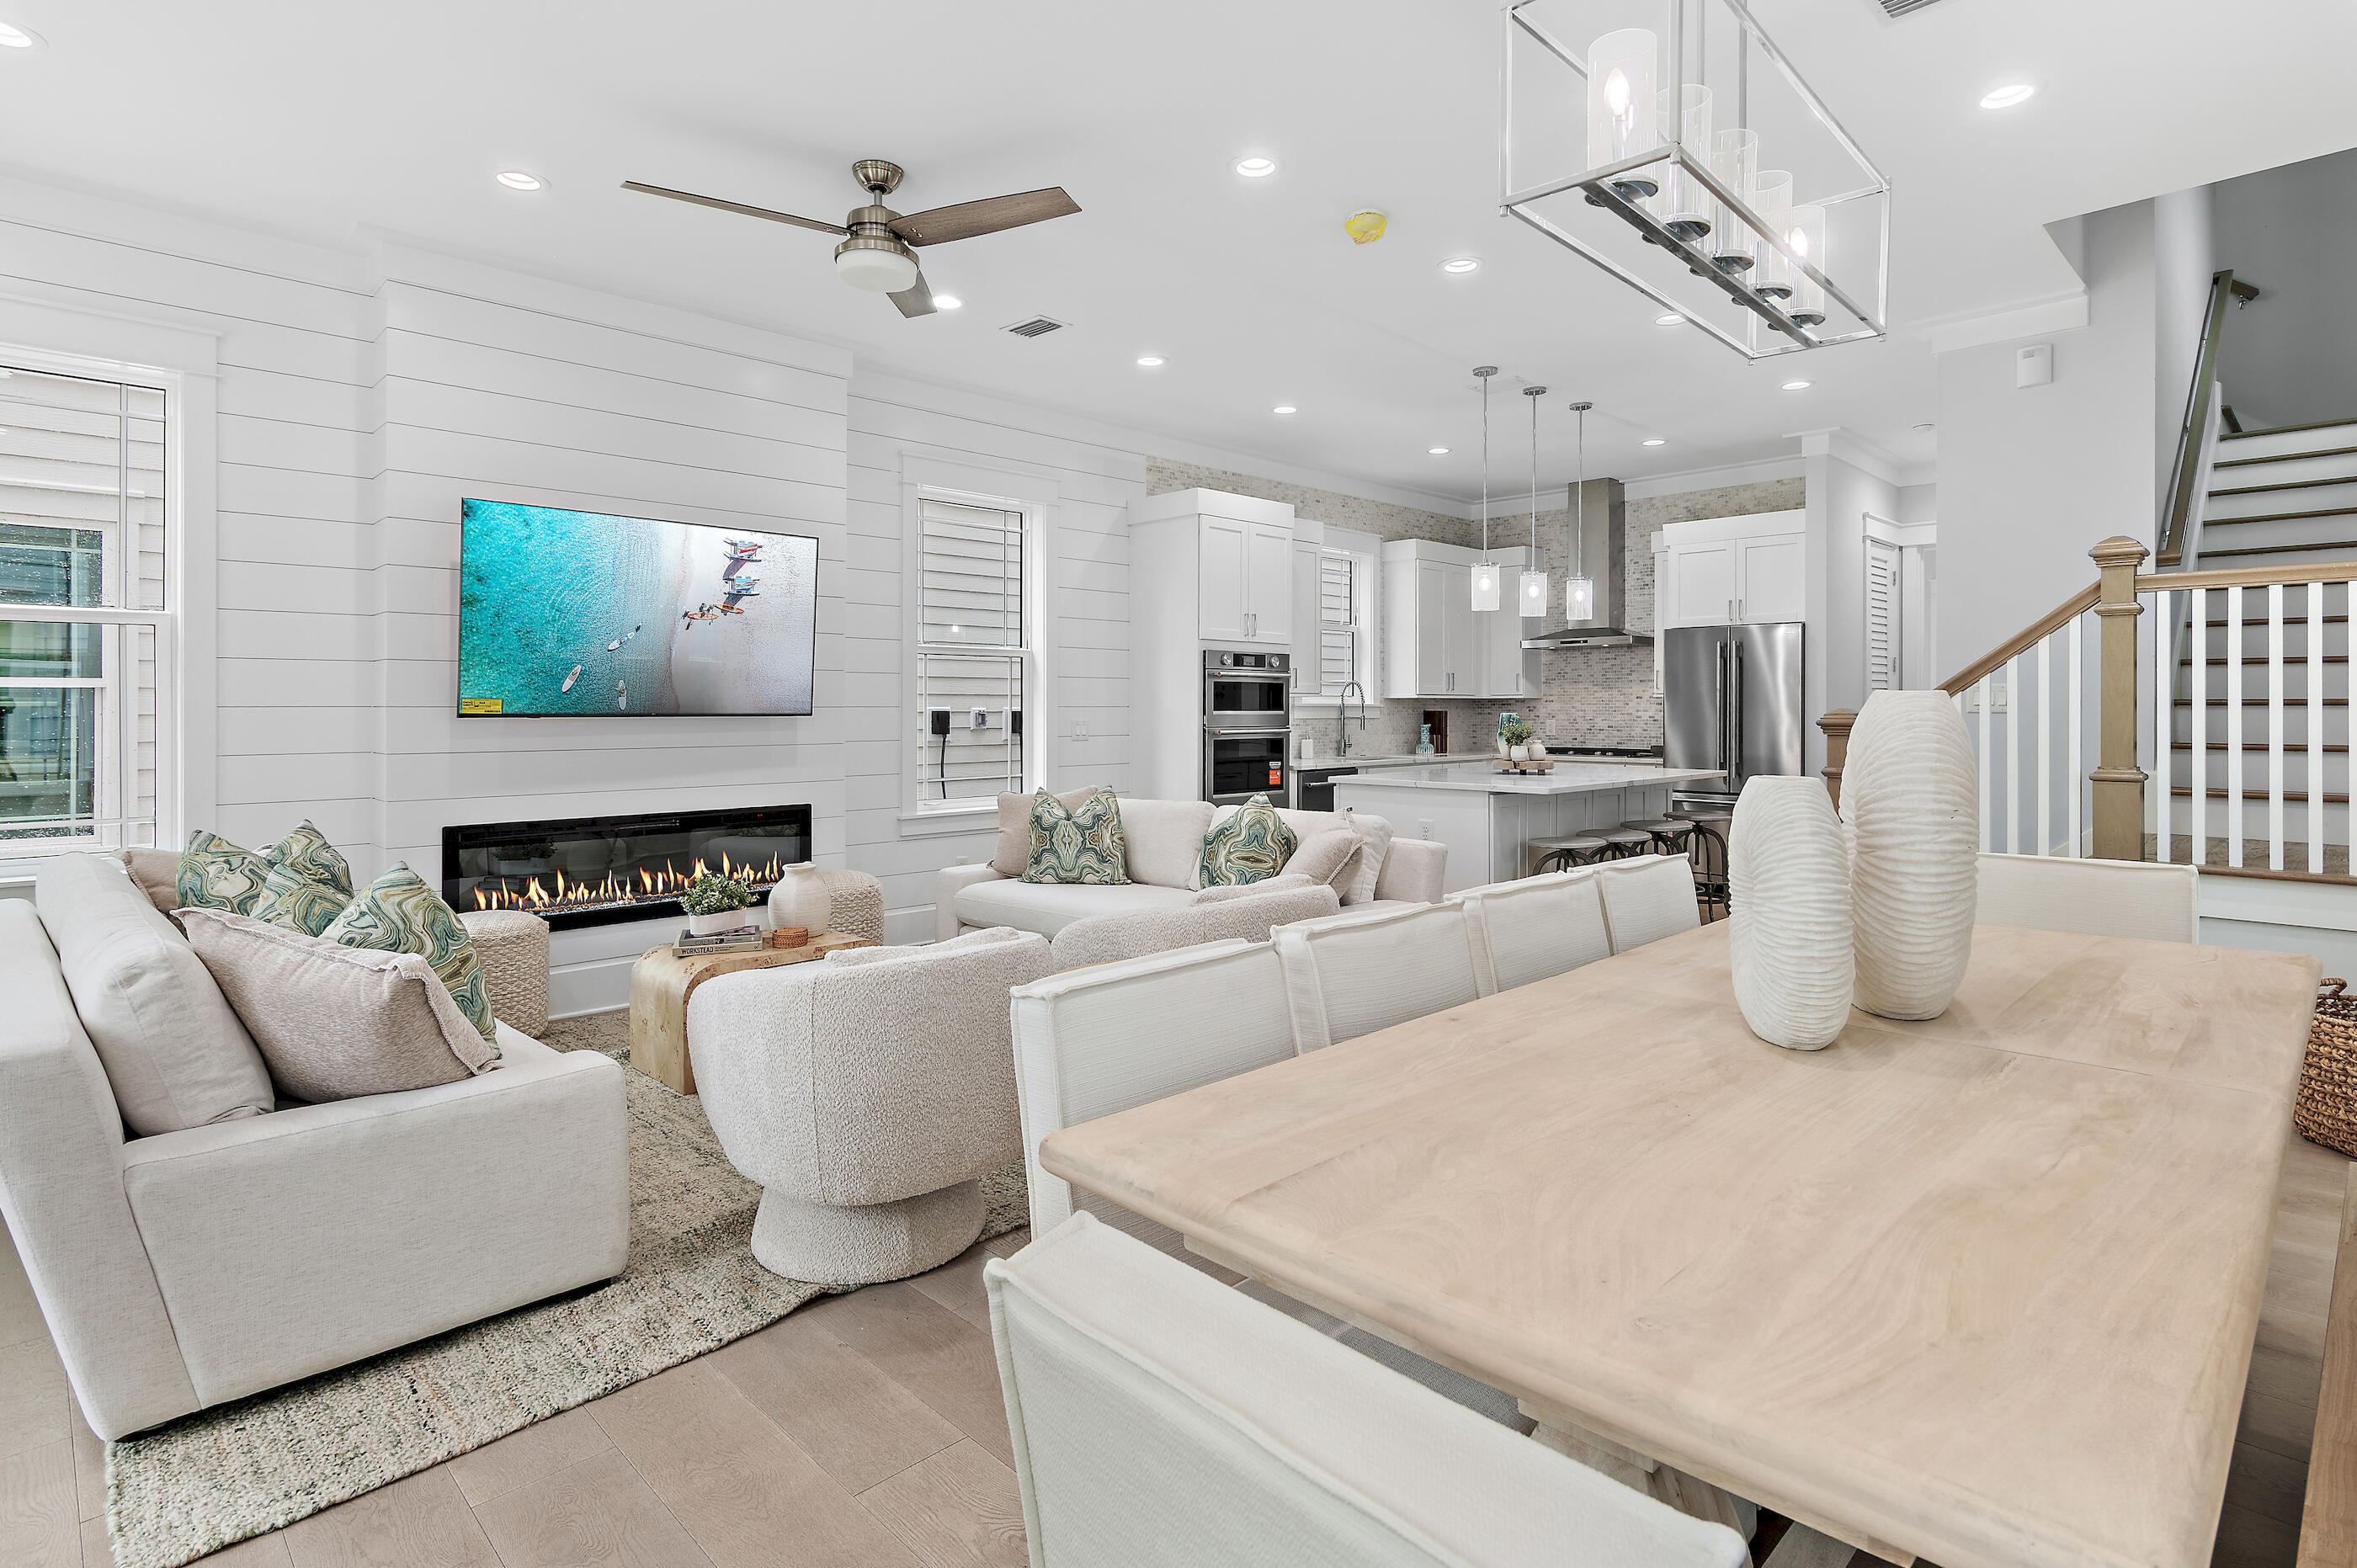
Tucked within the sought-after Seacrest Beach community along scenic 30A, this beautifully crafted new construction home delivers an effortless blend of upscale design and easygoing coastal charm--and it's offered fully furnished. With five spacious bedrooms and four and a half baths, the home showcases wide-plank engineered wood flooring throughout, creating a warm, cohesive feel across every level. Thoughtfully designed for both privacy and togetherness, the floor plan features two primary suites--one on the first floor and another on the top level--making it ideal for hosting guests or accommodating multi-generational living. Three separate living areas provide plenty of room to spread out, whether gathering as a group or enjoying quiet downtime. The first-floor living space anchors the home with a striking 72-inch electric fireplace that adds a contemporary touch and inviting ambiance. Upstairs, the second level offers an additional lounge area that flows seamlessly onto a covered porch, perfect for catching coastal breezes or entertaining with ease. The kitchen is both functional and stylish, featuring shaker-style cabinetry, quartz surfaces, a designer tile backsplash, and high-end appliances suited for everyday living or special occasions. Nearby, a well-appointed wet bar--complete with open shelving, a wine fridge, and an ice maker--enhances the home's entertaining appeal.

The third floor presents yet another living space along with an expansive balcony featuring a summer kitchen and beautiful Gulf views, creating an ideal setting for sunset gatherings or relaxed evenings overlooking Scenic 30A.

Modern conveniences include a Rinnai tankless water heater for endless hot water, as well as an in-home washer and dryer for added ease.

Residents of Seacrest Beach enjoy access to a convenient community shuttle, making trips to the Gulf's sugar-white sands simple and stress-free. Beyond the beach, you're just moments from the charming towns of Rosemary Beach and Alys Beach, where boutique shopping, dining, and local favorites await. Outdoor recreation is abundant, from nearby golf at Camp Creek to kayaking, hiking, and fishing at Camp Helen State Park along the peaceful shores of Lake Powell.
#998206

Seacrest

48 E Trigger Trail

5 Beds

4 Baths

2,890 Sq.Ft.

$2,650,000

MLS#: 998206
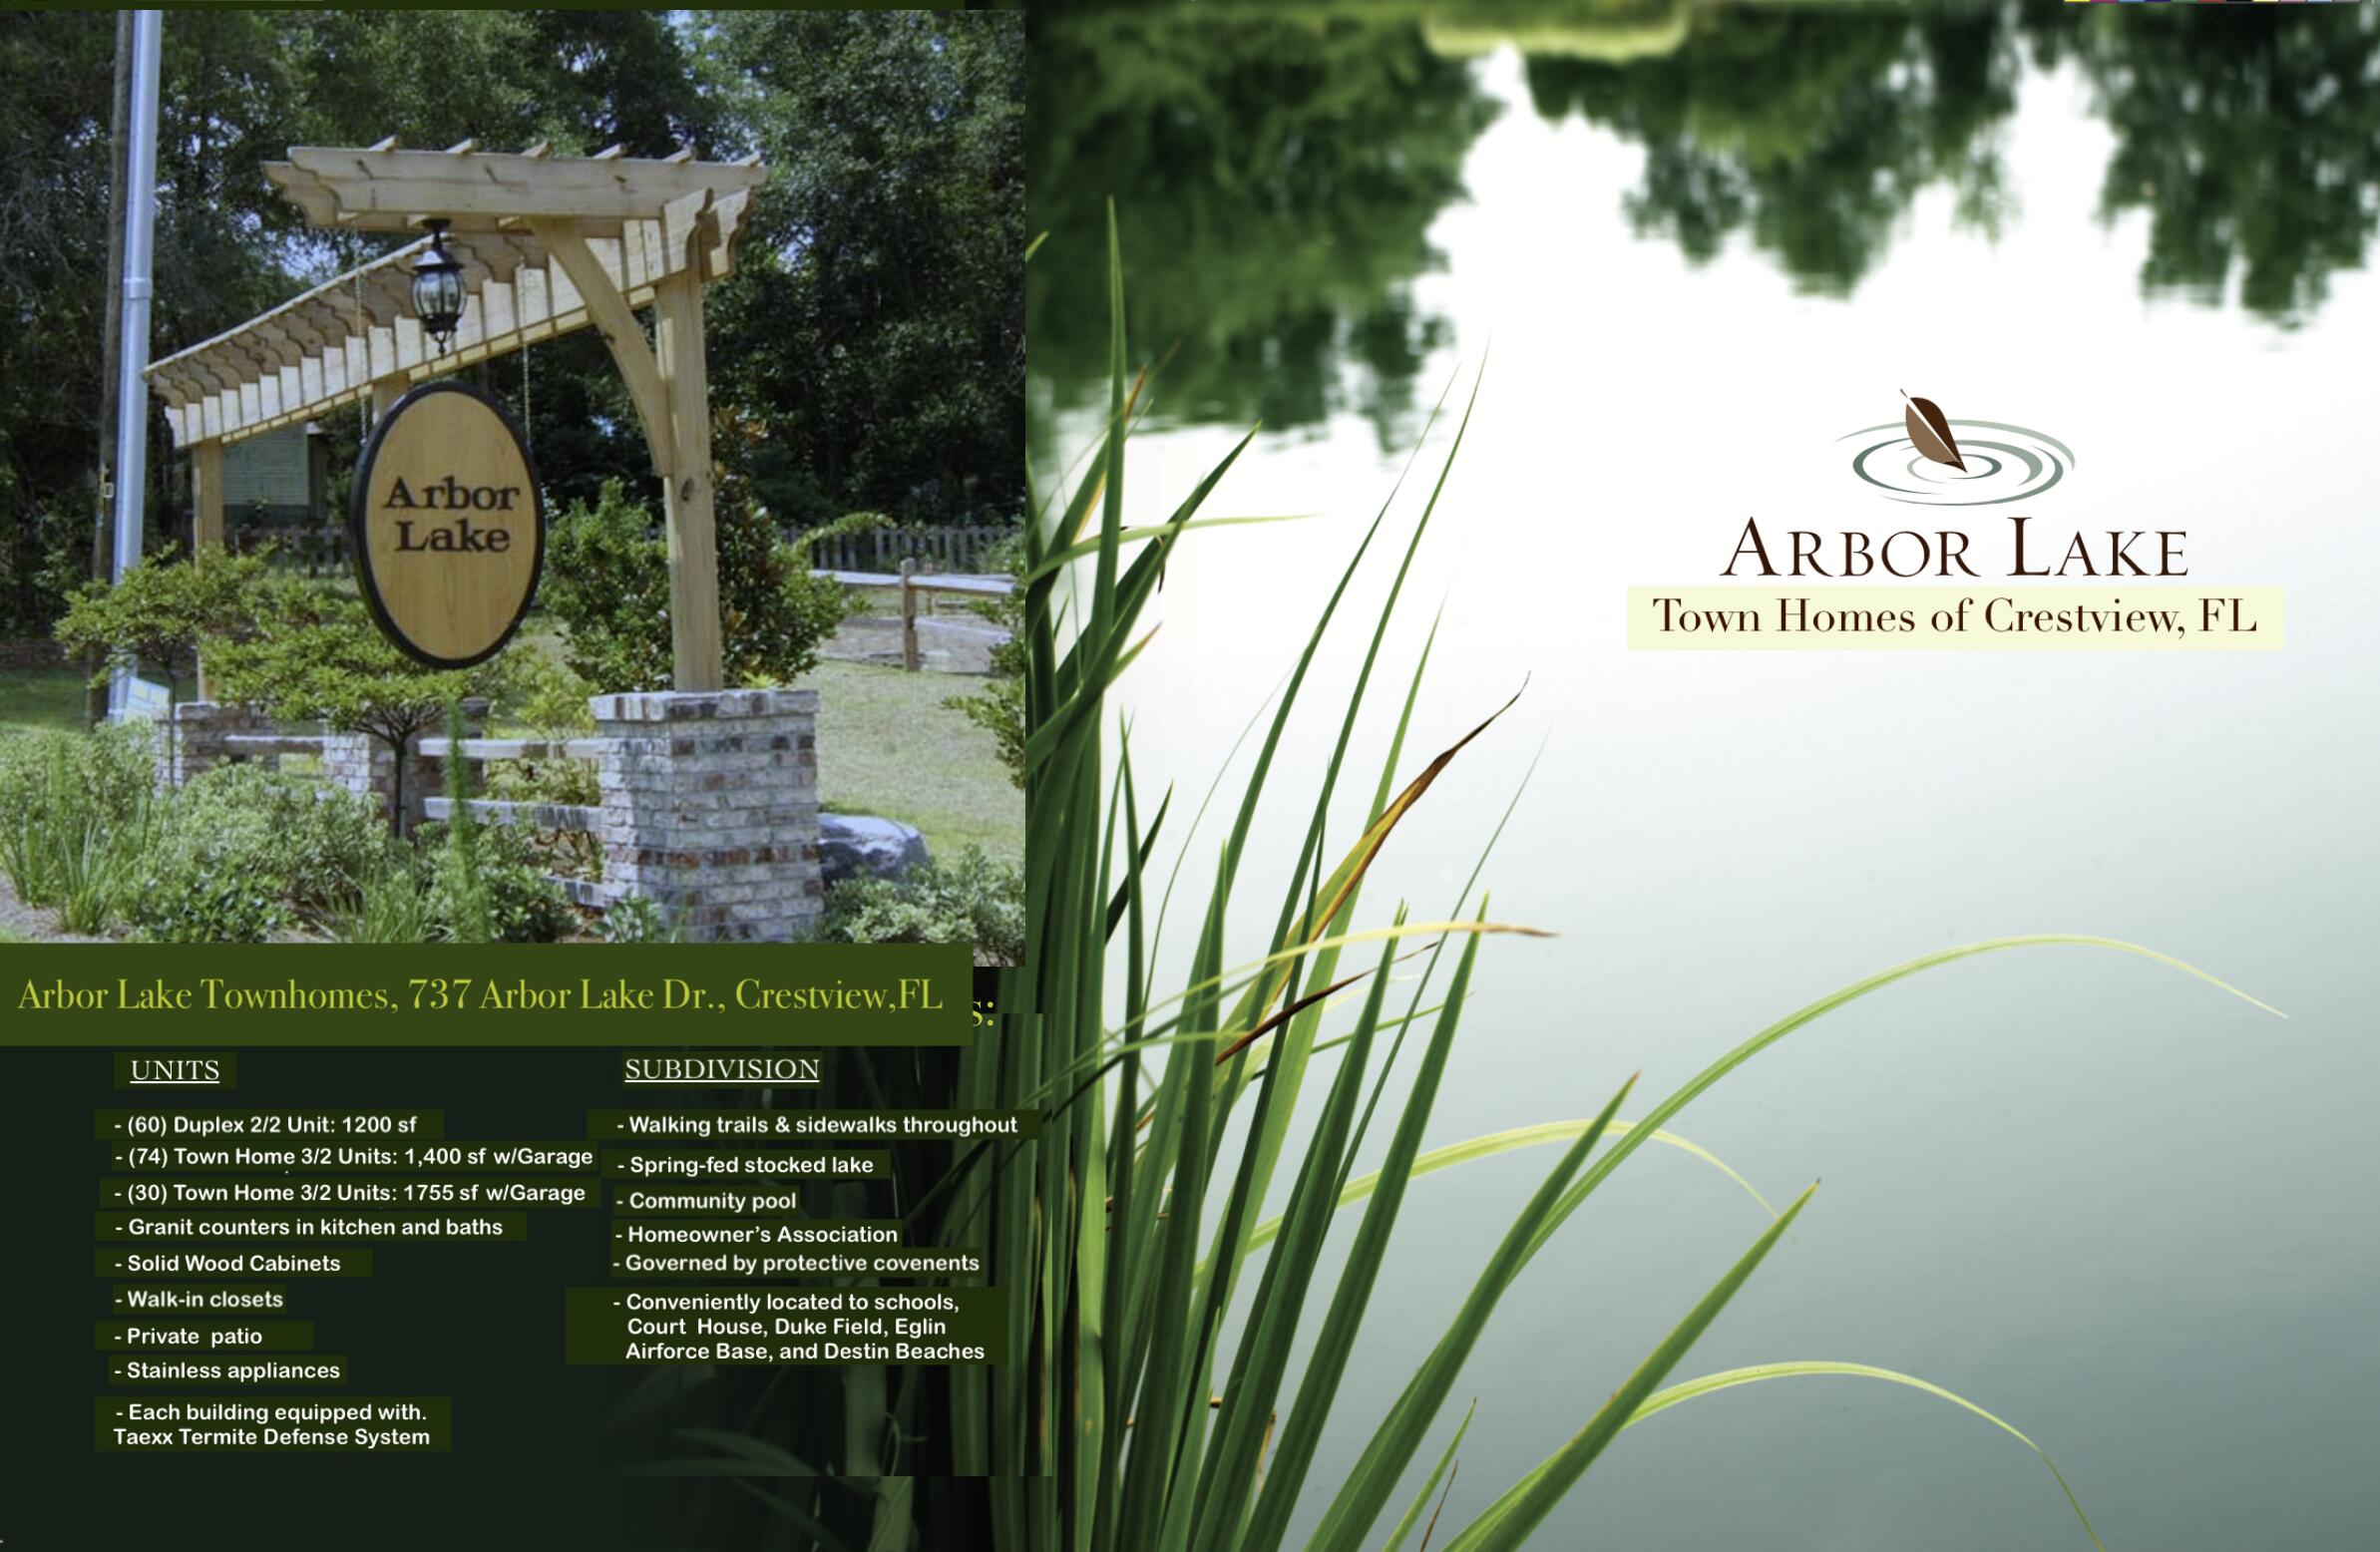
Arbor Lake Townhomes in Crestview, FL, is a 12.84-acre Subdivision being offered FOR SALE in Two (2) Phase;  
PHASE I includes thirty-six (36) publicly recorded pad sites on 3.31 acres of 'improved' property, including all horizontal improvements: underground infrastructure, road, curbing, street lighting, HOA pool & pool house, and entrance sign completed in 2012. Each recorded pad site comes shovel-ready to receive vertical improvements for thirty-six (36) 1,250 square foot, two-bedroom, two-and-a-half bathroom townhome units. 
PHASE II offers 91 (formerly entitled) units of townhome density with single-car garages planned on 9.53 majestic acres, offering panoramic views of Arbor Lake from a multi-tiered topography reminiscent of the hill country of North Georgia.  (cont. below)
#917472

Crestview

737 Arbor Lake Drive

None Beds

None Baths

N/A

$2,650,000

MLS#: 917472

Built in 2025 inside Sandestin Golf and Beach Resort® in Miramar Beach, 1146 Troon Drive is a 4-bedroom, 3.5-bath home with approximately 3,452 heated square feet on a 0.42-acre cul-de-sac lot with lake views and a private dock. Across the road, the Baytowne/Raven clubhouse is planned for a complete rebuild that includes a new restaurant, putting dining and golf just steps from the front door. By golf cart, Baytowne Wharf, the Sandestin marina, tennis, pickleball, Grand Boulevard shopping and dining, and the beach are all minutes away, and the nearby back gate offers easy access to Highway 98 and Destin.
Inside, 12-foot ceilings, quartzite countertops and custom cabinetry frame an open kitchen with a large island and dining area that flows into the living area. The first-floor primary suite opens directly to the pool and includes dual vanities and a walk-in shower. A study with French doors serves as a fourth bedroom or home office. With another bedroom and full bath on this level. Upstairs, a bonus room with a private balcony creates a second living area, guest retreat or media room including guest bedroom and full bath.
Outdoors, a screened and heated gunite pool and spa, a summer kitchen and a fenced yard make the home easy to entertain in and easy to enjoy year-round. The home includes a whole-home generator and a three-car garage with epoxy floors. Call today to schedule a showing.
#1013819

Miramar Beach

1146 Troon Drive

4 Beds

3 Baths

3,452 Sq.Ft.

$2,650,000

MLS#: 1013819
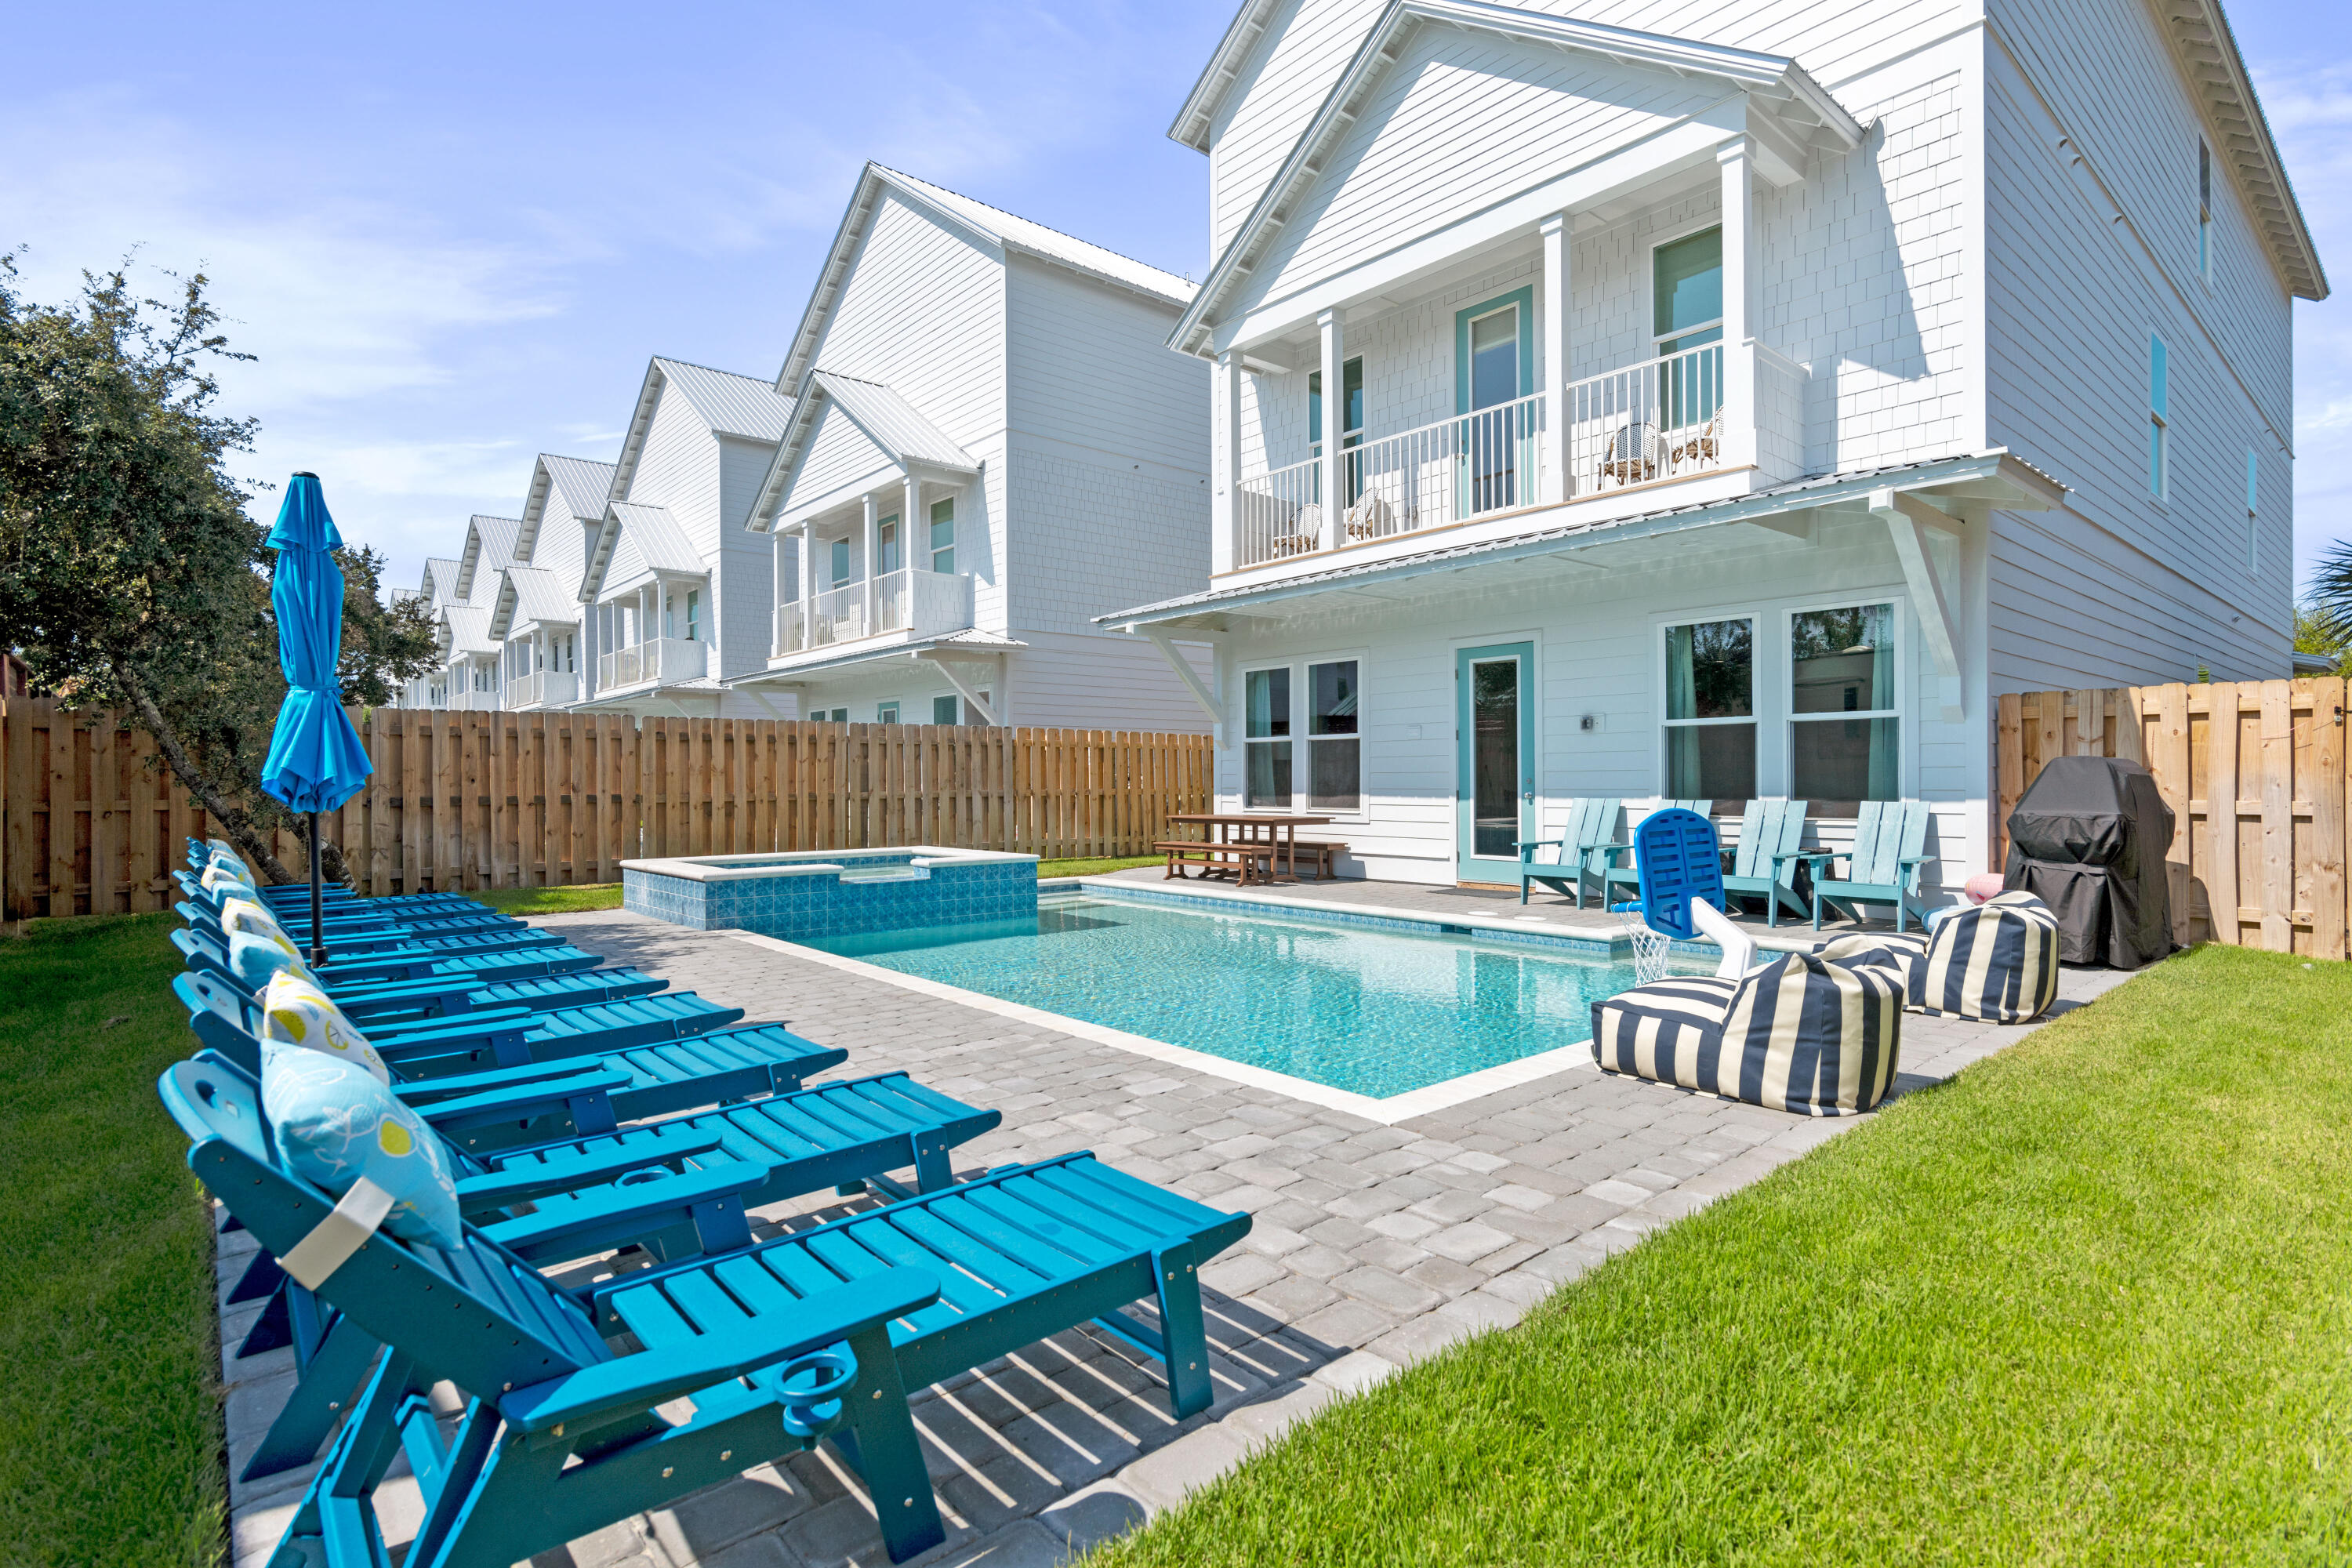
Located in Shades of Blue community in Miramar Beach, 9 Cobian Court is intentionally designed for high-occupancy vacation rentals. Built in 2024, this 8-bedroom, 9-bathroom home spans 5,040 square feet and is offered fully furnished. The interior features an open-concept first floor with a gourmet kitchen, a large social island, and stainless steel appliances. Designed for entertainment, the layout includes dedicated game rooms on every level equipped with billiards, foosball, and arcade consoles to maximize guest appeal. 

The outdoor living area features a heated saltwater pool with a waterfall spa and integrated fiber-optic lighting. The backyard is fully equipped for large groups with a covered dining patio and gas grill. Situated just two blocks from the Gulf, the property is an easy walk, bike or cart ride to the beach and Pompano Joe's. 

Silver Shells Outlets and the areas best dining are all within close proximity. This home is truly a turn-key asset for any luxury rental portfolio!
#1002337

Miramar Beach

9 Cobian Court

8 Beds

8 Baths

5,040 Sq.Ft.

$2,650,000

MLS#: 1002337
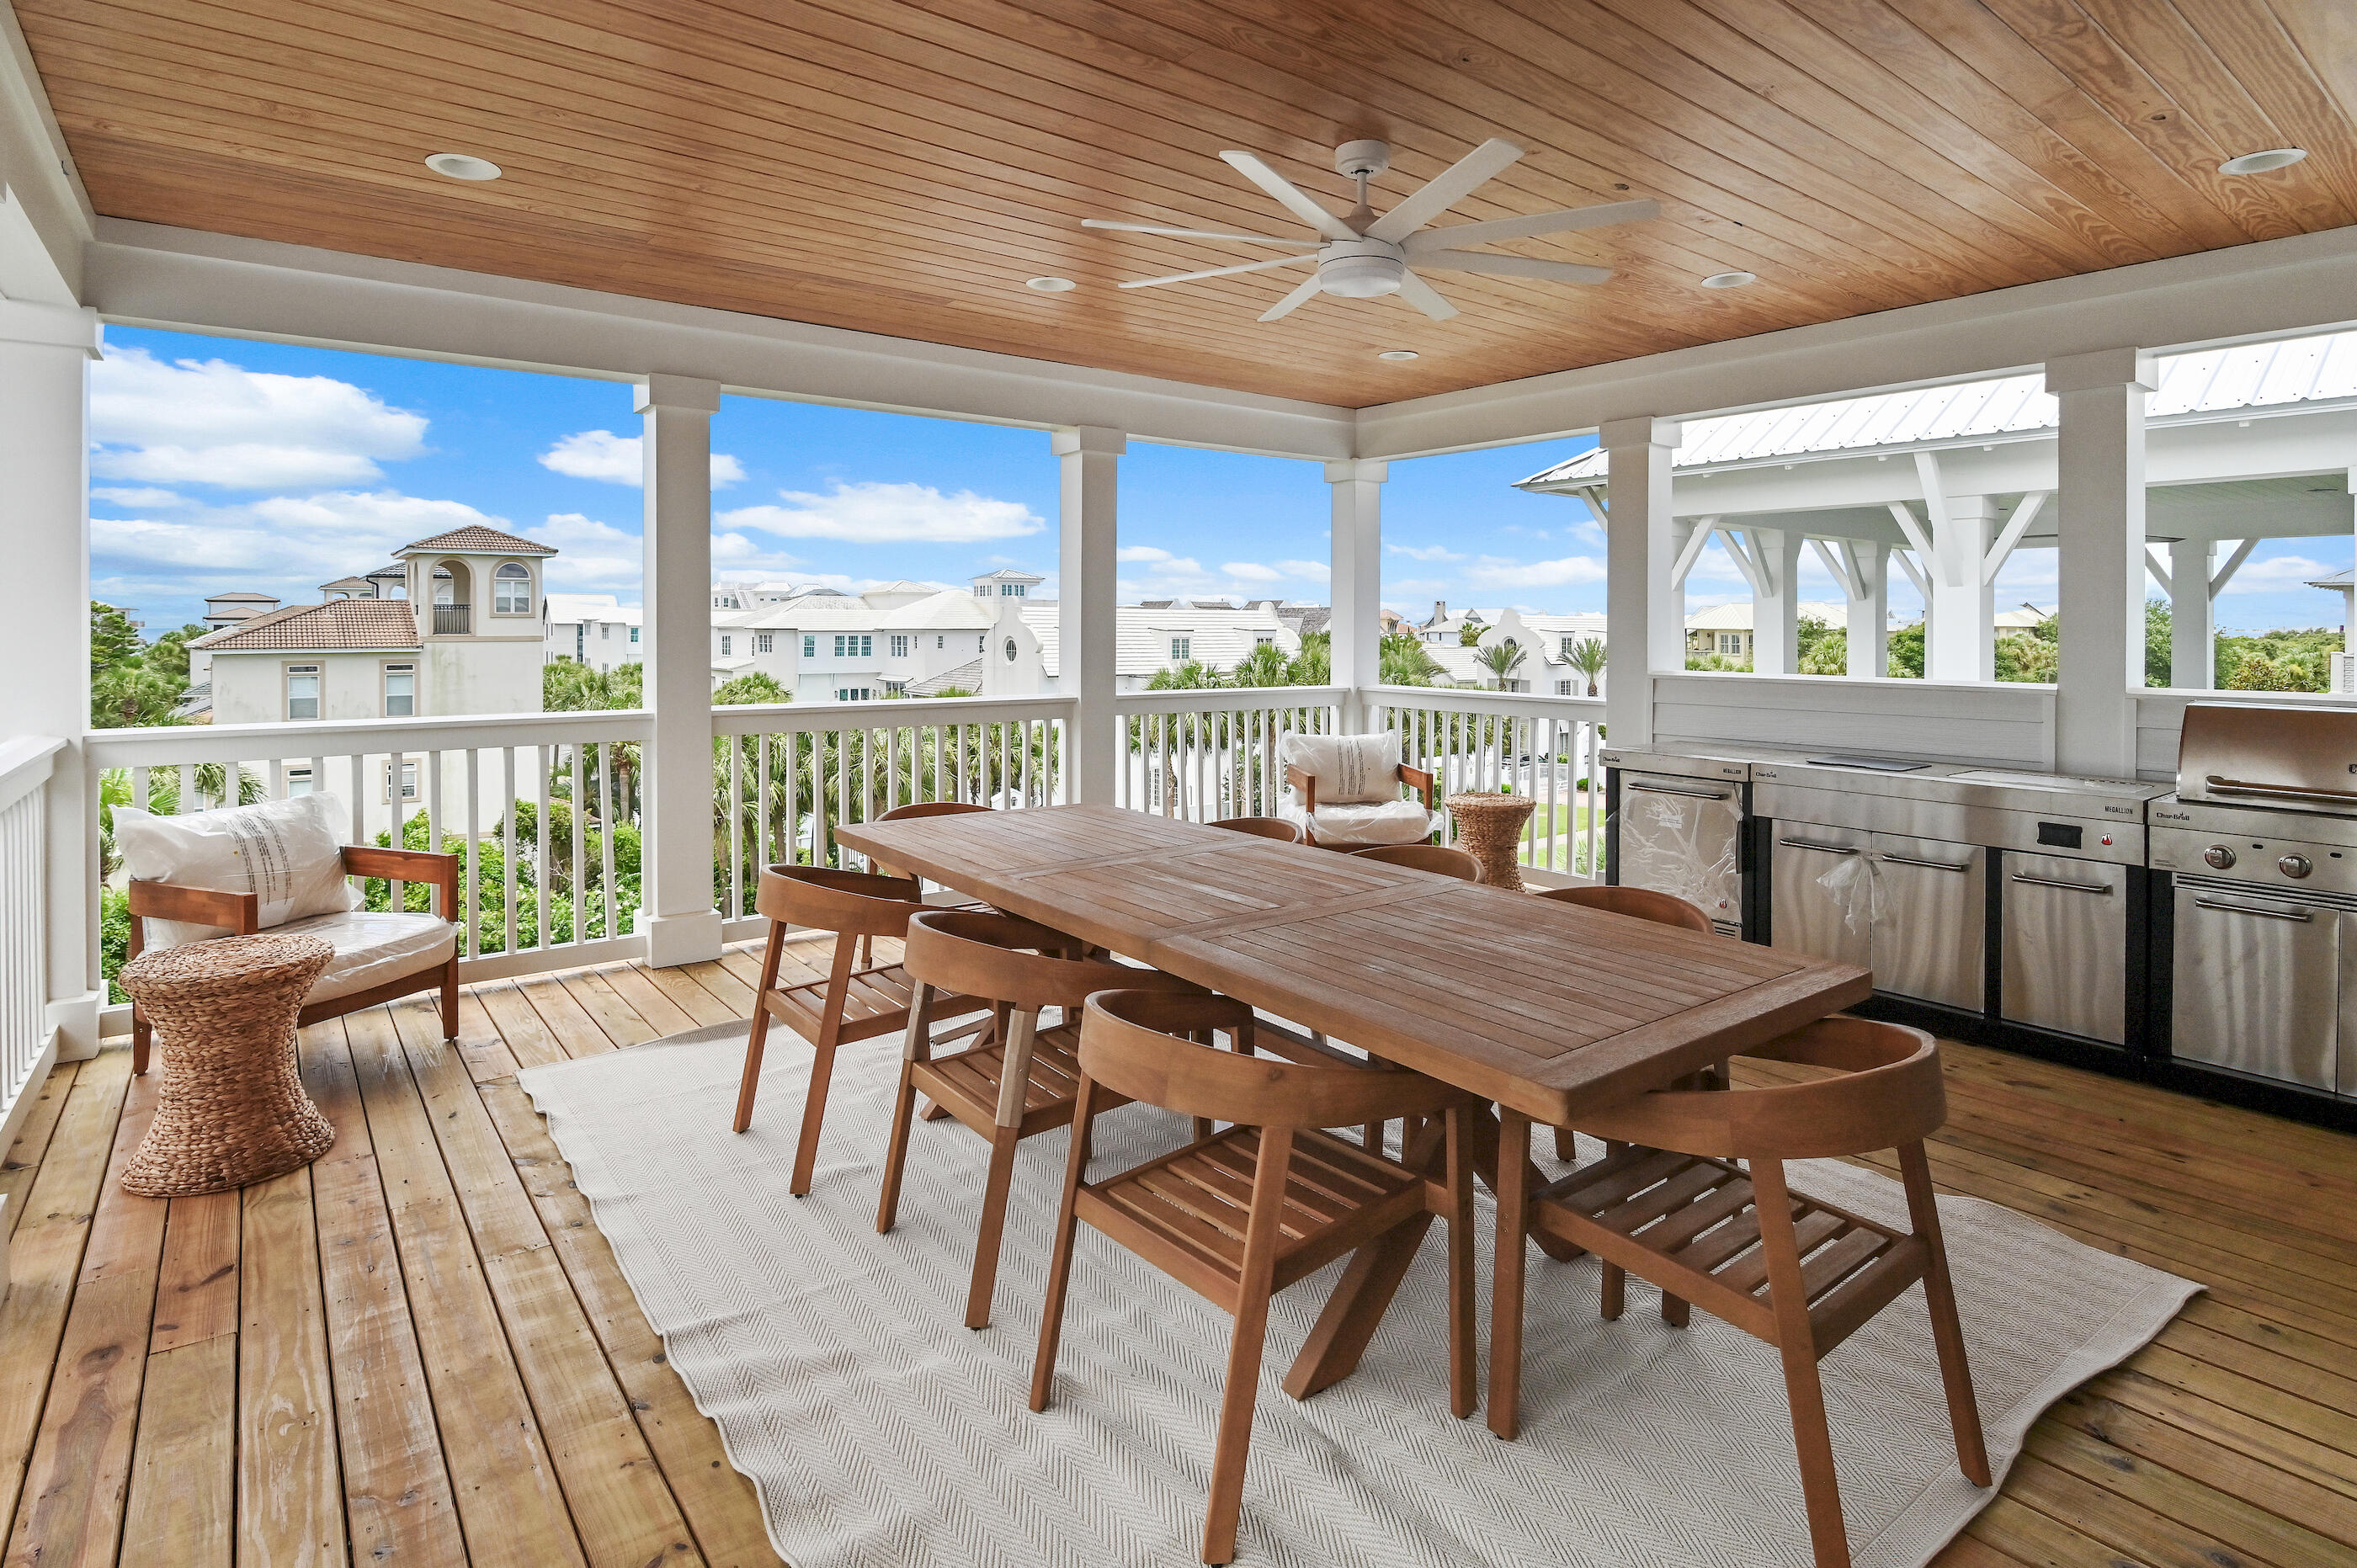
Situated in the highly desirable Seacrest Beach community along scenic 30A, this stunning new construction beach home offers the perfect blend of luxury and relaxed coastal living and comes fully furnished. The residence features five generously sized bedrooms and four and a half beautifully appointed bathrooms, highlighted by elegant 9-inch wide engineered wood plank flooring that flows throughout the home. Designed with both comfort and flexibility in mind, the layout includes two primary suites--one conveniently located on the first floor and another on the third--providing ideal accommodations for owners and guests. The home also features three separate living areas, giving everyone space to gather or unwind. The main living room on the first floor serves as the central hub and showcases a dramatic 72-inch three-dimensional electric fireplace, adding both warmth and a modern focal point.

On the second floor, you'll find another comfortable living area that opens to a covered porch, creating the perfect setting for relaxing or entertaining while enjoying the coastal breeze. The open-concept kitchen is designed to impress with stylish shaker cabinetry, quartz countertops, a beautiful tile backsplash, and premium appliances that will delight any home chef. Just off the kitchen, a thoughtfully designed wet bar with open wood shelving, a wine refrigerator, and an ice maker makes hosting effortless.

The third level offers yet another spacious living area along with a large porch featuring a summer kitchen and views overlooking Scenic 30A--an ideal spot for gathering with friends and family.

This home also incorporates modern efficiency and convenience, including a high-performance Rinnai 11.5 GPM tankless water heater that delivers continuous hot water, as well as a washer and dryer.

For effortless beach days, the Seacrest Beach community shuttle provides quick transportation to the Gulf.

Enjoy starting your mornings at a nearby café or exploring the exceptional dining, shopping, and entertainment found just a short distance away in Rosemary Beach and Alys Beach. Spend your days relaxing along the world-famous white sand beaches of 30A, casting a line along the coast, or playing a round at Camp Creek Golf Club. Outdoor enthusiasts will also love visiting Camp Helen State Park, where opportunities for birdwatching, hiking, kayaking, and fishing await along the tranquil shores of Lake Powell.
#998203

Seacrest

44 E Trigger Trail

5 Beds

4 Baths

2,890 Sq.Ft.

$2,650,000

MLS#: 998203
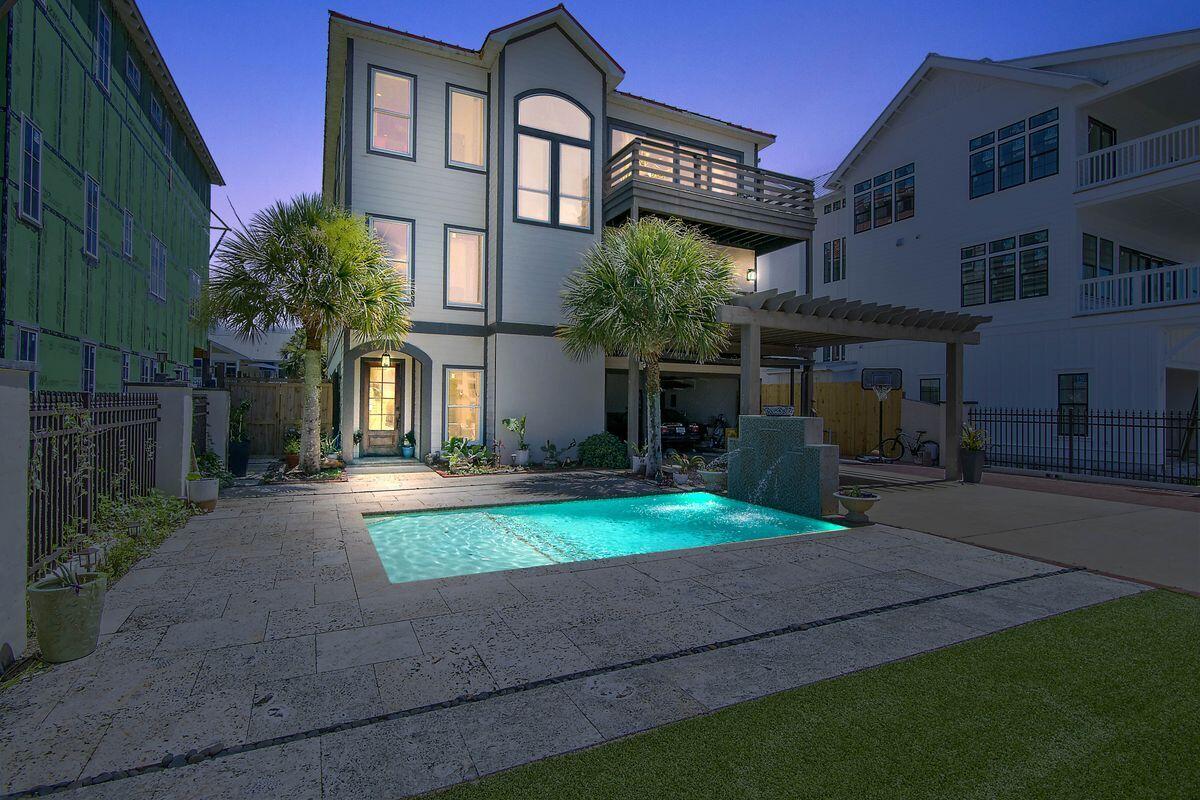
Set in a prime location on 30A just steps from beach access, this eight-bed, eight-bath gulf-view property offers a unique opportunity for the right buyer or investor. Built in 1996, it has excellent amenities including an elevator, 10-ft. ceilings, two kitchens and a private pool. Wedged between multimillion-dollar properties, it's not hard to envisage the incredible potential this beach house affords, especially as a lucrative vacation rental. The main entrance leads into a full kitchen, living area, three guest bedrooms and two full bathrooms. Ride the elevator to the second floor to appreciate the superb gulf views from the master suite with a private balcony. Three spare bedrooms, two full bathrooms and a laundry room take up the rest of this floor. The third floor has an open-concept living area with breathtaking gulf views. A fireplace, shiplap walls and built-in cabinetry enhance this awesome gathering space. The main kitchen has quartz countertops and stainless appliances. There's another guest bedroom and a bathroom with a sauna on this upper level. The fenced yard has easy-to-maintain artificial turf and a gorgeous coral stone patio that's already wired and plumbed for a summer kitchen. A covered terrace overlooks the saltwater pool and fountain. Additional features include a secure gated entrance and driveway parking for up to 14 cars. There's even a carport for two vehicles with a hook-up for charging an electric vehicle. This gulf-view beach house could be the perfect opportunity for a buyer with vision who's looking for a rewarding challenge.
#919040

Inlet Beach

8069 E Co Highway 30A

8 Beds

8 Baths

6,593 Sq.Ft.

$2,650,000

MLS#: 919040
None
#918746

Santa Rosa Beach

118 Tupelo Street

3 Beds

3 Baths

1,543 Sq.Ft.

$2,650,000

MLS#: 918746
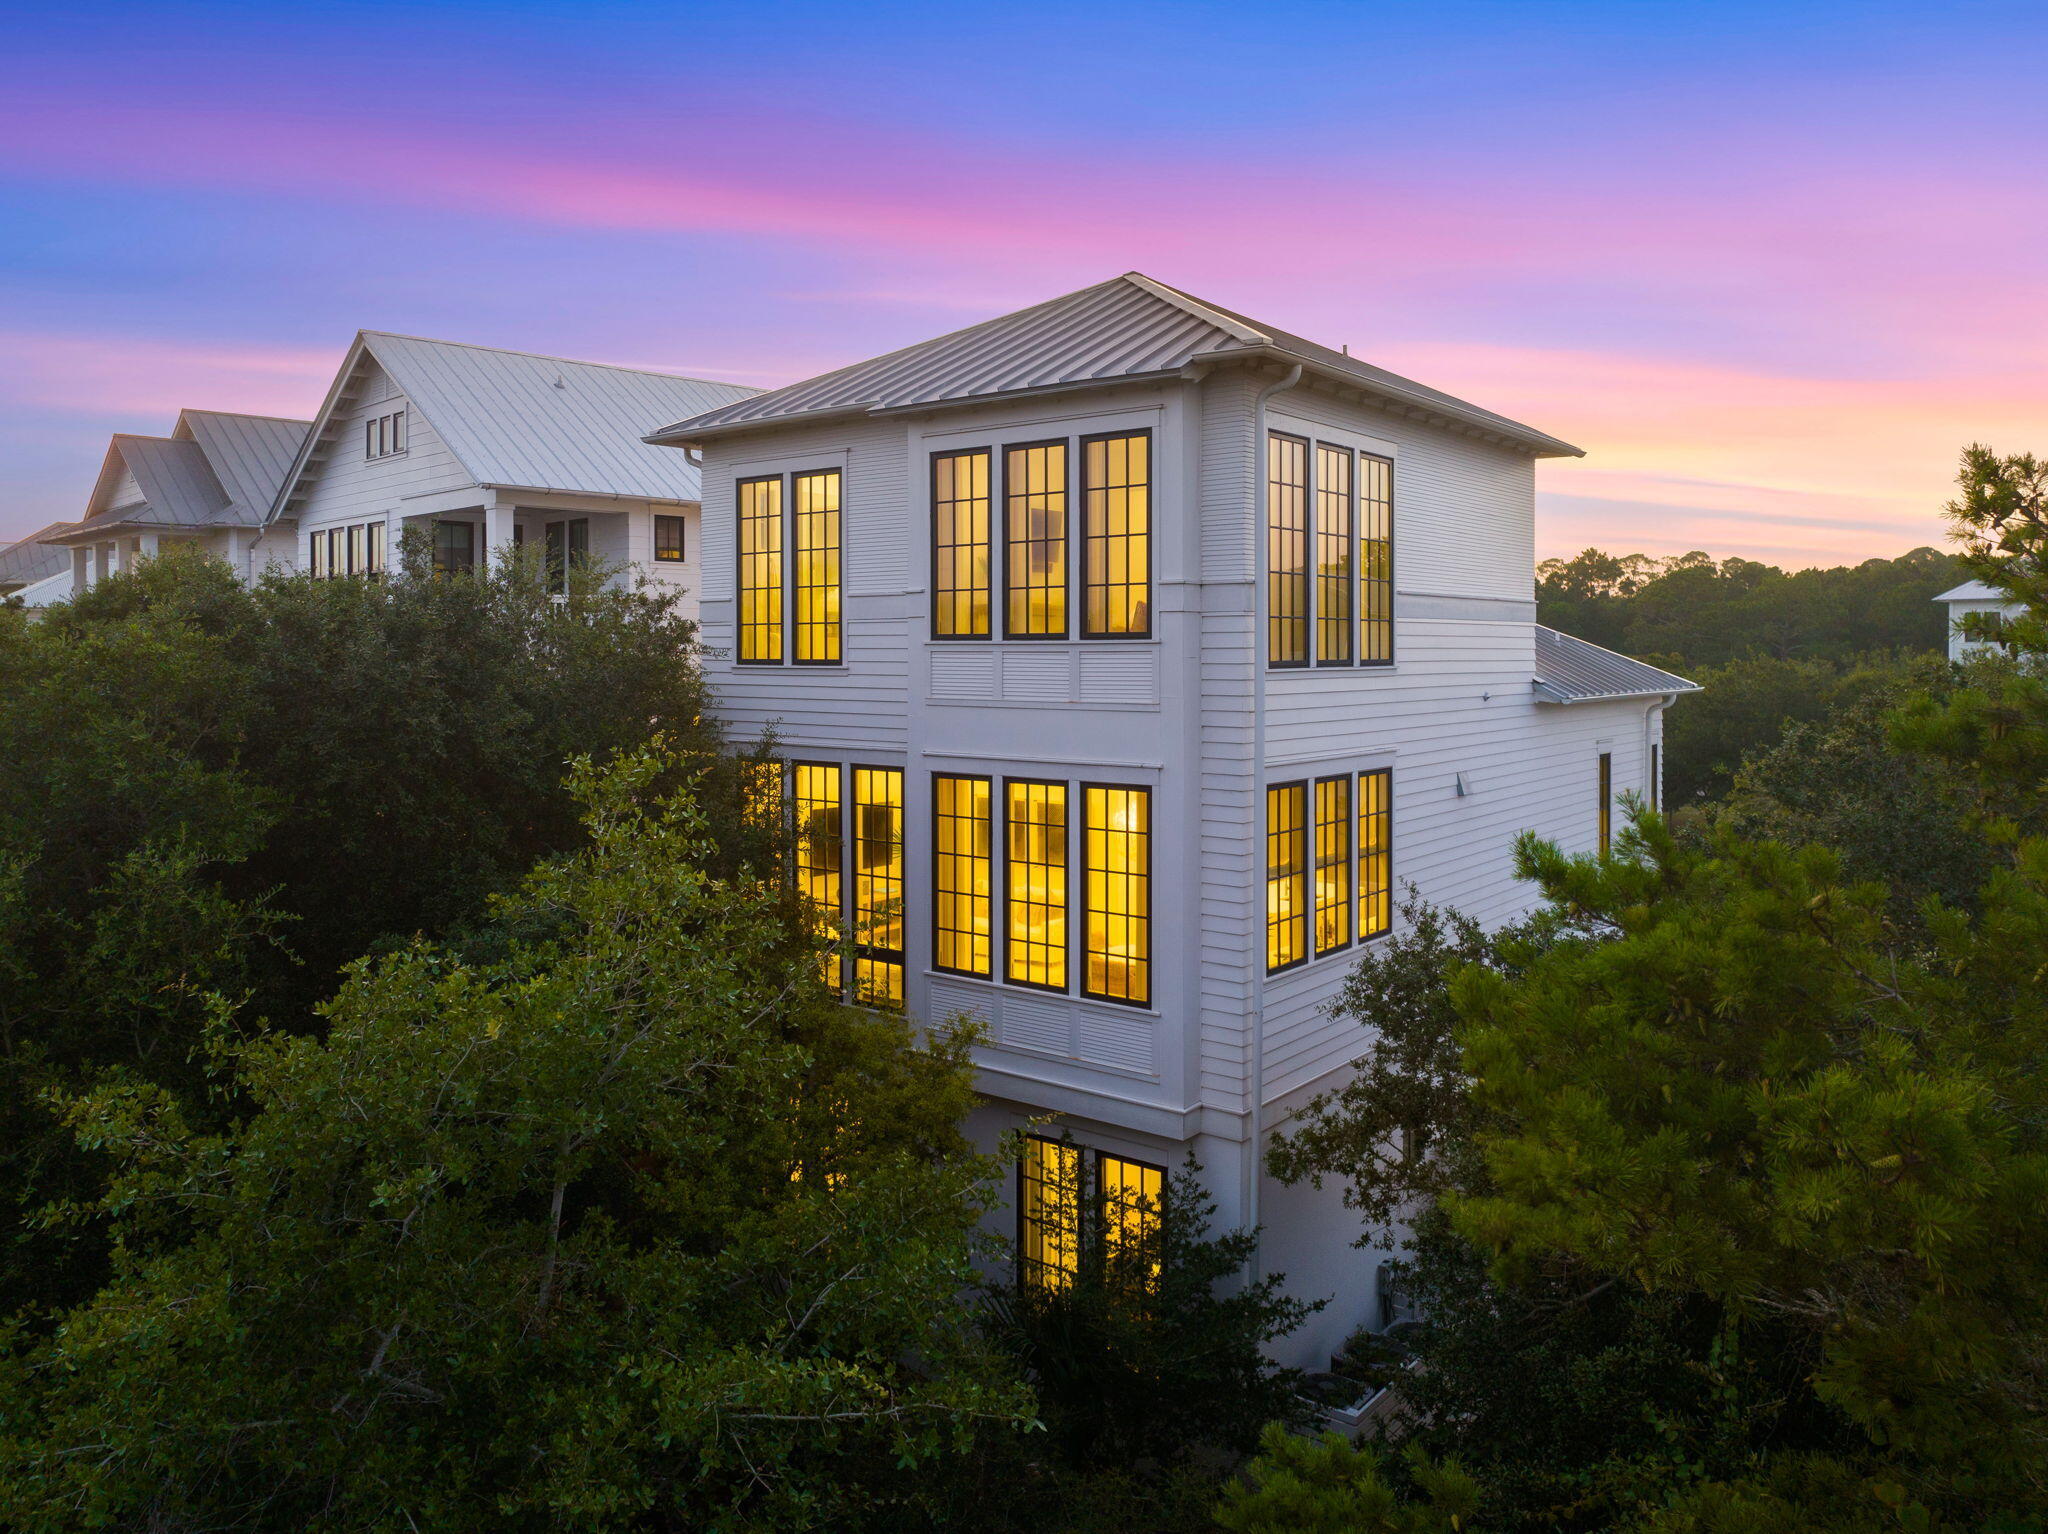
Primely positioned behind the gates of SeaNest Village in Seagrove Beach, sits 191 Sand Oaks Circle. Exclusively offered as one of only forty-seven homes within the village, this custom built 2018 residence was craftily designed by architect, Brian Stackable, and masterfully appointed by design firm, Colgan Simon. A combination that together has created the epitome of modern coastal luxury.

Upon entrance to the home, your eyes are drawn to the beautiful white oak wood floors, 10' ceilings, solid-core 8' doors and private elevator. The reverse floor plan grants access to a one-car garage, a reimagined entertainment space, and guest suites along the first level. You'll notice the media room has created additional living space for the home and features a fully-functional wet bar and kitchen-aid appliance package. Creating a perfect escape for a football watch party, or home theater experience. 

Mirrored guest bedrooms lie along the back-side of the residence offering custom built in cabinetry and overflowing with natural light from the floor to ceilings windows. Each of the bedrooms offer a private ensuite experience with tiled glass door walk-in shower, and quartz countertops. 

The laundry space completes the first floor and grants ample storage along with direct access to the paver lined backyard, outdoor shower and seating area with fire table. 

Along the second level of the home you'll find the open concept main living space bathed in natural light from the window walls to perfectly highlight the wooden beams, 12' ceilings and custom lighting package. The Chef's kitchen was crafted for a culinary artist and features an expansive kitchen island with waterfall quartz countertops, breakfast bar seating, a high-end stainless steel appliance package with gas oven, Venetian plaster vent hood, wall lined custom cabinetry, with integrated wet-bar, and working pantry. Perfectly planned with entertainment in mind, you'll seamlessly move from the kitchen to the living room to find sonos surround sound, custom floating shelves, and abundant seating arrangements.

An additional guest primary bedroom can be found on the second level with work space opportunity and private ensuite that features floating dual vanity countertops, custom shelving, and walk-in steam shower. As well as a convenient powder room with custom poured concrete sink. 

On the final level of the home you'll find the true primary escape lined with floor to ceiling windows that perfectly capture the peek-a-boo Gulf-views, and create a sense of open-ness and peace in the home. The primary suite also showcases a true- walk-in closet with custom shelving and second laundry, a spa-like ensuite with walk-in glass door shower, rain water feature, dual vanity sinks with waterfall quartz countertops, and private water closet. 

With every detail fully executed to the summation of luxury design, 191 Sand Oaks Circle stands distinguished in every fashion. Including the resort style amenities available in this private community such as the multi-tiered infinity pool, deeded beach access for owners and accessibility to Point Washington State Park. **Additional images coming**
#923165

Santa Rosa Beach

191 Sand Oaks Circle

4 Beds

4 Baths

2,933 Sq.Ft.

$2,650,000

MLS#: 923165

Luxury meets coastal living with this fully furnished, turnkey retreat south of Scenic Highway 30A. Offering five en suite bedrooms with a primary on the first floor,  a bunk room, private pool, and easy dedicated beach access just steps away. Designed to sleep up to 16, this home delivers the ideal blend of lifestyle, comfort, and rental-ready flexibility. 
Set on a corner lot in a highly desirable 30A location with no HOA, the residence showcases Southern coastal architecture elevated by modern finishes throughout. Expansive full-width front and rear porches, along with a covered poolside terrace and outdoor bar, create exceptional indoor-outdoor living, perfect for entertaining and year-round enjoyment. Turnkey with golf cart ready to make memories!
#1013127

Santa Rosa Beach

17 Sand Dunes Road

5 Beds

5 Baths

3,105 Sq.Ft.

$2,650,000

MLS#: 1013127

1 ... 290 291 292 293 294 ... 666
* Listings identified with the FMLS IDX logo come from FMLS and are held by brokerage firms other than the owner of this website. The listing brokerage is identified in any listing details. Information is deemed reliable but is not guaranteed. If you believe any FMLS listing contains material that infringes your copyrighted work please review our DMCA policy and learn how to submit a takedown request. © 2024. First Multiple Listing Service, Inc.

Send a message

Message successfully sent.

Your message

What is 3 + 4 ?

Reason for contacting?

I agree to receive email communication and understand I can unsubscribe at any time.

I agree to be contacted by 30A Real Estate | Bobby J Team | Trusted Local Experts via call, email, and text for real estate services. To opt out, you can reply 'stop' at any time or reply 'help' for assistance. You can also click the unsubscribe link in the emails. Message and data rates may apply. Message frequency may vary. Privacy Policy

Sign Out

Virtual Assistant

Would you like to take the next step with this property? We can help you schedule a showing or virtual tour, or send you more details.

Yes, I would like more information.

Thank You for Your Reply, One of Our Agents will contact you as soon as possible

No, maybe later.

Thank you, you can always contact me via email, phone number or through the contact form.

Realhub AI

Lucy - Your AI-Powered Realtor

Update Your Temporary Password

Personalize your search

Enter your email and we'll notify you immediately when new listings match what you're looking for.

or enter email address

Already have an account ? Login here

Continue your home search

I agree to receive communications and understand I can unsubscribe at any time.

I agree to be contacted by 30A Real Estate | Bobby J Team | Trusted Local Experts via call, email, and text for real estate services. To opt out, you can reply 'stop' at any time or reply 'help' for assistance. You can also click the unsubscribe link in the emails. Message and data rates may apply. Message frequency may vary. Privacy Policy

Already have an account ? Login here

We use cookies

We use cookies primarily for analytics to enhance your experience. By accepting, you agree to our use of these cookies. You can manage your preferences or learn more about our cookies policy.
