
Properties

Browse or get in touch to schedule a walkthrough.

  • Nearby me
Price range

Popular Features

Community Features

Association

Property Features

Waterfront

View

Exterior Features

Interior Features

Style

138580 properties match your criteria

Updated 1 minute ago

E-Alert name
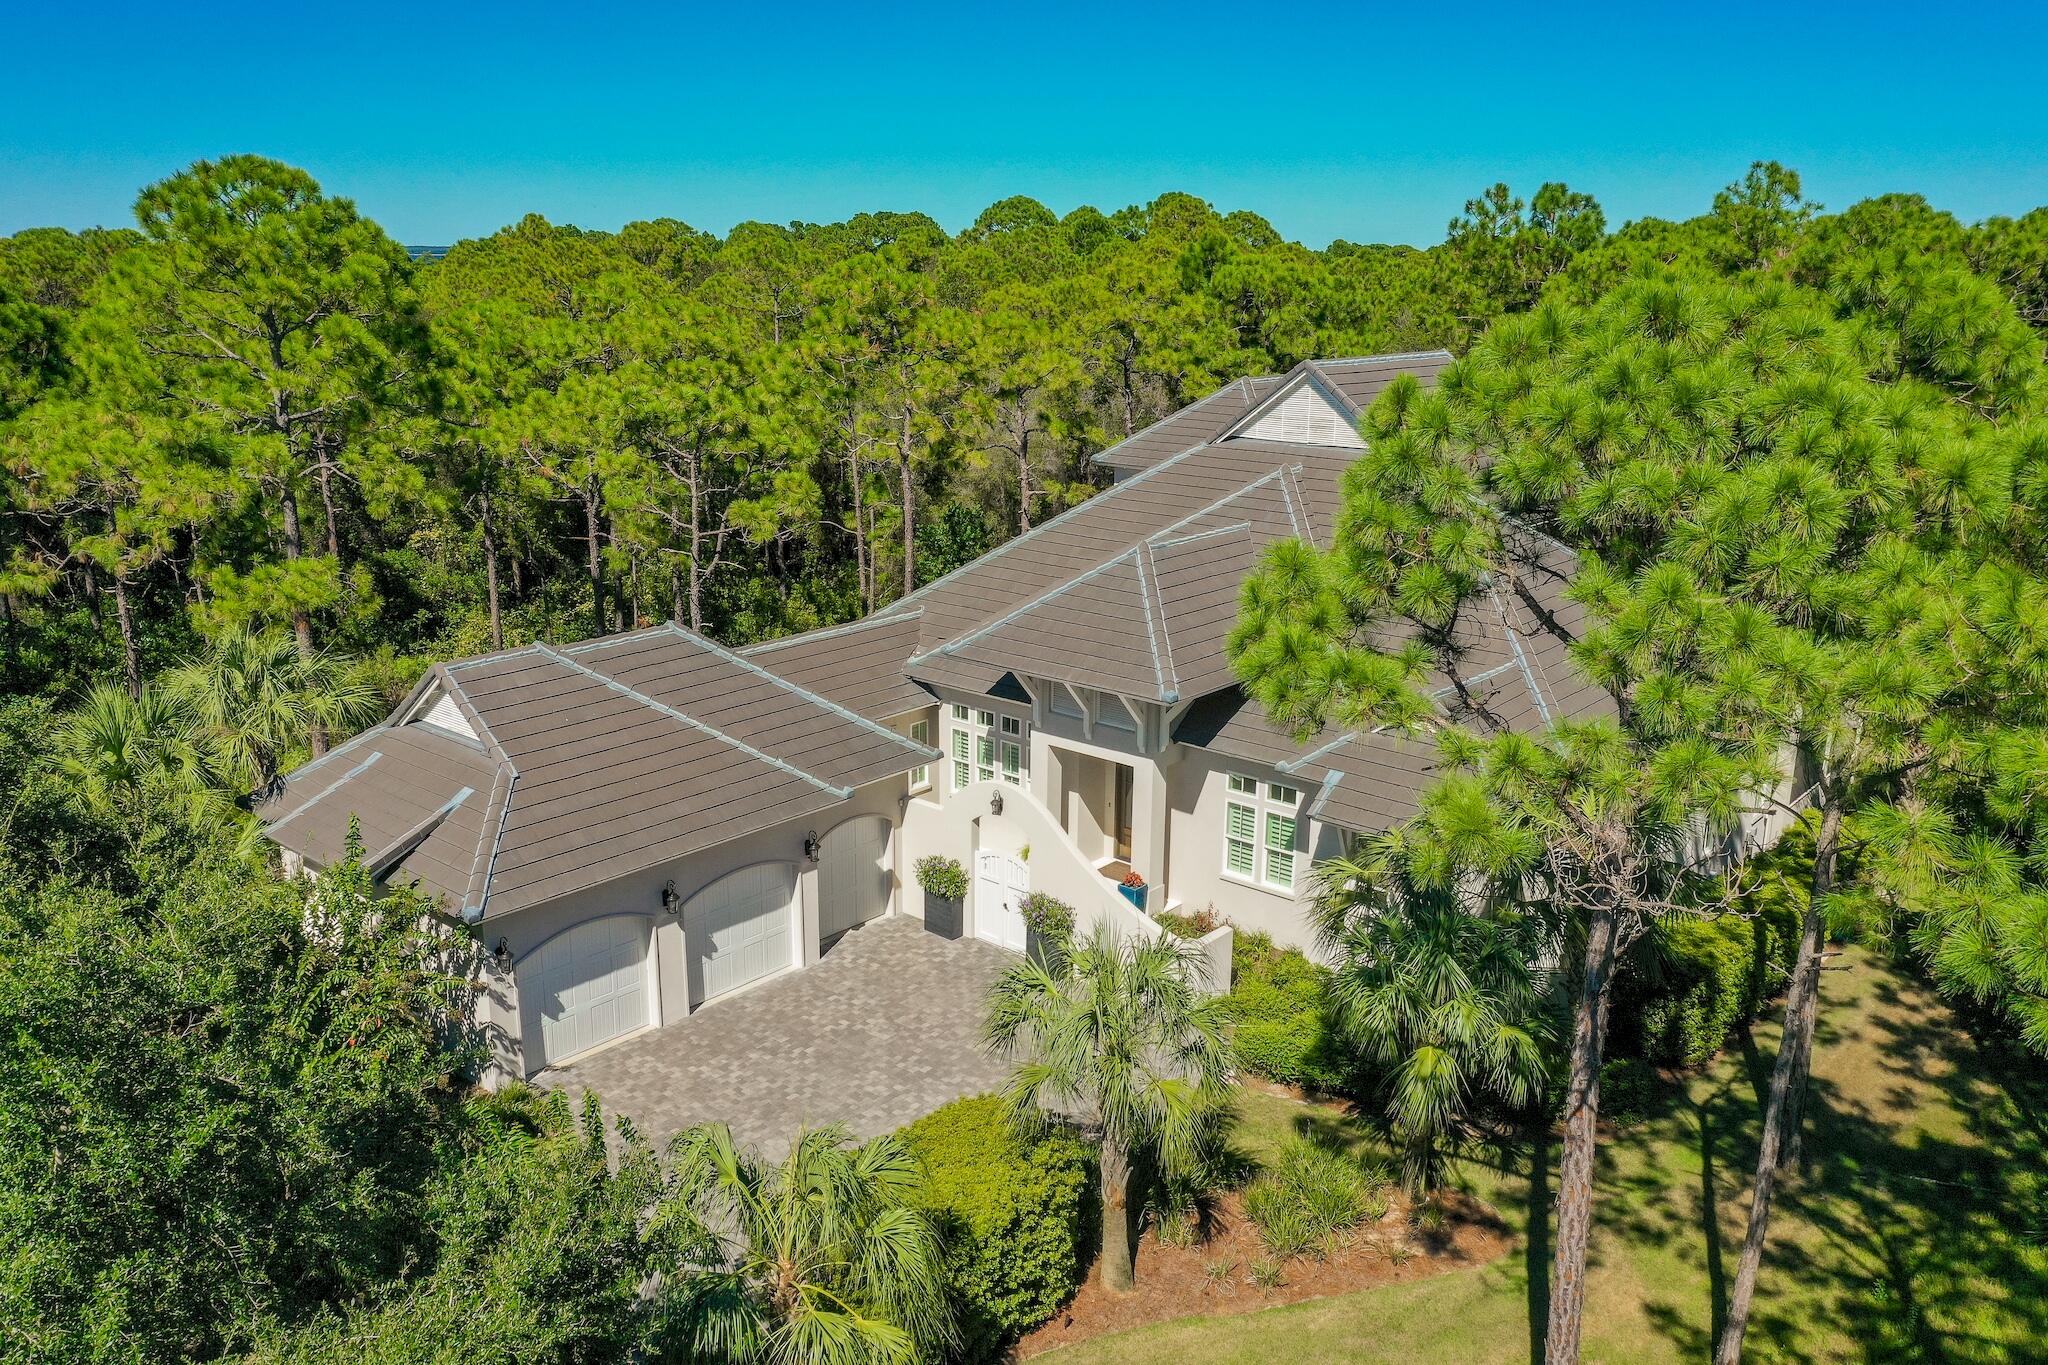
This Beautiful Home still looks and feels Brand New! It has been used as a second home and has been very well maintained! Hickory wood flooring, plantation shutters, Kohler plumbing, plenty of  storage and tons of natural light are features you will see throughout the entire home! The Chef's kitchen features, Quartz countertops, an oversized Quartz Island, 48'' Thermador Gas Range/Oven Combo, Sub-Zero refrigerator, polished nickel fixtures, extra large walk-in pantry, and a wet bar with an icemaker. Other features you'll find on the 1st floor include, master bedroom, guest bedroom with large bathroom and walk in closet and a full office. Additional features include a custom cast concrete mantle and fireplace, a 12ft. coffered foyer entry with reclaimed solid wood detailing, Beautiful custom 8ft. mahogany front doors and a very large laundry room.  The spacious master bedroom features a sitting area, views of the pool, and large walk-in his and her closets. The master bath offers, double vanities, a soaking tub and a separate walk-in tiled shower. On the 2nd floor you'll find a covered balcony overlooking the pool, 2 guest bedrooms with large walk-in closets, 2 full baths, a large bonus room, and a spacious walk-in attic for added storage. The outdoor living area offers views of the beautiful Regatta Bay Golf Course and includes, a large covered patio, a summer kitchen with black granite, and last but not least, a heated saltwater pool with hot tub. A whole house generator was just installed(Summer 2021).

Built by Destin Custom Home Builders! Destin Custom Home Builders utilizes the most current technology for each build using only the finest materials and high end finishes such as: Impact Resistant Windows & Doors, Insulated Garage Doors, Wind and Impact Rated Garage Doors, Foam Spray Insulation in Roof for Superior Energy Efficiency, Insulation in All Interior walls for Energy Efficiency and Sound Proofing, Insulation between floors for Sound Barrier, Stainless Steel Door Hinges, 3 Piece Door Trim, Custom Wood Shelving in all Closets, All Showers have Schluter Waterproofing Systems Specifically Designed to Maintain Integrity & Durability, Air Conditioning Zones for Maximum System, Custom Solid Wood Cabinets throughout.
#882424

Destin

502 Regatta Bay Boulevard

4 Beds

4 Baths

4,275 Sq.Ft.

$2,595,000

MLS#: 882424

This absolutely gorgeous Villa is located on the 17th floor of Grand Dunes II overlooking the neighboring properties, which gives it the most incredible 180 degree views of the Gulf and sugar white sands of South Walton!!

The owners have spent almost a year remodeling this beautiful Villa and it shows! From the moment you step off the semi-private elevator into your private foyer, you will immediately notice that there was no expense spared in this creation. The time and meticulous attention to every detail to create this Modern/Contemporary beauty is obvious! Everything in this unit is top of the line and brand new; from every fixture, to every appliance, every cabinet and every countertop! I promise, you have never seen another Villa like this one! Features of this incredible beauty include; "Oceanview" Luxury Vinyl Plank flooring throughout, "Silestone Eternal Calacatta Gold" polished quartz countertops, featuring a custom contemporary double waterfall island w/ a deep 18-gauge stainless steel "Franke Pescara" sink, "Thermador" appliances featuring a custom paneled double door fridge with 30" refrigerator and 30" freezer with GOLA handless system, 36" gas range with griddle, custom range hood, 30" microwave drawer, "Sapphire Series" built-in dishwasher with LED lighting and "U-Line" 15" Nugget Ice Machine. Other features include: custom cabinetry at it's finest, "American Made, Italian inspired"; this custom kitchen is finished in "Milano Collections Panna" finish and "White Lucido" high-gloss, featuring "GOLA" handless system; LED upper and lower cabinet lighting; touch-latch appliance panels and LED stainless steel Toe-Kick lighting.  Custom built-in oversized pantry, Built-in coffee bar, automatic blinds in all rooms, "Samsung" 8K TV's; 85" in Living Area, 75" in Master and 65" in Guest bedroom and "Control 4" Home Automation System. Other features include: Floating "Milano Gola" bathroom vanities with an ultra luxe feel with LED strip lighting underneath, personalized linen cabinetry with custom built-in hamper, "TOTO" toilets in all bathrooms, Master bath has "Kohler" shower featuring DTV+, Kohler's most advanced showering system featuring a digital shower interface control panel. Master bath also features a "Seura" TV mirror and smoked glass door into the separate water closet. Laundry room features extra built-in cabinets and a laundry pantry for extra storage. AC features a new "ECOBEE 3" thermostat. Villa also has "Kalco" chandelier with Firenze crystal and matching pendant lights. 

There are way too many features and upgrades to list them all, you simply must see this incredible Villa to truly appreciate all that it has to offer!

Grand Dunes offers: "Super Quiet Interiors", 24 hour security, gated entry, lush landscaping, 3 levels of gated underground parking for owners, grand lobby, semi-private elevators leading into your private foyer, private heated pool & hot tub, Owner's Lounge with Gulf front Fitness Room, Over-flow suites for guests, 200' of deeded beach, serene streams, majestic waterfall and a Lagoon Style Gulf front pool area with Hot Tub shared by both buildings and Beach Service.

Grand Dunes is the Emerald Coast's Most Desired Rental Restricted Beachfront Development!

Call us today to schedule your private viewing of this gorgeous Villa!
#919047

Miramar Beach

221 Scenic Gulf Drive 1740

3 Beds

3 Baths

2,333 Sq.Ft.

$2,595,000

MLS#: 919047

This unique home is truly one of a kind, from the open entertaining spaces, rooftop deck with gulf views and high-end finishes to the oversized pool and boat dock with lift on the Destin Harbor and walking distance to the beach. It is a private retreat that truly has everything and more needed as a home or income producing property all in a highly desirable location. This luxurious and sleek 3 bedroom, 4 bath, 3-story home has over 3590 square feet of living space and sweeping views of the harbor. Each floor has been designed for optimal enjoyment while capturing and highlighting the beautiful surroundings. The main entrance into the home on the 2nd floor opens to the living area, which has a fireplace, built in entertainment center, cocktail bar with ice maker, game table, large dining room with mahogany walls, plus a half bath. The gourmet kitchen features a Sub-Zero refrigerator, Miele Steamer Oven, Gaggenau double oven, gas and electric cooktop with pot filler, Bosch dishwasher, and extended counter-top with stools.  The entire 3rd floor is a master suite with a morning kitchen, large walk-in closet with safe room, built-in office, fireplace, uniquely styled soaking tub, large shower with harbor views and hidden away washer and dryer. Imagine watching dolphins play while you shower! From the third floor balcony you can walk up the spiral staircase to the roof top deck which features 360 degree views of the gulf and harbor  the best place to watch the sunrise or set in Destin will be from your own rooftop terrace. The rooftop terrace is pre-wired for a hot tub, and would be an amazing setting for an outdoor lounge with seating and outdoor kitchen. The first floor contains a guest suite with living room, full bath and direct access to the pool and harbor.  Also on the first floor is a captain's quarters or third bedroom with private entrance from the pool veranda, full bath and separate AC unit. The oversized garage plus work area is spacious for all the cars and toys. This home also boasts an elevator with access to all three floors, three AC units, sprinkler system on reclaimed water, jet ski lift, outdoor speakers, and sound system throughout the whole house. The outside includes a covered lounge area, 14×30 rectangular shaped pool, HOA deeded beach access with golf cart parking, and two deep water boat slips one covered with a lift and the other able to accommodate up to an 80 ft yacht.   All of this is hidden behind palm trees just for you and your friends and family to enjoy.

*Home is sold AS-IS furnished minus linens. 
*Buyer to verify all dimensions and measurements.
#898195

Destin

8 Moreno Point Road

3 Beds

3 Baths

3,590 Sq.Ft.

$2,595,000

MLS#: 898195

Presenting an exquisite 9th-floor Villa at Grand Dunes South Tower—a luxurious 3-bedroom, 3-bathroom residence boasting 2,500 sq. ft. of modern elegance and breathtaking Gulf views over South Walton's pristine, sugar-white sands. This expansive Villa offers the largest square footage among the 3-bedroom units. Access your private, elegantly-designed foyer from the semi-private elevator and admire the meticulous craftsmanship and high-end finishes. Fully furnished and turnkey, this Villa features premium amenities such as stylish shiplap in the foyer, upscale Luxury Vinyl Tile flooring, and stunning Quartz countertops and bar in the kitchen and secondary baths complete with all new sinks and plumbing fixtures. Highlights include an Elite "Wolf" 6 Burner Rangetop, Professional Stainless Steel Range Hood, a premium Cafe Professional electric wall oven with French doors, a built-in Cafe Advantium convection/microwave oven, a "Sub-Zero" refrigerator, a custom-fitted Scotsman ice maker, "Sub-Zero" wine cooler, and a "LG" dishwasher.
Additional features include custom cabinetry with chic new hardware and custom ceramic wall tiles for a unique encaustic appearance. Elegant blown glass table centerpieces and high-end art glass bowl pendant lighting from a prominent gallery add a touch of sophistication to this stunning villa, where exquisite and luxurious wall art enriches every room throughout. The living area boasts expansive floor-to-ceiling windows with sweeping Gulf views, soaring 9.5-foot ceilings, graceful recessed lighting, electric motorized shades, and solid wood doors.

The Primary Suite is a serene oasis featuring spacious "His & Hers" walk-in closets, tray and coffered ceilings, elegant custom Luxury Vinyl Tile flooring, exquisite furnishings, and stunning Gulf views. The luxurious Primary bath offers double vanities with custom Granite countertops, intricately crafted cabinetry, a sumptuous soaking tub beneath a chandelier, a dual-head shower, and a private water closet. The laundry room includes a utility sink, a stackable washer/dryer, and built-in cabinets for extra storage. This Villa is equipped with an HVAC system (replaced in 2017) and a water heater (replaced in 2019).

The Villa features an expansive 11' deep Gulf front balcony with 350 sq. ft. of space, a built-in natural gas grill, and stylish outdoor furnishings, all protected by durable "Hurricane Shutters."

Grand Dunes boasts exceptional amenities: ultra-quiet interiors, semi-private elevators, 24-hour security, gated entry, lush landscaping, two levels of gated underground parking, a private heated pool, an Owner's Lounge with Fitness Room, guest suites, 200' of deeded beach, a Gulf-front lagoon-style pool with a sparkling waterfall, and premium beach service.
#979461

Miramar Beach

219 Scenic Gulf Drive 930

3 Beds

3 Baths

2,500 Sq.Ft.

$2,595,000

MLS#: 979461
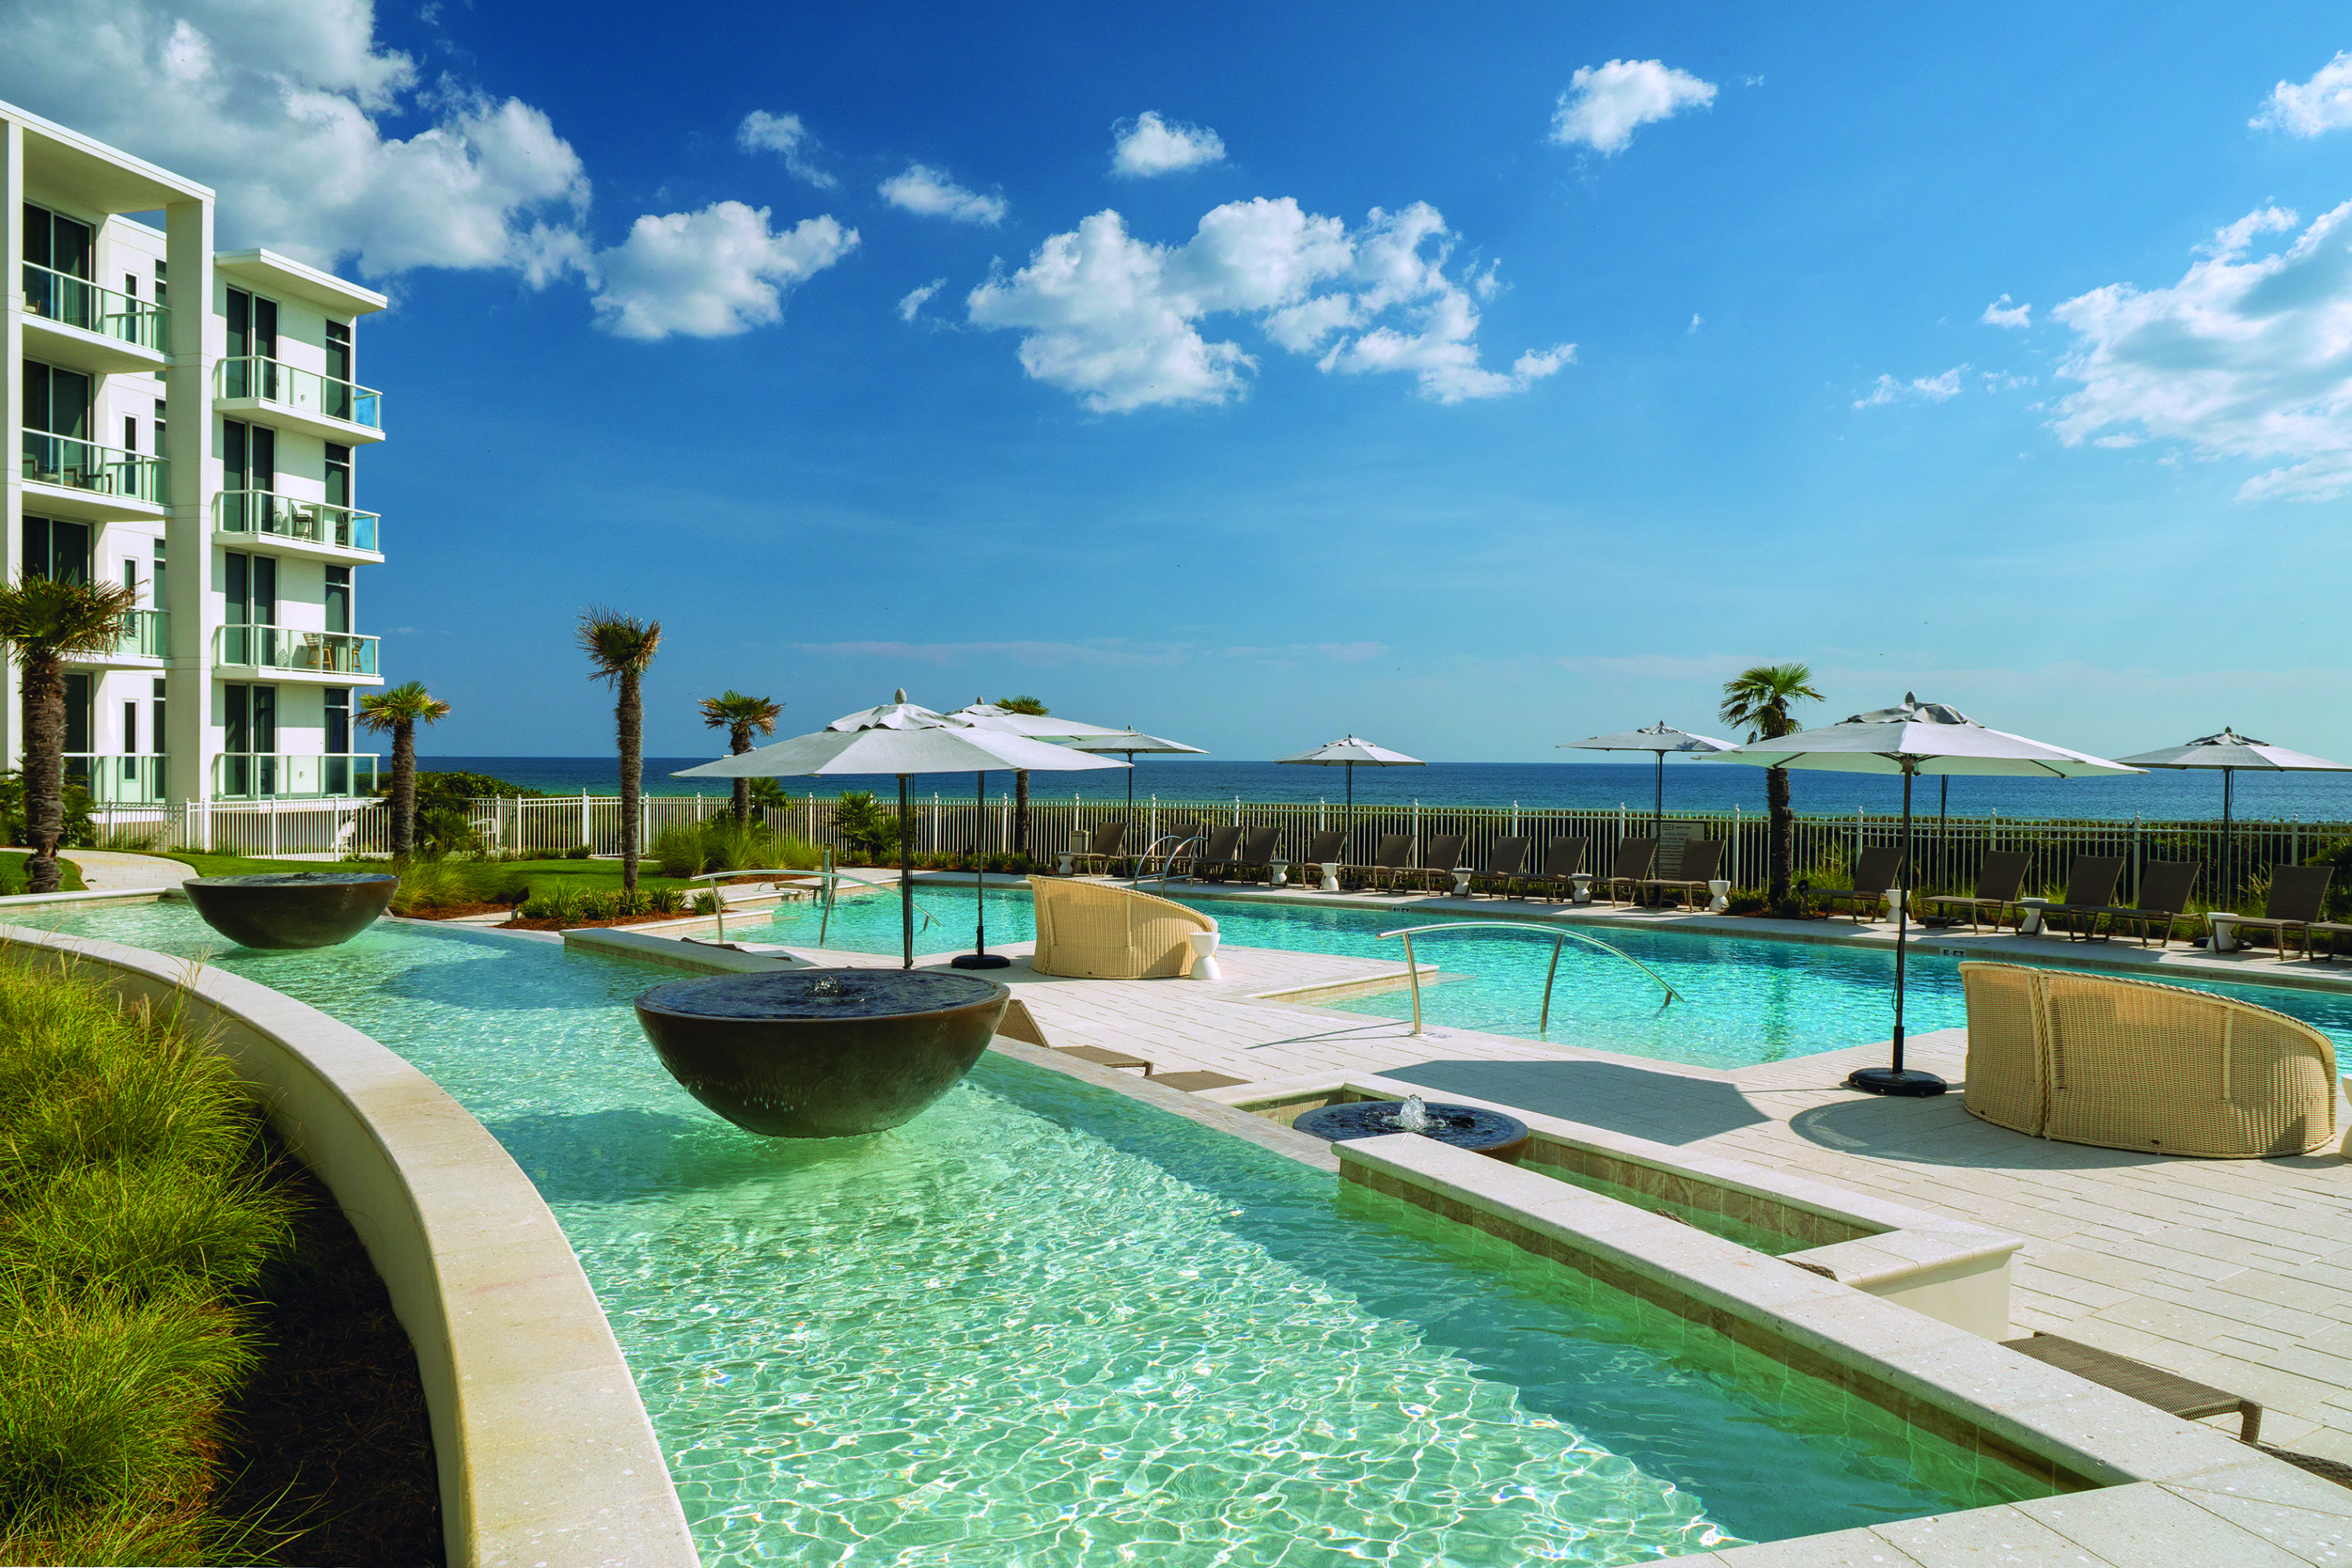
Presiding over 335 feet of majestically elevated beachfront, Thirty-One is the latest in luxury waterfront condominium living along the east end of Scenic Highway 30A. Occupying 3.9 acres, Thirty-One is uniquely designed to deliver an exceptional level of privacy to its residences that are at once away from it all and close to everything.  The largest corner residence available for purchase at Thirty-One, Unit 201 not only offers three exterior perspectives with abundant natural light, but direct access from the private elevator to the impeccably-appointed owners-only club room with catering kitchen.  Other premium amenities include underground secured parking with private storage, private elevator, luxuriously appointed lobby & fitness room.
#852602

Santa Rosa Beach

3820 E County Hwy 30A UNIT 201

3 Beds

3 Baths

3,285 Sq.Ft.

$2,595,000

MLS#: 852602

Vacant 0.16-acre homesite on 30A in Inlet Beach, offering a builder or investor a blank canvas on the Gulf side of the highway, a short distance from the sand. The deep, usable lot is a rare find in one of the Emerald Coast's most sought-after corridors.

In the included photos- this is Parcel B. It is on the north side. 

Inlet Beach offers many dining and entertainment options, and is in close proximity to Seaside, Alys Beach, and Rosemary Beach. Don't hesitate to schedule your viewing today!
#1014187

Inlet Beach

Lot B E Co Highway 30A

None Beds

None Baths

0.16 acres

$2,595,000

MLS#: 1014187
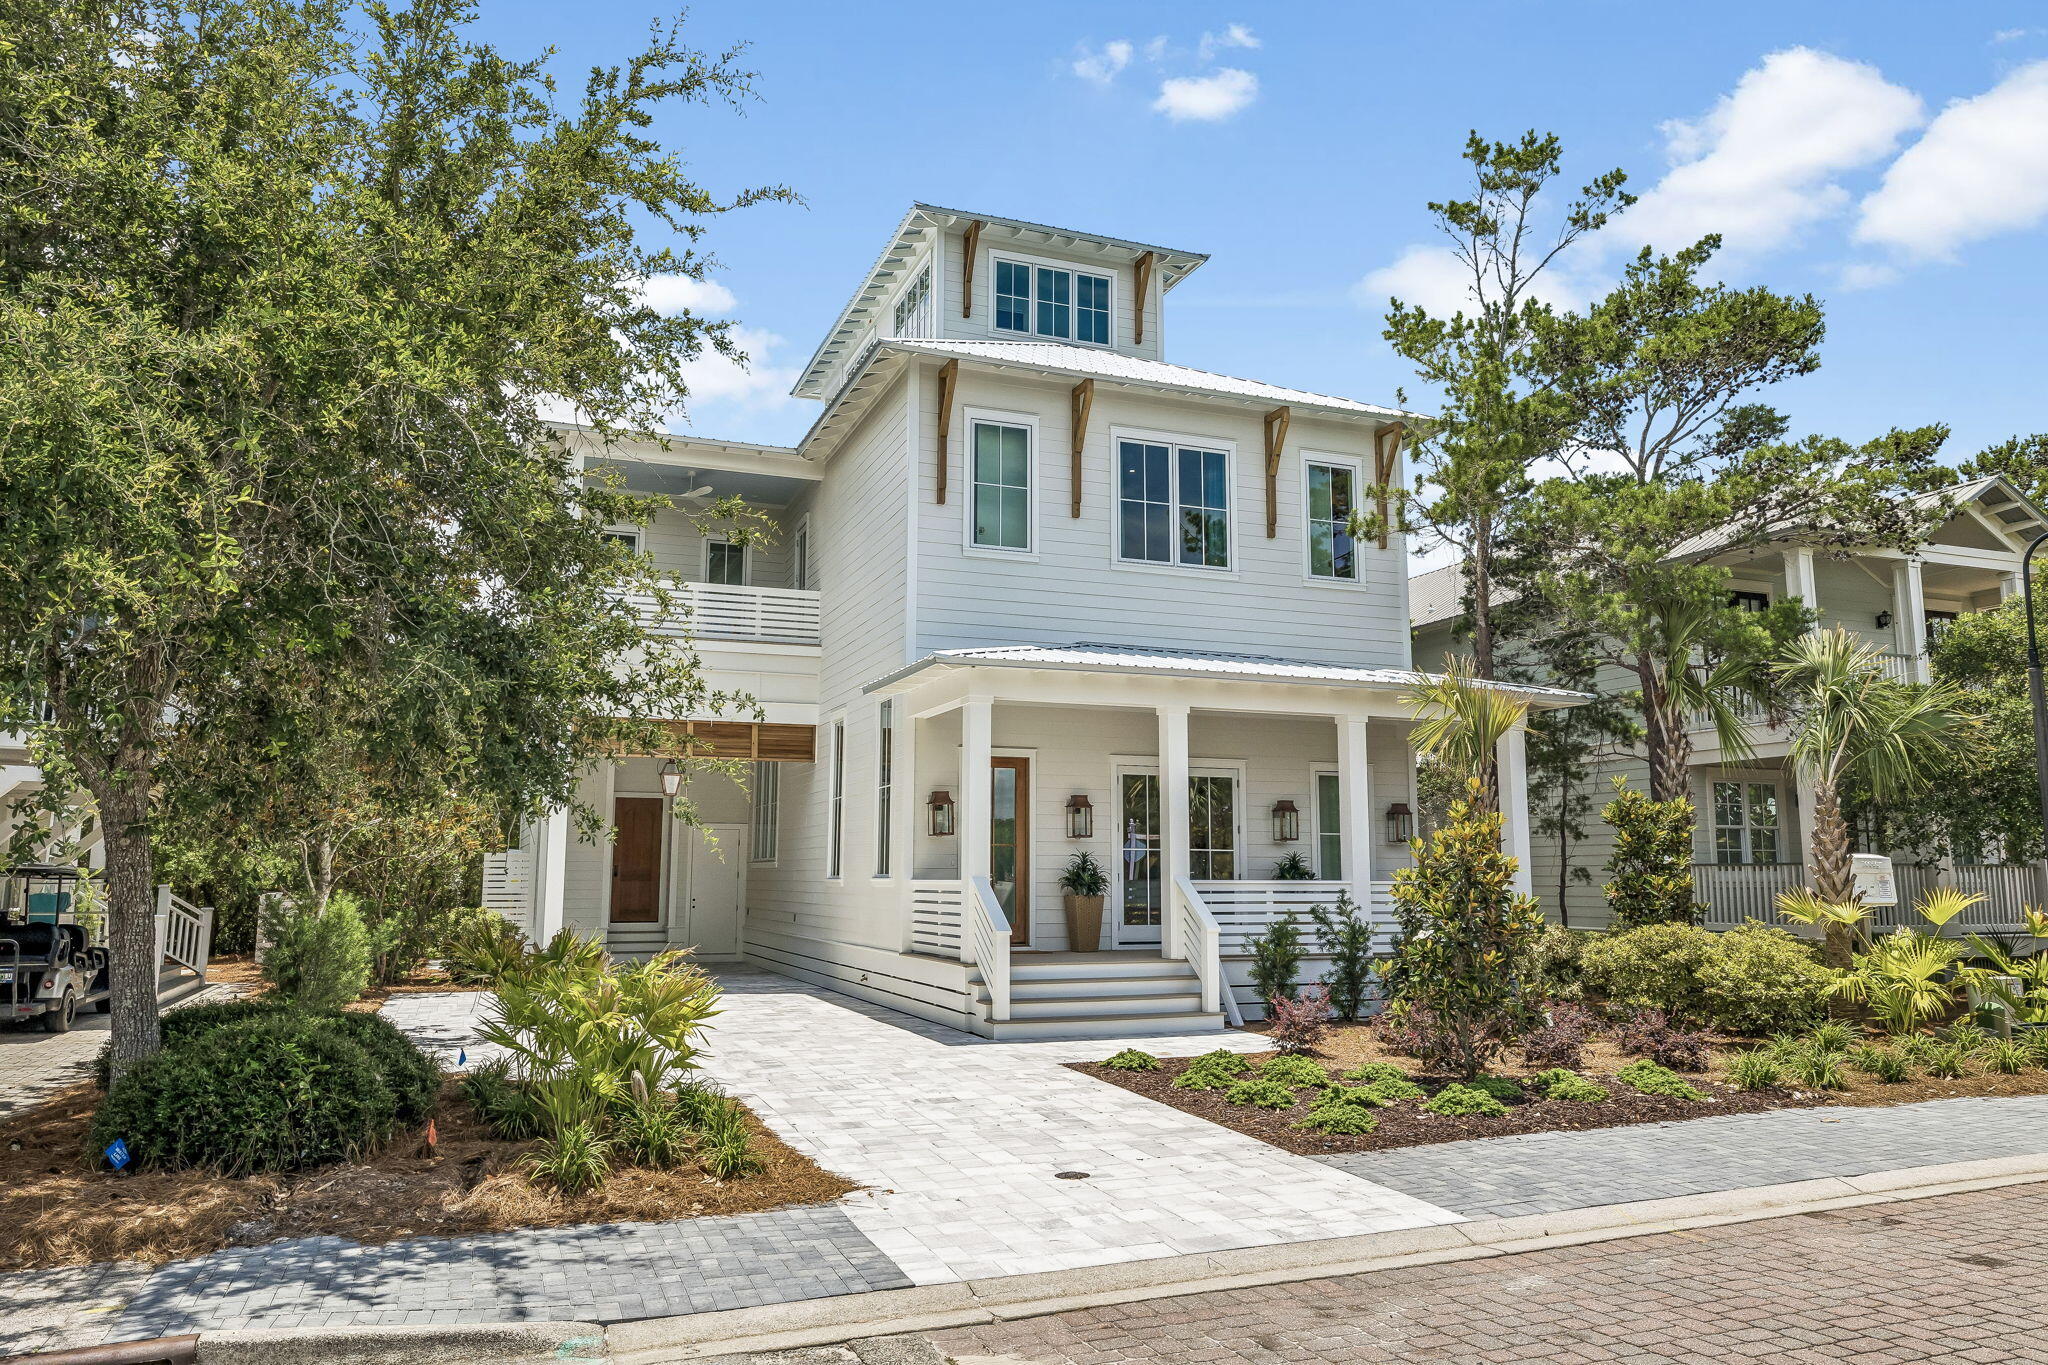
Welcome to the private, gated community of The Preserve at Grayton Beach. Perfectly situated just moments from Seaside and Gulf Place, this neighborhood offers an exceptional lifestyle. This stunning 3,571 sq ft residence, newly constructed by Simmons Custom Homes, is designed for both comfort and elegance. From the inviting rocking chair front porch to the screened-in back porch with its own fireplace and the third floor entertaining area, every space is crafted for enjoyment. This charming Florida Coastal home greets you with thoughtful luxury. The foyer flows into a versatile dining area and a spacious family room, which features a retractable glass wall opening seamlessly to the covered porch. Guest room with ensuite bath. The kitchen is a chef's dream, boasting bar seating, two refrigerators, classic marble countertops, and vibrant café curtains. A half bath and a full laundry room with ample cabinet storage and a utility sink completes the main level. The second floor offers a secondary family room, perfect for relaxing or media viewing. The primary suite is a true retreat, featuring a private covered porch, a spa inspired bath, and generous walk in closets. Two additional guest suites, each with custom tile work and built-in bunk beds ensure comfort for all guests, and a dedicated laundry room on this floor adds modern convenience. An elevator provides easy access to the third floor, which is designed for entertaining with a wet bar, half bath and covered porch Curated furnishings and high end finishes throughout the home, such as warm wood flooring, cozy brick fireplaces, lighted shelving, rustic brick accents, wood planked ceilings, under the stair wine storage and hand wrought iron railings define the property's unique character. Residents of The Preserve enjoy exclusive amenities including tennis and pickleball courts, two swimming pools, and deeded beach access. Ideally located near the premier shopping and dining destinations of Seaside, Grayton Beach, and Grand Boulevard, this home offers the very best of the 30A lifestyle.
#1005194

Santa Rosa Beach

53 Bartons Way

4 Beds

4 Baths

3,571 Sq.Ft.

$2,595,000

MLS#: 1005194
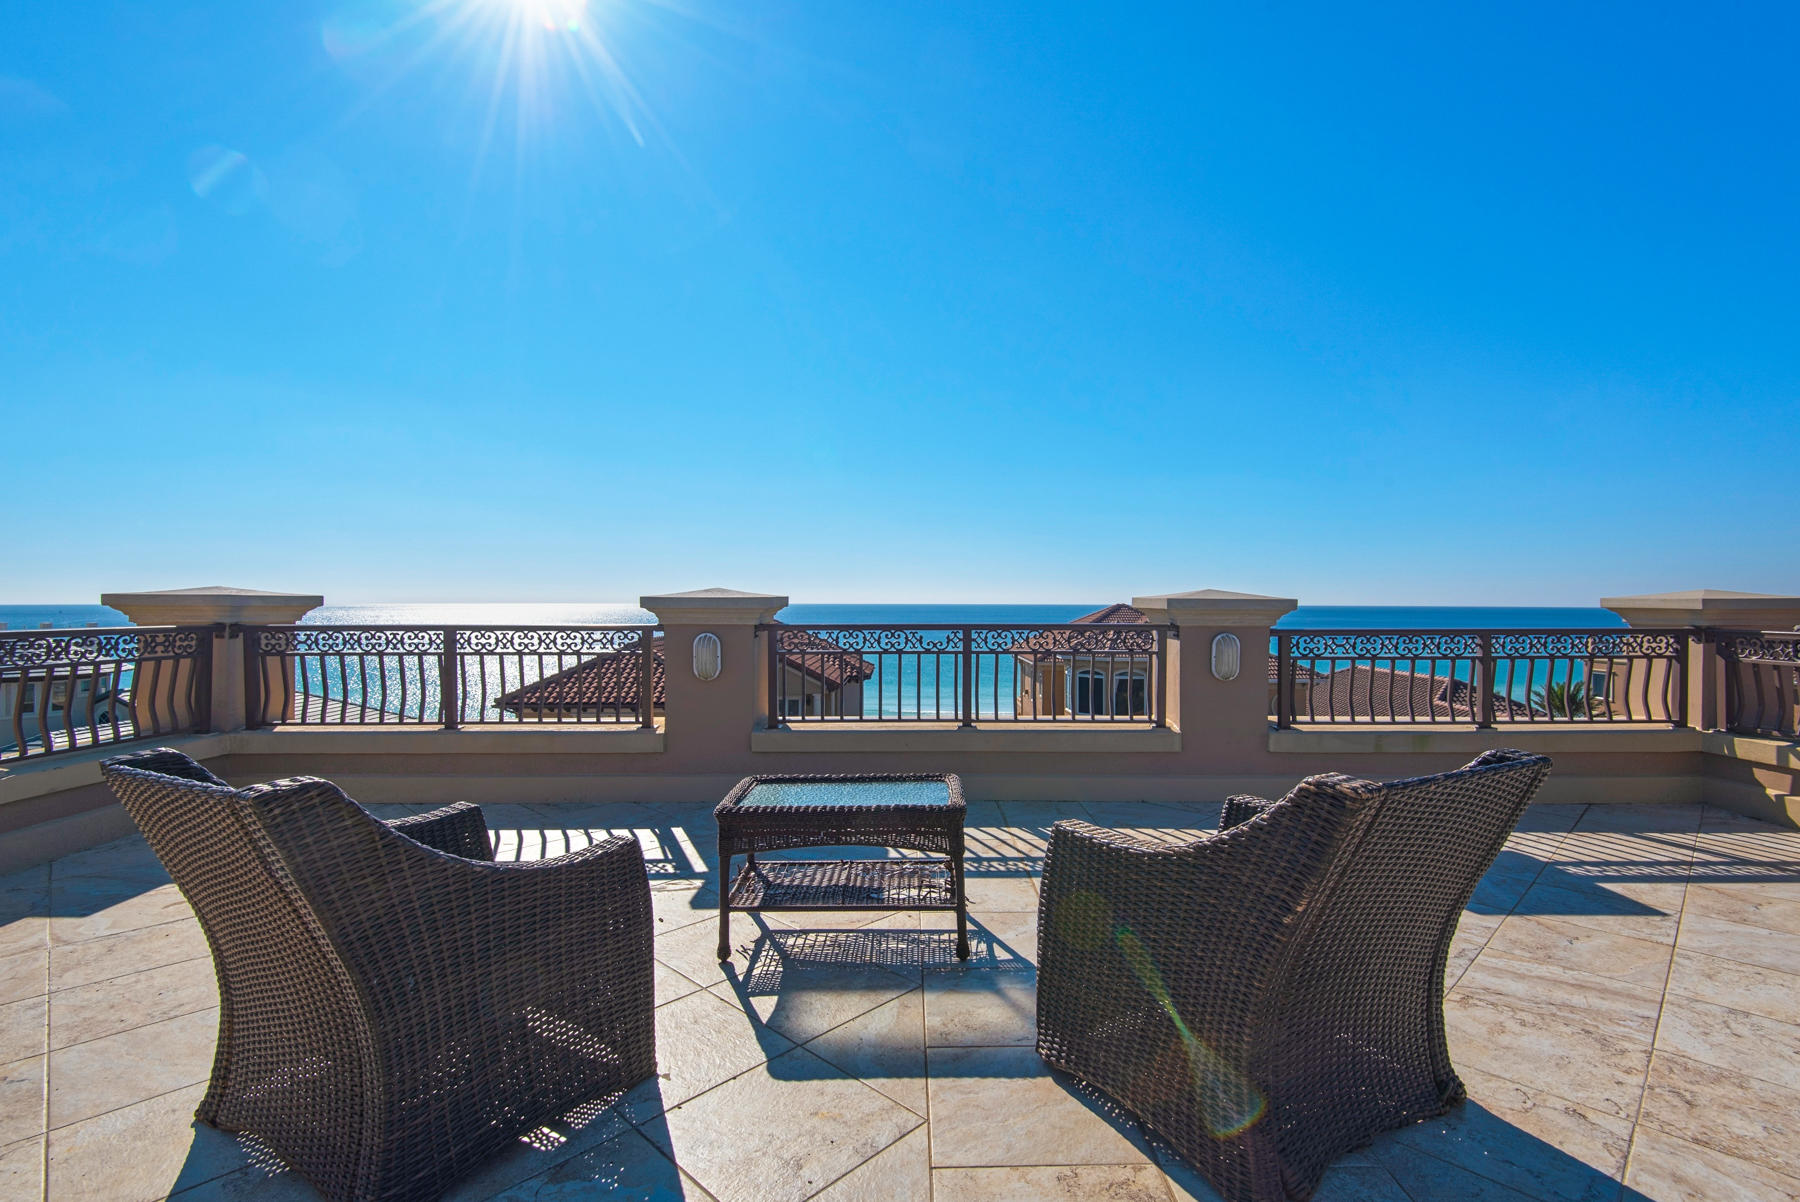
European splendor at the beach.  This exquisitely designed home boasts Destin's most beautiful roof top deck with 360 degree views of the Gulf and surrounding skyline.
Step inside the front foyer and you instantly realize that this is a home like no other.  It clearly is custom built with European influences that include coffered ceilings, travertine floors, unique chandeliers and imported features.   
The rooftop deck has a new TV, brand new gas grill. fridge, ice maker and sink. The Gulf views are nothing short of breathtaking.  From this 4th floor roof, you enter the house and pass the half bath on your way to the elevator or you can take the stone steps down to the 3rd floor where there is a guest bedroom with an ensuite bath and oversized closet.  There is a laundry room and of course the most magnificent Master Bedroom you can imagine.  Surround sound welcomes you into your retreat from family and guests.  Turn on the fireplace or step outside onto your private balcony to watch the ebb and flow of the waves of the Gulf of Mexico.  The Master Bath has a jacuzzi tub for two, separate shower, and dual vanities. On the second floor is where the magnificent kitchen captures your attention.  The oversized island can seat at least six and is also where the microwave, and wine cooler are discreetly tucked away.  High end appliances abound and even include an ice machine.  Turn your eyes to the south and enjoy another spectacular balcony facing the Gulf, or bring your meal outside and listen to the sounds of nature.  Adjacent to the kitchen is the dining area with seating for six at a formal table.  The living room is large enough to accommodate a stone sculpted fireplace, a regulation sized pool table and a full compliment of living room furniture. Adjacent to the kitchen is an office with large window and closet and can be easily converted to a bed or bunk room!
On the first floor there are two more bedrooms, one has double bunks and ensuite bath and a custom closet.  The other is a Master bedroom with another elegantly appointed bathroom. There is an additional laundry room with access to an outdoor shower for a refreshing "rinse off" after you return from your 50 steps walk from the private entrance to the beach. There is a concept animation for a small private pool (see Documents) or you can walk around the corner to the community pool.

This home is being sold fully furnished (excluding contents of owner's closet and rental linens.)
#862511

Destin

4753 Ocean Boulevard

4 Beds

4 Baths

4,845 Sq.Ft.

$2,595,000

MLS#: 862511
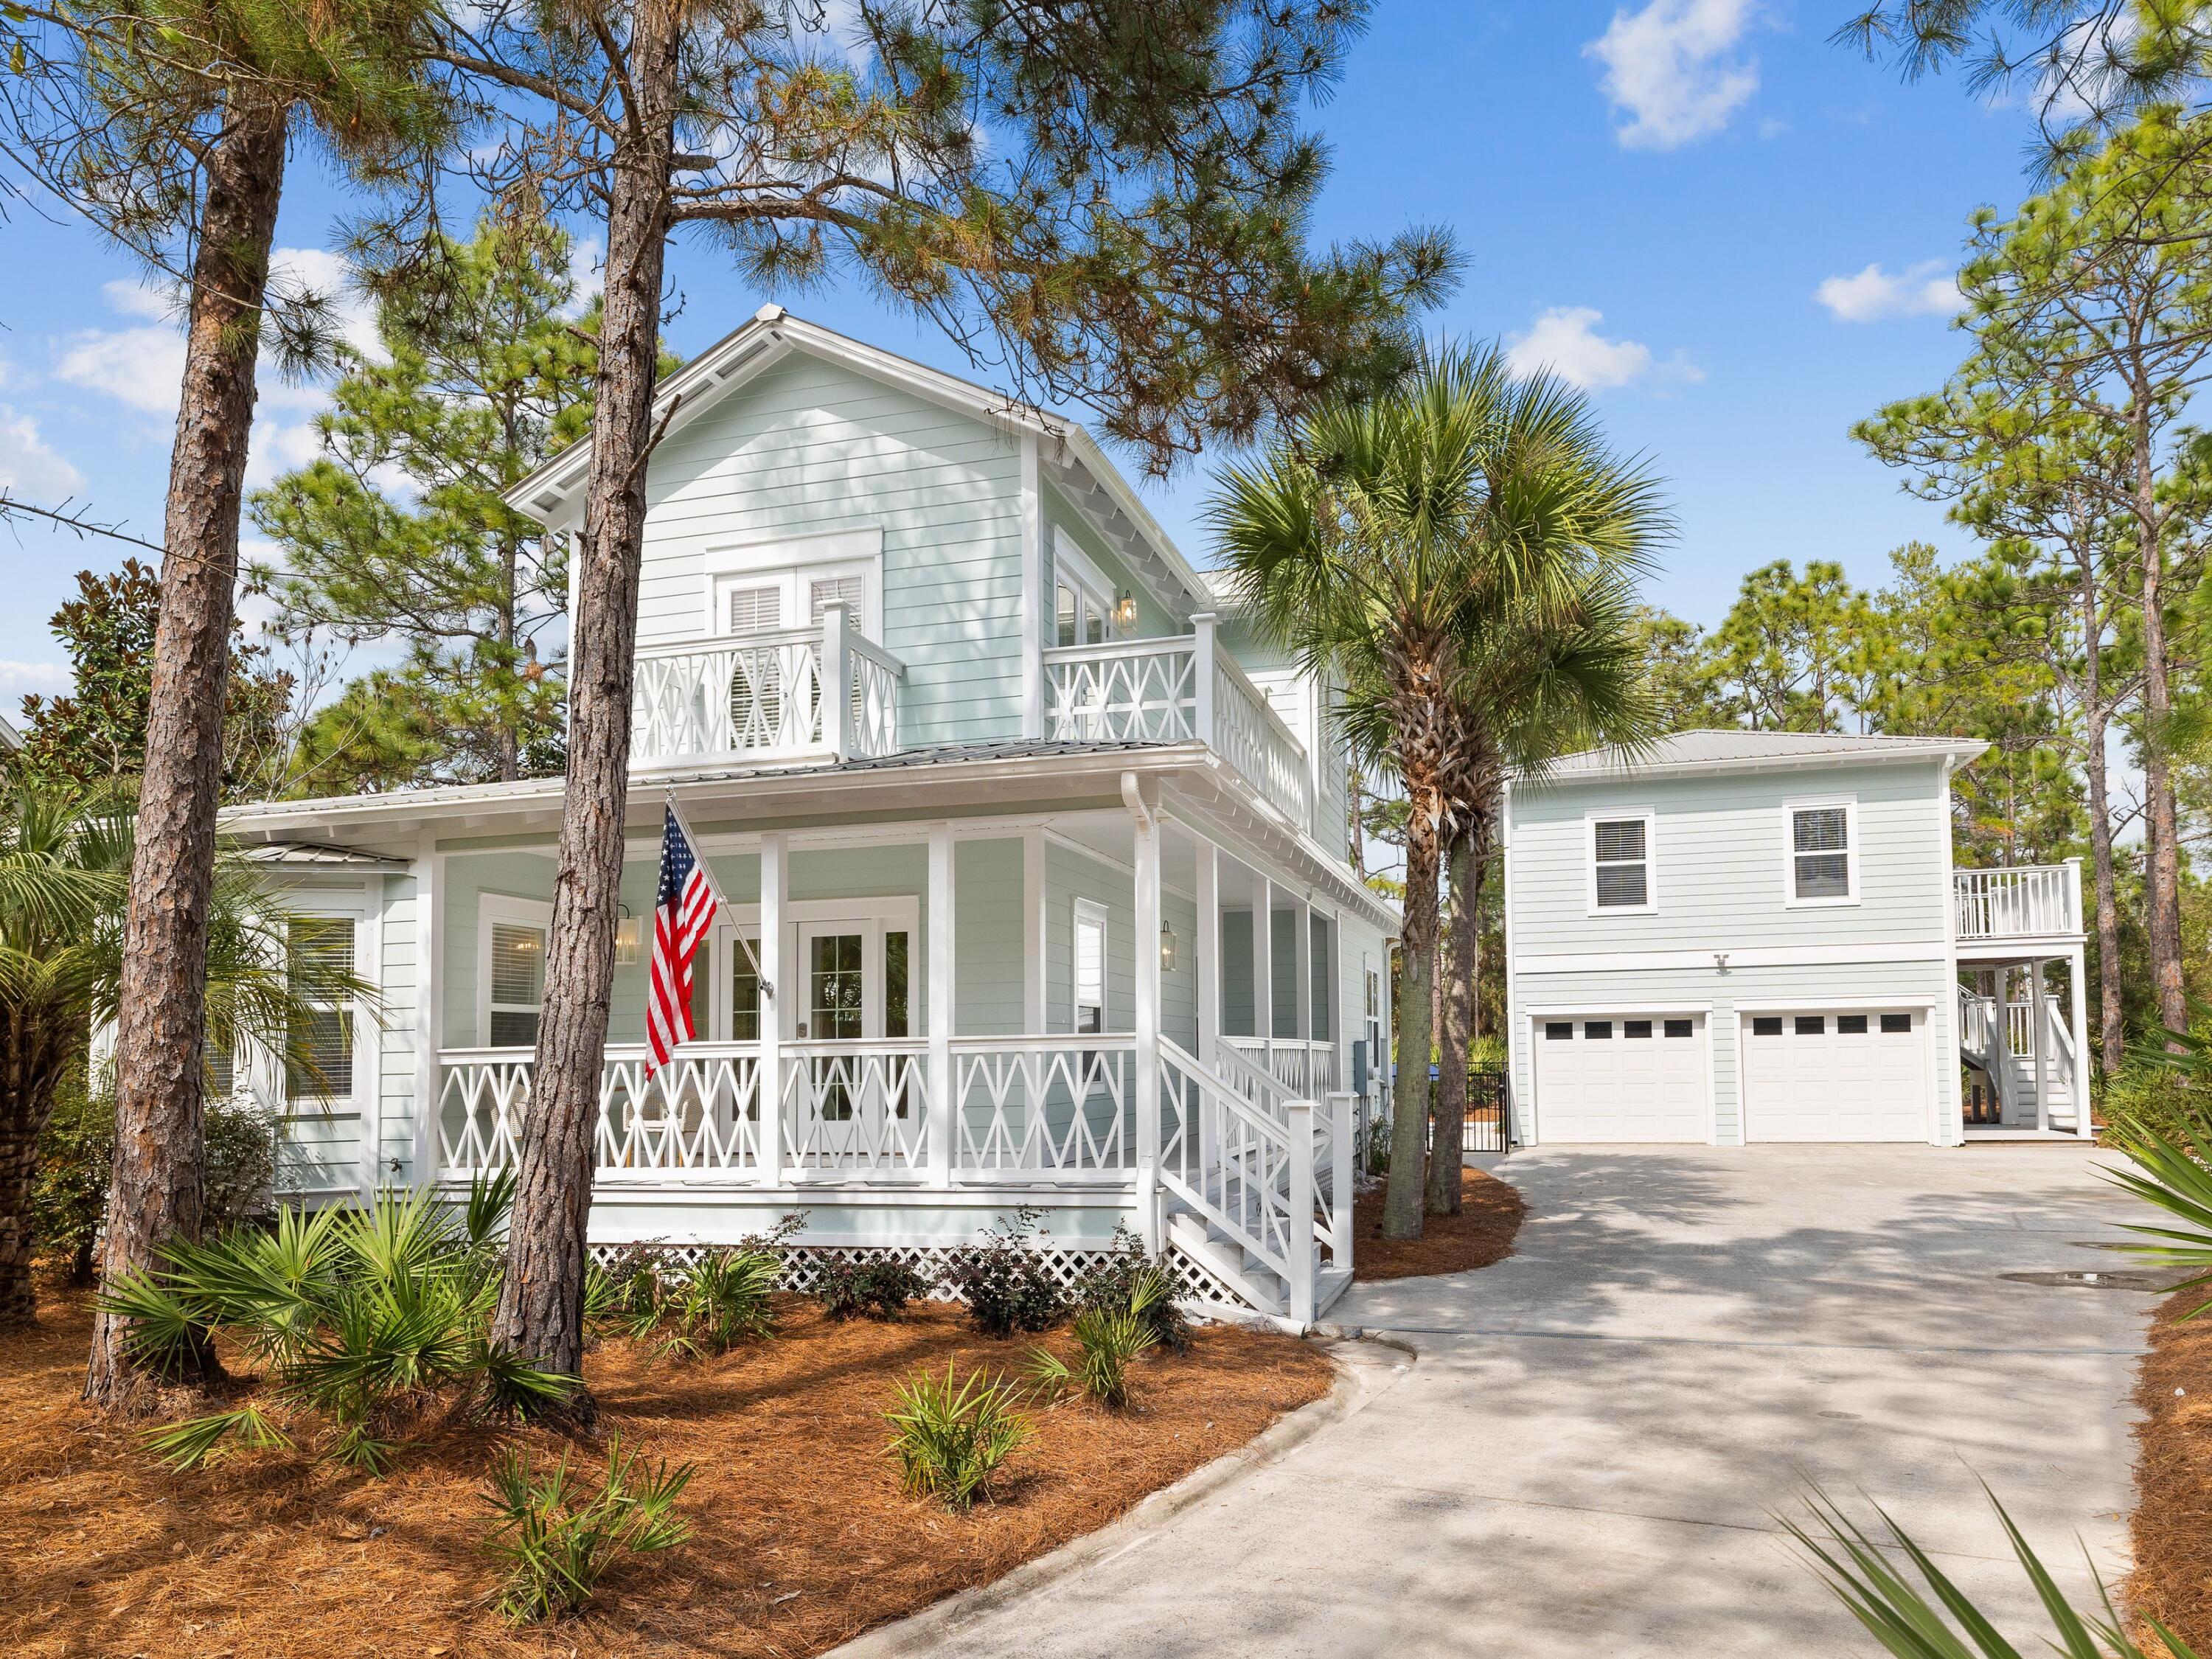
Newly remodeled, this lovely home exemplifies the perfect balance between comfort and luxury. This stunning coastal property with its covered porch and multiple balconies shares a generous quarter-acre lot with a two-car garage and guest quarters above. The open floor plan is a bright and airy space for dining and relaxing with beautiful hardwood flooring. Chefs will be keen to check out the redesigned gourmet kitchen which comes with gleaming white appliances and sleek quartz counters. The island is boldly clad in veined quartz providing a central hub for the apron sink and dishwasher.  The dining table sits in its own bright nook beneath a feature pendant light. After dinner, move into the sitting area and put your feet up in front of the TV. Also on the first floor, there's an adorable bunk room and a guest bedroom. Upstairs, the primary bedroom is a serene space with beam accents drawing the eye upward to the shiplap ceiling. Natural light pours through the doors to bathe the entire room in bright light. The private balcony provides an additional feature. The pristine spa-like master bath has separate vanities and a large walk-in shower. There's also a second sitting area/TV den, which could be used as an office with shared access to the primary bathroom. Guests have their own independent quarters in the carriage house, which has a comfy sitting area, bedroom, bathroom and full kitchen.  An oversized backyard is a cool oasis with lounge chairs arranged around the newly added heated pool. Close to public beach access and Seagrove Beach amenities, this is a very desirable home for those requiring a little more space.
#919109

Santa Rosa Beach

380 Wood Beach Drive

5 Beds

3 Baths

2,396 Sq.Ft.

$2,595,000

MLS#: 919109
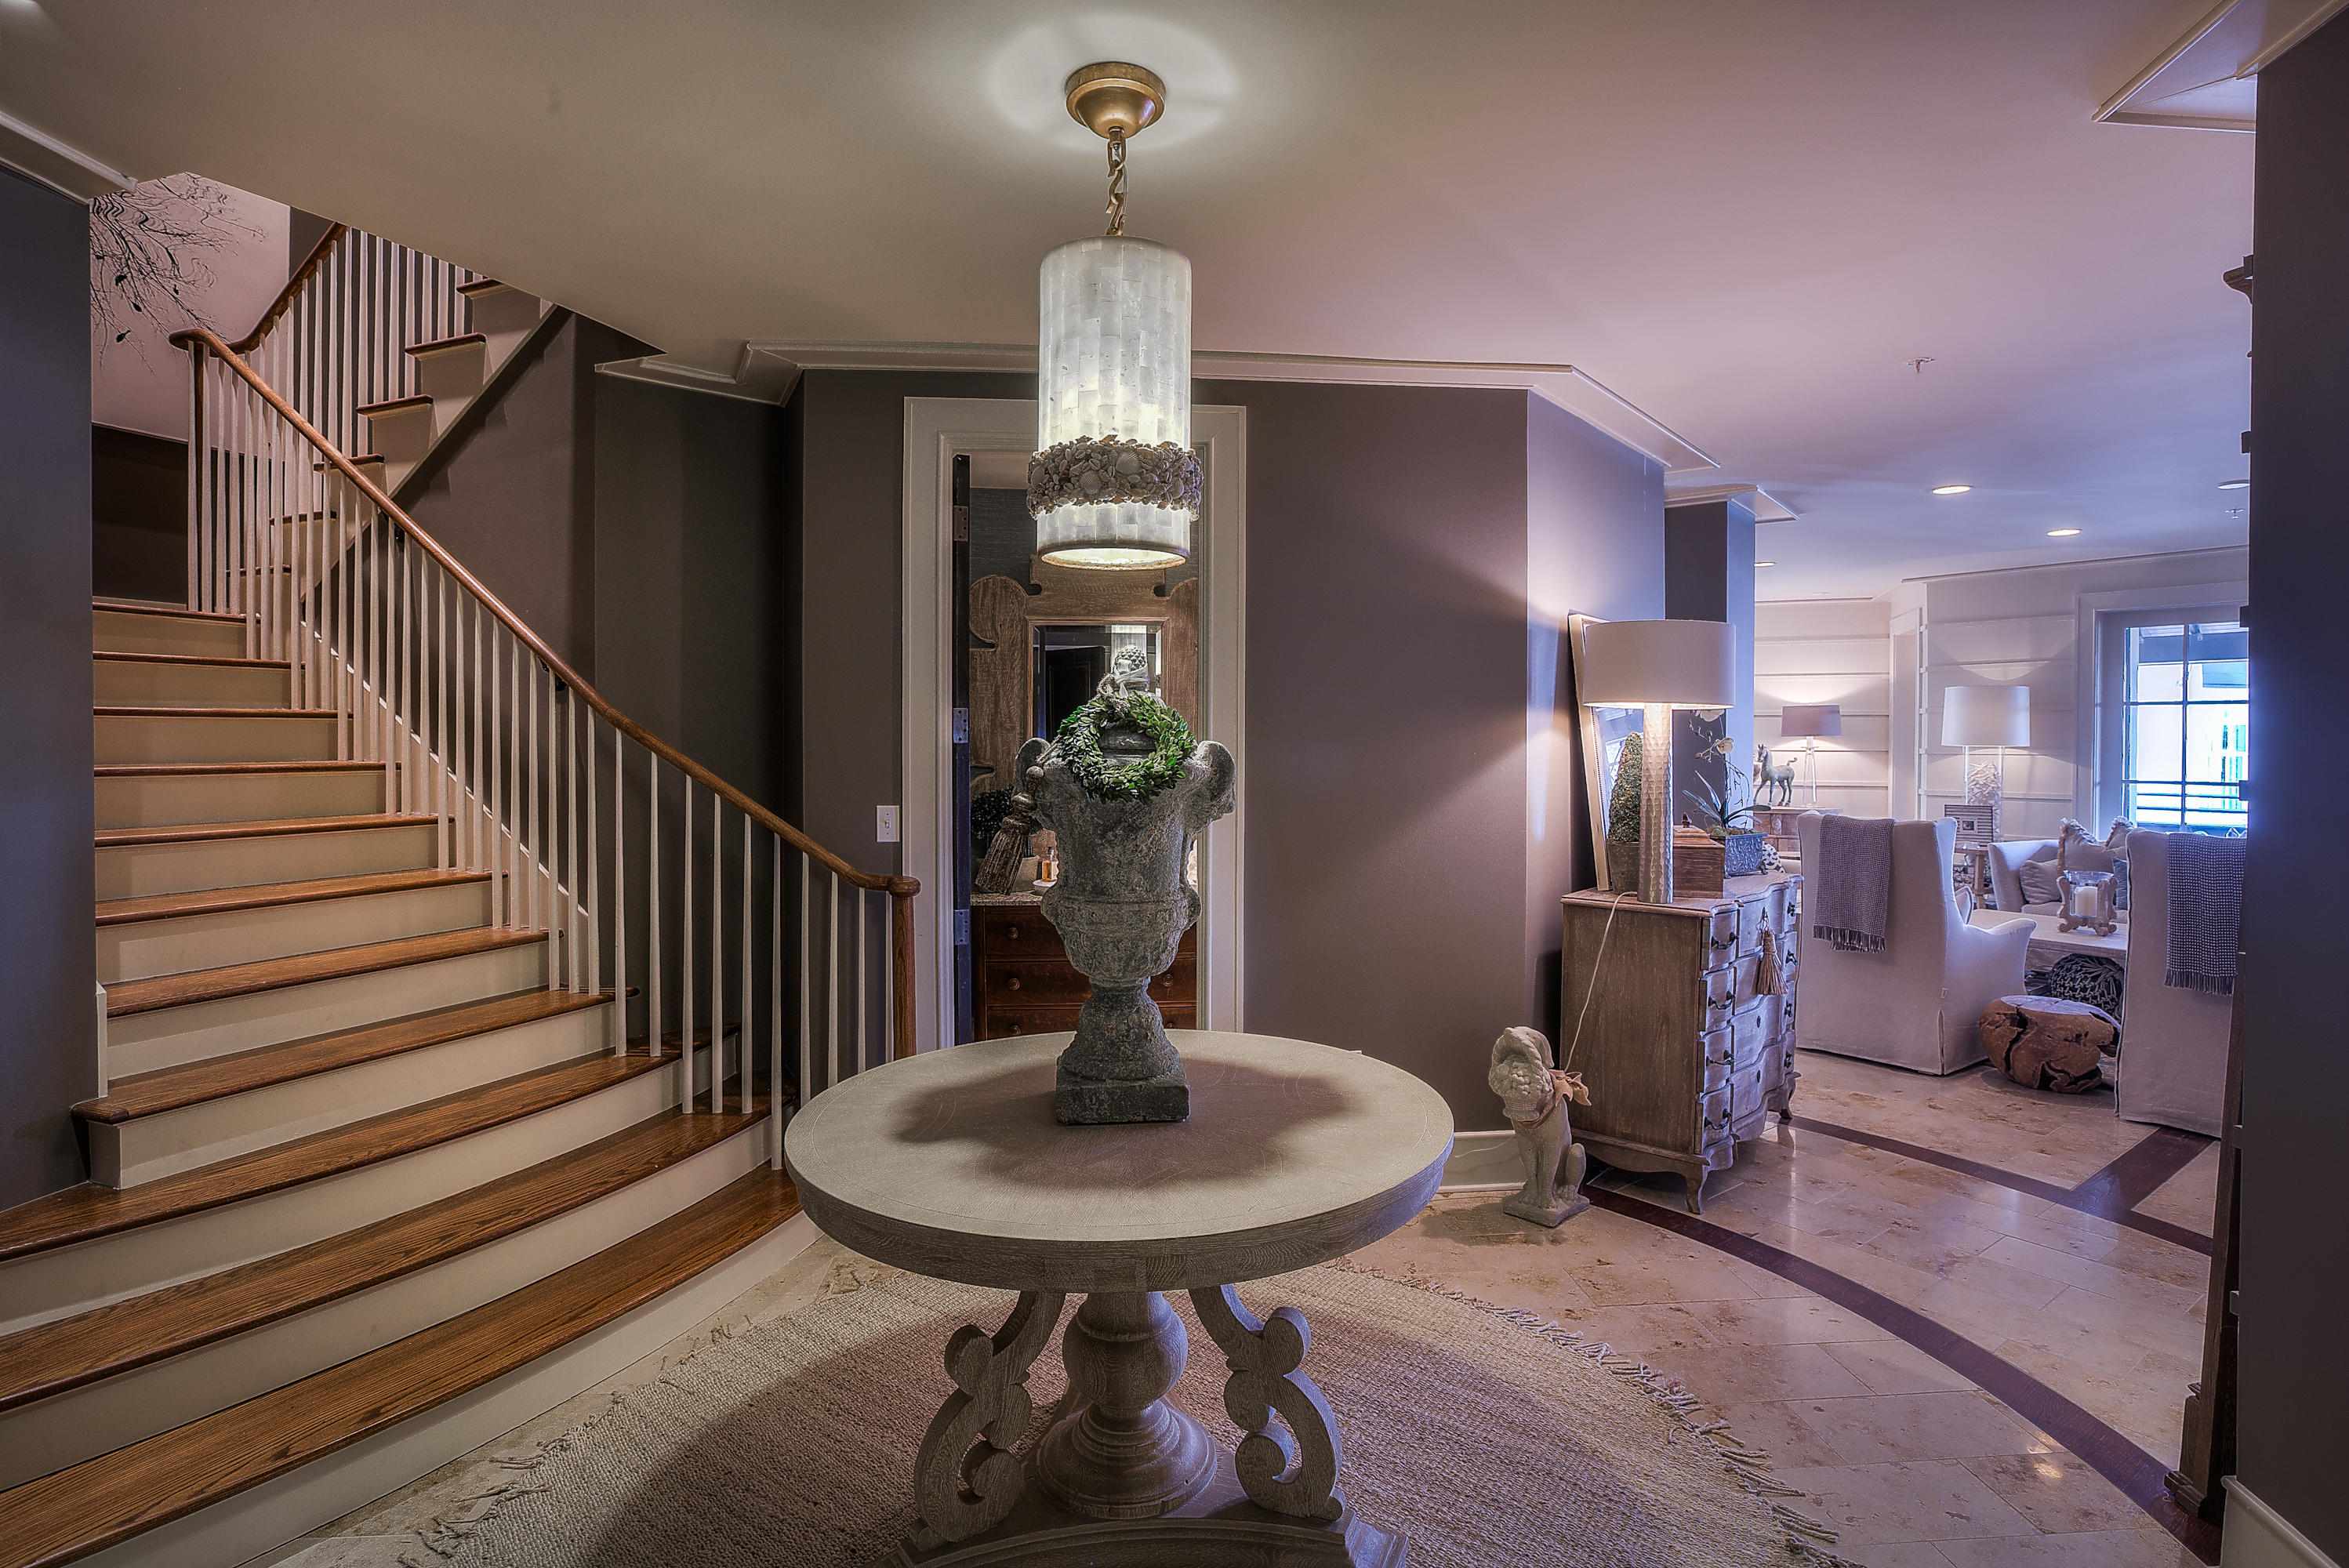
Own the LARGEST condo in Rosemary Beach! The double door entry from the third floor of the Mercado building opens to a grand two level foyer with beautiful crystal chandelier. The first floor includes an open kitchen and dining area, spacious living room and a master bedroom. The second floor includes another great master and two additional bedrooms. The master on this floor includes a freestanding Kohler tub. This condo also has 610 square feet of balcony space. Information contained within this listing such as square footage, is deemed to be accurate but is not guaranteed. Buyer to verify.
#785077

Rosemary Beach

82 S Barrett Square UNIT 3D

4 Beds

4 Baths

3,077 Sq.Ft.

$2,595,000

MLS#: 785077
Welcome to 58 Harvest Moon Lane, a thoughtfully designed pool home tucked within the gates of Watersound West Beach—one of 30A's most coveted communities. Perfectly positioned on preserved green space, this beautifully maintained residence offers a peaceful setting adjacent to the boardwalk to the beach and community pool.  Offering 4 bedrooms, 4.5 baths and over 2,700 square feet of living space, this home is ideal for both full-time living and vacation enjoyment.

The open-concept layout features hardwood floors, 10-foot ceilings, and abundant natural light throughout. The spacious living and dining areas seamlessly connect to a well-appointed kitchen with stainless steel appliances, marble countertops, and a large center island—perfect for everyday living and entertaining alike. The first-floor primary suite includes a generous walk-in closet and  en suite bath with dual vanities and shower. Upstairs, you'll find another master suite with soaking tub and separate shower, two guest bedrooms with en suite baths, and a second living area with cathedral ceilings, offering flexible space for family and guests.

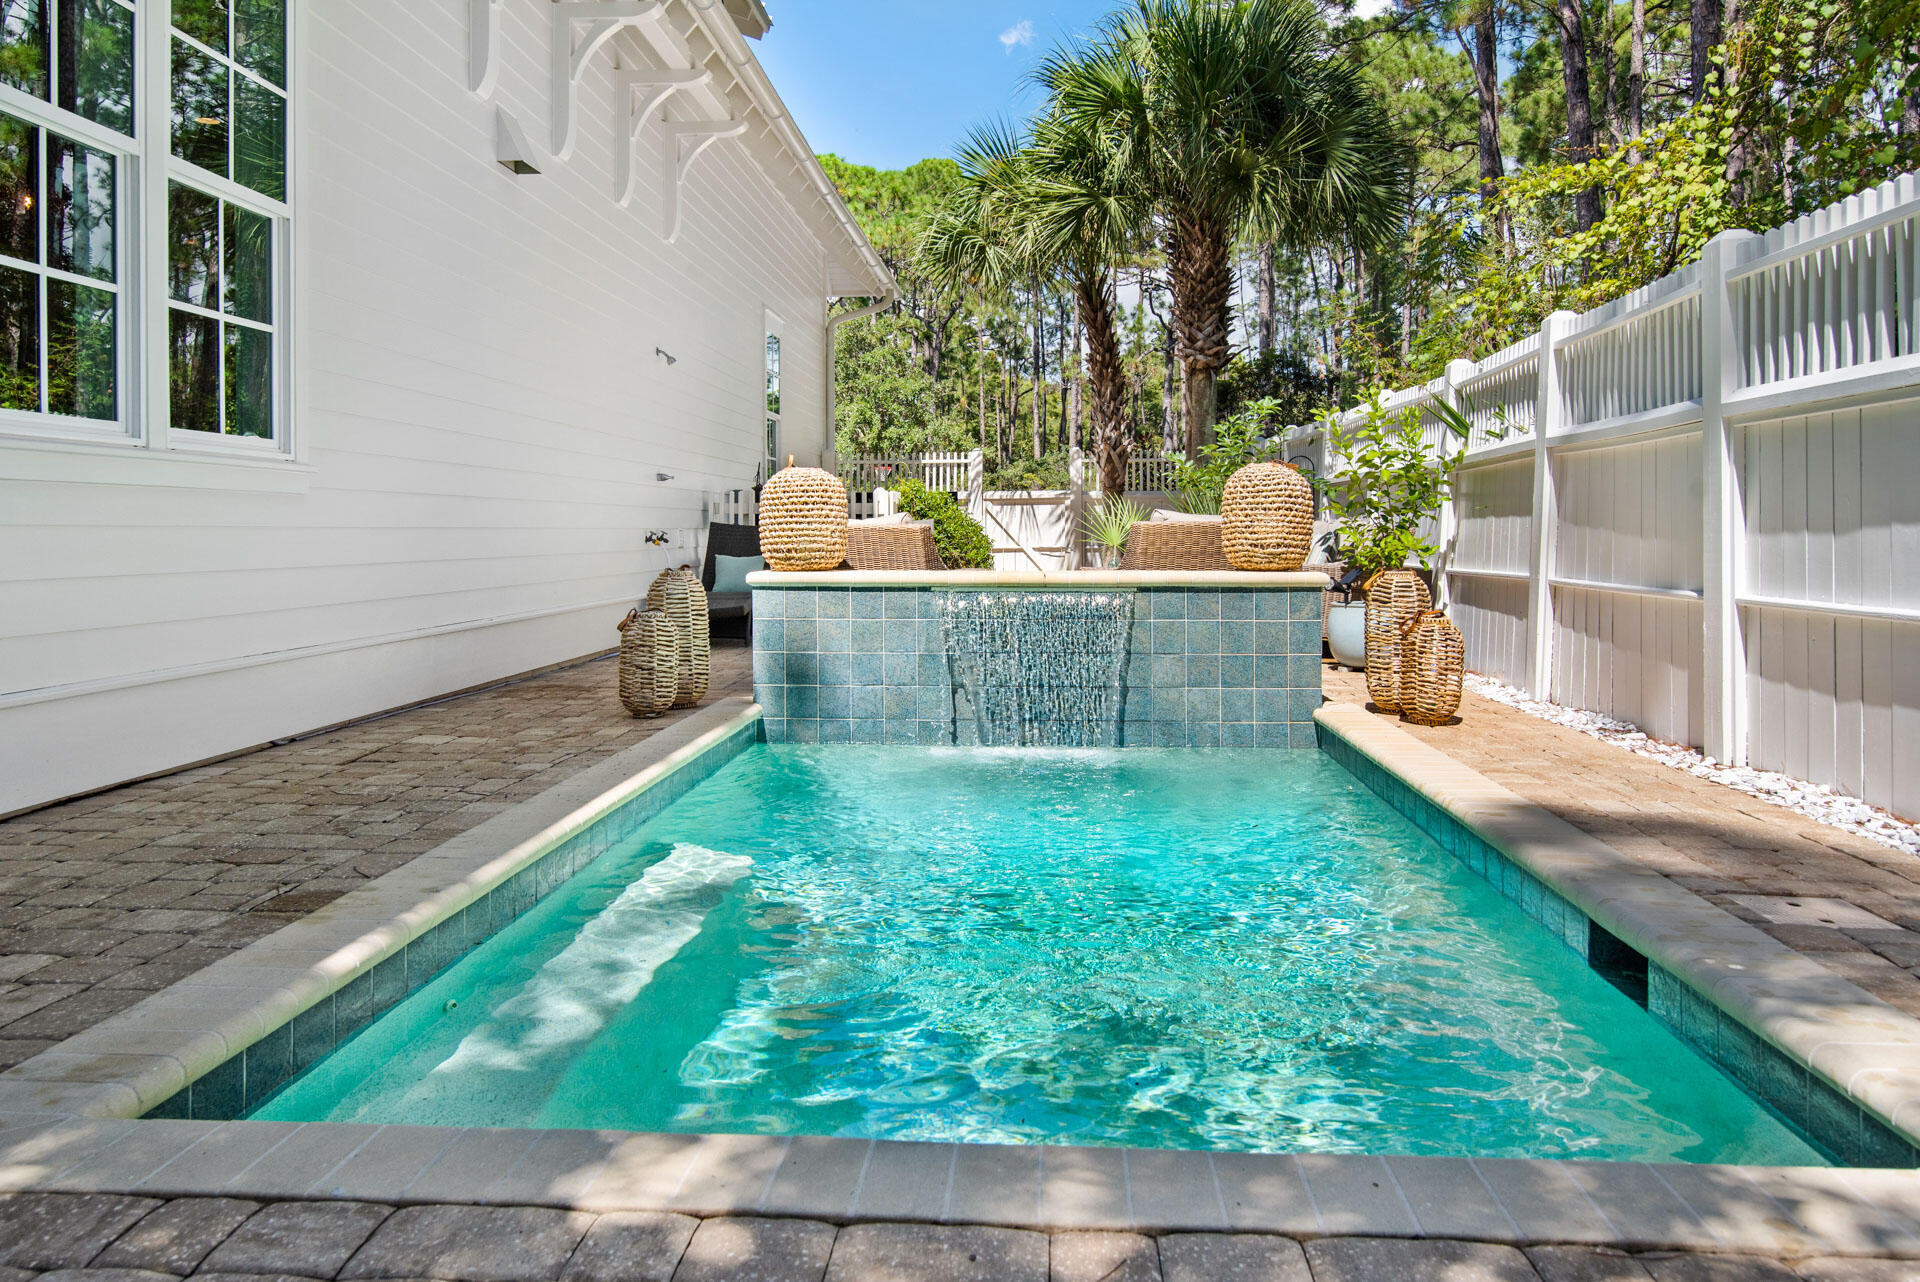
Enjoy evenings on the screened porch with gas fireplace overlooking the preserve area or take a dip in the private POOL featuring a relaxing fountain wall and generous outdoor living area. There is plenty of parking with a single car garage, space for at least 3 cars in the driveway, and 2 parking spaces across the street. This setting is "one of a kind" in Watersound West Beach and lot is one of the most secluded of the larger homesites in the neighborhood. Home is being offered furnished with exclusions. 

Watersound West Beach features a community pool/clubhouse, putting green, boardwalks and trails, green spaces and parks, boardwalk to the beach with bike parking, security gate, high speed fiber optic internet, and fitness center at Watersound Beach. The beach access through Deer Lake State Park is a perpetual easement so no customary use worries here! And no crowds!  Whether you're seeking a primary residence, second home, or investment opportunity, this home offers the ideal blend of comfort, privacy, and beachside charm.
#981262

Santa Rosa Beach

58 Harvest Moon Lane

4 Beds

4 Baths

2,721 Sq.Ft.

$2,595,000

MLS#: 981262
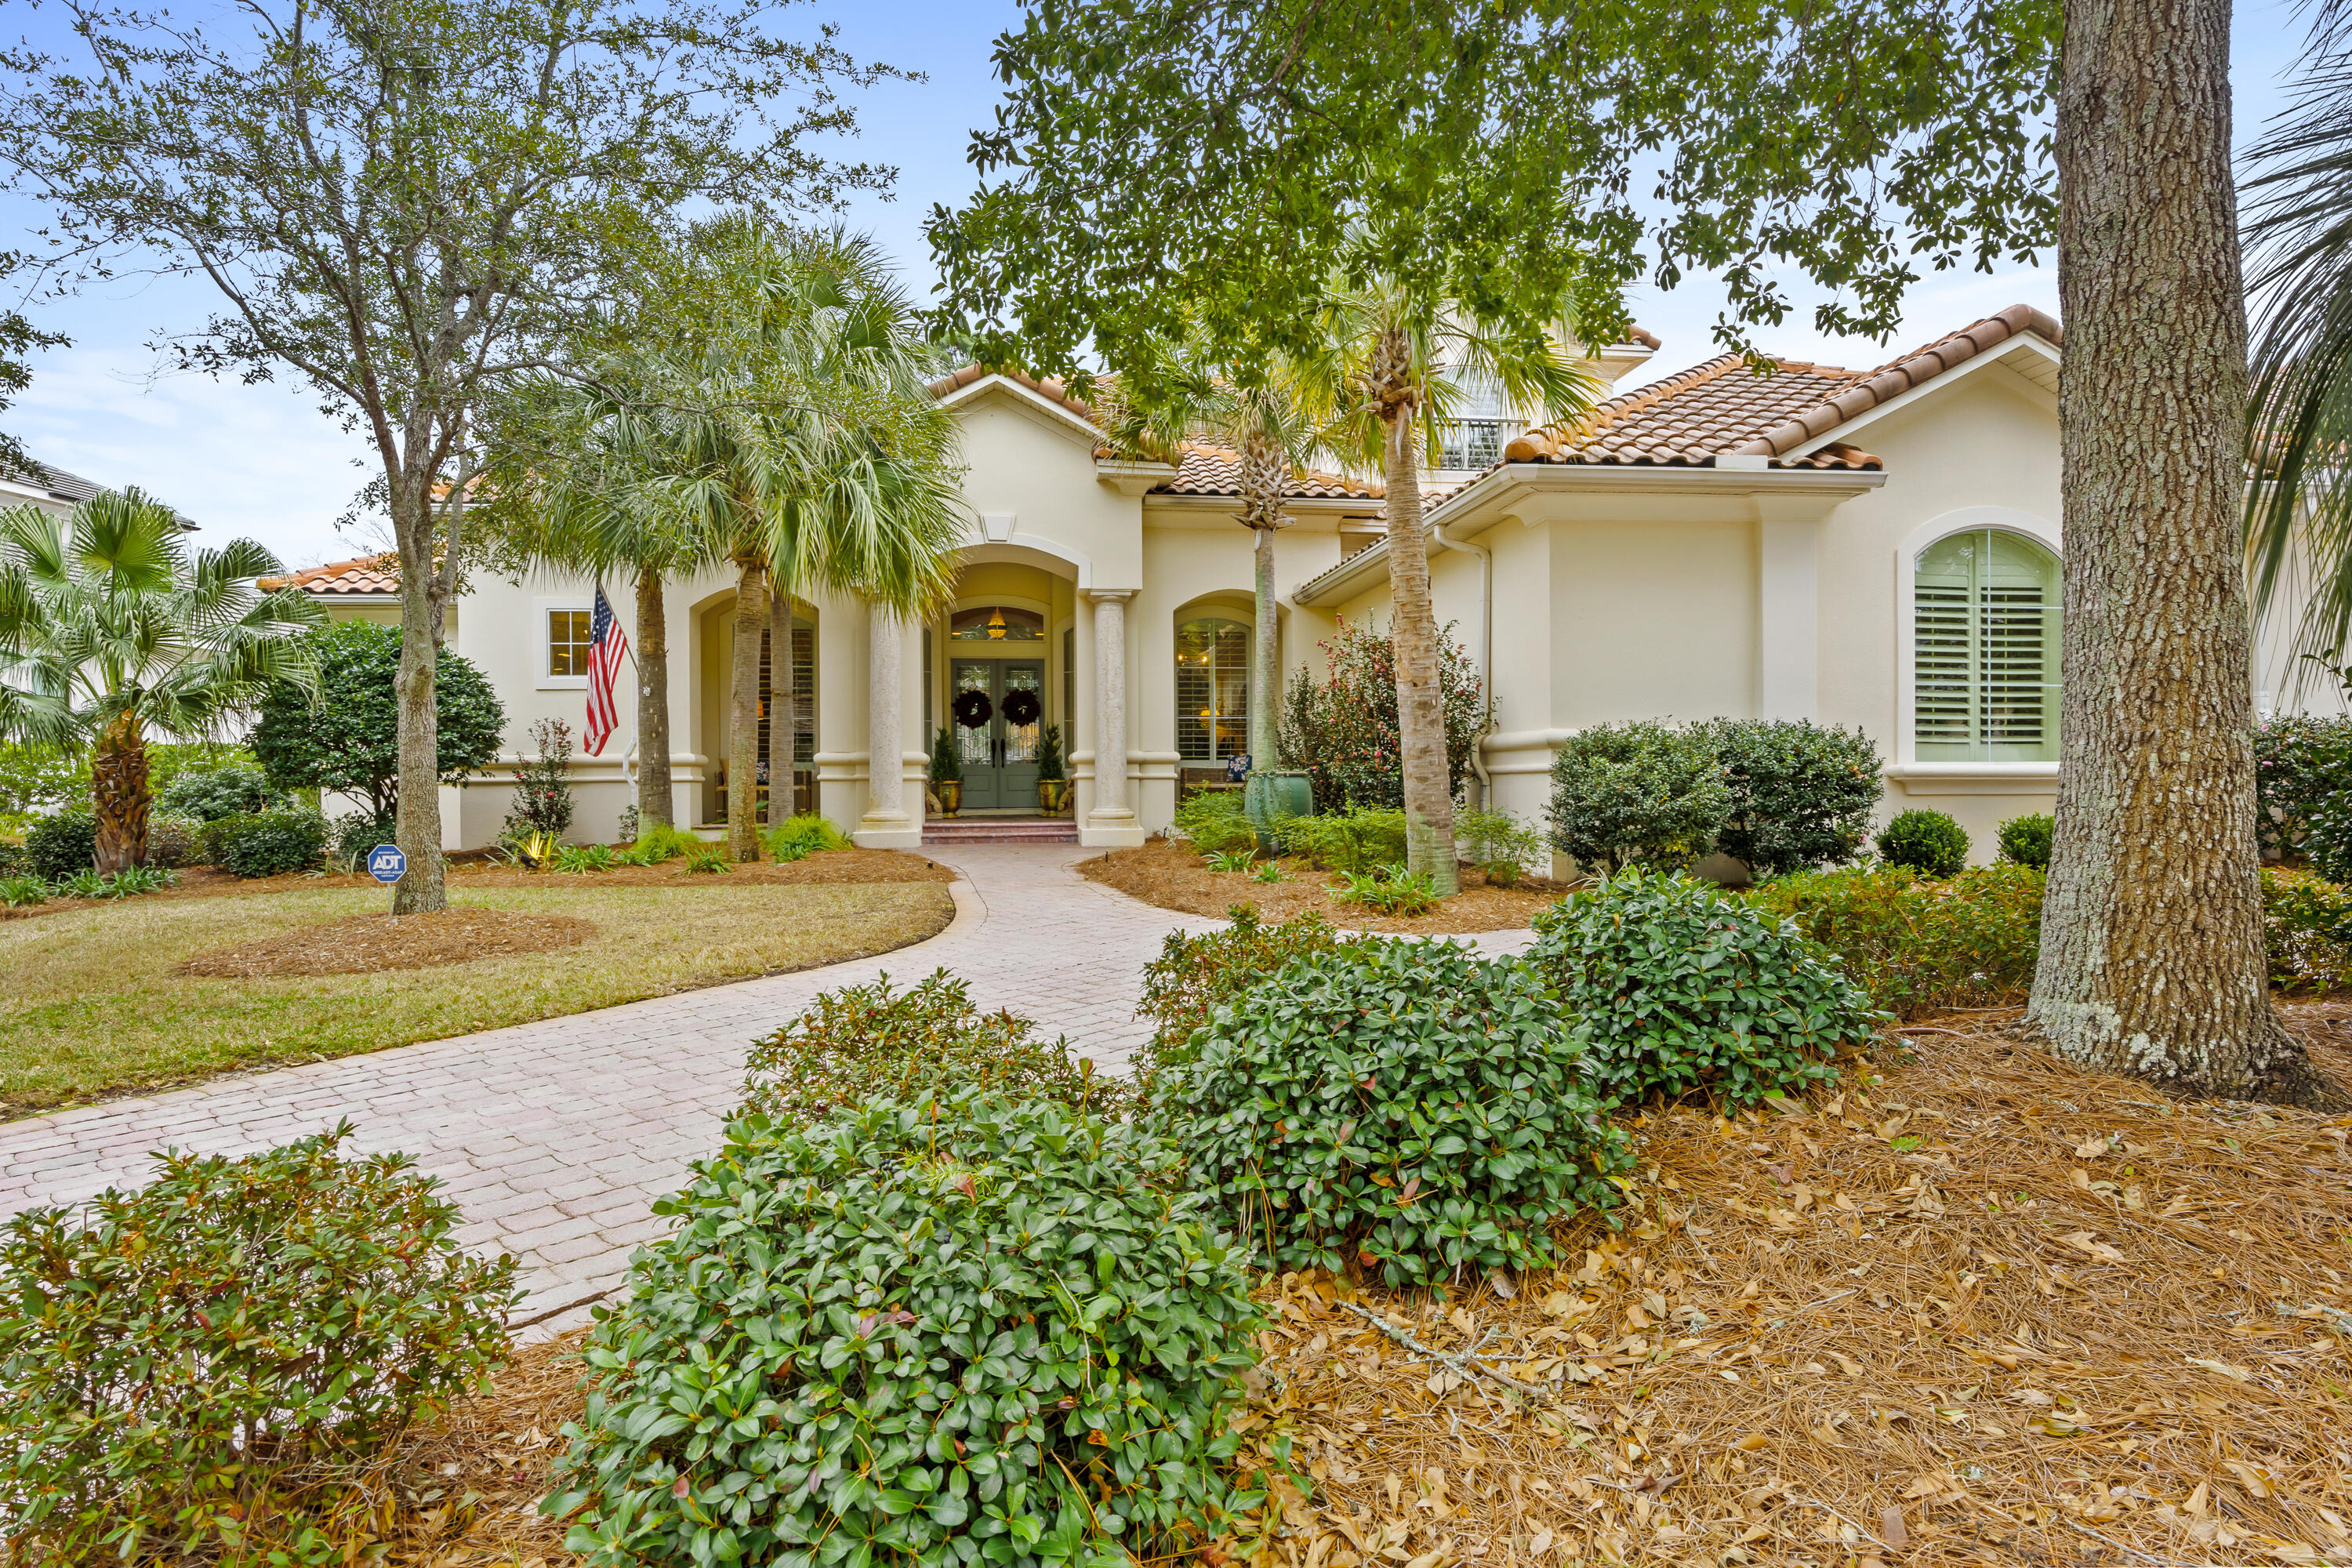
This lovely lake-view residence is located within the gated neighborhood of Burnt Pine and is perfectly nestled along the 12th hole of the Burnt Pine Golf Course.  It's all about location and quality, and this custom-built beauty by Sweet Homebuilders checks all the boxes.  An extremely well-designed floor plan with 4 bedrooms and 4 full baths, a stunning offering that is sure to please.  The master suite is situated just off the spacious living area, and it is also opposite the guest rooms on the main level so that owners and their guests maintain privacy.  With an oversized walk-in shower, separate his and her closets, accent lighting, elaborate niches, and serene views, the owners will treasure their time spent in the peaceful master retreat.  The main level is anchored by the inviting living area, providing a comfortable gathering space.  Impressive and functional kitchen with double ovens, two dishwashers, a separate ice machine, an array of top of the line appliances, beautiful cabinetry, a spacious pantry, wet bar, and easy access to both the breakfast nook and the formal dining room.  Entertaining is a breeze as the summer kitchen, complete with built in outdoor grill and refrigerator, is conveniently located just steps from the main kitchen.  The outdoor living area is reminiscent of a tropical paradise, as the fully screened lanai is flanked with lush landscaping.  The lanai includes a generously proportioned heated pool, making this outdoor space enjoyable year around.  On the main level are two additional guest suites, each with a private bath. One of the guest suites can also be locked off so that it has a separate entrance, a truly unique feature promoting flexibility and privacy. Extended family and guests alike are certain to enjoy the upstairs area which boasts beautiful views of the lake and the golf course from the balcony, a secondary master suite with full bath, as well as a separate living area.  Other notable features include two full car garage spaces with a separate golf cart garage, planation shutters throughout the home, fenced backyard, alarm system, new state of the art generator, two new zoned HVAC units, new electrical wiring with timers for lighting, and an abundance of storage space in the upstairs floored attic.
#940333

Miramar Beach

3204 Bay Estates Circle

4 Beds

4 Baths

4,083 Sq.Ft.

$2,595,000

MLS#: 940333
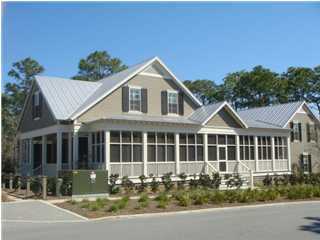
This charming WaterColor home is situated on a corner lot in the Oak Grove section of Phase III and is located just steps away from the Pool and Park area. This home boast an amazing screened-in porch area spanning over 1,000 sq. ft. bringing the overall ''under-roof'' square footage to 4,235 sq. ft. This ''Cottage E2'' floor plan has 4 full bedrooms with an additional bunk room giving you enough room to sleep at least 12 comfortably. There is also a 2-car garage with seperate apartment above that is connected to the house. Entering through the front door you are greeted with a wonderful living area with doors leading out to the expansive screened-in porch allowing the perfect space for relaxing and/or entertaining. The Master bedroom is located on the 1st level with the 2
#913726

Santa Rosa Beach

178 Bluejack Street

5 Beds

4 Baths

2,750 Sq.Ft.

$2,595,000

MLS#: 913726
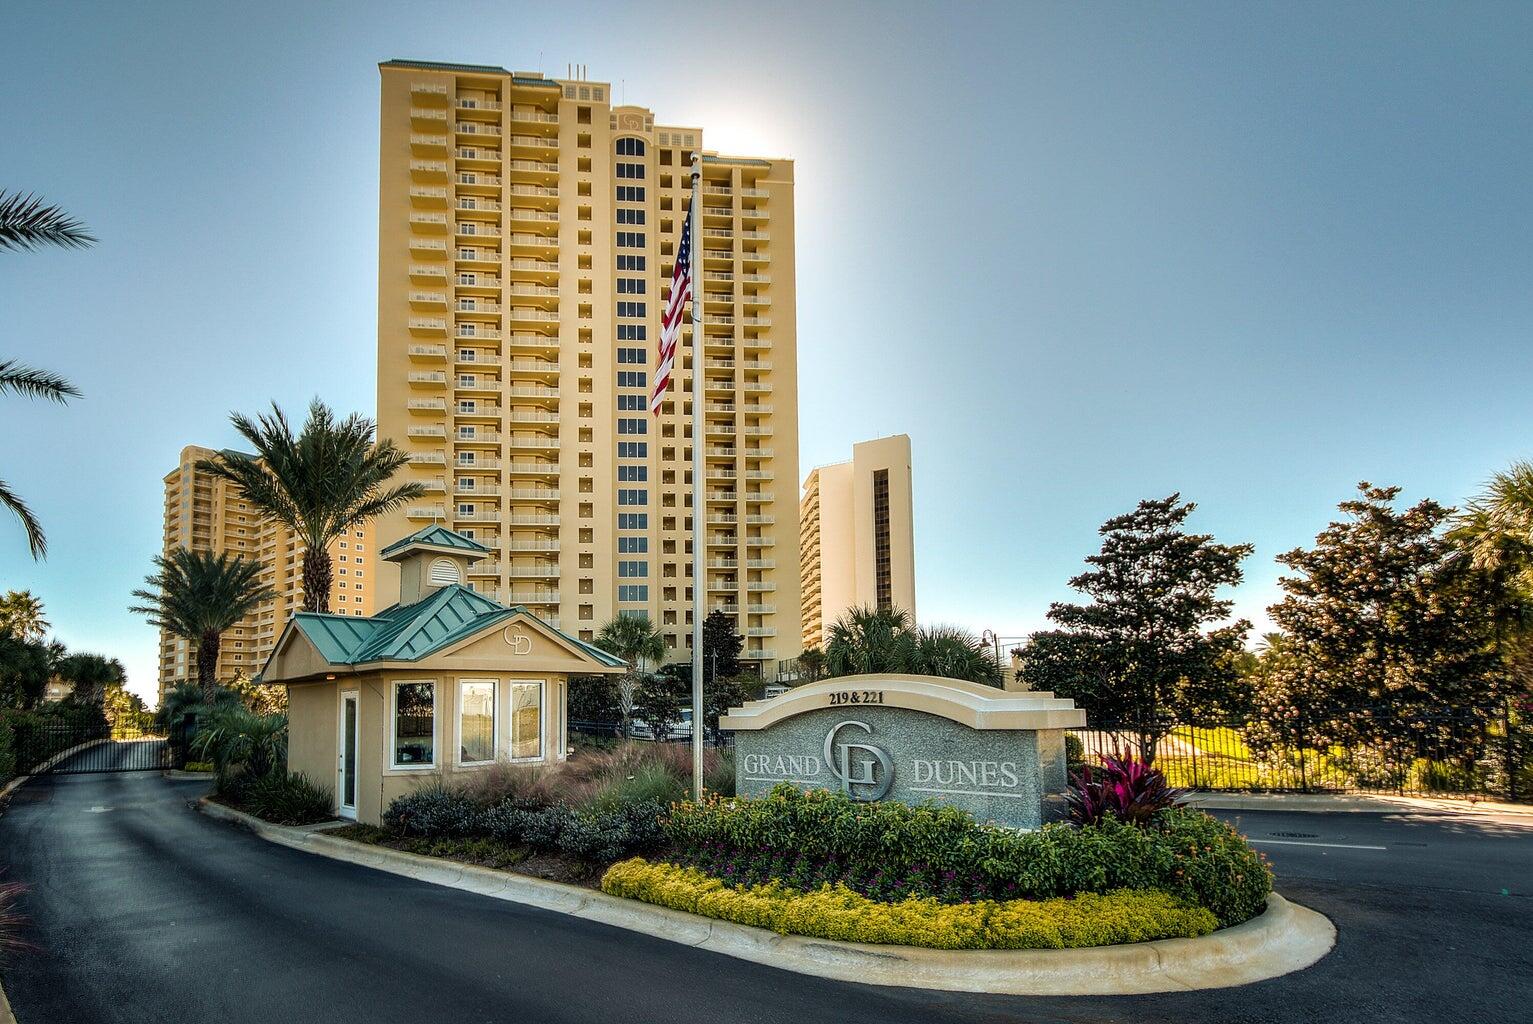
This stunning 3BR/3BA direct Gulf-front Villa offers 2,320 sq. ft. of beautifully reimagined living space and was fully renovated in 2024-2025. Each bedroom features breathtaking Gulf views, making this an extraordinary coastal retreat. Located on the 16th floor of Grand Dunes, the Villa showcases unobstructed panoramic vistas of the emerald waters and sugar-white sands of South Walton.
**Interior Features:**
- Private entry foyer with soaring 9.5' ceilings and all-new custom finishes
- Wide-plank hardwood and upgraded designer tile flooring throughout
- Fully renovated Chef's kitchen with Marble countertops, custom cabinetry, premium stainless steel appliances—including a natural gas cooktop, built-in range hood, wine cooler, and icemaker - Custom inset lighting and surround sound system integrated throughout the living spaces
- New natural gas fireplace with a contemporary surround
- Reimagined baths with spa-like features, floating vanities, frameless glass showers, and updated designer fixtures
- Oversized laundry room with upgraded storage systems
**Outdoor Living:**
The deep 11' Gulf-front balcony (over 350 sq. ft.) invites seamless indoor-outdoor living, featuring a built-in natural gas grill, stylish outdoor furnishings, and electronic hurricane shutters for added peace of mind.
**Building Amenities:**
Grand Dunes remains one of the Emerald Coast's most sought-after rental-restricted beachfront developments, offering features such as:
- Semi-private elevators opening directly to your private foyer
- 24/7 security and gated entry
- Two levels of gated underground parking exclusively for owners
- Private heated pool, owner's lounge, and a full fitness center
- Lagoon-style Gulf-front Grand pool with lighted waterfalls and beach service
- 200 feet of deeded private beach access
This fully renovated beachfront villa combines the feel of a brand-new home with the unmatched setting of Grand Dunes. Schedule your private tour today and experience modern Gulf-front living at its finest!
#986167

Miramar Beach

219 Scenic Gulf Drive UNIT 1640

3 Beds

3 Baths

2,320 Sq.Ft.

$2,595,000

MLS#: 986167
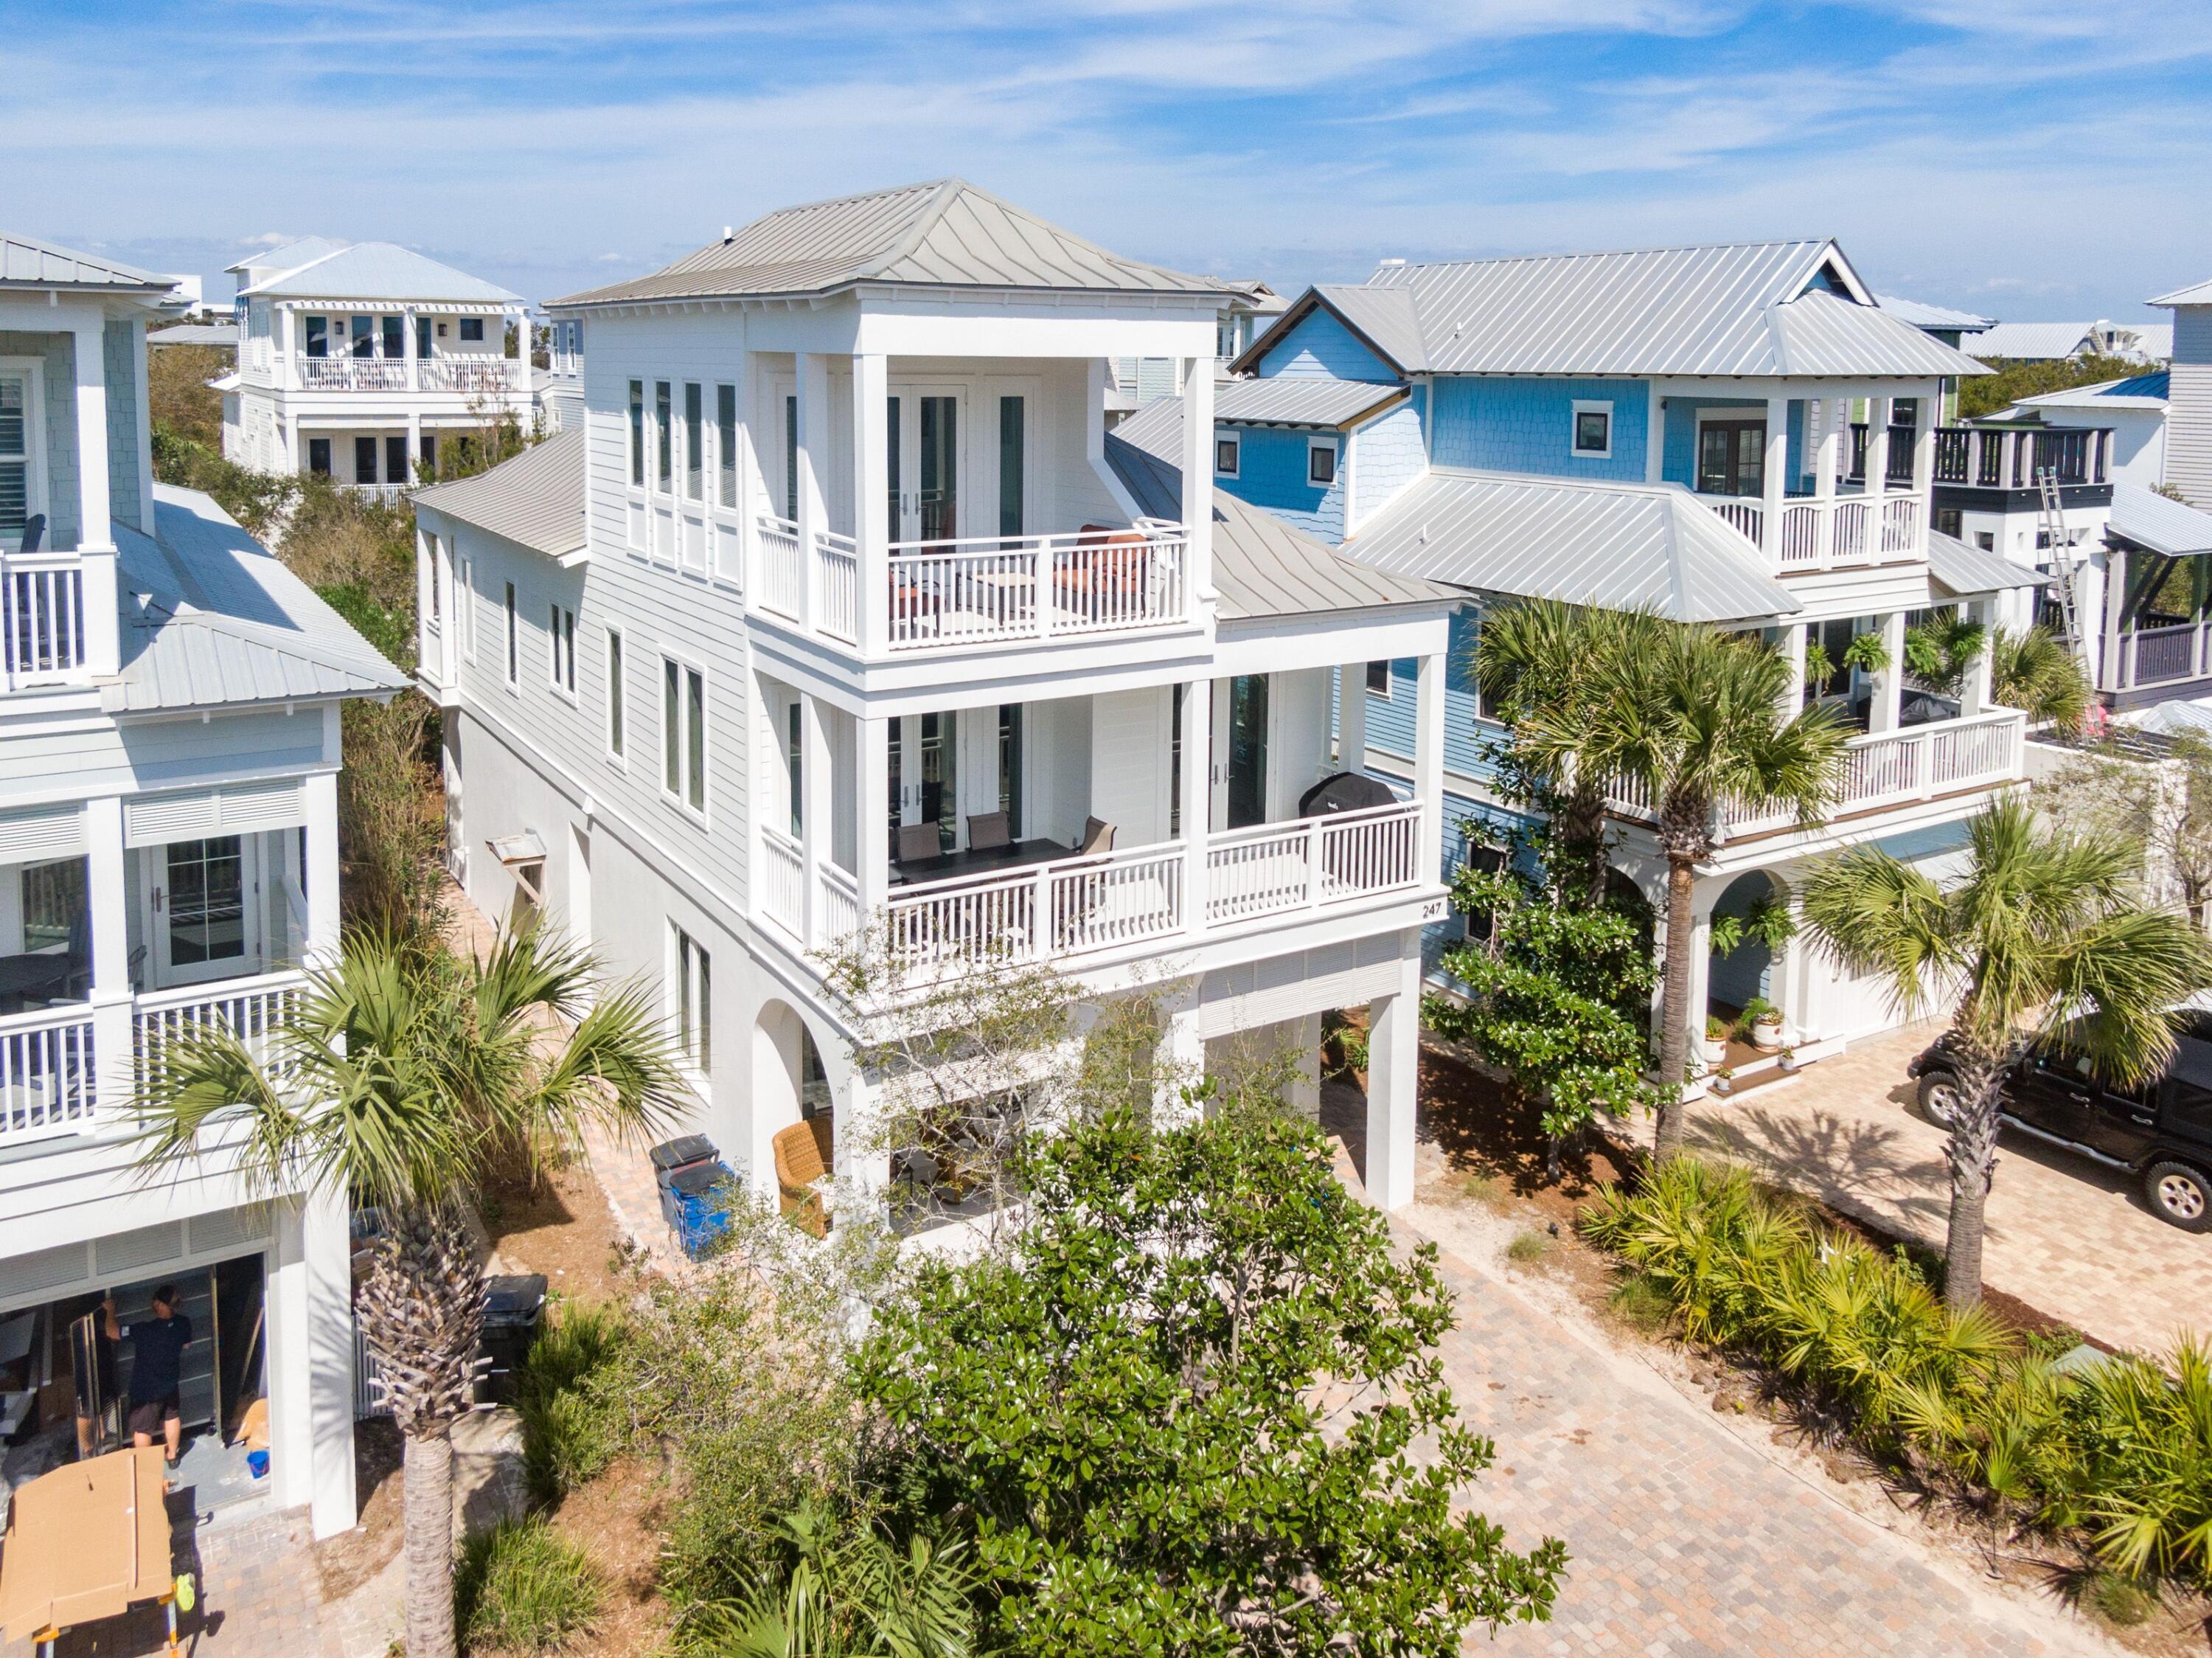
Located 30 seconds from the private beach and pool for Barbery Coast owners & guests only, 247 Winston Lane is on the west end of Inlet Beach, as close as you can possibly be to Rosemary. Featuring massive gulf views, the top-floor suite is a private, luxurious experience, constantly reminding you of why these waters capture the heart of so many. The property holds rare amenities for a beach home such as a single car garage, a well-stocked kitchen equipped with a gas range and wine cooler, as well as plenty of parking out front. 

The open second floor gathering space is designed exquisitely. The lengthy balconies are perfect for letting in the salt air with the gas grill and dining area right off the kitchen perfect for the family's most cherished holidays. Upon crossing the threshold you will appreciate the luxurious beach vibes this home provides. With hardwood floors throughout and tasteful designer touches, this home is sure to give you the relaxing quality time you deserve. On the first floor, you will find two guest bedrooms, and a living area sure to please the kids and a shared bathroom with a walk-in shower and laundry. The first guest bedroom features a king-size bed, an en suite with a tub/shower combination and private access to the backyard. Right next door is the bunk room, supplied with a twin over twin bunk bed and a queen-size bed.  

Making your way to the second floor, you will obtain peace in the open concept main living area, equipped with everything needed for a modern-day vacation. Cook a home-cooked meal in the kitchen with pleasure, featuring a gas range and wine cooler; then savor that gourmet meal to the dining table with seating for eight. Watch the sun go down from the second-floor balcony while sipping your favorite cocktail, then bring the party to the living area and watch a movie on the large flat-screen TV next to the toasty fireplace. Cozy up in the master suite, also located on the second floor, furnished with a king-size bed and pamper yourself in the en suite featuring a large walk-in shower, over-sized soaking tub, and dual vanity.

Situated on the third floor, the second master suite, complete with a second king-size bed, private en suite, and private balcony to bask in the waters.
#882164

Inlet Beach

247 Winston Lane

4 Beds

5 Baths

2,830 Sq.Ft.

$2,595,000

MLS#: 882164

1 ... 301 302 303 304 305 ... 666
* Listings identified with the FMLS IDX logo come from FMLS and are held by brokerage firms other than the owner of this website. The listing brokerage is identified in any listing details. Information is deemed reliable but is not guaranteed. If you believe any FMLS listing contains material that infringes your copyrighted work please review our DMCA policy and learn how to submit a takedown request. © 2024. First Multiple Listing Service, Inc.

Send a message

Message successfully sent.

Your message

What is 3 + 4 ?

Reason for contacting?

I agree to receive email communication and understand I can unsubscribe at any time.

I agree to be contacted by 30A Real Estate | Bobby J Team | Trusted Local Experts via call, email, and text for real estate services. To opt out, you can reply 'stop' at any time or reply 'help' for assistance. You can also click the unsubscribe link in the emails. Message and data rates may apply. Message frequency may vary. Privacy Policy

Sign Out

Virtual Assistant

Would you like to take the next step with this property? We can help you schedule a showing or virtual tour, or send you more details.

Yes, I would like more information.

Thank You for Your Reply, One of Our Agents will contact you as soon as possible

No, maybe later.

Thank you, you can always contact me via email, phone number or through the contact form.

Realhub AI

Lucy - Your AI-Powered Realtor

Update Your Temporary Password

Personalize your search

Enter your email and we'll notify you immediately when new listings match what you're looking for.

or enter email address

Already have an account ? Login here

Continue your home search

I agree to receive communications and understand I can unsubscribe at any time.

I agree to be contacted by 30A Real Estate | Bobby J Team | Trusted Local Experts via call, email, and text for real estate services. To opt out, you can reply 'stop' at any time or reply 'help' for assistance. You can also click the unsubscribe link in the emails. Message and data rates may apply. Message frequency may vary. Privacy Policy

Already have an account ? Login here

We use cookies

We use cookies primarily for analytics to enhance your experience. By accepting, you agree to our use of these cookies. You can manage your preferences or learn more about our cookies policy.
