
Properties

Browse or get in touch to schedule a walkthrough.

  • Nearby me
Price range

Popular Features

Community Features

Association

Property Features

Waterfront

View

Exterior Features

Interior Features

Style

138580 properties match your criteria

Updated 1 minute ago

E-Alert name
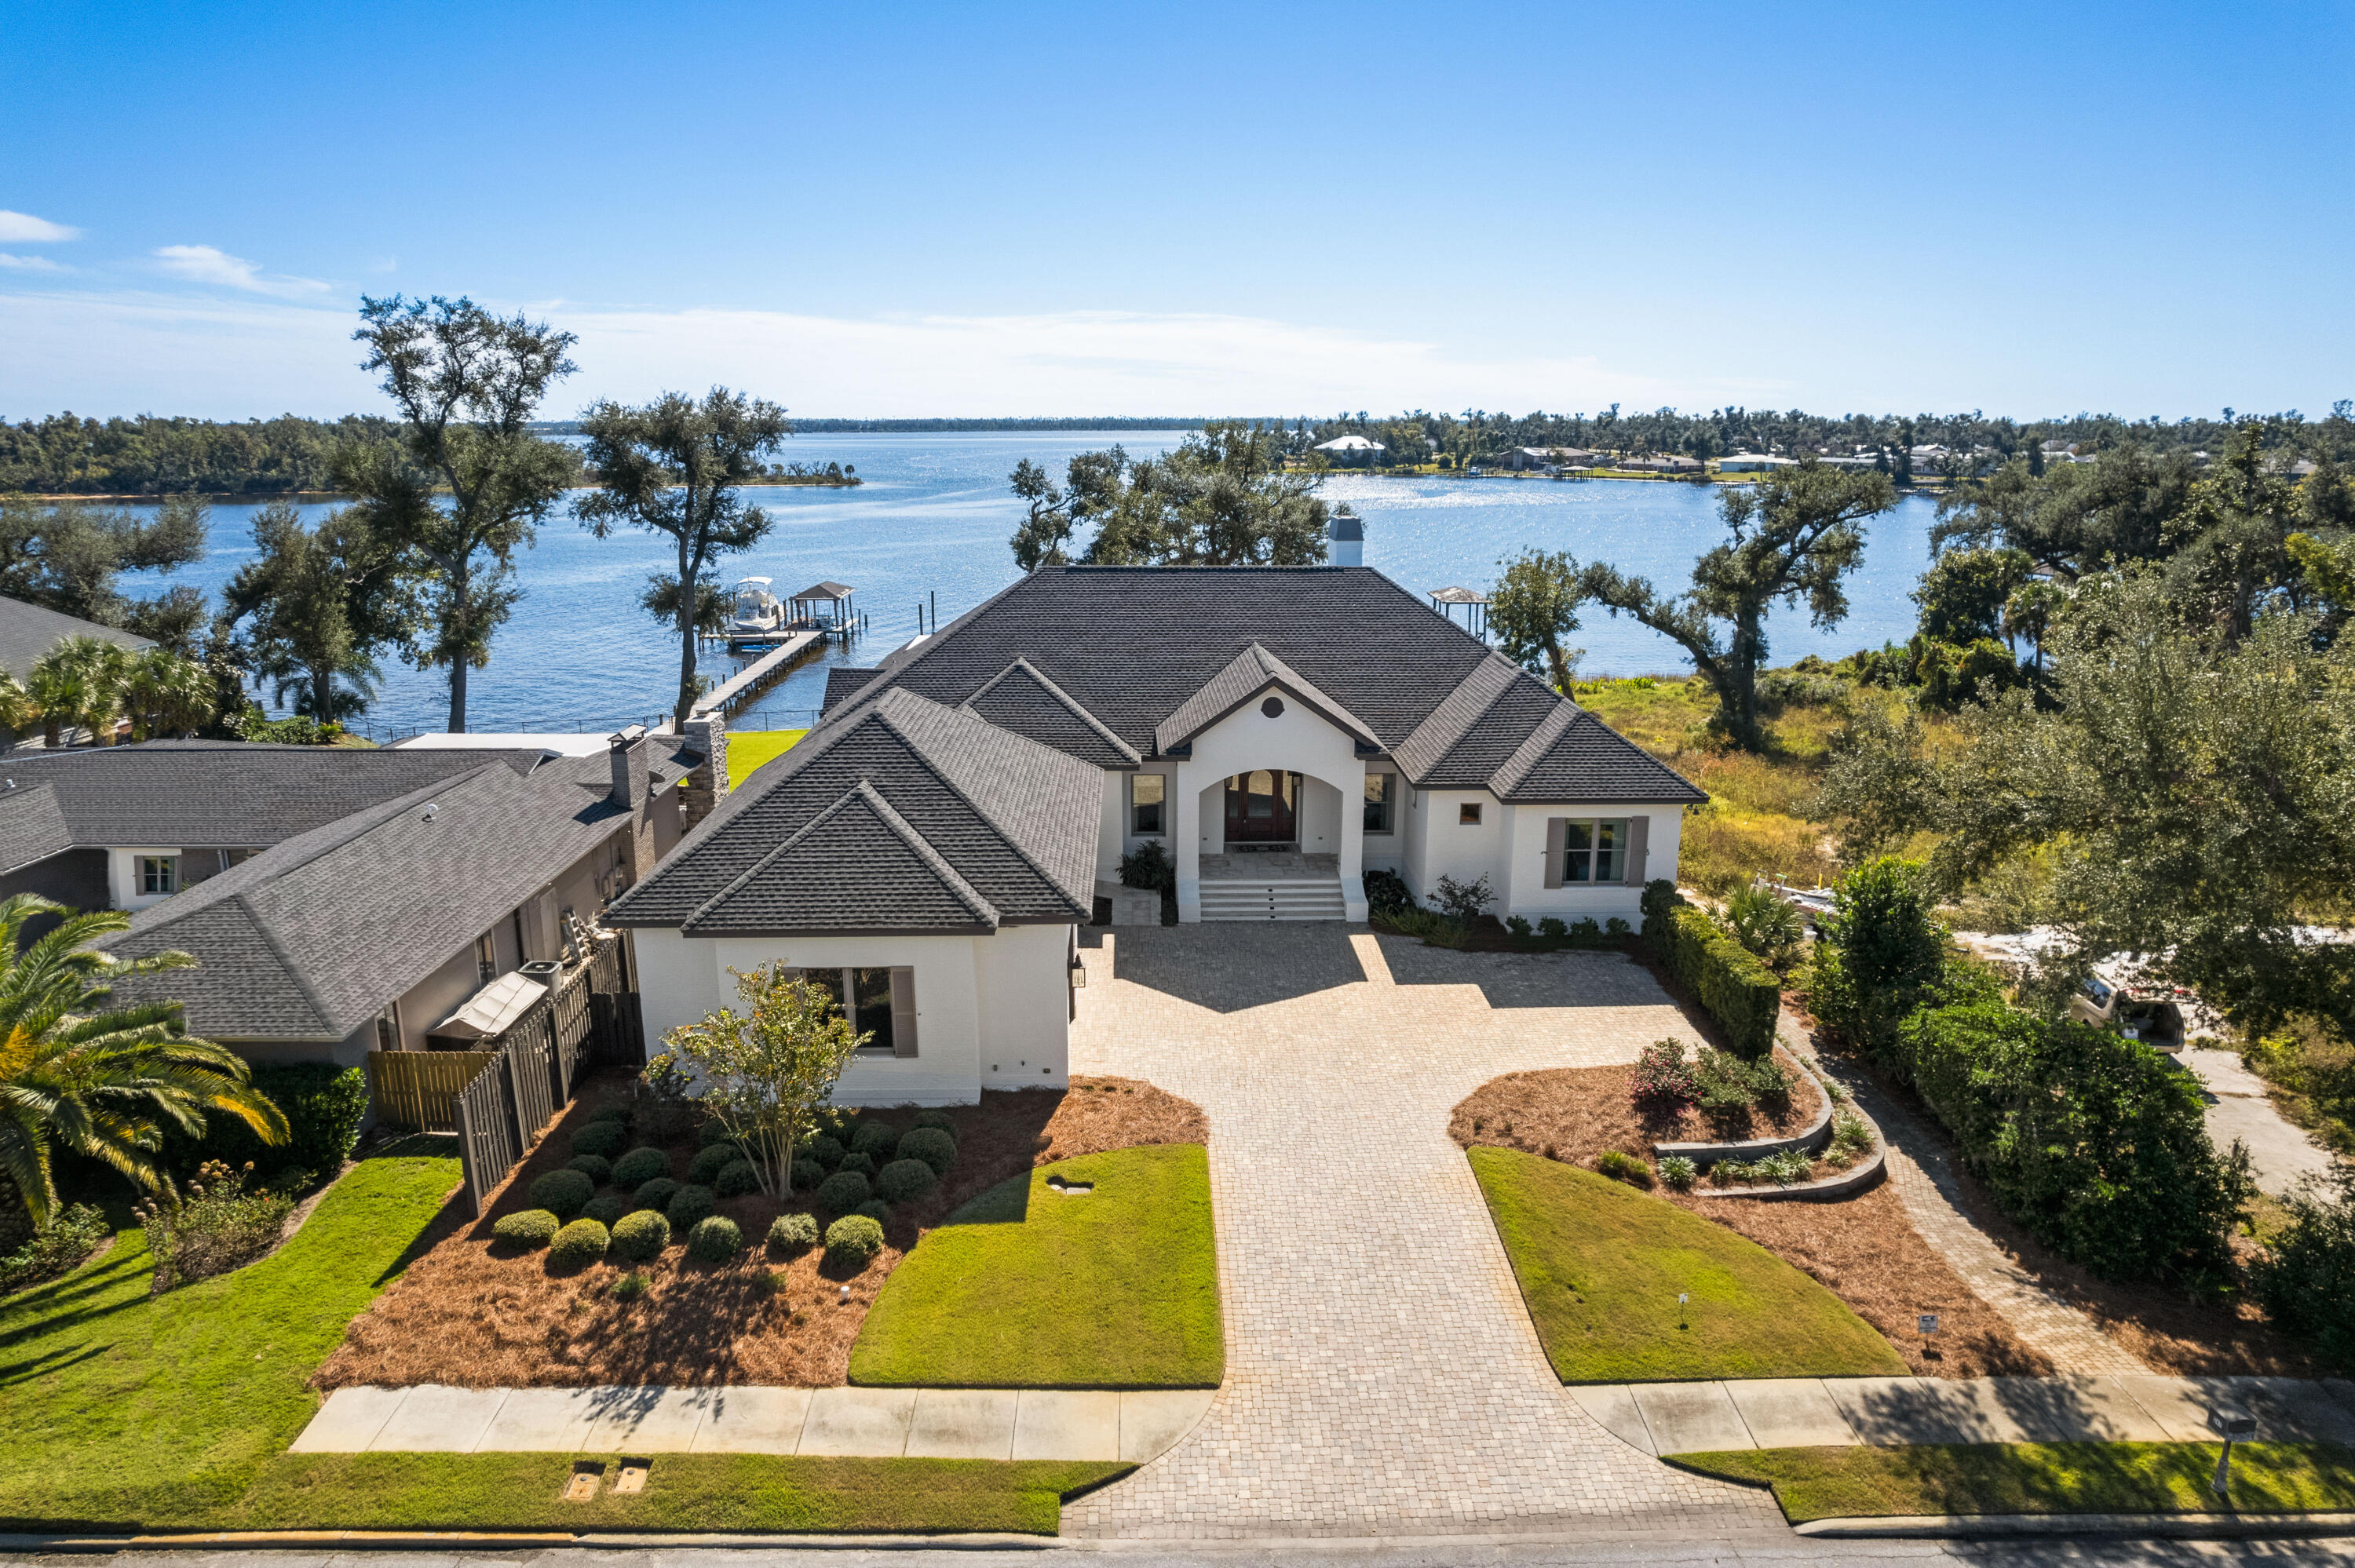
This modern, transitional waterfront masterpiece 6,700 SF residence takes full advantage of its bayfront location, blurring the lines between indoors and out while allowing for the most pleasurable resort-like lifestyle. The breezy outdoor spaces and light-filled, view-focused interiors offer relaxed and refined modern living. With over 100 feet of water frontage on St. Andrews Bay, this home boasts a private boat lift, boat house and dock leading from the water to the estate's lavish amenities which include a pool, hot tub, screened-in outdoor kitchen, pool, hot tub and accordion doors that lead to an exceptional family room and wet bar. A generous green space offers additional room for family games, entertaining and capturing the best views that waterfront living can afford, with no HOA. The outdoor space includes a full bath and climate-controlled bonus room, both adjacent to the pool. An expansive pool deck for large gatherings is perfect! 

Beyond the mahogany French doors, an open floor plan reveals pure Bay views, tongue and groove ceilings and expansive light-filled living spaces. Rich details throughout including stunning hardwood floors, vaulted ceilings, custom millwork covering the television and a gas fireplace. Meticulously designed window seats and an abundance of windows showing stunning views of the Bay, pool, and dock. The chef-style kitchen has custom cabinetry with a suite of professional grade appliances and a butler's pantry with additional sub-zero refrigerator, dishwasher and more that was designed to be open or closed to your liking. Among the mix of formal and casual spaces, the family room is adjacent to the kitchen and dining room, but all designed to ensure the Bay views are preserved. The main level Master bedroom includes oversized, customized walk-in closets and spa-like en suite, featuring a walk-in shower, soaking tub, dual vanities, and separate water closet room. Four additional bedrooms and three additional bathrooms along with a large mudroom and laundry complete the main level. The lower level of the home offers the greatest entertaining space you've ever seen. This open space includes high ceilings, wet bar complete with a thick honed granite, wine fridge, mini fridge, icemaker and dishwasher and the ability to capture the indoor-outdoor living desired. This level also offers a large bonus room with custom built-in tree houses for the kids, an abundance of storage closets and a private guest room with en suite. A fitness room and safe room/vault also complete the lower level of this home. This waterfront estate offers a whole-home generator ensuring the comfort of its owners and guests as well as a customizable security system, sound system, and lighting system. Notable features of the home include: three-car garage with epoxy flooring and dumbwaiter for storage, hardwood flooring and travertine, custom drapery, custom crown molding, designer lighting and A/C in the attic for maximum climate control and lush landscaping.

Poised within proximity to the famed Shell Island and only 7 miles to the emerald waters of the Gulf of Mexico pass, you'll see why the Cove is truly a boater's paradise. This home offers deep water and perfect for your center-console or sportfishing boat. Adjacent to the home is the neighborhood park where friends and neighbors gather as it is the heart of the community. Located just 2 miles from flourishing Downtown Panama City, you're within a short golf cart ride away from enjoying local brews, live music daily, boutique shopping, a farmers market and more. Along with the world's most beautiful beaches just minutes away, world-class dining on the 30A corridor and welcoming Southern hospitality, you'll be ready to call this your home immediately. *Buyer to verify all measurements, if important.*
#886027

Panama City

247 S Cove Terrace Drive

6 Beds

6 Baths

6,662 Sq.Ft.

$2,495,000

MLS#: 886027
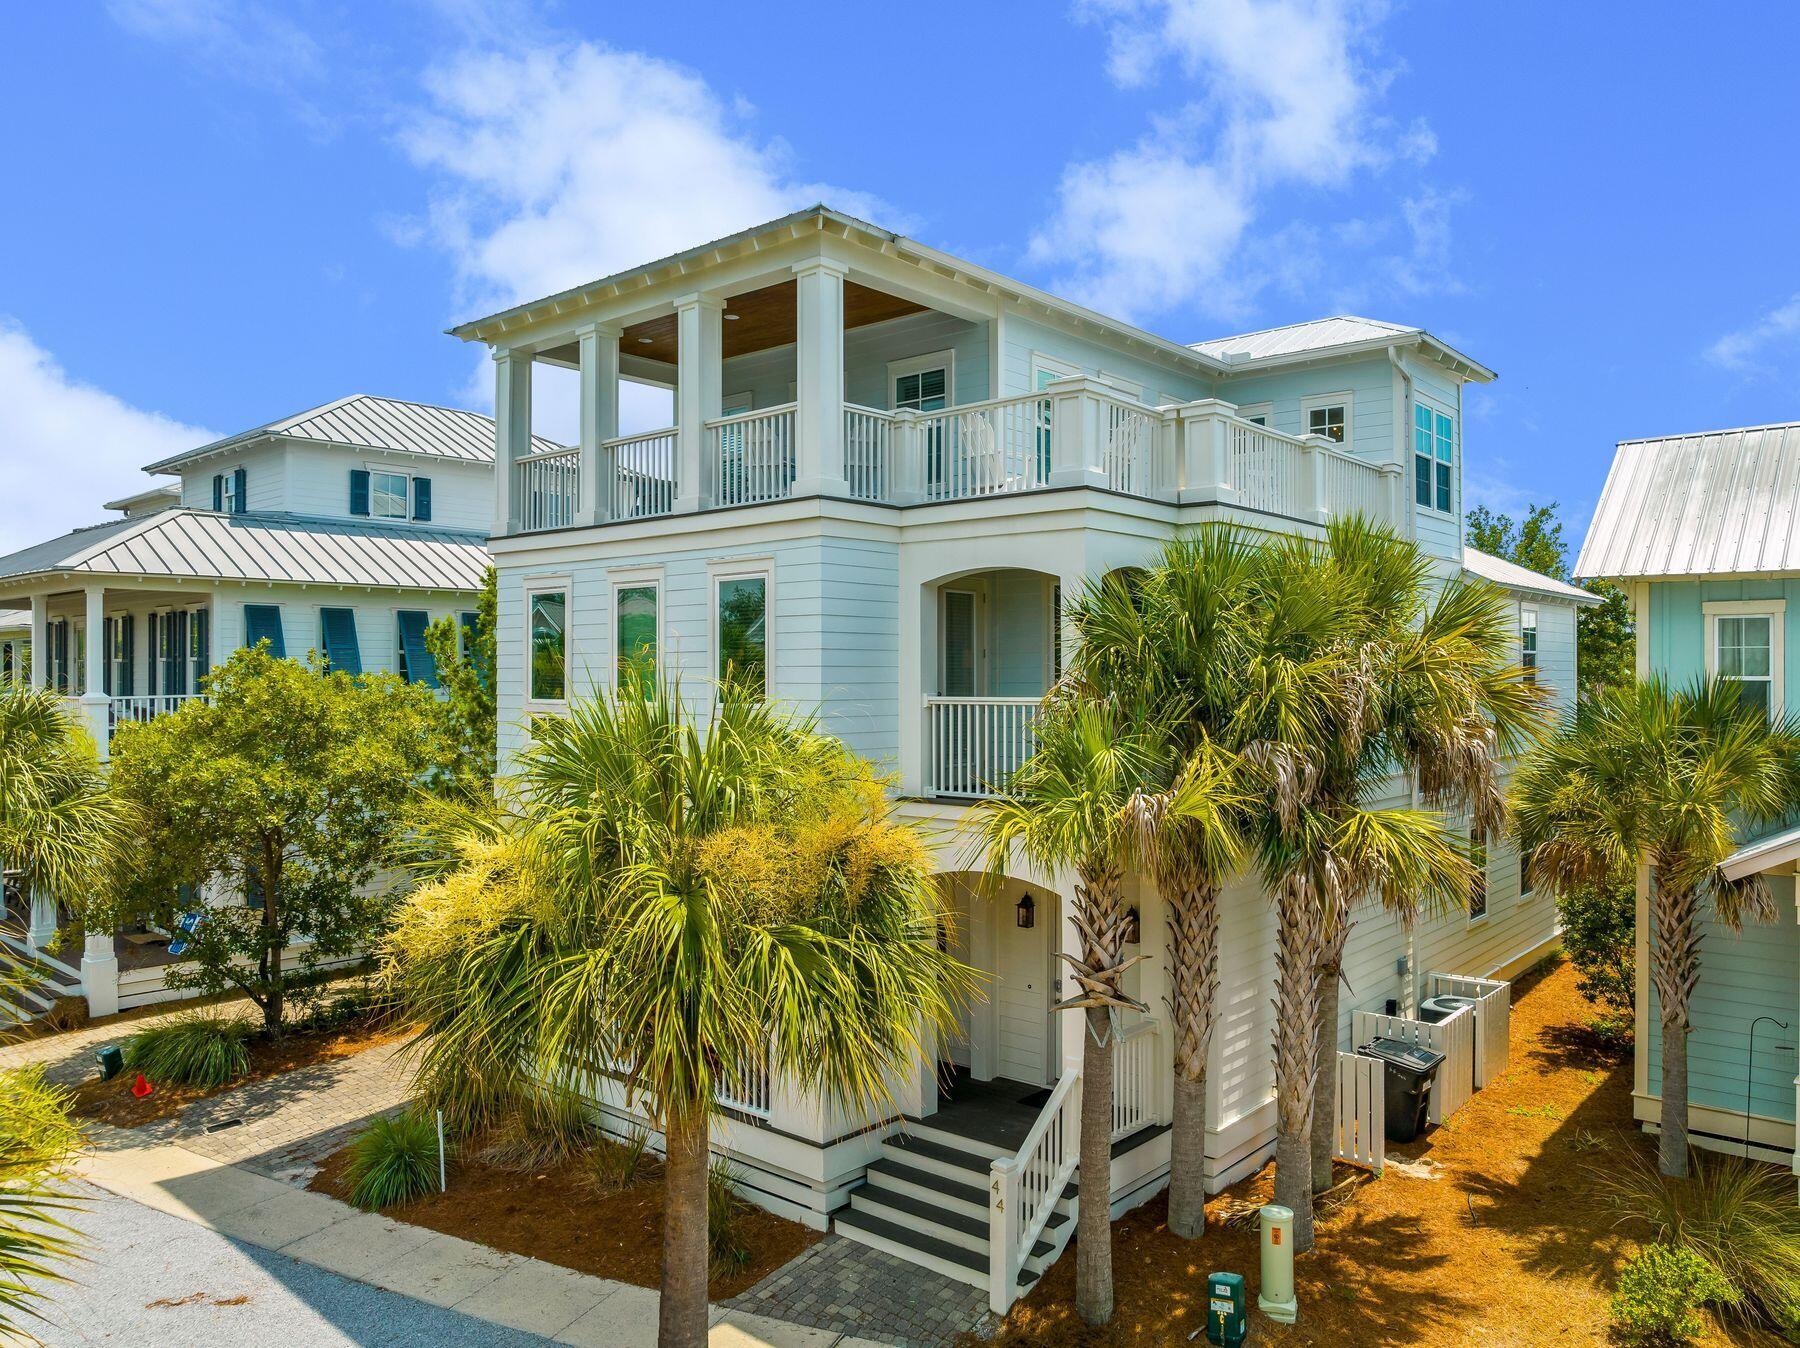
Luxury and spaciousness combine at this custom-built five-bedroom home in Seacrest Beach. This impeccably crafted home is sold fully furnished. Lofty wood ceilings, hardwood hickory flooring, shiplap walls and a cozy fireplace in the huge family room add character to each space. The gourmet kitchen is stylishly appointed with Quartz countertops, Thermador appliances, a six-burner gas range with two ovens make this a true chef's domain. The first-floor master suite is suitable as a family room with a king bed, built-in bunks and an ensuite bathroom, while the second-floor master boasts its own suite with double doors leading to a sitting area with gas fireplace, king bed, separate bunk room, a huge customized closet and private balcony. The adjoining bathroom will not disappoint with double vanities, an oval soaking tub and walk-in dual shower leaving the feeling of a spa experience. A laundry room and three additional bedrooms, each with their own bathroom. The third floor will be popular with young adults with its huge den and game room featuring built-in bunks , 1/2 bath and a wet bar with a mini refrigerator. The adjoining large balcony and covered porch offer quiet areas to escape and enjoy the fresh sea air. Located in a sought-after area between Alys and Rosemary Beaches, this expansive residence currently sleeps 18 and has a strong rental history. Seacrest Beach is a pet friendly neighborhood and has many amenities including a 12,000-sq.-ft. lagoon pool with cafe and terrace. Ride the tram to the deeded beach access where you will enjoy the crystal waters and white sugary sand of the Gulf of Mexico. Enjoy hiking and biking trails within close proximity to the home where they connect the adjoining neighborhoods, allowing easy access to fine dining, shops and places to relax.  Buyer should verify all data and dimensions if important.
#953978

Inlet Beach

44 The Greenway Loop

5 Beds

6 Baths

4,000 Sq.Ft.

$2,495,000

MLS#: 953978
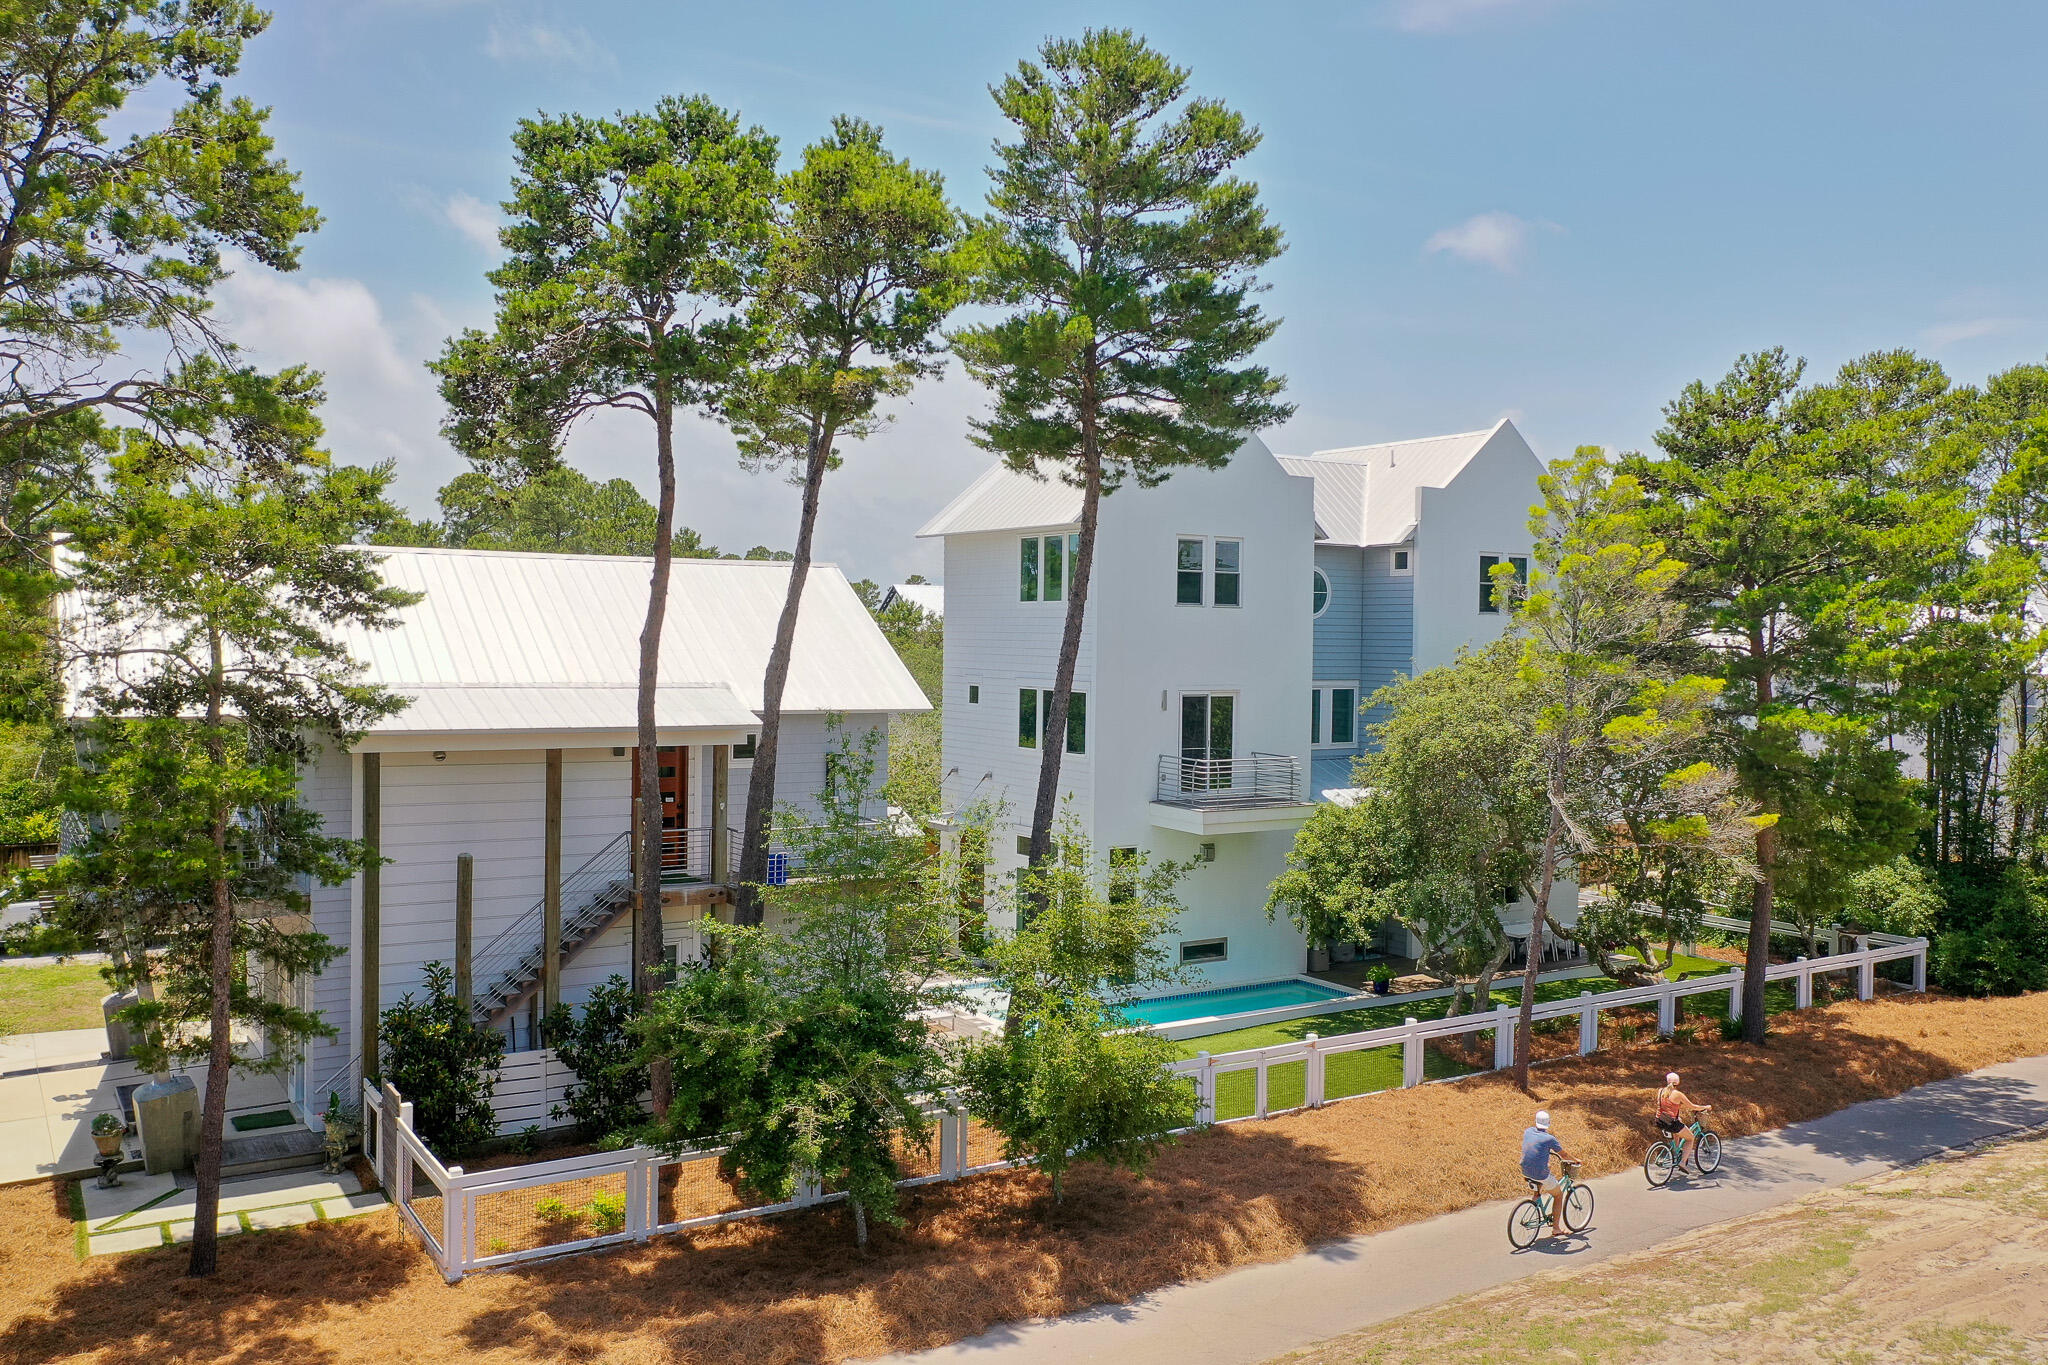
Welcome to 16 S Lake Drive—Where Elevated Design Meets Everyday Ease.

Tucked just moments from the coast, this thoughtfully designed retreat blends custom craftsmanship with everyday comfort in a way few properties can. Designed and built by Minchew, every detail of this home tells a story—from the rich blend of red oak, white oak, and hickory flooring to the rough-sawn oak ceilings that warm the main living spaces with understated elegance. The main home spans approximately 3,350 square feet and offers four bedrooms, a flex gym room, and a third-floor primary suite that feels like a private penthouse escape. Wake up to a morning bar just outside your door, enjoy the convenience of an in-suite washer and dryer, and unwind by the dual-sided fireplace that connects the indoors with the serene poolside setting outside. A dedicated dog wash station, reverse osmosis water filtration at both bar sinks, and GE Café appliances reflect a level of thoughtful living rarely found.

The separate carriage house offers an additional 796 square feet of guest-ready luxury, complete with a full kitchen, two bathrooms, island seating, and its own oversized porchperfect for soaking in the breeze or welcoming extended guests. 

Artful touches and purposeful design continue throughout: vaulted ceilings, built-in desk workspace, custom tile and lighting selections, and a garage that has been reimagined as an office space, complete with its own mini-split AC and bath. With landscape lighting, turf grass, and a driveway large enough for six or more cars, the home is ideal for gatheringand zoned to support it.

This is more than a house. This is a backdrop for your next chapter.
#976957

Santa Rosa Beach

16 S Lake Drive

5 Beds

6 Baths

4,146 Sq.Ft.

$2,495,000

MLS#: 976957

This spacious and well-designed custom Alys Beach residence, with elegant private courtyard and pool, is ideally situated on the pedestrian path. The home was designed by architect Derrick Smith, touting an ideal floor plan and superb outdoor living spaces. Located just steps from the Alys Beach amphitheater and a short stroll to the town center amenities, dining, boutiques and Zuma Fitness Center, and the beach. Enjoy the privacy of this courtyard residence while also living right in the heart of the thriving beach town of Alys Beach. COMING SOON: Owners Beachclub Alys Beach offers the highest level of luxury living along the coast, with architectural vision rooted in the style of Bermuda architecture and the courtyards of Antigua.The first level features an open floor plan with a living room, dining and kitchen that boasts ample windows and light and is perfect for family gatherings, fine dining, and relaxing while overlooking the large tropical courtyard and pool. The kitchen features stainless steel appliances, Thermador gas range and granite counter tops while the living room has a fireplace.  The master bedroom also overlooks the courtyard pool.  The second level of this white masonry home welcomes you to three bedrooms, one of which is a guest suite with fireplace that opens to a large terrace overlooking the courtyard pool.  This residence is within walking distance to the infamous Caliza Pool and Restaurant, the emerging Town Center, serene Lake Marilyn, and Clermont Tennis Courts and a simple walk to The Gulf Green beach access.  Centrally located to the best dining, unique boutique shops, bike paths and golf courses along the Emerald Coast. Easy access to the new Northwest Florida Beaches International Airport.
#820989

Alys Beach

31 Governors Court

4 Beds

3 Baths

2,707 Sq.Ft.

$2,495,000

MLS#: 820989
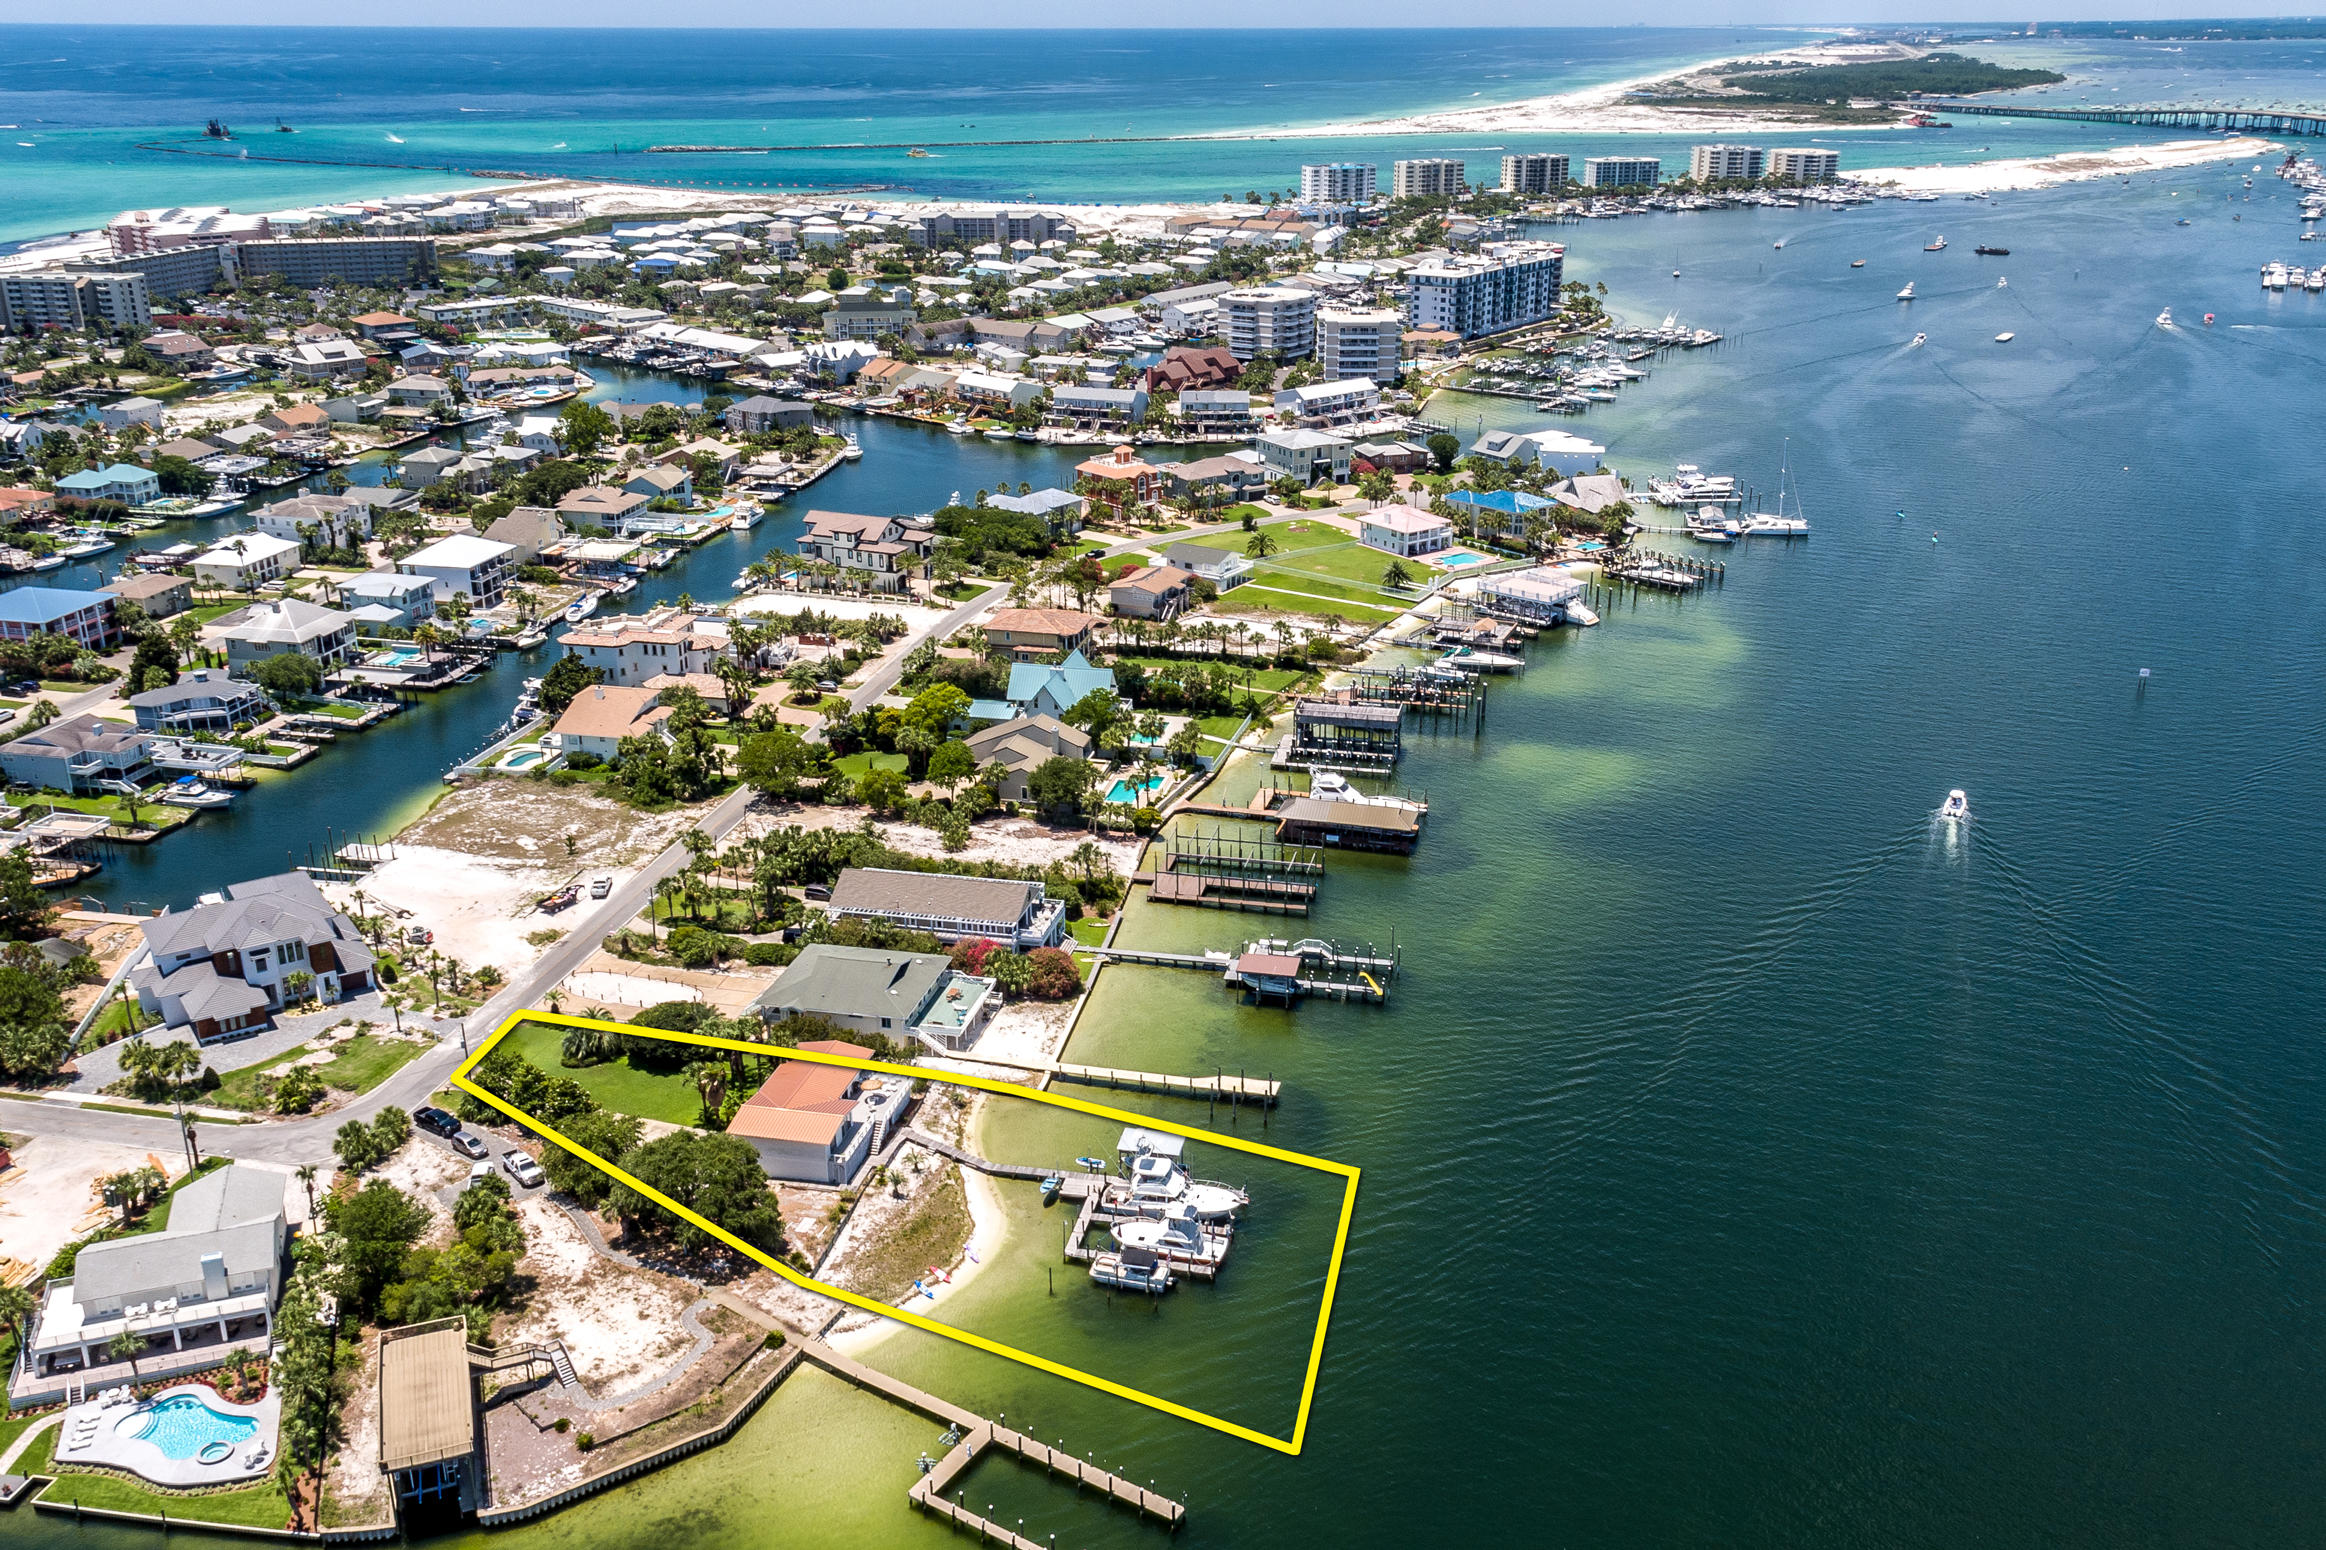
Approximately 133' on the Destin, Florida harbor! This superb, deep-water lot offers a perfect redevelopment site on which to build your custom, generational dream home. This rare offering represents one of the most coveted waterfront lots in the entire resort community of Holiday Isle, which offers residents access to multiple beach walkovers, one of which accommodates golf cart parking. Holiday Isle also is convenient to the areas most desired shopping and restaurants; some accessible even by boat taxi! Please inquire for further information, and to coordinate a private showing.
#847639

Destin

529 Norriego Road

3 Beds

3 Baths

1,970 Sq.Ft.

$2,495,000

MLS#: 847639
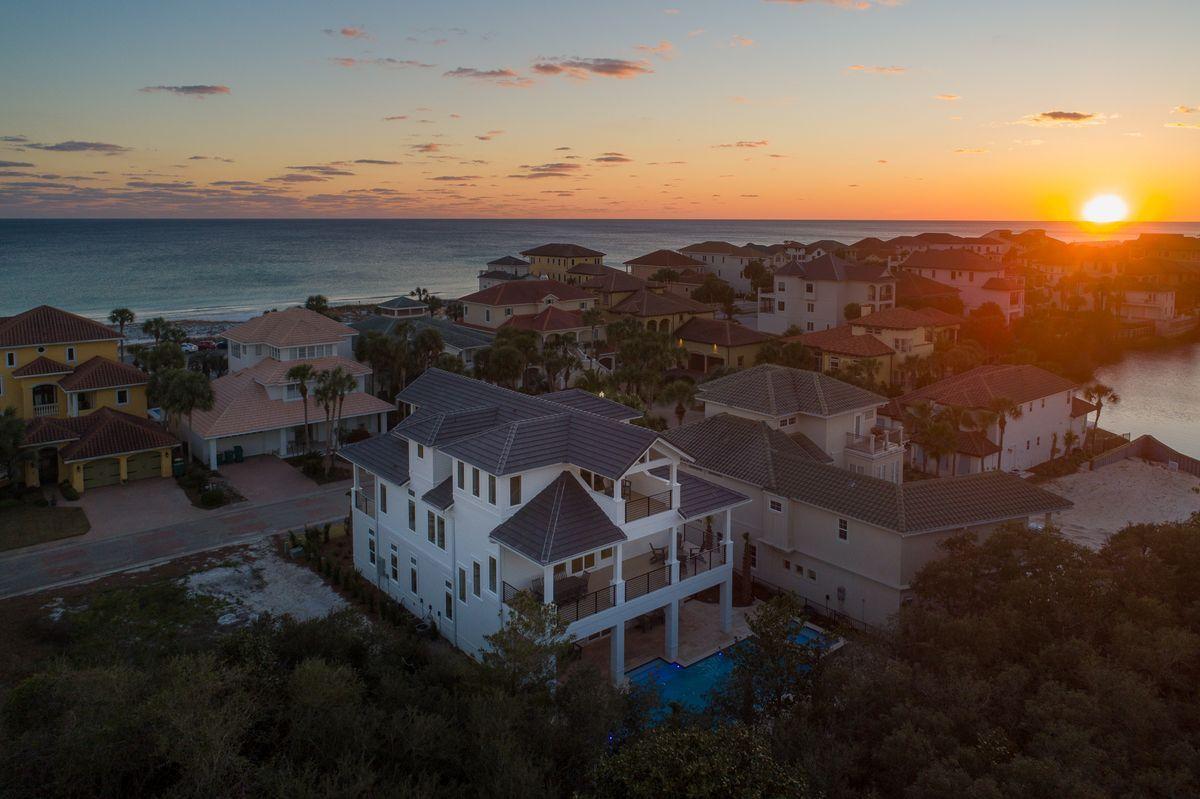
Newly built and primely positioned, this exemplary coastal retreat is perfectly situated to capture gulf views & masterfully configured providing unparalleled amenities including a watermark-built private resort style pool area complete with a sunken swim-up bar as well as an adjoining spa, in-pool concrete picnic table & covered outdoor summer kitchen. Located second tier in the exclusive gated neighborhood of Destiny, this newly built custom home was thoughtfully designed to provide exceptional gulf views and maximize functionality with finely appointed coastal contemporary finishes while affording optimal comfort & living space. Notable features include multiple indoor and outdoor living areas, private commercial grade elevator, dual master suites with gulf views, built-in bunk beds, multiple living areas as well as expansive private porches on both the north and south sides of the home soaking in Gulf and lake views. The first floor layout boasts a spacious living room, full size laundry area, two large bedroom suites with ensuite bathrooms as well as an industrial style game room complete with stocked built in wet bar and offering immediate access to the private pool area. The rear yard is enclosed by fenced privacy and is maturely landscaped offering a massive pool and adjoining spa with ample room to entertain as well as yielding a full pool bathroom & outdoor shower with easy access to the beach. The second floor is the focal point of indoor living space with a coastalized living room featuring pecky cypress ceilings and walls, floor to ceiling windows to soak in natural light & gulf views and open to the sizable chef's kitchen & dining room for optimal flow. The ample sized kitchen features floor-to-ceiling custom cabinetry, Thermador appliances and professional series gas range, ample storage and is anchored by a massive center island crowned with gorgeous quartz countertops. The second floor also features two full bedrooms with a full bathroom as well as access to the second story outdoor dining area overlooking the resort style pool. The third floor features two full bedrooms including dual master suites with spacious porches, private laundry area as well as a south facing viewing deck to maximize the incredible gulf views that surround this prestigious home. Destiny owners enjoy a 3,000' beach access point steps from the home as well as a full clubhouse, gated security, fitness center, tennis courts and is centrally located near Destin's world class golfing, dining, restaurants & entertainment.
#841474

Destin

4645 Destiny Way

5 Beds

5 Baths

4,500 Sq.Ft.

$2,495,000

MLS#: 841474
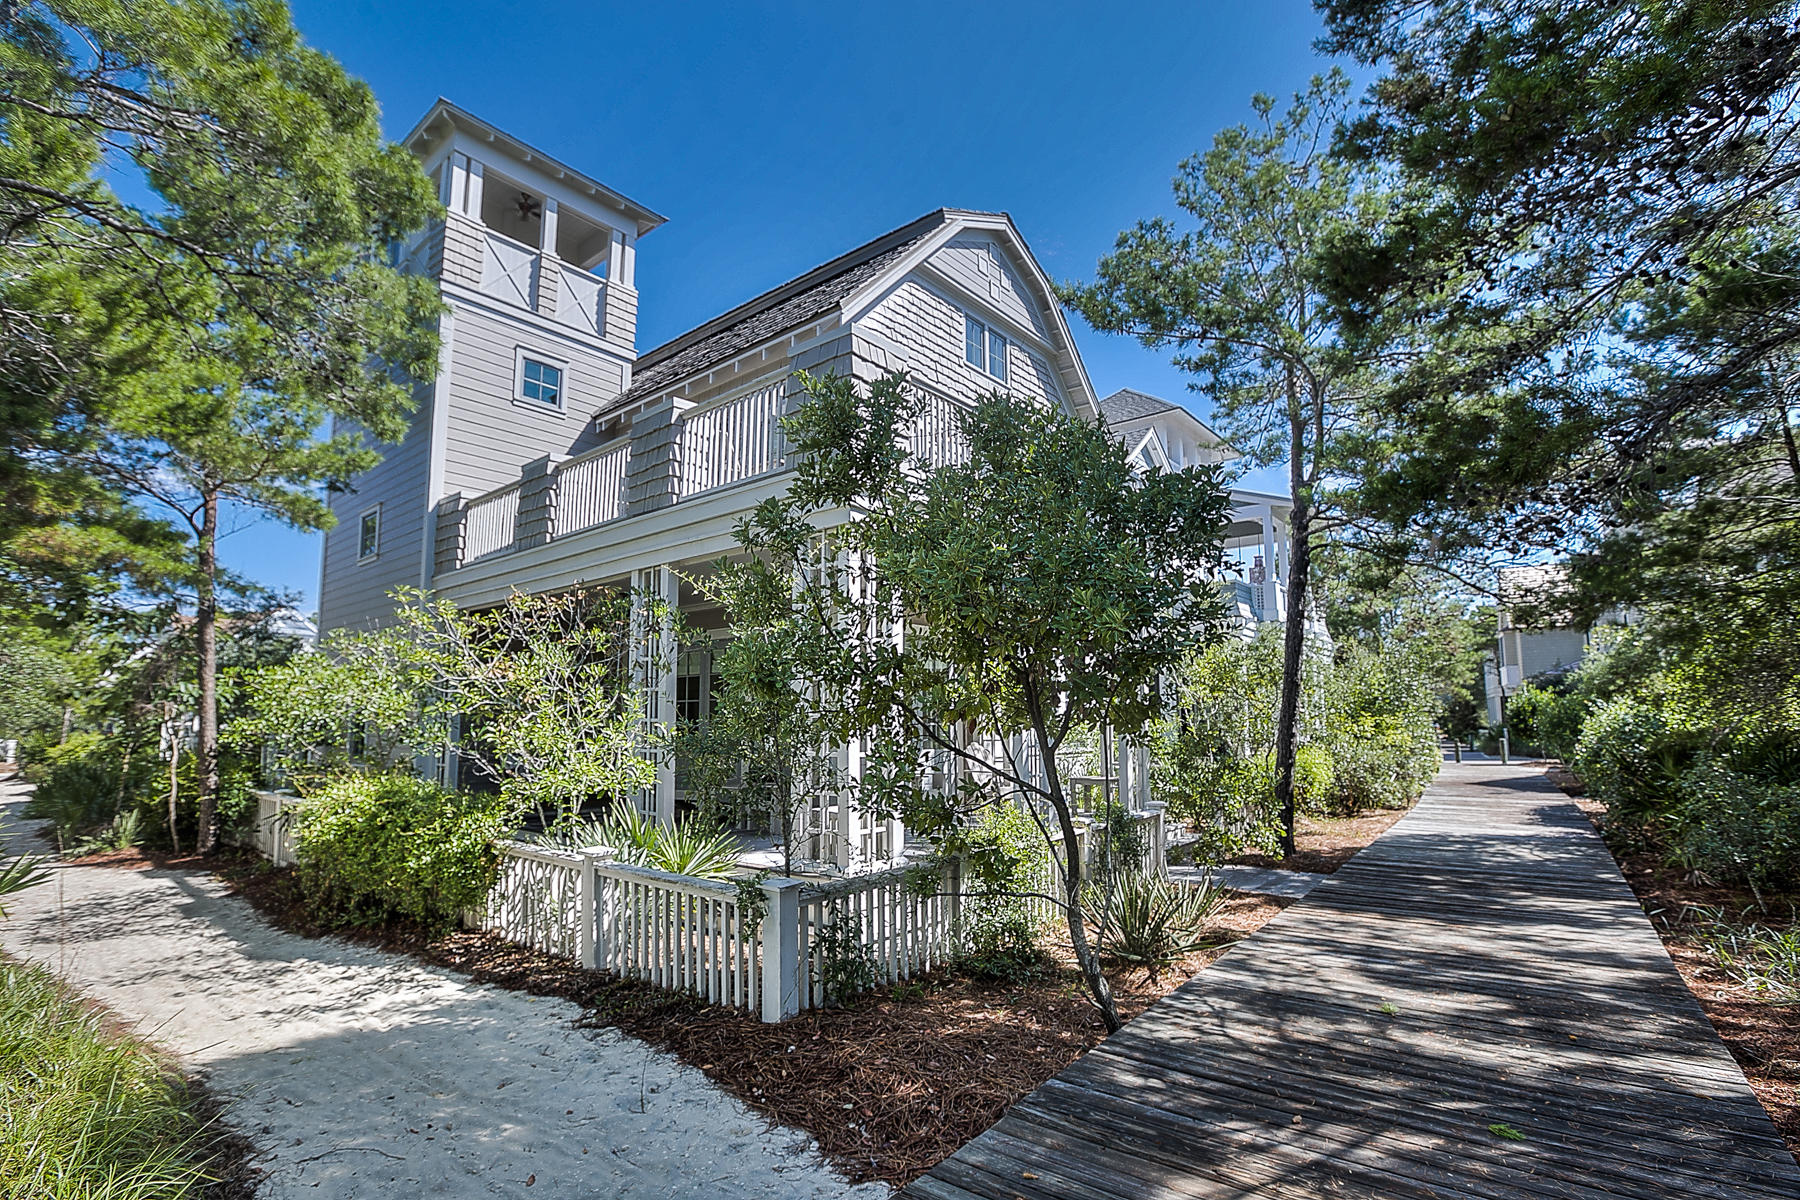
This beautiful home is located in the coveted Dune Ridge section of WaterSound Beach. Just steps to the beach, this home is all about coastal living. Abundant natural light, open floor plan, great decks, huge kitchen for entertaining, tabby shell fireplace, tower with gulf views and an adorable guest house are just a few of the special features. This home exudes casual elegance and is being offered fully furnished except art work and accessories. The gated neighborhood of WaterSound Beach has 5000 feet of beach front, rolling dunes, a puttering park, neighborhood pools and fitness center. Enjoy all the peace and tranquility this beautiful neighborhood offers.
#769078

Inlet Beach

19 S Watch Tower Lane

5 Beds

5 Baths

4,029 Sq.Ft.

$2,495,000

MLS#: 769078
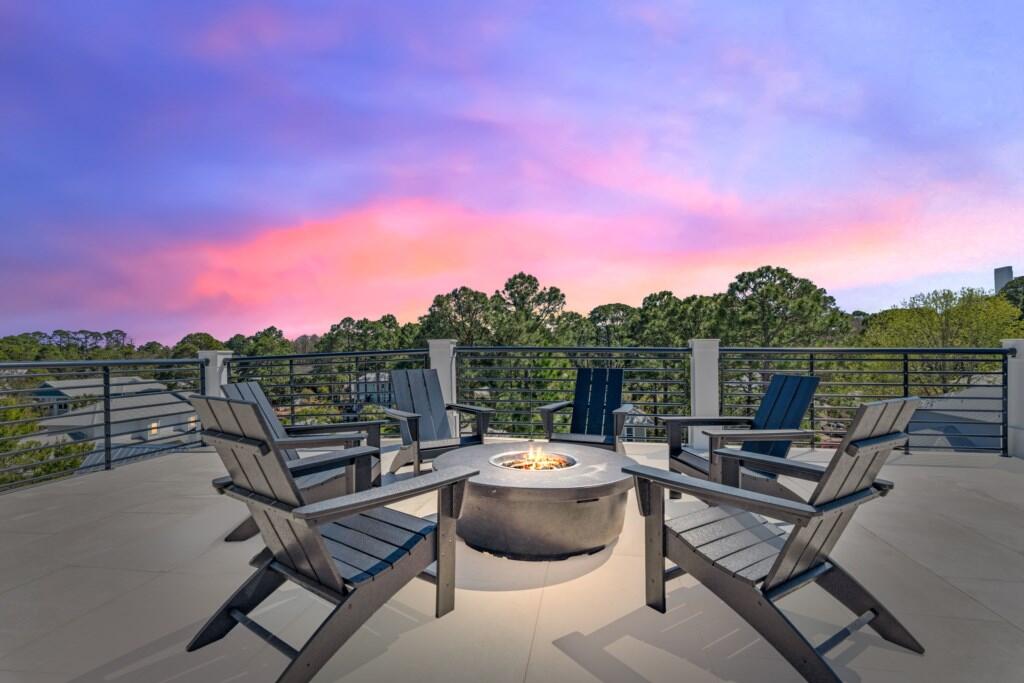
Welcome to Luna Del Mar, a stunning newly constructed 8-bedroom, 9-bathroom beach estate (completed in 2025) nestled in the heart of Seagrove Beach—just 1,300 feet from one of the most peaceful stretches of shoreline along scenic 30A. With more public beach access points than any other neighborhood, Luna Del Mar offers over 100 yards of pristine Gulf frontage, perfect for soaking in the Emerald Coast's soft sands and clear waters.

Designed to host up to 28 guests in total comfort, this luxurious retreat features six king suites and two spacious bunk rooms, each with private en-suite bathrooms. Whether you're entertaining or unwinding, the home's thoughtfully curated amenities elevate every moment—a rooftop terrace with a fire pit and elevator access. A resort-style pool, relaxing hammocks, and a fully equipped summer kitchen perfect for al fresco dining.

Inside, enjoy modern touches like a custom glass ping-pong table and a SONOS surround sound system to set the mood for poolside lounging or lively evening gatherings. At night, landscape lighting adds to the home's tranquil ambiance.

Fully furnished and rental-ready, Luna Del Mar is more than just a beach houseit's your private coastal haven in one of 30A's most desirable locations.
#977087

Santa Rosa Beach

136 Lee Place

8 Beds

9 Baths

4,725 Sq.Ft.

$2,495,000

MLS#: 977087
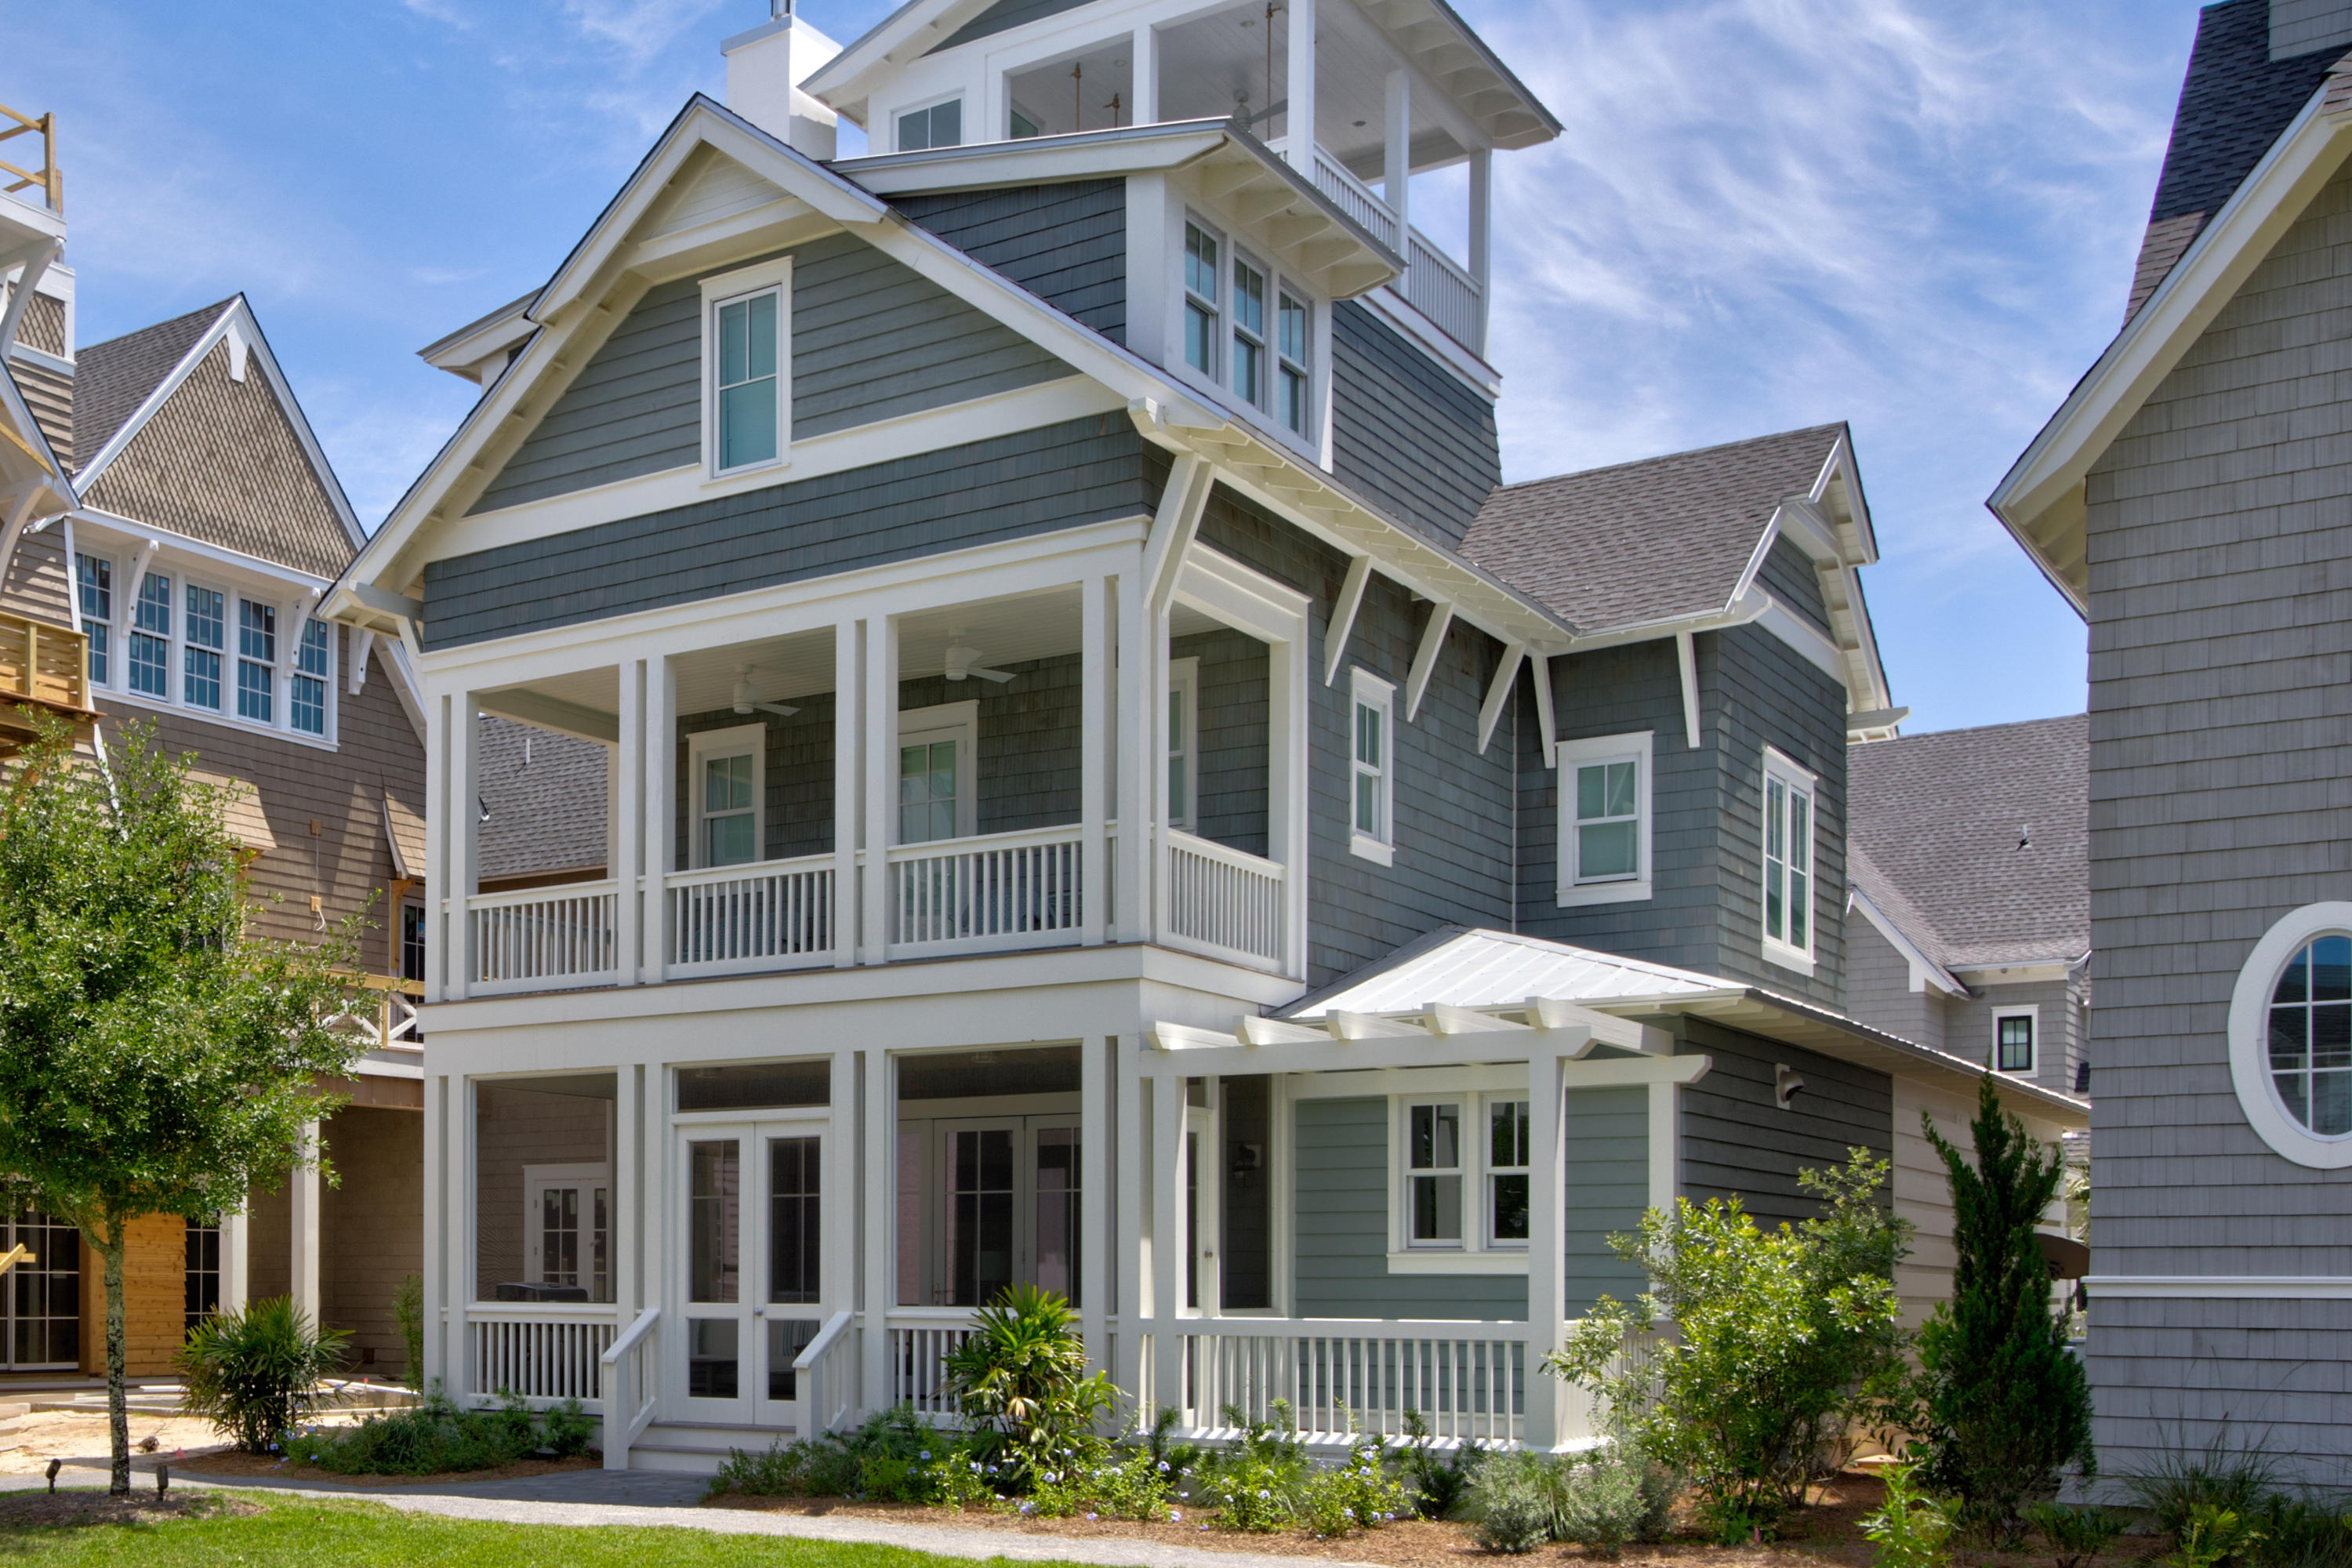
Experience the ultimate in resort living that Grace Point has to offer. Owners can enjoy private gated access within the community into The Watersound Beach Club. Upon approach to the home, you will quickly note its iconic architectural styling that is reminiscent of long established Nantucket massing. Once inside, gaze upon lavishly furnished open spaces that flow seamlessly into each other. A bi-fold accordion style door in the gathering area blurs the line between indoor and outdoor living and opens to a graciously appointed screened in porch and refreshing cocktail pool. The kitchen is a chef's dream, outfitted with wolf and subzero appliances, and dressed in quartz countertops and marble backsplashes. Hand crafted design elements include 200+ year old hand hewn ceiling beams and fireplace mantel, custom shiplap throughout all main areas with wood adorned ceilings, and custom oak flooring and cabinetry throughout. Five of the six bedrooms are complemented with private ensuite baths dressed in marble and chrome.  There are two owner's suites-one that is conveniently situated on the first floor, and a second floor owners suite with sole access to a private viewing deck.  Other notable features include Visual Comfort lighting, a spacious laundry area, and a third floor gathering space that accommodates the two bedrooms at either end of the third floor...one of which has been converted into a spacious office. The tower tops off this extraordinary beach retreat and takes full advantage of unspoiled coastal views of precious dunes and the rich emerald waters of the gulf.  It's time to experience the lifestyle with a private tour of the home and the beach club next door.  It's time to Live Who You Are
#846666

Inlet Beach

17 Honor Lane

6 Beds

5 Baths

3,205 Sq.Ft.

$2,495,000

MLS#: 846666
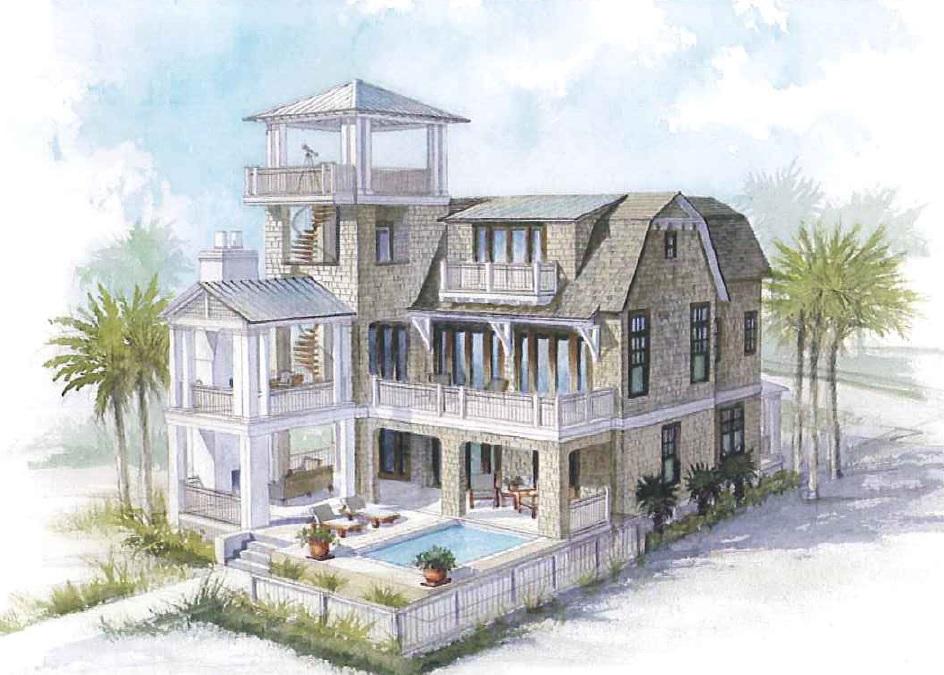
Pre-Sale. This home has an open floor plan with 3717 square feet, 5 bedrooms, a bunk room, 5 and 3 half baths, a pool, plus all the upgrades you would expect at Watersound Beach. Some of the fabulous details are mahogany front door, granite and limestone countertops, custom molding, custom stone flooring and reclaimed oak hardwoods throughout. The entire third floor houses a master retreat and private porch with specatular views.
#712790

Santa Rosa Beach

417 Coopersmith Lane

5 Beds

5 Baths

3,717 Sq.Ft.

$2,495,000

MLS#: 712790
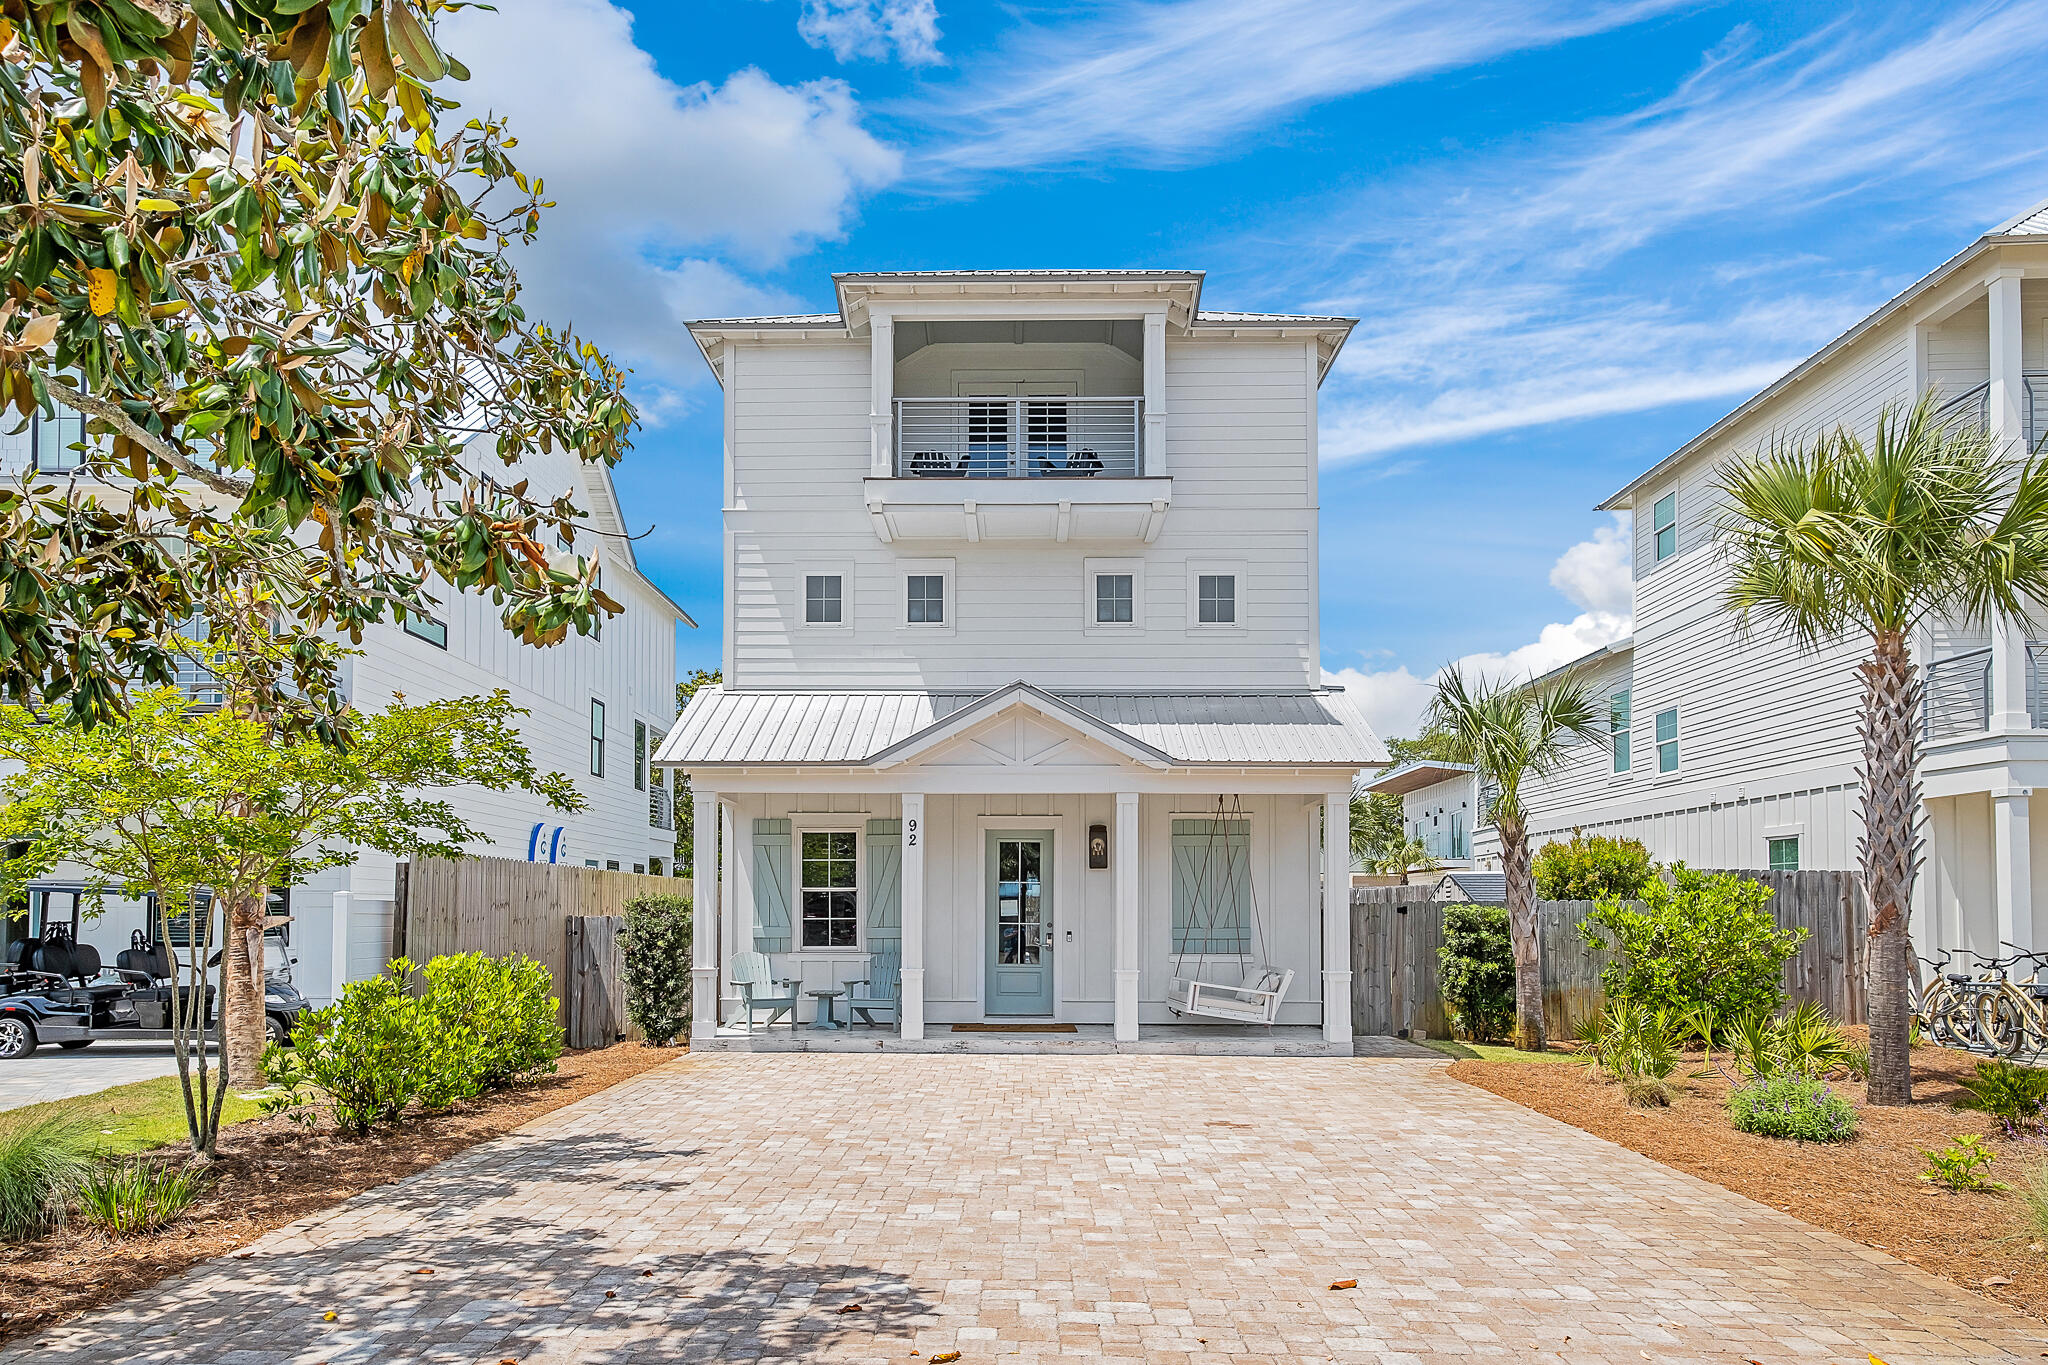
Welcome to your own private oasis! This stunning beach house has PERMANENT ALLOWED OCCUPANCY of 24 guests providing for maximum income potential and projections over $270K. Located in Destin's famous Crystal Beach, this home is just a short walk from the beach. Back at the house, guests will find everything needed for an over-the-top beach vacation. The private resort-style swimming pool and spa are surrounded by meticulous landscaping with attention to detail that includes automatically controlled ambient landscape lighting, a pergola for hosting festive dinners and a storage structure to house bikes and beach equipment. The interior is appointed with high-end furnishings and decor throughout and the third floor boasts a fully equipped game room for the kid
#921259

Destin

92 Pompano Street

7 Beds

7 Baths

3,182 Sq.Ft.

$2,495,000

MLS#: 921259

*House is under construction. Photos represent the same floor plan by the same builder in a different location. Finishes and selections do not portray final choices.*
Stunning new home to be built south of 30A with forever gulf views! This soon to be built home boasts 7 bedrooms, 8 bathroom, and is 3 stories. Upon pulling up you will immediately notice the gulf side pool, and expansive decks, ideal for entertaining. Entering the home, the spacious great room will catch your eye along with the state of the art kitchen and dining area. This space is the perfect place to gather with friends and family. Additionally, on the first floor, is a master bedroom with his and hers closets and an en-suite bathroom. Just off the master is the laundry room and an elevator. Off the kitchen, there is large glass doors leading to the. Either taking the elevator or the custom stairs leading to the second floor you will enter upon the foyer area with 4 more en-suite bedrooms. Additionally, there is a open deck which overlooks your outdoor entertaining area.
#789693

Inlet Beach

2 Pelican Circle

7 Beds

7 Baths

4,729 Sq.Ft.

$2,495,000

MLS#: 789693
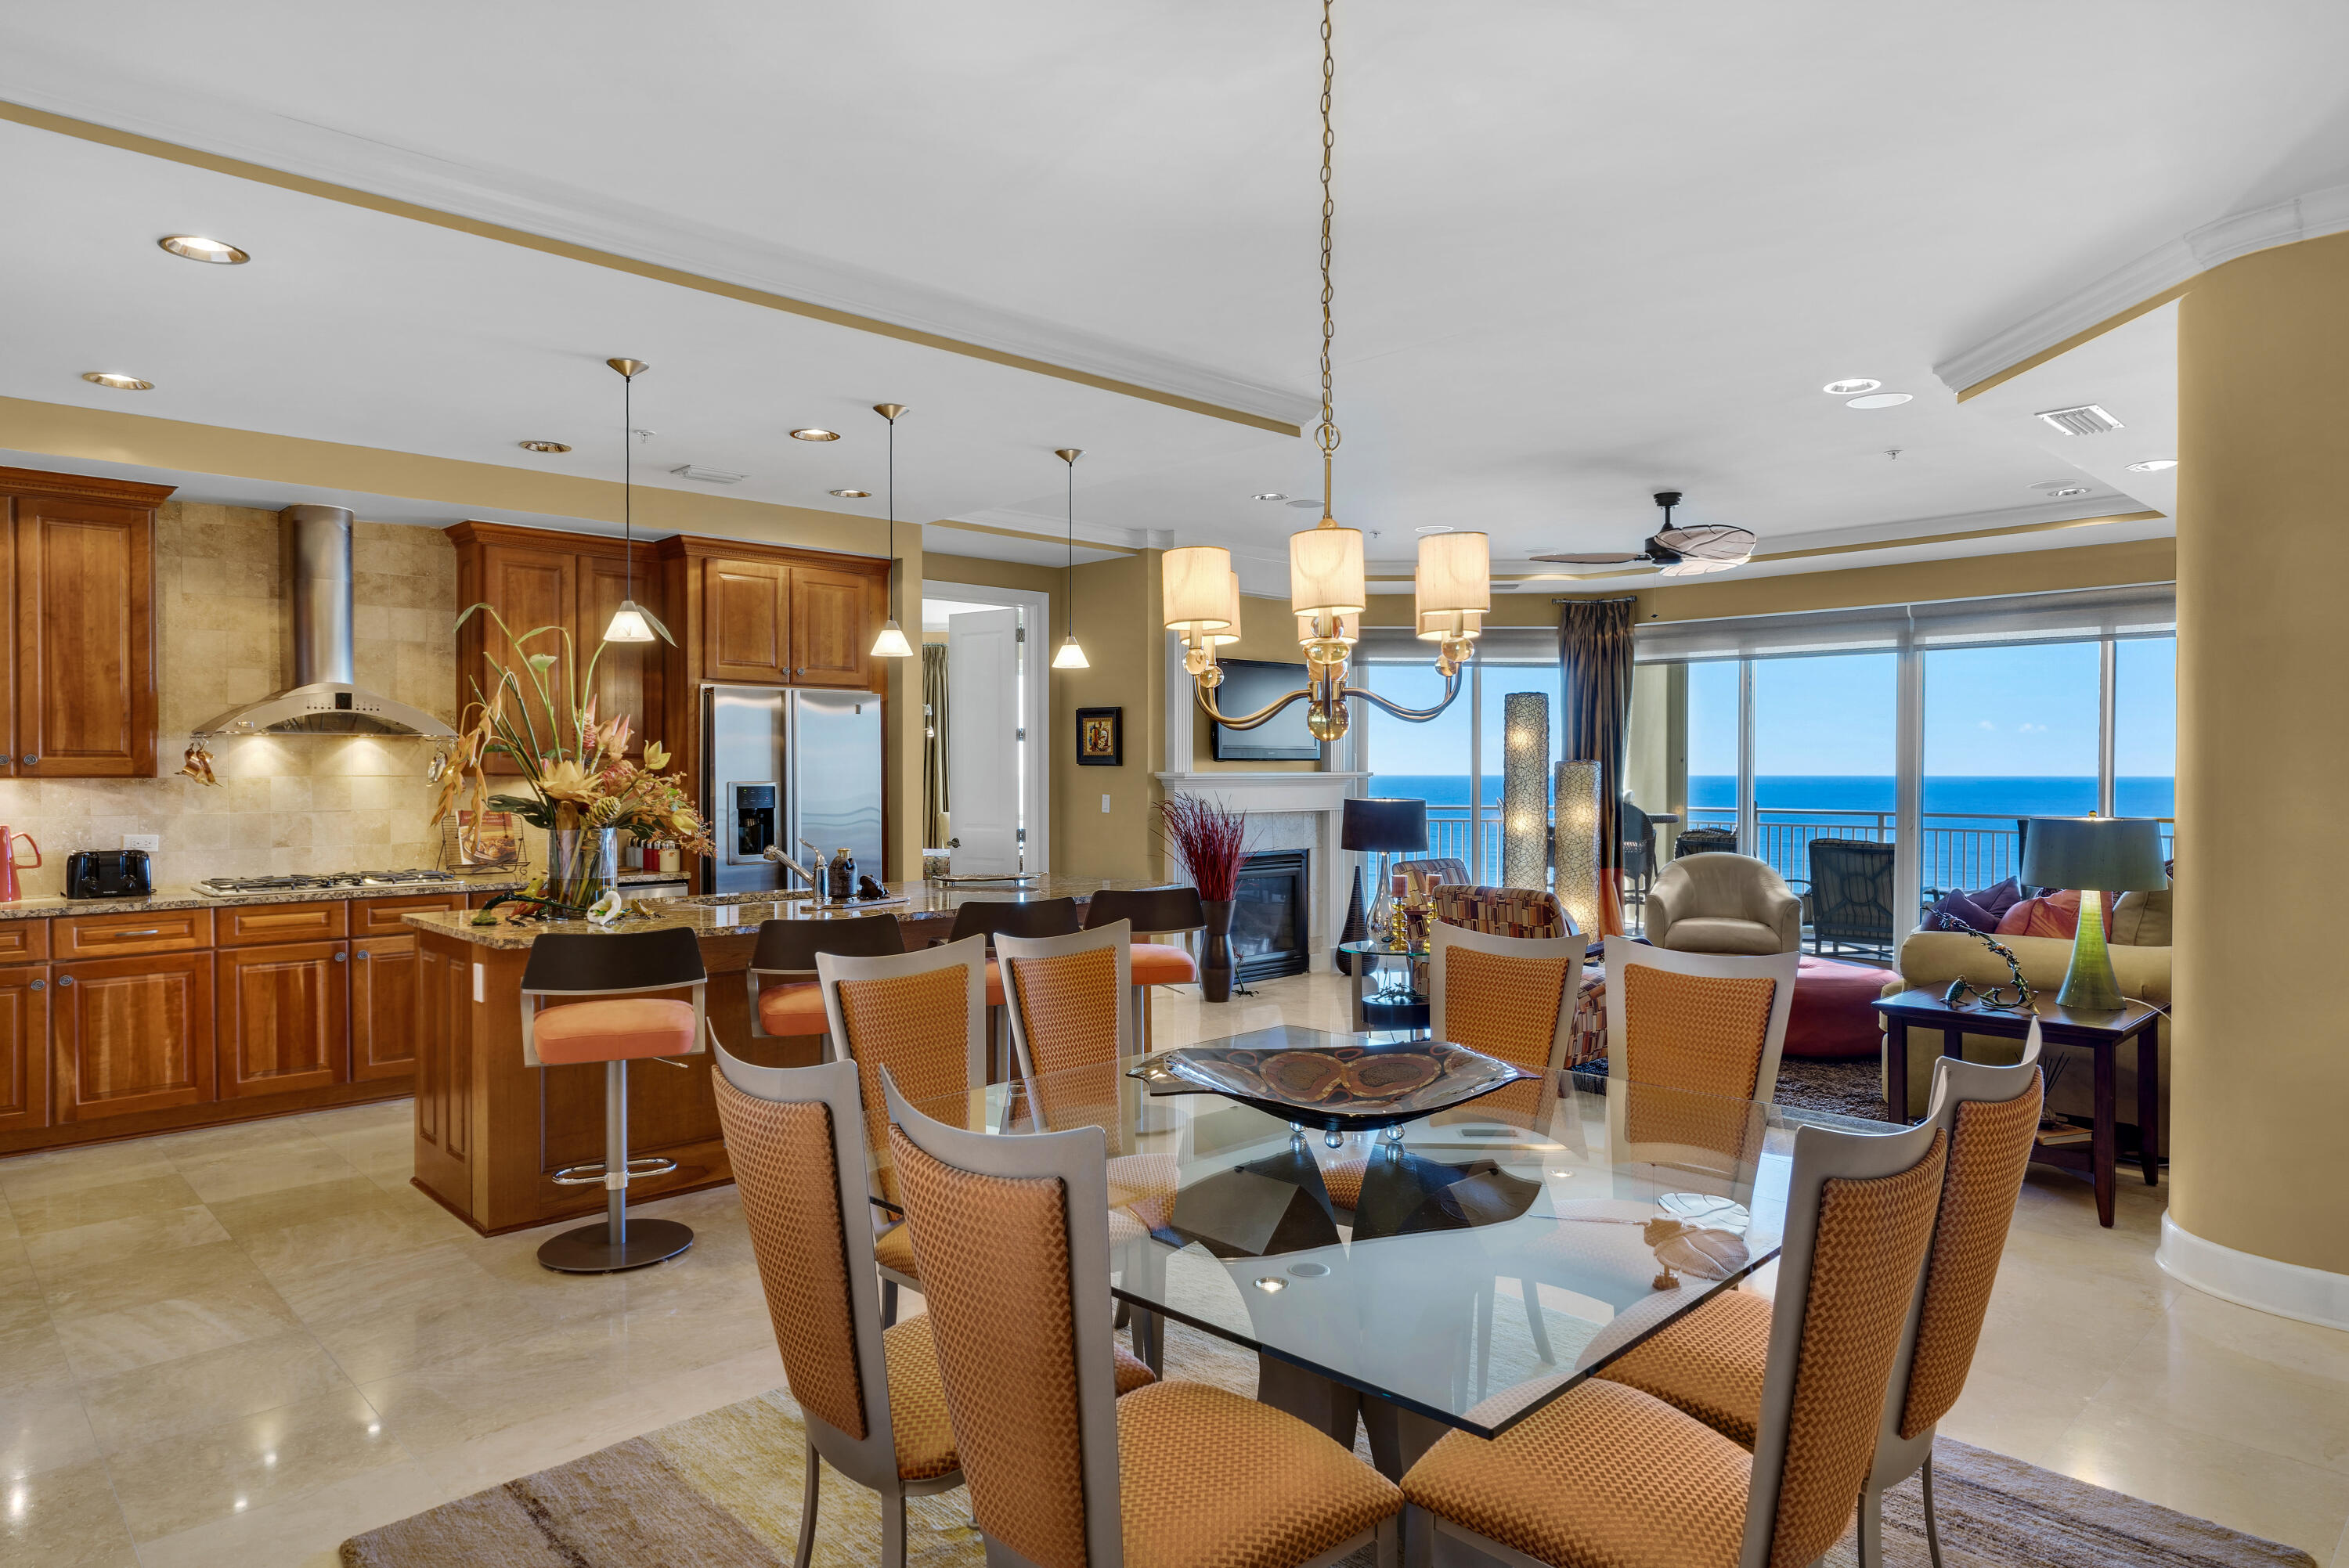
This gorgeous 3BR/3BA direct gulf front Villa boast 2,320 sq.ft of living space, is being offered furnished w/ exception of a few personal items and all 3 bedrooms have gulf views!  This beautiful Villa was designed with the help of one of the top design firms in the area. It is perfectly located on the 16th floor of Grand Dunes and has gorgeous, unobstructed views of the emerald green waters of the Gulf and the sugar white sands of South Walton! From the moment you walk into this beautiful Villa, you will be blown away by the expansive views from every angle of this condo. Features of this Villa include: private entry foyer, 9.5 ceilings, 8ft. interior doors leading to the Master and Gulf front guest, honed, sealed & polished travertine flooring in foyer, living area, kitchen, and baths, custom 8" engineered hardwood floors in Master, gulf front bedroom, and guest bedroom, surround sound flush mount speakers in living area, natural gas fireplace, custom granite countertops in kitchen and baths, can lighting throughout all living areas.  This beautiful Villa also features a gorgeous Chef's kitchen with granite countertops, a premium stainless steel appliance package which includes a "Monogram" rangehood, "GE Profile" fridge, 5 burner natural gas cooktop, "Viking" wine cooler, and ice icemaker. Oversized laundry room with custom cabinets for extra storage.  Villa also offers an expansive 11' deep gulf front balcony w/ over 350 sq.ft of space, complete with a built-in natural gas grill, beautiful outdoor furnishings, and all of this protected by "Hurricane Shutters".

Grand Dunes offers: "Super Quiet Interiors", semi-private elevators leading into the private foyer of your Villa, 24 hour security, gated entry, lush landscaping, 2 levels of gated underground parking for Owners, , private heated pool, Owner's Lounge with Fitness Room, Over-Flow Suites for guests, 200' of deeded beach, a Lagoon Style Gulf Front Grand pool area, lighted waterfall and beach service.

"Grand Dunes is the Emerald Coast's Most Desired Rental Restricted Beachfront Development"

Call to schedule your private viewing of this beautiful villa today!
#939263

Miramar Beach

219 Scenic Gulf Drive 1640

3 Beds

3 Baths

2,320 Sq.Ft.

$2,495,000

MLS#: 939263
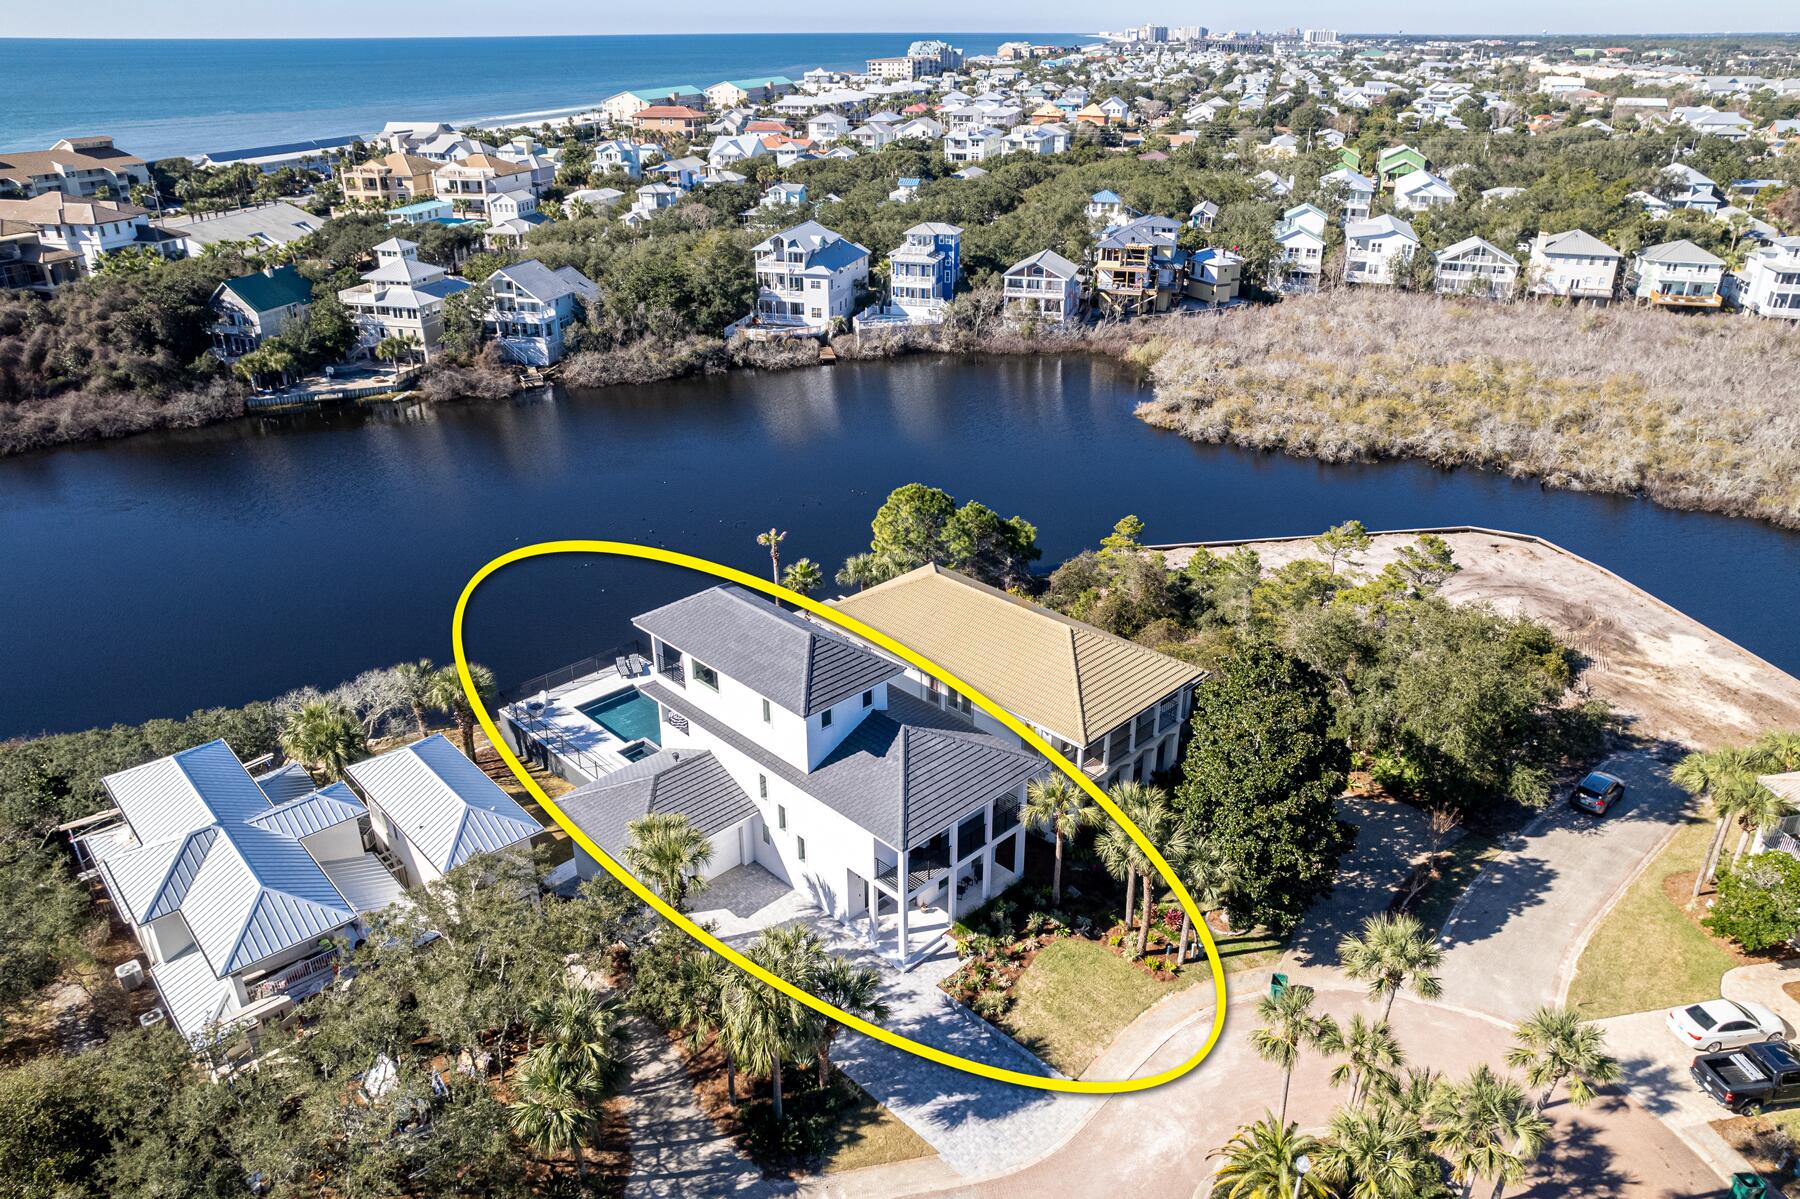
MUST SEE, OUTSTANDING QUALITY, COMPLETELY RENOVATED INSIDE & OUT, FURNISHED, TURN-KEY LISTING WITH VIEWS OF THE GULF! Extraordinary renovation with discerning attention to every detail across the street from the white sands of the emerald gulf waters! Upon entering the three story home, the ''sinker'' cypress beams, cypress coffee bar and third floor cypress cabinetry elevate the expectation bar. Every electrical outlet, light switch, light fixture, fan, and plumbing fixtures throughout the home are new and demonstrate a specific interior design by a discerning remodeler. 

The White Oak wood flooring, custom metal interior railings and balcony railings are of exceptional quality. The kitchen is wrapped in Wolf & Sub-Zero appliances and boasts a ten-foot island, with quartz waterfall edges, which match the counters in the kitchen and laundry. Intimately designed baths, exhibit fabulous tiles, custom vanities, and frameless glass surrounds. Every interior wall is clad in premium white shiplap and all ceilings, both interior and exterior are clad in stained tongue & groove premium wood. Linier den fireplace is clad in modern tile & custom black wood facade. New tankless Navien delivers constant heated water to all four baths. The outdoor Primo Komado is ready for poolside grilling at its finest. 

The new pool and eight person spa offer modernized engineering, technology, and design, including all functions controllable via remote app, such as the ambient LED lighting and heating. The pool is more than a "pool", it has a tanning ledge, pool umbrella station, and ample swim ability. The pool is surrounded by large white fire-rock pavers, with a natural gas firepit on the pool's deck ledge. 

The entire exterior of the home displays new smooth coat hard stucco, with all new impact insulated hurricane rated windows and doors. Every window, exterior door, and balcony has been professionally waterproofed and sealed protecting the home's facade from the gulf winds and rain. The home also has a new tile roof and garage doors.  

This extraordinary lakefront home is located on a quiet cul-de-sac street, in sought after beach front gated community, Destiny West. It has a community clubhouse, pool, tennis courts, and gym offering a gorgeous view across Sunset Lake to the Gulf of Mexico in three of its five bedrooms and balconies. The home is  within a short walk to the spectacular beaches of the Emerald Coast of Florida! 

Please inquire for further details, and to schedule a private showing.
#889134

Destin

4626 Sunset Pointe

5 Beds

3 Baths

3,100 Sq.Ft.

$2,495,000

MLS#: 889134
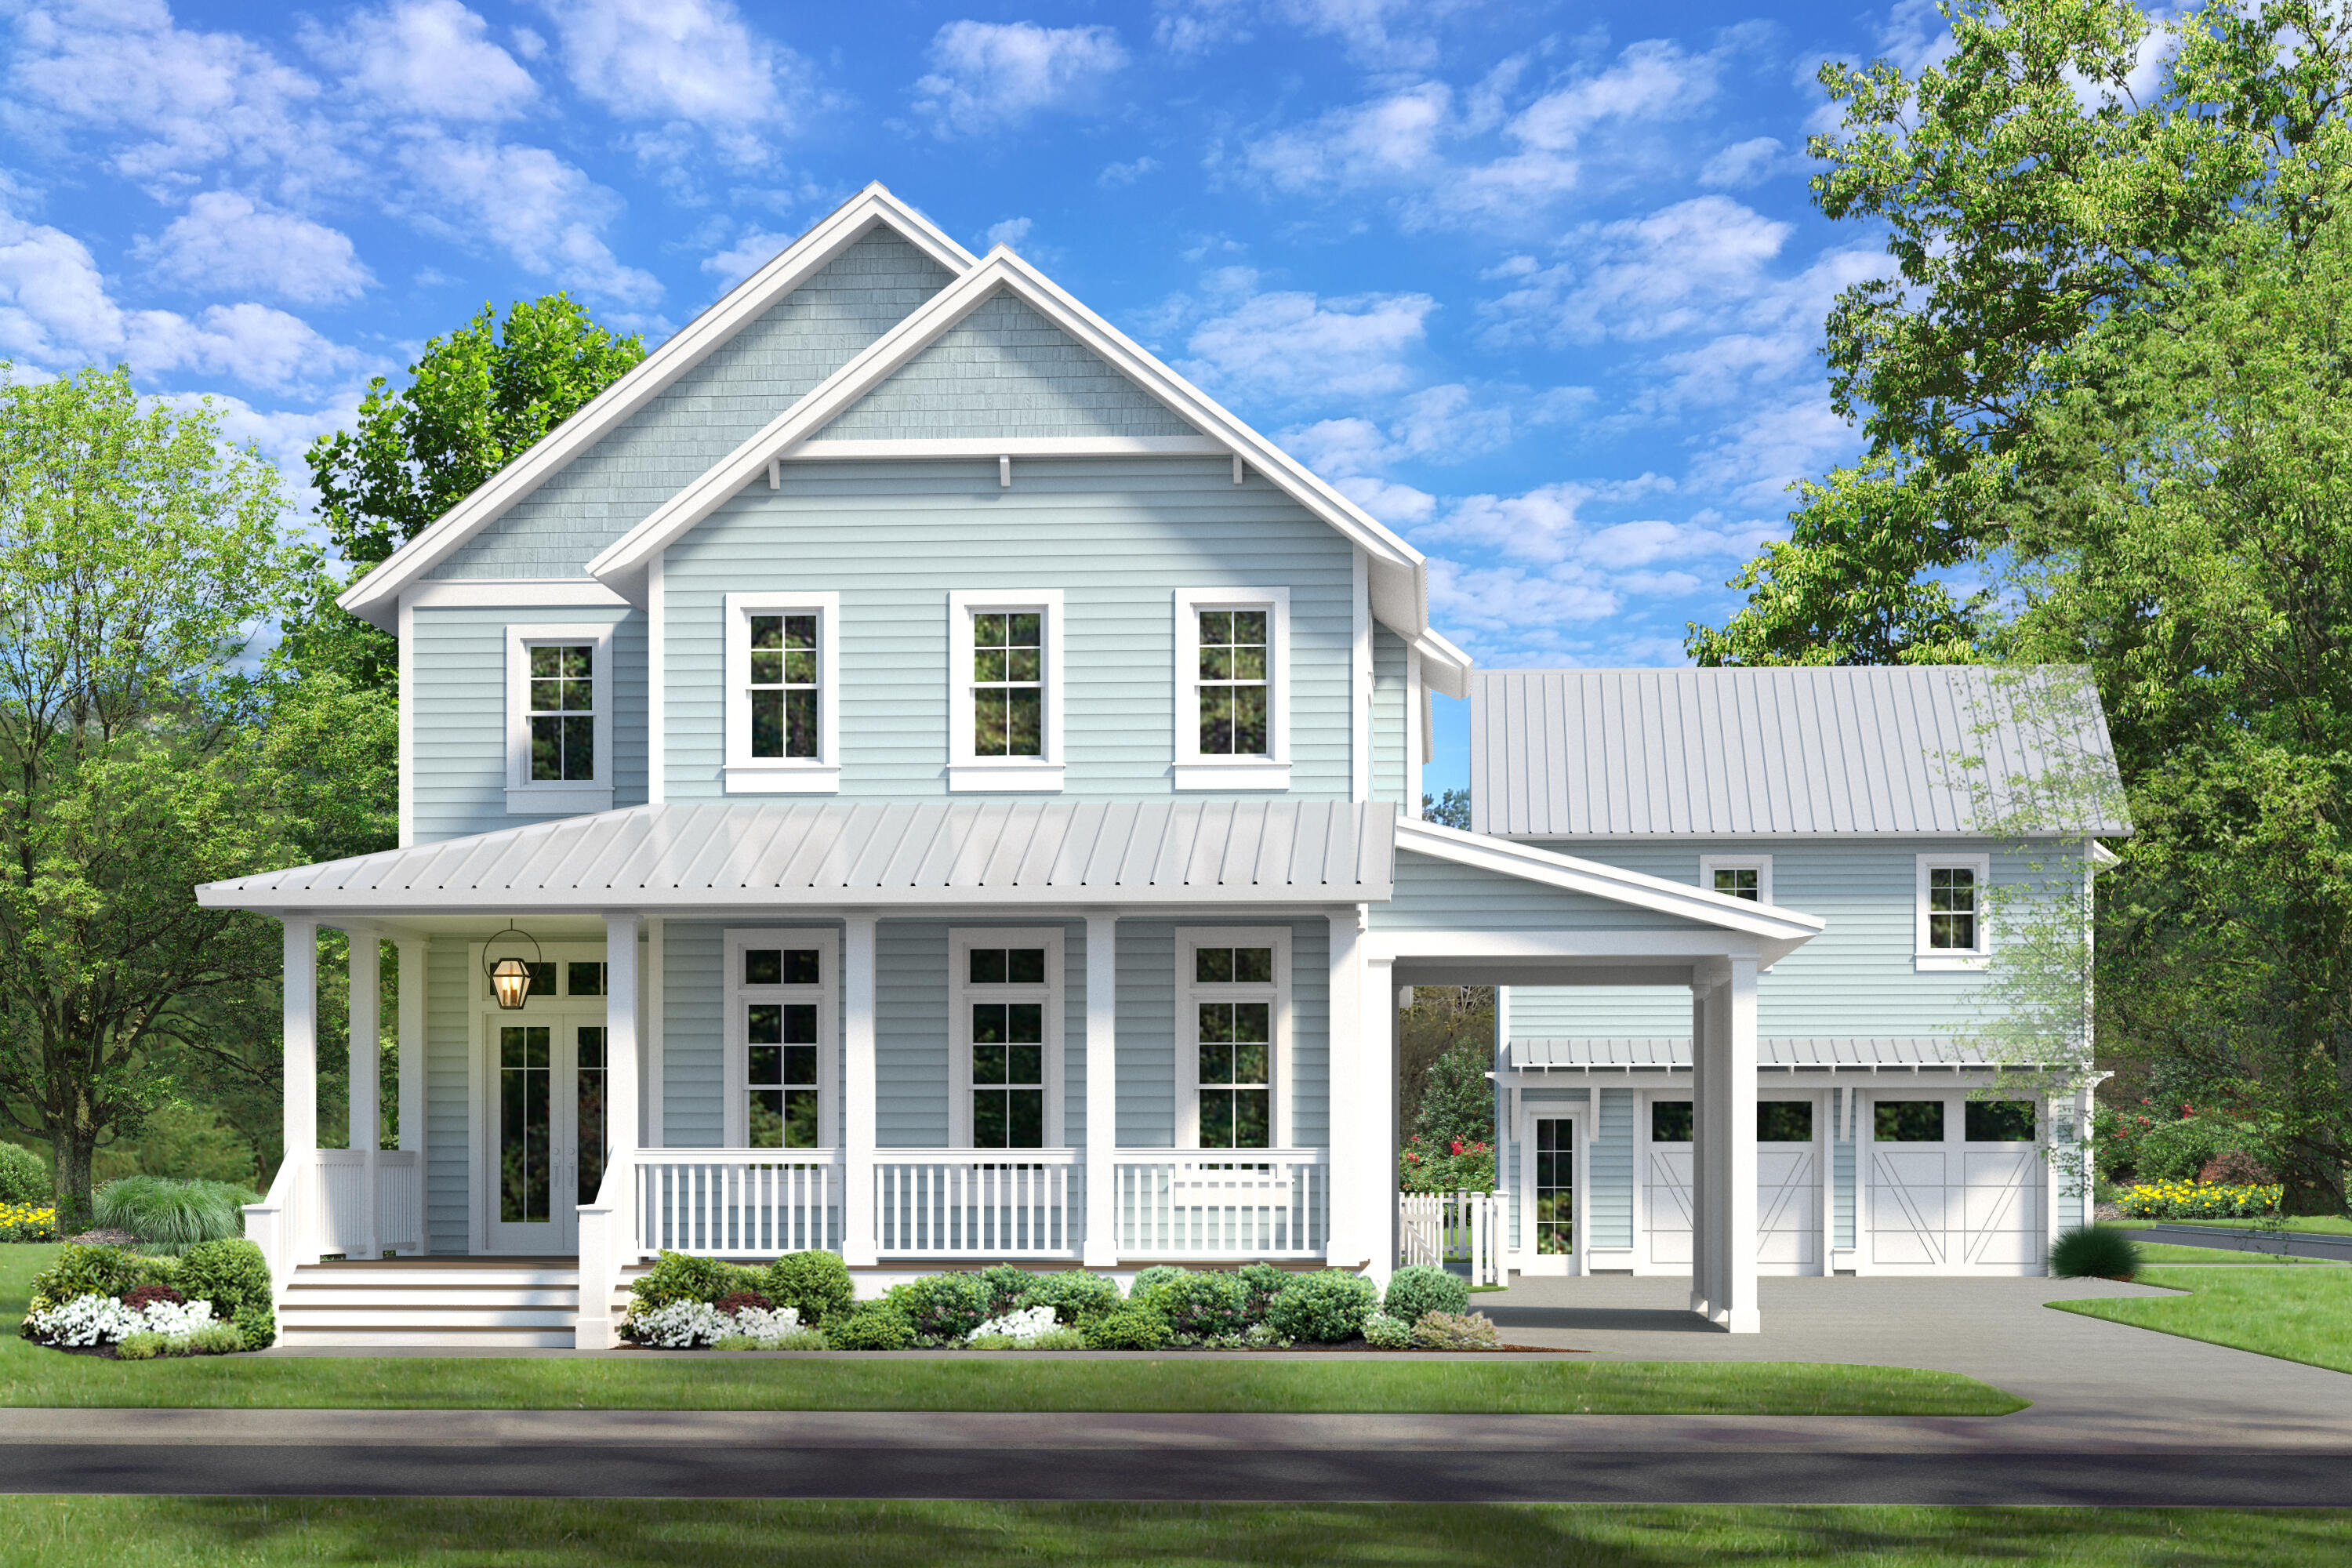
BACK ON MARKET- nearly completed gorgeous Azalea plan includes 4 bedrooms and 4.5 bathrooms and a 2.5-car detached garage. Positioned on one of the BEST lots (145 ft wide rear) in the quiet Powell Landing East neighborhood adjacent to Lake Powell offering privacy and across from plenty of green space. Outdoor features a private saltwater pool/spa pkg and cabana with fireplace. Interior luxury features include a ventless gas fireplace, a full wet bar, with wood floors throughout, shiplap in all common areas, choice of select quartz and granite countertops, Monogram stainless steel appliances with gas range and hood. This home sets itself a part with 8' solid core doors, 12' ceilings throughout the first floor, custom built closets, and a designer light package and so much more! Please contact our Watersound Specialist(s) for more details of this stunning Cole home! This opportunity will not last long - photos coming soon!
#949758

Watersound

447 Pollard Cove East Lot 105

4 Beds

4 Baths

4,102 Sq.Ft.

$2,495,000

MLS#: 949758

1 ... 319 320 321 322 323 ... 666
* Listings identified with the FMLS IDX logo come from FMLS and are held by brokerage firms other than the owner of this website. The listing brokerage is identified in any listing details. Information is deemed reliable but is not guaranteed. If you believe any FMLS listing contains material that infringes your copyrighted work please review our DMCA policy and learn how to submit a takedown request. © 2024. First Multiple Listing Service, Inc.

Send a message

Message successfully sent.

Your message

What is 3 + 4 ?

Reason for contacting?

I agree to receive email communication and understand I can unsubscribe at any time.

I agree to be contacted by 30A Real Estate | Bobby J Team | Trusted Local Experts via call, email, and text for real estate services. To opt out, you can reply 'stop' at any time or reply 'help' for assistance. You can also click the unsubscribe link in the emails. Message and data rates may apply. Message frequency may vary. Privacy Policy

Sign Out

Virtual Assistant

Would you like to take the next step with this property? We can help you schedule a showing or virtual tour, or send you more details.

Yes, I would like more information.

Thank You for Your Reply, One of Our Agents will contact you as soon as possible

No, maybe later.

Thank you, you can always contact me via email, phone number or through the contact form.

Realhub AI

Lucy - Your AI-Powered Realtor

Update Your Temporary Password

Personalize your search

Enter your email and we'll notify you immediately when new listings match what you're looking for.

or enter email address

Already have an account ? Login here

Continue your home search

I agree to receive communications and understand I can unsubscribe at any time.

I agree to be contacted by 30A Real Estate | Bobby J Team | Trusted Local Experts via call, email, and text for real estate services. To opt out, you can reply 'stop' at any time or reply 'help' for assistance. You can also click the unsubscribe link in the emails. Message and data rates may apply. Message frequency may vary. Privacy Policy

Already have an account ? Login here

We use cookies

We use cookies primarily for analytics to enhance your experience. By accepting, you agree to our use of these cookies. You can manage your preferences or learn more about our cookies policy.
