
Properties

Browse or get in touch to schedule a walkthrough.

  • Nearby me
Price range

Popular Features

Community Features

Association

Property Features

Waterfront

View

Exterior Features

Interior Features

Style

138604 properties match your criteria

Updated 1 minute ago

E-Alert name

Welcome to East Pass Towers, where the best of Destin's beach, boating, and harbor lifestyle come together in one incredible location. Recently refreshed with fresh paint, updated furnishings, and thoughtful cosmetic improvements, this condo is ready to enjoy as your beachside getaway, primary home, or investment property as this building allows short term rentals. 

Perfectly positioned on Holiday Isle at Norriego Point, this gated waterfront community offers spectacular surroundings with views of the Gulf, Destin Pass, Destin Harbor, the jetties, and Destin's iconic bridge at Crab Island.  Watch the boats cruise through the Pass, spend the day on the water, or catch a water taxi across the harbor to the restaurants, entertainment, and nightlife of HarborWalk Village.  End your summer nights with a firework show so close it seems it was just for you and your guests.

Boaters will love having East Pass Marina directly across the street, with boat slips available for purchase or rental, subject to availability. Prefer your days in the sand? East Pass Towers offers its own Pass-front beach, while local favorites, Norriego Point and O'Steen Beach, are just east of the complex.
Adding to the unique setting, the State of Florida has recently purchased the adjacent parcel next to the property, further distinguishing this special location at the end of Holiday Isle. Whether your perfect Destin day means boating, fishing, paddle boarding, relaxing on the beach, watching the sunset, or heading across the harbor for dinner, East Pass Towers puts you in the middle of everything that makes the Destin lifestyle so special.
#1010758

Destin

100 Gulf Shore Drive 108

2 Beds

2 Baths

1,050 Sq.Ft.

$575,000

MLS#: 1010758

Enjoy waterfront living at Baybridge with this spacious 3-bedroom, 2.5-bath end unit, ideally located just 3 miles from Pensacola Beach and from downtown Pensacola! Tucked toward the back of the community with less through traffic and only one shared wall, this unit offers added privacy while still providing access to impressive amenities, including a waterfront pool, tennis courts, private beach, fishing dock, and a 1,500-foot boardwalk along Pensacola Bay. HOA-maintained lawn care makes for easy, low-maintenance living. Inside, abundant windows fill the home with natural light and are accented by plantation shutters. The inviting living room features built-ins, a fireplace, and a wet bar.The kitchen offers abundant cabinetry, granite countertops, a built-in microwave, an island, a nearby pantry for additional storage, and an adjacent dining area. A convenient built-in office area in the hallway adds a dedicated workspace. Just off the living room and kitchen, a large covered porch extends the living space outdoors. All three bedrooms are located upstairs, while a half bath downstairs is conveniently situated for guests. The spacious primary suite offers sweeping views of Pensacola Bay and access to a covered porch that wraps along the side of the unit. The ensuite bath features double vanities, a tiled shower, garden tub, and large walk-in closet. Two additional bedrooms share a nearby full bath with a tub/shower combination. The home also features a 2 car garage and genero us closet space throughout. With multiple outdoor living spaces and beautiful bay views, this Baybridge unit offers a convenient Gulf Breeze location and a relaxed waterfront lifestyle!
#1010699

Gulf Breeze

60 Baybridge Drive A

3 Beds

2 Baths

1,940 Sq.Ft.

$799,000

MLS#: 1010699

Affordability and Quality in one!

$15000 for closing costs, plus Title fee discount and a lender credit may apply! 

502 E Bowers Avenue, Crestview, FL Where Convenience Meets Like New 2024 Living!

There's something special about finding a home that feels tucked into a neighborhood while still keeping you close to the heartbeat of the city. 502 E Bowers Avenue gives you exactly that. 

Located near the center of Crestview, this like new home puts downtown, Twin Hills Park, community events like Food Truck Fridays, dining, shopping and highly rated schools within easy reach.

Surrounded by newer construction in an up-and-coming area, this all brick home was designed for easy, low maintenance living. Step inside to LVP flooring throughout, no carpet, recessed lighting and upgraded fixtures and finishes that give the home a clean, modern feel.

Outside, the corner lot and privacy fenced backyard give you room to actually use your property. A convenient backyard privacy fence with easy backyard access for an RV, trailer, weekend project or whatever fits your lifestyle.

And here, some of the extras are already handled. The washer and dryer are included *not just the hookups* and even the wall mounted TV stays. With newer construction, potentially lower homeowners' insurance costs, and a location outside a designated flood zone, this home offers benefits that can matter long after closing. This isn't just about buying a house. It's about having a home that's easy to maintain, close to the places that make Crestview feel like home and positioned in a neighborhood with an exciting future.

Come see 502 E Bowers Avenue and imagine what life could look like here.
#1010713

Crestview

502 E Bowers Avenue

3 Beds

2 Baths

1,264 Sq.Ft.

$258,999

MLS#: 1010713

Welcome to this charming 3-bedroom, 2-bath home offering 1,182 square feet! Inside, you'll find a functional layout with a comfortable living space and eat-in kitchen. Outside, enjoy the spacious screened-in porch, fenced backyard, covered carport, and additional storage. The seller is also offering a home warranty for added peace of mind! Conveniently located within minutes to shopping, dining, beautiful beaches, and military bases. This home is ready for its next owner!
#1010709

Mary Esther

430 Shrewsbury Road

3 Beds

2 Baths

1,182 Sq.Ft.

$265,000

MLS#: 1010709

Welcome to Yellow River Plantation, Lennar's premier community featuring beautifully crafted all-brick homes in a convenient location near shopping, dining, schools, and major roadways.

The Hendrix floor plan offers 4 bedrooms, 3 bathrooms, a versatile flex room, and a 2-car garage, all thoughtfully designed for modern living. The bright, open-concept layout seamlessly connects the kitchen, dining, and living areas, creating an inviting space for entertaining and everyday life.

The stylish kitchen features quartz countertops, white shaker-style cabinetry, stainless steel appliances, and ample workspace. A versatile flex room is perfect for a home office, playroom, fitness space, or hobby room. The private owner's suite provides a relaxing retreat, while the covered rear patio offers additional space to enjoy outdoor living.

A durable four-sided brick exterior provides timeless curb appeal and low-maintenance convenience, while Lennar's builder warranty offers added peace of mind.

This home is currently under construction. Photos are for illustrative purposes only. Actual colors, finishes, features, options, and layout may vary.

Schedule your private tour today or visit our on-site Welcome Home Center and ask about current builder incentives.

Information is deemed reliable but not guaranteed. Buyer or buyer's agent should verify all information. Prices, features, and availability are subject to change without notice.
#1010736

Laurel Hill

6201 Captain Morgan Way HS 48D

4 Beds

3 Baths

2,229 Sq.Ft.

$317,000

MLS#: 1010736

Welcome to the relaxed 30A lifestyle at 76 Hidden Lake Way--a beautifully refreshed, furnished 4BR/3BA coastal cottage ideally positioned near the front of gated Old Florida Village and just minutes from the beach! Thoughtfully updated with fresh interior & exterior paint, updated flooring, refreshed kitchen cabinetry & hardware, granite countertops, stainless appliances, updated lighting & fans, new driveway pavers, new back porch steps and newer furnishings. The comfortable two-level floor plan features an open living/dining/kitchen area, inviting front porch, plus a first-floor guest bedroom & full bath. Upstairs, the Primary Suite opens to its own private covered porch overlooking the charming cottage streetscape, along with two additional bedrooms and a full bath. Multiple porches invite you to slow down and enjoy morning coffee, afternoon breezes and the relaxed pace of beach life.

Old Florida Village offers two community pools, with the south pool just a short stroll from the home. Its desirable front-of-community location provides convenient access to Scenic 30A, nearby public beach accesses, dining, shopping and local favorites including Shunk Gulley, Stinky's and Mimmo's. Gulfview Heights Regional Beach Access offers parking and restrooms and is approximately a 5-minute car/LSV ride or 10-minute bike ride. With sleeping accommodations for up to 10 as currently furnished and projected gross rental revenue for comparable 4BR homes in Old Florida Village of approximately $65,000-$75,000, 76 Hidden Lake Way offers compelling flexibility as a second home, vacation rental or full-time coastal residence. Come experience one of 30A's established cottage communities and make 76 Hidden Lake Way your special place at the beach.
#1010693

Santa Rosa Beach

76 Hidden Lake Way

4 Beds

3 Baths

1,628 Sq.Ft.

$899,500

MLS#: 1010693

Rare vacant homesite in sought-after Laguna Beach on the quiet West End of Panama City Beach, 32413, held by the same family since 1957 and available for the first time in nearly 70 years. This 50 x 120 lot sits a block and a half from the Gulf, with two nearby public beach accesses (82 and 83), ready for a site-built or modular coastal home. Zoned R2 with city water and sewer available. No HOA, and short-term rentals are permitted in unincorporated Bay County, making it a strong fit for a primary home, second home, or income-producing vacation rental. A short golf cart or bike ride to the Laguna Beach landmarks Carousel Supermarket and Thomas Donuts, minutes to Pier Park, and close to the 30A corridor and its beach towns. Gulf-close buildable land in this zip code is a limited opportunity.
#1010748

Panama City Beach

218 Oleander Drive

None Beds

None Baths

0.14 acres

$299,000

MLS#: 1010748

HERE IT IS!  Our brand new 4BR WALKER PLAN that features a 3 CAR GARAGE!  Embedded with all the SIGNATURE QUALITY OF CRESTVIEW'S most trusted local builder, and offered at this affordable price point that combines an equal or better closing costs UP TO $15,000 in closing cost.  The only question becomes 'who couldn't utilize additional garage space' just like 'who couldn't use a 4th BR whether its absolutely necessary or not'?  Answer is nobody, becomes answer EVERYONE can!  NO HOA in Southern Charm S/D, landscaped 1/4 acre lots, all brick construction w/finished garage.  Entertaining covered back porch, 3 full baths, vinyl plank flooring, quartz countertops, recessed lighting, open family/kitchen/dining.  Interior photos of similar completed home interior/exterior colors and finishes will vary.
#1010721

Crestview

6155 Mildred's Way

4 Beds

3 Baths

2,098 Sq.Ft.

$353,200

MLS#: 1010721

Welcome to the Mays floor plan at Bay Springs in DeFuniak Springs, FL! This new single-story home offers a smart, low-maintenance layout with Lennar's Everything's Included® features.

Two secondary bedrooms sit at the front, surrounding a full bath--ideal for family, guests, or a home office. Beyond, an open-concept kitchen, dining, and family room flow together, with the kitchen featuring quartz countertops, stainless steel appliances, and 42' cabinets. Tucked privately at the rear, the owner's suite offers a relaxing retreat with an en-suite bath and generous walk-in closet.

Bay Springs is a master-planned community with lake-inspired charm just minutes from I-10, near Lake DeFuniak's historic Chipley Park and Ponce de Leon Springs State Park, with Emerald Coast beaches a short drive away. Zoned for Walton County Schools.

Schedule your tour of the Mays today!
#1010701

DeFuniak Springs

85 Mapleview Drive HS 31A

3 Beds

2 Baths

1,569 Sq.Ft.

$247,490

MLS#: 1010701

Welcome to Monarch Place! This spacious 4 bedroom, 2 bathroom single-family home in Pensacola features an open concept layout, primary suite, stainless steel appliances, stone countertops, fenced-in backyard w/ patio, and two car garage. Monarch Place is convenient to the airport and only 10 minutes from Pensacola Beach. An $85 monthly amenity fee includes lawn maintenance.

Kairos Living is cat and dog friendly and is happy to provide long-term leases and 24/7 emergency maintenance! Visit our Kairos Living website to Self Tour on your own schedule or Apply today!

Please Note: The advertised rent amount covers the base rent only. Additional monthly charges include an $85.00 Amenity Package Fee and an $11.99 Utility Management Fee. Other charges, such as Pet Rent, may apply depending on your specific needs. All pictures, floor plans, measurements, specifications, or other descriptions are for informational purposes only, and Kairos Living, LLC makes no guarantee, warranty, or representation as to their completeness or accuracy. Potential residents are responsible for conducting their own independent investigation of the property to verify all information and determine suitability.
#1010724

Pensacola

128 Swallowtail Lane

4 Beds

2 Baths

1,787 Sq.Ft.

$2,225

MLS#: 1010724

Opportunities like this are exceptionally rare -- a beautifully remodeled property with MIXED USE zoning that allows you to legally LIVE and WORK in the same space. Whether you're an entrepreneur, small business owner, creative professional, investor, or simply someone who wants flexibility for the future, this property delivers a lifestyle and business opportunity that's hard to duplicate. Perfectly positioned near Tyndall Air Force Base and just off busy Tyndall Parkway, the location offers both convenience and visibility with strong traffic counts for potential business exposure. Unlike standard commercial zoning, the Mixed-Use designation in this area allows residential occupancy -- giving you the freedom to operate a business without sacrificing the comfort of home. Inside, the remodel is nothing short of brilliant. Every inch of the space has been thoughtfully reimagined for maximum functionality, flow, and style. The main area of this home features a living room, dining area, remodeled kitchen with quartz countertops and new stainless appliance package and 2 bedrooms and 2 full baths, including a stunning newly created primary suite complete with an ensuite bath and walk-in closet. On the opposite side of the home, on the other side of the living room, there is a separate flex space with an oversized closet and an exterior door that walks out into the carport, which creates endless possibilities. Use it as a private third bedroom, client office, salon studio, creative workspace, consultation room, boutique, or home-based business -- all without clients or customers ever needing to enter your main living space. It's the ideal setup for maintaining both professionalism and privacy. Outside, the oversized corner lot adds even more value and versatility. The fully fenced yard with front and side gates provides security and functionality, while the drive-through carport and generous parking areas make access easy for personal vehicles, trailers, work trucks, or business clients. There's plenty of room here to truly make the property work for your lifestyle. Additional features include: huge corner lot with excellent accessibility; fully fenced with solar light post caps and multiple gated access points; large slab for the addition of a future shed; drive-through carport; working irrigation pump; flexible floor plan with residential and business potential; excellent visibility and convenience near shopping, dining, and Tyndall AFB; rare zoning flexibility in a rapidly growing area! This is more than just a remodeled home -- it's a smart lifestyle investment that gives you options, flexibility, visibility, and freedom all in one property.
#1010735

Panama City

5220 Cherry Street

3 Beds

2 Baths

1,400 Sq.Ft.

$269,000

MLS#: 1010735

Build your dream beach home on this .5 acre lot with a private backyard that abuts preserved land so nothing will be built behind you!  Surrounded by natural beauty and connected to the elevated lifestyle of the Watersound Club, owners enjoy access to private amenities including championship golf, resort-style pools, beach access, dining, wellness facilities, tennis, pickleball, and outdoor recreation. Ideally located near Watersound Town Center and Scenic Highway 30A, Camp Creek provides convenient access to the coast while maintaining a more private and peaceful setting. Thoughtfully designed for those seeking more than just a homesite, the community blends architecture, recreation, and nature into a refined yet effortless lifestyle. Whether envisioned as a primary residence, second home, or long-term investment, this homesite offers the opportunity to create a custom home experience tailored to your vision. As inventory continues to narrow, this is a unique chance to secure a place within one of Northwest Florida's premier luxury communities before the next phase of growth unfolds.
#1010703

Watersound

Lot 74 Windsong Drive

None Beds

None Baths

0.5 acres

$1,295,000

MLS#: 1010703

*Seller is offering $10,000 toward the buyer's closing costs or an interest-rate buy-down!* Welcome home to this beautifully upgraded 4-bedroom, w/office, 3-bath Lilac floor plan offering 2,764 square feet on a spacious .60-acre lot. A favorite feature of this floor plan is the abundance of natural light pouring through the south-facing family room windows. Crown molding, upgraded light fixtures, and luxury vinyl plank flooring elevate the home throughout. The kitchen features quartz countertops, a tile backsplash, ample cabinetry, and a beautiful butler's pantry. Quartz countertops continue into all three bathrooms, while the primary suite includes a tiled shower. The split-bedroom layout offers privacy and flexibility, including a secondary bedroom with a private en suite--ideal for guests, a teenager, or multigenerational living. The home also includes an office with double glass doors and a formal dining room. Outside, the fully fenced backyard offers plenty of room for a future pool. Windswept Estates features low HOA dues, spacious homesites, a clubhouse, community pool, playground, pavilion, tennis and pickleball courts, food trucks, holiday gatherings, and a beautiful championship golf course. Schedule your private showing today!
#1010700

Freeport

881 Brushed Dune Circle

4 Beds

3 Baths

2,764 Sq.Ft.

$565,000

MLS#: 1010700
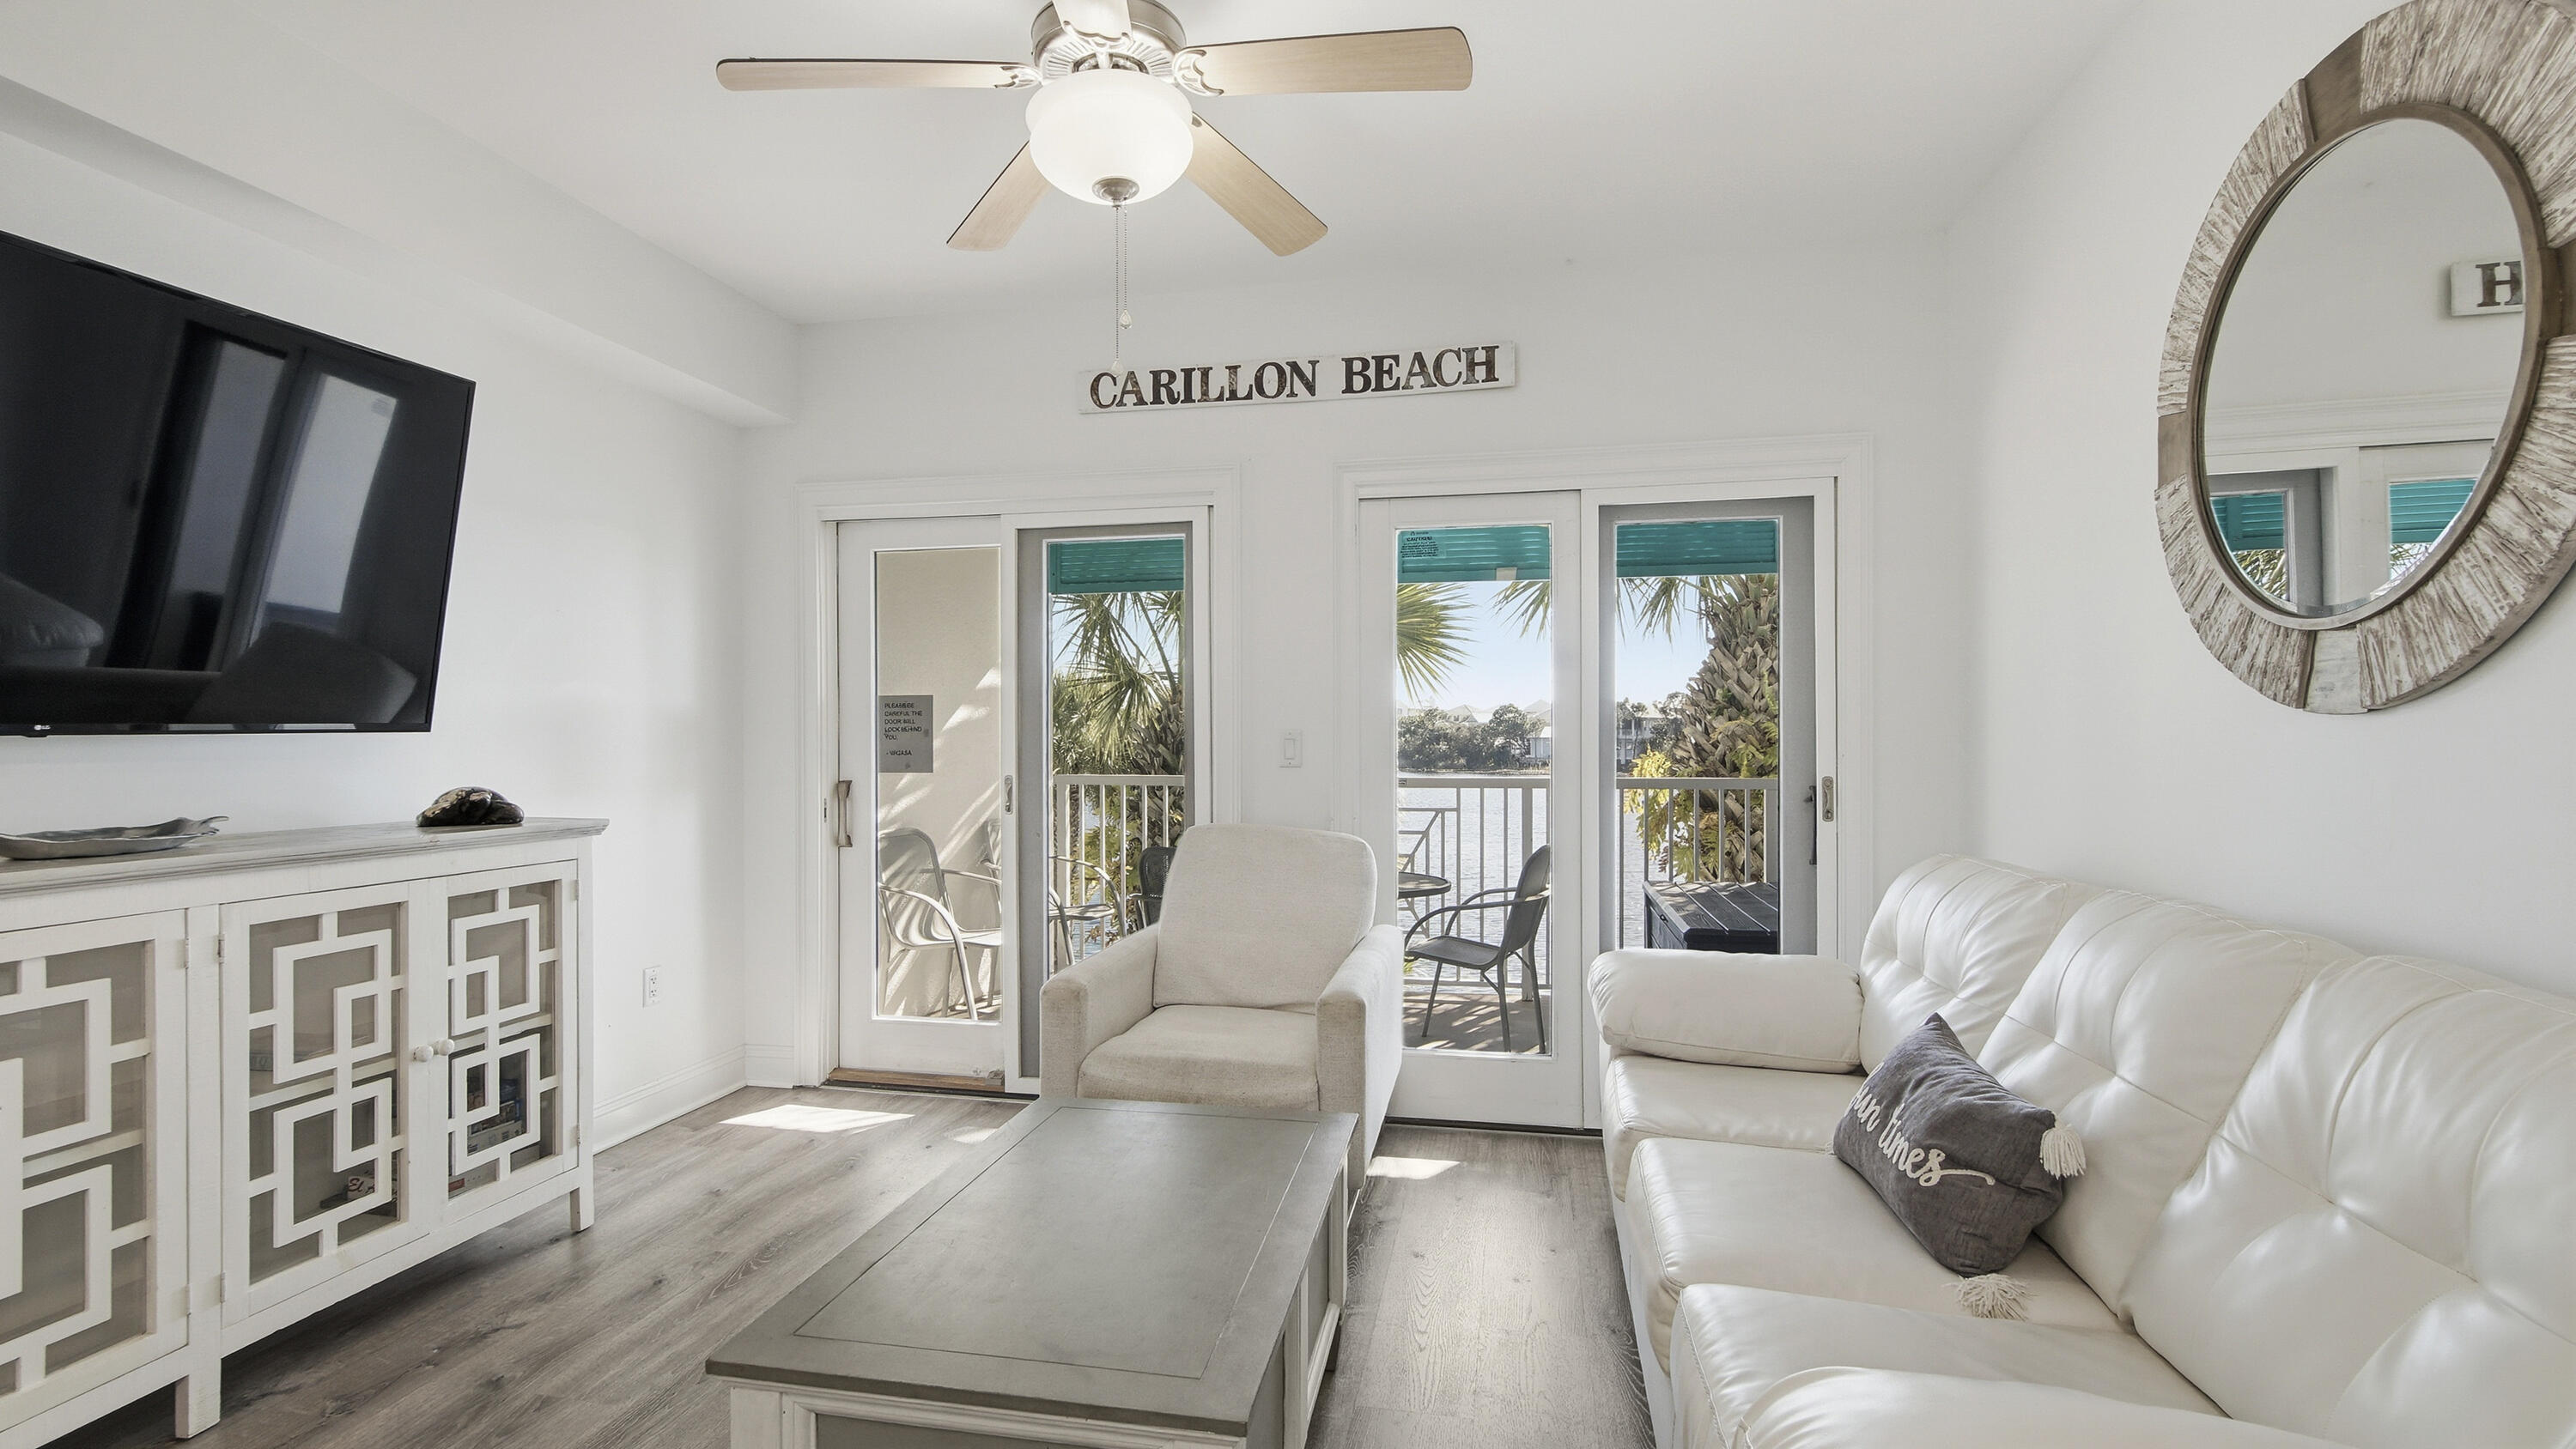
RENOVATED. TURN-KEY. INCOME-READY.
This is the kind of condo buyers wait for--and rarely catch.  Perched on the second floor of Carillon Beach Inn, this fully upgraded unit delivers what most 'updated' listings promise but don't: a true, start-fresh renovation with a clean coastal feel that instantly puts you in vacation mode.  The kitchen? Done right. Granite countertops, a generous breakfast bar for slow mornings or evening cocktails, stainless steel appliances, and updated cabinetry that actually feels current--not 'recently refreshed.'
Luxury vinyl flooring runs throughout, paired with curated coastal furnishings that make this unit not just move-in ready--but rental ready on day one.
And then there's the view.
Step onto your private balcony and you're looking straight out over Lake
#1003823

Panama City Beach

114 Carillon Market Street 205

1 Beds

1 Baths

530 Sq.Ft.

$264,000

MLS#: 1003823

Some properties are acquired, while others are assembled over time with forever in mind. 

Welcome to 6805 Avenida De Galvez, a rare offering in Robledal Estates where years of thoughtful development have created a property that would be exceptionally difficult and expensive to recreate today.

Situated on ~0.53 acre parcel, this meticulously maintained 3-bedroom, 2.5-bath residence offers ~ 2,340 square feet of living space, a dedicated office, and a spacious enclosed brick Florida room with heating and cooling. The home has been consistently updated and maintained with a brand-new roof, recent HVAC and water heater, new tile flooring, bedroom carpeting, and updated lighting and fan fixtures.

Beyond the main residence is where this property truly separates itself.

Concrete pavers present an elegant driveway and continue inside the attached garage. A paver walkway leads to a detached, matching-brick 47'x21' 3-car garage and shop, complete with drywall finishes, lighting, power, and water. Combined with the attached garage, the property offers true 5-car garage capacity.

Adjacent to the shop is an approximately 3,000-square-foot heavy-use concrete parking area designed for boats, trailers, campers, work vehicles, and other equipment. Even more uncommon, the shop and parking area have their own private driveway with direct access to East Bay/Hwy 399. A remote-operated sliding gate and approximately 75 feet of 10-foot privacy fencing allow large vehicles to enter directly from the roadway and park privately and securely on the property.

Despite the extensive development already in place, the backyard remains an open canvas. With the septic system located in the front of the property, the expansive rear grounds leave room to design the ultimate outdoor retreat; whether that means a resort-style pool, custom water feature, outdoor entertaining space, or something entirely your own.

Full irrigation services the property, with water extended to the detached shop. Mature trees provide natural shade and character throughout the grounds, while the home's elevated positioning on the lot has provided immense peace of mind during severe weather since inception, with no recorded flooding incidents in its history. 

The shop has already been designed and built. The approximately 3,000-square-foot concrete parking area has already been poured. The extensive paver work, private secondary access, remote gate, and privacy fencing are already in place to assemble a dream compound estate & to recreate this level of functionality today would require a significant investment of both time and capital.

This offering is an exquisite residence in one of Navarre's most desirable established neighborhoods, combined with an extraordinary level of infrastructure, access, privacy, and capability that is rarely found in a single property. Welcome to 6805 Avenida De Galvez.
#1010775

Navarre

6805 Avenida De Galvez

3 Beds

2 Baths

2,340 Sq.Ft.

$725,000

MLS#: 1010775

1 ... 320 321 322 323 324 ... 666
* Listings identified with the FMLS IDX logo come from FMLS and are held by brokerage firms other than the owner of this website. The listing brokerage is identified in any listing details. Information is deemed reliable but is not guaranteed. If you believe any FMLS listing contains material that infringes your copyrighted work please review our DMCA policy and learn how to submit a takedown request. © 2024. First Multiple Listing Service, Inc.

Send a message

Message successfully sent.

Your message

What is 3 + 4 ?

Reason for contacting?

I agree to receive email communication and understand I can unsubscribe at any time.

I agree to be contacted by 30A Real Estate | Bobby J Team | Trusted Local Experts via call, email, and text for real estate services. To opt out, you can reply 'stop' at any time or reply 'help' for assistance. You can also click the unsubscribe link in the emails. Message and data rates may apply. Message frequency may vary. Privacy Policy

Sign Out

Virtual Assistant

Would you like to take the next step with this property? We can help you schedule a showing or virtual tour, or send you more details.

Yes, I would like more information.

Thank You for Your Reply, One of Our Agents will contact you as soon as possible

No, maybe later.

Thank you, you can always contact me via email, phone number or through the contact form.

Realhub AI

Lucy - Your AI-Powered Realtor

Update Your Temporary Password

Personalize your search

Enter your email and we'll notify you immediately when new listings match what you're looking for.

or enter email address

Already have an account ? Login here

Continue your home search

I agree to receive communications and understand I can unsubscribe at any time.

I agree to be contacted by 30A Real Estate | Bobby J Team | Trusted Local Experts via call, email, and text for real estate services. To opt out, you can reply 'stop' at any time or reply 'help' for assistance. You can also click the unsubscribe link in the emails. Message and data rates may apply. Message frequency may vary. Privacy Policy

Already have an account ? Login here

We use cookies

We use cookies primarily for analytics to enhance your experience. By accepting, you agree to our use of these cookies. You can manage your preferences or learn more about our cookies policy.
