
Properties

Browse or get in touch to schedule a walkthrough.

  • Nearby me
Price range

Popular Features

Community Features

Association

Property Features

Waterfront

View

Exterior Features

Interior Features

Style

138580 properties match your criteria

Updated 1 minute ago

E-Alert name
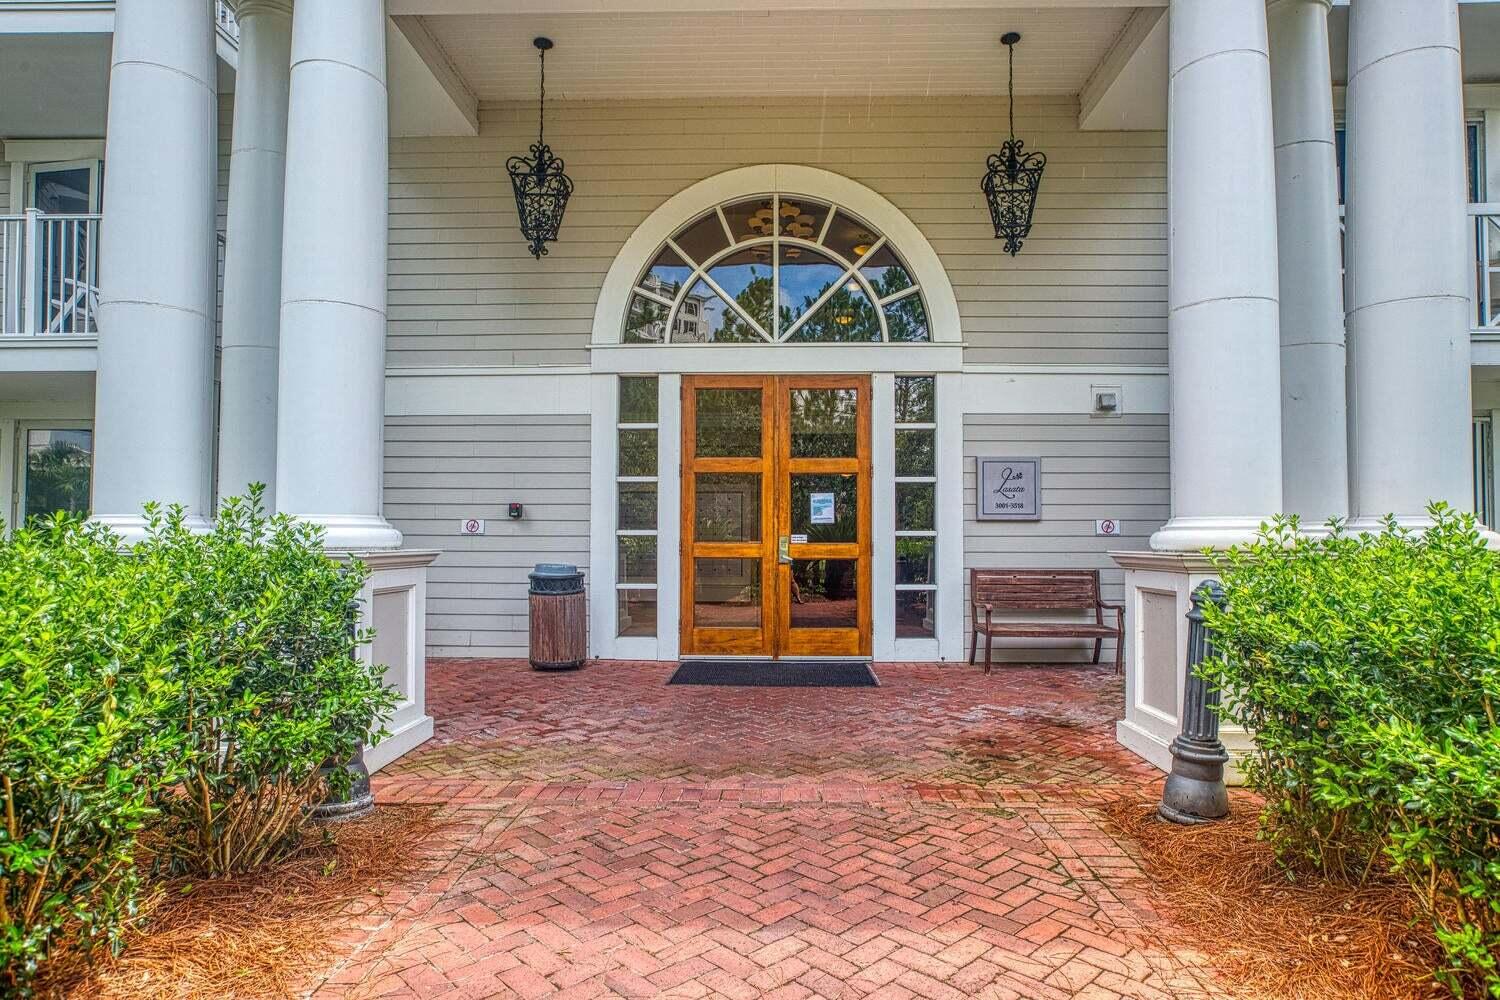
Welcome to Lasata 3401 and 3403 - an incredible, unique investment that offers multiple rental configurations for you and your guests. These two connected condominiums provide options for vacationers to rent a one, two, or three bedroom unit, allowing you potential income from groups of 2 to 10 people!

SELLER will consider PAYING down buyer's mortgage interest rate or PAYING 3 months of HOA dues with acceptable offer.

Unit 3401, known as the ''Coconut Cottage,'' is a gorgeous two bedroom, two bath condo on the 4th floor of the Lasata high-rise in the stunning Sandestin resort. Light tones, modern décor, and all the comforts of home ensure that everyone enjoys relaxing in this open concept space.  The living area offers plenty of seating and flows seamlessly into the dining area with a table and chairs for 6.The floor to ceiling windows and sliding glass doors provide beautiful natural light, and the wrap around balcony is the perfect place to enjoy your morning coffee or happy hour beverage. With bar height seating at the granite countertop, your guests can chat with the 'chef' in the house as they put the ample kitchen supplies to good use.
King beds in each bedroom and the pull-out couch ensure that your visitors will rest well in the comfort of this spacious condo. The larger bathroom is ensuite to the primary bedroom, with a double vanity, large walk-in shower, and separate tub giving your guests plenty of space to clean up between a day at the beach and a night on the town.
You'll notice a locked door at the end of the hall to the left . . . wait, there's more! Through that door, you'll find Unit 3403, the delightful "Grand Getaway." Inside this perfectly sized studio, up to 4 more guests will sleep comfortably on two queen beds, savor sips or bites on their own private balcony, and make good use of the microwave and fridge in the mini-kitchen. The bathroom is easily available for everyone, and the extra shelving gives each person plenty of room for their essentials.
When you purchase this condo, you have the option of renting the 2-bedroom 3401 and the studio 3403 separately, or allowing guests to rent both units together. What an incredible and unique benefit for you and your vacationers! 
Nestled within the trees of Sandestin, Lasata is part of a popular visitor and local favorite - Baytowne Wharf. Activities vary throughout the year in Baytowne, and regardless of the season, you can always find something to do. Do you enjoy the outdoors? Vacationers and owners alike have quick access to bike trails, golf, tennis, ziplines, boating, jetskis, and much more. Are you a foodie? From gelato to gumbo or coffee to cocktails, more than 20 dining establishments provide an array of restaurants, cafes, and bars to choose from. Shop till you drop within Baytowne or venture to the nearby Grand Boulevard or Silver Sands Outlet Mall . . . the possibilities are endless! As if that isn't enough, the party continues into the night with live music, summer concerts, and dancing. With the many restaurants, stores, events, and activities of Baytowne Wharf, as well as the access to multiple pools, hot tub, and fitness room within Sandestin, your guests will be thrilled to enjoy the beach or the resort and return to their luxurious Lasata condominium.
#970782

Miramar Beach

9600 Grand Sandestin Boulevard UNIT 3401

3 Beds

3 Baths

1,652 Sq.Ft.

$499,000

MLS#: 970782

Welcome to Waterside at East Bay! Brand NEW community featuring a lovely community dock on the pond. The 'Camilla' model is a highly desirable open concept floorplan, 4 bedrooms, 2 bathrooms, 1-car garage, and the 'Smart Home Connect 'System with a variety of convenient Smart Home devices you will love. NICE open concept living room with the dining area open to the kitchen and living room with lots of windows for natural lighting. The well-designed open kitchen includes stainless steel appliances, a smooth-top range, built-in microwave, quiet dishwasher, pantry, eye-catching wood-look flooring, and plush carpet in the bedrooms. Quartz countertops in the kitchen and baths. 9-foot ceilings throughout. Fabric Hurricane door and window protection is also included. ALL LISTING pictures, colors, features, and size may vary. Square footages are approximate.
#1004014

Gulf Breeze

2122 Aqua Street

4 Beds

2 Baths

1,528 Sq.Ft.

$347,900

MLS#: 1004014

Welcome home to this beautifully maintained all-brick 4BR/2BA pool home in the desirable Iron Gate community of South Crestview--NO HOA! Situated on a quiet cul-de-sac, this 2,165 SF split floor plan features a dedicated office, formal dining room, spacious living area, and an updated kitchen with granite countertops, stainless steel appliances, refinished cabinets, and pantry. The primary suite offers French doors to the covered patio, double vanities, soaking tub, walk-in shower, and two walk-in closets with custom shelving.  Step outside to your private backyard oasis with an in-ground pool, Gazebo with lights, GFI & fan, covered patio, hot tub (conveys), and storage shed. Major updates include a 2020 roof, 2017 HVAC with air purifier, and 2013 water heater. Conveniently located near military bases, shopping, and schools, this move-in ready home offers the perfect blend of comfort, style, and Florida outdoor living!
#1009681

Crestview

307 Gauntlet Drive

4 Beds

2 Baths

2,165 Sq.Ft.

$405,000

MLS#: 1009681

Welcome to 188 Wright Circle with a brand-new roof (2026) and a newly installed HVAC system.
 a beautiful single-family home offering comfort and complete peace of mind. Nestled in a desirable neighborhood, this charming 3-bedroom, 2-bathroom property features 1,584 square feet of well-designed living space, ideal for modern living and effortless entertaining.
You can move in with complete confidence knowing the home features a brand-new roof and a newly installed HVAC system. These high-ticket improvements ensure maximum energy efficiency, lower utility bills, and worry-free comfort through every season, protecting your investment for decades to come.
Inside, the home boasts a bright layout. The spacious living areas flow seamlessly, providing a versatile backdrop for family gatherings. The primary suite serves as a relaxing retreat, while the additional bedrooms offer flexibility for guests, a home office, or a hobby room. 
A two-car garage provides ample parking and extra storage space. Step outside to enjoy the serene outdoor surroundings, perfect for weekend barbecues or morning coffee. Positioned in a quiet, friendly loop with minimal traffic, this property gives you the rare advantage of updated major items in an established, highly sought-after community.
#1010480

Niceville

188 Wright Circle

3 Beds

2 Baths

1,584 Sq.Ft.

$405,000

MLS#: 1010480

Set against a wooded natural backdrop in Lafayette Park, this 3,918-square-foot Claudette pairs distinctive Southern architecture with a sprawling single-level floor plan designed around gathering, privacy and a strong connection to the outdoors. Whitewashed brick, sweeping gables, dormers and gas lanterns create an established residential presence, while the home offers five bedrooms, five full baths, one half bath, a private pool and a finished Carriage House above the two-car garage.

Inside, the formal dining room sits just off the foyer before the home opens into an expansive central living space. The kitchen faces directly into the living room, anchored by an oversized island and complemented by a generous walk-through scullery behind the appliance wall. Stained white oak cabinetry, quartz countertops and a premium appliance package add warmth and refinement.

A vaulted tongue-and-V-groove ceiling with white oak-stained beams gives the living room impressive volume, while a wood-burning fireplace with gas logs and stone surround provides a natural focal point. Two sets of sliding doors extend the room to the screened porch, heated pool and wooded setting beyond.

The rear outdoor spaces are designed as a natural extension of the home. A 12' x 18' heated pool and paver deck sit alongside the 23'10' x 8'10' screened porch with fireplace, with the wooded natural habitat creating a quiet backdrop and sense of privacy. The primary suite is positioned at the rear of the home with direct access to a private paver patio, a large walk-in closet with built-in vanity, and a spacious bath with dual vanities, freestanding tub and separate walk-in shower. Four additional bedrooms each include an ensuite bath and walk-in closet.

Above the garage, the finished Carriage House provides a private retreat with a bedroom, full bath, kitchenette, sitting area and walk-in closet, accessed by an interior stairwell near the garage entry.

Located in Lafayette Park within Origins West at Watersound Origins®, residents enjoy access to Origins Golf Course , Village Commons with community pool and fitness center, tennis and pickleball courts, walking and biking trails, and nearby shopping and dining at Watersound® Town Center.

Estimated completion: July 2027
#1010439

Watersound

TBD Suwannee Drive Lot 8

5 Beds

5 Baths

3,918 Sq.Ft.

$3,030,000

MLS#: 1010439

VERY MOTIVATED SELLERS! BRING AN OFFER! Set on approximately two-thirds of an acre with no HOA, 391 Allen Loop Drive offers a rare combination of space, flexibility and investment potential on the west end of 30A. Just minutes from the beach, this expansive homesite presents countless possibilities, whether you choose to enjoy the existing residence, establish a vacation rental, renovate and expand or explore plans for a completely new coastal retreat.

Offered fully furnished, the home features 3,121 square feet, approximately 21 feet above sea level, with four bedrooms and three bathrooms. The light-filled interior offers an open layout with generous living, dining and kitchen spaces designed for everyday comfort and entertaining. Multiple balconies, covered porches, a private patio and spacious deck extend the living experience outdoors, while the fully fenced yard provides added privacy and room to enjoy the property's exceptional size.

An attached carriage house, garage and ample guest parking add even more convenience. With the beach nearby, no HOA and one of the most substantial homesites available in the area, this property offers tremendous potential as a full-time residence, second home, vacation rental or future redevelopment opportunity on 30A.

Opportunities with this much land so close to the beach are increasingly difficult to find. Contact us for a complete list of property improvements and additional details.
#1010502

Santa Rosa Beach

391 Allen Loop Drive

4 Beds

3 Baths

3,121 Sq.Ft.

$1,790,000

MLS#: 1010502

Enjoy waterfront living in this affordable studio condo. Due to a fire in the building, everything in this condo is new. Electrical, plumbing, hvac system, walls, fixtures, cabinets, floors, and appliances. Vacation in your own home. Sit on your porch with beautiful views of the bayou. Enjoy access  to a waterfront swimming pool, tennis courts, fishing dock, and boat slips (subject to HOA rules and availability). The laundry room is conveniently located just a few doors down from your unit. Enjoy a waterfront lifestyle at an affordable price. This efficiency condo offers an excellent opportunity for a primary residence, long term rental or weekend getaway. No dogs allowed for owners or renters. See pet policy in HOA docs. No short term rentals allowed. Quarterly pest control provided by HOA.
#1010469

Fort Walton Beach

210 Pelham Road 8B

None Beds

1 Baths

382 Sq.Ft.

$85,000

MLS#: 1010469

The building has a great foundation to build out whatever configuration you may need. Constructed of mostly cinder clock and rock, there is very little wood on the structure. 2 restrooms, a concrete slab floor, partial metal roof, partial shingles. There are 3 roll up bay doors. You could put in central heating/air. The ceiling is open so easy to add in duct work and electrical now before closing it up.  The lot has beautiful oak trees on it and the owner is willing to do seller financing!
#1010507

Gulf Breeze

4812 Gulf Breeze Parkway

None Beds

None Baths

N/A

$650,000

MLS#: 1010507

The EE Block is located adjacent to the wetland park and The Silva amenity, with ease of access to the new pedestrian path that leads to Béla Gray Green and Beach Access.
#1010464

Inlet Beach

55 N Sea Garden Street

4 Beds

4 Baths

3,343 Sq.Ft.

$6,655,070

MLS#: 1010464

This vacant homesite presents an exceptional opportunity for both investors and buyers looking to build a custom coastal home. Located just a short walk from the beach, the property offers the ideal combination of convenience, lifestyle, and long-term investment potential.

The surrounding area continues to experience growth, including the upcoming grocery store at the intersection of Highway 98 and 32nd Street, adding even more value and everyday convenience for future homeowners.

Whether you're envisioning a luxury beach retreat, primary residence, or investment property, this lot offers a prime location in a highly desirable coastal market with strong appeal for new construction.
#1010513

Mexico Beach

106 N 32Nd Street

None Beds

None Baths

0.65 acres

$950,000

MLS#: 1010513
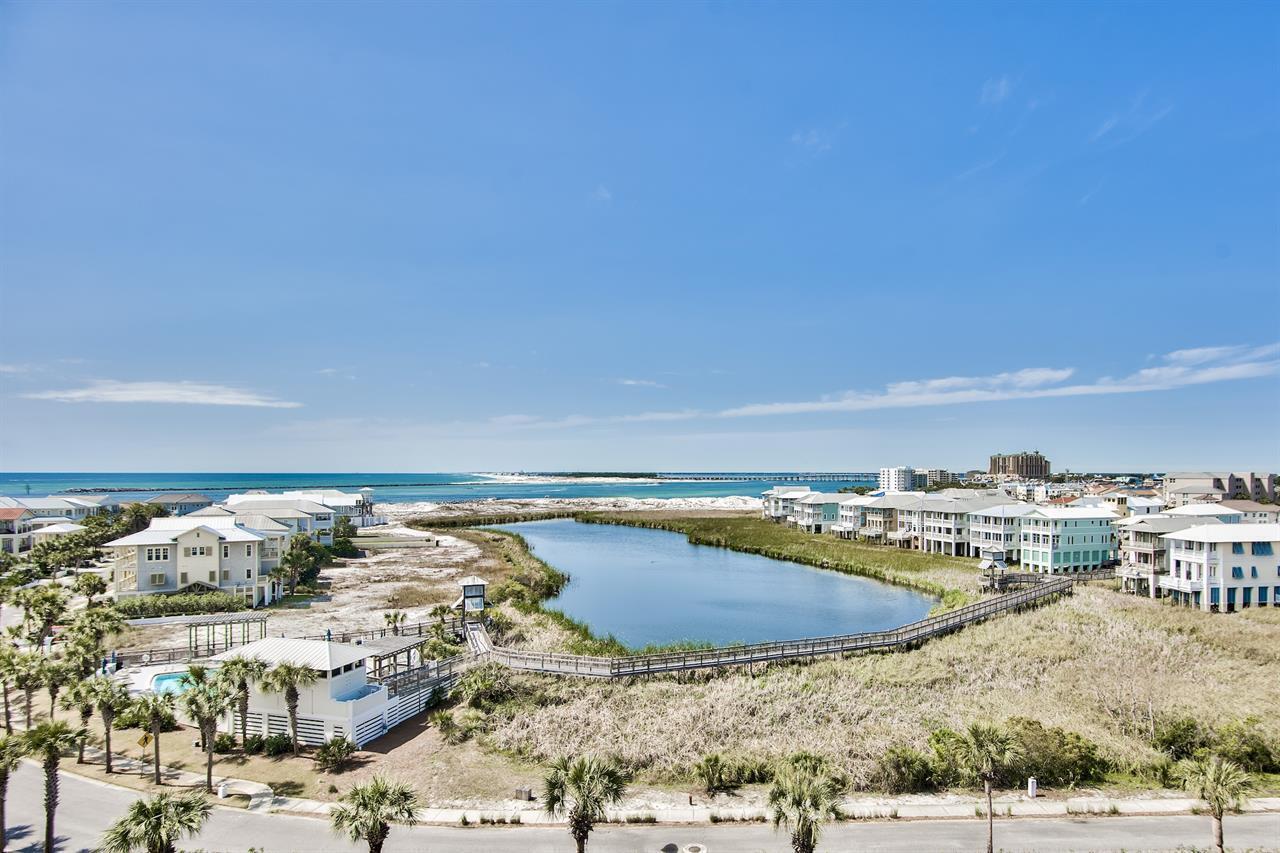
This top floor beauty is an Income-producing condo on the Jetty East rental program. 2023 gross income was $66,000, 2024 was $58,130. Please see rental history and reservations for 2025 in documents section. This lovely, updated 2 bedroom, 2 bathroom condo is being sold fully furnished. Gorgeous views of the East Pass and the Gulf! Spa-like bathrooms and granite throughout bathrooms and kitchen give an updated feel. Kitchen has stainless appliances, double sink, backsplash and custom cabinets. In unit laundry for convenience. Details such as built in USB receptacles offer convenience and ease when staying away from home. Tile floors throughout and no carpet. Hot water heater has been replaced as well. Jetty East Amenities include a 2400 sq. ft. pool with sun deck, hot tub, beach side pavilion with charcoal grills, tennis courts, pickleball, fitness room, kid's activities, music entertainment, shuffleboard, owners meeting room and of course 900 feet of Sugar White Sand! There is 24 hour security in place as well. Call today to schedule a tour.
#983673

Destin

500 Gulf Shore Drive 616B

2 Beds

2 Baths

1,030 Sq.Ft.

$585,000

MLS#: 983673

Build your dream home in the growing Owl's Head community of Freeport, Florida! This residential homesite is located on Parkside Street within Owl's Head Phase I and offers an excellent opportunity to create a home in a convenient North Freeport location. Owl's Head itself offers a welcoming neighborhood setting with established homes and community amenities, including extensive nature trails winding through the community's rolling topography, and fishable ponds and serene lakes for fishing or relaxing by the water. Beyond the neighborhood, Freeport itself is brimming with local charm waiting to be explored, from a craft pour at Props Brewery and a morning cup at Abide Coffee, to scenic trails and green space at Grady Brown State Park, all located outside of the Owl's Head community and open to the public. Enjoy easy access to Highway 331, nearby schools, shopping, dining, and the beautiful beaches of South Walton, all within reach of the growing dining, shopping, and outdoor lifestyle that make Freeport such an exciting place to call home. Buyer to verify all dimensions, utilities, zoning, building requirements, restrictions, and suitability for intended use.
#1010393

Freeport

00 Parkside Street

None Beds

None Baths

0.13 acres

$70,000

MLS#: 1010393

''Lining Alys Beach's 'Main Street' leading from its town center to the Gulf of Mexico, Somersisle Terrace occupies a prominent place between the retail and resort offerings at either end. As such, it is modeled after the grand Terrace Rows of Georgian London, rising four stories above an elevated stoop and landscaped dooryard. Second floor living affords Gulf views from the front porch and balcony, while an elevated loggia, court and pool on the west side enjoy the western sunset. Four-bedroom suites are distributed on three floors with the principal suite, on the third floor, afforded its own private porch and balcony above the common one below. Above it all, a generous fourth-floor eastern terrace forms an outdoor living room while a western one offers alfresco dining before the setting sun. Both enjoy sweeping panoramic views overlooking the town and Gulf". - Khoury Vogt Architects
Designed by Khoury Vogt Architects, the custom designed Somersisle Terrace will deliver 10 total residences with interiors finished by Khoury Vogt Architects, each with four bedrooms plus media room. The initial offering will consist of two Somersisle Terrace residences.
#1010465

Inlet Beach

40 S Somerset Street

4 Beds

4 Baths

4,743 Sq.Ft.

$9,135,550

MLS#: 1010465

Discover a rare opportunity to own approximately 447+/- acres in the rural community of Caryville, Florida. Located in the heart of Washington County, this expansive tract offers the privacy, space, and natural setting that make the Caryville area appealing to those seeking a quieter North Florida lifestyle. The surrounding area is known for its connection to the Choctawhatchee River corridor, abundant outdoor recreation, and the scenic beauty of the Florida Panhandle. With approximately 447+/- acres, this property presents a unique opportunity for a variety of potential uses, subject to applicable zoning, land use regulations, permitting, and approvals. Whether envisioned as a private retreat, recreational property, agricultural or timber investment, or another future use, the acreage offers an exceptional canvas to explore the possibilities. Conveniently situated within the Caryville area while offering the peace and privacy of a large rural tract. Buyer and Buyer's Agent are responsible for conducting all due diligence and independently verifying all information deemed important to Buyer's purchase, including but not limited to acreage, boundaries, survey, zoning, land use, permitted uses, access, utilities, easements, restrictions, flood zones, wetlands, environmental conditions, timber, mineral rights, and any other matters affecting the property.
#1010503

Caryville

Tract#6418 N Mattox Springs Road

None Beds

None Baths

447.0 acres

$1,169,900

MLS#: 1010503

Navarre Beach Island Waterfront Home! Experience coastal living at its finest in this beautifully appointed, one-owner, non-rented waterfront home with stunning water views from every deck. Quality construction and thoughtful upgrades include 10-foot ceilings, 8-foot doors, and crown molding throughout the whole house.
The gourmet kitchen features quartz countertops, a quartzite island, and a propane gas double oven. A propane tankless water heater provides efficient hot water.
Enjoy effortless outdoor living with maintenance-free composite decking on the stairs, porches, and boat dock. A paver driveway, irrigation system, and spacious decks enhance the home's low-maintenance appeal. Three-door sliding glass doors open the upper living area to beautiful water views and refreshing coastal breezes.
Boaters will love the private setup, featuring a 10,000-lb. boat lift with GEM remote and a 1,500-lb. Jet Ski lift with GEM remote.
The neighborhood offers a fishing pier, private beach, and fully renovated saltwater pool completed Spring 2026. Neighborhood boat docks are also available to lease.
From morning coffee overlooking the water to afternoons on the boat and evenings enjoying the coastal breeze, this home captures the relaxed Florida lifestyle you've been looking for.
Come experience waterfront living at its finest on Navarre Beach Island!
#1010189

Navarre

1432 Homeport Drive

3 Beds

2 Baths

1,916 Sq.Ft.

$1,379,500

MLS#: 1010189

1 ... 330 331 332 333 334 ... 666
* Listings identified with the FMLS IDX logo come from FMLS and are held by brokerage firms other than the owner of this website. The listing brokerage is identified in any listing details. Information is deemed reliable but is not guaranteed. If you believe any FMLS listing contains material that infringes your copyrighted work please review our DMCA policy and learn how to submit a takedown request. © 2024. First Multiple Listing Service, Inc.

Send a message

Message successfully sent.

Your message

What is 3 + 4 ?

Reason for contacting?

I agree to receive email communication and understand I can unsubscribe at any time.

I agree to be contacted by 30A Real Estate | Bobby J Team | Trusted Local Experts via call, email, and text for real estate services. To opt out, you can reply 'stop' at any time or reply 'help' for assistance. You can also click the unsubscribe link in the emails. Message and data rates may apply. Message frequency may vary. Privacy Policy

Sign Out

Virtual Assistant

Would you like to take the next step with this property? We can help you schedule a showing or virtual tour, or send you more details.

Yes, I would like more information.

Thank You for Your Reply, One of Our Agents will contact you as soon as possible

No, maybe later.

Thank you, you can always contact me via email, phone number or through the contact form.

Realhub AI

Lucy - Your AI-Powered Realtor

Update Your Temporary Password

Personalize your search

Enter your email and we'll notify you immediately when new listings match what you're looking for.

or enter email address

Already have an account ? Login here

Continue your home search

I agree to receive communications and understand I can unsubscribe at any time.

I agree to be contacted by 30A Real Estate | Bobby J Team | Trusted Local Experts via call, email, and text for real estate services. To opt out, you can reply 'stop' at any time or reply 'help' for assistance. You can also click the unsubscribe link in the emails. Message and data rates may apply. Message frequency may vary. Privacy Policy

Already have an account ? Login here

We use cookies

We use cookies primarily for analytics to enhance your experience. By accepting, you agree to our use of these cookies. You can manage your preferences or learn more about our cookies policy.
