
Properties

Browse or get in touch to schedule a walkthrough.

  • Nearby me
Price range

Popular Features

Community Features

Association

Property Features

Waterfront

View

Exterior Features

Interior Features

Style

138580 properties match your criteria

Updated 1 minute ago

E-Alert name

Privacy and Luxury is what 1533 Island Green Ln has to offer. This exquisite home in the gated Island Green neighborhood in the Sandestin Community showcases the perfect blend of spaciousness and comfort. This expansive 6,870 sq ft home has five spacious bedrooms and four and a half elegantly appointed bathrooms, this corner lot in Island Green offers ample space for your lifestyle needs.

Step inside to a grand foyer that leads to a stunning living area, adorned with chandeliers and bathed in natural light from the bay and floor-to-ceiling windows. The hardwood and carpet floors add warmth and sophistication throughout the home. The gourmet kitchen is a chef's dream, featuring an island kitchen with granite countertops, a breakfast bar, and top-of-the-line appliances including a
#1010756

Miramar Beach

1533 W Island Green Lane

5 Beds

5 Baths

6,870 Sq.Ft.

$2,450,000

MLS#: 1010756

Welcome to the exclusive neighborhood of Island Green, located within Sandestin Resort! This beautiful property offers one-level, updated luxury living on a quiet cul-de-sac. With picturesque lake views, this home offers seamless indoor-outdoor living and includes 3 bedrooms, office/den and bonus room. Updates within the last 5 years include new roof, custom cabinetry, and top-of-the-line Wolf appliances, including a steam oven in the kitchen, front door, AC, painted outside/inside and full house generator ensure modern comfort and peace of mind. The expansive lanai houses a summer kitchen and pool, providing an ideal setting for relaxation and entertainment. The lakefront dock with seating provides a tranquil sunset opportunity - don't miss this gorgeous home in a premier location!
#1014465

Miramar Beach

1530 W Island Green Lane

3 Beds

3 Baths

3,468 Sq.Ft.

$2,450,000

MLS#: 1014465
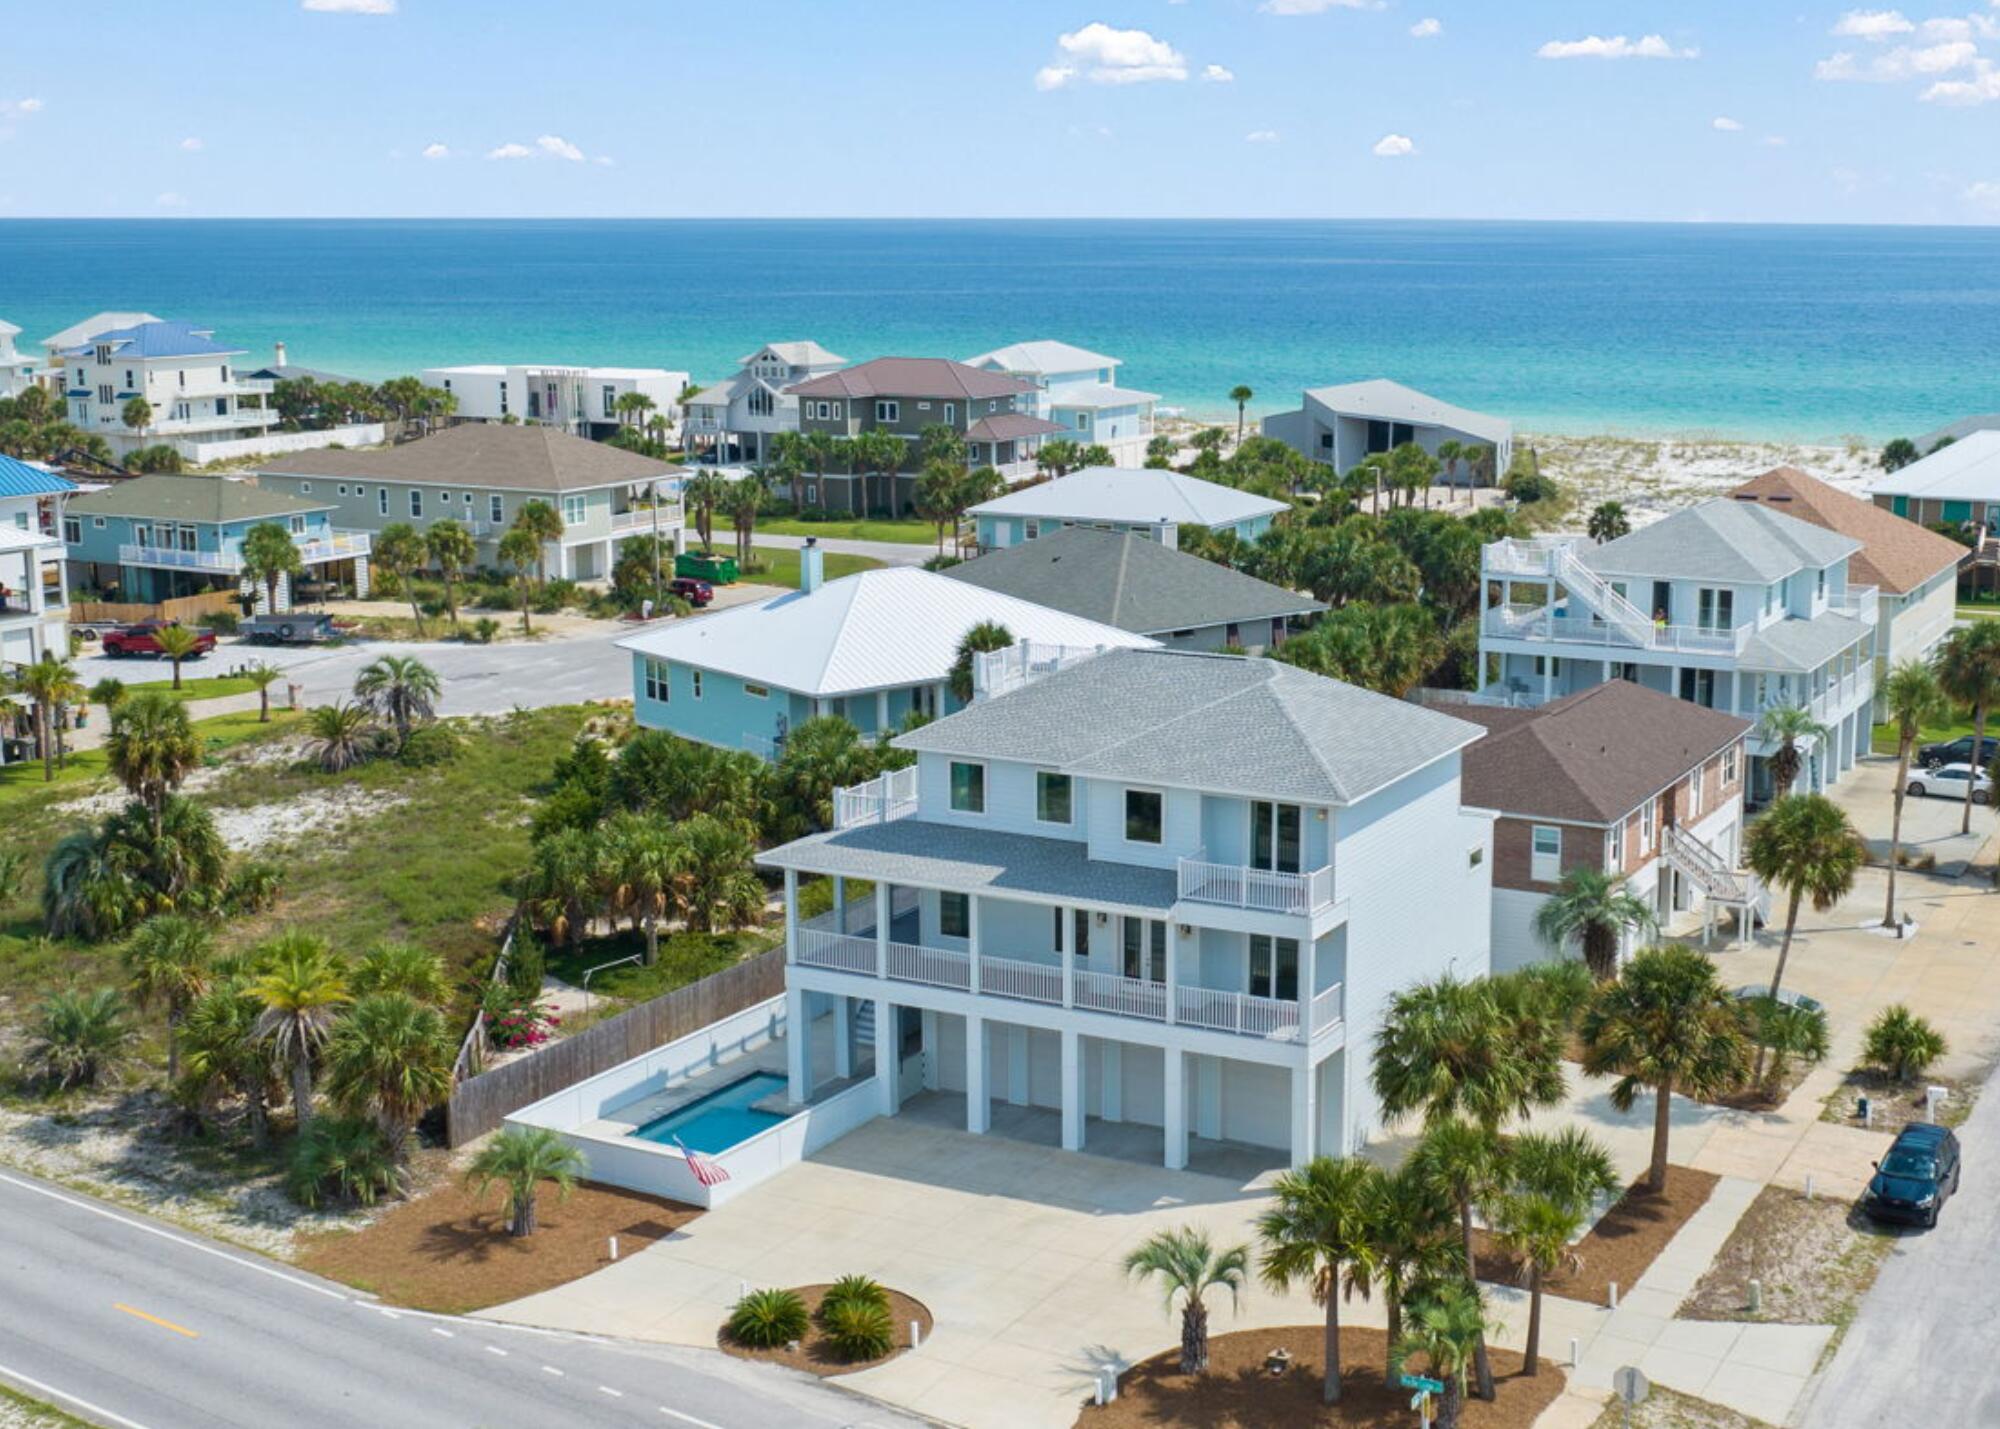
Step into a life of comfort and opportunity with this luxurious retreat, just steps from the Gulf of Mexico. Not only does this home offer a cozy, welcoming atmosphere, but it also presents a prime investment opportunity. The in-ground pool, expansive balconies, and rooftop deck provide perfect spaces for relaxation and entertaining, all with breathtaking views of the emerald Gulf waters.
As you enter, you'll be greeted by an open floor plan filled with natural light, creating a bright and airy ambiance that instantly feels like the dreamy vacation home you have envisioned. The spacious living room is ideal for gatherings and seamlessly connects to the dining area, making it easy to host family and friends.  The thoughtfully designed chef's kitchen is both beautiful and functional, featuring a large island, stainless steel appliances, and elegant countertops with a white subway tile backsplash, all complemented by charming beach-white cabinets.
On the main floor, the master suite offers a private retreat with a spa-like en suite bathroom, double vanities, a large walk-in closet, and a garden tub perfect for unwinding after a day at the beach. Upstairs, you'll find five additional spacious bedrooms, including two connected by a Jack and Jill bathroom. One bedroom offers direct access to a large balcony, and the hallway leads to another balcony with access to the rooftop deckperfect for savoring sunrises and sunsets.
The home's elevator provides easy access to all levels, starting from the oversized garage, which has ample space for storing beach gear and water toys. Whether you're envisioning a family home that doubles as a rental property or a cozy retreat that generates income, this property offers the best of both worlds.
Embrace the relaxed beachside lifestyle while making a smart investment in this charming Pensacola Beach home, where every day feels like a getaway.
#932988

Pensacola Beach

1 Calle Traviesa

6 Beds

6 Baths

3,200 Sq.Ft.

$2,450,000

MLS#: 932988
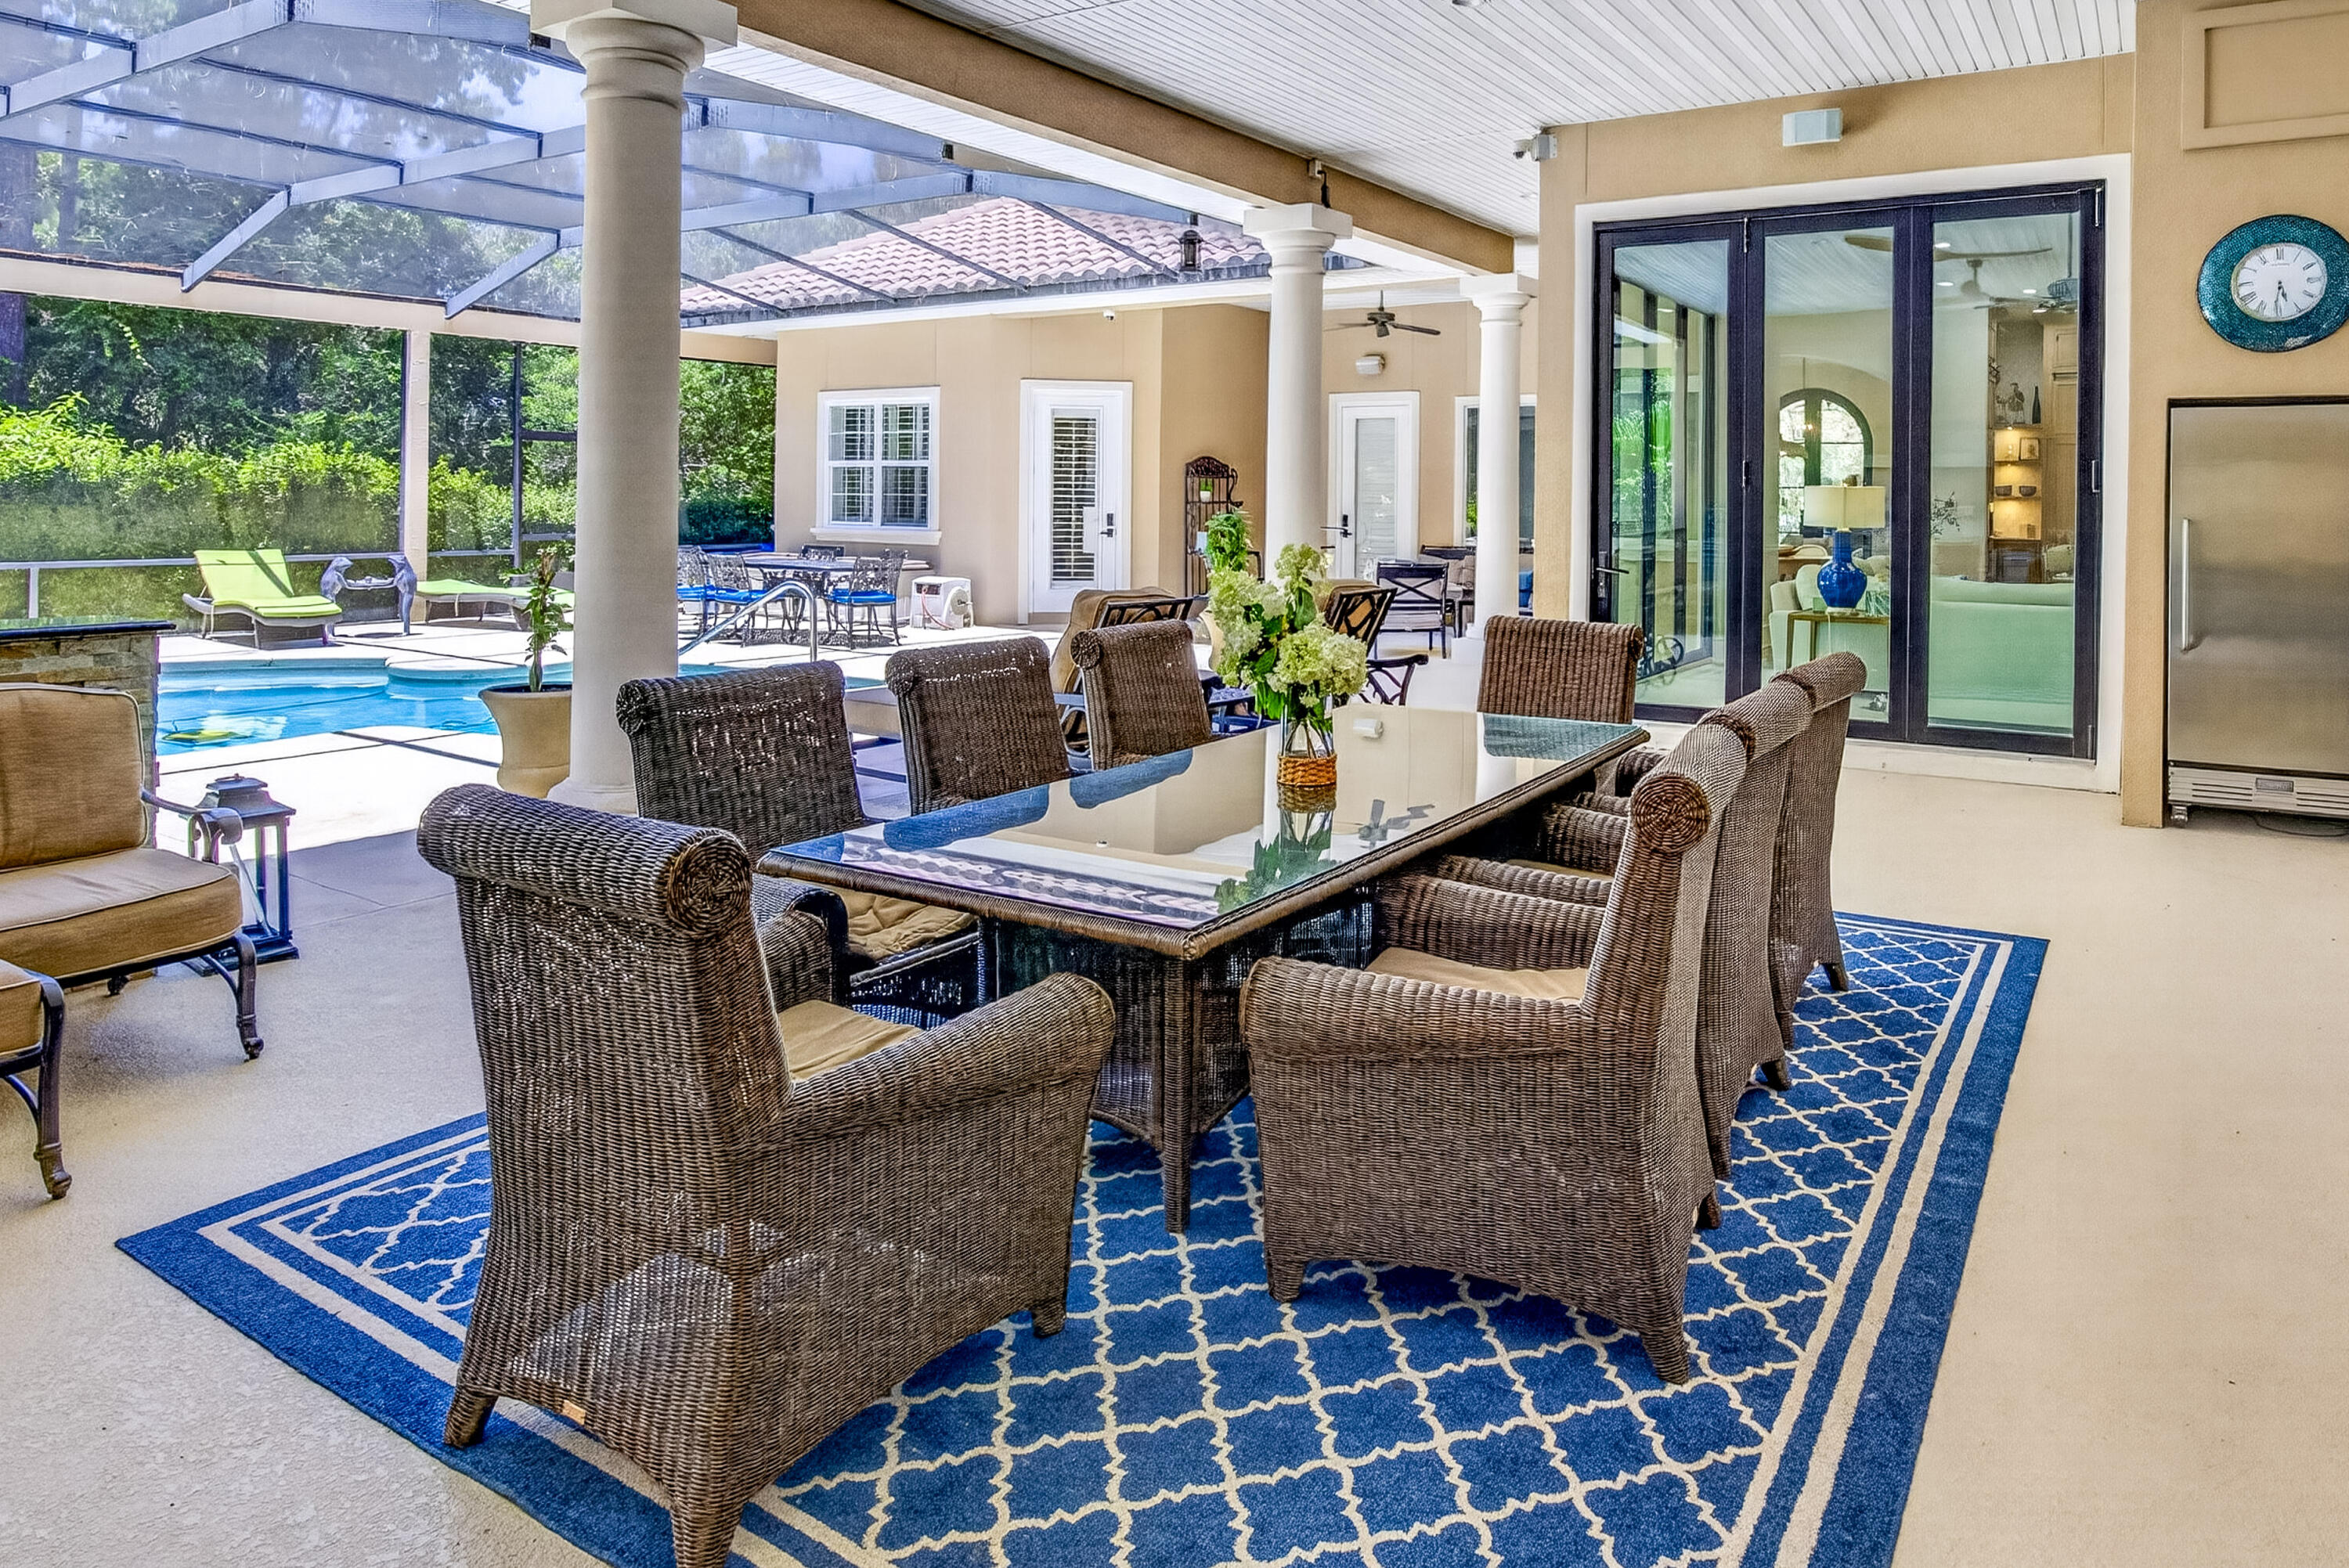
Nestled near the end of a quiet street in the prestigious Pine Valley neighborhood, this exceptional 5-bedroom, 6-bath estate offers 4,475 square feet of impeccably designed living space where timeless elegance meets resort-style Florida living. From the moment you arrive, the impressive paver courtyard, stately columns, and grand entry create an unforgettable first impression. Inside, soaring ceilings, abundant natural light, custom architectural details, and new engineered hardwood flooring complemented by elegant tile throughout create a warm yet sophisticated atmosphere. Designed with both everyday living and grand entertaining in mind, the expansive open floor plan seamlessly connects the formal living room with its striking stone fireplace, elegant dining room, spacious family room, and an extraordinary chef's kitchen. The heart of the home is a culinary masterpiece, thoughtfully appointed with premium Wolf appliances, including a professional gas range and oven, Wolf microwave, Miele built-in coffee system, Sub-Zero wine cooler, and an abundance of custom cabinetry with beautiful glass display cabinets.  Marble countertops, an oversized center island, generous prep space, and a walk-in pantry highlighted by antique French doors complete this stunning space, making it equally suited for intimate family dinners or lavish entertaining. The luxury continues outdoors, where nearly every room opens to an incredible screened tropical retreat designed to rival a five-star resort. With almost as much outdoor living space as the home's interior, this spectacular oasis centers around a sparkling pool and spa surrounded by lush tropical landscaping. The expansive outdoor living room features a fireplace for cool evenings and an impressive outdoor kitchen equipped with a Viking grill, refrigerator, microwave, ice maker, extensive granite prep space, and seating for twelve or more. Whether hosting unforgettable gatherings or enjoying quiet evenings under the stars, this outdoor sanctuary offers year-round enjoyment.

The thoughtfully designed floor plan includes two expansive primary suites, each with private access to the pool and outdoor living area. One luxurious owner's retreat features separate his-and-her walk-in closets and a beautifully updated spa-inspired bathroom designed for ultimate relaxation.

Two additional guest suites each feature private en-suite baths, while a dedicated office provides the perfect work-from-home environment.

Perfect for multigenerational living or extended guests, the attached private apartment adjacent to the garage offers complete independence with its own fully equipped kitchen, living and dining area, walk-in closet, full bath, and washer and dryer--ideal for visitors, in-laws, or a live-in nanny.

Additional recent improvements include two new water heaters, ensuring modern efficiency and peace of mind.

Completing this remarkable property is a spacious three-car garage with dedicated golf cart storage, offering plenty of room for vehicles, recreational equipment, and all the essentials for enjoying the Florida lifestyle.

Perfectly balancing luxury, comfort, and functionality, this extraordinary Pine Valley residence offers an unparalleled living experience where every detail has been carefully curated. From the exquisite chef's kitchen and elegant interiors to the spectacular resort-style outdoor living spaces, this is a home designed to impress and built to be enjoyed.

As an introduction to the Sandestin lifestyle, we invite our new owners to explore amenities that make Sandestin special. The listing brokerage and seller(s) are presenting the buyer(s) of this property with (2) 90-minute rounds of Tennis court time, a golf foursome at one of our three championship courses, and a round of golf for up to four (4) players at the unrivaled Burnt Pine Golf Club.

Sandestin Golf and Beach Resort features more than seven miles of beaches and pristine bay front, four championship golf courses, 15 world-class tennis courts, a 226-slip marina, a fitness center, spa and celebrity chef dining. Shop, dine and play at the charming pedestrian village, The Village of Baytowne Wharf and more. Inside the gates of the resort, residents enjoy a balanced lifestyle of high-class living, spanning the 2,400 acres from the beach to the bay. Everything within the gates of the resort is accessible by golf cart or bicycle. The entire resort is interconnected by miles of pedestrian, bike and golf cart paths that weave through groves of live oaks, meandering past natural lagoons, fountains, man-made lakes, and meticulously landscaped fairways.
#1008606

Miramar Beach

2936 Pine Valley Drive

5 Beds

6 Baths

4,475 Sq.Ft.

$2,450,000

MLS#: 1008606
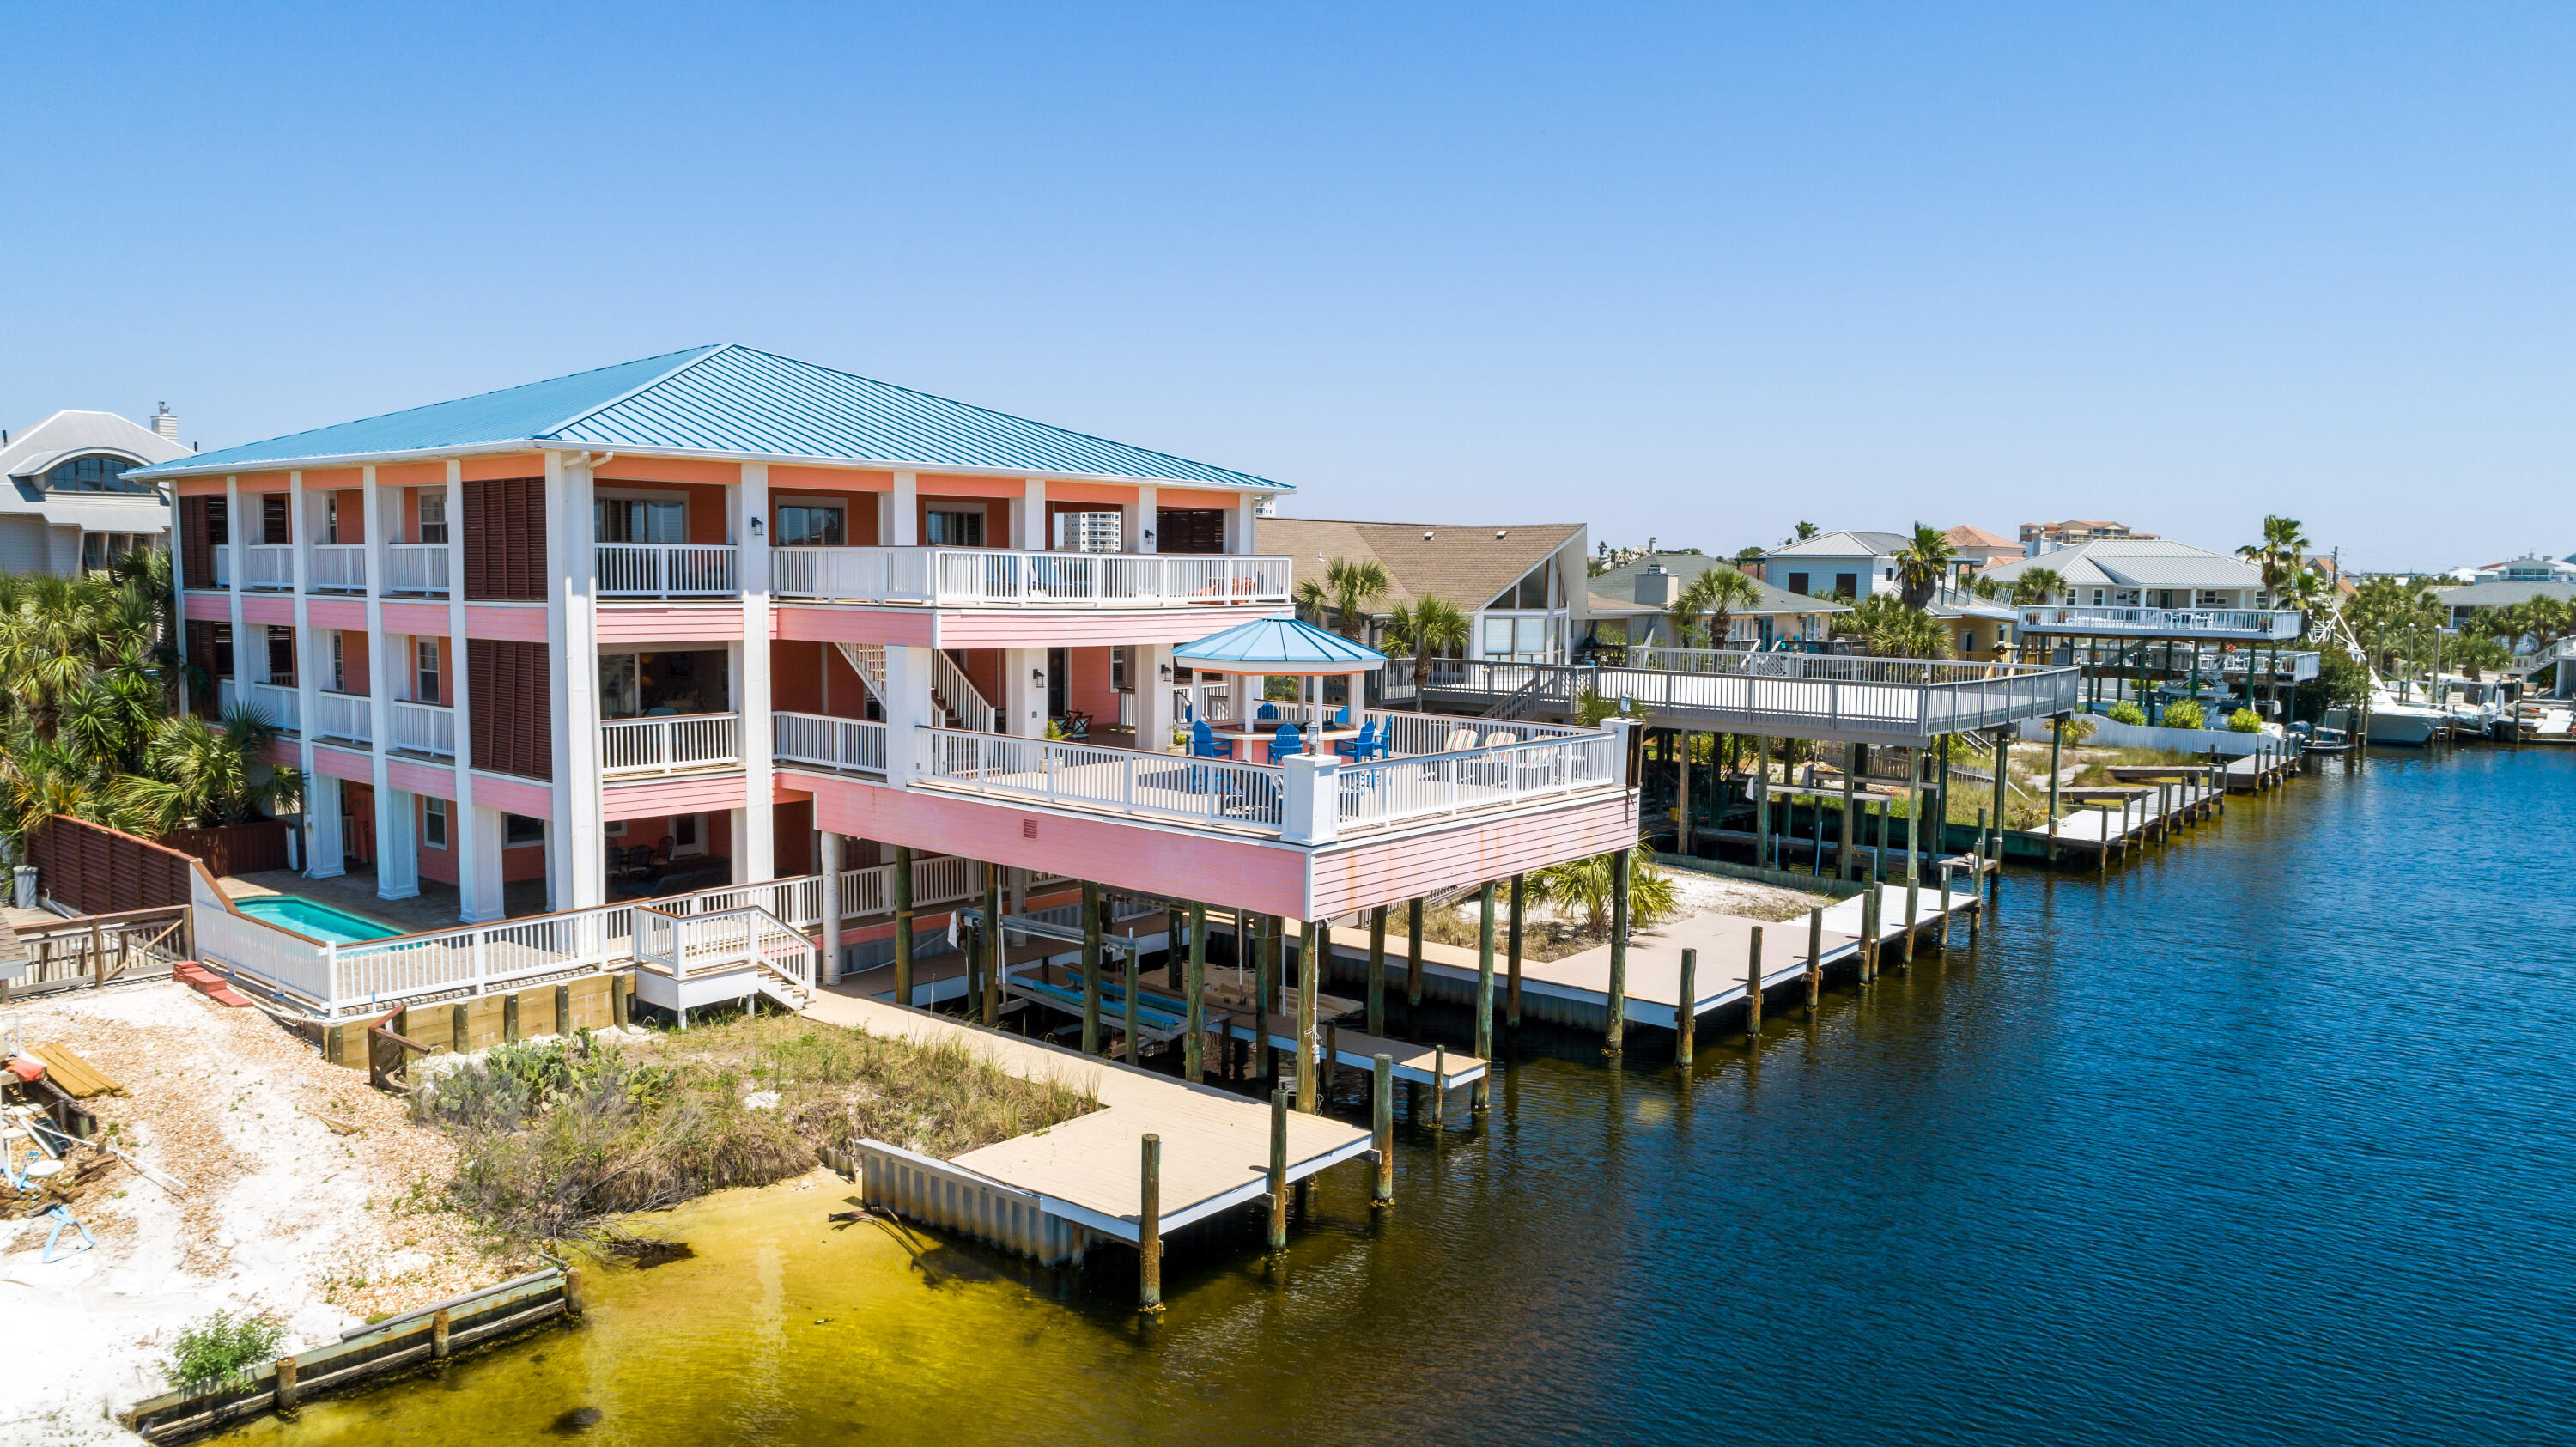
Awesome  waterfront home on beautiful Holiday Isle canal with over 13,000 sq of home and decks , 5,574 sq ft heated and cooled !!!   This will make a great family retreat or a vacation rental machine!!!  Boaters Dream on fabulous Holiday isle! Spectacular 3 story custom built 6 bedroom waterfront family retreat. Dockage for four large boats. Two covered slips, one with boat lift. Great for entertaining or just living the good life. Gulf and Destin Harbor views. Pool and wraparound sundecks. Private beach access and canal maintenance included in Holiday Isle Association fees. Lots of room and privacy on 3 levels of living space , all levels accessible by  elevator. Master suite on 3rd level has a separate sitting area and large spa-like bathroom.
#886305

Destin

518 Osceola Drive

6 Beds

5 Baths

5,574 Sq.Ft.

$2,450,000

MLS#: 886305
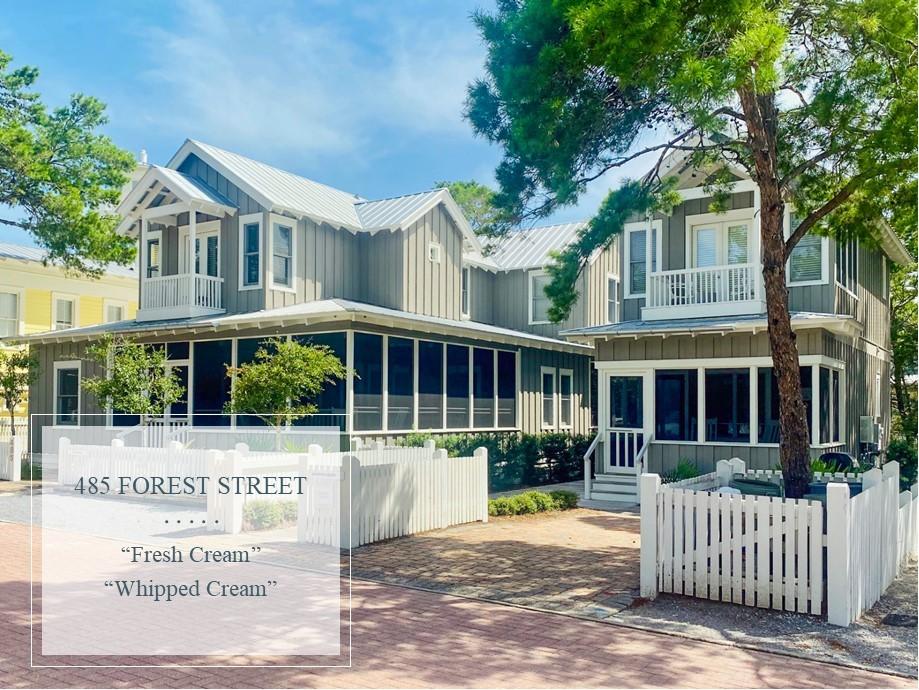
The residential property located in the attractive urban village of Seaside Florida is available to a purchaser seeking an unparalleled flexibility of balance between personal home, vacation rental and investment property. The offering comprises two freestanding two-story timber cottages on one generous-sized lot about 1000-feet setback from the Gulf of Mexico along the popular tourist 30-A corridor in the northwest Florida panhandle. Each cottage has its own access, parking, porches, and interior areas. Each may accommodate the owner's family, with an independent rental party in the adjacent cottage, or may be rented to two unrelated parties, or may be combined as a rental to one extended party. The ''main house'' cottage provides five bedrooms, four and half baths, two screened
#861601

Santa Rosa Beach

485 Forest Street

6 Beds

5 Baths

2,891 Sq.Ft.

$2,450,000

MLS#: 861601
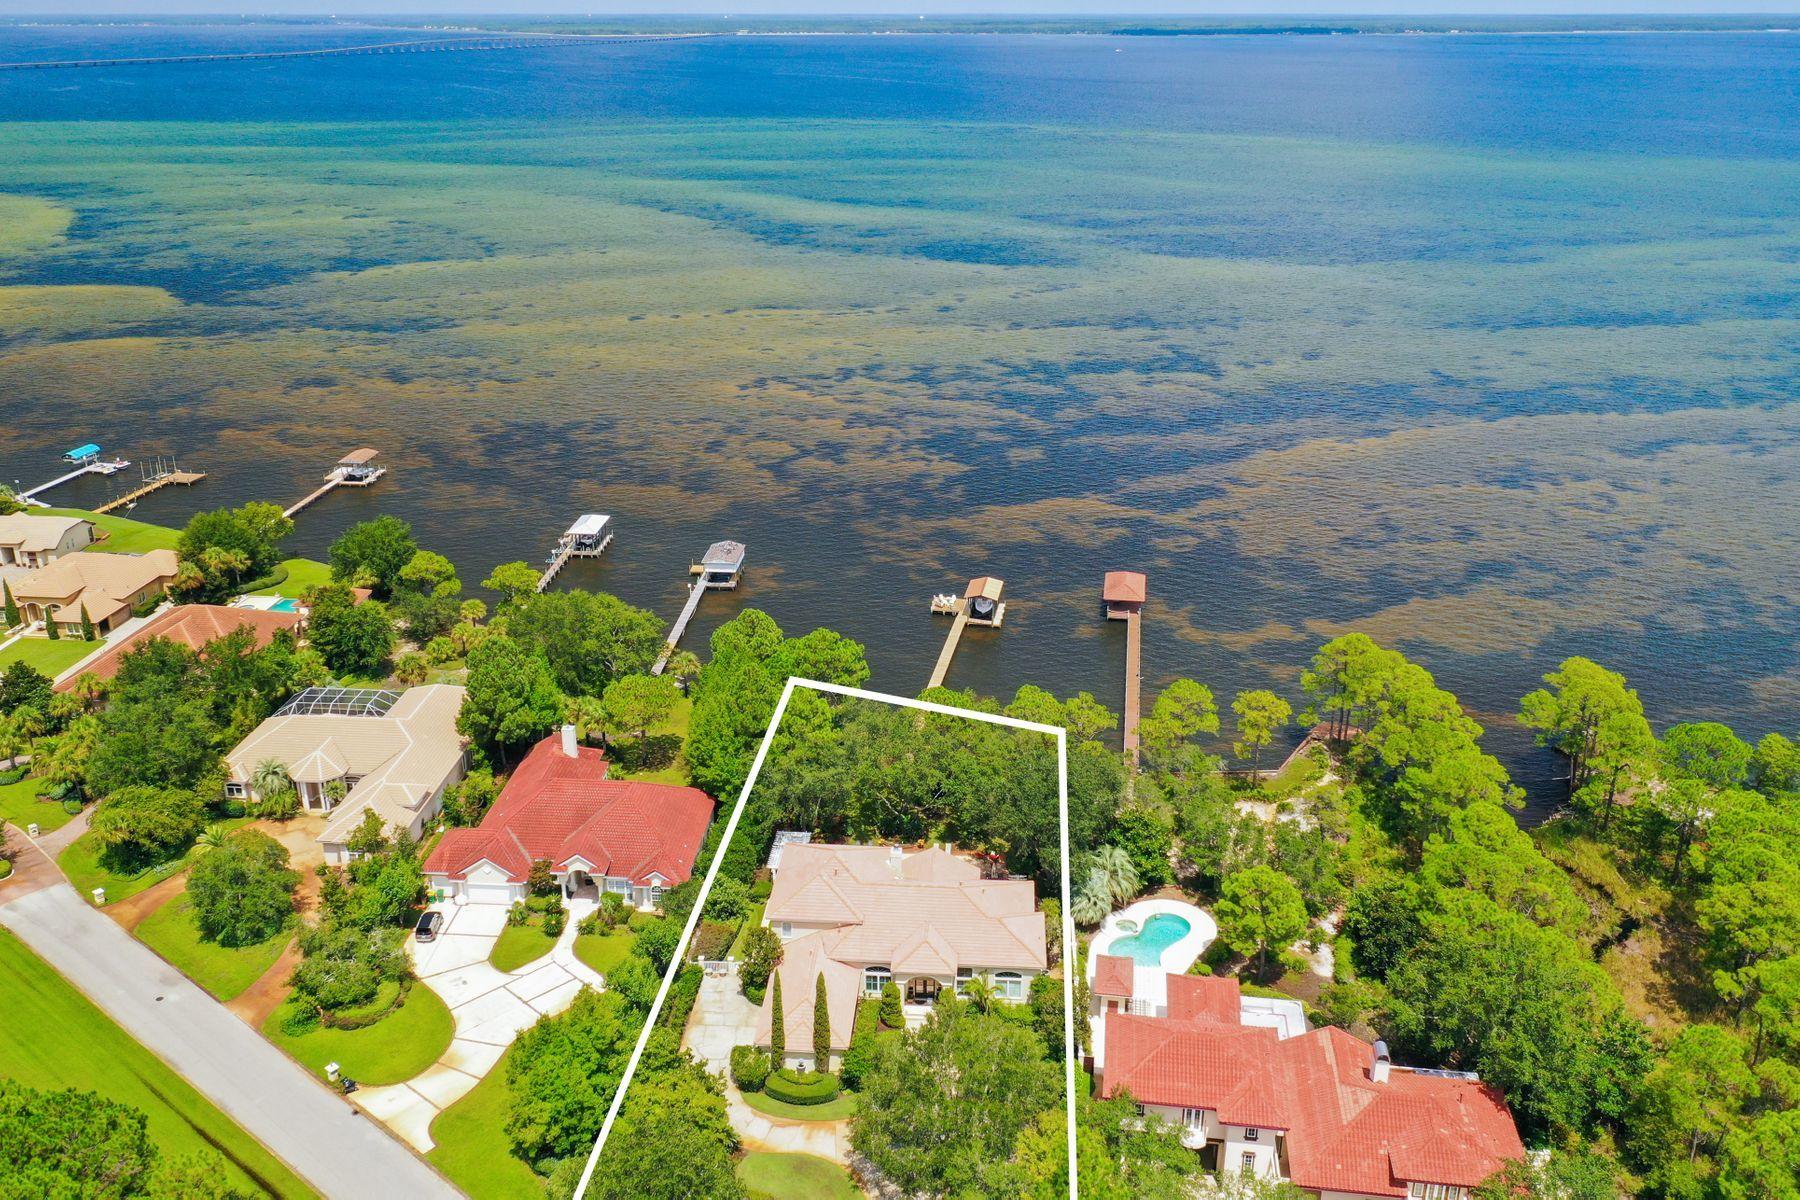
The epitome of waterfront living perfectly poised on a private estate sized lot (.88 acre) yielding an impressive 115' of premium water frontage on the Choctawhatchee Bay. This beautiful four bedroom retreat has been meticulously maintained with notable features including ample privacy created by lush mature landscaping, new hardwood flooring throughout the first floor, fresh interior and exterior paint, first level master suite and an expansive 45x25 private bay-front pool presiding over endless water views. Sprawling mature landscaping coupled with mediterranean architecture define the extraordinary sense of arrival upon entering the property through one of two private driveways that allow direct access to circular parking for guests or access to an oversized two-car garage with an additional bay suitable for a golf cart. The front entryway is encased with floor to ceiling glass allowing for immediate water views and characterized by soaring double height ceilings that extend into the formal living room just beyond the elegant winding stair case with freshly painted banister and natural oak stair treads. The first level offers two primary living areas with a spacious kitchen anchoring the open floor plan allowing direct access to the living & dining area with extensive water views through floor to ceiling glass windows extending the entire length of the north facing elevation. The finely appointed kitchen yields ample custom cabinetry with white solid surface countertops for a clean coastal aesthetic as well as an electric cooktop in the center island which allows for beautiful bay views while preparing meals. The first level also offers a formal dining area and a home office that could be utilized as a fifth bedroom space. The rear yard and covered porch offer an unrestrained coastal lifestyle with every amenity desired including a massive resort style pool area, outdoor covered grilling area, oversized pool deck complete with loungers and an exceptional variety of foliage maintained to maximize serenity and privacy. The dock in place is complete with boat slip and lift as well as a sitting area which is directed towards the northwestern sunset vista. The master suite occupies the entire eastern wing of this beautiful home and yields two walk in closets, sitting area with direct access to the covered rear porch and pool area as well as an impressive ensuite bathroom complete with dual vanities, floor to ceiling windows looking out towards the garden, jacuzzi tub, walk in shower and private water closet. Other notable features include three bedroom suites with ensuite bathrooms located on the second floor, two of which are located directly on the bay with a private balcony overlooking the water and private grounds. Emerald Bay is a gated neighborhood centrally located in Destin, FL offering a premier golf community and easy access to world class shopping, dining and entertainment.
#901108

Destin

1348 Emerald Bay Drive

4 Beds

4 Baths

4,641 Sq.Ft.

$2,450,000

MLS#: 901108
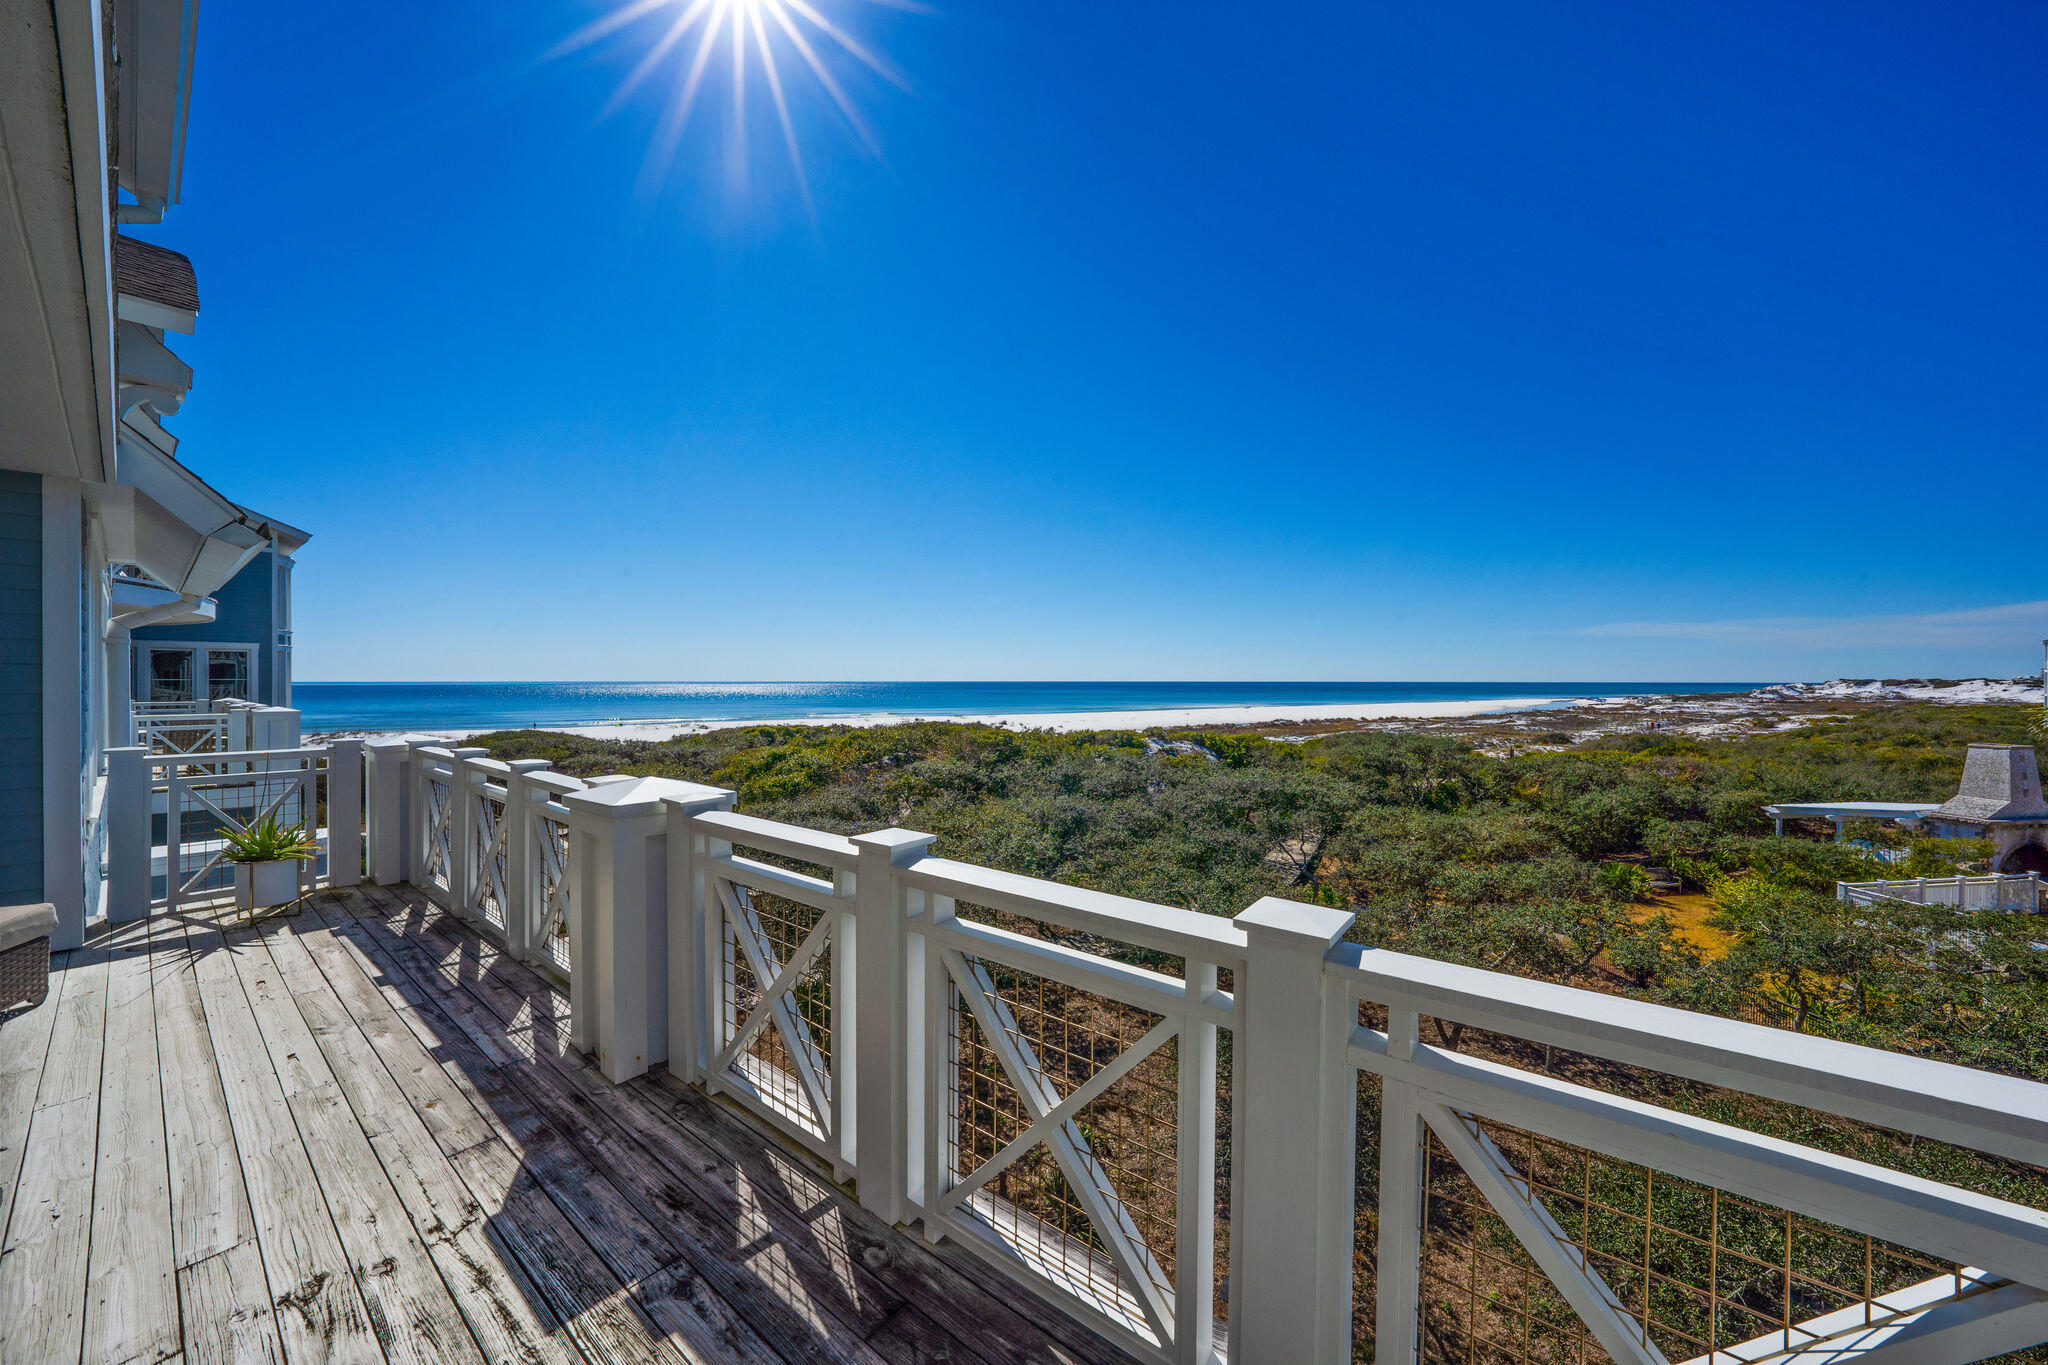
Located within the gated community of Watersound Beach, experience premium gulf-front living with this third floor single story Watersound Crossings unit. Enjoy low density living paired with spectacular views of undisturbed coastal dunes and endless sparkling gulf waters. The open living, dining and kitchen areas highlight an abundance of natural light and present the perfect layout for entertaining guests. Located off of the living area, the expansive porch offers a great space to enjoy the spectacular Gulf of Mexico seascape. The master suite features a sitting area, ensuite with double vanity, walk-in shower and jetted tub, and large walk -in closets. Ensuring guests privacy, there are two additional guest suites located on the other side of the living room. A powder bath, click more.. large laundry area, and owners closet complete the unit. Other notable features include hardwood flooring, stainless steel appliances, custom cabinetry, expansive windows, tile, and deeded single car garage. Recent updates include washer and dryer, dishwasher, HVAC, dehumidifier, mirror and lights in master bath, and hot water heater. 
Inspired by the architectural style of coastal New England, Watersound Beach is a gated community situated on over 1400 acres, with 90 acres of coastal dunes and over a mile of private coastline. Amenities include: community pools, fitness center, puttering park, community green spaces, various parks, trails, and miles of pedestrian paths and boardwalks leading to the beach.
#865701

Watersound

100 S Bridge Lane 320C

3 Beds

3 Baths

2,164 Sq.Ft.

$2,450,000

MLS#: 865701
None
#875427

Santa Rosa Beach

184 E Royal Fern Way

4 Beds

4 Baths

2,949 Sq.Ft.

$2,450,000

MLS#: 875427
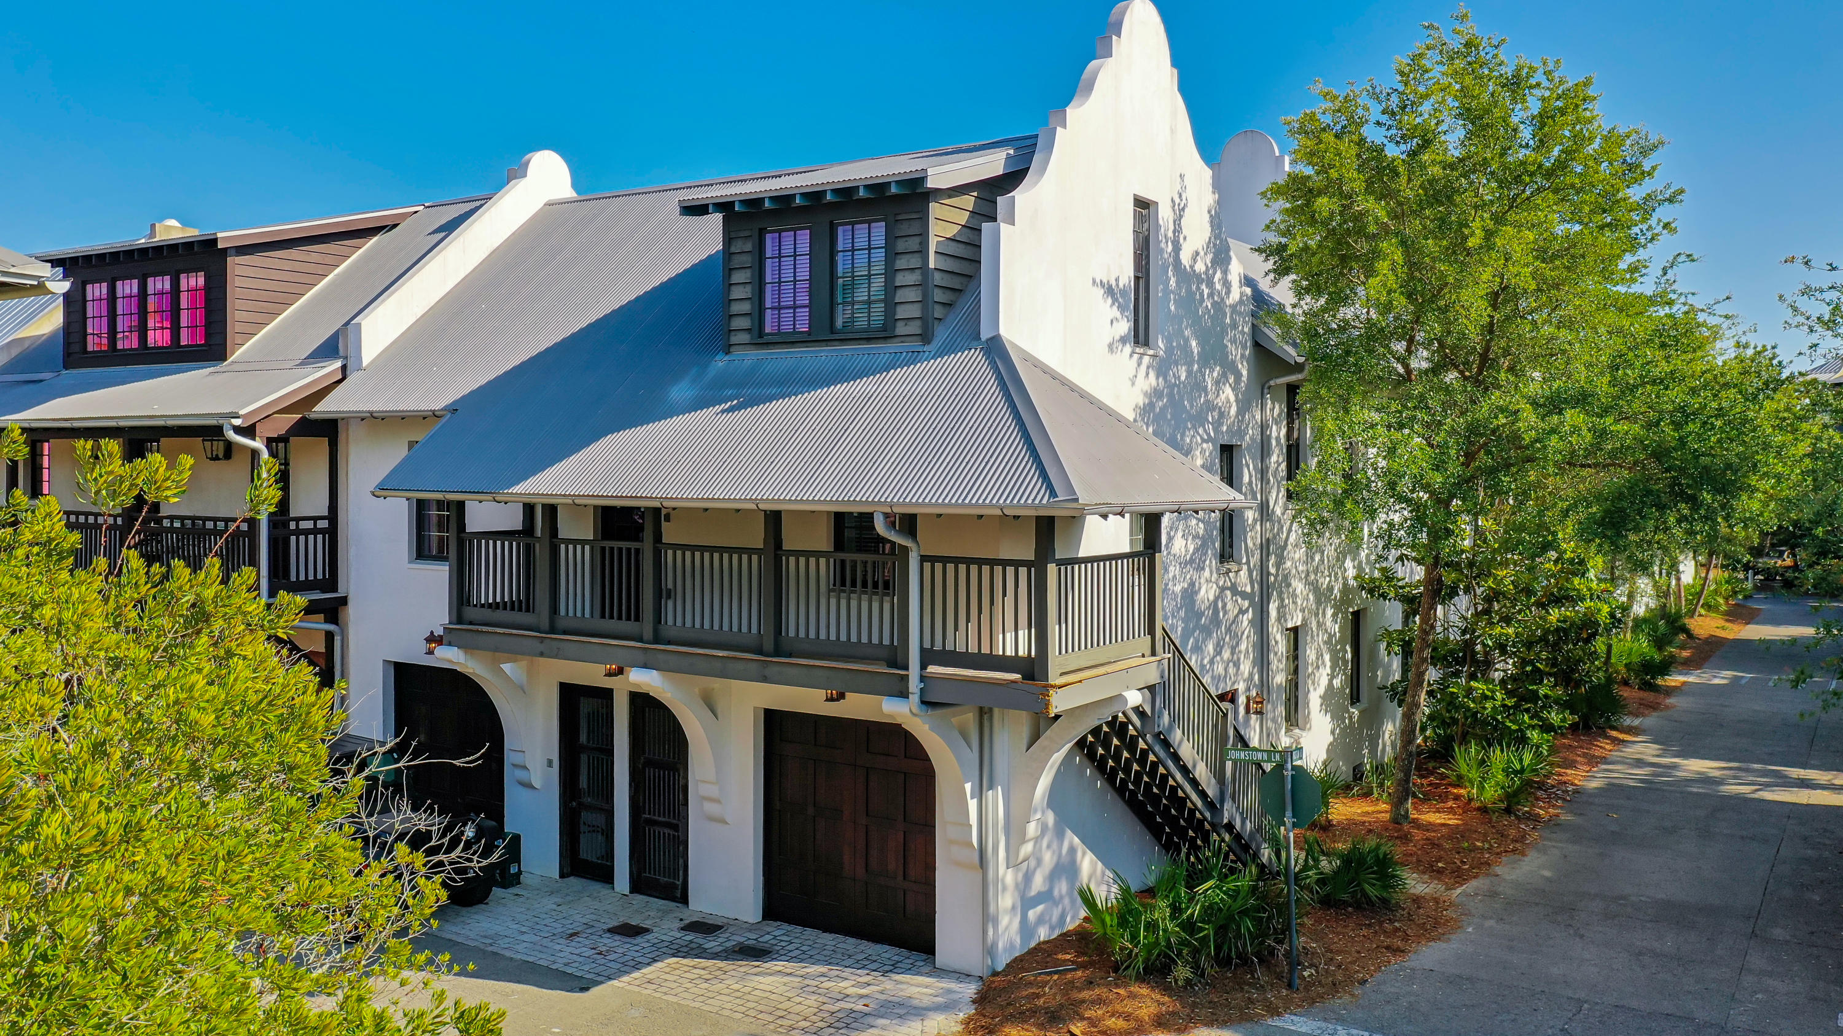
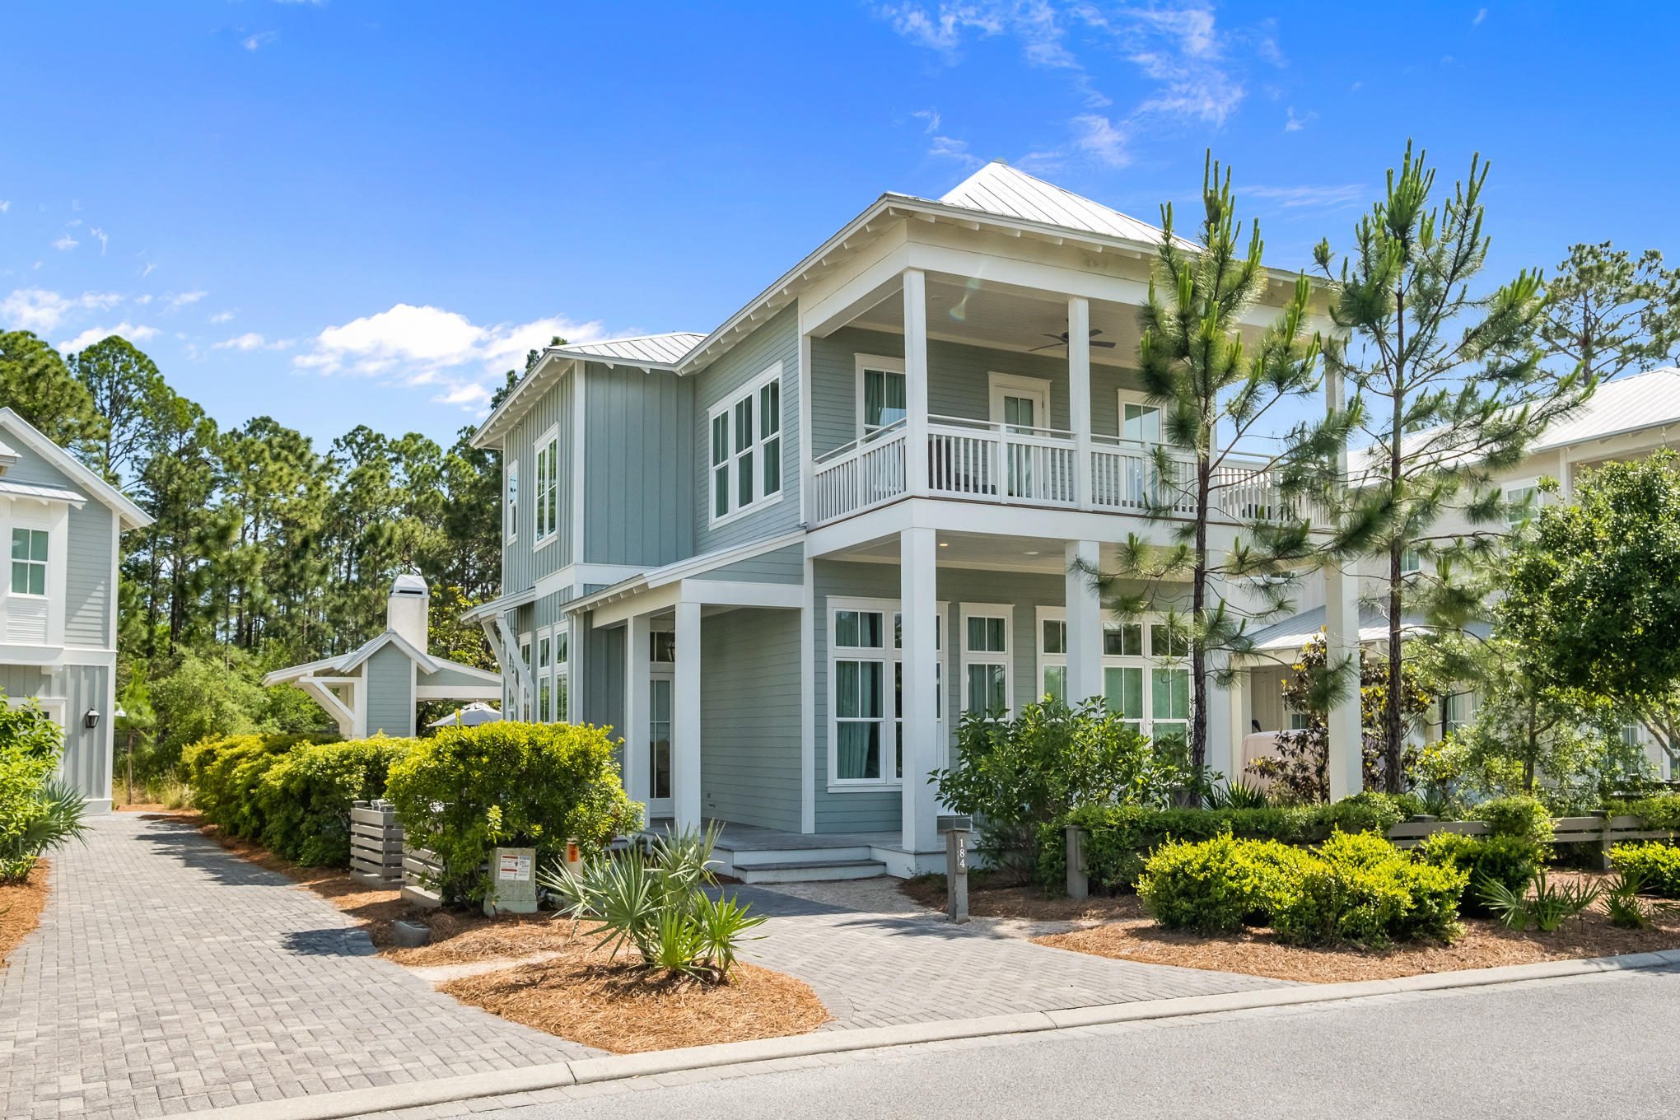
This beautiful courtyard style three-story home with detached carriage house is located on a desirable corner lot overlooking the neighborhood Cabana Pool. Freshly painted and professionally decorated, this inviting residence includes 5 bedrooms and 5.5 baths and totals 4,078 square feet. Enter the home on the first floor and you find a master bedroom suite with a full 2-vanity bathroom, a large laundry/mud room with access to the courtyard, a bunk room that sleeps four, an additional full bathroom, and a second bedroom. The delightful courtyard with private spa has plenty of room for relaxing and entertaining. The second level includes the main living area, with ample dining area and a half bath. The open kitchen with eat in bar has stylish stone counter tops and stainless steel appliances. Also on this level, the spacious vaulted master suite with a gorgeous spa-like bathroom. From the living area a spiral staircase leads to the third floor area which is perfect for the kids with two trundle beds, pool table and a full bathroom. The third level could easily serve as an additional bedroom. The large carriage home includes an open vaulted living area and full kitchen with breakfast bar, master bedroom with ensuite bathroom, convenient washer and dryer, plus a loft area for additional sleeping. The carriage home has both a private entrance or access from the second floor balcony breezeway. There's a garage under the carriage house. The home is offered furnished. Incredible Rental Projections of $177,000!
#839701

Inlet Beach

73 Johnstown Lane

5 Beds

5 Baths

4,078 Sq.Ft.

$2,450,000

MLS#: 839701

Open to Owner Financing, Creative Financing or Interest Rate Buy Down Offering! Discover an exceptional Panama City Beach coastal residence offering luxury, convenience, and the freedom of NO HOA living just minutes from the Gulf. Located less than half a mile from the beach, this custom-designed 4 bedroom, 4.5 bath and 2 bonus rooms, the home offers 3,580 square feet of beautifully crafted living space with a private residential elevator, two spacious living areas, a dedicated office, and an impressive collection of upgrades throughout. Designed for the coastal lifestyle, this home provides the perfect blend of indoor comfort and outdoor potential. The expansive backyard offers endless possibilities to create your own private oasis with room for a pool, spa, outdoor kitchen, fire pit, and additional entertaining spaces. Whether enjoying quiet evenings at home or hosting family and friends, this property offers the space and flexibility. Inside, the attention to detail is immediately evident with 12-foot ceilings on the main level, 10-foot ceilings upstairs, 8-foot solid wood doors, elegant crown molding, 9-inch baseboards, plantation shutters, custom built-ins, and beautiful wood-look tile flooring throughout the main living areas. The gourmet kitchen is designed for those who love to cook and entertain, featuring premium KitchenAid appliances including a commercial refrigerator, 48-inch gas double oven range and additional upgraded appliances. The open living areas feature custom built-ins, Bose surround sound, Marantz receiver, Sony entertainment system, and an included 85-inch Samsung QLED Smart TV. The upgraded residential elevator features maple wood paneling, custom lighting, and a steel accordion interior door.

The primary suite offers a private retreat with a spa-like bathroom featuring a Kohler Stargaze 72x36 freestanding tub, Delta gold fixtures, upgraded tile selections, and designer finishes. Additional bathrooms include upgraded fixtures and Kohler comfort-height elongated toilets.

The outdoor space offers endless possibilities with an expansive backyard ready for a pool, spa, outdoor kitchen, and fire pit. Enjoy the low-maintenance Trex deck, outdoor sound system, TV connections, and gas/electric prewiring for future outdoor upgrades. The irrigation system is supported by a private well.

Built by Koehnemann Construction, this home features enhanced structural support, high-impact steel windows and doors, high-impact sliding glass doors, custom Clopay high-impact garage doors, steel roof-to-foundation tie-downs, and a waterproof roof membrane system.

Additional features include a 2025 Navien tankless gas water heater, generator prewiring, paver driveway and walkway, Emtek hardware, finished attic storage, under-stair storage, and custom cabinetry throughout.

This Panama City Beach home offers what buyers are looking for: No HOA, beach access less than half a mile away, luxury upgrades, exceptional construction, and room to create the ultimate coastal backyard retreat.
#1009335

Panama City Beach

167 Downing Street

4 Beds

4 Baths

3,580 Sq.Ft.

$2,450,000

MLS#: 1009335

This newly constructed property offers the prospect of becoming your permanent Dream House, a secondary residence, or a lucrative investment property. Situated within the gated  and amenity-laden community of Cypress Breeze, it boasts five bedrooms, six bathrooms, and a luxurious backyard oasis. Built by OTEC, it incorporates a host of avant-garde features such as an outdoor fireplace with glowing fire spheres and automated outdoor lighting in the roof soffits. Indoors, the on-the-edge floor plan offers expansive first-floor living with bedrooms and a media room on the second floor. The open-concept living area beautifully showcases tall ceilings, custom white oak finishes and elegant beams. Floor-to-ceiling glass sliders ensure the entire space is bright and spacious with seamless indoor It's a culinary inspiration with a butler's pantry, kitchen sink with two faucets, two full ovens, twin dishwashers,  a 30" gas cooktop and an oversized island. The versatile three-column refrigerator is complemented by a wine cooler and ice machine. Upstairs, guests and teens will love the kitchenette with an under-counter fridge and microwave for preparing coffee and breakfast pastries. Custom tile showers and a Jack-and-Jill bathroom with an oversized steam shower are typical of the above-average finishes in this state-of-the-art home. The outdoor area is equally well conceived with a huge garage to accommodate two cars plus a dedicated golf cart space. The driveway can easily accommodate four more vehicles. Next to the garage, there's a "beach drop zone" with an outdoor shower for rinsing off sandy feet before heading onto the paved terrace. This home is designed for embracing the outdoor Florida lifestyle with an attractive private pool and an eight-person hot tub. The sun deck creates the perfect area for alfresco dining and entertaining with an outdoor wood-burning fireplace for cooler evenings beneath the stars. Evergreen landscaping and artificial turf provide easy-to-maintain green space beyond the pool. Enviably located for 30A living, the gated community has a resort-style interconnected pools and rock islands, shallow caves, promontories, flowing waterfalls, and spurting fountains! Shopping, dining and unspoiled natural beauty are a short bike or golf cart ride away.
#937638

Santa Rosa Beach

103 Sweet Breeze Drive

5 Beds

5 Baths

3,684 Sq.Ft.

$2,450,000

MLS#: 937638
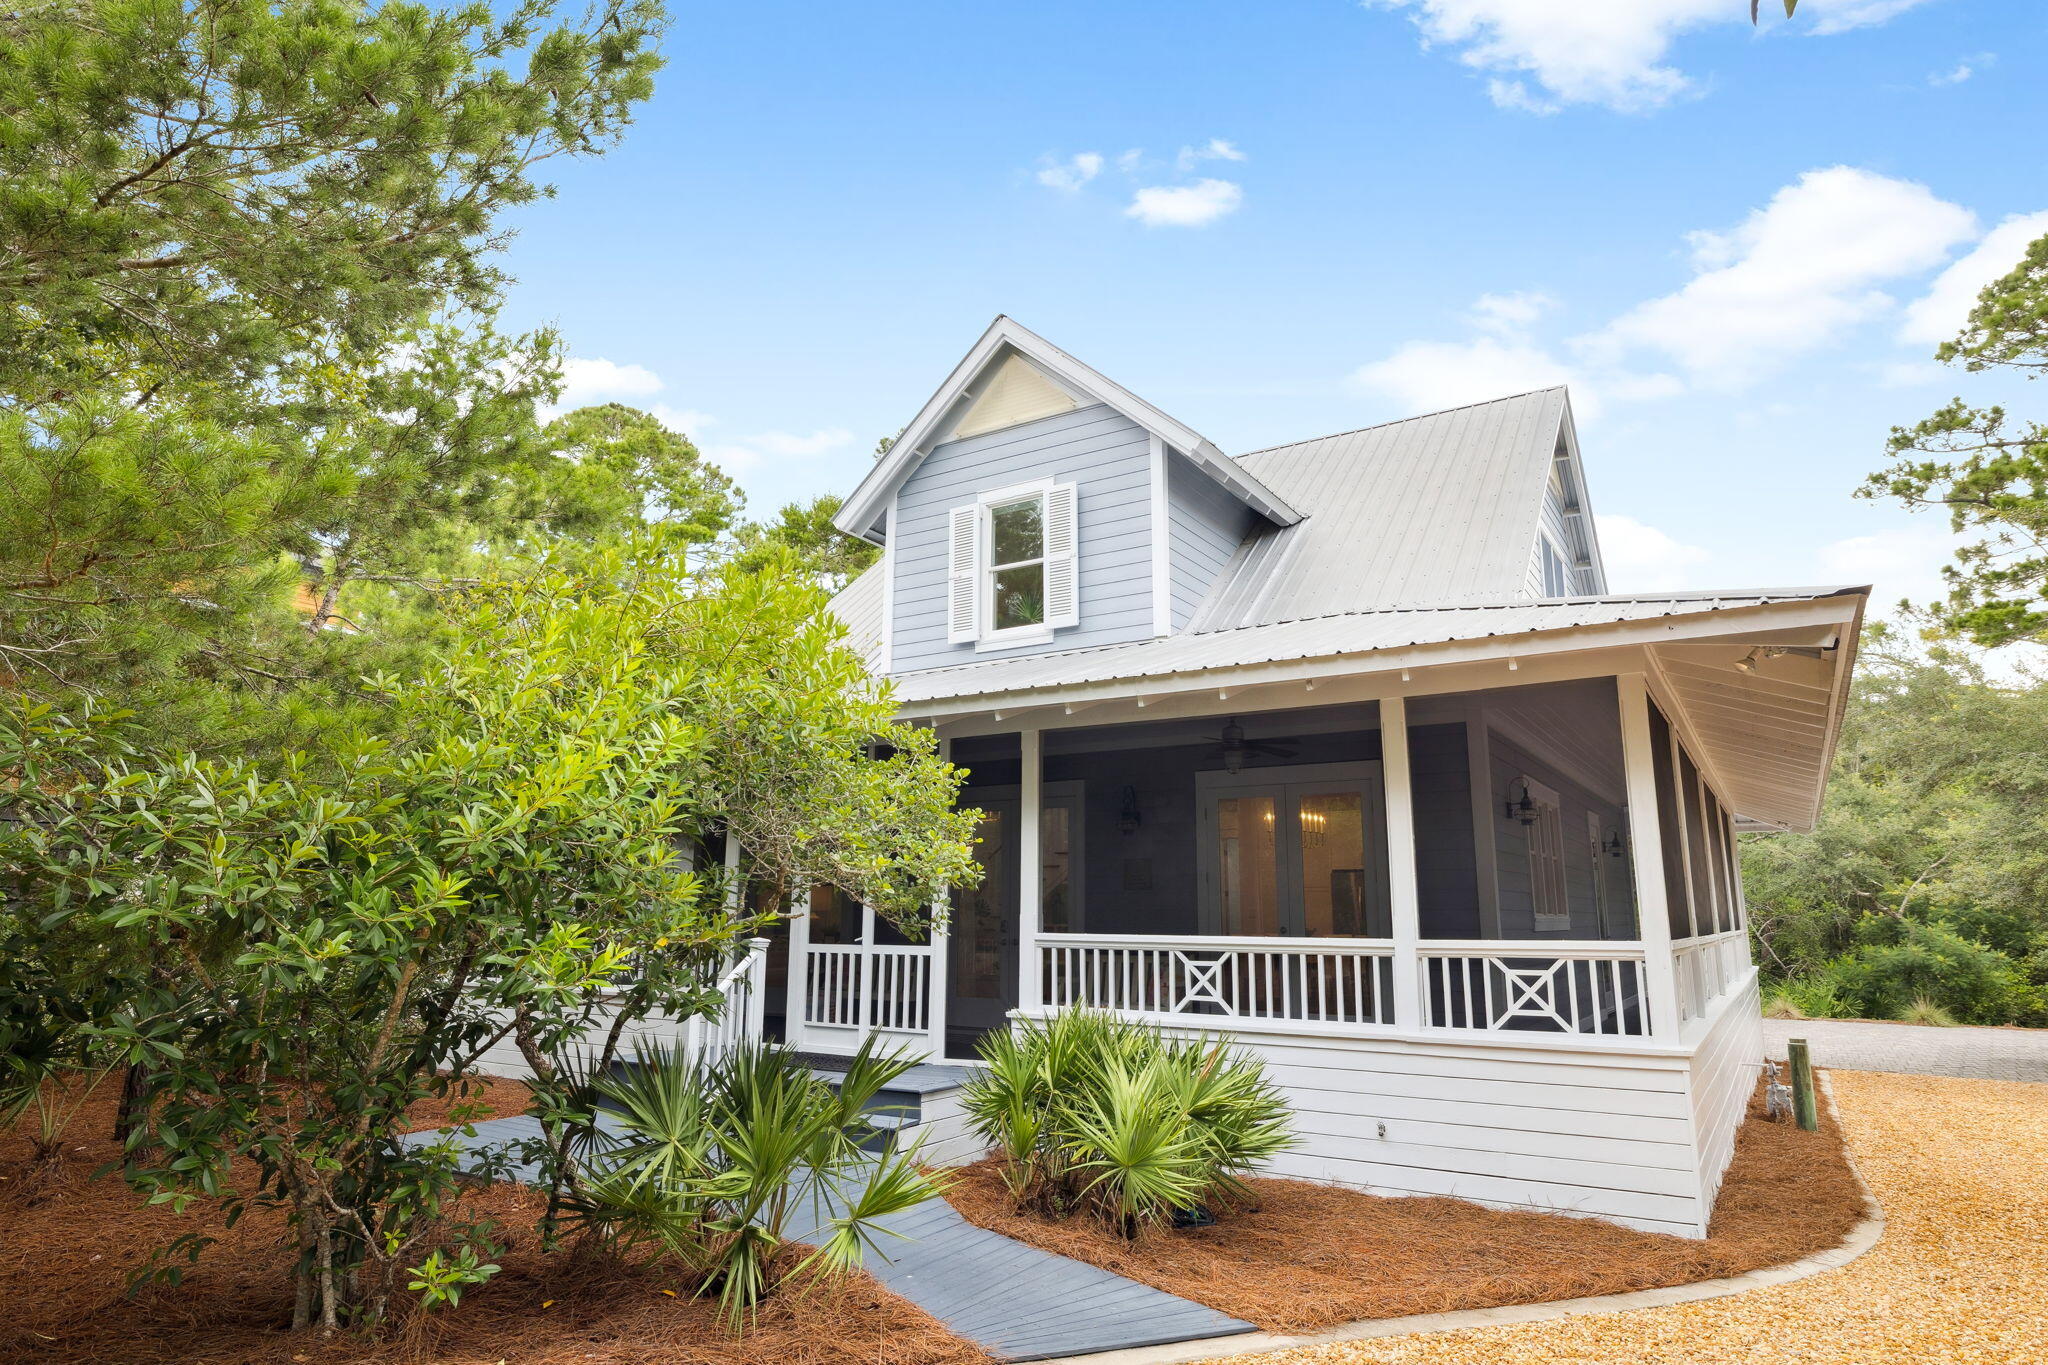
Don't miss this opportunity at 385 Wilderness Way to embrace the 30A lifestyle among 20 lush acres! Live and play in the gated, tranquil neighborhood of Lake Place at Grayton Beach situated between 30A and Western Lake with private neighborhood dock and sparkling pool.  Welcome to a beautiful bright and airy coastal retreat with carriage house.  This charming Florida cottage at once welcomes you and embodies the laid-back vibe of Grayton Beach while sitting prominently on a large homesite with well-maintained indigenous landscape of magnolia, twisted oaks sculpted by southern breezes, tall pines, and bright green palmettos. Outdoor living abounds on the large, screened wrap around porch. This home offers a blend of privacy, modern amenities, and proximity to the natural beauty of acres of forest trails, bike path, state parks and Western Lake, a rare coastal dune lake. The main house features a spacious wrap-around screened porch, ideal for enjoying the serene surroundings, an eat-in kitchen with gracious countertop space and window over the sink, built-in bookcases and tall ceilings, plus an outdoor area ideal for grilling. It includes two bedrooms and a bathroom on the first level, with a full second level primary suite and loft for workspace. The Carriage House (built in 2019 according to public record) features private porch, living area with sleeping, full bath, kitchen plus washer and dryer making guest life easy. Enjoy convenient garage parking plus room for stowing away kayaks, standup paddle boards and bikes. The home is set back among native landscaping, offering privacy in a 20-acre, rental-restricted neighborhood featuring 50 home sites with access to a community dock on Western Lake and a neighborhood pool. Just minutes from the Gulf of Mexico, residents can enjoy sunsets over the lake, kayaking, paddleboarding right off the community dock or relaxing by the sugar-white beaches of Grayton Beach State Park.  Nature trails connect Lake Place to the forest for a walk with nature and state park passes are easily available for beach access or kayak or canoe to the beach.  Visit Grayton Corners or Uptown Grayton both within walking distance and feature a myriad of shopping, eateries and more.  We invite you to discover the gem of Lake Place at Grayton Beach, 385 Wilderness Way. It's all here waiting for you at 385 Wilderness Way.
#981965

Santa Rosa Beach

385 Wilderness Way

4 Beds

3 Baths

2,128 Sq.Ft.

$2,450,000

MLS#: 981965

A very special home! The incredible lot is nearly 1 acre with 160 feet of waterfront on Choctawhatchee Bay. Located in Bluewater Bay's Sunset Beach community, the location provides a serene and secure backdrop for a quality lifestyle of making long-term memories!
From planning to choice of materials to careful execution, the home exhibits exceptional attention to beauty, practicality, structural integrity, and meticulous details. The incredible foyer features an exquisite groin ceiling and 5-piece Versailles pattern marble flooring imported from Spain, which continues throughout the common areas. It opens to the formal living area with its fabulous views and soaring 15' 2-step coffered ceiling, as well as to the formal dining room which showcases a stunning ribbed barrel ceiling and conditioned wine closet with 300+ bottle capacity.

The kitchen opens to the family room, both of which enjoy 15' ceilings. Other kitchen highlights include a motorized skylight with remote control/timer, custom cherry cabinetry, center island with a unique Elkay Mystic river sink, Thermidor Professional 36" gas range, KitchenAid Superba double oven, microwave, convection oven with ultima cook and warming drawer, KitchenAid 48" refrigerator, Miele dishwasher, Aquapure water filter, and much more!

The media/game room is next to the kitchen for ease of entertaining, yet concrete construction provides an excellent noise barrier. Beautiful wood beams, a wet bar, 2 mini-fridges, an icemaker, and a custom gas fireplace add to the special ambiance of this gathering place. 

The intelligent floorplan provides for maximum privacy and comfort in the various bedrooms. The master suite offers a beautiful 2-step tray ceiling, sitting area, fountain-style jetted tub, beveled glass with stunning views in the bath, and 3 walk-in closets (his, hers, linen). Two additional bedrooms, one with water view, have their own ensuite bath, while 2 bedrooms share a bath. The guest suite with separate entrance includes a living area, mini kitchen, bedroom, bath with dual sinks, and private patio.

Sure to be a favorite is the 1065 SF screened back porch. It includes a cypress ceiling, 5 ceiling fans, marble flooring, and a wood-burning fireplace, making it perfect for year-round use. The 16x32' heated, salt water pool offers an Aqualogic control system and has just been refinished and re-tiled with a brand-new pump. The raised spa heats up in as little as 15 minutes. The home's third fireplace is on the private sundeck on the roof, allowing it to be comfortable both day or evening.

The home's southwesterly orientation is perfectly situated to enjoy stunning bay and sunset views without incurring direct western sunlight. The brand-new 180' boat dock includes a lift, electrical power, and water. The residence is reached by a circular brick paver driveway which will accommodate up to 20 cars, plus there is a 3-car main garage and 1.5 car garage off the guest quarters.

Superior construction includes ICF, cement tile roof, geothermal HVAC system, impact-resistant windows, 3.5" steel columns encased in concrete, and a whole-house generator. Other conveniences abound, such a "mud" room area, 8 additional closets, 2 large floored attic storage areas, and exterior closet for storing boat toys. The exerior masonry has recently been re-stuccoed and painted.

This beautiful residence invites you to the best of bayside living!
The Buyer must verify all specifications and information.
#810336

Niceville

4 Sunset Beach Place

6 Beds

5 Baths

6,523 Sq.Ft.

$2,450,000

MLS#: 810336
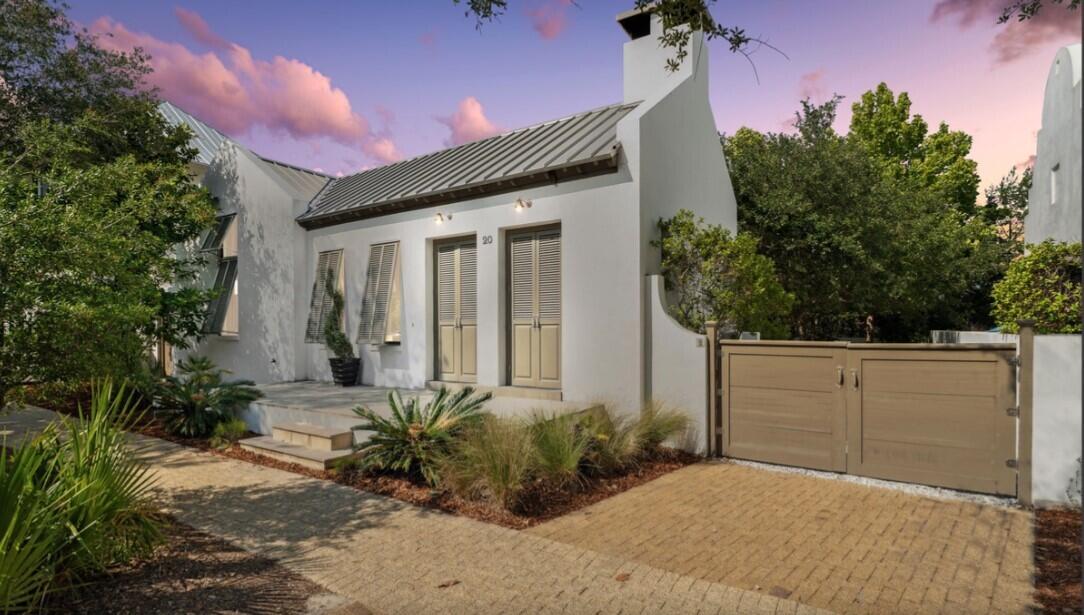
When someone says a ''house is a unicorn,'' it means they are describing a home that is considered nearly impossible to find, with perfect features, qualities, and development  possibilities that it's essentially mythical like a unicorn. 

 You will love the open floor plan!  Stained concrete floors, vaulted ceilings, quartz counter tops.  A full chef's kitchen with stainless and solid surfaces .  Just down the hallway is the Primary Suite with a King bed which includes a totally renovated Primary bathroom.(new pictures coming soon) There is a large walk-in closet. The other two spacious guest bedrooms have Queen beds.   Wake up in any of these bedrooms to the warming sunlight draping in from your adjoining doors that leads you out to the beautiful courtyard.  Another full bathroom sits between the two bedrooms and the adorable twin bunk-bed located in the main hallway. Outside the cottage is 821 sf of relaxing outdoor living area and covered porch and loggia. The home is directly across from the Owner's Pavilion.  
Based upon the information reviewed by Town Architect it appears that there is 811 SF remaining that could be constructed as impervious and result in in the allowed 50% impervious coverage.  Add a carriage house and/or pool.  On expanding the house footprint, the Urban regulations limits the width of the house wings to 25'.  Enlarging the footprint would need to comply with the Urban and Architectural Regulations adding a second story to the house.  Any house on the Type IX House/Lot type is allowed to be two stories.
#969290

Inlet Beach

20 W Kingston Road

3 Beds

2 Baths

1,530 Sq.Ft.

$2,450,000

MLS#: 969290

1 ... 331 332 333 334 335 ... 666
* Listings identified with the FMLS IDX logo come from FMLS and are held by brokerage firms other than the owner of this website. The listing brokerage is identified in any listing details. Information is deemed reliable but is not guaranteed. If you believe any FMLS listing contains material that infringes your copyrighted work please review our DMCA policy and learn how to submit a takedown request. © 2024. First Multiple Listing Service, Inc.

Send a message

Message successfully sent.

Your message

What is 3 + 4 ?

Reason for contacting?

I agree to receive email communication and understand I can unsubscribe at any time.

I agree to be contacted by 30A Real Estate | Bobby J Team | Trusted Local Experts via call, email, and text for real estate services. To opt out, you can reply 'stop' at any time or reply 'help' for assistance. You can also click the unsubscribe link in the emails. Message and data rates may apply. Message frequency may vary. Privacy Policy

Sign Out

Virtual Assistant

Would you like to take the next step with this property? We can help you schedule a showing or virtual tour, or send you more details.

Yes, I would like more information.

Thank You for Your Reply, One of Our Agents will contact you as soon as possible

No, maybe later.

Thank you, you can always contact me via email, phone number or through the contact form.

Realhub AI

Lucy - Your AI-Powered Realtor

Update Your Temporary Password

Personalize your search

Enter your email and we'll notify you immediately when new listings match what you're looking for.

or enter email address

Already have an account ? Login here

Continue your home search

I agree to receive communications and understand I can unsubscribe at any time.

I agree to be contacted by 30A Real Estate | Bobby J Team | Trusted Local Experts via call, email, and text for real estate services. To opt out, you can reply 'stop' at any time or reply 'help' for assistance. You can also click the unsubscribe link in the emails. Message and data rates may apply. Message frequency may vary. Privacy Policy

Already have an account ? Login here

We use cookies

We use cookies primarily for analytics to enhance your experience. By accepting, you agree to our use of these cookies. You can manage your preferences or learn more about our cookies policy.
