
Properties

Browse or get in touch to schedule a walkthrough.

  • Nearby me
Price range

Popular Features

Community Features

Association

Property Features

Waterfront

View

Exterior Features

Interior Features

Style

138580 properties match your criteria

Updated 1 minute ago

E-Alert name
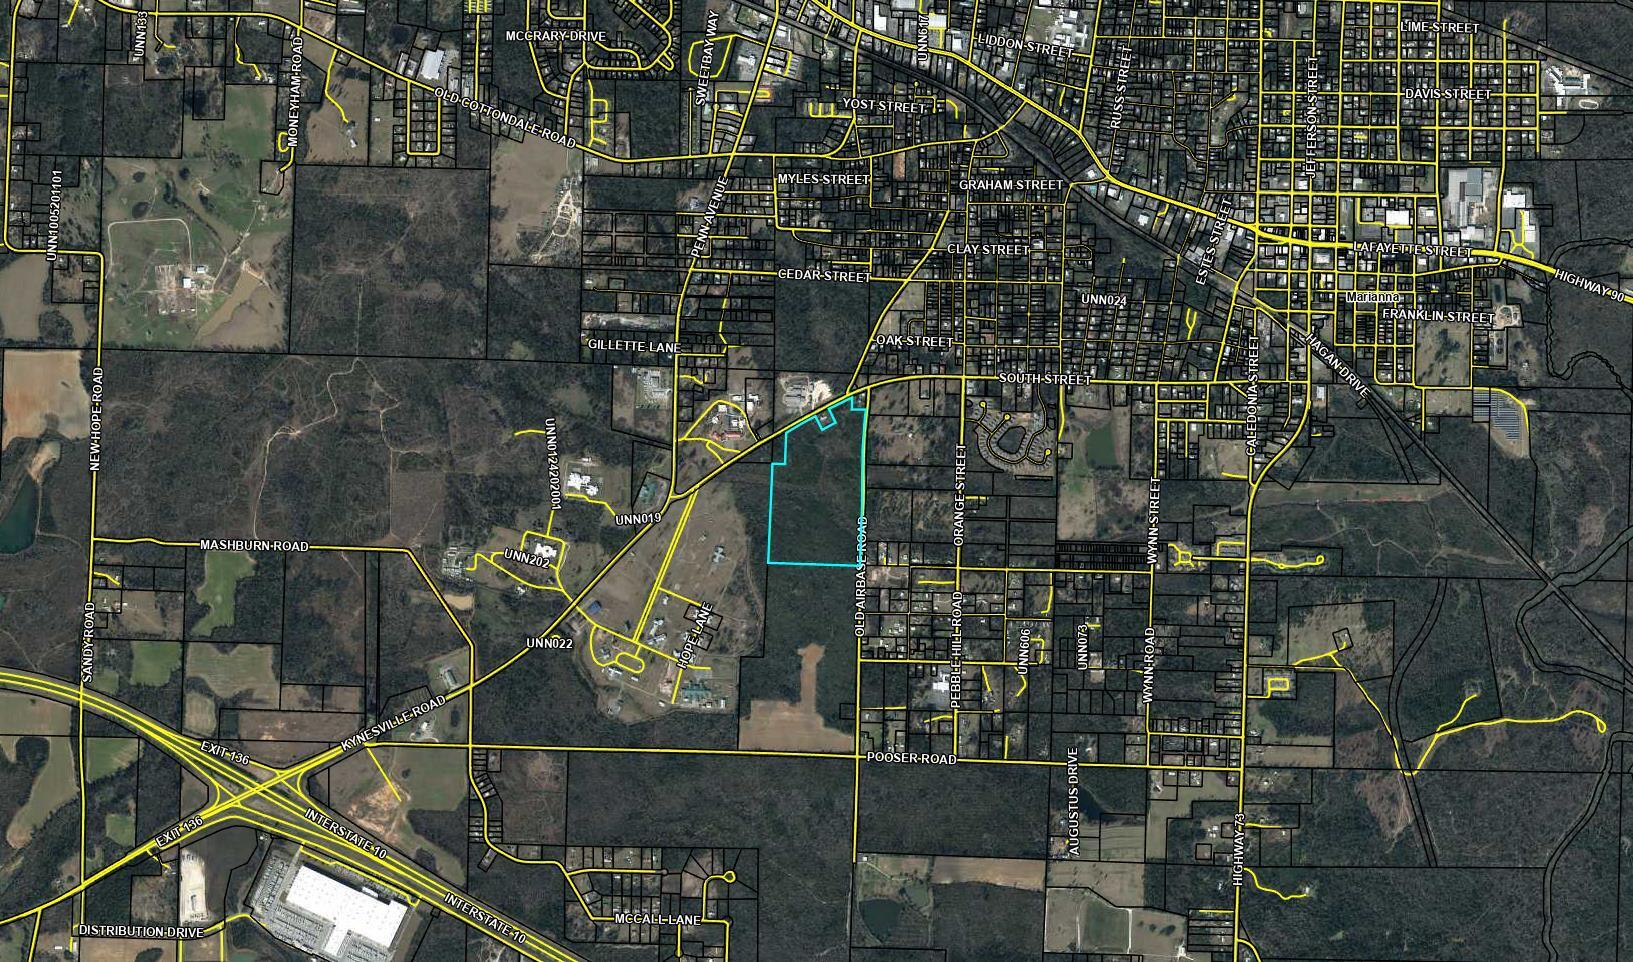
Development Potential!!! - 57 Acres with over 800 frontage feet on South Street and over 2,100 feet on Old Airbase Rd.  Water and sewer lines in place already for future development.  Adjoins NextStep at Endeavor Academy and the Endeavor Park Community in Marianna.  Good proximity to Interstate 10 and the heart of Marianna proper.
#971966

Marianna

58+/ Acres South Street

None Beds

None Baths

57.0 acres

$427,500

MLS#: 971966

**OPEN HOUSE SAT. 9/26/26 @ 12-2 PM!** Welcome to 8664 Tarsus Dr in the beautiful Plantation Woods Community! This well-maintained home offers the space, functionality, and valuable improvements that make settling in easy.  *Since purchasing, homeowner has fully fenced the property, added gutters, and poured an additional concrete driveway pad, perfect for extra parking and guests.  Out back, you'll also find an added storage shed with both water and electricity newly run to it, offering great potential for a workshop, hobby space, additional storage, or future customization.  There is also no carpet in the house, LVP flooring throughout.  These are the kinds of practical improvements that can save a new owner significant time and expense after closing!

Enjoy the covered patio area that overlooks an expansive backyard with plenty of space to make your own.  Located just a short drive north of Navarre Beach, homeowners can enjoy extra space, and a peaceful environment in a family friendly neighborhood.  Schedule your tour today to see all that 8664 Tarsus Dr has to offer!

(Home is DR Horton build 'Cali' floorplan.)
#1010096

Milton

8664 Tarsus Drive

4 Beds

2 Baths

1,846 Sq.Ft.

$325,000

MLS#: 1010096

Move-in ready. This Derby Woods home puts you minutes from schools, shopping, and Tyndall AFB--plus parks and trails nearby, and no lender-required flood insurance. Inside, vaulted ceilings and new vinyl plank flooring set the tone, anchored by a whitewashed brick fireplace (recently serviced). Fresh paint, new blinds, and new sliding glass doors open up the living space. The kitchen shines with quartz counters, new backsplash, stainless appliances, and room for a floating island, plus a walk-in pantry and office nook nearby. New carpet and ceiling fans fill the bedrooms, while the primary suite offers a glass-tile walk-in shower, double quartz vanity, and a spacious walk-in closet with built-in shelving. Out back, a large vaulted covered patio overlooks a landscaped yard with space for a pool, gardening, or entertaining. Extras: oversized climate-controlled garage with sealed floor and wash room, new roof, new windows, new garage door/motor, and recessed lighting throughout.
#1010098

Lynn Haven

136 Derby Woods Drive

3 Beds

2 Baths

1,952 Sq.Ft.

$350,000

MLS#: 1010098

Located between Grayton Beach and the bay, this charming Florida cottage offers something unique to the area: space, flexibility, and no HOA. Custom built in 2011 and meticulously maintained, the property provides plenty of room to enjoy the relaxed Point Washington lifestyle. Bring the boat, RV, bikes, and beach gear -ample space for parking & storage. The generous outdoor area offers possibilities for gardens, raising chickens, and entertaining. A shed provides space for hobbies and projects. Inside, the cottage was thoughtfully designed for comfortable, low-maintenance living. Features include tile flooring, a dedicated laundry area, and a Rinnai tankless hot water heater. A metal roof complements the classic Florida cottage style. And the location is one of the property's greatest advantages. Enjoy the natural beauty and laid-back atmosphere of Point Washington while being conveniently positioned near restaurants, shops, and recreation of Grayton Beach and Scenic 30A. With no HOA, room for recreational vehicles, generous outdoor space, this unique property offers the freedom to create a coastal lifestyle that fits you. Whether you're looking for a full-time residence, a peaceful coastal retreat, or simply more space near everything you love about South Walton, this property is ready for its new owner. Schedule your private showing and discover the possibilities of living near the bay and the beaches of 30A.
#1010065

Santa Rosa Beach

475 Ricker Avenue

2 Beds

1 Baths

1,119 Sq.Ft.

$550,000

MLS#: 1010065

A masterful expression of modern coastal luxury, 75 N Southern Cross Lane offers an extraordinary residential experience within the private, gated enclave of WaterSound Camp Creek. Spanning nearly 7,000 square feet, this 2025 Parade of Homes award-winning residence has been thoughtfully conceived to balance architectural distinction, sophisticated entertaining, and effortless everyday living. From the moment you enter, soaring beamed ceilings, expansive proportions, and beautifully curated finishes establish a sense of understated elegance. The heart of the residence is a spectacular chef's kitchen designed for both intimate gatherings and grand-scale entertaining, complemented by a discreet service kitchen that allows the main living spaces to remain polished and composed. Five beautifully appointed bedrooms include dual primary suites, providing exceptional privacy and flexibility for owners and guests. Beyond the principal living spaces, the home unfolds into a remarkable collection of amenities: a private theater, executive office, fitness room, expansive game and entertaining room with wet bar, elevator, two laundry rooms, and an oversized garage. A dedicated private wellness suite transforms the home into a personal retreat, complete with a steam room, dry sauna, cold plunge, and private shower--an uncommon luxury designed around restoration and well-being. Outdoors, the residence embraces the relaxed sophistication of the 30A lifestyle. A heated pool and spa overlook  tranquil pond views, creating a serene backdrop for afternoons in the sun and evenings under the stars. An outdoor kitchen extends the entertaining experience beyond the interiors, while a detached carriage house with its own entrance and full kitchen provides an elegant, private retreat for extended family or guests. Set within WaterSound Camp Creek, one of Northwest Florida's most coveted communities, the residence offers exceptional proximity to the sugar-white sands of the Gulf of Mexico and the celebrated dining, shopping, and coastal communities of Scenic Highway 30A. Eligible owners may also pursue membership opportunities with WaterSound Club, further enhancing the lifestyle with access to an exceptional collection of golf, beach, dining, fitness, tennis, pickleball, pool, and resort amenities. 75 N Southern Cross Lane is more than a residence--it is a private coastal retreat where elevated design, resort-caliber amenities, and the coveted WaterSound lifestyle come together in exceptional fashion.
#1010106

Inlet Beach

75 N Southern Cross Lane

5 Beds

6 Baths

6,922 Sq.Ft.

$4,999,000

MLS#: 1010106

Available 10/5/26! 3/2 with an OFFICE featuring a split floor plan and open concept living area that is perfect for entertaining! The kitchen boasts upscale granite countertops, plenty of cabinet space and stainless-steel appliances. The master suite has an oversized walk-in closet and the master bath has a double vanity with exquisite cabinetry. This home is just a short commute to 7SFG, Eglin AFB, Hospital, and shopping. Pets may be allowed with a $400 non-refundable pet fee and owner approval. Washer and dryer As-Is. No Smoking or vaping in the property. Www.RentGoodLife.com
#1010094

Crestview

150 Creve Core Drive

3 Beds

2 Baths

1,657 Sq.Ft.

$1,895

MLS#: 1010094

The gulf to the south, the sunset to the west. This gated Dune Allen residence was taken to the studs and rebuilt in full, with a renovation exceeding $3 million completed in 2020. Looking out across open water and down the full length of the beach, the home captures a dual exposure that is uncommon along this coast and one that will not change. Every aspect of the home was designed to keep the water in view, with large windows along the western wall carrying the eye toward the west end of the sand, where the sun completes its descent each evening.

Inside, the home opens the way a gulf-front residence should, with the main living spaces flowing into one another and out to the water without interruption. Motorized shades run throughout, drawn or lifted at a touch as the day turns, part of an integrated smart home and security system that quietly manages the house in the background. The home absorbs a crowd without strain, the main level running easily from kitchen to gathering room to pool deck while the five ensuite bedrooms are positioned for privacy and for the view, four of them looking out toward the gulf.

The first of two primary suites occupies the upper floor, a floor of its own with a sitting room, a generous walk-in closet, exposures to the south and west, and a bath with a steam shower, soaking tub, and double vanity. Just off it, the office is a room of its own, taking the same view down the beach. The second primary sits on the main level and opens onto the pool deck, allowing the home to live entirely on one floor. Above the garage, the fifth bedroom forms a private guest suite with its own wing, a full bath with a zero-entry shower, and a private west-facing porch.

At the center of the main floor is a kitchen conceived for use rather than display, where a Thermador range and Sub-Zero refrigeration meet Super Calacatta marble across an island generous enough for gathering, with a built-in breakfast banquette and a EuroCave wine cellar integrated into the surrounding cabinetry. Below, a conditioned garage space expands the home's living areas, while the driveway beyond it offers deep parking behind the gate.

Outdoors, more than 2,700 square feet of covered and open living wraps the eastern, southern, and western elevations, composed as a series of distinct rooms in the open air. A heated saltwater pool anchors the composition, a natural gas fire pit faces the gulf, and the beachside deck leads to a private beach path, with an outdoor shower at its foot and storage for a small sailboat, paddleboards, and beach chairs.

The renovation brought impact- and storm-rated windows and doors throughout, new exterior decking, and six-foot privacy walls enclosing three sides of the property. Major systems have been upgraded in the years since, including a new roof in 2025. Rare on this coast, and rarer still in this condition, it is a gulf-front residence with nothing left to do but live in it.
#1010118

Santa Rosa Beach

5707 W County Highway 30A

5 Beds

5 Baths

4,423 Sq.Ft.

$7,995,000

MLS#: 1010118

Exceptional commercial opportunity in the heart of Gulf Breeze Proper! Located in a highly visible corner position within Harbourtown, this approximately 3,200 sq. ft. property offers two separate spaces of approximately 1,600 sq. ft. each, ideal for an owner-user, investment opportunity, or multiple business concepts. Its corner location provides excellent exposure and convenient access to one of the largest parking areas in the complex, offering ample parking for employees and customers. A brand-new roof was installed in 2026! Upstairs, you'll find a completely updated, modern workspace featuring tile flooring, high ceilings, exposed beams, shiplap accents, and a sleek black-and-white aesthetic. A covered exterior deck leads into a reception area. The large kitchenette includes a full-size refrigerator, dishwasher, built-in microwave/toaster oven, and built-in dining area that can also serve as additional workspace. A private conference room with glass doors provides a dedicated meeting space, while the rear offers another work area, hallway storage, a restroom, plus a separate full-size shower. The downstairs space is currently configured as a showroom and features a large open floor plan with track lighting, multiple storage closets, a spacious rear storage area, kitchenette, and bathroom. A prominent display window provides excellent visibility for signage, merchandise, and advertising to passing customers. Perfect for a coworking concept, professional offices, showroom, storefront, or brick-and-mortar business. Harbourtown is a well-established business complex featuring a diverse mix of retail, beauty, service, and professional businesses. Don't miss the opportunity to own one of Harbourtown's most visible and versatile commercial spaces!
#1010073

Gulf Breeze

913 Gulf Breeze Parkway STE 1

None Beds

None Baths

N/A

$790,000

MLS#: 1010073
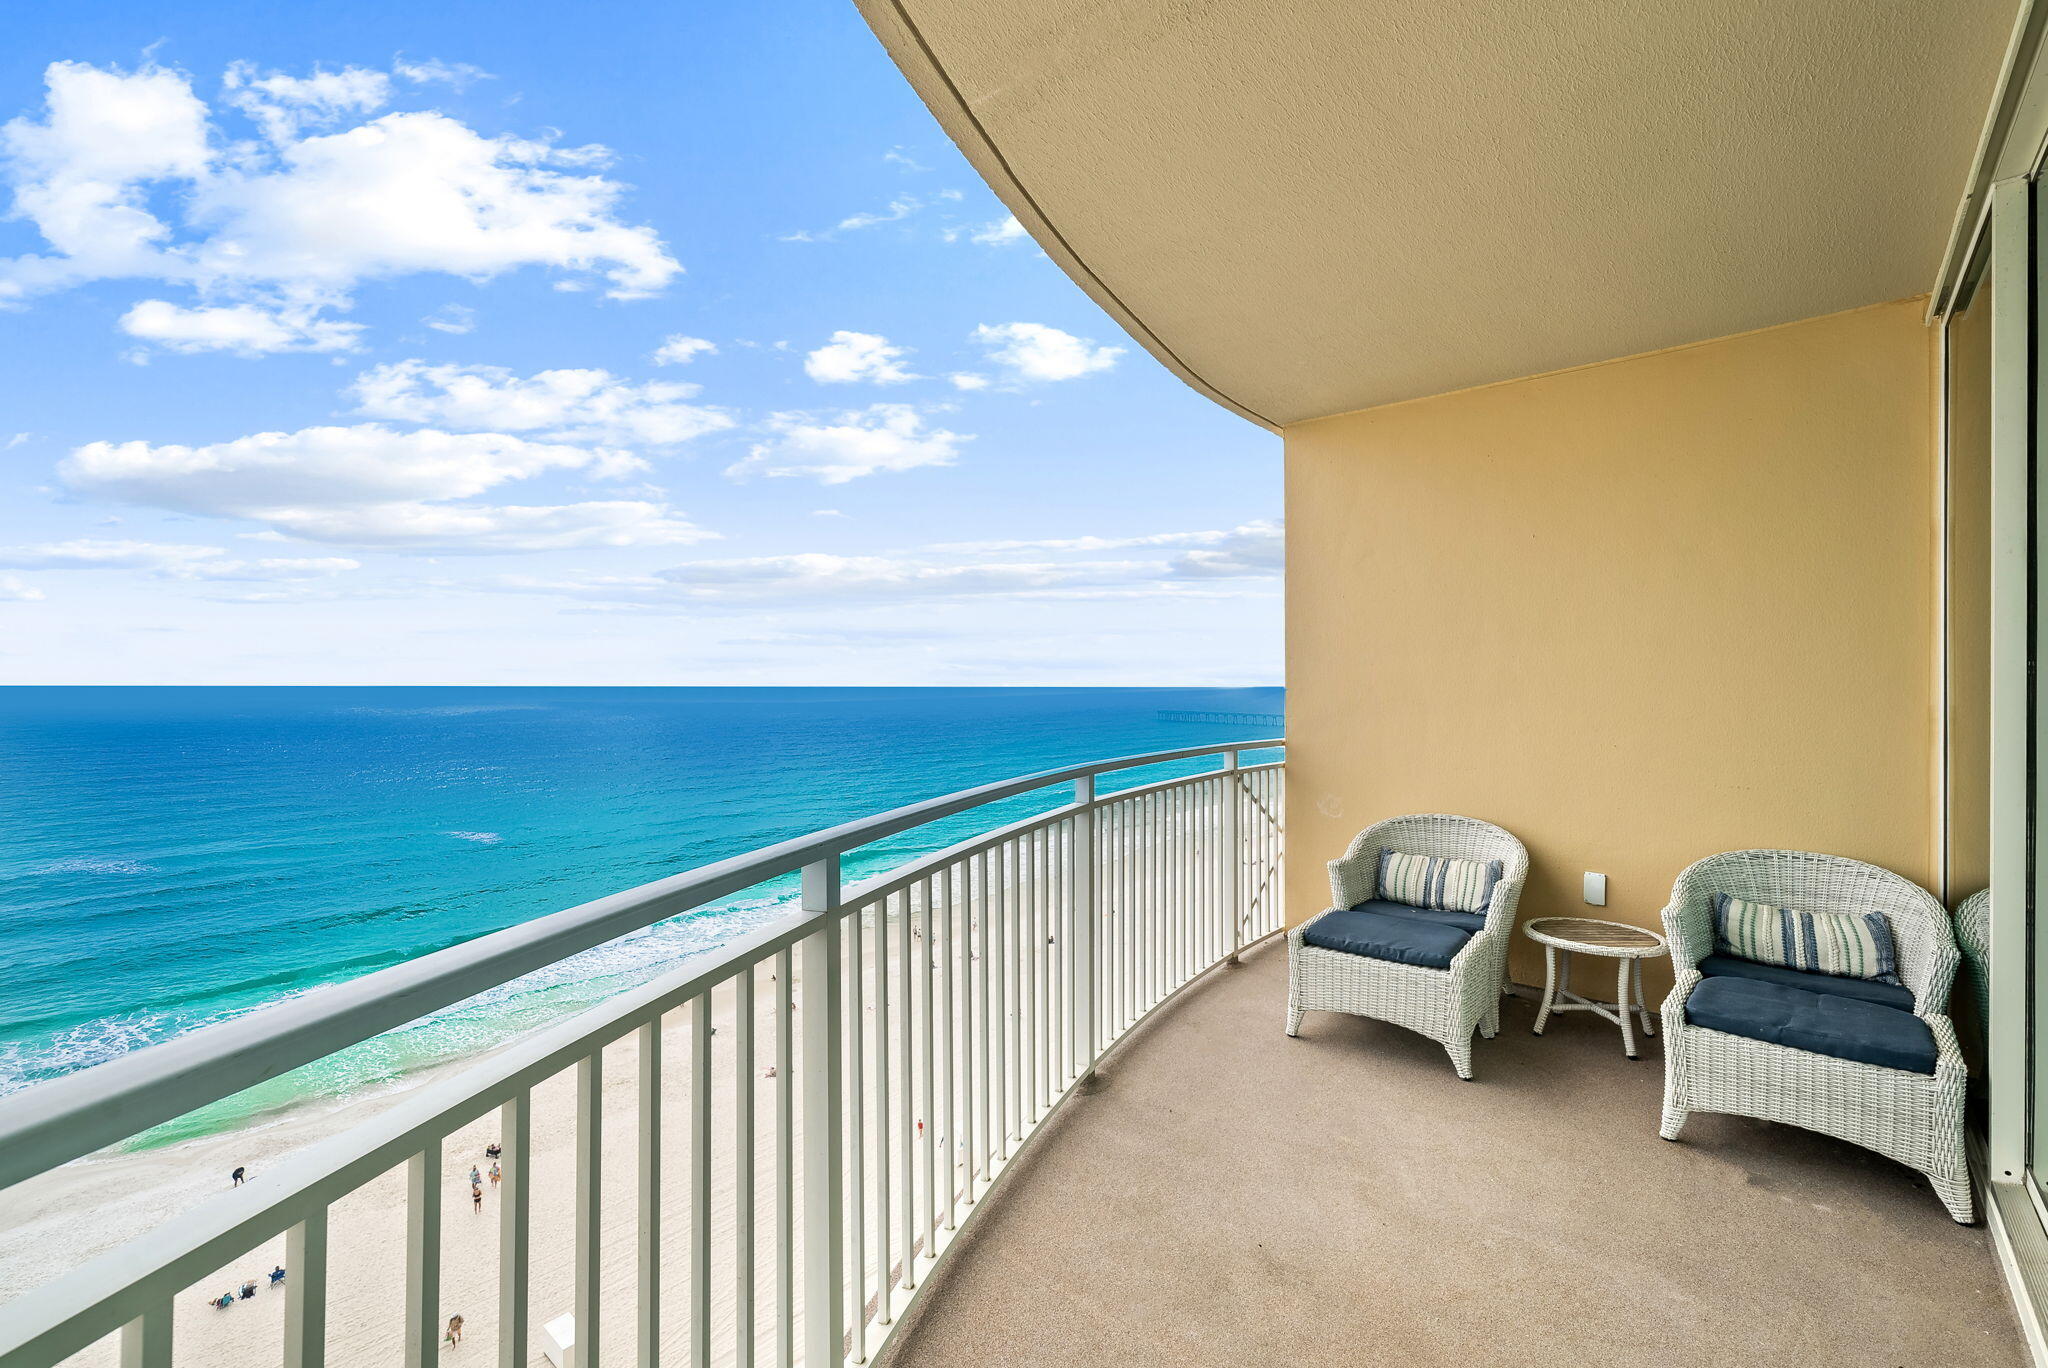
Welcome to Aqua 1004, where when you enter you are greeted by breathtaking, unobstructed Gulf views. This beautifully appointed 2-bedroom, 2-bathroom condo with a bunk area comfortably sleeps 8 — offering the functionality of a 3-bedroom condo with the value of a 2-bedroom.  Interior highlights include an expansive living area with 9-foot ceilings, a stunning floor-to-ceiling Gulf view, porcelain tile flooring throughout, stainless steel appliances and granite countertops in a well-equipped kitchen, and a full-sized washer and dryer tucked away for convenience.  Both the Primary Suite and Guest Bedroom feature king-sized beds for ultimate comfort. The hallway bunk area is thoughtfully tucked away from the main living spaces, creating privacy and functionality for guests or families.  Located in one of the most sought-after Gulf-front buildings in Panama City Beach, Aqua offers the following exceptional amenities: two heated pools, hot tub, fully equipped fitness center, steam room & showers, seasonal onsite dining at Paparazzi Deli, and is yards from Pier Park and Topgolf.  Owner pets are allowed.  Whether you're searching for a strong vacation rental investment or your own private beachfront retreat, Aqua 1004 delivers luxury, location, and lifestyle.

Schedule your private showing today.  Gulf-front opportunities like this don't last long!
#995527

Panama City Beach

15625 Front Beach Road UNIT 1004

2 Beds

2 Baths

1,283 Sq.Ft.

$734,000

MLS#: 995527

NOW SELLING! Welcome to Rosemary Sound in Gulf Breeze, FL. The stunning Belize Plan! This beautiful three- story home offers 5- bedrooms with 5- bathrooms, and a seamless open layout. Stunning Quartz countertops in kitchen and baths, all stainless-steel appliances, gorgeous EVP wood look flooring & plush carpet in the bedrooms. The Smart Home Connect System includes several Smart Home convenient devices. Upscale home with great curb appeal. Community Pickleball Court is an incredible amenity. Must see! ALL LISTING pictures, colors, features, and size may vary. Square footages are approximate.
#1010071

Gulf Breeze

1586 Rosemary Way

5 Beds

5 Baths

2,916 Sq.Ft.

$1,599,900

MLS#: 1010071

Do not let the age of this home mislead you. Completely remodeled by one of Destin's premier builders. The home was taken down to the studs and completed with high end finishes throughout.  You will feel like you are walking into new construction. Not only does the home look great, but it will offer many years of use or rental income with low maintenance expenses. The property features a main house and guest house separated by the pool and lounge area. The main house features 5 bedrooms 4 1/2 baths and an outdoor kitchen off of the pool deck. The guest house features 3 bedrooms 2 full baths and a full kitchen. This is great for a large family to stay on the same property but have their own space. Both homes are beautifully furnished and rental ready. All within a block to the Beach.
#1010093

Destin

84 Mark Street

8 Beds

6 Baths

4,539 Sq.Ft.

$2,999,000

MLS#: 1010093
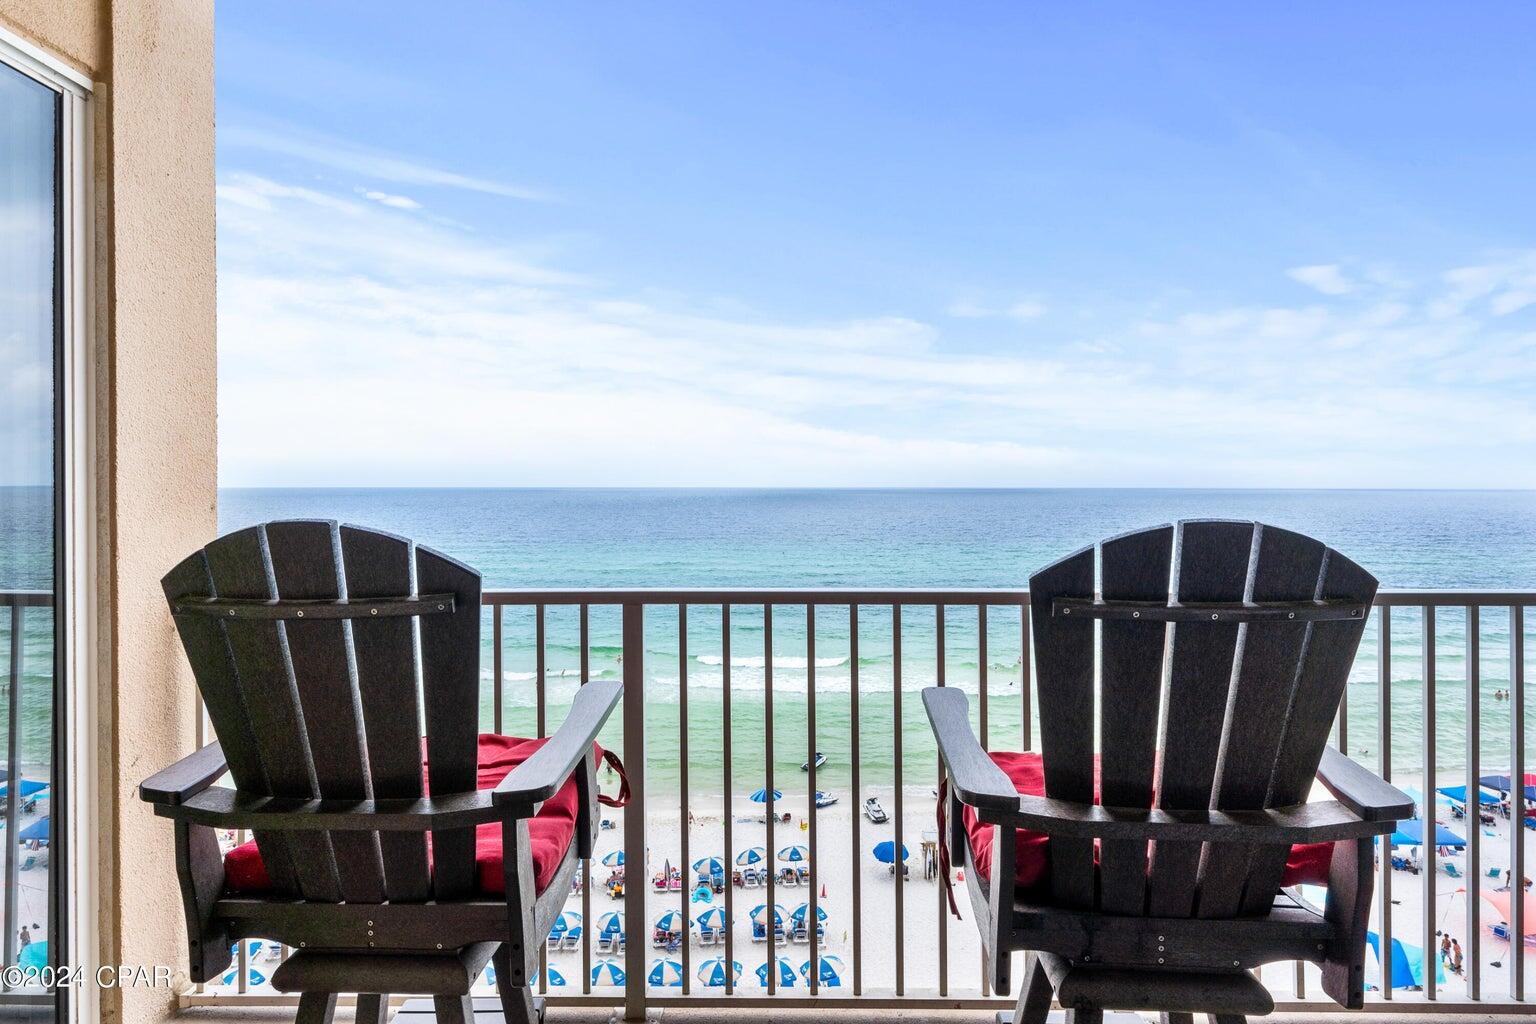
PRICED TO SELL! Discover the perfect property with this stunning 3BR, 3BA condo. From the moment you enter, you'll be captivated by breathtaking Gulf views. The spacious balcony offers an idyllic spot to relax and dine. The kitchen features stainless steel appliances, granite countertops, and ample cabinet space.  Unwind in oversized bedrooms with the primary boasting a bay window, balcony access, and a luxurious ensuite. With amenities like private beach access, 3 pools including 1 indoor, an on-site bar and cafe, gym, sauna, game room, and private movie theater, you'll never want to leave. Minutes from Pier Park and PCB's best attractions, this condo is ideal as a home away from home or a lucrative short term rental. Your dream property awaits!
#940189

Panama City Beach

16819 Front Beach Road UNIT 602

3 Beds

3 Baths

1,865 Sq.Ft.

$790,000

MLS#: 940189

Welcome to The Crossings at Freeport, Lennar's newest community offering beautifully designed homes in a convenient location near shopping, dining, recreation, and the Emerald Coast's stunning beaches.

The DiMaggio floor plan features a thoughtfully designed single-story layout that combines comfort, functionality, and low-maintenance living. Three spacious secondary bedrooms are located near the front of the home, providing privacy and flexibility for family, guests, or a home office.

The open-concept living area creates an inviting space where the kitchen, dining area, and family room connect seamlessly, making it perfect for entertaining or relaxing with family. The well-appointed kitchen features quartz countertops, stainless steel appliances, 42-inch cabinetry, and modern finishes designed for everyday convenience.

Privately tucked away in the rear corner of the home, the owner's suite offers a peaceful retreat with a spacious walk-in closet and a large en-suite shower.

Experience the comfort and quality of Lennar living at The Crossings at Freeport. Schedule your private tour today and learn about available homes and current builder incentives.

Information is deemed reliable but not guaranteed. Buyer or buyer's agent should verify all information. Prices, specifications, features, and availability are subject to change without notice.
#1010082

Freeport

350 Lago Lane HS 34

4 Beds

2 Baths

1,810 Sq.Ft.

$312,490

MLS#: 1010082
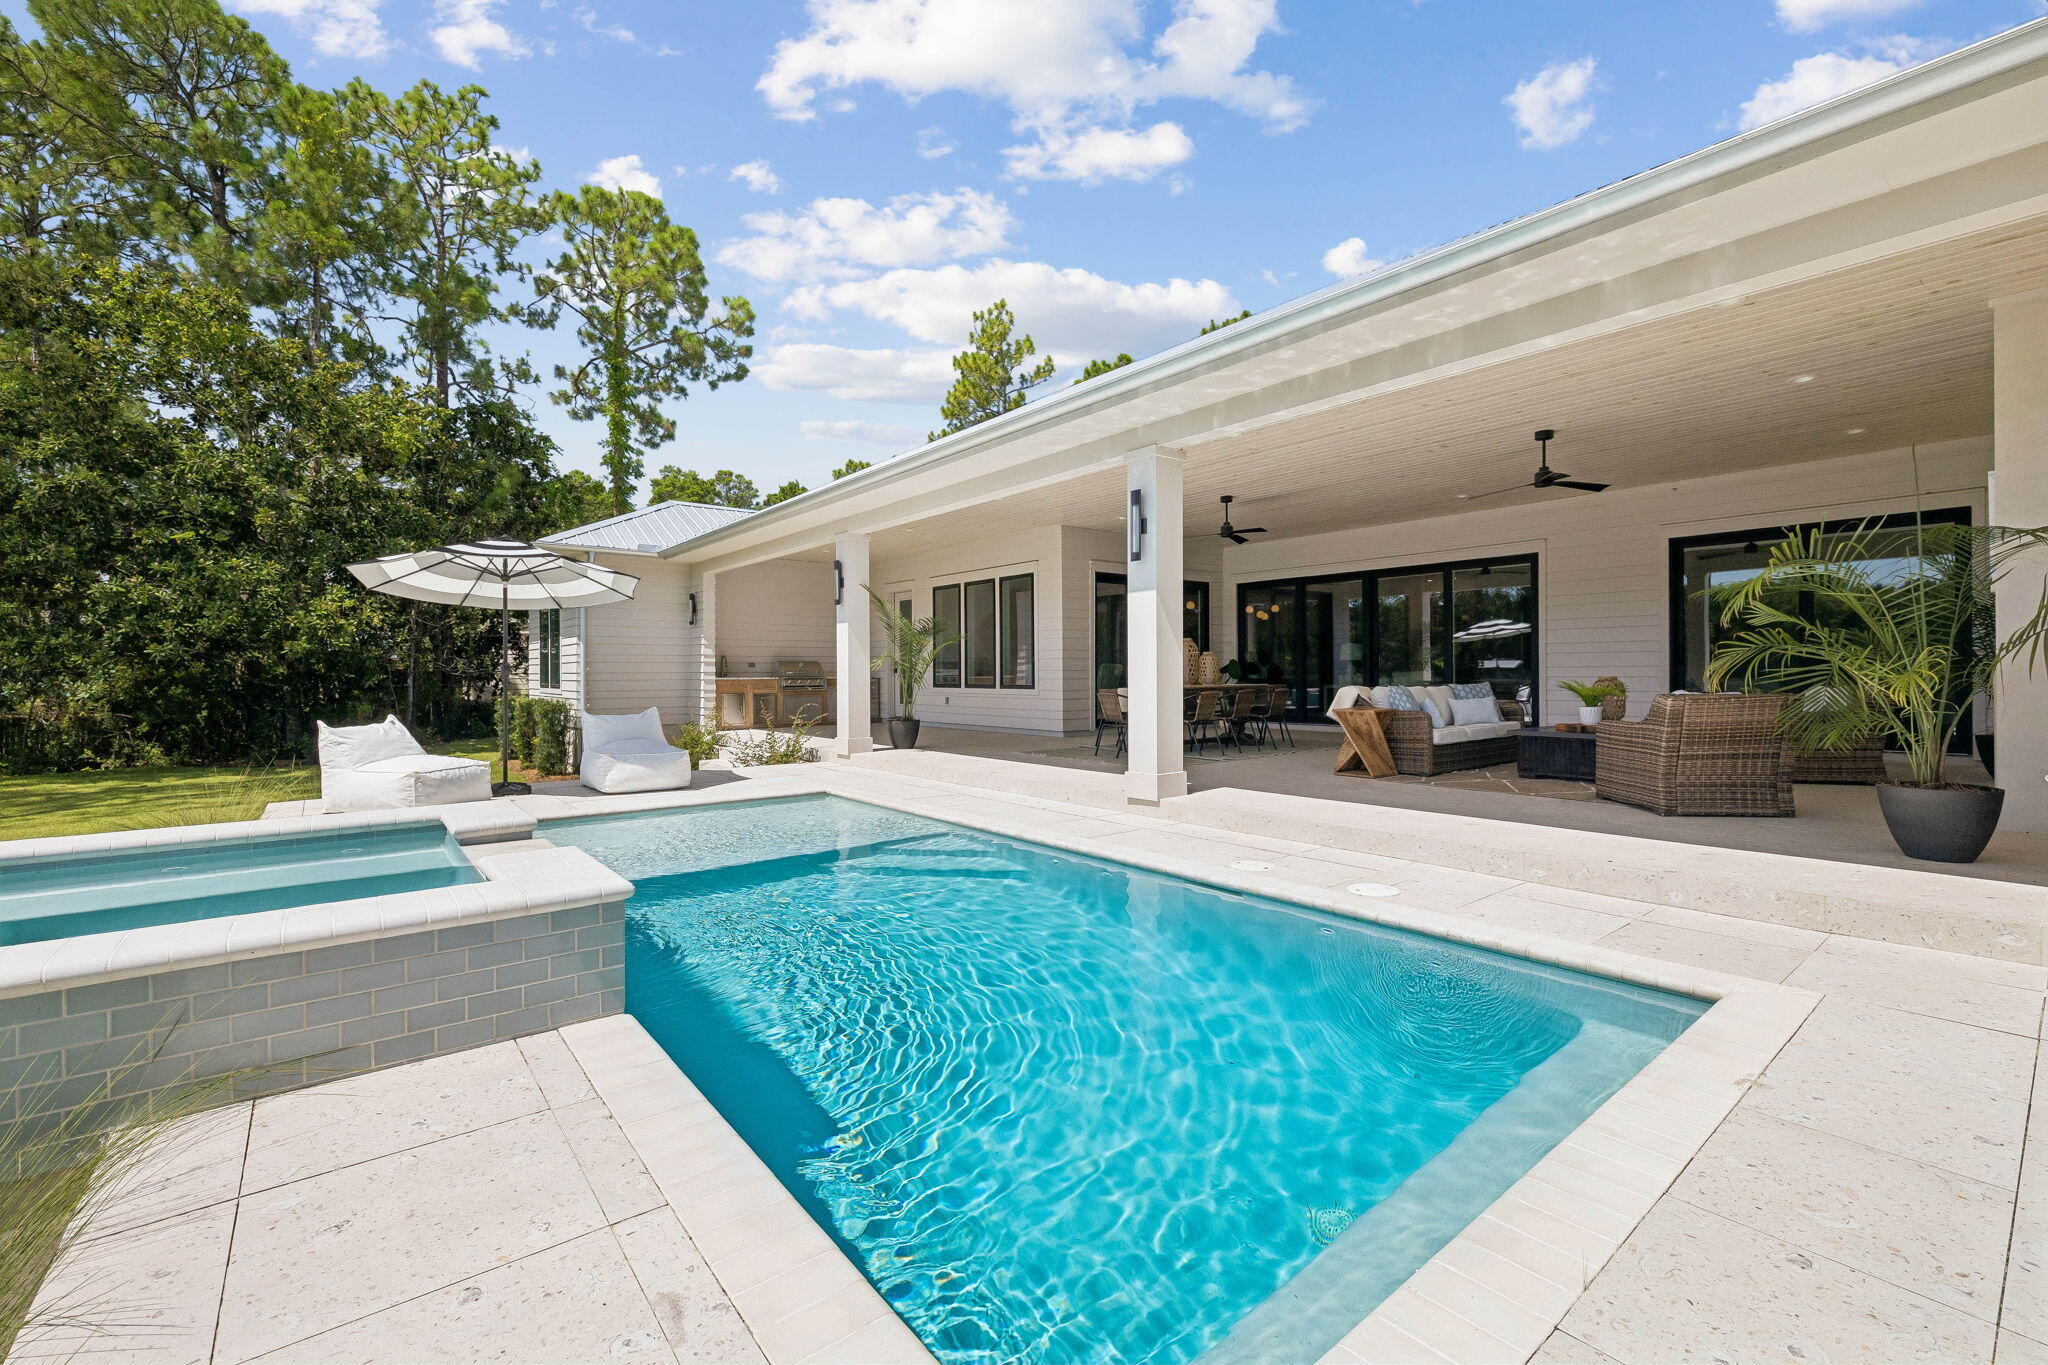
Welcome home to waterfront living on Eden Drive. This brand new, custom single-story home is situated on a private, half acre lot, including 4 bedrooms, 4.5 baths, a 3-car gar-age, boat dock and slip built for boats up to 32ft but with minor adjustments could accommodate a much larger vessel with boat draft access depth of 4ft. Delight in panoramic bayou views as you enter the home into a recessed foyer, the perfect space to feature artwork and welcome guests into your home. Designed with timeless finishes and thoughtful details, this residence features saddle brown stained oak floors throughout. The open concept living room boasts cypress accent coffered ceilings, a gas fireplace, and wet bar with wine and beverage center, creating the ideal entertainment space. Your stunning view is uninterrupted as you continue into the kitchen, showcasing an expansive Taj Mahal granite waterfall island with porcelain apron sink and antique gold bridge faucet. Preparing meals in this kitchen won't be a chore with a Butler's Pantry, Cafe 6-burner gas stove and double refrigerator/freezer. Just adjacent to the kitchen is a dedicated office space and additional storage with built-in desk and shelving. Step through full glass sliding doors to an expansive outdoor retreat. Enjoy your summer days and nights in your own backyard -- complete with covered patio, gas fireplace, outdoor kitchen, pool with sundeck and hot tub, firepit, and a private dock and boathouse. With direct, deep water access to the Intracoastal waterway and Choctawhatchee Bay, whether you plan to boat to dinner at The Bay or North Beach, or explore further to Destin Harbor and Crab Island, your boating options are endless right from your dock. The waterside master suite includes his and her closets, a soaking tub, and double shower for spa-like comfort. The three additional bedrooms offer ensuite bathrooms with custom tile finishes. The exterior of the home features artisan board siding, stucco accents, full glass steel front doors, and gas lanterns, portraying elevated Southern charm with modern luxury in Point Washington.
#1007873

Santa Rosa Beach

454 Eden Drive

4 Beds

4 Baths

3,163 Sq.Ft.

$2,395,000

MLS#: 1007873

SELLER OFFERING UP TO $12,000 CLOSING COST CREDIT WITH OFFERS BEFORE 10/31. Privacy, water views and an especially convenient location come together in this popular Parrot floor plan in Phase 2 of Latitude Margaritaville Watersound. 

Set on a premium homesite, the property overlooks a wide grassy backyard, peaceful pond and wooded preserve beyond, creating a private backdrop with no homes directly behind you. The screened lanai makes the most of the setting, with plenty of room to relax, dine outdoors and enjoy the view.

Inside, the home features two bedrooms plus a versatile den that can easily function as a third bedroom, office or additional living space. Luxury vinyl plank flooring runs throughout the home, complemented by quartz countertops, soft-close cabinetry, a custom tile backsplash and upgraded lighting and finishes. The kitchen is also equipped with a gas connection for those who prefer a gas range.

The spacious primary suite is positioned to take advantage of the view, with an expansive bay window and sitting area overlooking the water. Dual closets provide generous storage, while the primary bath features a large vanity, oversized shower, upgraded tile and upgraded countertops. The large laundry room adds useful workspace and storage, with granite countertops and a Speed Queen washer and dryer set. A full two-car garage and private driveway add to the home's everyday functionality. Its location near the neighborhood entrance also makes getting in and out of the community especially convenient, while the Publix and additional retail planned nearby will put groceries, shopping and everyday essentials just minutes from home.

With its waterfront and preserve views, flexible floor plan, thoughtful upgrades and easy-access location, this home offers a particularly appealing combination of privacy and convenience within Latitude Margaritaville Watersound.

Latitude Margaritaville Watersound offers an active 55+ lifestyle centered around an impressive collection of amenities, including the Latitude Town Square with live entertainment, resort-style Paradise Pool, fitness center, pickleball and tennis courts, Barkaritaville dog park, walking and biking trails, and on-site dining. With a full calendar of activities, clubs and events, the community makes it easy to be as social, active or relaxed as you choose, all within a short drive of the beaches, dining and recreation of Panama City Beach and the surrounding area.
#1010102

Panama City Beach

8439 Coral Reef Way

2 Beds

2 Baths

1,940 Sq.Ft.

$615,000

MLS#: 1010102

1 ... 354 355 356 357 358 ... 666
* Listings identified with the FMLS IDX logo come from FMLS and are held by brokerage firms other than the owner of this website. The listing brokerage is identified in any listing details. Information is deemed reliable but is not guaranteed. If you believe any FMLS listing contains material that infringes your copyrighted work please review our DMCA policy and learn how to submit a takedown request. © 2024. First Multiple Listing Service, Inc.

Send a message

Message successfully sent.

Your message

What is 3 + 4 ?

Reason for contacting?

I agree to receive email communication and understand I can unsubscribe at any time.

I agree to be contacted by 30A Real Estate | Bobby J Team | Trusted Local Experts via call, email, and text for real estate services. To opt out, you can reply 'stop' at any time or reply 'help' for assistance. You can also click the unsubscribe link in the emails. Message and data rates may apply. Message frequency may vary. Privacy Policy

Sign Out

Virtual Assistant

Would you like to take the next step with this property? We can help you schedule a showing or virtual tour, or send you more details.

Yes, I would like more information.

Thank You for Your Reply, One of Our Agents will contact you as soon as possible

No, maybe later.

Thank you, you can always contact me via email, phone number or through the contact form.

Realhub AI

Lucy - Your AI-Powered Realtor

Update Your Temporary Password

Personalize your search

Enter your email and we'll notify you immediately when new listings match what you're looking for.

or enter email address

Already have an account ? Login here

Continue your home search

I agree to receive communications and understand I can unsubscribe at any time.

I agree to be contacted by 30A Real Estate | Bobby J Team | Trusted Local Experts via call, email, and text for real estate services. To opt out, you can reply 'stop' at any time or reply 'help' for assistance. You can also click the unsubscribe link in the emails. Message and data rates may apply. Message frequency may vary. Privacy Policy

Already have an account ? Login here

We use cookies

We use cookies primarily for analytics to enhance your experience. By accepting, you agree to our use of these cookies. You can manage your preferences or learn more about our cookies policy.
