
Properties

Browse or get in touch to schedule a walkthrough.

  • Nearby me
Price range

Popular Features

Community Features

Association

Property Features

Waterfront

View

Exterior Features

Interior Features

Style

138580 properties match your criteria

Updated 1 minute ago

E-Alert name

Tucked away off a tranquil lane in the heart of Seagrove, lies this hidden gem. This one of a kind, one owner personal residence was designed by Ed Rolen of Rosemary Beach. A modern style home with a dash of mid century aesthetic, it offers privacy and exudes a sense of peace, all while being centrally located in Seagrove Beach & near the best of 30A. With Campbell St dedicated beach access at the end of the street this home is for the discerning buyer who craves seclusion, but yet offers easy access to the beach and the best of 30A. Approximately two miles east of the iconic town of Seaside, and near some of the best restaurants on 30A, the location is superb. 
A much loved and meticulously maintained home, it's surrounded by 'Zen' style landscaping and includes paver patios, Brazilian hardwood decking, a fire pit area, and louvered and custom bamboo fence panels. This light filled home offers 11' ceilings and hardwood flooring throughout, a spacious primary bedroom with large ensuite bathroom, a second bedroom with ensuite bathroom, a third bedroom, a additional full bathroom, a large open living/ dining area with a cozy gas fireplace, a separate flex space room, and a laundry room. The large kitchen offers like new Bosch appliances, granite countertops, a large island, and abundant custom cabinetry throughout. 
See additional custom details in supplement.

*all information is deemed accurate, however buyer to verify all important details* Additional features to note:
-Hurricane impact rated windows and exterior doors
-custom exterior door locks
-Double application, top to bottom plate exterior wall studs for added strength and wind resistance 
-5/8" interior drywall
-8' solid core interior doors
-Brazilian hardwood trim
-2 hot water heaters: one tankless propane, one electric 
- gas fireplace
-custom galvanized gutters
- Custom Shiplap
-spray foam insulation in attic and walls
-handicapped accessible throughout
-ample parking for up to six cars
-wiring connection in place to support pool or exterior kitchen addition, or even small RV parking.

*photos showing a pool addition, and some potted plants are renderings only*

 Come see this unique and lightly lived in home before it's gone! It's definitely a rare find for 30A.
#1009930

Santa Rosa Beach

187 Campbell Street

3 Beds

3 Baths

2,257 Sq.Ft.

$1,450,000

MLS#: 1009930
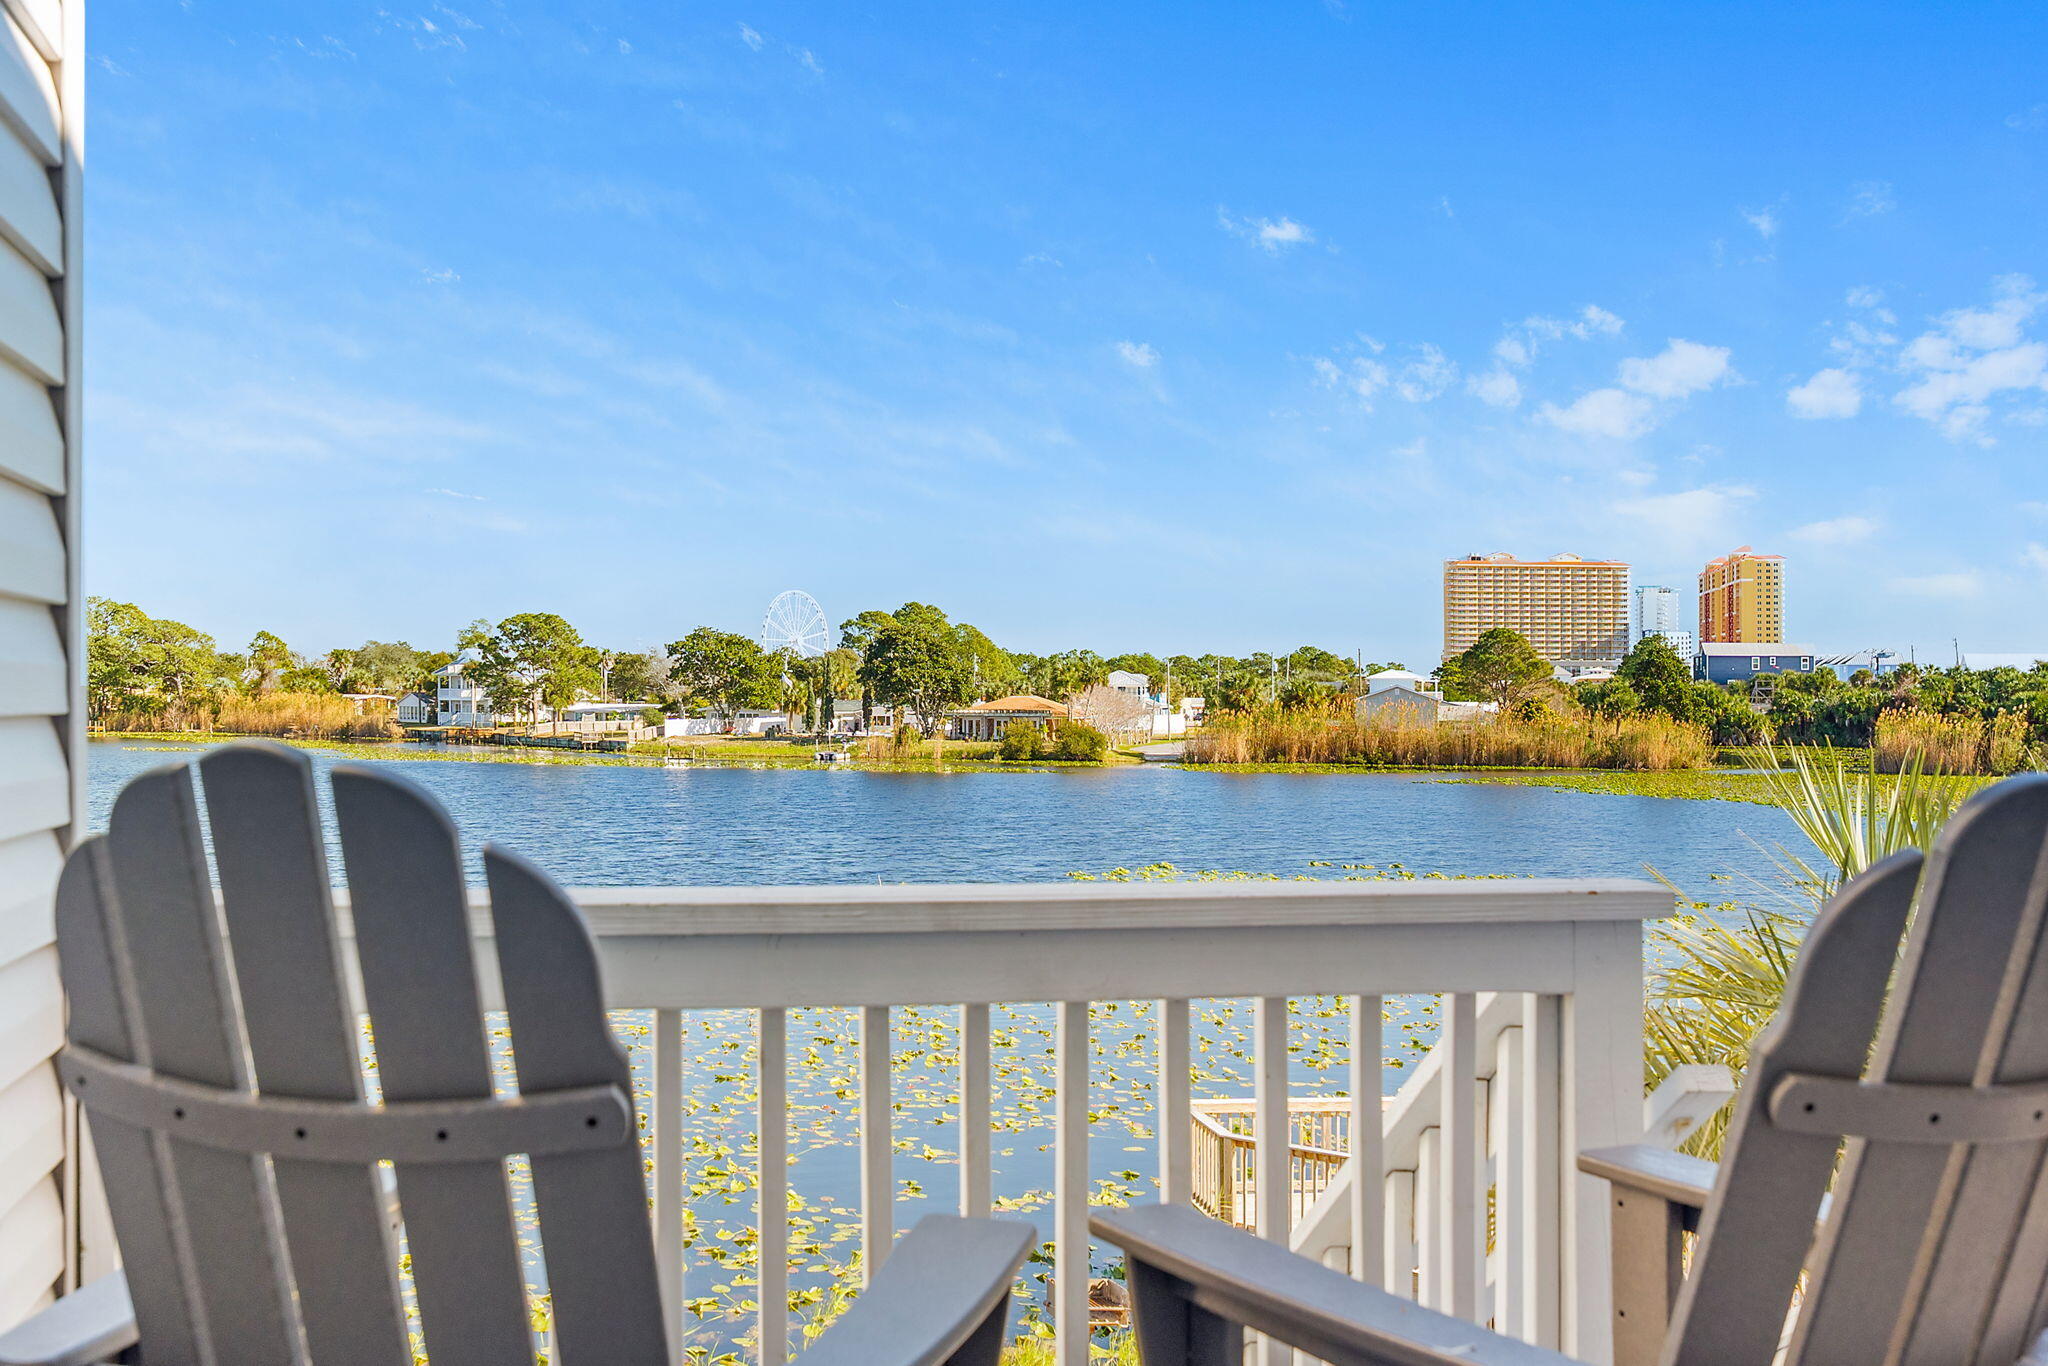
Discover the hidden gem of Lullwater Unit 417. Nestled on Lullwater Lake, you can literally see Pier Park from the balcony.  Inside this 2-bedroom, 2-bath condo you will find updated bathrooms and an updated kitchen with newer cabinets and appliances, making this unit both stylish and functional. Lullwater Condominiums has undergone extensive exterior improvements, including an impact-resistant front door and windows, new roof, new siding, and new steps and deck, giving the community a fresh, modern look.  Major systems have also been updated including a new AC installed in 2023 and a new washer/dryer in 2024, providing peace of mind for owners and investors alike.  Ideally located just across Front Beach Road from the beach, ½ mile from Pier Park, 1 mile from Frank Brown Park, and minutes from Dolly Parton's Pirate Voyage and Topgolf, this condo truly has it allwhether you're looking for a vacation retreat, investment property, or full-time residence.
#994912

Panama City Beach

301 Lullwater Drive UNIT 417

2 Beds

2 Baths

1,089 Sq.Ft.

$255,000

MLS#: 994912

Check out this gorgeous 2026-built, two-story home featuring 4 bedrooms and 3.5 bathrooms, nestled in a desirable South Crestview neighborhood. Thoughtfully constructed tons of space and premium finishes throughout, this home offers lasting quality along with the added benefits of lower insurance and maintenance costs.

Conveniently located just 10 minutes from Duke Field and 25 minutes from Eglin AFB, this property is perfectly positioned for an easy commute while still offering a peaceful residential setting.

Inside, you'll find an open-concept floor plan designed for both everyday living and entertaining. This home even has two living rooms, one downstairs and one upstairs. The culinary-inspired kitchen features granite countertops, stainless steel appliances, and a spacious pantry, while overlooking the living and dining areas to create the perfect gathering space for family and friends. Also, with two primary suites, this home offers exceptional flexibility for multi-generational living, guests, or growing families.

The bathrooms are equally impressive, featuring beautifully tiled baths and showers that add a touch of luxury and durability throughout the home.

Step outside to a beautifully designed outdoor entertaining area, ideal for relaxing or hosting. Upstairs, the luxurious primary suite features a private balcony, providing the perfect retreat to enjoy your morning coffee or unwind at the end of the day.

Don't miss the opportunity to see this home!
#1009865

Crestview

4540 Hermosa Road

4 Beds

3 Baths

2,841 Sq.Ft.

$475,000

MLS#: 1009865

Vacant lot with brick boundary wall on two sides of the property. Located in the popular Ten Lakes subdivision close to downtown Defuniak Springs. Property used to have a single family home, but was demoed and removed. Ready to build your future dream home.
#1009886

DeFuniak Springs

327 Ten Lake Drive

None Beds

None Baths

1.66 acres

$95,000

MLS#: 1009886

Wake up to Gulf views. Wind down with Sound sunsets. And enjoy one of the features that can be hard to find on Pensacola Beach: ELEVATOR ACCESS.

Welcome to Unit H3, a fully furnished coastal retreat offering water views from BOTH the front and rear of the condo. From sunrise over the Gulf to sunsets across the Sound, water is part of the view in every direction.

H3 is located in one of only TWO buildings in the complex with elevator access, making trips from the car to the condo easy. Even better, this unit includes TWO private covered parking spaces plus a BRAND-NEW STORAGE SHED just steps from the elevator. Beach chairs, fishing gear, paddleboards and all the extras finally have a place of their own.

Step outside and enjoy Soundside beach access, a private dock, community pool with water views and a peaceful pond filled with fish and turtles. Spend your days swimming, fishing, paddleboarding or simply enjoying the quieter side of Pensacola Beach.

Inside, the condo is bright, comfortable and offered fully furnished. Major updates include HVAC and water heater replaced in 2022 and a high-efficiency Electrolux washer and dryer added in 2025.

The pet-friendly community allows owners up to two cats or dogs and offers grassy areas around the pond for daily walks.

Whether you're looking for a second home, beach getaway or short-term rental opportunity, H3 combines the features that matter most: FRONT AND REAR WATER VIEWS, ELEVATOR ACCESS, TWO COVERED PARKING SPACES. EXTRA STORAGE and easy access to the water.

Your Pensacola Beach retreat is ready. All that's missing is you.
#1009896

Pensacola Beach

1150 Fort Pickens Road H3

2 Beds

2 Baths

768 Sq.Ft.

$450,000

MLS#: 1009896

WOW! You HAVE to see this home!!!

This 5 bedroom, 3 full bath home has so much to offer with room to live, work, entertain, and simply enjoy life!

Wait...what? NO HOA! Plus an extended driveway with room for boat parking, easy access to the boat ramp and East Bay within walking distance!

This flexible floor plan is packed with so many upgrades! You will absolutely fall in love with the custom built-ins throughout! The large dining room features a show-stopping built-in area with wine fridge and floating shelves. The living room is another standout with custom built-ins, a sleek electric fireplace, and yes, room for a HUGE TV.

The split bedroom layout gives you SO many options for guests, work space, or even potential for a mother-in-law suite or multi-generational living. 

Two bedrooms share a Jack-and-Jill bath with charming barn doors, while two more are privately located on the opposite side near another full bath.

The backyard is a MUST SEE! HUGE covered patio with built-in outdoor serving station, CUSTOM FIRE PIT with pathway lighting, plenty of yard space, and a tucked-away storage shed.

Tesla/EV charging is already installed, and solar panels will be paid off by the seller to help offset monthly electric costs.

Fresh interior paint was just completed, so it is ready to move right in! Easy access to Hwy 87, Hwy 98 and I-10, yet still a short drive to Navarre Beach.

SCHEDULE your showing NOW before you miss this one!
#1009850

Navarre

3172 Hickory Street

5 Beds

3 Baths

2,705 Sq.Ft.

$549,900

MLS#: 1009850

Furnished luxury studio.
Approx 900 sq ft.  Large bathroom, kitchenette, King  size bed, sofabed, open concept, marble dining table, access to washer and dryer.  Located above garage (2nd floor).  Private entrance with keyless entry and lockout situation. Parking on driveway. Complimentary bed linens and towels as well as  kitchen tools. It's turnkey and ready to occupy immediately. Cleaning services are available for a nominal
fee. Located inside Sandestin Resort with access to all amenities! Community pool is one block away!
$2,000 a month includes - power, water, garbage, cable and additional channels (Netflix).  Individual AC in unit which is controllable by tenant. Max 2 person.
#1009887

Miramar Beach

8 Sandestin Estates Drive

1 Beds

1 Baths

900 Sq.Ft.

$2,000

MLS#: 1009887

LOCATION, LOCATION, LOCATION! If being close to everything is on your wish list, this is the home for you! Just 3 minutes from Downtown Panama City, this 2025-built home puts you right where you want to be. Grab your morning coffee at The Press, meet friends for lunch at Ferrucci's, squeeze in a workout at ESTR, then head downtown for dinner, cocktails, live music, or a night out--all without spending your day in the car.

On weekends, stroll to the farmers market, explore local restaurants and breweries, grab a coffee, shop, or enjoy the waterfront. With so much nearby, your favorite spots can easily become part of your everyday lifestyle.

And the convenience doesn't stop downtown. The beach is just a short drive away, while Tyndall Air Force Base is approximately 20 minutes away. Whether it's your morning workout, dinner downtown, a Saturday at the farmers market, or your daily commute, everything feels effortless.

Whether you're looking for a primary residence, second home, or investment property, you get the fresh feel of a 2025-built home with an incredible central location.

Modern home. Incredible location. Downtown just 3 minutes away. This is the Panama City lifestyle you've been waiting for!
#1009899

Panama City

1115 Hamilton Avenue

3 Beds

2 Baths

1,137 Sq.Ft.

$255,000

MLS#: 1009899

REO. Welcome to 5493 Ellaville Road, Campbellton, Florida 32426, a move-in ready 2-bedroom, 1-bath home situated on a spacious 0.55-acre lot with NO HOA. The home features a functional layout with an additional office/living space, 1-car garage, and plenty of outdoor space. Recent improvements include new flooring, fresh interior paint, new range, new water heater, a new garage door, and more, offering a clean and refreshed interior ready for its new owner. The spacious lot provides room for outdoor activities, gardening, storage, or future improvements without HOA restrictions. Located in Campbellton, this property offers the opportunity to enjoy a quieter setting while remaining within convenient reach of surrounding communities and local amenities. 5493 Ellaville Road is an excellent opportunity for buyers seeking a move-in ready home, acreage, a garage, and the flexibility of NO HOA. Call and schedule your showing today.
#1009874

Other

5493 Ellaville Road

2 Beds

1 Baths

1,060 Sq.Ft.

$119,900

MLS#: 1009874

This exceptional, brand-new coastal residence offers a rare opportunity to secure a beautifully designed home just moments from the beach. Thoughtfully planned as a 5-bedroom, 4-bath home, the three-story design blends refined architecture, curated designer selections, and effortless indoor-outdoor living in one of the area's most compelling settings. There's even the opportunity to purchase the adjoining lot to create a sprawling outdoor space, or to add more living space later.

Positioned with Riviera Lake just beyond the private pool and Gulf views from the upper levels, the home is designed to capture the beauty of its surroundings from multiple vantage points. The main living spaces are open and inviting, with a spacious kitchen, dining, and living area that flows seamlessly to covered outdoor living. Multiple porches and balconies create a layered coastal lifestyle, ideal for entertaining, unwinding after a day at the beach, or simply taking in the water views. The plans detail 2,815 square feet of living space and about 3,885 square feet under roof, along with a 24' x 12' pool, garage, and a flexible third floor with full bath that can function as the fifth bedroom, a game room, or a living space, all with gorgeous lake and gulf views.

Located approximately 1,000 feet from the beach, this home offers the convenience of beach lifestyle paired with the privacy and visual appeal of a lakefront setting. Sophisticated yet relaxed, polished yet personal, 340 Le Grand Drive is ideal for the buyer seeking a luxury coastal retreat with designer character, strong visual presence, and a double waterview that most people only dream of.
#1007725

Panama City Beach

340 Le Grand Drive

5 Beds

4 Baths

2,815 Sq.Ft.

$2,100,000

MLS#: 1007725

NEW ROOF WITH ACCEPTABLE OFFER! NO HOA FEES! 5 minutes to Eglin AFB and an unbeatable location with a price point that makes Emerald Coast living truly attainable. This stylishly updated townhome, tucked away in a quiet, dead-end area of Shalimar, checks every box for buyers looking for comfort, convenience, and value all in one place. Step inside to find newer luxury vinyl plank flooring flowing throughout the home, creating a fresh, modern feel that is both beautiful and built to last. The well-appointed kitchen impresses with floor-to-ceiling cabinetry, granite countertops, stainless steel appliances, and generous workspace, making it equally suited for quick weeknight meals or weekend entertaining. A convenient half bath with a classic pedestal sink completes the main level. French doors off the living room open to a tiled back patio and a private fenced backyard, a wonderful space for relaxing, entertaining, letting pets roam, or soaking up the Florida sunshine. A storage closet with washer and dryer hookups adds everyday practicality right where you need it. Upstairs, you'll find the bedrooms and a beautifully updated Hollywood-style shared bathroom featuring brand-new vanities and attractive tile finishes. The primary bedroom offers a standout bonus with its own private balcony overlooking the peaceful backyard, the perfect spot to enjoy fresh air and a quiet moment to yourself. With no HOA fees, stylish updates, a private outdoor retreat, and a  NEW ROOF WITH ACCEPTABLE OFFER, this Shalimar 
townhome delivers exceptional value in a desirable Emerald Coast location! Located just minutes to shopping, dining, Meigs Park, Choctawhatchee Bay, and the Emerald Coast's stunning beaches, this location truly has it all.
Schedule your private showing today!
#1009900

Shalimar

44 Berwick Circle 2

2 Beds

1 Baths

1,054 Sq.Ft.

$189,900

MLS#: 1009900

Enjoy sugar-white sand, emerald-green water, and the relaxed Okaloosa Island lifestyle from this beautifully positioned Gulf-front condo at Waters Edge. This 3 bed / 3 bath is a must see - not many units in the resort with this layout.. Located at the west end of the building showcases Gulf views through floor-to-ceiling windows and sliding glass doors. The open living and dining area flows onto a generous 28-foot covered balcony - an ideal setting for enjoying Gulf breezes, morning coffee, and colorful sunsets. The kitchen features granite countertops, stainless-steel appliances, a breakfast bar, pantry, and ample workspace for everyday meals or entertaining. Tile and luxury vinyl plank flooring extend throughout the unit for easy coastal living.

Waters Edge offers approximately 5,000 square feet of Gulf-side pools, including a heated pool, along with direct beach access, a fitness center, grilling and picnic areas, a fire pit, covered parking and a pavilion.  

Schedule your private showing today!
#1009885

Fort Walton Beach

590 Santa Rosa Boulevard UNIT 203

3 Beds

3 Baths

1,560 Sq.Ft.

$935,000

MLS#: 1009885

Tucked at the end of a quiet street in the gated enclave of Watersound West Beach, this custom coastal residence occupies one of the community's most private homesites. Protected natural preserve borders two sides of the property, including the entire pool and backyard, leaving no rear neighbor in sight. Just a short stroll down the community boardwalk brings you to deeded, uncrowded Gulf beach access bordering Deer Lake State Park, while 30A's boutique shopping and dining are an easy bike ride away. HOA dues also include membership access to the Watersound Beach neighborhood gym. Inside, 5 bedrooms and 5.5 baths unfold across two floors, including two primary suites, all beneath soaring vaulted shiplap ceilings and wide-plank hardwood flooring. The open-concept living and dining area is anchored by a chef's kitchen with a waterfall marble island, custom stone hood, and premium appliances. Walls of glass and folding accordion doors blur the line between indoors and out. Step through to the screened porch, complete with a linear fireplace, mounted TV, swinging day bed, and outdoor grilling area, an all-season gathering space overlooking the private pool and spa. The pool has a chiller, so swims stay refreshing even in the height of summer. Both primary suites offer a true retreat with vaulted ceilings, freestanding soaking tubs, and glass-enclosed walk-in showers.  A charming built-in bunk room and additional guest suites offer flexible space for multigenerational gatherings, guests, or extended stays. A two-car garage completes the offering. In May 2026 the exterior trim and fences were repainted and the porches were restained. The seller will include a new washer and dryer set with an acceptable offer, plus a credit of up to $25,000 for interior repainting.
#1008170

Santa Rosa Beach

33 Bowline Alley

6 Beds

5 Baths

4,334 Sq.Ft.

$3,999,990

MLS#: 1008170

If you've been looking for peaceful country living with plenty of room to make it your own, this 3-bedroom, 2-bath brick home on 22.3 acres may be just what you're looking for! Offering 1,628 sq. ft. of living space, the home features a cozy fireplace, new kitchen and dining room flooring, and new carpet in the living room and hallways.

Outside, relax on the large front porch surrounded by mature Oak and Sweet Gum trees. The property features a fenced pasture and a pond, making it ready for horses, cattle, livestock, gardening, homesteading, or your own mini farm. A 50x56 pole barn provides plenty of covered space for tractors, equipment, boats, and more. The middle section has a concrete floor, and an approximately 12x30ft enclosed lean-to provides additional storage.

The home is served by a private well with an added water softener and a private septic system. Located on a quiet dirt road just ½ mile from County Hwy 185, you can enjoy the privacy and slower pace of country life while still being only 10 minutes from the nearest town and approximately an hour from the beautiful Emerald Coast Beaches of Walton County.

Farm-ready, peaceful, and full of possibilities!
#1009908

Westville

1446 Tara Cylebrico Road

3 Beds

2 Baths

1,628 Sq.Ft.

$399,900

MLS#: 1009908

Welcome to this beautifully appointed custom home in Swift Creek, one of Niceville's most sought-after planned communities. Built by KG II Development and perfectly positioned on a beautifully landscaped, level 0.40-acre corner lot, this spacious residence offers a thoughtful floor plan, timeless architectural details, and exceptional indoor and outdoor living.

Inside, the open and inviting layout features 4-5 bedrooms, 3 full bathrooms, a dedicated study (or 5th bedroom), and formal dining room. The kitchen is designed for both everyday living and entertaining with painted maple cabinetry, granite countertops, stainless steel appliances, a breakfast bar, and a generous dining nook overlooking the living spaces. Hardwood flooring, plantation shutters, two-piece crown molding, tray ceilings, recessed and upgraded lighting, and a custom tile surround gas-log fireplace add character and warmth throughout the home.

The spacious primary suite is a private retreat featuring a tray ceiling, french doors to the screened porch, and ample space for king bed suit. The primary ensuite includes a beautifully remodeled tiled shower, dual vanities, corner soaking tub, and large walk-in closet! The fourth bedroom is ideally positioned as a private guest suite, complete with its own full bathroom. That bath also provides direct access to the screened porch--an especially desirable feature for entertaining and a fantastic setup should a future owner choose to add a pool. Outside, enjoy the screened porch and expansive, fully fenced backyard, offering plenty of room for pets, play, gardening, outdoor entertaining, or future pool plans. The home's corner-lot setting adds to the sense of space, while the side-entry garage and additional parking provide excellent functionality and curb appeal.

Even better, the home is within walking distance of Swift Creek's community pool and playground, allowing you to enjoy the neighborhood's amenities just minutes from your front door.

Major updates include a 2019 roof, HVAC system 2014/2024, 2023 disposal, and stainless steel kitchen appliances.

With its generous lot, flexible four-bedroom floor plan, three full baths, dedicated office, beautiful architectural details, and outstanding Swift Creek location, this home delivers the space, setting, and lifestyle that make Niceville living so desirable.
#1009915

Niceville

232 Sweetwater Run

5 Beds

3 Baths

2,485 Sq.Ft.

$739,900

MLS#: 1009915

1 ... 368 369 370 371 372 ... 666
* Listings identified with the FMLS IDX logo come from FMLS and are held by brokerage firms other than the owner of this website. The listing brokerage is identified in any listing details. Information is deemed reliable but is not guaranteed. If you believe any FMLS listing contains material that infringes your copyrighted work please review our DMCA policy and learn how to submit a takedown request. © 2024. First Multiple Listing Service, Inc.

Send a message

Message successfully sent.

Your message

What is 3 + 4 ?

Reason for contacting?

I agree to receive email communication and understand I can unsubscribe at any time.

I agree to be contacted by 30A Real Estate | Bobby J Team | Trusted Local Experts via call, email, and text for real estate services. To opt out, you can reply 'stop' at any time or reply 'help' for assistance. You can also click the unsubscribe link in the emails. Message and data rates may apply. Message frequency may vary. Privacy Policy

Sign Out

Virtual Assistant

Would you like to take the next step with this property? We can help you schedule a showing or virtual tour, or send you more details.

Yes, I would like more information.

Thank You for Your Reply, One of Our Agents will contact you as soon as possible

No, maybe later.

Thank you, you can always contact me via email, phone number or through the contact form.

Realhub AI

Lucy - Your AI-Powered Realtor

Update Your Temporary Password

Personalize your search

Enter your email and we'll notify you immediately when new listings match what you're looking for.

or enter email address

Already have an account ? Login here

Continue your home search

I agree to receive communications and understand I can unsubscribe at any time.

I agree to be contacted by 30A Real Estate | Bobby J Team | Trusted Local Experts via call, email, and text for real estate services. To opt out, you can reply 'stop' at any time or reply 'help' for assistance. You can also click the unsubscribe link in the emails. Message and data rates may apply. Message frequency may vary. Privacy Policy

Already have an account ? Login here

We use cookies

We use cookies primarily for analytics to enhance your experience. By accepting, you agree to our use of these cookies. You can manage your preferences or learn more about our cookies policy.
