
Properties

Browse or get in touch to schedule a walkthrough.

  • Nearby me
Price range

Popular Features

Community Features

Association

Property Features

Waterfront

View

Exterior Features

Interior Features

Style

138580 properties match your criteria

Updated 1 minute ago

E-Alert name

***Available 14 AUGUST***

Small dogs will be considered with owner approval. 
Kayak access is available for an additional $50 per month.
This property may also be rented fully furnished for $1,800 per month. 
Welcome to a beautifully ground-level condo nestled among the oak trees in peaceful Mary Esther, FL, just moments from the sparkling Santa Rosa Sound. This cozy 2-bedroom, 1-bath home offers the perfect blend of comfort, convenience, and coastal charm.

Relax on your private patio surrounded by nature, or enjoy the community pool with serene water views. Inside, you'll find a welcoming living space, a primary bedroom with double closets, and easy access to on-site laundry facilities just steps from your door. Water, sewer, trash, pest control, and grounds maintenance are all included in the HOA.

Located in The Cedars community, this condo is just minutes from beautiful beaches, local shopping, and both Hurlburt Field and Eglin AFB, making it an ideal choice for anyone seeking comfort, convenience, and a relaxed coastal lifestyle.

Obligo: ***Cut the Upfront Costs -- Move In Without a Security Deposit!***
We've partnered with Obligo to help qualified renters save money when it matters most.

**Carpet cleaning (if applicable) & Admin Fee charged **

Tenant to verify all data. Please contact Sound Choice Real Estate to schedule a showing- 850-389-8533.

***Approval is based on several factors as follows***
- Rental History and Verification
- Employment History and Verification
- Credit History
- Criminal Background & Terrorist Database Check
- Pet Verification
#1009611

Mary Esther

209 W Miracle Strip Parkway APT F104

2 Beds

1 Baths

965 Sq.Ft.

$1,500

MLS#: 1009611

STOP SCROLLING. Seriously. This one has a POOL. And before you ask yes, they actually remodeled the house too.

Welcome to 250 Briarwood Circle: 3 bedrooms, 2 bathrooms, a full remodel, and absolutely no desire to spend your Saturdays wandering the aisles of Lowe's wondering what a flange is.

We're talking NEW. Roof? Done. Mechanicals? Done. Interior? Done. Pool? Yep. Pool liner? ALSO DONE. Somebody else already spent the money, made the decisions, dealt with the contractors and survived the group texts. You just get to move in.

Inside, everything feels fresh, updated and ready for its new people. Outside, however, is where your plans go completely off the rails.

There's a pool.

A real, in-your-own-backyard, cancel-your-weekend-plans, buy-an-obnoxiously-large-inflatable-giraffe kind of pool.

Morning coffee by the pool? Obviously. Dinner by the pool? Sure. Random Tuesday cannonball? Encouraged. Telling everyone you're 'busy' when you're actually floating around doing absolutely nothing? We support that.

And with 3 bedrooms and 2 baths, there's technically room for guests--although whether you tell them that is entirely up to you.

No renovation projects. No mystery mechanicals. No sad old pool liner waiting to ruin your summer.

Just bring your furniture, your swimsuit and whatever ridiculous pool float speaks to you spiritually.

250 Briarwood Circle is ready.

Your move. Preferably before somebody else cannonballs first.
#1009620

Fort Walton Beach

250 NW Briarwood Circle

3 Beds

2 Baths

1,510 Sq.Ft.

$449,000

MLS#: 1009620

HERE IT IS!  Our brand new 4BR PLAN that features a 3 CAR GARAGE!  Embedded with all the SIGNATURE QUALITY OF CRESTVIEW'S most trusted local builder, and offered at this affordable price point that combines an equal or better closing costs UP TO $23,000 in closing cost. (Must close by November 23 - Builder Lenders only).  The only question becomes 'who couldn't utilize additional garage space' just like 'who couldn't use a 4th BR whether it's absolutely necessary or not?  Answer is nobody, becomes answer EVERYONE can!  The Walker is READY NOW. NO HOA in Southern Charm S/D, landscaped 1/4 acre lots, all brick construction w/finished garage.  Entertaining covered back porch, 3 full baths, vinyl plank flooring in common areas, quartz countertops, recessed lighting, quartz countertops, open family/kitchen/dining.  Interior photos of similar completed home interior/exterior colors and finishes will vary, elevation will vary.
#1009644

Crestview

6124 Mildred's Way

4 Beds

3 Baths

2,098 Sq.Ft.

$354,800

MLS#: 1009644

Blackwater Reserve is a NEW community featuring a beautiful community pool, Lazy River and Pickle Ball. The 'BEAU' model is a highly desirable open concept floorplan, 9 ft. ceilings, built-in lighting and a fabulous layout for relaxed living, 4 bedrooms, 2 bathrooms, 2-car garage, covered patio & the 'Smart Home Connect 'System with a variety of convenient Smart Home devices. NICE open living room with the dining area open to the kitchen & living room has lots of windows for natural lighting. A well-designed open kitchen includes stainless steel appliances, a smooth-top range, built-in microwave, gorgeous quartz countertops, quiet dishwasher, corner pantry, island bar, eye-catching wood-look flooring & plush carpet in the bedrooms. Beautiful craftsman curb appeal. ALL LISTING pictures, colors, features, and size may vary. Square footages are approximate.
#1009651

Milton

8073 Flying Duck Drive

4 Beds

2 Baths

1,856 Sq.Ft.

$326,900

MLS#: 1009651

Blackwater Reserve is a NEW community featuring a beautiful community pool, Lazy River and Pickle Ball. The 'BEAU' model is a highly desirable open concept floorplan, 9 ft. ceilings, built-in lighting and a fabulous layout for relaxed living, 4 bedrooms, 2 bathrooms, 2-car garage, covered patio & the 'Smart Home Connect 'System with a variety of convenient Smart Home devices. NICE open living room with the dining area open to the kitchen & living room has lots of windows for natural lighting. A well-designed open kitchen includes stainless steel appliances, a smooth-top range, built-in microwave, gorgeous quartz countertops, quiet dishwasher, corner pantry, island bar, eye-catching wood-look flooring & plush carpet in the bedrooms. Beautiful craftsman curb appeal. ALL LISTING pictures, colors, features, and size may vary. Square footages are approximate.
#1009655

Milton

8065 Flying Duck Drive

4 Beds

2 Baths

1,856 Sq.Ft.

$314,900

MLS#: 1009655

Welcome to waterfront living on the beautiful Intracoastal Waterway along Santa Rosa Sound! This beautifully remodeled, fully furnished condo offers an inviting coastal retreat with stylish upgrades throughout. The interior features tile flooring, granite countertops, stainless steel appliances, and tasteful furnishings that make this property truly move-in ready.

Both bedrooms are located on the second floor, providing added privacy, while the primary bedroom enjoys relaxing water views of Santa Rosa Sound. Step outside and enjoy the waterfront setting and access to the community boat dock, perfect for embracing the Florida coastal lifestyle.

Conveniently located in Fort Walton Beach with easy access to beaches, dining, shopping, and area attractions, this furnished waterfront condo is an excellent opportunity for a primary residence, second home, or coastal getaway.
#1009619

Fort Walton Beach

236 SW Miracle Strip Parkway B7

2 Beds

1 Baths

1,080 Sq.Ft.

$280,000

MLS#: 1009619

ALL BRICK AND A NOTICEABLE CUT ABOVE can be seen throughout this ''Maybell III'' floor plan.  EARLY OCTOBER COMPLETION - So conveniently located across from Walton High in McCarthy Estates!  All brick construction, fully landscaped yards, finished garage, front & rear porches.  Open floor plan featuring raised ceilings, recessed lighting and plenty of windows for natural light.  Family gathering space overlooks kitchen & cozy dining nook.  Kitchen work island w/bar seating, corner pantry, quartz countertops and white shaker cabinets.  Owner's bath has double vanities, walk-in closet + linen storage, shower only.  Luxury vinyl plank flooring in common areas, carpet in bedrooms.  Seller may contribute up to $20,000 towards buyers closing costs/prepaids/rate buydown - MUST CLOSE BY NOVEMBER 23 - BUILDER LENDERS ONLY.  PHOTOS OF SIMILAR SOLD HOME - ELEVATION WILL VARY, INTERIOR/EXTERIOR COLORS & FINISHES WILL VARY.,
#1009654

DeFuniak Springs

149 Spooner Street

3 Beds

2 Baths

1,616 Sq.Ft.

$284,900

MLS#: 1009654

READY NOW - ALL BRICK AFFORDABILITY from the local builder who strives to deliver A CUT ABOVE, whether it's the quality features, inclusions & selections, or the awesome $20,000 towards closing costs - must close by Nov 23 - builder lender only.  ''Franklin'' floor plan featuring vinyl plank flooring in common areas, kitchen work island w/bar seating, quartz countertops, recessed lighting, ceiling fans thru-out, front and rear porches, finished garages, split bedroom floor plan.
#1009688

DeFuniak Springs

58 Spooner Street

3 Beds

2 Baths

1,337 Sq.Ft.

$249,500

MLS#: 1009688

Open house
Offering $20,000 flex cash!* Tucked among the trees in Santa Rosa Beach, Hidden Pines is a gated community of just 42 modern townhomes off Goldsby Rd -- low-density by design, with protected wooded views that set it apart from anything else on the market. This 3-bedroom, 2.5-bathroom OSPREY FLOORPLAN is new construction done with intention.

The community's low density is a feature in itself. Protected wooded views, a natural canopy overhead, and a quiet residential feel set the tone from the moment you arrive. Centrally positioned between Santa Rosa Beach and Destin, with Ascension Sacred Heart Emerald Coast just minutes away, the location balances coastal lifestyle with everyday convenience.
Outside, the homes make a quiet statement -- white vertical panel siding, warm-toned garage doors, black exterior sconces, and mature landscaping that softens the streetscape without competing with it. The aesthetic is modern coastal with staying power.

Inside, the interiors reflect a cohesive, light-filled design vision. Walls are painted in Sherwin Williams Snowbound, a crisp warm white that lets the natural light lead. Wide-plank wood-look flooring runs continuously throughout every level. The kitchen is anchored by Arctic White quartz countertops, shaker-style cabinetry, a classic white subway tile backsplash, and a Pfister chrome faucet. Above the island, two globe pendants cast a warm glow; a chrome taper candle chandelier anchors the dining space with quiet elegance. Bathrooms are finished with equal care. Glacier Statuary porcelain shower panels with continuous vertical veining, undermount sinks, Arctic White quartz, frameless mirrors, and chrome vanity sconces. Pfister fixtures are used throughout, finished in polished chrome for a clean, consistent look from room to room.

Ceiling fans in every bedroom and the living room, 4" LED canless downlights, and thoughtfully placed exterior sconces round out a finish package that is complete and move-in ready. A private patio extends the living space outdoors, and select homes include a covered balcony off the primary suite.

*Special Financing Incentive: Buyers who utilize the seller's preferred lender and title company are eligible to receive $20,000 flex cash + lender credit equal to 1% of the purchase price at closing. Contact listing agent for details.

**Prices, plans, features, and options are subject to change without notice. Square footages are approximate. Home information including features, finishes, and available options are subject to change without notice. Artist renderings, photos, colors, and features are for illustration purposes only and may vary from the homes as built. Photos are of a similar unit -- features and finishes may vary. Additional restrictions may apply.*
#1009665

Santa Rosa Beach

25 Timber View Place

3 Beds

2 Baths

1,410 Sq.Ft.

$414,900

MLS#: 1009665

Welcome to the coastal life! Come experience some of the best waterfront views in all of Bay Point! Situated on a premier waterfront homesite with approximately 149 feet on one of the widest sections of the canal, this beautiful property offers panoramic water views. This is the perfect setting for the ultimate coastal lifestyle, where you can keep your boat at your backdoor and be ready to go fishing and boating at a moment's notice. Enjoy the large waterfront deck and sparkling pool, where you'll spend countless hours relaxing, entertaining, and taking in the incredible canal views. This spacious home features over 3,300 square feet, 3 bedrooms, and 3 full baths all on one level for easy living. The expansive primary suite is a private waterfront retreat with a sitting area, oversized walk-in closet, and en-suite bath. Each of the two additional bedrooms offers its own private bath, providing comfort and privacy for family and guests. The open-concept floor plan is ideal for entertaining, featuring views from literally almost everywhere, tons of natural light, generous living spaces and entertainment spaces as well as a built-in bar, making this home perfect for hosting and enjoying family and friends. Located within the prestigious gated community of Bay Point, residents enjoy world-class amenities including the Jack Nicklaus Championship Golf Course, a full-service marina, on-site restaurant and bar, and 24-hour gated security. You are ideally located and convenient to St Andrew's State Park, white sandy beaches, grocery, shops and restaurants and more. This is a rare opportunity to own a home on a premier waterfront homesite in Bay Point. Call today and make this your next home!
#1009629

Panama City Beach

1522 Trout Lane

3 Beds

3 Baths

3,318 Sq.Ft.

$1,649,000

MLS#: 1009629
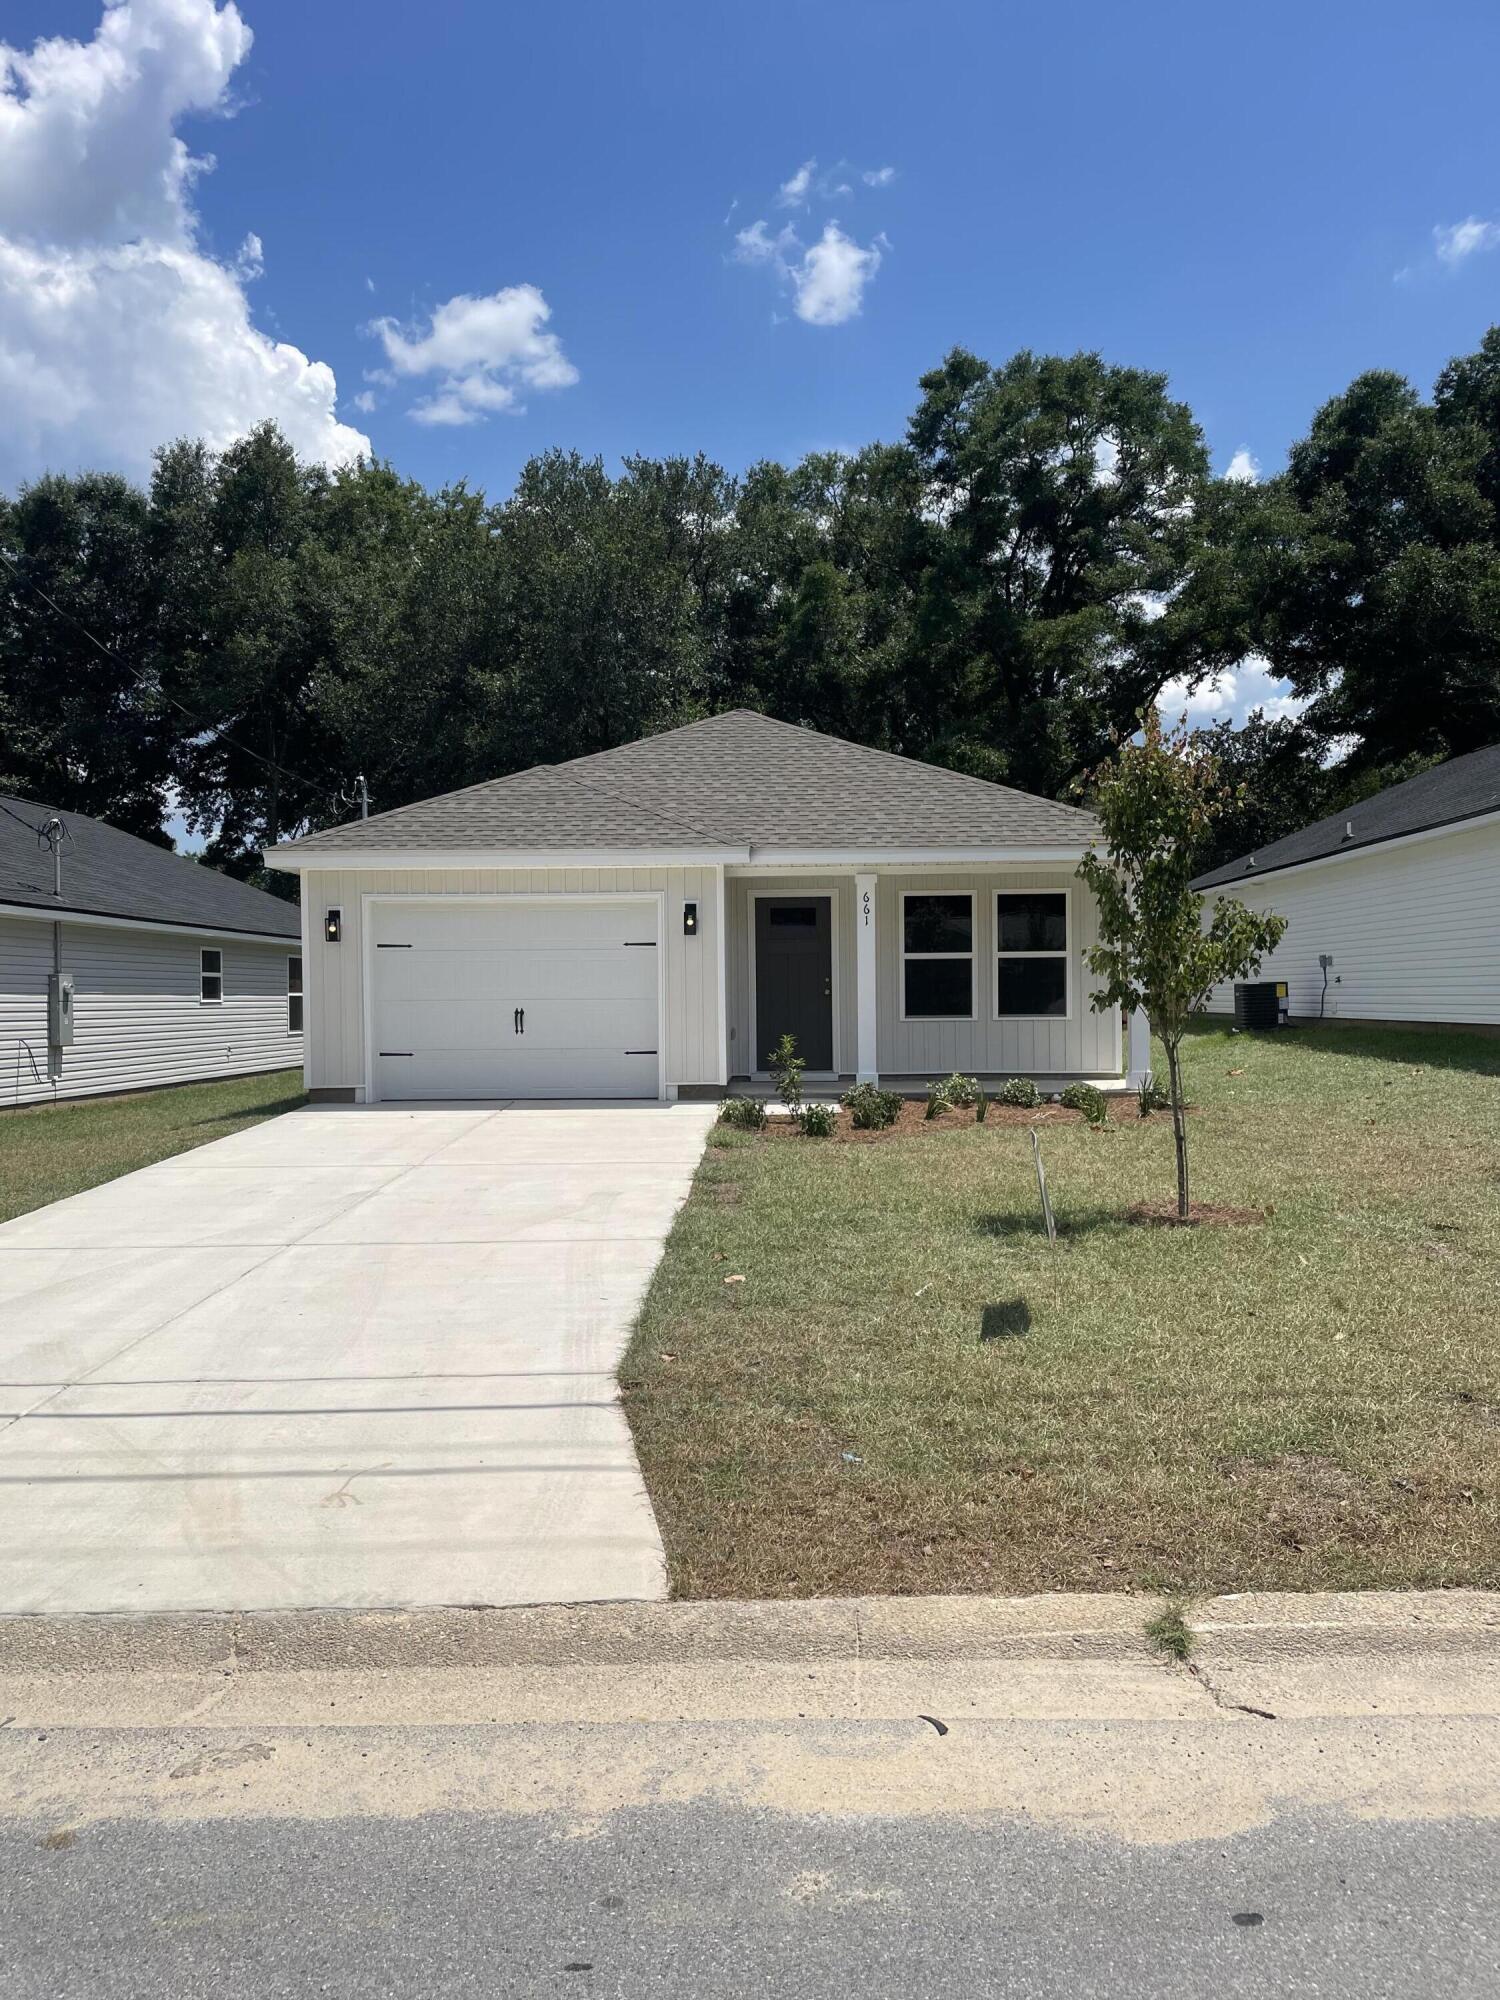
READY NOW WITH FREE REFRIGERATOR/BLINDS/WASHER & DRYER - CONVENIENT MID-TOWN LOCATION - CONSTRUCTION COMPLETE- BUDGET FRIENDLY - All packed into the 'Scarlett' floor plan. Seller will contribute up to $11,000 towards buyers closing costs (call for details). Vinyl plank flooring throughout, landscaped yard, front & rear porches for relaxing, finished garage. Raised ceilings, recessed lighting, quartz work island w/bar seating, corner walk-in pantry, walk-in closet in owner's bath w/double vanities, large laundry room, ceiling fans thru-out, white shaker style cabinets.
#1005209

Crestview

661 Lee Avenue

3 Beds

2 Baths

1,267 Sq.Ft.

$245,000

MLS#: 1005209

Prime 2,000 SF Office/Warehouse Flex Space - Panama City Beach

Excellent opportunity to own a well-appointed 2,000 SF office/warehouse condo located at 169 Griffin Boulevard, Unit B-114, Panama City Beach, Florida.

This versatile end-unit flex space offers a functional combination of office, warehouse, shop, and storage space with numerous upgrades throughout. Two private offces, entry lounge, two bathrooms and a storage room. The entire warehouse is air-conditioned, providing added comfort and flexibility for a variety of business uses.

As an end unit, the property benefits from large windows and abundant natural light. Interior improvements include built-in cabinetry, an upgraded office kitchen, and attractive wood-look luxury vinyl flooring, creating a professional and inviting work environment.

The efficient layout makes this property ideal for an owner-user, small business, contractor, showroom, light industrial operation, storage, or investment opportunity.

Property Highlights:

Approximately 2,000 SF
Office/Warehouse/Flex Space
Fully air-conditioned warehouse
Desirable end-unit location
Large windows with natural light
Built-in cabinetry
Built-in desks with granite tops
Upgraded office kitchen
Wood-look luxury vinyl flooring
Flexible warehouse, shop, office, and storage layout
Convenient Panama City Beach location

A rare opportunity to own an upgraded and versatile commercial flex space in Panama City Beach.
#1009598

Panama City Beach

169 Griffin Boulevard UNIT 114B

None Beds

None Baths

N/A

$475,000

MLS#: 1009598

Located in the Creekside neighborhood of central Niceville, this well-maintained home offers a comfortable layout, great outdoor space, and a convenient location. The open living area flows easily into the dining room, with sliding glass doors leading to a  deck overlooking the backyard--perfect for relaxing or entertaining.
The kitchen is galley style with  ample cabinetry and stainless steel appliances. The spacious primary suite overlooks the backyard and includes a large walk-in closet and private update ensuite bathroom. Two additional bedrooms share an updated guest bathroom.
Vinyl plank flooring was installed in January 2024, and there is NO CARPET throughout the home. Outside, enjoy a large backyard that backs up to a peaceful greenbelt, a cul-de-sac location, and a one-car garage.
Conveniently located near Niceville High School, Ruckel Middle School, shopping, parks, and other area amenities, this home offers both comfort and convenience in a great Niceville location.
Roof: 2022. HVAC : Jan 2026
#1009647

Niceville

583 Woodlow Road

3 Beds

2 Baths

1,243 Sq.Ft.

$320,000

MLS#: 1009647

PRICE IMPROVEMENT!

Coastal Chic in Panama City Beach - Walk to the Gulf Without Crossing Hwy 98!

Discover value and quality craftsmanship in this expansive 4-bedroom, 2.5-bathroom retreat located in the quiet, residential community of Harrison's Walk.

Property Highlights:

First-Floor Primary Suite: Easy, main-level living with convenient access to all living spaces.

Premium Upgrades: Outfitted with solid core doors, custom craftsman trim, travertine tile, granite countertops, and stainless appliances.

Room for Everyone: Generously sized bedrooms and bonus flex spaces comfortably sleep up to 16--perfect for multi-family coastal getaways.

Outdoor Oasis: Relax by the cozy gas fireplace on cooler evenings or entertain in your private, fenced backyard featuring a beautiful paver patio.

Neighborhood Amenities: Take a dip in the community pool just steps from your front door.

Unbeatable PCB Location:
Local insiders know the massive value of being near Hutchison Blvd--giving you quick back-road routes to easily bypass high-season traffic! Walk, bike, or ride your golf cart straight to the sugar-white sands, M.B. Miller County Pier, Shipwreck Island Waterpark, dining, and everyday essentials without ever crossing Highway 98.

Exceptional value and uncompromised quality make this an unbeatable opportunity to own your dream beach retreat and share unforgettable memories with family and friends. Don't let this coastal gem slip away. Home backs to a preserve area that will not be built on preserving a quiet view and lending a sense of privacy. Only the north side of Harrison's walk can claim this benefit.
#1009685

Panama City Beach

324 Madison Circle

4 Beds

2 Baths

1,972 Sq.Ft.

$419,000

MLS#: 1009685

Introducing 1734 Lost Cove Lane, an exceptional new construction residence by ProBuilt, thoughtfully designed in collaboration with Coastal Architects and Brooke Williams Interiors. Ideally situated on approximately half an acre within the gated community of Wild Heron, this four-bedroom, four-and-a-half-bath home offers effortless single-level living, 2,977 square feet of conditioned space and 4,742 total square feet under roof. Refined Coastal Craftsman architecture pairs beautifully with warm, organic transitional interiors featuring natural materials, tailored millwork, vaulted ceilings and carefully selected finishes. At the center of the home is a vaulted great room with fireplace and custom built-ins, opening naturally to the kitchen and expansive outdoor living areas. The kitchen features a generous island, mixed painted and stained cabinetry, Calacatta Gold quartz countertops, marble backsplash and an impressive appliance package anchored by a 36-inch dual-fuel range with brass accents. The private primary suite includes a vaulted bedroom, dual vanities, freestanding soaking tub, separate walk-in shower and spacious walk-in closet. Each of the three additional bedrooms has direct access to a full bathroom, providing exceptional privacy and comfort for family and guests. A dedicated office, exercise room, laundry room, sand room and attached three-car garage add outstanding everyday functionality. The covered outdoor living area is designed for year-round entertaining, with a complete outdoor kitchen overlooking the private pool and sun shelf. Outdoor dining, generous terrace space and a wooded backdrop create the atmosphere of a private resort.
Wild Heron is a gated coastal sanctuary along Lake Powell, offering residents access to a resort-style pool, fitness facilities, trails, parks, boardwalks, kayaking and canoeing. Conveniently located near the west end of Panama City Beach, Camp Helen State Park and the 30A corridor, 1734 Lost Cove Lane offers an uncommon combination of privacy, thoughtful design and refined single-level living.
#1009639

Panama City Beach

1734 Lost Cove Lane

4 Beds

4 Baths

2,977 Sq.Ft.

$1,999,000

MLS#: 1009639

1 ... 384 385 386 387 388 ... 666
* Listings identified with the FMLS IDX logo come from FMLS and are held by brokerage firms other than the owner of this website. The listing brokerage is identified in any listing details. Information is deemed reliable but is not guaranteed. If you believe any FMLS listing contains material that infringes your copyrighted work please review our DMCA policy and learn how to submit a takedown request. © 2024. First Multiple Listing Service, Inc.

Send a message

Message successfully sent.

Your message

What is 3 + 4 ?

Reason for contacting?

I agree to receive email communication and understand I can unsubscribe at any time.

I agree to be contacted by 30A Real Estate | Bobby J Team | Trusted Local Experts via call, email, and text for real estate services. To opt out, you can reply 'stop' at any time or reply 'help' for assistance. You can also click the unsubscribe link in the emails. Message and data rates may apply. Message frequency may vary. Privacy Policy

Sign Out

Virtual Assistant

Would you like to take the next step with this property? We can help you schedule a showing or virtual tour, or send you more details.

Yes, I would like more information.

Thank You for Your Reply, One of Our Agents will contact you as soon as possible

No, maybe later.

Thank you, you can always contact me via email, phone number or through the contact form.

Realhub AI

Lucy - Your AI-Powered Realtor

Update Your Temporary Password

Personalize your search

Enter your email and we'll notify you immediately when new listings match what you're looking for.

or enter email address

Already have an account ? Login here

Continue your home search

I agree to receive communications and understand I can unsubscribe at any time.

I agree to be contacted by 30A Real Estate | Bobby J Team | Trusted Local Experts via call, email, and text for real estate services. To opt out, you can reply 'stop' at any time or reply 'help' for assistance. You can also click the unsubscribe link in the emails. Message and data rates may apply. Message frequency may vary. Privacy Policy

Already have an account ? Login here

We use cookies

We use cookies primarily for analytics to enhance your experience. By accepting, you agree to our use of these cookies. You can manage your preferences or learn more about our cookies policy.
