
Properties

Browse or get in touch to schedule a walkthrough.

  • Nearby me
Price range

Popular Features

Community Features

Association

Property Features

Waterfront

View

Exterior Features

Interior Features

Style

138604 properties match your criteria

Updated 1 minute ago

E-Alert name

Builders dream to have two contiguous lots. 
Lots appear to be high and dry. 
If you have been waiting for a lot to build your dream home, this is it. 
Easy access to Grayton Beach or to the Bay to launch your boat.  Walk down to the end of Cabbage Rose Lane and launch your kayaks, yolo boards or canoes. Centrally located to 15 restaurants in Grayton Beach and all that 30A has to offer. 
Buyer to perform all due diligence and verify that which they deem important.
#1009462

Santa Rosa Beach

Lot 10 E Georgie Street

None Beds

None Baths

0.17 acres

$160,000

MLS#: 1009462

Welcome home to this 2-bedroom townhouse located just minutes from the gates of Hurlburt Field! This property offers ultimate peace of mind with a massive list of recent capital improvements. Say goodbye to maintenance worries with a **complete PEX replumb and new exterior shut-off (2023)**, a **brand-new roof (2021)**, and a **fully replaced central HVAC system and water heater (2022)**. Inside, you'll love the fresh plush carpeting throughout the stairs and upper level (2022), alongside a premium side-by-side refrigerator. Perfect for a low-maintenance primary residence, a military crash pad, or a turnkey investment property. Schedule your showing today!'
#1003775

Mary Esther

334 Harris Street

2 Beds

2 Baths

1,344 Sq.Ft.

$169,900

MLS#: 1003775

Less than two years old, this 3-bedroom, 2-bath home in Starburst at Hammock Bay offers an open, split-bedroom floor plan with a dedicated office/den plus a built-in computer desk/niche by the laundry room. The backyard is the true highlight, offering direct access to the bay--fish or launch a paddleboard right from your own backyard! An outdoor sink makes cleaning the day's catch convenient, while the covered rear porch provides an ideal place to relax and enjoy the waterfront setting. Inside, the kitchen features a center island, walk-in pantry, recessed lighting and energy-efficient appliances. The spacious primary suite includes a tray ceiling, two walk-in closets, double vanity, garden tub and separate custom-tiled shower. Additional features include crown molding, a covered front porch, low-E vinyl windows, smart Wi-Fi thermostat, floodlights, architectural shingles and upgraded landscaping. Conveniently located near Hammock Bay's new Creekside Clubhouse and amenity center. The developer completed a Letter of Map Revision Based on Fill (LOMR-F) after development, and flood insurance is not currently required. Refer to the survey and supporting documentation. Buyers should verify flood-zone and insurance requirements with their lender and insurance provider. This nearly new home delivers modern comfort, exceptional outdoor living and the best of the Hammock Bay lifestyle. Schedule your showing today!
#1009420

Freeport

395 Constellation Avenue

3 Beds

2 Baths

1,879 Sq.Ft.

$475,000

MLS#: 1009420

This two-story townhome is under construction and with 3 bedrooms, 2.5 bathrooms and is an interior unit. As you enter this home you will find EVP flooring in the foyer leading to the expansive open-concept kitchen, living, and dining area, designed for entertaining and everyday living. The kitchen is open and spacious with a center island and features quartz countertops and premium stainless-steel appliances including a smooth top stove, microwave and dishwasher.
#1009458

Santa Rosa Beach

38 S Leviathan Court

3 Beds

2 Baths

1,459 Sq.Ft.

$336,958

MLS#: 1009458

A one-of-a kind Crestview home, built for a lifetime of memories.
Some homes are simply houses. Others feel like the place where life is supposed to happen. Welcome to 213 Hunter Dr in North Crestview, FL - a truly unique opportunity to purchase a custom-built  home that has never before been offered for sale. 
Tucked away on a low-traffic Cul-de-sac, this special property offers the space, character, and timeless design that are becoming increasingly difficult to find in Crestview. And while many homes today come with renovations that leave buyers wondering what might be hiding behind the walls, this home offers something refreshingly different: the original craftsmanship and character remain intact, with a brand-new roof already in place. No unexpected DIY surprises. No mystery renovations. Just an opportunity to make a well-bult, one-of-a-kind home your own. From the moment you step through the large entry foyer, you'll notice the classic design and generous proportions. The split-bedroom floor plan provides privacy while creating an inviting flow throughout the home.  
The heart of this home is designed for gathering. The huge dining room provides plenty of room for long dinners, holiday celebrations, birthday cakes, and a table surrounded by people you love. The separate breakfast area is perfect for slow mornings and everyday meals, while the kitchen offers tons of counter space, new appliances and  solid wood custom cabinetry. Large windows fill the home with beautiful natural light, creating a warn and welcoming atmosphere throughout the day. And when the evenings come, imagine gathering around the fireplace for cozy movie nights knowing that the fireplace has never been used and is ready for its first chapter to be with you.
The spacious primary suite is a retreat of its own, featuring a large master bathroom with an oversized double vanity and TWO walk in closets. You will also enjoy the oversized shower, custom cabinetry and six foot whirlpool tub. There is room here for real life- not just staging.
Outside, you'll find the kind of space that makes everyday living easier. The oversized garage offers room for vehicles, shortage, hobbies, or all the things life accumulates along the way. The driveway is large enough to accommodate family, friends, guests, and everyone coming for holidays. A yard building adds even more flexible storage space.
And perhaps one of the best features? NO HOA dues.
This is a home for people who want more than a house.  It is for those who want to gather around a big table. Folks who want quiet evenings. People who need room for generational growth. Those who love cooking recipes handed down. People who will love neighborhood evening walks, holiday traditions, birthday celebrations, Sunday dinners, and years of ordinary moments that become memories you treasure most.
Located in Crestview, FL this property offers the opportunity to own something truly special- a custom, one-of-a-kind home with timeless character, a new roof, generous living spaces, over-sized garage, large driveway, yard building, split floor plan and no HOA.
Homes like this don't come along every day.
213 Hunter Dr isn't just waiting for its next owner. It is waiting for the next chapter of its story, someone who will continue to love it like it has been since it was built.
#1009471

Crestview

213 Hunter Drive

3 Beds

2 Baths

2,134 Sq.Ft.

$329,000

MLS#: 1009471

Build Your Coastal Retreat in Smugglers Cove!
Discover the opportunity to build your dream home in the desirable Smugglers Cove community of Gulf Breeze! This approximately 0.33-acre corner lot offers a peaceful setting with pond frontage and plenty of potential to create your own private coastal retreat.
Smugglers Cove offers an incredible Florida lifestyle with community access to the Intracoastal Waterway, including a boat launch, dock and fishing areas. Residents also enjoy a community pool, tennis court and clubhouse, making it easy to enjoy the coastal lifestyle right in your own neighborhood.
The lot is conveniently located between Gulf Breeze and Navarre, providing easy access to shopping, dining, beaches and everything the surrounding area has to offer.
Owner financing is available with 20% down, offering a flexible option for qualified buyers looking to secure their piece of Smugglers Cove. HOME IS NOT A FORECLOSURE!
#1009431

Gulf Breeze

1817 E Smugglers Cove Drive

None Beds

None Baths

0.33 acres

$65,000

MLS#: 1009431

Live in the beach house you've always dreamt of on Okaloosa Island.  This Coastal Colonial home sits on one of the island's largest corner lots (0.39 acres) and is 3,200 + sq. ft. fully updated with a detached home office. This location offers rare views of both the Gulf of America and the Intercoastal Waterway and you are just 40 steps from the sugar white sand beaches. From the moment you pull into the circle drive, you can hear the waves and feel the ocean breeze. Outside you will find FIVE newly stained decks and a massive inground gunite swimming pool. This stunning 5 bed/3 bath has been completely remodeled with high-end finishes, custom tilework, and thoughtful upgrades. Inside has a flexible layout with multiple living spaces and two custom kitchens, allowing for the option of multi-generational living. Take in the amazing gulf views from the master bedroom and bathroom. Four additional bedrooms and two full bathrooms are just as spectacular with space for the whole family. You will enjoy true convenience with duel washer/dryer hookups located on each level. Throughout the home you will see solid, custom interior doors made of the finest stain grade walnut, top of the line Cortec waterproof Blonde Oak flooring, and custom plantation shutters for each room. This unique beach house is both a lifestyle and an investment. 
Schedule your private showing today and experience luxury coastal living at its finest!!
Can be purchase fully furnished... Lease purchase available
#1009046

Fort Walton Beach

631 Pelican Drive

5 Beds

3 Baths

3,182 Sq.Ft.

$1,239,000

MLS#: 1009046

Perfection with spectacular bay views throughout! This gorgeous three story Brownstone town home overlooking the 3rd hole of Kelly Plantation's Golf Course is built to impress. Unlike the other Brownstones this one offers unobstructed spectacular bay views, amazing bar with electronic lifting hideaway bar cabinet and wine cellar. The back porch offers pulldown screens allowing for spectacular views. The kitchen is an entertainer's dream with a Wolf stove, Sub Zero appliances, oversized island and conversational area. The home features an elevator and large custom two car garage with storage for everyday convenience. The master suite offers beautiful water views, a large walk in closet and master bathroom suite built for relaxation in mind. The home has a gorgeous office with a murphy bed, custom barn door, wine closet and bay views. Start your new life at the beach sitting on your oversized balconies relaxing watching the boats with your gorgeous bay views!

Residents of Kelly Plantation enjoy access to an exceptional collection of amenities, including a championship golf course, scenic walking trails, pickleball, and five well-maintained clay tennis courts with LED lighting for evening play, along with a bayfront boardwalk, resort-style pool, fitness center, and clubhouse.

**Buyer to verify all measurements and information**
#1009389

Destin

4367 Bahia Lane

4 Beds

3 Baths

2,975 Sq.Ft.

$1,195,000

MLS#: 1009389

Experience waterfront living at its finest in this beautifully updated 3-bedroom, 3-bath residence in the coveted Lakeside Lodge at Wild Heron. Situated on the 3rd Floor of Building 3 (the Nooontide Building), this spacious condo offers sweeping views of Lake Powell, Florida's largest coastal dune lake, from both the main living areas and the primary suite. 

Thoughtfully updated throughout, the interior blends timeless coastal elegance with modern comfort. The open-concept floor plan is ideal for entertaining, featuring an updated kitchen with quartz countertops, stainless steel appliances, a gas cooktop, and generous counter space that flows seamlessly into the dining and living areas. Large windows and French doors fill the home with natural light while framing breathtaking water views.

The spacious primary suite is a true retreat, complete with private balcony access overlooking the lake, a beautifully renovated spa-inspired bath, and ample closet space. Two additional guest bedrooms, each with access to their own full bath, provide comfort and privacy for family and guests.

Relax on the expansive covered balcony as you watch sunsets over Lake Powell. As a condo owner, enjoy exclusive access to the private Lakeside Lodge pool and hot tub; reserved specifically for condo residents. Additionally, take advantage of Wild Heron's exceptional amenities, including a lakeside pool and hot tub, fitness center, community dock with complimentary kayaks, scenic walking and biking trails, and playground. Just minutes from the white-sand beaches of the Gulf, Scenic Highway 30A, and Pier Park, this move-in-ready residence offers the perfect blend of luxury, nature, and convenience.
#1009333

Panama City Beach

1101 Prospect Promenade 303

3 Beds

3 Baths

1,716 Sq.Ft.

$715,000

MLS#: 1009333

AVAILABLE... September 9, 2026!! 3bd/2bth brick home (Carlos Plan) offers exactly what you are looking for. Wide, open Living Room, Dining Room, and Kitchen are lined with Luxury Vinyl Plank Flooring. This split floor plan offers a spacious Primary Suite, a luxurious Primary Bathroom (including a separate garden tub, a stand up tile shower & double vanities). Kitchen includes solid wood cabinets with soft close doors & drawers. Granite in kitchen and bathrooms. High end finishes throughout the home include vaulted ceilings in the Living Room & a single trey ceiling in the Primary Bedroom, brushed nickel fixtures, lever style door handles, crown molding in the treys & more!

NO smoking. 600 minimum FICO credit score required in addition to meeting rental criteria. Pets allowed upon approval with a non-refundable pet fee.

All applicants are required to complete an application on https://onefamilypropertyservices.petscreening.com/
regardless of if they own a pet or not.  Applicants with an ESA are also required to complete the application.
**Please note, only one pet profile per pet is required.

** Fees Required once an application is approved include, but may not be limited to: Security Deposit, Non-Refundable Fees (cleaning and rekey), $20 Certified Mail Fee, and Pet Fees (when applicable).
#1009303

Gulf Breeze

7385 E Bay Boulevard

3 Beds

2 Baths

1,856 Sq.Ft.

$2,000

MLS#: 1009303

Welcome to HIDDEN PINES by Adams Homes. Located just 30 minutes to Navarre Beach, with close proximity to schools, shopping and much more. This home is 3-sided brick with Hardi design front, 2 car automatic SIDE ENTRY garage, sprinklers with timer, and a sodded yard with a landscaping package. Some upgrades that are being added to this home include granite/quartz countertops in kitchen and bathrooms, Puretec LVP flooring everywhere with carpet only in bedrooms, craftsman style elevation, garden tub and separate tiled shower in the master bathroom.
#998399

Milton

5334 Hidden Pines Circle

3 Beds

2 Baths

1,901 Sq.Ft.

$342,553

MLS#: 998399

Experience the pinnacle of coastal living in this luxurious, family-friendly townhouse in the tranquil, quieter section of the Prominence community. This beautifully redesigned tri-plex unit blends modern elegance with laid-back beach vibes, offering a perfect retreat just steps from the resort-style amenities and vibrant atmosphere of The Big Chill. Situated less than a mile from the newly renovated Deer Lake beach access, this home ensures convenience and relaxation in one of 30A's most desirable neighborhoods. Inside, the townhouse boasts 10-ft. ceilings, a gourmet kitchen with quartz countertops, farm sinks and Electrolux appliances, including a built-in microwave, stove and dishwasher. The open-concept living space features shiplap accent walls, adding a charming coastal touch to both the living area and master suite. Upgraded hardwood floors and soft-close cabinetry throughout elevate the interior design, while the master bath indulges with a luxurious rain shower head. Perfect for families or investors, this two-bedroom townhouse offers a serene escape with excellent rental potential. The property enjoys a quiet location in the back of the neighborhood, providing a peaceful retreat from the activity of the neighborhood. Prominence itself offers two resort-style pools, a fitness center and easy access to local dining, shopping and entertainment. Whether you're seeking a stylish second home or an investment property this townhouse in Prominence delivers an exceptional blend of luxury, comfort and coastal charm.
#1009294

Inlet Beach

145 W Pine Lands Loop UNIT C

2 Beds

2 Baths

1,293 Sq.Ft.

$699,900

MLS#: 1009294
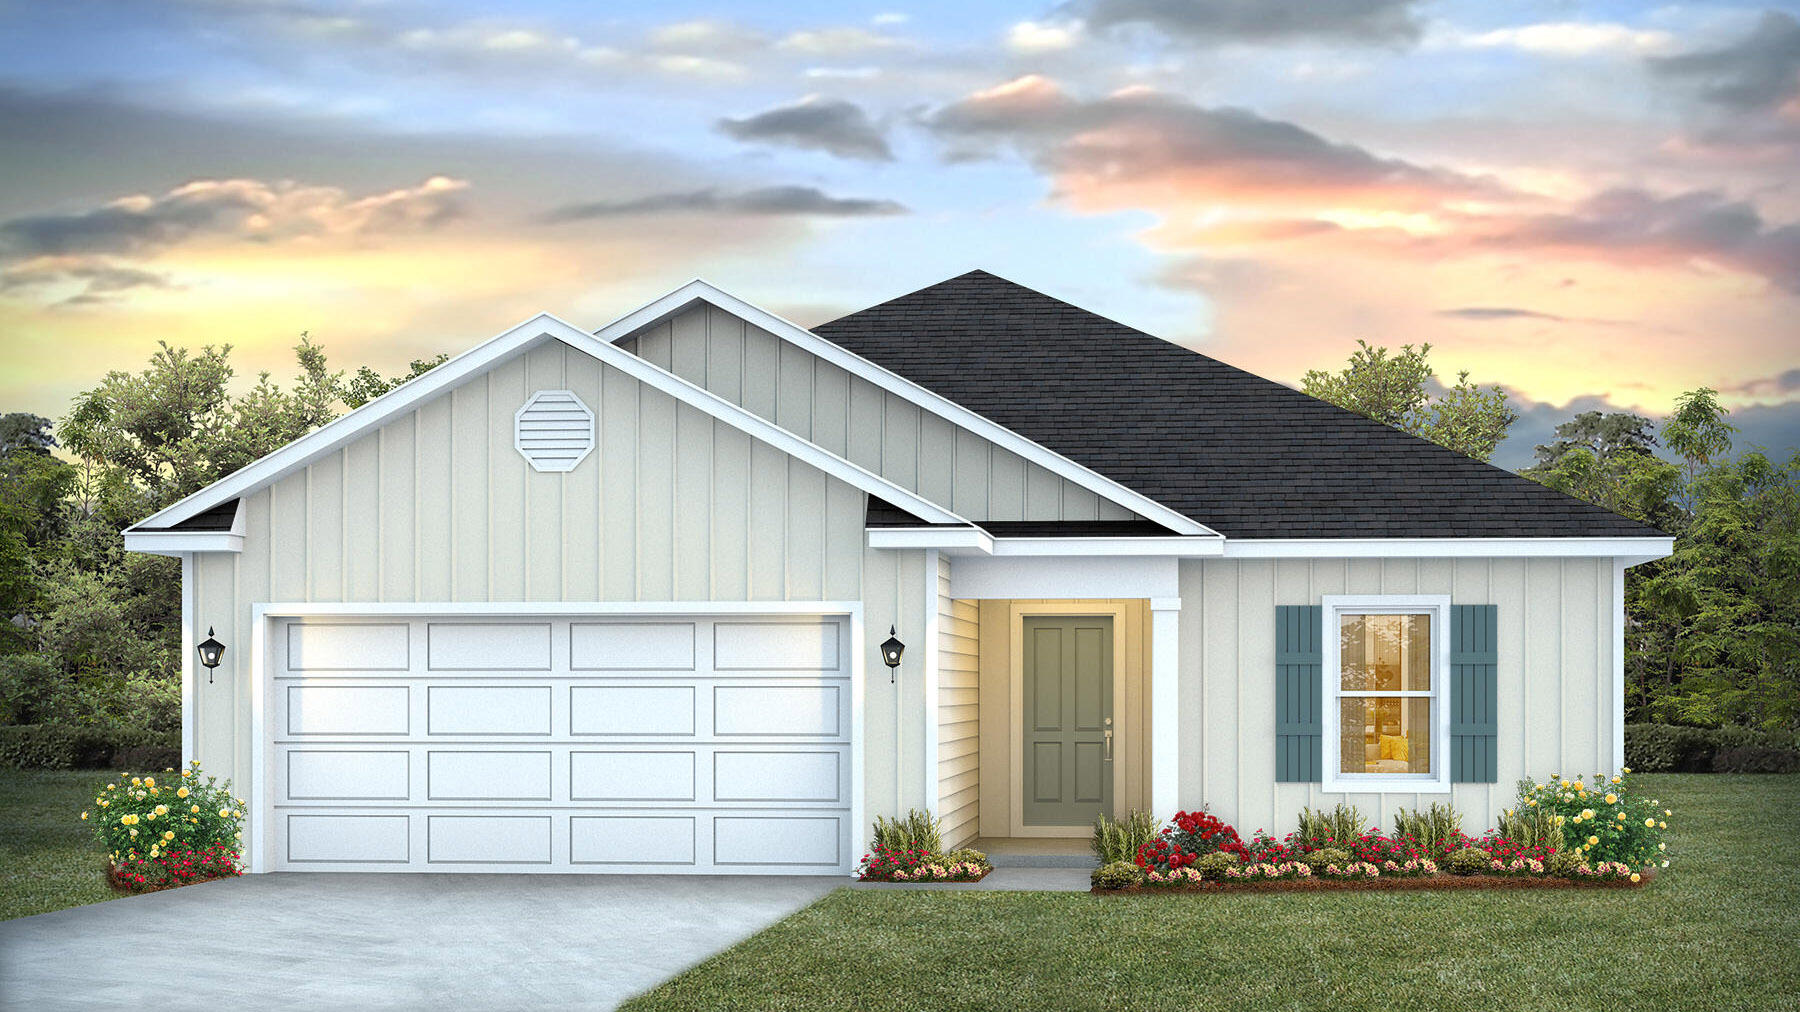
Welcome to Rivers Cove featuring a beautiful community pool and playground. The charming Lismore model offers a fabulous open layout for relaxed living, 3 bedrooms, 2 bathrooms, 2-car garage, and the 'Smart Home Connect' System with various convenient Smart Home devices. The well-designed open kitchen includes stainless steel appliances, a smooth-top range, built-in microwave, quiet dishwasher, corner pantry, island bar, eye-catching wood-look flooring, and plush carpet in the bedrooms. No wasted space and a highly desirable floorplan. Fabric Hurricane door and window protection is also included. Enjoy the stylish curb appeal in the rapidly growing area. ALL LISTING pictures, colors, features, and size may vary. Square footages are approximate.
#1001806

Milton

6544 Firefly Drive

3 Beds

2 Baths

1,568 Sq.Ft.

$274,900

MLS#: 1001806

Remodeled 1 bedroom 1 bath.  Fantastic porch for entertaining or spending a relaxing afternoon outside.  Less than 5 minutes to Eglin AFB.
#1009362

Valparaiso

205 Chicago Avenue B

1 Beds

1 Baths

400 Sq.Ft.

$1,200

MLS#: 1009362

The CARTIER III G in Steamboat Landing at Hammock Bay community offers a 4BR/3BA, open design with keeping room and flex space. Upgrades added (list attached). Special Features: double vanity, freestanding tub, custom tiled shower, and walk-in closet in master bath, tray ceiling in master bed, kitchen island, walk-in pantry, ensuite bath in bed 2, boot bench/drop zone in mudroom, covered porches, side entry garage, undermount sinks, LED lighting, framed mirrors in all baths, landscaping, architectural 30-year shingles, flood lights, wooden shutters, and more! Energy Efficient Features: tankless gas water heater, gas kitchen appliance package, vinyl low E windows, and more! Energy Star Partner. Introduction Salt & Pine Luxury Homes, a premium division of DSLD Homes.
#999272

Freeport

23 W Captain Fritz Way

4 Beds

3 Baths

2,424 Sq.Ft.

$700,830

MLS#: 999272

1 ... 399 400 401 402 403 ... 666
* Listings identified with the FMLS IDX logo come from FMLS and are held by brokerage firms other than the owner of this website. The listing brokerage is identified in any listing details. Information is deemed reliable but is not guaranteed. If you believe any FMLS listing contains material that infringes your copyrighted work please review our DMCA policy and learn how to submit a takedown request. © 2024. First Multiple Listing Service, Inc.

Send a message

Message successfully sent.

Your message

What is 3 + 4 ?

Reason for contacting?

I agree to receive email communication and understand I can unsubscribe at any time.

I agree to be contacted by 30A Real Estate | Bobby J Team | Trusted Local Experts via call, email, and text for real estate services. To opt out, you can reply 'stop' at any time or reply 'help' for assistance. You can also click the unsubscribe link in the emails. Message and data rates may apply. Message frequency may vary. Privacy Policy

Sign Out

Virtual Assistant

Would you like to take the next step with this property? We can help you schedule a showing or virtual tour, or send you more details.

Yes, I would like more information.

Thank You for Your Reply, One of Our Agents will contact you as soon as possible

No, maybe later.

Thank you, you can always contact me via email, phone number or through the contact form.

Realhub AI

Lucy - Your AI-Powered Realtor

Update Your Temporary Password

Personalize your search

Enter your email and we'll notify you immediately when new listings match what you're looking for.

or enter email address

Already have an account ? Login here

Continue your home search

I agree to receive communications and understand I can unsubscribe at any time.

I agree to be contacted by 30A Real Estate | Bobby J Team | Trusted Local Experts via call, email, and text for real estate services. To opt out, you can reply 'stop' at any time or reply 'help' for assistance. You can also click the unsubscribe link in the emails. Message and data rates may apply. Message frequency may vary. Privacy Policy

Already have an account ? Login here

We use cookies

We use cookies primarily for analytics to enhance your experience. By accepting, you agree to our use of these cookies. You can manage your preferences or learn more about our cookies policy.
