Properties

Browse or get in touch to schedule a walkthrough.

  • Nearby me
Price range

Popular Features

Community Features

Association

Property Features

Waterfront

View

Exterior Features

Interior Features

Style

10000 properties match your criteria

Updated 1 minute ago

E-Alert name
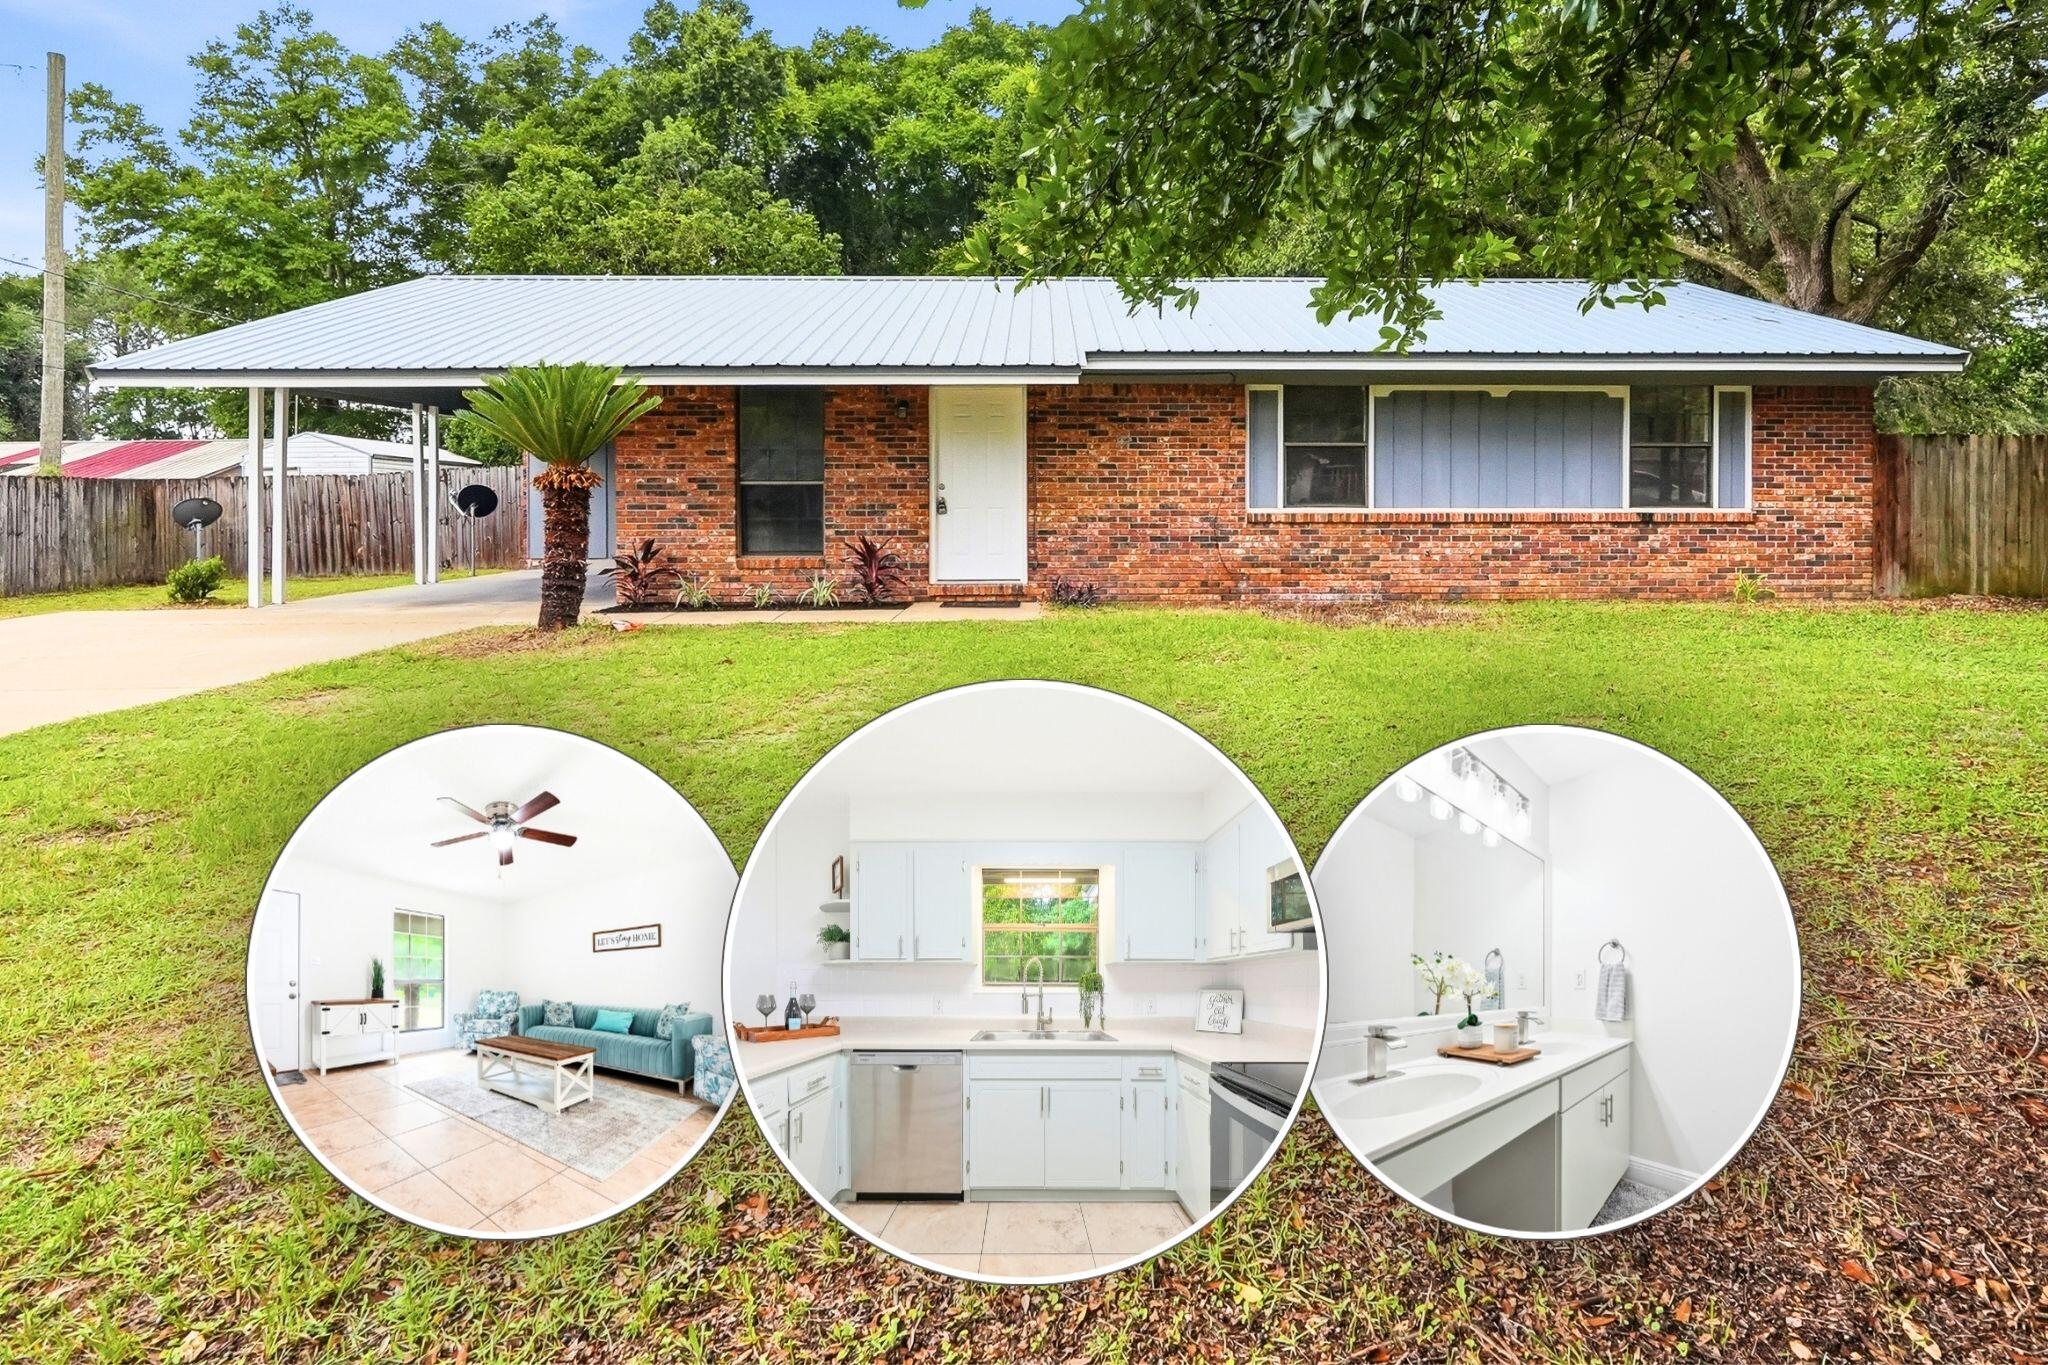
Move-in ready and beautifully updated! This charming 3-bedroom, 2-bath home sits on a spacious lot and offers the perfect combination of comfort, functionality, and modern upgrades. Recent improvements include fresh interior paint, brand-new carpet in all bedrooms, updated light fixtures throughout, a complete set of stainless steel kitchen appliances, and a brand-new water heater.

The thoughtfully designed kitchen features abundant cabinet storage, generous counter space, and a convenient peninsula that opens to the main living area, creating a seamless space for everyday living and entertaining. Durable tile flooring runs throughout the main living areas, while the bedrooms provide the warmth and comfort of new carpeting.

Step outside to a spacious, privacy-fenced backyard with mature trees and a large deck that's perfect for outdoor entertaining. With plenty of room for pets, play, gardening, or future additions, this versatile outdoor space provides endless opportunities to enjoy time with family and friends while maintaining the privacy you desire.

Additional highlights include a durable metal roof, covered carport parking, and a convenient location just minutes from schools, shopping, dining, and all that Crestview has to offer.

This home is truly move-in ready and offers exceptional value with its recent updates, functional layout, and inviting outdoor space. Schedule your private showing today and see everything this property has to offer!
#1005826

Crestview

5516 Royal Street

3 Beds

2 Baths

1,232 Sq.Ft.

$229,900

MLS#: 1005826
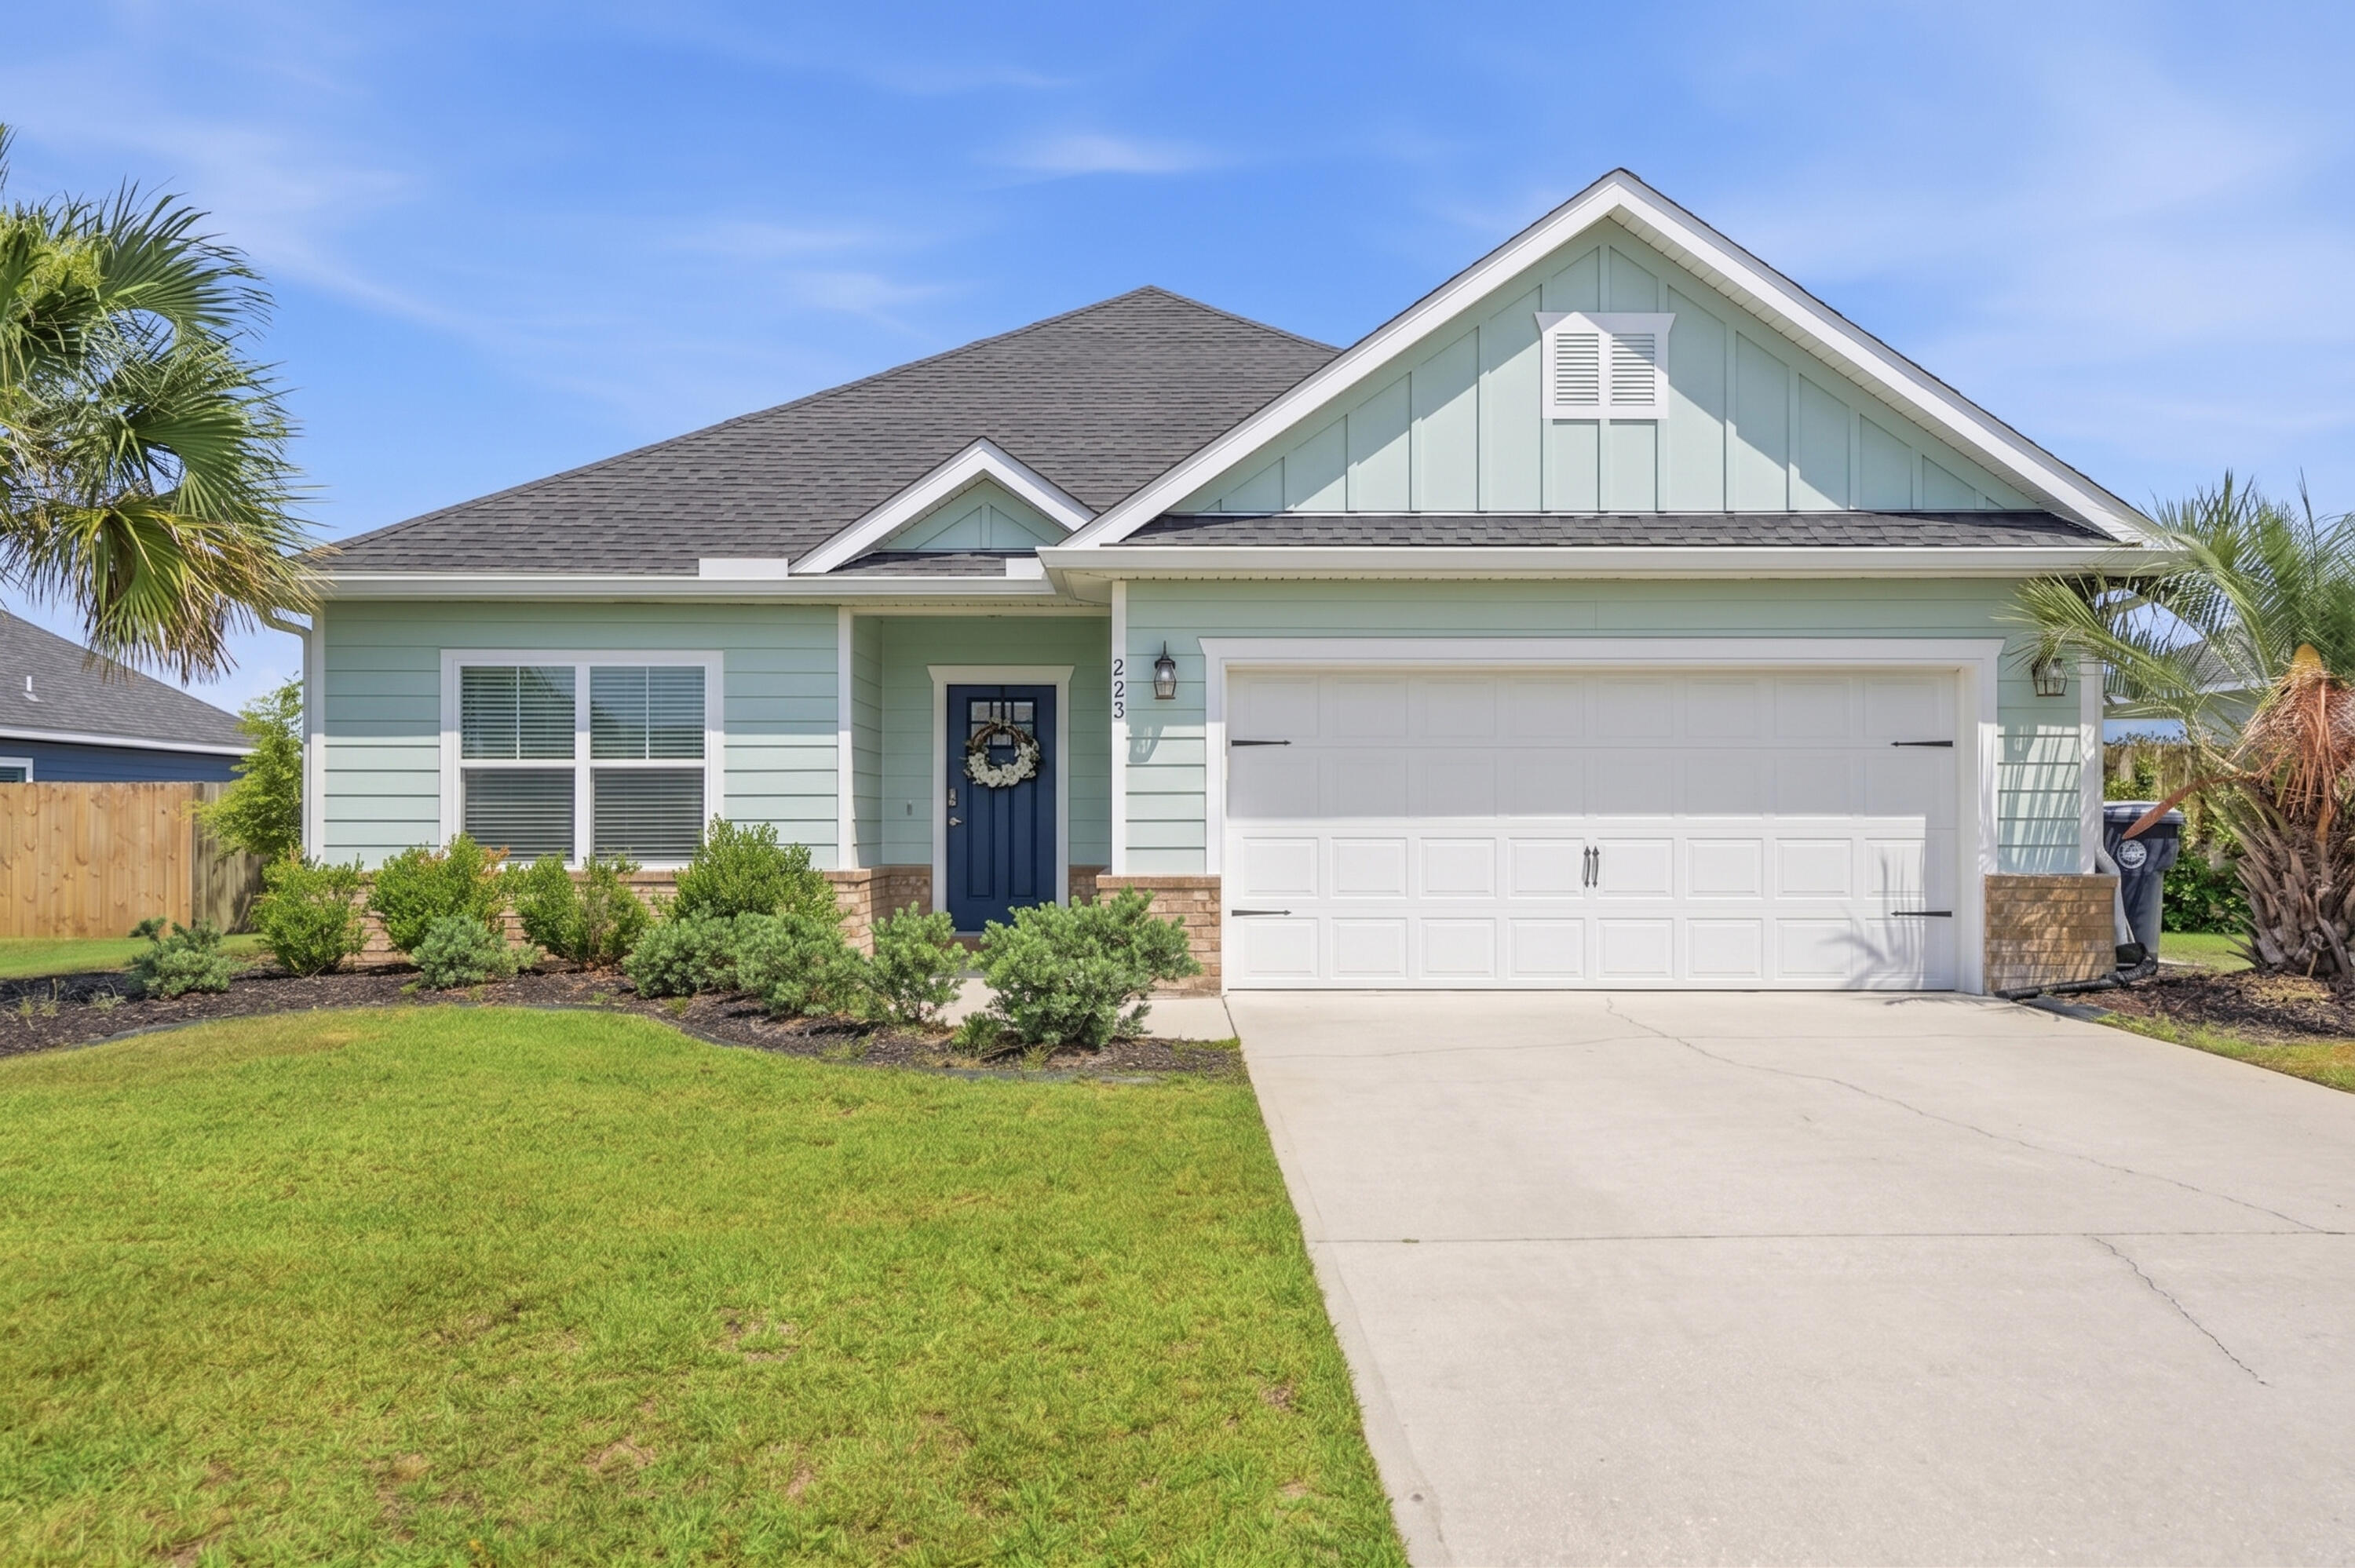
Welcome to this beautiful 4-bedroom, 2 bath home located in the desirable Cross Creek Estates community of Freeport, Florida. Built in 2018, this well-maintained residence offers modern comfort and functionality with a spacious floor plan, a two-car garage, and a large fenced backyard perfect for pets, play, and outdoor entertaining. A standout feature of this property is its solar power system with Tesla Powerwall battery backup, providing significant energy savings and exceptional peace of mind. The solar panels help keep monthly electricity costs remarkably low, reducing dependence on utility power and helping homeowners save year-round. In addition, the integrated battery backup system stores energy for use during power outages, ensuring that essential appliances and household systems continue to operate when storms impact the area. This added level of energy independence is a valuable advantage for Florida homeowners. Brand new refrigerator and new irrigation pump.  Cross Creek Estates is conveniently located near schools, shopping, and the growing amenities of Freeport, this move-in-ready home combines modern living, energy efficiency, and storm-ready reliability in one exceptional package.
#1005863

Freeport

223 Partridge Lane

4 Beds

2 Baths

1,928 Sq.Ft.

$395,000

MLS#: 1005863

The only house under $1M in the iconic Crystal Beach Community. Lowest price home in Crystal Beach & No HOA! Nestled among mature trees in one of Destin's most sought-after beach communities, this 3BR/2BA home offers the perfect blend of privacy, charm, and coastal living. Just 0.3 miles from public beach access with restrooms, this short-term rental-capable property is ideal as a primary residence, second home, or investment opportunity. Enjoy the Old Florida feel from the spacious 343SF wraparound porch, relax on the private back deck with no rear neighbors, and take advantage of ample room to add a pool & create a private oasis on the west side of the home. Pending City of Destin approval, a pool would be an amazing addition. The home features high ceilings, a split floorplan, large breakfast bar, newer systems, easy care tile, good size closets and is ready for your vision & decorating touch!  If you have been looking for a quaint home in the heart of Crystal Beach, you know it is RARE to find anything in this price point. Located in the desirable flood zone X so no flood insurance is required; all exterior doors have been updated with impact rated glass doors & back deck was rebuilt with Trex. Don't miss your chance to own a secluded beach retreat in the heart of Crystal Beach! The iconic Crystal Beach neighborhood on Scenic Hwy 98 has it all - quick access to Destin Commons, Publix, Henderson Spa, & Henderson Beach State Park. Crystal Beach is minutes to fabulous restaurants, the Scenic 98 bike path & all that Destin has to offer. Centrally located so quick drive to both Sandestin area attractions and the Harbor District. Full time City of Destin residents are eligible for free City parking passes, Joe's Bayou Boat Launch annual sticker & reduced Henderson Beach State Park annual pass. This property has SO much potential! Make your appointment to see this fabulous piece of paradise today. Buyer to verify all pertinent information and conduct their due diligence.
#1005841

Destin

4489B Luke Avenue

3 Beds

2 Baths

1,257 Sq.Ft.

$649,000

MLS#: 1005841
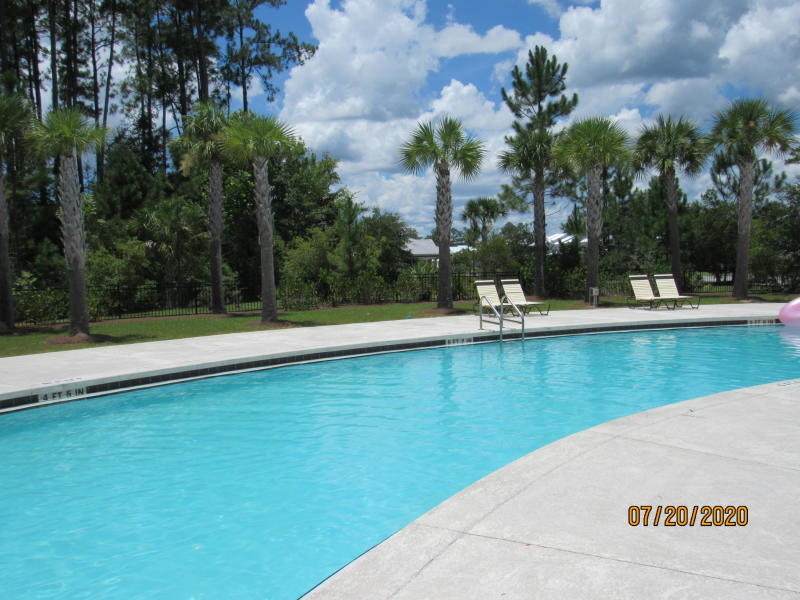
Welcome to this charming 2-bedroom, 2.5-bath townhouse offering comfort, convenience, and access to a community pool. Ideally situated directly across from an elementary school and just minutes from Publix, shopping, dining, and everyday conveniences, this home also provides an easy commute to the beautiful sugar-white sand beaches and emerald waters of 30A and South Walton.

Step inside to discover a bright and inviting interior featuring fresh neutral paint and durable flooring throughout with no carpet, creating a clean and modern living space. The open-concept main level offers a spacious living room with a cozy nook that can be used as a reading area, workspace, or additional seating space. The well-appointed eat-in kitchen is designed for both functionality and style, featuring a breakfast bar, sleek countertops, ample cabinetry, stainless steel appliances including a flat-top range, and an attractive backsplash. A convenient half bathroom and a screened-in back porch provide additional comfort and outdoor enjoyment.

Upstairs, you'll find two generously sized bedrooms, each offering its own private en-suite bathroom, making this layout ideal for privacy and flexibility. The laundry area is conveniently located on the second floor, and a washer and dryer are included for your convenience. Ample storage space can be found throughout the home to accommodate your everyday needs.

For added value and ease of living, pool care, lawn maintenance, and garbage service are all included in the rent. Pets may be considered on a case-by-case basis with prior owner approval and a non-refundable pet fee. Smoking is not permitted.

This well-maintained townhouse combines modern comforts, a convenient location, and a desirable coastal lifestyle. Contact us today to schedule your private showing and see all that this wonderful home has to offer.
#1005828

Freeport

69 S Sand Palm Road

2 Beds

2 Baths

1,128 Sq.Ft.

$1,500

MLS#: 1005828
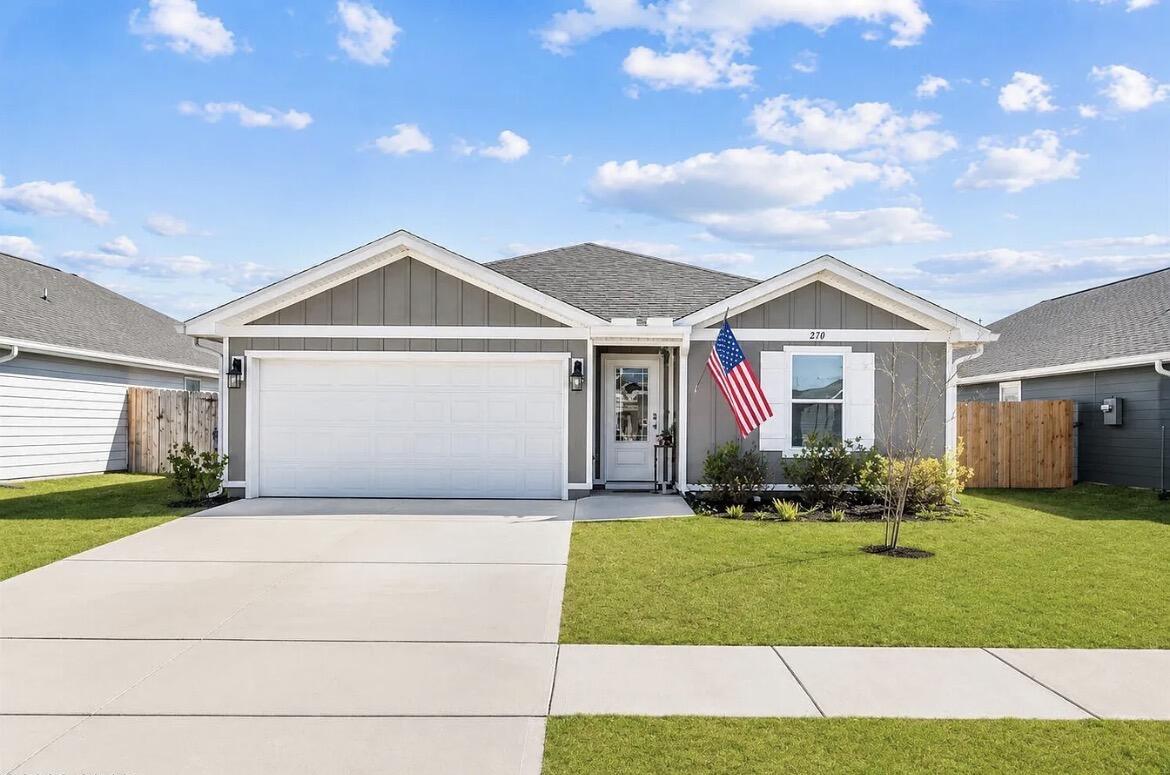
Reduced!!! this beauty is only 3 yrs. old.  Priced to sell, don't let this one get away!!  Located in Park Place in Panama City FL, this 4-bedroom, 2-bath Freeport floor plan offers 1,550 square feet of well-designed living space in one of the closest new construction communities to Tyndall Air Force Base. The welcoming entry opens into a bright, open-concept layout ideal for everyday living and entertaining.

The kitchen features a large center island and granite countertops throughout the home, with clear sightlines to the dining and living areas. A split-bedroom design provides privacy, with two bedrooms and a full bathroom at the front of the home and an additional bedroom off the entry hallway.

Main living areas, bathrooms, and laundry room are finished with luxury vinyl plank flooring, while the bedrooms feature carpeting. The primary suite includes a spacious bedroom and an en-suite bathroom with a double vanity, oversized shower, and large walk-in closet.

Exterior features include a brand-new privacy fence with integrated LED lighting and a backyard with ample space. Residents enjoy access to a beautiful community pool maintained by the low cost HOA. Conveniently located near shopping, parks, and schools, with easy access to Tyndall Air Force Base. Low HOA fees, billed quarterly, add to the home's overall value.

Schedule your private showing today and see why this home is the perfect place to make your next move.
#1001876

Panama City

270 Boggy Creek Way

4 Beds

2 Baths

1,550 Sq.Ft.

$280,000

MLS#: 1001876
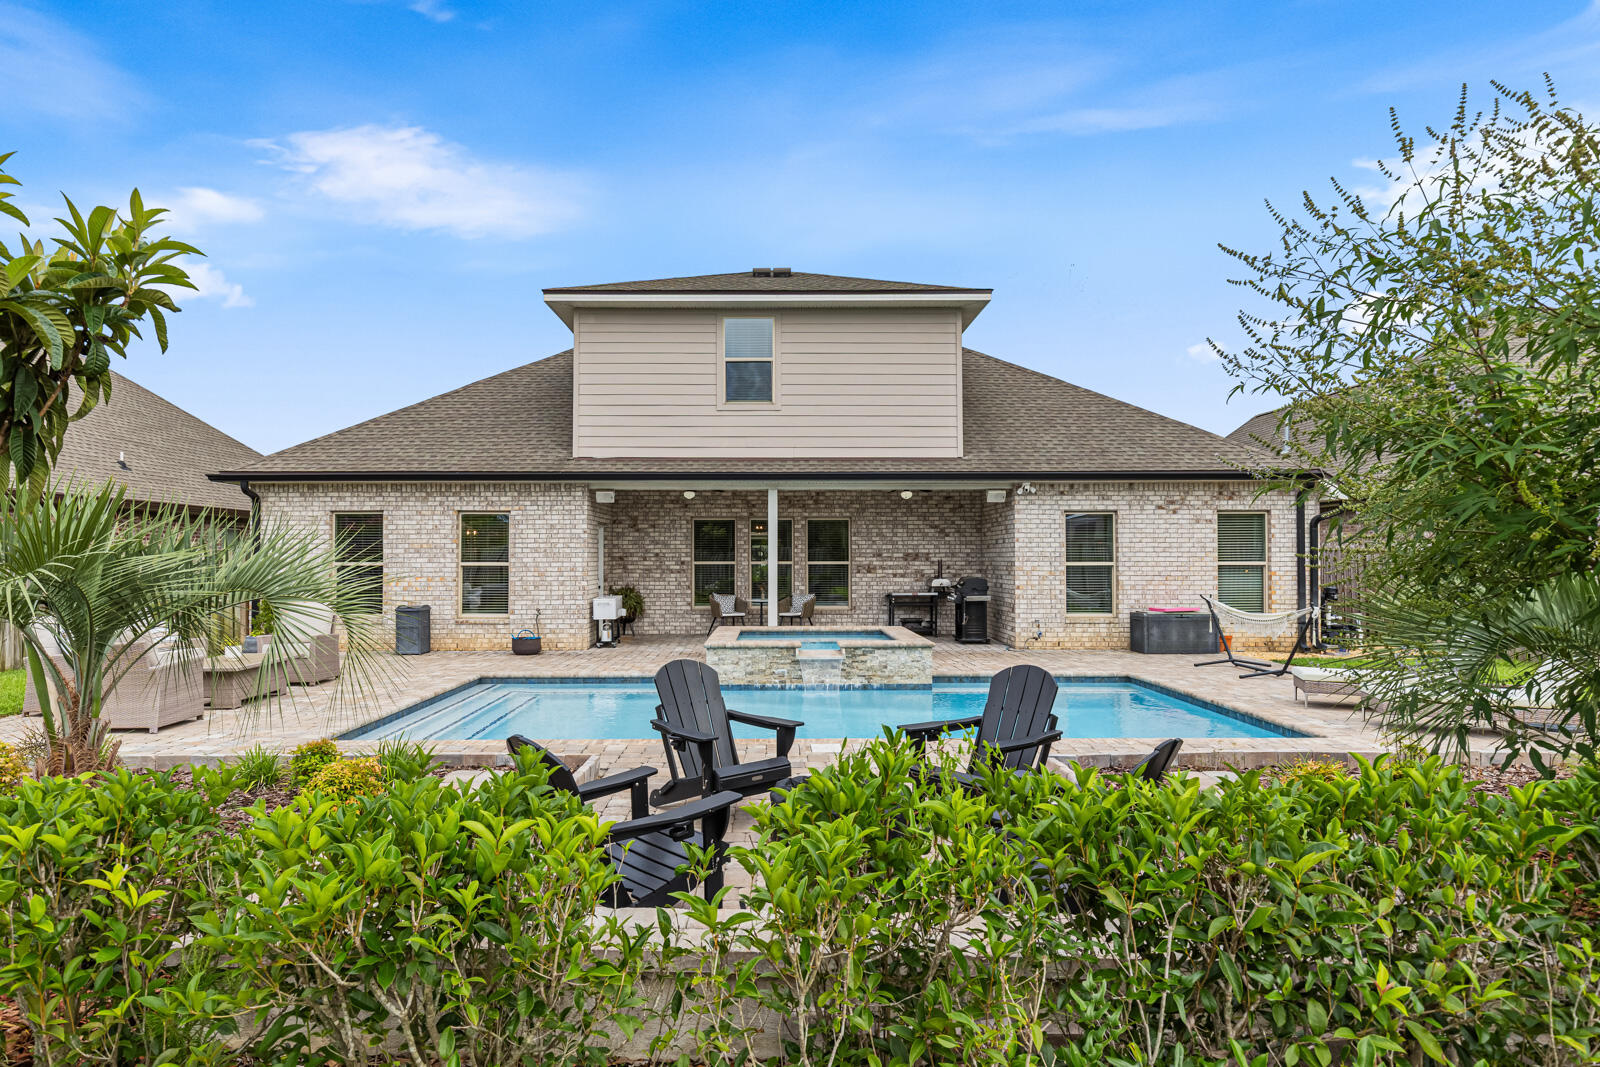
Welcome to this stunning home with a gorgeous heated pool w/ spa  in The Trails at Hammock Bay! This beautifully designed two-story home offers 5 bedrooms, 3 full bathrooms, a dedicated office, a spacious game room, and an open-concept floor plan ideal for both entertaining and everyday living.
Interior upgrades include luxury wood-look tile flooring, quartz countertops, soft-close cabinetry, under-cabinet lighting, custom wood shelving, updated light fixtures, custom blinds, crown molding throughout the main living areas and primary suite, and a tray ceiling in the primary bedroom. The inviting living room features a cozy fireplace and large windows overlooking the beautifully landscaped backyard and sparkling pool. An oversized garage provides ample storage and functionality.
The private primary suite offers a double vanity, garden tub, separate shower, private water closet, and a spacious walk-in closet. Step outside to your own backyard retreat featuring a heated gunite pool and spa, paver patio, fire pit, covered porch, outdoor speakers, gas line, gutters, and a fully fenced backyard. Additional features include a Ring camera system, recessed lighting, ceiling fans throughout, and professional landscaping. This exceptional home combines comfort, style, and resort-style outdoor living. Located in the Hammock Bay master-planned community, residents enjoy access to an impressive array of amenities, including multiple resort basketball, and picklebal courts, walking and biking trails, dog parks, playgrounds, and year-round community events. Additional community highlights include seasonal markets and the picturesque Lake Club overlooking the bay. Conveniently located near the white sand beaches of Scenic Highway 30A and South Walton, shopping, dining, and schools.
#1005854

Freeport

293 Blaze Boulevard

5 Beds

3 Baths

3,283 Sq.Ft.

$699,900

MLS#: 1005854
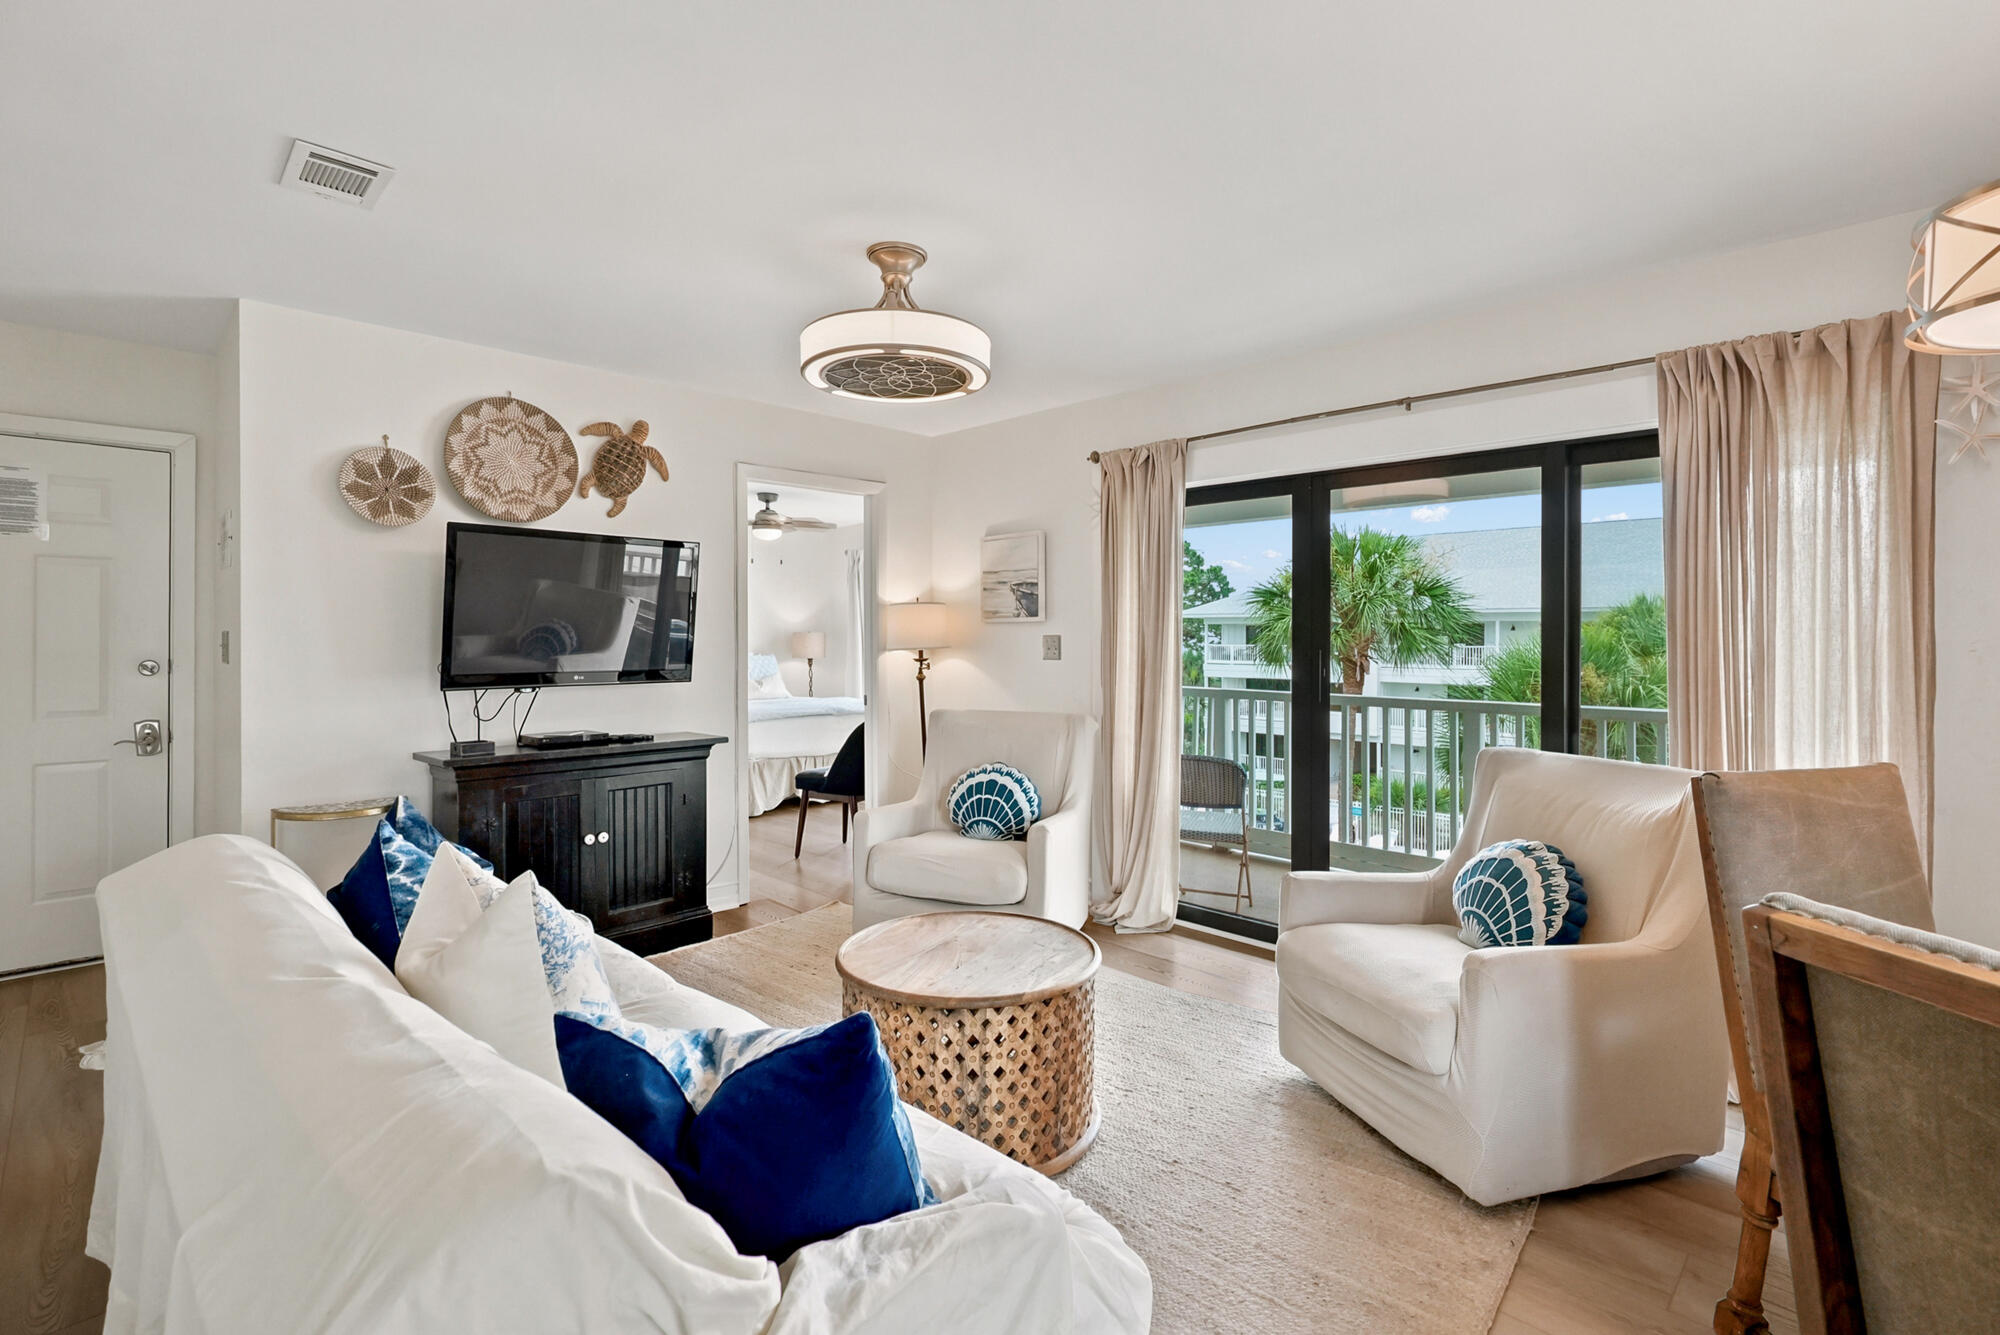
Tucked away in the heart of Seagrove along iconic 30A, Beachwood Villas Unit C-12 offers the perfect blend of coastal charm, modern updates, and unbeatable location. This beautifully updated 3-bedroom, 2-bathroom top-floor condo provides a light-filled, airy retreat just moments from the sugar-white sands of the Gulf.

Positioned on the top floor, this unit enjoys added privacy along with serene views overlooking the community pool--perfect for relaxing mornings or unwinding after a day at the beach. Inside, the thoughtfully updated interior features a clean coastal aesthetic with refreshed finishes, creating a turnkey opportunity for a second home, investment property, or full-time residence.

Beachwood Villas has recently undergone significant exterior enhancements, including all new storm windows and doors, durable Hardie board siding, and fresh exterior paint--offering peace of mind and long-term value. And all these upgrades have been paid for by the sellers.

Located just a short walk to public beach access, you'll enjoy effortless days on 30A's world-renowned shoreline. Plus, you're just a quick bike ride or stroll to Seaside, where you'll find charming boutiques, award-winning dining, and the vibrant coastal lifestyle that makes this area so special.

Whether you're looking for a low-maintenance beach getaway or a high-demand rental property, Unit C-12 at Beachwood Villas checks every box with its prime location, recent upgrades, and classic 30A appeal.
#1005815

Santa Rosa Beach

3799 E County Highway 30A UNIT C-12

3 Beds

2 Baths

1,028 Sq.Ft.

$525,000

MLS#: 1005815
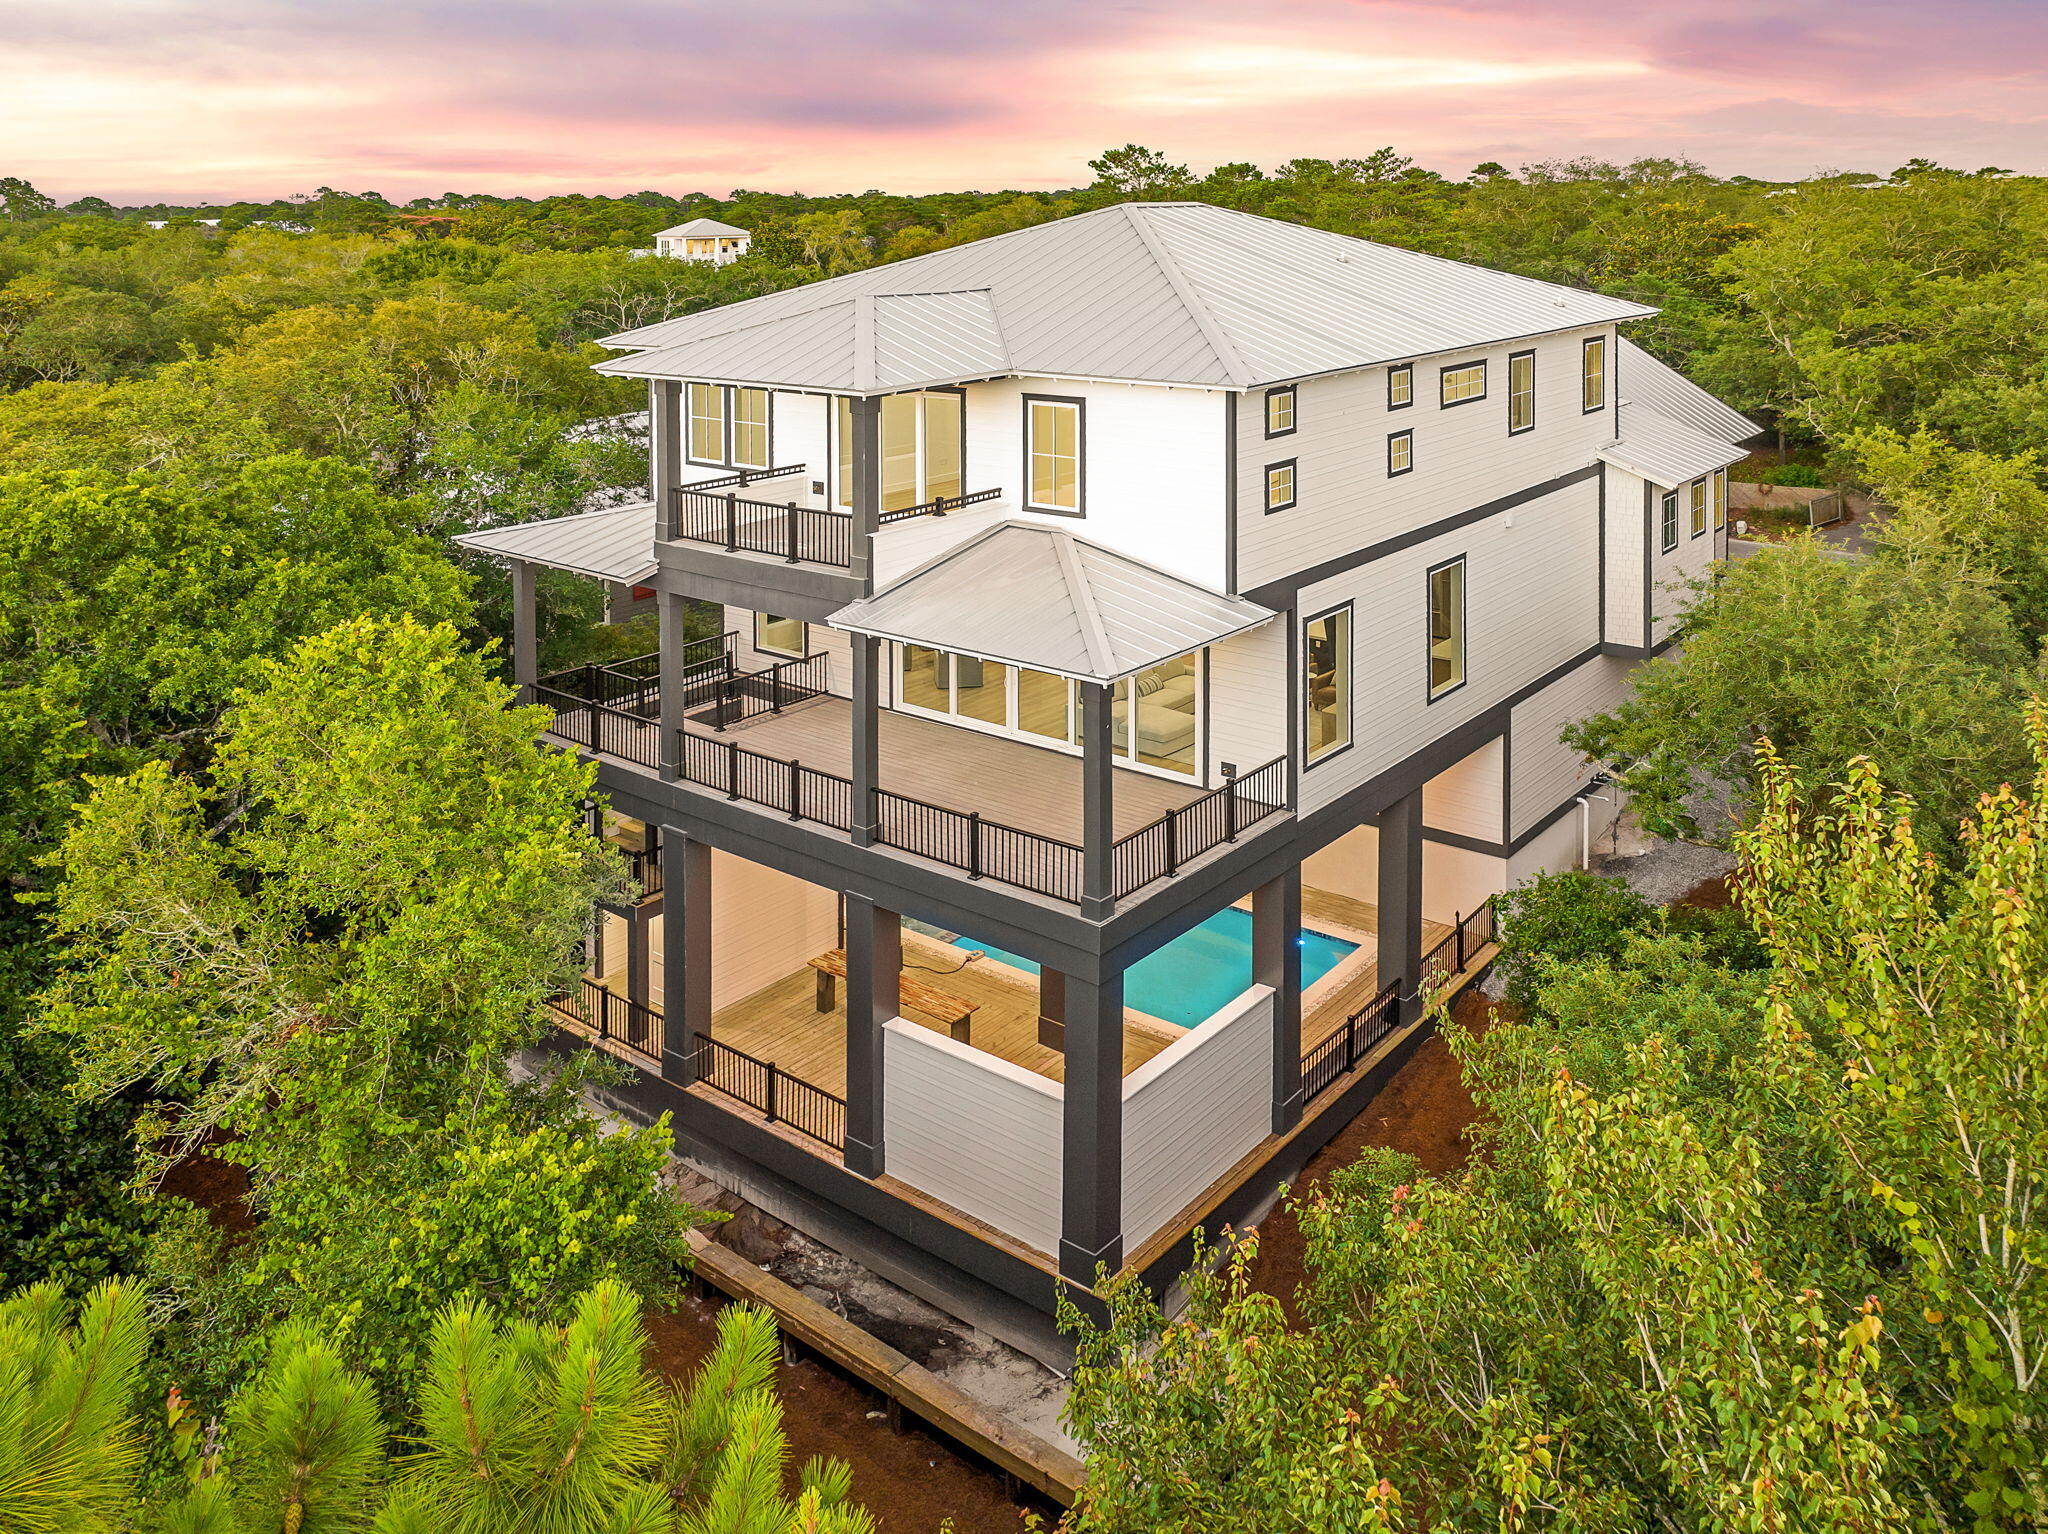
Set west of 30A in one of Dune Allen's most understated enclaves, 91 N Bishop Street brings new-construction precision within minutes of the Gulf. Stalworth Lake is just beyond the property, and the Beach Highlands access point remains one of the rare, uncrowded stretches of sand left on 30A.

The architecture is clean and modern coastal, impact-rated windows, clear lines, and a restrained palette that feels intentional rather than ornamental. Inside, the finishes land exactly where they should: wide-plank floors, custom cabinetry, designer lighting, and a main living level that moves seamlessly from kitchen to dining to outdoor space. The layout is built for both personal use and rental performance. Multiple ensuite bedrooms, a dedicated bunk landing, and generous covered porches make the home feel livable at scale. A private pool and fenced backyard create a resort environment without sacrificing privacy.

From morning coffee runs to Stinky's to evening bike rides along the dune lakes, the lifestyle here is effortless. Restaurants, boutiques, golf, and protected natural coastline sit within minutes. With no HOA restrictions and some of the highest elevation on 30A, this pocket delivers what most beach markets can't: quiet, flexibility, and long-term investment strength.
#1005807

Santa Rosa Beach

91 N Bishop Road

6 Beds

7 Baths

4,300 Sq.Ft.

$2,895,000

MLS#: 1005807
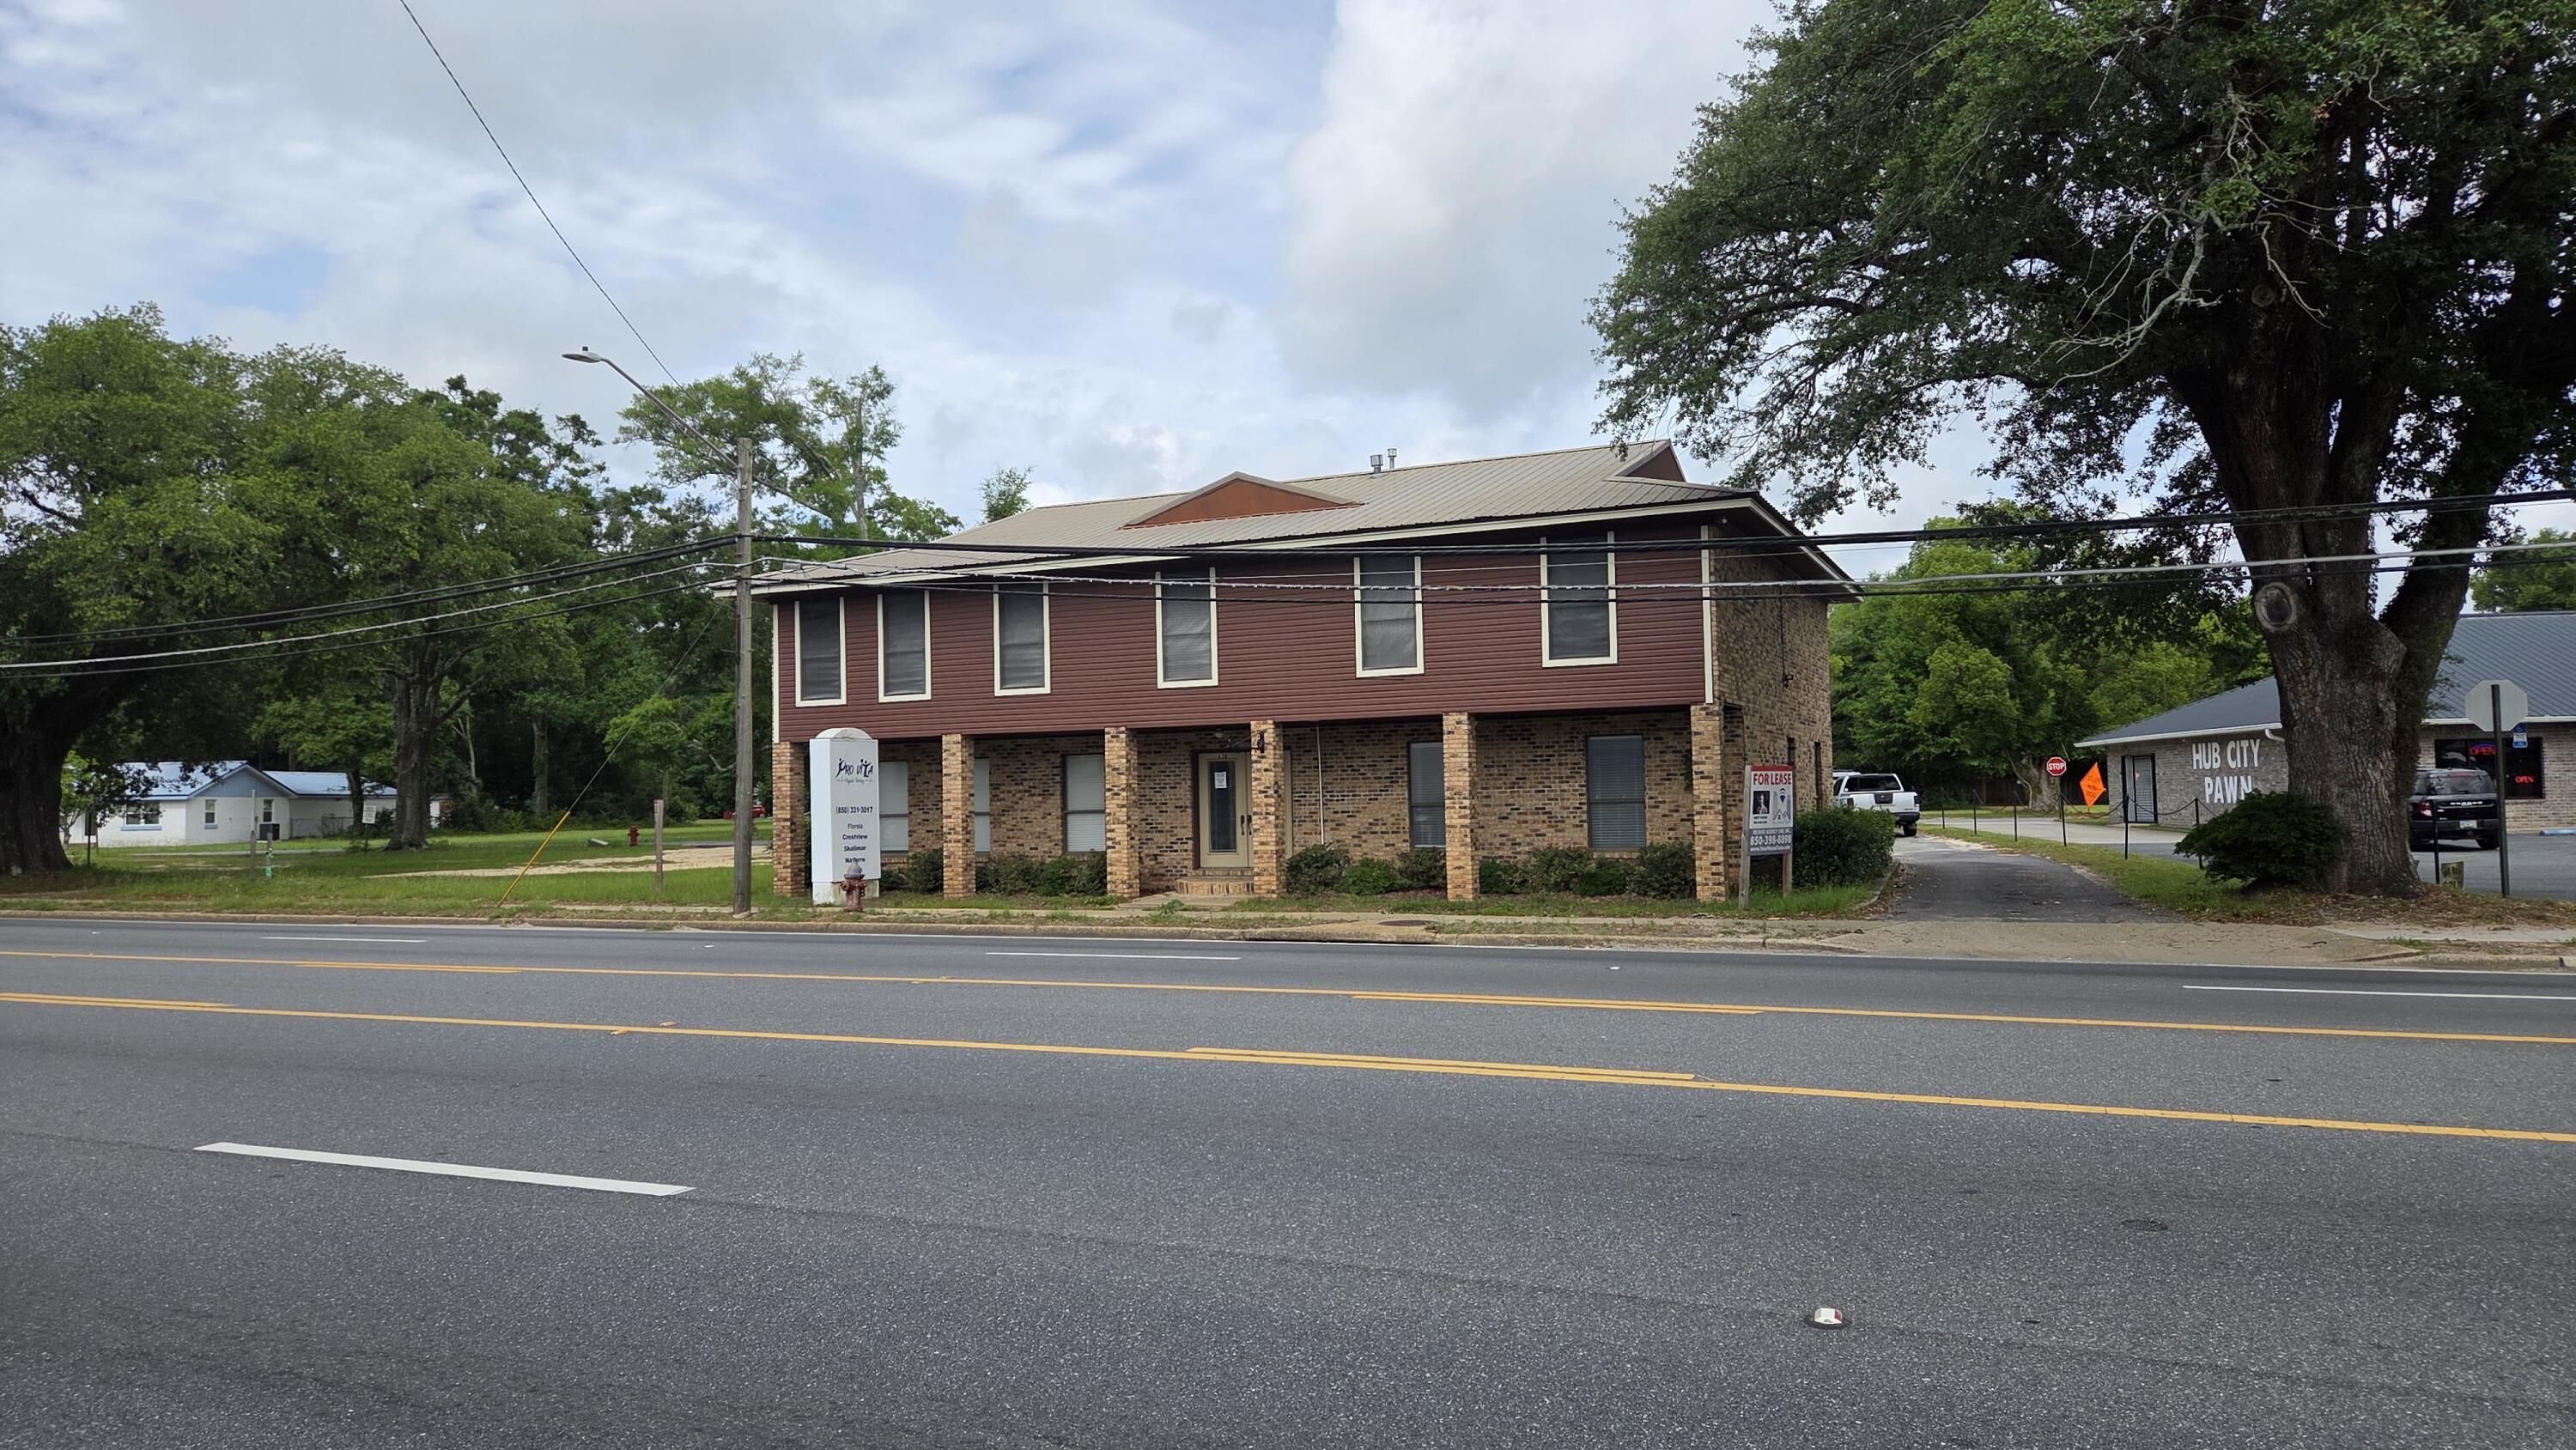
3 offices, 2 restrooms.  2nd floor unit. Looking for one year lease. All parking is in on the rear on Texas Pkwy and bonus side area.
#1005844

Crestview

638 N Ferdon Boulevard 2nd Floor

None Beds

None Baths

N/A

$750

MLS#: 1005844
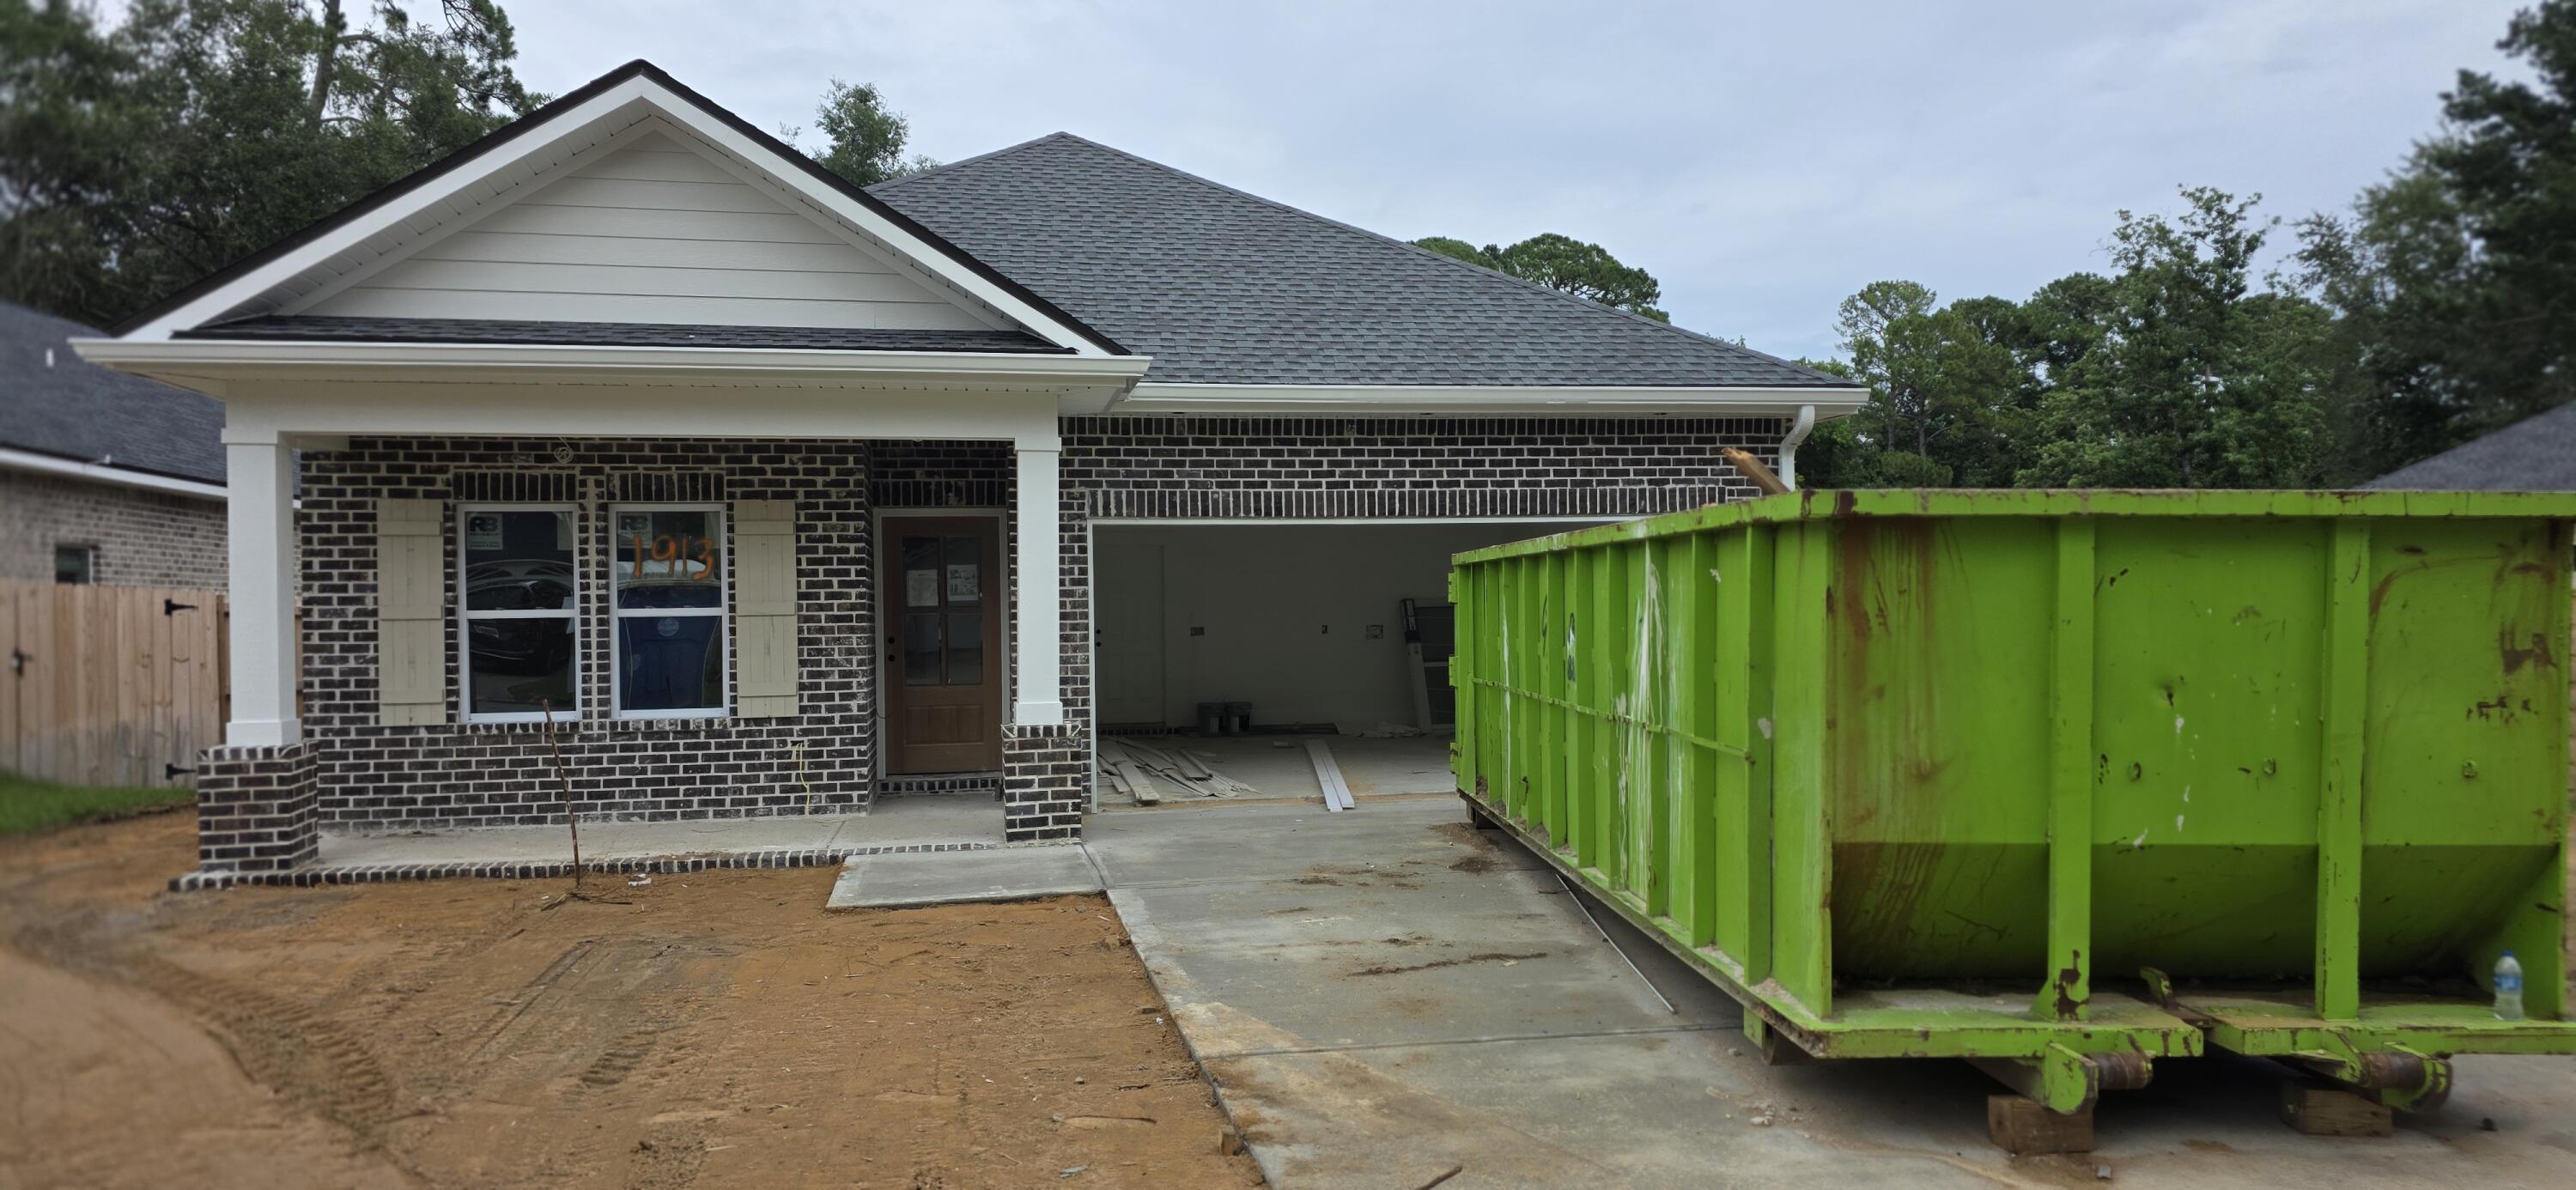
Brand-New Construction - Projected Completion 8/15.

| 4 Beds | 3 Baths | 2,276 Sq Ft | 

Experience the perfect blend of modern comfort and timeless craftsmanship in this stunning new construction home, built by a highly respected local builder with over 30 years of experience. The open-concept design is perfect for both family gatherings and quiet evenings at home. The split-bedroom layout provides added privacy, making it ideal for families or guests. With thoughtful upgrades already included, this home is truly move-in ready upon completion.

EXTERIOR FEATURES: 

All-brick construction for durability and classic appeal, Spacious 2-car garage with automatic opener, Professional landscaping and fully fenced backyard - ideal for privacy, pets and entertaining. 

Builder upgrades already included: refrigerator, blinds, and privacy fence.

INTERIOR FEATURES:


Open, split-bedroom floor plan offering privacy and a natural flow for everyday living and entertaining, \Quartz countertops in kitchen and all bathrooms, Stainless steel appliances including a gas range, Stylish tile backsplash, soft-close cabinetry, and a farmhouse sink, Expansive U-shaped kitchen with island and large walk-in pantry - a dream for home chefs, Luxury vinyl plank flooring throughout - both elegant and easy to maintain, Elegant crown molding in the master suite, Ample storage throughout the home.

Backed by a 1-year builder warranty for added peace of mind.

Secure it now before it's gone!
#1005785

Niceville

1913 Redwood Avenue

4 Beds

3 Baths

2,276 Sq.Ft.

$579,800

MLS#: 1005785
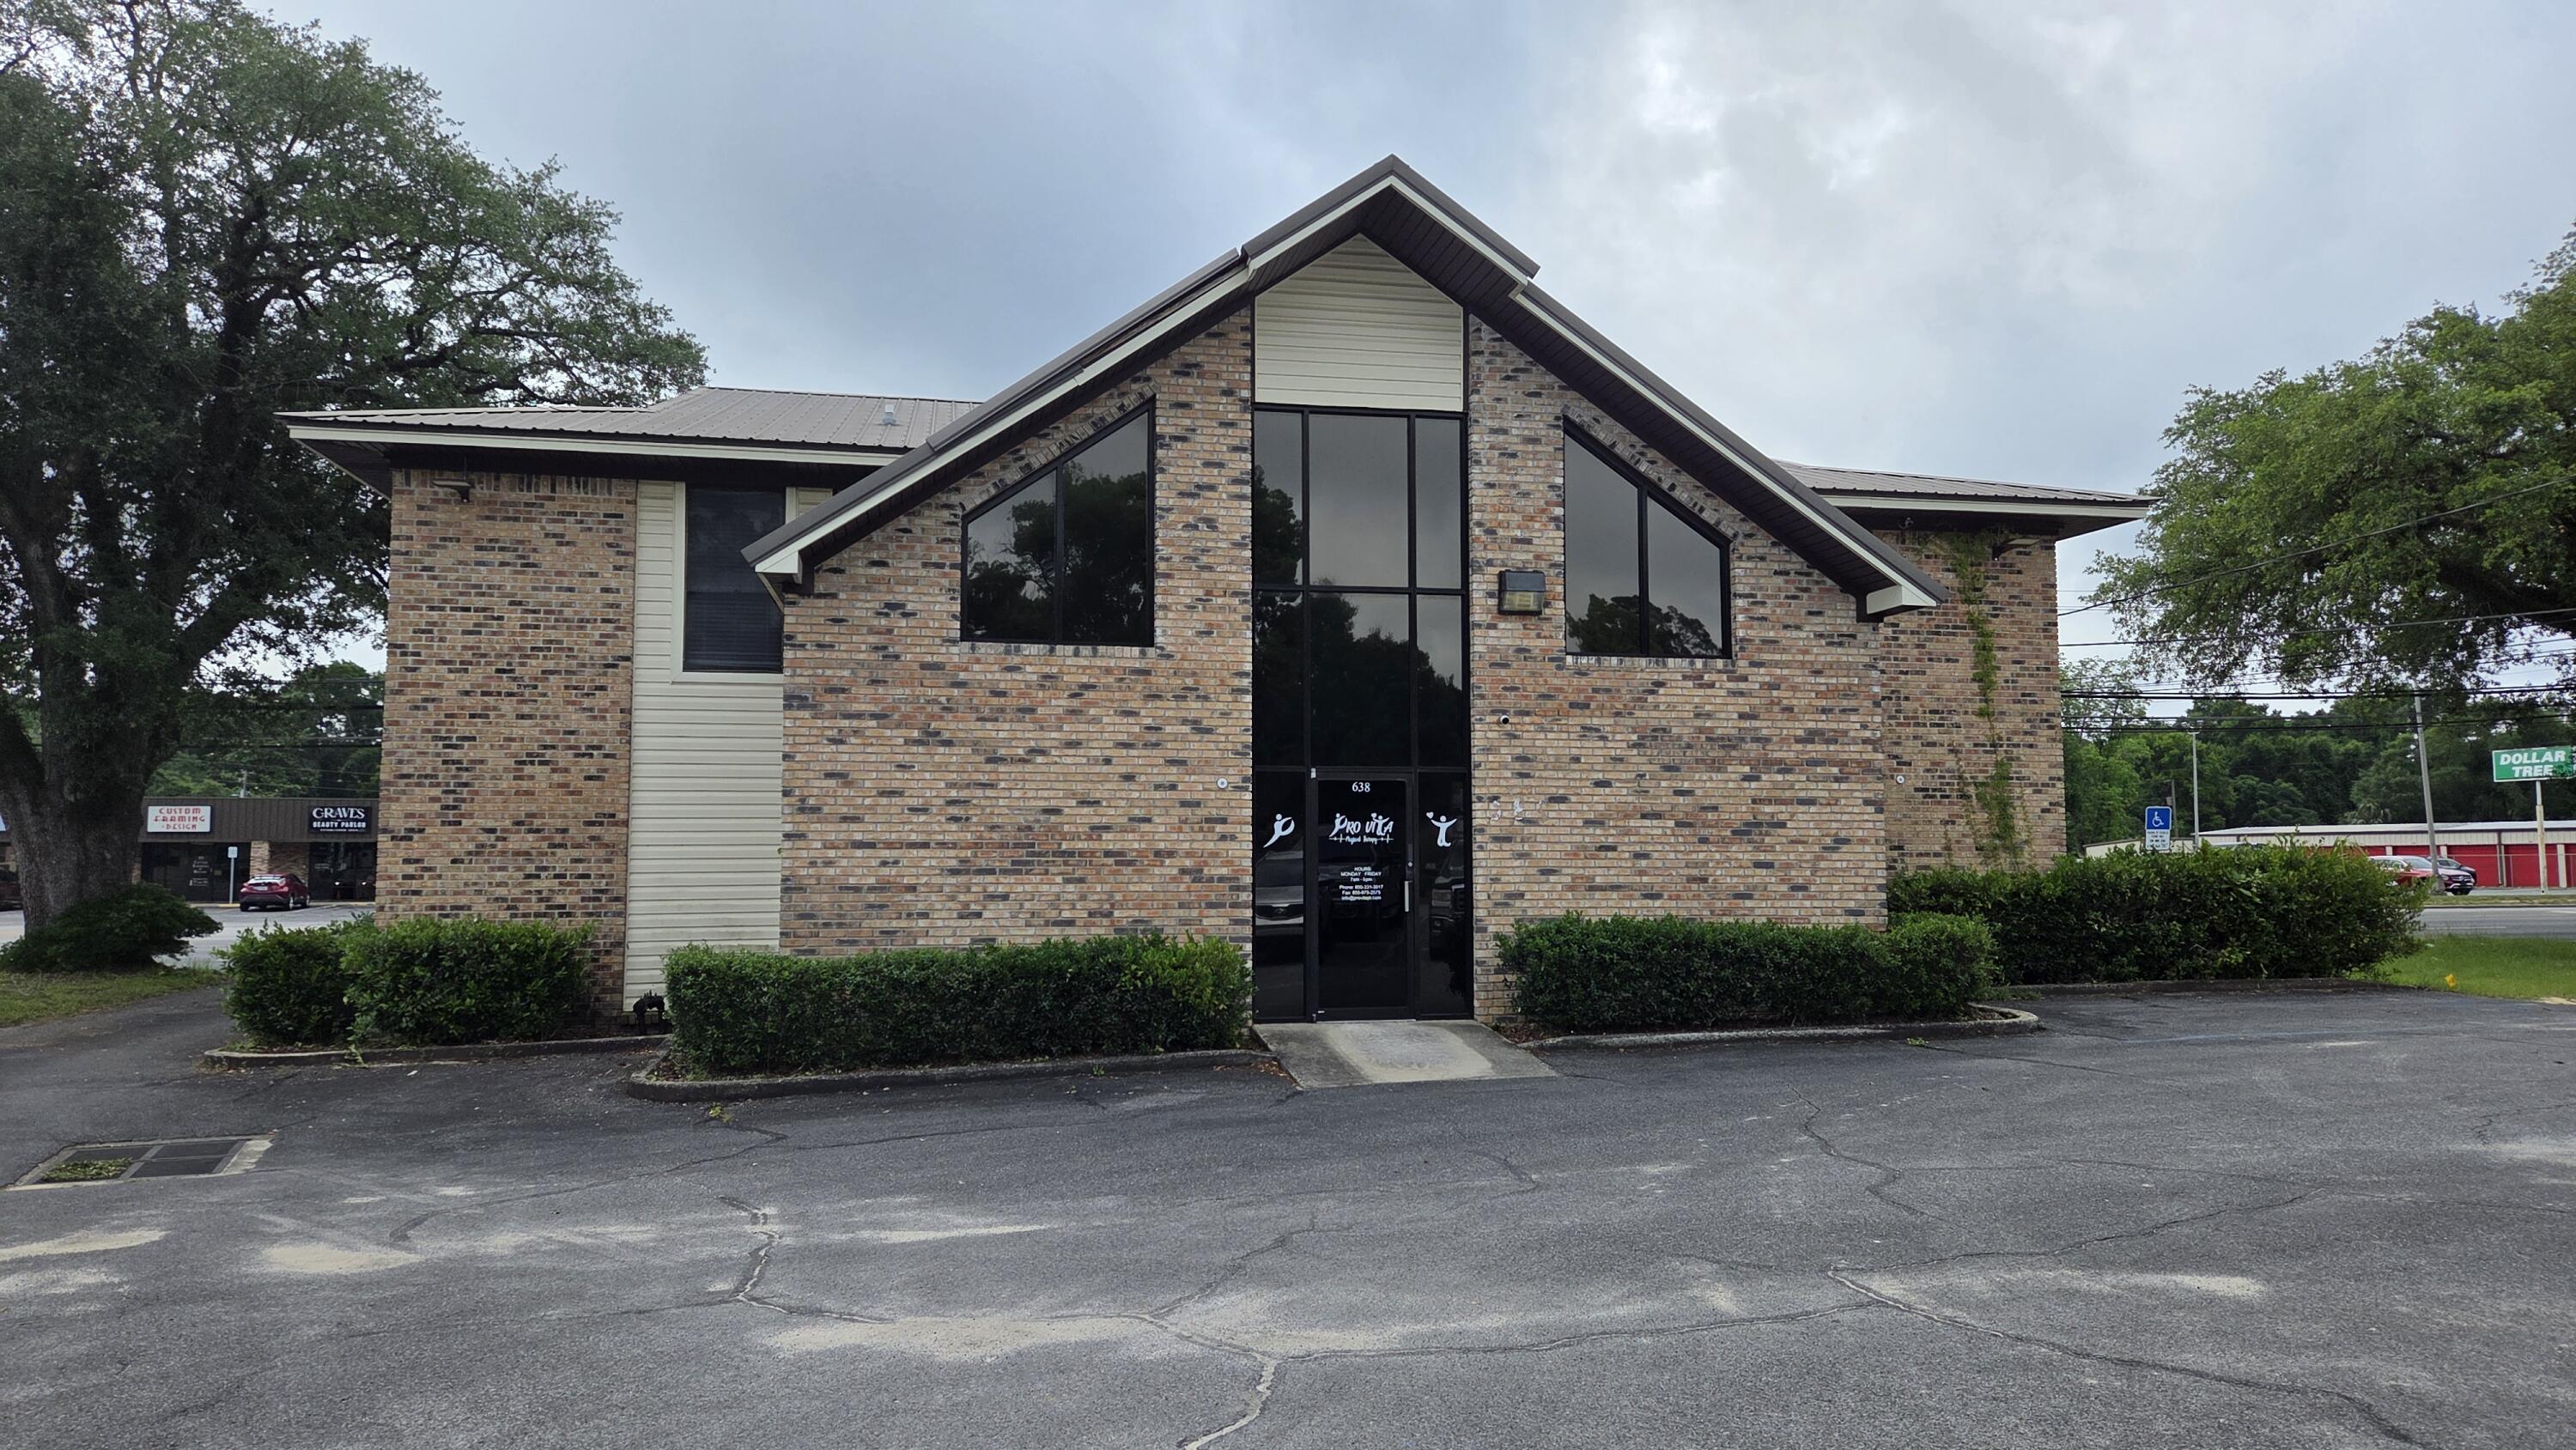
This is for the first floor office unit looking for a one year lease.  Multiple offices and restrooms.  Existing tenant will move out when new lease is signed.
#1005842

Crestview

638 N Ferdon Boulevard 1st floor

None Beds

None Baths

N/A

$1,895

MLS#: 1005842
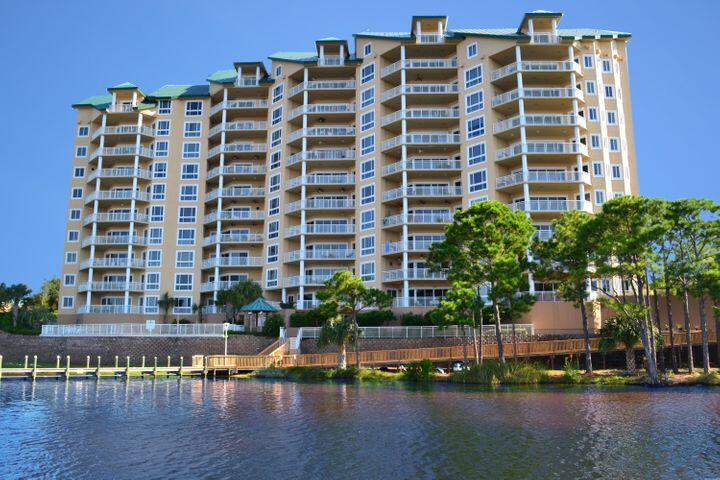
This is a short sale- subject to Lender/ Bank Approval.  This condominium is being offered in its current condition and reflects deferred updates
The views of the Harbor and Gulf are amazing at Sunrise or Sunset.     This penthouse unit has four bedrooms, each with it own bathroom.  The kitchen is open space with small pantry but has original appliances.  The upstairs has a built in bookshelves with pool table.  This penthouse does not have a boatslip. The inspection report  and contractor renovation estimates are available for review.  Buyer to verify all details and measurements.  No Short Term Rentals Grand Harbor also offers residents access to a range of amenities, including a sparkling swimming pool, fitness center, and a pier for boating enthusiast concierge services.   This unit is situated in the highly sought-after Grand Harbor community with no short term rentals.  It is easy access to Destin's finest shopping, dining, and entertainment options.  With the harbor just steps away, you can immerse yourself in the vibrant coastal lifestyle, with boating, fishing, and water sports right at your doorstep.
#913499

Destin

662 Harbor Boulevard UNIT 1030

4 Beds

5 Baths

3,766 Sq.Ft.

$1,498,000

MLS#: 913499
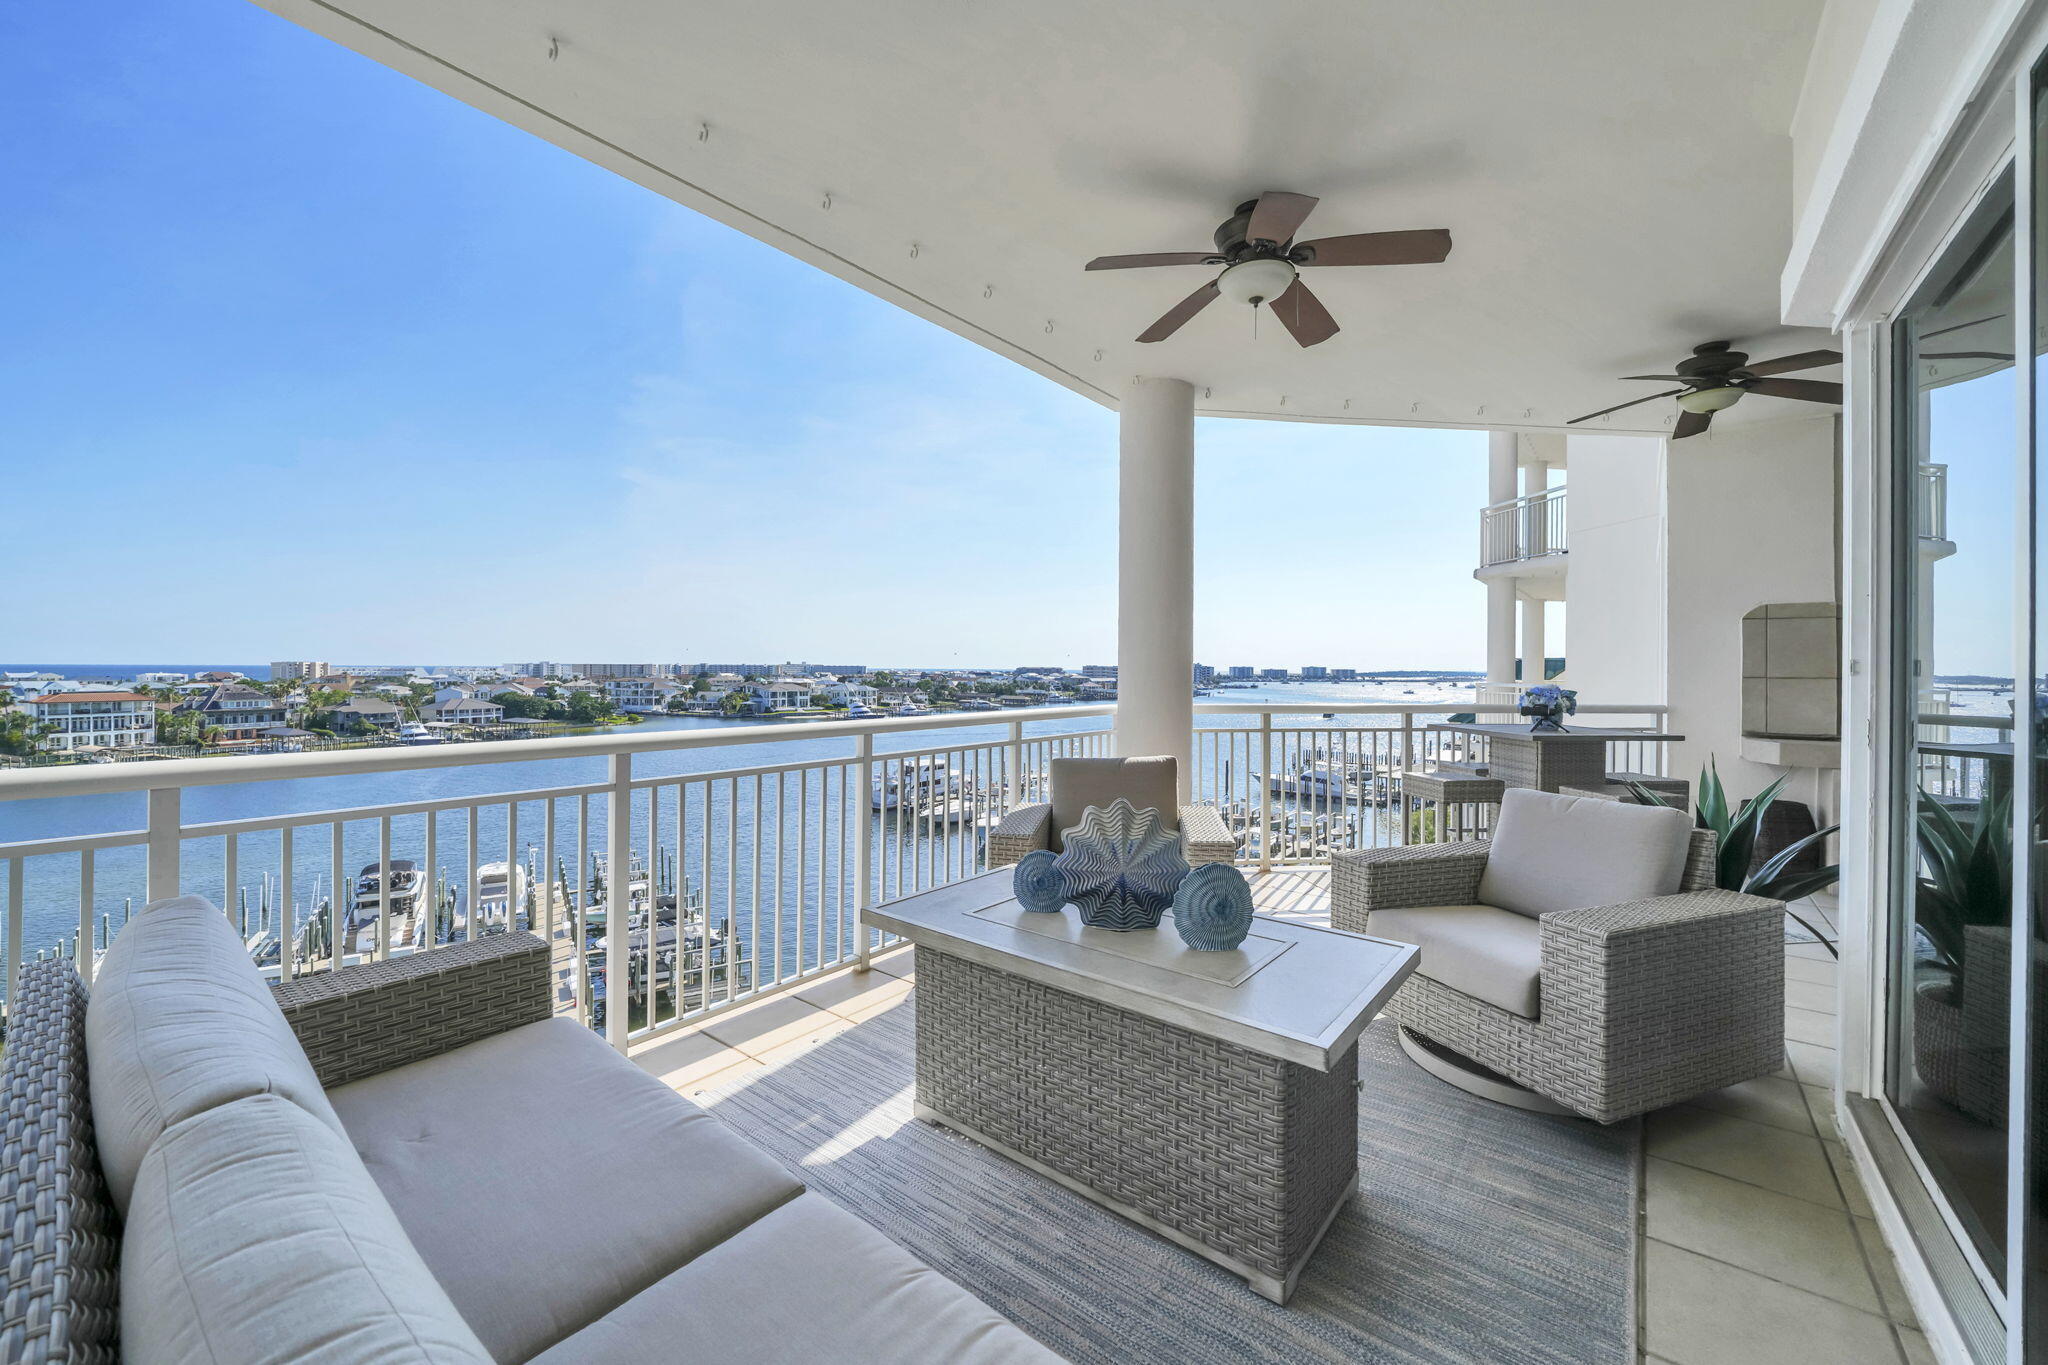
Some waterfront homes offer beautiful views. Few offer a lifestyle that begins the moment you step outside your door! Perfectly positioned above the sparkling waters of Destin Harbor, this exceptional four-bedroom waterfront residence in the prestigious, gated Grand Harbor community combines over 2,525 square feet of luxurious living with one of the property's most coveted features--a Private Deep-Water Boat Slip with a 16,000-pound Lift. From morning cruises through Destin Harbor to sunset dinners by boat & effortless access to the East Pass, the Gulf of Mexico, Choctawhatchee Bay, & world-famous Crab Island, this is a residence designed for those who truly embrace Life On The Water. Offering breathtaking panoramic views of both the Destin Harbor & the emerald waters of the Gulf of Mexico, this remarkable residence lives more like a private waterfront home than a traditional condominium. Expansive windows & sliding glass doors fill the home with natural light while showcasing spectacular water views from nearly every room. Thoughtfully designed for both everyday living & effortless entertaining, the open-concept floor plan features generous gathering spaces, abundant storage, and seamless indoor-outdoor living centered around an oversized covered balcony complete with a built-in gas grill. Whether enjoying your morning coffee as boats leave the harbor or unwinding with spectacular sunsets over the Gulf, every space has been designed to capture the beauty & tranquility (MORE) with spectacular sunsets over the Gulf, every space has been designed to capture the beauty & tranquility of its extraordinary setting.

The spacious living room features a gas fireplace and flows seamlessly into the dining area & well-sized chef's kitchen. Designed to impress, the kitchen offers a gas cooktop, double ovens, abundant custom wood cabinetry, a walk-in pantry, and an oversized breakfast bar with generous seating, making it equally suited for intimate family dinners or entertaining larger gatherings.

The luxurious primary suite is a private waterfront retreat, complete with a sitting area, breathtaking harbor views, direct balcony access, and a spa-inspired bathroom featuring dual vanities, a jetted soaking tub, a separate walk-in shower with dual shower heads, a private water closet, & an oversized walk-in closet.

Three additional guest bedrooms each feature private en suite bathrooms, ensuring exceptional comfort and privacy for family & guests. The fourth bedroom is currently utilized as a secondary living area, offering flexibility as a media room, executive office, hobby space, or additional sleeping quarters. A spacious laundry room provides additional storage, while the exterior storage room with power, conveniently located just outside the front door, offers ample space for beach gear, fishing equipment, water toys, or even an additional refrigerator.

Enhancing the value of this extraordinary residence is the highly sought-after Private Boat Slip accommodating up to a 32-foot vessel with a 16,000-pound lift. Boat slips are limited within Grand Harbor, making this an exceptional opportunity for boating enthusiasts seeking immediate access to some of the finest boating destinations along the Emerald Coast. Spend your days cruising to waterfront restaurants, exploring Crab Island, fishing the Gulf, or enjoying the pristine waters of Choctawhatchee Bay-- all just moments from your private dock.

Grand Harbor offers an owner-focused waterfront lifestyle with exceptional amenities, including a private marina, resort-style pool & spa overlooking the harbor, an expansive waterfront sun deck, outdoor gathering areas with elevated bar seating, a fitness center, covered garage parking, Tesla charging stations, abundant overflow parking, an owner's gathering room with a fireplace and large-screen television, a private board room, paddleboard & kayak launch, & a private community dog park. An exclusive overflow guest suite is available for visiting family & friends, allowing your guests to enjoy a comfortable stay while preserving the tranquility of your own residence.

Unlike many Destin condominiums, Grand Harbor was thoughtfully designed for owners who value privacy, security, and a true residential atmosphere. With long-term rentals only, residents enjoy a quieter waterfront lifestyle without the constant turnover of weekly vacation guests, creating a community that feels more like an exclusive waterfront neighborhood than a resort. It is an ideal setting for a primary residence, an elegant second home, or a retirement retreat for buyers seeking an exceptional Coastal Lifestyle.

This is not simply another luxury condominium competing with every waterfront property in Destin. It is one of the area's rare opportunities to own a private, owner-focused waterfront residence that includes a coveted deep-water boat slip, immediate Gulf access, panoramic harbor and Gulf views, & the peace of a true residential community.

Whether you're relocating or simply searching for your forever home along the Emerald Coast, this exceptional residence offers a lifestyle that is increasingly difficult to find. Combining luxury, privacy, world-class boating access, and the unmatched Grand Harbor lifestyle, this remarkable waterfront home represents one of Destin's most exclusive offerings. Schedule your private showing or virtual tour today & experience waterfront living at its finest!
#1005824

Destin

662 Harbor Boulevard 540

4 Beds

4 Baths

2,525 Sq.Ft.

$1,349,900

MLS#: 1005824
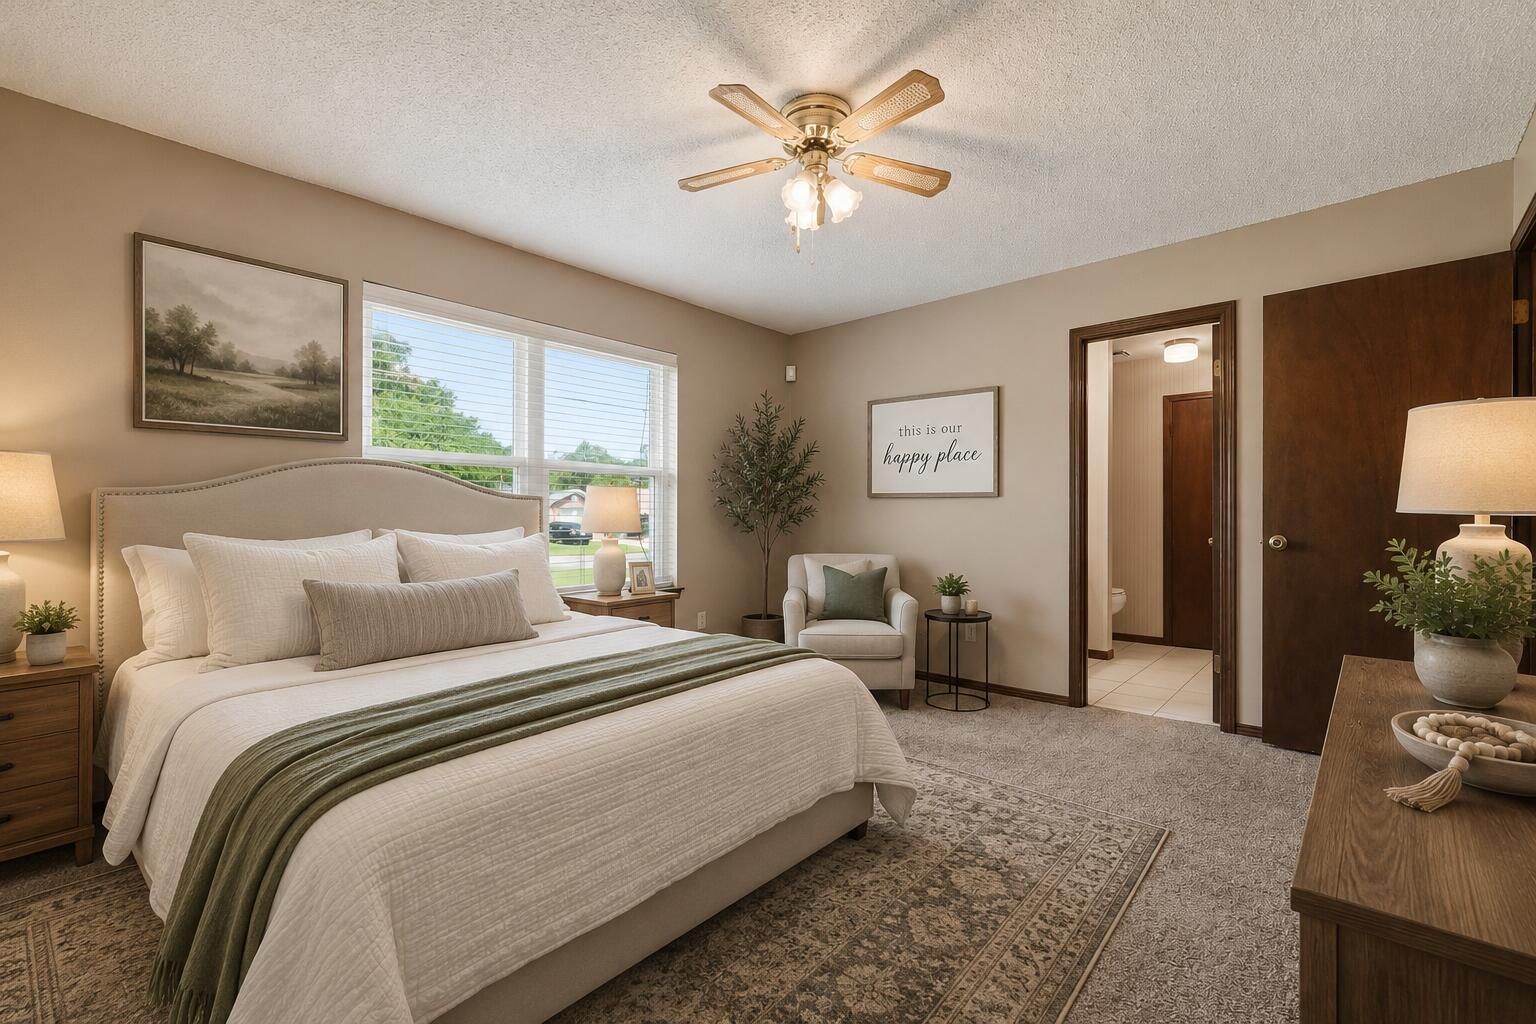
NEW ROOF PRIOR TO CLOSING! Offering 1,896 square feet, two spacious living areas, a versatile flex space, and a privacy-fenced backyard, this 3-bedroom, 2-bath Pensacola home provides plenty of room to live, work, and entertain.
A wood-burning fireplace creates a welcoming focal point in the first living area. The kitchen features granite countertops, ample cabinetry, and a functional layout that flows into the dining area and second living space. The additional flex room offers options for a home office, playroom, gym, hobby room, or sitting area.

The primary suite includes two closets, a linen closet, and a private bathroom with a walk-in shower. Tile and LVP flooring extend throughout the main living areas, with carpet in the bedrooms. Additional features include a one-car garage, a large backyard patio, and a utility shed that conveys as-is.

Conveniently located in West Pensacola near area schools, NAS Pensacola, and approximately 15 minutes from Naval Hospital Pensacola, with easy access to shopping, dining, and the beaches of Perdido Key. With a new roof provided before closing, generous square footage, and a flexible floor plan, this home offers a wonderful opportunity to personalize over time and make it your own.
#1005802

Pensacola

574 Peppertree Lane

3 Beds

2 Baths

1,896 Sq.Ft.

$265,000

MLS#: 1005802
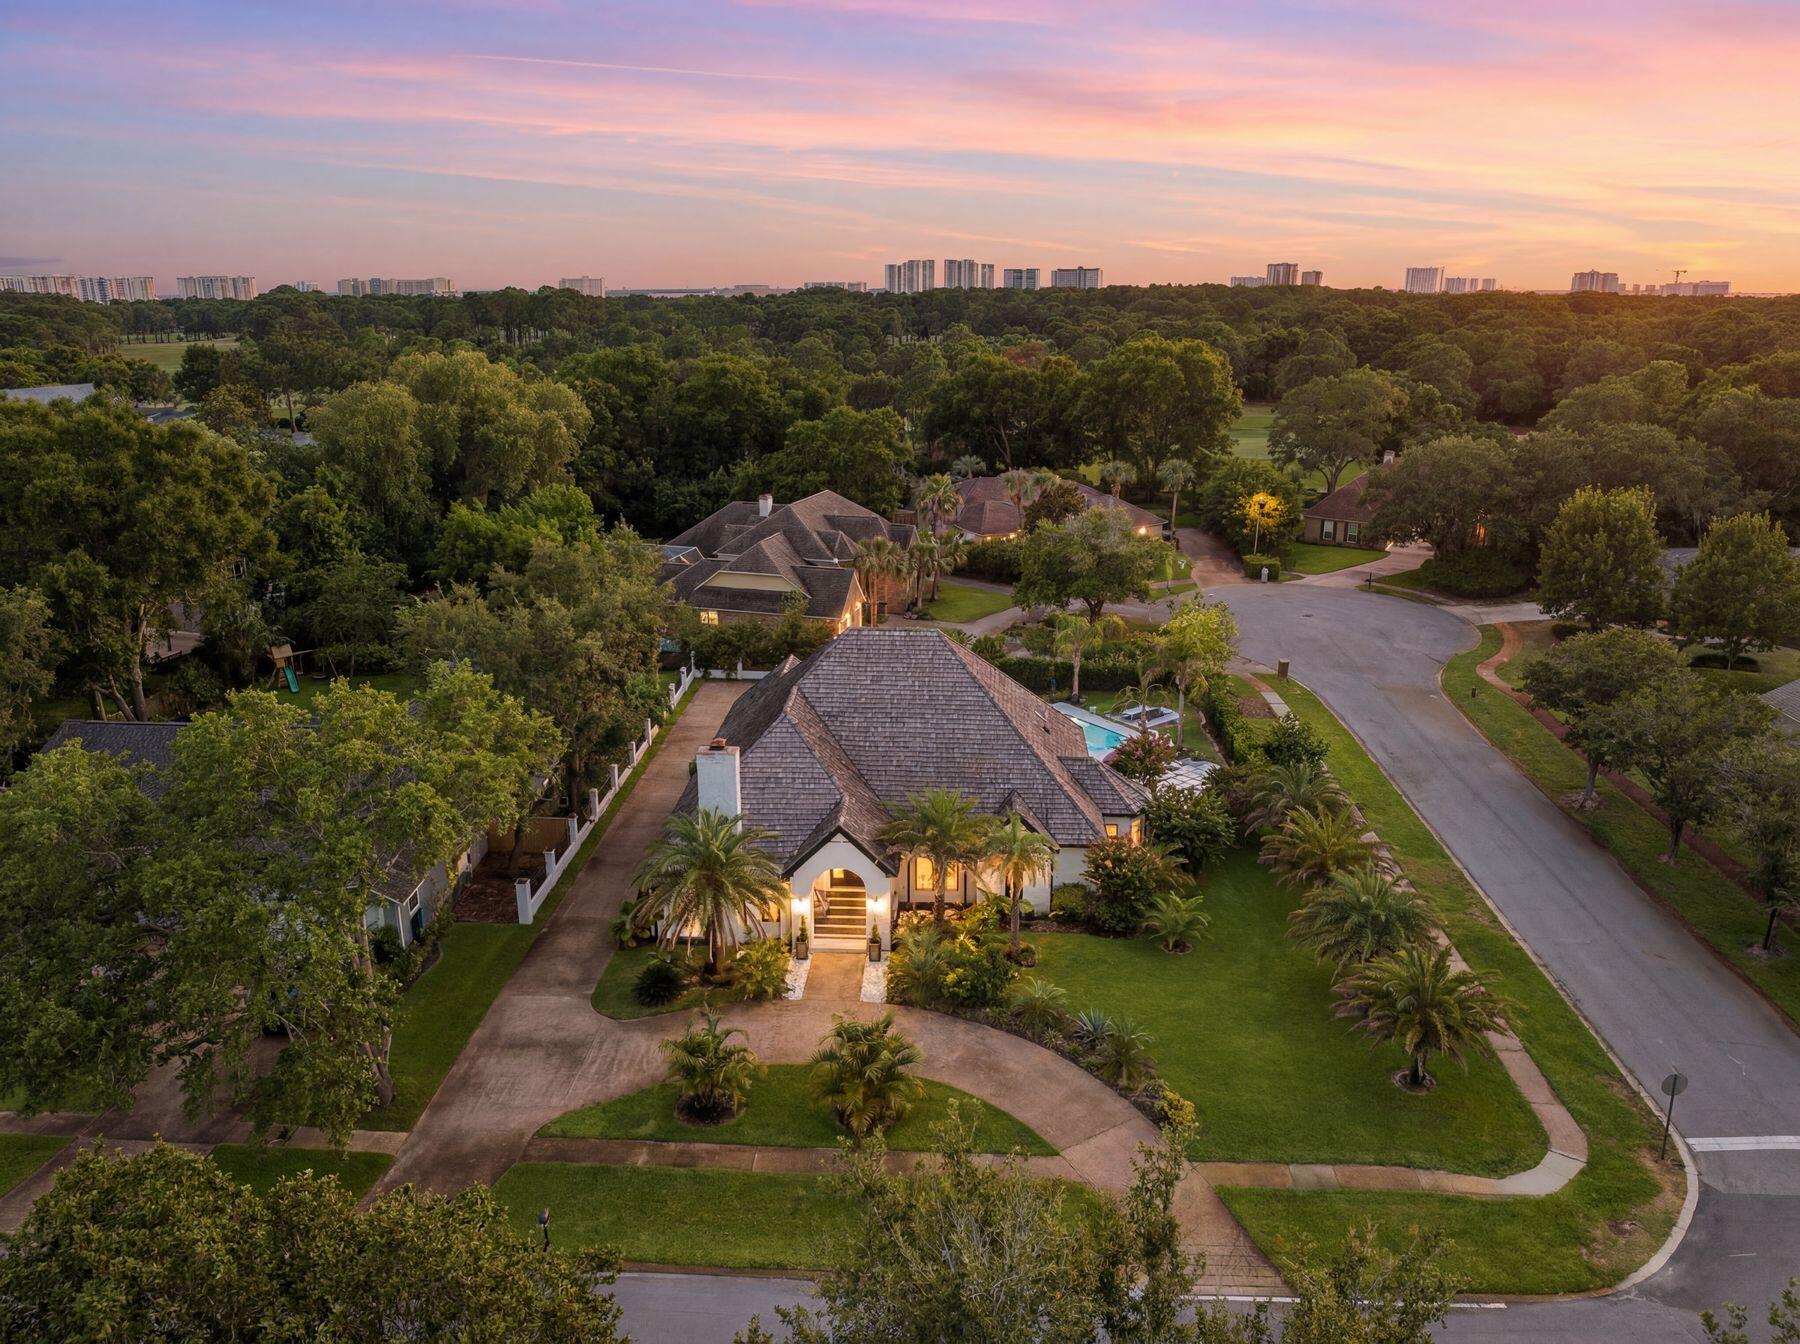
Set on a spacious .43-acre corner homesite in Indian Bayou, this beautifully reimagined single-story residence blends modern sophistication with exceptional craftsmanship. More than $600,000 in thoughtful renovations have transformed the property into a stunning retreat. Exterior highlights include freshly painted brick, mature landscaping, a sparkling inground pool, a covered patio with retractable shades, and generous parking accommodations. Inside, an expansive open-concept design showcases high-end finishes and striking architectural details throughout. Smooth ceilings, stone-accent columns, custom lighting, Italian porcelain tile paired with warm wood flooring, dual wood-burning/gas fireplaces, and cleverly integrated pop-up outlets create a refined yet functional living environment. At the heart of the home, the chef's kitchen features an oversized granite island with seamless edges, custom soft-close cabinetry, a dedicated wine bar, and a Bosch five-burner gas cooktop--perfectly designed for both everyday living and entertaining.
#1005810

Destin

145 W Country Club Drive

3 Beds

2 Baths

2,803 Sq.Ft.

$1,219,000

MLS#: 1005810
1 ... 430 431 432 433 434 ... 666
* Listings identified with the FMLS IDX logo come from FMLS and are held by brokerage firms other than the owner of this website. The listing brokerage is identified in any listing details. Information is deemed reliable but is not guaranteed. If you believe any FMLS listing contains material that infringes your copyrighted work please click here to review our DMCA policy and learn how to submit a takedown request. © 2024. First Multiple Listing Service, Inc.
 - property

Send a message

Message successfully sent.

Your message

What is 3 + 4 ?

Reason for contacting?

I agree to receive email communication and understand I can unsubscribe at any time.

I agree to be contacted by 30A Real Estate | Bobby J Team | Trusted Local Experts via call, email, and text for real estate services. To opt out, you can reply 'stop' at any time or reply 'help' for assistance. You can also click the unsubscribe link in the emails. Message and data rates may apply. Message frequency may vary. Privacy Policy

Sign Out

Virtual Assistant

Would you like to take the next step with this property? We can help you schedule a showing or virtual tour, or send you more details.

Yes, I would like more information.

Thank You for Your Reply, One of Our Agents will contact you as soon as possible

No, maybe later.

Thank you, you can always contact me via email, phone number or through the contact form.

Realhub AI

Lucy - Your AI-Powered Realtor

Update Your Temporary Password

Personalize your search

Enter your email and we'll notify you immediately when new listings match what you're looking for.

or enter email address

Already have an account ? Login here

Continue your home search

I agree to receive communications and understand I can unsubscribe at any time.

I agree to be contacted by 30A Real Estate | Bobby J Team | Trusted Local Experts via call, email, and text for real estate services. To opt out, you can reply 'stop' at any time or reply 'help' for assistance. You can also click the unsubscribe link in the emails. Message and data rates may apply. Message frequency may vary. Privacy Policy

Already have an account ? Login here

We use cookies

We use cookies primarily for analytics to enhance your experience. By accepting, you agree to our use of these cookies. You can manage your preferences or learn more about our cookies policy.