
Properties

Browse or get in touch to schedule a walkthrough.

  • Nearby me
Price range

Popular Features

Community Features

Association

Property Features

Waterfront

View

Exterior Features

Interior Features

Style

138601 properties match your criteria

Updated 1 minute ago

E-Alert name
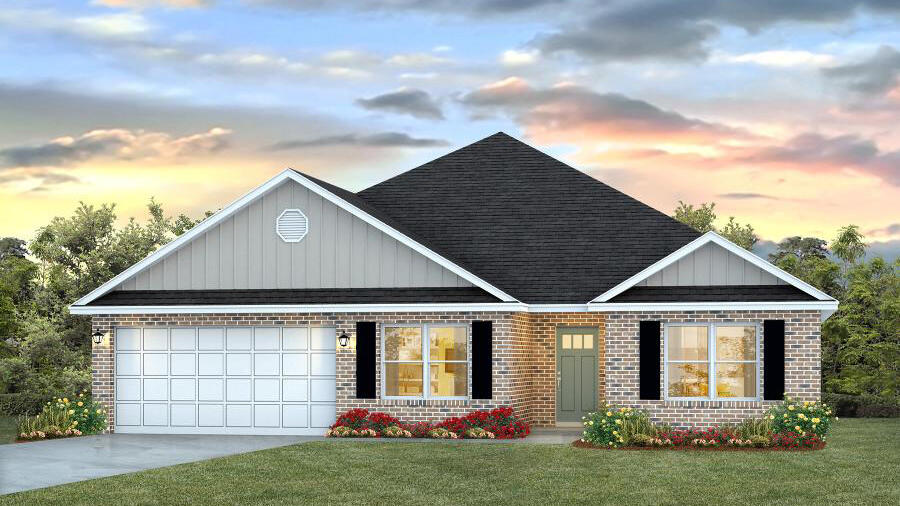
Discover The Finn in Plantation Woods! Fabulous open design Finn Floorplan features 5 beds, 3 baths, covered patio, and a 2-car garage. Well-designed kitchen features: GORGEOUS stone counter-tops, stainless appliances, lg. island, smooth-top range, built in microwave, quiet dishwasher & pantry. Nice breakfast nook & separate dining. Striking wood look flooring & plush carpet in bedrooms. This home includes the ''Smart Home'', connect package that provides several convenient Smart Devices you will enjoy. Fabric Hurricane window and door protection is also included. Call or text 850-749-5832 to schedule a tour today! ALL LISTING pictures, colors, features, and size may vary. Square footages are approximate.
#1007000

Milton

4957 Gaineswood Drive

5 Beds

3 Baths

2,595 Sq.Ft.

$389,900

MLS#: 1007000

Welcome to Ocean Breeze, a beautiful 4-bedroom, 3-bathroom beach home offering 2,352 square feet of comfortable coastal living, just a short walk from the Gulf of America.
The home features a spacious backyard with a private heated pool and plenty of room for entertaining, relaxing and enjoying the outdoors. The main level offers a large, open living area with new modern tile flooring, a well-appointed kitchen with granite countertops and white appliances, and a bedroom conveniently located just off the pool area.
Upstairs, the spacious primary suite offers a private balcony, jetted tub, separate shower, and double vanity. Two additional bedrooms, including a bunk room, provide plenty of space for family and guests.
Additional highlights include a new brick paver driveway, updated furnishings, crown molding, and a wraparound covered patio. Whether you're looking for a primary residence, vacation getaway, or investment opportunity, Ocean Breeze offers the ideal combination of comfort, style, and location.
#1008876

Destin

93 Shirah Street

4 Beds

3 Baths

2,352 Sq.Ft.

$1,530,000

MLS#: 1008876

This two-story townhome is under construction and with 3 bedrooms, 2.5 bathrooms and is an interior unit. As you enter this home you will find EVP flooring in the foyer leading to the expansive open-concept kitchen, living, and dining area, designed for entertaining and everyday living. The kitchen is open and spacious with a center island and features quartz countertops and premium stainless-steel appliances including a smooth top stove, microwave and dishwasher.
#1008865

Santa Rosa Beach

24 S Leviathan Court

3 Beds

2 Baths

1,459 Sq.Ft.

$302,089

MLS#: 1008865

Beautifully maintained and thoughtfully appointed, this inviting Santa Rosa Beach residence offers the ideal balance of comfort, style and functionality. Located in a quiet 31-home neighborhood, the 2,045-sq.-ft. home features three bedrooms, two-and-a-half baths and a collection of custom finishes that elevate everyday living. The open-concept floor plan is filled with natural light and enhanced by coastal-inspired shiplap accents that add warmth and character throughout the living spaces. At the heart of the home, the bright kitchen showcases timeless white shaker-style cabinetry, stainless steel appliances and generous prep space for cooking and entertaining. A butler's pantry provides additional storage and organization, while the spacious laundry room is lined with abundant cabinetry to keep household essentials neatly tucked away. The primary suite offers a spacious and relaxing retreat with a large walk-in closet and well-appointed ensuite bath. Two guest bedrooms are connected by a Jack-and-Jill bathroom, creating an ideal arrangement for family or visitors, while a convenient powder bath serves the main living areas. Outdoor living is just as inviting. A screened porch provides the perfect place to enjoy morning coffee or unwind in the evening, while the expansive paver patio and fire pit create a natural gathering space for entertaining throughout the year. The generously sized backyard offers plenty of room to add a custom pool, allowing future owners to create their own private outdoor oasis. With low annual HOA dues of just $700, this intimate neighborhood offers a peaceful setting while remaining close to everything that makes Santa Rosa Beach so desirable. Residents enjoy convenient access to the sugar-white beaches and emerald waters of the gulf, Scenic Highway 30A, Grand Boulevard, Sacred Heart Hospital, local parks, shopping and an outstanding collection of restaurants and entertainment. Whether you're searching for a primary residence or a full-time coastal retreat, this exceptional location places the very best of the Emerald Coast just minutes from home.
#1008813

Santa Rosa Beach

134 Forest Park Drive

3 Beds

2 Baths

2,045 Sq.Ft.

$608,000

MLS#: 1008813

Investor opportunity! Great potential for a fix-and-flip, rental, or value-add project. Property needs renovation and is priced accordingly. This 3-bedroom, 2-bath home with a carport sits on a spacious 0.37-acre lot in a prime Milton location. Offering endless potential for renovation or investment, this property is perfect for investors or buyers looking to add value. Enjoy the best of both worlds with country living while being just a short drive from the beautiful Gulf Coast beaches, as well as shopping, dining, and everyday conveniences. Don't miss this great opportunity!

*Buyer to verify measurements.
**Buyer to verify the condition and operation of all appliances.
#1008857

Milton

5426 Berryhill Road

3 Beds

2 Baths

1,248 Sq.Ft.

$165,000

MLS#: 1008857

Welcome home to this 3 bedroom, 2 bathroom Central Navarre residence - where coastal comfort, energy efficiency, and the freedom of no HOA all come together! Location is key, and this home places you just minutes from the famous sugary white sands and Emerald waters of Navarre Beach, Navarre's best local dining spots, everyday shopping, and just 11 miles from Hurlburt Field. The standout feature of the home's practical design is a fully paid-off solar panel system, keeping utility costs remarkably low and allowing the current sellers to enjoy an average power bill of under $50 per month! Inside the home, you'll find wood-look flooring throughout the main living spaces and brand new carpet in the bedrooms! The living room offers a high vaulted ceiling that opens up the space. The kitchen features gorgeous updated solid surface countertops with a seamless integrated tub sink, breakfast bar, and dining area. The 3 spacious bedrooms and spare bath are on the opposite side of the home - the primary with attached ensuite and oversized closet. Step out back to discover an outdoor setup built for hosting and relaxation. A versatile enclosed patio offers a sheltered spot for year-round dining, while an adjacent pergola-covered patio extension expands your shaded living space outdoors. The crown jewel of the back yard is a sparkling above-ground pool wrapped in a custom-built deck, creating a private oasis perfect for sunbathing, gathering with friends, or taking a refreshing dip!  Whether you're looking for your next investment property, searching for a place to downsize to, or you're a first-time homebuyer - this MOVE-IN-READY home is waiting for you!
#1008799

Navarre

8111 Fourth Street

3 Beds

2 Baths

1,285 Sq.Ft.

$315,000

MLS#: 1008799

VA Assumable Loan at 4.99%! Don't miss this incredible opportunity to own this beautifully maintained 2,502 sq. ft., 4-bedroom, 3-bath home with a bonus room/office and a highly sought-after 3-car garage. Designed with both comfort and functionality in mind, this home offers an open-concept layout that is perfect for everyday living and entertaining. Conveniently located just minutes from shopping, dining, and Publix, with an easy commute to Duke Field and Eglin Air Force Base, this home is ideally situated for those seeking convenience while still enjoying a spacious residential setting. The property also offers the benefit of a low annual HOA of just $350. Just off the main living area, double French doors open to a versatile bonus room/office, offering the perfect space for a home office, playroom, media room, or flex room to fit your lifestyle. The spacious kitchen serves as the heart of the home, featuring upgraded quartz countertops, abundant cabinetry, a large center island with bar seating, plus both a breakfast nook and a separate formal dining area for added flexibility. The kitchen includes a range, built-in microwave, and dishwasher, while the refrigerator, washer, and dryer will also convey with the home as an added convenience. The open floor plan creates a seamless flow between the kitchen, dining, and living areas, making it ideal for entertaining or spending time with family. Durable Coretec luxury vinyl plank flooring flows throughout the main living areas, while the bedrooms offer added comfort with carpeting. The private primary suite offers a peaceful retreat with two walk-in closets and a spacious en-suite bath complete with dual vanities, a relaxing soaking tub, and a separate walk-in shower. The additional bedrooms are generously sized, and both the primary bathroom and third bathroom provide direct access to the covered lanai, creating a seamless indoor-outdoor living experience. Built with attractive all-brick construction, this home also features a fully fenced backyard with wood privacy fencing, an automatic irrigation system to keep the lawn looking its best, and plenty of outdoor space to relax or entertain. The oversized 3-car garage offers ample room for vehicles, storage, or hobbies. With modern upgrades, a versatile floor plan, exceptional storage, and the added advantage of a VA assumable loan at 4.99% (for qualified buyers who meet lender requirements), this home is an outstanding opportunity you won't want to miss. Schedule your private showing today!
#1008838

Crestview

5823 Crestlake Drive

4 Beds

3 Baths

2,502 Sq.Ft.

$396,000

MLS#: 1008838

Welcome to 88 Foxtrail Run at Ashton Park Phase III in Freeport Florida. This home is under construction and is situated on an exterior lot. The interior features an efficiently laid out floorplan with just the right amount of open space for entertaining. As you enter the foyer, you are greeted by a flex space with a large picture window that allows the beautiful Florida sunshine to fill the front of the home. Continuing down the hall you will see the open concept kitchen, dining, and living area, complimented with a vaulted ceiling which lends a grand feel to the heart of the home.

The kitchen is accented with shaker style cabinetry, a center island with space for bar seating, and elegant quartz countertops. Designed with an open concept feel and subtle separation, the living area of the Oakley balances connectivity with comfort, creating spaces that feel both spacious and intentional. Nestled in the back of the home for privacy is the primary bedroom and bathroom suite. In the bathroom your will find a large walk-in closet, soaking tub, dual sink vanity, and standing shower.

The two additional bedrooms are located down a hallway just off the kitchen and dining area. Here you will also find the full guest bathroom, linen closet for extra storage, and the laundry room with shelving above the washer/dryer hookups. Entertain with ease under the covered back patio with a beautiful water view of the community's pond!
#1008814

Freeport

88 Foxtrail Run

3 Beds

2 Baths

1,689 Sq.Ft.

$346,401

MLS#: 1008814

BUILD YOUR DREAM HOME or secure your next investment on this BEAUTIFUL 0.46-ACRE homesite in the heart of Navarre! Located in an established neighborhood, this HIGH AND DRY lot is in an X FLOOD ZONE, offering peace of mind and lower insurance costs. With nearly HALF AN ACRE, you'll have plenty of room to build your CUSTOM HOME with space for a pool, workshop, or outdoor entertaining. Perfect for BUILDERS, INVESTORS, or anyone looking to create their ideal Florida retreat. Enjoy being just MINUTES FROM NAVARRE BEACH, shopping, dining, top-rated schools, Hurlburt Field, and all the Emerald Coast has to offer. Whether you're ready to build now or invest for the future, this is an incredible opportunity. PRICED TO SELL--don't miss your chance to own one of Navarre's best values!
#1008817

Navarre

8104 Menorca Street

None Beds

None Baths

0.45 acres

$115,000

MLS#: 1008817

Seller offering $12,000 toward buyer's closing costs & prepaids!

Brand new construction that keeps you close to everything that Eglin, Valparaiso, Niceville, and all its surrounding areas have to offer. This beautifully crafted 4-bedroom, 2.5-bath home offers 1,992 square feet of thoughtfully designed living space that blends modern comfort with quality craftsmanship.

The open concept floor plan creates a seamless flow between the living, dining, and kitchen areas, making it ideal for everyday living and entertaining. The first floor primary suite features a double vanity, oversized curbless walk in tiled shower, and large custom closet with built-ins. A half bath is also located on the main floor for guests.

Notable features include 9 foot ceilings throughout, all wood shaker soft close cabinetry, quartz countertops, luxury vinyl plank flooring, custom drop zone, shiplap kitchen island accent wall, vented over range microwave, wood-cased windows and openings, and open foyer with custom Craftsman style stair railing. Both full bathrooms feature double vanities and tile finishes.

Exterior details include an  8 foot entry door, brick porch overlays, lapped siding, fenced lawn area and automated irrigation system. This home offers the perfect combination of style, functionality, and location. 

Schedule your showing today!
#1008483

Valparaiso

308 A Okaloosa Avenue

4 Beds

2 Baths

1,992 Sq.Ft.

$494,900

MLS#: 1008483

This end unit has tile downstairs with a separate laundry room. Walk in closet in master bedroom and a balcony. Open back patio is only a short distance to the community pool. This unit is located near both Hurlburt Field and Eglin AFB as well as beaches.
#1008860

Fort Walton Beach

1325 Greendale Avenue 38

2 Beds

1 Baths

984 Sq.Ft.

$1,375

MLS#: 1008860

Welcome to this beautifully renovated single-story ranch home nestled in Pensacola's established Mayfair neighborhood! Featuring 3 bedrooms, 2 full bathrooms, an attached 1-car garage, and nearly 1,300 square feet of thoughtful living space, this turnkey home offers modern updates and low-maintenance living on a generous 0.30-acre lot. With recent seller upgrades including a new storm door, new garage door opener, new ceiling fans, new privacy fencing on both sides of the house, and newly installed rain gutters. Step inside to an inviting open-concept layout highlighted by light neutral-colored paint, durable luxury vinyl plank flooring, and abundant natural light. The updated kitchen offers sleek cabinetry, updated appliances, and opens directly into the main living and dining areas - ideal for daily life and entertaining guests. Both full bathrooms have been refreshed with custom tiled showers and modern fixtures. Enjoy added peace of mind with a 2023 Roof and HVAC system! Best of all is the exceptionally convenient central Pensacola location! Commuters will love being just 10 minutes from Naval Hospital Pensacola, 12 to 15 minutes from Corry Station and NAS Pensacola, and 10 minutes from the historic dining and nightlife of Downtown Pensacola. Pensacola International Airport (PNS) is only 15 minutes away, and the sugary white sands of Pensacola Beach are just a short 25-minute drive. Whether you're a military family looking for a smooth commute or a homebuyer seeking move- in-ready comfort near everything the Gulf Coast has to offer, this home is a must-see
#1008750

Pensacola

225 N Madison Drive

3 Beds

2 Baths

1,296 Sq.Ft.

$230,000

MLS#: 1008750

Welcome to one of the most extensively updated Golf Villas in Regatta Bay! This spacious 2nd-floor residence offers 2,545 SF, 3 bedrooms, 3 full baths, a 2-car garage, and an additional dedicated parking space for 2nd-floor villas. Built with future elevator capability, the floor plan offers exceptional comfort and convenience.

The chef's kitchen features custom cabinetry, quartz countertops, Bosch appliances, beverage and wine refrigerators. The redesigned primary bath includes a freestanding soaking tub, oversized shower, custom vanities, and designer finishes. The kitchen sitting area features an electric fireplace, while the living room offers a custom entertainment wall with surround sound and LED lighting.

Updates include 2023 HVAC, 2024 tankless water heater, new balcony screens/framing, 2024 tile roof, 2026 exterior repaint, updated lighting, and refreshed landscaping.

Enjoy gated Regatta Bay amenities including golf, tennis, pickleball, trails, pools, and playgrounds.
#1008823

Destin

4522 Golf Villa Court UNIT 204

3 Beds

3 Baths

2,545 Sq.Ft.

$795,000

MLS#: 1008823

Open house
NEW PRICE!!!  GREAT NEIGHBORHOOD!!

 Tucked away on a quiet cul-de-sac in the highly desirable Brighton neighborhood of Hammock Bay, 35 Freshfield Way offers an inviting combination of comfortable living, thoughtful design, and a private backyard setting.

This beautiful 2017 brick home features approximately 2,471 square feet, with 4 bedrooms and 3 bathrooms, providing plenty of room for everyday living, entertaining, guests, and working from home.

A Bright, Beautiful Kitchen

At the heart of the home is a crisp all-white kitchen designed to feel bright, timeless, and welcoming. Features include granite countertops, a spacious island with seating, sink, stainless steel appliances, gas range, walk-in pantry, and adjoining breakfast area.

The kitchen flows naturally into the open living and dining spaces, creating an easy gathering place for everything from quiet mornings to a house full of friends
FLEXIBLE LIVING
The open floor plan is complemented by a flex room, giving the owner options for a sitting area, playroom, or whatever best fits their lifestyle. 
The spacious primary suite provides a comfortable retreat w a private en suite and walkin closet, while the additional bedrooms offer excellent space for family or guests.  New carpet in the bedroom areas adds a fresh finishing touch. 
A Backyard Made For Living 
Step outside to a backyard designed for enjoying the Florida lifestyle. A covered porch opens to an extended brick-paver patio creating additional space for outdoor dining, grilling, entertaining,or simply relaxing at the end of the day. 
The backyard is enclosed w a 6' privacy fence, while the wooded preserve behind the property and absence of rear neighbors, provide an added sense of seclusion. It's the kind of outdoor space that feels like an extension of the home rather than an afterthought. 
Additional Highlights
The home also features a 2-car garage and the added appeal of its cul-de-sac location within one of Hammock Bays' desirable neighborhoods. 
As a resident of Hammock Bay, you'll enjoy an exceptional lifestyle with resort-style amenities including multiple swimming pools, a state-of-the-art fitness center, miles of walking and biking trails, parks, playgrounds, sports courts, and year-round community events. Including bi-monthly Farmer's Market, Pumpkin Patch In Oct, Santa visit in Dec, Easter Egg Drop and Easter Bunny visit, 4th of July Bike Parade, Fireworks at the City Park viewable from HB Town Ctr. PROPS BREWERY offering Craft Beer, Trivia Nights and  Live Band. Food Trucks and Abide Coffee are steps form Props. 
so much to do, so much fun to be had in Hammock Bay!!

Ideally located in the heart of Freeport, 35 Freshfield Way offers convenient access to shopping, dining, highly rated schools, and the sugar-white beaches of the Emerald Coast.

With its desirable cul-de-sac location, private preserve backdrop, beautifully updated interior, extended paver patio, fenced backyard, and exceptional community amenities, 35 Freshfield Way is more than just a house. It's a place to truly feel at home.
#1008798

Freeport

35 Freshfield Way

4 Beds

3 Baths

2,471 Sq.Ft.

$505,000

MLS#: 1008798

This home offers flexibility you just don't find every day, especially in the historic district. This 2,160 SF, two-story home has a proven layout for multi-use living, income potential, or both. With 4 bedrooms and 2.5 baths, the home is currently configured as two separate living spaces. Downstairs is 3 beds/2 bath, and upstairs is a 1 Bed/1 Bath (with 5th bed potential), plus a 2nd kitchen. Live on one level and rent the other, create a multi-generational setup, or explore a duplex conversion and rent both floors. The home sits on a generous 1/3-acre lot with a fenced backyard,. It's just minutes to downtown DeFuniak Springs, Lake DeFuniak, Walton Middle, and quick access to Hwy 331 South. Conventional financing or cash only please!
#1008802

DeFuniak Springs

361 Park Avenue

4 Beds

2 Baths

2,160 Sq.Ft.

$179,900

MLS#: 1008802

1 ... 431 432 433 434 435 ... 666
* Listings identified with the FMLS IDX logo come from FMLS and are held by brokerage firms other than the owner of this website. The listing brokerage is identified in any listing details. Information is deemed reliable but is not guaranteed. If you believe any FMLS listing contains material that infringes your copyrighted work please review our DMCA policy and learn how to submit a takedown request. © 2024. First Multiple Listing Service, Inc.

Send a message

Message successfully sent.

Your message

What is 3 + 4 ?

Reason for contacting?

I agree to receive email communication and understand I can unsubscribe at any time.

I agree to be contacted by 30A Real Estate | Bobby J Team | Trusted Local Experts via call, email, and text for real estate services. To opt out, you can reply 'stop' at any time or reply 'help' for assistance. You can also click the unsubscribe link in the emails. Message and data rates may apply. Message frequency may vary. Privacy Policy

Sign Out

Virtual Assistant

Would you like to take the next step with this property? We can help you schedule a showing or virtual tour, or send you more details.

Yes, I would like more information.

Thank You for Your Reply, One of Our Agents will contact you as soon as possible

No, maybe later.

Thank you, you can always contact me via email, phone number or through the contact form.

Realhub AI

Lucy - Your AI-Powered Realtor

Update Your Temporary Password

Personalize your search

Enter your email and we'll notify you immediately when new listings match what you're looking for.

or enter email address

Already have an account ? Login here

Continue your home search

I agree to receive communications and understand I can unsubscribe at any time.

I agree to be contacted by 30A Real Estate | Bobby J Team | Trusted Local Experts via call, email, and text for real estate services. To opt out, you can reply 'stop' at any time or reply 'help' for assistance. You can also click the unsubscribe link in the emails. Message and data rates may apply. Message frequency may vary. Privacy Policy

Already have an account ? Login here

We use cookies

We use cookies primarily for analytics to enhance your experience. By accepting, you agree to our use of these cookies. You can manage your preferences or learn more about our cookies policy.
