
Properties

Browse or get in touch to schedule a walkthrough.

  • Nearby me
Price range

Popular Features

Community Features

Association

Property Features

Waterfront

View

Exterior Features

Interior Features

Style

138601 properties match your criteria

Updated 1 minute ago

E-Alert name

STRONG RENTAL HISTORY averaging $68,403 annually over the last 3 years! Discover coastal elegance in this beautifully remodeled beach condo at The Tides at TOPS'L. This southwest-facing, handicap-friendly residence offers stunning Gulf views from an expansive 20' x 39' covered balcony--an exceptional space for relaxing, entertaining, and enjoying the coastal lifestyle. Inside, warm wood-tone LVP flooring flows throughout, while a textured designer accent wall adds warmth and character to the inviting living area. The beautifully renovated kitchen, completed in 2025, features crisp white quartz countertops, stylish gold hardware, and stainless steel appliances. Both bathrooms have been thoughtfully updated with spa-inspired finishes. Recent improvements include a new refrigerator purchased in 2025 with an extended warranty, a hot water heater replaced in 2021, washer and dryer purchased since 2021, and a dishwasher replaced 2021. Beautifully updated and rental-ready, this condo offers the ideal combination of coastal style, Gulf views, strong rental performance, and thoughtful updates in one of the area's sought-after beach communities. Tides Owners and Guests will enjoy an exclusive Gulf front pool, tennis courts, pickleball, shuffleboard, grilling area, poolside bar and grill, and the 600 feet of private beach frontage that TOPS'L has to offer.  In addition, TOPS'L Owners also have the option to join an award winning tennis and fitness facility with 12 lighted courts, fitness center with exercise classes, saunas, locker rooms and two Club pools. 
Tides 311 Gross Revenue:
2023    $86,642.94
2024    $61,843.97
2025    $56,724.53

Average $68,403.80
#1008758

Miramar Beach

550 Tops'L Beach Boulevard 311

2 Beds

2 Baths

1,230 Sq.Ft.

$650,000

MLS#: 1008758

1.25 acres just north of DeFuniak Springs perfect for a new home or new manufactured home.  Please look under 'document' tab for further information.  Annual road maintenance fee is $100.  See documents.
#1008743

DeFuniak Springs

1.25 acres N Sally Jean Road

None Beds

None Baths

1.25 acres

$20,000

MLS#: 1008743

Exceptional Financing Opportunity! Qualified buyers may be eligible to assume the seller's 2.87% VA loan, offering the potential for substantial monthly savings compared to today's interest rates. ALSO Up to 5k in seller assistance with second mortgage rate buy-down!

Welcome to this beautifully maintained 3-bedroom, 2-bath single-story home in the heart of Freeport, where comfort, style, and value come together with the added benefit of a low HOA. The open-concept floor plan is perfect for both everyday living and entertaining, featuring a spacious living area that flows effortlessly into the beautifully appointed kitchen.

The kitchen is designed to impress with granite countertops, a stylish tile backsplash, stainless steel appliances, and an oversized walk-in pantry that provides abundant storage. Luxury vinyl plank flooring throughout the home adds both durability and modern appeal while creating a seamless look from room to room.

The spacious primary suite offers a relaxing retreat, while two additional bedrooms provide flexibility for family, guests, or a home office. A whole-home water filtration system adds convenience and peace of mind.

Step outside to your own private backyard oasis, complete with a fully fenced yard that's perfect for enter .......Conveniently located near excellent schools, shopping, dining, and just a short drive to Choctawhatchee Bay and the white-sand beaches of the Emerald Coast, this move-in-ready home offers an outstanding combination of quality, location, and value. With the rare opportunity for qualified buyers to assume the seller's 2.87% VA loan, this is one you won't want to miss!
#1008687

Freeport

88 N Marsh Landing

3 Beds

2 Baths

1,915 Sq.Ft.

$393,399

MLS#: 1008687

Open house
Offering $20,000 flex cash!* Tucked among the trees in Santa Rosa Beach, Hidden Pines is a gated community of just 42 modern townhomes -- low-density by design, with protected wooded views that set it apart from anything else on the market. This 3-bedroom, 2.5-bathroom Heron floorplan is new construction done with intention.

The community's low density is a feature in itself. Protected wooded views, a natural canopy overhead, and a quiet residential feel set the tone from the moment you arrive. Centrally positioned between Santa Rosa Beach and Destin, with Ascension Sacred Heart Emerald Coast just minutes away, the location balances coastal lifestyle with everyday convenience.
Outside, the homes make a quiet statement -- white vertical panel siding, warm-toned garage doors, black exterior sconces, and mature landscaping that softens the streetscape without competing with it. The aesthetic is modern coastal with staying power.

Inside, the interiors reflect a cohesive, light-filled design vision. Walls are painted in Sherwin Williams Snowbound, a crisp warm white that lets the natural light lead. Wide-plank wood-look flooring runs continuously throughout every level. The kitchen is anchored by Arctic White quartz countertops, shaker-style cabinetry, a classic white subway tile backsplash, and a Pfister chrome faucet. Above the island, two globe pendants cast a warm glow; a chrome taper candle chandelier anchors the dining space with quiet elegance. Bathrooms are finished with equal care -- Glacier Statuary porcelain shower panels with continuous vertical veining, undermount sinks, Arctic White quartz, frameless mirrors, and chrome vanity sconces. Pfister fixtures are used throughout, finished in polished chrome for a clean, consistent look from room to room.

Ceiling fans in every bedroom and the living room, 4" LED canless downlights, and thoughtfully placed exterior sconces round out a finish package that is complete and move-in ready. A private patio extends the living space outdoors, and select homes include a covered balcony off the primary suite.

*Special Financing Incentive: Buyers who utilize the seller's preferred lender and title company are eligible to receive $20,000 in flex cash and a lender credit equal to 1% of the purchase price. Contact listing agent for details.

**Prices, plans, features, and options are subject to change without notice. Square footages are approximate. Home information including features, finishes, and available options are subject to change without notice. Artist renderings, photos, colors, and features are for illustration purposes only and may vary from the homes as built. Photos are of a similar unit -- features and finishes may vary. Additional restrictions may apply.*
#1008713

Santa Rosa Beach

36 Forest Grove Lane

3 Beds

2 Baths

1,654 Sq.Ft.

$419,900

MLS#: 1008713

Open house
Tucked among the trees in Santa Rosa Beach, Hidden Pines is a gated community of just 42 modern townhomes -- low-density by design, with protected wooded views that set it apart from anything else on the market. This 3-bedroom, 2.5-bathroom Heron floorplan is new construction done with intention.

The community's low density is a feature in itself. Protected wooded views, a natural canopy overhead, and a quiet residential feel set the tone from the moment you arrive. Centrally positioned between Santa Rosa Beach and Destin, with Ascension Sacred Heart Emerald Coast just minutes away, the location balances coastal lifestyle with everyday convenience.
Outside, the homes make a quiet statement -- white vertical panel siding, warm-toned garage doors, black exterior sconces, and mature landscaping that softens the streetscape without competing with it. The aesthetic is modern coastal with staying power.

Inside, the interiors reflect a cohesive, light-filled design vision. Walls are painted in Sherwin Williams Snowbound, a crisp warm white that lets the natural light lead. Wide-plank wood-look flooring runs continuously throughout every level. The kitchen is anchored by Arctic White quartz countertops, shaker-style cabinetry, a classic white subway tile backsplash, and a Pfister chrome faucet. Above the island, two globe pendants cast a warm glow; a chrome taper candle chandelier anchors the dining space with quiet elegance.

Bathrooms are finished with equal care -- Glacier Statuary porcelain shower panels with continuous vertical veining, undermount sinks, Arctic White quartz, frameless mirrors, and chrome vanity sconces. Pfister fixtures are used throughout, finished in polished chrome for a clean, consistent look from room to room.

Ceiling fans in every bedroom and the living room, 4" LED canless downlights, and thoughtfully placed exterior sconces round out a finish package that is complete and move-in ready. A private patio extends the living space outdoors, and select homes include a covered balcony off the primary suite.

*Special Financing Incentive: Buyers who utilize the seller's preferred lender and title company are eligible to receive $20,000 flex cash plus a lender credit equal to 1% of the purchase price at closing. Contact listing agent for details.

**Prices, plans, features, and options are subject to change without notice. Square footages are approximate. Home information including features, finishes, and available options are subject to change without notice. Artist renderings, photos, colors, and features are for illustration purposes only and may vary from the homes as built. Photos are of a similar unit -- features and finishes may vary. Additional restrictions may apply.*
#1008714

Santa Rosa Beach

44 Forest Grove Lane

3 Beds

2 Baths

1,654 Sq.Ft.

$419,900

MLS#: 1008714

Set in the beautiful Bahia community within Sandestin Resort, this 1-bedroom, 1-bathroom, 795 sqft first-floor condo has been completely renovated with elegant, high-end finishes. With private walk-out access to the resort-style pool and miles of scenic walking paths, this residence offers a distinguished blend of privacy, comfort, and convenience. 

Designed for those who appreciate classic craftsmanship and luxurious touches, this home showcases a custom fireplace, shiplap walls, and a newly upgraded kitchen with stunning new countertops. The fully remodeled bathroom, along with new flooring, fresh paint, and brand-new appliances, enhances the home's elegant aesthetic, while the new A/C system and water heater provide modern efficiency.
#1008697

Miramar Beach

9700 Grand Sandestin Boulevard UNIT 4119

1 Beds

1 Baths

795 Sq.Ft.

$386,000

MLS#: 1008697

15th Floor (Center Stack)  Southwinds III -  3 Bedroom with 3 Full Baths.  This 'H' floor plan is now available...  featuring the most desirable layout with an open living room, dining room and kitchen.  Rare Opportunity to purchase from the Original Owner.  Two of the Master Suites face the Gulf and open onto the expansive balcony.  Each bedroom has its own private bath. There is a separate laundry room off of the kitchen and ample storage.  Southwinds III is a rental restricted community  with a private beach area.  Owners enjoy daily beach chair setup and a private pool. This exquisite property is being sold mostly furnished and is certain to provide an outstanding experience.
#1008744

Miramar Beach

4642 Southwinds Drive 4642

3 Beds

3 Baths

1,975 Sq.Ft.

$2,099,000

MLS#: 1008744

You're going to love this adorable 3 bedroom, 2 bath home in beautiful Defuniak Springs! This recently renovated gem features a cozy front porch that's just perfect for your morning coffee, and an enclosed side patio that can serve as a great storage space or your own hobby corner. With newer vinyl flooring and tile throughout, you won't have to worry about carpets! Plus, enjoy cooking with new stainless steel appliances, a microwave, and a gas stove!


But wait, there's even more! Picture living just a short stroll away - less than a mile or a quick 3-minute drive to the lovely Lake DeFuniak and the charming shops and eateries at Baldwin Ave in historic downtown DeFuniak Springs! As a bonus, Walton County Middle School is only 1/2 mile away. You can also hop over to Walmart, the I-10 interstate, and all the fantastic shopping and dining options in DeFuniak, all within a breezy 5-minute drive! 

Don't wait! Call Newcastle Property Management today to schedule your tour. This cutie won't last long! Reach out to Micah Allison at 850-424-7430 ext 2.
#1008761

DeFuniak Springs

711 S 11Th Street

3 Beds

2 Baths

1,310 Sq.Ft.

$1,495

MLS#: 1008761
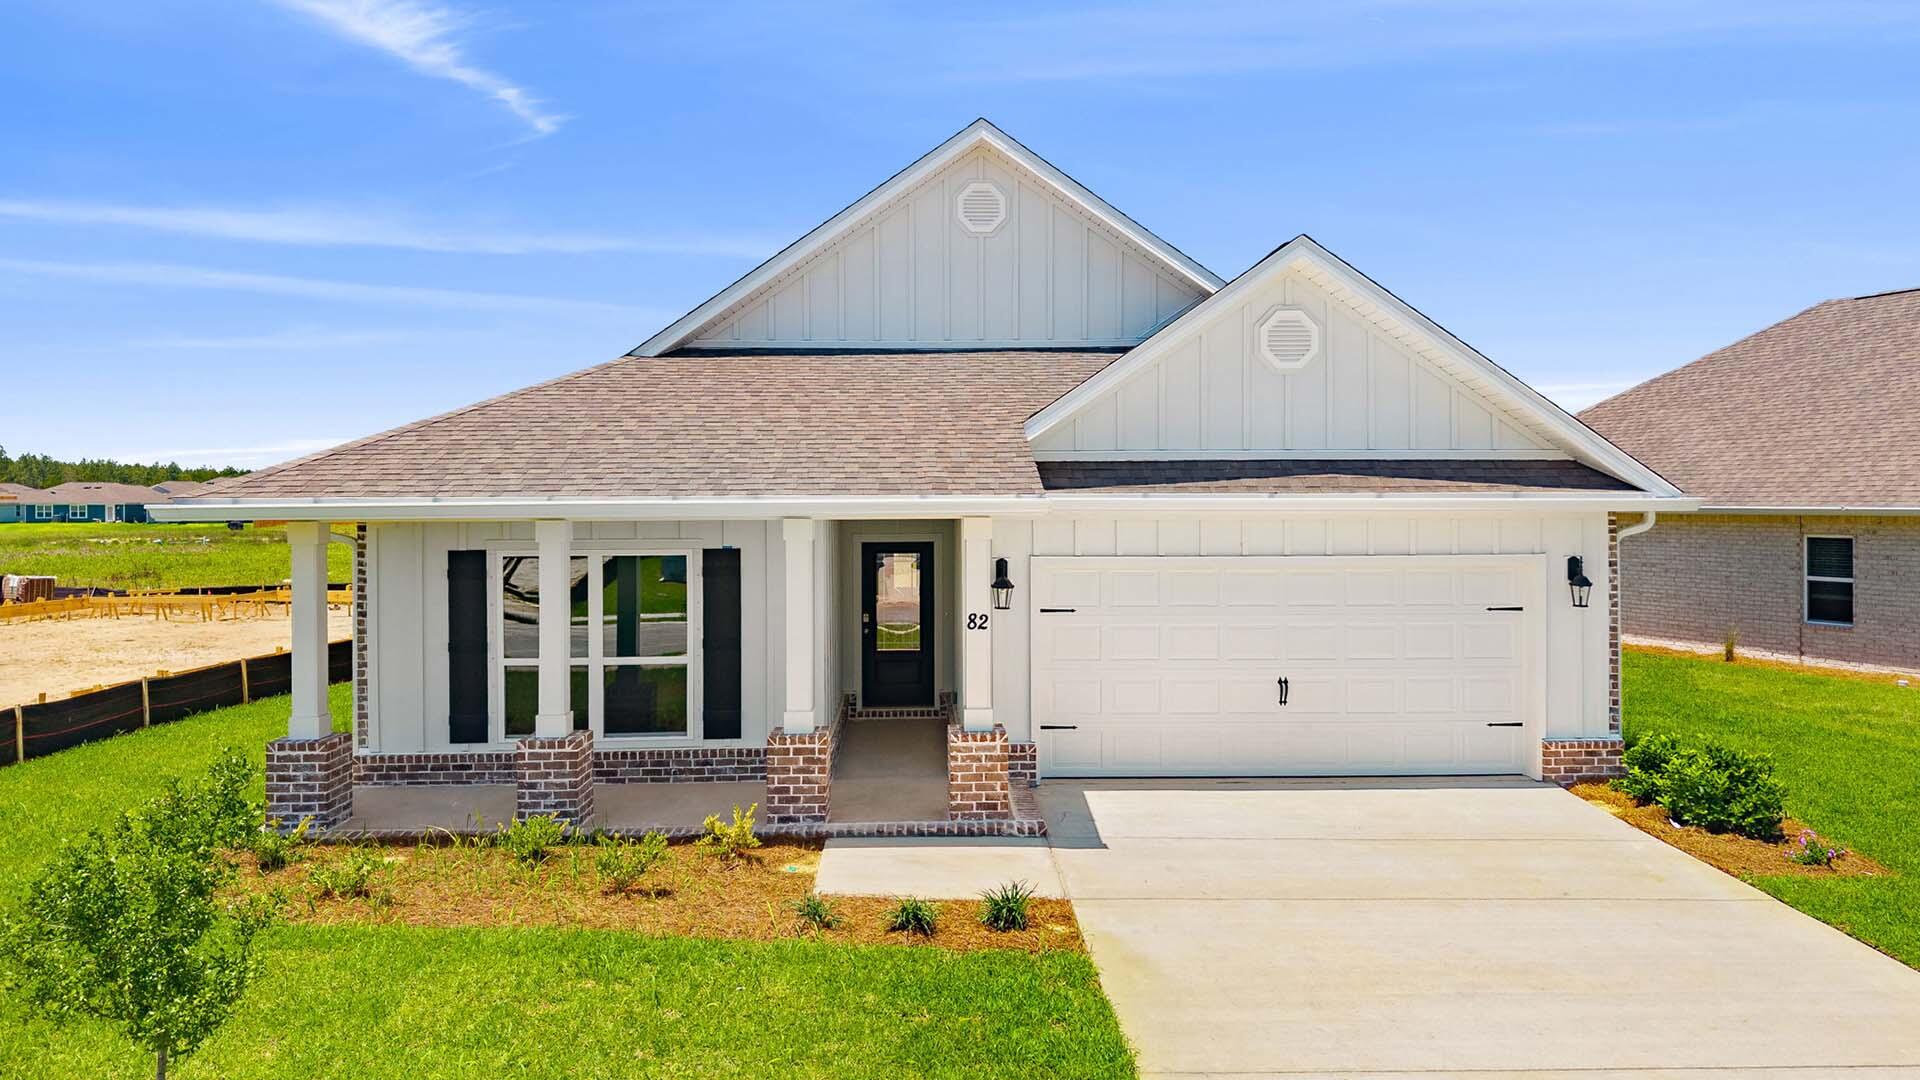
Welcome to the 82 Gray Owl Drive E, a new home at Owl's Head Farms in Freeport, Florida. This home has a large covered front porch.  The front entry hallway leads to a light-filled open-concept living area with 9' ceilings. The kitchen impresses with quartz countertops, undermount single basin sink and a dedicated water filter faucet. stainless steel appliances, and a large center island with bar seating overlooks the great room. Brushed nickel fixtures are throughout the home and include a lifetime warranty.  Adjacent to the kitchen is the dining area perfectly positioned for meals and gatherings, while the living room's wide layout invites relaxation and socializing.
#994168

Freeport

82 E Gray Owl Drive

4 Beds

2 Baths

2,108 Sq.Ft.

$361,730

MLS#: 994168
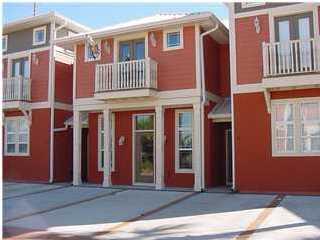
Beautiful townhome unit in the quaint & tropical Coral Bay Community! Located just off Back Beach Road on the quiet West End of Panama City Beach. This freshly painted home is just a short distance down Downing St. to the west end beaches! The units 3BR/2.5BA floor plan offers plenty of living space.  Set up for 2 master bedrooms, 1 upstairs with 14' ceilings Jack and Jill bathroom and 1 Master bedroom downstairs.

Please note that this property has a limited parking availability, accommodating only two vehicles with an additional two temporary guest parking spaces. The HOA enforces strict parking regulations; therefore, if you own more than two vehicles, this property may not be suitable for your needs.
#1007923

Panama City Beach

100 Downing Street UNIT 13

3 Beds

2 Baths

1,360 Sq.Ft.

$1,750

MLS#: 1007923

Discover the opportunity to build your dream home on this approximately 0.34-acre homesite in the sought-after Heritage Plantation community. Tucked away on a quiet cul-de-sac, this lot offers a private setting with paved road frontage and is surrounded by established homes. Utilities are available nearby, making it an excellent location for your future residence.

Conveniently located just minutes from Crestview's shopping, dining, schools, and medical facilities, this property also offers easy access to Highway 85, Interstate 10, Duke Field, Eglin Air Force Base, and the 7th Special Forces Group. Enjoy the best of Northwest Florida with Destin, Fort Walton Beach, and Niceville just a short drive away.

Heritage Plantation features desirable community amenities, including a clubhouse, swimming pool, fitness center, tennis courts, playground, and sidewalks. Don't miss this opportunity to own one of the remaining homesites in this established neighborhood.
#1008680

Laurel Hill

6509 Torrey Pines Trace

None Beds

None Baths

0.44 acres

$54,000

MLS#: 1008680

Bring your vision to life on this 0.27-acre wooded lot in the established Ferdon Heights neighborhood of Crestview. This property offers ample space to build the home you've been dreaming of while enjoying the convenience of being close to everything Crestview has to offer.

Situated just minutes from downtown Crestview, you'll have easy access to shopping, dining, schools, medical facilities, and major roadways including US-90 and Highway 85, making commuting to Eglin Air Force Base, Duke Field, 7th Special Forces Group, and the beautiful Emerald Coast beaches a breeze.

Whether you're looking to build your primary residence or invest in a growing area of Okaloosa County, this property presents an excellent opportunity. Buyer to verify all information deemed important, including zoning, utilities, lot dimensions, and building requirements. Drive by anytime and explore the potential this property has to offer.
#1008712

Crestview

XX Grimes Avenue

None Beds

None Baths

1.0 acres

$73,600

MLS#: 1008712

Build your dream home on this beautiful 0.34-acre lot in the highly desirable Heritage Plantation community! Tucked away and surrounded by well-maintained homes, this homesite offers the perfect mix of privacy and neighborhood charm.

Conveniently located with easy access to Crestview, Eglin Air Force Base, Duke Field, 7th Special Forces Group, shopping, dining, and the Emerald Coast's beautiful white-sand beaches, this property offers the perfect balance of peaceful surroundings and everyday convenience. Enjoy the quiet atmosphere of Laurel Hill while still being close to everything you need.

Whether you're ready to build now or looking to invest for the future, this is a great opportunity to own a homesite in one of Laurel Hill's most desirable gated communities.
#1008681

Laurel Hill

6611 Spyglass Hill Road

None Beds

None Baths

0.41 acres

$48,500

MLS#: 1008681

Hurricane? No problem, hurricane impact resistance windows! Welcome to this charming 3BD 1-bath home, perfect for first-time buyers. This cozy residence offers a warm and inviting atmosphere with plenty of potential for personalization. Step inside to find a spacious living room filled with natural light, creating a bright and airy feel. The adjacent kitchen is functional and well-maintained, featuring ample cabinet space and a convenient layout that makes meal prep a breeze. Each of the three bedrooms offers comfortable living spaces, ideal for family members, guests, or even a home office. The shared bathroom is BEAUTIFULLY renovated like the rest of the house. The high School is walking distance. Come see this beautiful home in person today!
#1006586

DeFuniak Springs

49 Fredrick Drive

3 Beds

1 Baths

1,128 Sq.Ft.

$214,000

MLS#: 1006586

Massive price reduction of $100K! New sod has been placed!  Space galore in this 3340 SF custom-built 4 BR/4 Bath home in Emerald Lakes offering serene views of a tranquil neighborhood lake. No short-term rentals.  Office & nearby flex room can be used as 5th or 6th bedrooms.  Travertine tile flooring extends throughout the expansive 1st floor & living area that features a gas fireplace & book shelving. 
The open-concept kitchen overlooks the living room and has a walk-in pantry, an oversized island w/ ample bar seating, and a bright dining area. The kitchen has been updated (2026) w/ new appliances, including a smart range/oven & over-the-range microwave, along w/ freshly painted cabinetry & updated hardware. Additional recent upgrades include an oversized kitchen sink, water heater, upstairs flooring, light fixtures throughout, a redesigned fireplace tile & hearth, fresh interior paint, and refreshed landscaping. (2026).  
Upstairs, 4 bedrooms are thoughtfully arranged around a spacious central living area. At the front of the home, 2 guest bedrooms feature generous walk-in closets & share a nearby bathroom w/ a shower. On the south side, an additional guest bedroom & the primary suite offer privacy & comfort, along w/ shared access to the loft & to a covered second-floor balcony overlooking the lake. All 4 bathrooms have been fully renovated, including a spa-inspired primary bath featuring marble flooring, a freestanding tub, and marble vanities.
The upstairs loft provides an additional flexible living space.  Residents of Emerald Lakes enjoy access to community amenities, including a neighborhood pool, park with picnic pavilion, and tennis courts.  If you are needing lots of space, come see this one!
#1008688

Destin

330 Tequesta Drive

4 Beds

4 Baths

3,340 Sq.Ft.

$749,999

MLS#: 1008688

1 ... 436 437 438 439 440 ... 666
* Listings identified with the FMLS IDX logo come from FMLS and are held by brokerage firms other than the owner of this website. The listing brokerage is identified in any listing details. Information is deemed reliable but is not guaranteed. If you believe any FMLS listing contains material that infringes your copyrighted work please review our DMCA policy and learn how to submit a takedown request. © 2024. First Multiple Listing Service, Inc.

Send a message

Message successfully sent.

Your message

What is 3 + 4 ?

Reason for contacting?

I agree to receive email communication and understand I can unsubscribe at any time.

I agree to be contacted by 30A Real Estate | Bobby J Team | Trusted Local Experts via call, email, and text for real estate services. To opt out, you can reply 'stop' at any time or reply 'help' for assistance. You can also click the unsubscribe link in the emails. Message and data rates may apply. Message frequency may vary. Privacy Policy

Sign Out

Virtual Assistant

Would you like to take the next step with this property? We can help you schedule a showing or virtual tour, or send you more details.

Yes, I would like more information.

Thank You for Your Reply, One of Our Agents will contact you as soon as possible

No, maybe later.

Thank you, you can always contact me via email, phone number or through the contact form.

Realhub AI

Lucy - Your AI-Powered Realtor

Update Your Temporary Password

Personalize your search

Enter your email and we'll notify you immediately when new listings match what you're looking for.

or enter email address

Already have an account ? Login here

Continue your home search

I agree to receive communications and understand I can unsubscribe at any time.

I agree to be contacted by 30A Real Estate | Bobby J Team | Trusted Local Experts via call, email, and text for real estate services. To opt out, you can reply 'stop' at any time or reply 'help' for assistance. You can also click the unsubscribe link in the emails. Message and data rates may apply. Message frequency may vary. Privacy Policy

Already have an account ? Login here

We use cookies

We use cookies primarily for analytics to enhance your experience. By accepting, you agree to our use of these cookies. You can manage your preferences or learn more about our cookies policy.
