
Properties

Browse or get in touch to schedule a walkthrough.

  • Nearby me
Price range

Popular Features

Community Features

Association

Property Features

Waterfront

View

Exterior Features

Interior Features

Style

138595 properties match your criteria

Updated 1 minute ago

E-Alert name

Welcome to Plantation Woods! The Destin plan is an upscale 4 bed, 3 bath home with a '3 car garage'. This one-story well-designed home features a highly desirable open concept plan, with a spacious great room and dining space that flows into the kitchen and breakfast area. Two bedrooms at the front of the home are connected by a full bathroom, while Bedroom one is located on the back of the home for a private slit bedroom floorplan. The fourth bedroom next to the kitchen can serve as an optional den or office, providing extra space for work or for play. This home includes the ''Smart Home'', connect package that provides several convenient Smart Devices you will enjoy. Fabric Hurricane window and door protection. ALL LISTING pictures, colors, features, and size may vary. Square footages are approximate.
#996089

Milton

8694 Bluebell Street

4 Beds

3 Baths

2,377 Sq.Ft.

$399,900

MLS#: 996089
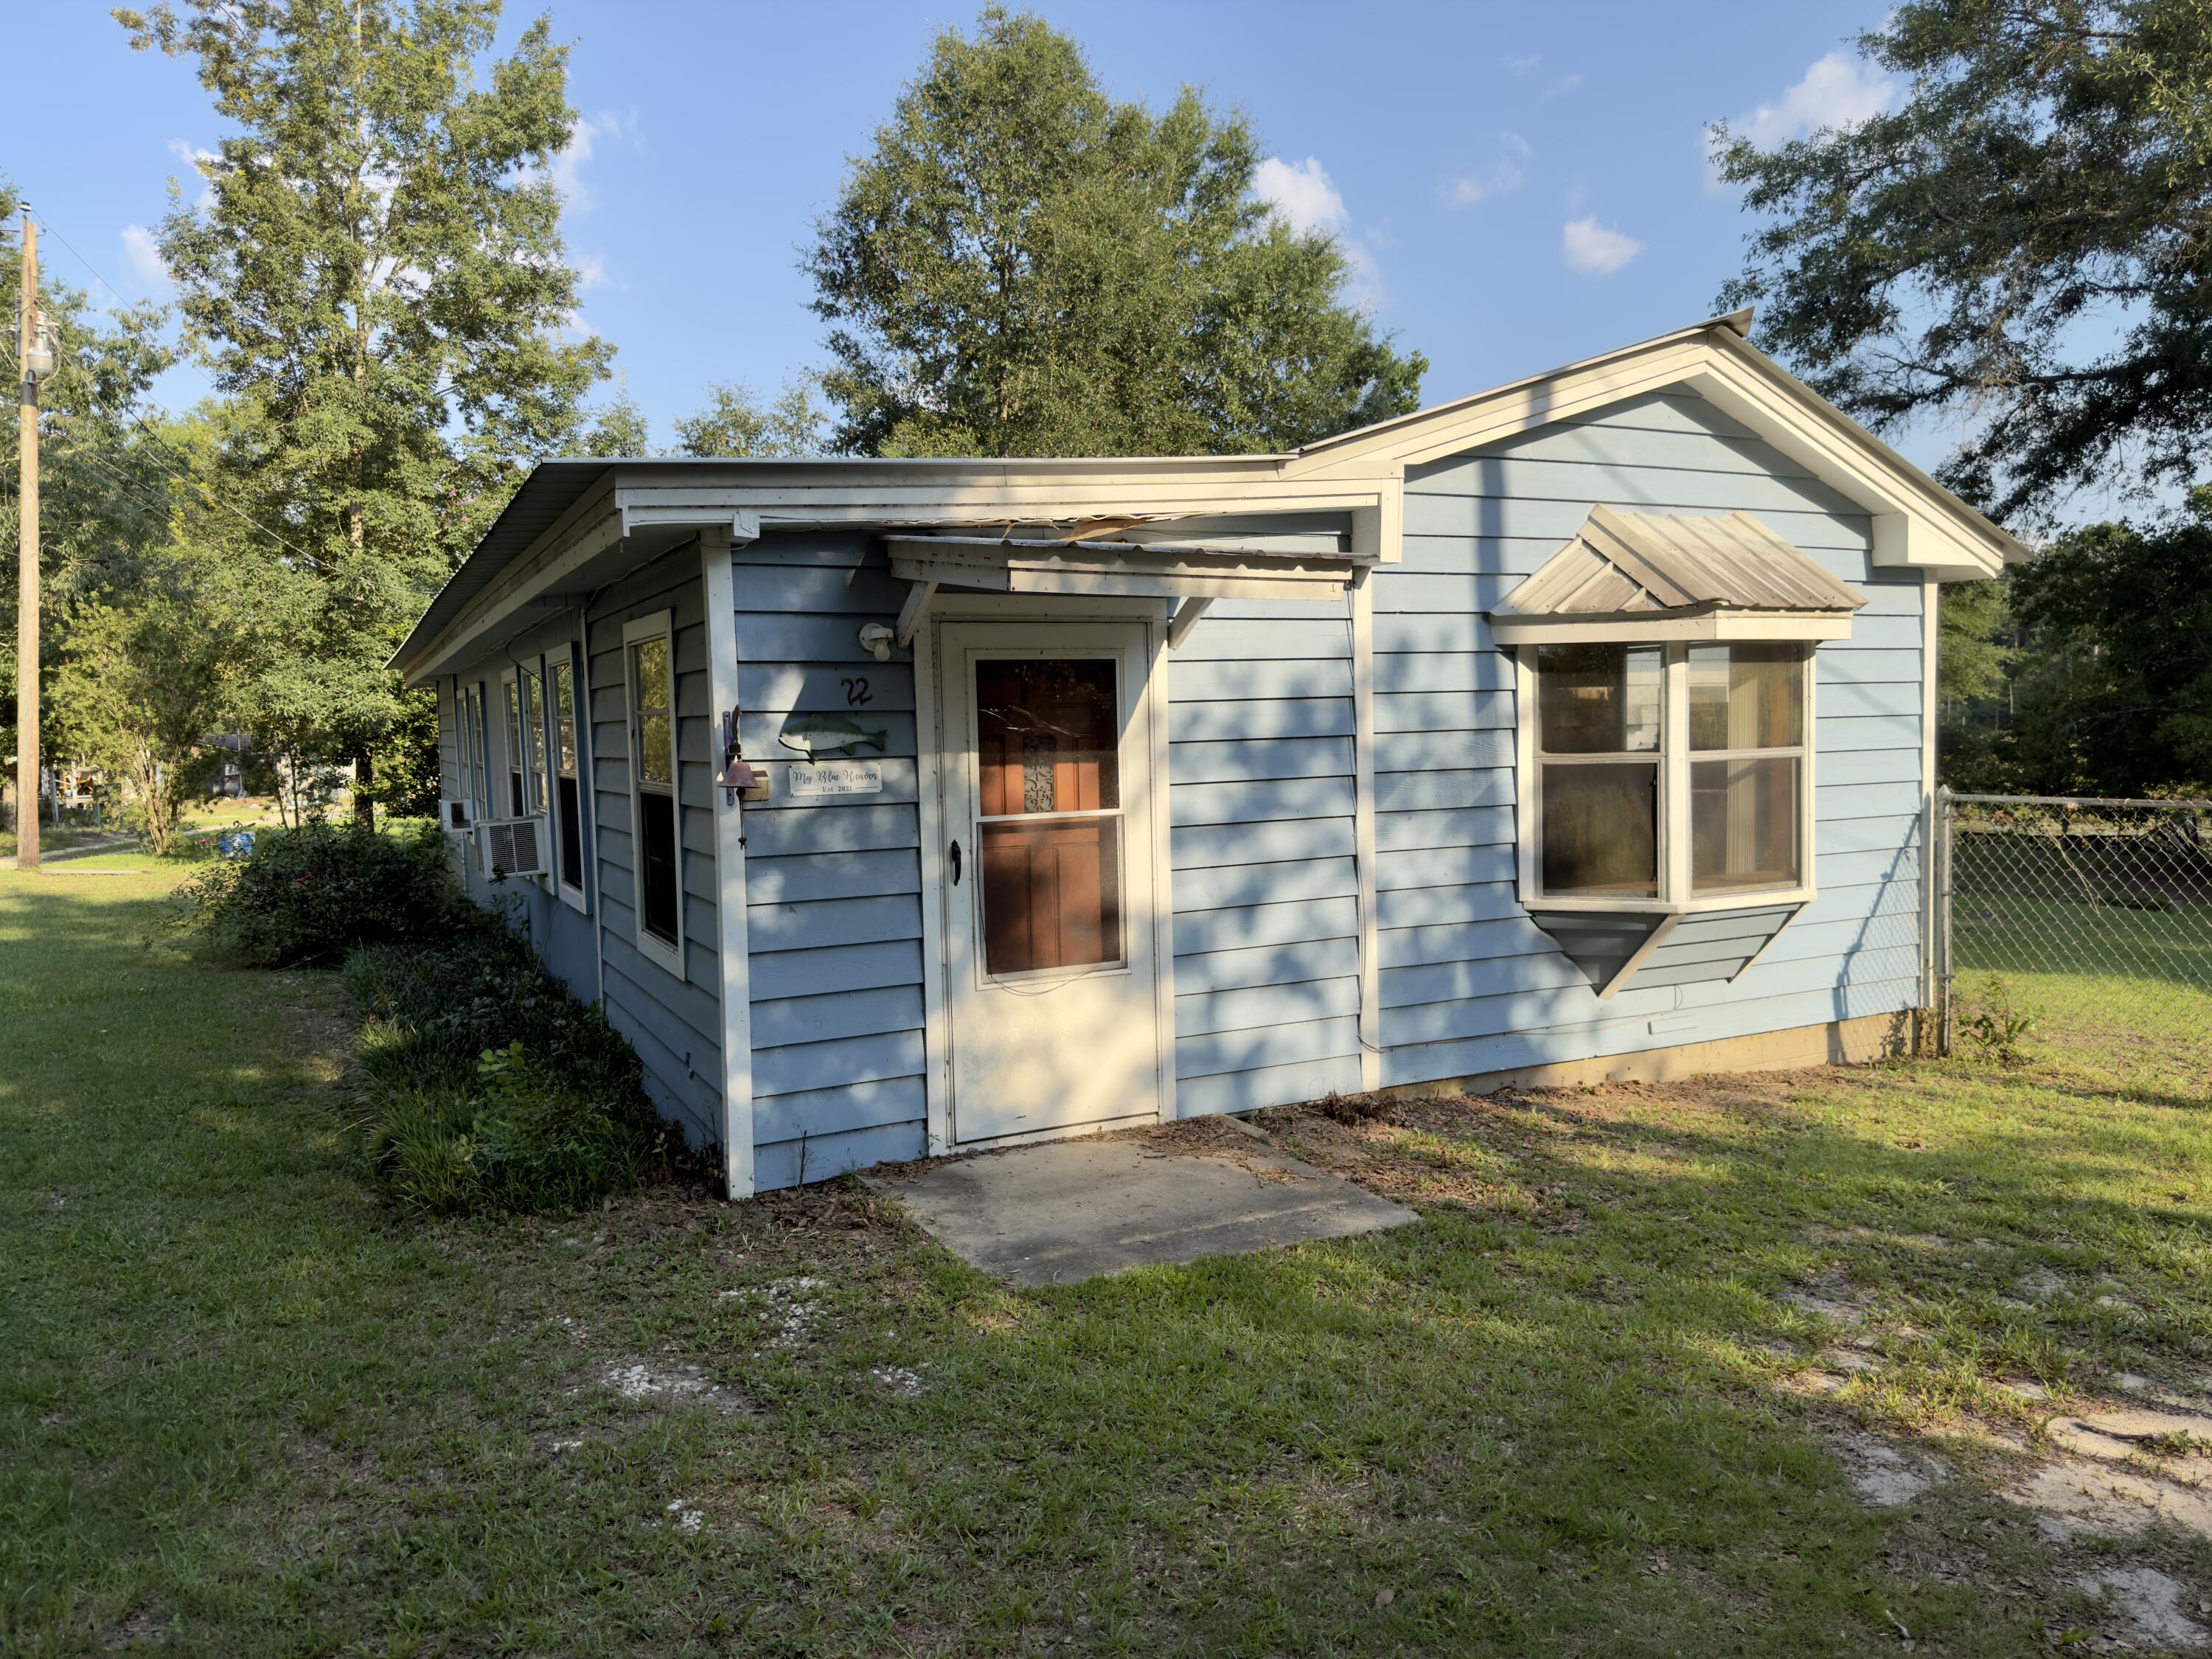
This REO home is one to see. Built in 1986, this 2 bedroom 1 bath cottage has 1000sf and rests on approx 1/4 acre. Considered lakefront, this unique home has tongue and groove walls throughout, an open floor plan in the living room, dining area and tons of potential. Whether you are looking for affordable living or your next rental investment, this is one to see. This home may qualify for Vendee financing, but can be verified by visiting the VA properties home listing page
#1008191

DeFuniak Springs

22 Landing Lane

2 Beds

1 Baths

1,000 Sq.Ft.

$85,000

MLS#: 1008191
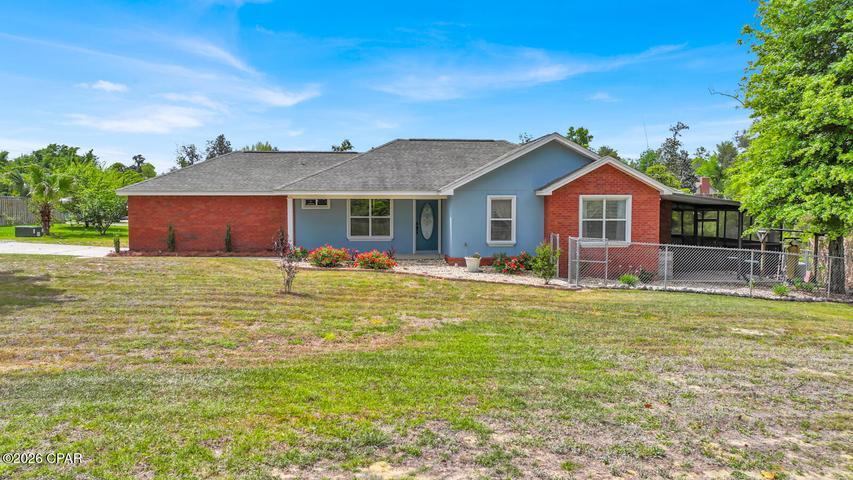
*Entered for comp purposes
#1008228

Panama City

8103 Zula Avenue

3 Beds

2 Baths

1,333 Sq.Ft.

$315,000

MLS#: 1008228
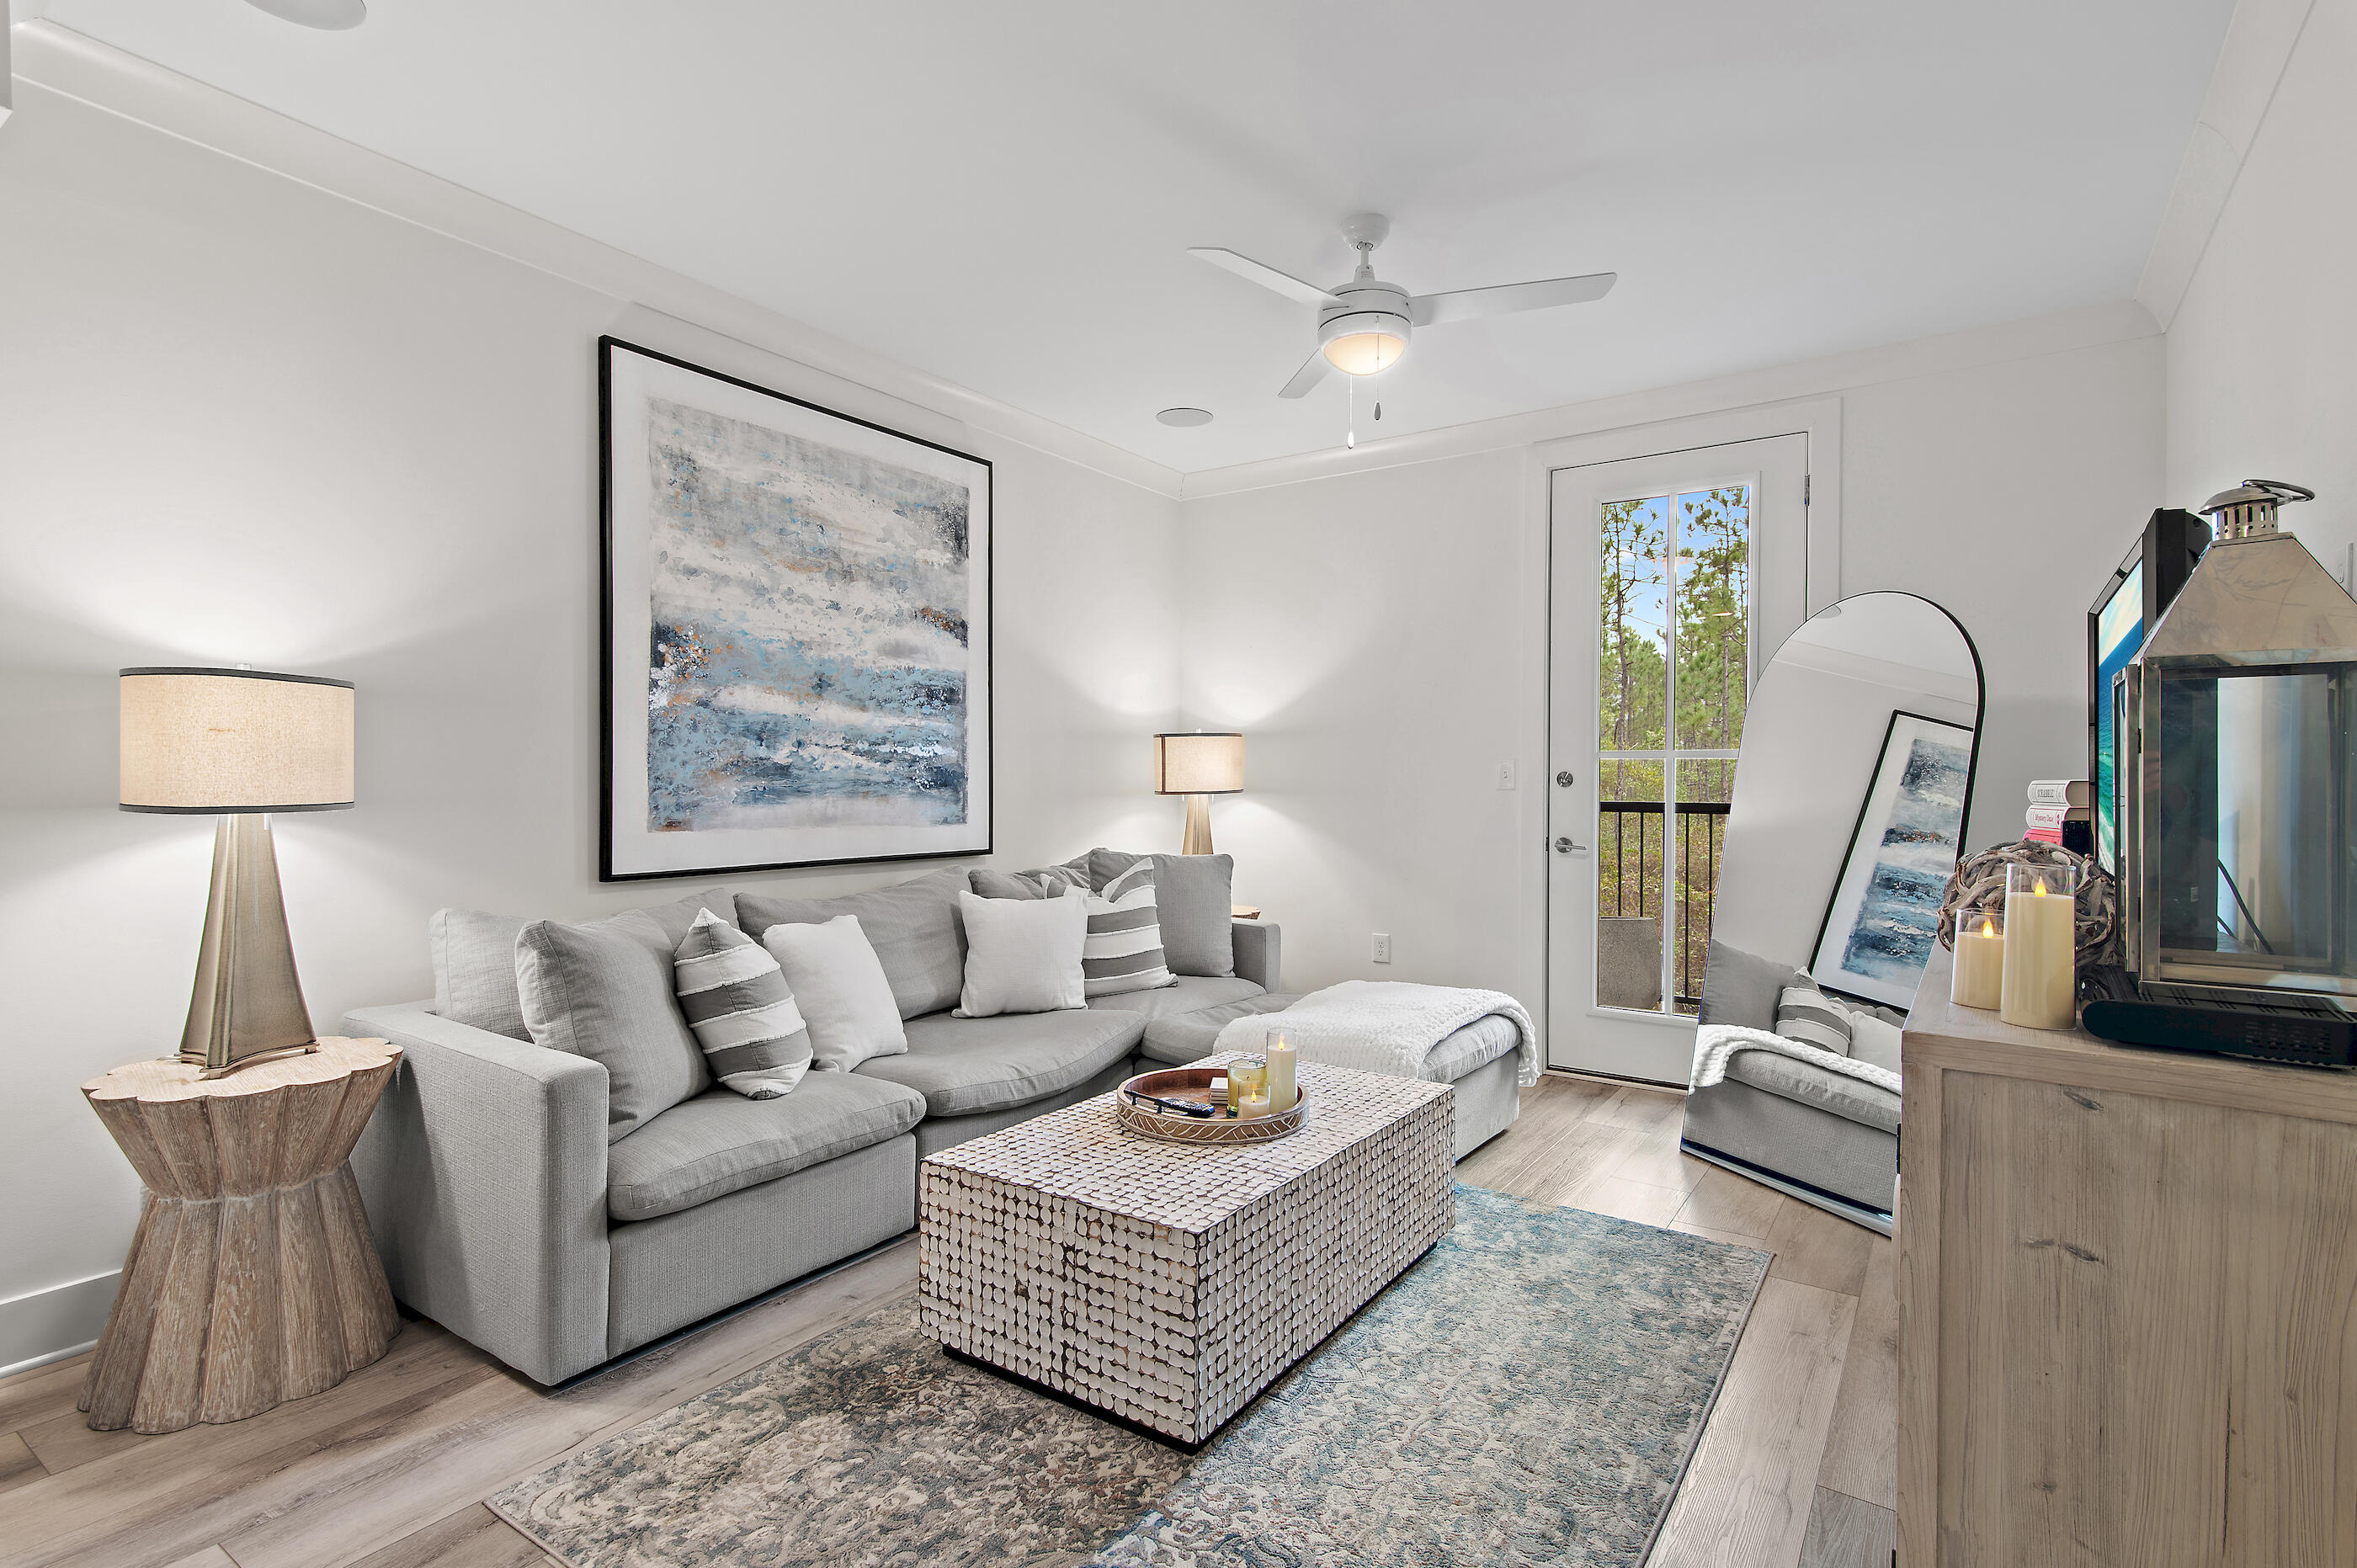
Welcome to Pinewood 30A Condos, your serene coastal retreat along Florida's Emerald Coast. Conveniently located near the sugar-white sands of 30A, boutique shops, and popular local dining.
Located close to the best that 30A has to offer, you can explore nearby beaches, local wine bars, cozy cafés, and intimate seaside restaurants, all just minutes away.
This 1-bedroom, 1-bathroom condo is full furnished and features a screened-in balcony with a serene view of the Port Washington forest, creating a peaceful atmosphere. Inside, you'll find a king-sized bed, a desk with a chair, ample counter space, and a dining table with four chairs. The condo also includes a large-screen TV, a fully equipped modern kitchen, and a comfortable living room.
#1008262

Santa Rosa Beach

179 S County Highway 393 UNIT 325

1 Beds

1 Baths

837 Sq.Ft.

$1,900

MLS#: 1008262

Positioned on a curved corner homesite in Longleaf Park at Watersound Origins, the Coda plan is a single-level home that provides functional living spaces and located just minutes from Watersound Town Center, Origins Golf Course, and convenient access to Hwy 98. Estimated completion: end-Nov.

A separate foyer with an entry coat closet welcomes you inside, leading to an open-concept living area where a 12-foot sliding glass door fills the space with natural light and creates a seamless connection to the screened porch. The rear outdoor living area is designed for year-round enjoyment with heirloom brick flooring, a ceiling fan, electrical for an outdoor television, and a fully fenced backyard offering added privacy.

At the center of the home, the kitchen features a 10-foot quartz island, walk-in pantry, under-cabinet lighting, and an upgraded Bosch stainless steel appliance package with a gas range, vent hood, microwave drawer in the island, dishwasher, and refrigerator. Soft-close cabinetry, quartz countertops, and Luxury Vinyl Plank flooring throughout the home complement the clean, timeless design.

Privately situated at the rear of the home, the primary suite offers French door entry into the bath, dual vanities, a separate water closet, a tiled walk-in shower, and a spacious walk-in closet with melamine shelving. Two additional guest suites, each with a spacious walk-in closet and private ensuite bath featuring a subway tile shower, provide comfortable accommodations for family or guests.

A dedicated study with a closet provides flexibility as a home office, library, or optional fourth sleeping area, while the laundry room includes additional cabinetry and is conveniently located just inside the garage entry.

Additional features include 10-foot ceilings, 8-foot solid-core interior doors, crown molding in the main living areas, impact-rated windows and doors, HardiePlank exterior siding with heirloom brick accents, irrigation, and professionally landscaped grounds.

Residents of Watersound Origins enjoy access to Village Commons with its resort-style pool, fitness center, sports courts, walking and biking trails, as well as convenient proximity to Watersound Town Center's shopping, dining, and everyday conveniences.
#1008229

Watersound

161 Green Heron Street Lot 68

3 Beds

3 Baths

1,950 Sq.Ft.

$799,900

MLS#: 1008229
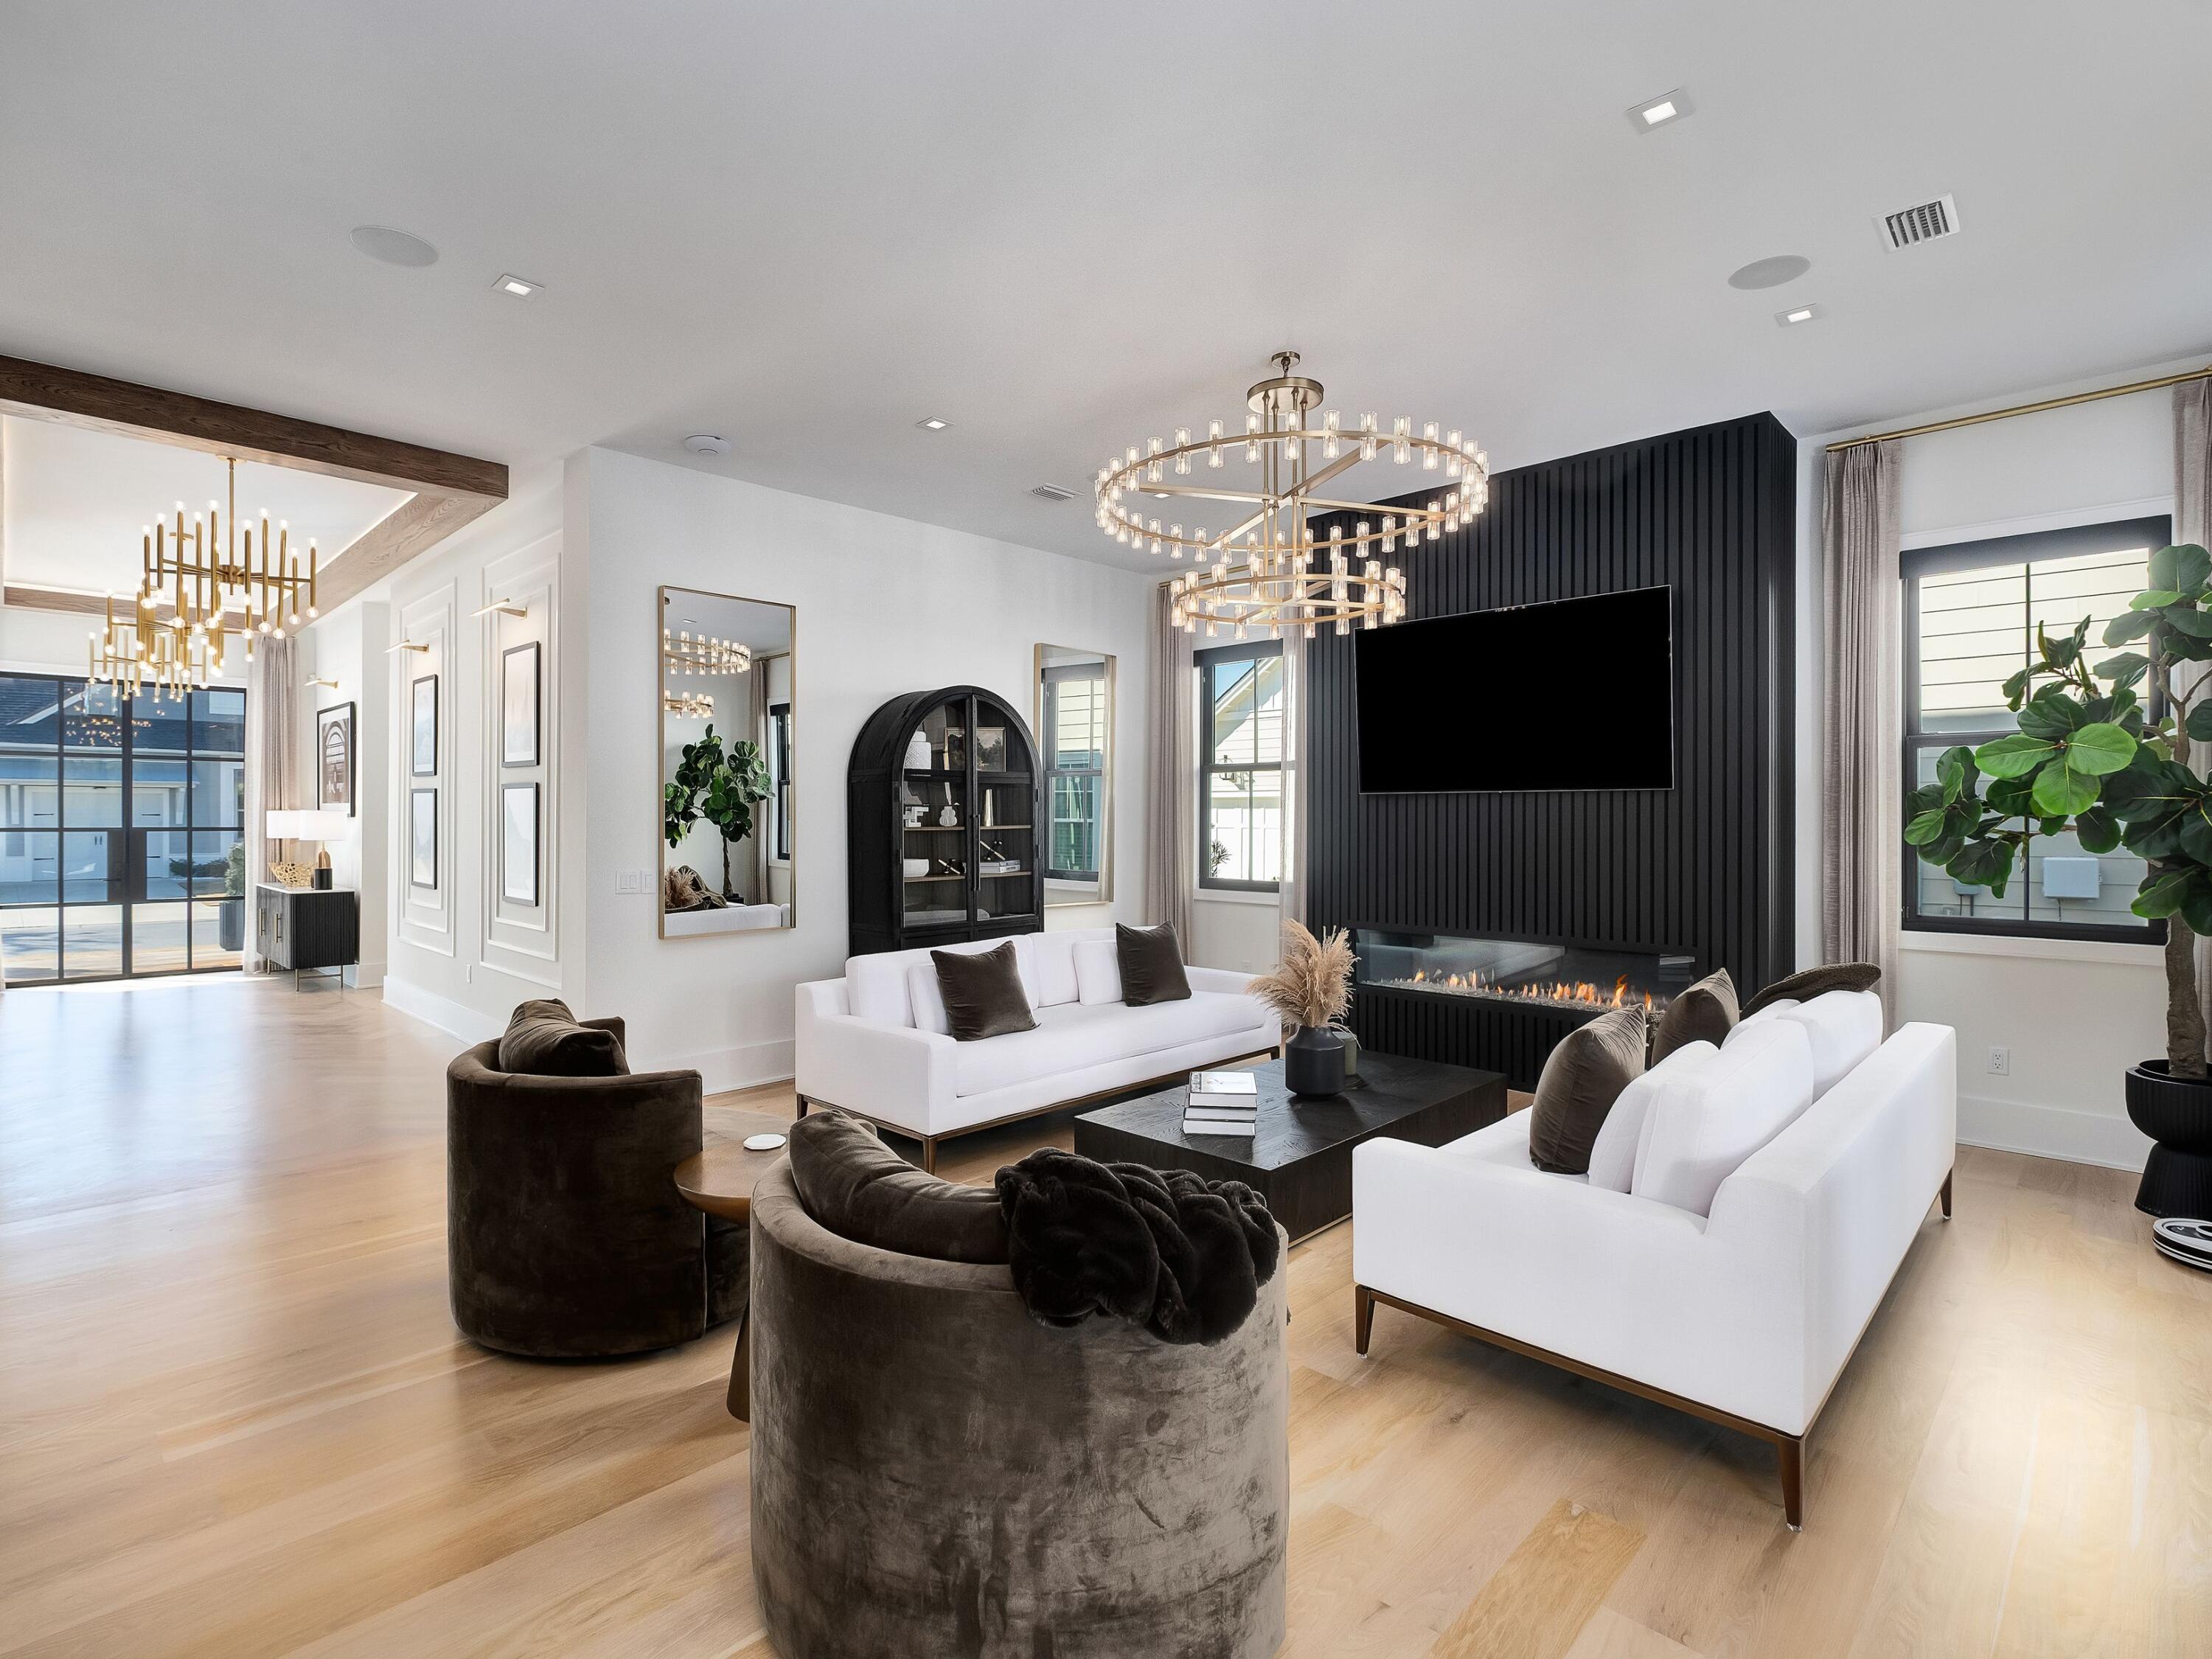
Some homes are built. This one was composed. Set on a quiet street in the coveted Stillwater enclave of WaterSound Origins, 165 Needle Cast Lane is a custom coastal estate of approximately 5,000 heated square feet that transcends convention at every turn. The two-story residence -- clad in crisp white board-and-batten with standing seam metal roof accents and gas lanterns at the entry -- is joined by a covered breezeway to a detached carriage house, creating the feel of a private compound on a preserve-backed lot with pond views and a twenty-foot landscaped easement for added privacy. Through custom Firerock French glass entry doors, a herringbone white oak foyer opens to a great room stretching over forty-four feet, anchored by a six-foot color-changing linear gas fireplace and framed by walls of floor-to-ceiling Firerock glass that dissolve the boundary between indoors and out. Eleven-foot ceilings and wide-plank white oak floors run throughout, grounding a bold design palette of matte black cabinetry, brushed gold hardware, and luminous marble surfaces. The kitchen features a fourteen-foot waterfall marble island beneath a custom woodwork ceiling with ambient LED cove lighting, Thermador professional-grade appliances including a six-burner gas range with griddle, dual convection and steam ovens, a built-in pizza oven, pot filler, and warming drawer. A fully equipped butler's pantry with Thermador coffee maker, pellet ice machine, pull-out refrigerator and freezer drawers, and its own dishwasher serves as a second prep zone. The dedicated wine room visible through floor-to-ceiling Firerock glass doors holds 336 bottles with a four-bottle dispensing system, built-in wine fridge, and illuminated white oak spirits shelving.

The second-floor owner's suite features a vaulted beamed ceiling with statement chandelier, wallpaper accent walls, and motorized blackout drapery. The master bath is appointed with a Toto zero-gravity flotation soaking tub, a fifteen-foot dual-stall digital shower with six body jets, dual rain showers, handheld wands, built-in anti-fog mirror, and marble dolomite walls with custom black marble inlay and illuminated niches. Separate his-and-hers California Closets hers with a center island and ambient lighting and an adjoining laundry room with custom marble floors complete the suite. A second-floor morning bar with built-in Bosch coffee maker and refrigerator, two additional bedrooms with a beautifully appointed Jack-and-Jill bath, and a first-floor guest master suite with digital steam shower and champagne bubble-jet soaking tub with heated backrest round out the living spaces. The dedicated mudroom includes a built-in dog crate, pet feeding drawer, and concealed stacked washer and dryer.

The rear of the home opens to a private outdoor resort: white marble pavers surround a heated pool with waterfalls, sun shelf, sunken barstools, and ambient lighting alongside a nine-person spa and a sunken gas fire pit with built-in bench seating on manicured turf. The covered patio offers a color-changing gas fireplace, built-in grill with vent hood, outdoor refrigerator, bar sink, and three motorized bug screens for seamless evening entertaining. Whole-home Sonos, Lutron motorized shades on every window, comprehensive security cameras, and custom landscape lighting are standard throughout. The carriage house features Sonos theater surround sound, a wet bar, custom wallpaper, a half bath convertible to full, generous storage, and motorized drapery.

WaterSound Origins, a 1,400-acre master-planned community where short-term rentals are prohibited offers the Village Commons resort-style pool and fitness center, Origins Golf Course, tennis and pickleball courts, miles of nature trails, dock access to Lake Powell, and Watersound Town Center with Publix, dining, and retail. The Gulf beaches and coastal communities of Rosemary Beach, Alys Beach, and Seaside along Scenic 30A are just two miles south.
#1008260

Watersound

165 Needle Cast Lane

4 Beds

3 Baths

4,997 Sq.Ft.

$3,650,000

MLS#: 1008260

Open house
Brand-new luxury pool home in gated Watersound Camp Creek with three primary suites, two on the first floor, plus a private elevator, a dedicated office, and eligibility for the Watersound Club. This 6,065 sq ft two-story home offers 5 bedrooms and 6.5 bathrooms on an oversized corner lot, just minutes from Scenic Highway 30A and the beaches of Florida's Emerald Coast.

The exterior blends white stucco, brick, and cedar lap siding. A brick courtyard wall, mahogany entry doors, and an entry courtyard with a fountain create privacy and a true sense of arrival, framed by a wraparound paver driveway and lush landscaping. Inside, the great room features vaulted ceilings, architectural columns, and a fireplace, opening to the dining area and a chef's kitchen with a waterfall-edge island and a large picture window. The resort-style backyard is built for entertaining. The pool and raised spa feature a wall fountain, sun shelf, and swim-up serving area that connects to the outdoor kitchen and bar, with a covered lanai for outdoor living and dining. Outdoor kitchen materials and appliances have been delivered and installation is underway. A gas line is in place for a future fire-lounge feature.

The main first-floor primary suite occupies the entire west wing, with vaulted ceilings, a two-sided stone fireplace, a sitting area, direct pool deck access, two walk-in closets, a dressing room, and an additional washer/dryer hookup. Its spa bath offers a freestanding soaking tub, an open walk-in shower, and a freestanding double vanity facing a full mirrored wall.

The second first-floor primary suite sits on the opposite side of the home with private courtyard access and an ensuite bath with dual vanities, a soaking tub, and a walk-in shower, ideal for guests or multigenerational living.

Upstairs, three more bedrooms each have a private ensuite bath, two with vaulted ceilings. The pool-facing third primary suite includes vaulted ceilings, a private balcony with water views, dual vanities, a freestanding soaking tub, and a walk-in shower.

Ownership in Watersound Camp Creek includes eligibility for the Watersound Club, with membership options that may include private beach access, championship golf, pools and a lazy river, wellness facilities, tennis, pickleball, and signature dining. New construction and a resort lifestyle near 30A, Inlet Beach, and Rosemary Beach make 36 Sandcord Drive a rare opportunity in one of Northwest Florida's most sought-after communities.
#1006044

Inlet Beach

36 Sandcord Drive

5 Beds

6 Baths

6,065 Sq.Ft.

$5,399,000

MLS#: 1006044
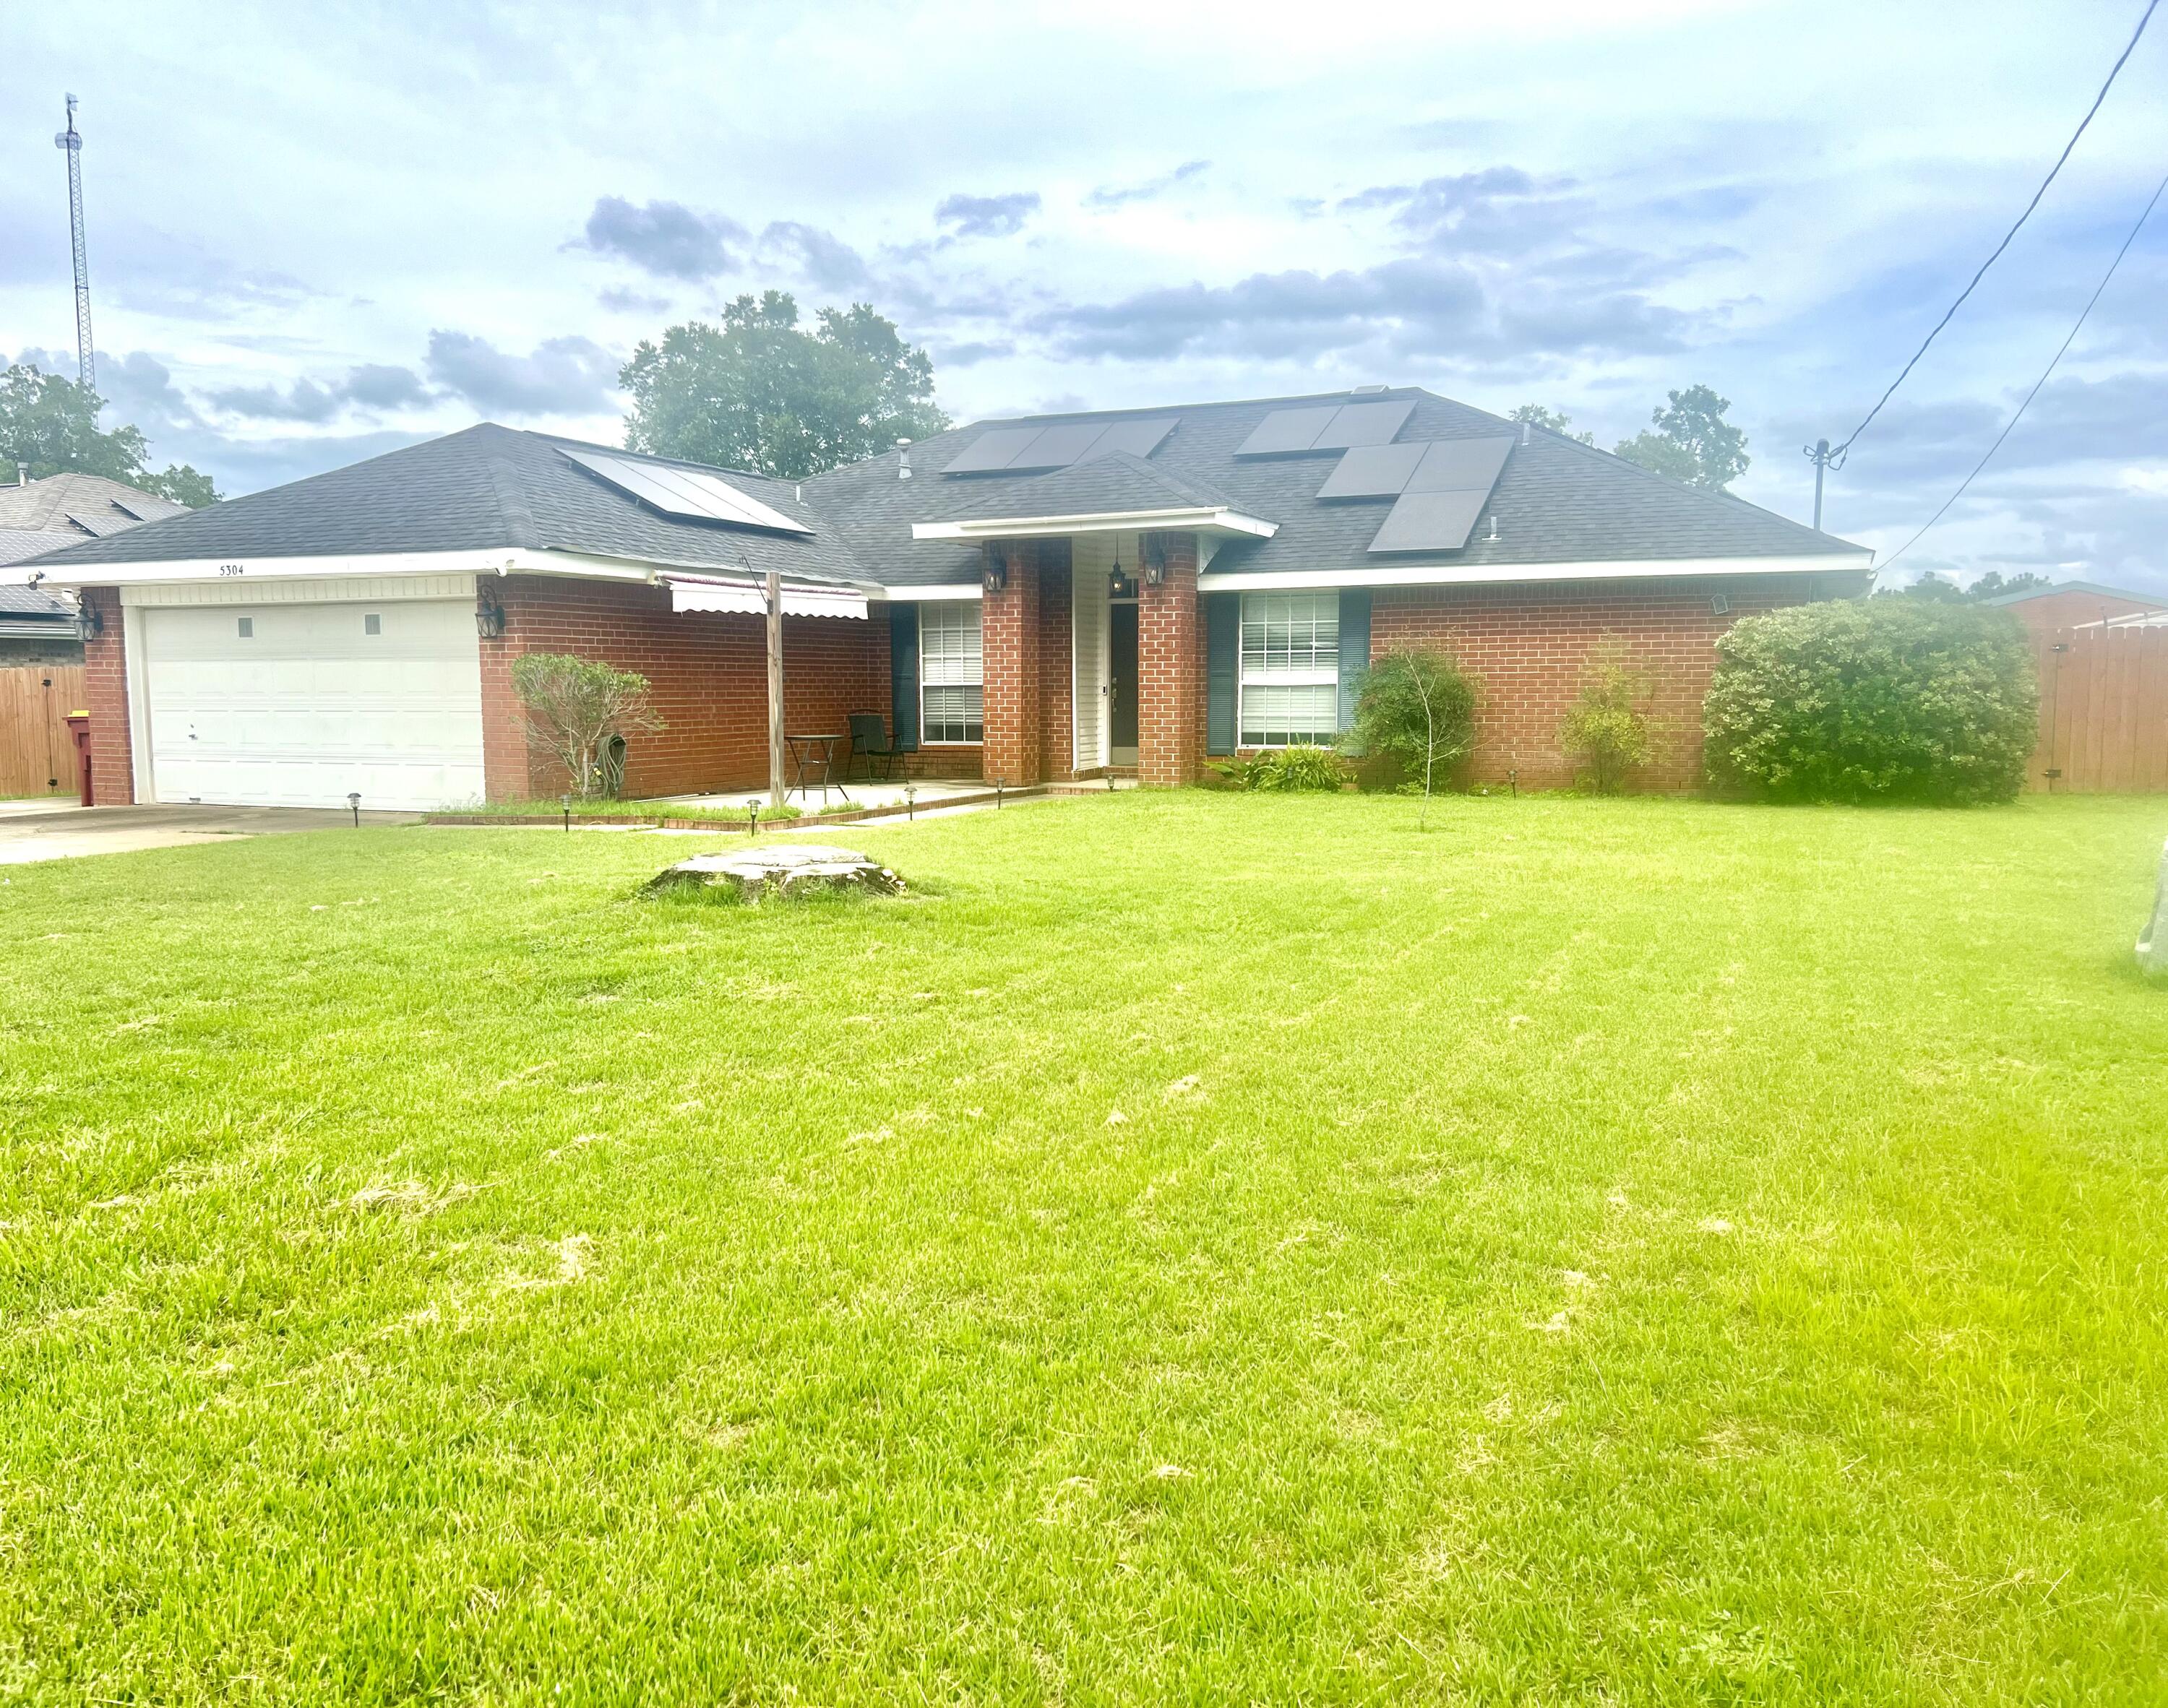
Seller is offering 5K in closing cost!  VA assumable 2,25% interest rate! Great home. Large Master. Double vanities in the bathroom. Open living area. GAS RANGE!!!  Office space in addition to 4 bedrooms. Walking distance to Antioch Elementary.  Large screened porch.  Simply a great home!!!!  Additional parking for a boat or an RV. Wonderful split floor play layout.  Utility bills under  $100 a month!!!!!!  To assume the buyer must have a VA certificate. Current monthly payment is $1,245.51. Outstanding balance approximately $190,000 on the VA loan. Great yard.  Outdoor shed was used as a workshot-fully electric!  WELCOME HOME!!
#983207

Crestview

5304 Whitney Court

4 Beds

2 Baths

1,892 Sq.Ft.

$299,000

MLS#: 983207
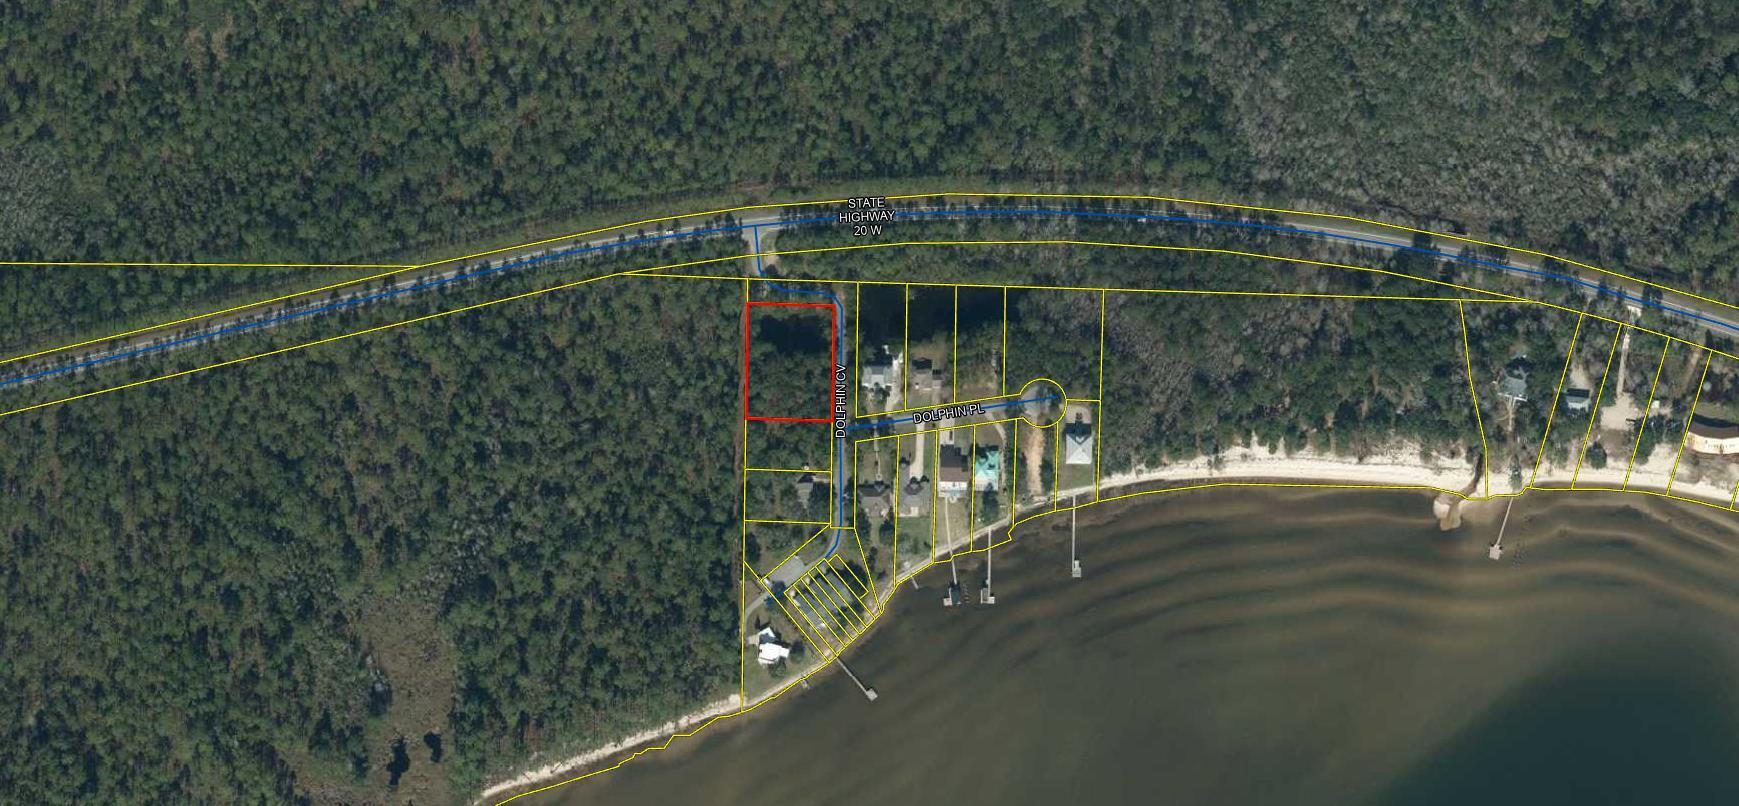
OPPORTUNITY IS WAITING FOR YOU!!
Beautiful lot in a small subdivision located between Niceville and Freeport in the Basin Bayou community. You are a city block's distance from Nick's on The Bay restaurant and the Choctawhatchee Bay. The best of bay living, convenient to all things necessary and the quiet upscale neighborhood with only one street in and out to Hwy 20. Come take a look and make this your next home convenient to all things THE BEACH OR BAY have to offer!!
#1008248

Freeport

Lot 1 Dolphin Cove

None Beds

None Baths

1.0 acres

$99,900

MLS#: 1008248
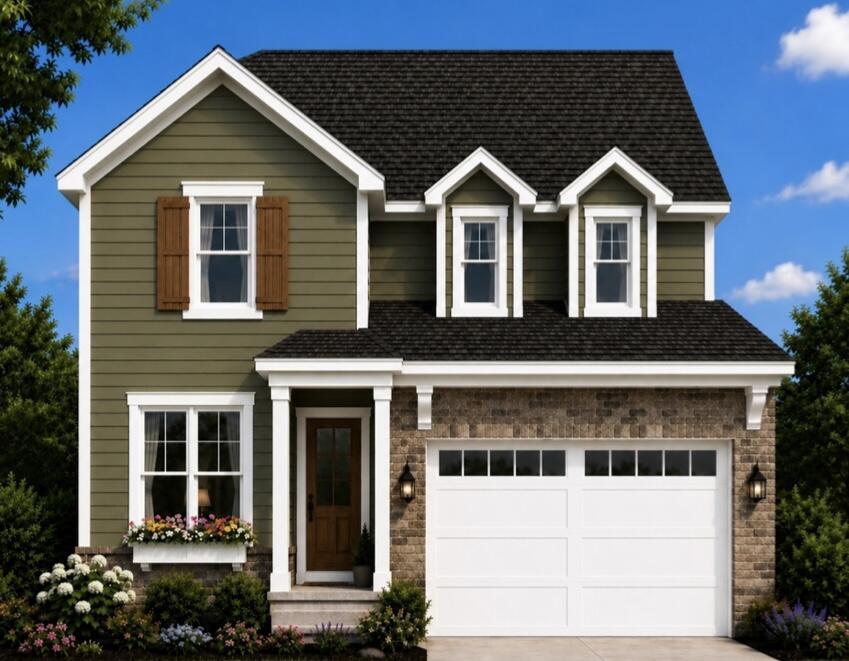
Estimated completion: March 2027. Builder is offering $10,000 to use toward an interest rate buy-down, closing costs, or upgrades, plus 1% toward buyer closing costs and an additional $2,000 toward closing costs when using the builder's preferred lender.
Welcome to the SYCAMORE B, a beautifully designed 2-story home offering 2,450 square feet of thoughtfully planned living space in the highly sought-after Deer Moss Creek community. This 4-bedroom, 3-bathroom brick and Hardie Board home with an attached 2-car garage combines timeless architecture with today's most desirable finishes.
Perfectly positioned on a premium homesite with no rear neighbors, you'll enjoy added privacy and peaceful views. The exterior showcases one of the builder's newest trending color palettes, featuring a sophisticated, rich moody finish that gives this home exceptional curb appeal.
Inside, you'll find Michelangelo quartz countertops throughout, luxury vinyl plank flooring, wood tread stairs, fully cased windows, and a custom-designed primary closet. The gourmet kitchen features a large center island with bar seating, a spacious walk-in pantry complete with built-in cabinetry and countertop workspace, and flows seamlessly into the dining area with its convenient built-in serving bar--ideal for entertaining or everyday living.
Located in Phase 7, this home also includes access to all of Deer Moss Creek's outstanding amenities, including a resort-style community pool, , clubhouse, basketball court, playground, gazebos, and miles of scenic walking trails. This exceptional home offers the perfect blend of style, comfort, privacy, and community living.
#1008199

Niceville

403 Marsh Deer Run

4 Beds

3 Baths

2,450 Sq.Ft.

$670,000

MLS#: 1008199
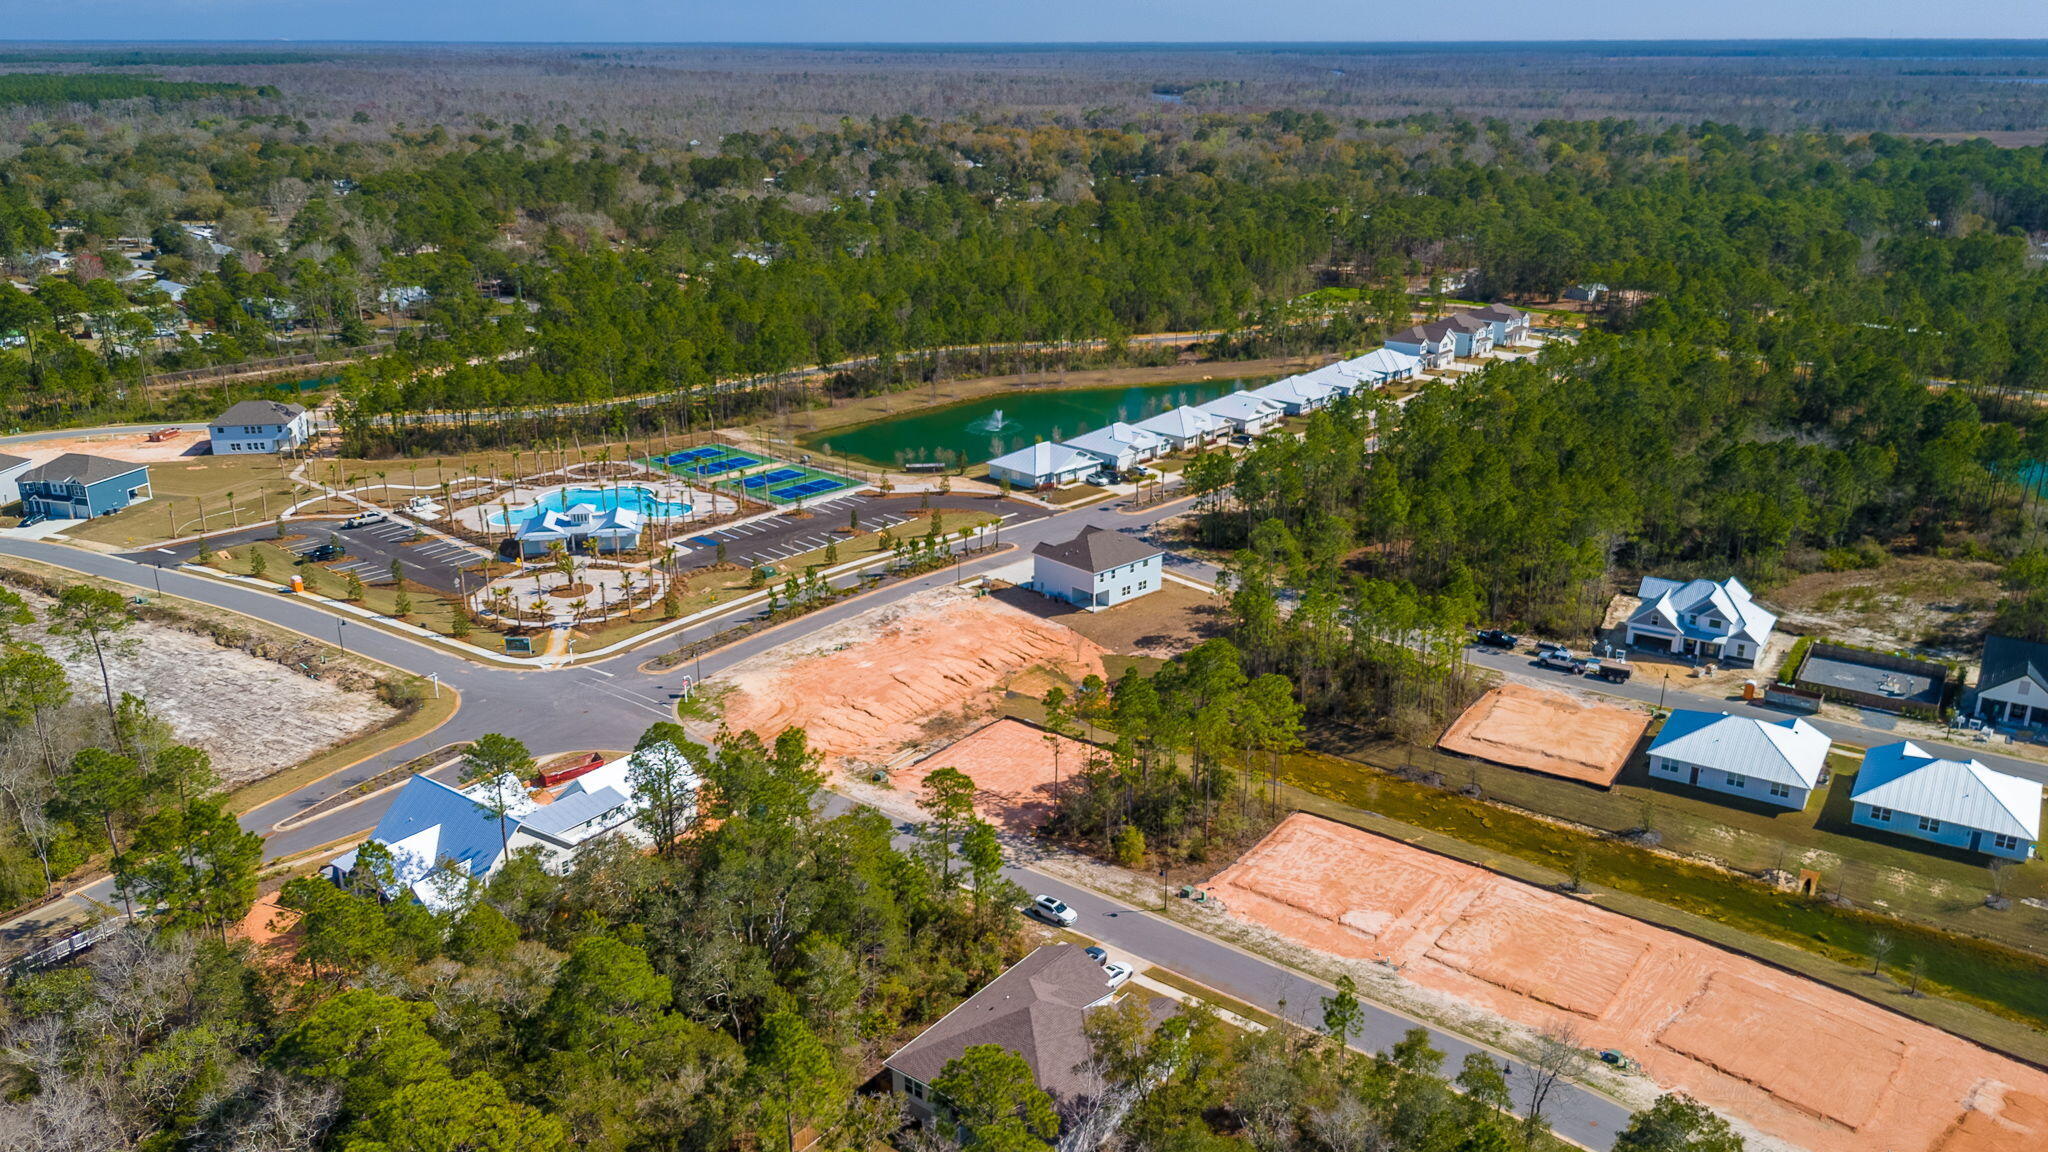
TAP FEES PAID!  Located in Serene community of Bear Creek,  designed for lifestyle and leisure. Residents enjoy pickleball, tennis, and basketball courts, a fitness center, playground, and 2 pools, one is a huge resort style, nicknamed the 'Ocean'. With no short-term rentals allowed, Bear Creek ensures all amenities are exclusively for residents. Enjoy its close-knit neighborhood charm, giving residents a true sense of home.   Owner also owns Lot 38 and 30 in Phase III and will sell all together at a discount.  Plans are available for a single story 3 bedroom 3 bath 1 car garage home.  This lot is just a few steps from the amenities including new pool and pickle ball courts
#1008253

Freeport

TBD Clarke Hl Road Lot 5, Blk C

None Beds

None Baths

0.11 acres

$89,500

MLS#: 1008253
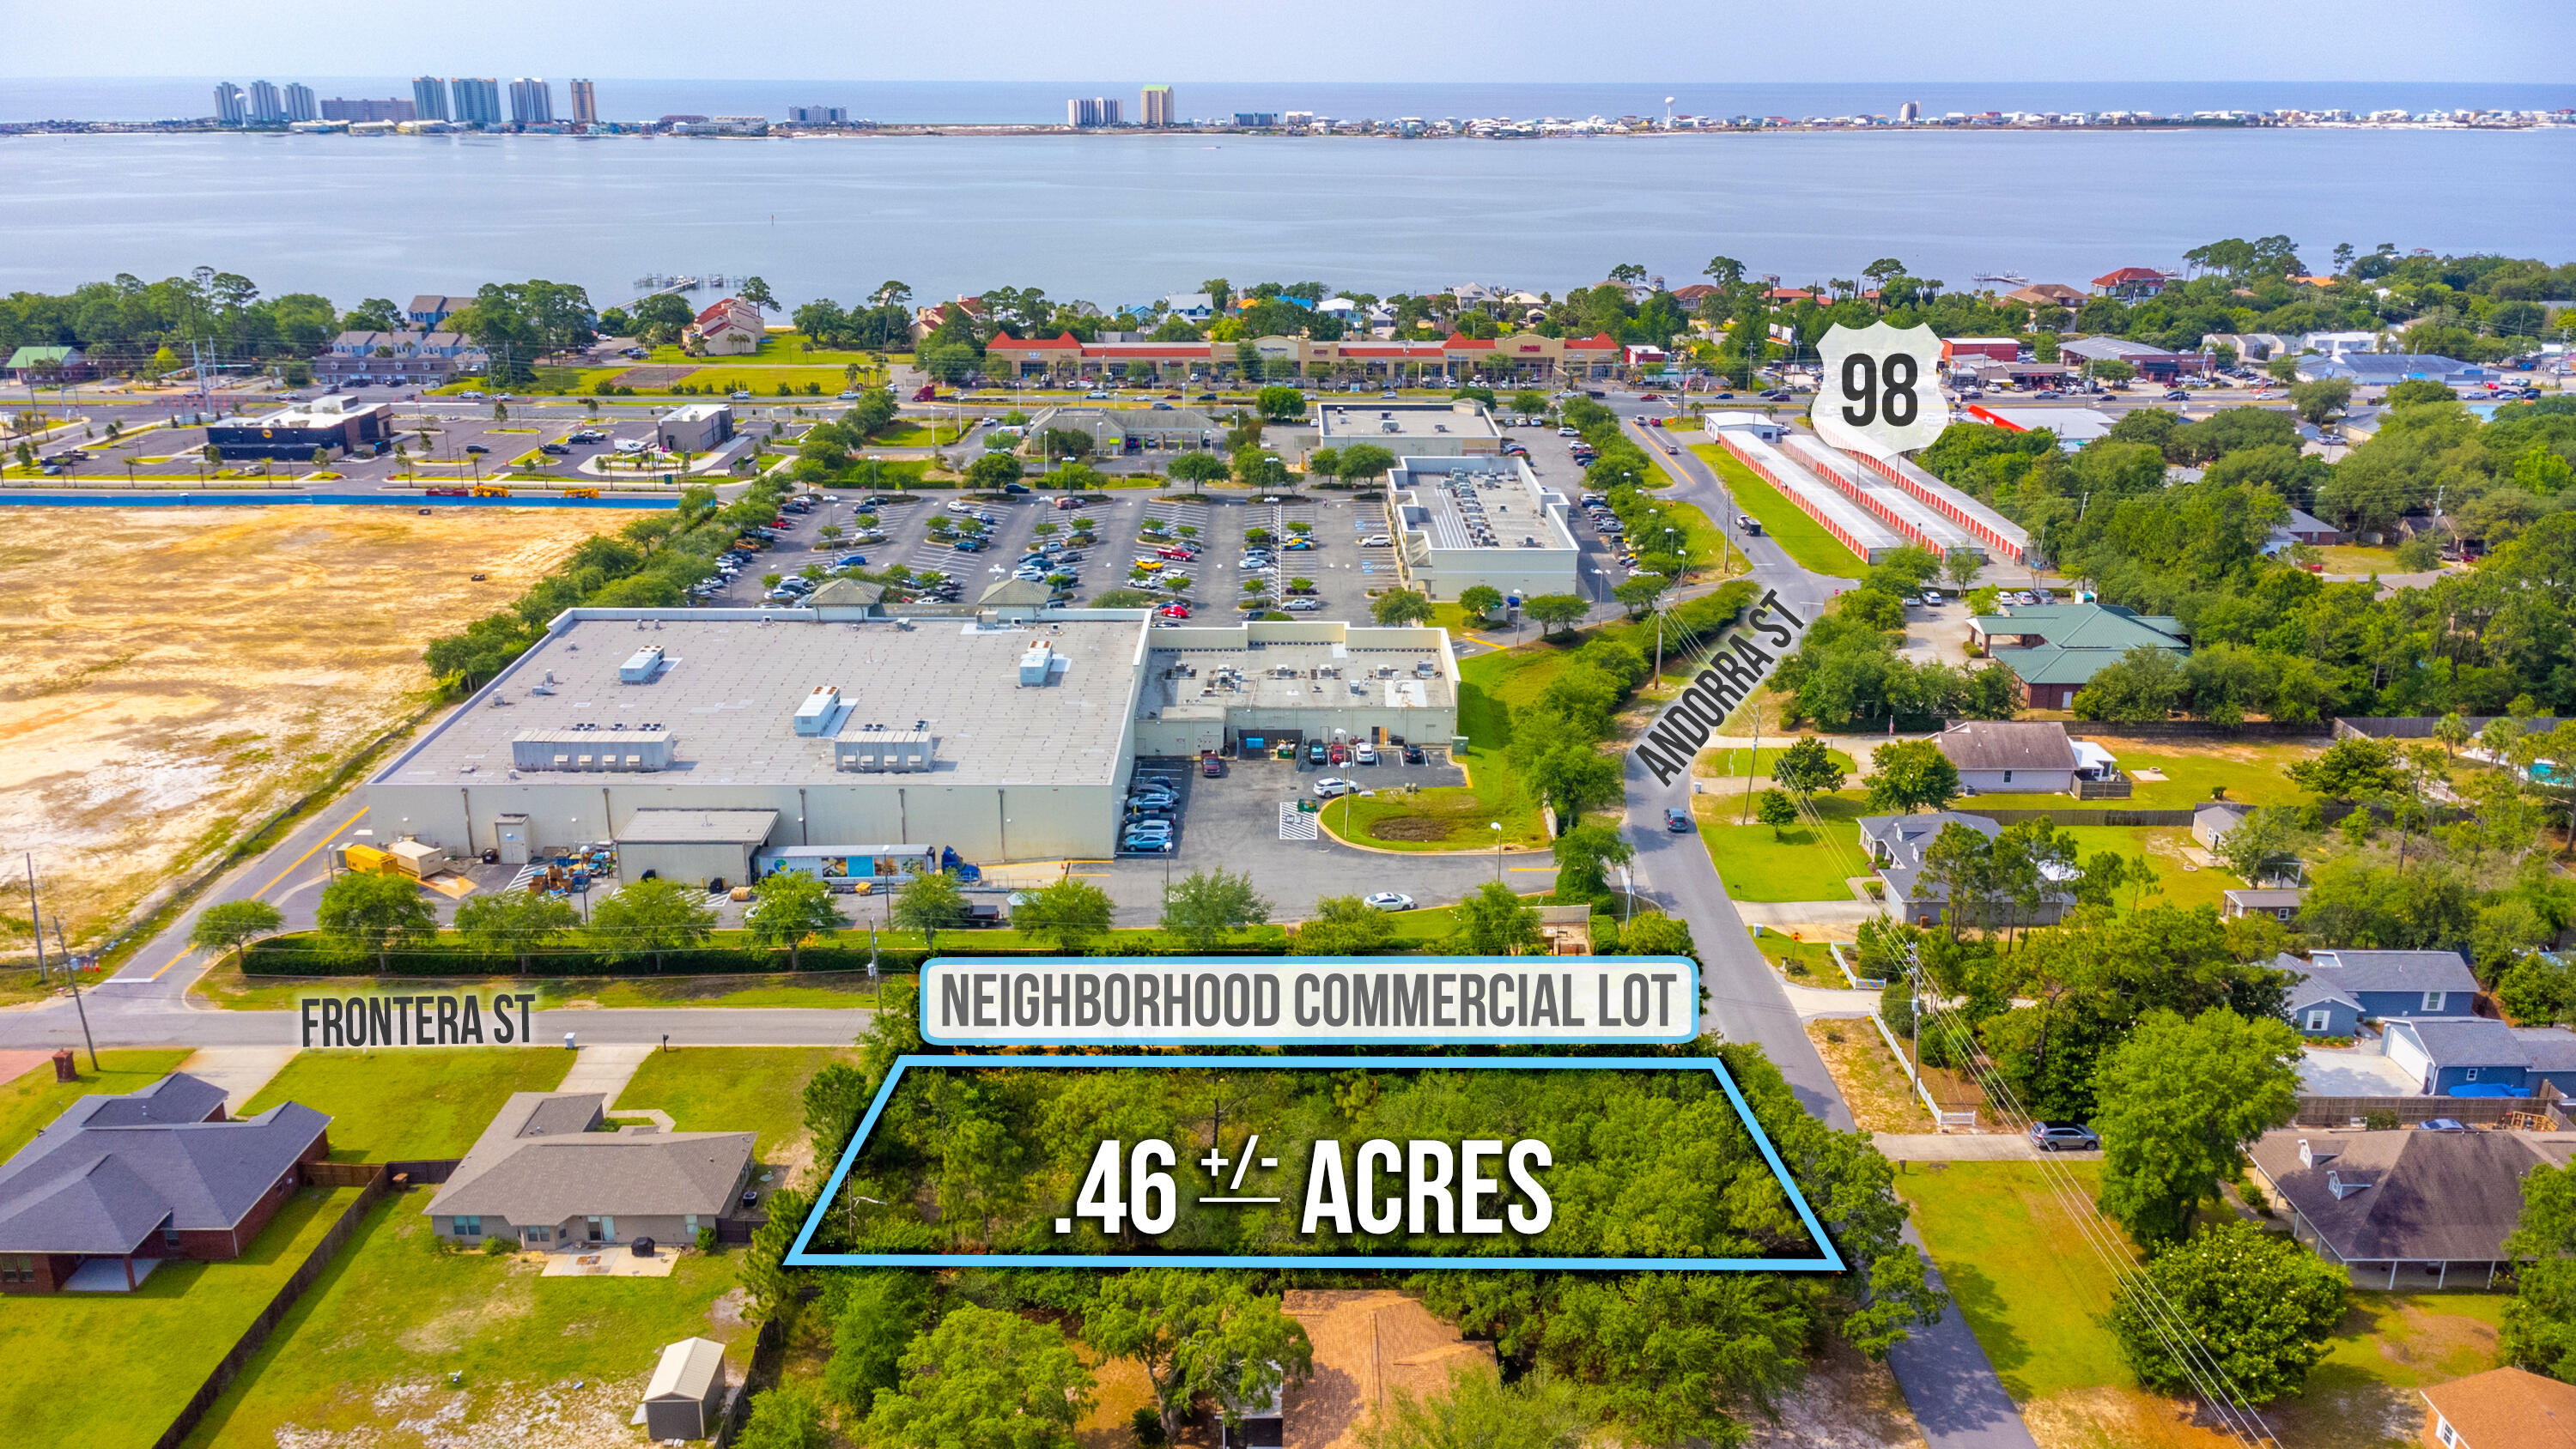
Prime Corner Lot Behind Publix - Live & Work Opportunity in the Heart of Navarre!
Don't miss this rare opportunity to own a .46± acre corner lot in one of Navarre's most desirable commercial corridors. Ideally located directly behind the Publix Shopping Center, this cleared, and build-ready parcel offers unmatched visibility and access in a high-growth area surrounded by new restaurants, luxury apartments, national retailers, and financial institutions.
Zoned Neighborhood Commercial (NC), this property is perfect for a live/work development--imagine running your boutique, studio, or professional office downstairs while enjoying private living quarters above with possible water-view. A smart solution for entrepreneurs, business owners, or investors looking to maximize value and lifestyle.
#1008235

Navarre

000 Andorra Street

None Beds

None Baths

N/A

$479,000

MLS#: 1008235
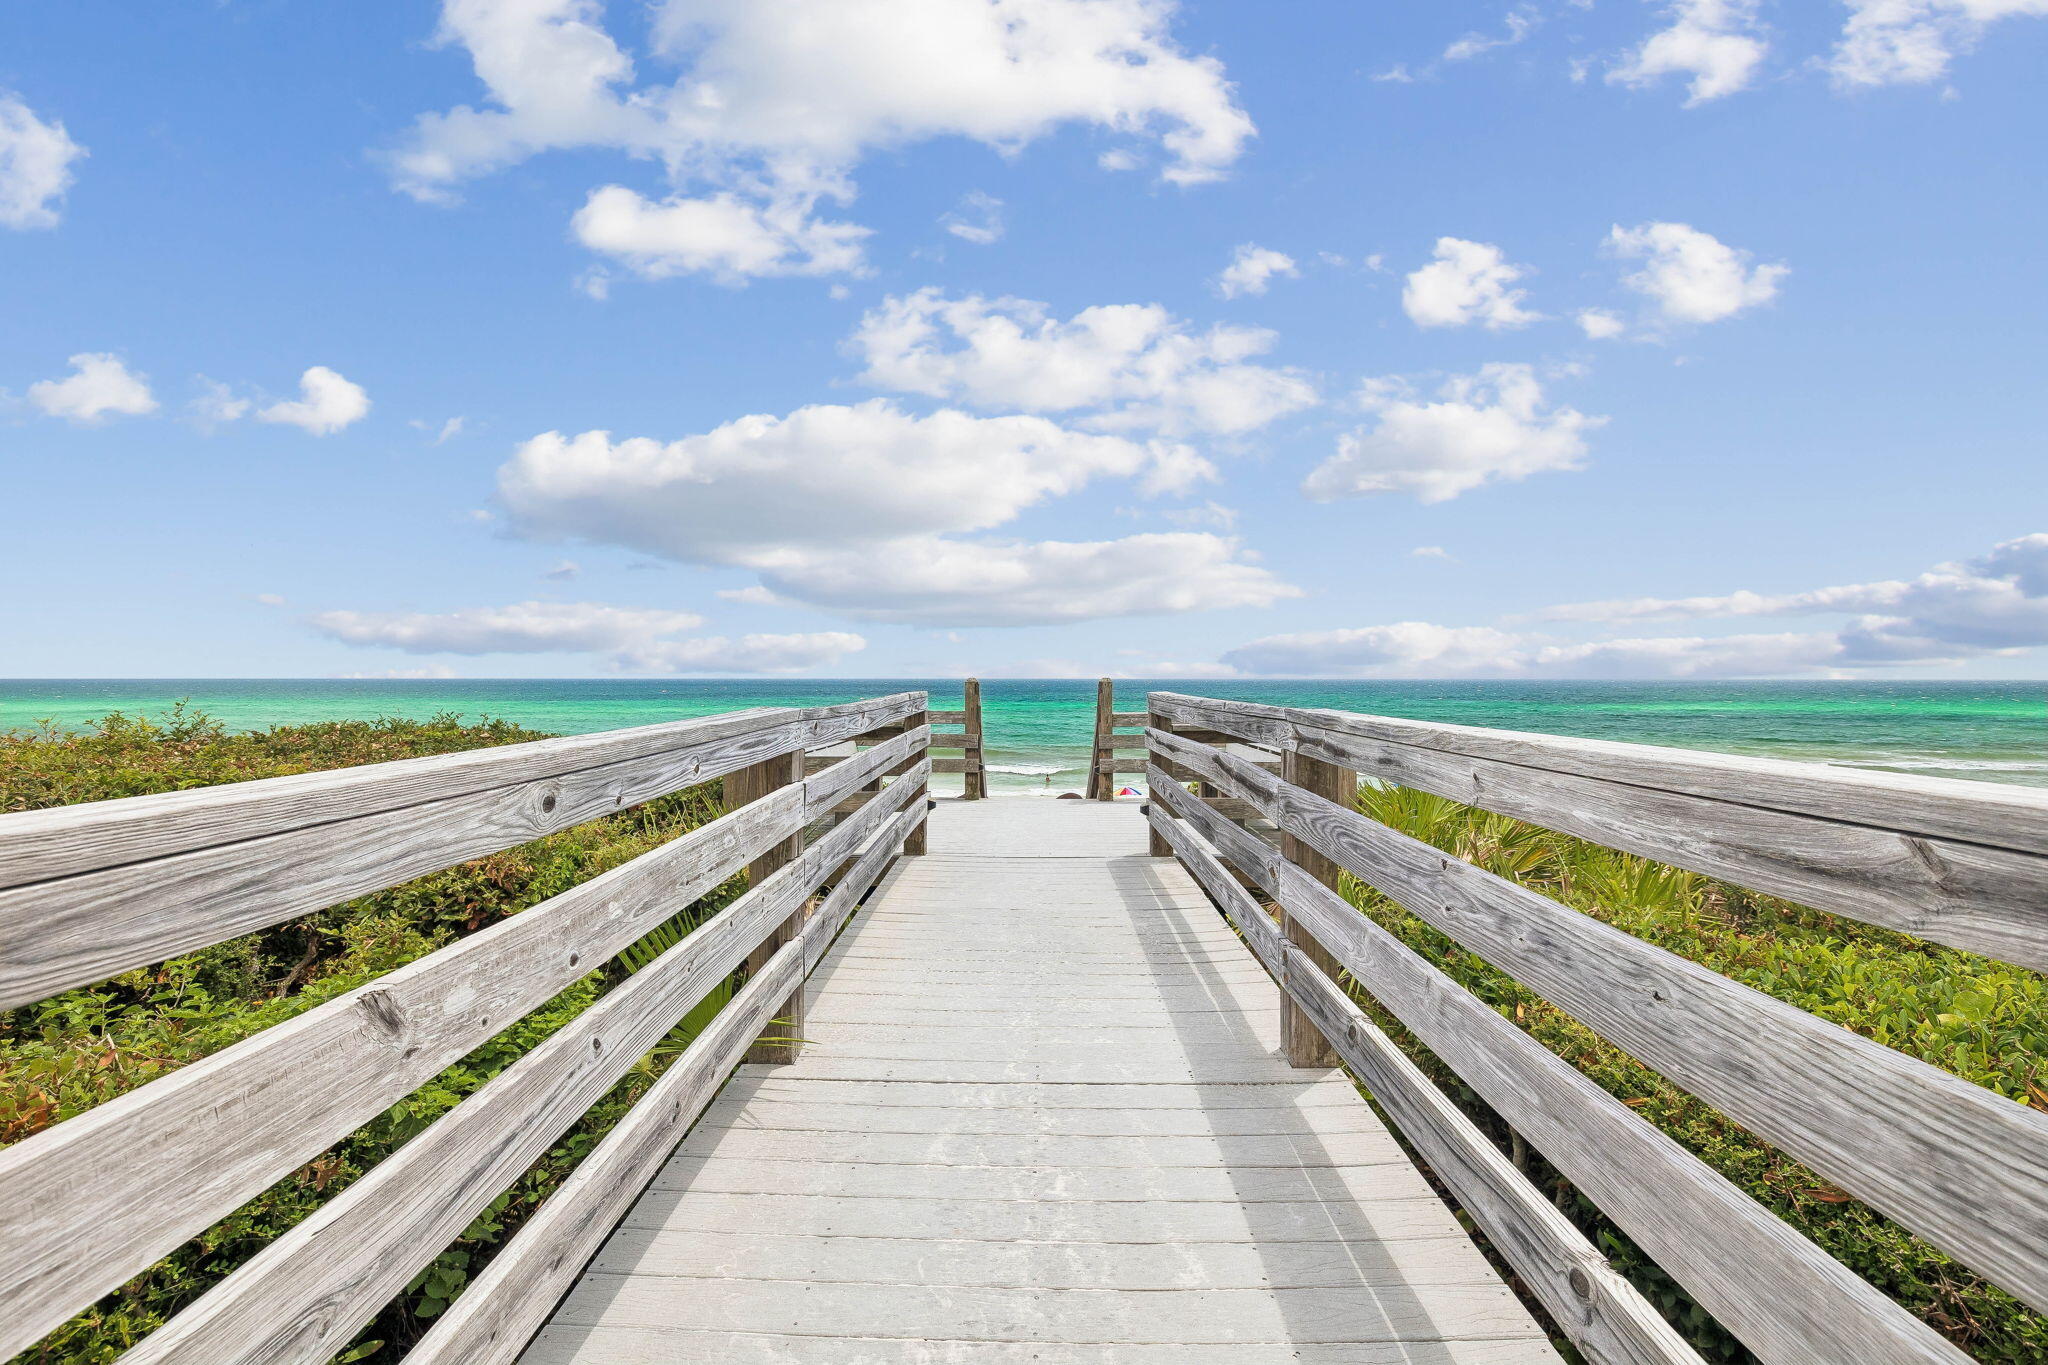
Seamist sits directly on the Gulf, in a setting that perfectly reflects the relaxed beauty and charm of life along 30A. Set along a beautiful stretch of Scenic Highway 30A, this Gulf-front residence places the sugar-white sand just outside your door, with Gulf views and some of the area's most beloved communities only a bike ride away. Perfectly positioned between Seaside and Rosemary Beach, the location makes it effortless to enjoy the best of 30A. Mornings with coffee overlooking the Gulf, afternoons are spent on the beach, and evenings can be enjoyed biking to the shops and restaurants of Alys Beach, Seacrest and Rosemary Beach, all just minutes away. Inside, the residence has been thoughtfully updated with a refined yet relaxed coastal sensibility that makes life at the beach feel like home. Comfortable, inviting and beautifully appointed, it is designed for effortless coastal living. Its direct Gulf front setting, highly desirable 30A location and proven rental performance offer a rare balance of lifestyle and investment a true Gulf-front retreat with the best of 30A right outside your door.
#1008233

Seacrest

8078 E County Highway 30A # 101

1 Beds

1 Baths

690 Sq.Ft.

$995,000

MLS#: 1008233
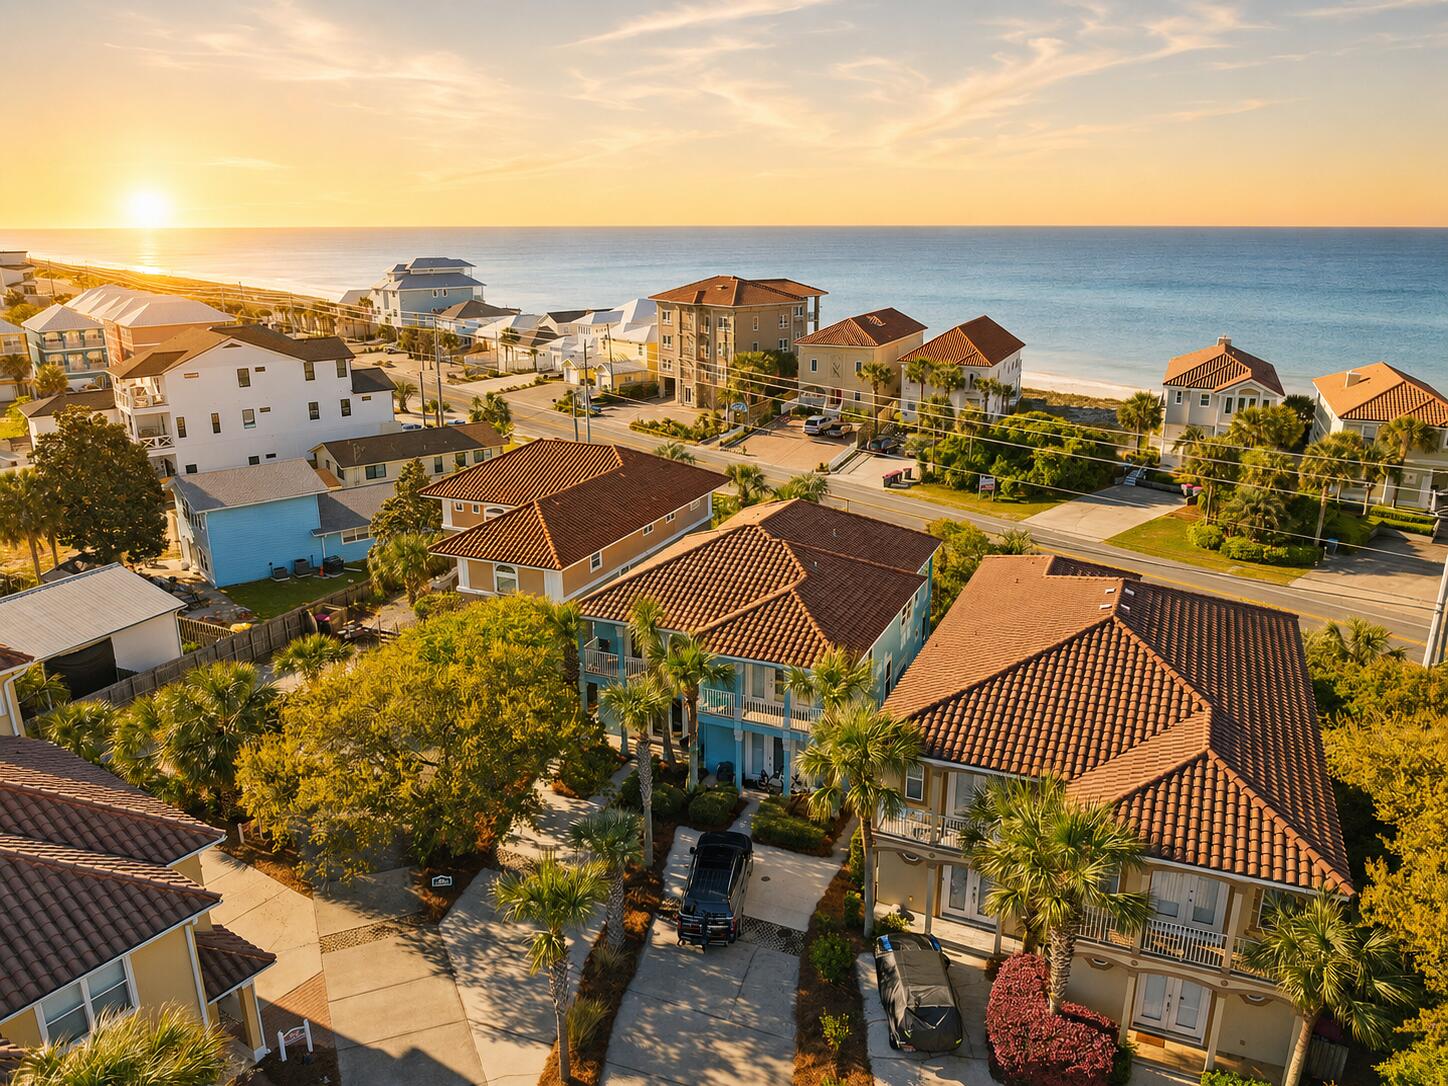
Wake up to Gulf views and experience the best of coastal living at La Valencia Beach Resort, a gated Gulf-side community just minutes from 30A and Rosemary Beach. Offered fully furnished, this beautifully maintained retreat is ideal as a primary residence, vacation home, or investment property, with projected rental income of up to $70,000 annually.

The thoughtfully designed floor plan features three bedrooms and three full baths, including two ensuite bedrooms on the first level. The open-concept living, dining, and kitchen areas capture beautiful Gulf views and open to a spacious patio just steps from the community's private beach access.

Resort-style amenities include private deeded beach access, two pools, a fitness center, spa, tennis and pickleball courts, all surrounded by lush landscaping and mature oaks. With an unbeatable location, exceptional amenities, and effortless beach living, this is your opportunity to own a slice of Florida's Emerald Coast.

Schedule your private in-person tour or virtual showing today.
#1008222

Panama City Beach

413 La Valencia Circle

3 Beds

3 Baths

1,850 Sq.Ft.

$789,000

MLS#: 1008222

VA ASSUMABLE LOAN AT 5.15% Welcome to this beautifully maintained home in the heart of South Crestview! Offering 3 bedrooms, a versatile flex space (think 4th bedroom!), a dedicated home office, and 2.5 bathrooms, this spacious floor plan provides the flexibility you are looking for. The open living area features soaring cathedral ceilings that create a bright, airy feel and the kitchen flows seamlessly into the main living spaces, making it ideal for everyday living and entertaining.
The generously sized primary suite and large closets provide exceptional storage throughout the home. An oversized garage offers additional space with the potential for overhead storage. Step outside to enjoy the fully fenced backyard featuring an above-ground pool, sprinkler system (added in 2023), and plenty of room to relax or entertain. Additional highlights include paid-off solar panels for energy savings, a new HVAC system (2025), and an assumable VA loan at 5.15% for qualified buyers. Also- SELLER WILL REPLACE ROOF WITH ACCEPTABLE OFFER! Conveniently located in desirable South Crestview with easy access to schools, shopping, dining, and major commuter routes, this home combines comfort, efficiency, and an unbeatable location. Schedule your private showing today!
#1008219

Crestview

743 Lime Lane

4 Beds

2 Baths

2,333 Sq.Ft.

$389,000

MLS#: 1008219

1 ... 463 464 465 466 467 ... 666
* Listings identified with the FMLS IDX logo come from FMLS and are held by brokerage firms other than the owner of this website. The listing brokerage is identified in any listing details. Information is deemed reliable but is not guaranteed. If you believe any FMLS listing contains material that infringes your copyrighted work please review our DMCA policy and learn how to submit a takedown request. © 2024. First Multiple Listing Service, Inc.

Send a message

Message successfully sent.

Your message

What is 3 + 4 ?

Reason for contacting?

I agree to receive email communication and understand I can unsubscribe at any time.

I agree to be contacted by 30A Real Estate | Bobby J Team | Trusted Local Experts via call, email, and text for real estate services. To opt out, you can reply 'stop' at any time or reply 'help' for assistance. You can also click the unsubscribe link in the emails. Message and data rates may apply. Message frequency may vary. Privacy Policy

Sign Out

Virtual Assistant

Would you like to take the next step with this property? We can help you schedule a showing or virtual tour, or send you more details.

Yes, I would like more information.

Thank You for Your Reply, One of Our Agents will contact you as soon as possible

No, maybe later.

Thank you, you can always contact me via email, phone number or through the contact form.

Realhub AI

Lucy - Your AI-Powered Realtor

Update Your Temporary Password

Personalize your search

Enter your email and we'll notify you immediately when new listings match what you're looking for.

or enter email address

Already have an account ? Login here

Continue your home search

I agree to receive communications and understand I can unsubscribe at any time.

I agree to be contacted by 30A Real Estate | Bobby J Team | Trusted Local Experts via call, email, and text for real estate services. To opt out, you can reply 'stop' at any time or reply 'help' for assistance. You can also click the unsubscribe link in the emails. Message and data rates may apply. Message frequency may vary. Privacy Policy

Already have an account ? Login here

We use cookies

We use cookies primarily for analytics to enhance your experience. By accepting, you agree to our use of these cookies. You can manage your preferences or learn more about our cookies policy.
