
Properties

Browse or get in touch to schedule a walkthrough.

  • Nearby me
Price range

Popular Features

Community Features

Association

Property Features

Waterfront

View

Exterior Features

Interior Features

Style

138595 properties match your criteria

Updated 1 minute ago

E-Alert name

!!!LOWER YOUR MONTHLY PAYMENT!!! Seller is offering $10,000 toward a permanent interest rate buydown with an acceptable offer, potentially saving a buyer approximately $200 per month on their mortgage payment.  SPACE • PRIVACY • FLEXIBILITY • LOCATION! Nearly 3,000 SF with a floor plan that stands apart! • PRIVATE GUEST SUITE with separate entrance, living area, bedroom, full bath & dedicated HVAC--ideal for multi-generational living or guests. • GATED COURTYARD ENTRY with wrought-iron gate & French doors connecting indoor/outdoor spaces. • Vaulted living room with FIREPLACE. • Spacious kitchen with island, stainless appliances, breakfast bar & walk-in pantry. • Primary suite with TWO walk-in closets, double vanities, garden tub & separate shower. • Large backyard with irrigation. • 2023 ROOF • 2021 LENNOX HVAC • Quick access to the NEW BYPASS, just minutes to shopping, dining & Pineview K-8!
#1005636

Crestview

5302 Marilea Court

4 Beds

3 Baths

2,988 Sq.Ft.

$389,900

MLS#: 1005636
Custom built and proudly offered for the first time by its original owner, this exceptional East Bay waterfront home is the kind of property that rarely becomes available. Homes like this are often treasured for generations, making opportunities like this few and far between. Set on a beautifully landscaped .79-acre lot with 90 feet of bay frontage, this meticulously maintained 3-bedroom, 3-bath residence offers lasting craftsmanship, privacy, and a waterfront lifestyle that is becoming increasingly difficult to find.
Inside, you'll find bright, inviting living spaces filled with natural light thanks to the home's desirable southern exposure. The thoughtfully designed split-bedroom floor plan provides comfort and privacy, while the pride of ownership is evident throughout every room.
Step outside and experience everything that makes waterfront living so special. Watch dolphins play in the bay, launch your boat or paddleboard from the impressive 175-foot dock complete with a boat lift, or spend the afternoon relaxing beside the pool featuring a 4-year-old liner. Towering mature trees frame the property and create a natural sense of privacy from neighboring homes, while the beautifully maintained, mostly cleared .79-acre lot provides the perfect balance of open green space and a peaceful natural setting.
Recent updates provide added peace of mind, including a new roof and a two-year-old water heater. The home also experienced no water intrusion during Hurricane Sally. Located in desirable southern Holley, you'll enjoy the tranquility of bayfront living while remaining just minutes from shopping, dining, schools, Navarre Beach, and Hurlburt Field. Whether you're enjoying your morning coffee overlooking the bay, watching dolphins swim by, spending the day on the water, or unwinding beside the pool, this is more than a waterfront home--it's a place to slow down, reconnect with nature, and enjoy the very best of life on the Emerald Coast.
#1008124

Navarre

8889 Bahia Vista Lane

3 Beds

3 Baths

2,681 Sq.Ft.

$750,000

MLS#: 1008124
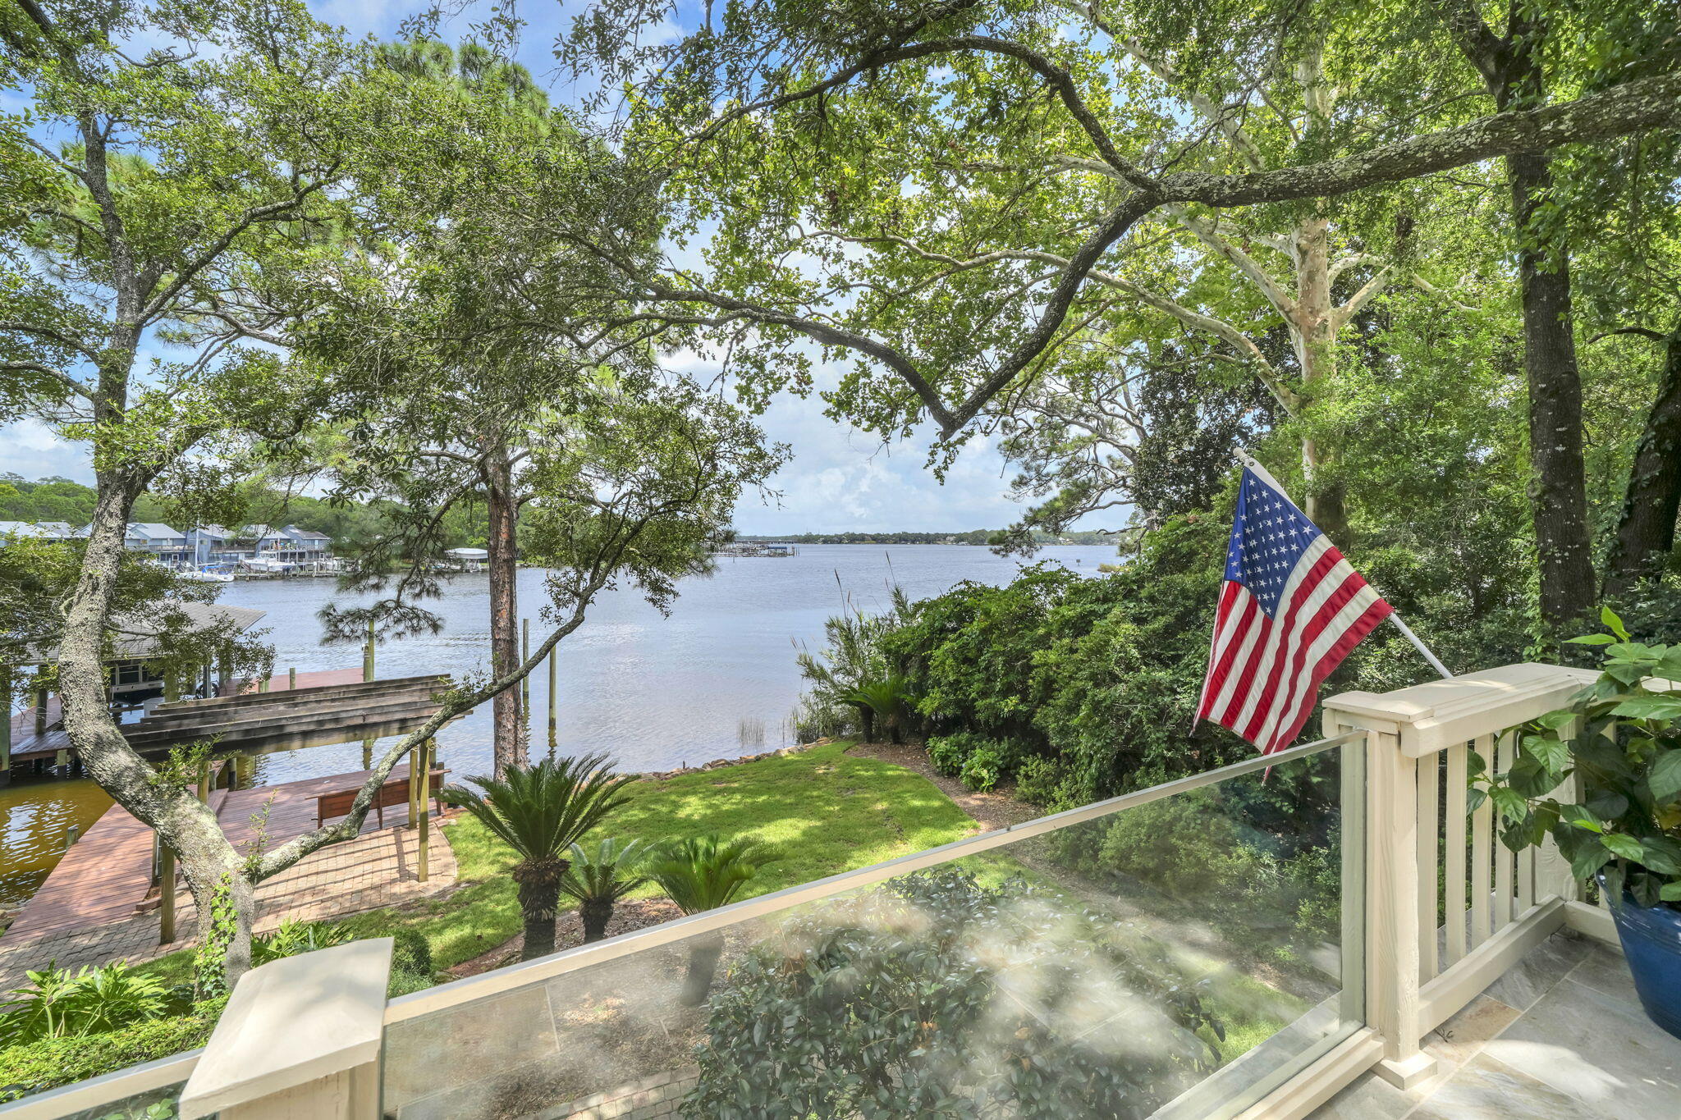
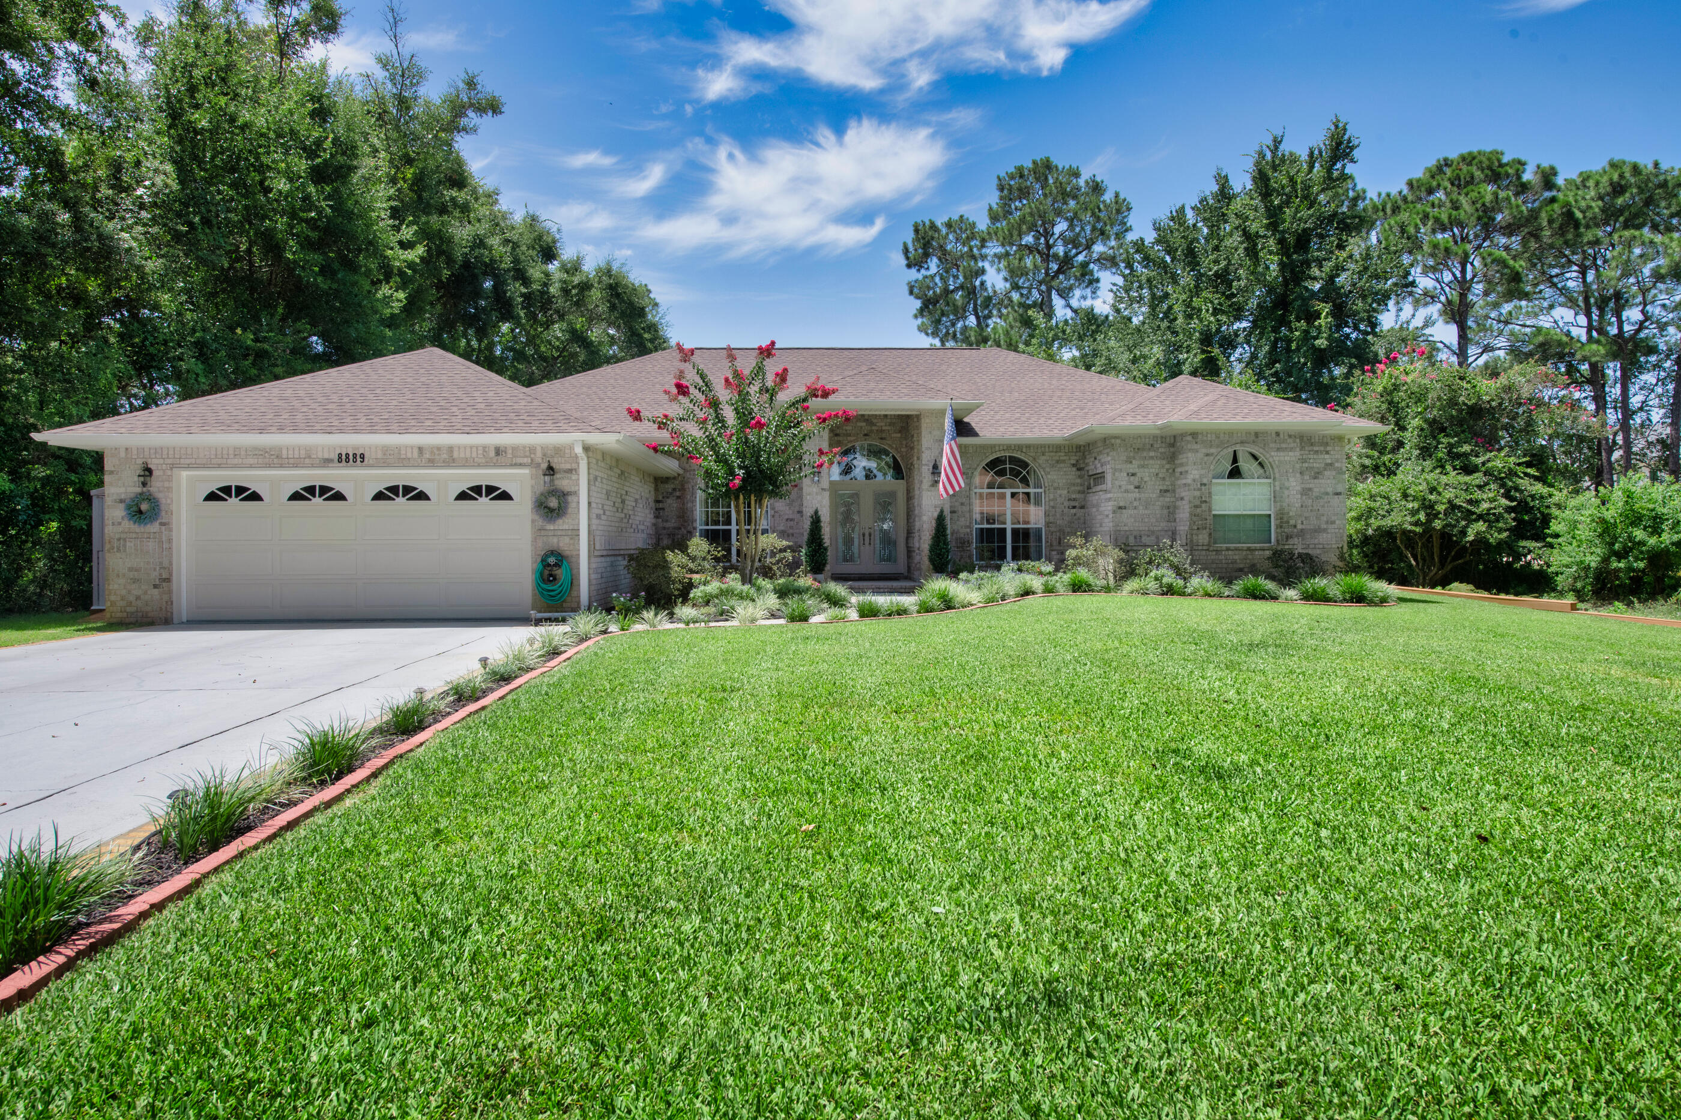
ONE OF A KIND Niceville waterfront home on the quiet shores of picturesque Swift Bayou with a main house, an attached apartment and a deep-water dock complete with a lift as well as offering 4 additional boat slips!! The 'main' home with 4 bedrooms and 2.5 baths has about 2985sf of living space with a large screened waterfront porch and deck. In 2022, two of the stalls of the 4-car garage were converted into a 1-bedroom apartment with a living area, kitchen, laundry facilities and a large bonus room above. This apartment is absolutely perfect for multi-generational living or could also be used as a very private home office or gym. The possibilities are endless! When you walk into the main house you are captivated by the 'wall of glass' offering beautiful views of Swift Bayou flowing out into Rocky Bayou. The living room is awash with light streaming in through the transom windows on the back wall. Just off of the living room is the dining room and the kitchen featuring a double-sided fireplace shared with the living room. The kitchen offers an abundance of cabinet and counter space as well as a large island that doubles as a breakfast bar. On the other side of the living room is the master bedroom suite. The master bedroom overlooks the water as well and there are sliding doors out to a private balcony that leads to the screened porch and deck. Beautiful barn doors separate the master bedroom from the master bath featuring two vanities and a large walk in shower. On the same side of the house, you will find an additional bedroom (currently used as a den) a convenient office and a half bath. On the opposite side of the house there are two large bedrooms that share a Jack-n-Jill bath. Through the 2-car garage on the same side of the house is one of the entrances to the apartment (there is also an entrance from the driveway). The 2022 built apartment has an open floorplan with a private bedroom and bath. Above this space is a large "bonus room" that could be an additional bedroom in the apartment. Along the back of the main house is a large screened porch and open deck, the perfect place for enjoying the amazing views of Swift Bayou and Rocky Bayou as well. A charming winding path leads to the dock and boathouse that was upgraded in 2022 with all new decking, stainless steel hardware new pilings where needed and protecting all the pilings with polywrap. If you are looking for space for all of your boat and water toys, you can find all the storage you need in an enclosed room under the balcony and deck! Your waterfront dreams start today in this amazing home...don't delay!! Practical notes regarding the "main house" - HVAC (2025), generator (2025), upgraded siding to cement board (2023), upgraded dock (2022), added apartment (2022), Water heater (2019).
#1008131

Niceville

317 Edrehi Drive

5 Beds

3 Baths

4,102 Sq.Ft.

$1,875,000

MLS#: 1008131

200 Grayton Blvd offers the perfect combination of coastal charm, thoughtful design, and incredible outdoor living space. Spanning three levels, this well-appointed home provides ample room for relaxation and entertaining, with multiple balconies that invite you to soak in the fresh sea air. Just moments from Grayton Beach's beloved shopping, dining, and large public beach access, this property offers an ideal setting for those looking to embrace the laid-back 30A lifestyle.

On the first floor, a primary bedroom & upscale bathroom showcasing high-end finishes and a solid surface soaking tub  offers a quiet retreat, perfect for visitors or potential rental opportunities. The second floor features an open-concept great room, chef's kitchen, and dining area, designed for effortless entertaining. Large windows bathe the space in natural light, while high-end finishes and coastal-inspired details enhance the home's inviting atmosphere. Step outside onto the spacious balcony, perfect for enjoying morning coffee, evening cocktails, or simply unwinding after a day at the beach.

The third floor is dedicated to the home's private quarters, including the comfortable and serene primary bedroom, complete with an ensuite bathroom and a private balcony that provides a peaceful escape. Two additional guest bedrooms also feature balcony access, allowing everyone in the home to enjoy the beauty of outdoor living.

One of the standout features of this home is its abundance of balcony space. With multiple outdoor living areas on both the second and third floors, this home seamlessly blends indoor and outdoor living, making it easy to relax, entertain, and fully embrace the coastal lifestyle.

Beyond the home's beautifully designed interiors, its location is unbeatable. Just a short walk to Grayton Beach's lively town center, residents can enjoy iconic local favorites like The Red Bar, Chiringo, and an array of boutique shops and art galleries. With a large public beach access nearby, the sugar-white sands and emerald Gulf waters are always within easy reach, making every beach day effortless.

Whether you're looking for a primary residence, a second home, or a high-performing investment property, 200 Grayton Blvd offers the ideal blend of luxury, location, and laid-back coastal living. Enjoy the best of Grayton Beach with the comfort of expansive balconies, thoughtful design, and unbeatable proximity to everything 30A has to offer.

Please reach out for cost-to-own figures & rental projections.
#993390

Santa Rosa Beach

200 Grayton Boulevard

4 Beds

3 Baths

3,651 Sq.Ft.

$1,825,000

MLS#: 993390
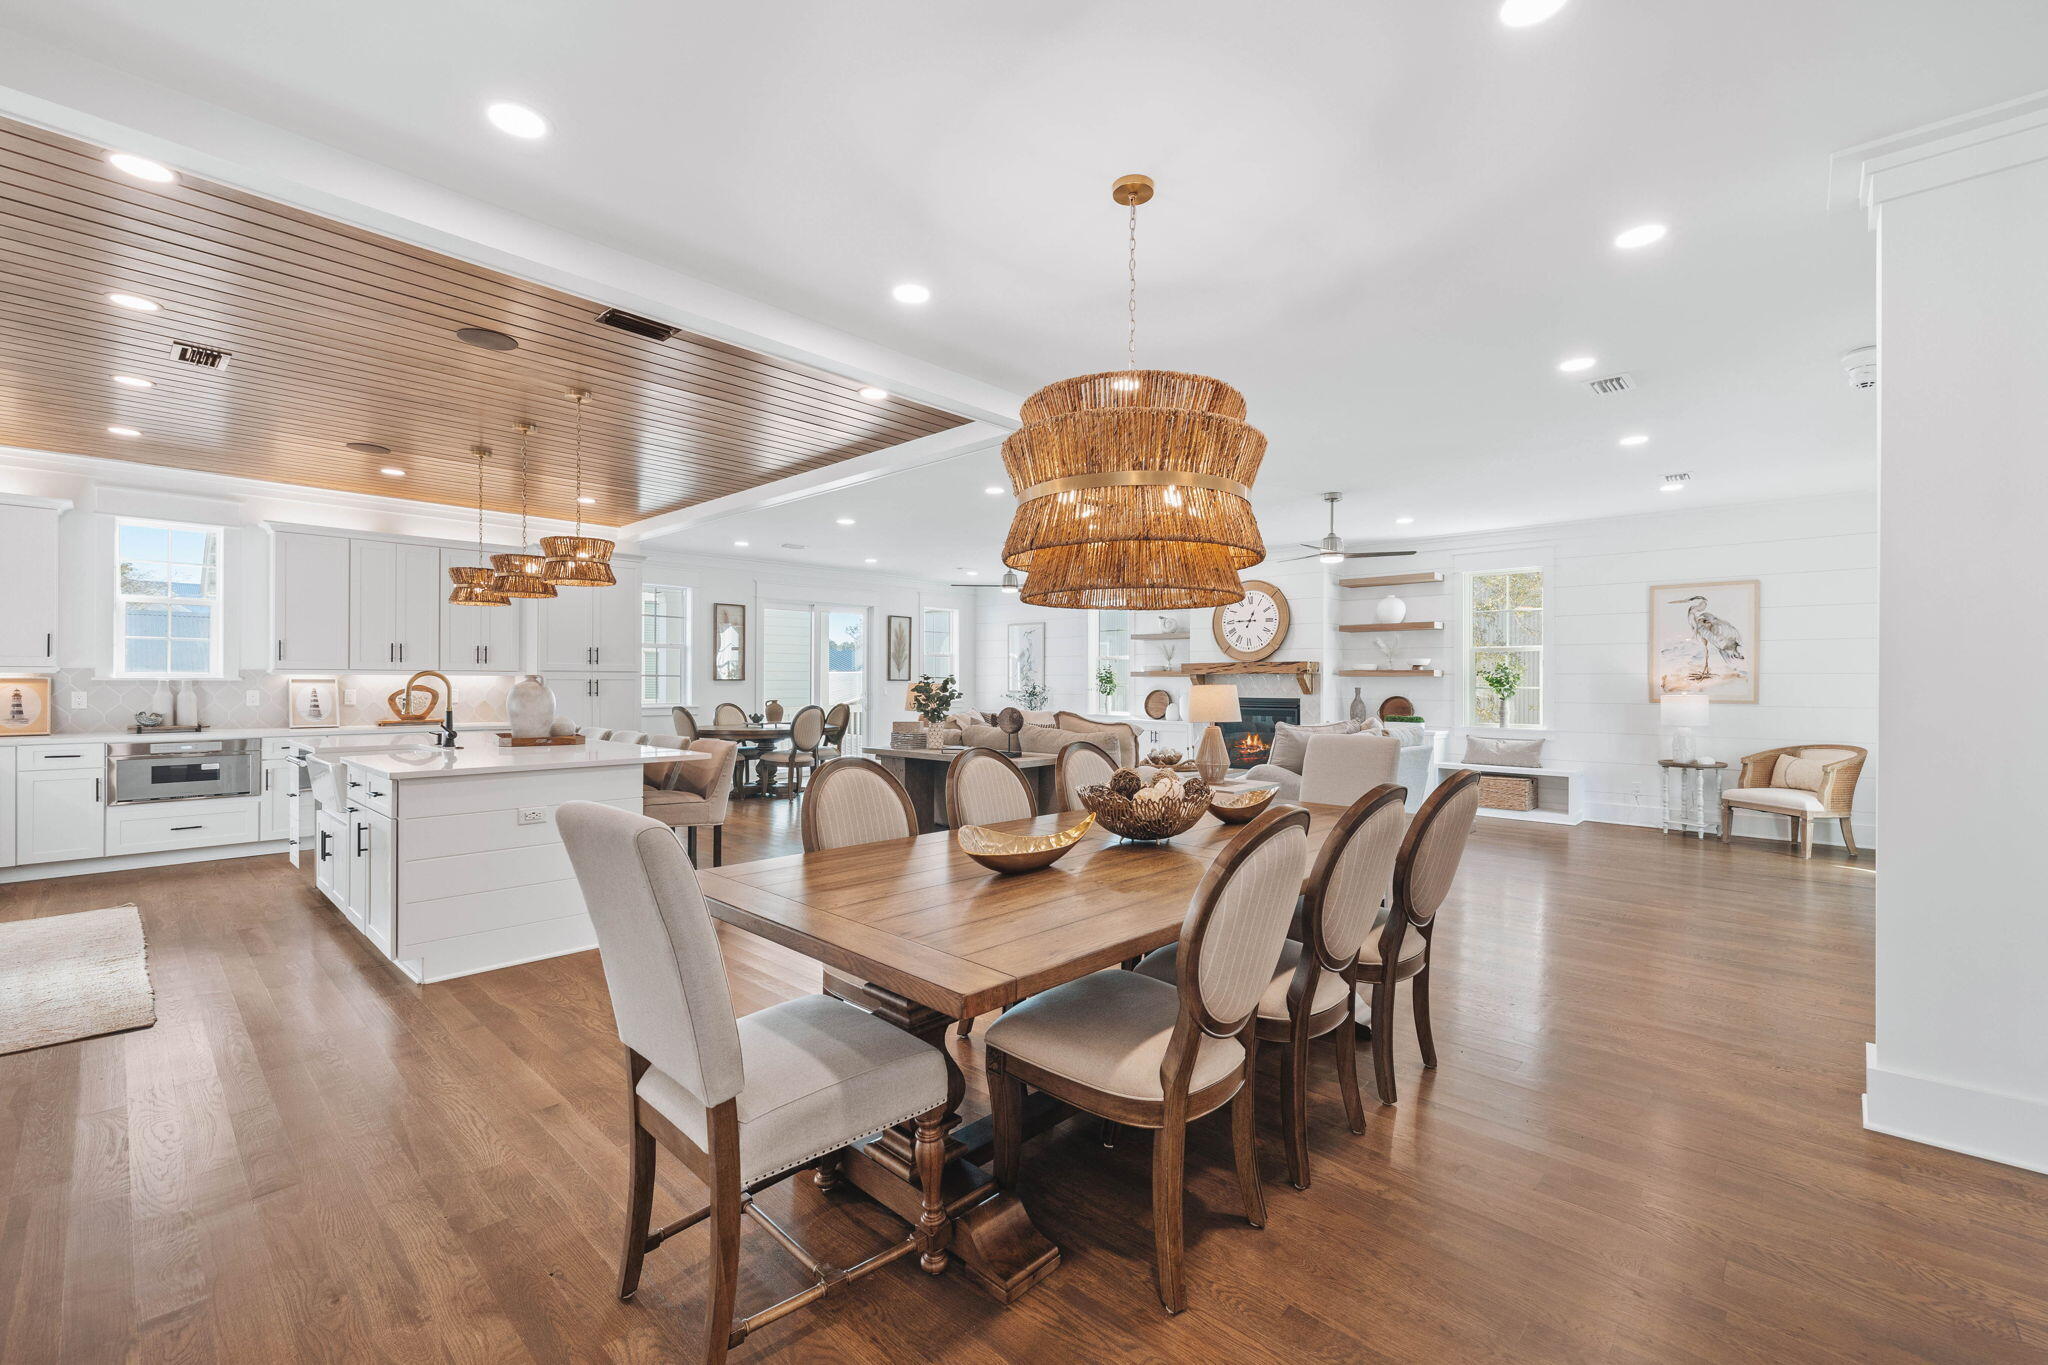
Located in the heart of The Village at Grayton Beach, 155 Grayton Blvd offers a perfect blend of modern elegance and relaxed coastal charm. This fully furnished, three-story retreat spans over 3,400 square feet, designed for seamless indoor-outdoor living and effortless entertaining.

Upon entry, the first level features two well-appointed guest bedrooms connected by a Jack-and-Jill bath, along with a private TV/lounge area—an inviting space for family and guests alike. The second level unfolds into a spacious open-concept great room, where a 19' x 34' gathering space seamlessly connects to the expansive family room, chef's kitchen, and dining area. The gourmet kitchen is a standout, featuring high-end finishes, premium appliances, and an oversized island. A spacious dining area with seating for ten, plus a breakfast bar, makes hosting effortless. A fireplace and additional flex space provide warmth and versatility for entertaining or relaxing.

The third level is designed for comfort and privacy, featuring a beautifully appointed primary bedroom with a sectioned beamed ceiling and an expansive ensuite bath. An additional guest bedroom and a welcoming common area complete the upper level, offering both space and style.

Beyond the home's inviting interiors, its location is truly unbeatable. A quick golf cart or bike ride leads directly to the sugar-white sands and emerald waters of Grayton Beach, one of 30A's most beloved destinations. With abundant public beach access and rare coastal dune lake access, outdoor adventures like paddleboarding, kayaking, and fishing are right at your fingertips. Just outside the neighborhood, a variety of local hotspots awaitincluding Grayton Beer Brewpub, Chiringo, Black Bear Bread Co., and The Zoo Galleryoffering everything from upscale dining to casual beachside bites and boutique shopping.

Set within one of 30A's most sought-after communities, The Village at Grayton Beach, this home is an ideal retreat for those seeking the perfect balance of luxury, comfort, and convenience.

Reach out today for cost-to-own figures & rental projections.
#993391

Santa Rosa Beach

155 Grayton Boulevard

4 Beds

3 Baths

3,401 Sq.Ft.

$1,595,000

MLS#: 993391

***CASSINE GARDENS*** A GREAT BUY IN A GREAT LOCATION! THIS VACATION TOWNHOME IS AT THE FRONT OF THE COMPLEX...JUST A QUICK WALK TO THE BEACH. CASSINE GARDENS, IN THE HEART OF SEAGROVE BEACH CONTAINS SO MANY AMENITIES FOR FAMILIES AND RENTALS: 2 SWIMMING POOLS, NATURE AREA, 2 TENNIS COURTS, BASKETBALL COURT, 2 DEEDED BEACH ACCESSES, LAKE, PICNIC AREA, A COMMUNITY WALKING/FITNESS TRAIL AND DIRECT ACCESS TO THE TIMPOOCHEE (30A BIKEPATH) TRAIL AS WELL AS MILES OF HIKING & BIKING TRAILS IN THE ADJACENT STATE FOREST. EASY WALKING DISTANCE TO SEVERAL SHOPS AND RESTAURANTS AS WELL AS CONVENIENT ACCESS TO THE COMMUNITY POOL, LAKE, MAILBOX AND TENNIS COURTS MAKE THIS COZY BEACH BUNGALOW VERY DESIRABLE!
#970789

Santa Rosa Beach

78 N Myrtle Drive UNIT 110

2 Beds

1 Baths

1,072 Sq.Ft.

$389,900

MLS#: 970789
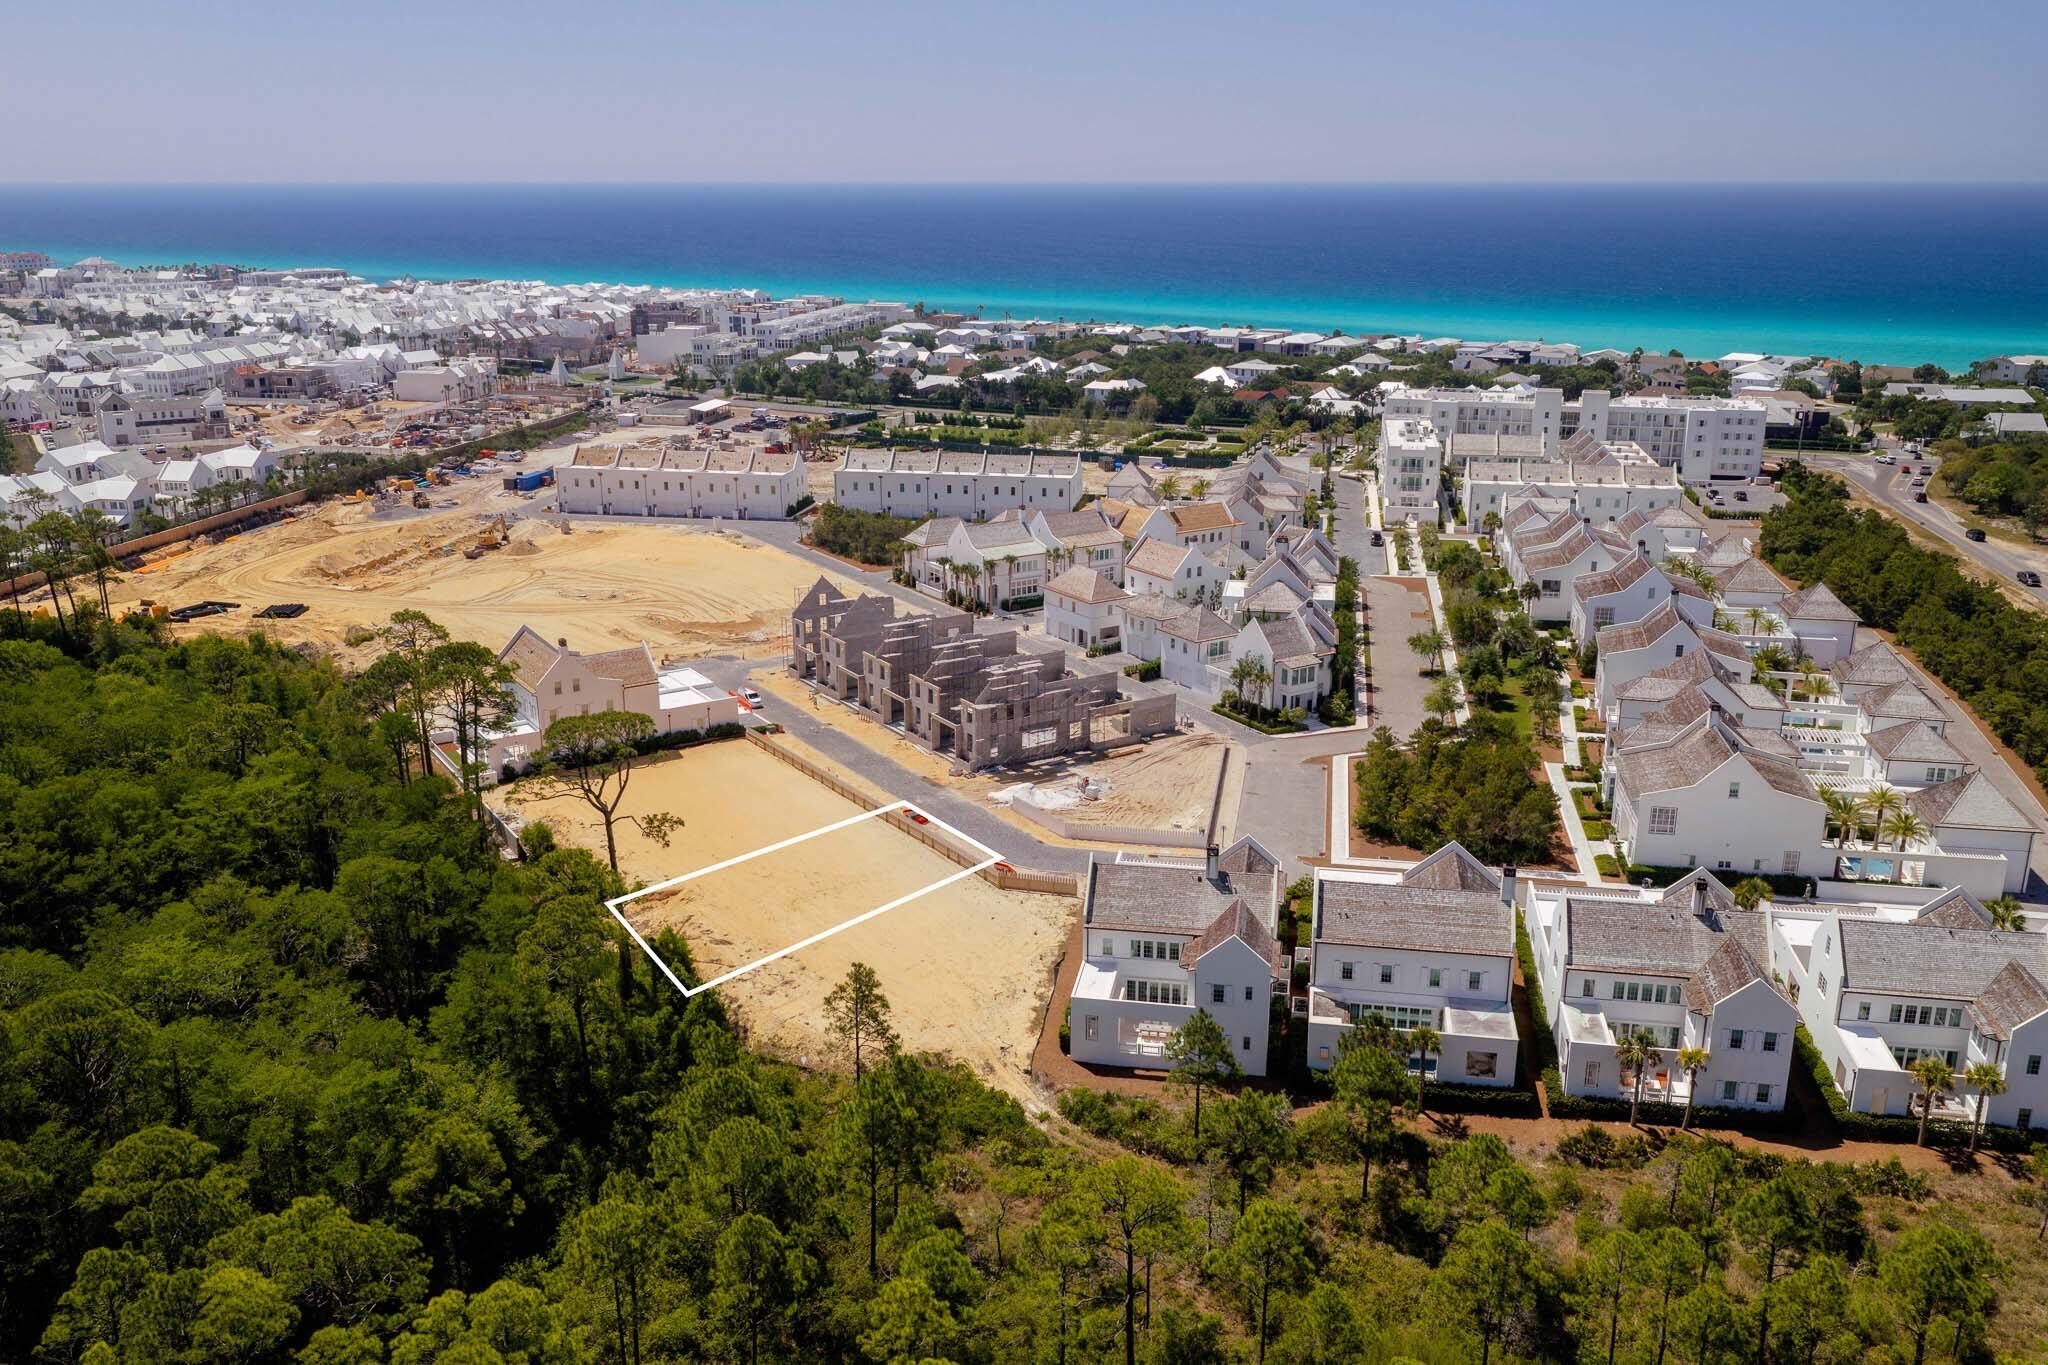
Comp Purposes Only. Designed by Khoury Vogt Architects, this 5,366-square-foot architectural residence showcases exceptional design and craftsmanship in Kaiya Beach Resort. Situated on a rare homesite backing directly to the nature preserve, the property offers an extraordinary level of privacy. Expansive 12-foot motorized glass doors open at the touch of a button to a resort-style pool and outdoor living area, creating a seamless indoor-outdoor living experience. The home also features the exceptional level of luxury finishes and craftsmanship that define Kaiya, including premium materials, custom millwork, designer fixtures, thoughtfully curated architectural details, and the elevated design standards found throughout the community.

Pre Construction price of $12,000,000 ($2,236 per square foot), establishing a new luxury pricing benchmark north of 30A.

For agents and buyers seeking a similar opportunity, a limited number of preserve homesites and residences remain available within Kaiya Beach Resort. Contact the listing team for additional information on current and upcoming opportunities.
#1008151

Inlet Beach

Lot 15 Portico Lane

5 Beds

5 Baths

5,366 Sq.Ft.

$12,000,000

MLS#: 1008151
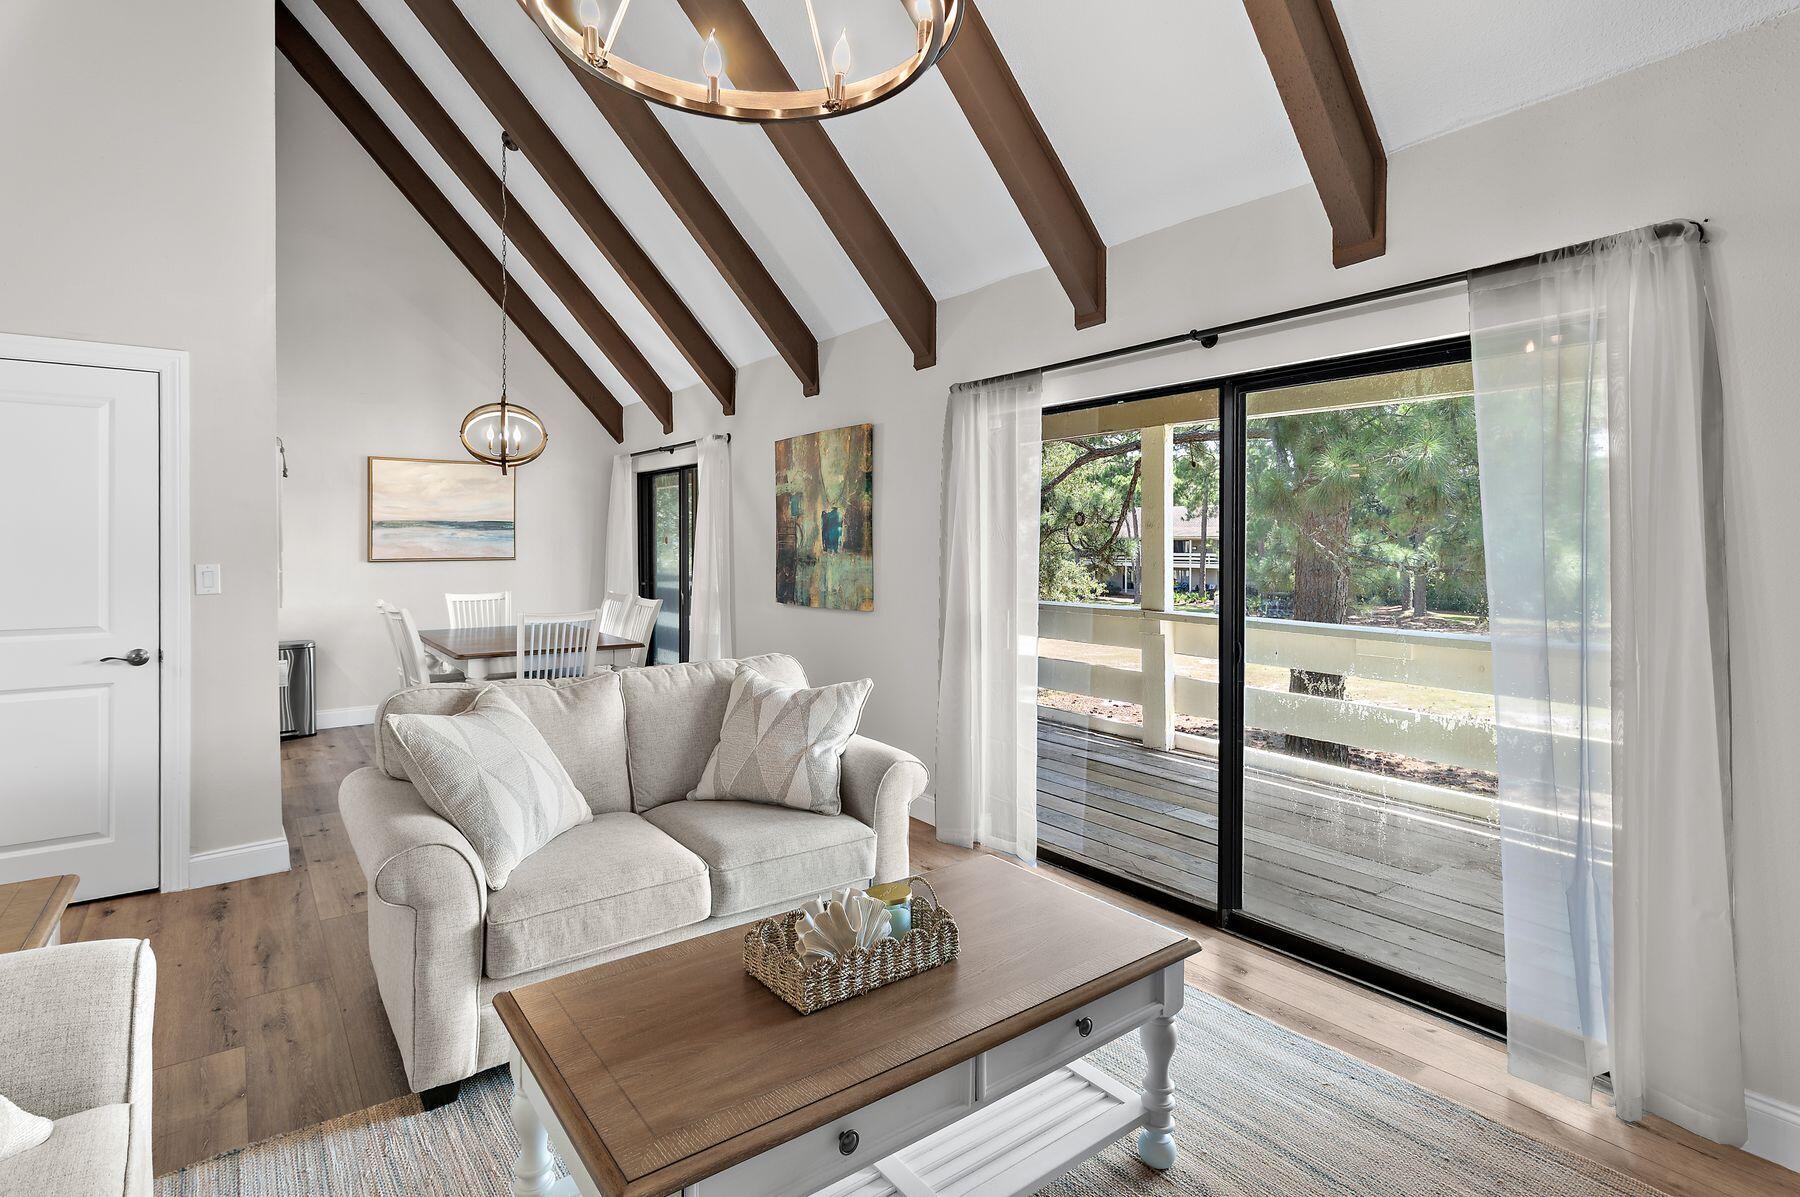
Tucked into one of the most private settings at Seascape Resort, this second-floor end unit offers a rare combination of seclusion and views. From the balcony, take in the golf course between the 5th and 8th holes, with no neighbors crowding the outlook. This is one of the quieter corners of the resort, a short walk from everything but removed from the traffic.
The 2-bedroom, 2-bath villa spans approximately 1,110 square feet and has never been rented, kept in excellent, like-new condition throughout. It's offered fully furnished and turnkey, with rental income potential exceeding $50,000 per year for the investment-minded buyer.
Conveying with an accepted offer is a Legion six-seater golf cart with brown faux-leather seats and black trim, a lifted chassis, off-road tires, a long-range lithium battery pack, and Apple car play, a value of nearly $16,000. The interior has been thoughtfully renovated with an eye for durability and design. Luxury vinyl flooring with soundproofing and waterproofing runs throughout, paired with white cabinetry, updated hardware, granite countertops, and stainless Whirlpool appliances in the kitchen. A Culligan water filtration system is already in place. The living area rises to soaring vaulted ceilings with exposed wood beams, anchored by a statement chandelier that adds warmth.
The primary bath is a standout: a dual rainhead shower system set against wood-look tile, finished with a pebble stone floor for a spa-like feel that's hard to find in a villa this size.
Seascape Resort itself spans more than 300 acres along the Gulf, with deeded beach access, a championship golf course, tennis and pickleball courts, and multiple pools throughout the property. Just steps from the beach, the Whale's Tail Beach Bar & Grill has been a Destin landmark for decades, known for its Gulf-front deck and standout sunset views. The resort's Town Centre adds an easy layer of everyday convenience, with a mix of dining, a wine and spirits shop, and family entertainment like laser tag and an arcade, all just a short distance from the villa.
Whether as a full-time residence, second home, or turnkey rental, this is a well-maintained, move-in ready opportunity in a quiet, private pocket of one of 30A's most established resort communities.
#1008142

Miramar Beach

373 Sunset Bay UNIT 33D

2 Beds

2 Baths

1,110 Sq.Ft.

$430,000

MLS#: 1008142
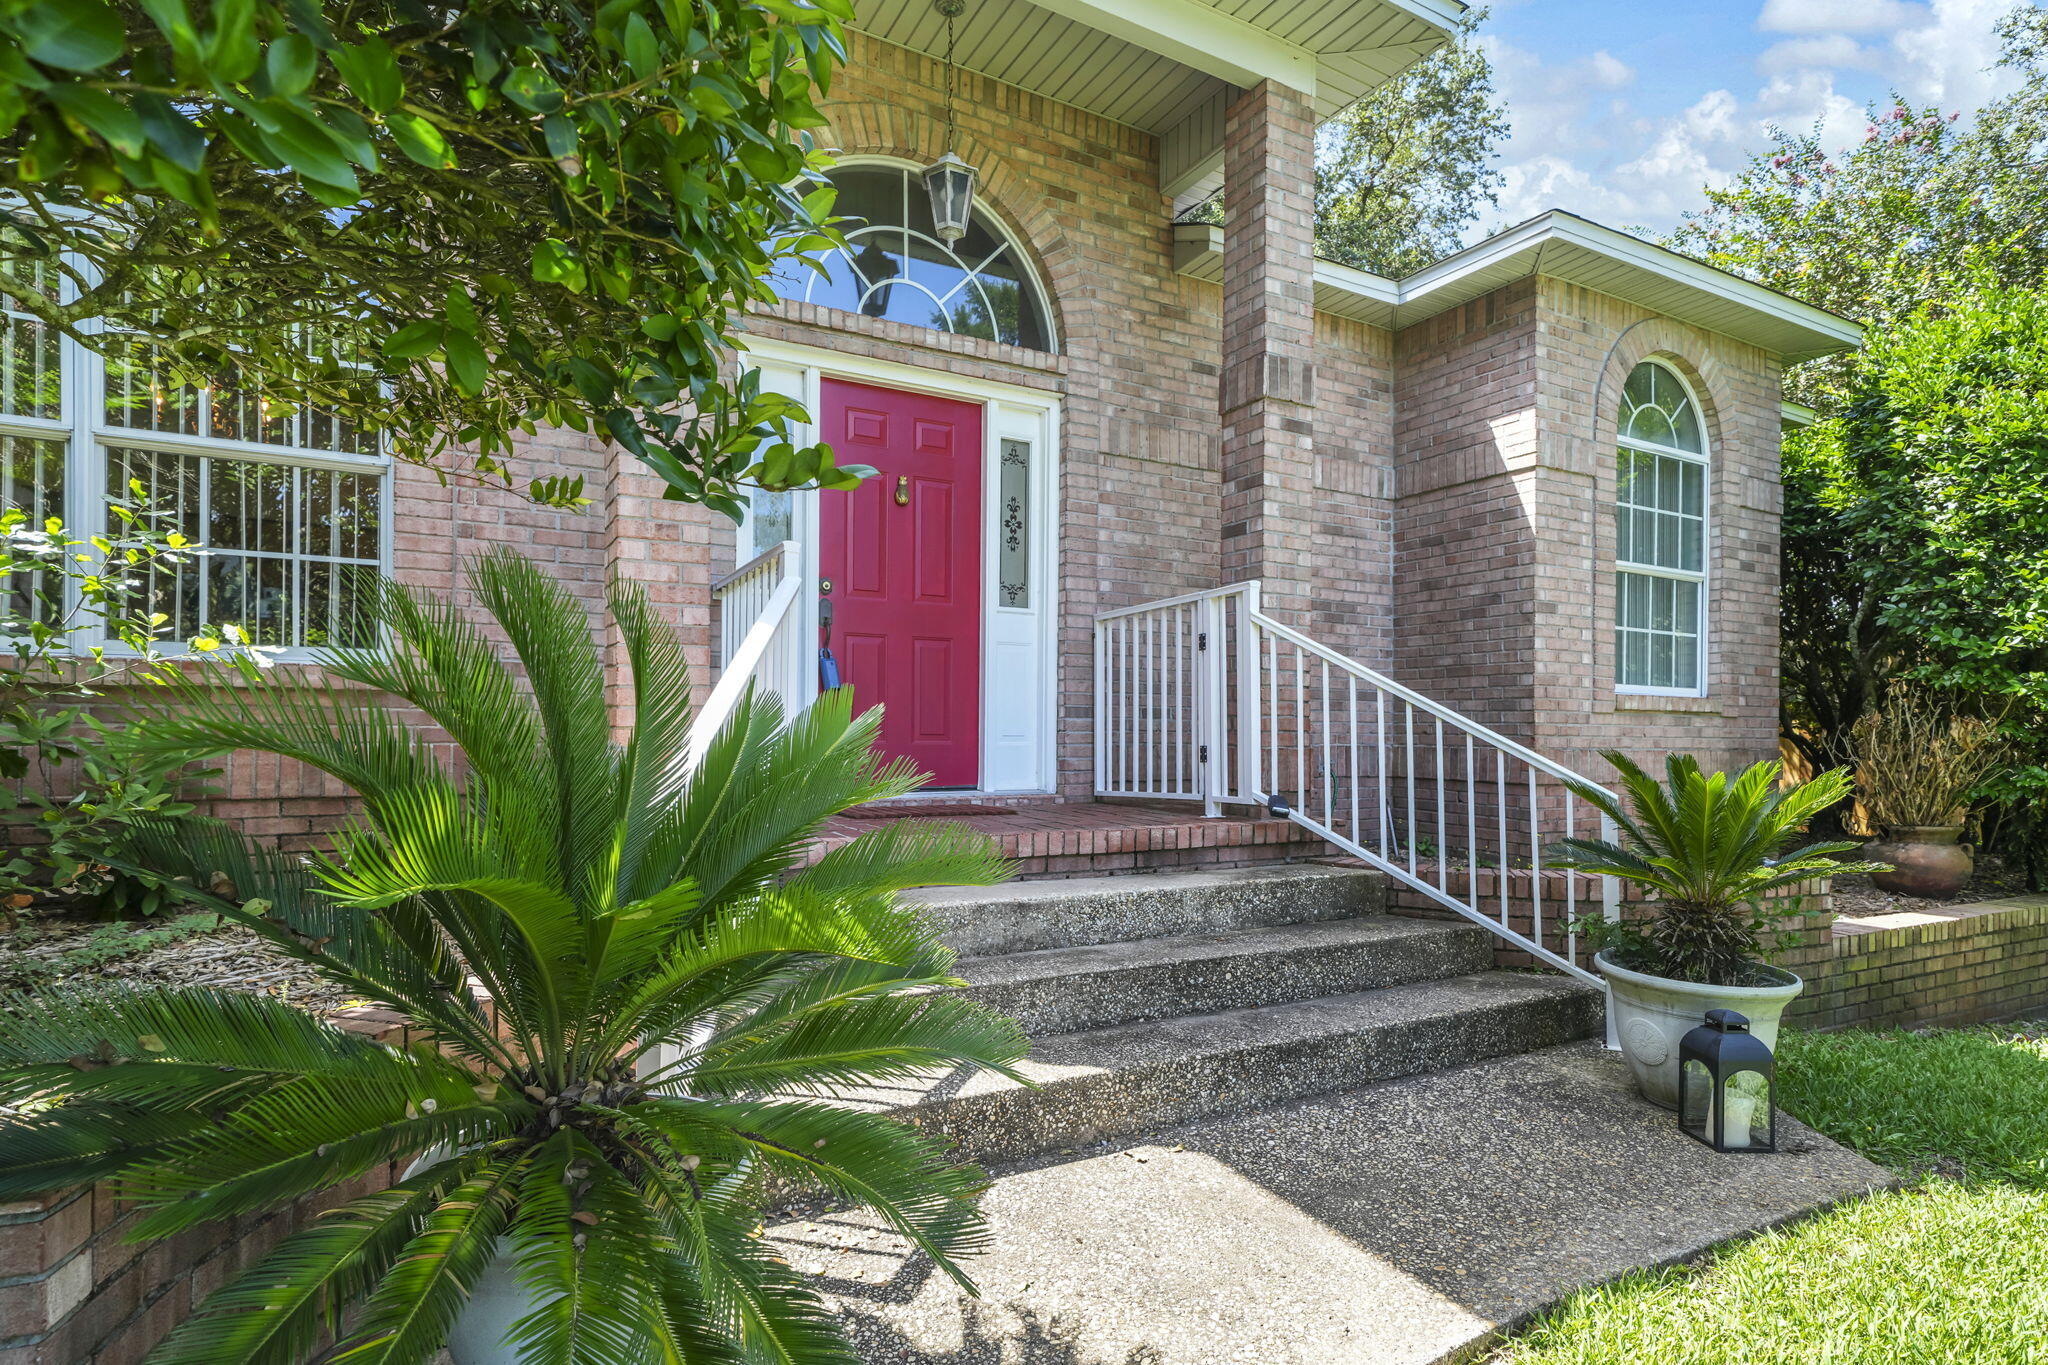
Great Deal!!  Located within the highly sought-after gated community of Parkwood Estates, this one-owner home offers 2,558 square feet of thoughtfully designed living space with 3 bedrooms and 2 full bathrooms. Built in 1992, this exceptional residence is complemented with a spacious, functional floor plan.  The soaring 10-foot ceilings that create an open and inviting atmosphere throughout the home. The layout features a spacious foyer, formal dining room and living room perfect for entertaining, a spacious family room with a cozy gas fireplace, and a large utility room with plenty of storage and workspace.  The heart of the home is the expansive kitchen, complete with a center island, breakfast bar, abundant cabinetry, and a sunny breakfast nook overlooking the backyard, perfect for everyday living and gathering with family and friends.  Situated on a .29 acre lot, the property is surrounded by mature trees that provide beauty, shade, and privacy.  Parkwood Estates is one of Bluewater Bay's premier gated neighborhoods, offering a desirable location just minutes from Bluewater Elementary School, golf courses, shopping, dining, parks, and the Mid-Bay Bridge for convenient access to Destin, Eglin Air Force Base, and Duke Field.  Roof 2014, A/C and HWH are both newer.  Interior of home needs some updates and sellers will negotiate accordingly!
#1008179

Niceville

1691 Parkside Circle

3 Beds

2 Baths

2,558 Sq.Ft.

$500,000

MLS#: 1008179

A remarkable opportunity awaits you! This meticulously renovated three-bedroom, three-and-a-half-bathroom residence, situated in the heart of Seagrove Beach, boasts 2,752 square feet of newly constructed space behind a timeless coastal exterior. Every surface and finish has been replaced, and the property's location is conveniently situated just steps away from both Eastern Lake and the beach.
The renovation encompassed every aspect of the home, including new siding, windows, millwork, and spray foam insulation throughout. Additionally, a new tankless water heater and HVAC system were installed. The floor plan has been expanded with an added living area or study currently serving as a music room, a new upstairs bathroom, and a full laundry room.
Interior finishes are designer curated throughout. 
The downstairs features white oak hardwood flooring, a custom metal stair railing, shiplap walls, marble countertops in kitchen and every bathroom, and custom cabinetry with designer hardware. All bathrooms have been rebuilt with Toto toilets, new vanities, and tile, and the powder room includes a Palmer sink. Lighting is predominantly Visual Comfort. The kitchen is equipped with an ILVE double oven and range, a Thermador paneled refrigerator and dishwasher, and a scullery provides additional cabinetry, cooling drawers, a wine fridge, and an ice maker. The laundry includes a full-sized stacked washer and dryer, additional cabinetry, and access to the back deck and fenced backyard The exterior has been reimagined with an updated metal roof in the front, new front and back decks, turf and stone hardscape in the backyard, new sod in the front yard, a new stone driveway, an outdoor shower, an irrigation system, and a gas grill line. The home was painted both inside and out as part of the renovation.
Ideally located near the neighborhood beach access, residents can easily reach the Gulf as well as the paddling and kayaking waters of Eastern Lake, one of South Walton's rare Coastal Dune lakes. All of the amenities, including shops and restaurants, are conveniently nearby, placing this fully rebuilt home within easy reach of everything 30A has to offer.
#1008105

Santa Rosa Beach

60 S Lake Drive

3 Beds

3 Baths

2,752 Sq.Ft.

$1,775,000

MLS#: 1008105
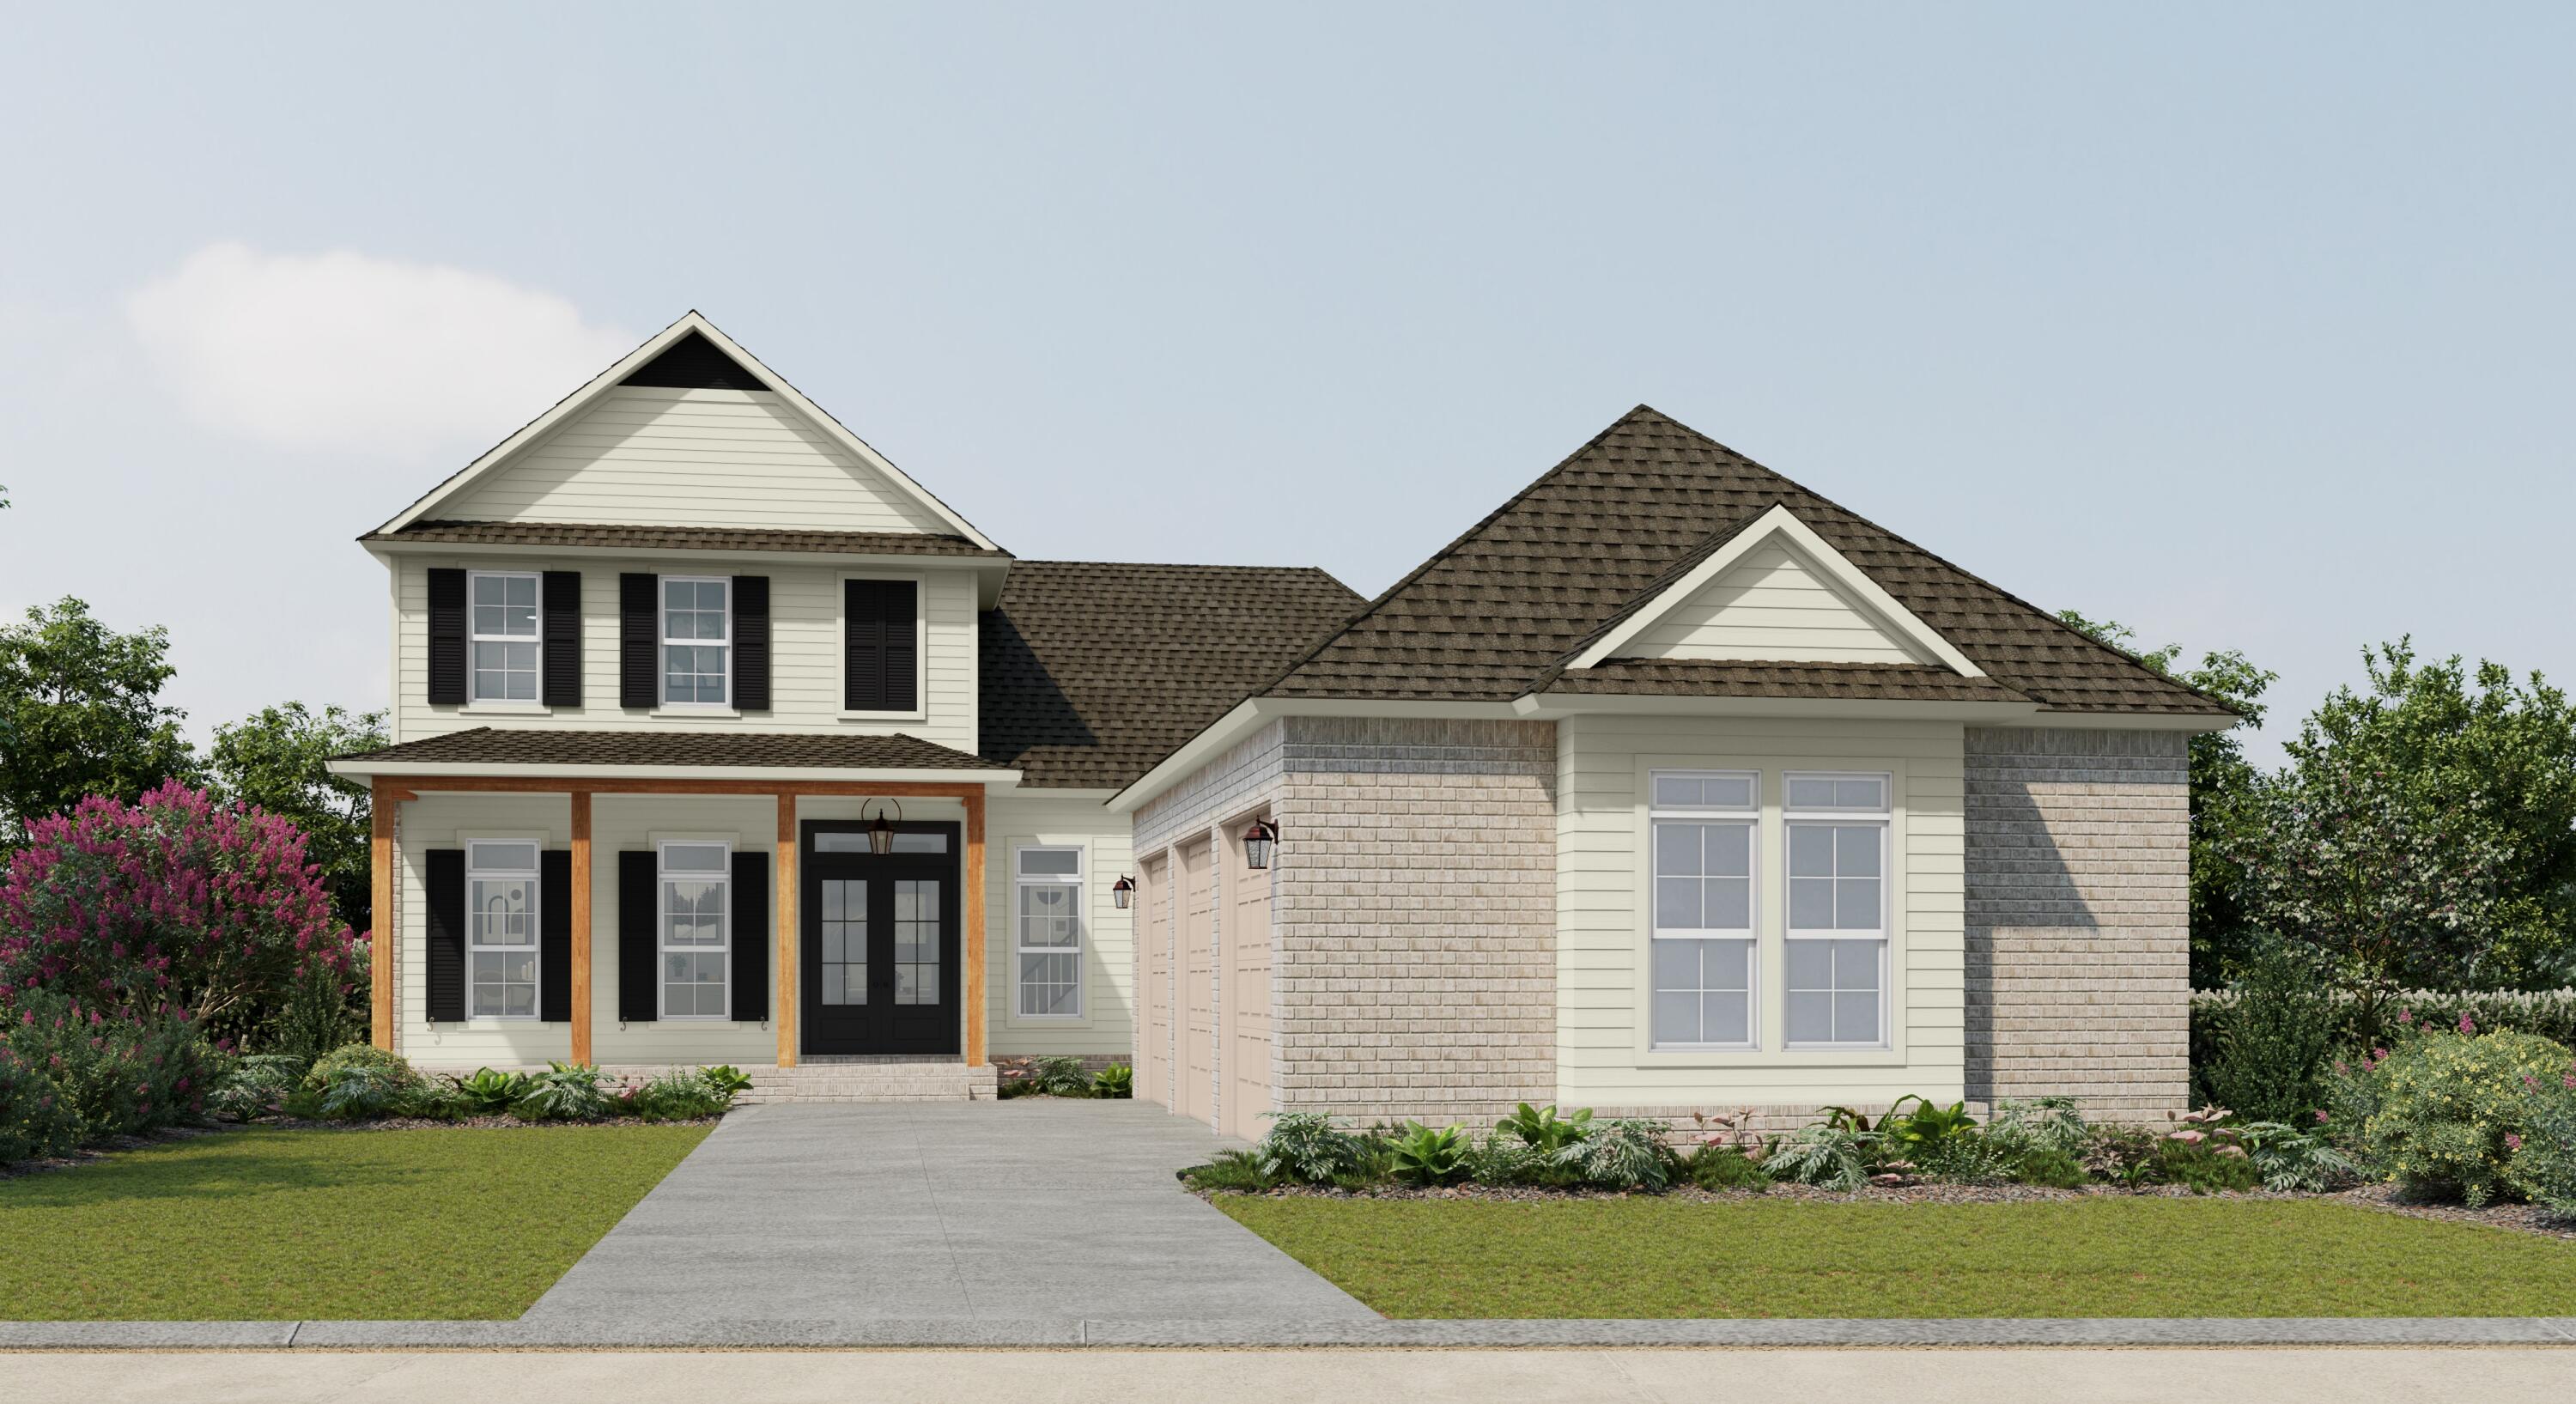
Introduction Salt & Pine Luxury Homes, a premium division of DSLD Homes.

The WHITMAN II B in Steamboat Landing at Hammock Bay community offers a 4BR/3BA, open 2-story design with breakfast room, separate dining room, and flex space upstairs. Special Features: double vanity, garden tub, separate custom tiled shower, and walk-in closet in master bath, kitchen island, butlers pantry, gas fireplace in living, covered porches with 2nd screened in back porch, 3-car side entry garage, LED lighting, framed mirrors in all baths, landscaping, architectural 30-year shingles, flood lights, wooden shutters, and more! Energy Efficient Features: tankless gas water heater, gas kitchen appliance package, above range pot filler, vinyl low E windows, and more! Energy Star Partner.
#1008088

Freeport

153 E Perseverance Point

4 Beds

3 Baths

3,539 Sq.Ft.

$986,500

MLS#: 1008088
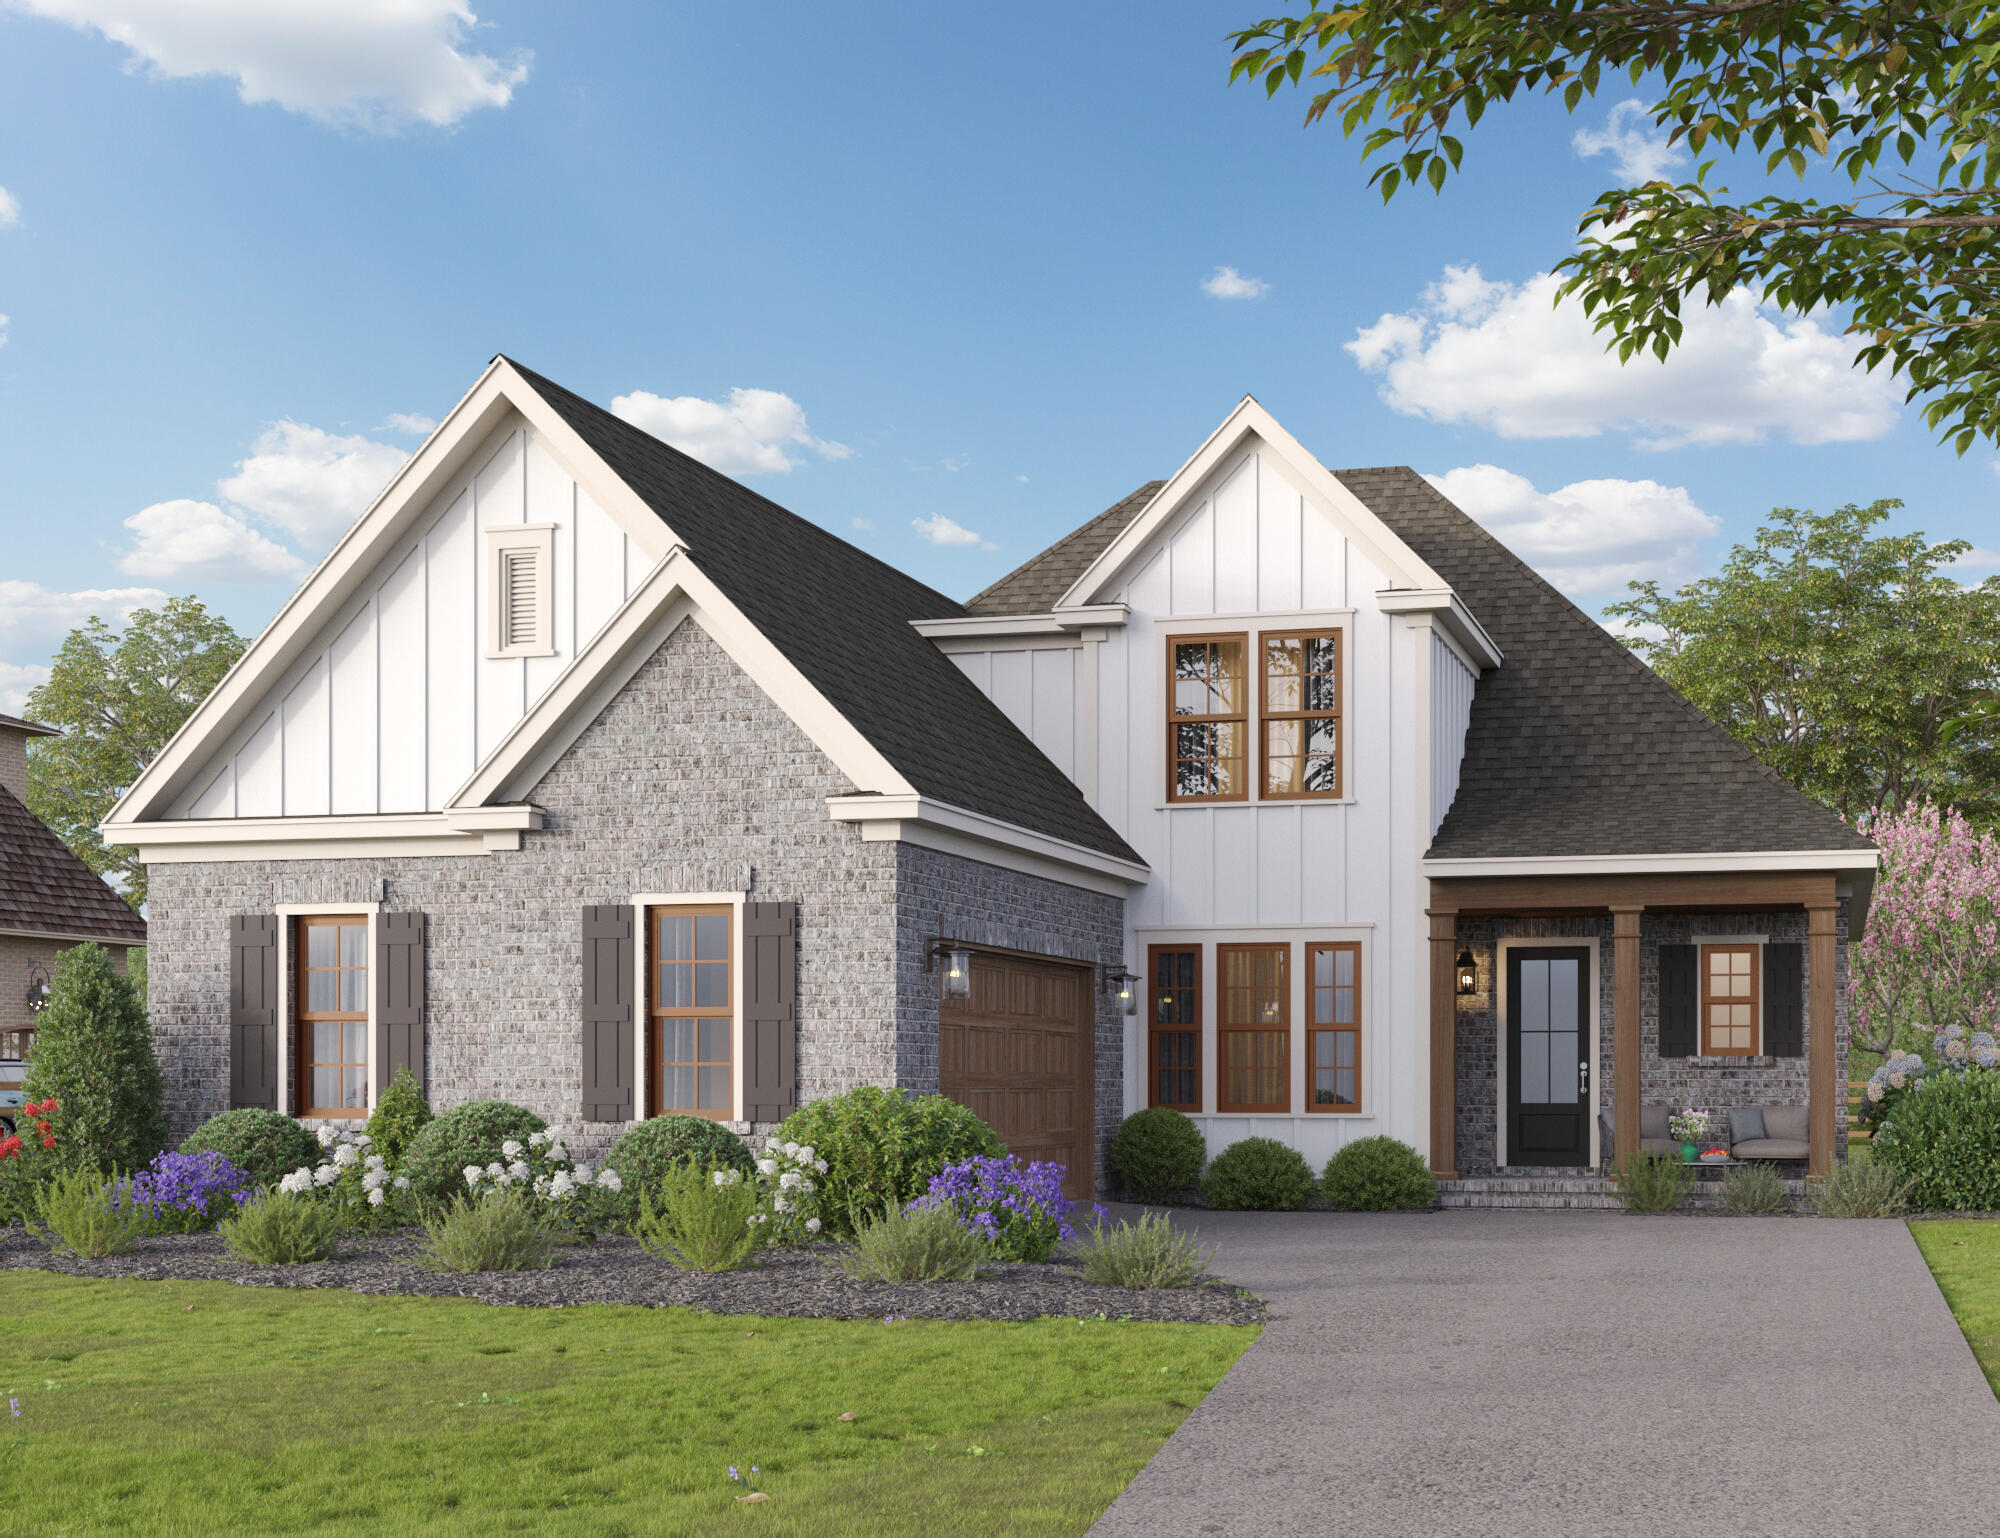
Daphne home offers immense, two-story living within an open layout! With five bedrooms and a study, you can design rooms around your family's needs and lifestyle.
If storage is high on your list, this home will not disappoint! The extra-large kitchen island, walk in pantry and ample cabinetry allow counters to remain free for meal prep or homework,mudd rom with drop zone, and the
master en-suite offers double sinks and a large walk-in closet. On the second floor, you'll have bedrooms 3, 4 along with a bonus room and wet bar. Additional attic storage is also available. This home includes a 3 car garage.
#1008108

Niceville

4323 Red Fox Run

4 Beds

3 Baths

3,254 Sq.Ft.

$1,336,109

MLS#: 1008108
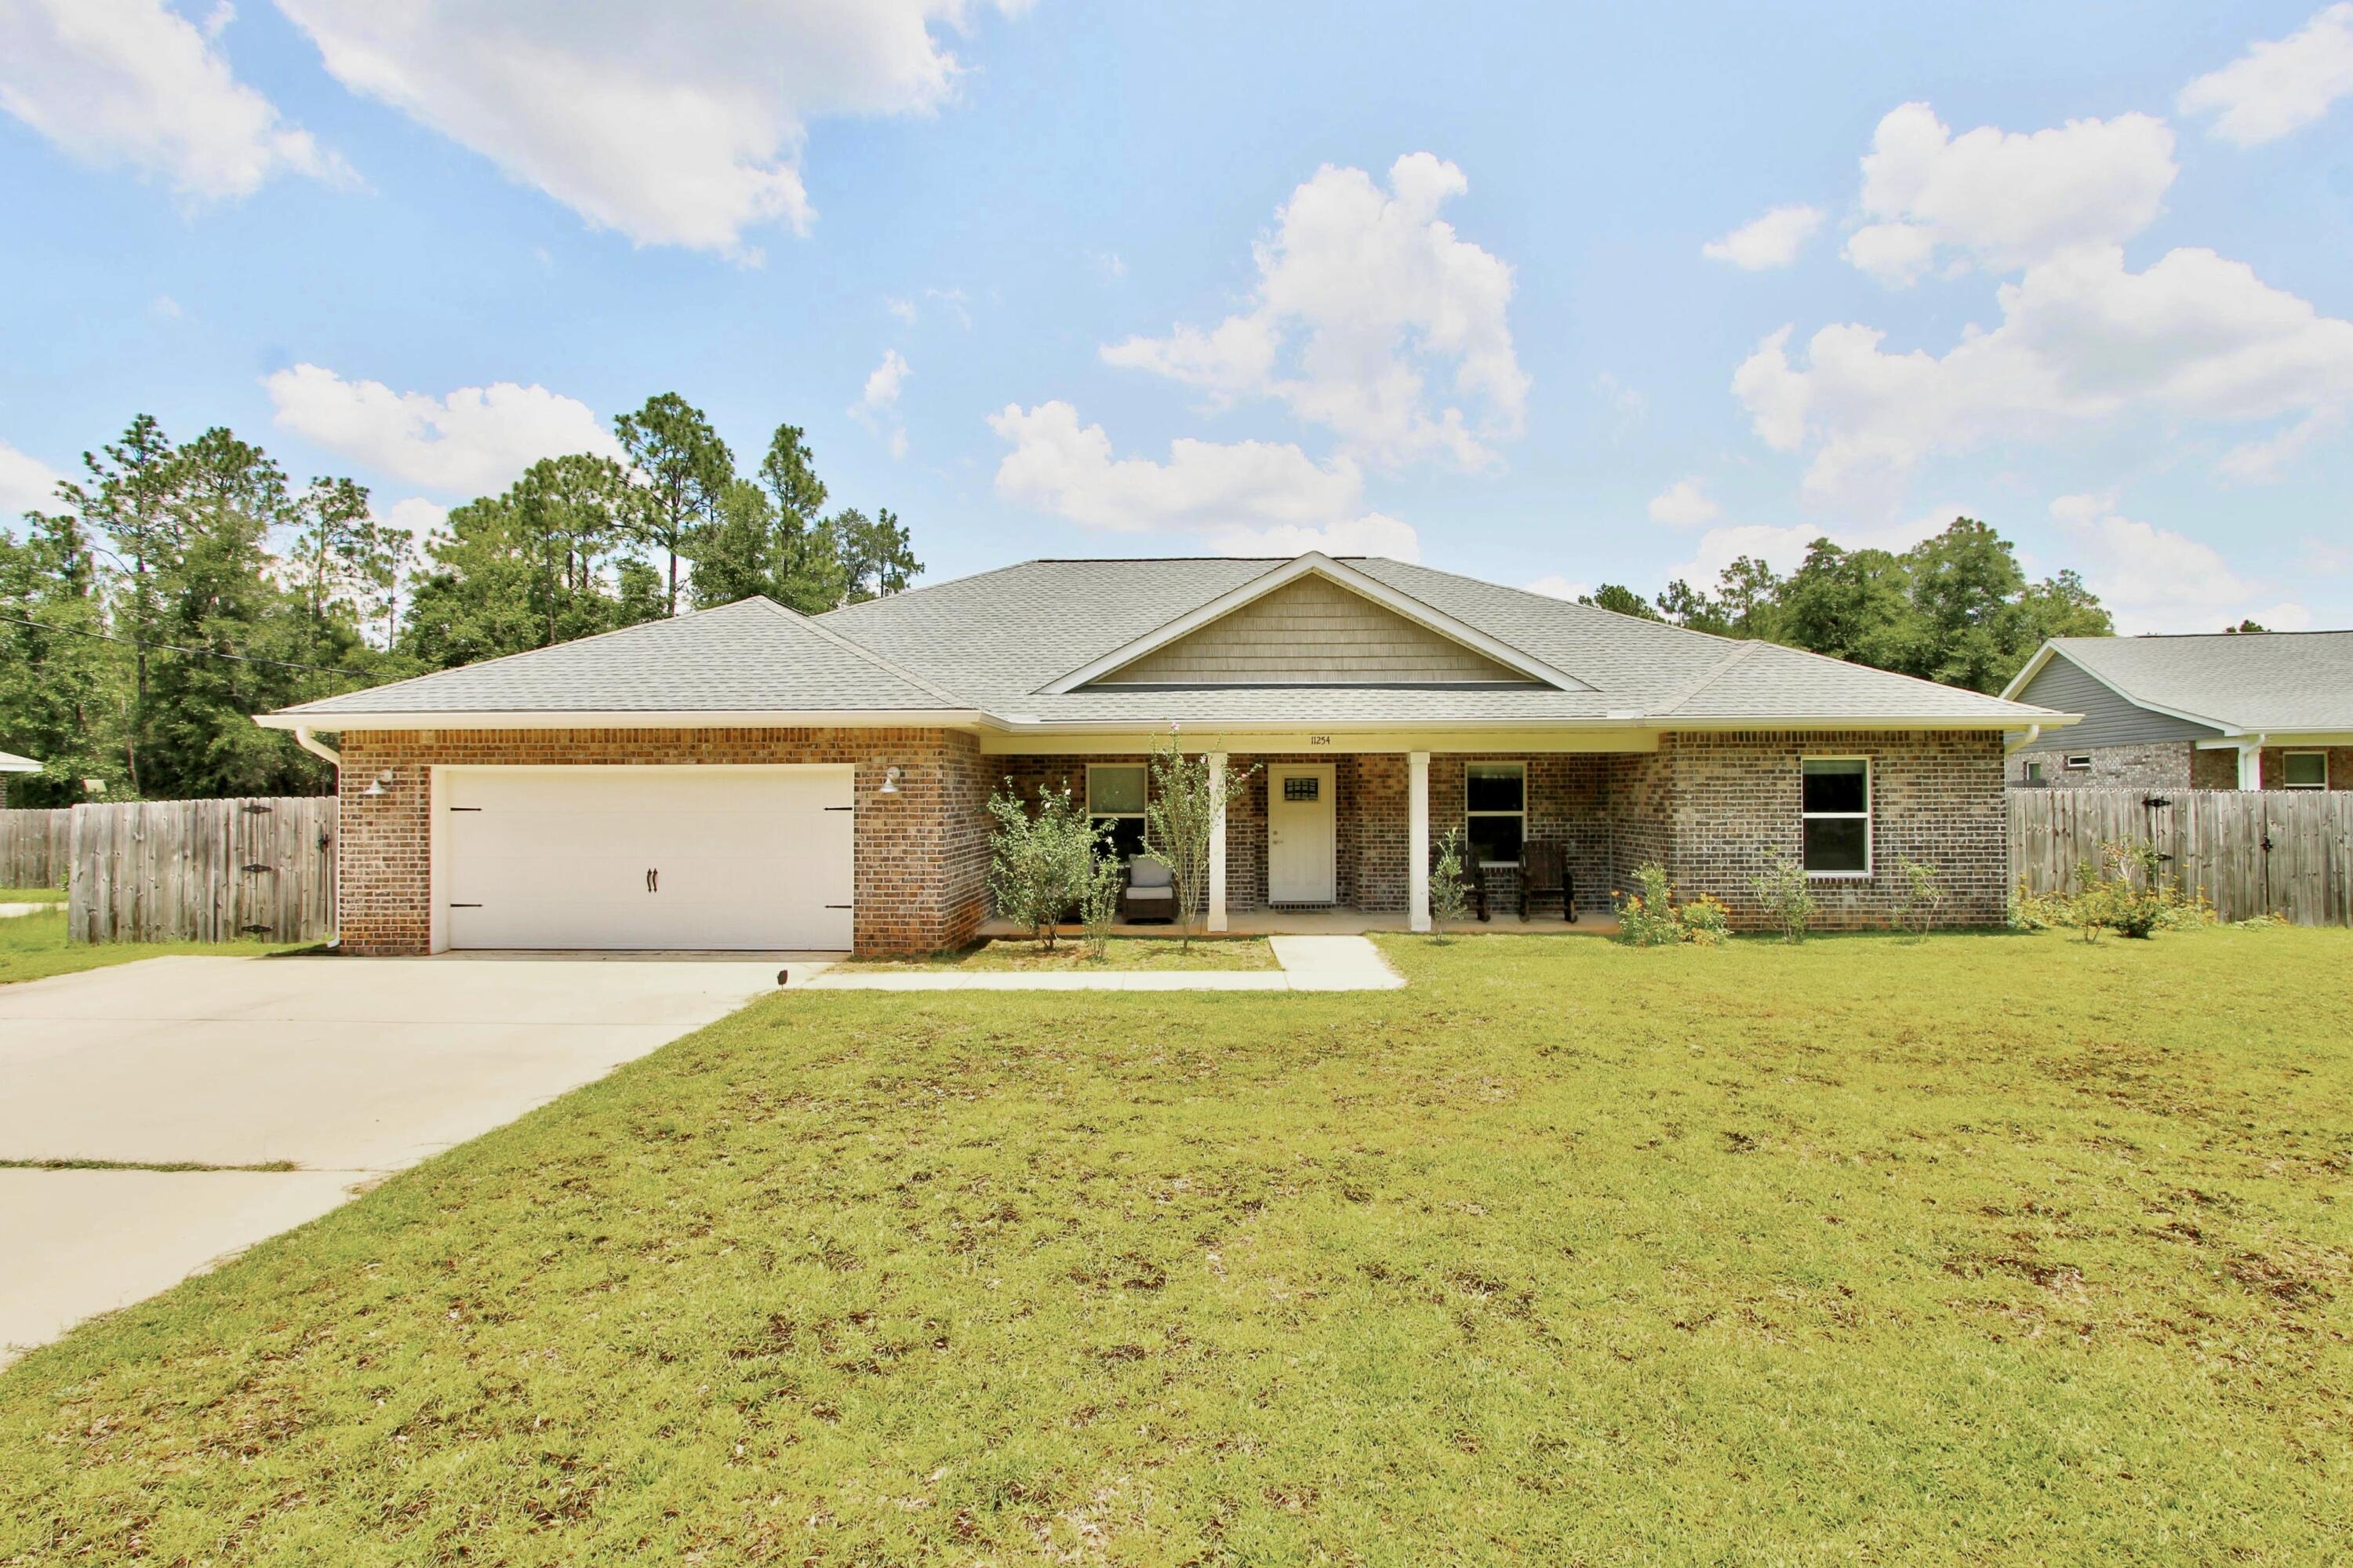
Welcome to your dream home! This beautiful all-brick home is perfectly situated on a spacious one-acre lot, offering the privacy and peaceful setting you've been looking for. Designed with both comfort and functionality in mind, this home features 4 bedrooms plus a dedicated office or media room, providing plenty of space for work, relaxation, or entertaining.

Step inside to find durable luxury vinyl plank flooring throughout the main living areas, with elegant porcelain tile in the bathrooms and laundry room. The beautifully appointed kitchen is the heart of the home, showcasing granite countertops, a stylish tile backsplash, stainless steel GE appliances, solid wood soft-close cabinetry, recessed lighting, and a large granite eat-in bar that's perfect for gathering with family and friends.

The spacious primary suite is a true retreat, complete with a tray ceiling, oversized walk-in closet, and a luxurious ensuite bath featuring a large tiled walk-in shower, separate garden tub, and double vanities.

Enjoy outdoor living year-round on the expansive covered back porch with double ceiling fans--ideal for grilling, entertaining, or simply relaxing while overlooking the large, fenced backyard. With quality craftsmanship, thoughtful upgrades, and plenty of room to spread out, this home offers the perfect blend of comfort, style, and privacy. Schedule your showing today--you won't be disappointed!
#1008041

Milton

11254 Silverton Drive

4 Beds

2 Baths

2,302 Sq.Ft.

$411,000

MLS#: 1008041
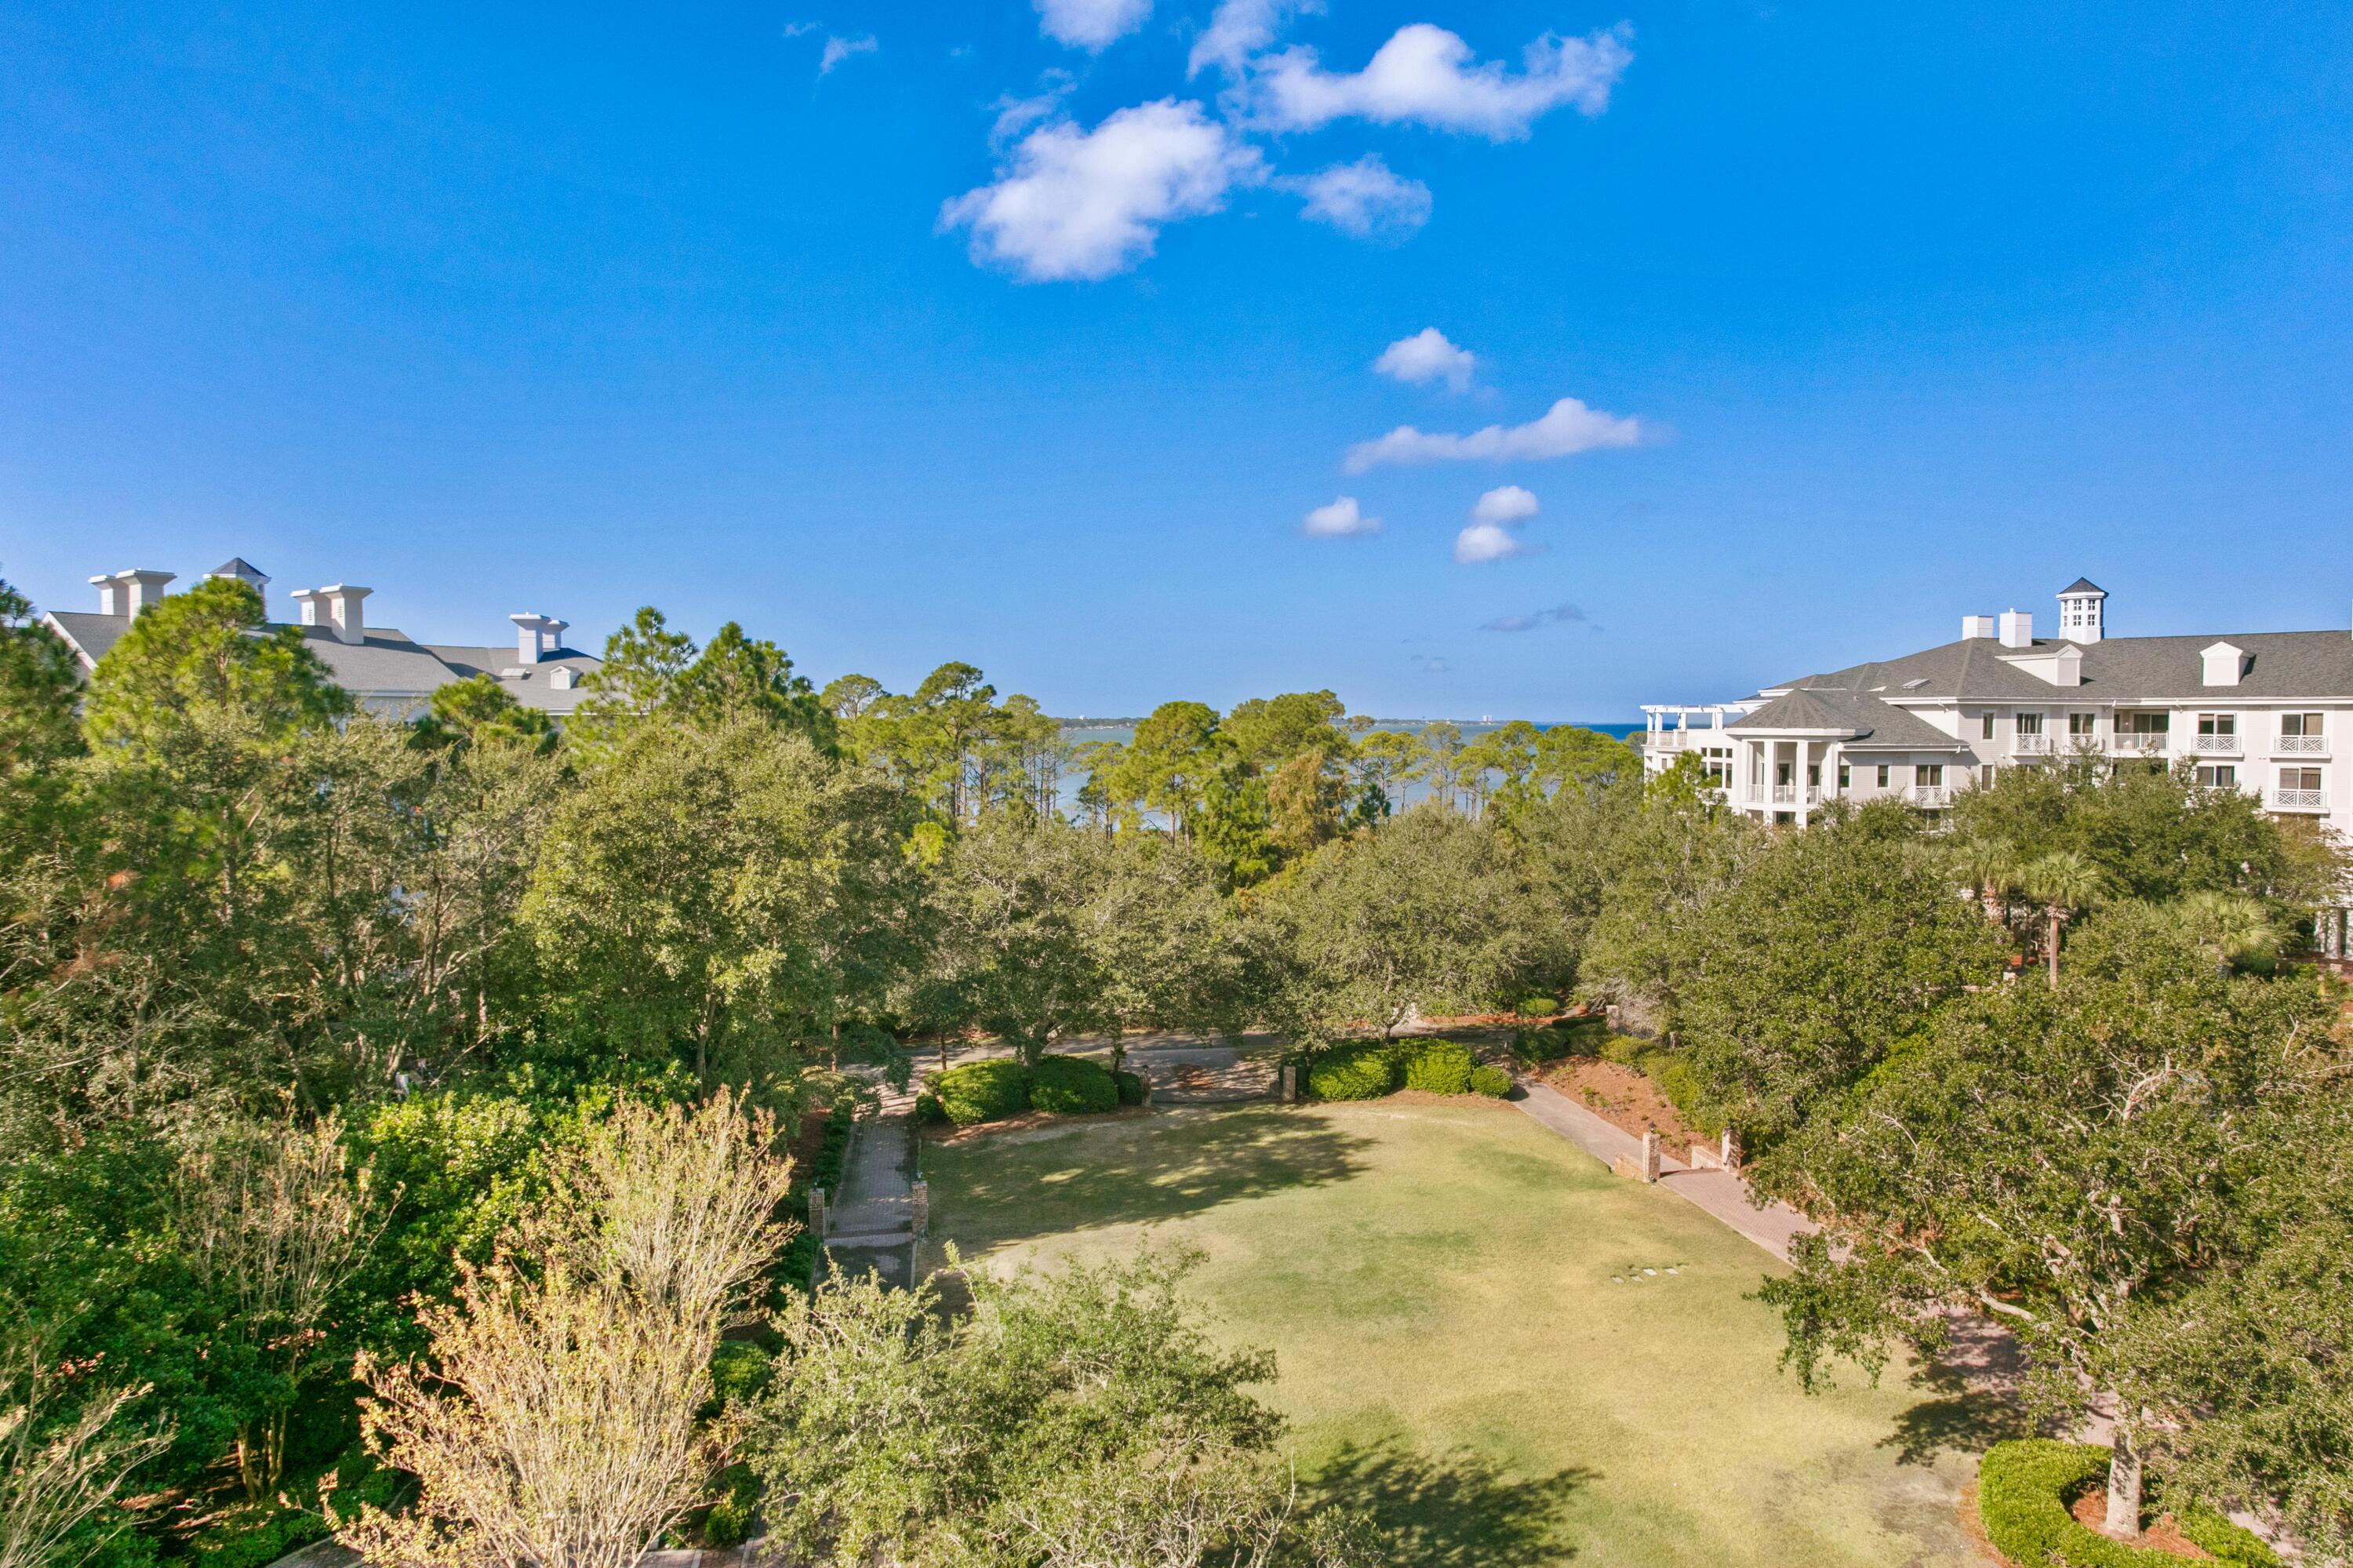
Perched on the 5th floor of Grand Sandestin, this beautifully maintained lock-off condo captures stunning western sunsets over the Choctawhatchee Bay while overlooking the resort-style pool and Grand Gardens. With 2 bedrooms and 3 full baths, the versatile floor plan offers exceptional flexibility for both personal enjoyment and investment, allowing the unit to be rented as a studio, a one-bedroom with two baths, or as a spacious two-bedroom retreat to maximize rental income.
Designed for easy coastal living, the interior features tile flooring throughout, bay-view balconies off both the studio and one-bedroom sides, and two separate HVAC systems, both replaced in 2022. Whether you're seeking a vacation getaway, income-producing property, or a combination of both, this residence delivers comfort, convenience, and outstanding rental potential.
Grand Sandestin offers an impressive collection of resort amenities, including a lagoon-style pool, hot tub, fitness center, Ballyhoo Bar, seasonal front desk services, concierge, and covered parking. Just outside your door, the Village of Baytowne Wharf offers waterfront dining, boutique shopping, live entertainment, festivals, a playground, and year-round events. Nearby, Hotel Effie invites you to enjoy upscale dining at Ovide, handcrafted cocktails, and a rooftop pool with panoramic bay views. As part of Sandestin Golf and Beach Resort, owners and guests also enjoy access to miles of white-sand beaches, championship golf, tennis, pickleball, a full-service marina, and an unmatched resort lifestyle.
As an introduction to the Sandestin lifestyle, we invite our new owners to explore amenities that make Sandestin special. The listing brokerage and seller(s) are presenting the buyer(s) of this property with (2) 90-minute rounds of Tennis court time, a golf foursome at one of our three championship courses, and a round of golf for up to four (4) players at the unrivaled Burnt Pine Golf Club.
#1008072

Miramar Beach

9500 Grand Sandestin Boulevard 2516/2518

2 Beds

3 Baths

1,305 Sq.Ft.

$400,000

MLS#: 1008072
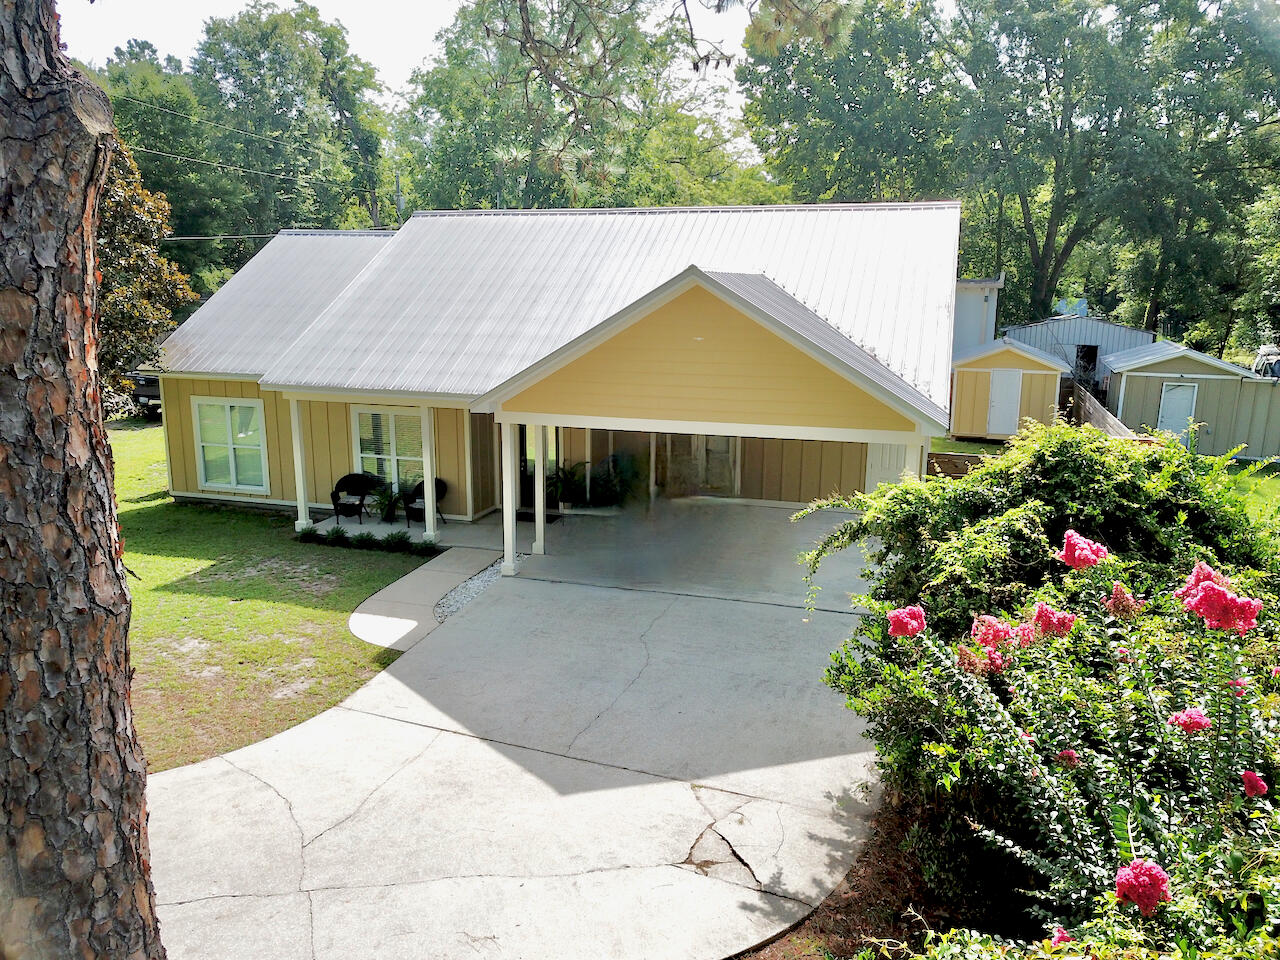
Welcome to this charming and spacious home in the heart of Freeport! This property blends comfort, convenience, and functionality, making it an incredible opportunity for homeowners seeking both style and practicality. 

The home features 

*A durable metal roof.

*Privacy fence for backyard relaxation and security.

*Extra carport for boats/additional vehicles.

*Exterior shed for tools/storage.

*Cathedral ceilings that create an open, airy feel.

This home's location is a standout feature. Enjoy the convenience of being just minutes from:

*Local schools and parks.

*Grocery stores, shopping, and dining.

*Freeport marina and Choctawhatchee Bay.

*Scenic Hwy 331 for easy access to the white-sand beaches of South Walton.

Whether you are looking for a family home or a peaceful getaway close to town, 193 Polk St offers the best of small-town living with all the amenities you need nearby.
#1008117

Freeport

193 Polk Street

3 Beds

2 Baths

1,589 Sq.Ft.

$327,995

MLS#: 1008117

1 ... 469 470 471 472 473 ... 666
* Listings identified with the FMLS IDX logo come from FMLS and are held by brokerage firms other than the owner of this website. The listing brokerage is identified in any listing details. Information is deemed reliable but is not guaranteed. If you believe any FMLS listing contains material that infringes your copyrighted work please review our DMCA policy and learn how to submit a takedown request. © 2024. First Multiple Listing Service, Inc.

Send a message

Message successfully sent.

Your message

What is 3 + 4 ?

Reason for contacting?

I agree to receive email communication and understand I can unsubscribe at any time.

I agree to be contacted by 30A Real Estate | Bobby J Team | Trusted Local Experts via call, email, and text for real estate services. To opt out, you can reply 'stop' at any time or reply 'help' for assistance. You can also click the unsubscribe link in the emails. Message and data rates may apply. Message frequency may vary. Privacy Policy

Sign Out

Virtual Assistant

Would you like to take the next step with this property? We can help you schedule a showing or virtual tour, or send you more details.

Yes, I would like more information.

Thank You for Your Reply, One of Our Agents will contact you as soon as possible

No, maybe later.

Thank you, you can always contact me via email, phone number or through the contact form.

Realhub AI

Lucy - Your AI-Powered Realtor

Update Your Temporary Password

Personalize your search

Enter your email and we'll notify you immediately when new listings match what you're looking for.

or enter email address

Already have an account ? Login here

Continue your home search

I agree to receive communications and understand I can unsubscribe at any time.

I agree to be contacted by 30A Real Estate | Bobby J Team | Trusted Local Experts via call, email, and text for real estate services. To opt out, you can reply 'stop' at any time or reply 'help' for assistance. You can also click the unsubscribe link in the emails. Message and data rates may apply. Message frequency may vary. Privacy Policy

Already have an account ? Login here

We use cookies

We use cookies primarily for analytics to enhance your experience. By accepting, you agree to our use of these cookies. You can manage your preferences or learn more about our cookies policy.
