
Properties

Browse or get in touch to schedule a walkthrough.

  • Nearby me
Price range

Popular Features

Community Features

Association

Property Features

Waterfront

View

Exterior Features

Interior Features

Style

138536 properties match your criteria

Updated 1 minute ago

E-Alert name

AVAILABLE... June 3, 2024. 4bd/3bth home with granite counter tops, breakfast bar, top of the line appliances, double stainless steel sink, tub sink in the Laundry Room, tiled shower enclosures (with seamless glass door), stone tile floors in the showers, wood cabinets, fenced in yard, & top of the line vinyl plank flooring The home also boasts a gas fireplace & stove. an open floor plan, 3 bedrooms upstairs, & the Master Bedroom on the first floor. Home is near Niceville High School. View over natural vegetation & a Creek. NO smoking. Pets allowed upon approval with a non-refundable pet fee and with a Petscreening.com report. 600 minimum FICO credit score required in addition to meeting rental criteria. We also offer a security deposit waiver option for tenants such that they do not have to pay a security deposit upfront. Terms and conditions apply. Review addenda for details.

All applicants are required to complete an application on PetScreening.com regardless of if they own a pet or not.  Applicants with an ESA are also required to complete the application
#946316

Niceville

712 Cypress Drive

4 Beds

2 Baths

1,949 Sq.Ft.

$2,700

MLS#: 946316

Entered for comp purposes. This beautifully designed 2-bedroom, 2-bath paired patio villa with a 1.5-car garage offers low-maintenance, single-level living with modern finishes and an open layout. The Lucas floor plan flows from the foyer into the kitchen, dining, and family room, leading to the covered rear patio with a serene wooded view. 

The upgraded kitchen enhances everyday living with a conveniently located pantry complete the space. Additional highlights include 10' ceilings, 8' doors, luxury vinyl plank flooring, a SmartCode touchscreen entry. Energy-efficient features include impact-rated windows, LED lighting, and a tankless gas water heater. A family foyer/drop zone and welcoming front porch add everyday convenience.
#992522

Watersound

450-B Suwannee Drive 20B

2 Beds

2 Baths

1,418 Sq.Ft.

$550,250

MLS#: 992522

Looking for a nice quite place to call home? This 5 bedroom, 3 bath manufactured home has all the amenities and upgrades and is move in ready! Located in the North end of the county on a paved road in the Paxton school district! Home offers a large open space and floor plan that is perfect for any family. Home has a large living room, dining and a kitchen that dreams are made of to include a large commercial size refrigerator. Perfect for entertaining and family gatherings, this home missed zero detail when being built. Along with all the upgrades, home offers 5 bedrooms for your family and guest that are of perfect size, an amazing laundry room, and plenty of bathroom space for the entire family. Home is like new sitting on 2.5 acres with a great drive and a water view. Call today!!
#915063

DeFuniak Springs

1002 EIGHT MILE CEMETERY RD

5 Beds

3 Baths

2,280 Sq.Ft.

$269,900

MLS#: 915063

Gorgeous, completely remodeled home In the heart of Destin. 3 bedroom, 2 bath with a Florida room 1,950 Square Feet with brand new kicthen with quartz and Stainless Appliances, updated bathrooms, new flooring, new fans and lights, new interior doors, new garage door, newer ac and newer roof, new sod, Copper wiring and New windows---
#816319

Destin

705 Swan Lane

3 Beds

2 Baths

1,946 Sq.Ft.

$335,000

MLS#: 816319
Seller offering $10k toward buyer closing costs, prepaids, or a rate buydown credit.

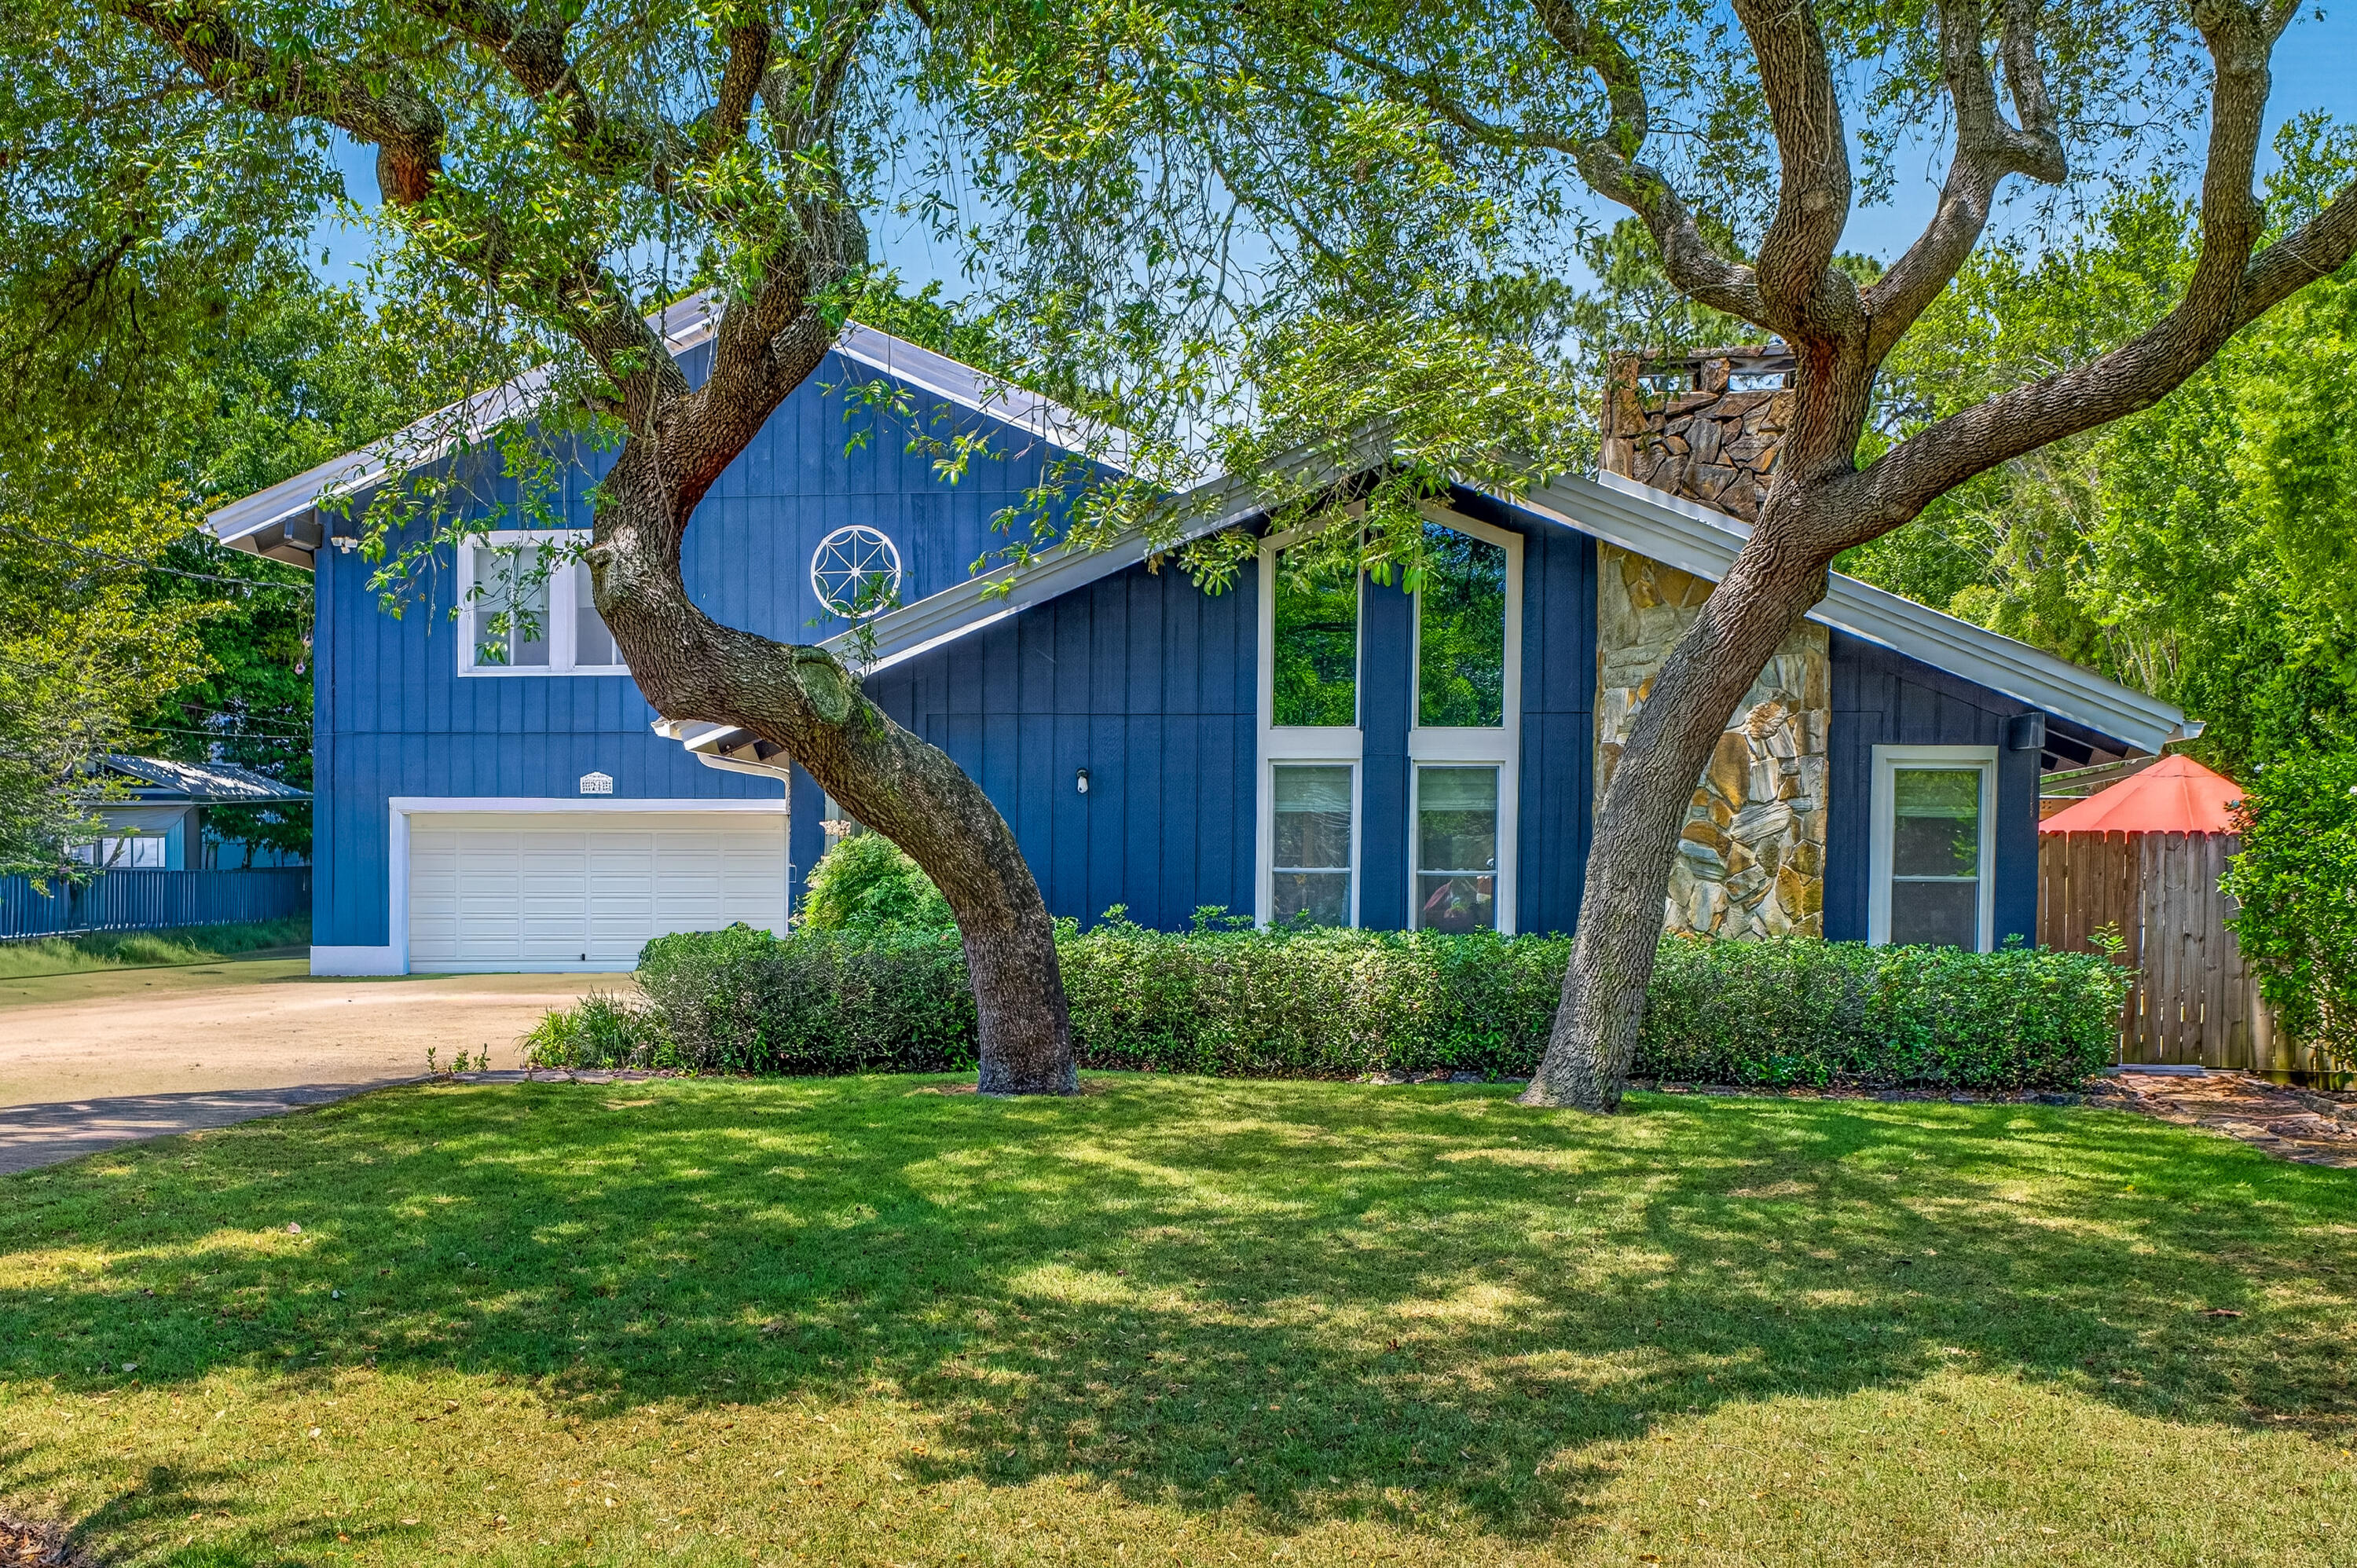
Situated on a generous half-acre lot (slightly under) in the highly desirable neighborhood of Kenwood. No HOA!
Featuring two stories with vaulted ceilings, natural wood beams, crown molding, and oversized windows allowing natural light in for a fresh, open feel.

Completely updated, New Roof 2021,
HVAC 2021, HWH 2021, Pool liner 2025, 50amp RV hookup, Irrigation system with Wi-Fi timer and private well, double gate with additional parking pad.

Upon entering, there are expansive windows with motorized blinds, cozy seating areas, and an inviting dining area. The centerpiece of the living room features a floor-to-ceiling flagstone fireplace framed by a custom mantle, travertine tile in the entryway, and a tile floor that flows throughout.
Stylishly updated kitchen highlights quartz countertops, a breakfast bar and island, modern ceiling tiles, stainless-steel appliances, and a convenient pantry.
Spacious main-level bedroom suite decorated with ship lap walls, indoor-outdoor access to Florida room, and an adjoining custom spa-like bathroom, complemented by a his-and-her quartz double vanity, oversized closets, cultured marble shower with dual showerheads, and bath heat feature. A separate bonus room provides extra space for everyday living. 
Additional first-floor living space includes an enclosed, heated, and cooled Florida room overlooking the spacious resort-style backyard The upstairs stairway provides access to a loft-style landing area connecting two oversized bedrooms with vaulted ceilings, large closets, and an additional bonus room with endless possibilities for work, play, or relaxation. The upstairs full bathroom has a tiled shower-tub combo, a new vanity, and a Bluetooth fixture. This home includes a spacious upstairs walk-in attic, accessible from the loft.
Step outside to a one-of-a-kind Resort-inspired backyard oasis with multiple entertainment zones, mature trees, zoysia grass, pristine landscape, and backyard paver hardscape, enhanced by an additional pergola with evening lighting. Relax by the stunning 16x32 in-ground (8ft deep) saltwater swimming pool (not heated), featuring a new pool liner, salt cell, new motor, sand filter, and robotic cleaner. Sit by the fire pit, watch TV, or entertain under the stars in an illuminated 20x20 custom Gazebo. 
A 12x24 shed equipped with electric and a large roll-up entry door, and a plastic yard shed provides extra workspace or storage.
Crafted for the ultimate backyard lifestyle and outdoor entertaining aficionados, the custom-built, band-inspired Pool Bar features a 15x13 covered deck, perfect for entertaining guests. Inside, you can cool off with air conditioning, play darts, and have a cold drink from the bar, with a convenient free-standing ice maker and refrigerator.
#1003218

Fort Walton Beach

21 NE Wedgewood Lane

3 Beds

2 Baths

2,657 Sq.Ft.

$685,000

MLS#: 1003218

Available June 17!!! **Pets considered with owner approval.**
Step into this exceptional residence nestled in the heart of Niceville, where modern convenience meets timeless elegance. Featuring stainless steel appliances and a tankless hot water heater, this home is designed to enhance your everyday living experience. Newly installed weathered oak LVP flooring throughout adds a touch of sophistication, creating a space that exudes charm and craftsmanship. The spacious bedrooms offer ample room for rest and relaxation, while the primary ensuite includes a luxurious walk-in closet, providing the perfect retreat after a long day. Additionally, the property boasts a spacious workshop and greenhouse, providing endless opportunities for hobbyists and enthusiasts alike.

*Pets Considered
#946743

Niceville

1212 Bayshore Drive

3 Beds

2 Baths

1,636 Sq.Ft.

$2,500

MLS#: 946743

Come enjoy everything Holley by the Sea has to offer in this well located half acre lot. Wetlands study and survey available and found in documents. Ownership includes membership to Holley by the Sea's multi-million dollar 45 acre recreational center with 8 clay tennis courts, 3 swimming pools, full gym, aerobics, summer camp, lighted basketball courts, sauna and steam room, playground game room, community house on Santa Rosa Sound with playground, dock, access to the East Bay boat launch and many community events. Enjoy being only minutes to the emerald green waters and white sands of Navarre Beach!
#964597

Navarre

6676 REDFIELD Street

None Beds

None Baths

0.46 acres

$70,000

MLS#: 964597

Welcome Home! This beautifully renovated 5-bedroom, 3-bathroom mobile home, updated in 2025, offers 2,108 sq ft of living space on a generous 1.01-acre lot. Featuring a brand-new roof, all-new stainless-steel appliances, a stylish tile backsplash, and fresh cabinets with modern hardware, this home is designed for comfort and style. Enjoy the durability of LVP flooring throughout, new light fixtures, and upgraded insulation. Relax on one of the three newly added porches—front, side, and back—while taking in the evening views. The washer and dryer will convey in AS-IS condition. Additional updates include stunning quartz countertops and new skirting, among many others. Conveniently located on the north end of Crestview, w/ easy access to local shopping. Call today to schedule a tour!
#988793

Crestview

4580 Rainbird Rise Road

5 Beds

3 Baths

2,108 Sq.Ft.

$239,900

MLS#: 988793

$5k anyway money with acceptable offer! Never miss a moment downstairs from the kitchen, dining area, or living room with this beautifully maintained true open concept floor plan. The kitchen is outfitted with open shelving, farmhouse sink, and chef's faucet. The privacy fenced back yard is accessed through french doors, perfect for letting in that Autumn breeze. Bedrooms are located upstairs with the master bedroom to your right. The en suite bathroom features a separate shower, garden tub for soaking your cares away, double vanity, and large walk in closet. The laundry room is conveniently located upstairs as well and includes a Samsung washer and dryer. Nestled within walking distance of the Publix shopping plaza and under a 15 minute drive to historic downtown Milton and Whiting Field
#960533

Milton

5876 Magnolia Bend Boulevard

4 Beds

2 Baths

1,976 Sq.Ft.

$289,900

MLS#: 960533

Beautiful Class A Office Space located in the Osullivan Creel Bldg in Fort Walton Beach, other tenants are CPA Firm, Insurance Firm and Merrill Lynch, very upscale office space, currently used by CPA firm but can vacate immediately, conveniently located near Eglin AFB and Hurlburt AFB. Great parking area!
#578695

Fort Walton Beach

45 Eglin Parkway 201

None Beds

None Baths

5,100 Sq.Ft.

$8,925

MLS#: 578695

NEW PRICE!  Exquisitely appointed Florida cottage has a history as a long-term rental, but is changing its identity and is certain to be a highly-desired vacation rental!  Guest reservations already on the books!  This charming workhorse comes fully furnished whether you're an investor or owner-occupant! New metal roof! New HVAC! New windows! New ceiling fans! Fresh paint! Newly-installed Bahama shutters!  Beautifully landscaped! New hot water heater!  New lawn pump! Original hardwood!  Carport! Nestled in the heart of Fort Walton Beach and convenient to Bases, shopping, beaches, golf, restaurants & coastal fun!  The large lot comes in at 0.23A and is fully-fenced!
#949470

Fort Walton Beach

43 NW Marilyn Avenue

3 Beds

2 Baths

1,429 Sq.Ft.

$347,000

MLS#: 949470

CUL DE SAC HOLLEY BY THE SEA
WATER & SEWER
POOLS, BEACH, TENNIS, EXERCISE CENTER AND MUCH MORE
#754166

Navarre

20/217 Vinca Court

None Beds

None Baths

0.45 acres

$45,000

MLS#: 754166

The Cali is a one story floor plan featuring 4 bedrooms, 2 baths, covered back porch & 2 car garage. The open kitchen features an island, stainless appliances and granite countertop. The kitchen opens to the great room w/ access to the covered porch. Bedroom 1 is just off the back side of the house & the adjoining bath features a walk in closet, dual sinks and large 5' shower. Pictures, photographs, colors, features, and sizes are for illustration purposes only & will vary from the homes as built. Home & community information including pricing, included features, terms, availability and amenities are subject to change and prior sale at any time without notice or obligation.
#846279

Crestview

1045 Limpkin Street

4 Beds

2 Baths

1,830 Sq.Ft.

$252,700

MLS#: 846279

None
#935264

Rosemary Beach

10711 E East County Highway 30A

None Beds

None Baths

N/A

$1,300,000

MLS#: 935264

Exquisite 4BR/4BA home with garage in Villa Lago, professionally furnished with new décor and 2 golf carts included. Ideally located adjacent to the 4th Green of Baytowne Golf and across from the neighborhood pool, this 2015 build showcases timeless elegance with curved walls, crown molding, tile and hardwood floors, and designer finishes. The gourmet kitchen features granite counters, premium appliances, and ample storage, flowing seamlessly into the open living and dining areas. A first-floor bedroom and full bath offer convenience, while upstairs you'll find two guest suites plus a spacious primary retreat with a custom built bunkbed and private balcony overlooking the course. Enjoy a quick golf cart ride to the Village of Baytowne Wharf for dining and entertainment or to the beach. As an introduction to the Sandestin lifestyle, we invite our new owners to explore amenities that make Sandestin special. The listing brokerage and seller(s) are presenting the buyer(s) of this property with (2) 90-minute rounds of Tennis court time, a golf foursome at one of our three championship courses, and a round of golf for up to four (4) players at the unrivaled Burnt Pine Golf Club.
Sandestin Golf and Beach Resort features more than seven miles of beaches and pristine bay front, four championship golf courses, 15 world-class tennis courts, a 226-slip marina, a fitness center, spa and celebrity chef dining. Shop, dine and play at the charming pedestrian village, The Village of Baytowne Wharf and more. Inside the gates of the resort, residents enjoy a balanced lifestyle of high-class living, spanning the 2,400 acres from the beach to the bay. Everything within the gates of the resort is accessible by golf cart or bicycle. The entire resort is interconnected by miles of pedestrian, bike and golf cart paths that weave through groves of live oaks, meandering past natural lagoons, fountains, man-made lakes, and meticulously landscaped fairways.
#984286

Miramar Beach

1924 Baytowne Loop

4 Beds

4 Baths

2,044 Sq.Ft.

$1,200,000

MLS#: 984286

1 ... 492 493 494 495 496 ... 666
* Listings identified with the FMLS IDX logo come from FMLS and are held by brokerage firms other than the owner of this website. The listing brokerage is identified in any listing details. Information is deemed reliable but is not guaranteed. If you believe any FMLS listing contains material that infringes your copyrighted work please review our DMCA policy and learn how to submit a takedown request. © 2024. First Multiple Listing Service, Inc.

Send a message

Message successfully sent.

Your message

What is 3 + 4 ?

Reason for contacting?

I agree to receive email communication and understand I can unsubscribe at any time.

I agree to be contacted by 30A Real Estate | Bobby J Team | Trusted Local Experts via call, email, and text for real estate services. To opt out, you can reply 'stop' at any time or reply 'help' for assistance. You can also click the unsubscribe link in the emails. Message and data rates may apply. Message frequency may vary. Privacy Policy

Sign Out

Virtual Assistant

Would you like to take the next step with this property? We can help you schedule a showing or virtual tour, or send you more details.

Yes, I would like more information.

Thank You for Your Reply, One of Our Agents will contact you as soon as possible

No, maybe later.

Thank you, you can always contact me via email, phone number or through the contact form.

Realhub AI

Lucy - Your AI-Powered Realtor

Update Your Temporary Password

Personalize your search

Enter your email and we'll notify you immediately when new listings match what you're looking for.

or enter email address

Already have an account ? Login here

Continue your home search

I agree to receive communications and understand I can unsubscribe at any time.

I agree to be contacted by 30A Real Estate | Bobby J Team | Trusted Local Experts via call, email, and text for real estate services. To opt out, you can reply 'stop' at any time or reply 'help' for assistance. You can also click the unsubscribe link in the emails. Message and data rates may apply. Message frequency may vary. Privacy Policy

Already have an account ? Login here

We use cookies

We use cookies primarily for analytics to enhance your experience. By accepting, you agree to our use of these cookies. You can manage your preferences or learn more about our cookies policy.
