Properties

Browse or get in touch to schedule a walkthrough.

  • Nearby me
Price range

Popular Features

Community Features

Association

Property Features

Waterfront

View

Exterior Features

Interior Features

Style

10000 properties match your criteria

Updated 1 minute ago

E-Alert name
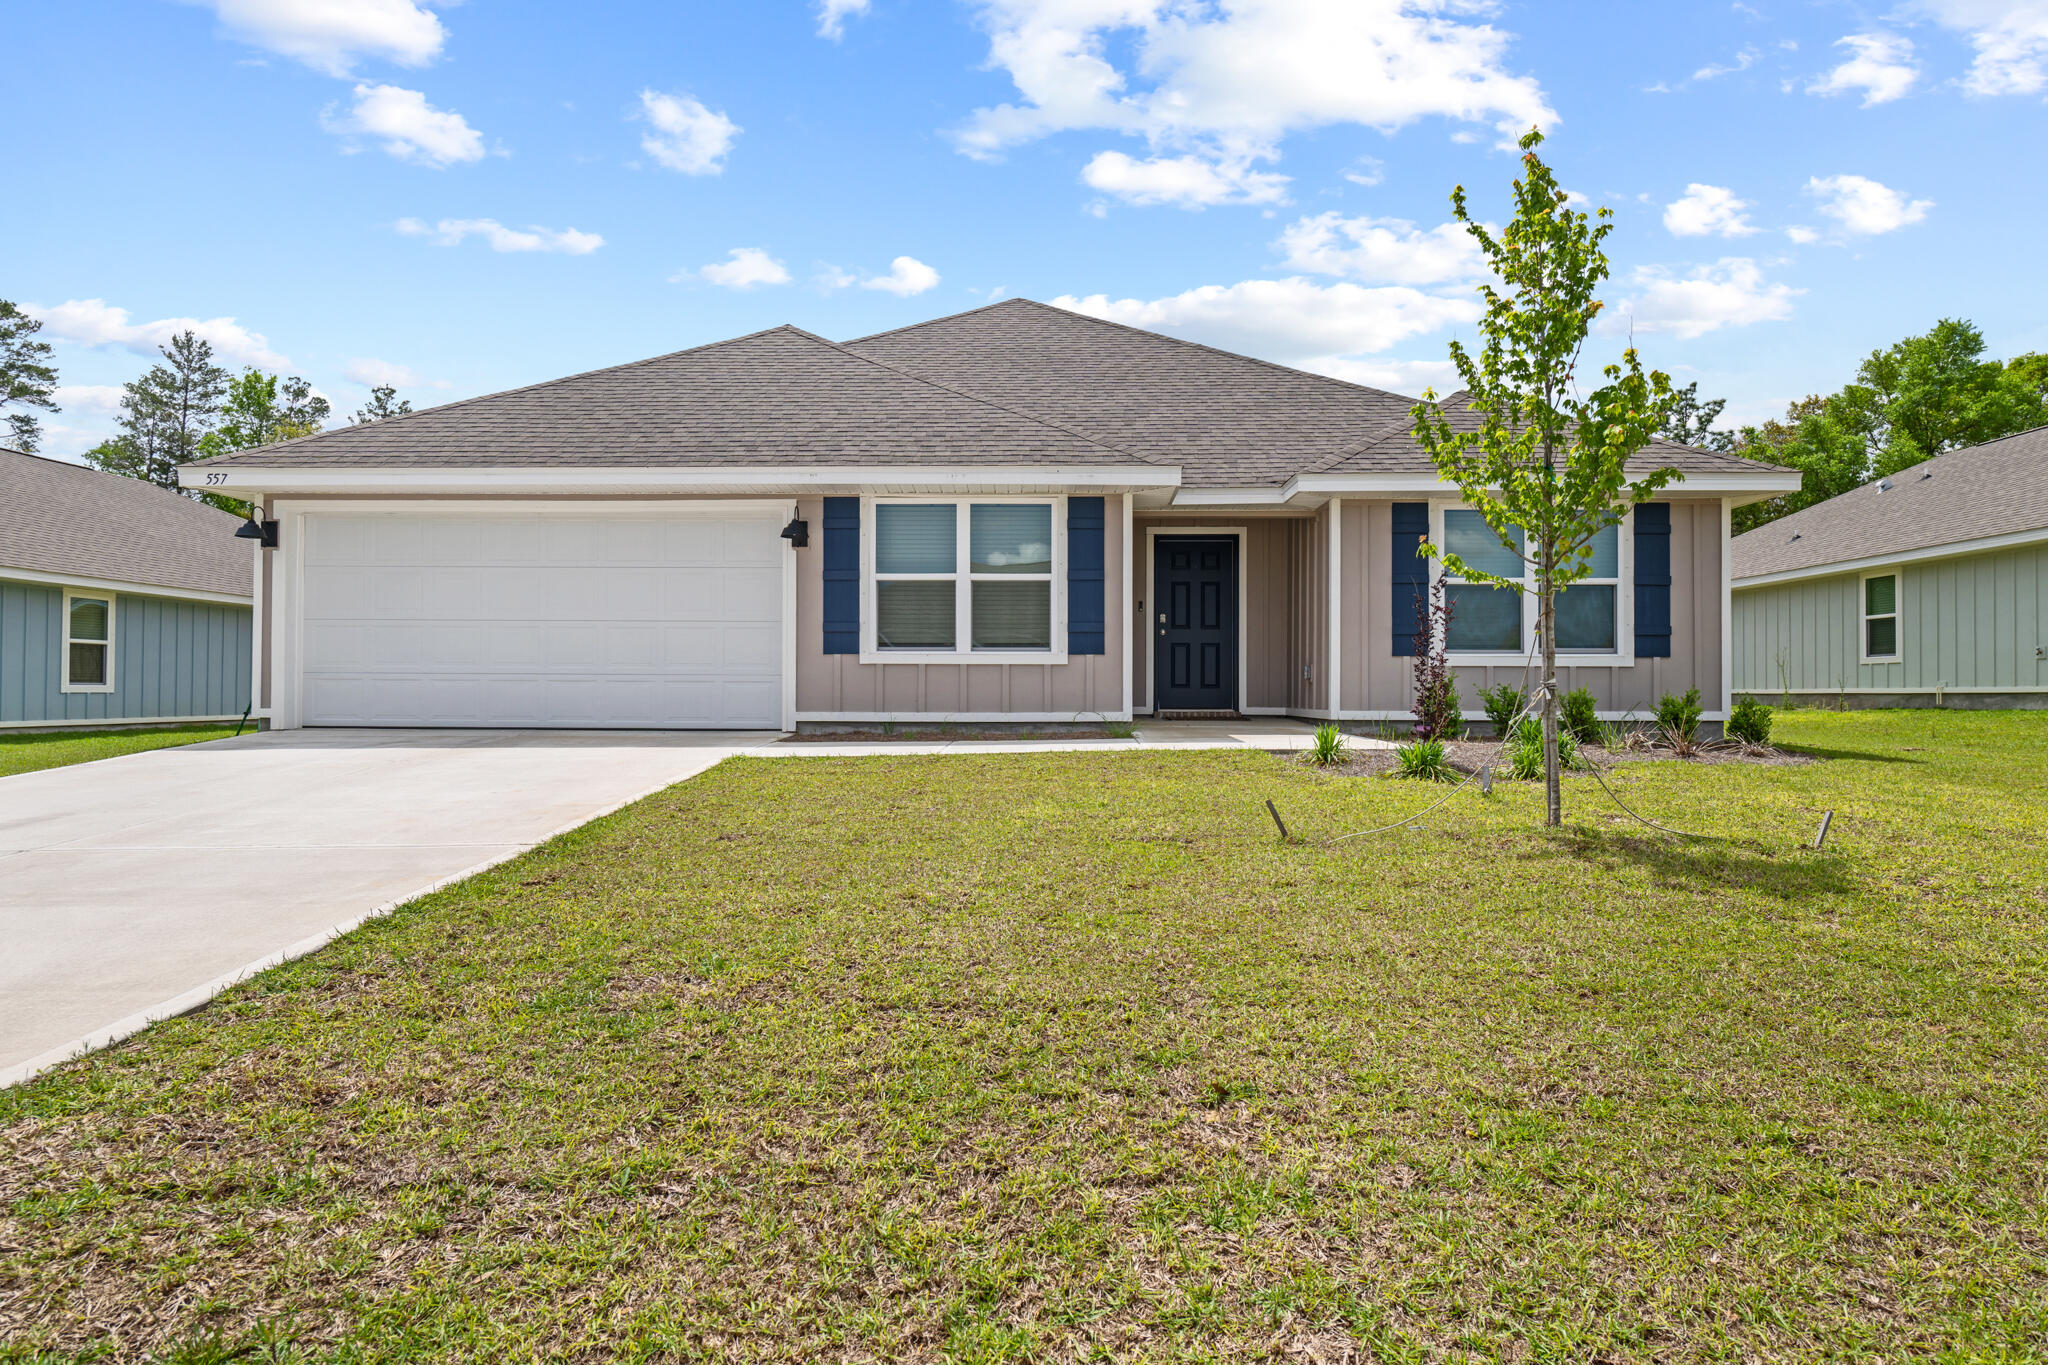
AVAILABLE JULY 2026!! Welcome to this stunning 2024-built home located in desirable South Crestview. Offering 5 bedrooms and 3 full bathrooms, this spacious floor plan is perfect for those seeking extra room to spread out while still enjoying an open and connected living space.

The bright, open-concept design features beautiful wood-look flooring throughout the main living and wet areas, plush Frieze carpeting in the bedrooms, and abundant natural light throughout. The kitchen is a true centerpiece, boasting granite countertops, a large island, stainless steel appliances, a smooth-top range, built-in microwave, and an oversized pantry for ample storage.

The thoughtfully designed layout provides privacy and flexibility with generously sized bedrooms and multiple full bathrooms, making it ideal for a variety of living arrangements. Conveniently located near schools, shopping, dining, and military bases, this home combines modern finishes with everyday functionality.

No smoking permitted.

A minimum 600 FICO credit score is required in addition to meeting rental qualification criteria. Pets may be considered upon owner approval (NO CATS) with a non-refundable pet fee and completed PetScreening profile.

All applicants must complete a profile through https://onefamilypropertyservices.petscreening.com/, regardless of pet ownership. Applicants with assistance animals or ESAs are also required to complete the screening process.
#1004612

Crestview

557 Mary Lou Way

5 Beds

3 Baths

2,495 Sq.Ft.

$2,495

MLS#: 1004612
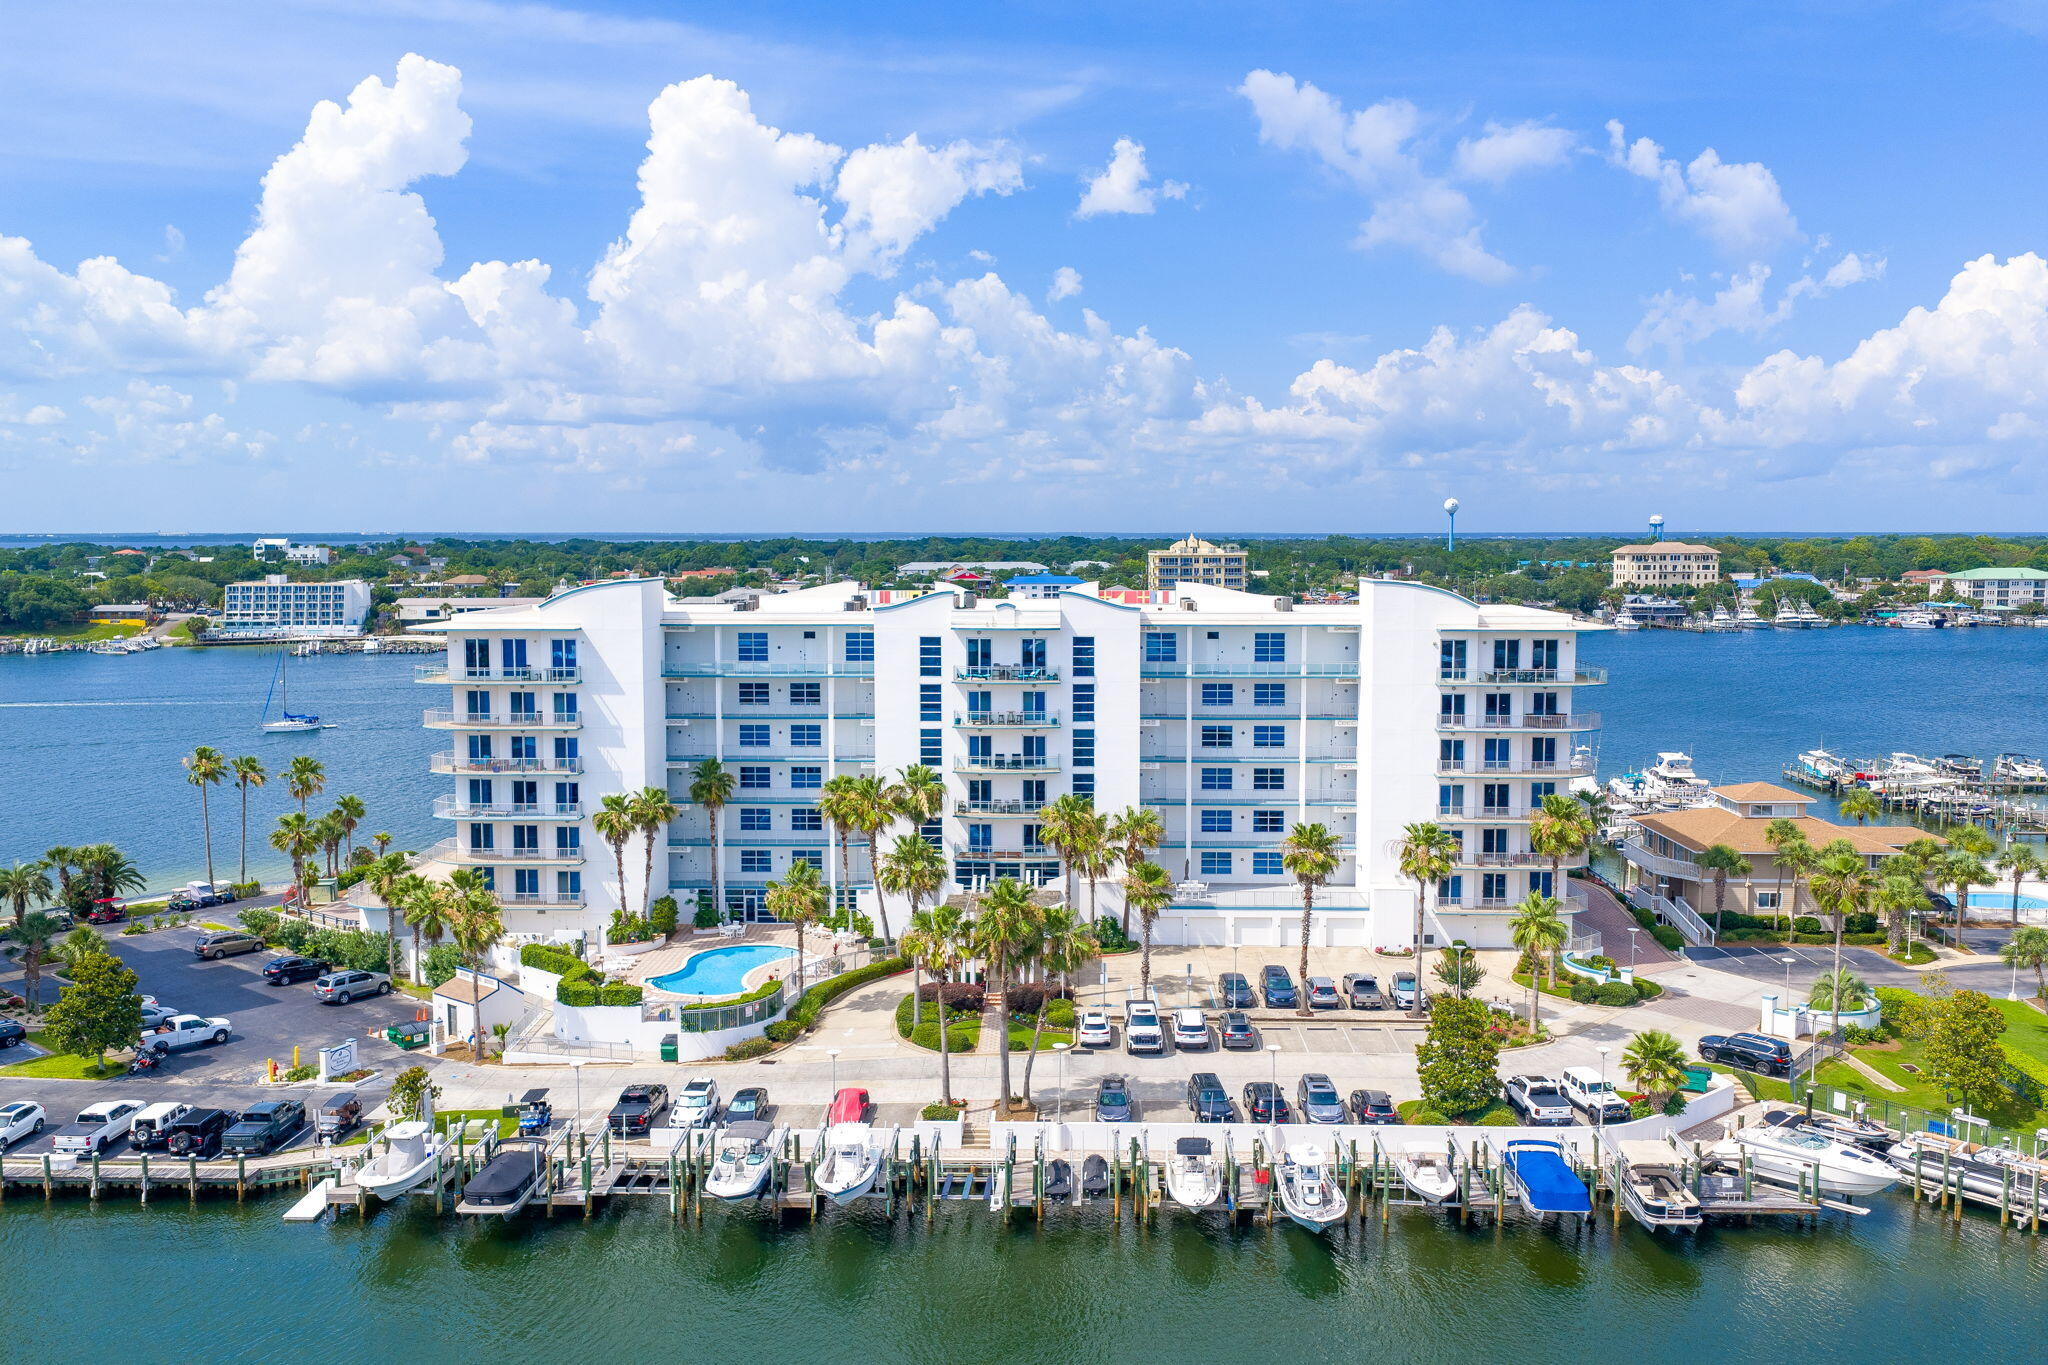
RARE 80-FT BOAT SLIP + LUXURY HARBOR C0NDO!  The largest boat slip currently available in Destin Harbor conveys with this exceptional property -- accommodating an ultra-large yacht or both an offshore and inshore vessel. Enjoy breathtaking East Pass, Harbor, and Gulf views from over 600 sq ft of wrap-around balcony, the perfect backdrop for morning coffee or sunset entertaining. The open-concept interior features a gourmet kitchen with granite countertops, custom cabinetry, and a walk-in pantry. Dining space for 8, a luxurious primary suite with ensuite bath, plus 2 additional bedrooms and 2 baths for family and guests. Includes a deeded garage and private storage locker. A rare, complete waterfront lifestyle package.
#1004618

Destin

211 Durango Road UNIT 611

3 Beds

4 Baths

2,364 Sq.Ft.

$1,299,000

MLS#: 1004618
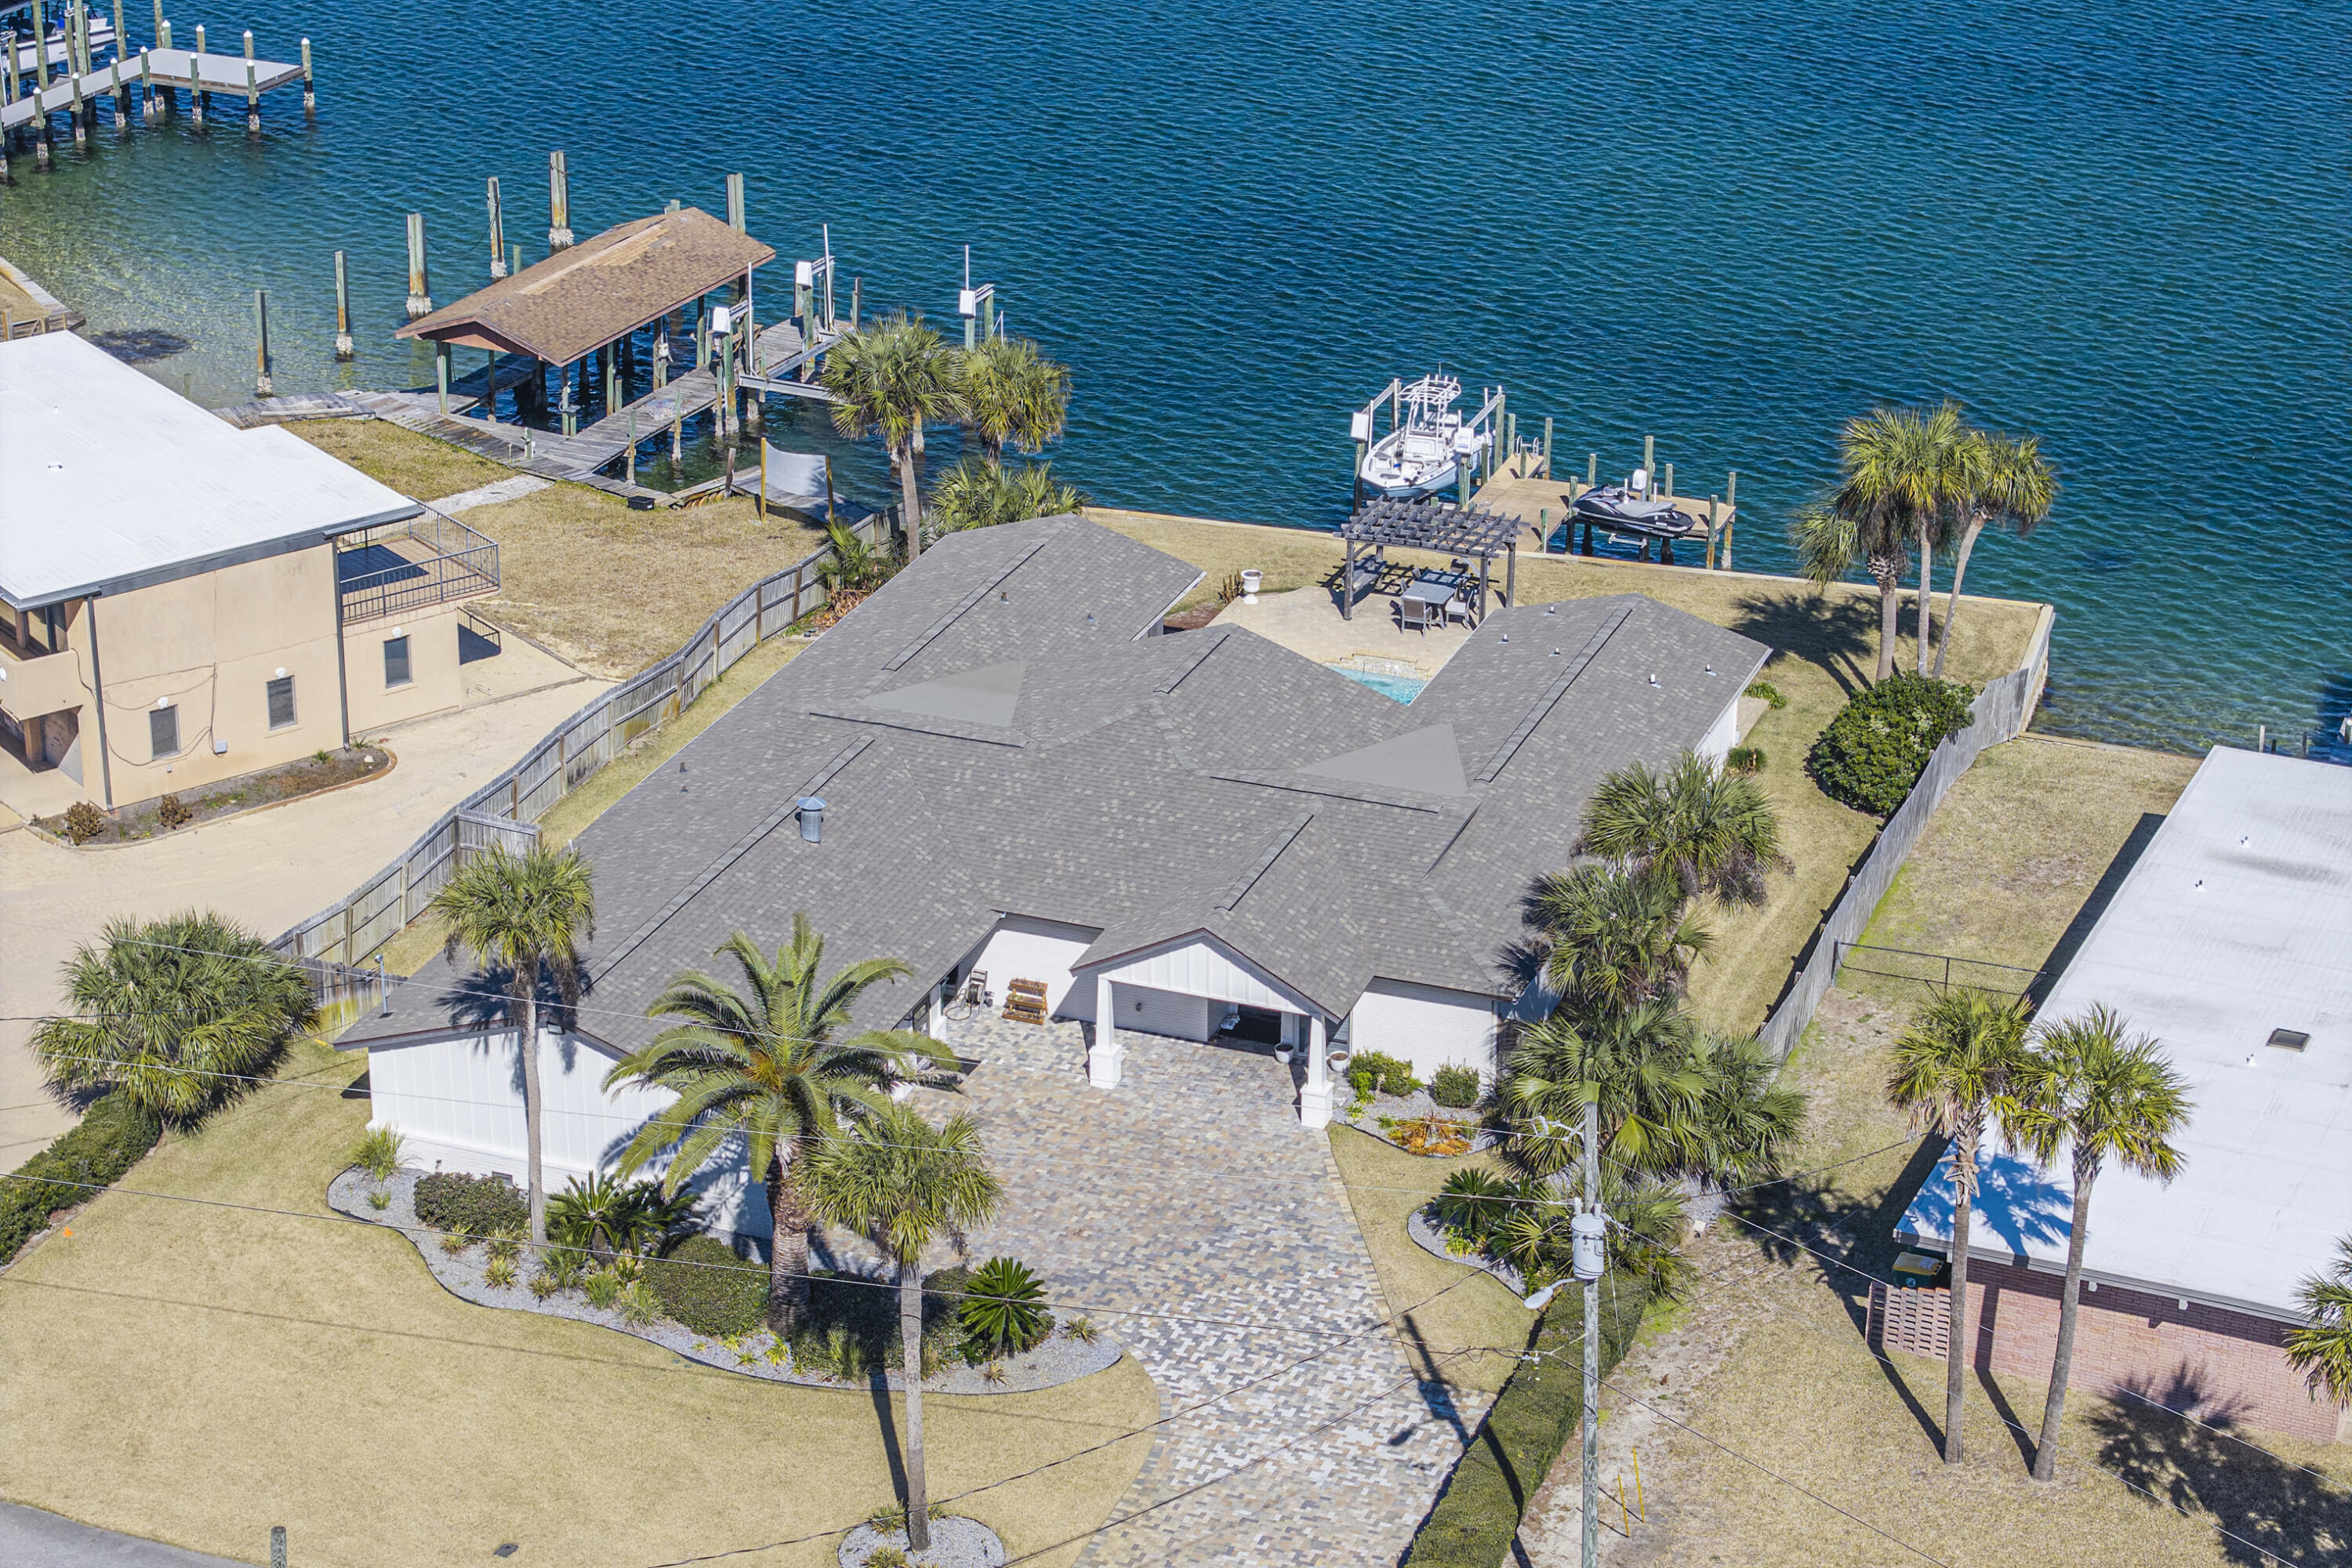
Stunning Newly Renovated Waterfront Coastal Retreat, Just Moments from the Beach!  Welcome to your slice of paradise, a beautifully reimagined 5-bed/4-full bath, single-family home spanning over 3200sf of sophisticated living space on a .32-acre lot with 100' waterfront in the highly desirable Okaloosa Island area.  This 1971 built home has been completely transformed with high-end renovations throughout, blending timeless coastal charm with contemporary luxury. Step inside to discover an open-concept floor plan bathed in natural light, featuring brand-new large format porcelain tile flooring, fresh neutral paint, smooth modern ceilings and trim, and elegant recessed lighting that creates an inviting, airy atmosphere perfect for relaxed Florida living or entertaining.  The gourmet kitchen is a chef's dream, boasting quartz countertops, matching solid quartz backsplash, stainless steel appliances, a large waterfall center island with breakfast bar seating, custom soft-close cabinetry, ideal for preparing meals while staying connected to family and guests in the adjoining living and dining areas.
The Waterfront Dining Room is perfect for entertaining. This space boasts the ability to seat 30 guests at one time, with a custom-made natural wood dining table. The wet bar sits on one side of the room with antique glass backsplash, an icemaker, and large wine cooler, while the adjacent side has a custom banquet booth for additional seating.  All 5 generous bedrooms offer ample space and comfort with access to the pool from every bedroom. The primary suite provides a peaceful retreat complete with a spa-like en-suite bathroom featuring modern fixtures, a walk-in shower, luxurious soaking tub, dual vanities, and plenty of storage. A newly built guest suite with its own private bathroom. Two bedrooms that share newly renovated jack and jill bathroom have been fully updated with contemporary tile work, new vanities, and high-efficiency fixtures.  Additional highlights include:
·Brand-new roof, HVAC system, plumbing, and electrical updates for peace of mind.  ·Brand new extra deep Double Car Garage for two large cars and more storage.  ·Expansive living areas with flexible bonus spaces (perfect for a home office, media room, or guest suite potential).  ·Large, fenced backyard with a pool, and outdoor teak dining and lounging areas for endless coastal entertaining.  ·Ample parking and storage options.  ·No HOA restrictions in this sought-after neighborhood.  Location is everything here - you're just a short 3 min stroll (500 ft.) from the sugar-white sands and emerald waters of the Gulf of Mexico. Enjoy full Choctawhatchee Bay access with a deep-water dock with both boat & wave runner lifts. Just out the backdoor you will have access to the Florida Intercoastal Waterway, Crab Island and the Gulf of Mexico, for fishing, water sports, and the vibrant dining/shopping scene of Fort Walton Beach and Destin. This prime spot offers the best of Emerald Coast living; beach proximity without the high-rise condo fees!  Whether you're seeking a primary residence, vacation getaway, or smart investment property in one of Florida's most coveted coastal markets, this turnkey renovated beauty is move-in ready and waiting for its new owners.  Don't miss this rare opportunity - schedule your private showing today and start living the beach life you've always dreamed of!
#995651

Fort Walton Beach

423 Caviar Drive

5 Beds

4 Baths

3,208 Sq.Ft.

$1,949,000

MLS#: 995651

Welcome to 161 W North Ave, a beautifully updated home, with an effective year date of 2015, located in the heart of downtown Crestview, FL. This sought after location offers an easy commute for active duty and DOD personnel at Eglin AFB and access to local shopping including Ulta Beauty, Five Below and Tractor Supply as well as coveted dining locations such as Texas Roadhouse, Fatboys Burgers, and Chipotle. The local schools are a short commute with Northwood Elementary less than 1 mile down the road and less than a 10 min drive to Davidson MS and Crestview HS as well as North Okaloosa Medical Center. This charming residence underwent complete renovation in 2022.
#1004580

Crestview

161 W North Avenue

3 Beds

2 Baths

1,361 Sq.Ft.

$285,000

MLS#: 1004580
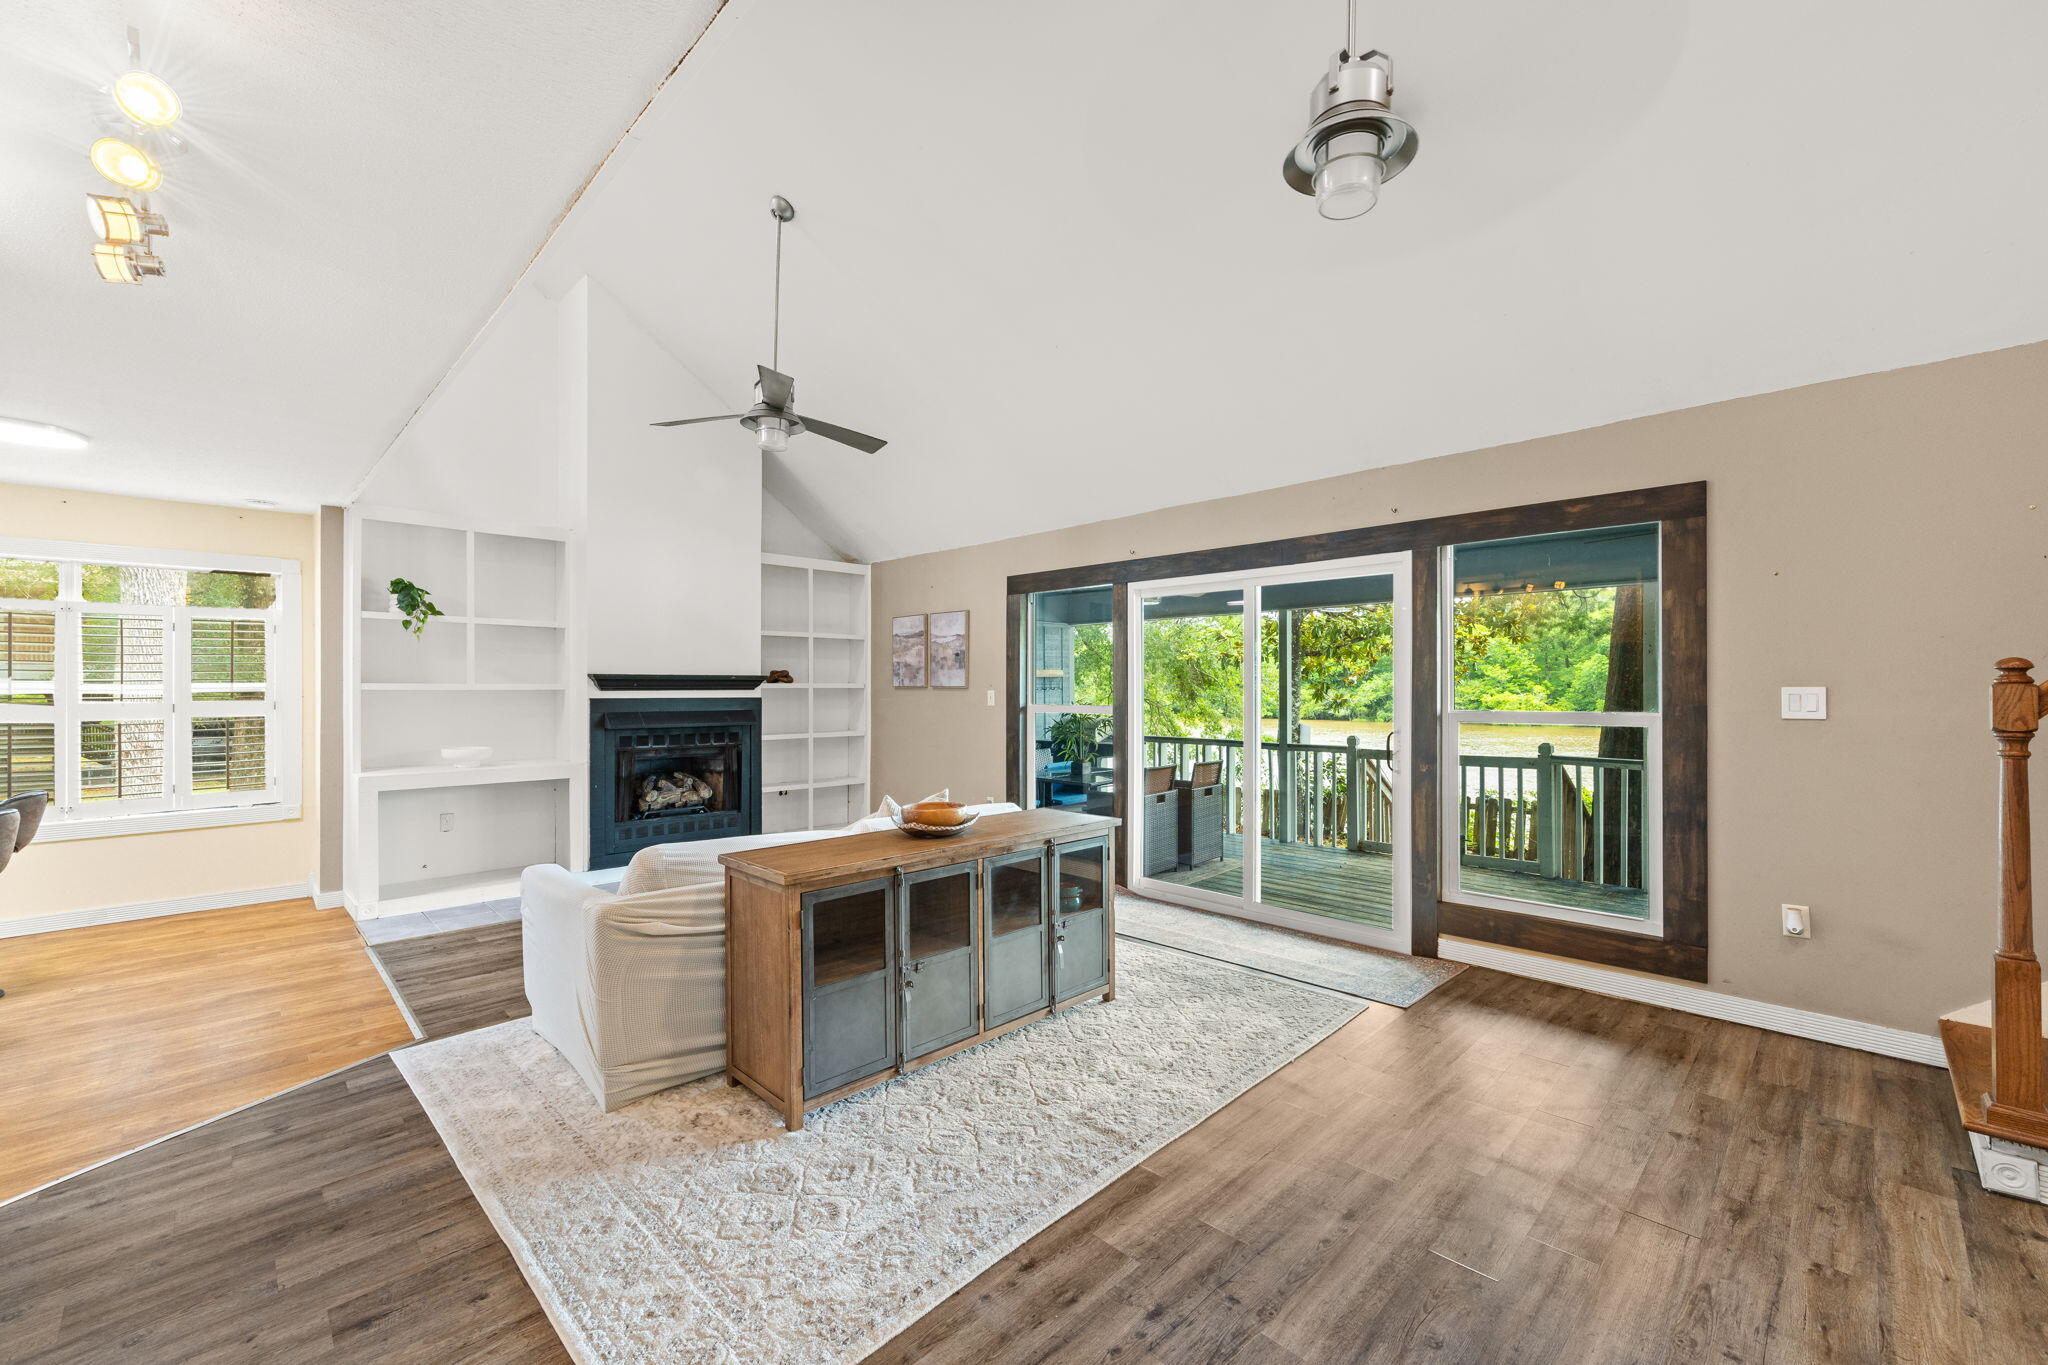
your chance. This 3-bedroom home sits on the peaceful banks of the Choctawhatchee River, offering beautiful views, incredible fishing, and direct access to the outdoor lifestyle that makes Northwest Florida so special.

Whether you're looking for a full-time residence, weekend retreat, fish camp, or investment opportunity, this property offers endless potential. The home features vaulted ceilings, a fireplace, custom built-ins, and stunning river views from the living area and back porch.

Located just seconds from the public boat ramp and approximately 20 minutes from Panama City Beach, you'll enjoy the perfect balance of privacy, recreation, and convenience.

Recent cosmetic updates have given the home a fresh, clean feel while still leaving plenty of opportunity for a new owner to make it their own. Priced aggressively and offering an excellent opportunity to build equity, this is one of the most affordable riverfront properties on the market.

Seller is motivated and welcomes offers. Schedule your showing today and experience the potential for yourself.
#1004605

Ponce De Leon

439 Big Cedar Road

3 Beds

2 Baths

1,344 Sq.Ft.

$279,900

MLS#: 1004605
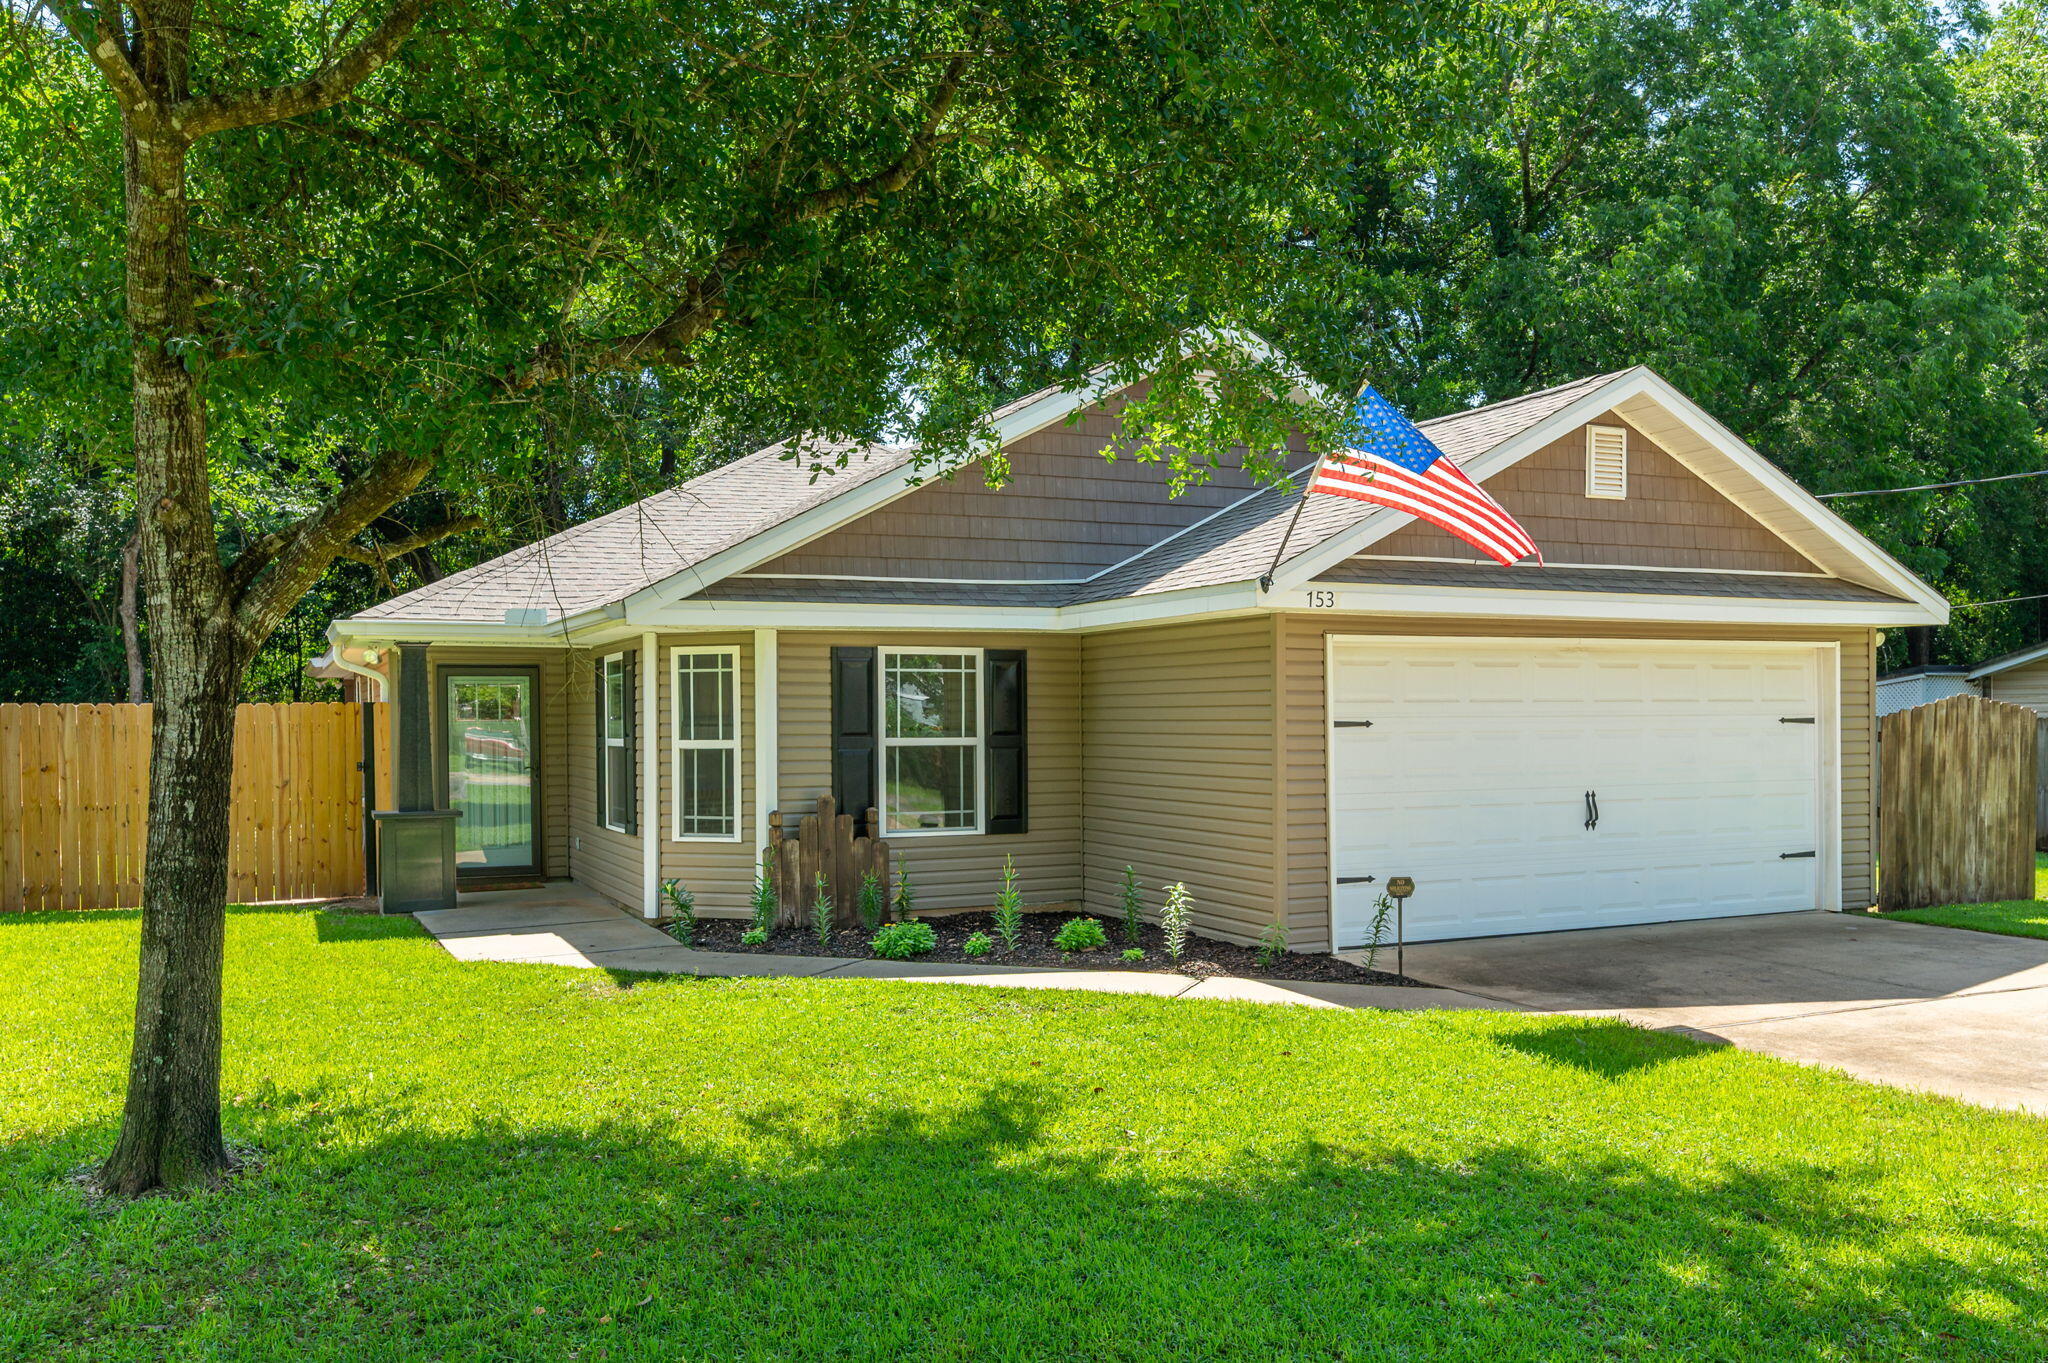
Tucked away on a quiet street yet conveniently located in town, this beautifully maintained 3 bedroom, 2 bathroom home offers the perfect blend of comfort, quality, and charm. From the moment you arrive, you'll appreciate the inviting curb appeal and peaceful setting. Inside, the spacious open living area features soaring cathedral ceilings and an abundance of natural light, creating a warm and welcoming atmosphere throughout.

The thoughtfully designed kitchen offers stainless steel appliances, breakfast bar seating, ample cabinetry, and a bright dining area accented with elegant tray ceilings and oversized windows. The split-bedroom floor plan provides added privacy, while the spacious primary suite is designed to accommodate large furnishings with ease and includes a walk-in closet and an impressive ensuite bathroom featuring dual vanities, a large tiled walk-in shower, and dual shower heads.

Additional features include an indoor laundry room, two-car garage, irrigation system, and a covered back porch overlooking the fully privacy-fenced backyard -- perfect for relaxing, entertaining, or enjoying quiet evenings at home. This move-in ready property combines quality craftsmanship with functional living in a desirable location.

Easy commute to local grocery stores, schools, beaches, and bases.
#1004581

Crestview

153 Shady Lane

3 Beds

2 Baths

1,473 Sq.Ft.

$270,000

MLS#: 1004581
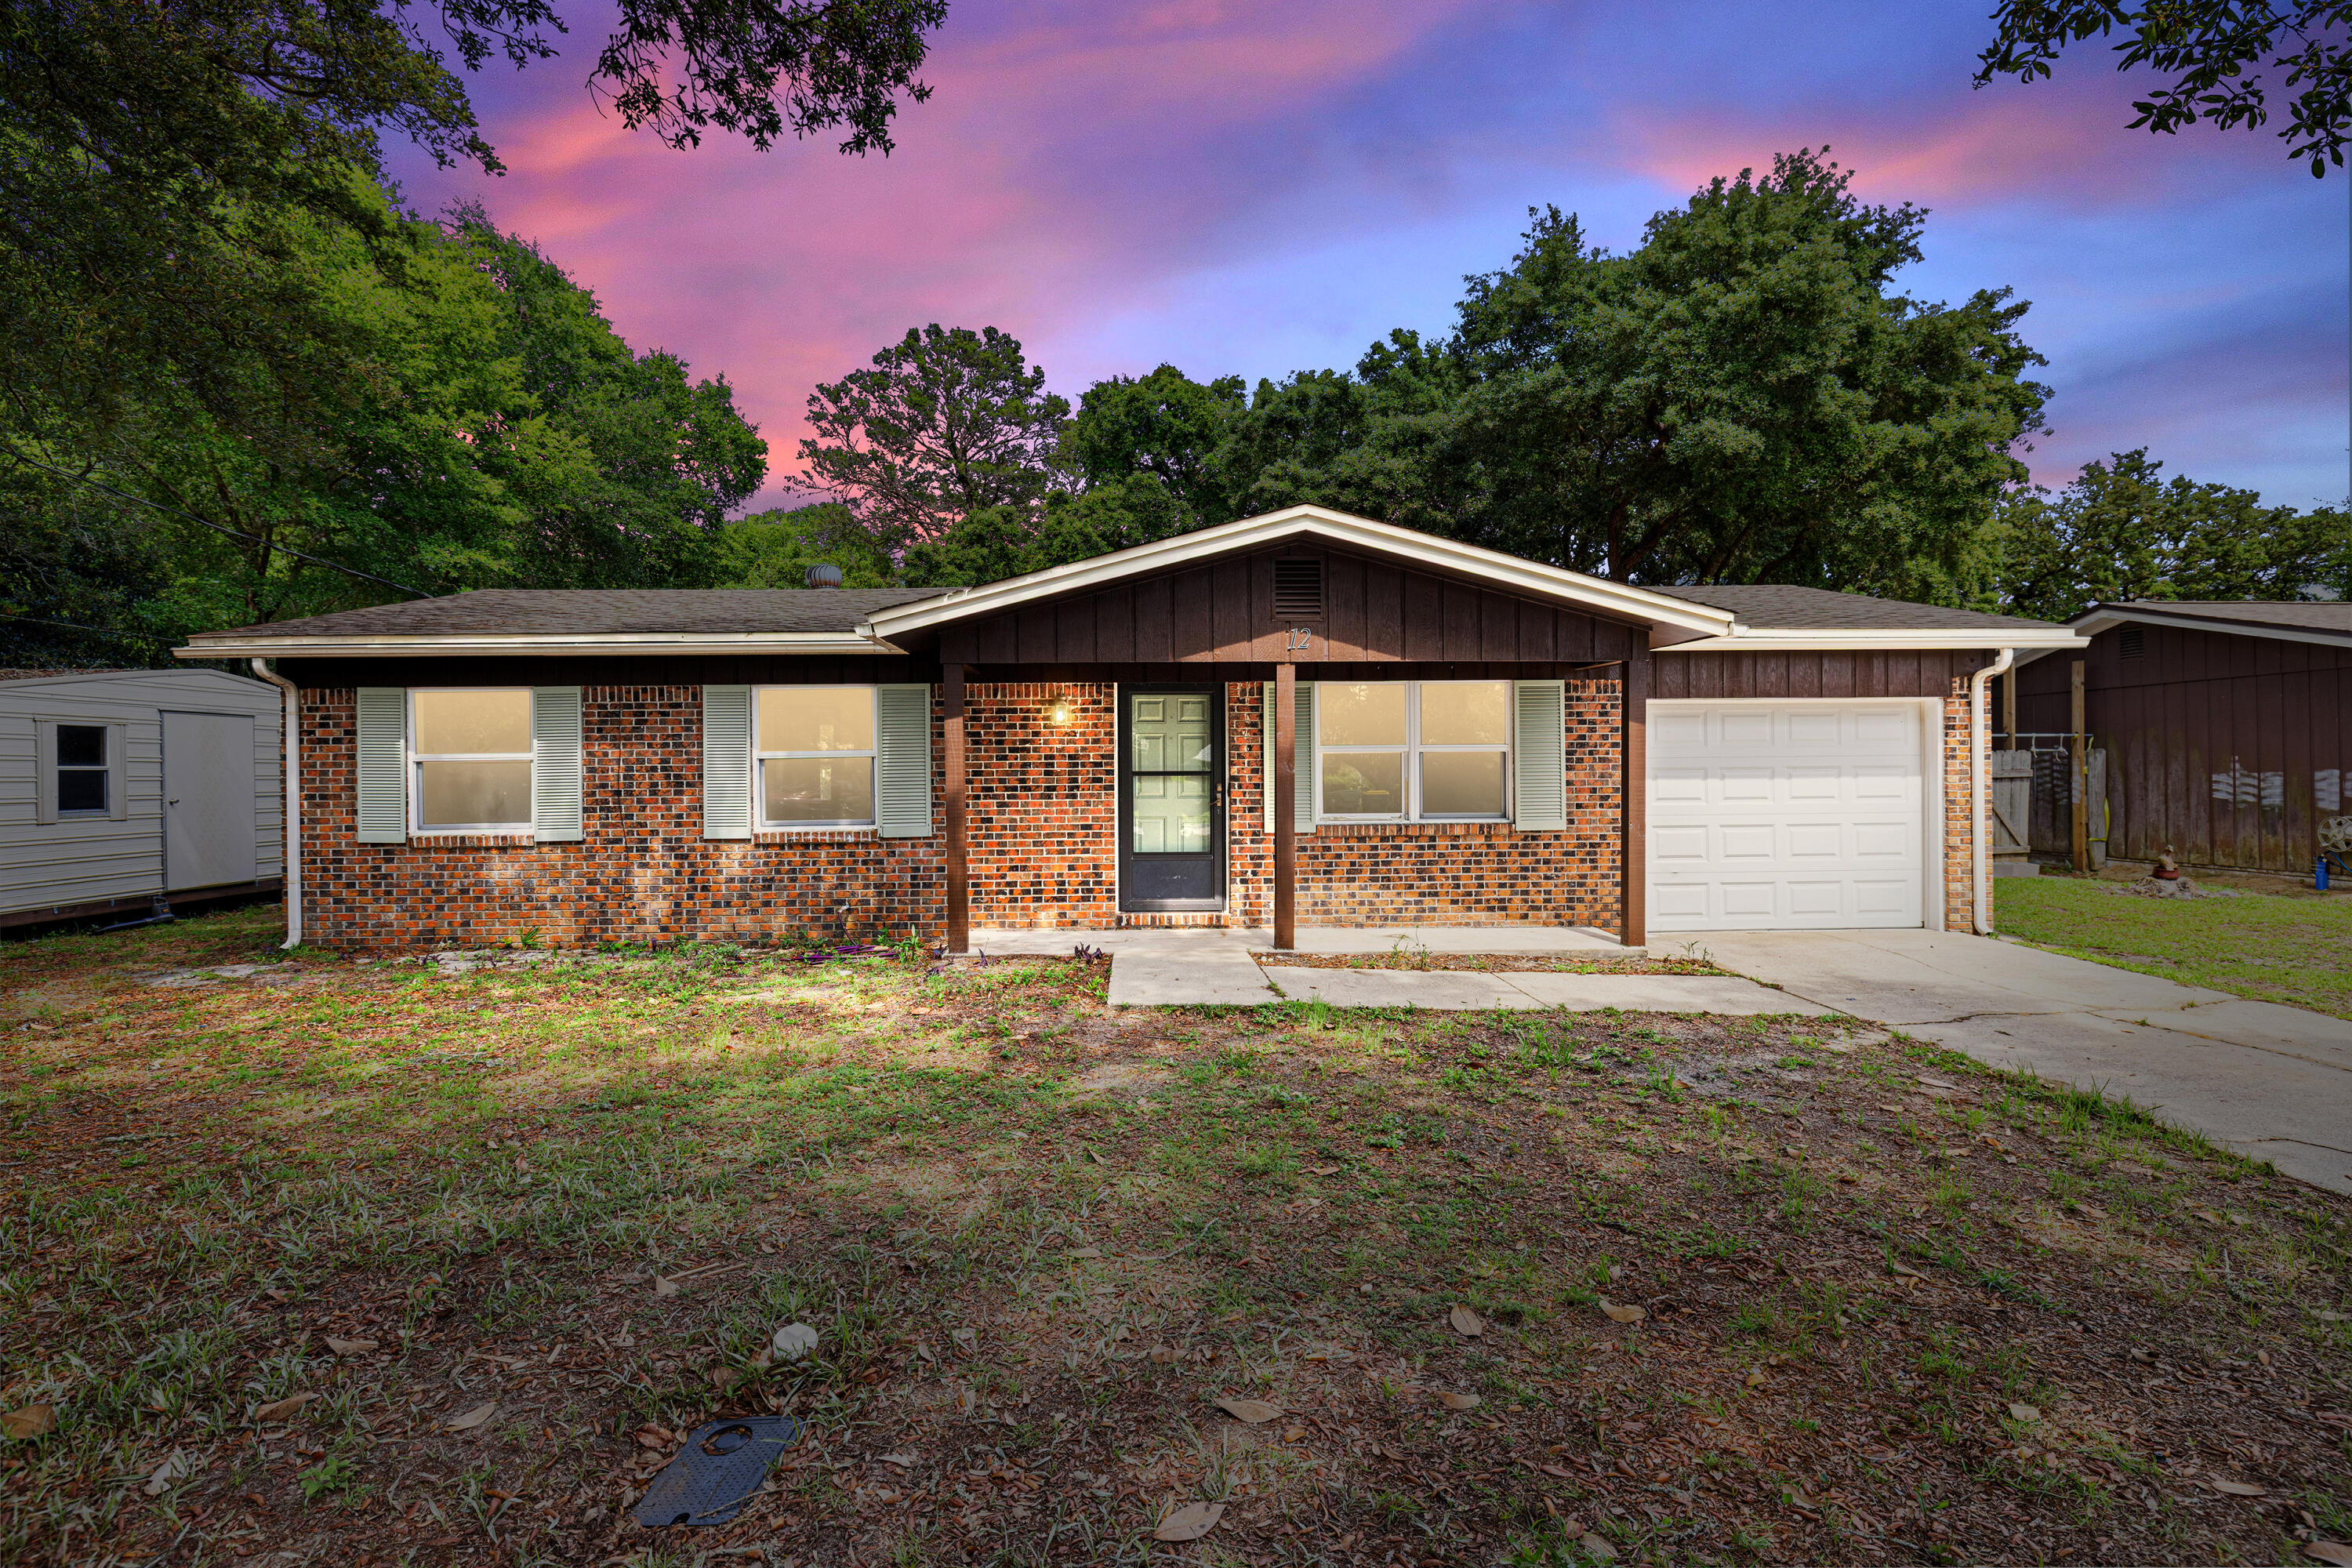
Here is the honest pitch: you will not find another detached single-family home this close to Eglin AFB at this price. Not in Shalimar. Not anywhere nearby.
This 950-square-foot, 3-bed, 1.5-bath home in Shalimar sits minutes from the gate, close enough that sleeping in is a legitimate lifestyle choice. The one-car garage handles your gear. The backyard handles your green thumb: raised garden beds already built in, a working greenhouse, and a large storage shed. The floor plan is tight and efficient, every square foot is useful.
The home already has upgraded electrical wiring and impact windows. The seller is adding a new roof and water heater at closing. That is a package you cannot put together at this price anywhere else in this zip code.
No HOA. Just a well-priced house in a quiet neighborhood where your commute is measured in minutes, not miles.
Walk the full 3D tour and floor plan before you schedule the showing. Then schedule the showing.
#1004574

Shalimar

12 Twisted Oak Trail

3 Beds

1 Baths

950 Sq.Ft.

$245,000

MLS#: 1004574

New construction luxury townhome now available in Bluewater Bay! This beautifully upgraded 3-bedroom, 2.5-bathroom, 1,472 sq ft Bay Breeze Townhome at 1613 Beckett Blvd, Niceville FL 32578 features luxury vinyl plank flooring throughout both floors, quartz countertops in kitchen and all baths, solid wood soft-close cabinetry, and a complete stainless steel appliance package including refrigerator. Enjoy an open floor plan, upstairs laundry room, and a spacious primary suite -- no carpet anywhere. Perfectly located near Hwy 20 for easy access to Eglin AFB, Hurlburt Field, and the Mid-Bay Bridge to Destin's Emerald Coast beaches. Zoned for top-rated Niceville schools in Okaloosa County. Ready soon with full builder warranty.
Act fast, these move quickly due to Location, Value, and Design. Construction completion expected is September 25, 2026.
#1004536

Niceville

1611 Beckett Boulevard

3 Beds

2 Baths

1,472 Sq.Ft.

$384,000

MLS#: 1004536
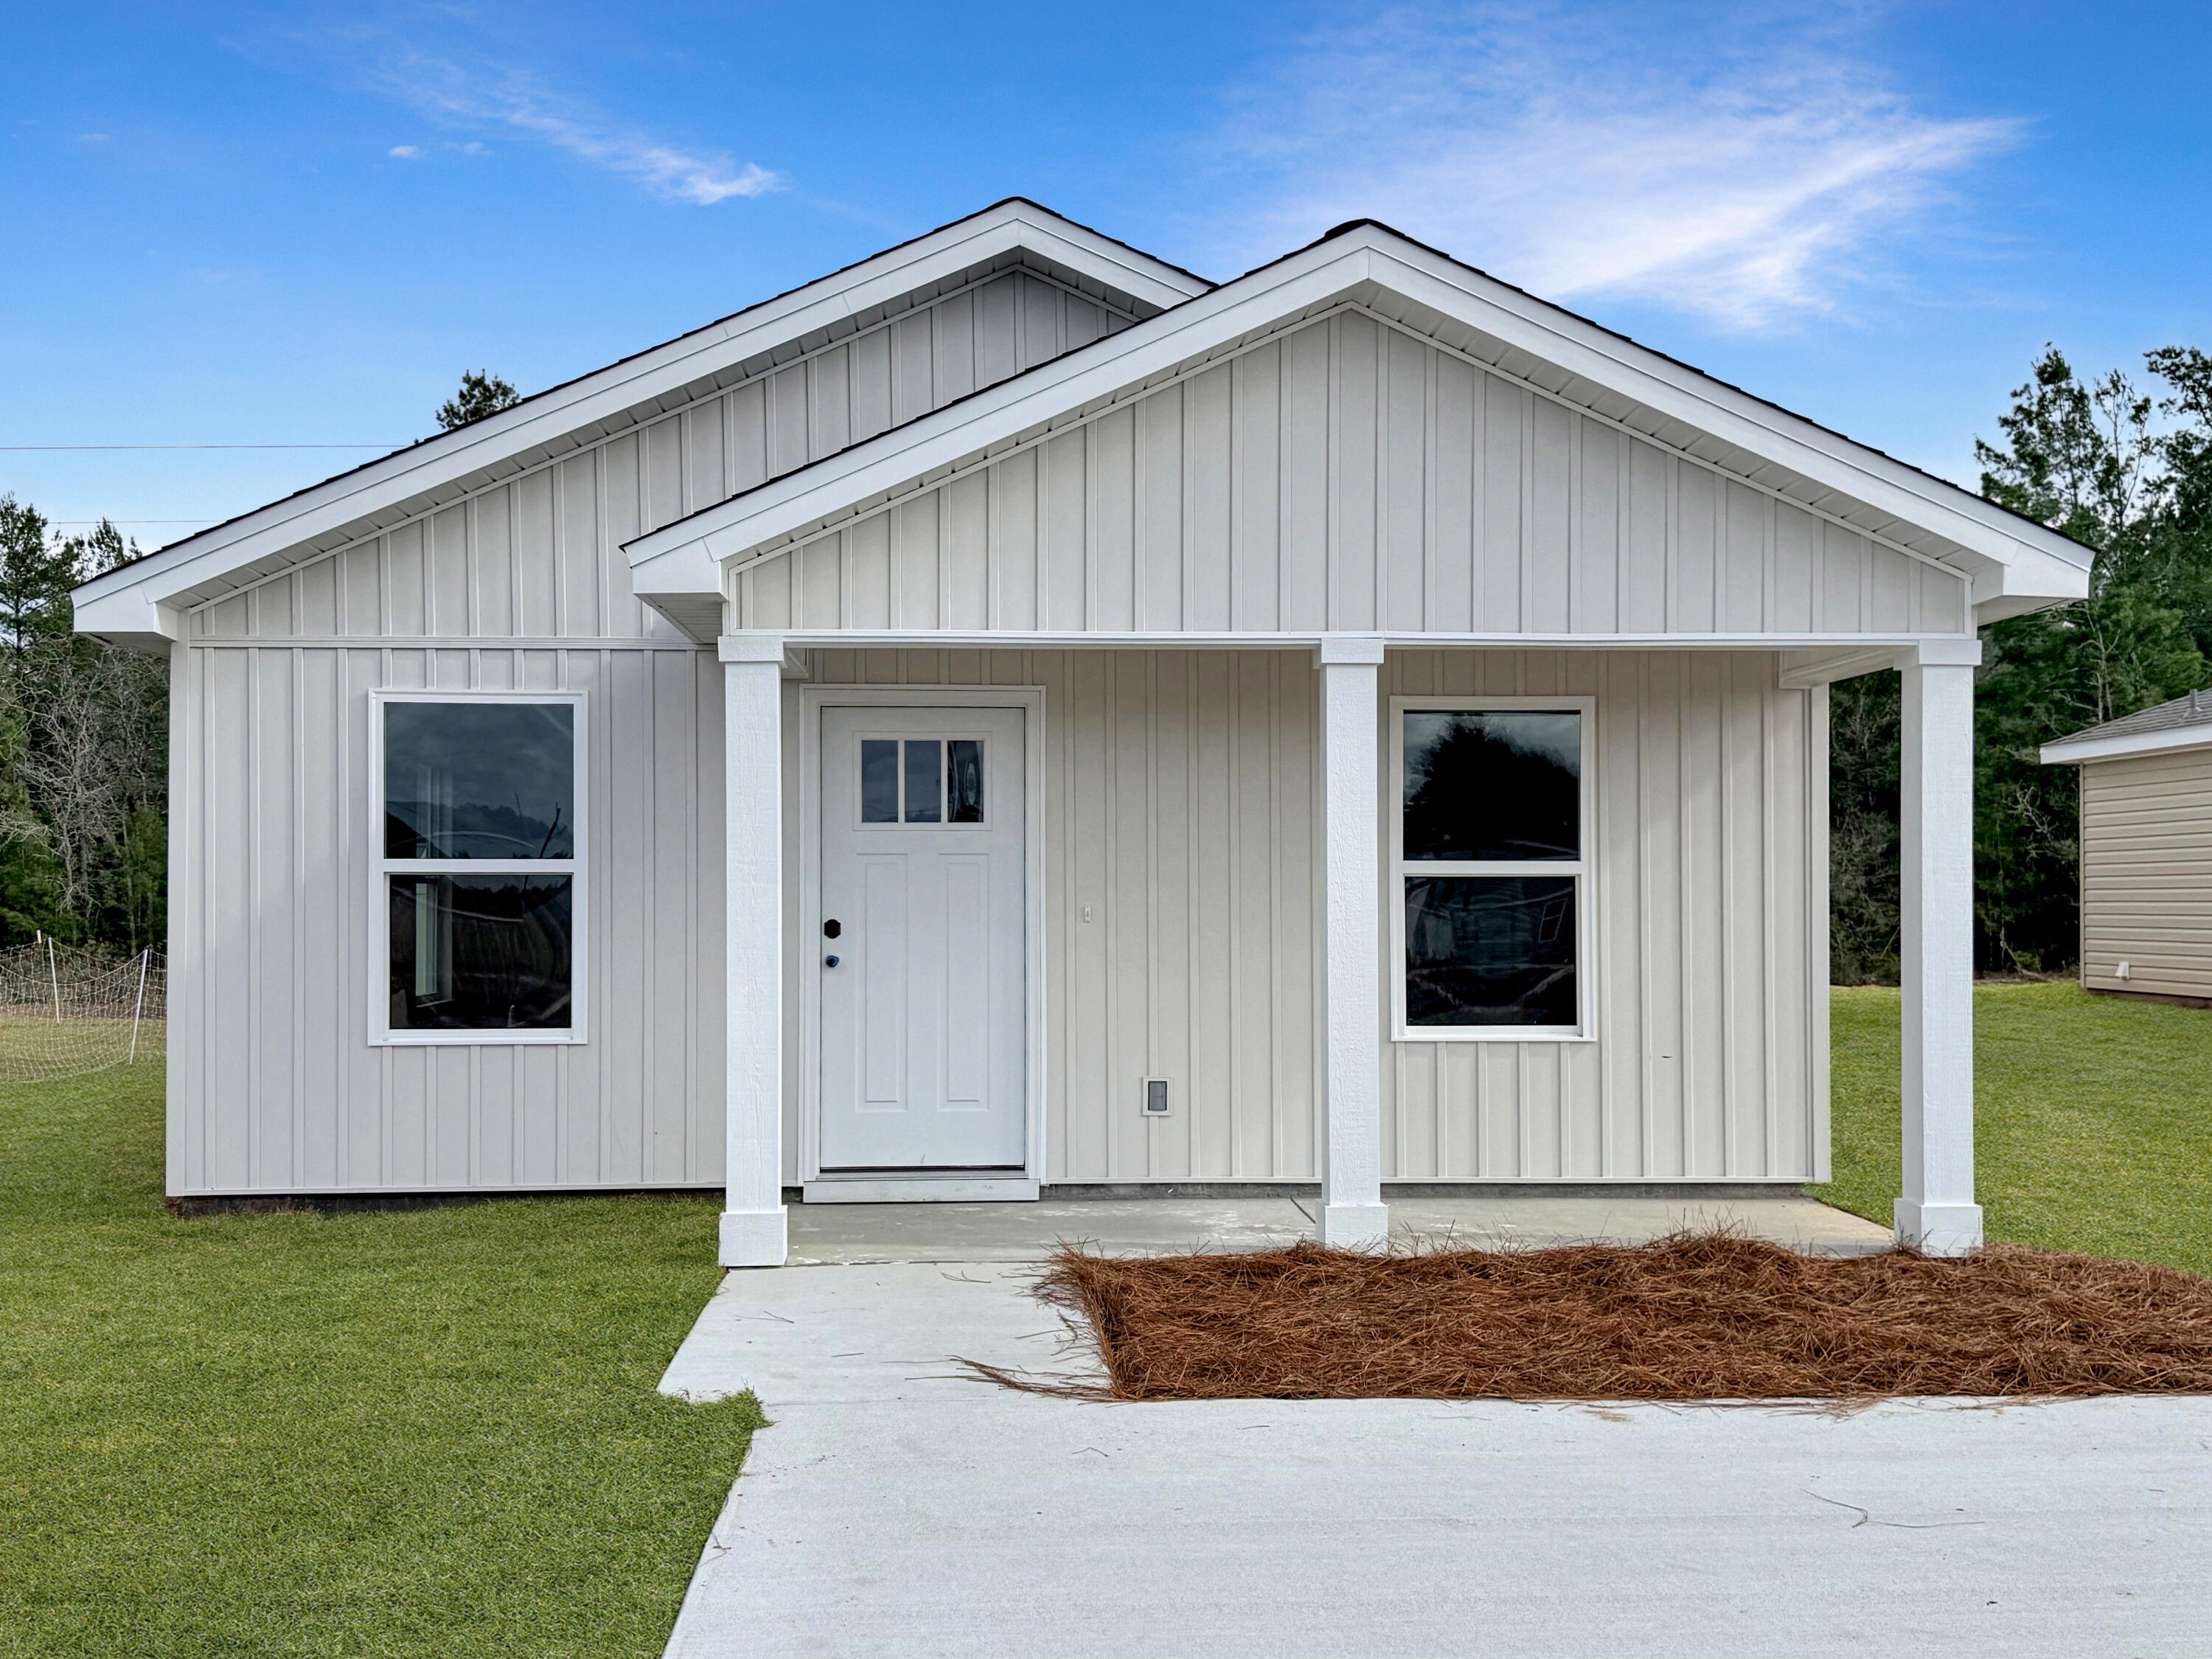
An unbeatable opportunity to live you're best brand new home life!! A stunning home with flowing luxury vinyl plank (LVP) floors to handle real life with ease, while the kitchen with quartz countertops, under mount sinks, and stainless steel appliances. Where mornings start and evenings wind down, This home gives you the perfect space to relax, host, or settle in With NO HOA, you have freedom to truly make it yours!! The seller will contribute $3,000 in closing cost or use it any way with Item Price Upgrades available: Blinds $1,000 Washer/Dryer $1,800 Fridge $2,000 Irrigation $4,500 Fence $6,000 Act now incentives may change! Fiber internet available throughout subdivision $795 to connect. The photos are an example of the finished home!
#1004584

Crestview

5431 Bayleaf Drive

2 Beds

2 Baths

966 Sq.Ft.

$179,900

MLS#: 1004584
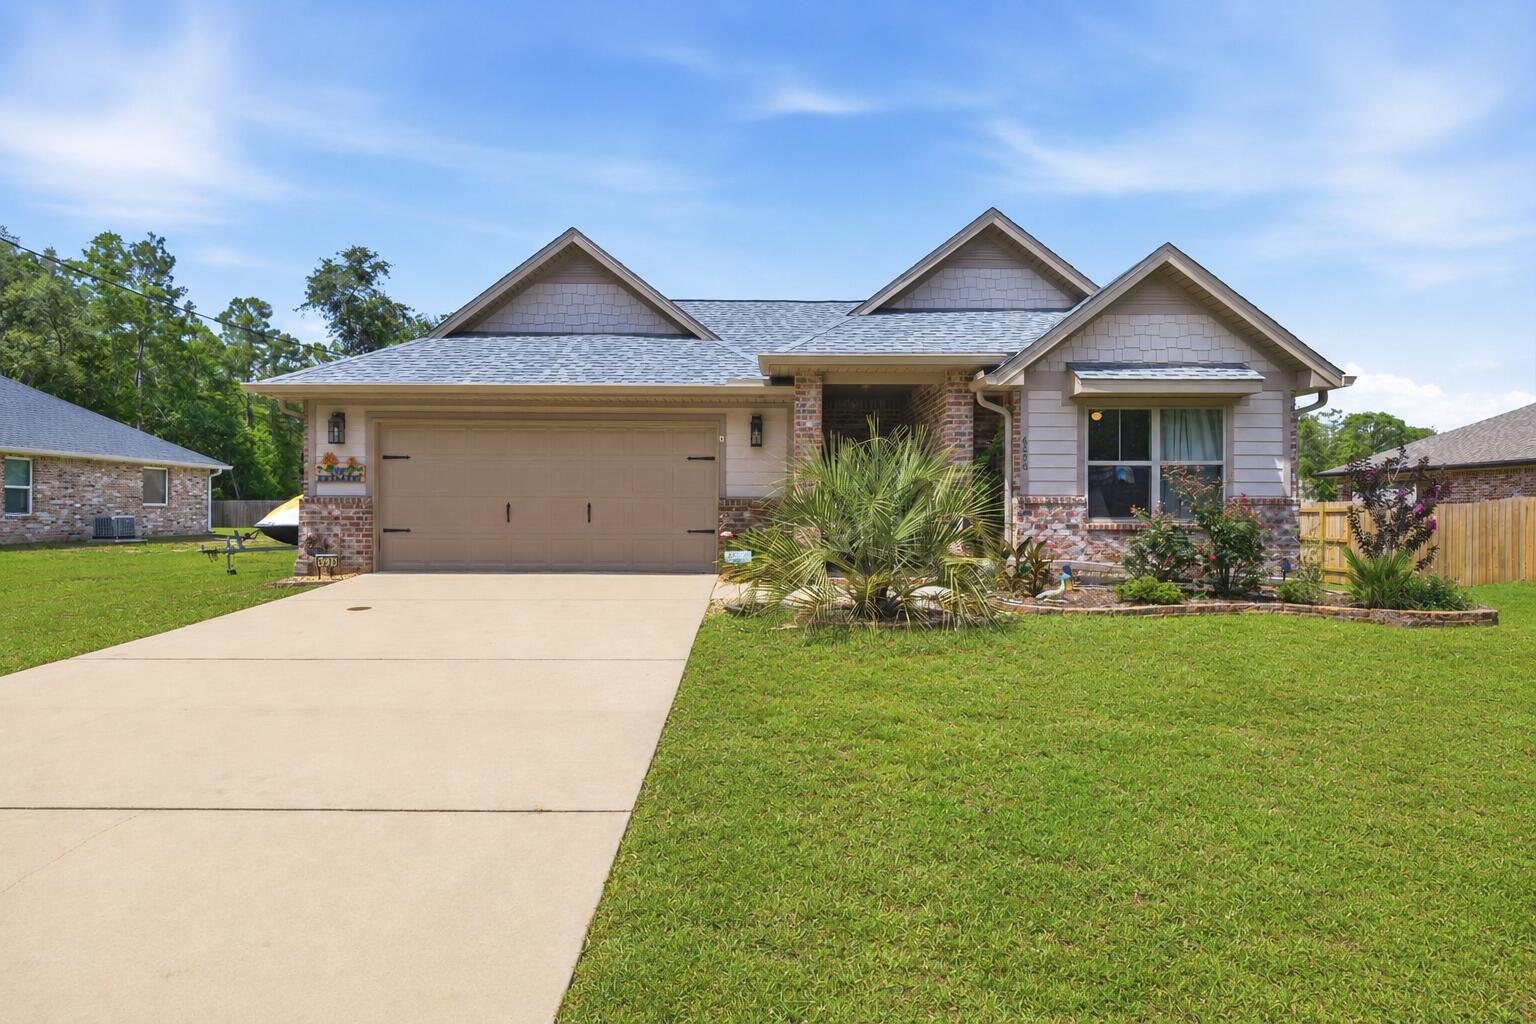
OPEN HOUSE! SATURDAY, 9/12 FROM 9AM-12PM. Peaceful country living with modern convenience! Located just off Garcon Point Road in desirable Flood Zone X, this beautifully maintained 2022 all-brick home sits on a spacious 0.30-acre lot with NO HOA, offering the perfect blend of privacy, comfort, and freedom. Featuring 3 bedrooms, 2 bathrooms, 2,044 square feet, and a 2-car garage, this home boasts a bright open floor plan with quality finishes throughout. The kitchen offers granite countertops, stainless steel appliances, solid wood soft-close cabinetry with dovetail drawers, oversized upper cabinets, and a range hood vented through the roof. Additional features include Low-E vinyl windows, recessed lighting, tile flooring in wet areas, and durable carpeting. The spacious primary suite includes a large walk-in closet, soaking tub, and separate shower. Outside, enjoy a covered front porch, covered back porch with ceiling fan, and upgraded Polyurea-coated patios. The backyard is pool-ready, with the septic system positioned to the side for maximum usable space. Additional upgrades include heavy-duty gutters, Nest thermostat, Arlo video doorbell, termite bond with Arrow Pest Control, extra electrical service for an RV, boat, or future generator hookup, and a storage shed that conveys. Perfectly located away from the hustle and bustle, yet only about 25 minutes from Pensacola, Navarre, and the area's beautiful white-sand beaches. This move-in ready home truly offers the best Florida living!
#1004545

Milton

6320 Sweeney Road

3 Beds

2 Baths

2,044 Sq.Ft.

$378,880

MLS#: 1004545

SEMI-CUSTOM NEW CONSTRUCTION HOME - NO HOA! COMPLETE!

Welcome to this stunning all brick, semi-custom 4-bedroom, 2-bathroom home situated on a 0.26-acre lot in the desirable Adams Powell Subdivision. Construction is complete, this beautiful two-story home offers the perfect blend of quality craftsmanship, modern finishes, and thoughtful design.

Step inside to discover an open-concept, split-bedroom floor plan featuring luxury vinyl plank flooring throughout the entire home--no carpet! The spacious living room showcases a beautiful tray ceiling with crown molding, creating an inviting space for family gatherings and entertaining. The home also features a formal dining room as well as a separate dining area adjacent to the kitchen.

The well-appointed kitchen is complete with granite countertops, stainless steel appliances including a refrigerator, oven, microwave, and dishwasher, along with ample cabinetry and workspace for the home chef.

The private primary suite offers a tray ceiling with crown molding and a luxurious ensuite bathroom featuring double vanities, a separate tiled shower with glass enclosure, and a soaking tub for ultimate relaxation.

Two additional bedrooms and a full bathroom are conveniently located on the first floor, while the fourth bedroom occupies the second floor, providing the perfect space for guests, a home office, or bonus room. All bedrooms include ceiling fans for added comfort. Additional features include an oversized 26x24 side-entry two-car garage (full full-sized vehicle), a covered back porch that can easily be screened in, and numerous exterior upgrades including gutters, an extended back-up parking pad, and a privacy fence separating neighboring properties.

Perfectly located in the heart of Crestview, this home offers convenient access to schools, shopping, dining, military bases, and the beautiful Emerald Coast beaches.

Don't miss this opportunity to own a brand-new semi-custom home with premium finishes and no HOA restrictions. Schedule your showing today!
#1004601

Crestview

1416 N Lloyd Street

4 Beds

2 Baths

2,237 Sq.Ft.

$439,000

MLS#: 1004601
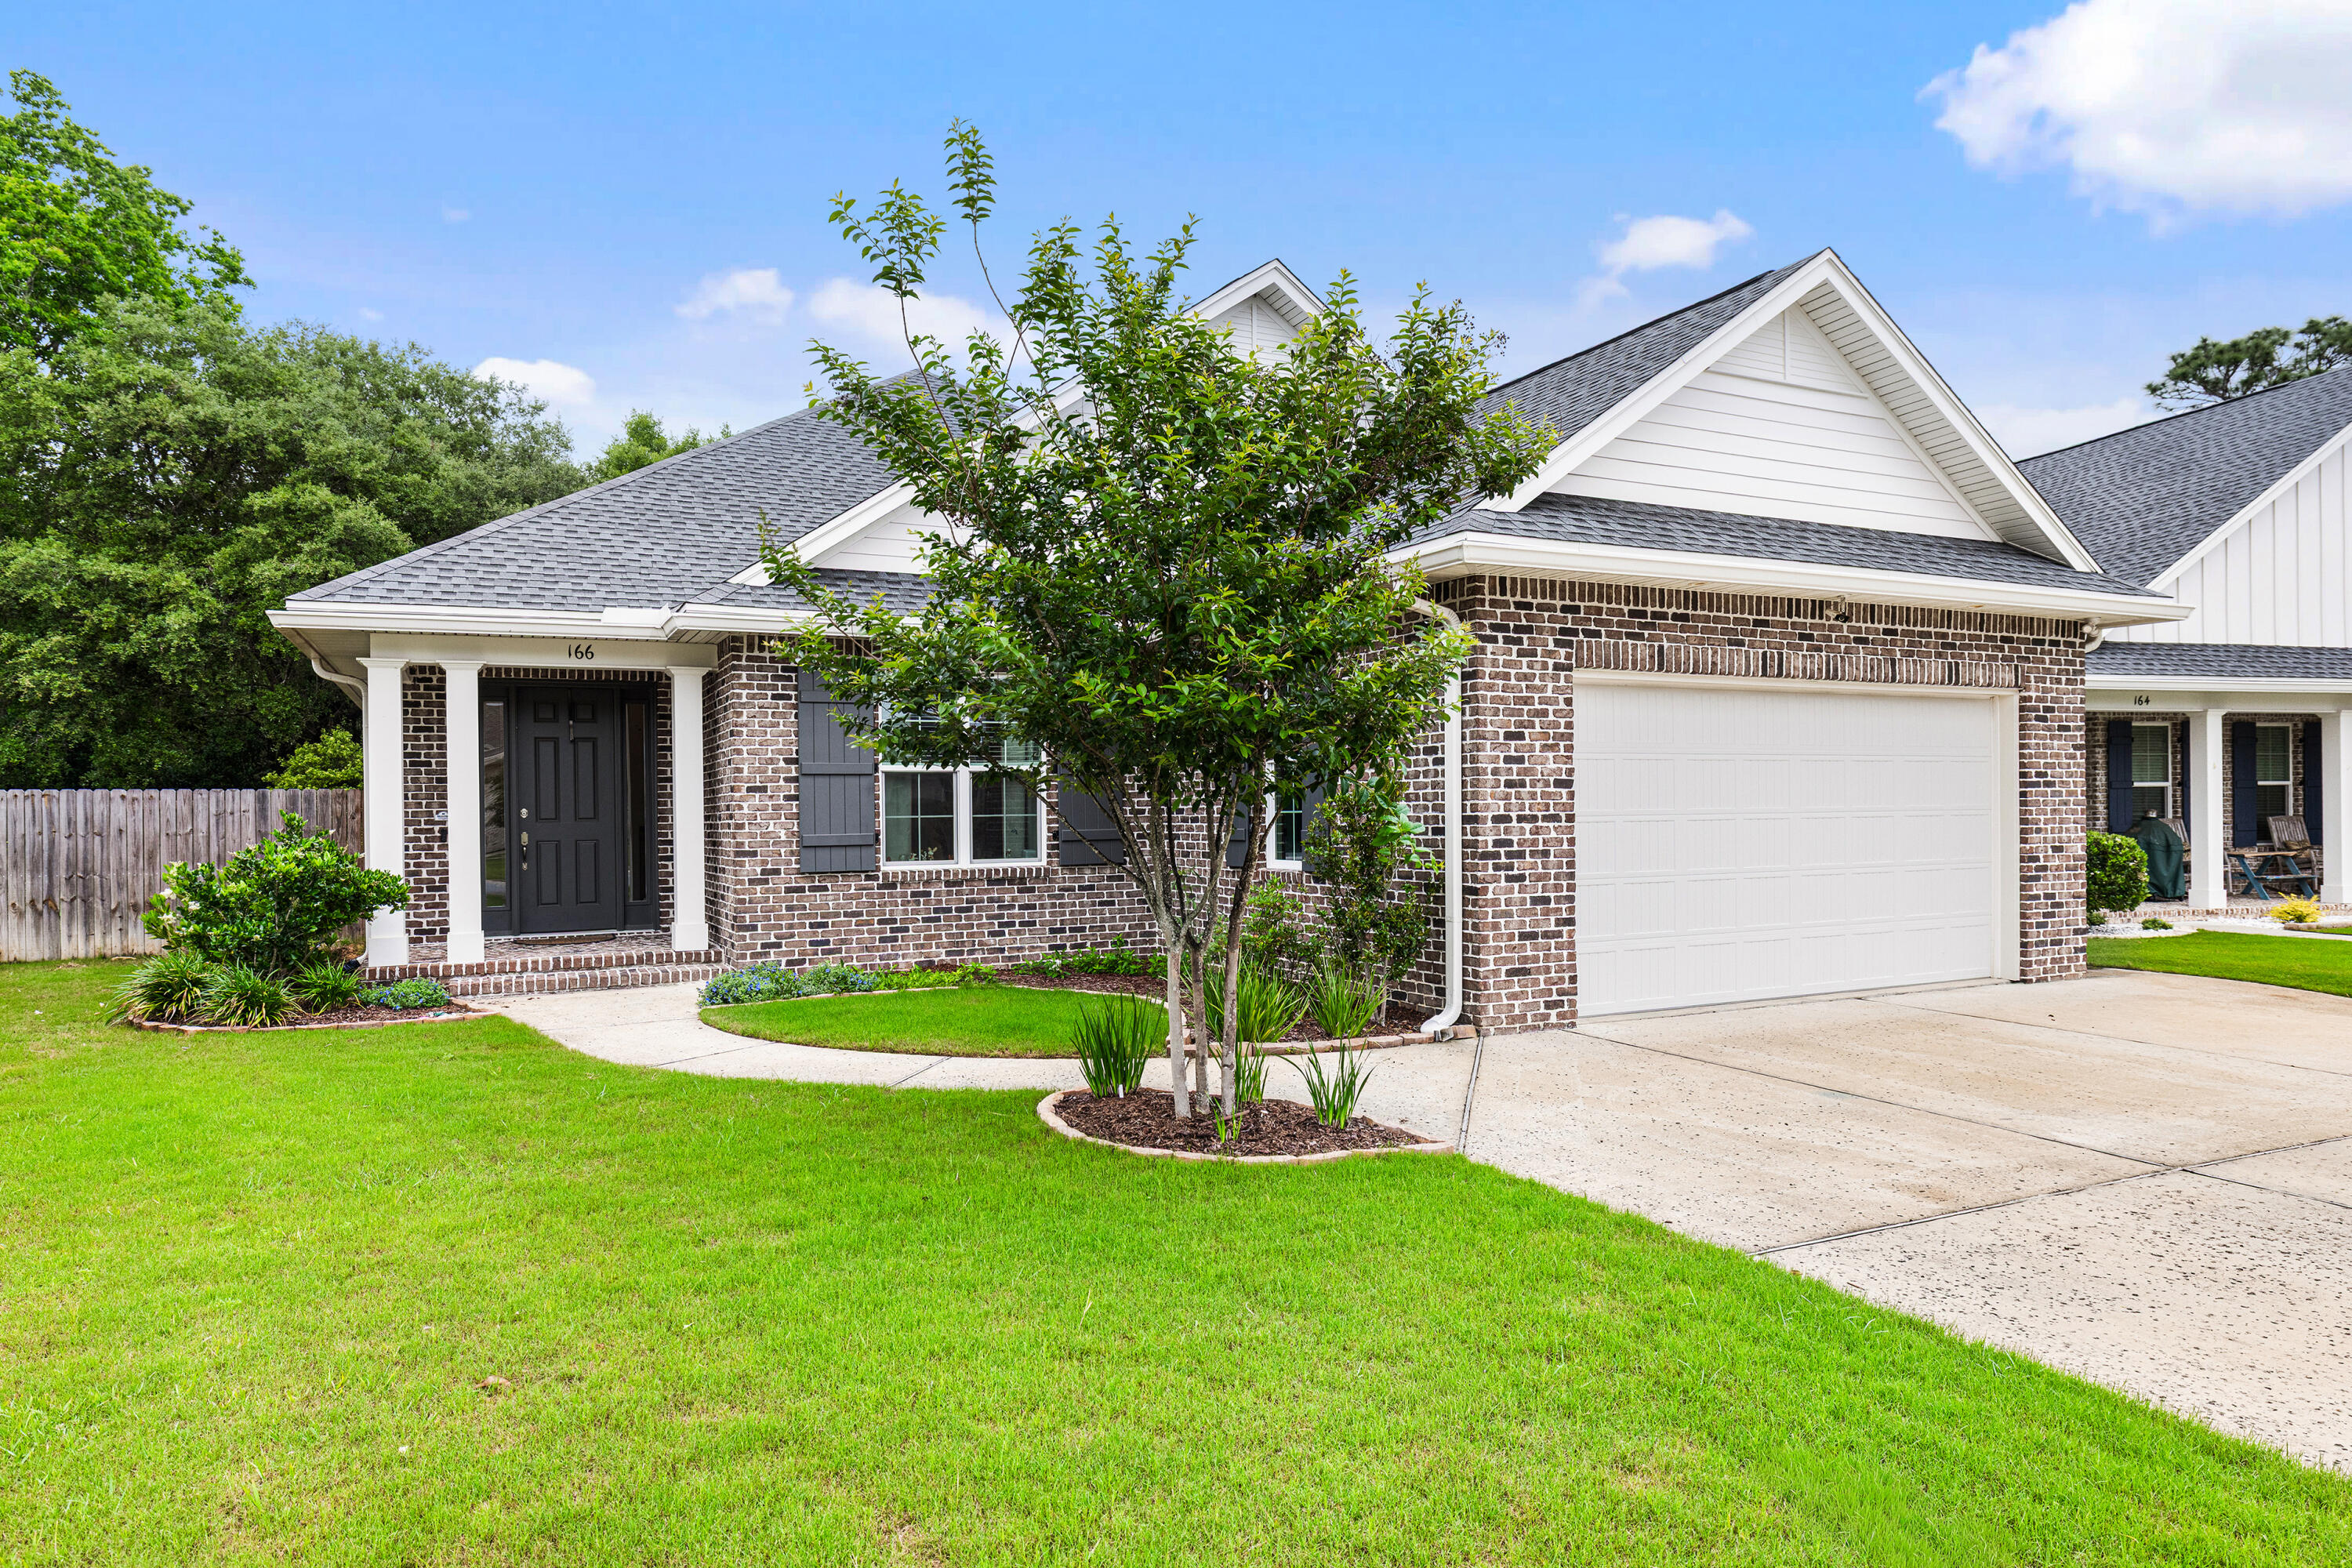
Welcome to the highly desirable Raiders Landing community! This beautifully designed 4 bedroom, 3 bathroom home offers approximately 2,500 square feet of thoughtfully crafted living space in the Mustang floor plan built by one of the area's premier builders. 
Inside you will discover a spacious open-concept floor plan featuring elegant 8-foot doorways throughout, durable luxury vinyl plank and tile flooring, and upscale finishes at every turn. The chef-inspired kitchen showcases granite or quartz countertops, Legacy soft-close cabinetry with soft hinges and drawers, stainless steel appliances, and ample space for entertaining and everyday living. Additional upgrades include a tankless gas water heater for energy efficiency.
The layout provides flexibility with inviting living spaces and modern design which make this home truly stand out. Enjoy living in one of Valparaiso's most desirable neighborhoods with easy access to everything the Emerald Coast has to offer.
Just 3 miles to Eglin Air Force Base, and less than 4 miles into the shopping and dining that Niceville has to offer.

*No Pets
*Background, Credit Checks
*Move Out Clean Fee Charged
*Washer and Dryer Included, Not Warranted
#1004562

Valparaiso

166 Raiders Trail LOT 28

4 Beds

3 Baths

2,517 Sq.Ft.

$3,450

MLS#: 1004562
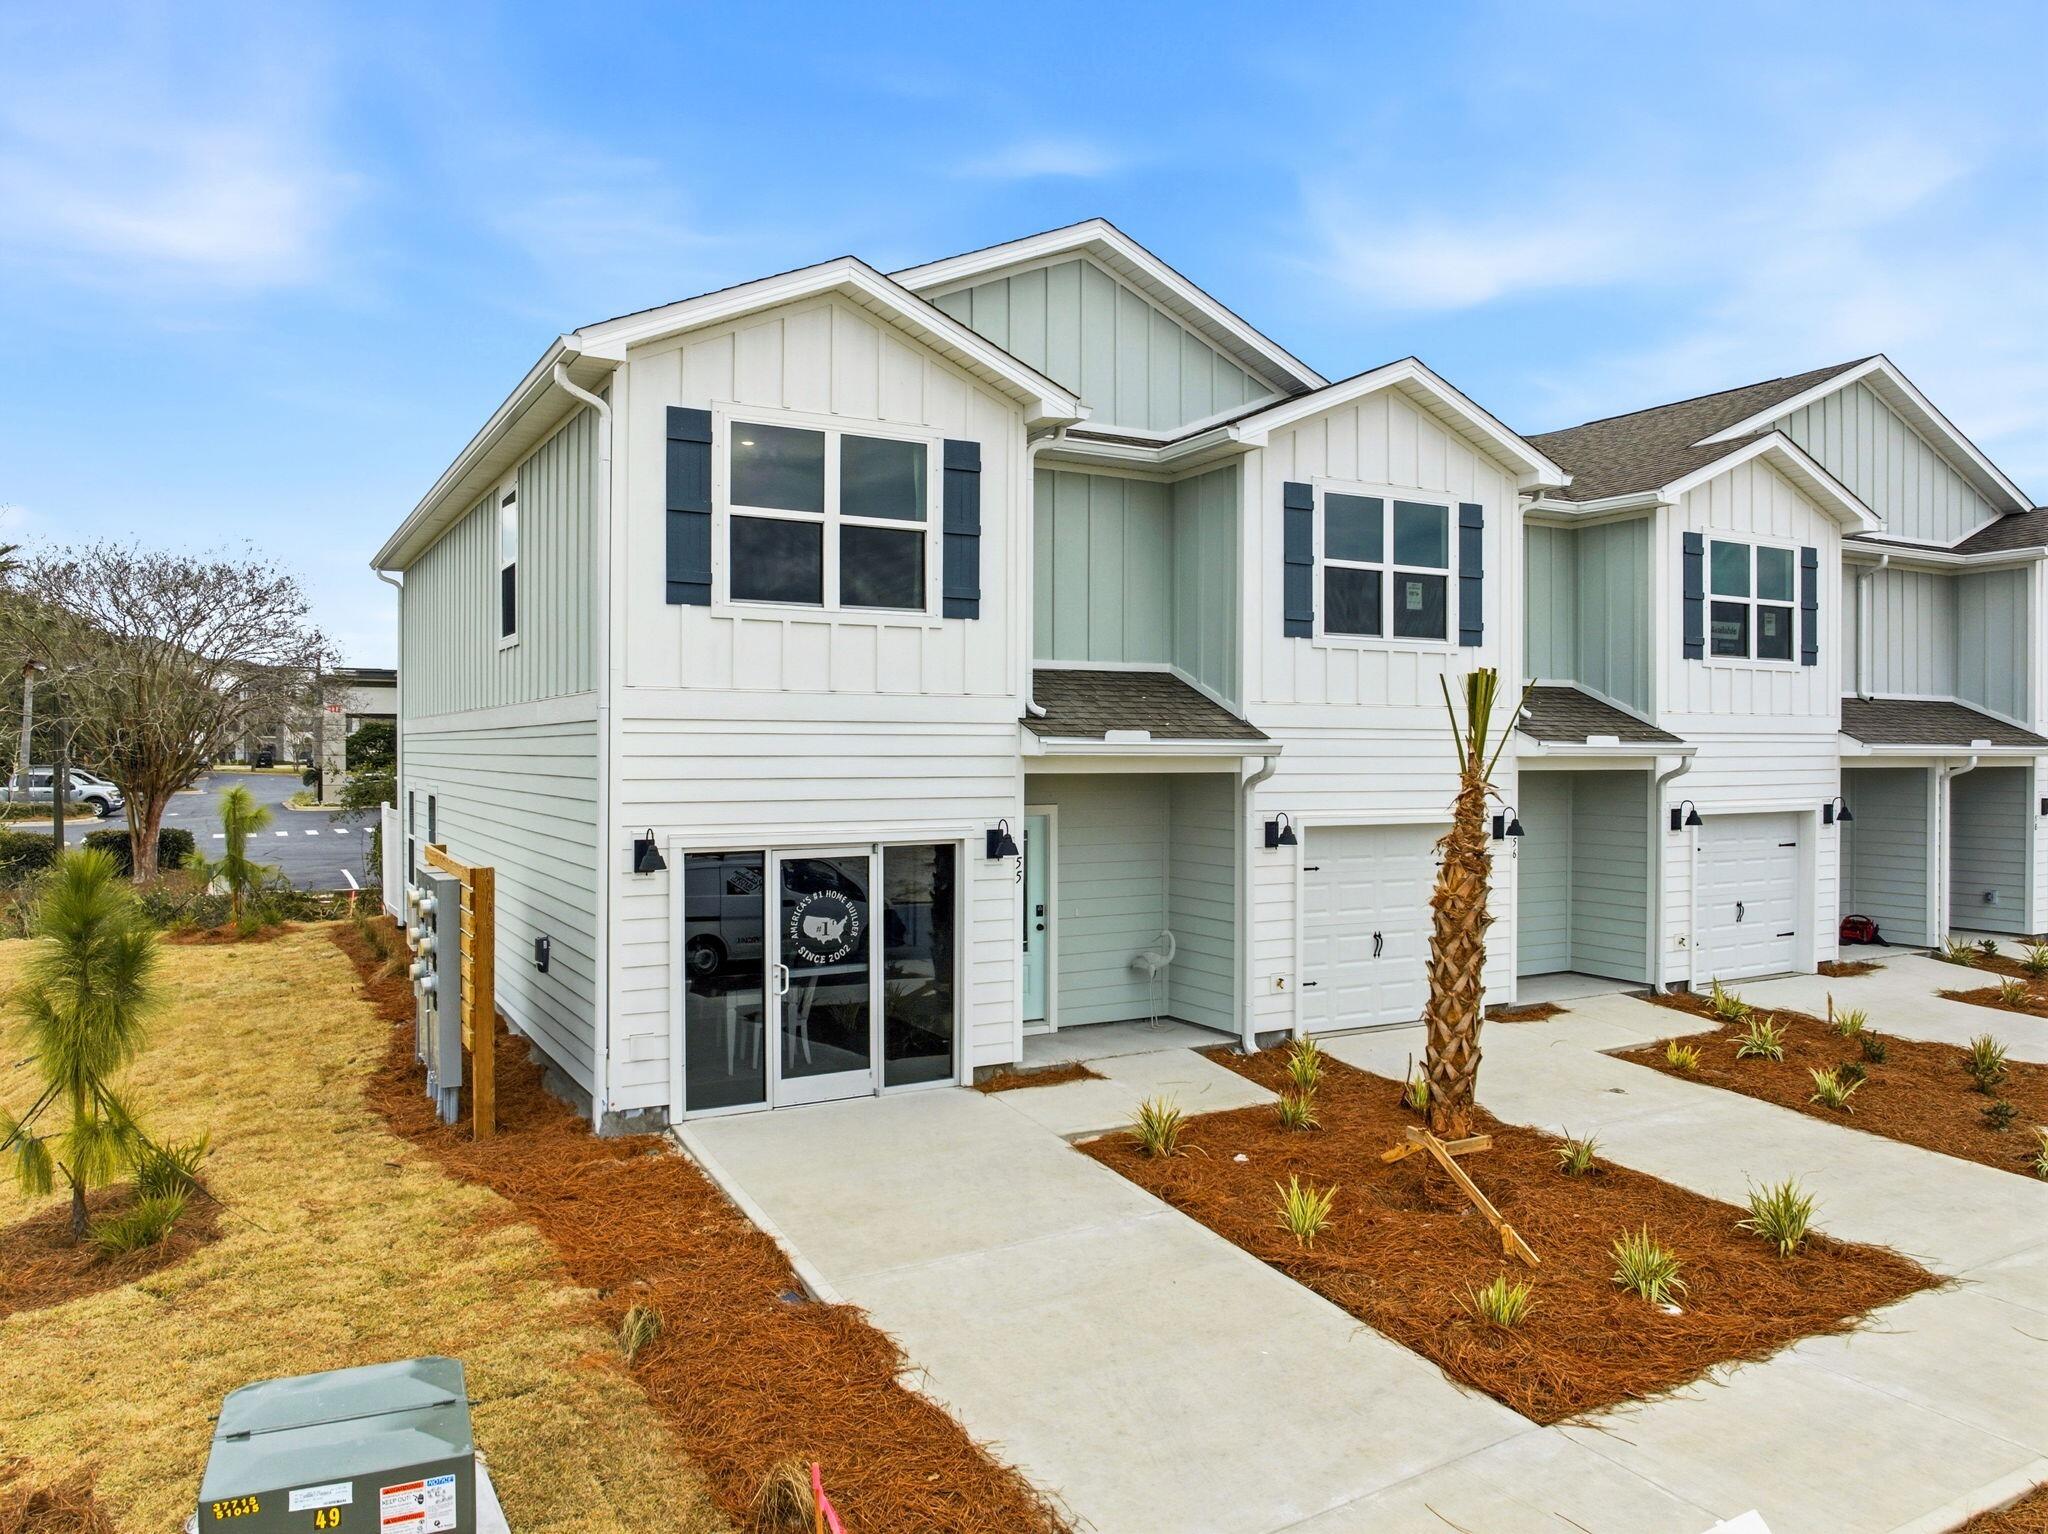
Welcome to 108 Bismark Blvd Unit 49, a new townhome at Palms Street Townhomes in Destin, Florida. This end unit townhome will be under construction soon. As you enter this townhome you will find a bright hallway leading to an open-concept kitchen, living, and dining area. The open and spacious main level is designed for entertaining and everyday living. Multiple windows illuminate the living area providing for plenty of natural light. The kitchen serves as the culinary center with its spacious center island allowing for easy meal prep and cleanup.  It has been designed with quartz countertops, a stainless appliance package including s stove, microwave and dishwasher.
#996215

Destin

108 Bismark Boulevard 49

3 Beds

2 Baths

1,470 Sq.Ft.

$417,510

MLS#: 996215
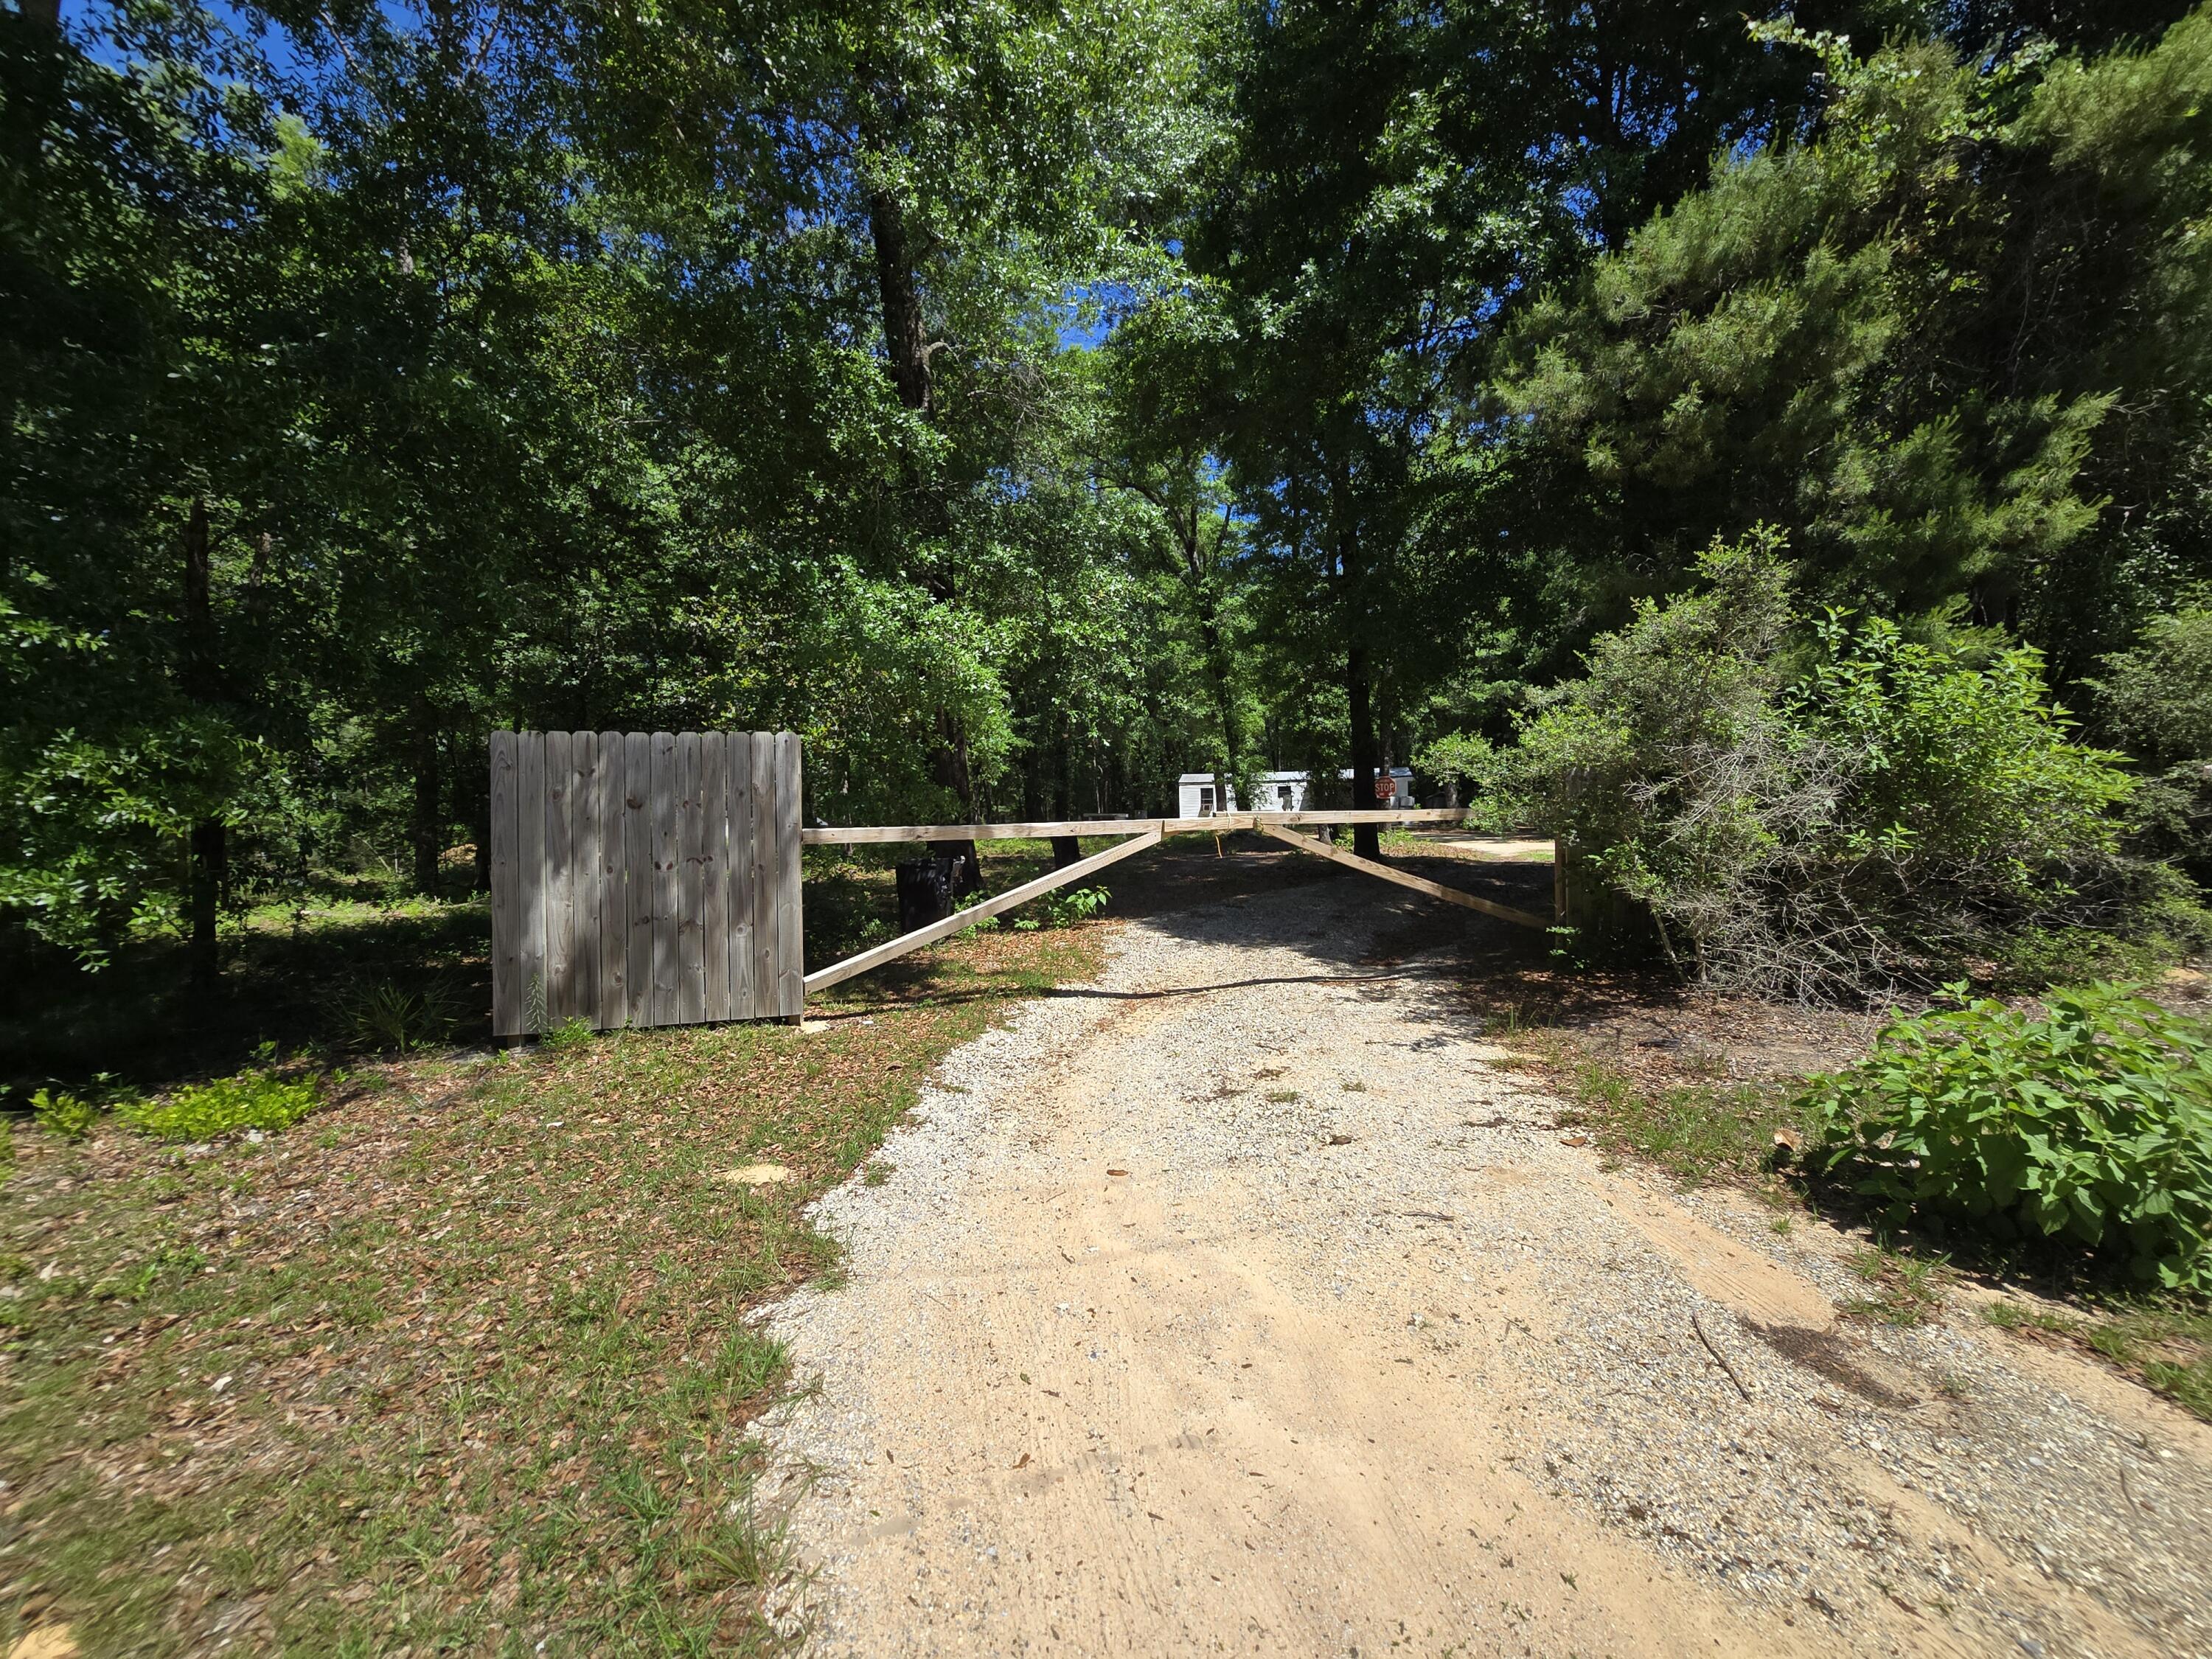
Nestled on 3.97 beautiful wooded acres just south of I-10 and conveniently located off US Hwy 331 S, this manufactured home offers privacy, space, and country charm. On a paved road, this beautiful property features plenty of cleared area, and mature hardwood trees. Recent updates include three new window A/C units (2023) and preventive service in 2025. New front porch (2023). New refrigerator (2025), water pump preventive service (2025), septic system serviced (2026), and general home repairs completed in 2022. Enjoy peaceful surroundings with room to expand, garden, or simply relax and appreciate the natural beauty of this nearly 4-acre property.
#1004614

DeFuniak Springs

25 Caswell Drive

2 Beds

1 Baths

560 Sq.Ft.

$146,000

MLS#: 1004614
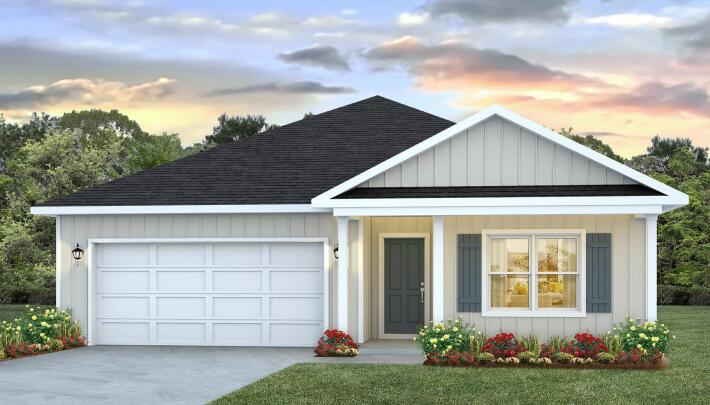
This spectacular floor plan is a 4-bedroom, 2-bathroom home with a two-car garage. The Cali floor plan features a large covered front porch with space for a sitting area. As you enter this home you will find a long hallway leading to the living area. Two bedrooms are off the entry with a full bathroom in between. Across the hall is a fourth bedroom and large laundry room. The fourth bedroom is a perfect space for a den or even a home office. Continuing down the hall, you will find yourself at an open kitchen with center island, a large dining space and comfortable living area. The primary bedroom is found at the back of the home and features a large bathroom with dual sink vanity, separate shower, large soak tub and a large closet.
#995461

Freeport

213 Dockside Road

4 Beds

2 Baths

1,799 Sq.Ft.

$322,913

MLS#: 995461
1 ... 494 495 496 497 498 ... 666
* Listings identified with the FMLS IDX logo come from FMLS and are held by brokerage firms other than the owner of this website. The listing brokerage is identified in any listing details. Information is deemed reliable but is not guaranteed. If you believe any FMLS listing contains material that infringes your copyrighted work please click here to review our DMCA policy and learn how to submit a takedown request. © 2024. First Multiple Listing Service, Inc.
 - property

Send a message

Message successfully sent.

Your message

What is 3 + 4 ?

Reason for contacting?

I agree to receive email communication and understand I can unsubscribe at any time.

I agree to be contacted by 30A Real Estate | Bobby J Team | Trusted Local Experts via call, email, and text for real estate services. To opt out, you can reply 'stop' at any time or reply 'help' for assistance. You can also click the unsubscribe link in the emails. Message and data rates may apply. Message frequency may vary. Privacy Policy

Sign Out

Virtual Assistant

Would you like to take the next step with this property? We can help you schedule a showing or virtual tour, or send you more details.

Yes, I would like more information.

Thank You for Your Reply, One of Our Agents will contact you as soon as possible

No, maybe later.

Thank you, you can always contact me via email, phone number or through the contact form.

Realhub AI

Lucy - Your AI-Powered Realtor

Update Your Temporary Password

Personalize your search

Enter your email and we'll notify you immediately when new listings match what you're looking for.

or enter email address

Already have an account ? Login here

Continue your home search

I agree to receive communications and understand I can unsubscribe at any time.

I agree to be contacted by 30A Real Estate | Bobby J Team | Trusted Local Experts via call, email, and text for real estate services. To opt out, you can reply 'stop' at any time or reply 'help' for assistance. You can also click the unsubscribe link in the emails. Message and data rates may apply. Message frequency may vary. Privacy Policy

Already have an account ? Login here

We use cookies

We use cookies primarily for analytics to enhance your experience. By accepting, you agree to our use of these cookies. You can manage your preferences or learn more about our cookies policy.