
Properties

Browse or get in touch to schedule a walkthrough.

  • Nearby me
Price range

Popular Features

Community Features

Association

Property Features

Waterfront

View

Exterior Features

Interior Features

Style

138531 properties match your criteria

Updated 1 minute ago

E-Alert name
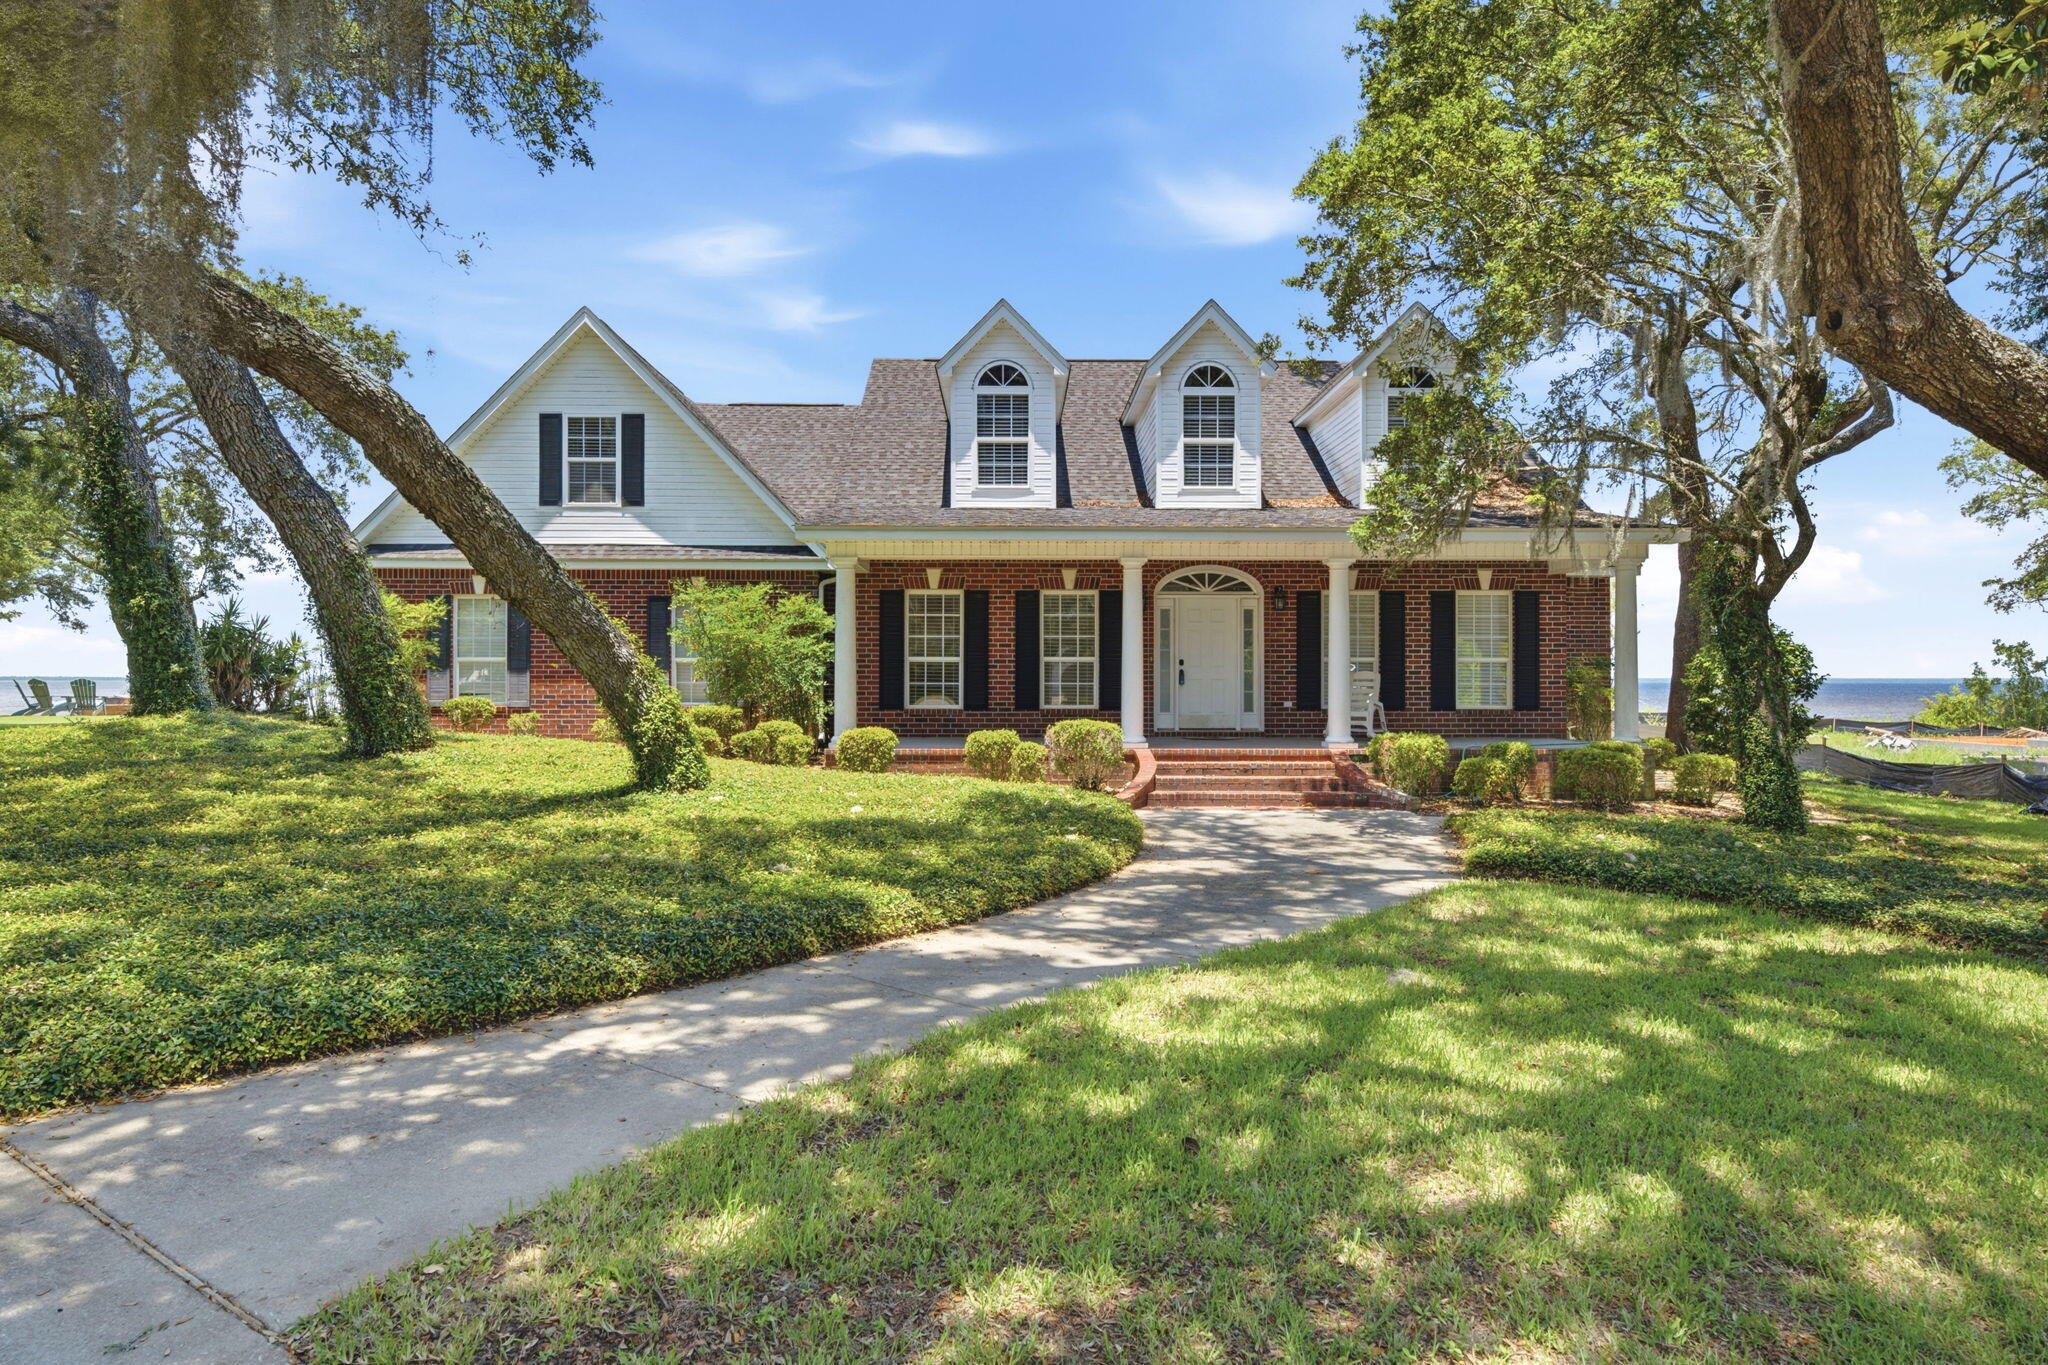
Welcome to this charming colonial-style, bay-front estate - nestled in the highly sought-after Hickory Shores area of Gulf Breeze. Offering an incredible canvas for those looking to create their waterfront ''home sweet home''. Starting with the circular driveway and side-entry 2 car garage to provide ample parking space. An inviting, oversized covered front porch greets you upon arrival - and is just waiting to be the backdrop for your morning cup of coffee in a rocking chair. Wrap-around sidewalk paths lead you around either side of the house to the backyard, through the oak trees and landscaping. Enjoy 106 waterfront feet - with a decking lined stairstep path leading you down to your very own private dock area on the bay - offering the most incredible view. The home offers a functional split floor plan with 3 bedrooms, 2 and a half bathrooms, versatile upstairs bonus room, formal dining room, dedicated office space with french doors, inside laundry and utility room, and a sweeping, open concept main living space that seamlessly blends the kitchen and living areas and features a soaring vaulted ceiling with tons of natural light and waterviews all around. The primary suite serves as a peaceful retreat, showcasing its own amazing waterfront view from both the bedroom and ensuite bathroom. The oversized, covered patio serves as a true extension of your living space - perfect for outdoor entertaining and all fresco dining. With its classic charm, good bones, generous proportions, and an irreplaceable waterfront location, this property is a rare find ready for the right vision to restore its full potential!
#1007251

Gulf Breeze

4472 Hickory Shores Boulevard

3 Beds

2 Baths

2,832 Sq.Ft.

$825,000

MLS#: 1007251
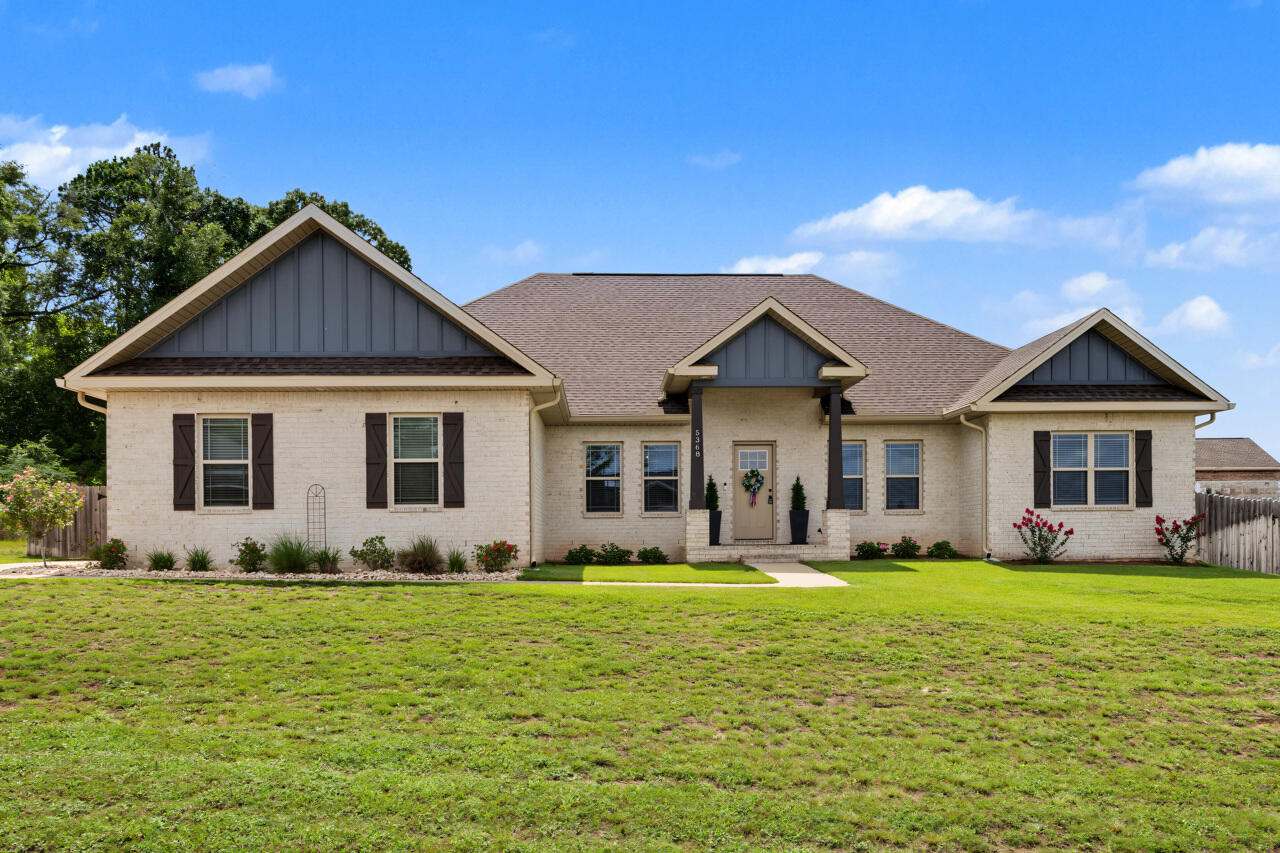
**Like-New Craftsman Home with In-Ground Gunite Pool on a Full Acre!**

This stunning 5-bedroom, 4-bathroom home feels like brand-new construction and is perfectly designed for large families or frequent guests. With en-suite bathrooms in the master suite and two additional bedrooms, everyone enjoys exceptional privacy and convenience.

Step inside to an open-concept layout where the gourmet kitchen takes center stage. Featuring expansive, gleaming granite countertops and beautiful custom cabinetry, this kitchen is built for both serious cooking and effortless entertaining. It flows seamlessly into the spacious living and dining areas, anchored by a dramatic stacked-stone fireplace that creates a warm, inviting focal point.

Wood-look tile flooring runs throughout the main living areas for easy maintenance and a modern feel, while the bedrooms offer plush carpet underfoot. A bright bonus room with abundant natural light provides flexible space--perfect for a home office, playroom, media room, or whatever your family needs.

**Outdoor Living at Its Finest**  
Relax and soak up the Florida sunshine in your private resort-style backyard. The highlight is the high-end Gunite in-ground pool, complete with soothing bubblers, a tanning ledge, umbrellas, and in-water  loungers--all meticulously maintained and ready for immediate enjoyment. A large covered patio with tropical-style ceiling fans offers the perfect shaded spot for entertaining, while the fully fenced backyard provides plenty of room for kids, pets, and play. Best of all, an **included adjacent lot** next to the fenced area gives you even more space for boats, RVs, toys, or future expansion.  

Nestled on a quiet cul-de-sac with **no HOA**, this home offers privacy, space, and freedom in a relaxing setting on nearly one full acre.

Priced to sell quickly and easy to show--don't miss this rare opportunity! Schedule your private tour today and make this dream home yours.
#1007302

Baker

5368 Dora Street

5 Beds

4 Baths

3,034 Sq.Ft.

$610,000

MLS#: 1007302

Welcome to 21823 Marlin Ave, a charming, Old Florida, coastal cottage where classic Florida architecture meets modern Florida living in the heart of the up and coming West End of Panama City Beach. The quoted 880 square feet does not include the 268 square feet of enclosed sunroom space - there is 1,148 square feet enclosed under the roof. 

Desirably located in the non-HOA, golf cart and short-term rental friendly community of Riviera Beach, this classic beach home is positioned just a few blocks from Front Beach Road and the Gulf. With multiple public beach access points to choose from, you can be enjoying the area's white sand beaches and relaxing coastal breezes within minutes by golf cart or bike.
#967493

Panama City Beach

21823 Marlin Avenue

2 Beds

1 Baths

1,148 Sq.Ft.

$399,000

MLS#: 967493
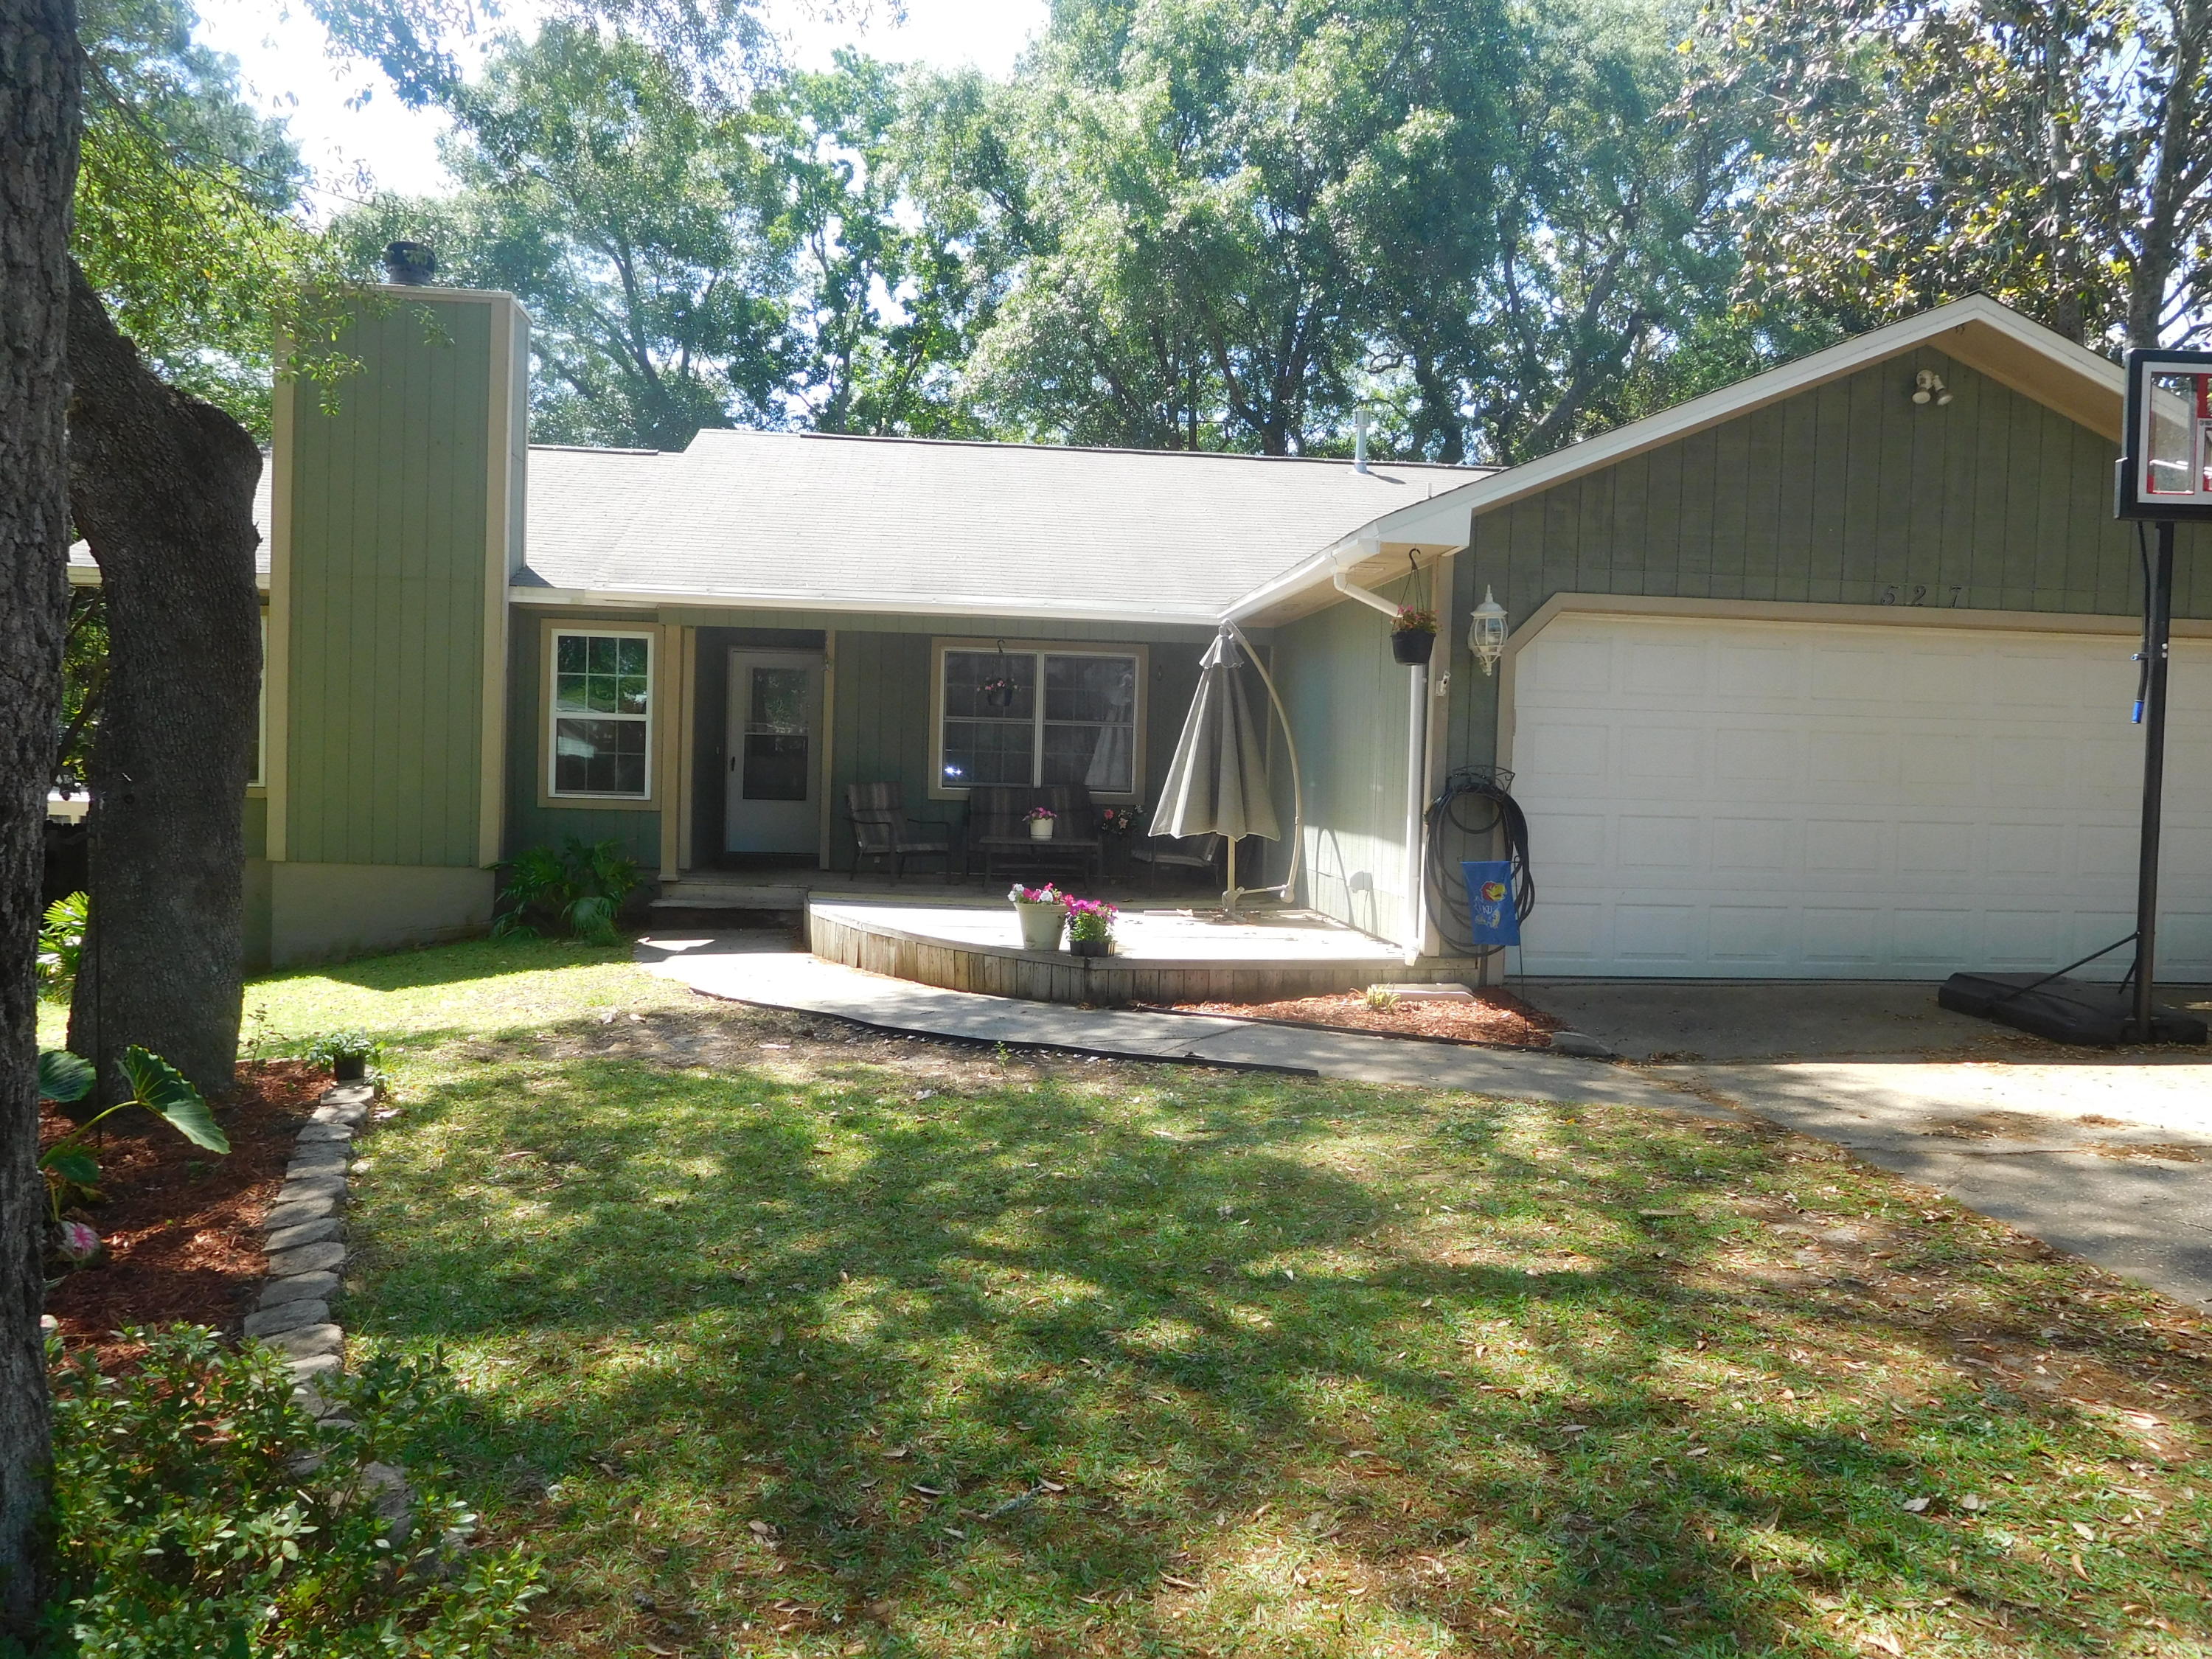
**AVAILABLE 07 SEPTEMBER**

This stunning home features 3 bedrooms and 2 bathrooms! The kitchen features beautiful wood cabinets with granite countertops, a formal dining area that leads to covered patio that overlooks a nice fenced yard. The living room is spacious with vaulted ceiling and wood burning fireplace. Custom tile & hardwood floors throughout. Master suite has a walk in closet and double vanity with granite countertops. Sliding door in master bedroom leads to deck in the back yard. Obligo: ***Cut the Upfront Costs -- Move In Without a Security Deposit!***
We've partnered with Obligo to help qualified renters save money when it matters most.

*All pets are registered via pet screening, and all assistance animals are verified through the same screening process.**

**Carpet cleaning (if applicable) & Admin Fee charged **

Tenant to verify all data. Please contact Sound Choice Real Estate to schedule a showing- 850-389-8533.

***Approval is based on several factors as follows***
- Rental History and Verification
- Employment History and Verification
- Credit History
- Criminal Background & Terrorist Database Check
- Pet Verification
#1007294

Niceville

527 Matthew Street

3 Beds

2 Baths

1,504 Sq.Ft.

$2,200

MLS#: 1007294
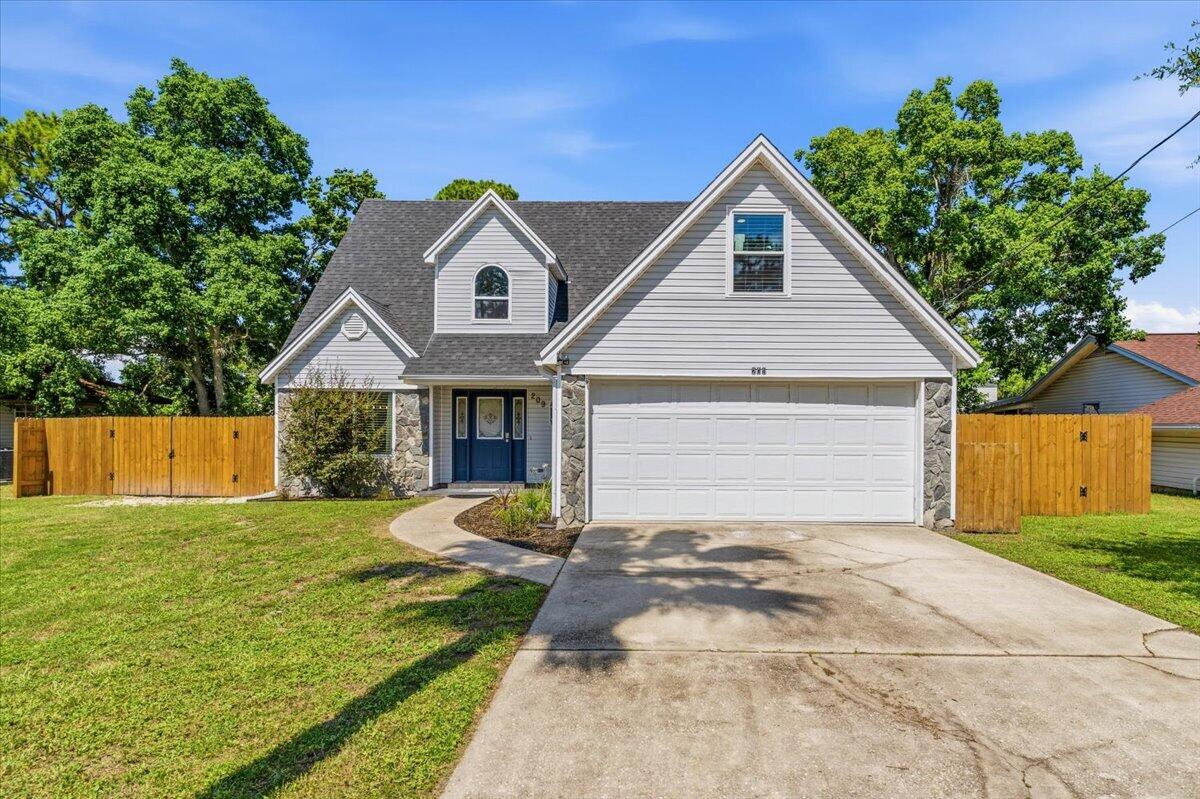
Welcome home to this beautifully maintained Mary Esther gem, where pride of ownership shines throughout. Thoughtfully updated and move-in ready, this home offers peace of mind with a 2021 roof, newer windows and 2021 HVAC system. 

Inside, you'll find an updated kitchen and beautifully renovated bathrooms designed with both style and functionality in mind. The versatile bonus room provides the extra space for a home office, playroom or media room to fit all your needs. 

One of the home's hidden treasures is the FROG (finished room over garage). While it is not included in the heated and cooled square footage, this incredible bonus area offers endless possibilities for a hobby room, game room, workout space, or additional storage. 

Step outside to relax on the screened back porch, ideal for enjoying Florida evenings without the bugs. 
The backyard has all new stained fencing, shed and RV hook-ups.
 
Lovingly owner-occupied since its last purchase in 2019, this home has been exceptionally cared for and is ready for its next chapter.
#1006459

Mary Esther

209 Seville Circle

3 Beds

2 Baths

1,613 Sq.Ft.

$365,000

MLS#: 1006459
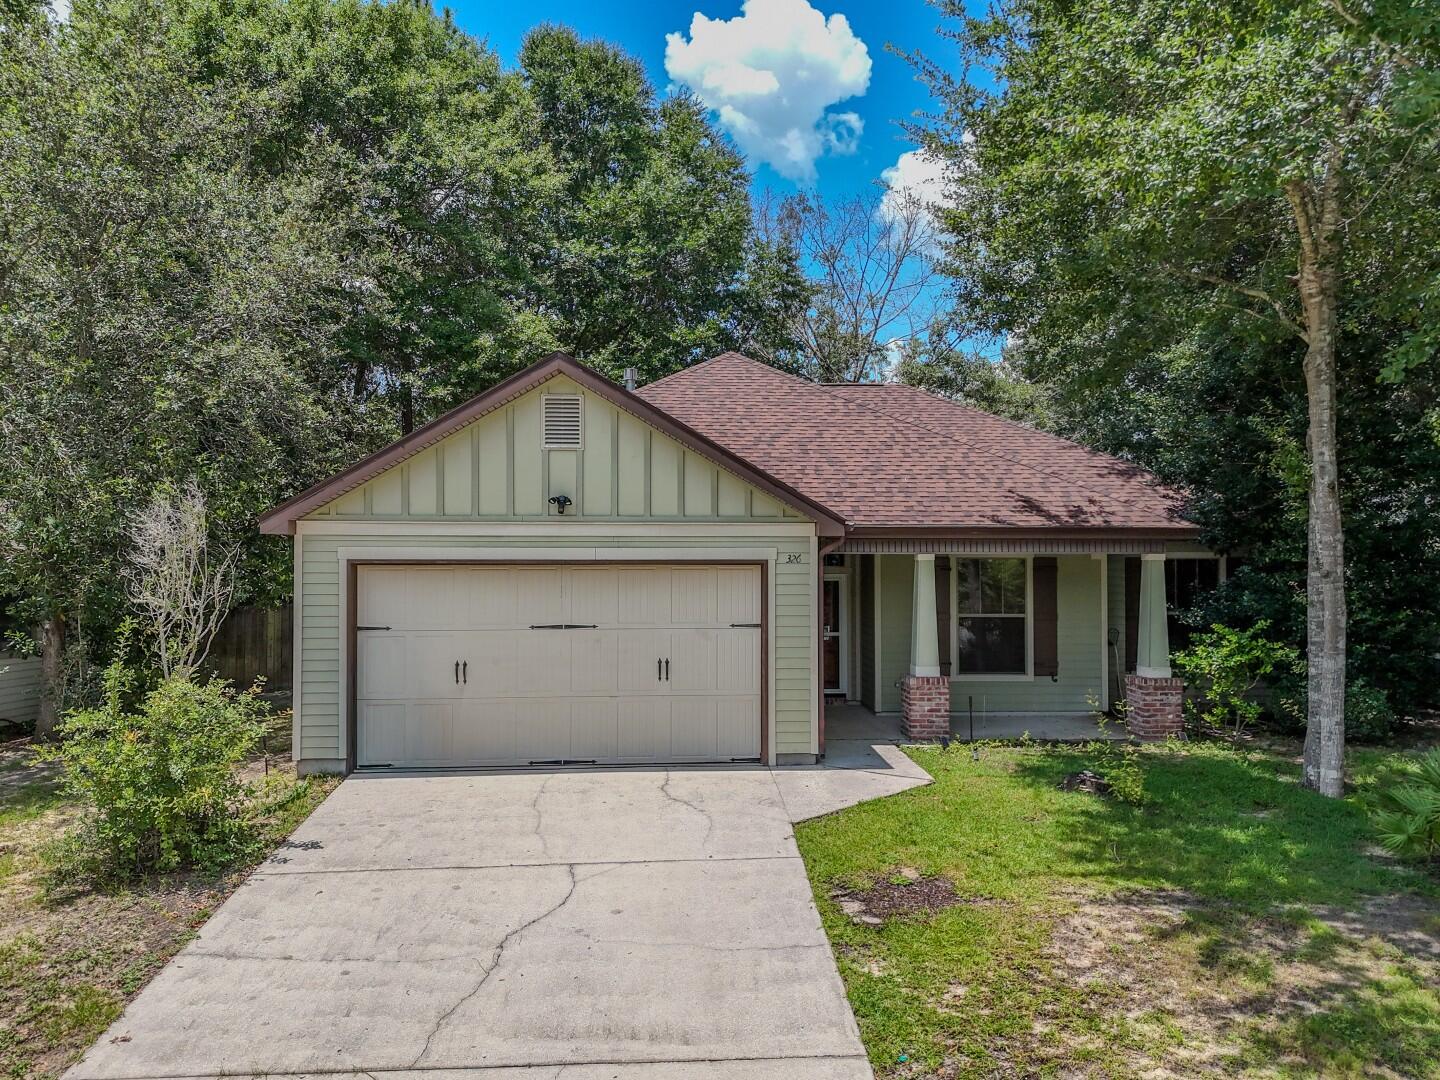
Located on the South side of I-10, this cute cul-de-sac home is just off PJ Adams Parkway.  It features an open concept living/dining/kitchen area with a breakfast bar.  Just off the living room, double french doors lead you out to the Florida room which is perfect for enjoying your morning coffee, or a quiet evening.  The spacious master bedroom has a walk in closet and an ensuite bathroom complete with a soaker tub.  The ample backyard features an out building and room for gardening, as well as a privacy fence.  Make your appointment today.
#1007252

Crestview

326 Key Lime Place

3 Beds

2 Baths

1,444 Sq.Ft.

$312,000

MLS#: 1007252
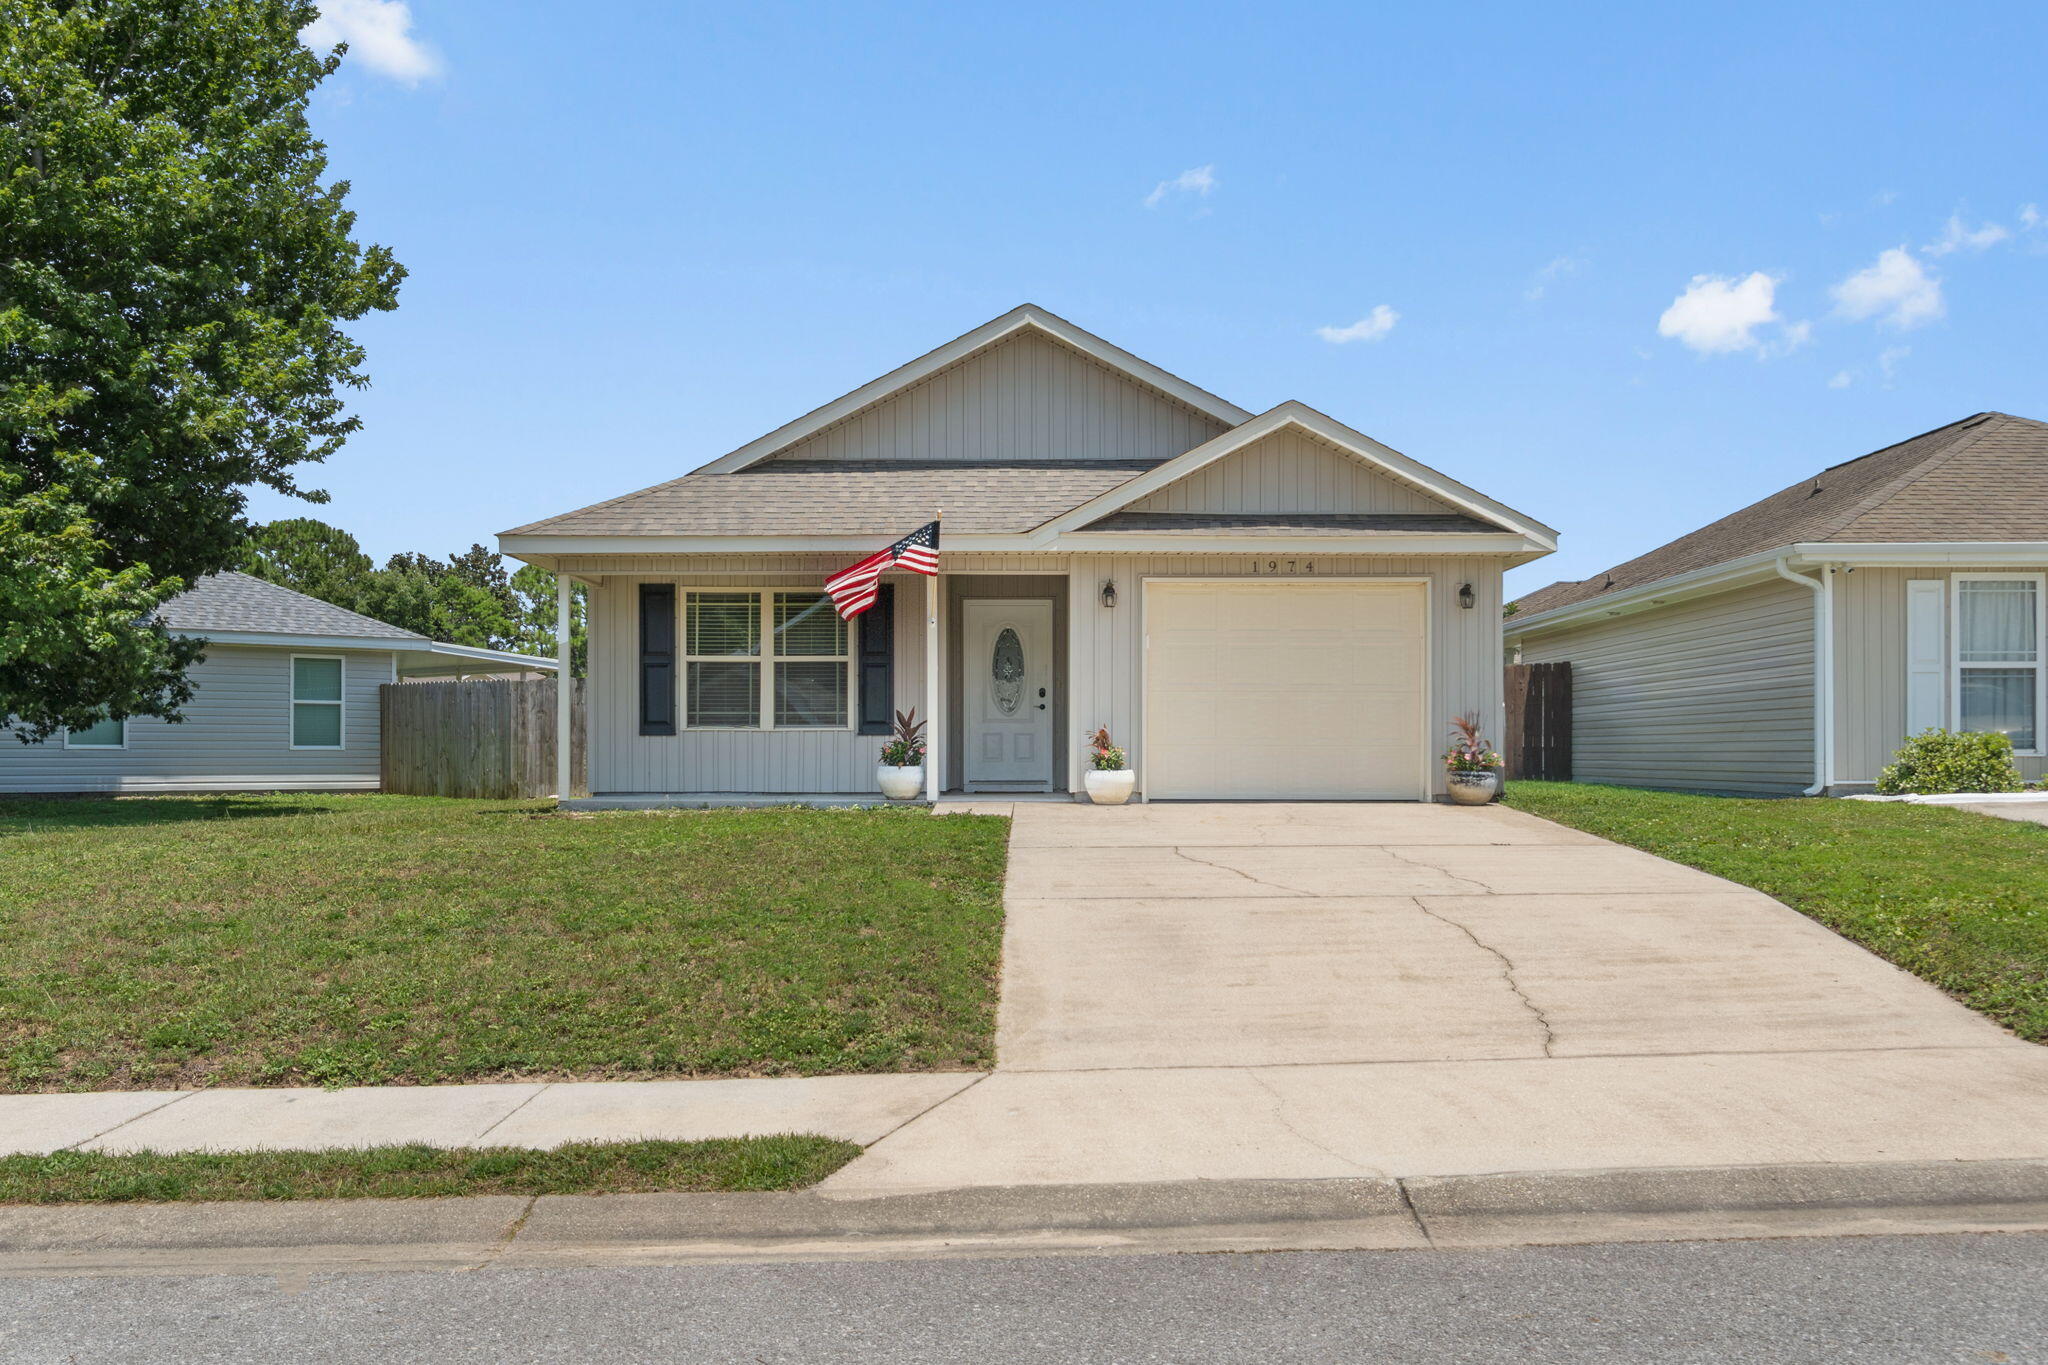
**Offering $10K towards a buyer's closing costs and/or interest rate buy down!** Move-in ready and built in 2014, this charming patio home offers an inviting open concept floor plan, tasteful recent updates, and one of the larger lots in the neighborhood! Conveniently located with easy access from both Gulf Breeze Parkway and East Bay Boulevard, Shadow Lakes offers underground utilities, sidewalks, and a community park overlooking the lake. Enjoy peace of mind with fresh interior paint, brand-new luxury vinyl plank flooring throughout the living room and kitchen, brand-new carpet in the bedrooms, and durable tile flooring in both bathrooms. The spacious living room is highlighted by a soaring double tray ceiling, creating an open and airy feel. The kitchen features stainless steel appliances, a pantry, a dedicated laundry closet, and direct access to the backyard patio for easy indoor-outdoor living. The private primary suite showcases a tray ceiling, spacious walk-in closet with a pocket door, and an ensuite bath with a double vanity. Two additional bedrooms and a full guest bath are thoughtfully situated in their own wing of the home, offering privacy for family or guests. Built with energy-efficient EarthCents construction, this all-electric home also features Low-E vinyl windows for added efficiency. You'll love this location just minutes from the Gulf Breeze Zoo, the new Soundside High School, shopping, dining, and the beautiful Emerald Coast beaches. Welcome home! (short term rentals allowed)
#1007245

Gulf Breeze

1974 Crosscreek Circle

3 Beds

2 Baths

1,310 Sq.Ft.

$290,000

MLS#: 1007245
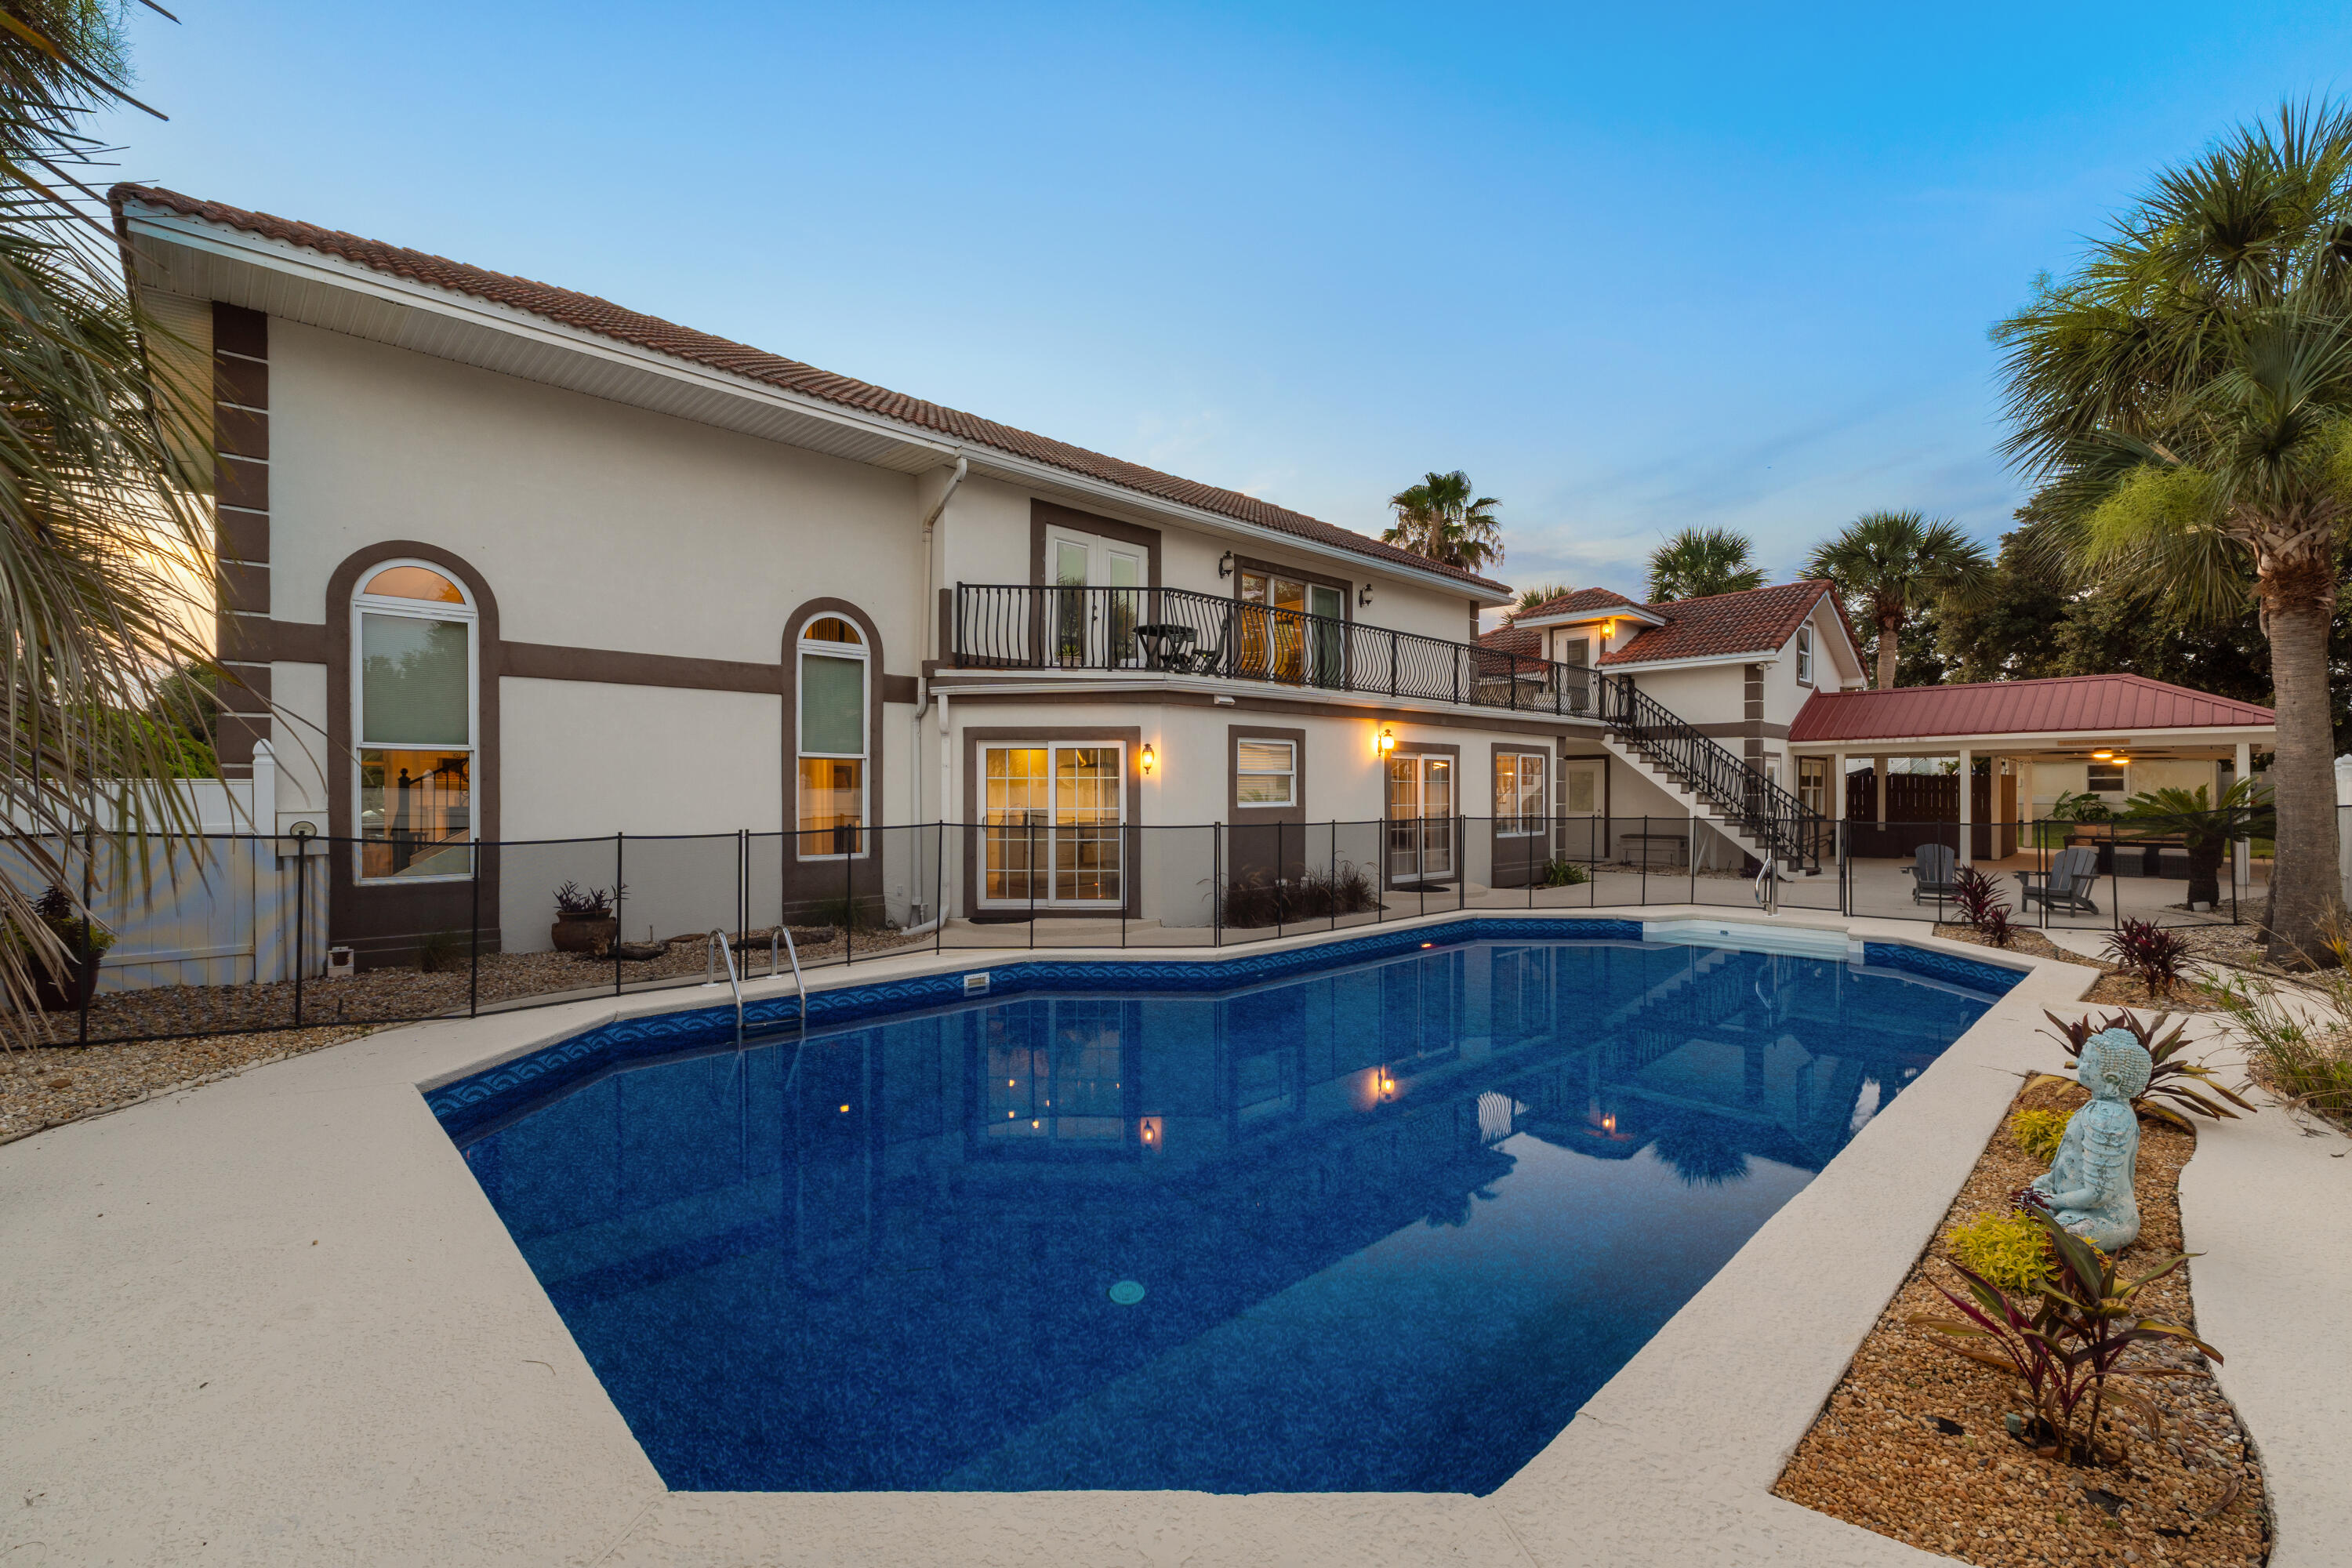
Experience the ultimate in coastal living with this stunning Mediterranean-style home offering breathtaking
Santa Rosa Sound views, 4 bedrooms, 3.5 bathrooms, 3,024 square feet of beautifully designed living space,
a resort-style 20' x 40' pool, and a private in-law suite. Perfectly situated just steps from the Santa Rosa
Sound, community dock, and beach access, this exceptional property blends luxury, comfort, and
convenience.
From the moment you enter, you'll be captivated by soaring ceilings, elegant tile flooring,
recessed lighting, and abundant natural light streaming through oversized architectural windows. The
spacious living room features dramatic vaulted ceilings, a cozy fireplace, and incredible water views,
creating the perfect setting for relaxing or entertaining.
The gourmet chef's kitchen is designed to impress with commercial-grade stainless steel appliances, a
professional gas range with vented hood, gorgeous quartz countertops, designer tile backsplash, custom
soft-close cabinetry, abundant storage, and a large center island ideal for gathering with family and friends.
The thoughtfully designed floor plan offers spacious bedrooms, generous living areas, and a fully equipped
in-law suite perfect for guests or multigenerational living. Step outside to your private backyard oasis
featuring an expansive pool, ample patio space, and tropical surroundings. Whether you're looking for a
primary residence or second home!
#1006590

Navarre

9526 Monaco Circle

4 Beds

3 Baths

3,024 Sq.Ft.

$999,000

MLS#: 1006590
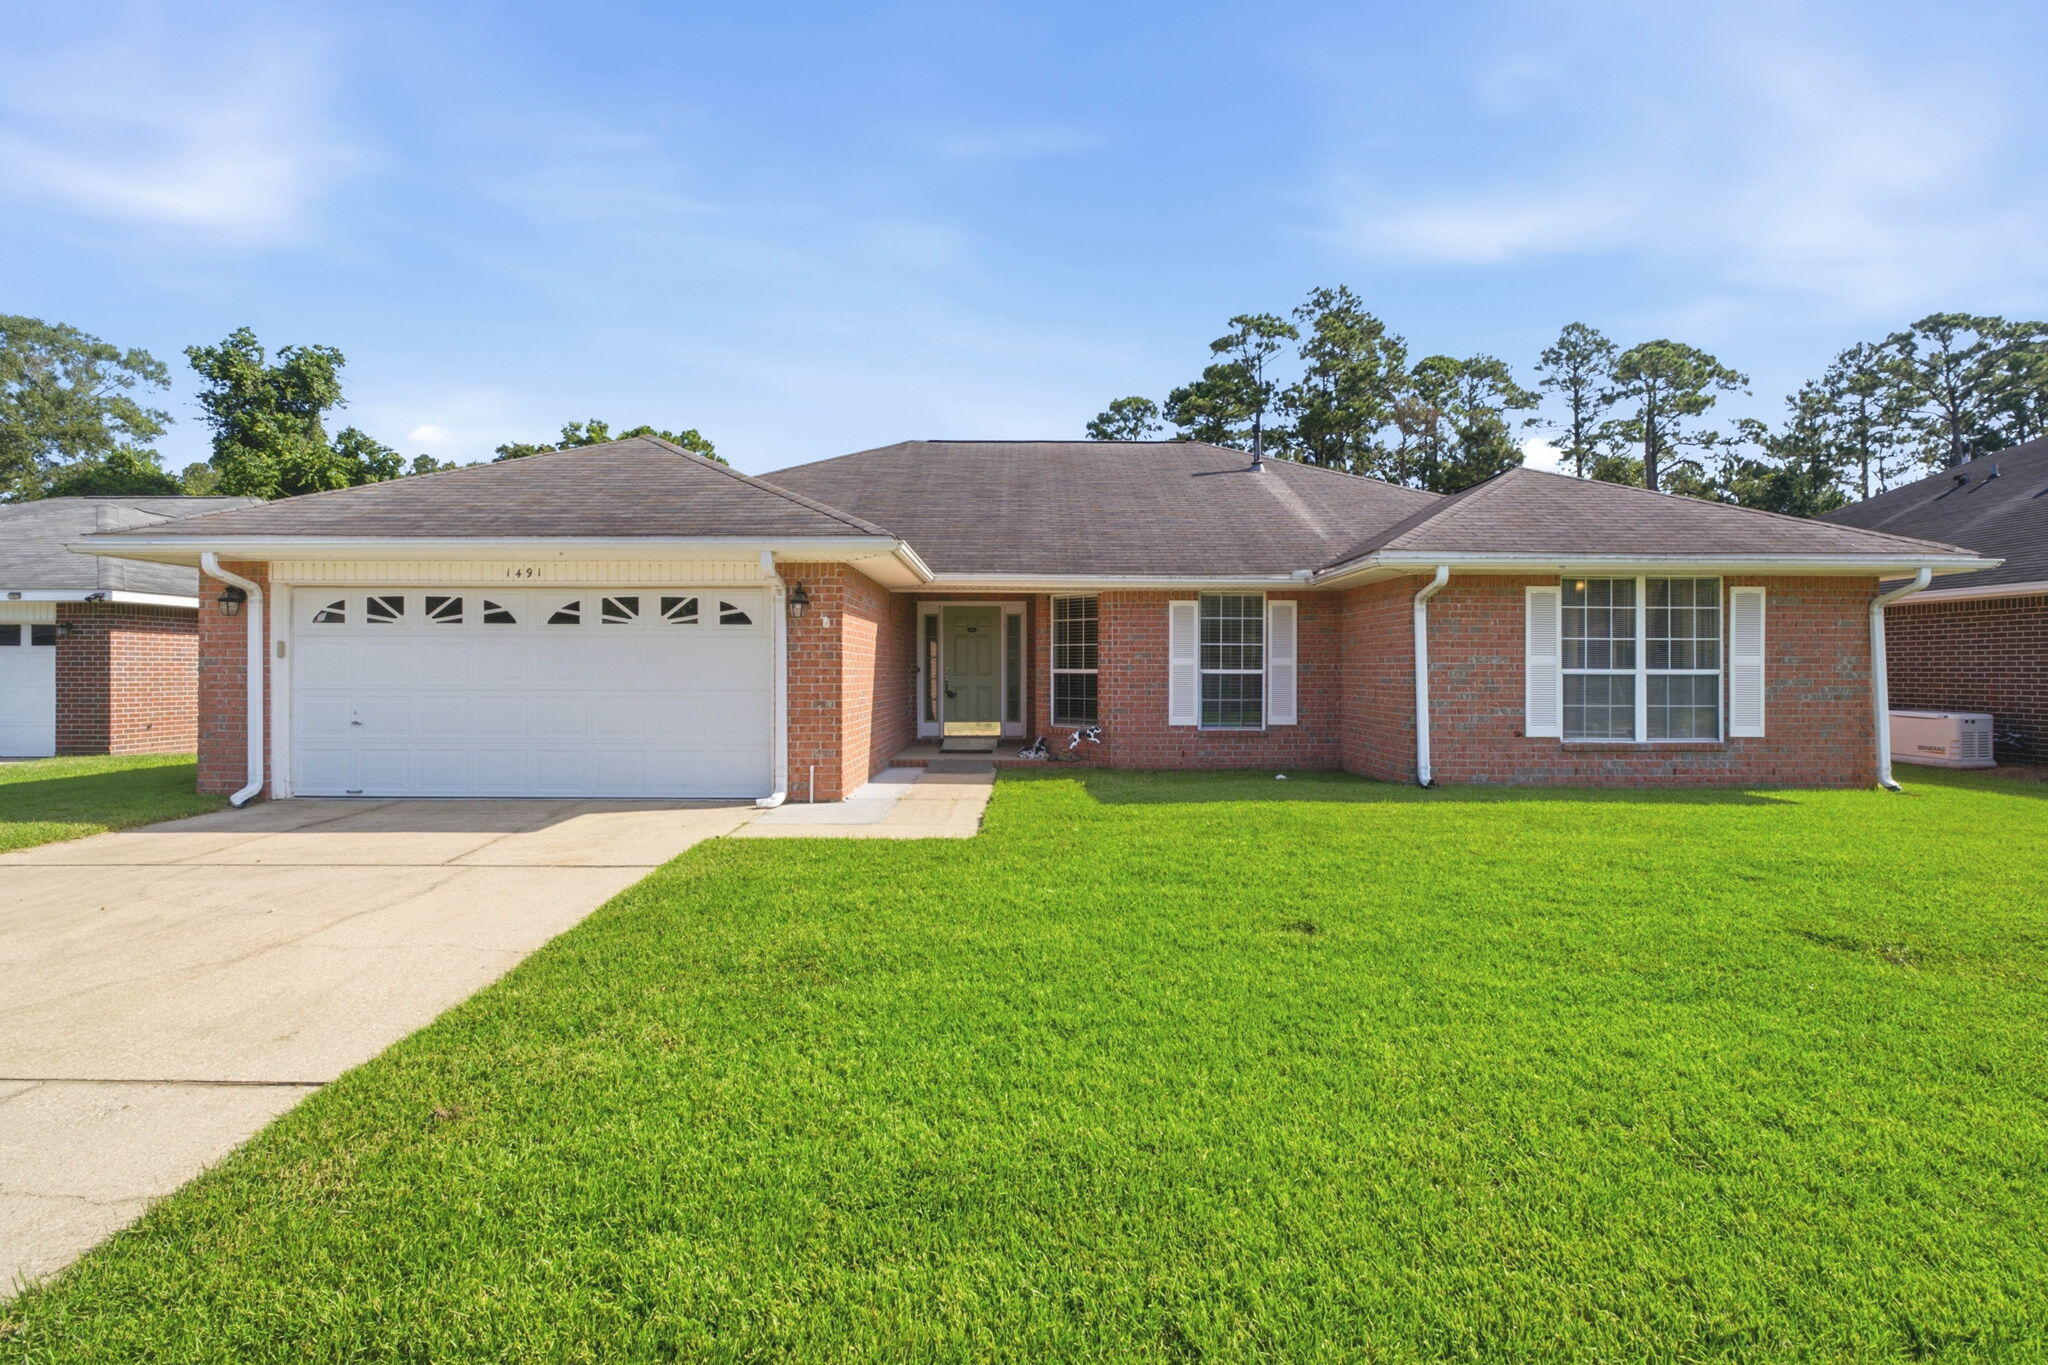
Welcome home to this 3 bedroom, 2 bathroom brick home nestled in the Lillian Woods neighborhood in Southwest Pensacola - located just minutes away from the Naval Hospital Pensacola, NAS Pensacola, and Corry Station! Offering a generous 2,282 Sqft of living space - including a formal dining room/office space, large great room centered around a cozy gas fireplace, a spacious chef's kitchen with center island and pantry, indoor laundry and utility room, and a climate controlled Florida room for year long backyard entertainment! The primary suite features an oversized closet and its own ensuite bathroom with double vanity, water closet, and walk-in shower. Outside, the extended concrete patio is ready to be the backdrop for your next backyard BBQ, garden bed, and your al fresco dining spot in your fully fenced-in backyard - with plenty of room for you to install a pool! Schedule your showing today!
#1007286

Pensacola

1491 Watkins Trail

3 Beds

2 Baths

2,282 Sq.Ft.

$314,900

MLS#: 1007286
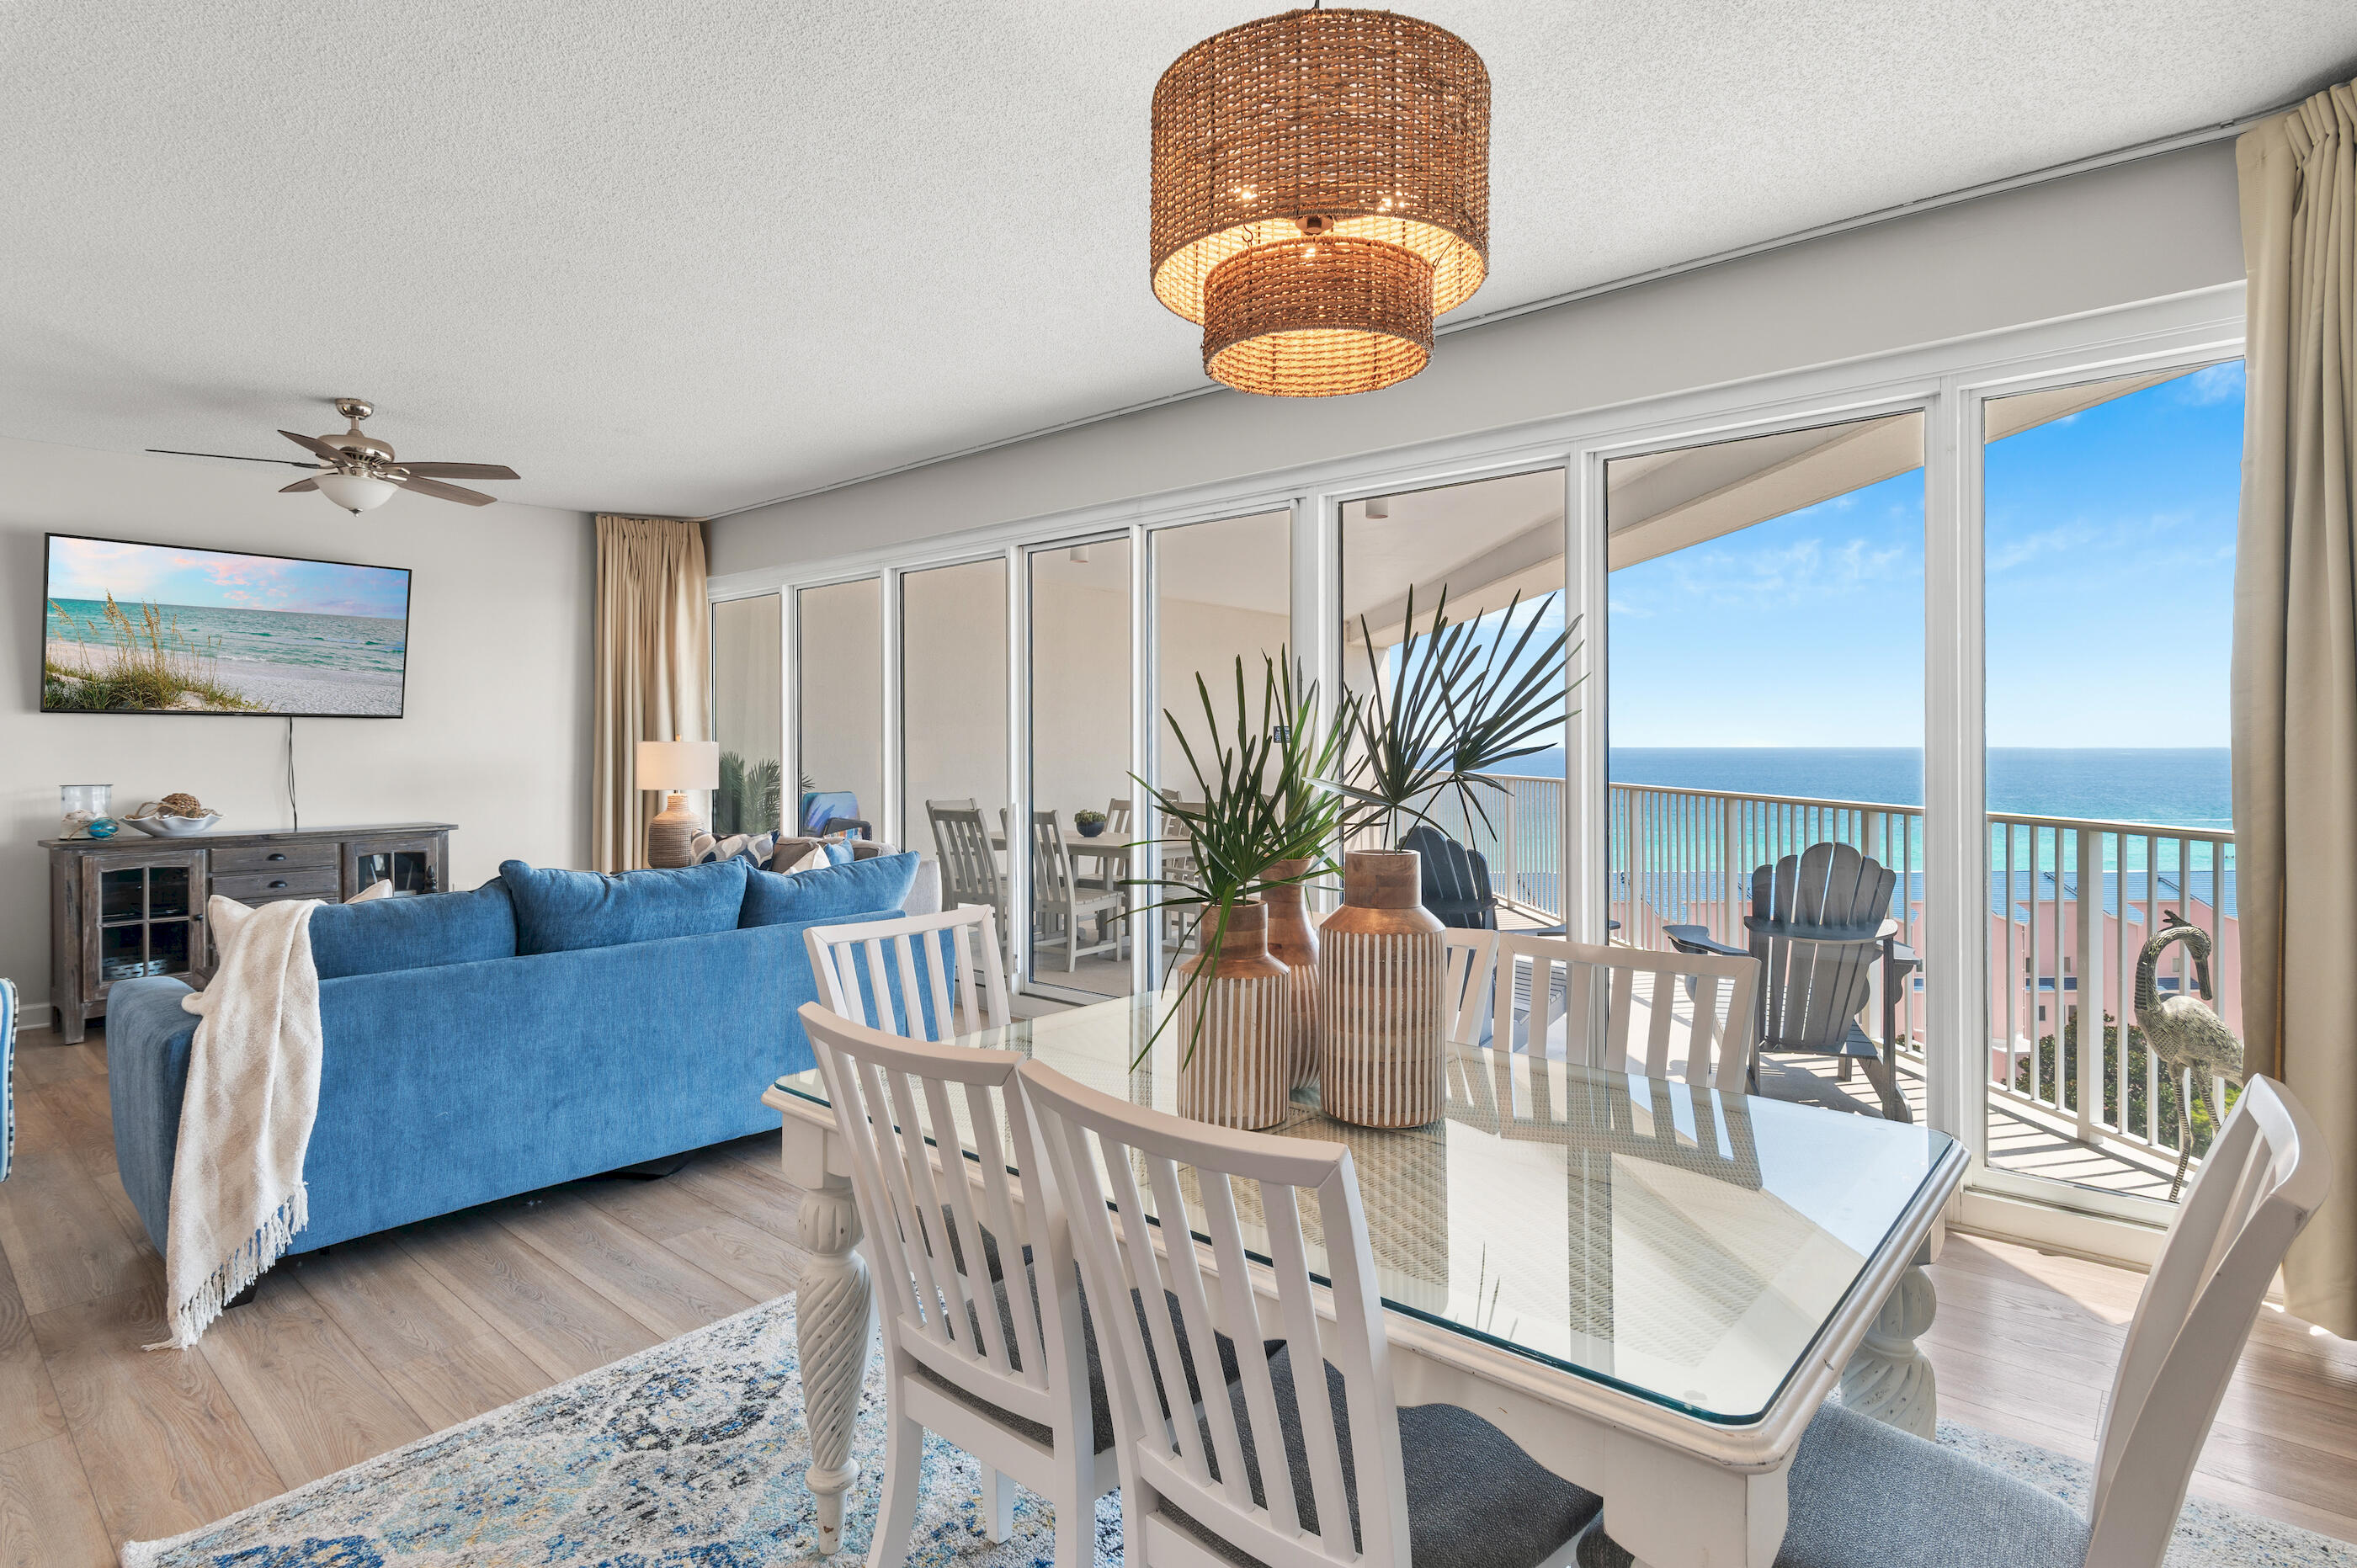
Wake up to sweeping Gulf views and end the day with unforgettable sunsets from this beautifully appointed, west-facing condominium on the 8th floor of The Tides at Tops'l Beach & Racquet Resort.

This Gulf-front residence offers two bedrooms and two full bathrooms, with 9-foot ceilings and floor-to-ceiling sliding glass doors that fill the home with natural light and frame the shoreline. The open living and dining areas connect to a well-equipped kitchen, creating a comfortable setting for quiet mornings and time with family and friends.

Step onto the expansive private balcony to take in panoramic beach views, feel the Gulf breeze, and watch the sun set over the water.

The split-bedroom layout offers added privacy, with a king-sized bed and full bathroom in each bedroom. A full-size washer and dryer make longer stays easy.

Whether you're looking for a vacation getaway, a coastal second home, or an investment opportunity, this beachfront condominium offers a chance to enjoy the Emerald Coast from a sought-after resort setting. Residents and guests of Tops'l Beach & Racquet Resort enjoy an outstanding collection of resort-style amenities, including 600 feet of private sugar-white beachfront, multiple swimming pools, a state-of-the-art fitness center, 12 world-class Rubico tennis courts with on-site tennis professionals, racquetball courts, steam and sauna rooms, a whirlpool spa, massage services, and fitness classes. The gated community also features on-site dining, a beachfront bar, and 24-hour security, offering the ultimate coastal lifestyle in one of Miramar Beach's premier resort destinations.
#1007082

Miramar Beach

550 Tops'l Beach Boulevard 809

2 Beds

2 Baths

1,230 Sq.Ft.

$779,000

MLS#: 1007082
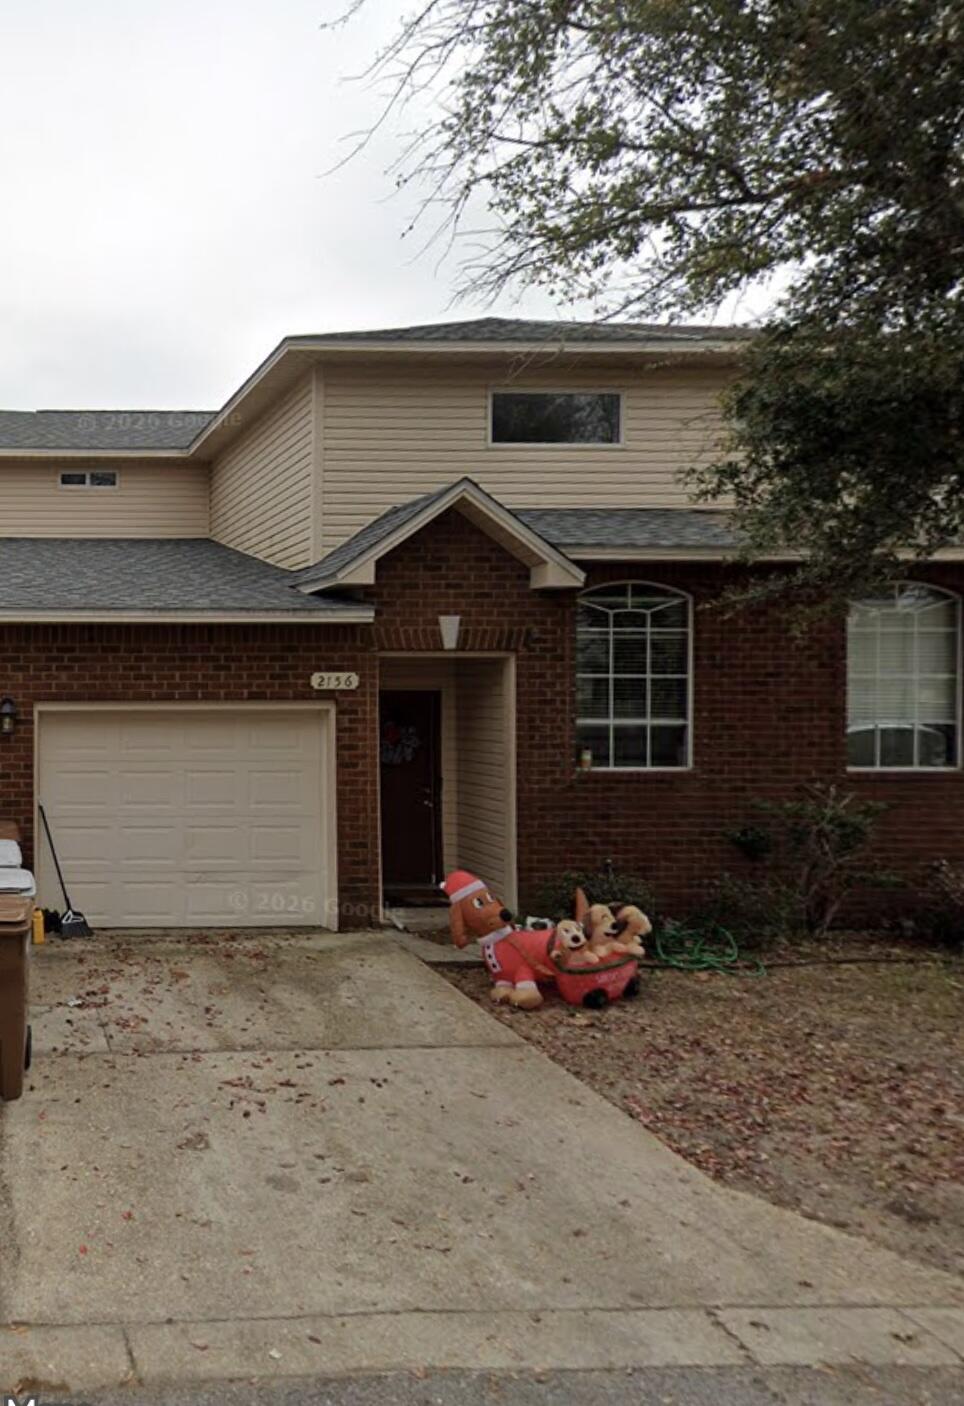
Welcome to this beautiful brick townhome located in a private, low-maintenance community where lawn care is included. Featuring 9-foot ceilings and ceiling fans throughout, this home offers a spacious and functional layout.

Step inside to a large foyer with convenient storage space. The kitchen is equipped with maple cabinetry, stainless steel appliances, a pantry, and plenty of counter space for everyday living.

The first floor includes a guest bedroom, a full bathroom, and an in-unit laundry room. Upstairs, you'll find the spacious primary suite with a private en-suite bathroom, along with a third bedroom and an additional full bathroom.

Conveniently located near shopping, dining, schools, and major commuting routes, this move-in-ready home offers comfort, convenience, and exceptional value. Schedule your showing today!
#1007156

Navarre

2156 Hadleigh Hills Court # B2

3 Beds

3 Baths

1,472 Sq.Ft.

$260,000

MLS#: 1007156
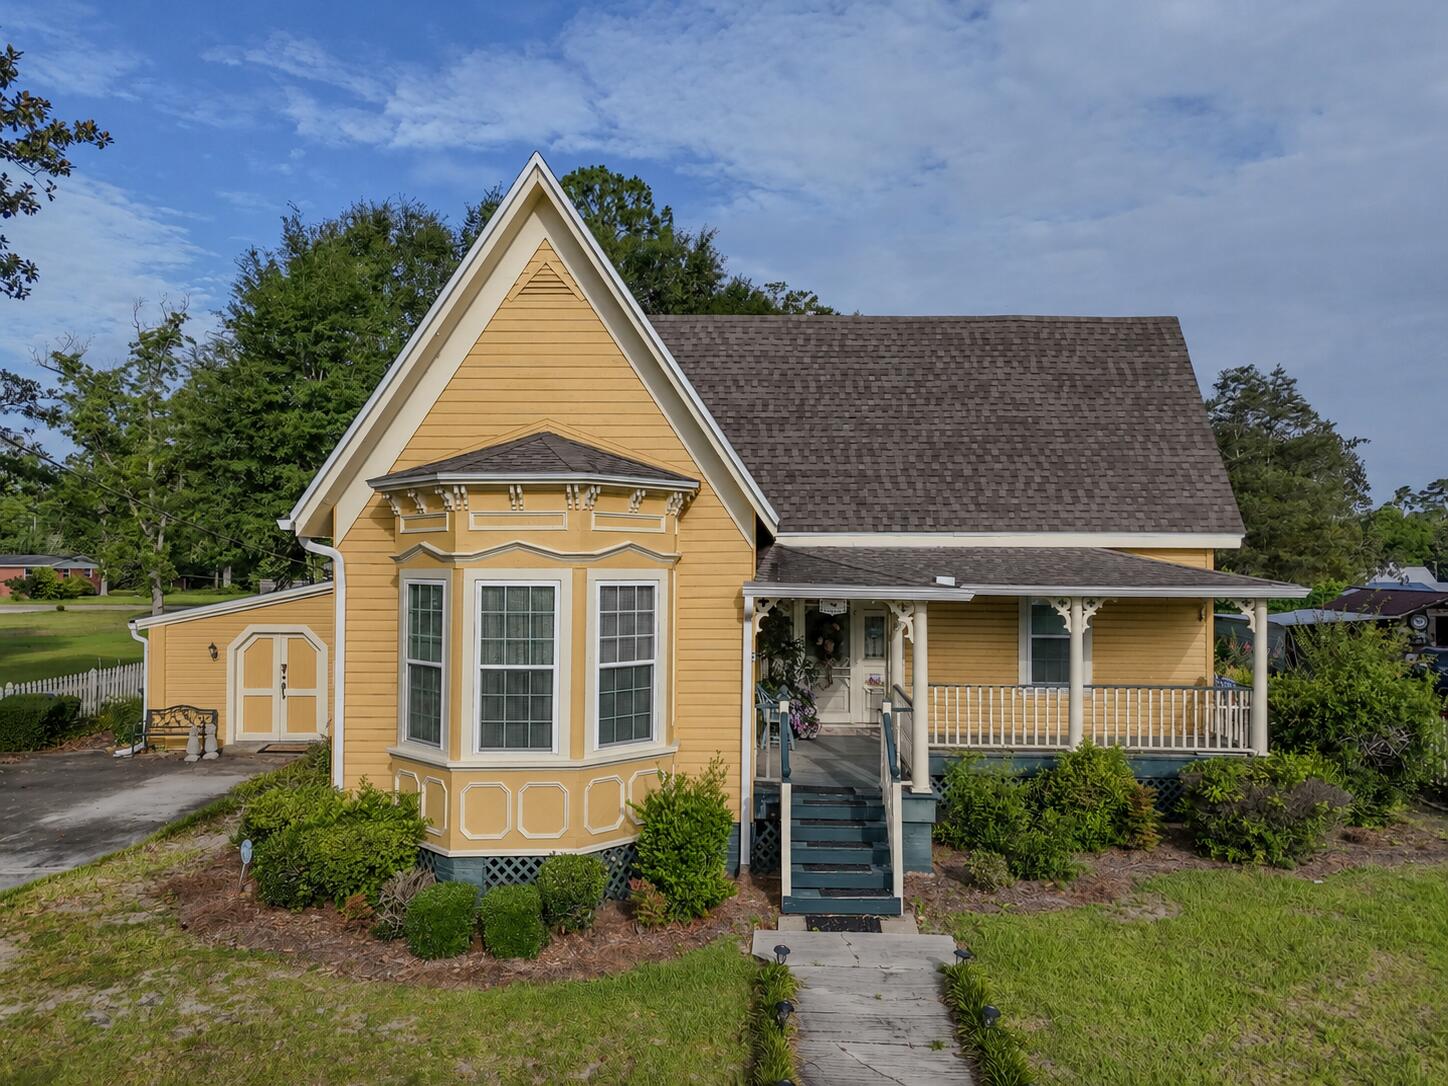
Nestled beneath the live oak canopy of Chipley's coveted South Third Street Historic District, this 1915 Queen Anne Victorian cottage is a rare find. While it is wrapped in timeless, vernacular architectural character, the home underwent a complete, top-to-bottom renovation in 1999 and has been meticulously maintained ever since. Enjoy structural confidence with a new 2019 roof (post-Hurricane Michael), updated plumbing, and high-efficiency blown-in attic insulation. Step inside a floor plan designed for connection; you just know this is where families have gathered! The well-laid-out kitchen flows seamlessly into living spaces anchored by four stunning, working fireplaces. The layout features two spacious bedrooms, two full baths, a dedicated private office, and an oversized laundry room with abundant storage. Outside, the property boasts the deep roots of a former ''Yard of the Month'' winner, offering incredible landscaping bones, mature greenery, and functional storage sheds. As the estate is being cleared, this historic gem is being prepared for its next chapter--contact your Realtor today to schedule your private tour!
#1007211

Chipley

768 3rd Street

3 Beds

2 Baths

2,363 Sq.Ft.

$249,900

MLS#: 1007211
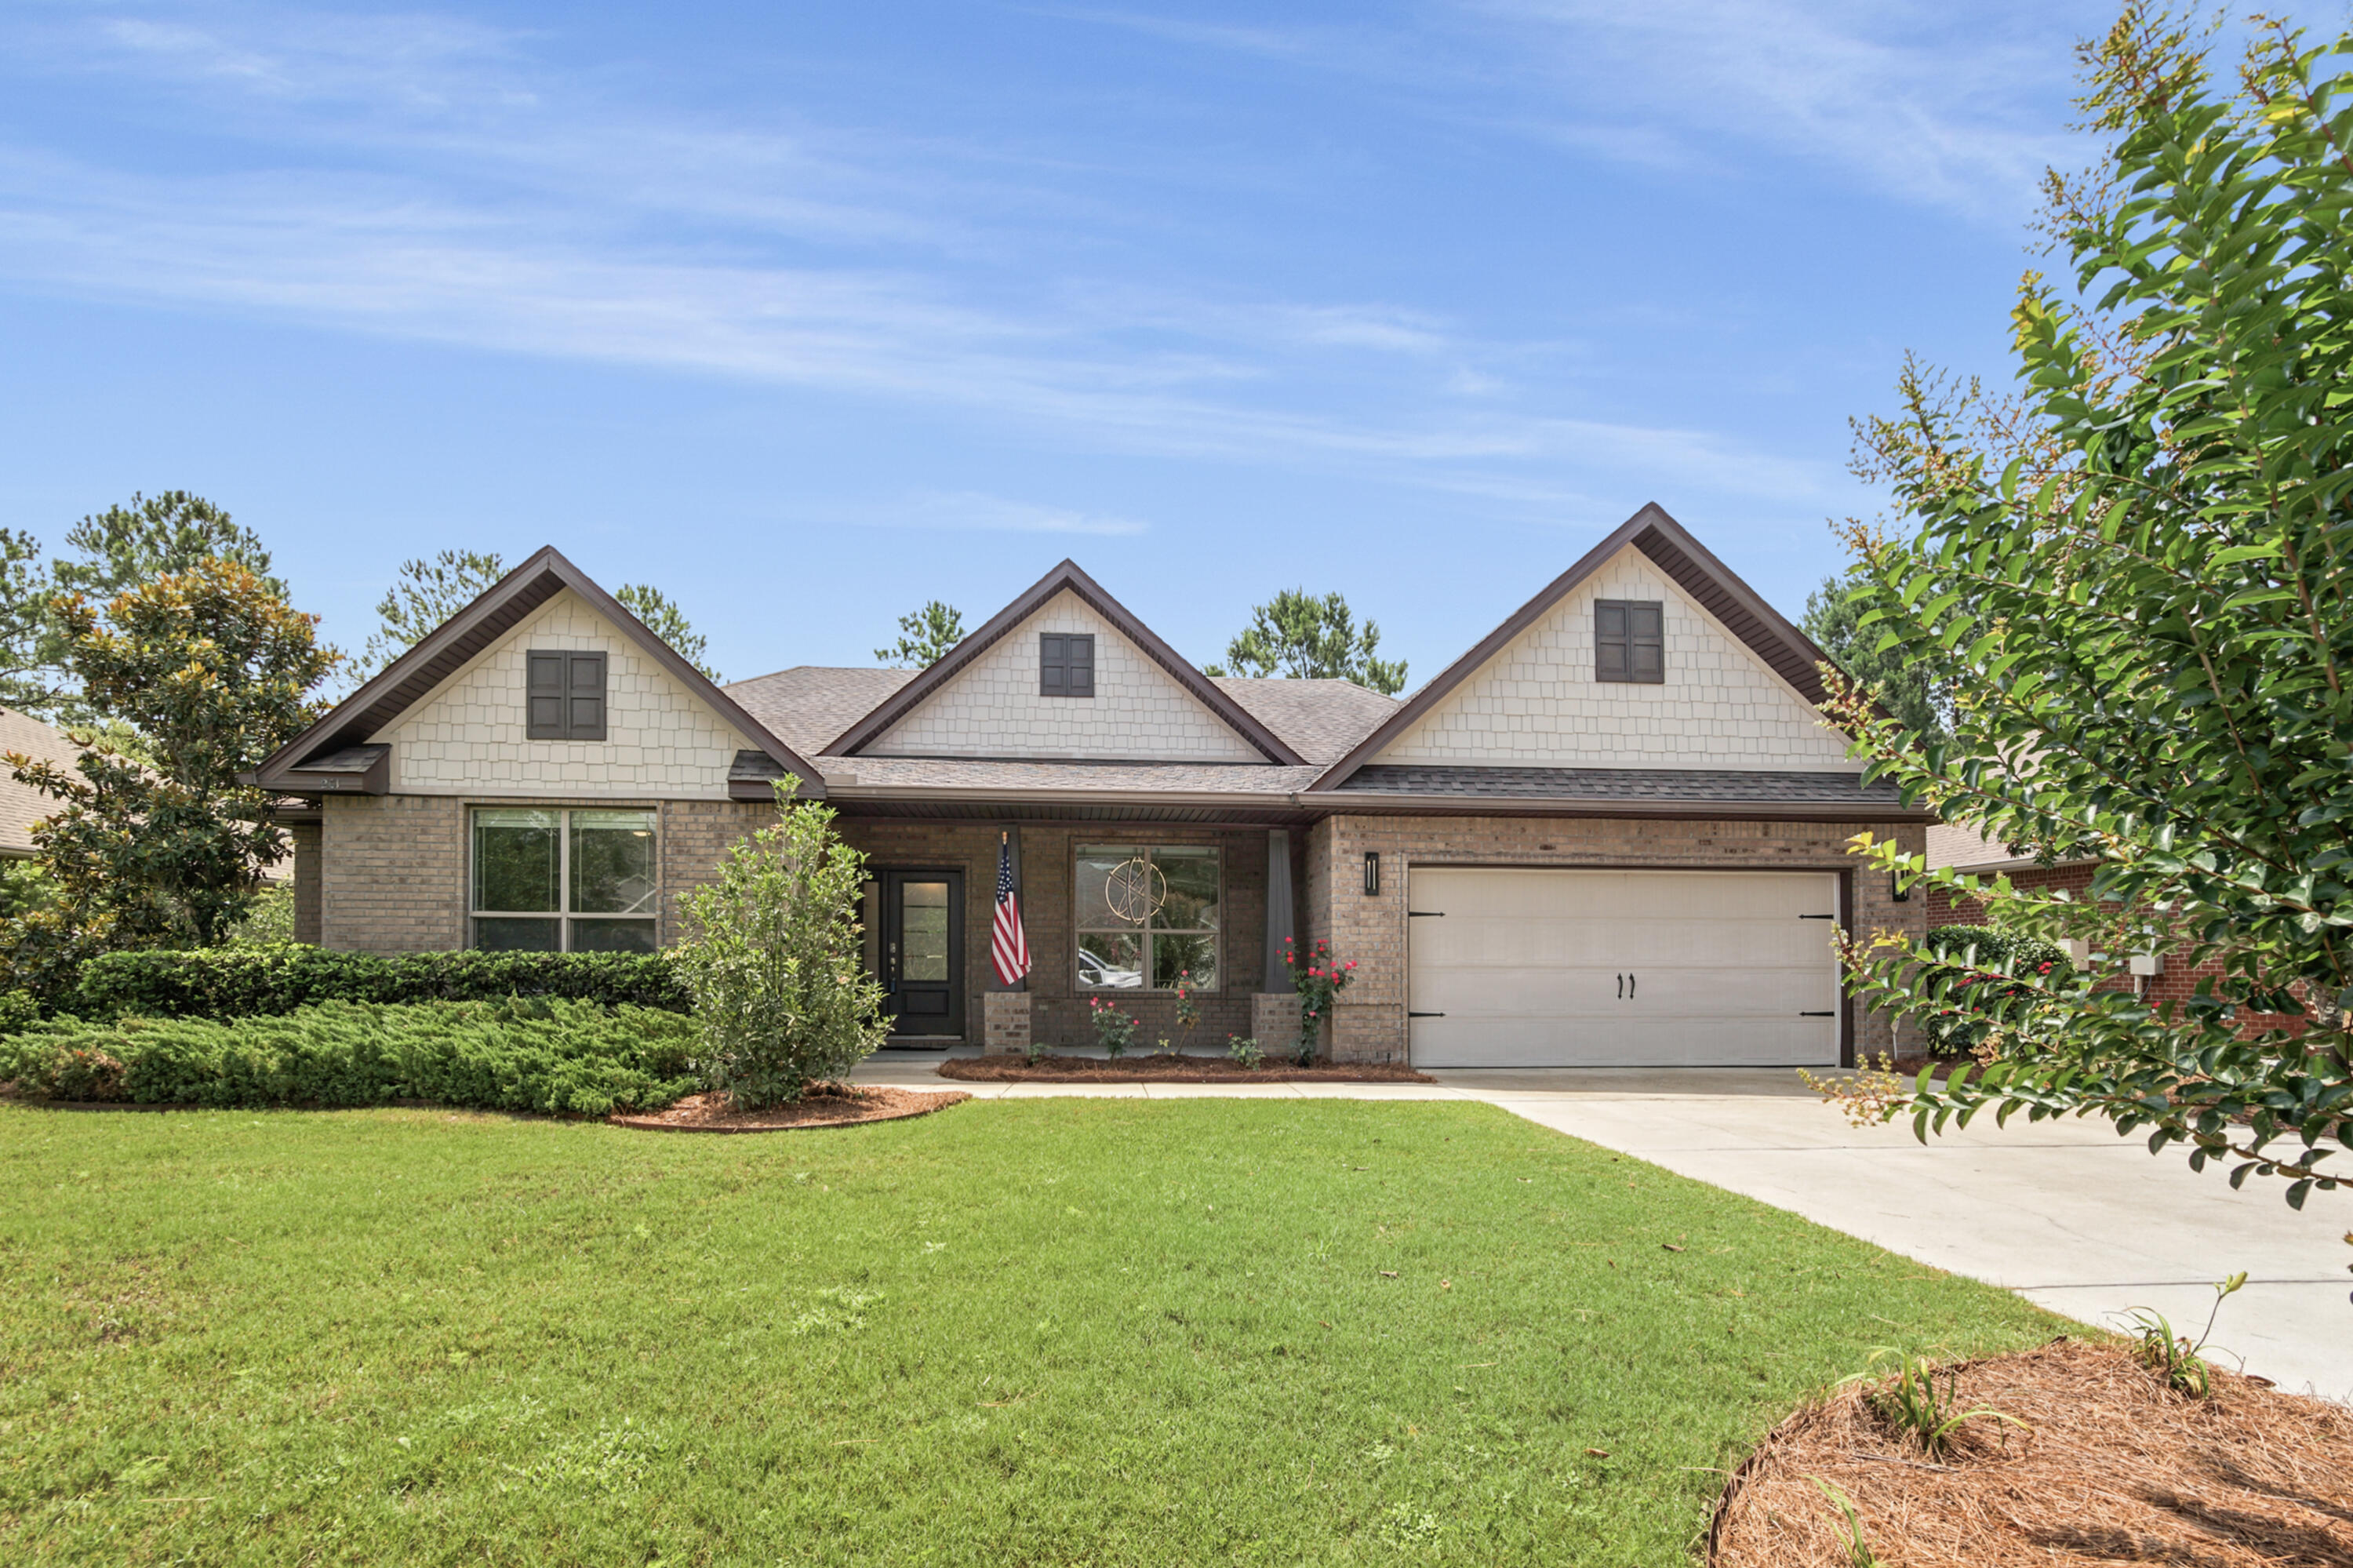
Seller offering $8,000 in buyer Flex Money/Closing cost. Welcome to 201 Canopy Cove in the highly sought-after community of Hammock Bay in Freeport, FL. This beautifully maintained 5-bedroom, 3-bathroom home offers approximately 2,667 square feet of thoughtfully designed living space with upgrades throughout, and don't forget about front porch sitting. 

Step inside to discover stunning 24''x48'' Italian-inspired tile flooring that flows through the main living areas, creating a modern and elegant feel. Brand-new carpet has been installed in all bedrooms, providing comfort and warmth where it matters most. The open-concept layout is complemented by stylish contemporary fixtures, a formal dining room perfect for entertaining, and a convenient butler's cabinet that adds both function and sophistication.

The spacious kitchen is a chef's delight, featuring a electric range (with a gas hookup if desired in the future), refrigerator, ample cabinetry, and generous workspace for meal preparation. All appliances convey with the sale, including the refrigerator, upright washer, and dryer, making this home truly move-in ready. The versatile fifth bedroom offers endless possibilities and can easily serve as a home office, flex room, playroom, or guest suite.

Outside, you'll find a beautifully fenced backyard designed for relaxation and gatherings, complete with a fire pit and a charming brick paver covered patio ideal for grilling,  outdoor dining, or enjoying Florida's beautiful weather year-round; not to mention it's on .27 acres.
Additional features include a two-car garage with epoxy floors, generous storage space, 2022 HVAC system, and a floor plan that perfectly balances everyday living with entertaining. 

Conveniently located near schools, shopping, dining, and the stunning Emerald Coast beaches, this exceptional home combines modern style, comfort, and functionality in one incredible package. 

Hammock Bay is known for its resort style amentities including, dock on the bay, tennis courts, basketball courts, workout facilities, multiple clubhouses, multiple pools, playgrounds, grilling stations, parks, trails, pickleball, and so much more. 

Don't miss your opportunity to make 201 Canopy Cove your next home!
#1005912

Freeport

201 Canopy Cove

5 Beds

3 Baths

2,667 Sq.Ft.

$548,000

MLS#: 1005912

This fabulous direct beach front condo has been recently remodeled and has a panoramic view of the Gulf.  Granite counters and stainless appliances in the kitchen. LVP flooring throughout the whole condo.  Gorgeous walk in glass and tile shower with granite vanity in one bathroom and a shower tub in the 2nd bathroom.  Beach House is a low rise community closer to the beach than most other condos in the area and has some of the least crowded beaches around thanks to approximately 600' of private beach. Located on the popular walking/bike path on Scenic 98. Many fun restaurants and attractions in the area. Top of the line amenities include access to the beach , fitness center, tennis, shuffle board, gulf front pool and hot tub. Plenty of room for the family to make memories and you can also cash in $$$ on short term rentals.
#1003381

Miramar Beach

675 Scenic Gulf Drive 203B

2 Beds

2 Baths

1,035 Sq.Ft.

$750,000

MLS#: 1003381
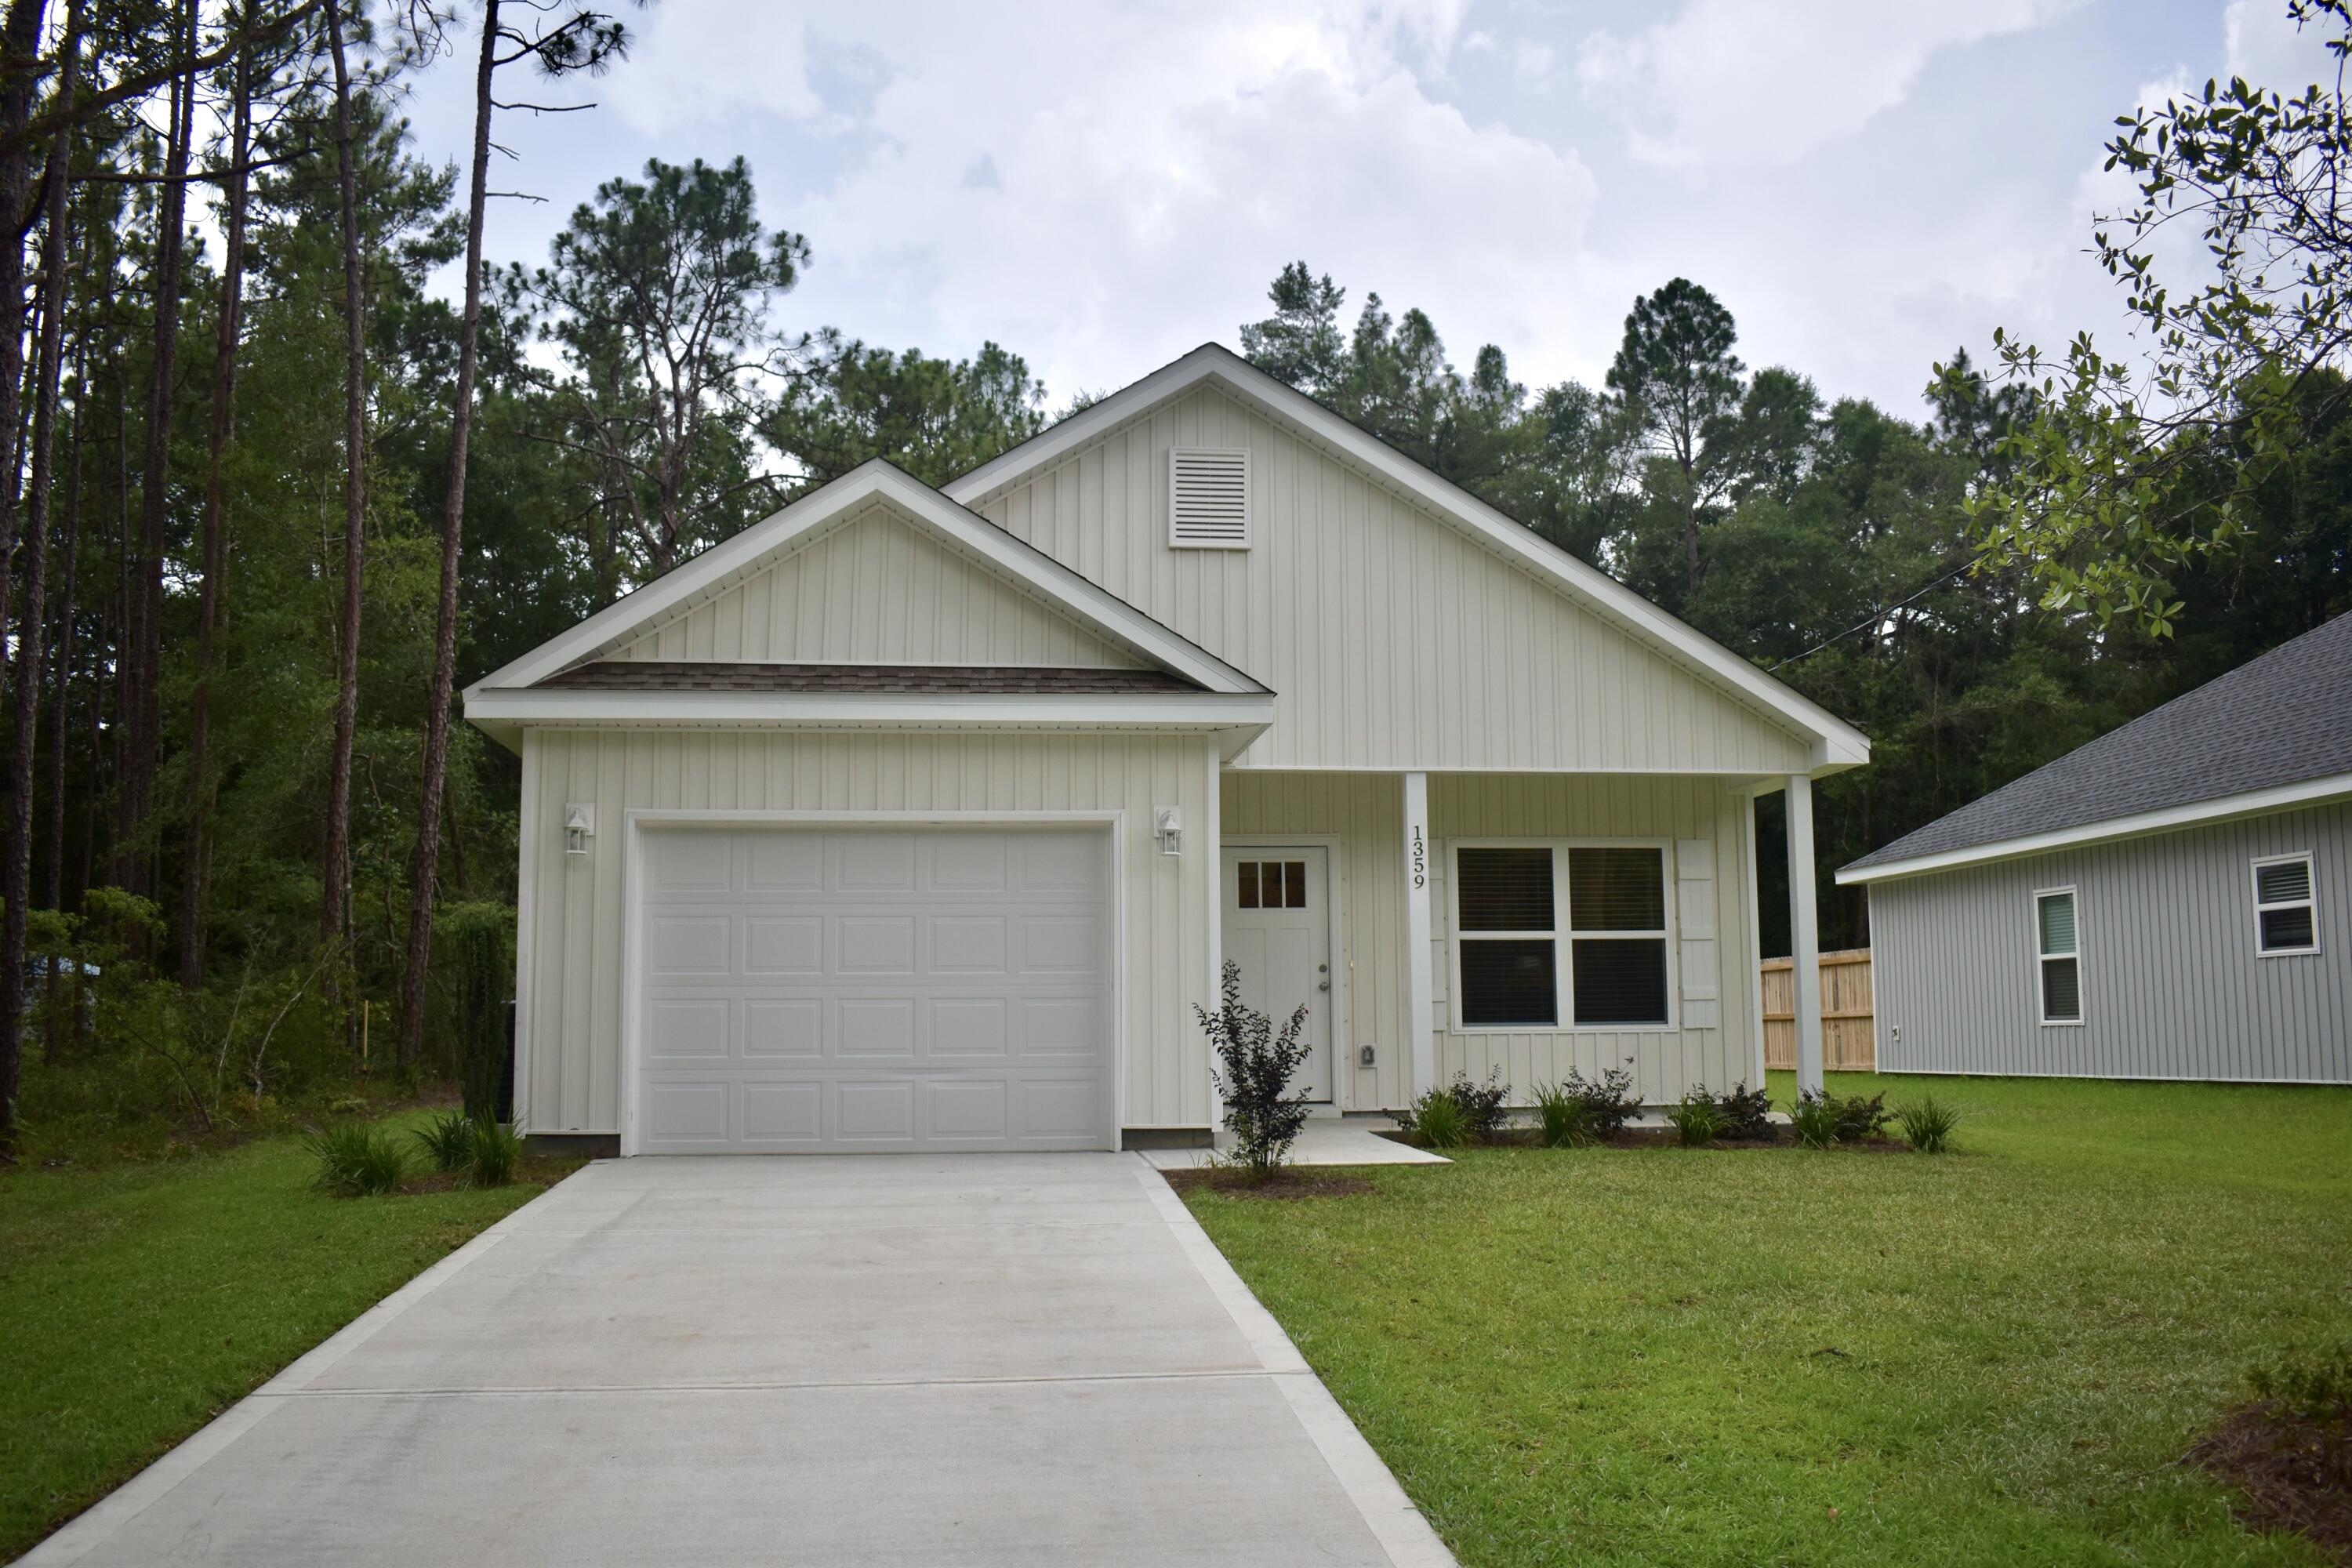
Available 08/05/26! This newly constructed 3-bedroom, 2-bath home is located in the heart of Crestview. This home features an open-concept floor plan, stylish shaker cabinetry, a spacious kitchen island, stainless steel appliances, neutral color throughout. The primary suite features a double vanity and walk in closet. This home sits on a large lot and offers a spacious fenced backyard that is great for entertaining. No HOA affords recreational parking. Close to shopping, bases, and beaches. Pets allowed with owner approval. No inside smoking or vaping. Application and Military discounts available. For more information, please call (719) 963-7914.
#1007173

Crestview

1359 E Chestnut Avenue

3 Beds

2 Baths

1,230 Sq.Ft.

$1,795

MLS#: 1007173

1 ... 510 511 512 513 514 ... 666
* Listings identified with the FMLS IDX logo come from FMLS and are held by brokerage firms other than the owner of this website. The listing brokerage is identified in any listing details. Information is deemed reliable but is not guaranteed. If you believe any FMLS listing contains material that infringes your copyrighted work please review our DMCA policy and learn how to submit a takedown request. © 2024. First Multiple Listing Service, Inc.

Send a message

Message successfully sent.

Your message

What is 3 + 4 ?

Reason for contacting?

I agree to receive email communication and understand I can unsubscribe at any time.

I agree to be contacted by 30A Real Estate | Bobby J Team | Trusted Local Experts via call, email, and text for real estate services. To opt out, you can reply 'stop' at any time or reply 'help' for assistance. You can also click the unsubscribe link in the emails. Message and data rates may apply. Message frequency may vary. Privacy Policy

Sign Out

Virtual Assistant

Would you like to take the next step with this property? We can help you schedule a showing or virtual tour, or send you more details.

Yes, I would like more information.

Thank You for Your Reply, One of Our Agents will contact you as soon as possible

No, maybe later.

Thank you, you can always contact me via email, phone number or through the contact form.

Realhub AI

Lucy - Your AI-Powered Realtor

Update Your Temporary Password

Personalize your search

Enter your email and we'll notify you immediately when new listings match what you're looking for.

or enter email address

Already have an account ? Login here

Continue your home search

I agree to receive communications and understand I can unsubscribe at any time.

I agree to be contacted by 30A Real Estate | Bobby J Team | Trusted Local Experts via call, email, and text for real estate services. To opt out, you can reply 'stop' at any time or reply 'help' for assistance. You can also click the unsubscribe link in the emails. Message and data rates may apply. Message frequency may vary. Privacy Policy

Already have an account ? Login here

We use cookies

We use cookies primarily for analytics to enhance your experience. By accepting, you agree to our use of these cookies. You can manage your preferences or learn more about our cookies policy.
