Properties

Browse or get in touch to schedule a walkthrough.

  • Nearby me
Price range

Popular Features

Community Features

Association

Property Features

Waterfront

View

Exterior Features

Interior Features

Style

10000 properties match your criteria

Updated 1 minute ago

E-Alert name
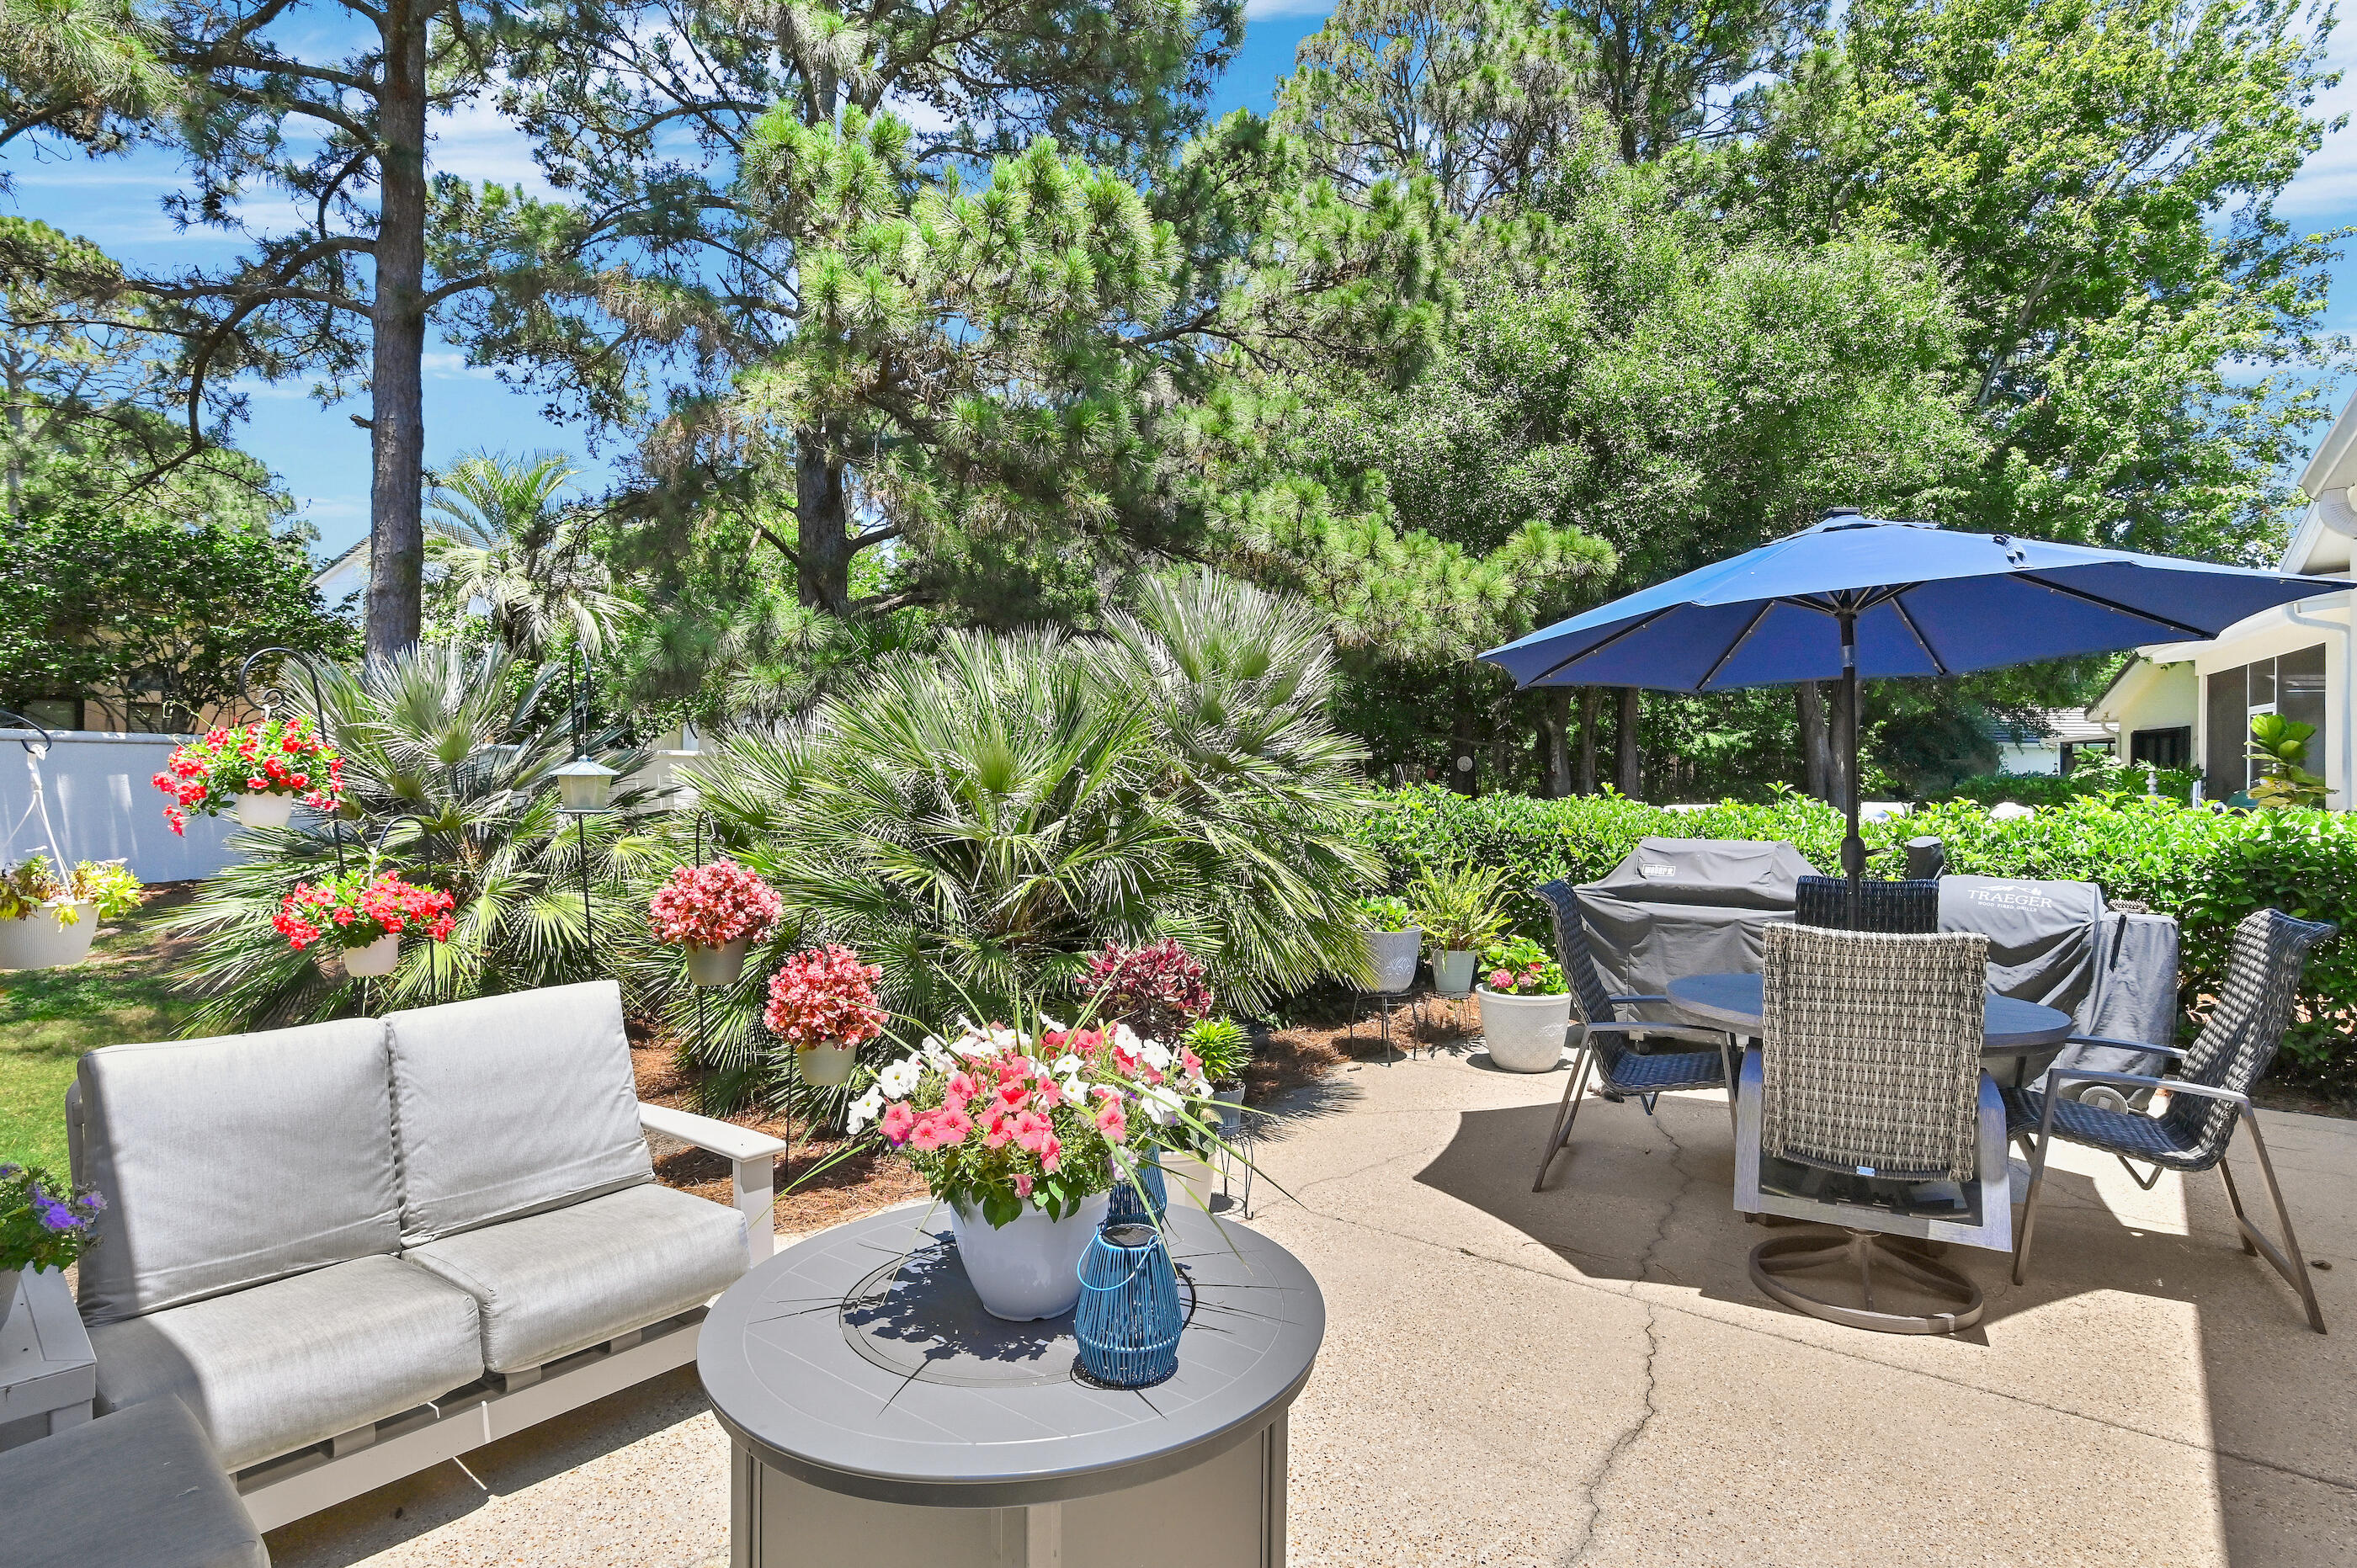
Completely renovated and beautifully furnished with only a few exclusions, 8831 St Andrews offers the rare combination of design, single-level living, and an exceptional location within Sandestin Golf and Beach Resort® in Miramar Beach. This thoughtfully updated 3-bedroom, 2.5-bath home with a 2-car garage is located in a neighborhood where short-term rentals are NOT allowed, creating a more peaceful and residential atmosphere within the resort.
The open layout is centered around a stunning double-sided fireplace that creates warmth and ambiance from multiple living spaces. The extensive renovation throughout the home includes stylish coastal finishes, upgraded features, and exceptional storage and organization rarely found in properties. The home creates a warm and inviting atmosphere ideal for both entertaining and relaxed everyday living.
Enjoy golf-cart access to Sandestin amenities including tennis courts, pickleball courts, and the marina .4 miles away. Village of Baytowne Wharf is .7 miles away with waterfront dining, shopping, live entertainment, and events year-round. Grand Boulevard at Sandestin is .6 miles away offering restaurants, shopping, Publix, entertainment, and more. Sacred Heart Hospital is approximately 1.6 miles away.
Whether searching for a primary residence, second home, or low-maintenance beach retreat near 30A and Destin, 8831 St Andrews delivers renovated luxury, comfort, and convenience in one of Miramar Beach's most sought-after resort communities
#1003841

Miramar Beach

8831 Saint Andrews Drive

3 Beds

2 Baths

2,176 Sq.Ft.

$1,125,000

MLS#: 1003841
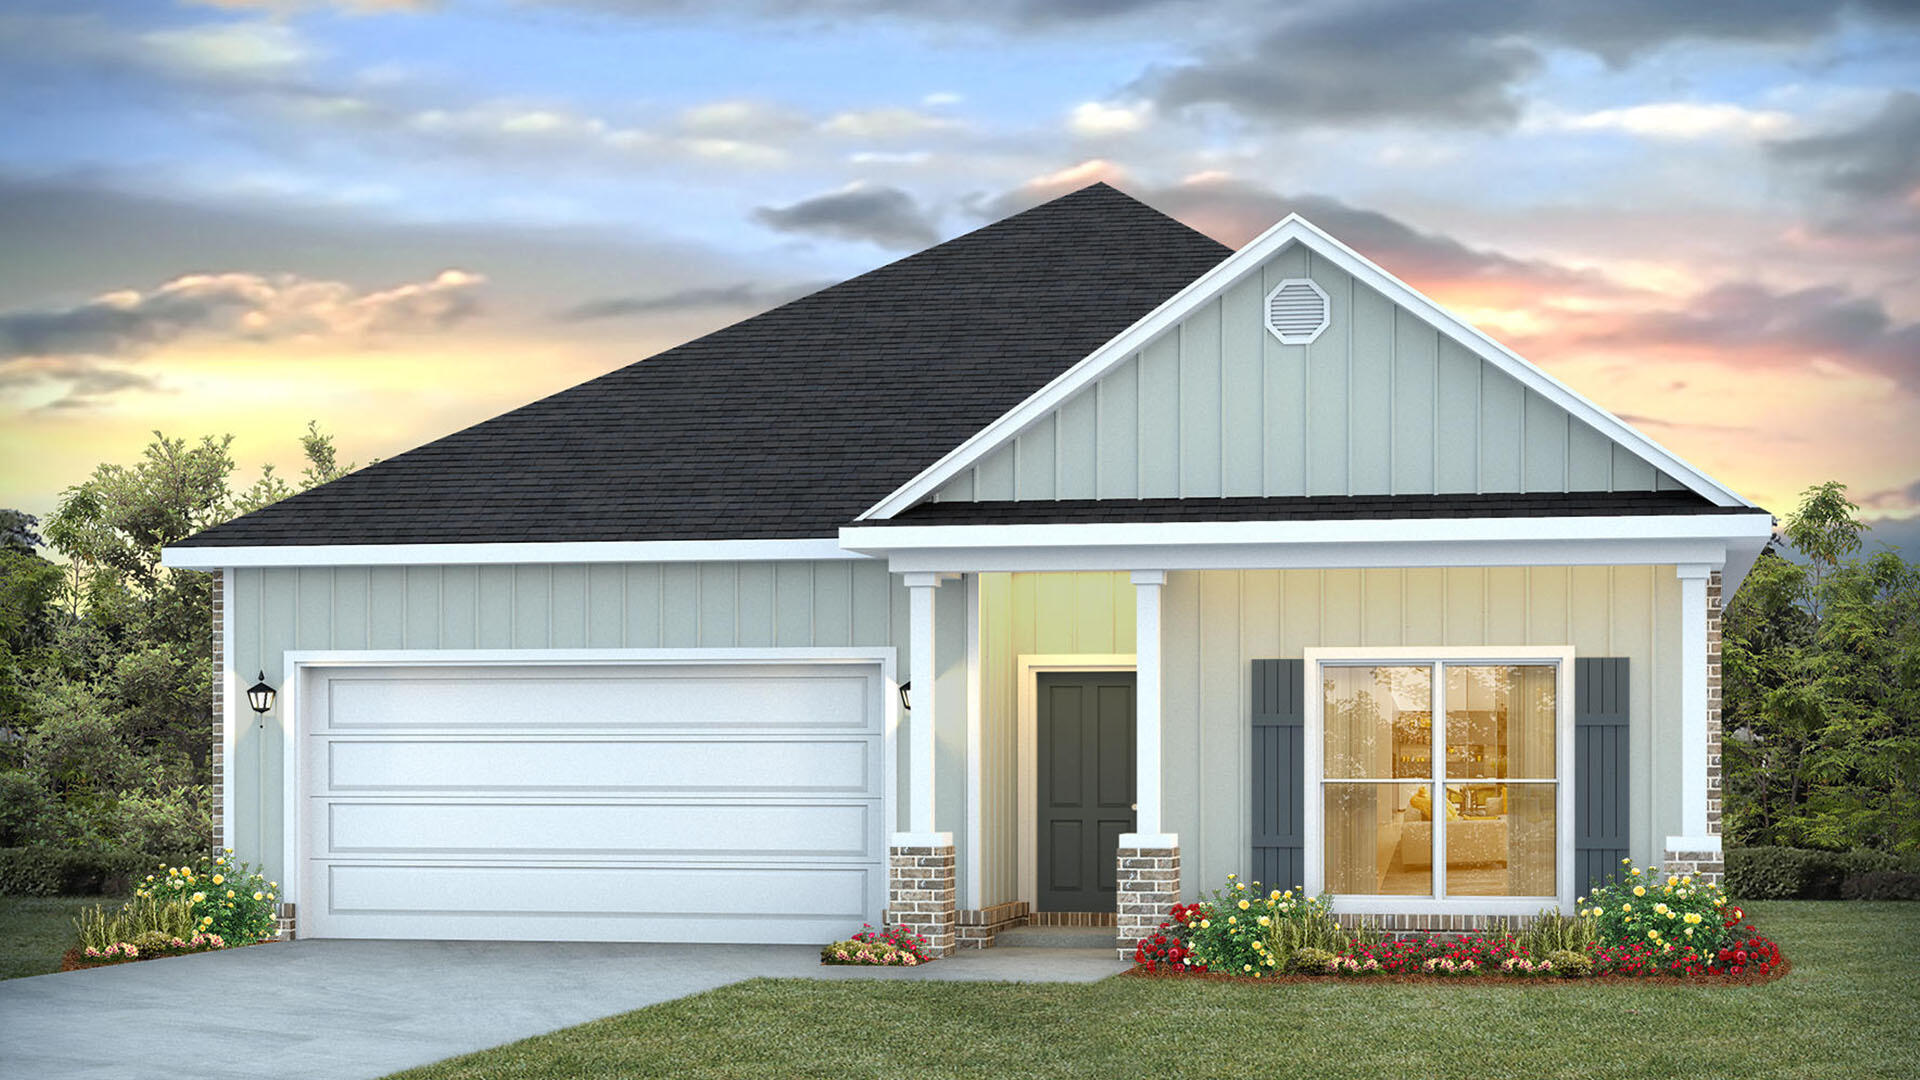
Welcome to 112 Gray Owl Drive E, a new home under construction, at Owl's Head Farms in Freeport, Florida. As you step inside this home you will find an open and spacious layout designed for comfortable living. The kitchen is equipped with an appliance package that includes a smooth top stove, microwave and dishwasher as well as an undermount single basin sink with a dedicated water filter faucet and a functional center island. Modern finishes of the kitchen include quartz countertops, white upper and lower cabinetry and brushed nickel plumbing fixtures. The kitchen opens directly to the dining area and living room, creating a seamless space for relaxation or entertaining guests. The high 9' ceilings and additional tray ceilings in the living and primary bedroom create boosts the luxurious feel in this home.

The primary bedroom is nestled at the back of the home and features a private bathroom with a shower, dual vanities, a large soak tub, and a spacious closet. Three additional bedrooms, a second full bathroom, and a separate laundry room provide both practicality and comfort. There is a coat closet and linen closet in the entry hallway for added convenience. This home has EVP flooring in the common or shared areas of the home and each bedroom has carpet.

The exterior of this home features covered front and back porches that extend your living space, ideal for enjoying Florida's weather
#1003821

Freeport

112 E Gray Owl Drive

4 Beds

2 Baths

1,856 Sq.Ft.

$339,660

MLS#: 1003821
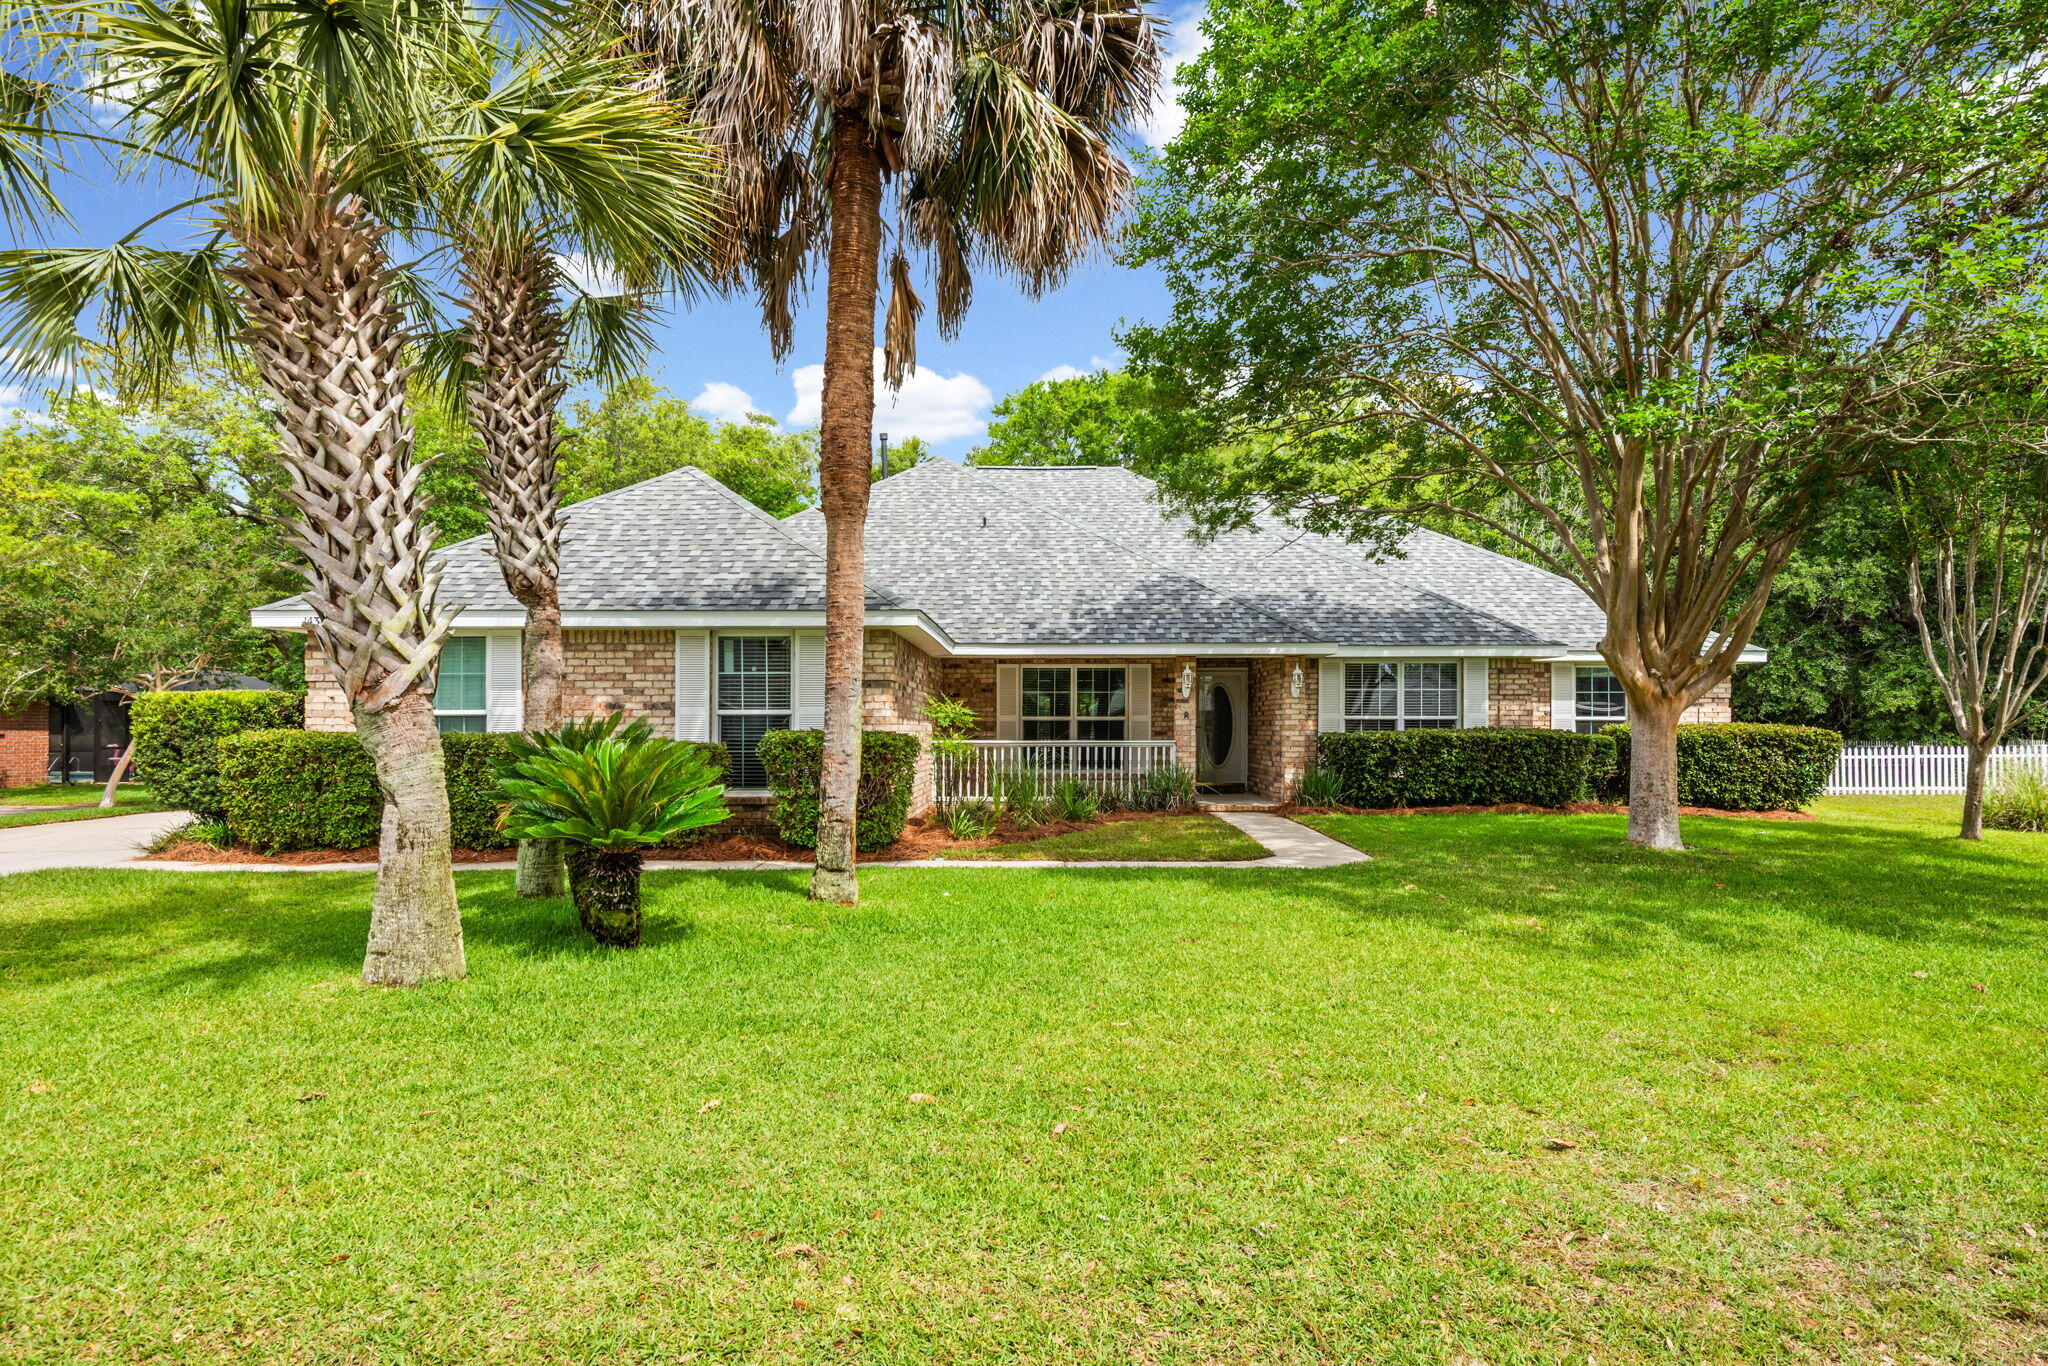
Welcome home to the winning combination of warmth, style, and worry-free living on William Faulker! Nestled within the sought-after community of Bluewater Bay, this beautifully maintained single-story brick home offers the perfect blend of comfort, style, and functionality. Spanning 2,281 square feet, the home lives exceptionally well and features two versatile bonus spaces at the front of the home--ideal for a home office, gym, playroom, homeschool room, formal dining area, or additional living space. Beyond the spacious foyer, you'll find an oversized family room highlighted by vaulted ceilings and a cozy gas fireplace. The updated kitchen features granite countertops, stainless steel appliances, and space for gathering and meal preparation. 

A desirable split-bedroom floor plan offers privacy, with the primary suite situated separately from the remaining three bedrooms and full guest bath. Additional features include a quiet cul-de-sac location, fenced backyard with added privacy, gated community access, side-entry garage, and a charming patio complete with a lighted pergola. Gas appliances--including the furnace, water heater, dryer, and fireplace--add both efficiency and convenience. Updated fixtures, large rooms, and the absence of popcorn ceilings further elevate the home's modern appeal.

This exciting property is zoned for Niceville High school, Ruckel or Destin Middle school and the A+ rated Bluewater Elementary -- schedule your private showing today! 

Roof 2024, WH 2018, HVAC condenser 2024/furnace 2012 and windows 2015.
#1003819

Niceville

1434 William Faulkner Drive

4 Beds

2 Baths

2,281 Sq.Ft.

$529,000

MLS#: 1003819
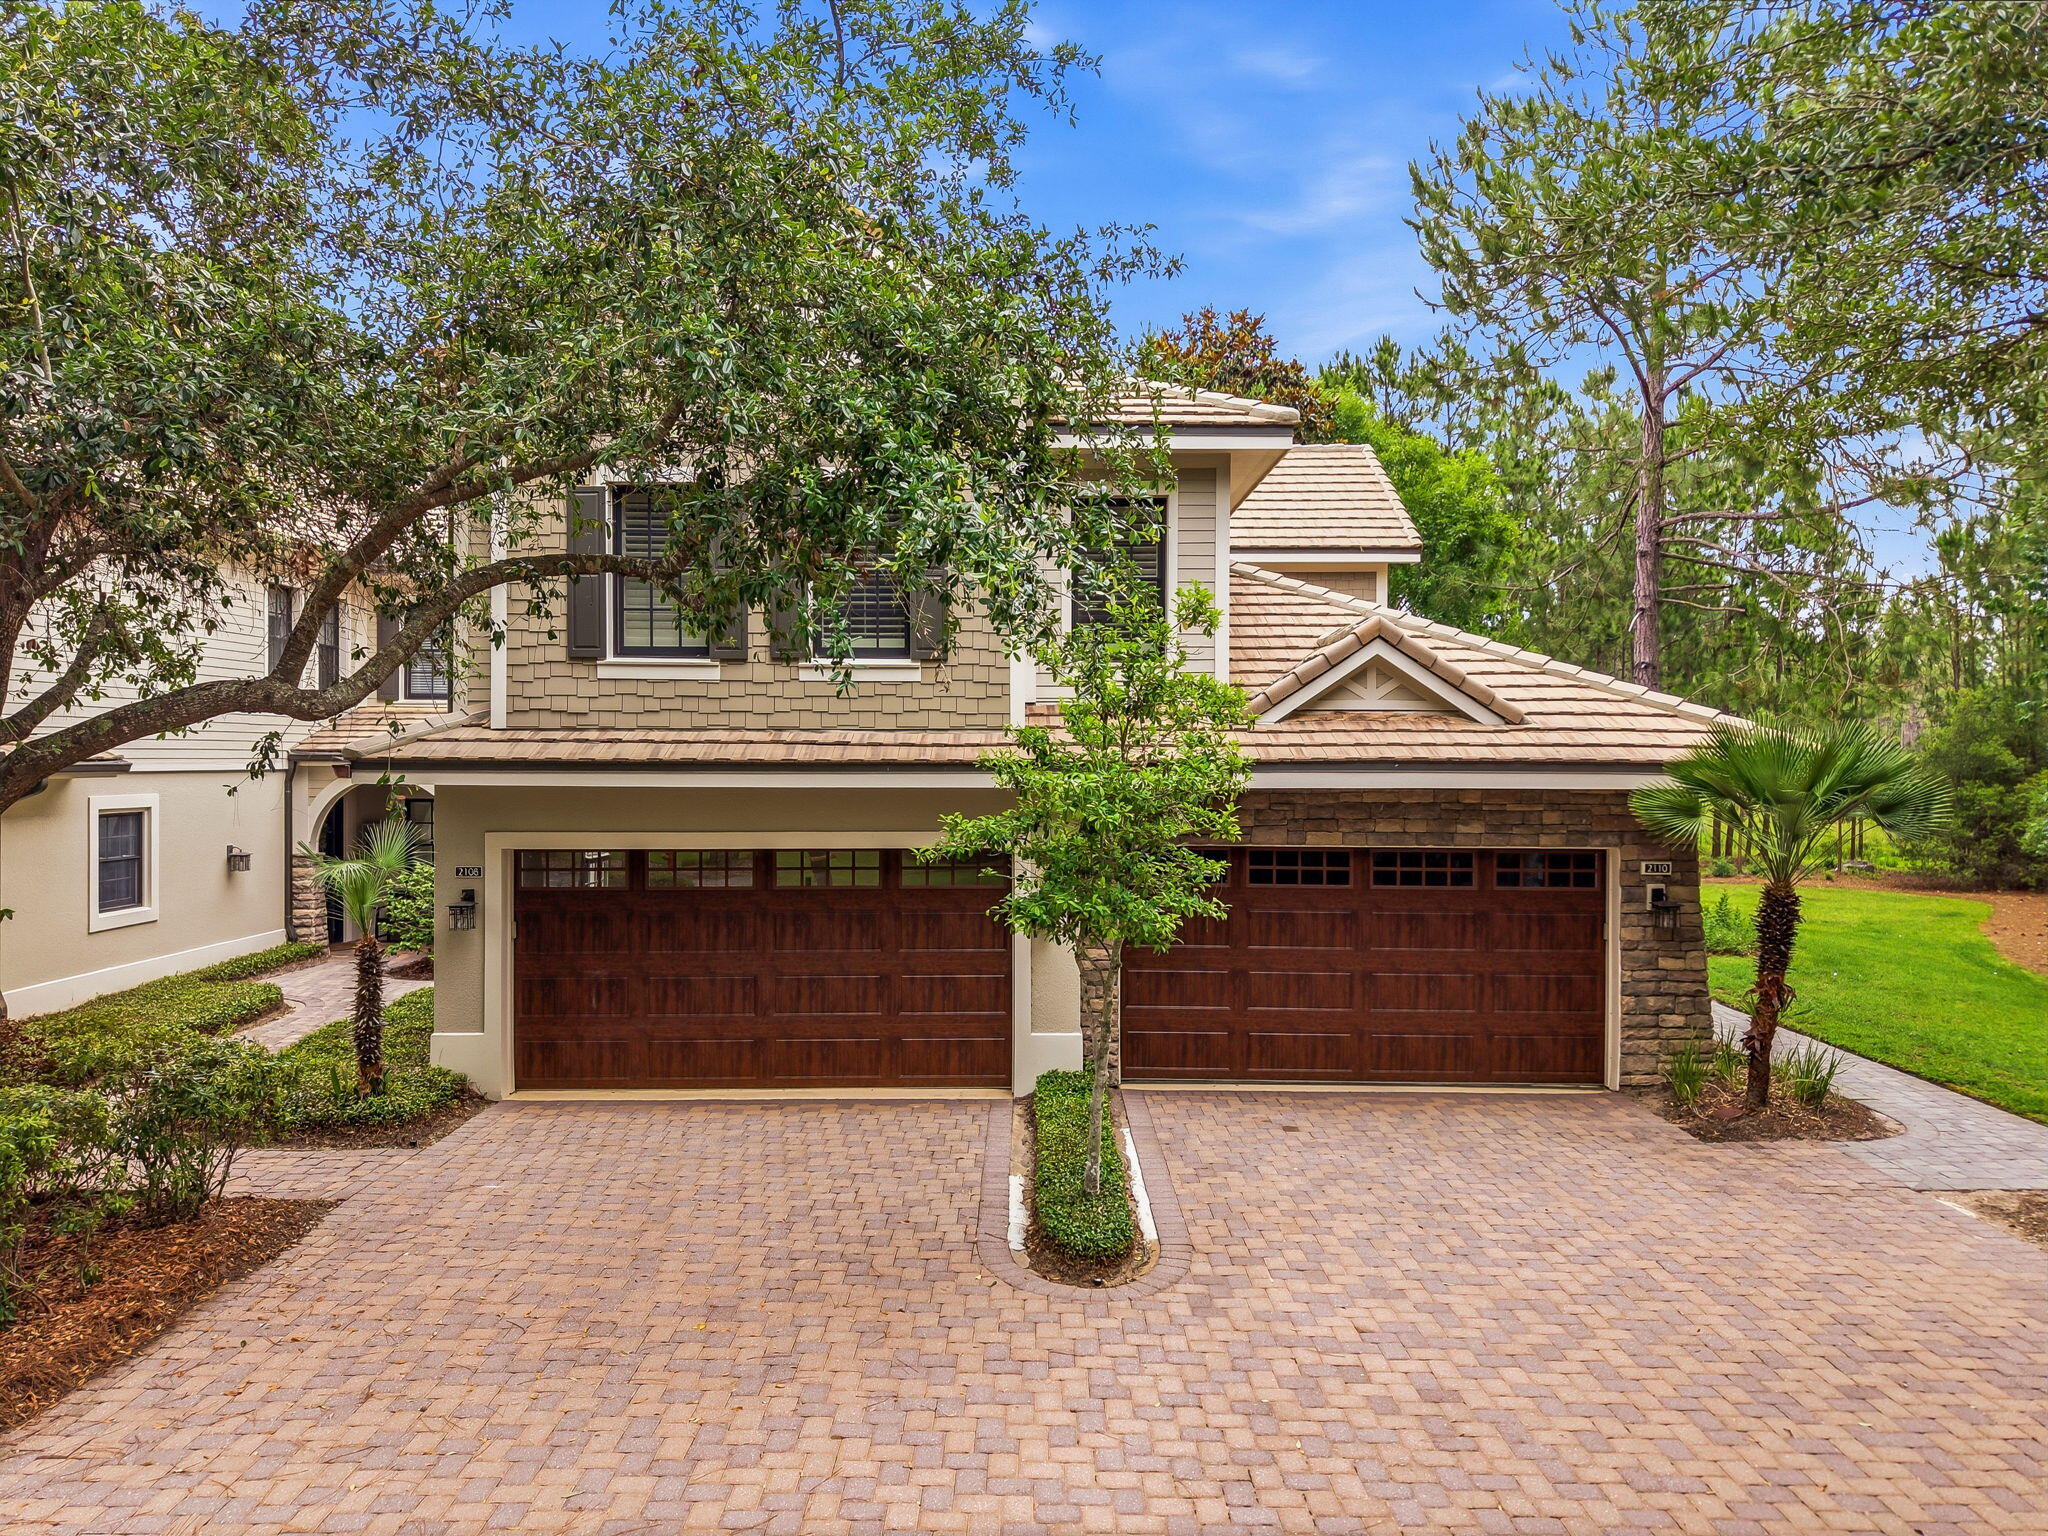
Welcome to refined coastal living in the exclusive Clubside section of Wild Heron. Perfectly situated right across from Sharks Tooth Clubhouse. This beautifully updated end-unit condo offers privacy, natural light, and stunning views overlooking the 9th hole of the award-winning Sharks Tooth Golf Course. Thoughtfully upgraded throughout, the residence features new LVP flooring, fresh interior paint, added lighting, a new HVAC system, and a new water heater for peace of mind and modern comfort.

The spacious kitchen opens to the living and dining areas, creating an inviting layout ideal for entertaining or relaxing after a day on the course. The primary suite serves as a private retreat with golf course views and a luxurious bath featuring a double vanity, soaking tub, and separate shower. Enjoy the serene setting, mature landscaping, and all the amenities Wild Heron is known for, including gated security, golf, resort-style pool, fitness center, and access to Lake Powell, Florida's largest coastal dune lake.

A rare opportunity to own an updated end unit in one of Wild Heron's most desirable sections.
#1003842

Panama City Beach

2108 Wild Heron Way # 302

3 Beds

2 Baths

2,192 Sq.Ft.

$635,000

MLS#: 1003842
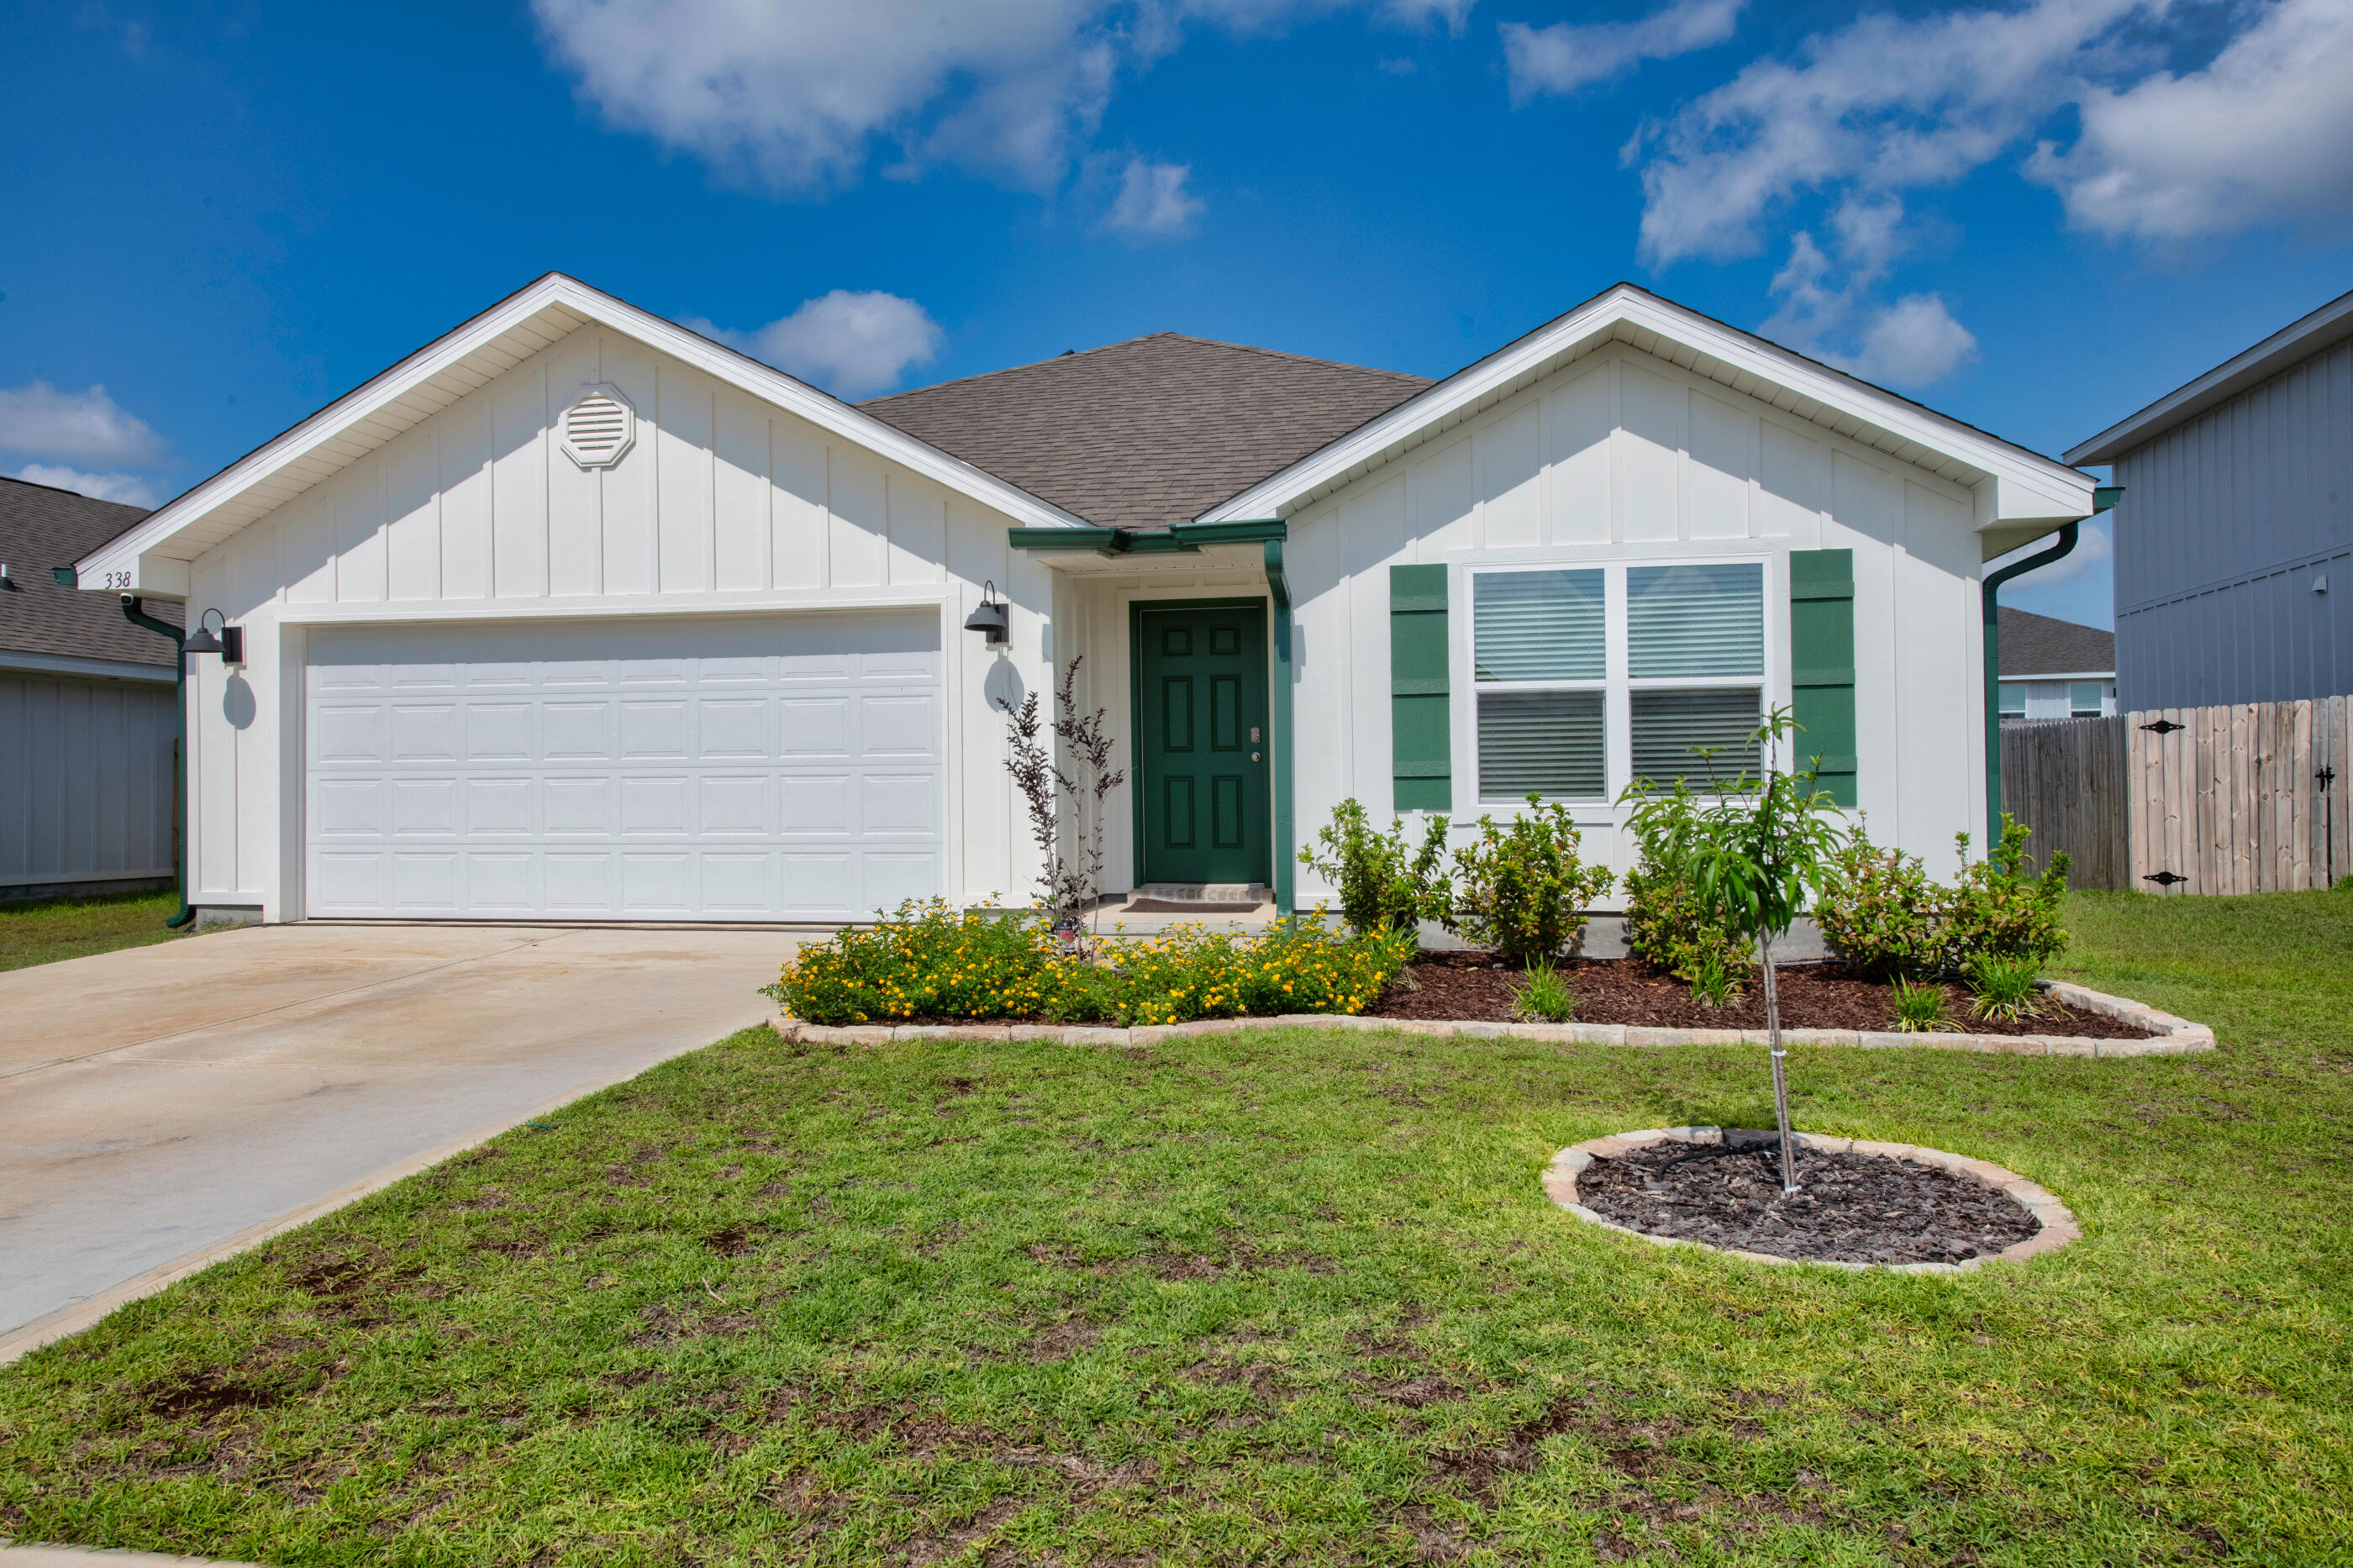
Take advantage of this home with a 3.99% VA assumable mortgage! 

Save approximately $500-$600 per month compared to today's interest rates.* (
Qualified buyers only. ) 

Move right into this 2024 4-bedroom, 2-bath home with an open-concept layout, a covered patio, and a spacious 2-car garage. 

The popular Cali floor plan includes a Smart Home Connect system and convenient smart devices. The stylish kitchen offers stainless steel appliances, granite countertops, a smooth-top range, a built-in microwave, a quiet dishwasher, a corner pantry, and a large island bar. Wood-look flooring runs throughout the main living areas, plush carpet adds comfort to the bedrooms, and the primary suite offers a walk-in closet, a double granite vanity, a large shower, and a separate soaking tub. A split-bedroom design provides privacy, with guest bedrooms sharing a modern second bath. 

Enjoy access to the community pool in Shoal River Landing, ideally located in southwest Crestview--just a short drive to the airport, military bases, and the beautiful beaches of Ft. Walton and Destin, plus minutes from the popular Blackstone Golf Course.
#1003620

Crestview

338 Flounder Street

4 Beds

2 Baths

1,768 Sq.Ft.

$340,000

MLS#: 1003620

Estimated completion: December 2026. 
Welcome to The Magnolia Plan in Deer Moss Creek -- a highly sought-after two-story home offering 2,259 square feet of thoughtfully designed living space! This beautiful floor plan features 5 bedrooms and 3 full bathrooms, or the flexibility of 4 bedrooms plus a loft/office.
The spacious primary suite is conveniently located downstairs and showcases a stunning ensuite bathroom. A guest bedroom and additional full bath are also situated on the main level, perfect for visitors or multi-generational living. The heart of the home features an open living and dining area alongside a gorgeous kitchen complete with white shaker cabinetry, quartz countertops, a large island, and a butler's pantry.
Upstairs, you'll find two additional bedrooms, another full bath, and a versatile loft/office space -- or option for a third upstairs bedroom.
Located on a desirable row backing up to the green belt, this home offers added privacy and peaceful views. Enjoy outdoor living with a privacy-fenced backyard and charming front picket fence. This home also features an oversized 20' wide x 22' deep garage with a 16' door, offering plenty of space for parking. Seller incentives include 1% toward total closing costs plus $10,000 toward a rate buy-down or additional closing cost assistance, with an extra $2,000 available when using the preferred lender.
#1003810

Niceville

721 Reindeer Road

5 Beds

3 Baths

2,259 Sq.Ft.

$617,000

MLS#: 1003810
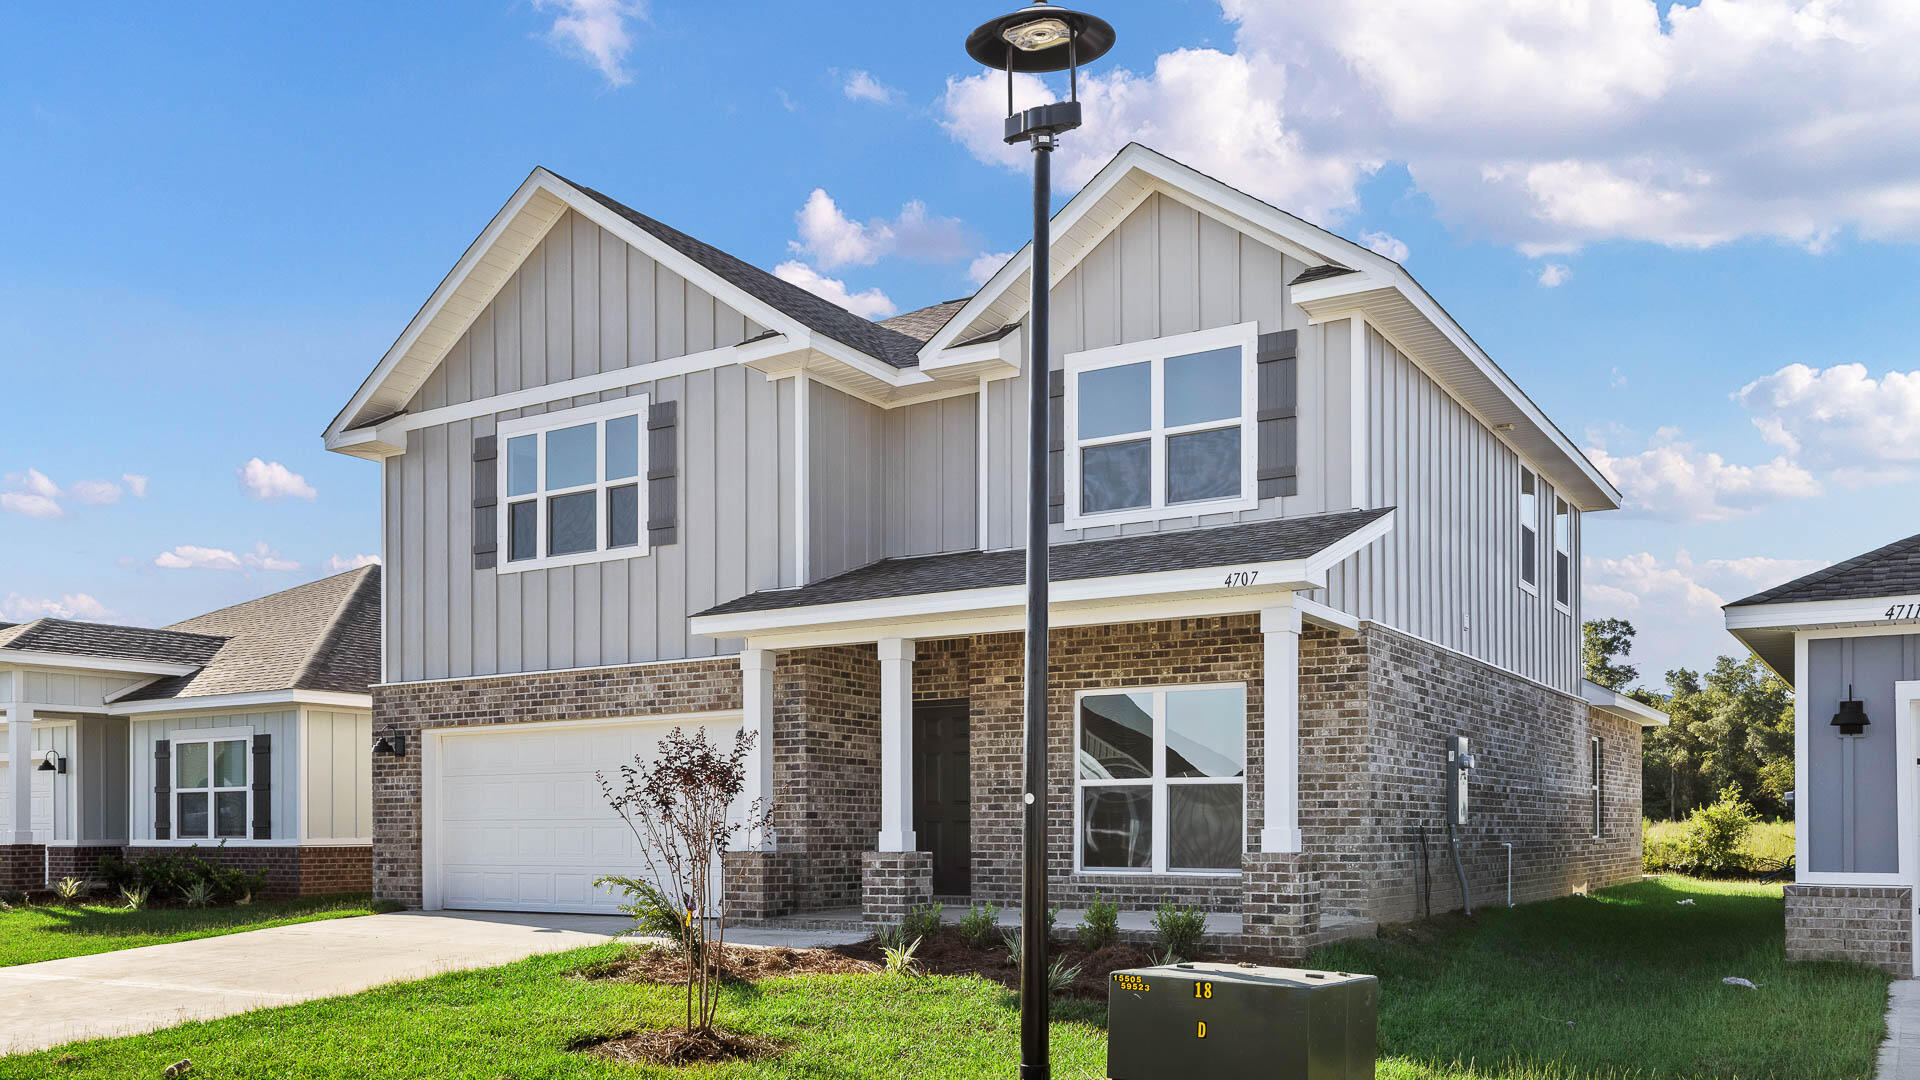
Welcome to 171 Cox Road at Harstvedt Plantation in Santa Rosa Beach. This pre-construction homesite offers the opportunity to secure new construction prior to groundbreaking. This property will be developed with the Embry floorplan and built to current design standards and specifications. Buyers may have the ability to personalize select finishes depending on the stage of construction. Estimated completion timelines and build details available upon request.

Just off the foyer, a versatile flex space offers the perfect setting for a home office, formal dining room, or cozy reading retreat. The open-concept layout flows effortlessly into the heart of the home, where a beautifully appointed kitchen features stainless steel appliances, white soft-close cabinetry, quartz countertops, tile backsplash, and an oversized center island ideal for gathering. Overlooking the spacious great room, this inviting design creates a seamless space for both everyday living and entertaining. The main-level primary suite provides a private escape, complete with a spa-like bath featuring a double vanity, private water closet, soaking tub, separate shower, and a walk-in closet.

Durable EVP flooring runs throughout the home, adding style and easy maintenance.
#1003803

Santa Rosa Beach

171 Cox Road

5 Beds

3 Baths

3,001 Sq.Ft.

$569,900

MLS#: 1003803
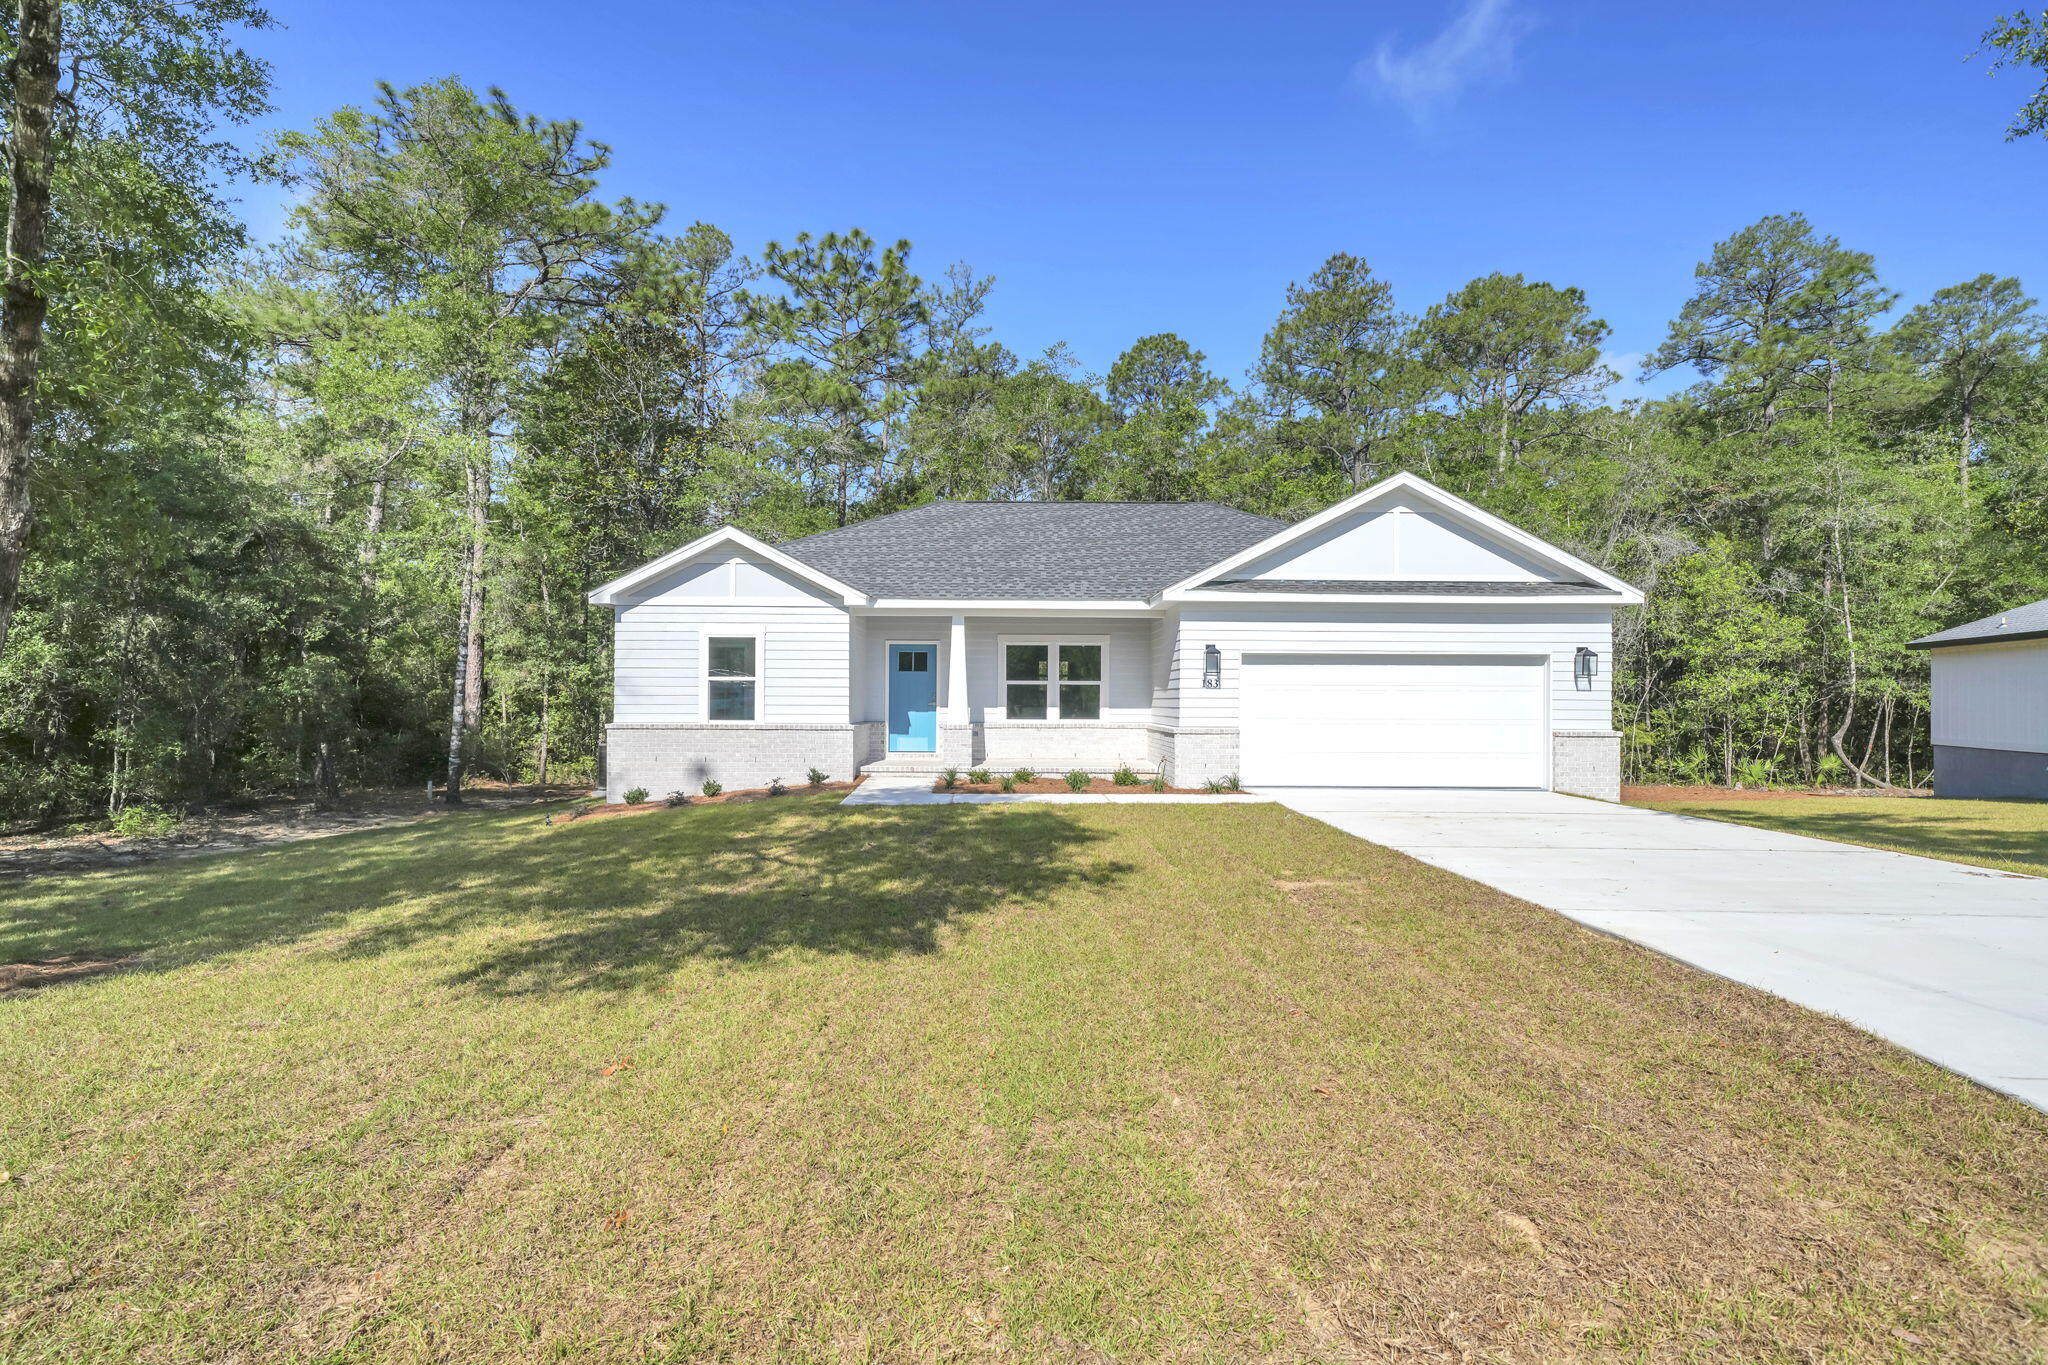
**Under contract with 72 kickout clause**BRAND NEW CONSTRUCTION! IDEAL LOCATION!  MOVE IN READY!  This new home is perfectly situated in the community of Hunter's Ridge located directly behind Walton High School with close proximity to city parks and Downtown Defuniak Springs.  Hunter's Ridge boasts; underground utilities, countless trees, and public water/sewer.  Enjoy the comfort of the split bedroom floor plan. Interior features include; LVP (luxury vinyl plank) flooring in the main living areas, tiled bathroom floors, stainless appliances, solid surface countertops, high-grade mill work, custom shelving in closets/pantry, and a plethora of recessed, can lighting/designer light fixtures.  Exterior features; architectural brick and fiber cement siding, wooden tongue and groove stained entry ceiling at front porch, two-car garage, and 3 dimensional roof shingles.  Make 183 Hunters Ridge Drive your brand new Florida address!!
#997671

DeFuniak Springs

183 Hunters Ridge Drive

3 Beds

2 Baths

1,303 Sq.Ft.

$319,900

MLS#: 997671
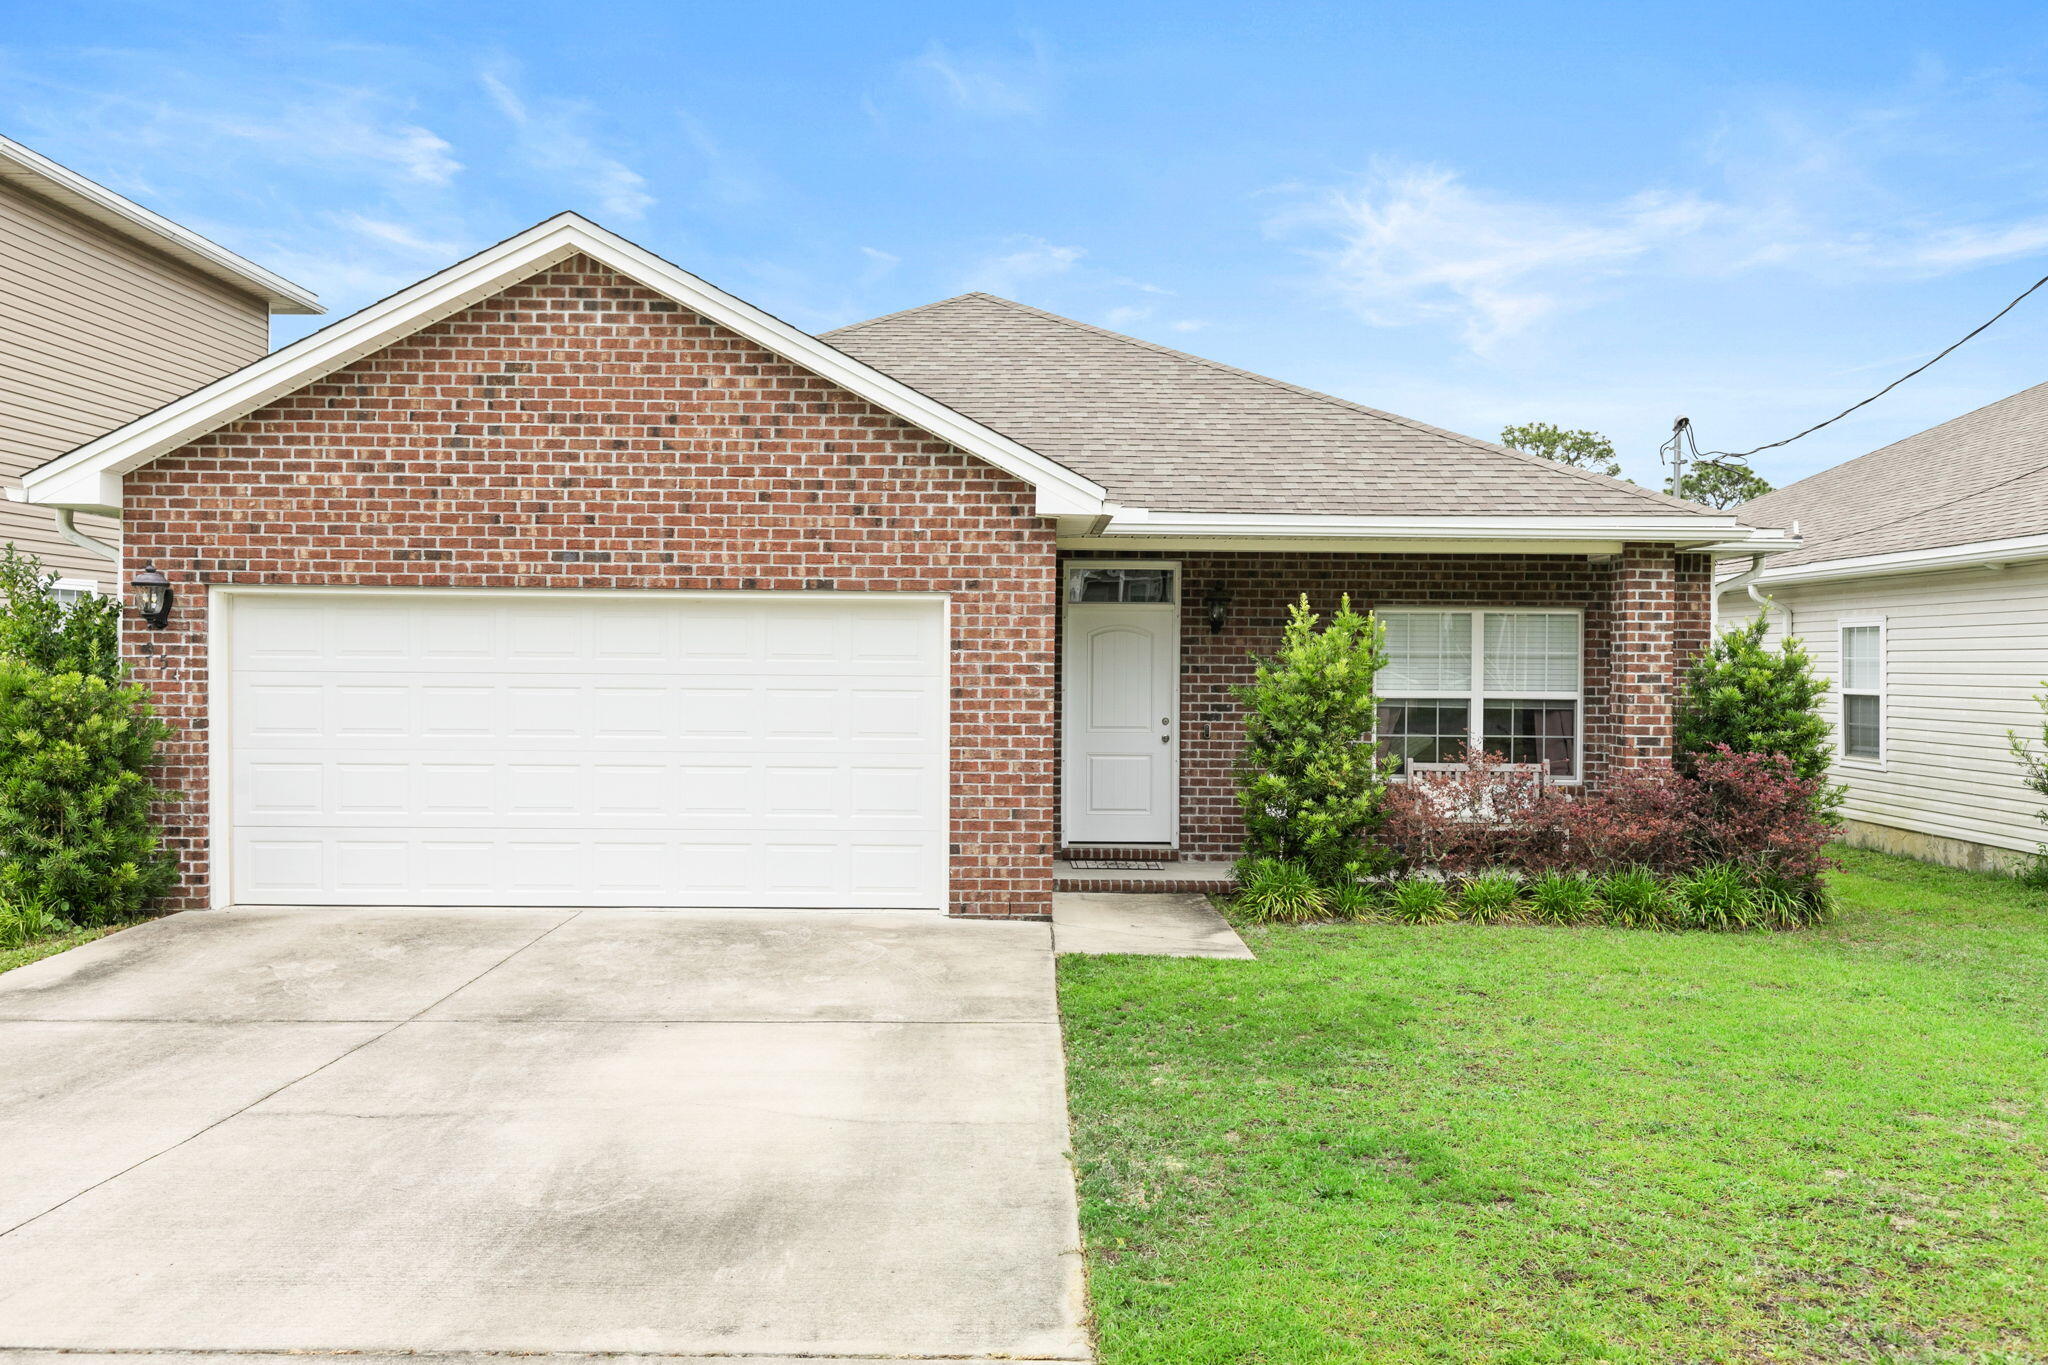
Welcome to 354 Fir Ave, a stunning newer-construction home tucked away in one of Niceville's most convenient and desirable locations. Built in 2020, this beautifully maintained 3-bedroom, 2-bath residence offers approximately 1,500 square feet of stylish, functional living space designed with both comfort and everyday convenience in mind. From the moment you arrive, you'll appreciate the home's clean curb appeal, modern design, and welcoming atmosphere.

Step inside to discover a bright open-concept floor plan filled with natural light and thoughtfully designed living areas that create the perfect space for entertaining guests or simply relaxing at home. The spacious living room flows seamlessly into the dining area and kitchen, making gatherings effortless and inviting. The kitchen is the heart of the home, featuring abundant cabinetry, generous counter space, modern appliances, and a layout that offers both functionality and style for cooking, hosting, or enjoying casual meals.

The split-bedroom design provides added privacy, with a comfortable primary suite positioned away from the secondary bedrooms. The primary retreat offers plenty of space to unwind and includes a well-appointed ensuite bath and ample closet storage. The additional bedrooms are versatile and ideal for family, guests, a home office, or flex space to fit your lifestyle needs.
#1003834

Niceville

354 Fir Avenue

3 Beds

2 Baths

1,502 Sq.Ft.

$400,000

MLS#: 1003834
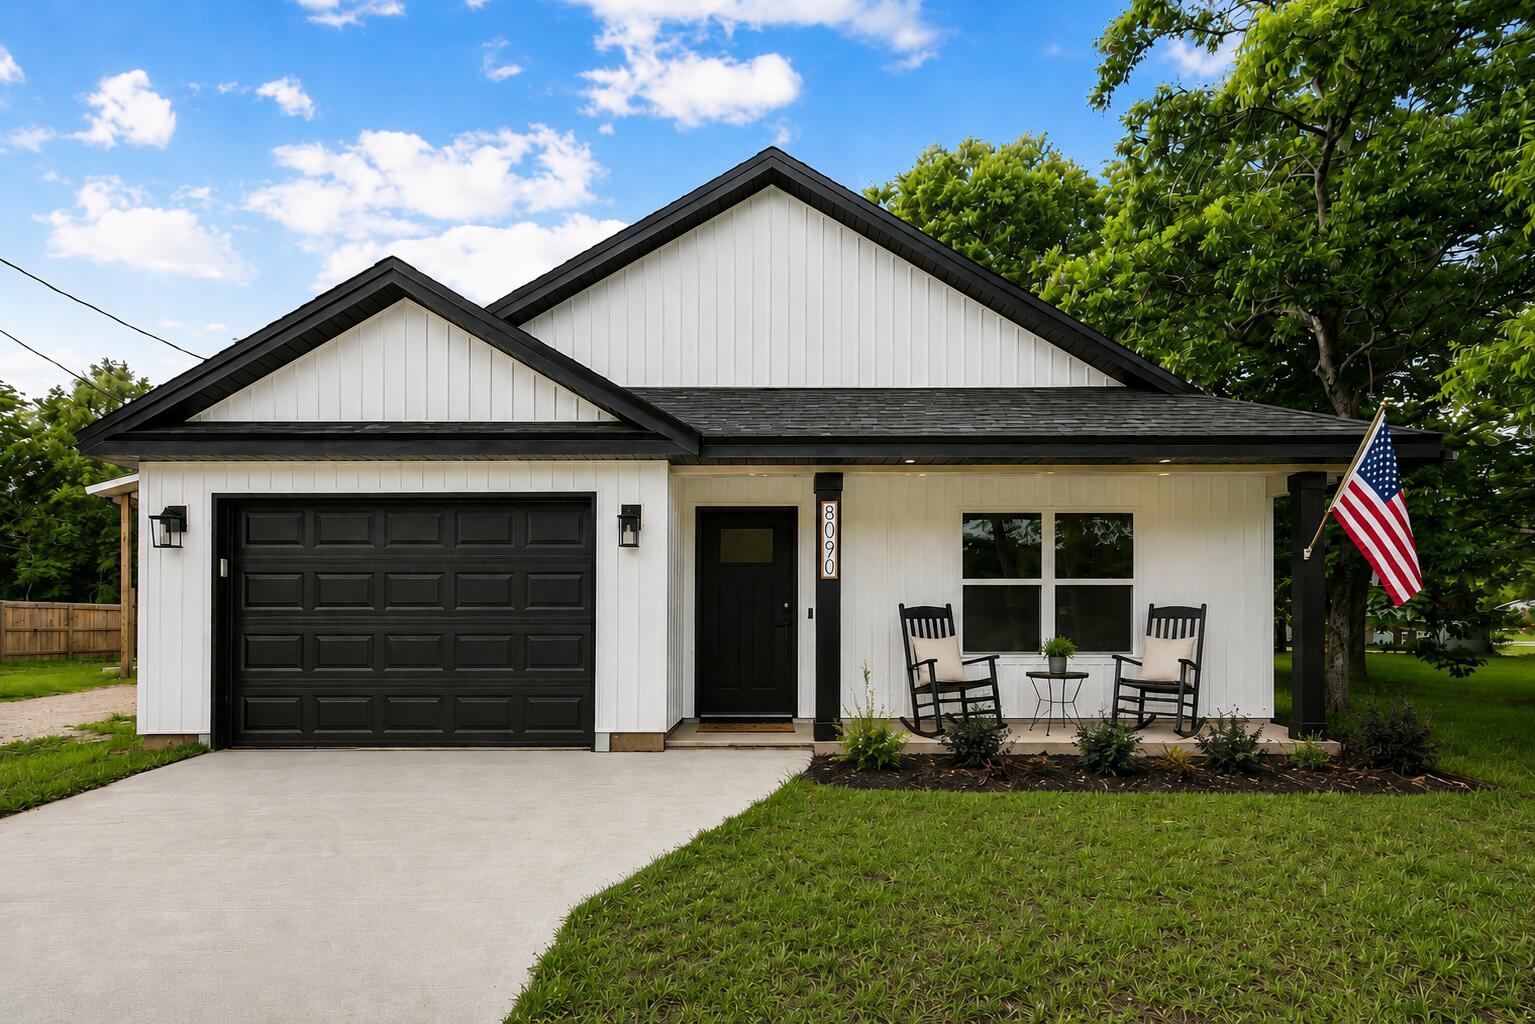
When the world feels chaotic, it's time to MOVE TO THE COUNTRY and live the good life... STEPS AWAY FROM A SMALL PECAN ORCHARD AND THE LAUREL HILL SCHOOL! 

Did I mention this is NEW CONSTRUCTION WITH UPGRADES,  BUYER INCENTIVES... and is the BUILDER'S SHOWCASE HOME?

TOP-RATED *VA-APPROVED* LOCAL BUILDER.. with a legacy in construction spanning generations... proudly reveals the FINAL HOME in his latest development.

This stunning 3 BR/2 BATH craftsman features upgrades rarely seen in this price point, and offers locally-sourced materials! 

Step inside to ''Honey Oak'' luxury flooring, vaulted ceiling, recessed lighting, neutral paint, powdered black onyx fixtures/finishes, and so much more!

This ''Freedom Plan'' allows the buyer freedom of choice... with an open-concept  Living/Dining floorplan that will accommodate multiple layouts, including kitchen expansion.

The kitchen offers abundant white cabinetry, with soft-close cabinets and drawers-- including deep storage drawers for pots and pans! There's also an UPGRADED SS APPLIANCE PKG, spacious pantry with wood shelving... and high-end quartz counters with striking veining.

The Master Suite is tucked away with private views of lush greenery, in a park-like setting. More on that... a little later.

The Master Bath boasts expansive quartz vanity (more striking veining) with 2 sinks and black onyx fixtures. The master closet is spacious with UPGRADED CUSTOM WOOD SHELVING.

(Continued) Bedrooms 2 and 3 are large with spacious closets, luxury vinyl plank flooring, neutral paint and ceiling fans. The guest bath features tub/shower combination and more premium quartz.

This home proudly offers the quintessential southern-style back porch with serene views of pecan, oak and mimosa trees... and a flat, fully-sodded, partially-fenced backyard.

As previously mentioned, this backyard faces the Laurel Hill school for added convenience and peace of mind!

Other notable mentions: LOW TAXES AND INSURANCE, FREE BUILDER WARRANTY, FREE SURVEY, FREE TERMITE BOND, UPGRADED GUTTERS, KEYLESS ENTRY and LARGE LAUNDRY WITH RUSTIC SHIPLAP, CUSTOM SHELVING/WOOD CABINETRY AND BARN DOOR!

New construction at this price does exist... but not for long! Better hurry... because this SHOWCASE HOME IS PRICED TO MOVE!
#1003840

Laurel Hill

8090 3rd Street

3 Beds

2 Baths

1,422 Sq.Ft.

$235,347

MLS#: 1003840
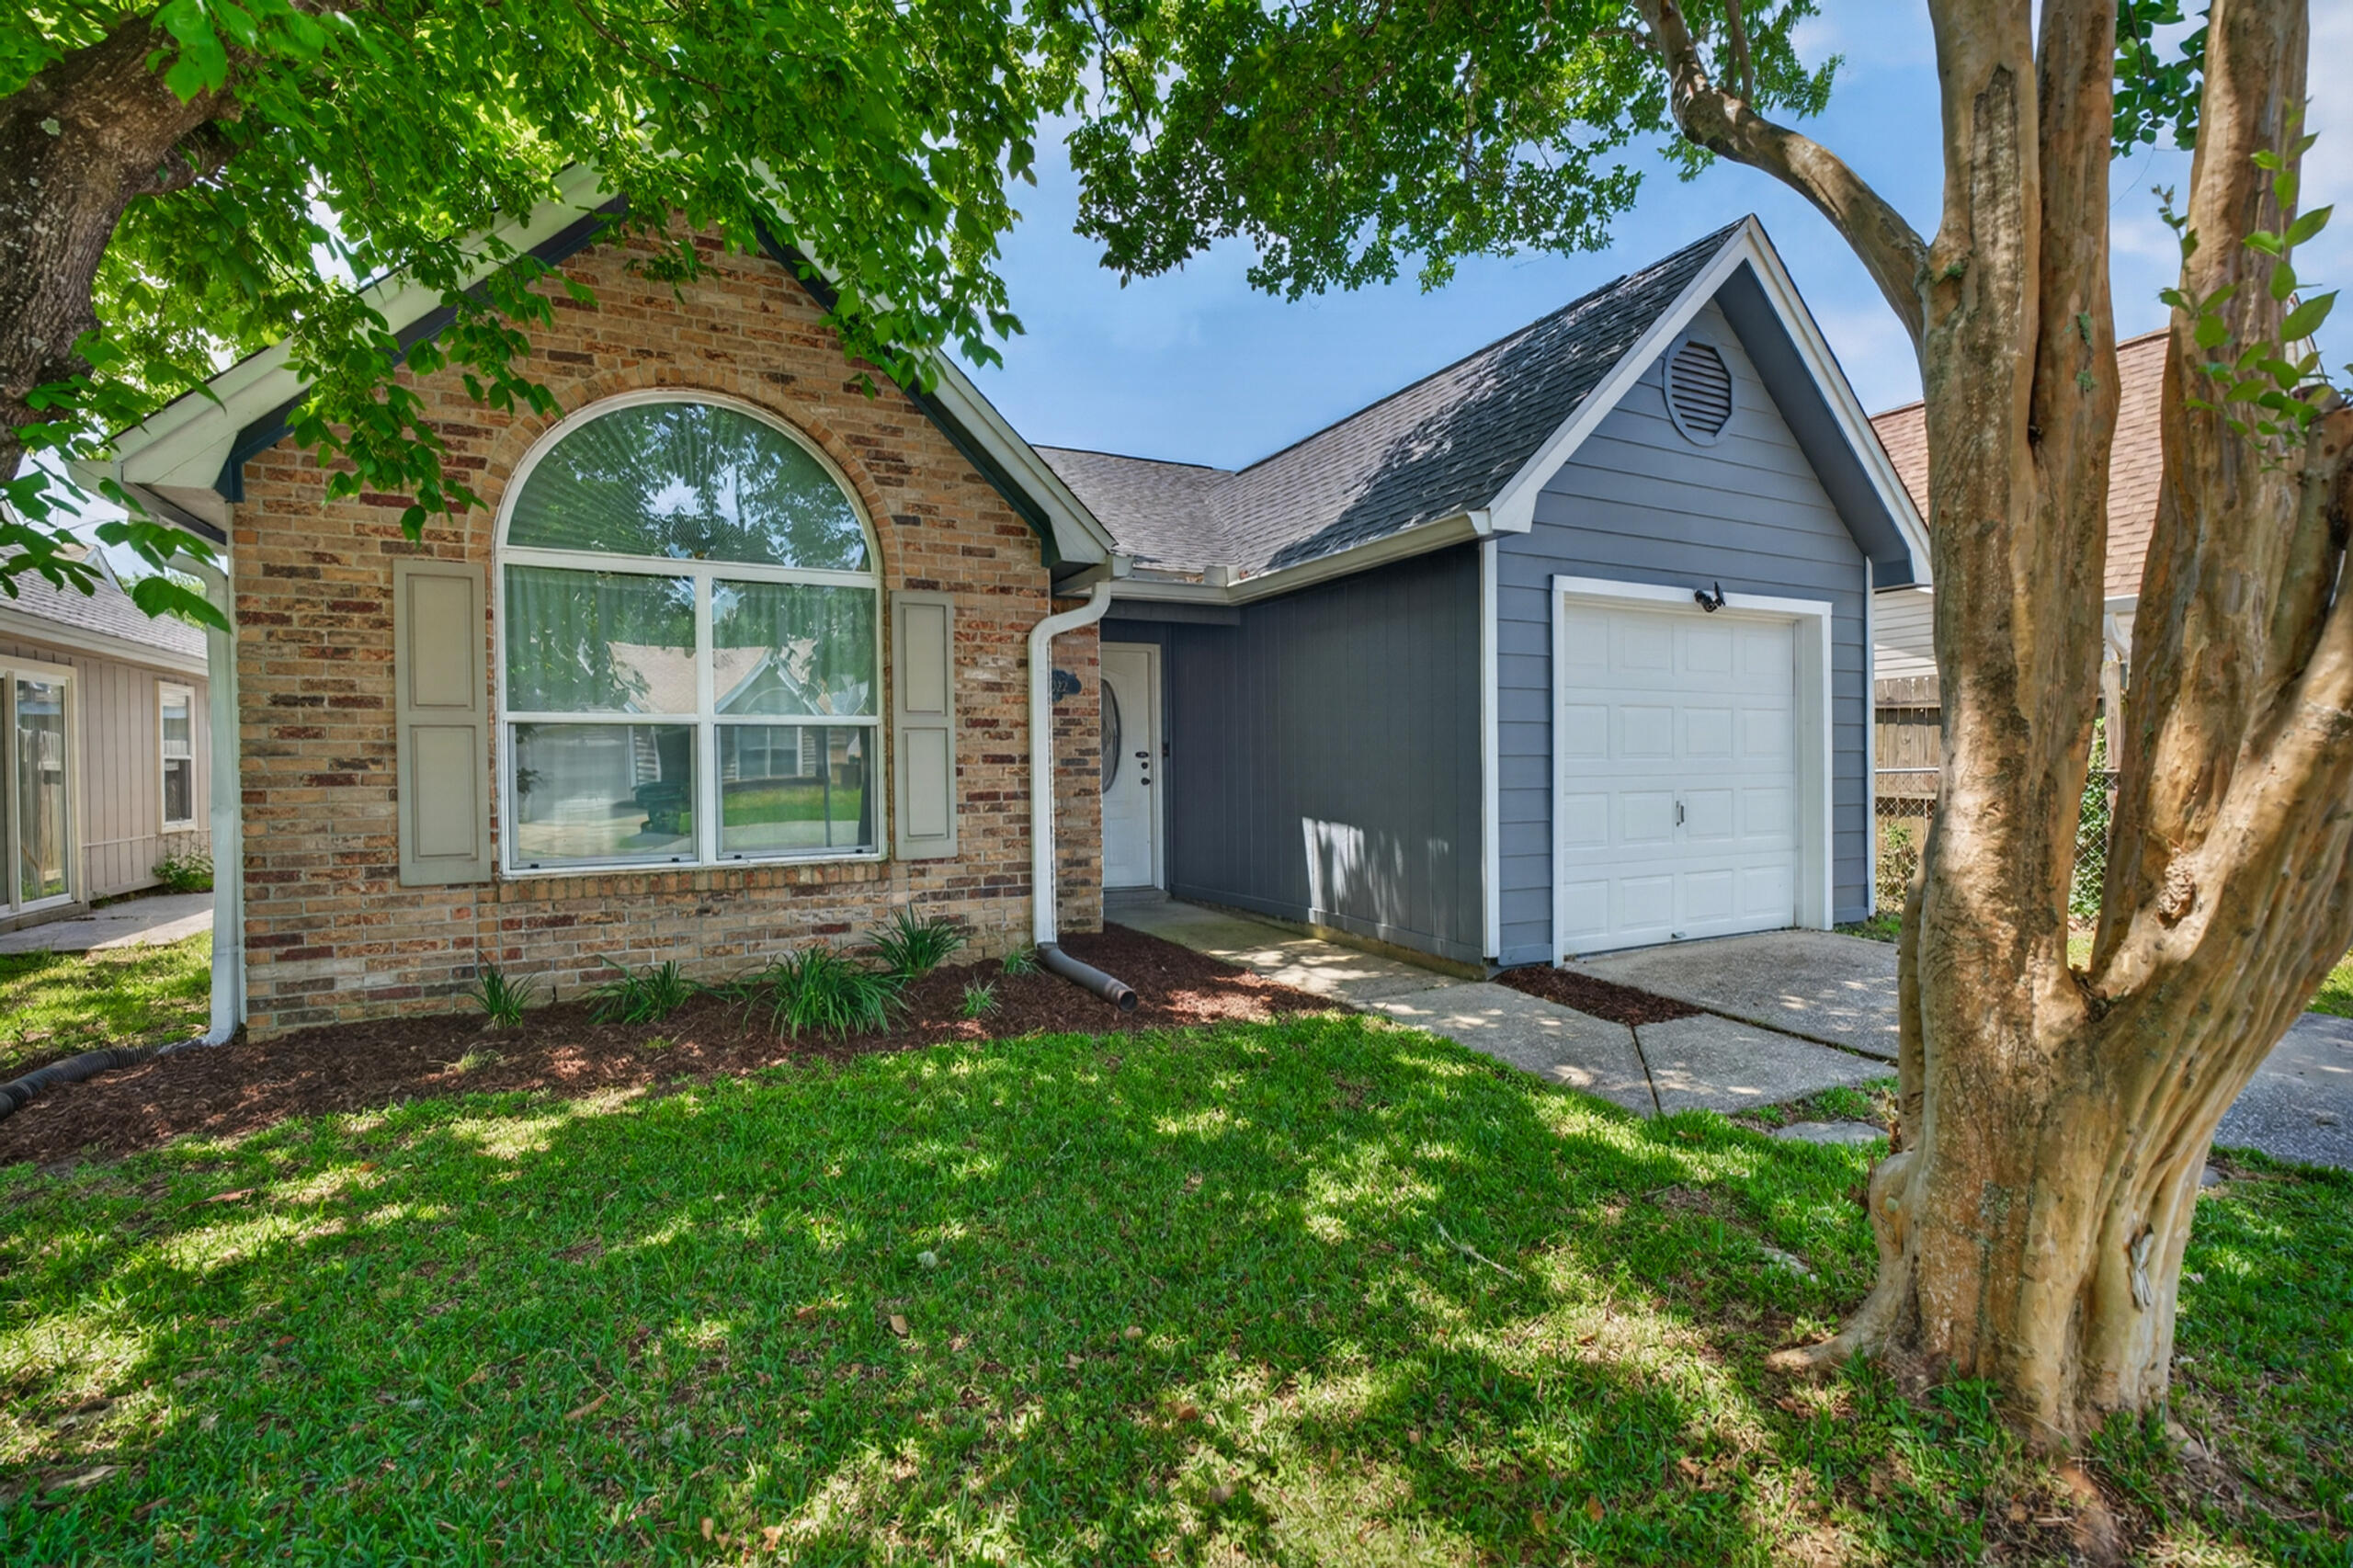
Discover modern comfort and style in this beautifully renovated single-family home, ideally located in Fort Walton Beach. Thoughtfully updated from top to bottom, this move-in ready property features brand-new flooring throughout, stunning quartz countertops, and new appliances that blend function with design. Enjoy fresh interior paint, updated fixtures, and upgraded bathroom vanities that bring a polished, contemporary look to each space. The primary suite offers a luxurious stone tile shower, providing a spa-like retreat at home. Additional upgrades include epoxy-coated garage floors for durability and a clean finish, as well as a new roof, HVAC system, and water heater—all replaced in 2023, offering peace of mind and long-term value.
#1002812

Fort Walton Beach

3022 Yorktown Circle

3 Beds

2 Baths

1,136 Sq.Ft.

$299,999

MLS#: 1002812

More PHOTOS COMING SOON!! Rental Income Projected 87-90k. Please ask your Realtor for details. Welcome to your coastal escape in the heart of Destin! This ground floor fully furnished 2-bedroom, 2-bath residence in the sought-after Silver Shells Resort combines laid-back beach living with upscale finishes.

Inside, you'll love the open, airy layout, soaring ceilings, and seamless flow from the living room to the gourmet kitchen, complete with granite countertops and custom cabinetry. Both bedrooms open onto a large covered patio, the perfect spot to sip your morning coffee, enjoy dinner al fresco, or unwind as the sun sets. The split-bedroom design ensures privacy, while conveniences like a full-size laundry room, deeded covered parking, and extra storage make life at the beach effortless.

Life at Silver Shells means access to resort-style amenities, including:

A sparkling lagoon-style pool and hot tubs

Fitness center, Tennis, Pickleball, and Basketball courts

An on-site day spa and outdoor grilling areas

Ruth's Chris Steakhouse just steps away

Over 1,000 feet of private sugar-white beach with emerald waters and a beachside Sand Bar


And since this is a ground-floor unit, you'll skip the elevators and be only steps away from the sand. Perfect as a private retreat or an income-generating investment, this condo is your chance to own a true slice of Destin paradise.

Don't wait schedule your private showing today!
#999813

Destin

15100 Emerald Coast Parkway 202

2 Beds

2 Baths

1,369 Sq.Ft.

$634,000

MLS#: 999813
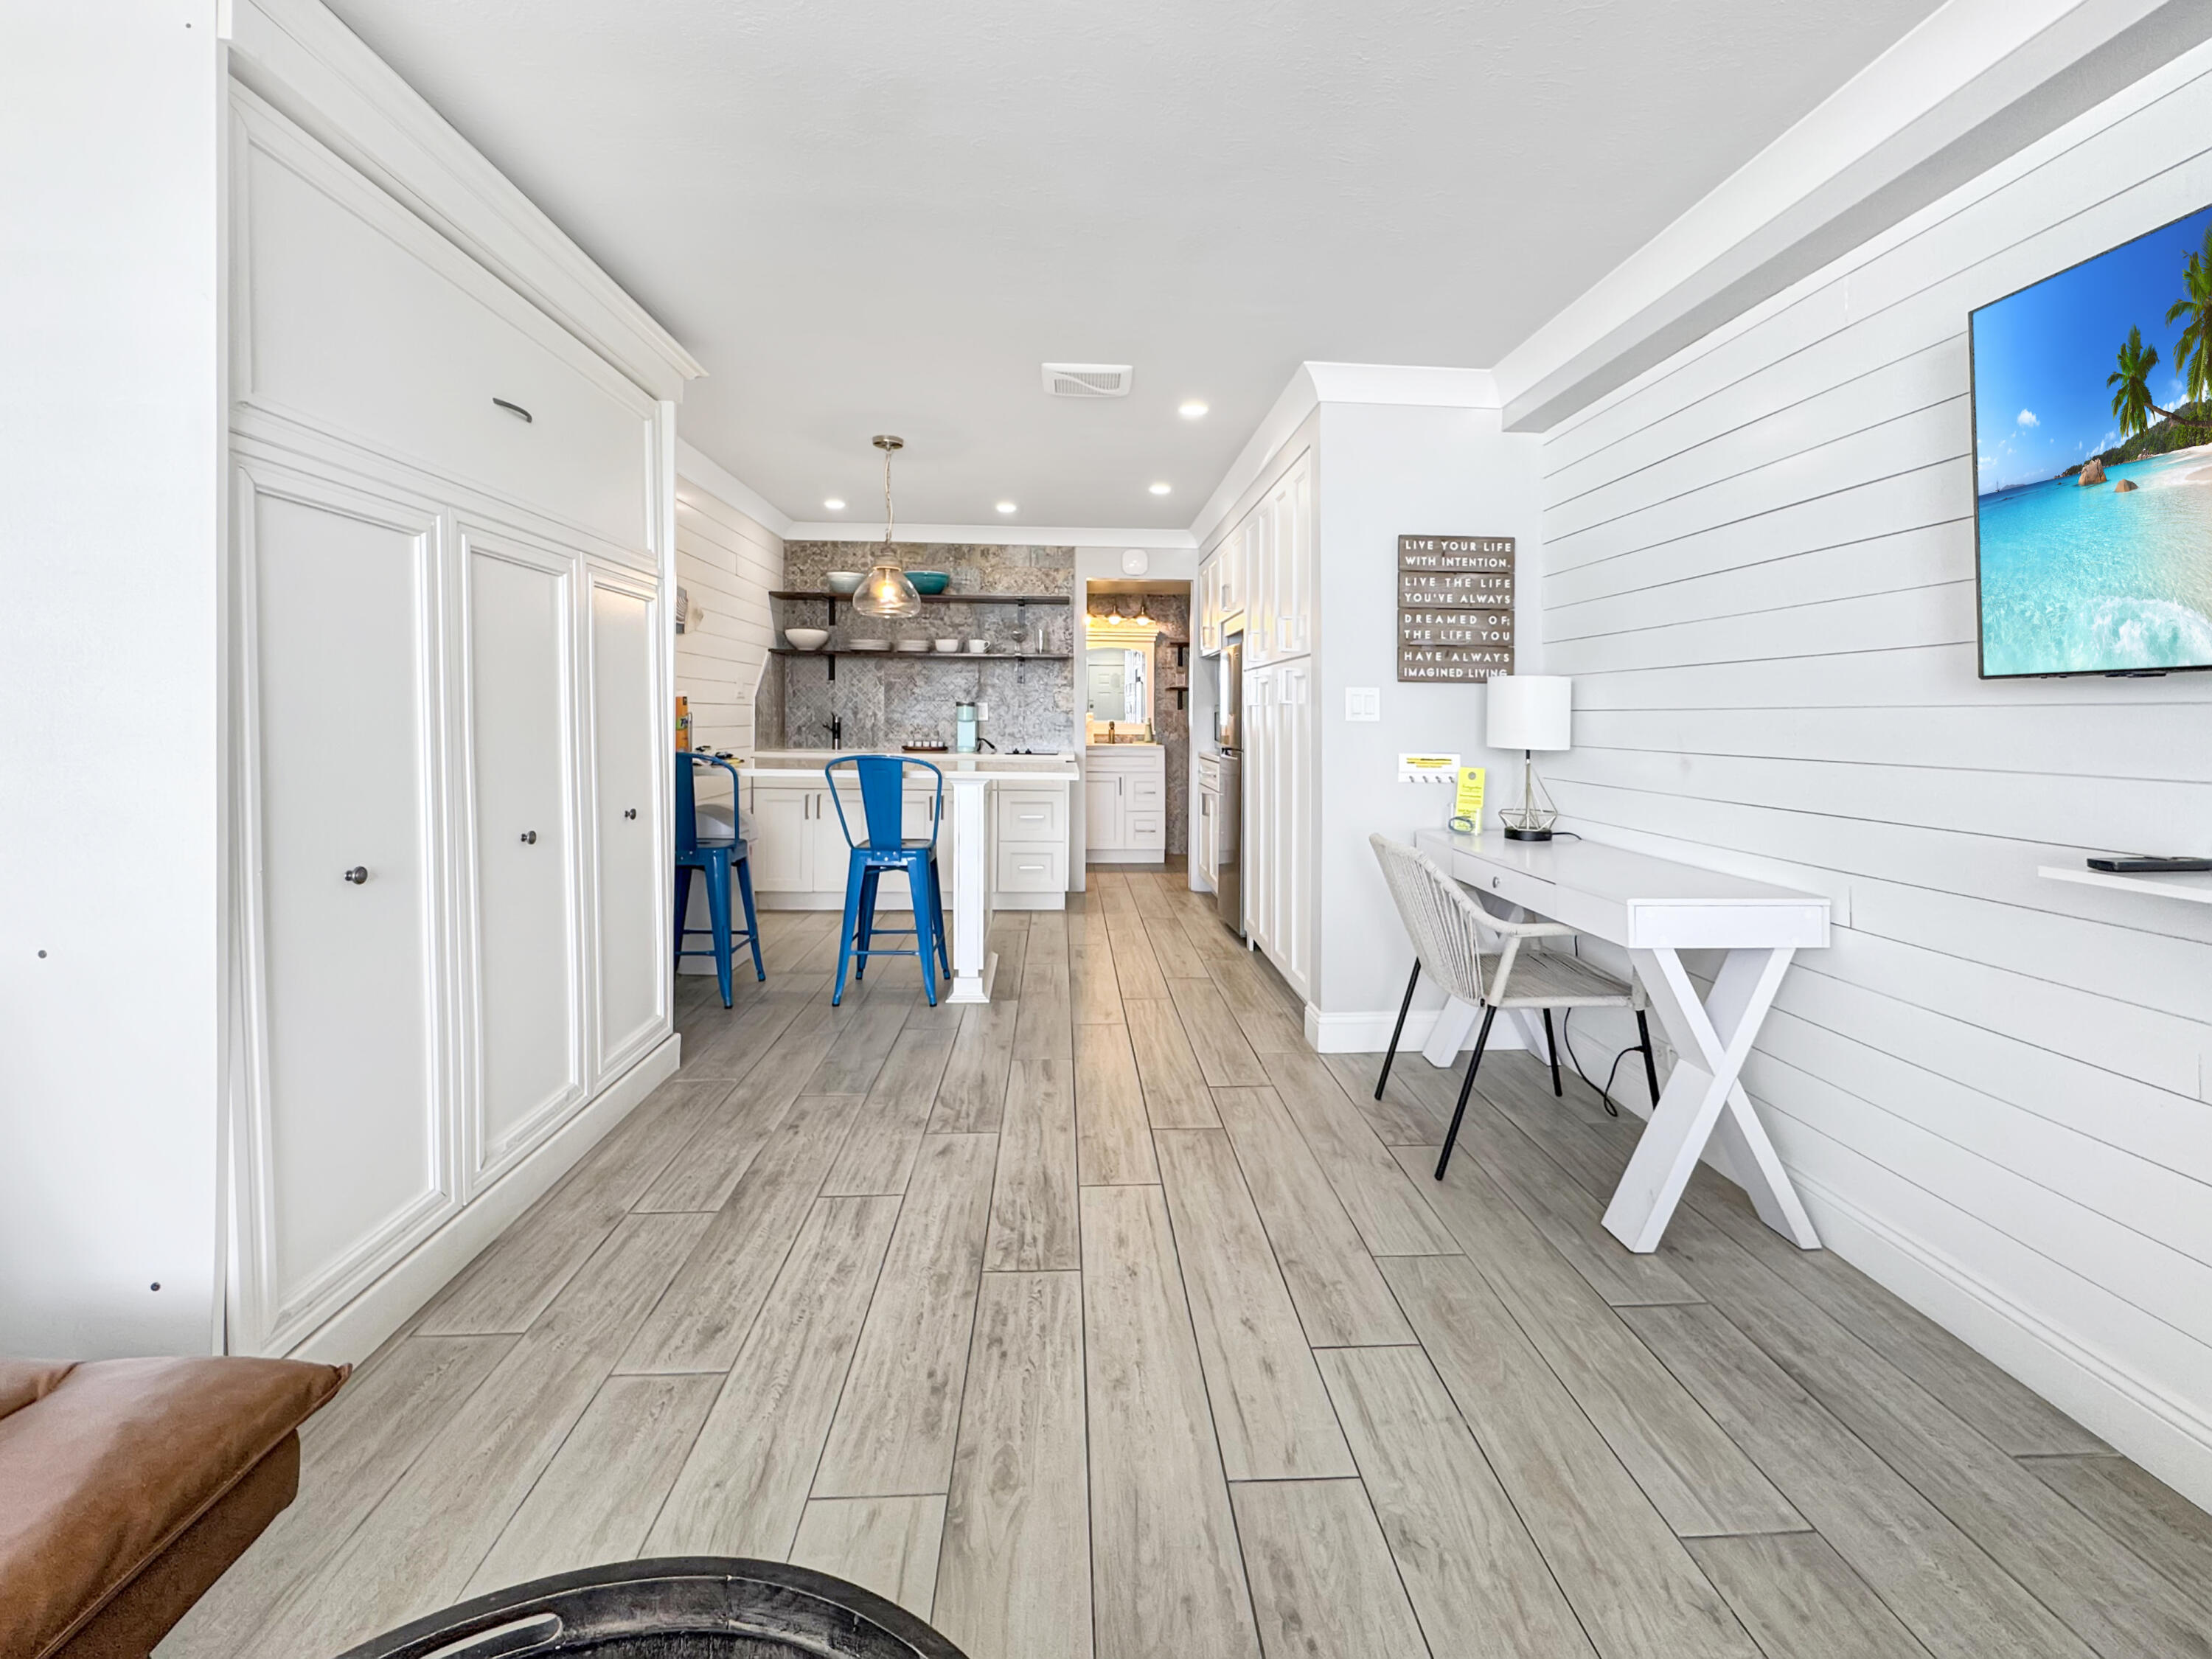
Investor alert! This is hands-down one of the best opportunities in Fontainebleau with proven rental performance and stunning Gulf-front views. This beautifully renovated beachfront studio generated an impressive $27,303 in 2024 and has already produced $22,376 in 2025, making it an exceptional turnkey investment on the Gulf Coast. Located directly on the sugar-white sands of Panama City Beach, this iconic 2nd floor condo offers unobstructed east facing views of the Gulf and true beachfront living just steps from the water. Thoughtfully updated with coastal-inspired finishes, the unit features shiplap walls, quartz countertops, a full kitchen with full-size refrigerator, cooktop, and microwave, plus a Murphy bed that maximizes both functionality and space. Fontainebleau offers outstanding resort-style amenities including a large Gulf-front pool, expansive sun decks, fitness center, beach volleyball courts, wireless internet, elevator access, and on-site management. One assigned parking space is included. The HOA dues provide exceptional value by covering all utilities(even electricity), internet, building insurance including flood and hurricane coverage, exterior maintenance, amenities, and management services for truly low-maintenance ownership. Ideally situated on a less crowded stretch of beach overlooking Bid-A-Wee beach access with no future development blocking the views, yet conveniently located near Pier Park, Top Golf, shopping, dining, and entertainment.  Whether you're looking for a vacation getaway or a high-performing short-term rental investment, this fully updated Gulf-front studio is an opportunity you do not want to miss.
#1003813

Panama City Beach

14401 Front Beach Road # 221

None Beds

1 Baths

330 Sq.Ft.

$175,000

MLS#: 1003813
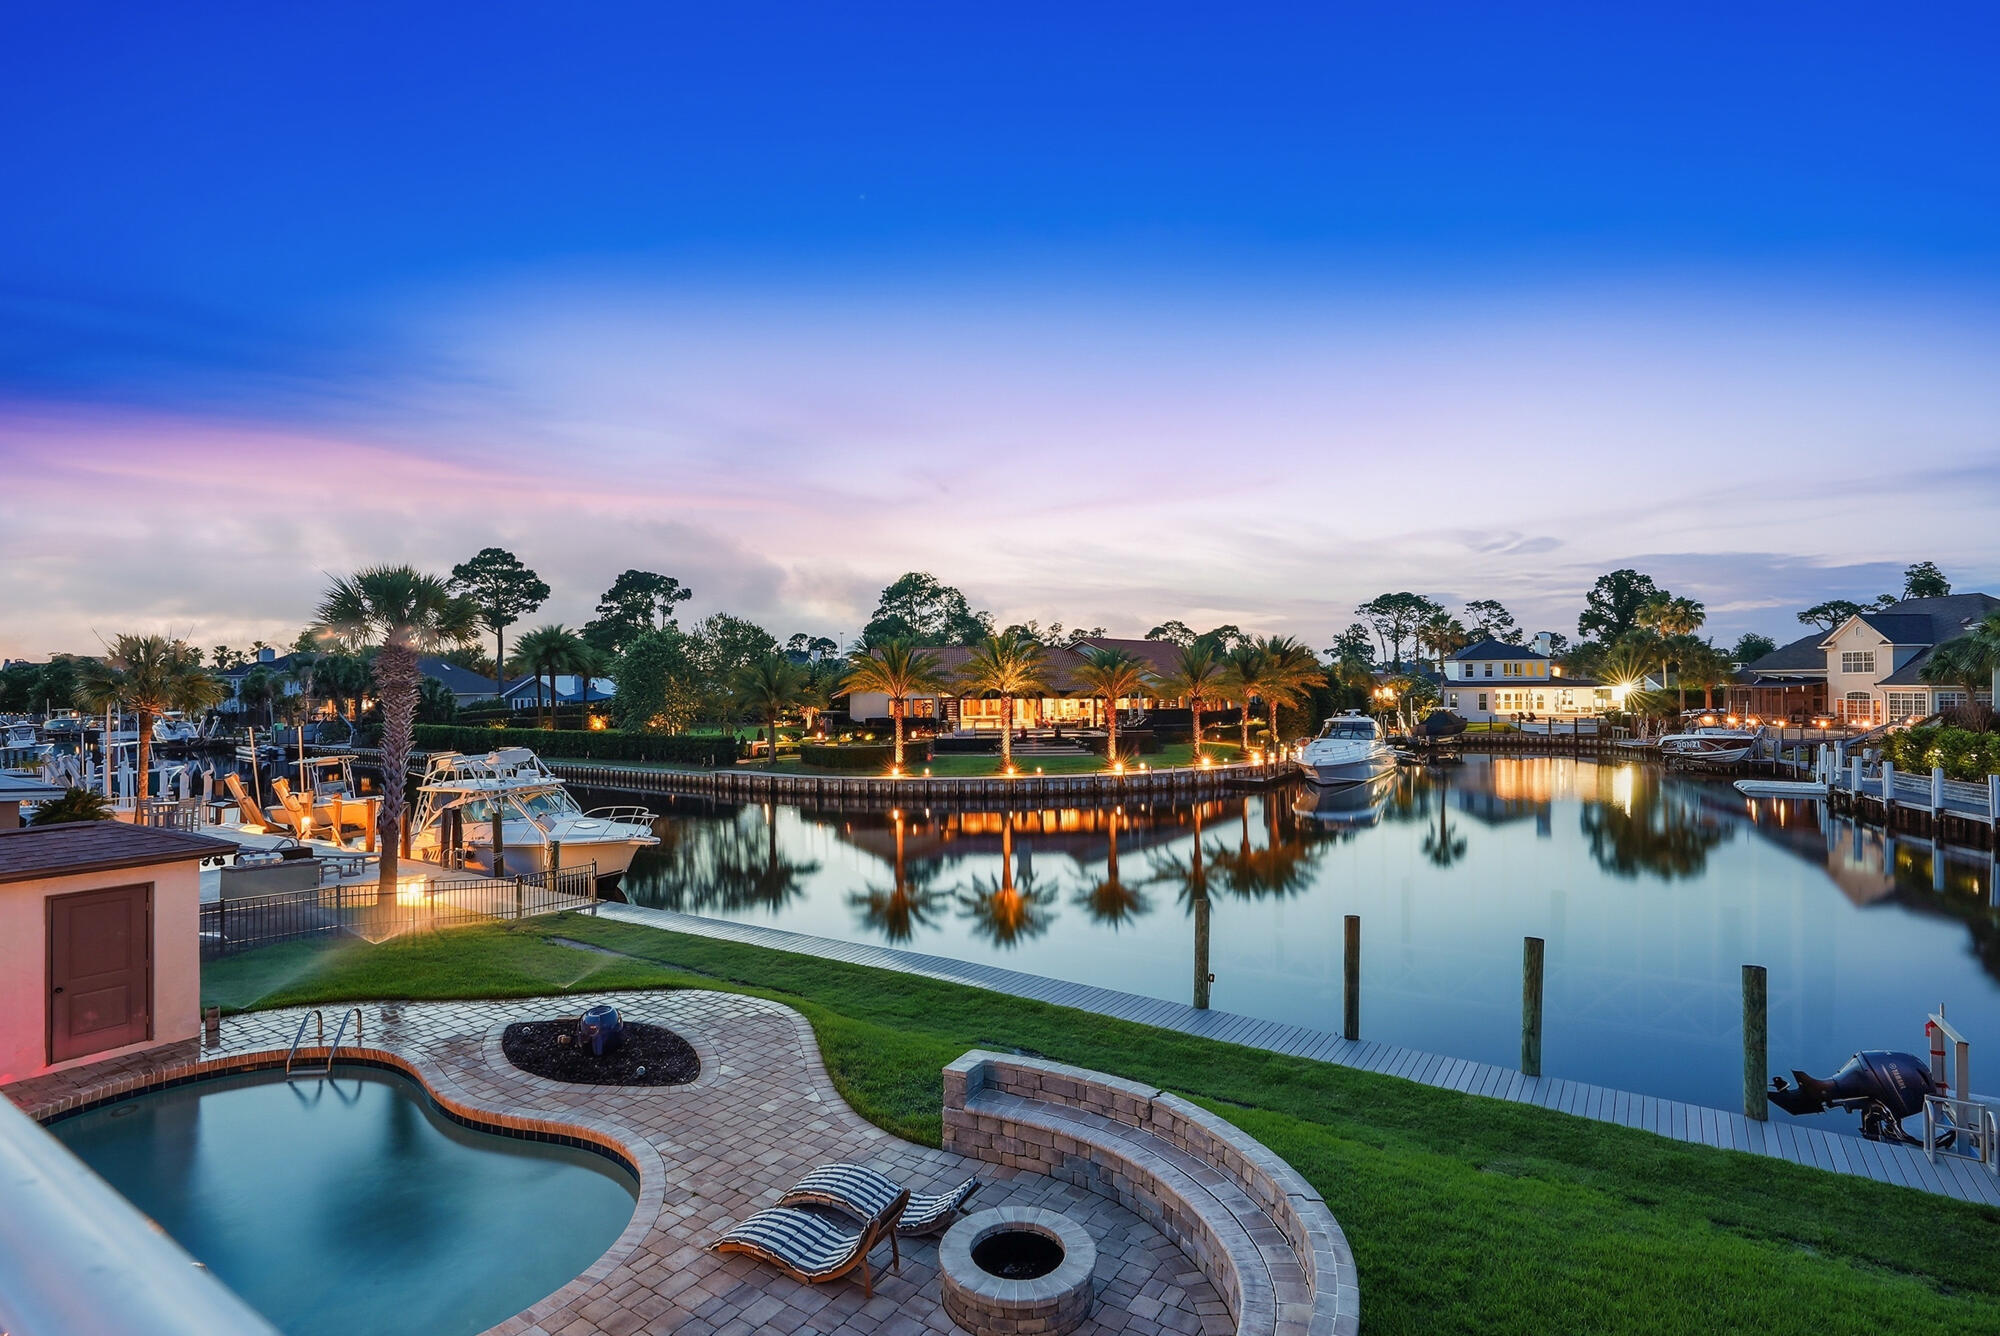
Canal-front living with direct Gulf access defines this exceptional home at 523 Wahoo Road in the gated Bay Point community of Panama City Beach. Set along a wide canal in one of the area's most established marina neighborhoods, this 4-bedroom, 3-bath residence offers approximately 2,820 square feet of thoughtfully designed coastal living with effortless boating convenience.

The main living areas are oriented to showcase tranquil water views, with large windows and easy flow to the outdoor spaces. A spacious, open design connects both living rooms, the dining area, and the kitchen, creating an inviting layout ideal for everyday living and entertaining. Distinctive sunken living rooms add architectural character and warmth, providing comfortable gathering spaces with timeless appeal.

The kitchen features generous counter space, abundant cabinetry, and a functional layout suited for everything from casual mornings to hosting family and guests. The privately situated primary suite captures canal views and offers ample closet space and an en suite bath designed for comfort and privacy. Three additional bedrooms and two full baths provide flexibility for guests, a home office, or additional living space, making this property well suited as either a primary residence or a coastal second home.

Outdoor living is central to the appeal of this canal-front property. With direct access to the Gulf of Mexico, it is ideal for boating, fishing, and exploring the surrounding waterways.
#1003838

Panama City Beach

523 Wahoo Road

4 Beds

3 Baths

2,820 Sq.Ft.

$1,070,000

MLS#: 1003838

This exceptional four-level custom home in the Mala Beach community offers FOREVER Gulf views and a standard of construction rarely seen along the Emerald Coast.
Spanning 5,204 square feet, the home features an elevator servicing all levels. It includes four spacious king primary suites and two bunk bedrooms. The entryway leads the experience with a soaring Venetian plaster foyer and raised ceilings that lead into a large open living area with Peacock paver floors and floor-to-ceiling Jeldwen windows. A king bedroom features dual vanities and curated marble countertops. A marble wet bar with sink and refrigerator, powder bath, laundry, and an attached garage currently outfitted as a game room complete this level.
The second floor houses one king primary suite with a stunning marble bathroom featuring a freestanding soaking tub, rainhead shower, and floating vanities. Additionally, there are two generously sized bunk bedrooms each with a dedicated bathroom featuring a large walk-in shower.  The bunk bedrooms accommodate ten guests across three single bunks and one full-sized bunk per room which is the perfect spot for the kids to hang out. 

The third floor provides two additional king primary suites, both with direct access to a balcony that offers breathtaking Gulf views. The large ensuite baths are equally impressive, featuring freestanding tubs, marble tile floors and showers, and floating dual vanities. A second laundry is also located on this level. The fourth floor of this residence offers unparalleled Gulf views from every angle. A dramatic vaulted ceiling seamlessly integrates the living, dining, and kitchen spaces. The chef's kitchen stands as a culinary masterpiece, featuring a handcrafted La Cornue range, a paneled SubZero refrigerator, Italian-made cabinetry, and honed marble countertops, complemented by a stunning full-wall backsplash. The powder bath is accentuated by a sculptural pedestal sink and handcrafted full tile wall. Euro Wall sliding doors provide access to the rooftop deck, which includes a heated pool that you will never want to leave with majestic Gulf views. The home boasts over 800 square feet of outdoor living space for year-round enjoyment.

This remarkable retreat is a must-see for the discerning buyer seeking the ultimate blend of serenity, style, and coastal charm. The absence of development in front of the property ensures that the Gulf views will be endlessly cherished.  Conveniently located just steps from one of Walton County's premier beach accesses and minutes away from Alys Beach, Rosemary Beach, 30Avenue, and the vibrant shopping and dining options that the Emerald Coast offers.
#1003836

Inlet Beach

244 W Park Place Avenue

6 Beds

6 Baths

5,204 Sq.Ft.

$7,195,000

MLS#: 1003836
1 ... 531 532 533 534 535 ... 666
* Listings identified with the FMLS IDX logo come from FMLS and are held by brokerage firms other than the owner of this website. The listing brokerage is identified in any listing details. Information is deemed reliable but is not guaranteed. If you believe any FMLS listing contains material that infringes your copyrighted work please click here to review our DMCA policy and learn how to submit a takedown request. © 2024. First Multiple Listing Service, Inc.
 - property

Send a message

Message successfully sent.

Your message

What is 3 + 4 ?

Reason for contacting?

I agree to receive email communication and understand I can unsubscribe at any time.

I agree to be contacted by 30A Real Estate | Bobby J Team | Trusted Local Experts via call, email, and text for real estate services. To opt out, you can reply 'stop' at any time or reply 'help' for assistance. You can also click the unsubscribe link in the emails. Message and data rates may apply. Message frequency may vary. Privacy Policy

Sign Out

Virtual Assistant

Would you like to take the next step with this property? We can help you schedule a showing or virtual tour, or send you more details.

Yes, I would like more information.

Thank You for Your Reply, One of Our Agents will contact you as soon as possible

No, maybe later.

Thank you, you can always contact me via email, phone number or through the contact form.

Realhub AI

Lucy - Your AI-Powered Realtor

Update Your Temporary Password

Personalize your search

Enter your email and we'll notify you immediately when new listings match what you're looking for.

or enter email address

Already have an account ? Login here

Continue your home search

I agree to receive communications and understand I can unsubscribe at any time.

I agree to be contacted by 30A Real Estate | Bobby J Team | Trusted Local Experts via call, email, and text for real estate services. To opt out, you can reply 'stop' at any time or reply 'help' for assistance. You can also click the unsubscribe link in the emails. Message and data rates may apply. Message frequency may vary. Privacy Policy

Already have an account ? Login here

We use cookies

We use cookies primarily for analytics to enhance your experience. By accepting, you agree to our use of these cookies. You can manage your preferences or learn more about our cookies policy.