
Properties

Browse or get in touch to schedule a walkthrough.

  • Nearby me
Price range

Popular Features

Community Features

Association

Property Features

Waterfront

View

Exterior Features

Interior Features

Style

138524 properties match your criteria

Updated 1 minute ago

E-Alert name
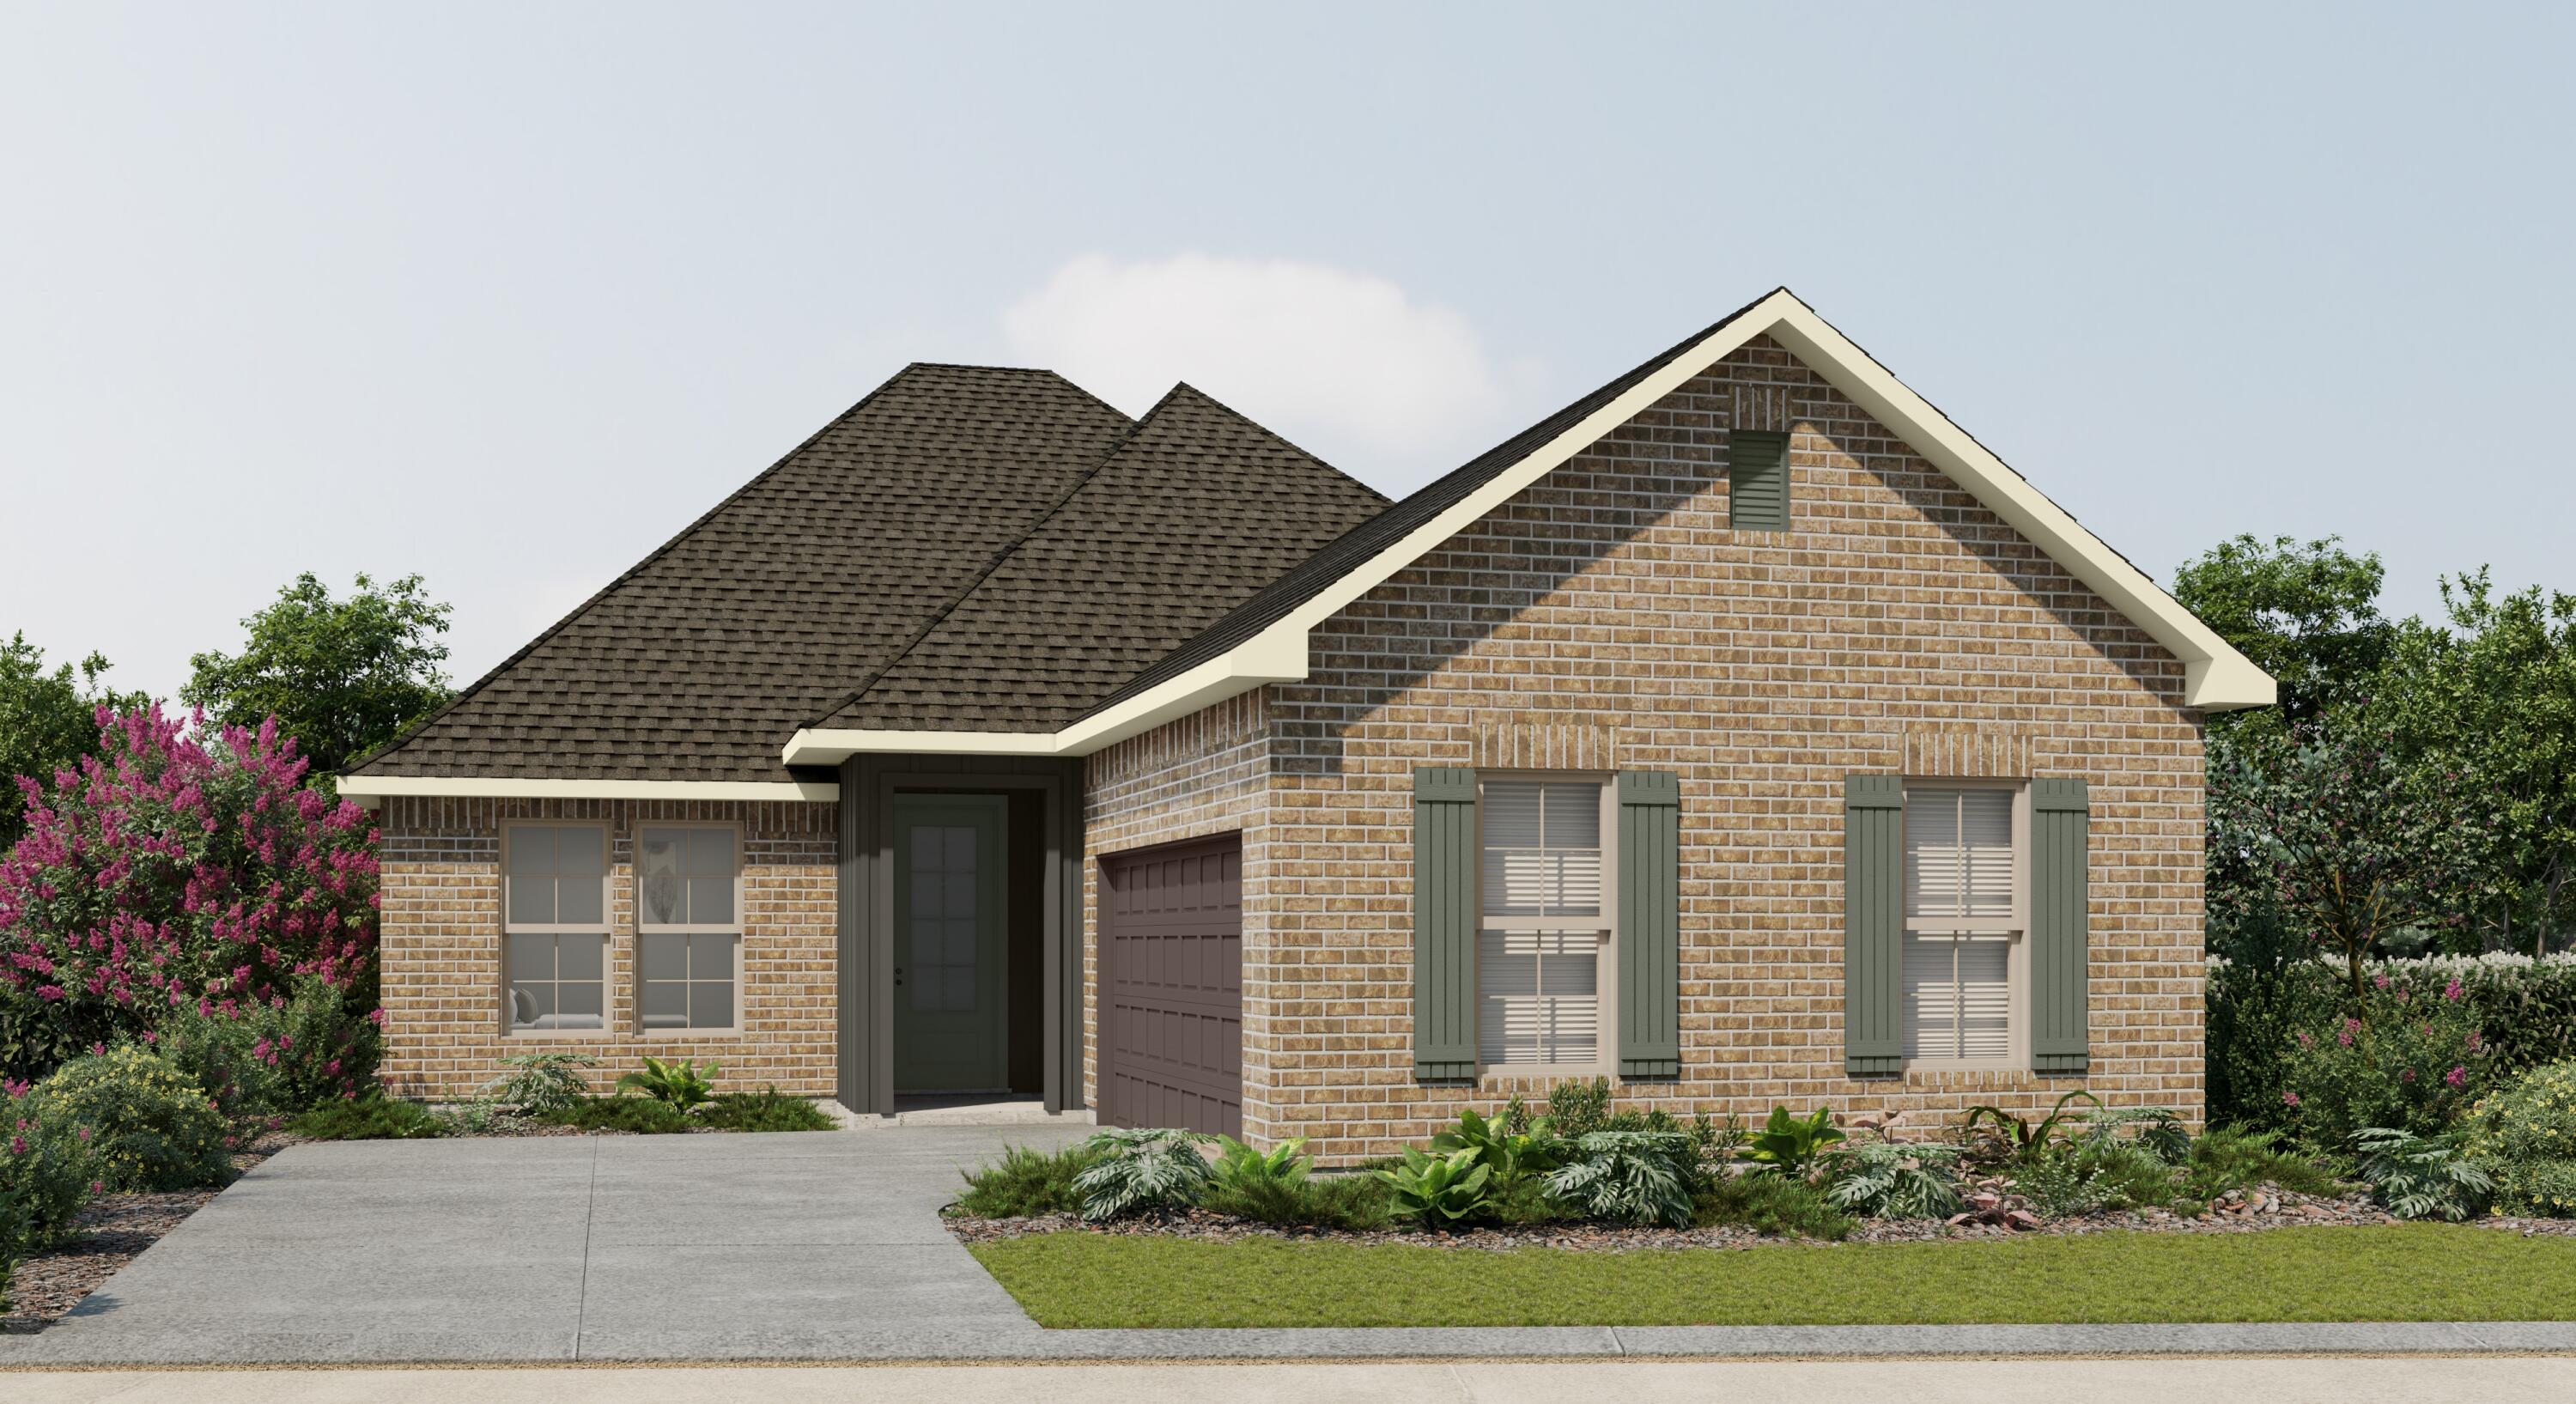
Awesome builder rate plus FREE window blinds! Restrictions apply.

The MANET II H in Natureview community offers a 3 bedroom, 2 full bathroom open design. Upgrades added (list attached). Special Features: double vanity, garden tub, separate custom tiled shower, and 2 walk-in closets in master bath, kitchen island, pantry, side entry garage, covered porches, undermount sinks, custom kitchen backsplash, LED lighting, crown molding, ceiling fans in living and master, smart connect WIFI thermostat, framed mirrors in all baths, landscaping, architectural 30-year shingles, flood lights, and more! Energy Efficient Features: water heater, electric kitchen appliance package, vinyl low E windows, and more! Energy Star Partner.
#1006738

Freeport

222 Splendor

3 Beds

2 Baths

2,035 Sq.Ft.

$414,658

MLS#: 1006738
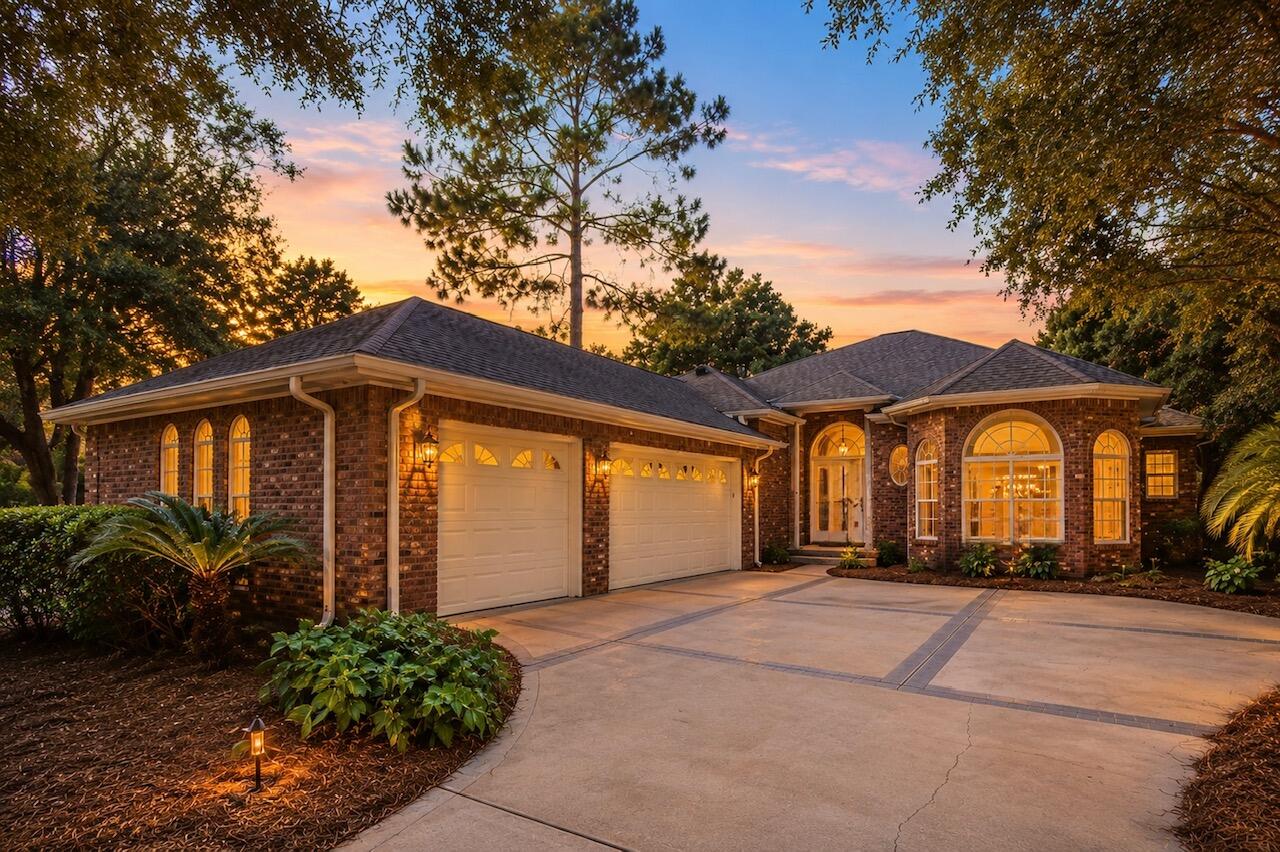
Come experience the quintessential Niceville lifestyle here at 300 Piney Creek Cv; a custom-built 3 Bedroom, 2 1/2 Bath single-level home, with an oversized 3-car garage, nestled on a desirable corner lot spanning nearly half an acre in the prestigious Swift Creek neighborhood where community charm meets unparalleled convenience.

This sought-after enclave is perfectly positioned for those seeking a balance of professional proximity and coastal leisure. From the moment you arrive, the manicured landscaping and quality architecture set a sophisticated tone that carries throughout every inch of this well-maintained residence.

Step through the front door to find a tumbled-marble entry wall that perfectly complements the warmth of the Australian chestnut wood floors. Just off the foyer, there is a spacious home office/flex space features floor-to-ceiling bay windows, with adjacent half-bath; perfect as a work-from-home office, playroom, or as an additional overnight guest room. The open-concept layout of the home features high ceilings throughout and a seamless flow between the dining areas and the expansive great room. Here, a custom fireplace and floor-to-ceiling sliding glass doors out to the sunroom/porch room create an inviting atmosphere for both quiet evenings and elegant entertaining.

The heart of the home is the gourmet kitchen, a chef's dream outfitted with custom cabinetry, premium stainless steel appliances--including a gas stove and wall oven - together with a cent er island. It opens to an oversized breakfast area and a comfortable living space accented by built-in shelving and designer finishes. For those seeking a true indoor-outdoor lifestyle, the "3-season" sunroom features Eze-Breeze bronze-tinted windows, offering a tranquil spot to enjoy the breeze without the elements, leading out to an expansive patio perfect for summer grilling.

The large primary suite serves as a private retreat, complete with a sitting area and a spa-inspired bathroom featuring dual vanities, a whirlpool tub, separate shower, and an oversized walk-in closet. The split floor plan ensures privacy for guests or a home office, while the functional laundry room provides ample cabinetry and workspace.

Beyond its aesthetic appeal, this home is engineered for peace of mind and convenience. It boasts a whole-house Generac generator (recently serviced) that protects the entire property automatically, an oversized 3-car garage to house all your outdoor gear, a whole-house vacuum system, and abundant attic storage. A brand new HVAC system and water heater have just been installed, and a new 3-dimensional shingle roof will be installed prior to closing with acceptable offer.

Residents also enjoy the world-class amenities of Swift Creek, including a gorgeous clubhouse, swimming pool, tennis courts, basketball court, park, and scenic nature trails. This is more than just a home; it is a refined lifestyle waiting for its next chapter!

Families will appreciate being within the footprint of Niceville's top-performing, A-rated schools, while military professionals will enjoy a seamless commute to Eglin Air Force Base, 7th Group HQ, Duke Field, and Hurlburt Field Air Force Base, and in close proximity to the i10 interstate corridor just to the north.

Beyond the neighborhood's peaceful manicured streets, the best of the Emerald Coast awaits! You are just a short drive from the world-famous sugar-white sands and emerald waters of Destin and the scenic beauty of 30A. Whether you're spending a quiet afternoon under the neighborhood's towering oaks or heading out for a day of luxury on the Gulf, Swift Creek offers the perfect home base for a life of convenience within an upscale sought-after community. Don't delay in making this beautiful home yours!
#1006128

Niceville

300 Piney Creek Cove

3 Beds

2 Baths

2,501 Sq.Ft.

$720,000

MLS#: 1006128
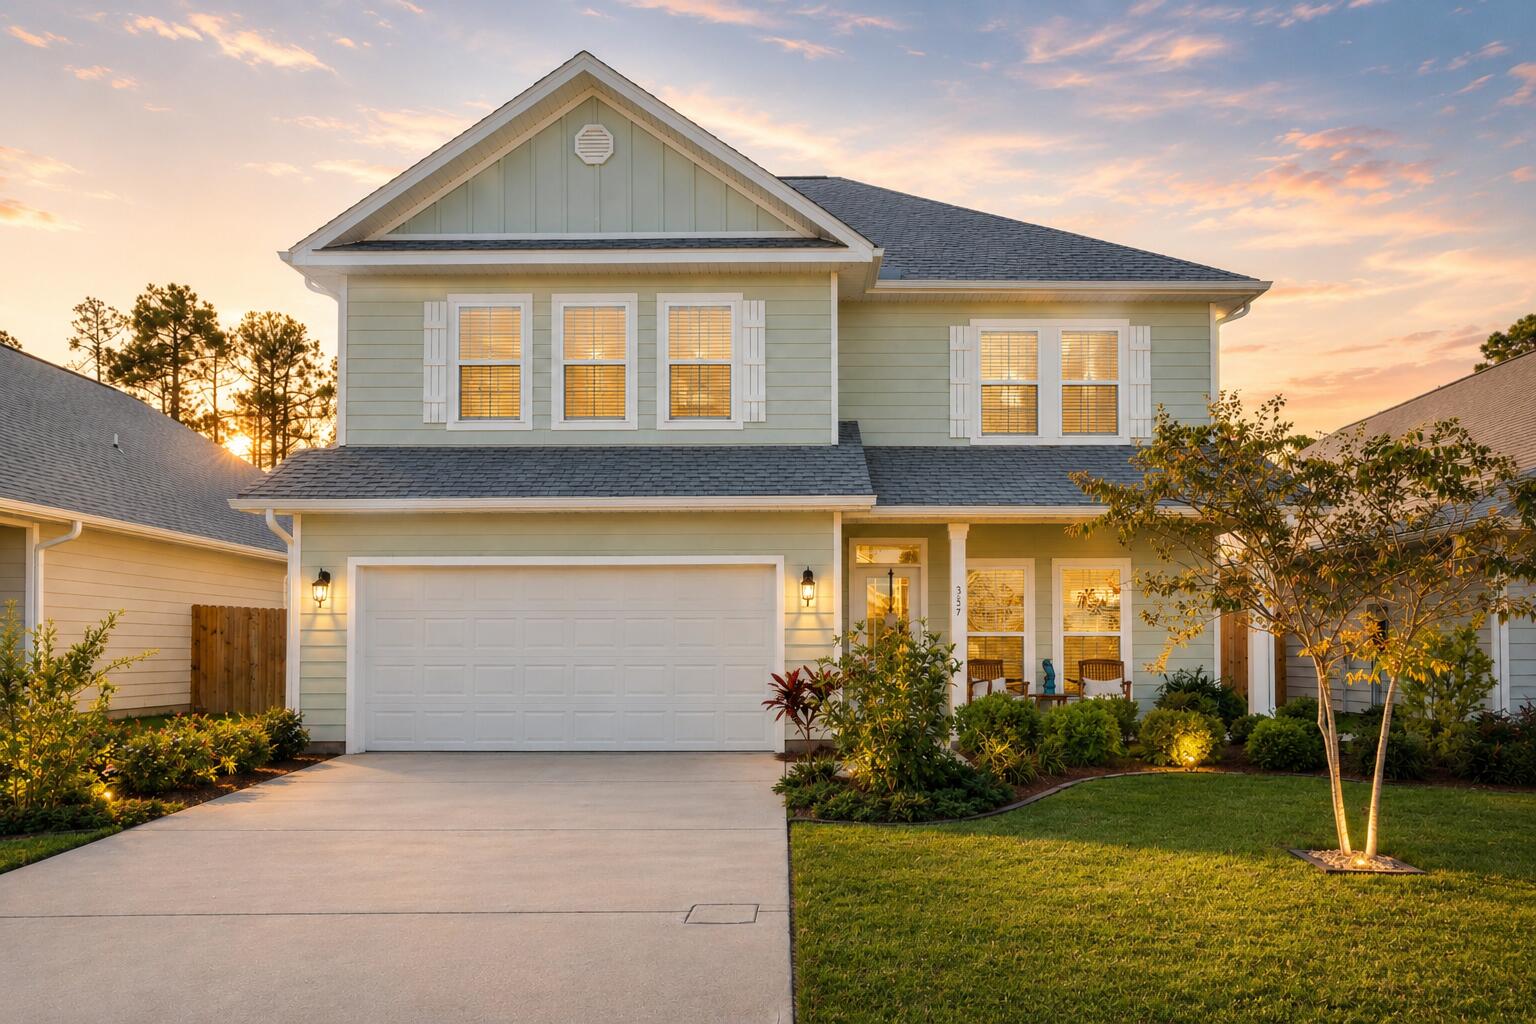
4BR/3.5BA Azalea floor plan in Emerald Cove Villas. Assumable 2.5% VA loan and paid-off solar panels. Built 2020. Over $58K Seller Upgrades!

ASSUMABLE 2.5% VA LOAN AVAILABLE FOR QUALIFIED BUYERS PLUS FULLY PAID SOLAR PANELS CONVEY AT CLOSING.

Welcome to 357 Emerald Cove Street, where modern coastal living meets exceptional value in one of Panama City Beach's most desirable newer communities. Situated on a premium lot in Emerald Cove Villas, this 4-bedroom, 3.5-bathroom Azalea floor plan offers approximately 2,470 square feet of thoughtfully designed living space.

One of the home's most compelling advantages is the opportunity for qualified buyers to assume the existing VA loan with a 2.5% interest rate. In today's market, opportunities like this are increasingly rare. Adding even more value, fully paid-off solar panels to convey at closing, allowing the next owner to enjoy the benefits of energy-efficient living with fully-owned solar panels from day one.

Designed for both everyday functionality and entertaining, the highly sought-after Azalea floor plan features a first-floor primary suite, providing privacy and convenience rarely found at this price point. The open-concept kitchen includes a center island, pantry, recessed lighting, an updated backsplash, and a newer refrigerator and flows seamlessly into the dining and living spaces. Upstairs, three additional bedrooms are complemented by a spacious bonus living area that can easily serve as a media room, home offic fitness space, or second gathering area. Move-in-ready improvements continue throughout the property. Upgraded interior paint, a security system, garage shelving, additional outdoor storage, and an outdoor shower enhance everyday living. Outside, professionally enhanced landscaping/hardscaping creates a welcoming backyard retreat complete with fruit trees including peach, lemon, and orange varieties. Stone accents, paver details, covered porches, and a fully fenced backyard with fruit trees backing up to preserve add both beauty and practicality.

Emerald Cove Villas has become a favorite among buyers seeking newer construction with convenient access to everything Panama City Beach has to offer. Located conveniently just north of the Hathaway Bridge, residents enjoy a community dog park, sidewalks, and street lighting, all with low HOA fees and a prime location just minutes from retail, dining, recreation, NSA Panama City, St Andrews Bay Marinas, the Panama City Beach Sports Complex, and the Gulf's sugar-white beaches and.  The location also provides convenient access to NSA Panama City and Tyndall Air Force Base.

Offered at $455,000, this home delivers a combination of features that is increasingly difficult to find: newer construction, a flexible floor plan, fully-owned solar panels providing very low utility bill, a premium preserve-view lot, and the potential advantage of an assumable 2.5% VA loan for qualified buyers.

If you've been waiting for a large 4 BR Panama City Beach home that offers a great location, gorgeous curb appeal and style, thoughtful upgrades and energy efficiencies, 357 Emerald Cove Street deserves your attention. Schedule your private showing and experience firsthand why this home stands apart from the competition. Catch it while you can!
#1006125

Panama City Beach

357 Emerald Cove Street

4 Beds

3 Baths

2,470 Sq.Ft.

$455,000

MLS#: 1006125
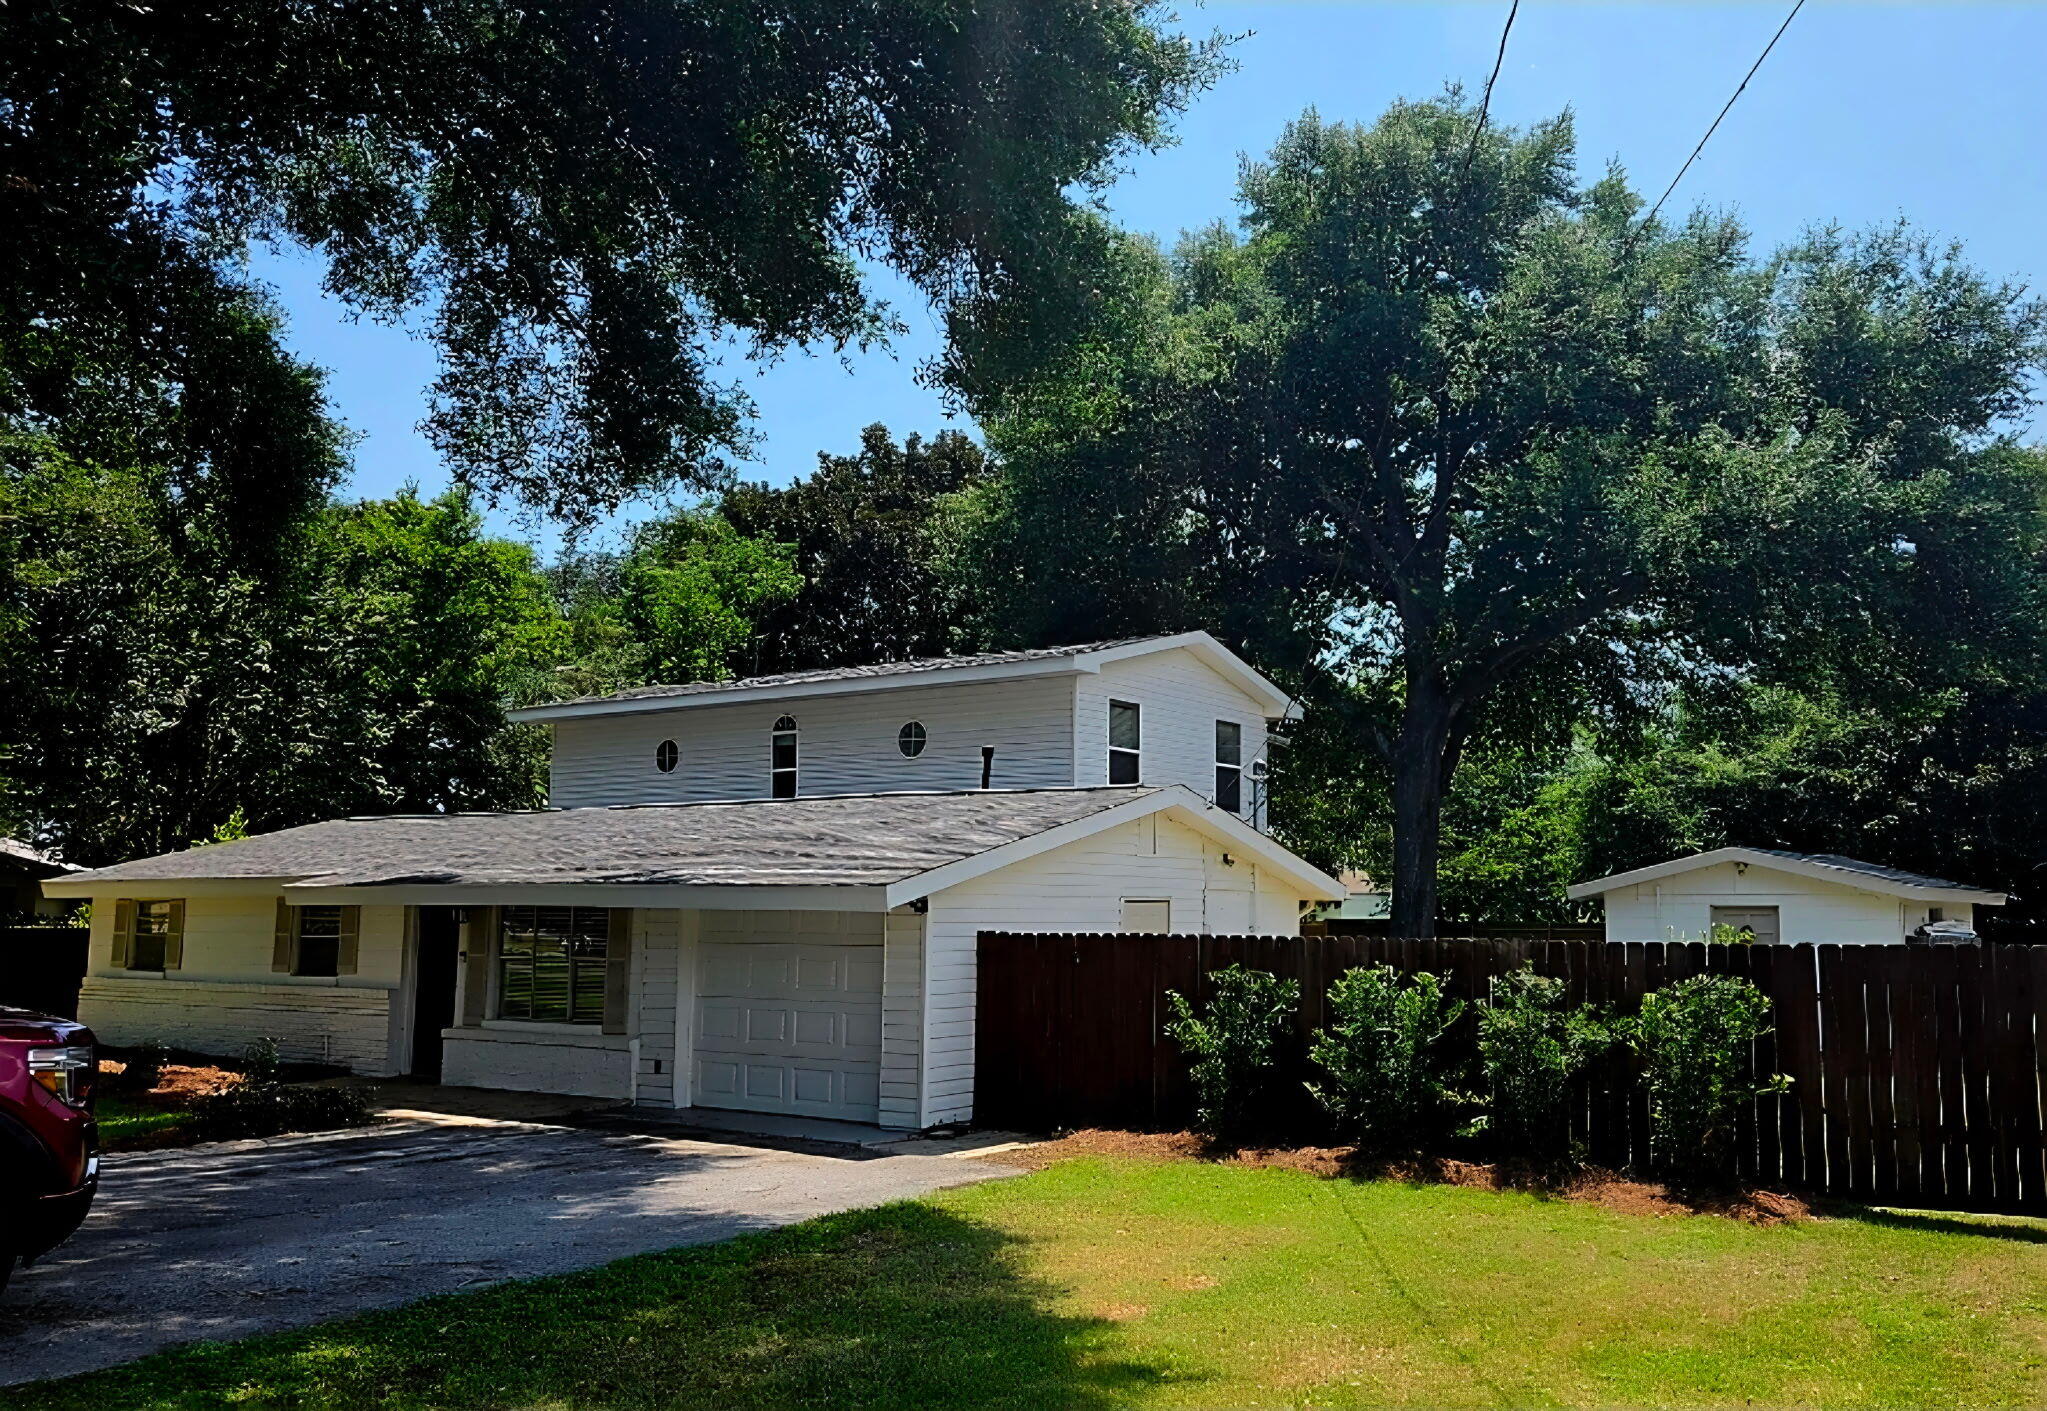
This charming home is the perfect place for a family to grow and create lasting memories. Situated on a spacious lot with a large backyard, it offers plenty of room for children and outdoor entertaining. Recent updates include a brand-new roof (installed August 2025), new carpet throughout (2025), fresh interior paint, and professional cleaning, making it move-in ready. The property also provides ample parking and includes a durable concrete storage building (130 sqft) in the backyard for added convenience. Best of all, it's just a one-minute walk from your front door to the front office of Destin Elementary School, making school-day routines a breeze.
#1006234

Destin

503 Second Avenue

4 Beds

3 Baths

2,196 Sq.Ft.

$3,200

MLS#: 1006234
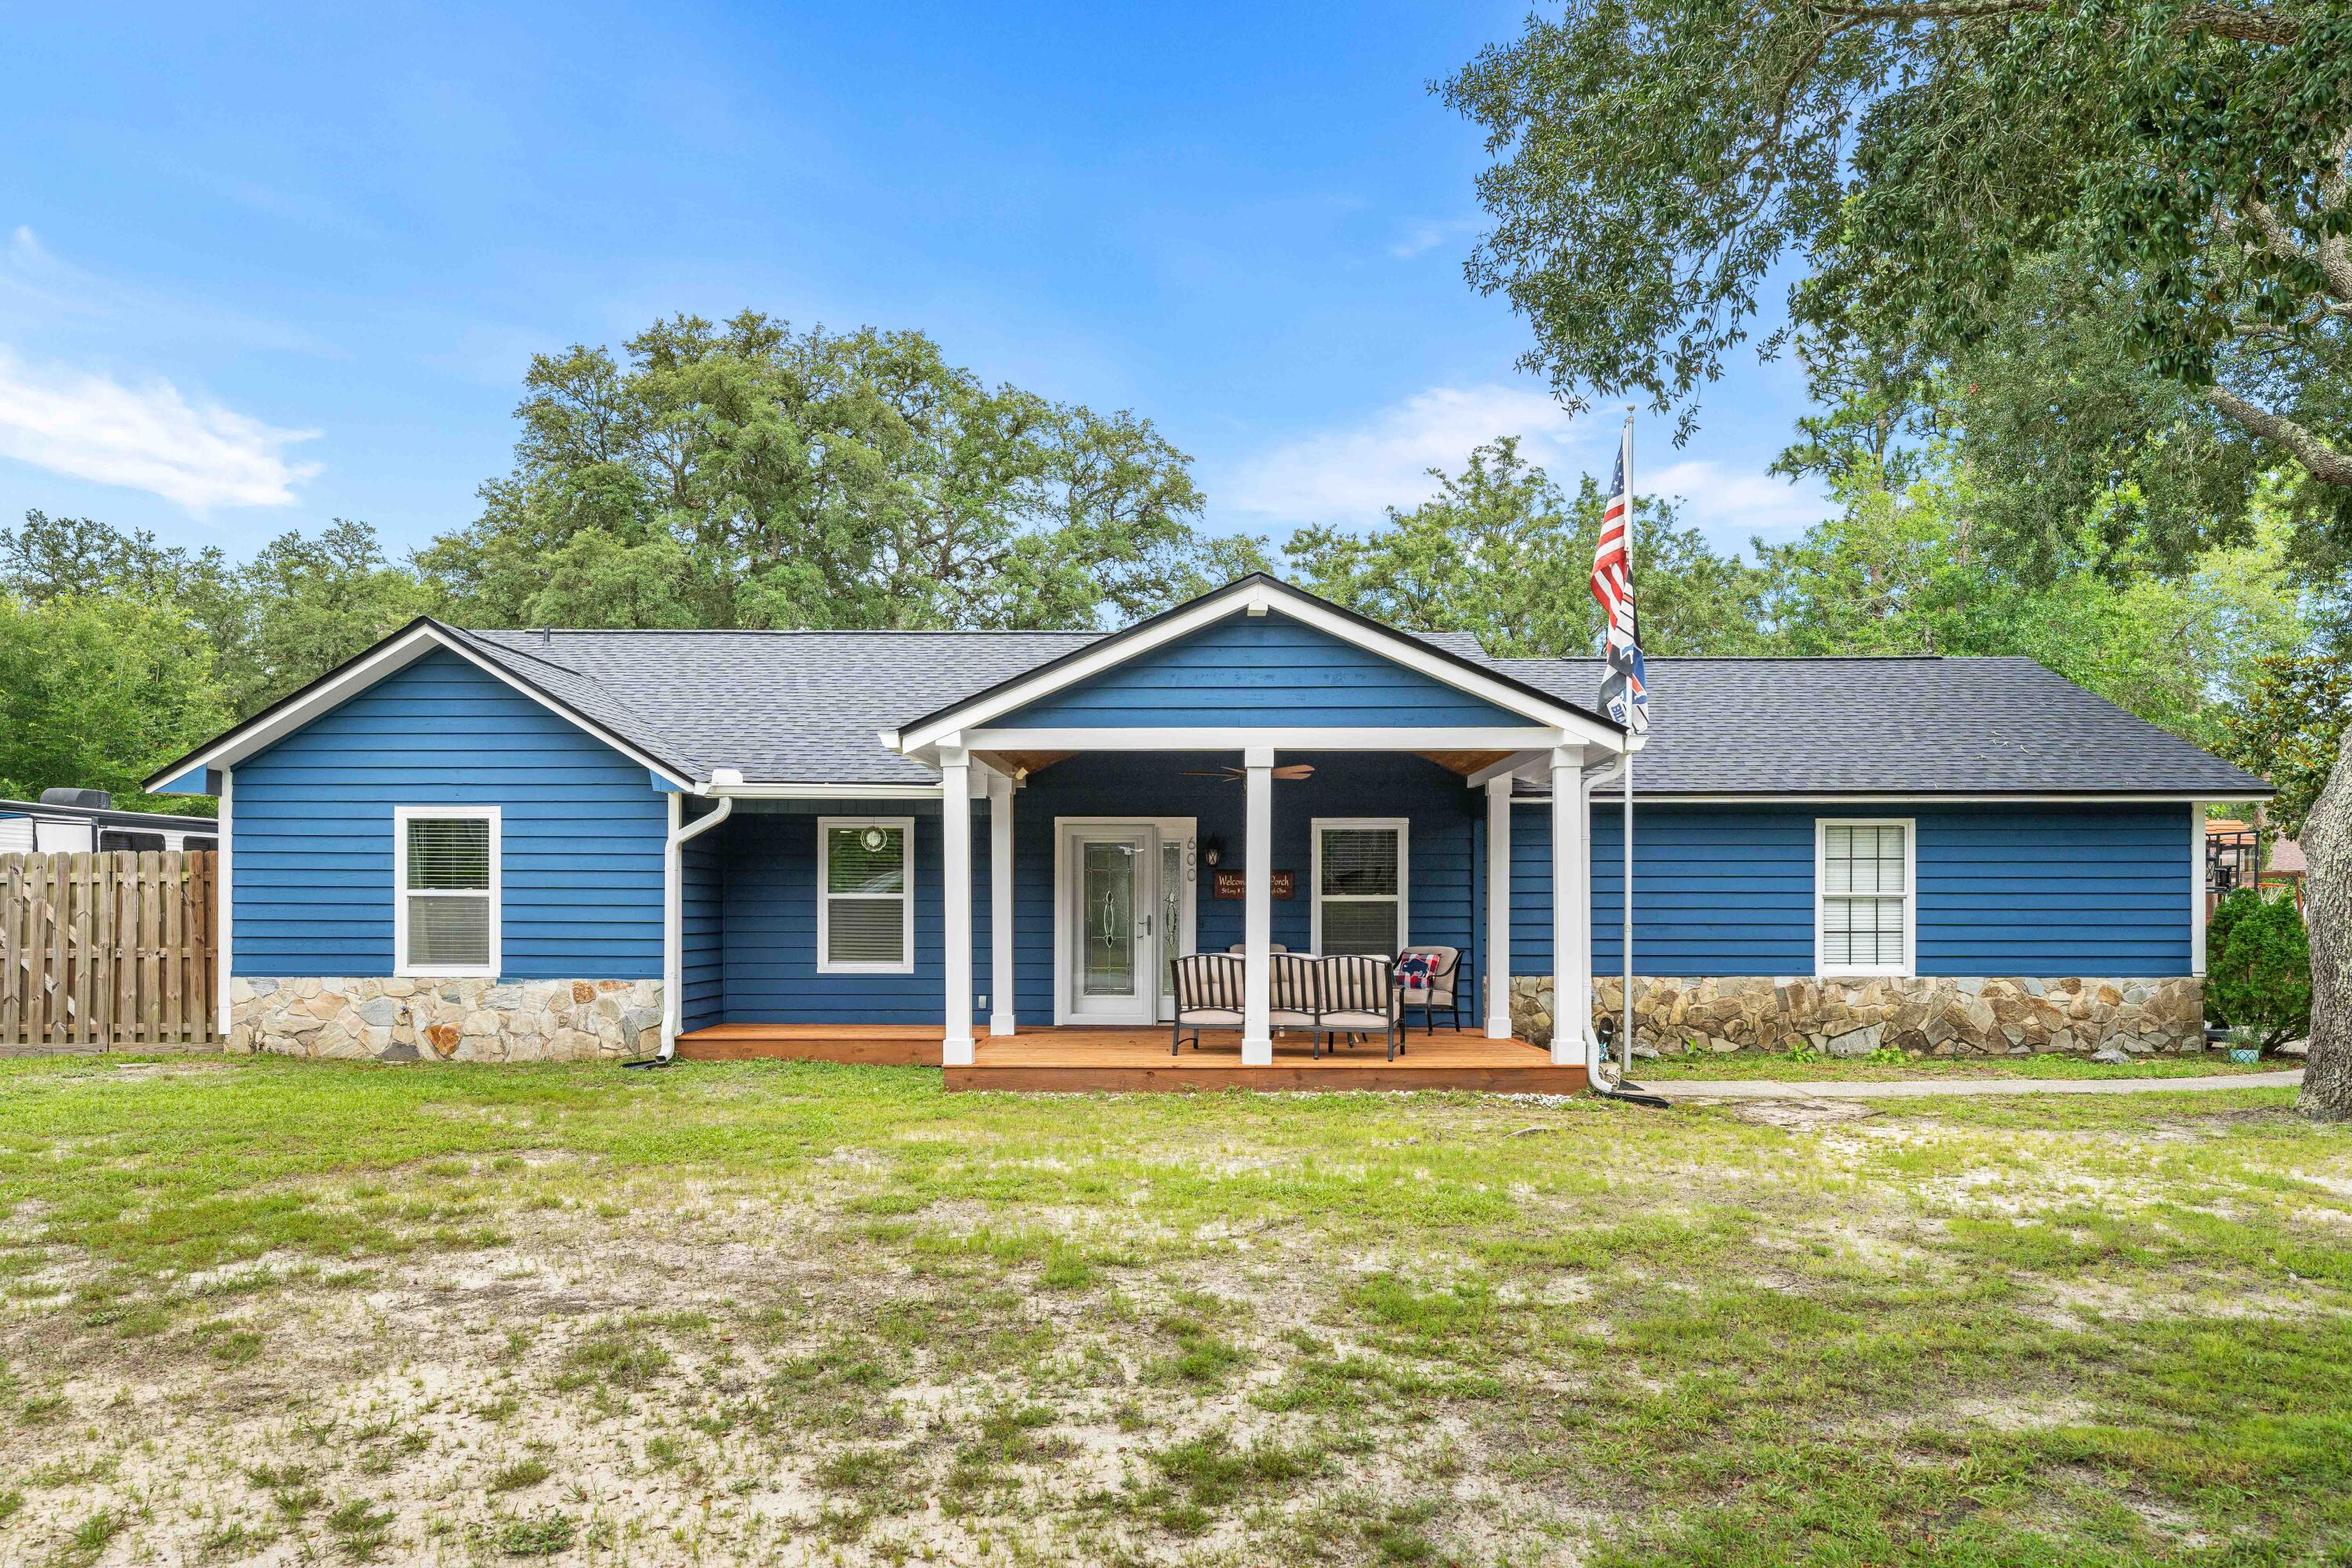
Beautifully renovated home tucked away on a quiet cul-de-sac in The Woodlands! Situated on an oversized lot, this move-in-ready home features an updated kitchen, spacious walk-in laundry room, separate dining room, and a cozy living room with a fireplace. Enjoy your morning coffee on the covered front porch, and take advantage of the large backyard with plenty of room to entertain, play, or garden. A storage shed provides extra space for tools and equipment. Conveniently located just minutes from Eglin Air Force Base, Destin, shopping, dining, and the Emerald Coast's beautiful beaches. Don't miss your opportunity to own this updated home in a fantastic location!
#1006680

Niceville

600 E Greenwood Cove

3 Beds

2 Baths

1,540 Sq.Ft.

$435,000

MLS#: 1006680
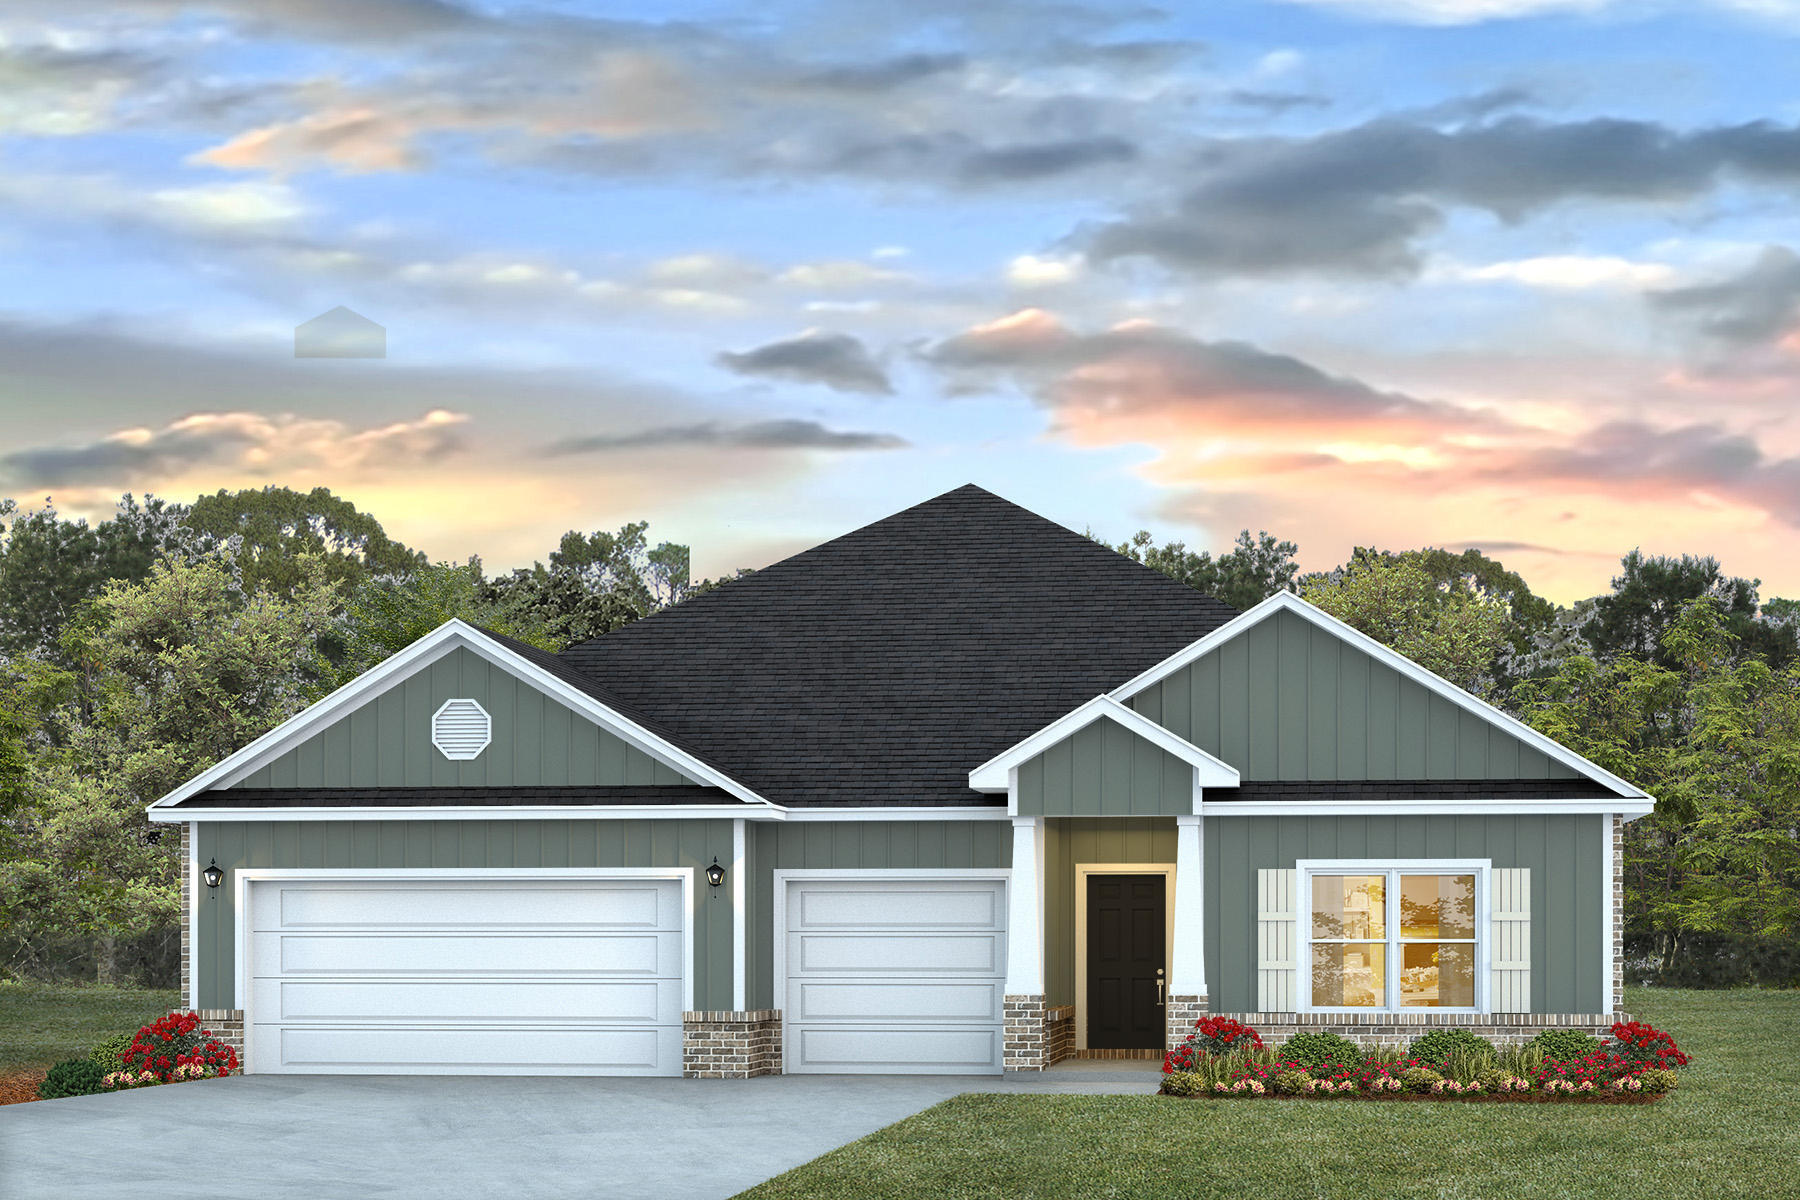
FABULOUS upscale new construction going up now in Plantation Woods Community, an East Milton convenient location. The stunning Camden plan is a 4 bed, 3.5 bath home with a '3-car garage', exquisitely designed to appeal to families with amazing amenities. You and your guests will be impressed by the attention to detail and endless features which include gorgeous stone countertops, tray ceilings, stainless steel appliances, and a modern contemporary sought after open floor plan. This home offers a separate suite which includes a bedroom, full bath, walk-in closet, and a 2nd living room/Study/Studio. Eye catching wood-look flooring and ''Smart Home'' connected with several Smart Home Devices you will enjoy. Also, included is Fabric Hurricane window & door protection & more. ALL LISTING pictures, colors, features, and size may vary. Square footages are approximate.
#1006013

Milton

4982 Gaineswood Drive

4 Beds

3 Baths

2,831 Sq.Ft.

$439,900

MLS#: 1006013

Escape to your own nature retreat with this affordable lot zoned R1M (Mixed Residential Subdivision) in a Rule area south of I-10. Lightly wooded and accessible you can get right onto the property and start planning your dream tiny home or weekend getaway. Lot is also perfect for camping or even a manufactured/mobile home. With mature trees this lot provides natural shade and privacy while keeping the land fully usable. Utilities are within reach with electrical lines at the road and public water available, saving you significant setup costs. A rare opportunity to own affordable land with conveniences already in place. Don't miss it! Here's what's permitted on an R1M zoned lot in Santa Rosa County based on the official Land Development Code:
Permitted by Right (P):
      "     Single family detached homes 
      "     Manufactured/modular homes 
      "     Mobile homes 
      "     Cluster homes and patio homes 
      "     Duplexes 
      "     Group homes (0-6 residents) 
      "     Accessory structures (sheds, garages, guest cottages, docks/piers) 
Conditional Uses (C) -- Require Additional Approval:
      "     Bed & breakfast establishments 
      "     Child/adult care facilities 
      "     Educational institutions 
      "     Community centers for government use 
NOT Allowed:
      "     RVs or travel trailers as permanent residences
      "     Commercial or retail uses
      "     Multifamily apartments
The lot is best suited for a single-family home, manufactured home, mobile home, or modular home. A tiny home built to Florida building code standards would fall under single family or modular home and would likely be permitted. Always recommend buyers verify with Santa Rosa County Planning & Zoning before purchasing.
#1001956

Harold

0.17 AC Tango Ln

None Beds

None Baths

0.17 acres

$7,500

MLS#: 1001956
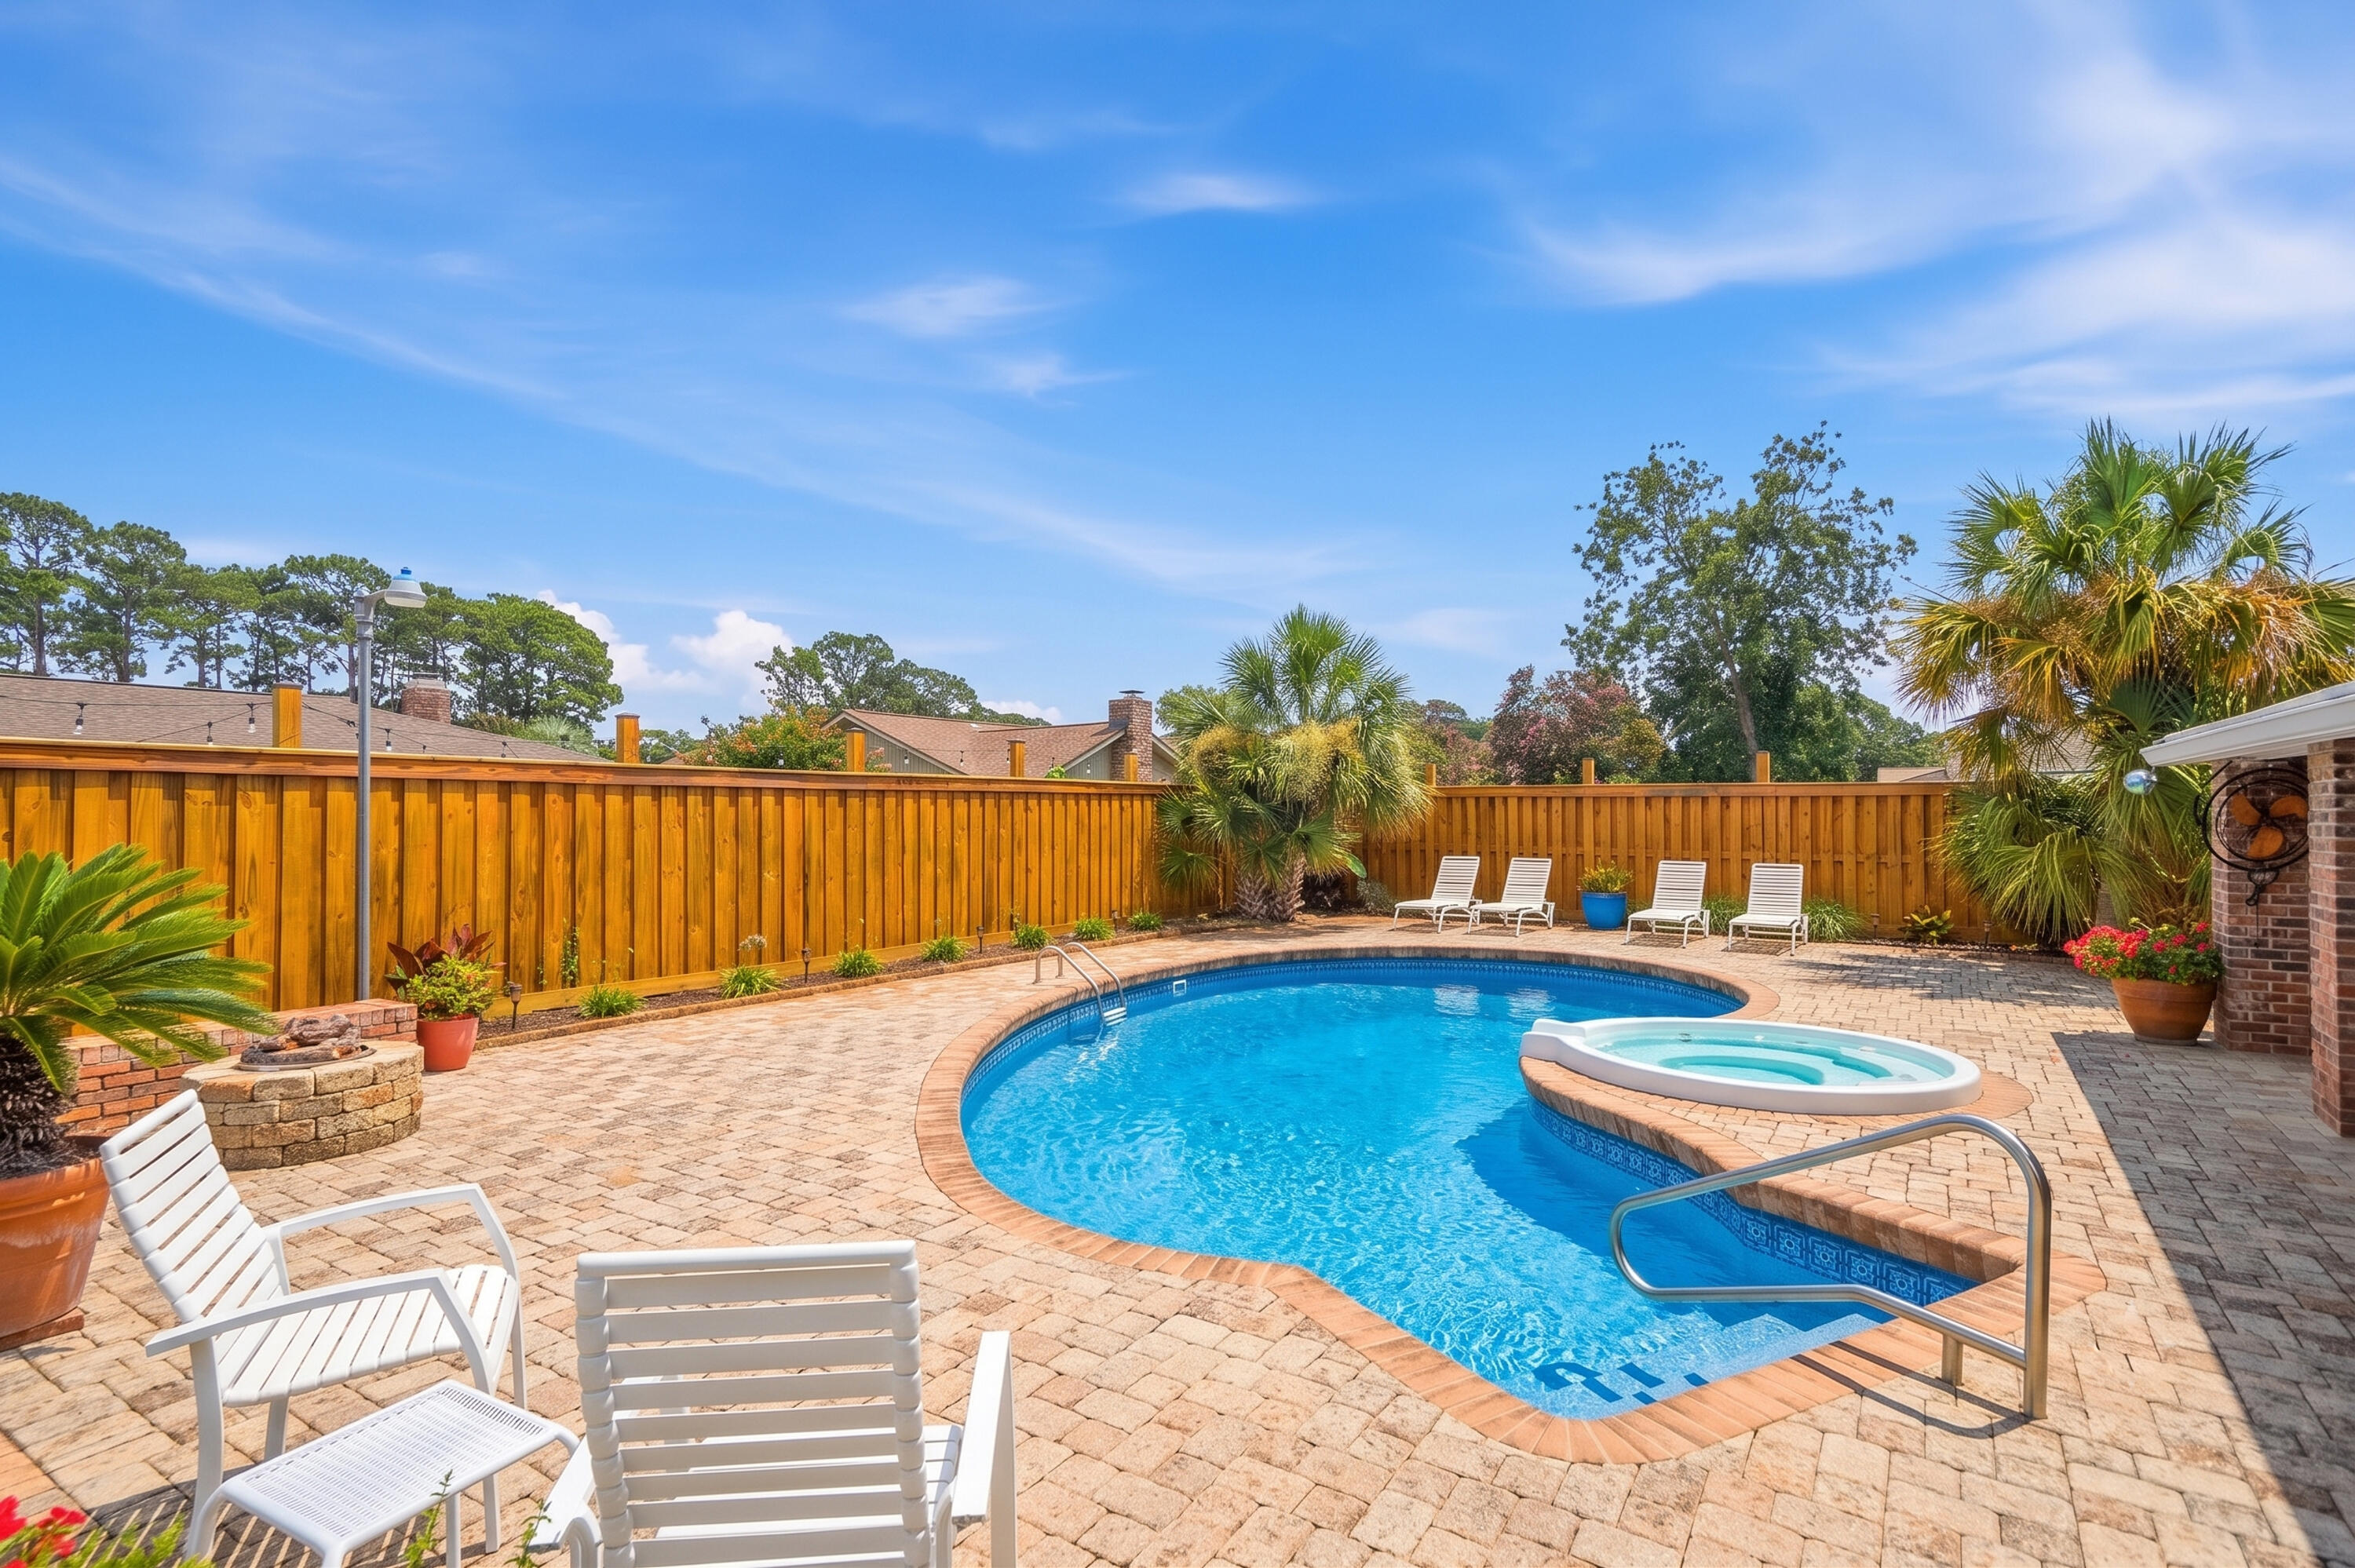
Welcome to this beautifully updated pool home in the highly sought-after Lake Lorraine, conveniently located just minutes from Eglin AFB, shopping, dining, and waterfront recreation. Inside, you'll find multiple living spaces, including a spacious living room with a brick fireplace and a separate family room ideal for entertaining. The kitchen features granite countertops, a gas range with pot filler, dual breakfast bars, recessed lighting, and a large walk-in pantry. The primary suite offers patio access, a walk-in closet, and an updated bath with dual vanities and a glass-tiled shower with dual shower heads. Step outside to your private backyard oasis complete with a heated pool, hot tub, fire pit, and covered paver patio. Major updates include a 2024 roof with upgraded underlayment, impact-rated Shoreline windows, Shwinco entry doors, updated pool equipment, Ring security system, whole-home Ethernet wiring, French drains, shed, 6' privacy fencing, raised garden beds, and a repaved driveway and walkway. This exceptional home combines modern upgrades, resort-style amenities, and an unbeatable location in one of Shalimar's most desirable neighborhoods.
#1006439

Shalimar

18 Pebble Beach Drive

4 Beds

2 Baths

2,022 Sq.Ft.

$549,999

MLS#: 1006439
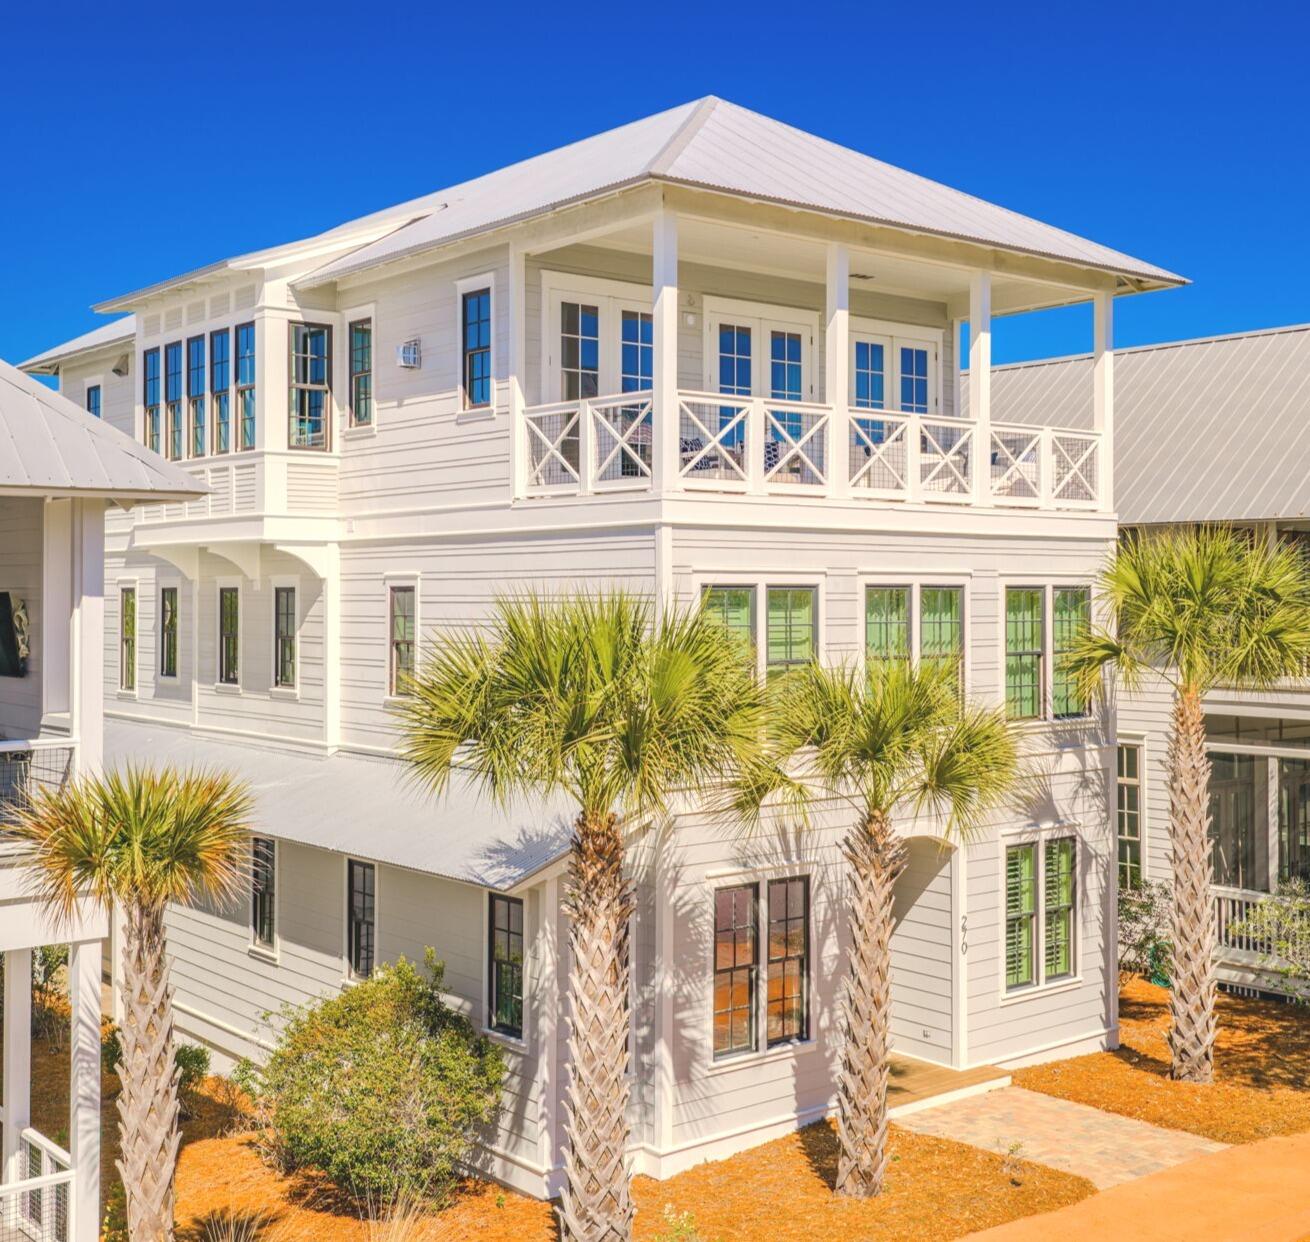
Looking for the perfect premier custom-designed luxury 30A beach retreat?  Welcome to 270 Cypress Drive, this home is located in the highly sought-after gated community of Cypress Dunes.
This exceptional three-story residence offers 5 bedrooms, 5.5 bathrooms, a private elevator, and a spacious 2-car garage. Ideally situated just steps from the community's resort-style pool and fitness center, this designer-inspired home was thoughtfully crafted for comfortable family living and effortless entertainment.
The first floor features a spacious guest suite and a private en suite bathroom with an oversize shower.  Also on this floor, is a charming bunk room, with its own bathroom. The first floor has a TV room and wet bar with an ice maker.  This home has a large 2-car garage with ample storage space and an addition washer/dryer hookup.
The second floor is home to the luxurious master suite, complete with a spa-inspired bathroom featuring a soaking tub, custom tile work, designer cabinetry, and an oversized walk-in closet with custom built-ins. Two additional guest suites, each with private access to a bathroom, along with an oversized laundry room featuring floor-to-ceiling cabinetry and abundant storage, complete this level.
The third floor showcases the heart of the home--a spectacular open-concept living, dining, and kitchen area designed to bring family and friends together. The spacious living room offers abundant seating and natural light, while the dining area comfortably accommodates large gatherings and celebrations. The gourmet kitchen is equipped with top-of-the-line appliances, custom cabinetry, and generous workspace for preparing meals and entertaining. Across from the kitchen, you'll find an inviting bonus living area complete with a wet bar and additional lounge space, creating the perfect setting for hosting guests or relaxing after a day at the beach.
Step outside onto the comfortable balcony and enjoy views of the Gulf while taking in the coastal breeze.
This exceptional high-end designer home is being offered furnished, complete with custom window coverings.
This is a rare opportunity to own a premier luxury home on the west end of 30A, offering upscale finishes, and an unbeatable location.
Residents of Cypress Dunes enjoy an impressive collection of resort-style amenities, including two pools--one featuring an infinity edge overlooking Topsail Hill Preserve and the Gulf. A hot tub is located adjacent to the main pool, while the second pool offers a tranquil water feature creating a peaceful atmosphere. Additional amenities include tennis and pickleball courts, a fitness center, an elegant clubhouse, a fireplace lounge, a green space and scenic boardwalks winding through the community's beautiful 100-year-old cypress ponds.
Best of all, Cypress Dunes is located less than one mile from the sugar-white sand beaches and emerald-green waters that make the Emerald Coast one of the most desirable destinations in the country.
Schedule your private showing today and experience the luxury, beauty, and lifestyle that 270 Cypress Drive has to offer.
#1006748

Santa Rosa Beach

270 Cypress Drive

5 Beds

5 Baths

3,701 Sq.Ft.

$2,100,000

MLS#: 1006748
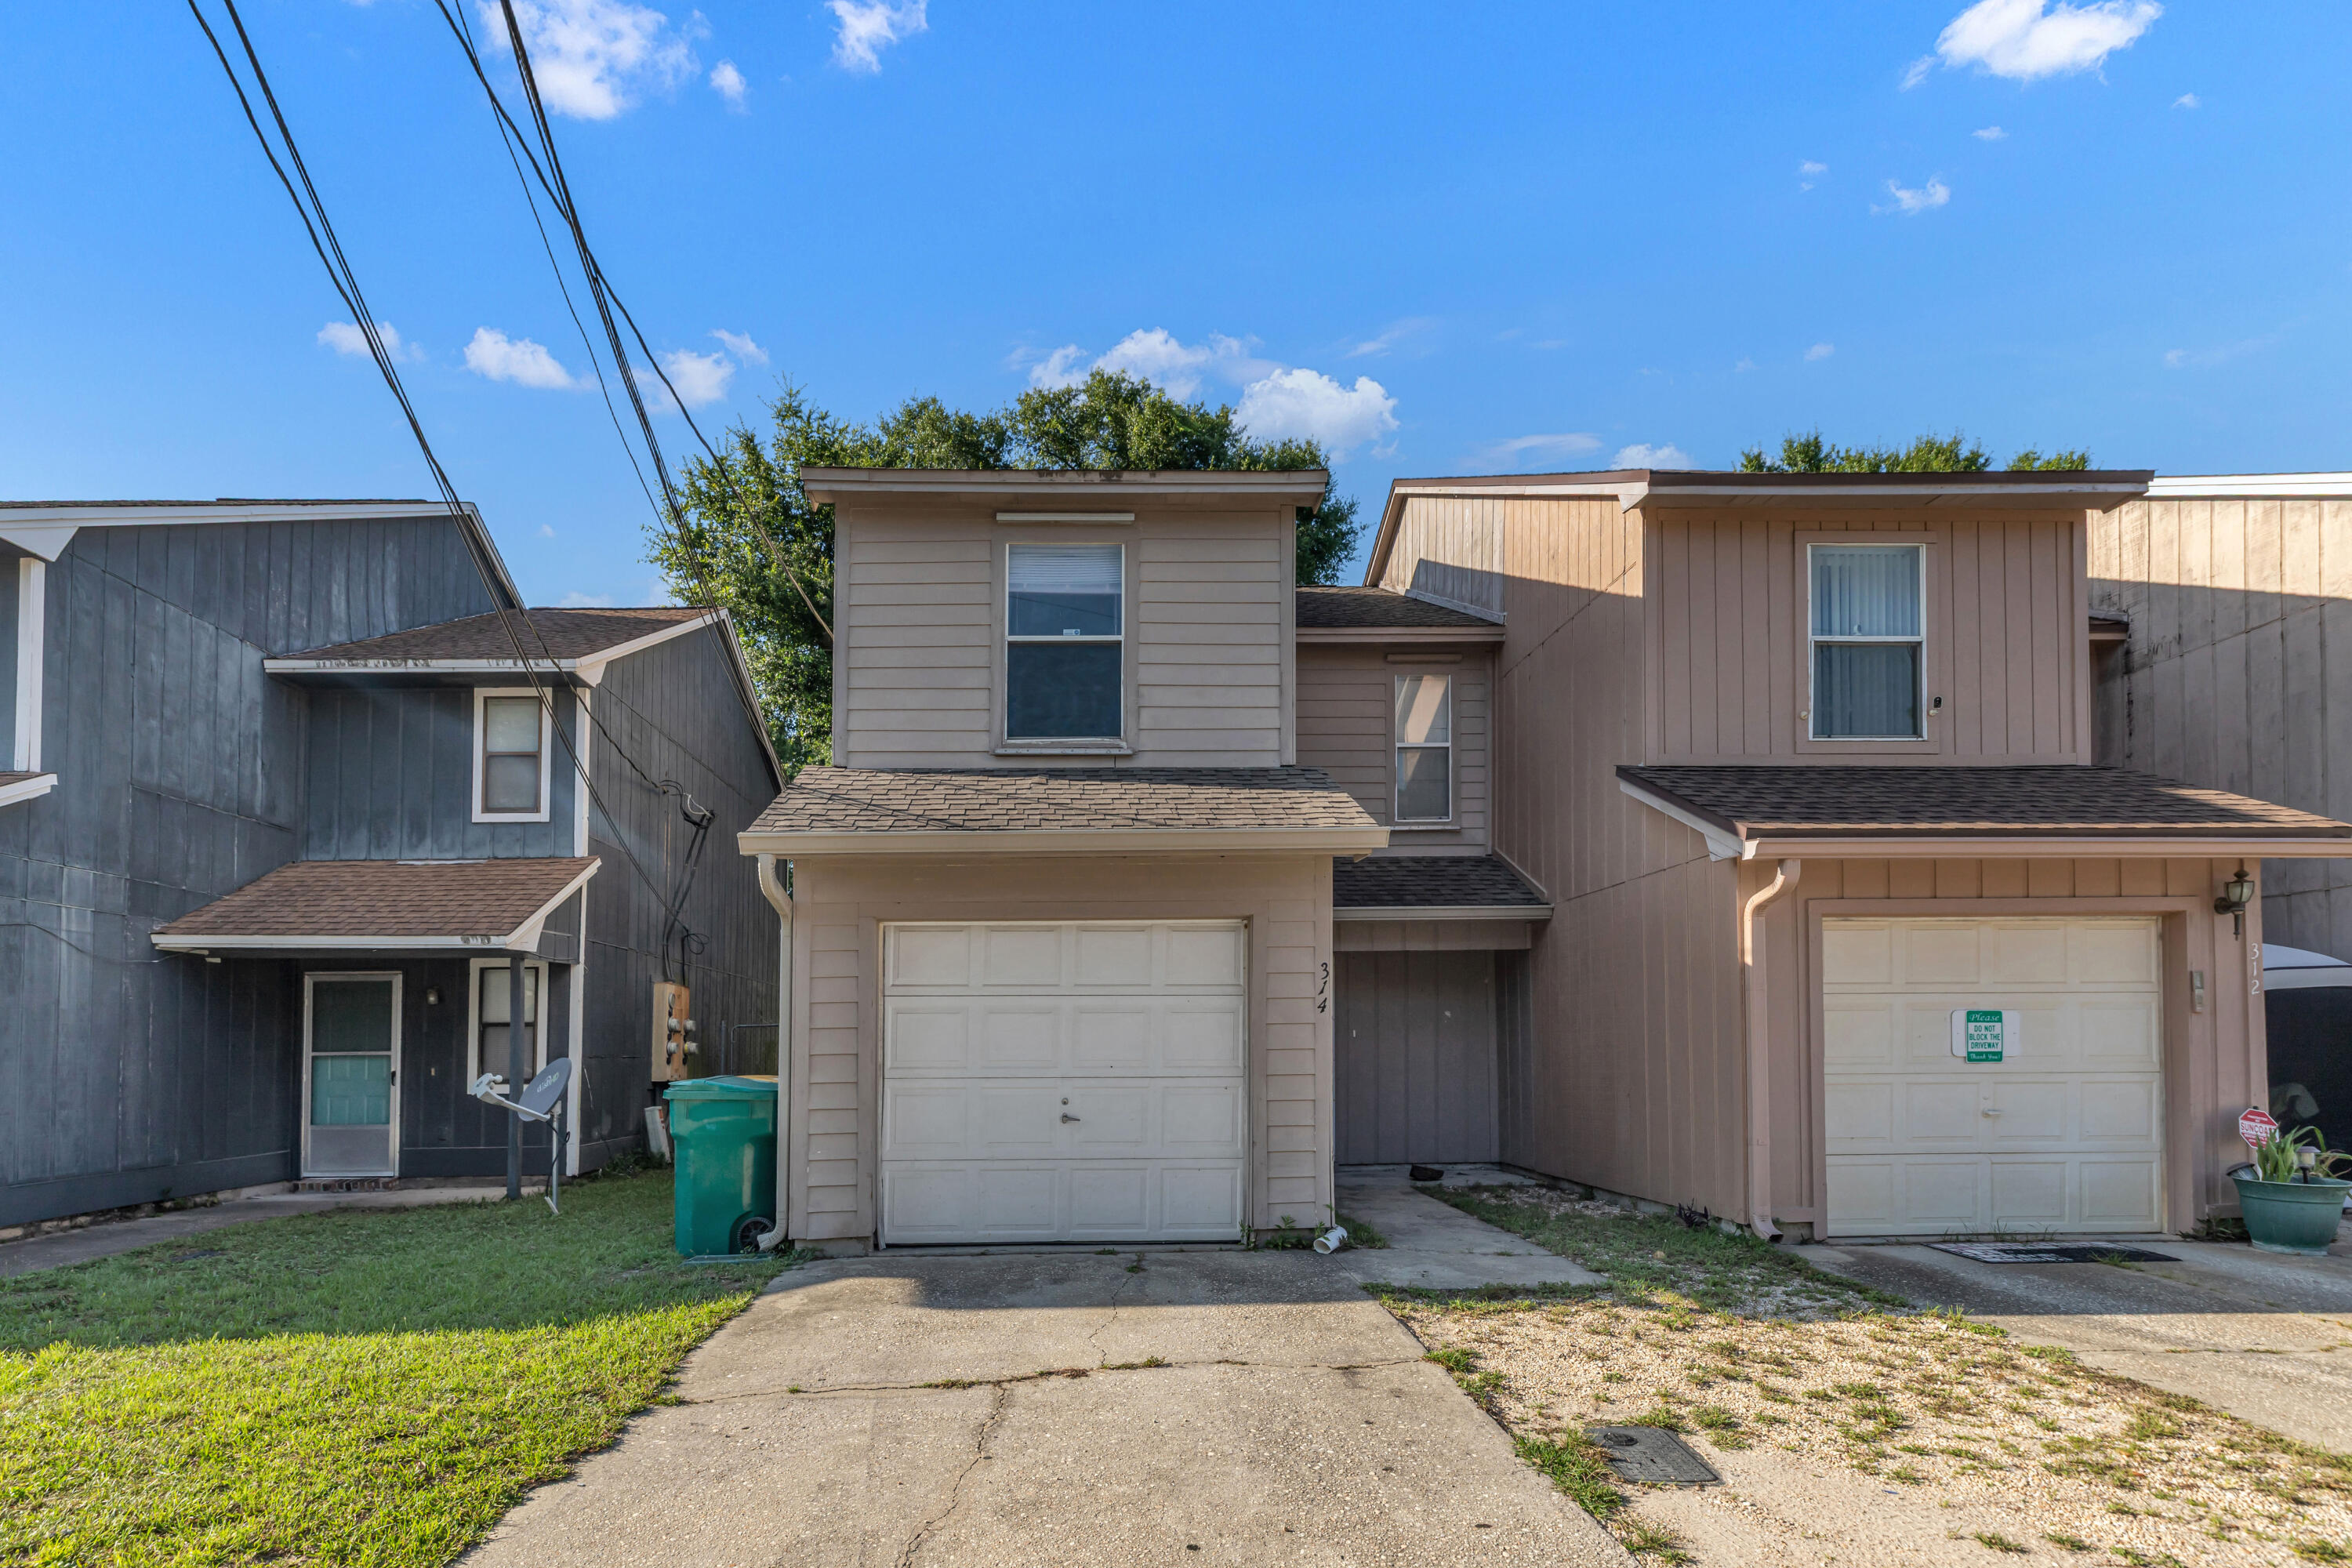
Own It Instead of Renting It -- No HOA! Centrally located in Fort Walton Beach, this roomy 2-bedroom, 2.5-bath townhome offers the space and privacy of two true master suites, both upstairs, each with its own private bath -- ideal for roommates, guests, or anyone who values having a room to retreat to. A convenient half bath on the main floor makes hosting easy, while the open kitchen flows into the living area and features a 9-foot breakfast/serving bar, perfect for entertaining or casual everyday meals. A laundry room sits right where you need it, tucked between the two upstairs bedrooms, and an oversized one-car garage adds extra storage and parking convenience. The home was reroofed in 2012, the HVAC system was manufactured in 2007, and the water heater's age is unknown but appears to be in good condition. Enjoy quick, easy access to Hurlburt Field, Eglin AFB, and local schools, making this a smart choice for military families and commuters alike. Buyer to verify all dimensions and information deemed important. Don't miss this move-in-ready opportunity -- schedule your private showing today!
#1006647

Fort Walton Beach

314 Olympia Court

2 Beds

2 Baths

1,084 Sq.Ft.

$189,999

MLS#: 1006647
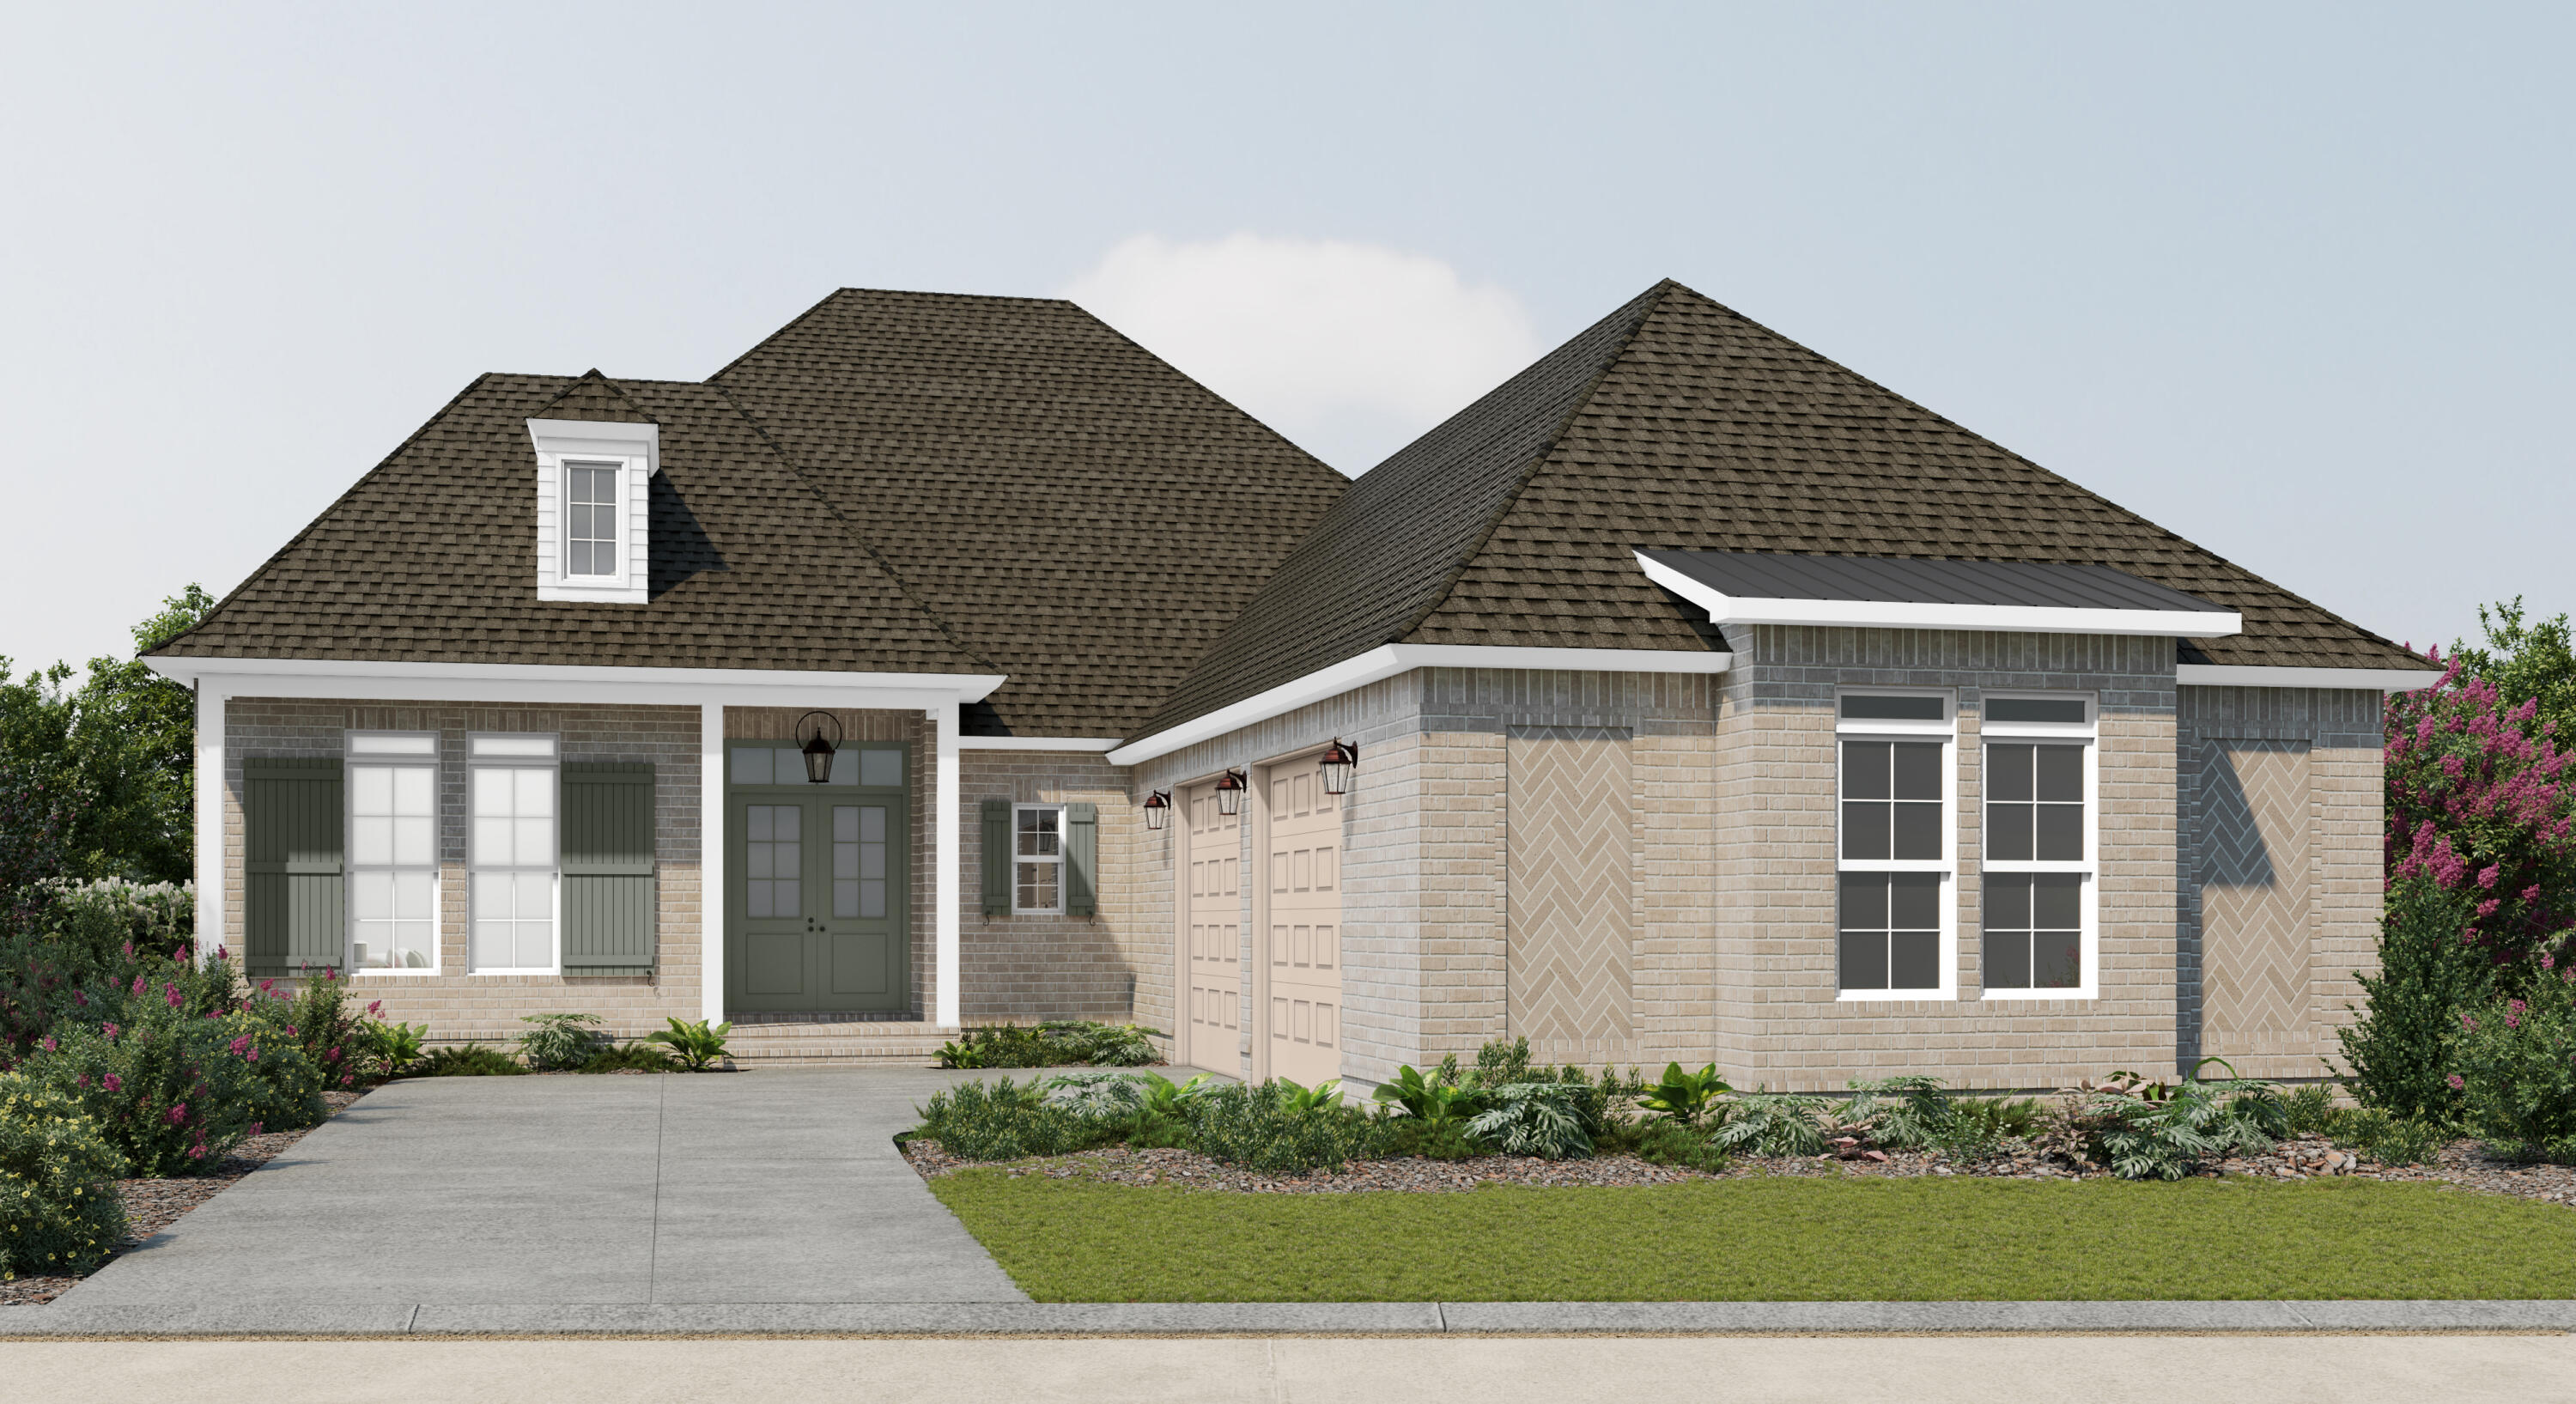
Introduction Salt & Pine Luxury Homes, a premium division of DSLD Homes.

The MARLEY II A in Steamboat Landing at Hammock Bay community offers a 3BR/2.5BA, open design with flex space. Special Features: double vanity, garden tub, separate custom tiled shower, and walk-in closet in master bath, double vanity in 2nd bath, kitchen island, walk-in butlers pantry, boot bench at garage entry, covered porches, side entry garage, undermount sinks, ventless gas fireplace, LED lighting, framed mirrors in all baths, landscaping, architectural 30-year shingles, flood lights, wooden shutters, and more! Energy Efficient Features: tankless gas water heater, gas kitchen appliance package, above range pot filler, vinyl low E windows, and more! Energy Star Partner.
#1006713

Freeport

21 E Perseverance Point

3 Beds

2 Baths

2,927 Sq.Ft.

$895,395

MLS#: 1006713
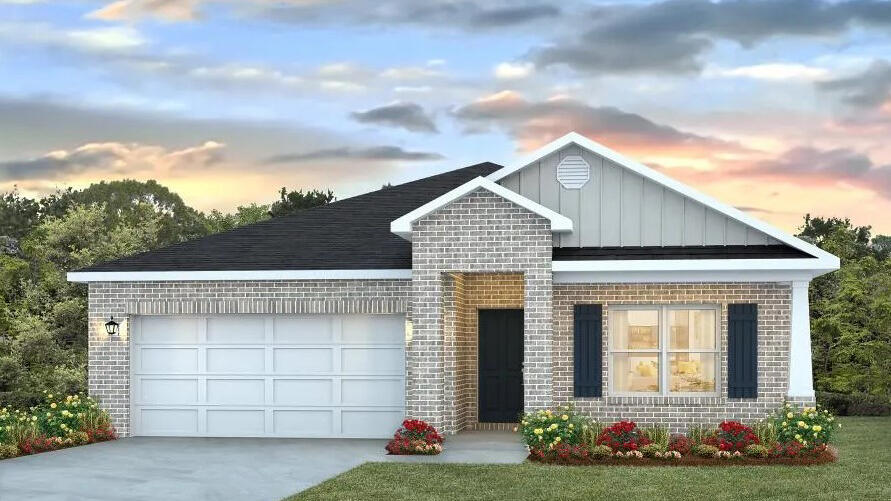
POPULAR PATRIOT RIDGE with a Community POOL, Cabana, sidewalks, underground utilities. The 'BEAU' model is a highly desirable open concept floorplan, 9 ft. ceilings, built-in lighting and a fabulous layout for relaxed living, 4 bedrooms, 2 bathrooms, 2-car garage, covered patio & the 'Smart Home Connect 'System with a variety of convenient Smart Home devices. NICE open living room with the dining area open to the kitchen & living room has lots of windows for natural lighting. A well-designed open kitchen includes stainless steel appliances, a smooth-top range, built-in microwave, gorgeous quartz countertops, quiet dishwasher, corner pantry, island bar, eye-catching wood-look flooring & plush carpet in the bedrooms. ALL LISTING pictures, colors, features, and size may vary. Square footages are approximate.
#1004607

Crestview

4726 Marine Loop

4 Beds

2 Baths

1,856 Sq.Ft.

$364,900

MLS#: 1004607
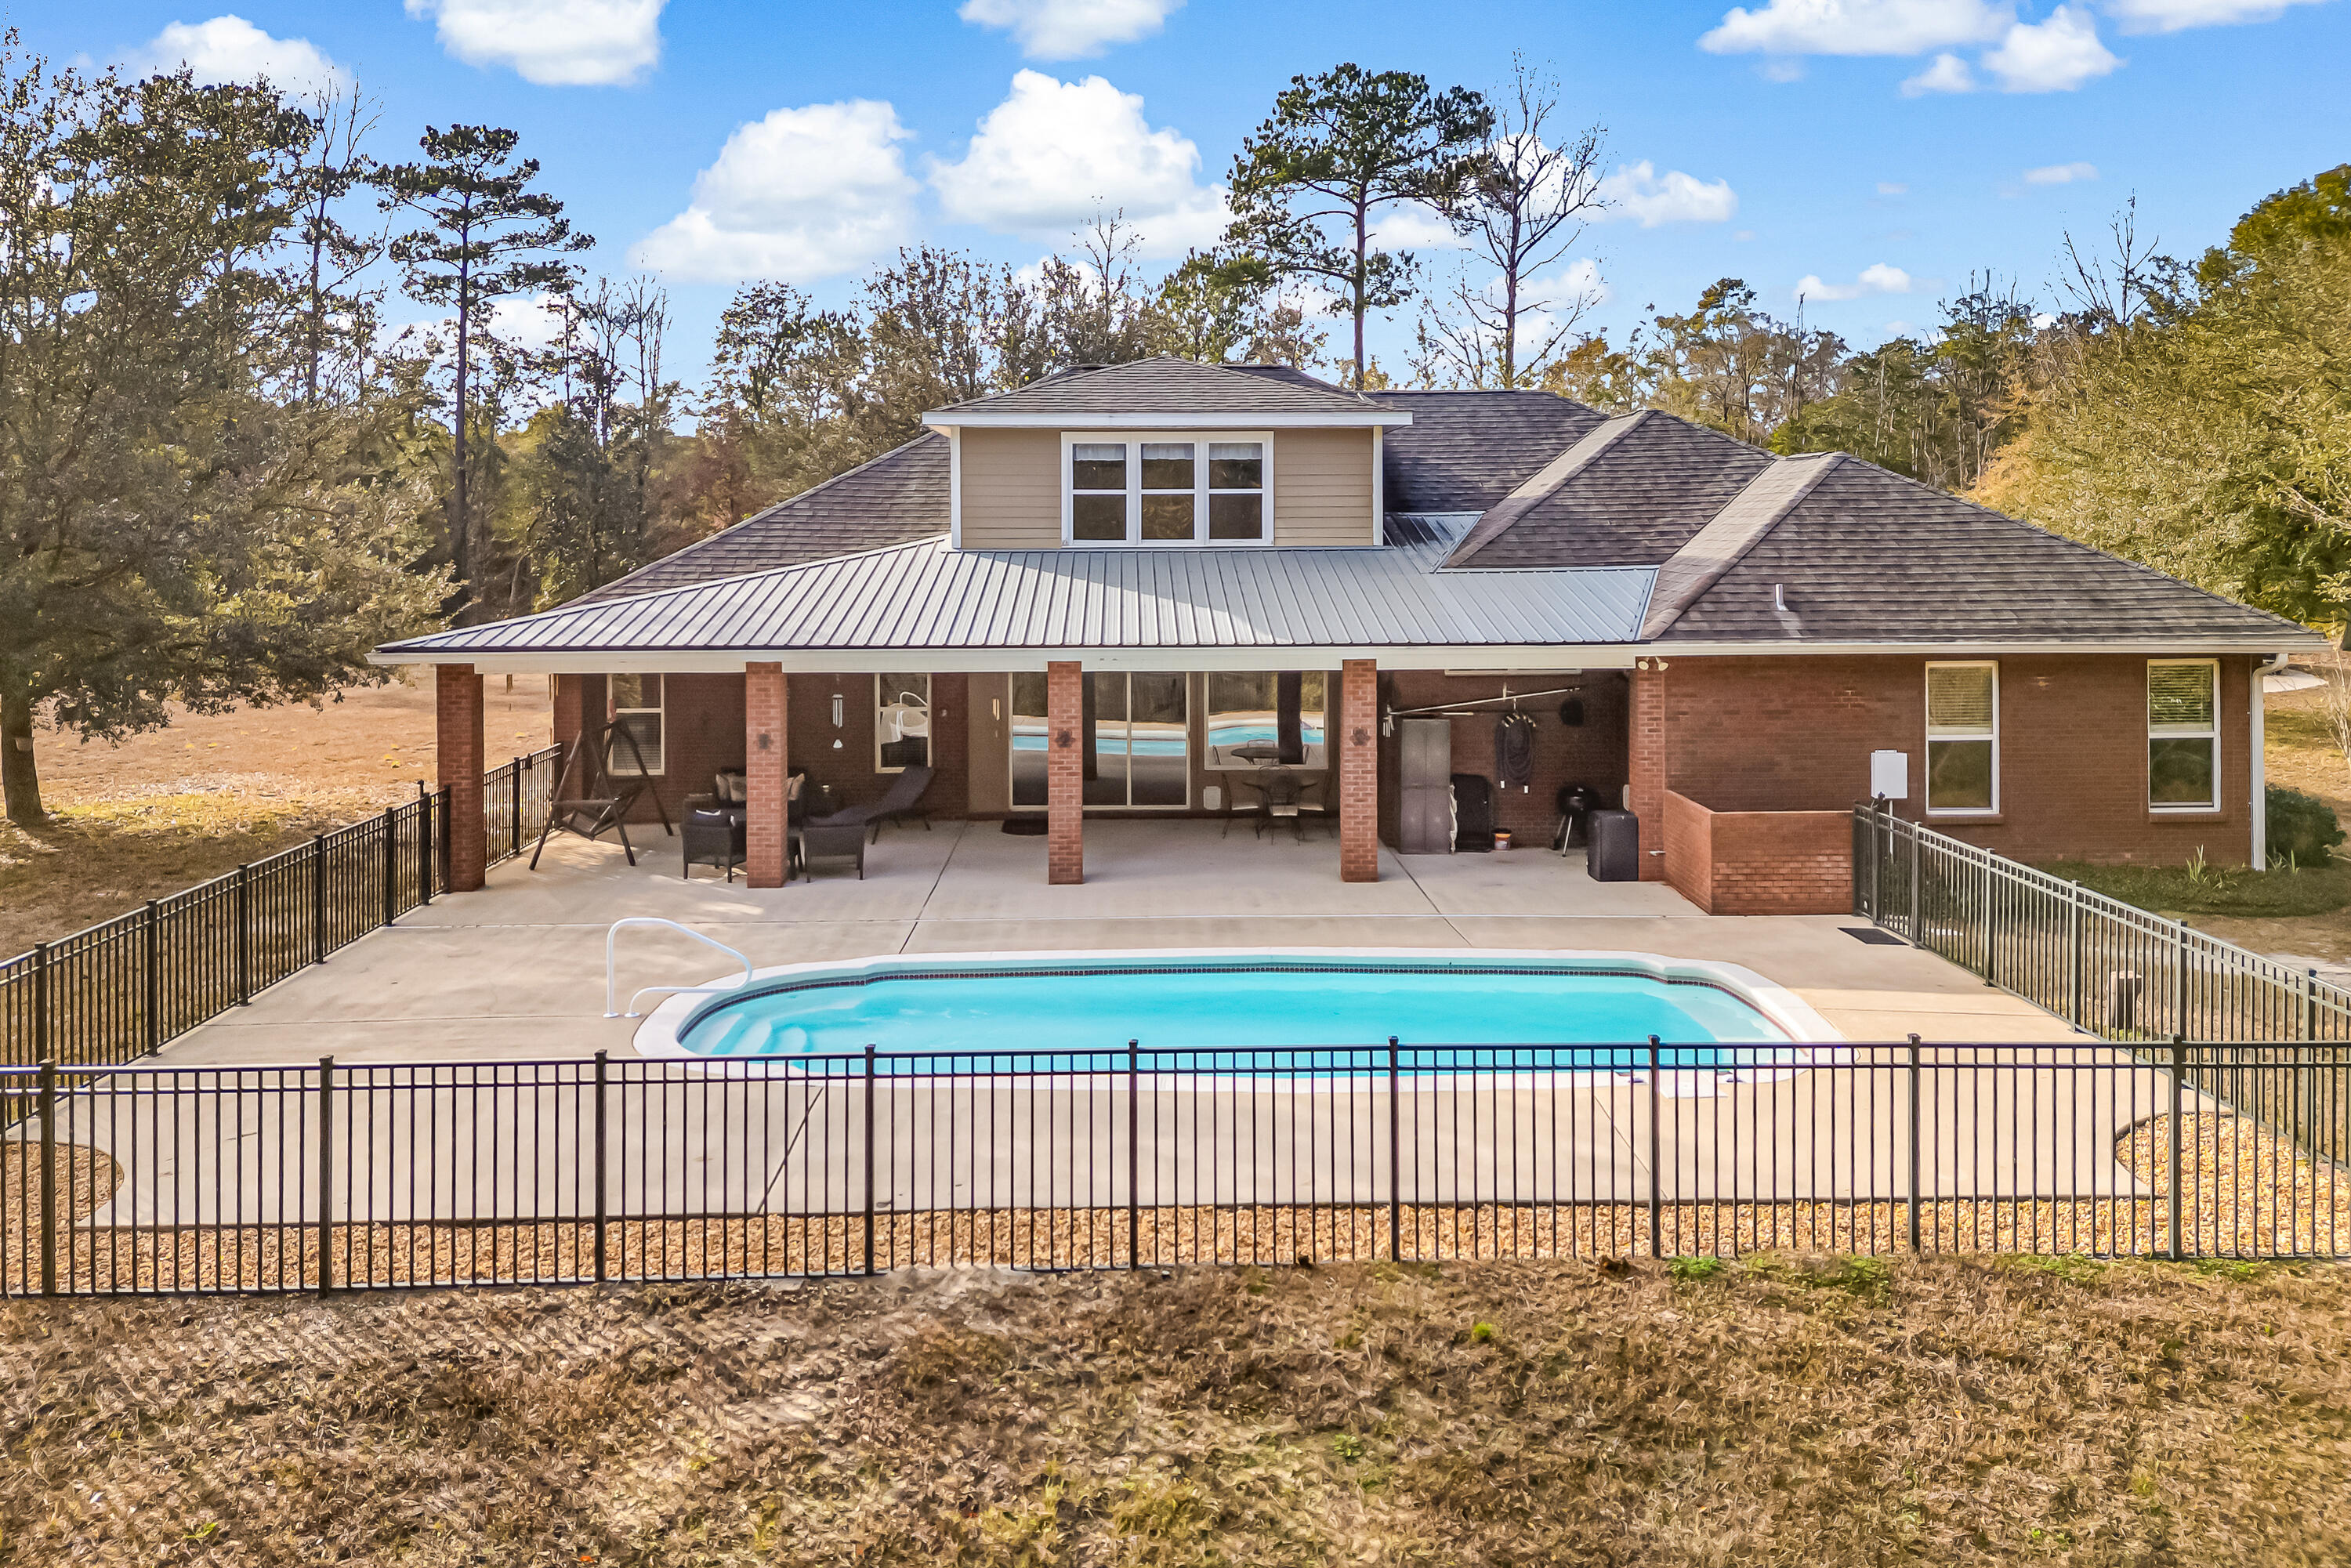
BACK ON MARKET due to no fault of the seller--buyer financing fell through, and the home has already appraised at asking price! Your second chance is here!

This custom-built estate offers exceptional craftsmanship, thoughtful design, and rare versatility. The grand entryway leads to a formal dining room and a dedicated office, flowing into a kitchen with custom maple cabinetry, granite countertops, and breakfast bar. Perfect for entertaining, the kitchen overlooks the spacious family room, sunlit Florida room, and your own sparkling saltwater pool oasis. The smart split-floor plan prioritizes privacy. One wing features three spacious bedrooms, while the opposite side boasts a luxurious owner's suite and a private. Upstairs, a versatile 5th bedroom offers endless possibilities. Vehicle and hobby storage is unmatched with a large driveway, attached  and a detached 2-car garage. Bring your horses or start a mini-farm--this incredible acreage provides endless space for barns, riding trails, and outdoor freedom! Enjoy the peace and privacy of no neighbors, nestled on 16+ private acres, this home provides the perfect blend of country living and convenience, just 5 minutes from DeFuniak Springs.  The best of both worlds. space, style, and serenity.
#991507

DeFuniak Springs

90 Platt Road

5 Beds

3 Baths

3,916 Sq.Ft.

$799,500

MLS#: 991507

PRICE REDUCTION!!! Take a Look at this Great Priced 3/2 home in Gulf Breeze. The KITCHEN has been completely remodeled, including new cabinetry, hardware, granite countertops, and brand new appliances! Also, check out the beautifully updated Master Bathroom, including a modern double vanity with stylish mirrors, lighting and hardware. This home Features trey ceilings in the living room and master bedroom with recessed lighting and ceiling fans. Property has been updated with wood-look plank tile throughout the kitchen, master bedroom and master bathroom, as well as new carpet throughout the living room and remaining bedrooms. This home is conveniently located to nearby schools and just minutes away from the Woodlawn Beach Boat Ramp. Brand NEW ROOF in January 2026 completes this wonderful home. MOVE IN READY and no RENTAL Restrictions
#1006770

Gulf Breeze

1631 Amarillo Trail

3 Beds

2 Baths

1,458 Sq.Ft.

$325,000

MLS#: 1006770
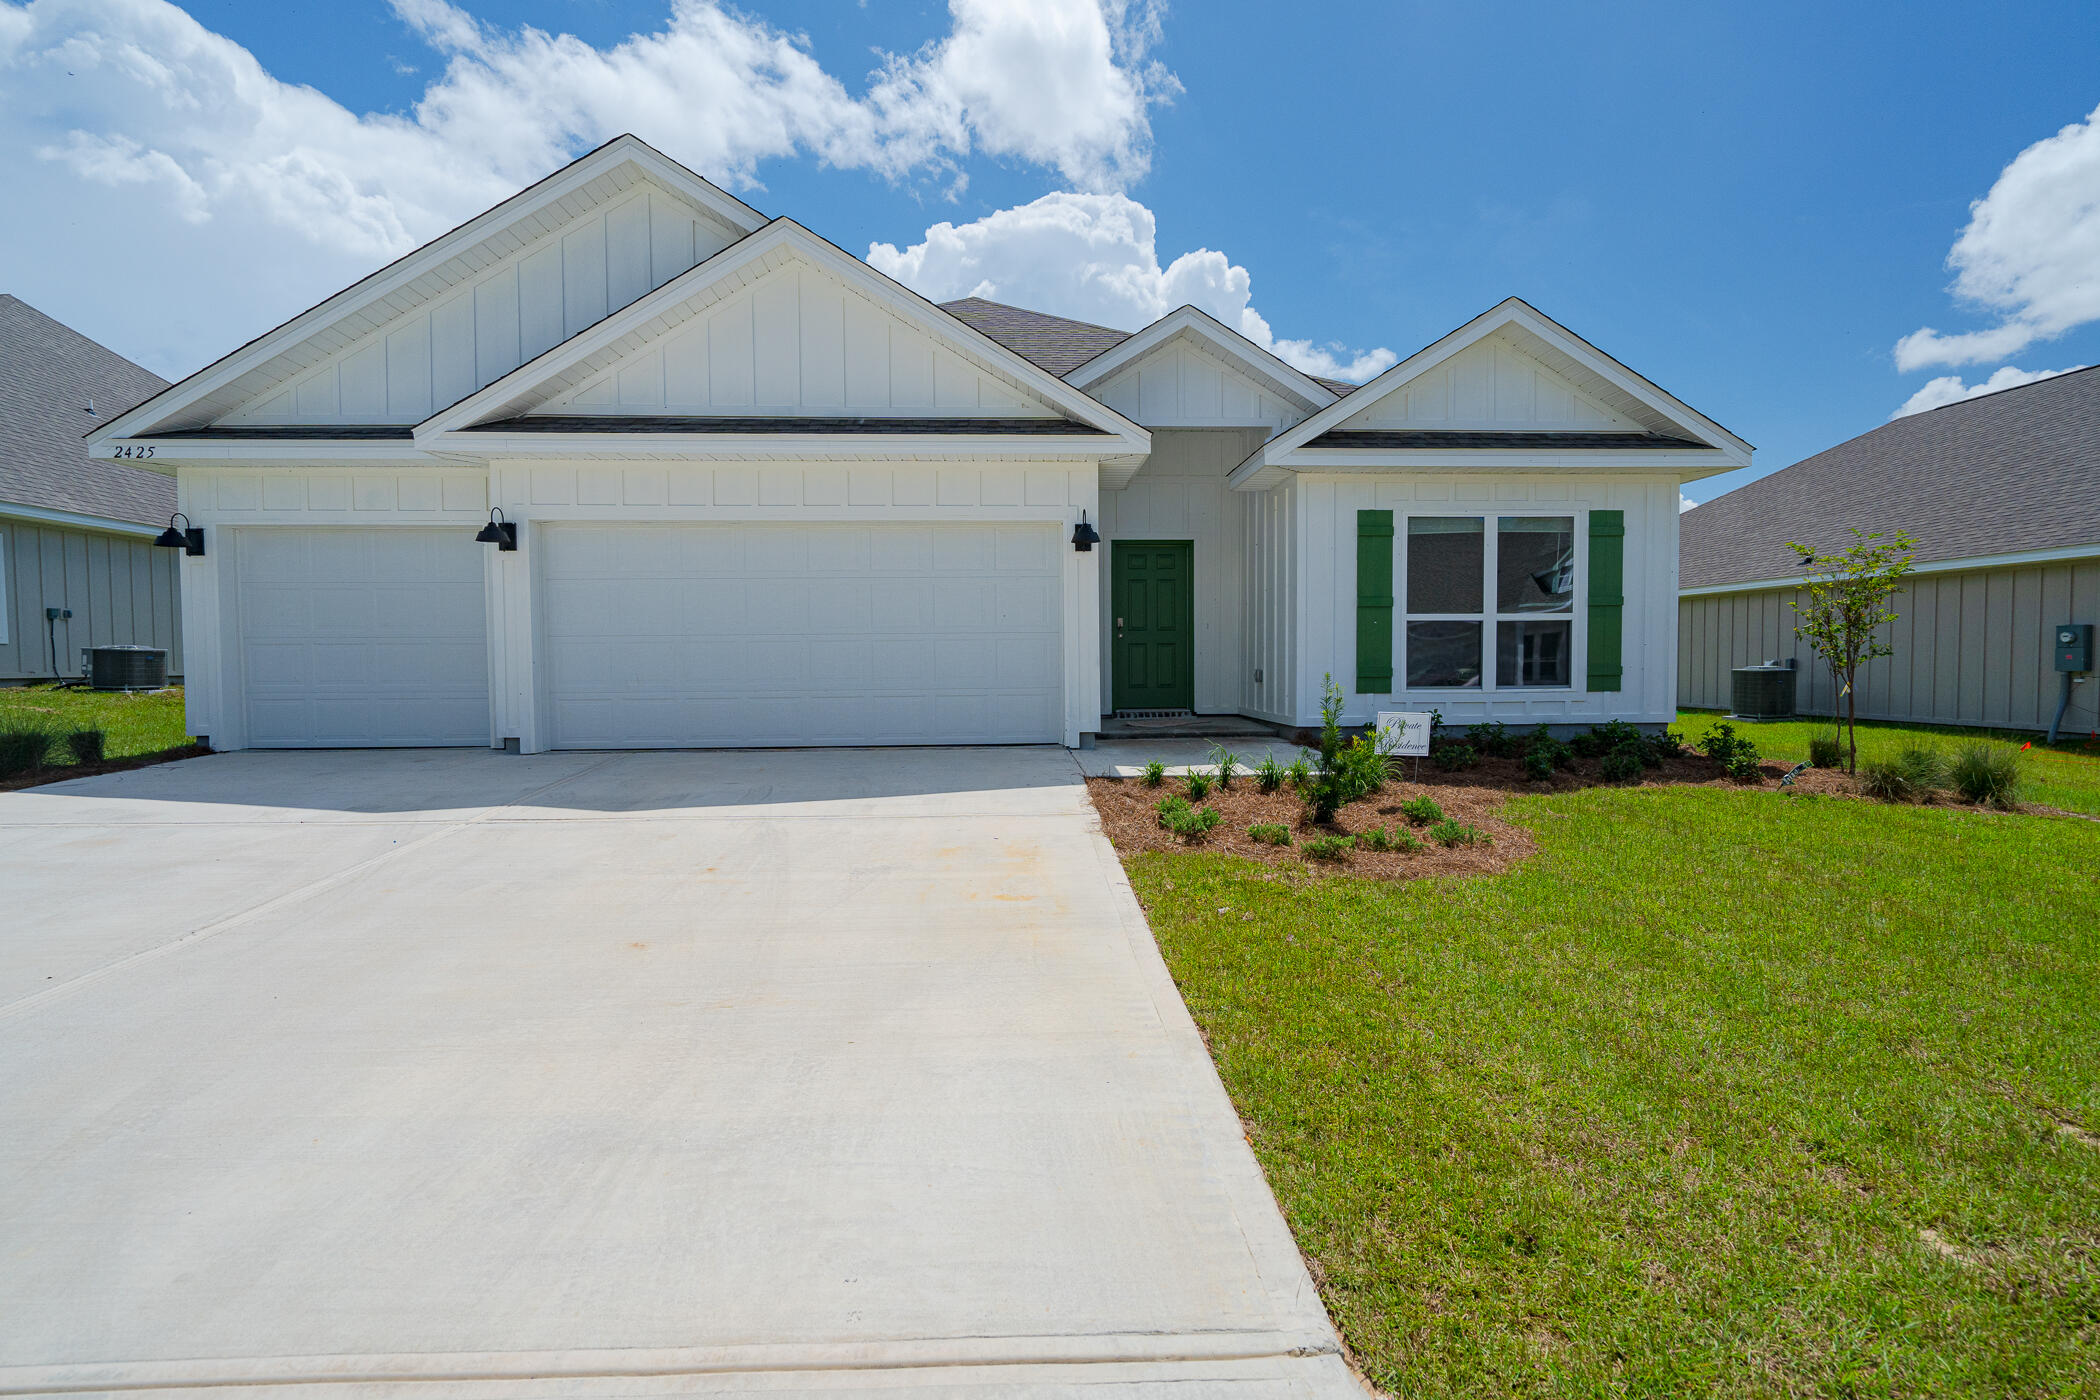
Welcome to Hillwood Estates. Stunning designed 4 bed, 3 bath home with a covered patio and a 3-car garage. This home features a large breakfast nook and separate dining area with a very comfortable open design for easy entertaining. Interior features include stunning granite counter tops in the kitchen and baths, stainless steel appliances, large island bar & corner pantry. Bedroom 1 is spacious with a walk in closet and an adjoining bath that has a double vanity, garden tub and a large separate shower. This home comes standard with fabric hurricane window and door protection. Awesome Smart Home 'Connect' Technology package which includes your keyless entry, video/camera doorbell, automated front porch lighting, Dot device & much more. GEORGEOUS HOME. Lot is over 1/2 acre
#1006732

Crestview

2425 Dakota Way

4 Beds

3 Baths

2,304 Sq.Ft.

$2,100

MLS#: 1006732

1 ... 539 540 541 542 543 ... 666
* Listings identified with the FMLS IDX logo come from FMLS and are held by brokerage firms other than the owner of this website. The listing brokerage is identified in any listing details. Information is deemed reliable but is not guaranteed. If you believe any FMLS listing contains material that infringes your copyrighted work please review our DMCA policy and learn how to submit a takedown request. © 2024. First Multiple Listing Service, Inc.

Send a message

Message successfully sent.

Your message

What is 3 + 4 ?

Reason for contacting?

I agree to receive email communication and understand I can unsubscribe at any time.

I agree to be contacted by 30A Real Estate | Bobby J Team | Trusted Local Experts via call, email, and text for real estate services. To opt out, you can reply 'stop' at any time or reply 'help' for assistance. You can also click the unsubscribe link in the emails. Message and data rates may apply. Message frequency may vary. Privacy Policy

Sign Out

Virtual Assistant

Would you like to take the next step with this property? We can help you schedule a showing or virtual tour, or send you more details.

Yes, I would like more information.

Thank You for Your Reply, One of Our Agents will contact you as soon as possible

No, maybe later.

Thank you, you can always contact me via email, phone number or through the contact form.

Realhub AI

Lucy - Your AI-Powered Realtor

Update Your Temporary Password

Personalize your search

Enter your email and we'll notify you immediately when new listings match what you're looking for.

or enter email address

Already have an account ? Login here

Continue your home search

I agree to receive communications and understand I can unsubscribe at any time.

I agree to be contacted by 30A Real Estate | Bobby J Team | Trusted Local Experts via call, email, and text for real estate services. To opt out, you can reply 'stop' at any time or reply 'help' for assistance. You can also click the unsubscribe link in the emails. Message and data rates may apply. Message frequency may vary. Privacy Policy

Already have an account ? Login here

We use cookies

We use cookies primarily for analytics to enhance your experience. By accepting, you agree to our use of these cookies. You can manage your preferences or learn more about our cookies policy.
