Properties

Browse or get in touch to schedule a walkthrough.

  • Nearby me
Price range

Popular Features

Community Features

Association

Property Features

Waterfront

View

Exterior Features

Interior Features

Style

10000 properties match your criteria

Updated 1 minute ago

E-Alert name
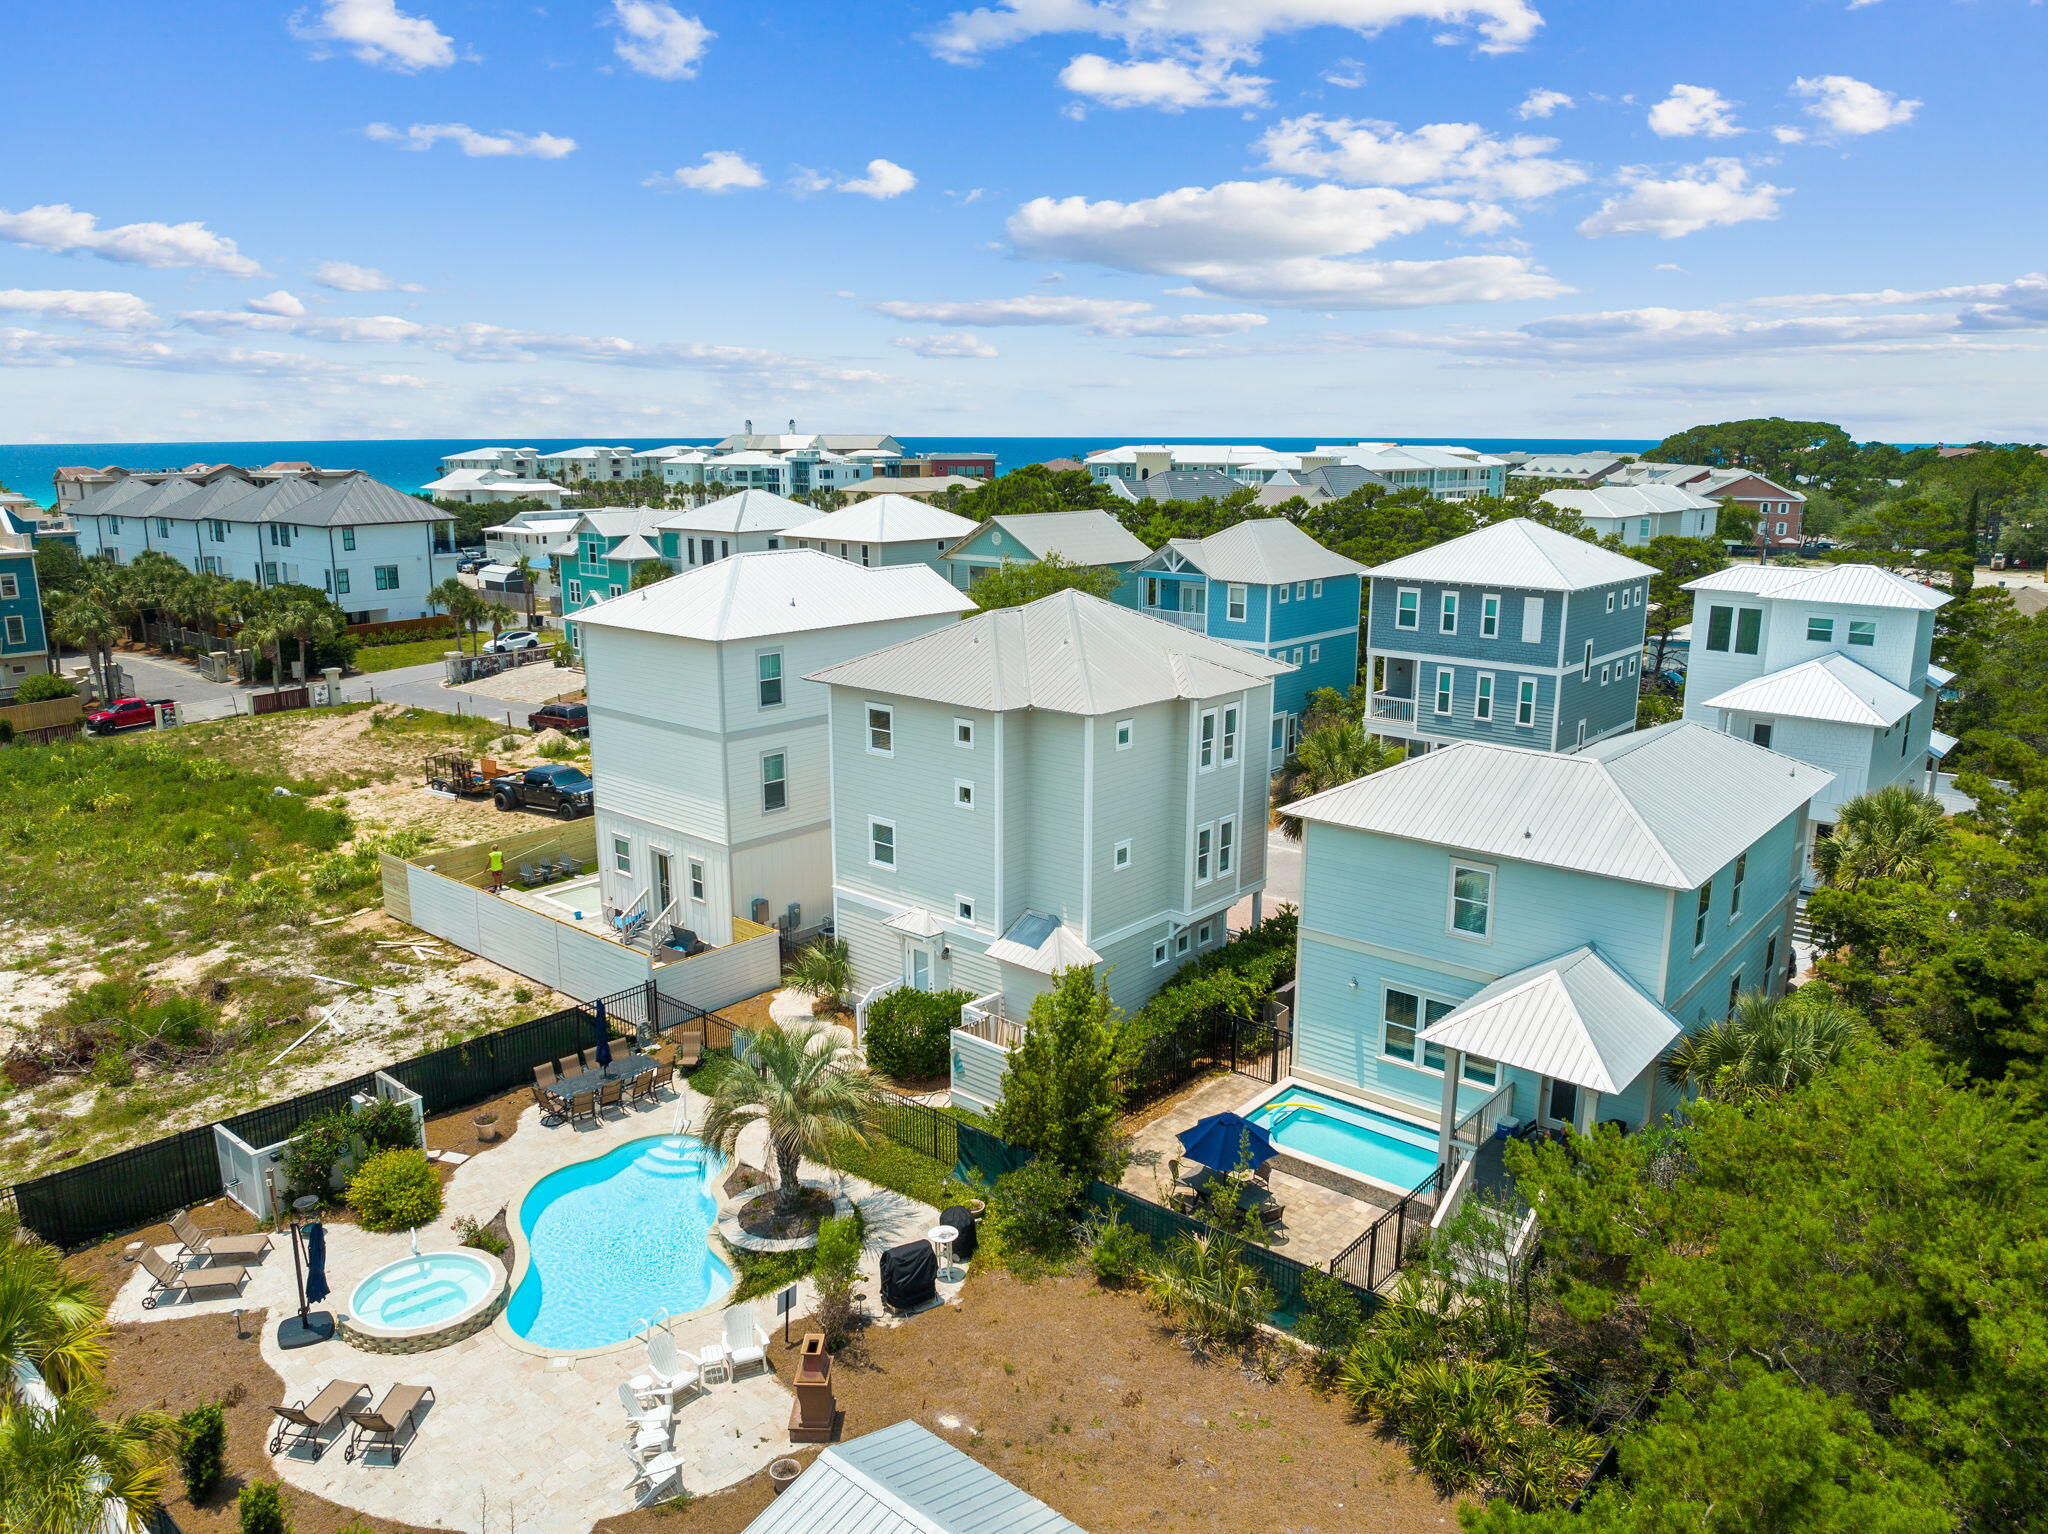

''Follow the Sun'' at 54 Abbey Road is the kind of opportunity that defines a market -- an irreplaceable 30A property that savvy buyers wait years to find! Did I mention, No HOA Fees?. Perfectly positioned on one of the highest elevations near the Gulf and spanning nearly a quarter-acre across two combined lots, this estate offers a rare blend of privacy, scale, and untapped potential just moments from the sand. A short walk or effortless golf cart ride delivers you to Ed Walline Beach Access, while at home, a true resort experience unfolds. The expansive grounds showcase one of the largest full-size pools and hot tubs in the area, complemented by a cabana, outdoor fireplace, gas grill, and an outdoor shower with private dressing area--crafted for unforgettable luxury stays and elevated entertaining. Already a proven rental powerhouse, the real advantage lies in what comes next. The oversized dual-lot footprint may allow for a guest house, second income-producing residence, or custom garage, with rear easement access in place and possible re-division for future resale strategies. All subject to county regulations, of course! Opportunities with this level of location, land, and income potential are exceptionally rare--making this not just a purchase, but a strategic acquisition poised for immediate returns and long-term appreciation.
#1003480

Santa Rosa Beach

54 Abbey Road

4 Beds

4 Baths

2,304 Sq.Ft.

$1,650,000

MLS#: 1003480
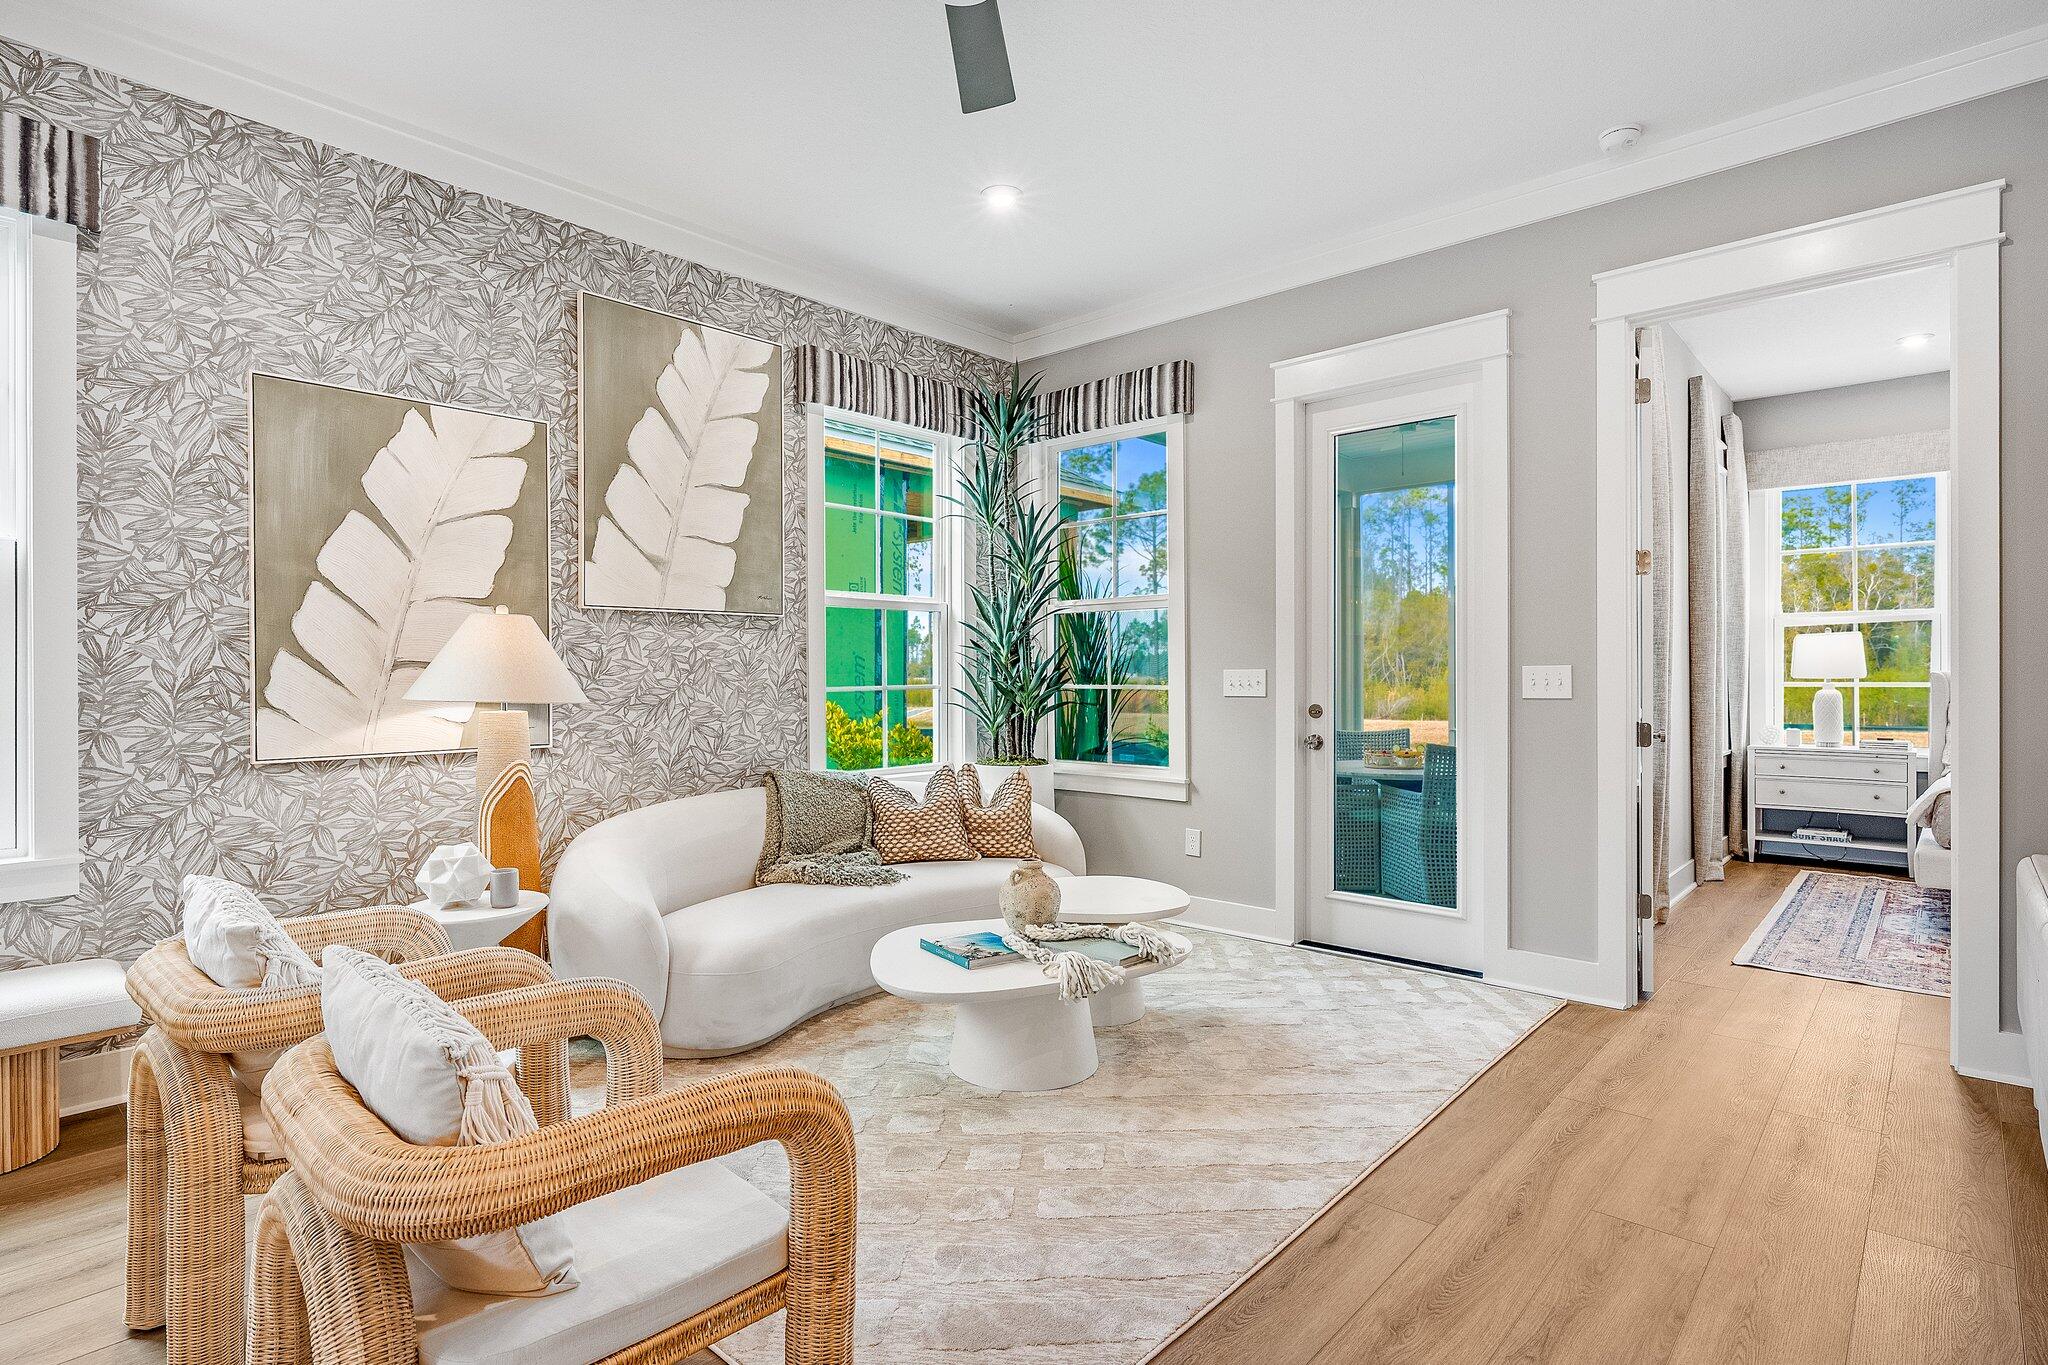
The Anfield plan offers 1,442 square feet, 2 bedrooms, 2.5 bathrooms, and a 1.5-car garage in the Villas at Longleaf Park within the Watersound Origins community. Situated on a homesite overlooking a retention pond, the property combines low-maintenance living with functional outdoor space, including a covered rear patio and privacy fencing. Estimated completion is Oct/Nov '26.

The layout is centered around an open kitchen and family room with 10-foot ceilings and 8-foot interior doors throughout. Large rear windows and direct patio access bring natural light into the main living areas while maintaining a connected indoor-outdoor flow.

The kitchen includes upgraded soft-close cabinetry, Level 3 quartz countertops, plank flooring throughout, a walk-in pantry, ceramic tile backsplash, and an upgraded GE appliance package with built-in appliances and a 5-burner gas cooktop. Additional features include impact-rated windows, a tankless water heater, gas grill rough-in, and craftsman-style trim with 5 ¾' baseboards throughout.

The owner's suite is positioned toward the rear of the home and includes a large walk-in closet, upgraded tile flooring, and a luxury shower with dual showerheads. A secondary bedroom and additional powder bath provide flexibility for guests or everyday use.

Outdoor living may also include additional paver areas, landscaped buffer zones, retaining wall details, and privacy fencing between homes. Each residence is separated by a structurally independent 2-hour fire separation wall for added privacy and sound separation.

Lawn maintenance is included, with convenient access to Watersound Town Center, Publix, dining, medical offices, Hwy 98, and the Watersound Origins amenities including Village Commons, trails, and the Origins Golf Course.
#1003454

Watersound

430 A Suwannee Drive #18A

2 Beds

2 Baths

1,442 Sq.Ft.

$553,516

MLS#: 1003454
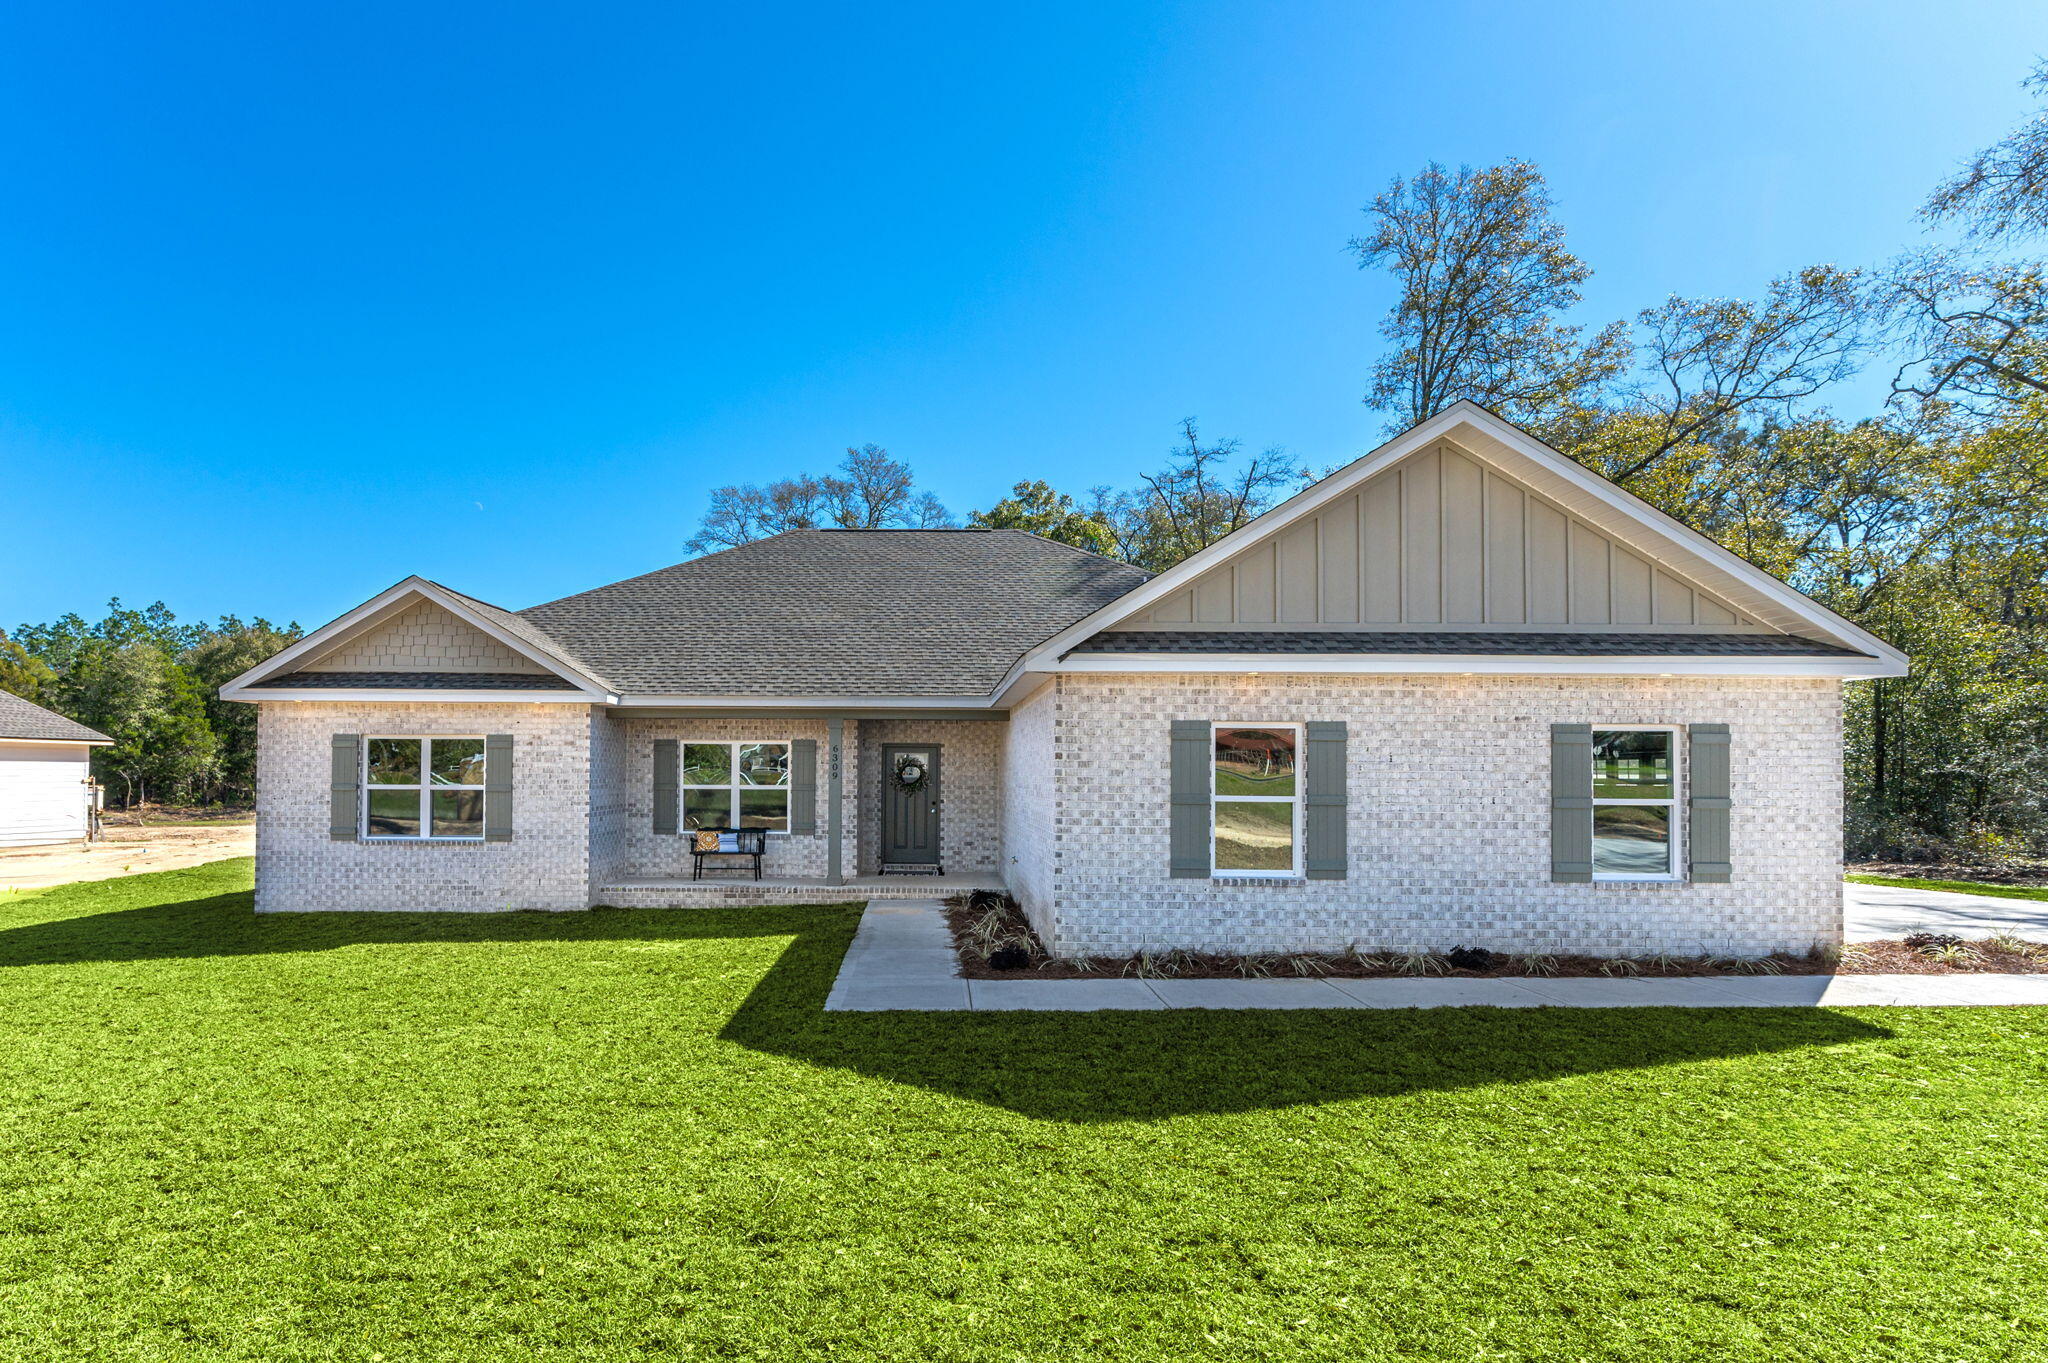
TO BE BUILT. Can be completed 6 months from contract date. Only two homes left for this builder! Custom cabinetry, wood look tile throughout. Quartz countertops. This is a 4 bedroom, 2 bath home  Attention to detail by this Parade of Home winning builder sets him apart from the cookie cutter builds you might be used to! Large half acre lot with side entry garage.
#1003544

Baker

1511 Kais Street

4 Beds

2 Baths

1,708 Sq.Ft.

$339,900

MLS#: 1003544
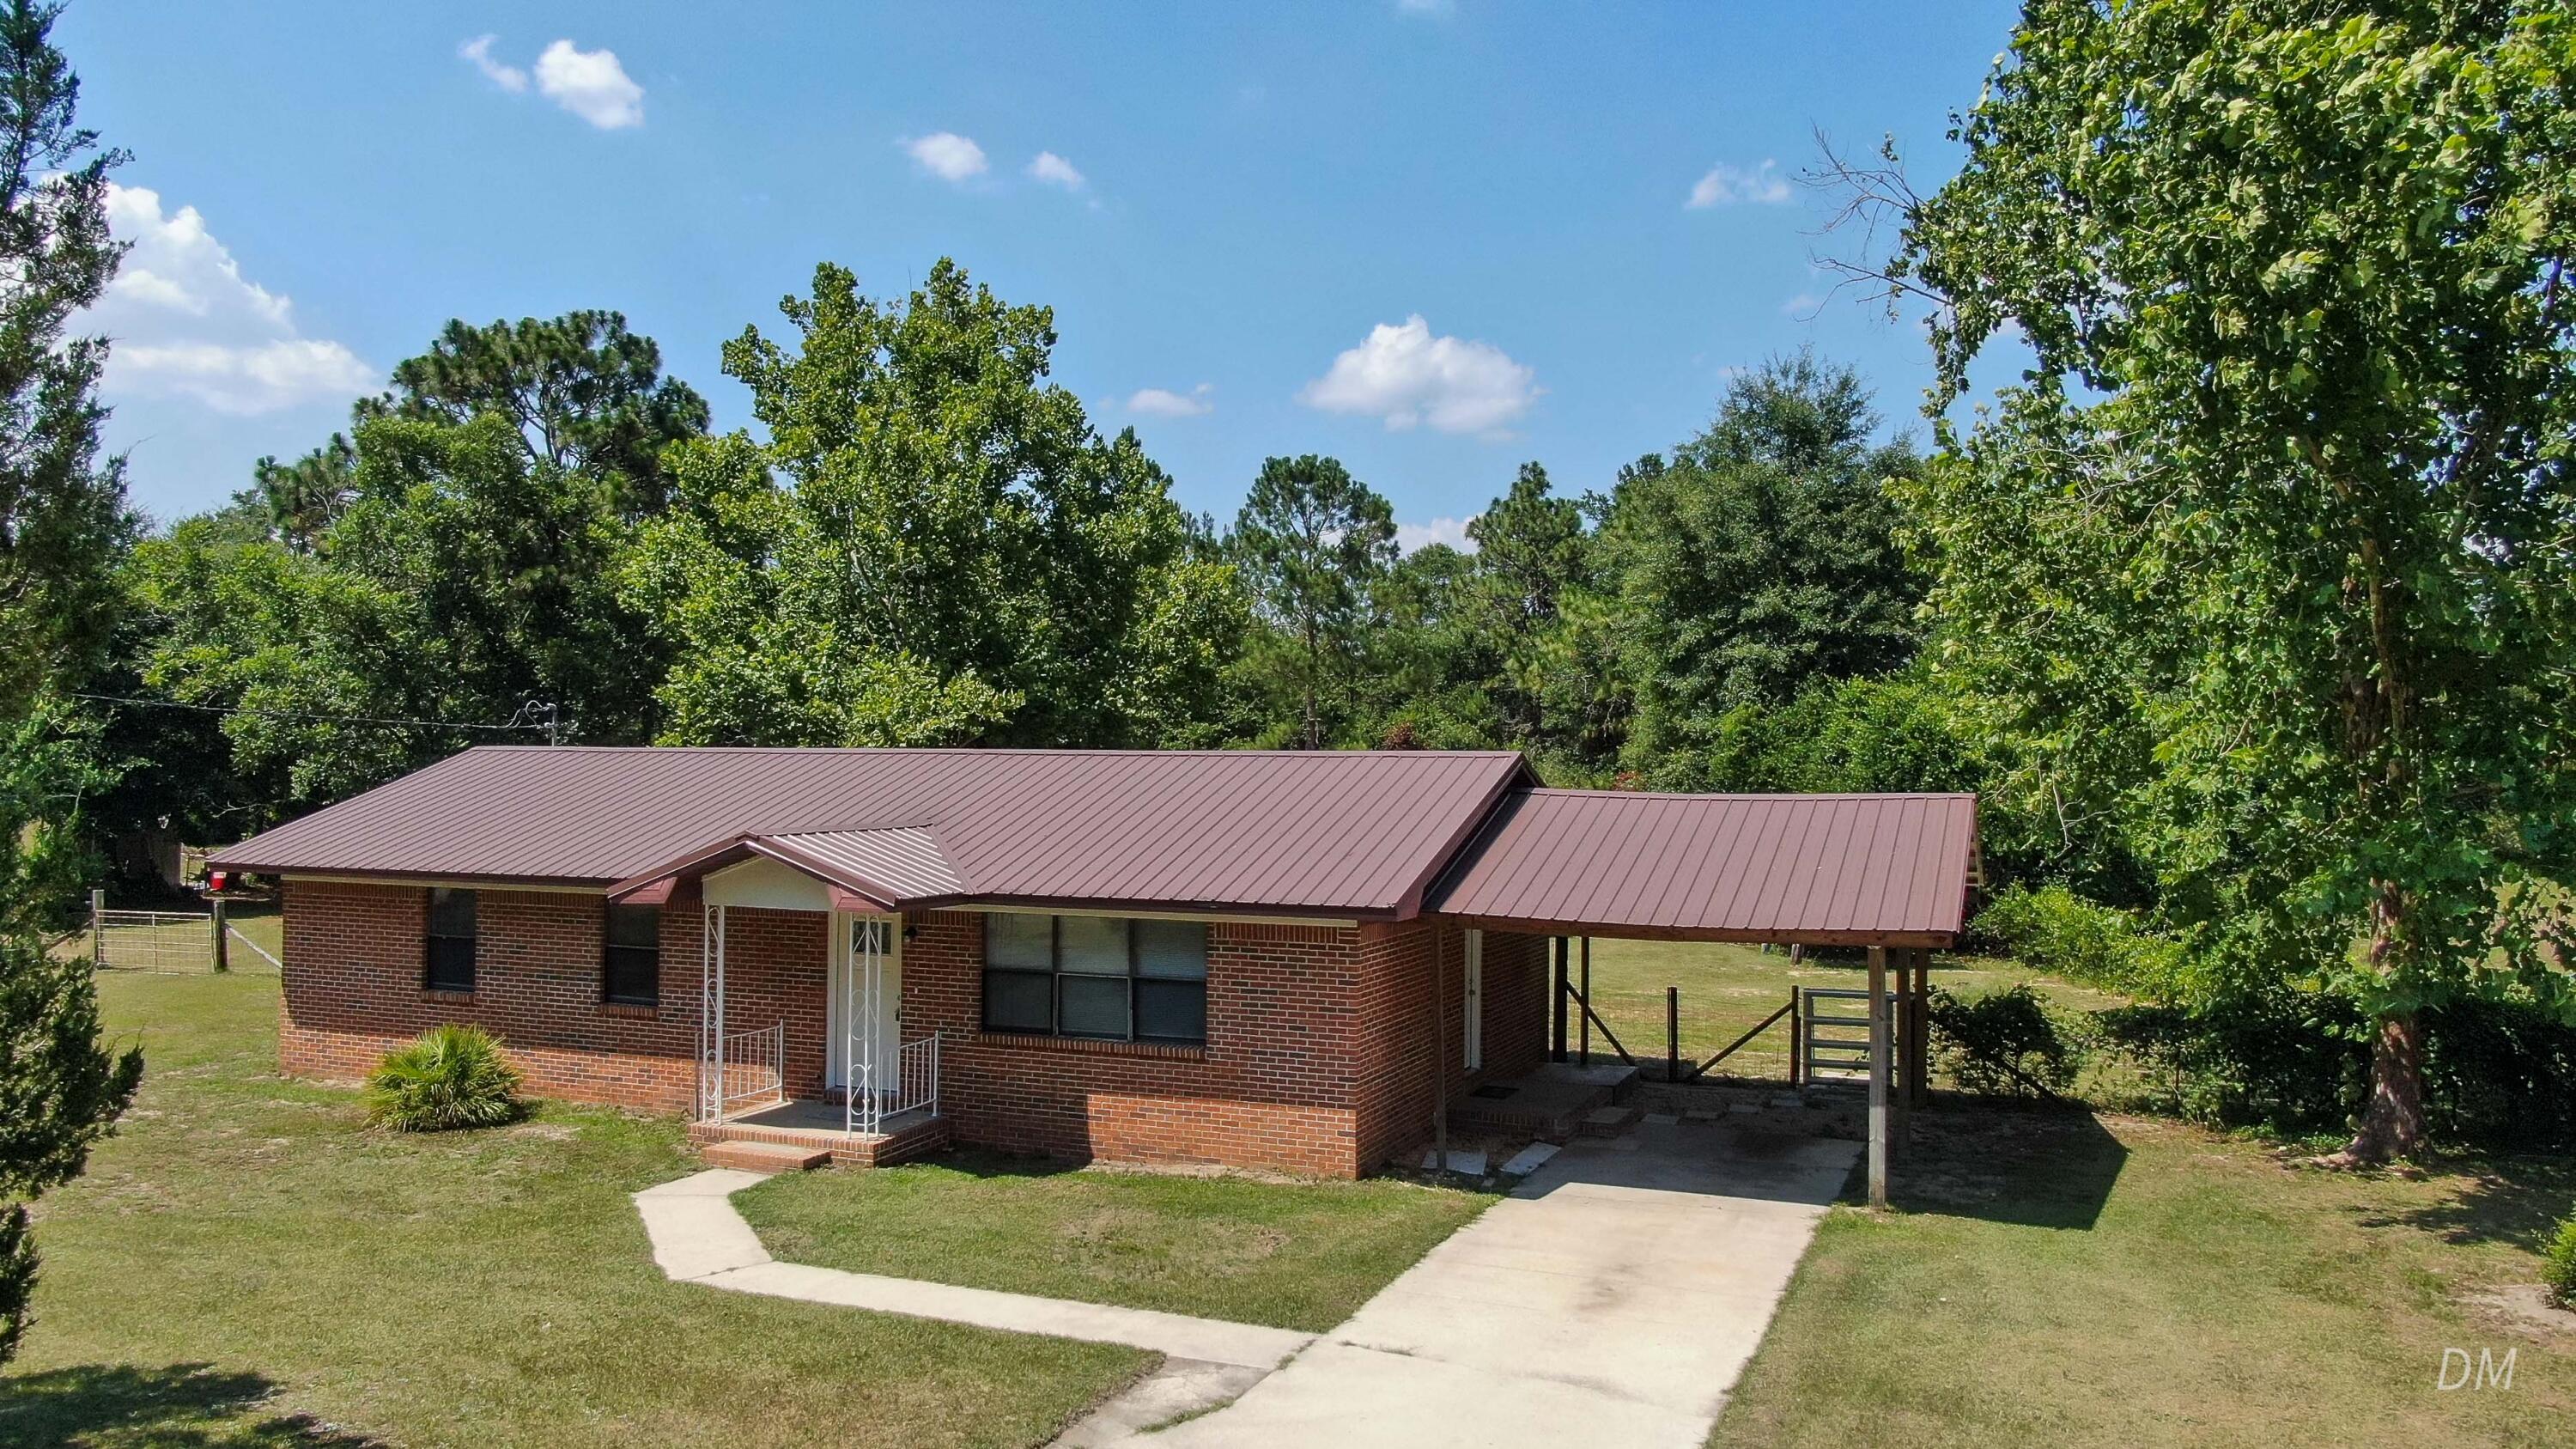
Short sale--subject to lender approval. Home is priced below recent appraised value. Seeking a patient, qualified buyer as the approval process can take time. Excellent opportunity for the right buyer.

This 3-bed, 2-bath brick home on 1+ acre east of DeFuniak Springs is move-in ready. Enjoy updated bathrooms, tile floors, and a stylish kitchen with painted cabinets, modern countertops, and reliable appliances. Metal roof (10 yrs or less), windows (2022), and HVAC (2 years old) offer peace of mind. Water heater is 3-4 years old.

Out back features a spacious 30x40 barn, perfect for storage, hobbies, or workspace.
#977303

DeFuniak Springs

1737 S County Highway 183

3 Beds

2 Baths

1,239 Sq.Ft.

$245,000

MLS#: 977303
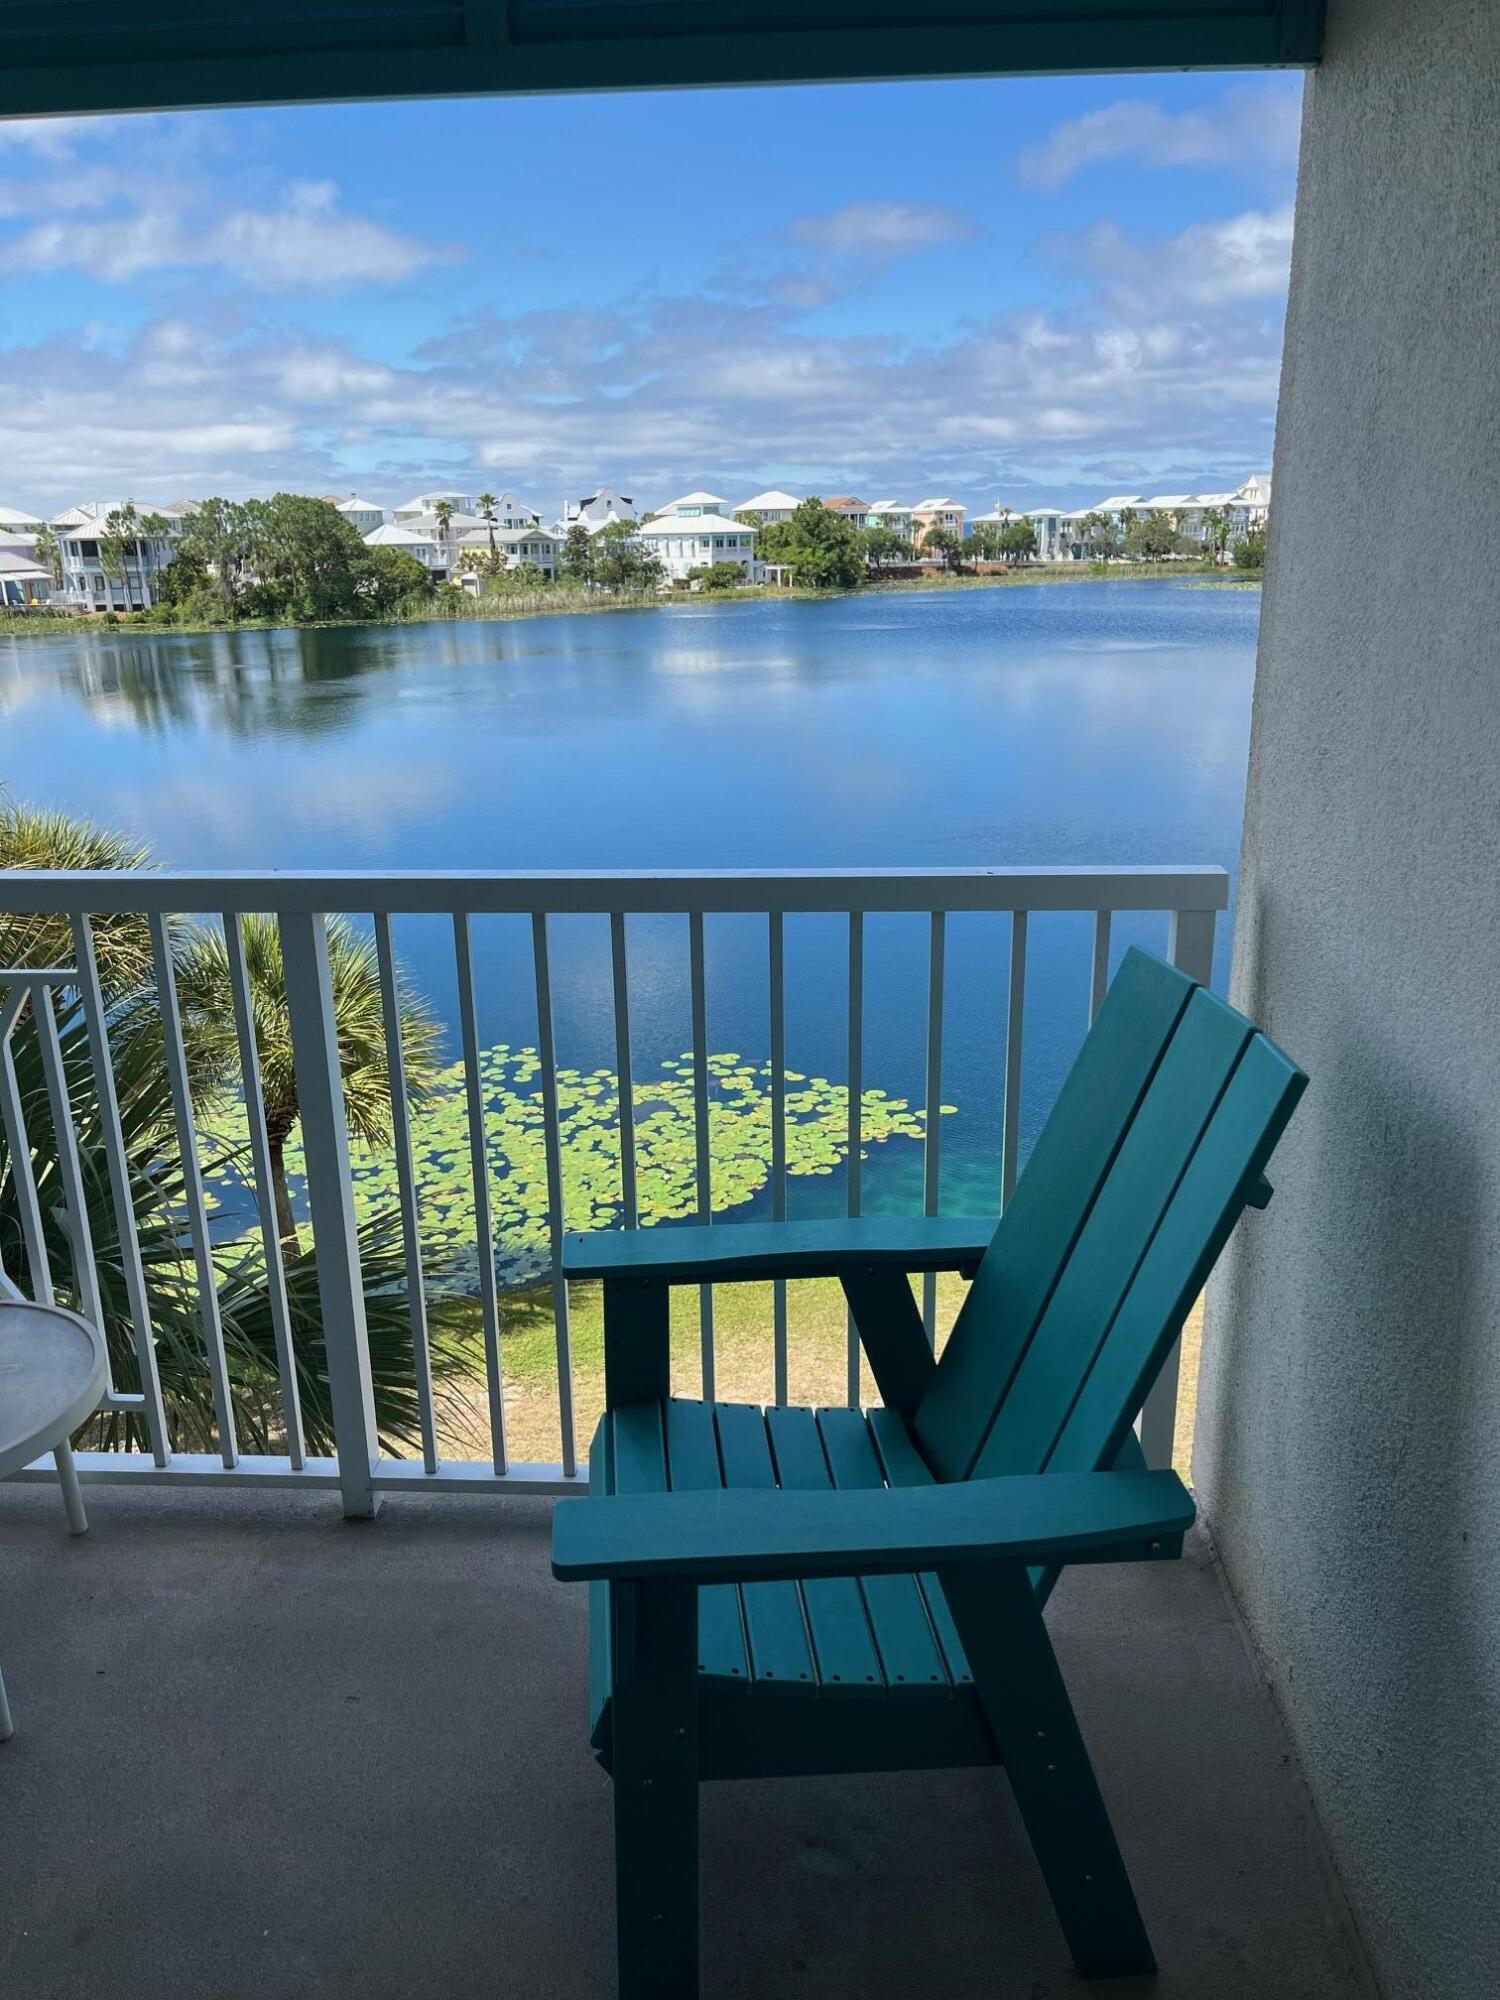
Welcome to Carillon Beach, one of the most sought after communities on the Gulf Coast. Featuring a cozy, yet functional living layout and a private balcony with expansive lake views. This is a wonderful personal getaway or investment property. The owner installed upgraded porcelain floors, fresh paint and even an electric fireplace! There are several newer furniture items within the interior and the balcony that convey. Carillon Beach has a walkable downtown area with a coffee shop and wine bar, the famously known Beach Cafe, Pilates, Fitness Center, a full service Salon and a store for your convenience. There are four pools to choose from, one being gulf front and one being the Resort Pool, which is dedicated to the condos. It includes two hot tubs and a full dressing/shower bathroom. Carillon Beach also has Basket Ball and Pickle Ball Courts for your enjoyment, and there is nearly one mile of pristine beach within the community! Don't wait for your own piece of paradise!
#1003527

Panama City Beach

114 Carillon Market Street 313

1 Beds

1 Baths

530 Sq.Ft.

$319,000

MLS#: 1003527
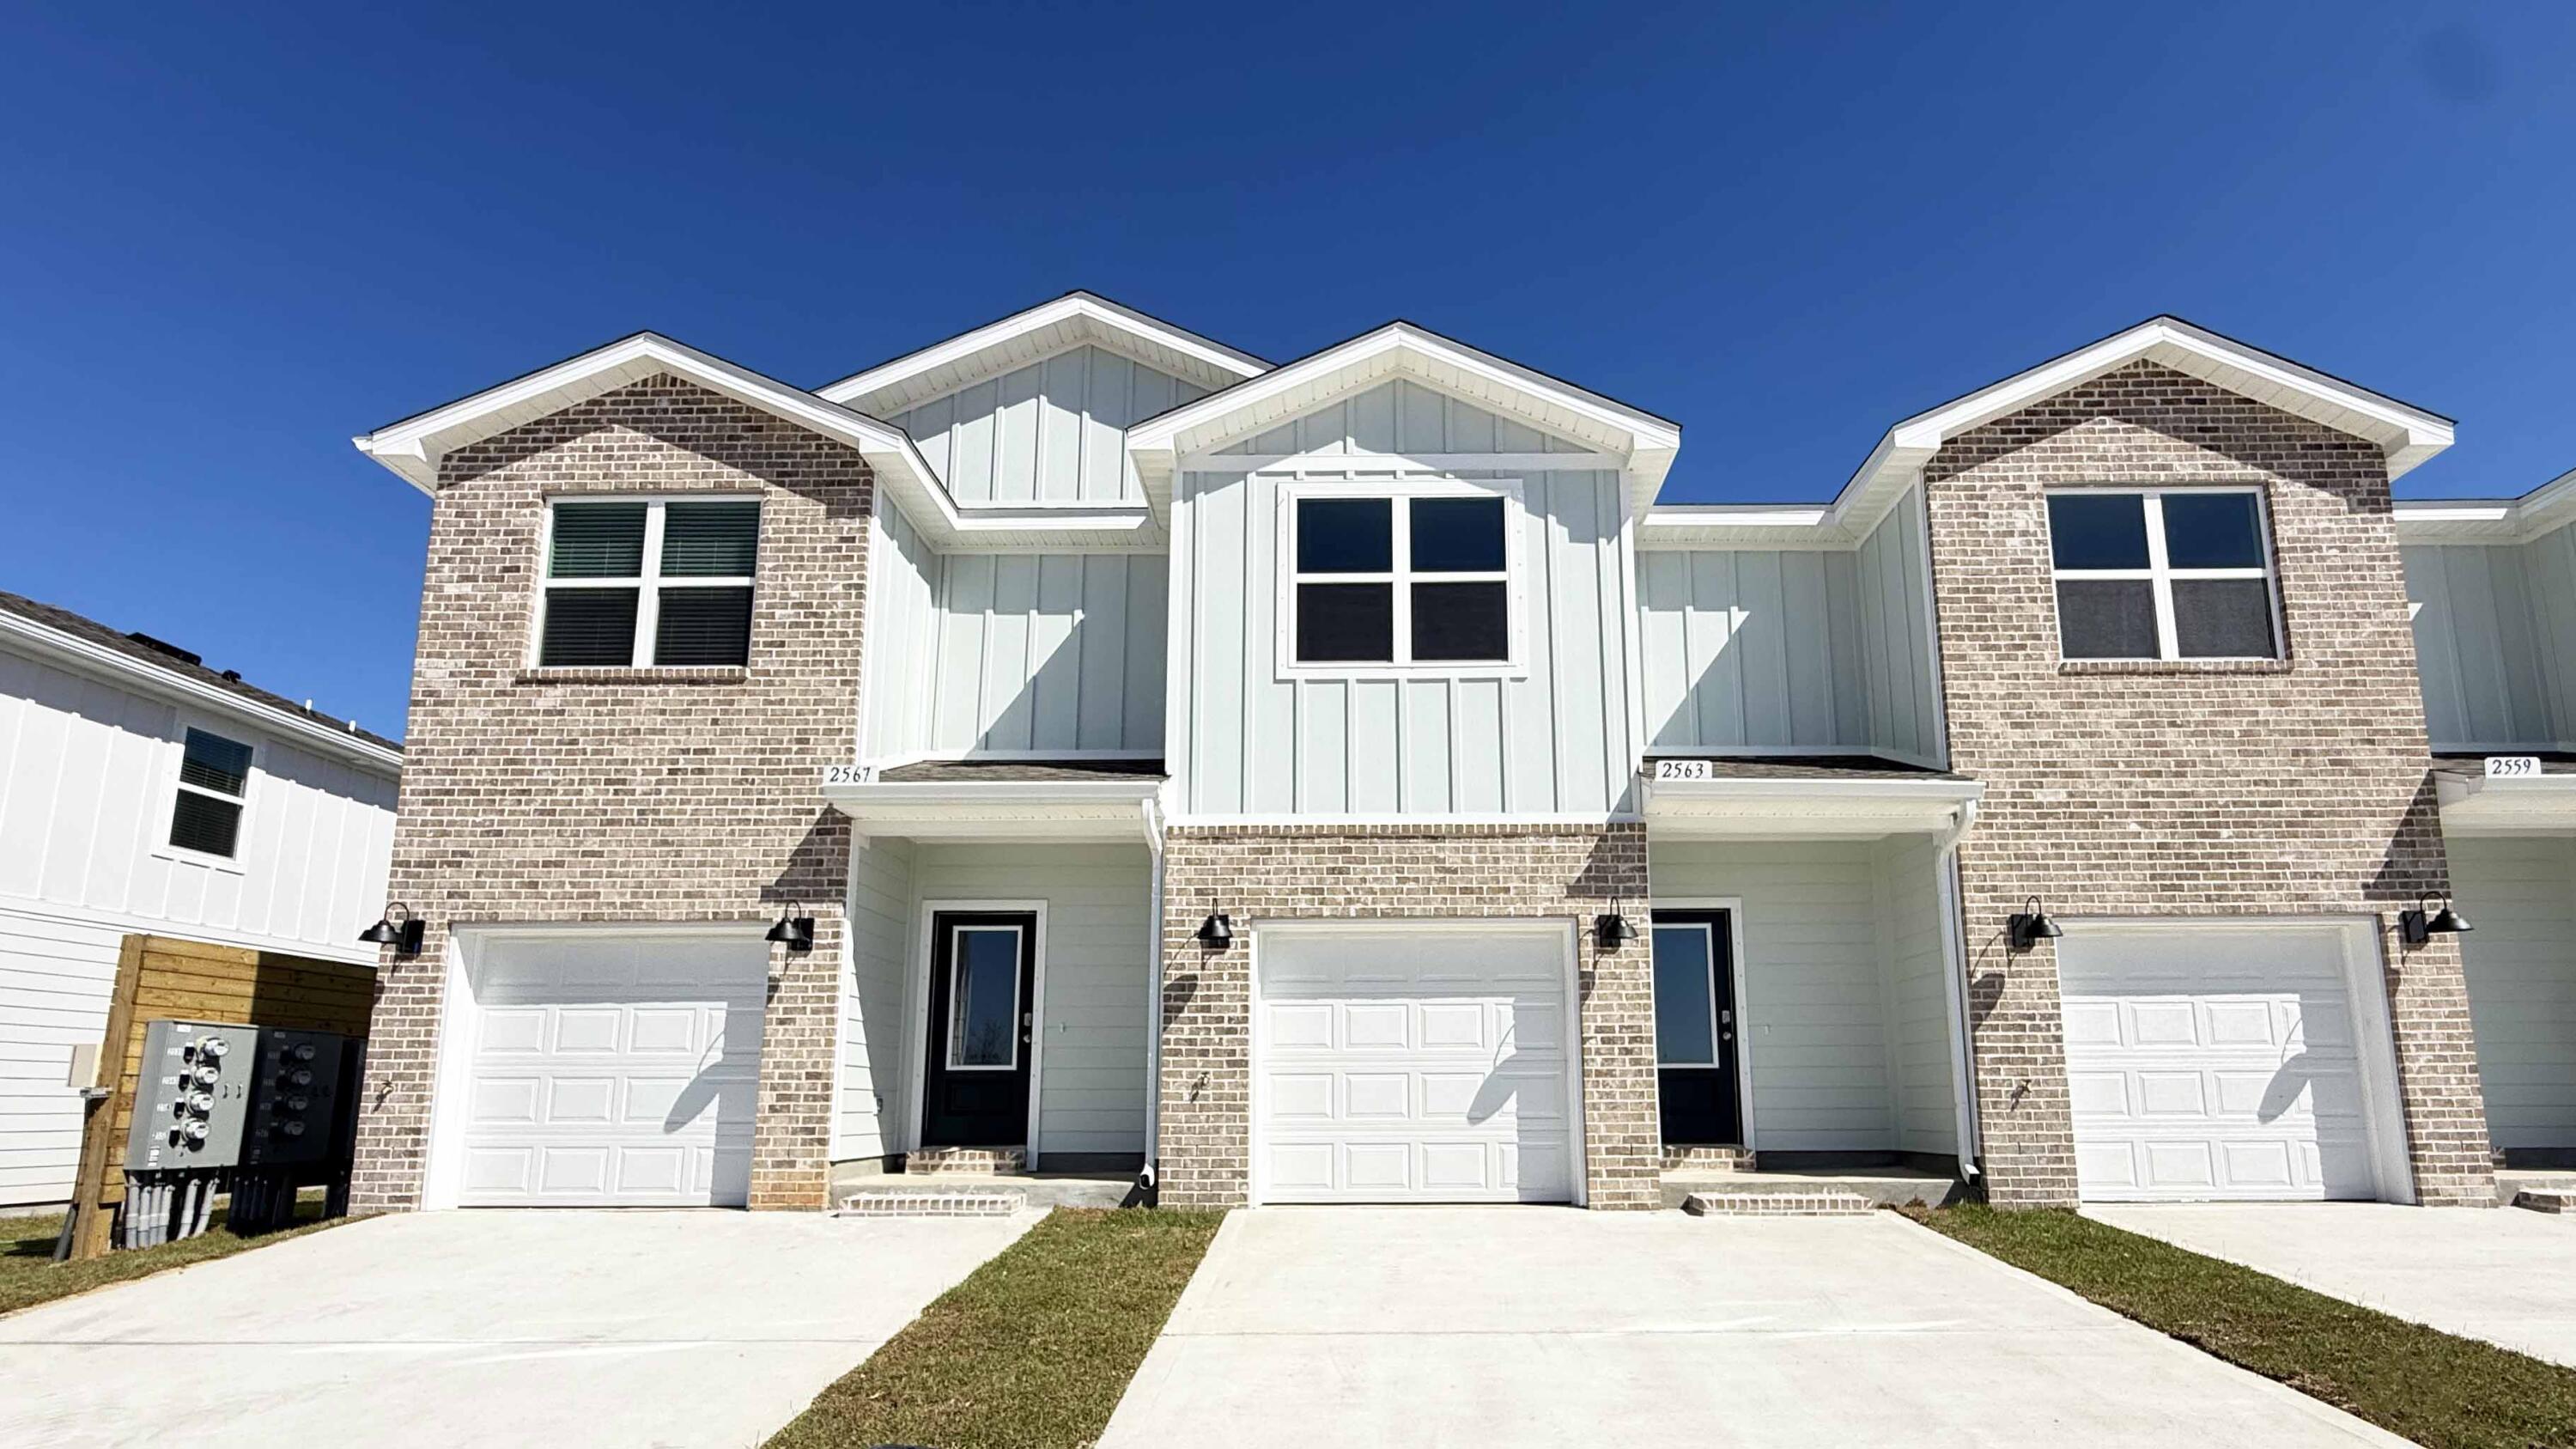
Welcome to your dream coastal retreat! Nestled in an ideal location across from the Gulf Breeze Zoo, Soundview Point Villas is only a short drive from the pristine beaches of Pensacola and Navarre. This New Townhome community will feature a gorgeous community pool, cabana, playground, and have streetlights. 

The Palm End Unit is a 2-story townhome that boasts 3 bedrooms, 2.5 baths with an open design that is perfect for entertaining. The kitchen is presented with an extra window, quartz countertops, a large island bar, pantry and all stainless-steel appliances offering style and functionality. Bedroom 1 is located on the second floor with a spacious walk-in closet and a beautiful adjoining bath. Interior features also include EVP flooring with frieze carpet in the bedrooms. ALL LISTING pictures, colors, features, and size may vary. Square footages are approximate.
#1003512

Gulf Breeze

2351 Cliff Hollow Circle

3 Beds

2 Baths

1,471 Sq.Ft.

$324,900

MLS#: 1003512
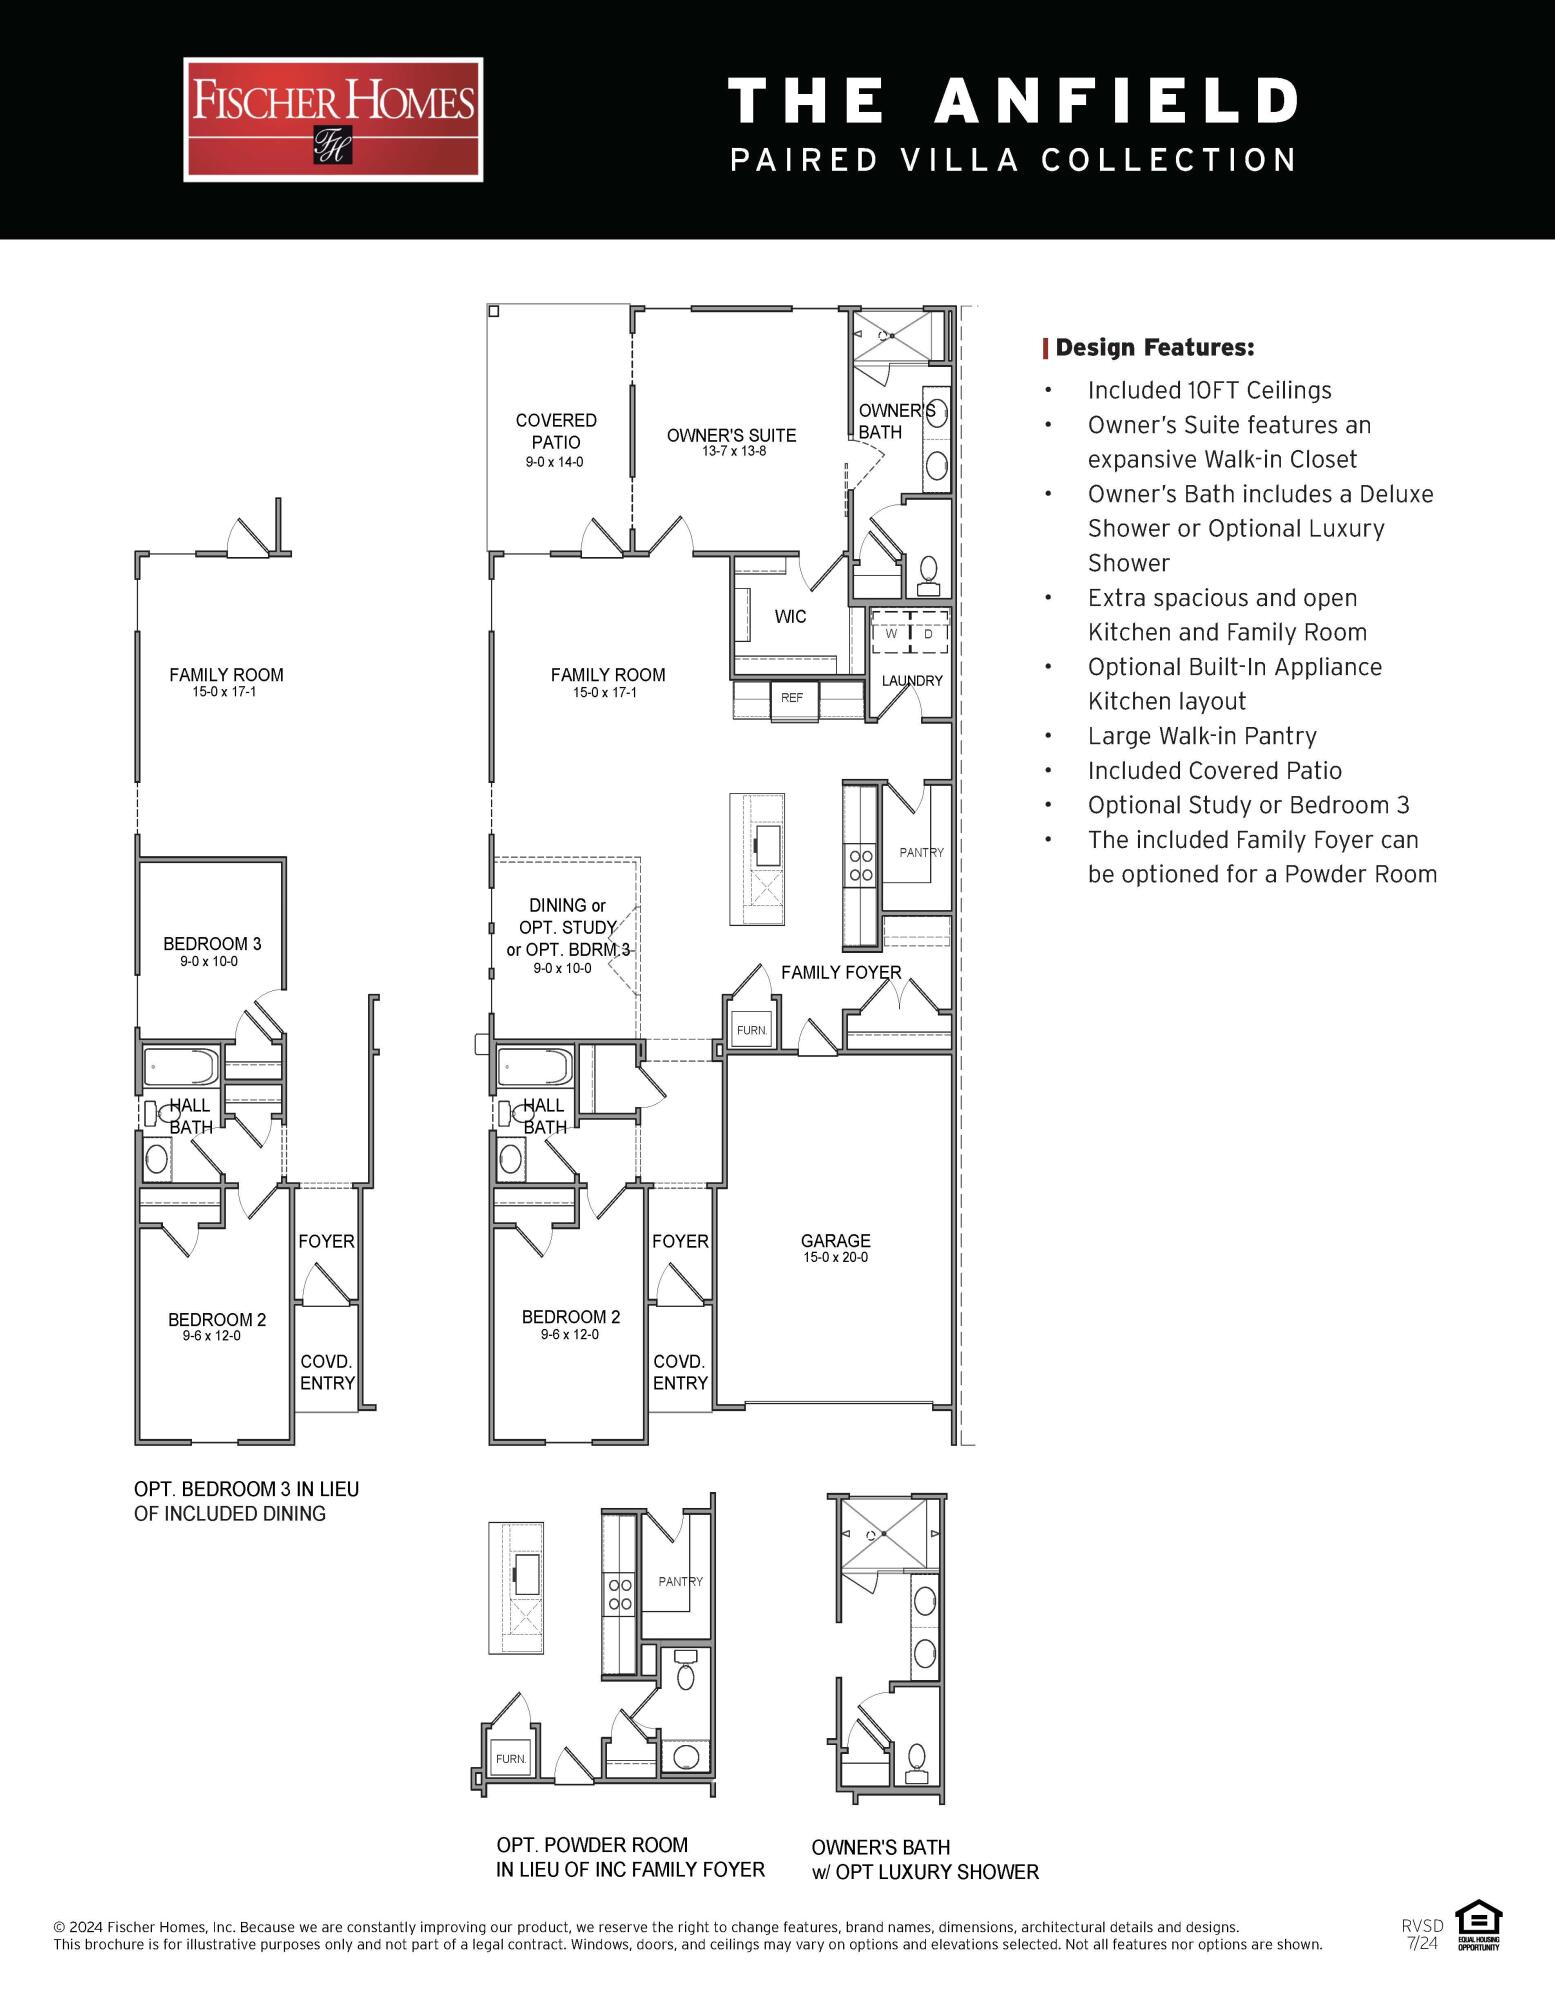
The Anfield plan offers 1,442 square feet, 2 bedrooms, 2.5 bathrooms, and a 1.5-car garage in the Villas at Longleaf Park within the Watersound Origins community. Positioned on a wooded homesite, the property combines low-maintenance living with functional outdoor space, including a covered rear patio. Estimated completion is Oct/ Nov '26.

The layout is designed around an open kitchen and family room with 10-foot ceilings and 8-foot interior doors throughout. The family room connects directly to the covered patio, creating an easy transition to outdoor living while maintaining privacy from the wooded backdrop.

The kitchen includes upgraded soft-close cabinetry, Level 2 quartz countertops, an upgraded backsplash, a large walk-in pantry, and a GE appliance package with built-in appliances and a 5-burner gas cooktop. Luxury vinyl plank flooring extends throughout the home, complemented by craftsman-style trim, impact-rated windows, and a Smart Home package.

The owner's suite features an expansive walk-in closet, upgraded tile flooring, Level 2 quartz countertops, and a luxury shower with dual showerheads. The secondary bedroom is positioned separately near the front of the home with access to a full bath, while the added powder bath provides additional flexibility for guests.

Additional features include a tankless water heater, gas grill rough-in, irrigation system, and exterior lawn maintenance included for simplified ownership. Each residence is separated by a structurally independent 2-hour fire separation wall with insulated framing and layered gypsum board construction for added privacy and sound separation.

Located within Longleaf Park at Watersound Origins, the Villas offer convenient access to Watersound Town Center, Publix, dining, medical offices, Hwy 98, Village Commons, trails, and the Origins Golf Course.
#1003458

Watersound

359 A Suwannee Drive #66A

2 Beds

2 Baths

1,442 Sq.Ft.

$547,460

MLS#: 1003458
Beautifully maintained townhome offering the perfect blend of comfort, convenience, and low-maintenance living in the heart of Crestview! This inviting home features a spacious open-concept living and dining area, ideal for both everyday living and entertaining, along with a convenient half bath on the main floor for guests. 

The kitchen is thoughtfully designed with granite countertops, stainless-steel appliances, and ample cabinet space, combining style and functionality. 

Upstairs, you'll find 3 generously sized bedrooms and 2 full bathrooms, including a large primary suite complete with a double vanity, relaxing garden tub, and plenty of room to unwind.

Recent updates include fresh paint, newer carpet and bathroom flooring, plus a new kitchen sink and faucet, making this home truly move-in ready. Additional highlights include a garage, abundant storage throughout, and a private back deck patio with a peaceful, serene view -- the perfect setting for morning coffee or evening relaxation.

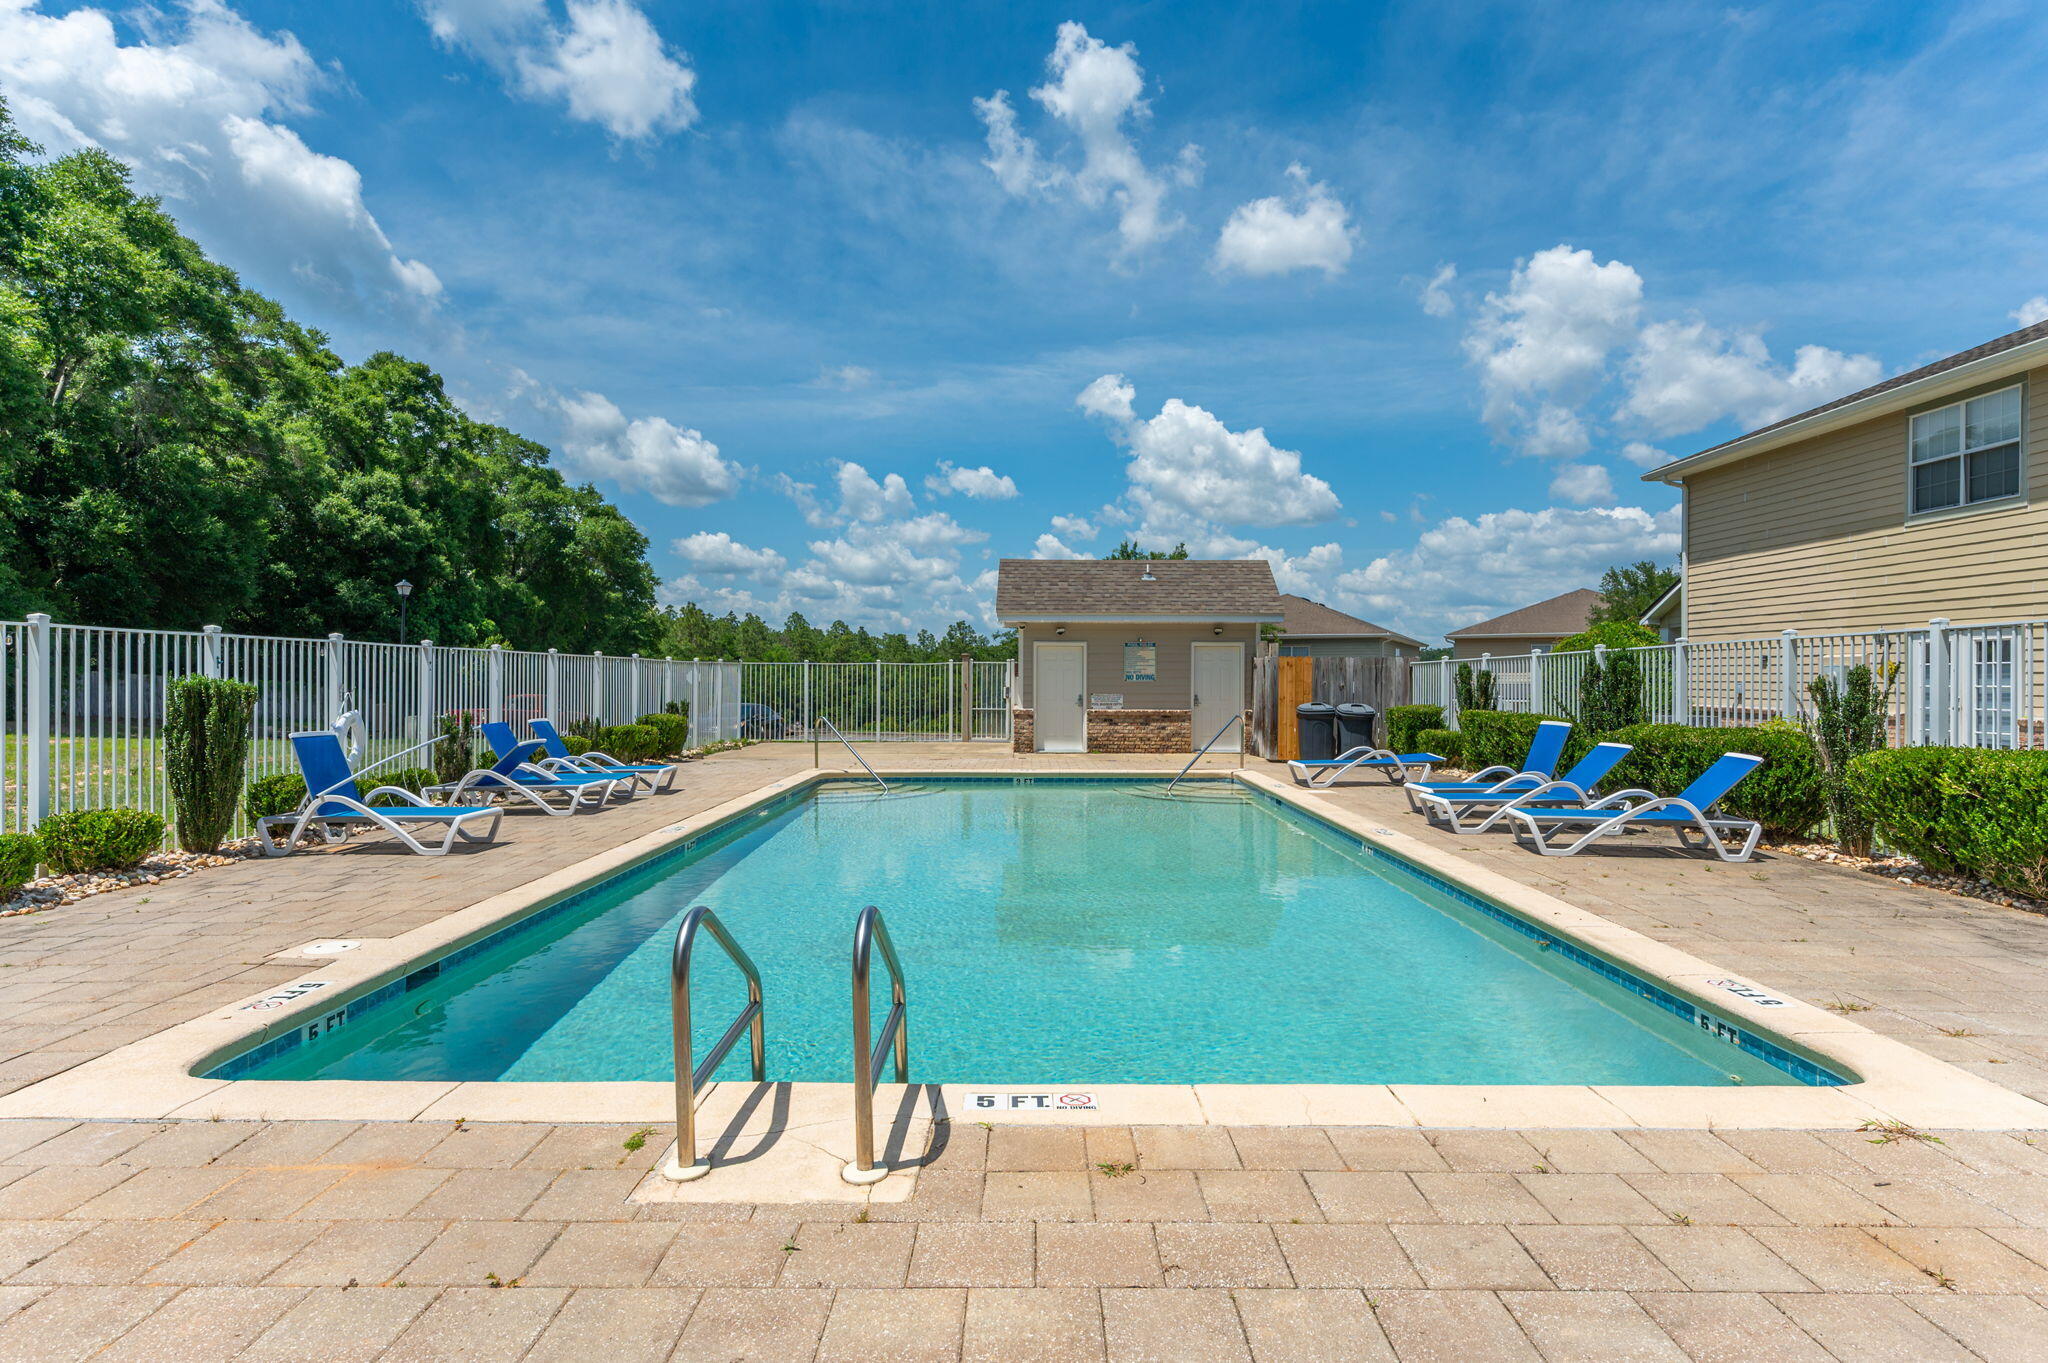
Enjoy easy living with HOA dues covering yard maintenance and pool care, plus access to the community saltwater pool and picnic area. Washer and dryer, grill, propane firepit, and patio furniture can all convey with an acceptable offer. 

Ideally located near shopping, dining, military bases, and just a short drive to the stunning Emerald Coast beaches. Also available for rent. Contact me for details.
#1003490

Crestview

406 Arbor Lake Drive

3 Beds

2 Baths

1,755 Sq.Ft.

$250,000

MLS#: 1003490
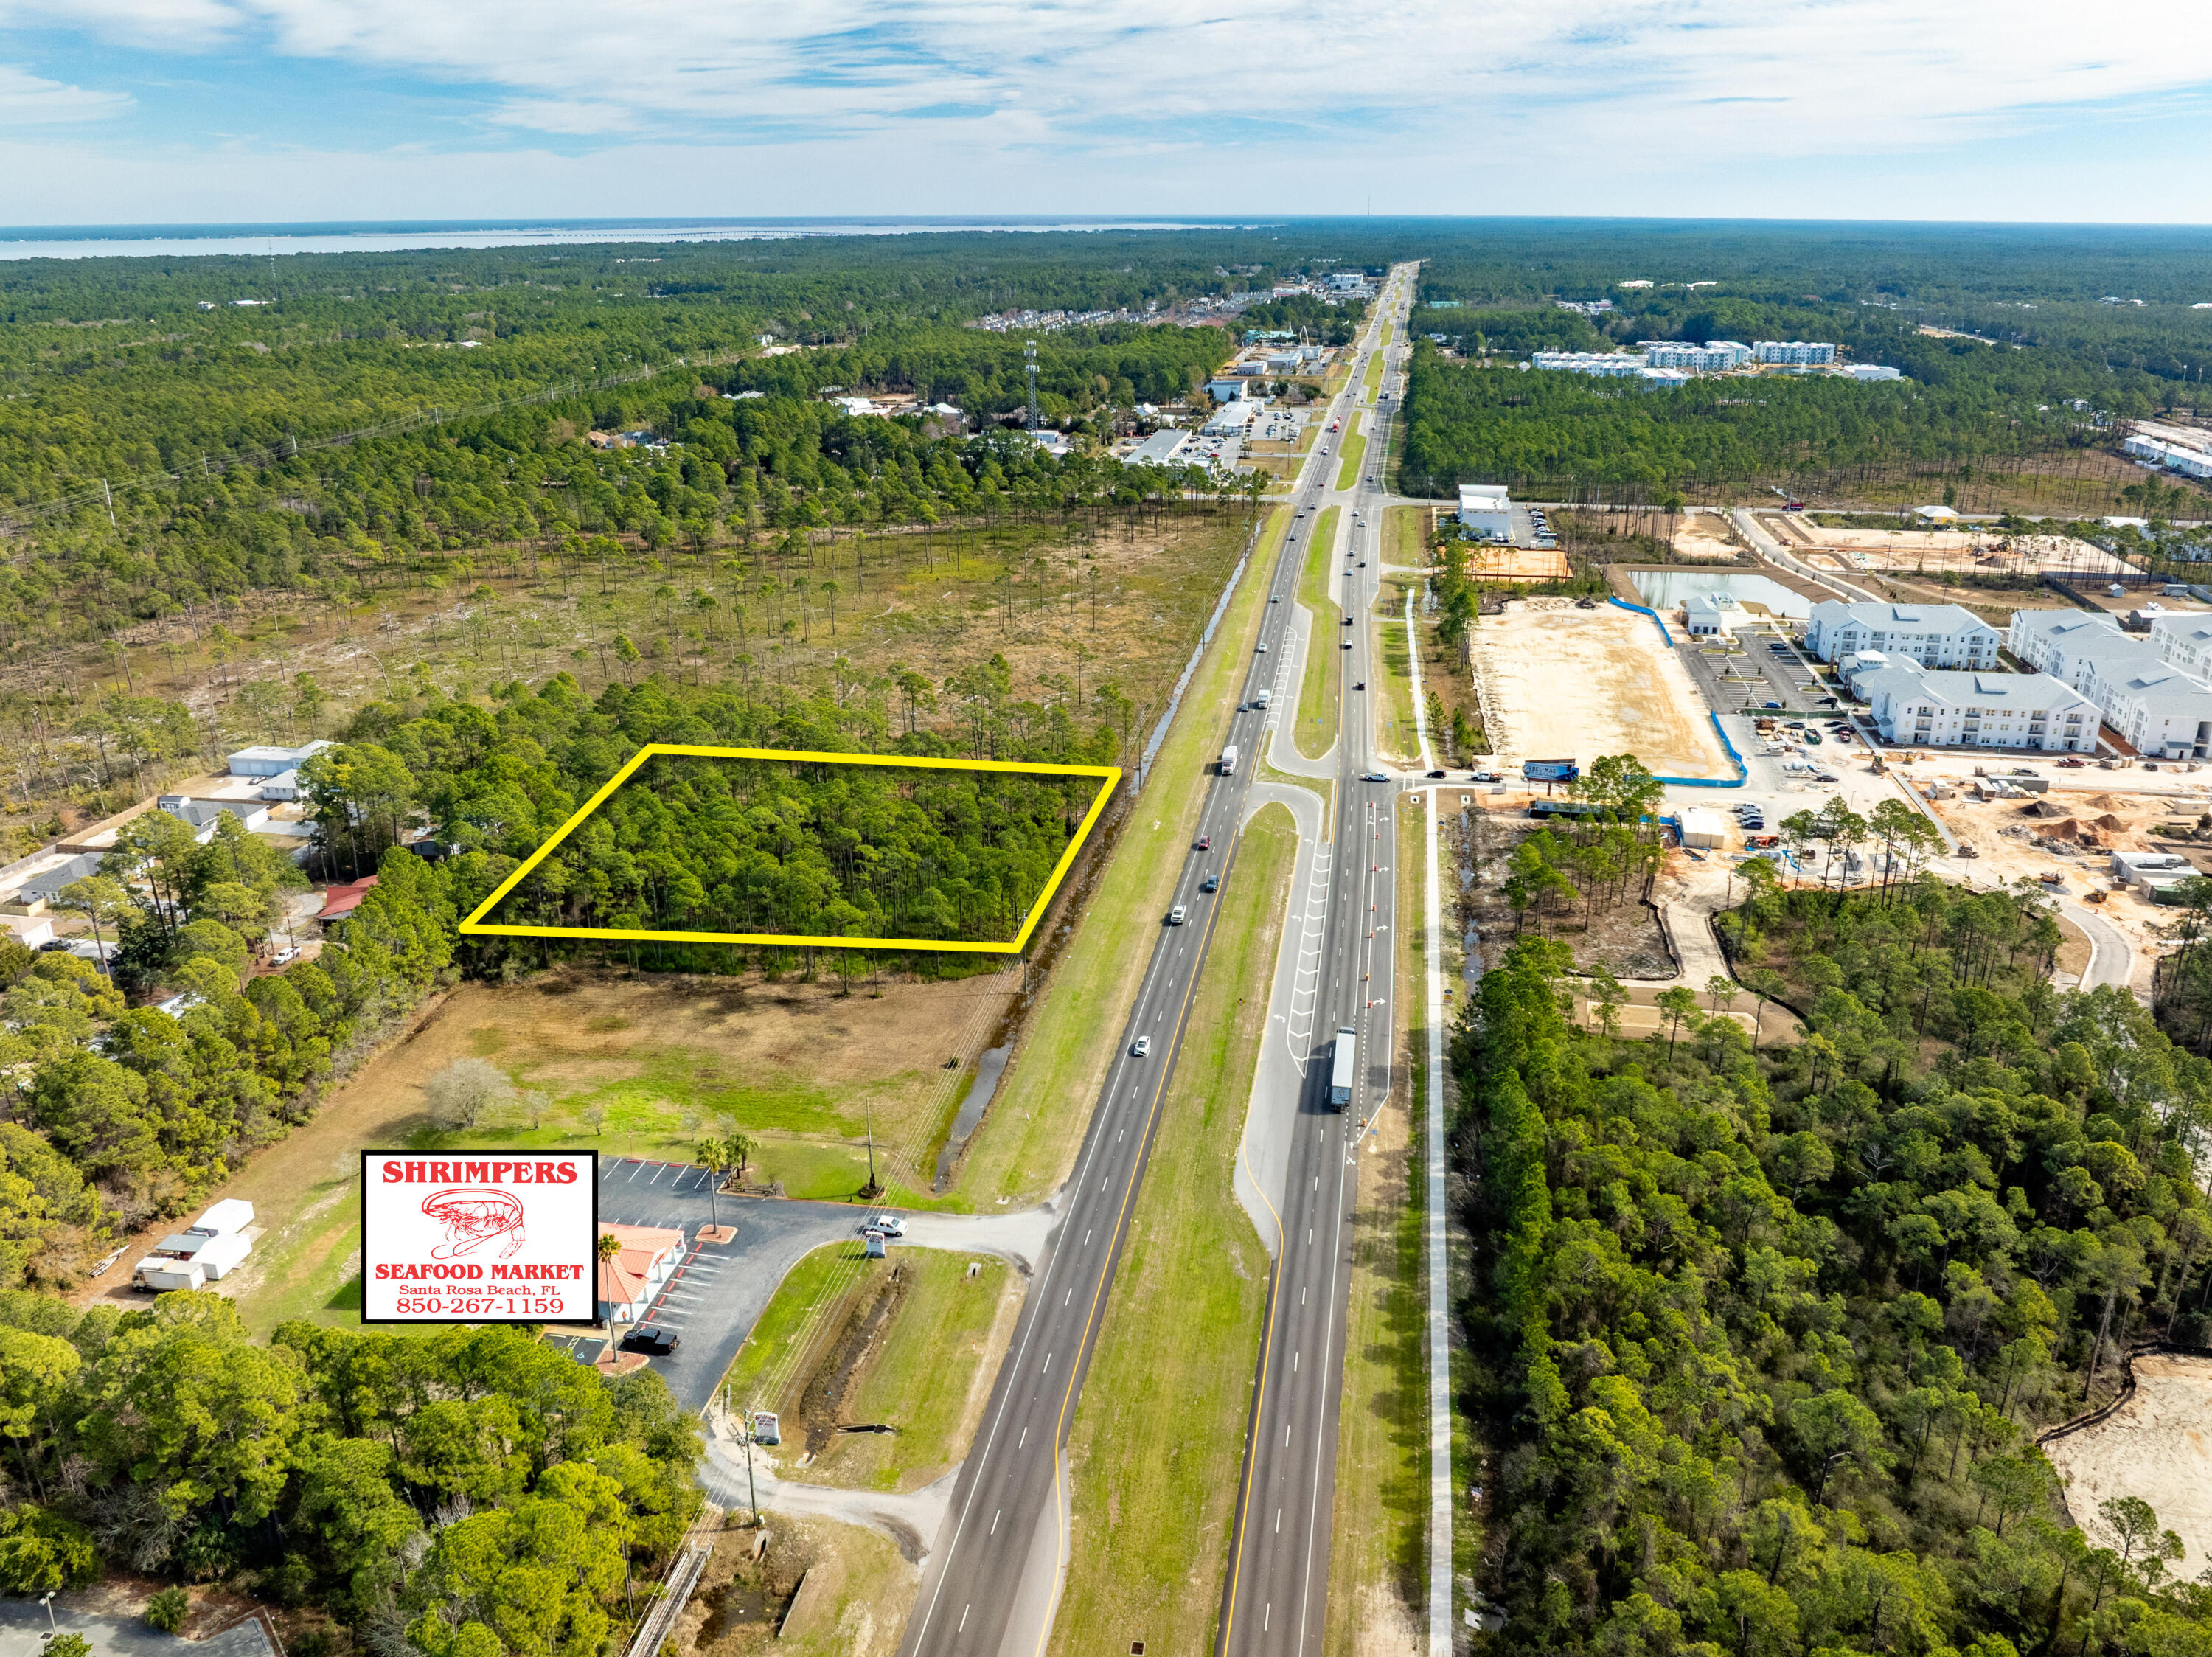
NEW LISTING of Prime Commercial Vacant Land in Santa Rosa Beach, Florida!
This ±2.118-acre site spans ±279' along Highway 98, adjacent to Shrimpers Seafood to the West, and adjacent to the East is ±145 acres of State Forest.  Zoned Village Mixed Use, this acreage offers a multitude of viable end-uses.  The current conceptual site plan illustrates a medical facility and a separate pharmacy building with a drive-thru.  The civil engineering for ingress and egress is superb, offering a deceleration lane and median cross-cut for the benefit of Eastward-bound traffic. Please inquire for further details.
#994323

Santa Rosa Beach

±2.1 Acres US-98

None Beds

None Baths

2.1 acres

$2,395,000

MLS#: 994323
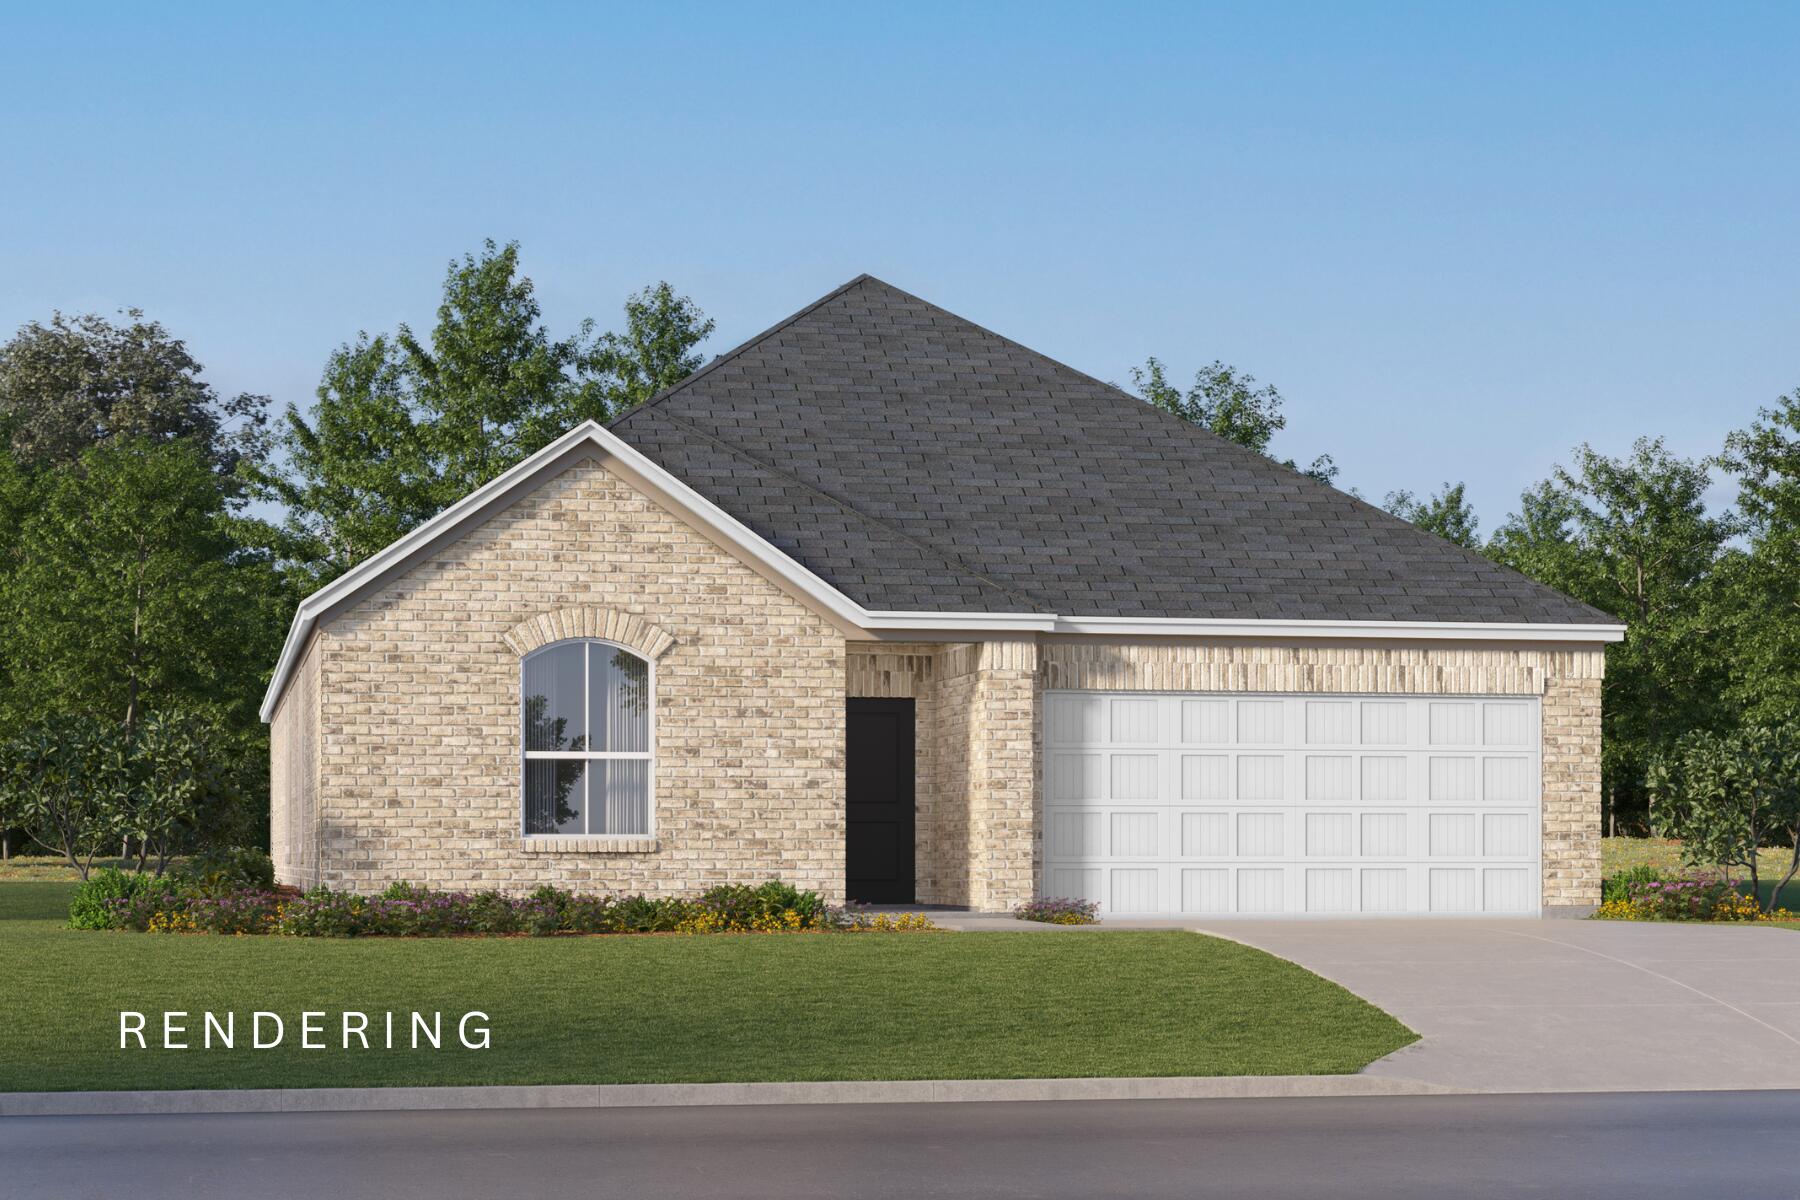
The Springsteen floorplan features 4 bedrooms, 2 full bathrooms, and a flex room perfect for a home office, bonus space, or playroom. This thoughtfully designed home also includes a 2-car garage and a spacious covered back porch--ideal for outdoor living. Inside, enjoy high-end finishes such as quartz countertops, stainless steel appliances, and white shaker-style cabinets. The 4 side-Brick exterior offers timeless curb appeal and durability.  Shechedule your appointment today or visit our on-site Welcome Home Center.
#1003551

Laurel Hill

6314 Buccaneer Way Homesite 12D

4 Beds

2 Baths

2,000 Sq.Ft.

$289,990

MLS#: 1003551
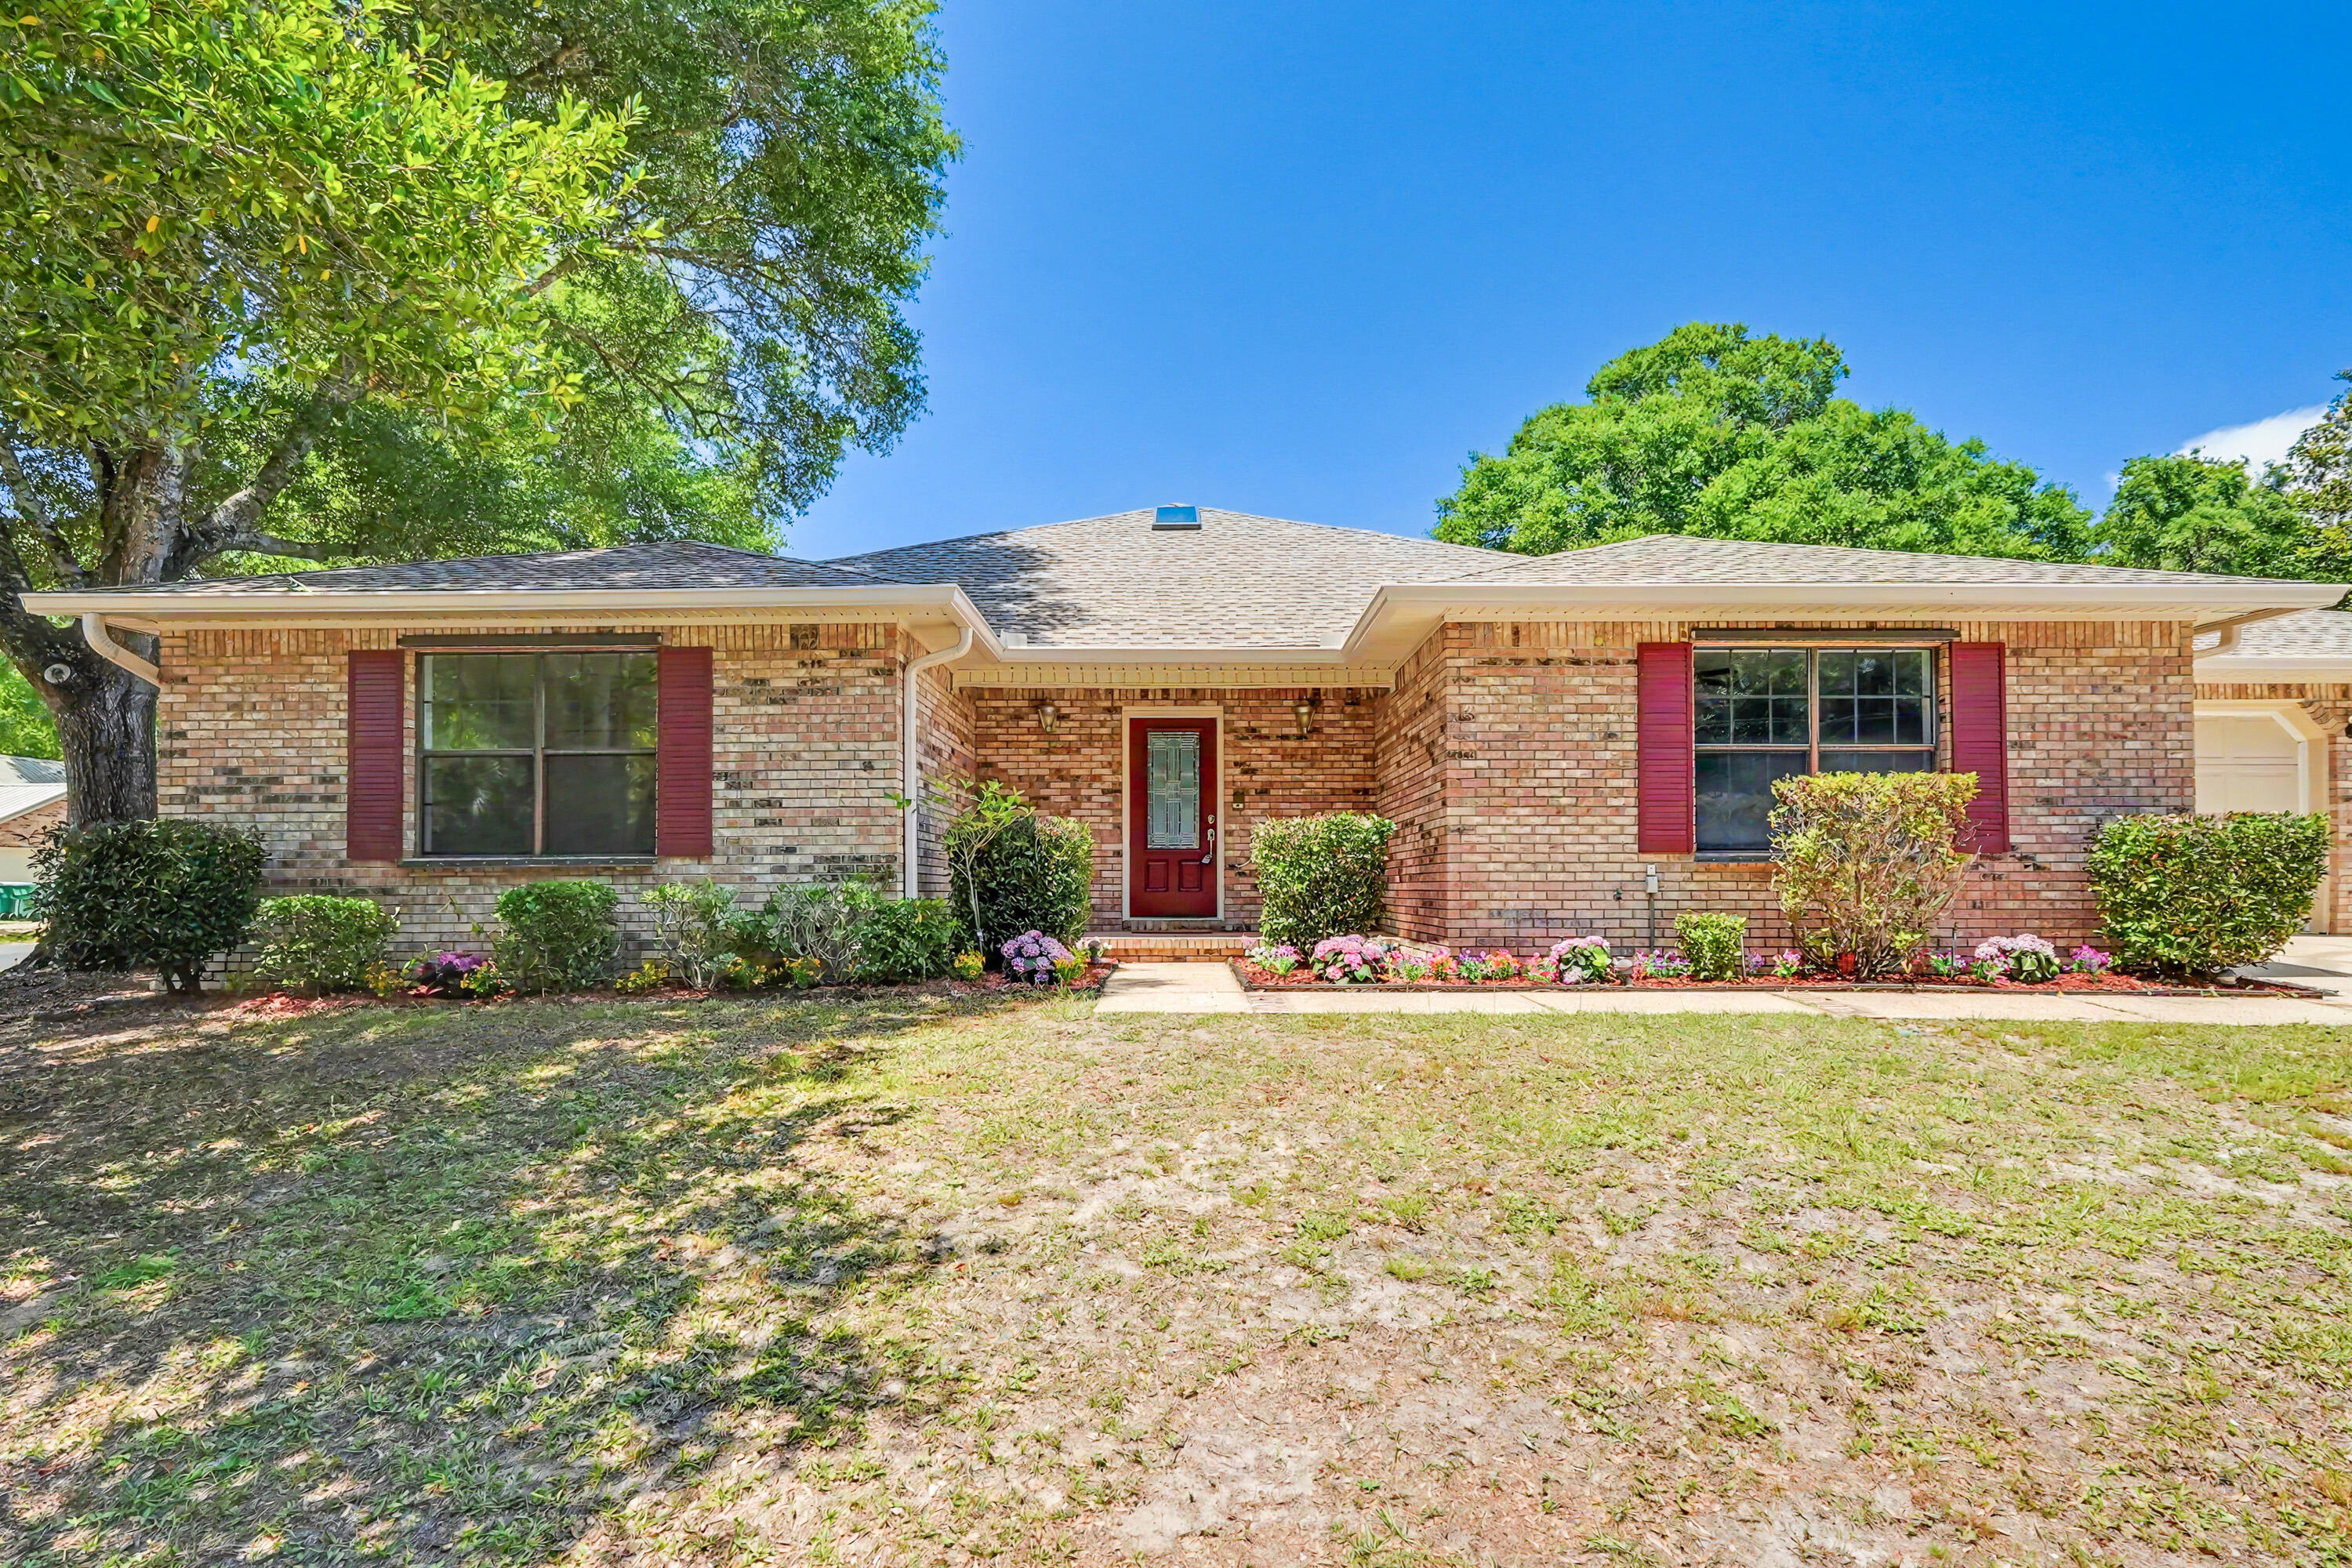
Welcome to Niceville and your new home! This spacious all-brick home offers flexible living spaces, thoughtful updates, and NO HOA fees. Situated on a desirable corner lot, this home provides room to live, work, entertain, and relax. The welcoming foyer opens to a versatile living/dining space featuring high ceilings, crown molding, and skylights. A large flex room is perfect for a home office, gym, playroom, media room, or additional living space. The kitchen features painted wood cabinetry, Italian marble countertops with matching backsplash, breakfast bar seating, stainless steel range and microwave, plus a brand-new refrigerator. The open kitchen and great room include built-in cabinetry and flow into a Florida room overlooking the fully fenced backyard and patio. The spacious primary suite offers double vanities, jetted tub, separate shower, and walk-in closet. Two additional bedrooms share a full bath. Storage is abundant with generous closets, backyard shed, and a climate-controlled storage room with exterior access (not included in square footage). 
Recent updates include new roof (2025), transferable roof and gutter warranties, new gutters (2026), water heater (2023), fresh interior paint (2026), fence updates (2026), sprinkler system on well water for lower irrigation costs, and brand-new carpet in bedrooms and office. Travertine and tile throughout main living areas. Move-in ready near schools, shopping, military bases, and Emerald Coast beaches.
#1003477

Niceville

109 Oak Shores Drive

3 Beds

2 Baths

2,565 Sq.Ft.

$530,000

MLS#: 1003477
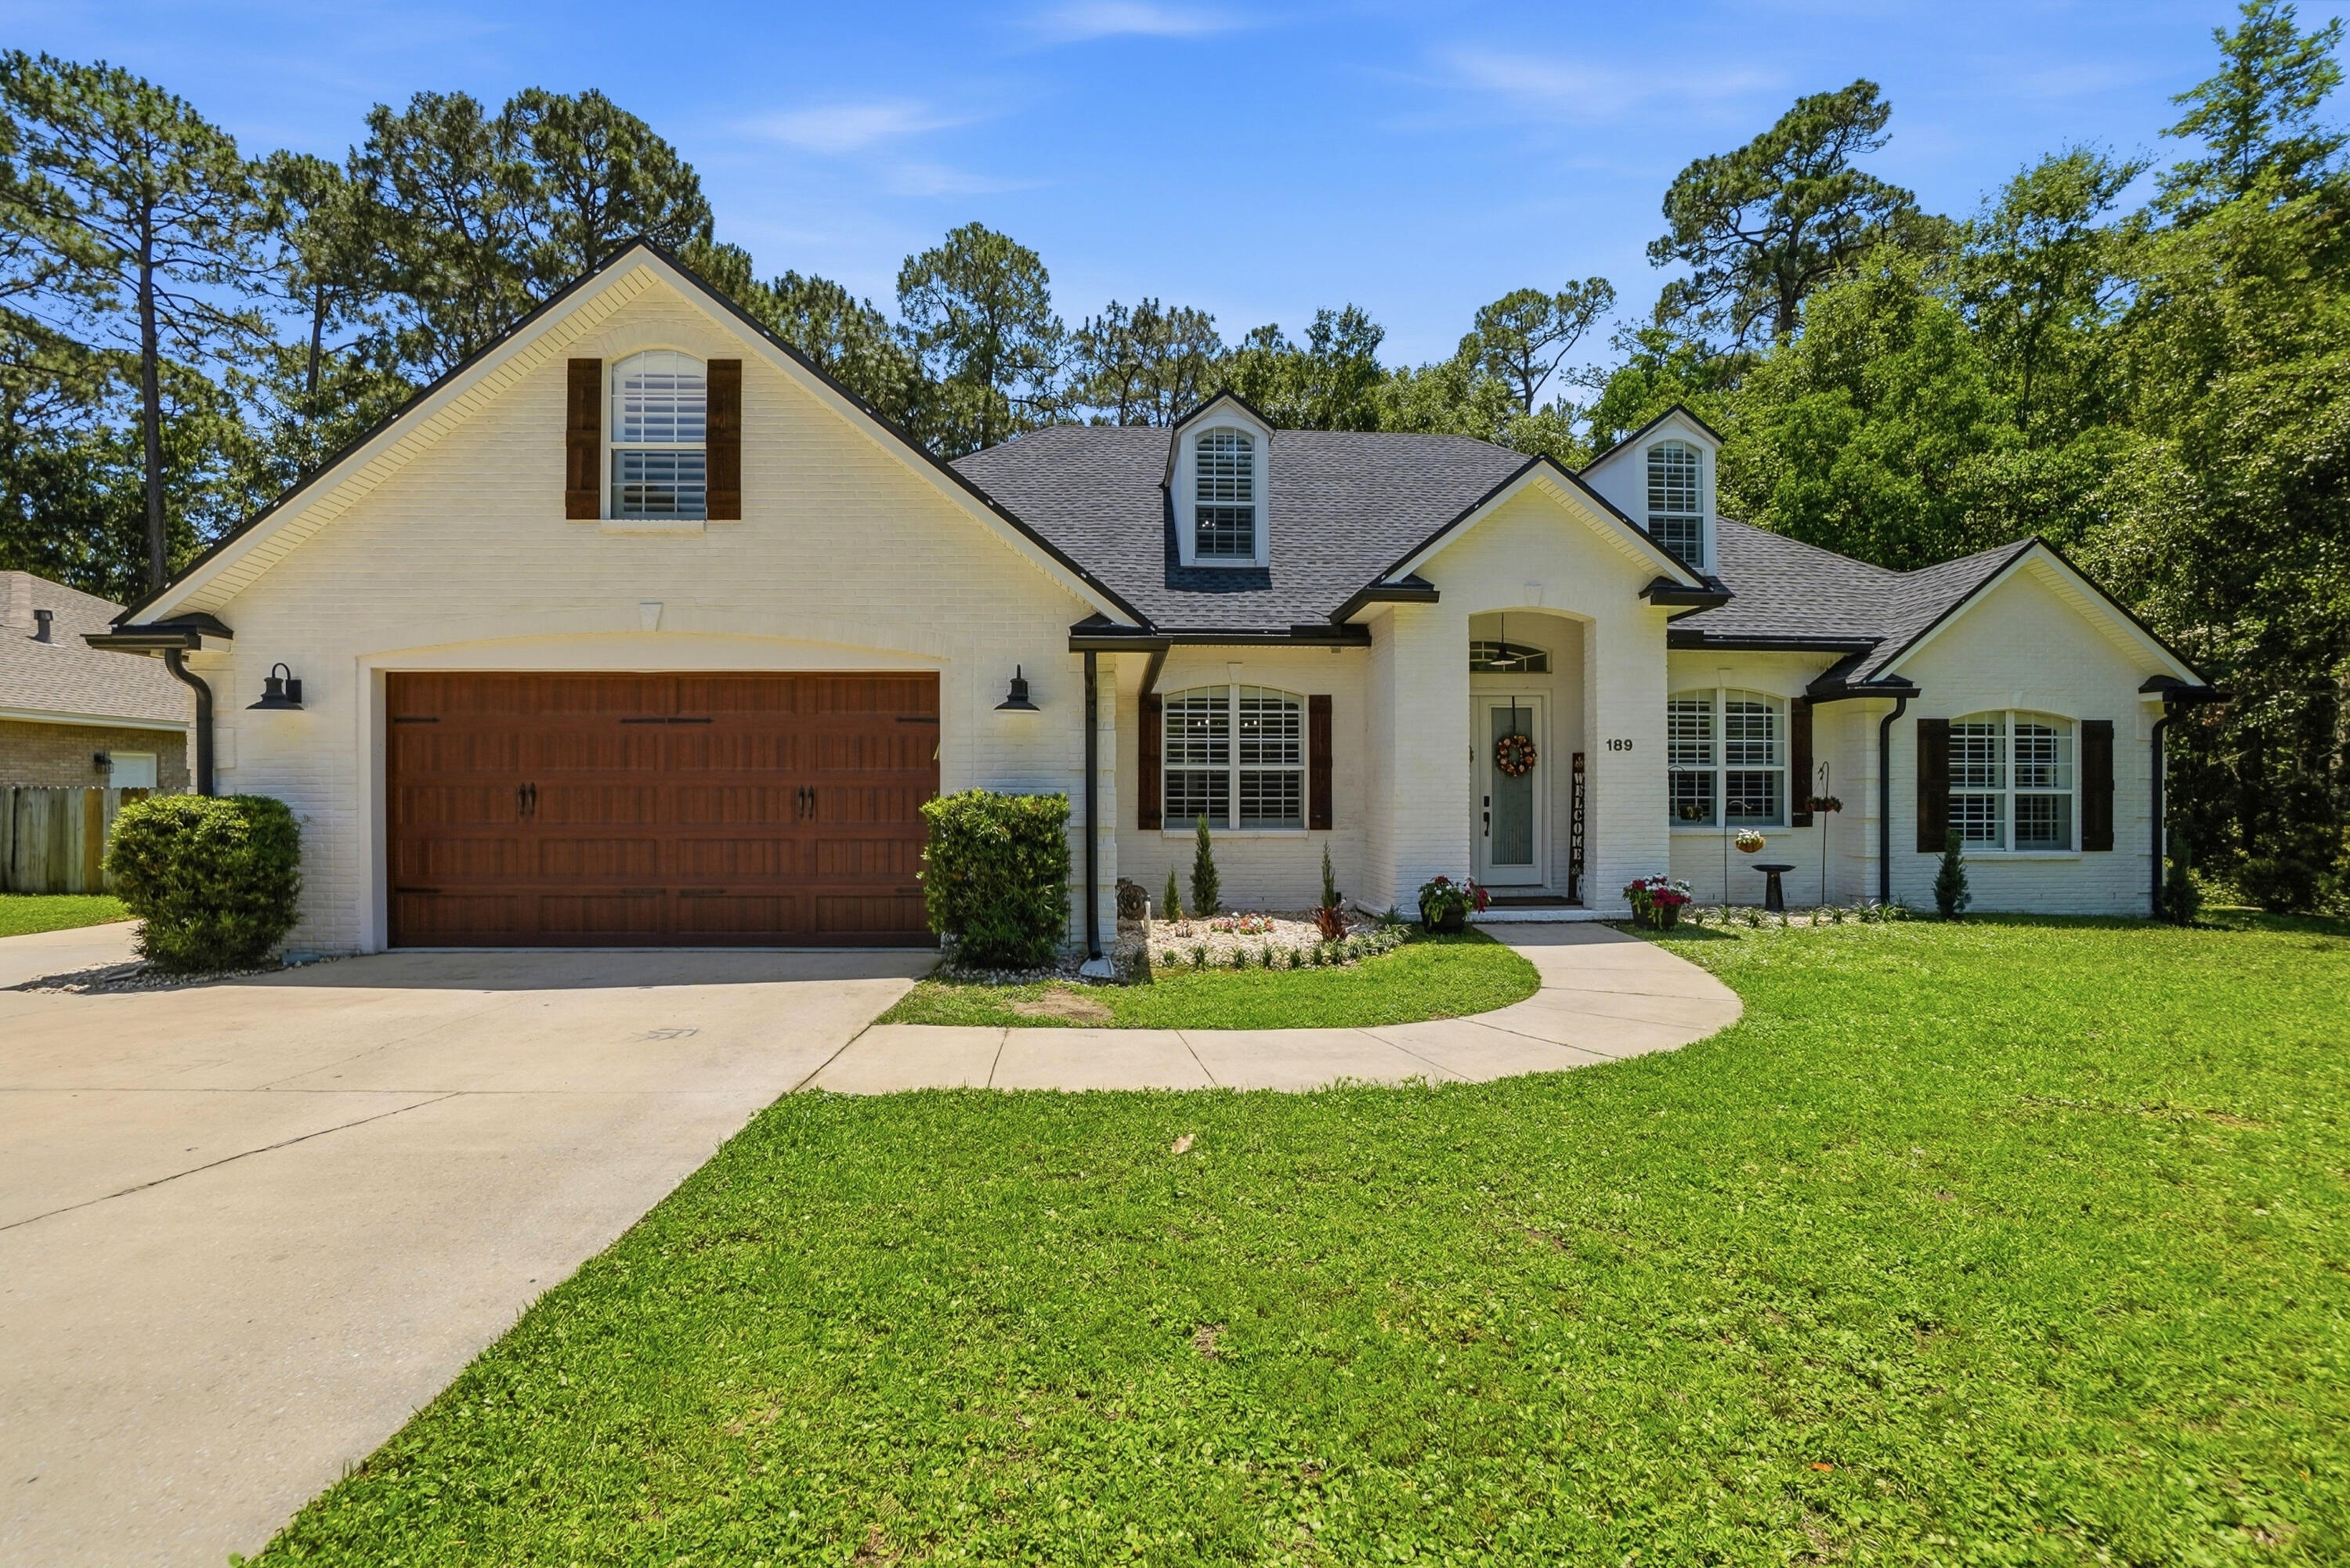
Movie theater? Covered heated pool? This stunning 5 bed, 4 bath home truly has it ALL! Offering over 4,000 sf of beautifully updated living space, this home perfectly blends luxury, comfort, and functionality. From the moment you arrive, the German smear exterior, custom wood shutters, fresh landscaping and extended driveway create incredible curb appeal. Inside, you'll find luxury vinyl plank flooring throughout the main living areas and primary suite, updated lighting and ceiling fans, plantation shutters, a private office with French doors, and a beautifully redesigned fireplace with shiplap and marble surround. The renovated kitchen is the heart of the home featuring updated cabinetry, hardware, quartz countertops, tile backsplash, gas cooktop, double ovens, and breakfast bar. The spacious primary suite offers dual closets, extra large vanity, separate shower and garden tub. Also downstairs you will find 3 other bedrooms and two full baths, one with pool access. Upstairs is a 5th bedroom with a full bath and a massive theater room with kitchenette creating the ultimate hangout space. Step outside to your private backyard oasis complete with a screen enclosed heated gunite pool, covered porch and large pavered patio. There's also a concrete pad for boat parking behind the fence. Additional upgrades include a new roof, tankless water heater and a mini-split AC upstairs. In a beautiful neighborhood with sidewalks and no HOA this luxury home is a rare find.
#1002636

Niceville

189 Red Maple Way

5 Beds

4 Baths

4,001 Sq.Ft.

$950,000

MLS#: 1002636
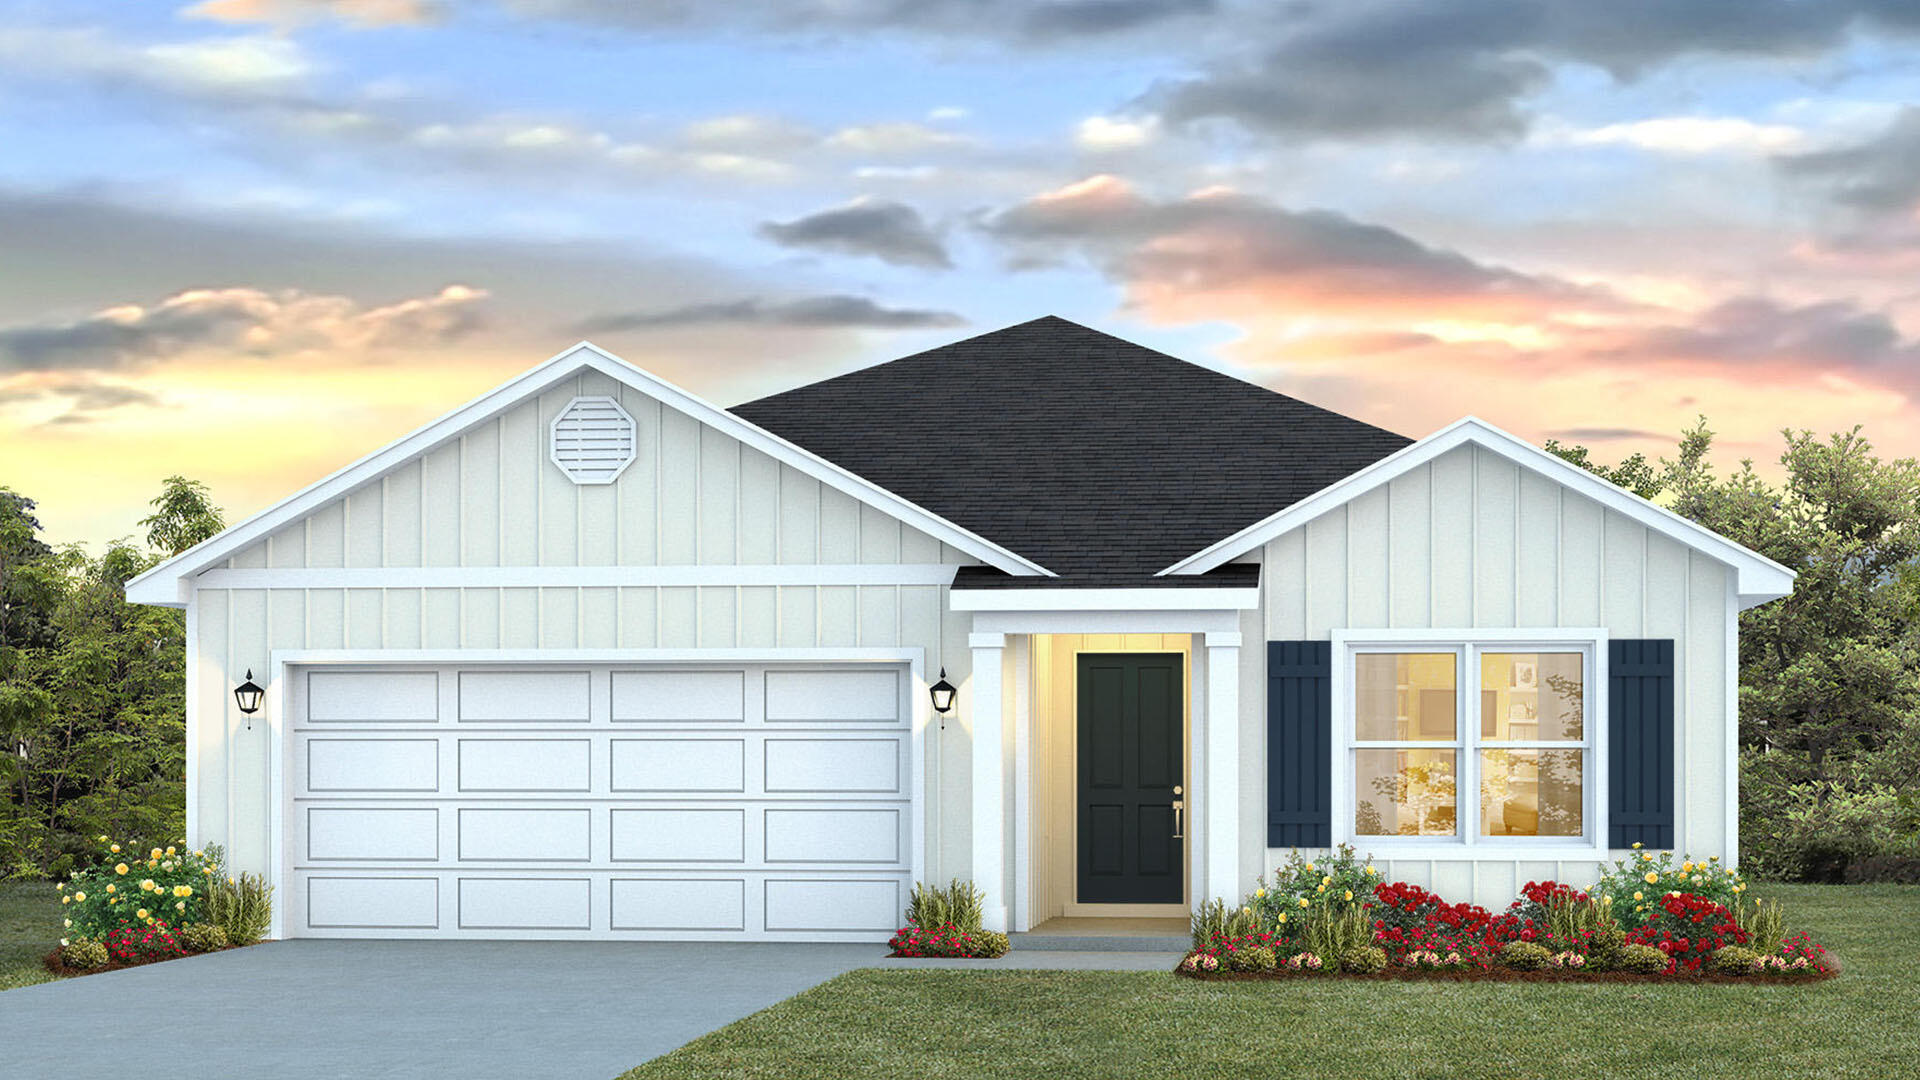
Welcome to 236 Dockside Road, a new home under construction at Magnolia at the Bluffs in Freeport Florida. The Aria has three bedrooms and two full bathrooms and a covered entry that leads to the bright foyer. Continuing through the foyer you will see EVP flooring leading to the open living area designed with comfort and functionality in minds.

The heart of this home includes the spacious kitchen that features a center island and a walk-in pantry with ample storage space. Beautiful quartz countertops are complemented by the white cabinetry. Appliances include a stove, microwave and dishwasher. The living and dining areas offer a comfortable space for family and guests. Enjoy your covered back patio that is accessible from the dining area that has room for a dining table or outdoor seating area. The primary bedroom is situated at the back of the home and has an ensuite bathroom that features a walk-in closet and all the space you need to get ready in the morning. The primary bathroom has a dual sink vanity with quartz countertops, a separate water closet for privacy and a shower and separate soak tub. There are two additional bedrooms that have ample closet space and share a full bath. This home also features a nice laundry room with space for a full-size washer and dryer.
#1003560

Freeport

236 Dockside Road

3 Beds

2 Baths

1,641 Sq.Ft.

$281,151

MLS#: 1003560
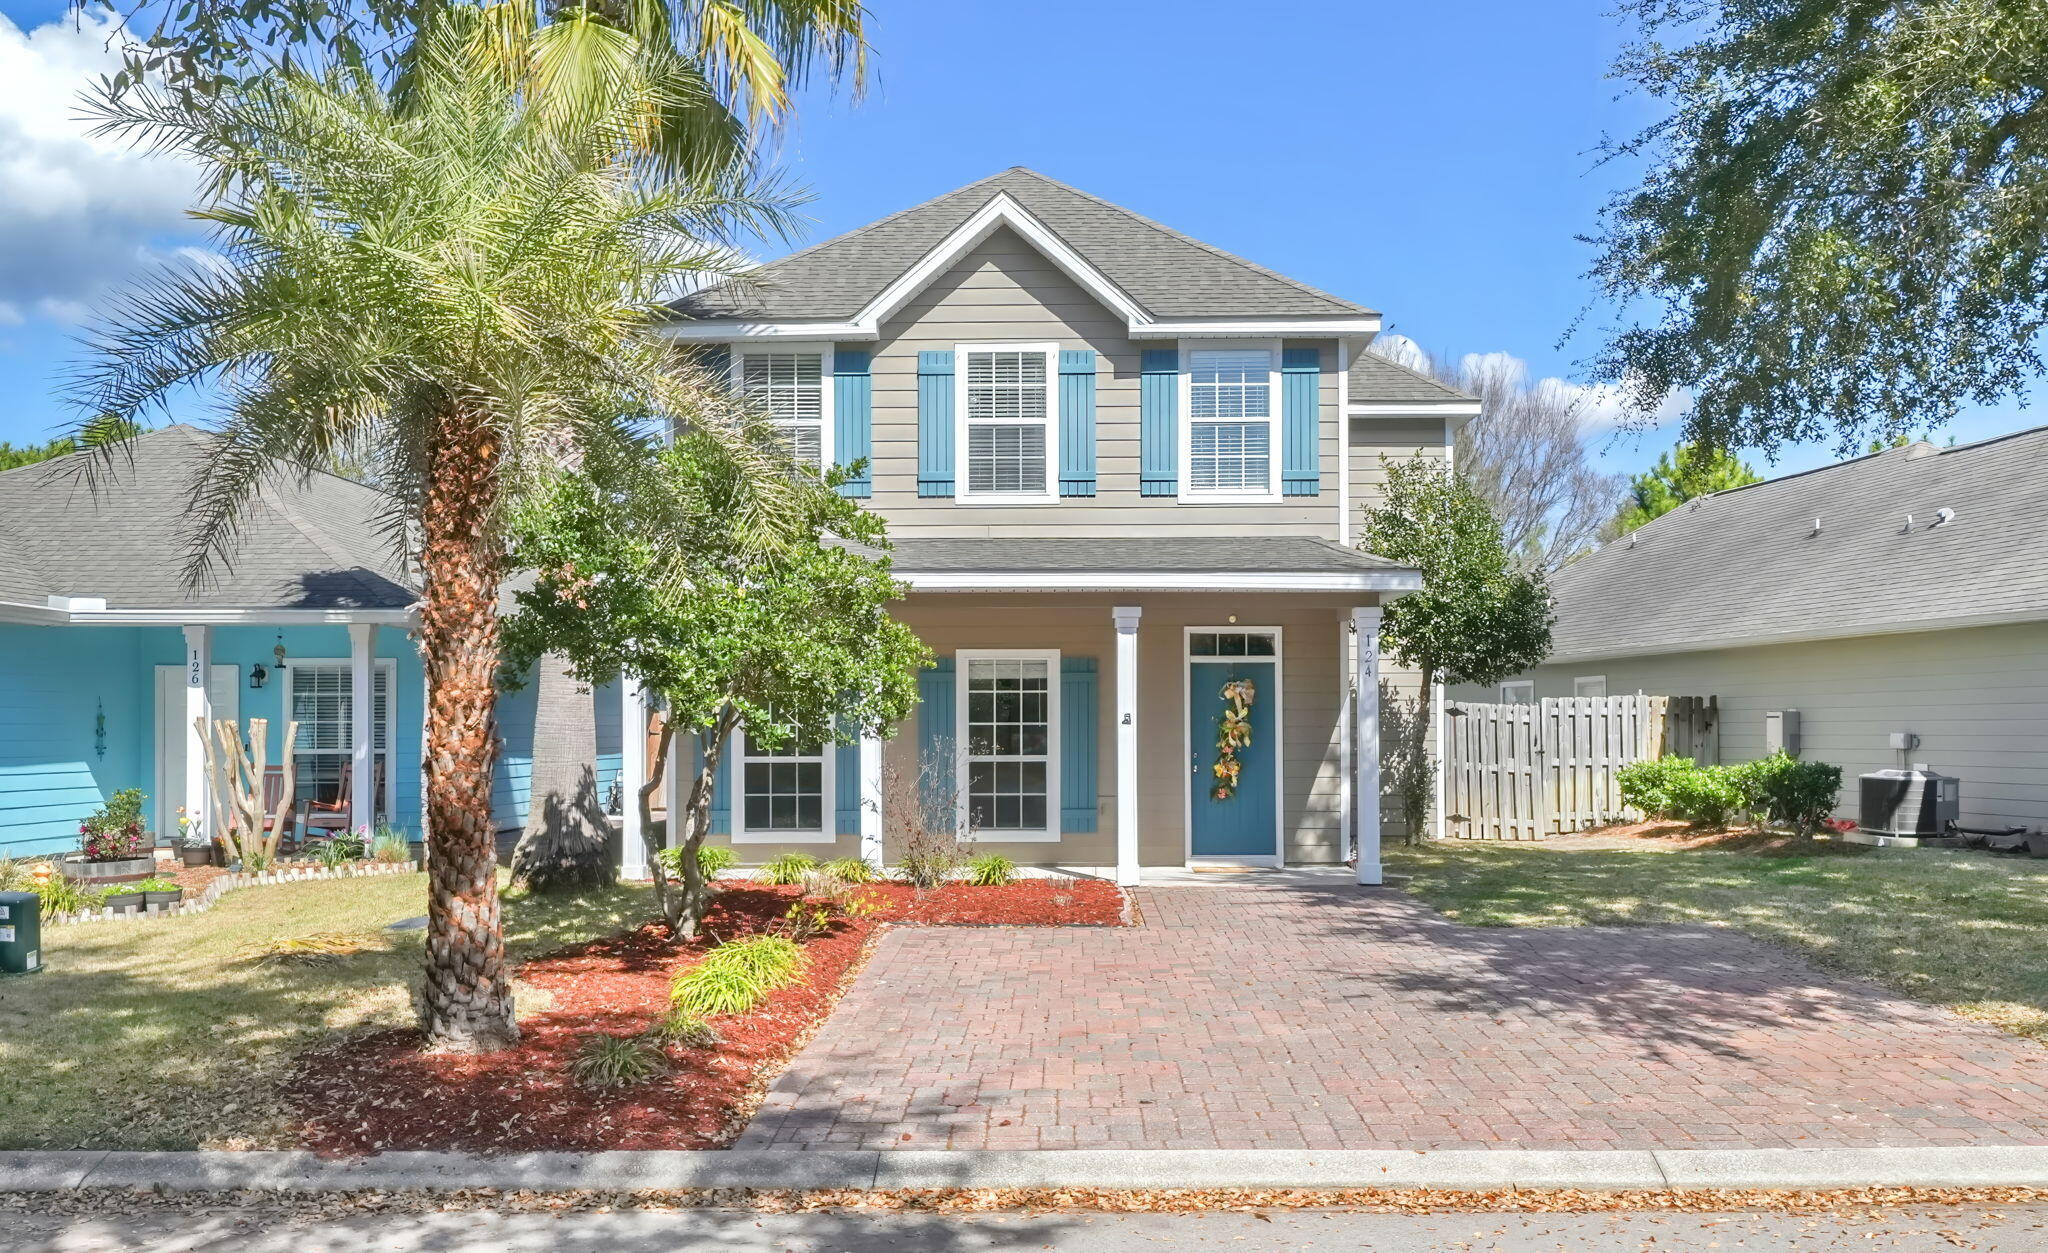
Welcome to Coastal living in Turtle Cove at Lake Powell .This 3 bedroom 2 and a half bath home backs up to the natural area for privacy with no one behind you .Freshly painted inside ,new light fixtures , new carpet in the bedrooms make this a move in ready home. Kitchen has new backsplash, granite countertops ,stainless appliances ,eat in kitchen and dining room for plenty of entertaining room for guests Tile in family The back yard is fully fenced. Master bedroom has a walk-in closet enough space for office or sitting area . Master bath with double vanities stand alone shower and tub ,that spa feel. With low HOA fees and great amenities LIKE swimming pool ,clubhouse ,exercise room ,basketball ,pickleball ,tennis and fishing dock on Lake Powell you do not want to miss seeing this home . Turtle Cove is on the west end of the beach so easy access to 30A ,grocery stores to the west and to the east Pier Park with shopping ,Top Golf and Dolly Pardons Pirates Adventures to name a few . Ask your favorite realtor to see this home .
#1003469

Panama City Beach

124 Turtle Cove

3 Beds

2 Baths

1,915 Sq.Ft.

$489,000

MLS#: 1003469
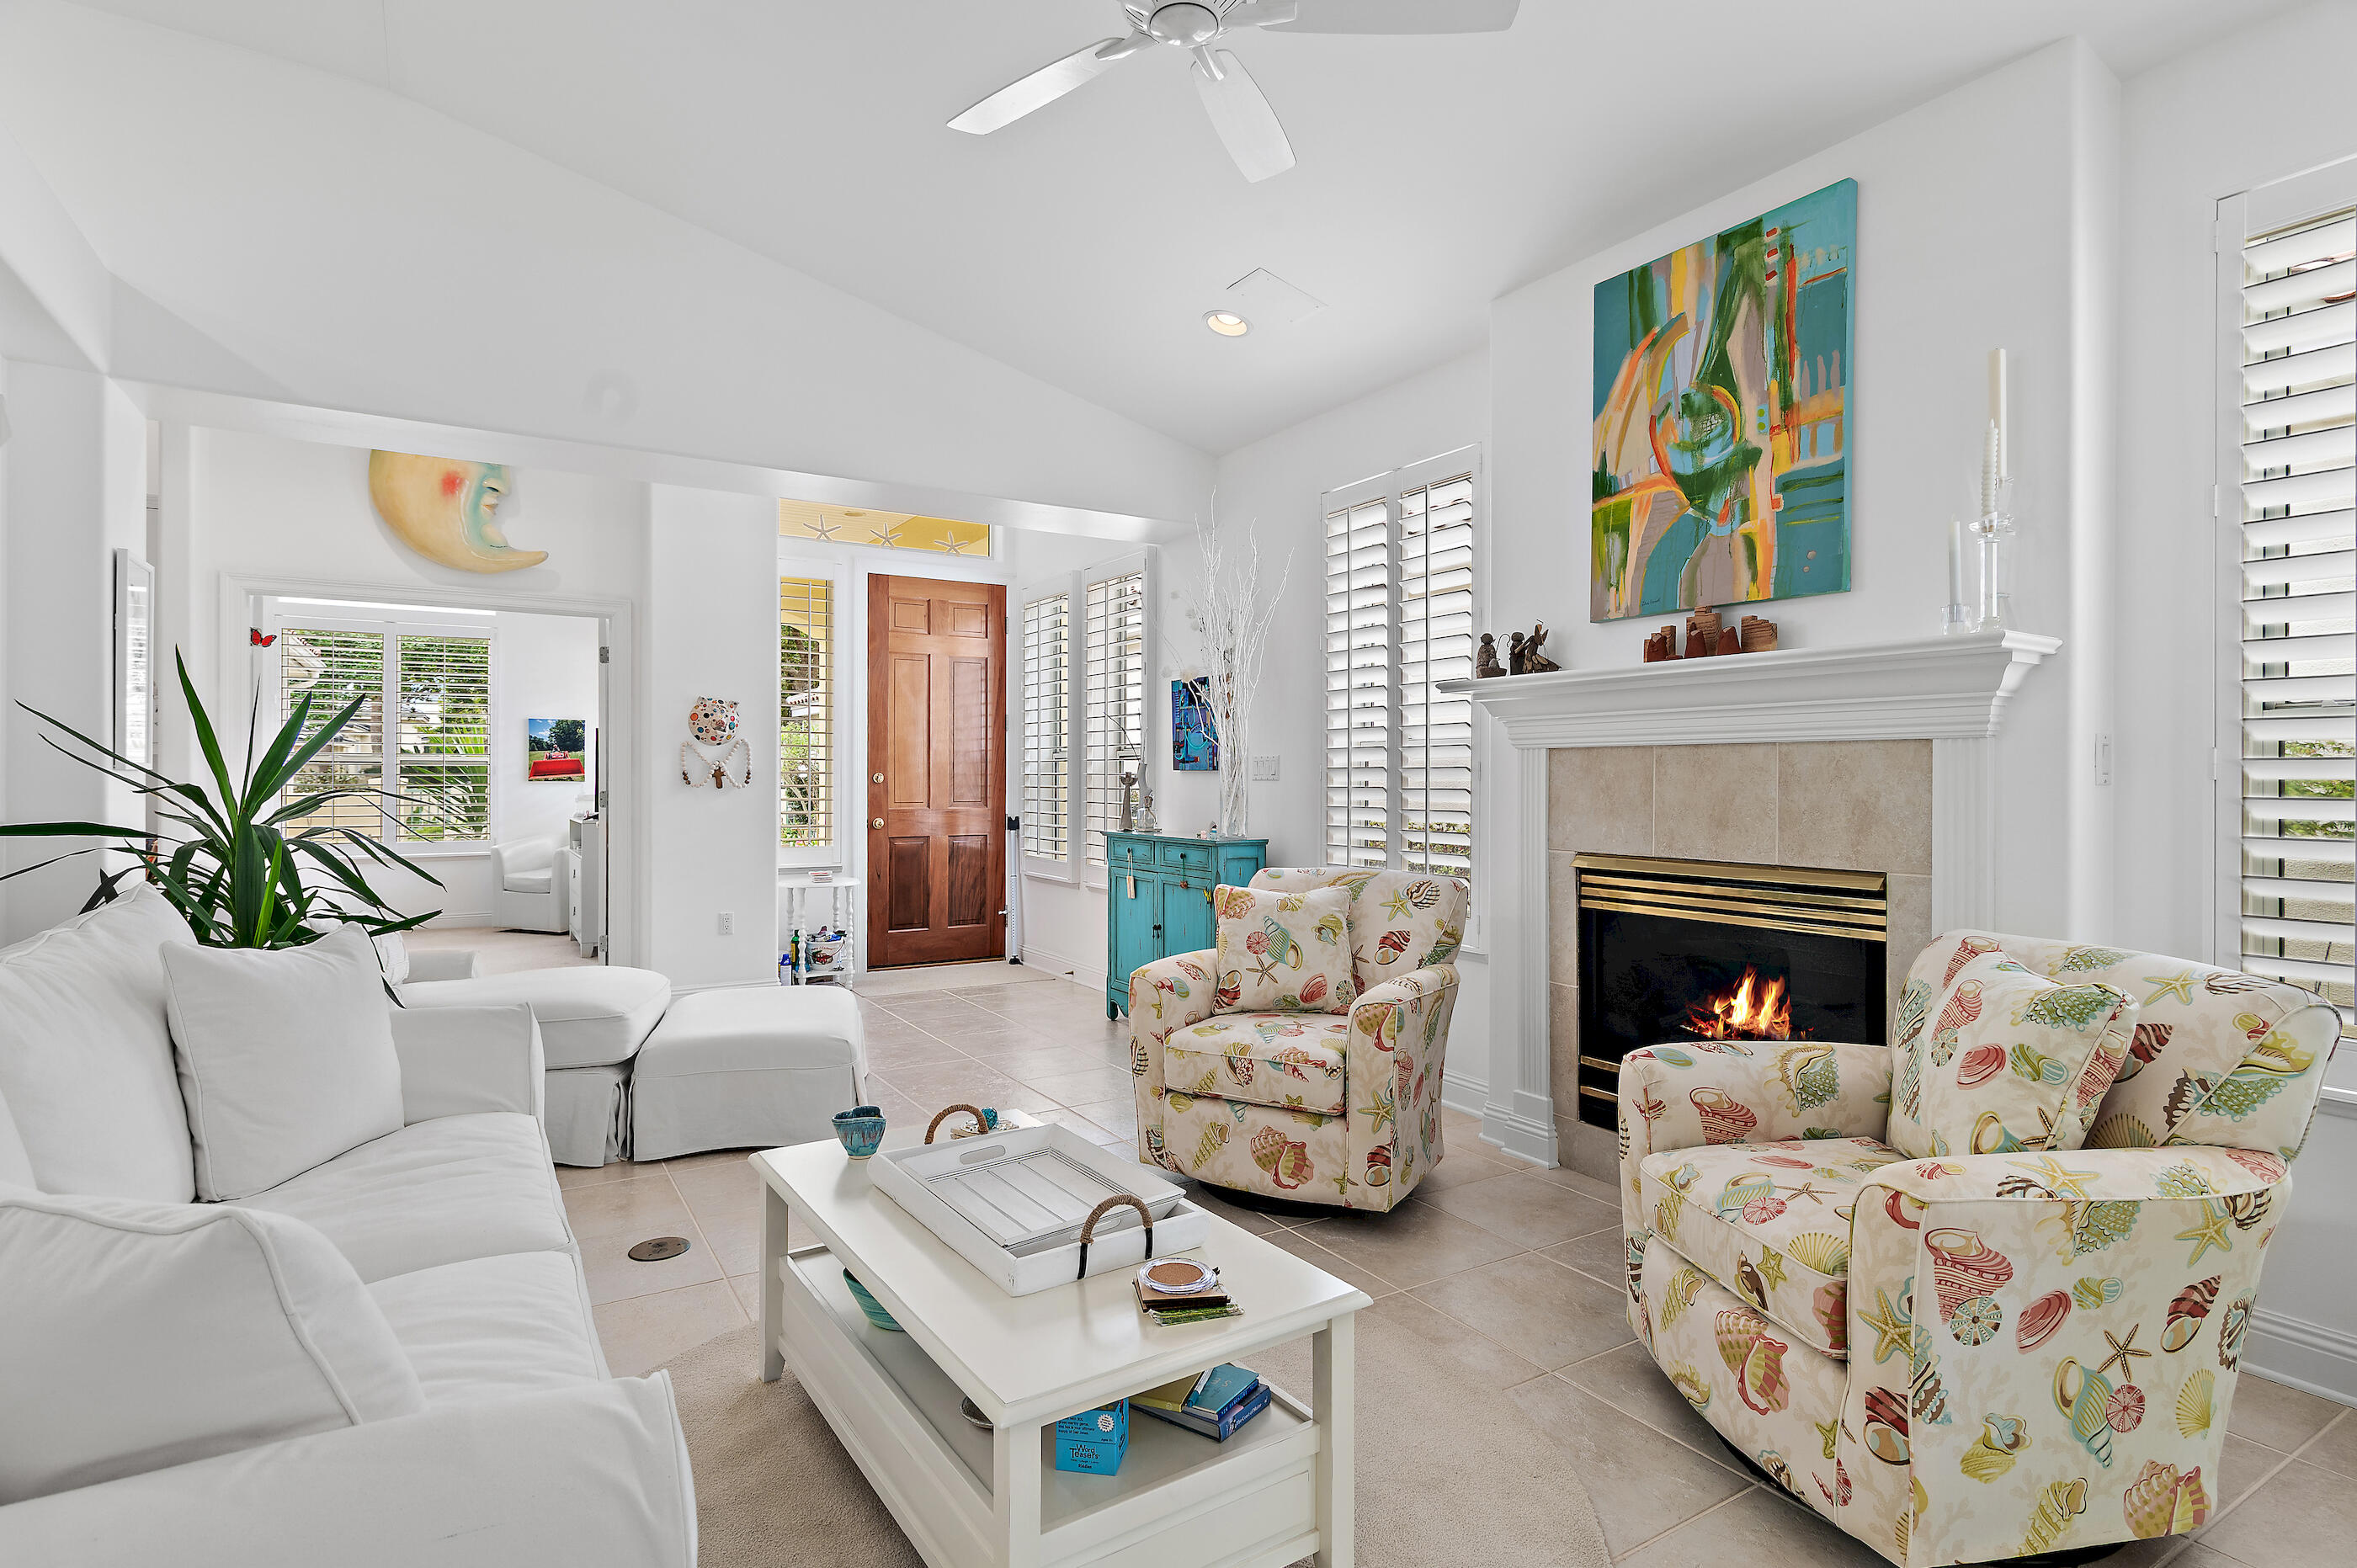
Welcome to 8004 Legend Creek, located within the Sandestin Golf and Beach Resort in the heart of Miramar Beach. This beautifully maintained and mostly furnished home offers the ideal blend of comfort, flexibility, and resort-style living along Florida's Emerald Coast.

Featuring 2 bedrooms PLUS a den, that
provides the flexibility you are searching for -- perfect for guests, a home office, media room, or additional sleeping area. You will appreciate the versatile layout and functionality this property offers.

Located in a golf cart friendly community,
owners enjoy the sugar-white sand beaches of the Gulf of Mexico,
championship golf courses, tennis and pickleball courts, marina, restaurants,
shopping, entertainment, biking/walking paths, and the Village of Baytowne Wharf.
Golf cart included. 
The open floor plan creates a bright &
inviting atmosphere with comfortable lfurnishings. The mostly furnished home allows for an easy move-in experience so you can start enjoying the Sandestin
lifestyle immediately. Golf cart included.

Additional highlights include a 2-car garage, flexible den space, and close proximity to resort amenities, Grand Boulevard, Silver Sands Premium Outlets, dining, entertainment, and outdoor activities.

Whether you are searching for a primary
residence, second home, investment property, 8004 Legend Creek offers the
opportunity to enjoy the best of Miramar Beach and Sandestin living.  Short Terms rentals are not allowed. Miramar Beach and Sandestin living.  Short Terms rentals are not allowed.
#1003445

Miramar Beach

8004 Legend Creek Drive

2 Beds

2 Baths

1,817 Sq.Ft.

$875,000

MLS#: 1003445
1 ... 545 546 547 548 549 ... 666
* Listings identified with the FMLS IDX logo come from FMLS and are held by brokerage firms other than the owner of this website. The listing brokerage is identified in any listing details. Information is deemed reliable but is not guaranteed. If you believe any FMLS listing contains material that infringes your copyrighted work please click here to review our DMCA policy and learn how to submit a takedown request. © 2024. First Multiple Listing Service, Inc.
 - property

Send a message

Message successfully sent.

Your message

What is 3 + 4 ?

Reason for contacting?

I agree to receive email communication and understand I can unsubscribe at any time.

I agree to be contacted by 30A Real Estate | Bobby J Team | Trusted Local Experts via call, email, and text for real estate services. To opt out, you can reply 'stop' at any time or reply 'help' for assistance. You can also click the unsubscribe link in the emails. Message and data rates may apply. Message frequency may vary. Privacy Policy

Sign Out

Virtual Assistant

Would you like to take the next step with this property? We can help you schedule a showing or virtual tour, or send you more details.

Yes, I would like more information.

Thank You for Your Reply, One of Our Agents will contact you as soon as possible

No, maybe later.

Thank you, you can always contact me via email, phone number or through the contact form.

Realhub AI

Lucy - Your AI-Powered Realtor

Update Your Temporary Password

Personalize your search

Enter your email and we'll notify you immediately when new listings match what you're looking for.

or enter email address

Already have an account ? Login here

Continue your home search

I agree to receive communications and understand I can unsubscribe at any time.

I agree to be contacted by 30A Real Estate | Bobby J Team | Trusted Local Experts via call, email, and text for real estate services. To opt out, you can reply 'stop' at any time or reply 'help' for assistance. You can also click the unsubscribe link in the emails. Message and data rates may apply. Message frequency may vary. Privacy Policy

Already have an account ? Login here

We use cookies

We use cookies primarily for analytics to enhance your experience. By accepting, you agree to our use of these cookies. You can manage your preferences or learn more about our cookies policy.