
Properties

Browse or get in touch to schedule a walkthrough.

  • Nearby me
Price range

Popular Features

Community Features

Association

Property Features

Waterfront

View

Exterior Features

Interior Features

Style

138519 properties match your criteria

Updated 1 minute ago

E-Alert name

NEW CONSTRUCTION in Plantation Woods Community. The popular Sawyer floor plan, a spacious 5 bed, 3 bath home, built-in lighting, nice covered patio, gorgeous wood-look flooring throughout & frieze carpet in the bedrooms. Well-designed kitchen features beautiful Granite countertops, undermount sink, large island bar, stainless appliances & corner pantry. Roomy breakfast nook & separate dining area. Fabulous Open Design is perfect for relaxed living & entertaining. Spacious bedroom 1 & the adjoining bath offer a double undermount sinks & a sharp Granite vanity, large shower & walk-in closet. The Smart Home Connect System includes several convenient Smart Home Devices & Fabric window & door hurricane protection is standard. Striking exterior, awesome curb appeal. MUST SEE.
#921548

Milton

5473 Silverbell Drive

5 Beds

3 Baths

2,495 Sq.Ft.

$384,900

MLS#: 921548

This cozy apartment awaits you. It has a dining/kitchen combination, separate living room and carpet throughout. Water/sewer/trash/pest control included. All Coastal Realty Services residents are enrolled in the Resident Benefits Package (RBP) which includes renters insurance, HVAC air filter delivery (for applicable properties) and our best-in-class resident rewards program, and much more! More details upon application.
Sorry no pets!
#921964

Fort Walton Beach

715 Greenwood Street B

2 Beds

1 Baths

700 Sq.Ft.

$1,250

MLS#: 921964

This is a beautifully RENOVATED Craftsman-style farmhouse with impressive UPGRADES, perfect for family living or those who love a peaceful, countryside lifestyle. With over $100,000 in improvements, this home has been thoughtfully updated, featuring NEW ENERGY EFFICIENT WINDOWS AND DOORS, NEW LVP FLOORING, A 2-STAGE HEAT PUMP A/C system with new ductwork, and more.

The house welcomes you with a charming Southern porch ideal for relaxing with a glass of sweet tea. Inside, the home offers richly stained woodwork, vaulted and beamed ceilings, and a cozy stone fireplace. The NEW FAMILY
STYLE KITCHEN is a dream for any home chef, featuring white shaker cabinets, a stainless steel appliance suite, and expansive countertops perfect for cooking and entertaining. The spacious master bedroom can accommodate large furniture, and the newly renovated master bath includes dual vanities and a modular walk-in shower. The remaining bedrooms are generously sized, and the split floor plan ensures privacy.

For those who enjoy the outdoors, the sunroom is flooded with natural light and overlooks a large backyard full of beautiful landscaping, including a mulberry tree, gardenias, and raised garden beds. If you're an avid gardener or enjoy outdoor activities, there's even space for chickens! The covered patio offers room for BBQs and outdoor seating.

A standout feature of the property is the large 19 x 32 WORKSHOP WITH ELECTRICITY an additional 12 x 12 storage room, and covered outdoor storage space that can accommodate up to four cars. Whether you need a workshop, additional living space, or just extra storage, the possibilities are endless.

Situated in the COUNTY, you'll enjoy LOWER TAXES, adding even more appeal to this charming home. With all these upgrades and features, what are you waiting for? Make an offer today and move into your dream farmhouse!
#970339

Crestview

6082 Terrace Lane

3 Beds

2 Baths

2,273 Sq.Ft.

$385,000

MLS#: 970339

Enjoy this ADORABLE home located within walking distance of shopping yet still tucked away in it's own little quiet neighborhood. The fully fenced in backyard will allow the perfect place for your children or pets to run and play safely. large wood deck and mature trees add to the enjoyment of the outdoors. Split floor plan allows the master bedroom and bathroom to be separated from the other 2 bedrooms and spare bath.
#914124

DeFuniak Springs

295 Timber Wind Drive

3 Beds

2 Baths

1,281 Sq.Ft.

$1,650

MLS#: 914124
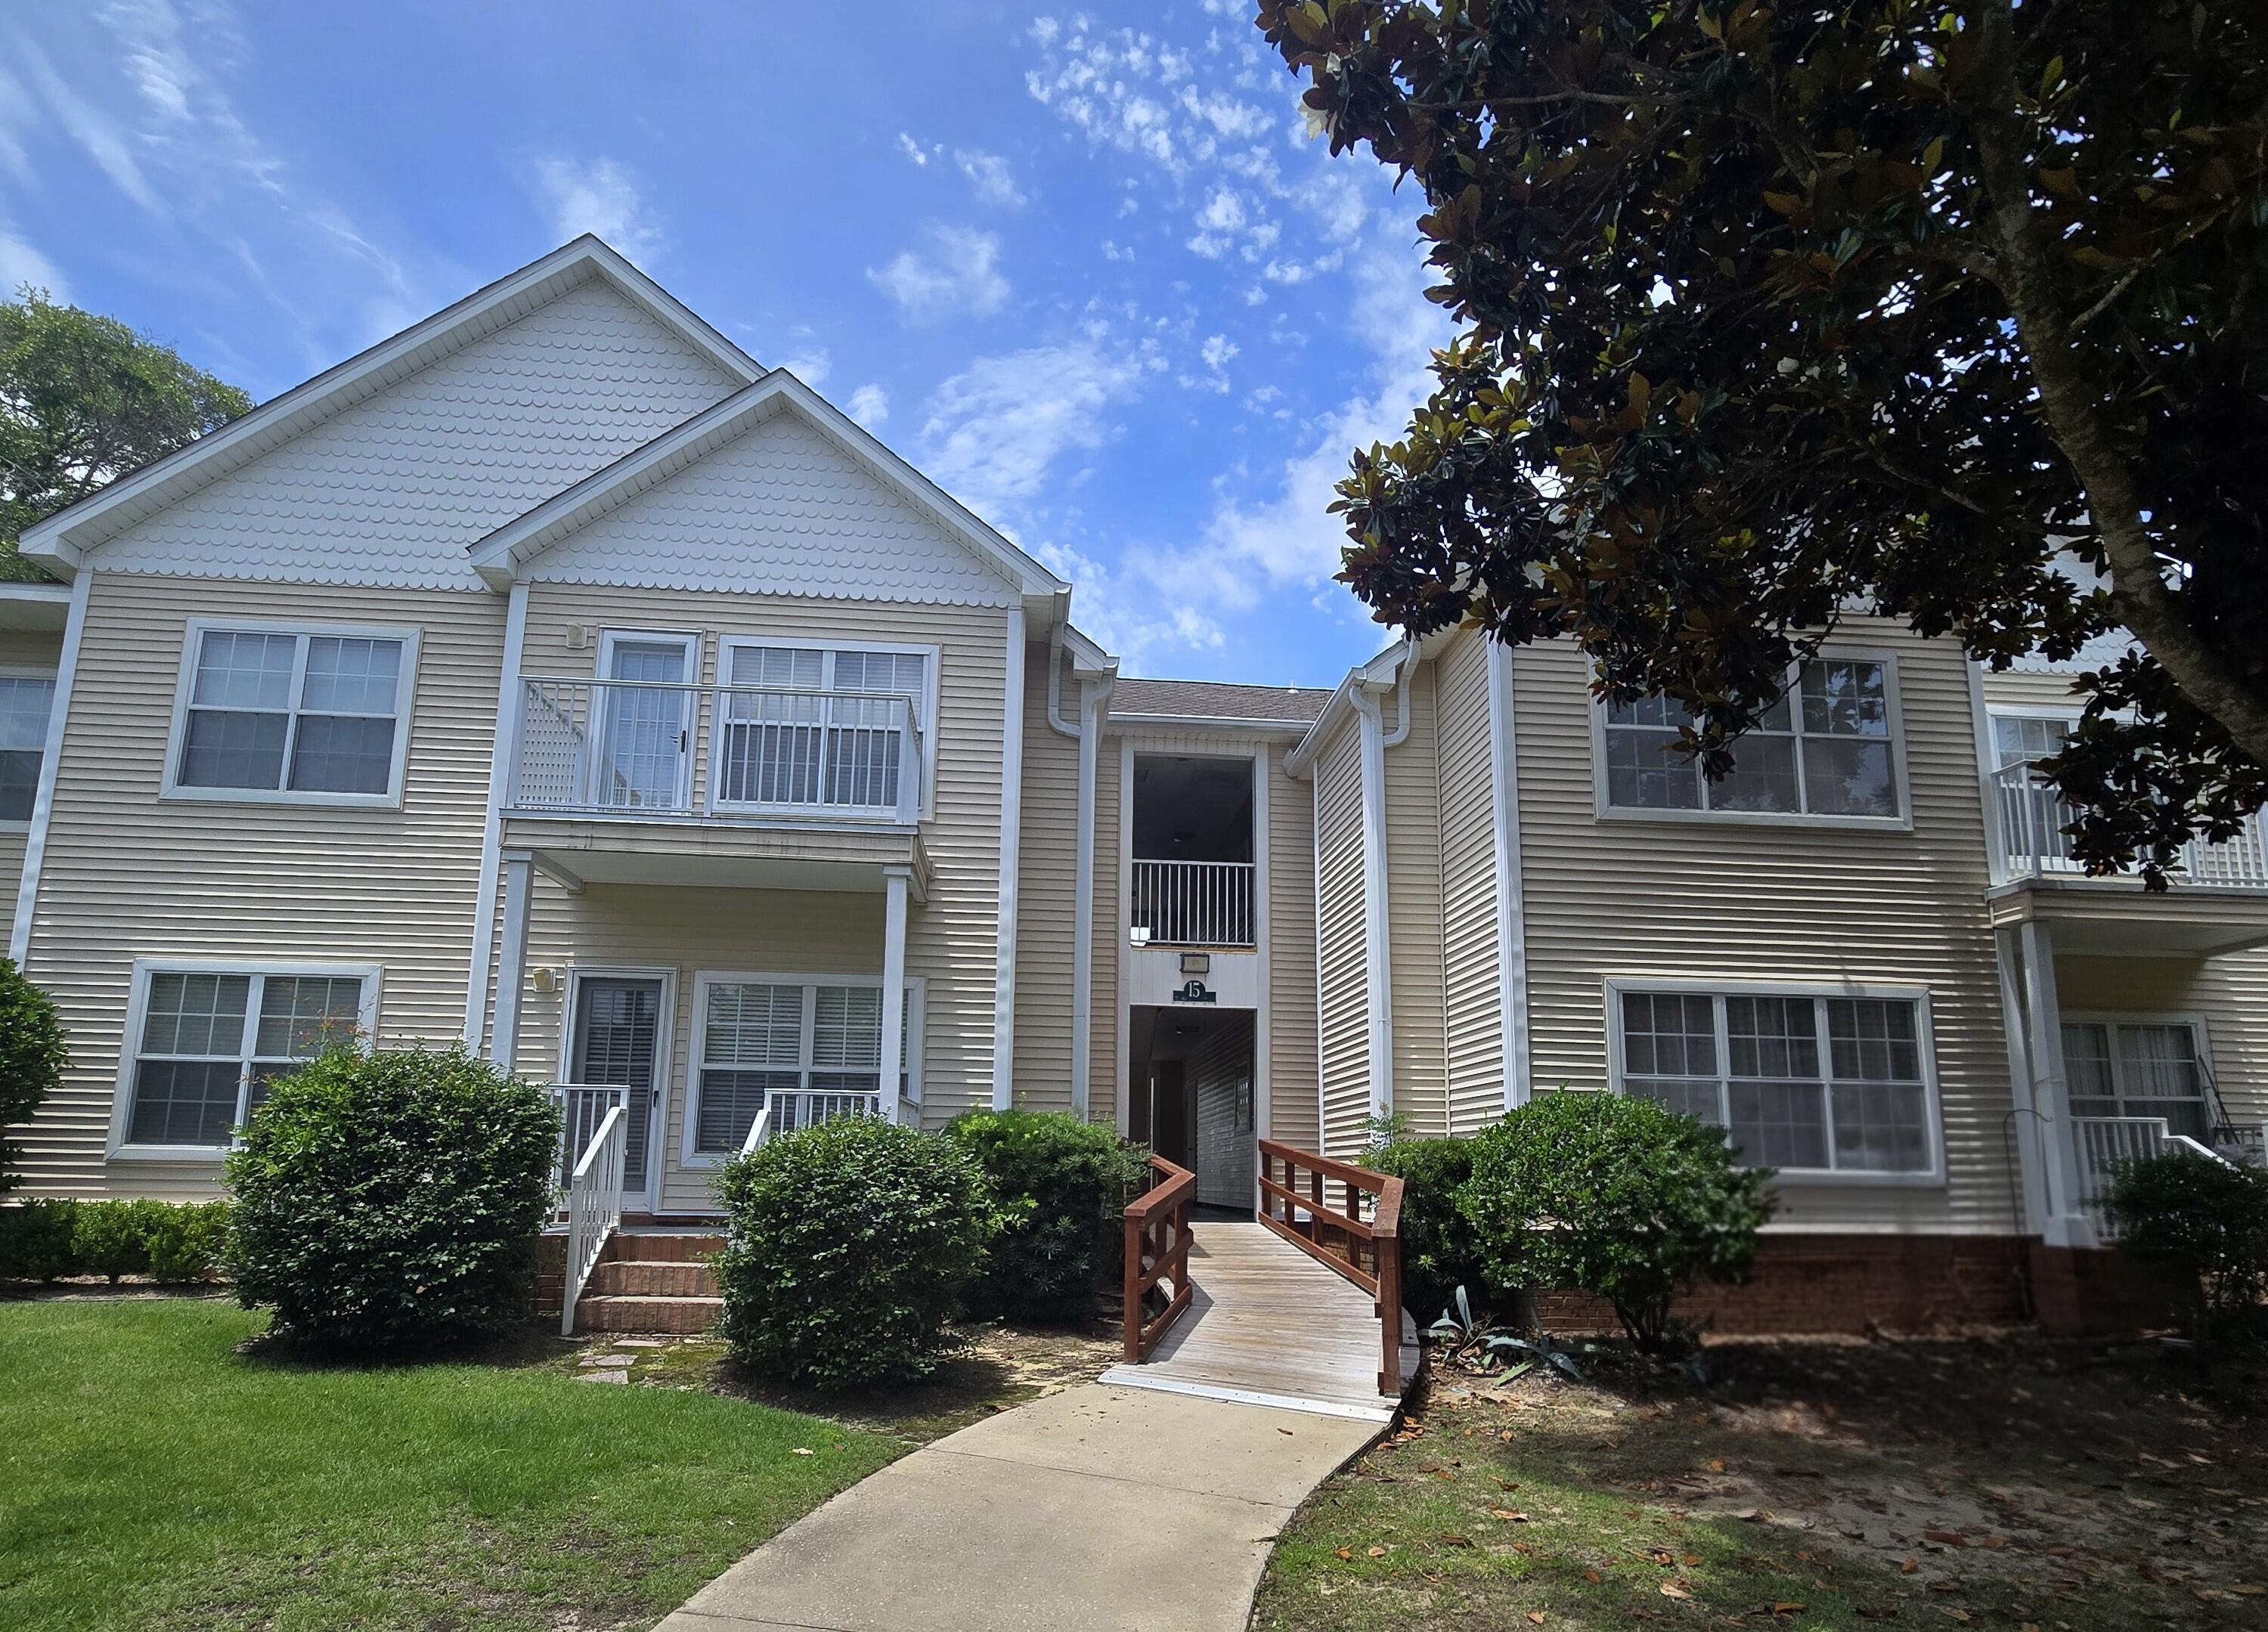
Affordable and move in ready! Charming 2-bedroom, 2-bath condo in a highly desirable central Niceville location! This move-in-ready second-floor unit offers an inviting open feel with a cathedral ceiling in the living room, abundant natural light throughout, and a private balcony overlooking a peaceful gazebo area. The main living spaces feature durable, pet-friendly LVP flooring, while the kitchen is equipped with granite countertops accented with a glass backsplash, stainless-steel appliances and offers a clean, updated look. Enjoy convenient access to community amenities, including the pool, gazebos, and BBQ grill areas perfect for relaxing or gathering with friends. Ideally located near schools, shopping, dining, and Eglin AFB, this condo is ready to enjoy just in time for Fourth of July festivities.
#1005638

Niceville

1501 N Partin Drive 257

2 Beds

2 Baths

1,000 Sq.Ft.

$177,000

MLS#: 1005638

Welcome to Deer Ridge Crossing in Gulf Breeze, FL! The stunning Riverside floor plan boasts 5 bedrooms and 3 bathrooms with a 2-car garage. Outstanding & spacious floorplan. Stunning Quartz countertops in kitchen and baths, all stainless-steel appliances, gorgeous EVP wood look flooring & plush carpet in the bedrooms. The Smart Home Connect System includes several Smart Home convenient devices. Upscale home with great curb appeal. Convenient Midway location. Must see! ALL LISTING pictures, colors, features, and size may vary. Square footages are approximate.
#993824

Gulf Breeze

5837 Dove Nest Road

5 Beds

3 Baths

2,107 Sq.Ft.

$404,900

MLS#: 993824

Located in the Heart of Niceville, this 3 bedroom 2-bathroom with 2 car garage home offers plenty of space! As one enters the home to the right is a well sized coat closet. The home opens up into a large open concept living area with wood floors. The living area leads to the dining and well sized kitchen! The kitchen features granite countertops with a bar area, and stainless-steel appliances! As one continues through the home they will have the primary bedroom, along with a large primary bathroom. The bathroom has double sinks, tub/shower combination, walk in closet, and additional storage. closet! The additional two bedrooms are well sized along with an additional full bathroom! Continue on to the screened in back porch, and through to a large, fenced backyard! Schedule a showing today!
#924976

Niceville

1690 Sycamore Avenue

3 Beds

2 Baths

1,490 Sq.Ft.

$400,000

MLS#: 924976

Entered for Comp Purposes -
#993334

Destin

Lots 2 & 3 Durango Road

None Beds

None Baths

0.02 acres

$8,186

MLS#: 993334

Be among the first to discover this thoughtfully curated and efficiently designed home in a charming ''surf village'' at Margaritaville Beach Cottage Resort in Panama City Beach. The Surf's Up plan lets you connect and gather on your side porch or step inside to explore 760 sf of heated/cooled space perfectly designed to fit your every need. These charming tiny homes feature a bedroom with a king bed and bath on the first floor and a sleeping loft with built-in full over full bunk beds on the 2nd level.
#955317

Panama City Beach

140 Paradise Found Circle 36

1 Beds

2 Baths

760 Sq.Ft.

$515,000

MLS#: 955317

2 beautiful lots already cleared.  You will need a well and septic and power pole.  Manufactured homes allowed.  Others lots available in the same area. (these lots are across from  114 West May Lilly - MLS #962917) More lots on MLS #963023 and MLS #963088 and MLS # 963089 for sale.
#963028

DeFuniak Springs

Lots16 &17 W May Lilly Court

None Beds

None Baths

0.45 acres

$40,000

MLS#: 963028

Available 10/07/2016....Move in ready....Rolling Pines S/D presents 3/2.5 floor plan with nice appliance package. Located in Rolling Pines town home community with a open back patio. All bedrooms are located upstairs and the home features a 1/2 bath downstairs for guests. No inside smoking. Pets are allowed with approval and a $400 non-refundable pet fee. Easy commute to all bases, beaches and shopping. Pictures are of a like unit.
#760127

Crestview

239 SWAYING PINE Court

3 Beds

2 Baths

1,440 Sq.Ft.

$895

MLS#: 760127

Rare opportunity to own one of these incredibly spacious townhomes at Glen Eagles Green at Bluewater Bay. This end unit, 3 bedroom, 2.5 bathroom with over 2300 sqft of functional living space!  Soaring, vaulted ceilings, beautiful oak carved banisters, recessed lighting, crown molding and decorative light fixtures are just some of the features in this lovely townhome. The well appointed kitchen features breakfast bar, plenty of cabinets for storage and updated appliances, along with an eat in kitchen area with so much natural lighting! The formal dining room is open to the large living room with a sunroom surrounded by windows and overlooking the peaceful backyard with lush, mature landscaping and the lake! The main bedroom suite is located on the first floor with en suite bathroom with double sinks with granite counters, a separate shower, oversized soaking tub plus a giant walk in closet. The laundry room is also located in the master bathroom. (No more hauling the laundry all over the house). Step out back and enjoy a nice open patio with gas grill already built in and more views of the mature landscaping. 
Upstairs are two oversized bedrooms, both with large walk-in closets, ceiling fans and share a full bathroom. Also upstairs is a great sized loft for another living space or office! One of the additional bedrooms is big enough to be used as a junior master suite and features a beautiful sitting area with views of the landscape and lake with fountain. Don't worry about bringing the lawnmower, your monthly HOA fee covers landscaping, trash and insurance for the exterior structure. Oakmont Drive is a beautiful tree street with two of the offered amenities across the street one of 
 three pools and new pickleball courts across the street. This property also has a whole home vacuum system and an oversized two-car garage. Notable items: New roof 2024, new interior paint Alabaster from Sherwin Williams, carpet 1 year old, AC 2020, hot water heater, kitchen appliances less than 5 yrs old. Enjoy this well maintained property in a fantastic location. Bluewater Bay is a community with lakes, wildlife, community parks and recreational areas that includes community swimming pools, tennis courts, Bayside marina and restaurant.
#957466

Niceville

1215 Oakmont Drive

3 Beds

2 Baths

2,336 Sq.Ft.

$449,000

MLS#: 957466

Welcome to this charming 2-bedroom, 2-bath townhome in the heart of Fort Walton Beach! Featuring vaulted ceilings and easy-care laminate flooring, this home offers a spacious and inviting layout. The fully appointed kitchen boasts ample cabinetry and storage, perfect for everyday living or entertaining. Split floor plan features a bedroom conveniently located on the first floor with a full bath featuring a tub/shower combo. Upstairs, you'll find a second private bedroom and full bath—ideal for guests or a home office. Enjoy added convenience with a single-car garage, washer and dryer hookups, and a fully fenced-in backyard for outdoor enjoyment.
#978516

Shalimar

96 Catamaran Lane

2 Beds

2 Baths

1,206 Sq.Ft.

$1,700

MLS#: 978516

Entered for comp purposes only.
#762116

Santa Rosa Beach

Lot 1 Charming Way

None Beds

None Baths

0.07 acres

$125,000

MLS#: 762116

The Owl's Head community is conveniently located off of Highway 331 in Freeport.  We are only 8 miles to Interstate 10, and 16 miles to beautiful beaches and Highway 30 A.  We offer 6 floor plans, 3 and 4 bedrooms.  All homes have rear entry garages.  This community offers a community area with paved walking trails and a spring fed lake. | The Porter plan is an open floor plan with 3 Bedrooms, and 2 bathrooms. It has a covered front porch. The primary bathroom has a separate shower and large soaking tub.
#936082

Freeport

21 Bluebeech Street

3 Beds

2 Baths

1,487 Sq.Ft.

$299,900

MLS#: 936082

1 ... 546 547 548 549 550 ... 666
* Listings identified with the FMLS IDX logo come from FMLS and are held by brokerage firms other than the owner of this website. The listing brokerage is identified in any listing details. Information is deemed reliable but is not guaranteed. If you believe any FMLS listing contains material that infringes your copyrighted work please review our DMCA policy and learn how to submit a takedown request. © 2024. First Multiple Listing Service, Inc.

Send a message

Message successfully sent.

Your message

What is 3 + 4 ?

Reason for contacting?

I agree to receive email communication and understand I can unsubscribe at any time.

I agree to be contacted by 30A Real Estate | Bobby J Team | Trusted Local Experts via call, email, and text for real estate services. To opt out, you can reply 'stop' at any time or reply 'help' for assistance. You can also click the unsubscribe link in the emails. Message and data rates may apply. Message frequency may vary. Privacy Policy

Sign Out

Virtual Assistant

Would you like to take the next step with this property? We can help you schedule a showing or virtual tour, or send you more details.

Yes, I would like more information.

Thank You for Your Reply, One of Our Agents will contact you as soon as possible

No, maybe later.

Thank you, you can always contact me via email, phone number or through the contact form.

Realhub AI

Lucy - Your AI-Powered Realtor

Update Your Temporary Password

Personalize your search

Enter your email and we'll notify you immediately when new listings match what you're looking for.

or enter email address

Already have an account ? Login here

Continue your home search

I agree to receive communications and understand I can unsubscribe at any time.

I agree to be contacted by 30A Real Estate | Bobby J Team | Trusted Local Experts via call, email, and text for real estate services. To opt out, you can reply 'stop' at any time or reply 'help' for assistance. You can also click the unsubscribe link in the emails. Message and data rates may apply. Message frequency may vary. Privacy Policy

Already have an account ? Login here

We use cookies

We use cookies primarily for analytics to enhance your experience. By accepting, you agree to our use of these cookies. You can manage your preferences or learn more about our cookies policy.
