Properties

Browse or get in touch to schedule a walkthrough.

  • Nearby me
Price range

Popular Features

Community Features

Association

Property Features

Waterfront

View

Exterior Features

Interior Features

Style

10000 properties match your criteria

Updated 1 minute ago

E-Alert name
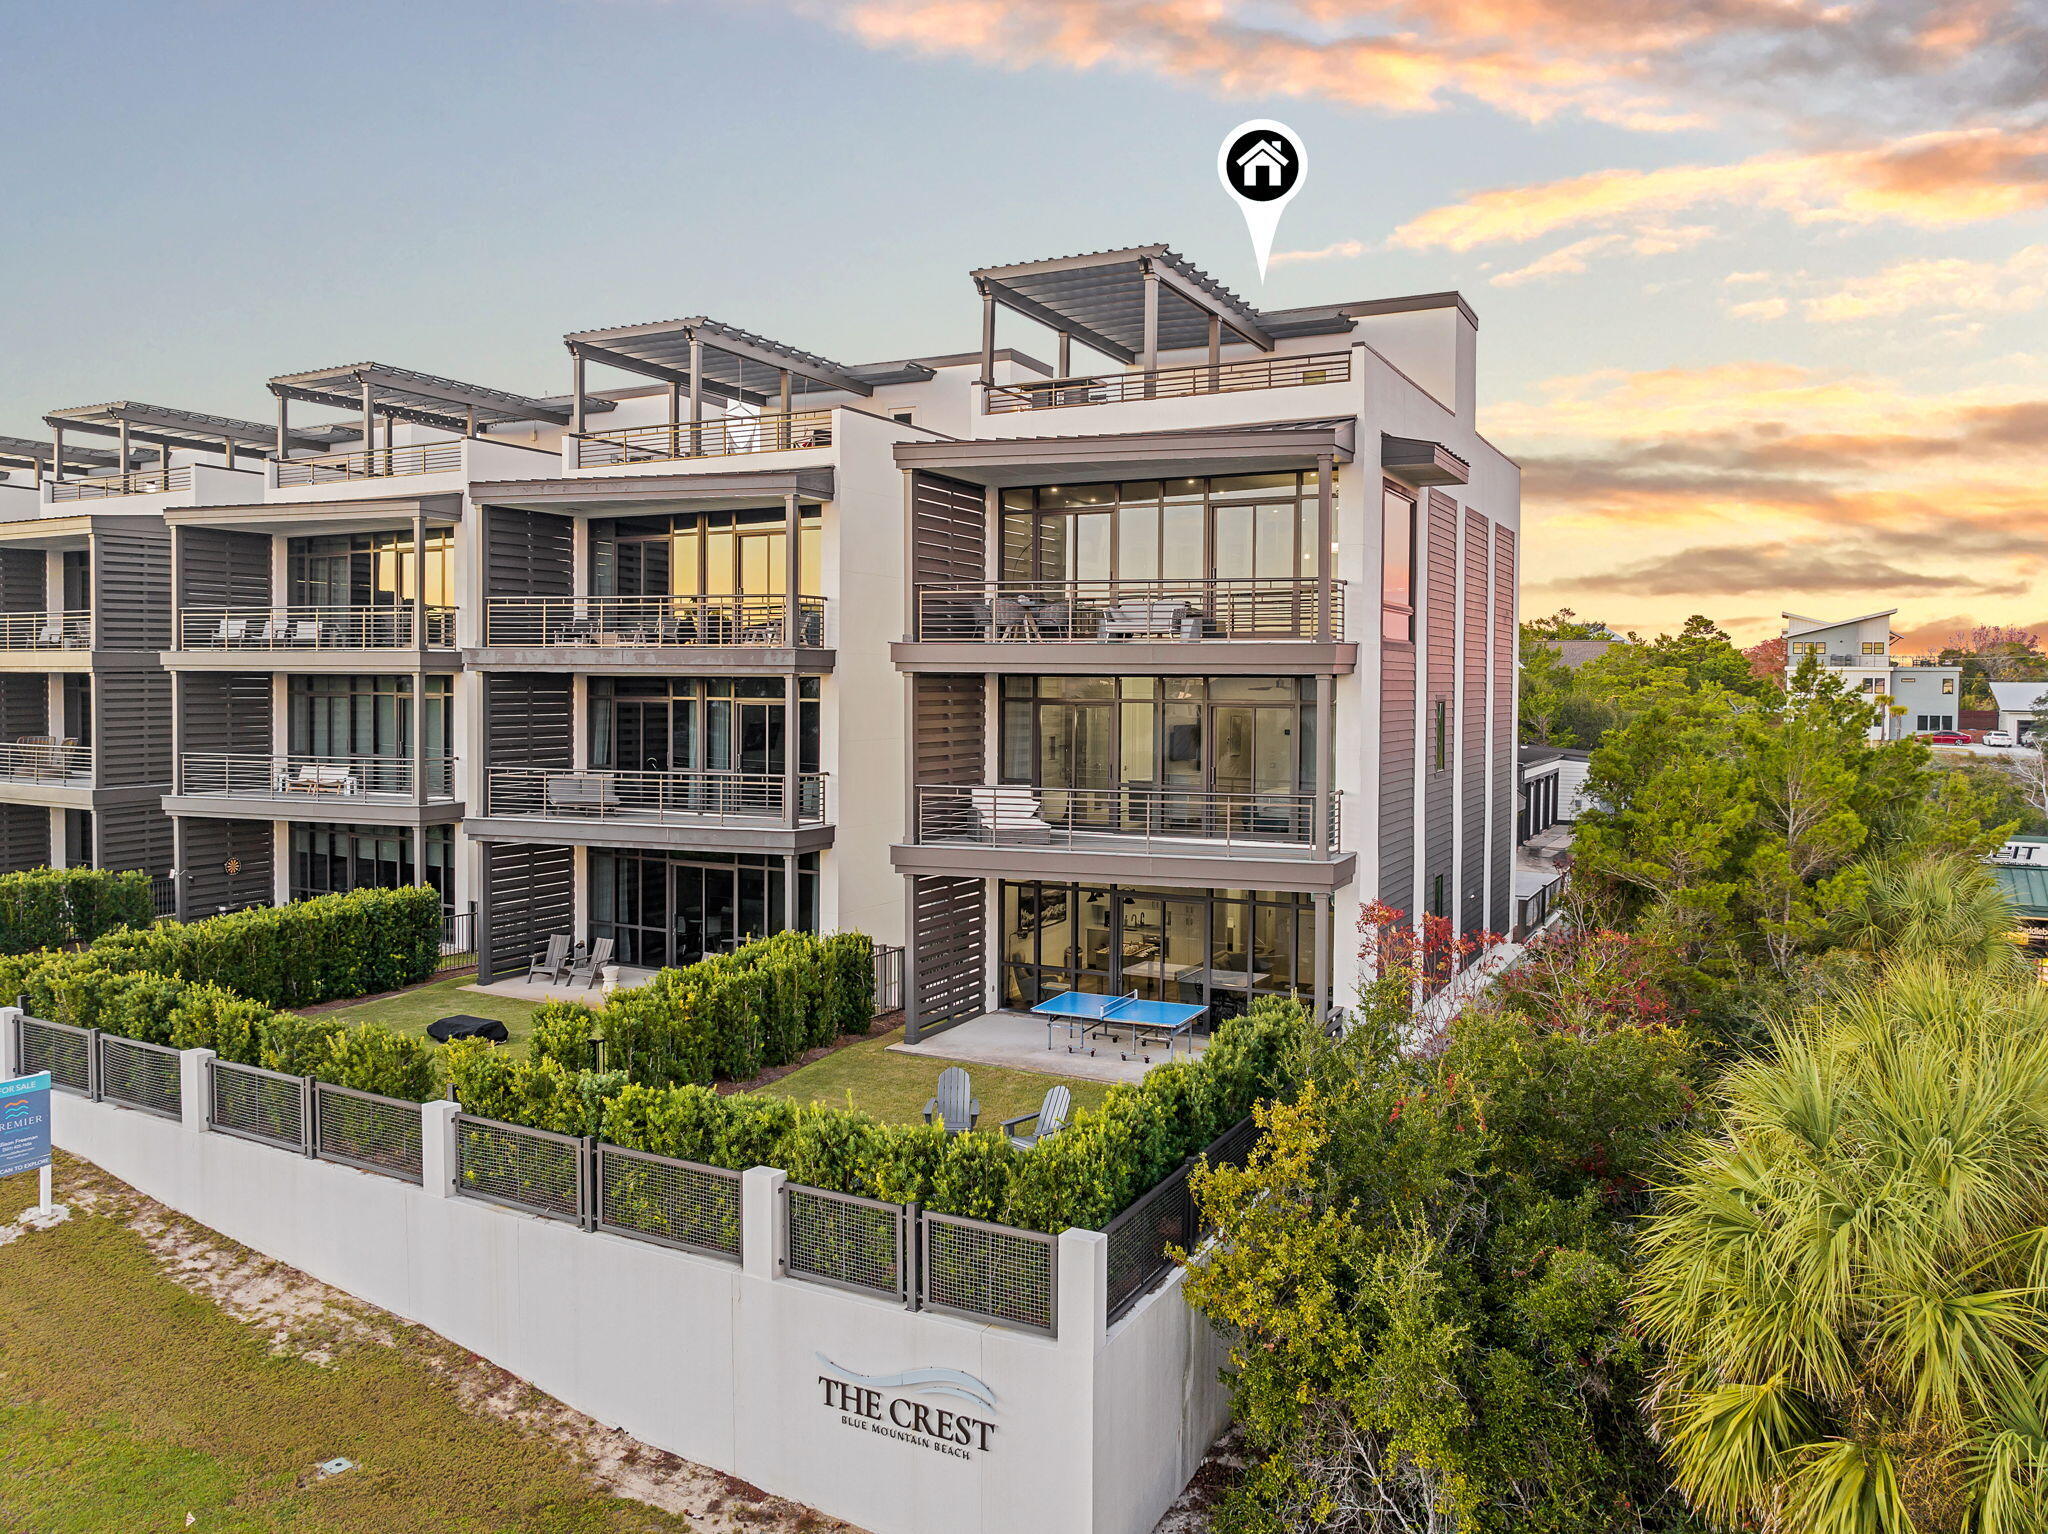
2174 W County Highway 30A is a modern coastal residence set within The Crest, one of the most discreet and architecturally intentional communities along Scenic Highway 30A. Built in 2020, the home spans approximately 3,500 square feet and presents a rare balance of contemporary design, privacy, and livability in a highly coveted coastal setting.

Defined by clean lines and expansive glass, the home is filled with natural light and framed by Gulf views. The interior layout is both thoughtful and flexible, offering five bedrooms, five full baths, and two half baths, along with multiple living areas designed to accommodate everyday living as well as entertaining with ease. An elevator services all levels, allowing the home to live comfortably for a wide range of buyers. A standout feature of the residence is the rooftop terrace, which captures panoramic Gulf views stretching from Destin toward Panama City. This elevated outdoor space enhances the coastal experience and serves as a natural extension of the home. At ground level, a private fenced yard and poolside cabana create a quiet retreat, while a two car carport, dedicated golf cart garage, and included golf cart add convenience and functionality.

Residents of The Crest enjoy access to a heated community pool and spa, offering a resort style amenity while maintaining a sense of privacy. Positioned directly on Scenic Highway 30A, the property is moments from the beach, dining, and the lifestyle that defines South Walton.

Equally compelling as a primary residence, second home, or luxury rental, 2174 W County Highway 30A offers a refined coastal opportunity anchored in strong design, thoughtful execution, and long term appeal.
#1003133

Santa Rosa Beach

2174 W County Highway

5 Beds

7 Baths

3,500 Sq.Ft.

$2,875,000

MLS#: 1003133

Welcome to one of the few gated communities on beautiful Navarre Beach, where coastal luxury and laid-back island living come together perfectly. This prime homesite is 100% buildable and ready for your dream beach house, whether you envision a full-time waterfront retreat, second home, or income-producing vacation rental property.

Inside the gated entrance, residents enjoy access to a community pool and charming gazebo area...perfect for relaxing afternoons, entertaining guests, or unwinding after a day on the water. Just a short stroll away, sink your toes into Navarre Beach's famous sugar-white sand and emerald waters. Spend your days watching dolphins swim by, boats cruise the Sound, parasailers soaring overhead, and jet skiers enjoying the coastline. (Might I add, fireworks on 4th of July easily seen here) 
For boating and fishing enthusiasts, nearby Juana's offers a convenient public boat launch, making it easy to enjoy everything the Gulf Coast lifestyle has to offer. Many owners love cruising the island by golf cart, embracing the relaxed beach-town atmosphere that makes Navarre Beach so special.
Once your future elevated home is complete, you'll capture breathtaking panoramic water views from multiple levels. And directly across from the gated entrance, you'll find immediate access to the Gulf side of Navarre Beach -- known for its turquoise waters, rolling waves, and postcard-worthy sunsets. Navarre Beach remains one of Florida's hidden gems, attracting visitors year after year for its natural beauty, peaceful atmosphere, and strong vacation rental demand. Surrounded by multimillion-dollar beach homes, this lot presents an incredible opportunity at an attractive price point for buyers looking to build now or invest in the future.

Build your coastal vision here and experience why so many families fall in love with Navarre Beach year after year.

Contact an agent for the documents and HOA disclosure so you know how to design your next build this year.
#1003145

Navarre

1490 Seaside Circle

None Beds

None Baths

0.07 acres

$279,900

MLS#: 1003145

At 107 Quail Hollow Court in WaterSound Camp Creek, the experience begins outdoors. Set within one of the most amenity-rich luxury communities near Scenic Highway 30A in Inlet Beach, Florida, this substantial coastal residence is distinguished by an unusually generous backyard, resort-style pool environment, and nearly 8,000 square feet of living space designed for gathering at scale. A heated saltwater pool framed by fire bowls anchors the outdoor setting, while a full outdoor kitchen, fireplace, and expansive lawn create a private environment for entertaining, recreation, and unhurried days along the Northwest Florida Gulf Coast.

The scale of the outdoor living is particularly compelling. Beyond the pool terrace, the yard opens into a broad stretch of green space that gives the property a sense of breathing room rarely associated with resort-community living. There is room for a full house without the home ever feeling crowded, whether the day calls for children on the lawn, dinner beside the pool, a game-day gathering outdoors, or a quiet morning before the rest of the house wakes. Here, outdoor living is not an amenity added to the home. It is central to the way the property lives.
 Inside, 7,950 square feet across three levels allows that same sense of generosity to continue. Six bedrooms, seven full baths, three half baths, and a three-car garage support both everyday living and extended stays with family and guests. Warm hardwood floors, coffered ceilings, custom millwork, and thoughtfully proportioned rooms lend architectural character without sacrificing comfort. The interiors feel polished, but never overly formal, creating the kind of ease that matters in a second home, full-time residence, or multigenerational coastal retreat.

The kitchen sits naturally at the center of the home and is designed for entertaining without allowing the work of entertaining to dominate the room. Custom cabinetry and Sub-Zero appliances establish the primary kitchen, while a generous walk-in pantry and dedicated scullery provide valuable secondary prep and storage space. A curated wine cellar adds another layer to the home's entertaining capabilities, and the adjacent living area, grounded by a fireplace and custom built-ins, offers a comfortable gathering place with a direct relationship to the outdoor living beyond.

Private and recreational spaces are distributed across the upper levels, giving owners and guests room to settle into different rhythms. A game room or bunk room provides flexibility for younger guests, recreation, or overflow sleeping, while the third-floor movie room with wet bar creates a separate destination for film nights, sporting events, and relaxed evenings at home. The result is a residence that accommodates large gatherings while still offering distinct places for retreat.

Ownership at 107 Quail Hollow Court also places the home within the broader WaterSound Camp Creek lifestyle near 30A, Camp Creek Golf Course, and the Gulf of Mexico. WaterSound Camp Creek property ownership carries a mandatory WaterSound Club membership, subject to application, approval, dues, fees, and applicable membership terms. Available membership levels can provide access to WaterSound Beach Club amenities as well as Camp Creek pools, wellness facilities, racquet amenities, dining, and, depending on membership level, golf privileges.

For buyers searching for a luxury home in WaterSound Camp Creek, a substantial residence near 30A with a private heated saltwater pool, exceptional outdoor entertaining space, multiple recreation areas, and access to the WaterSound Club lifestyle, 107 Quail Hollow Court offers a compelling combination of scale, privacy, and livability. It is a home designed not simply around how much space it contains, but around how well that space allows people to gather, retreat, entertain, and experience life on the Northwest Florida Gulf Coast.
#1001586

Watersound

107 Quail Hollow Court

6 Beds

7 Baths

7,950 Sq.Ft.

$6,995,000

MLS#: 1001586
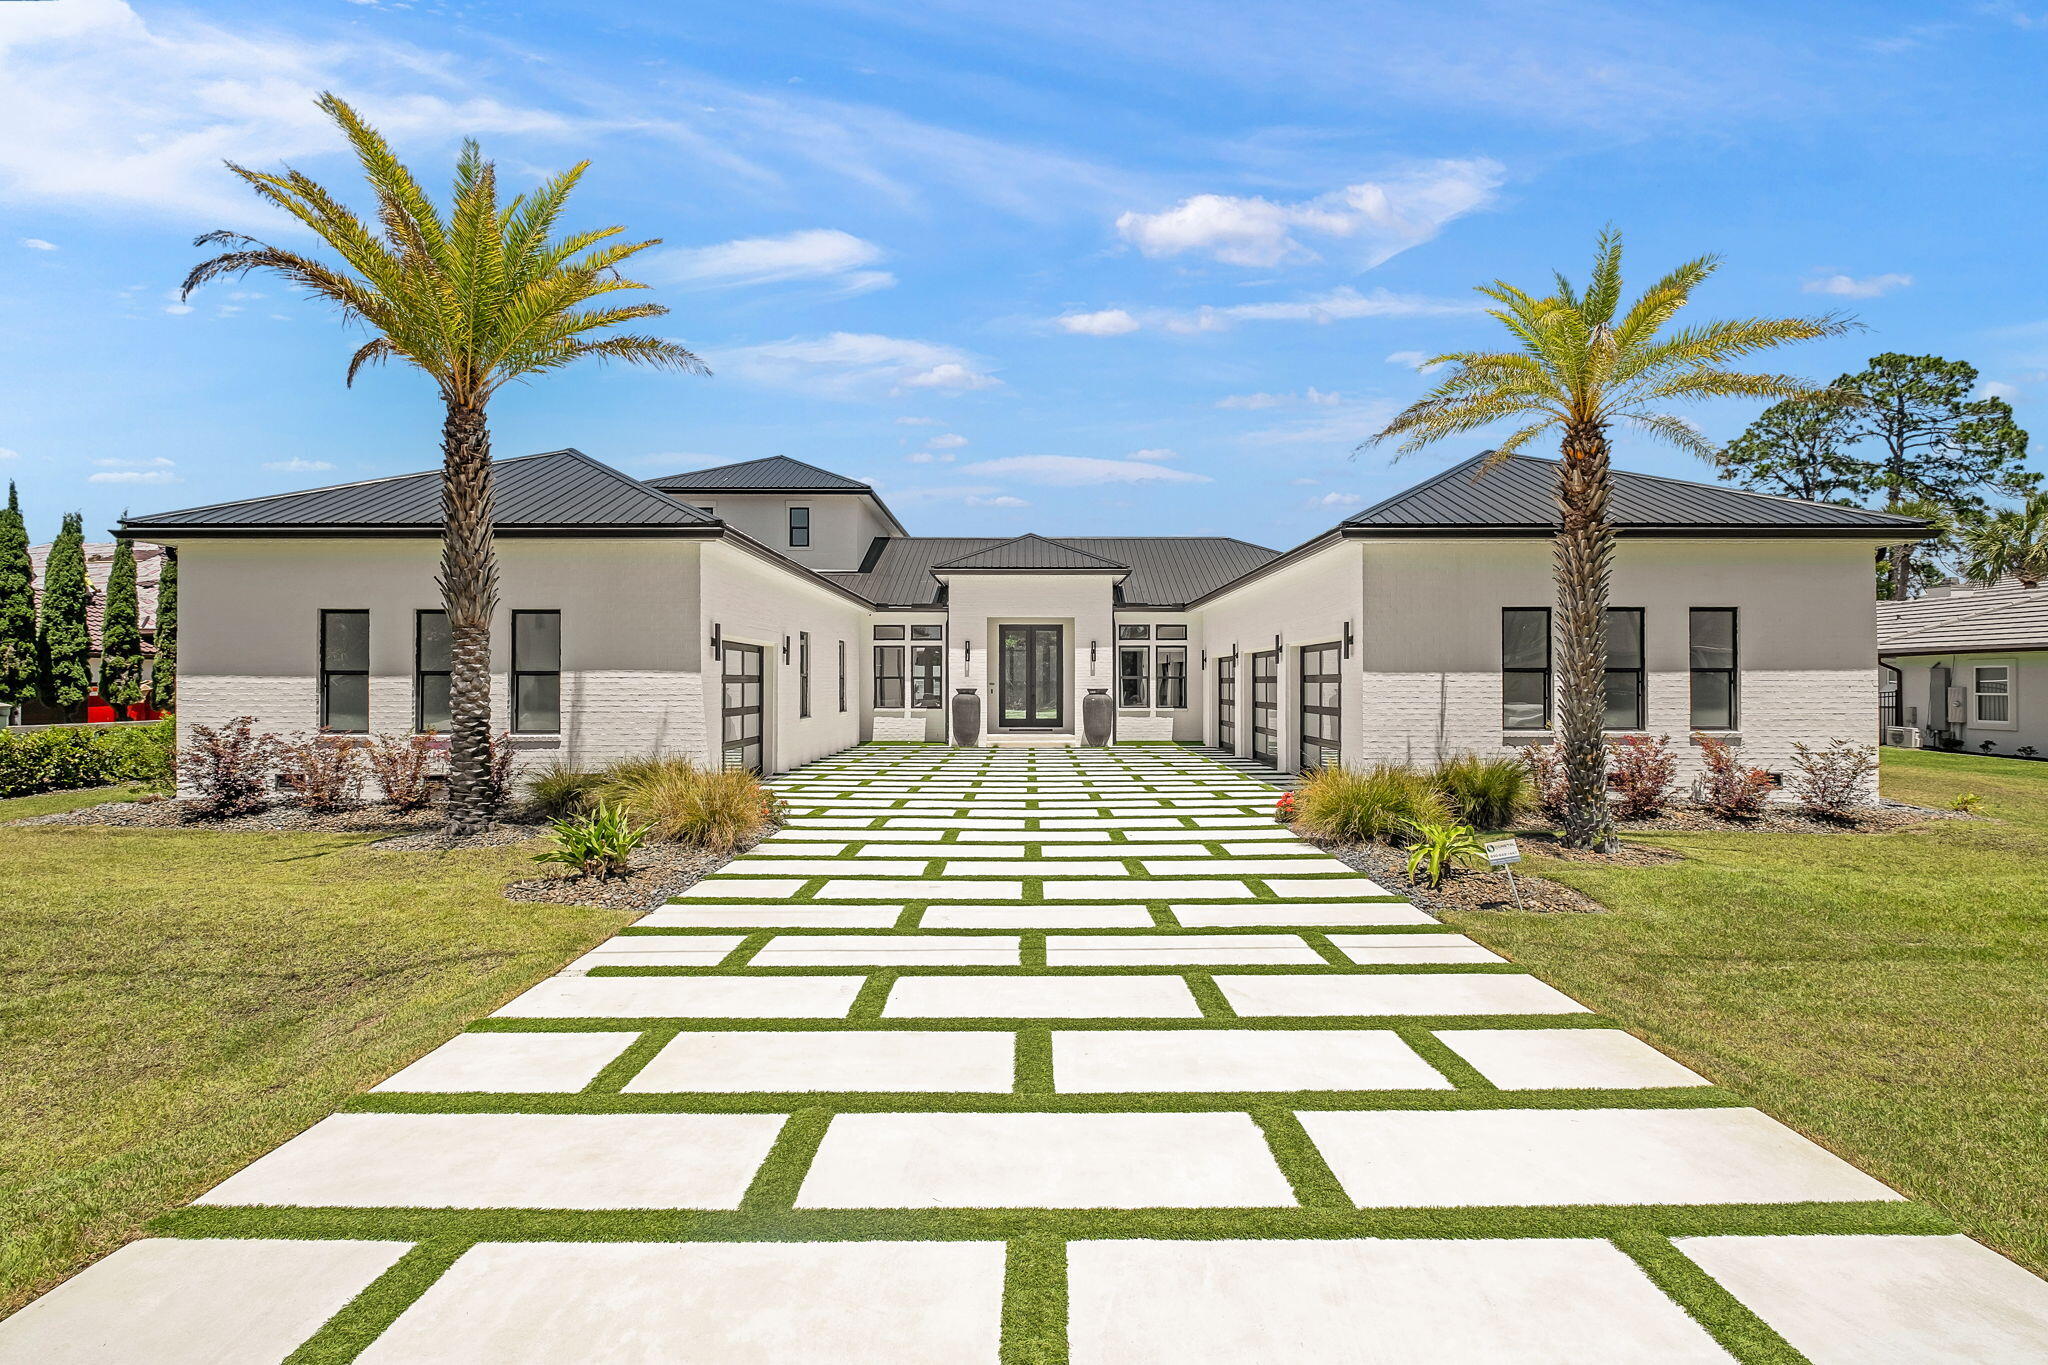
Perfectly positioned on the bay and masterfully constructed by Jared Boswell, this extraordinary coastal modern estate is a showcase of intentional design, elevated craftsmanship, and effortless luxury living. From the moment you arrive, the striking custom modern driveway, dramatic architecture, and symmetrical approach framed by towering palms create an unforgettable first impression. Inside, walls of glass capture breathtaking panoramic bay views while warm Cypress wood accents soften the home's clean contemporary lines, creating an elevated yet inviting atmosphere throughout.

Designed with both grand scale entertaining and everyday comfort in mind, the residence features expansive open living spaces, upgraded lacquer cabinetry, oversized closets throughout, and a thoughtfully designed walk in pantry with exceptional storage. The chef's kitchen flows seamlessly into the main living and dining areas, all perfectly positioned to maximize the sweeping waterfront backdrop. A stunning upstairs recreation room offers an additional entertaining space complete with wet bar, beverage refrigerator, ice maker, and incredible views from the second level.

The luxurious primary suite is a true retreat, featuring spa inspired finishes including a steam shower with dual rain heads and handheld fixtures, a TOTO heated toilet, and beautifully curated designer details. Three bedrooms offer the privacy and convenience of their own en suite baths. 

Additional specialty spaces include a custom wine cellar, built-in pet wash station, separate upstairs storage room with garage access, and heated/cooled garages with beautifully crafted custom garage doors.

This smart home is extensively equipped with premium technology and infrastructure including Control4 whole-home automation, integrated security system, Lutron lighting, Sonos audio, underwater speaker system wiring, exterior Jellyfish lighting, invisible fence system, whole-house generator, and a whole-home water filtration system. 

The outdoor living is equally spectacular. The fully turfed backyard was designed for low-maintenance luxury and features a private putting green, a stunning negative-edge saltwater pool and spa, expansive covered entertaining areas, outdoor kitchen with beverage center, SunBrite outdoor TV, outdoor shower, and dedicated pool bath. The sweeping bay views create an incredible backdrop for waterfront living, offering the perfect setting for both peaceful mornings and unforgettable evenings. Extending from the property is a private dock complete with both boat lift and two jet ski lifts, offering immediate access to life on the water.

Blending refined coastal elegance with state of the art amenities, this one of a kind waterfront residence delivers an extraordinary lifestyle experience from every angle.
#1003116

Miramar Beach

202 Shore Drive

4 Beds

3 Baths

6,017 Sq.Ft.

$5,550,000

MLS#: 1003116
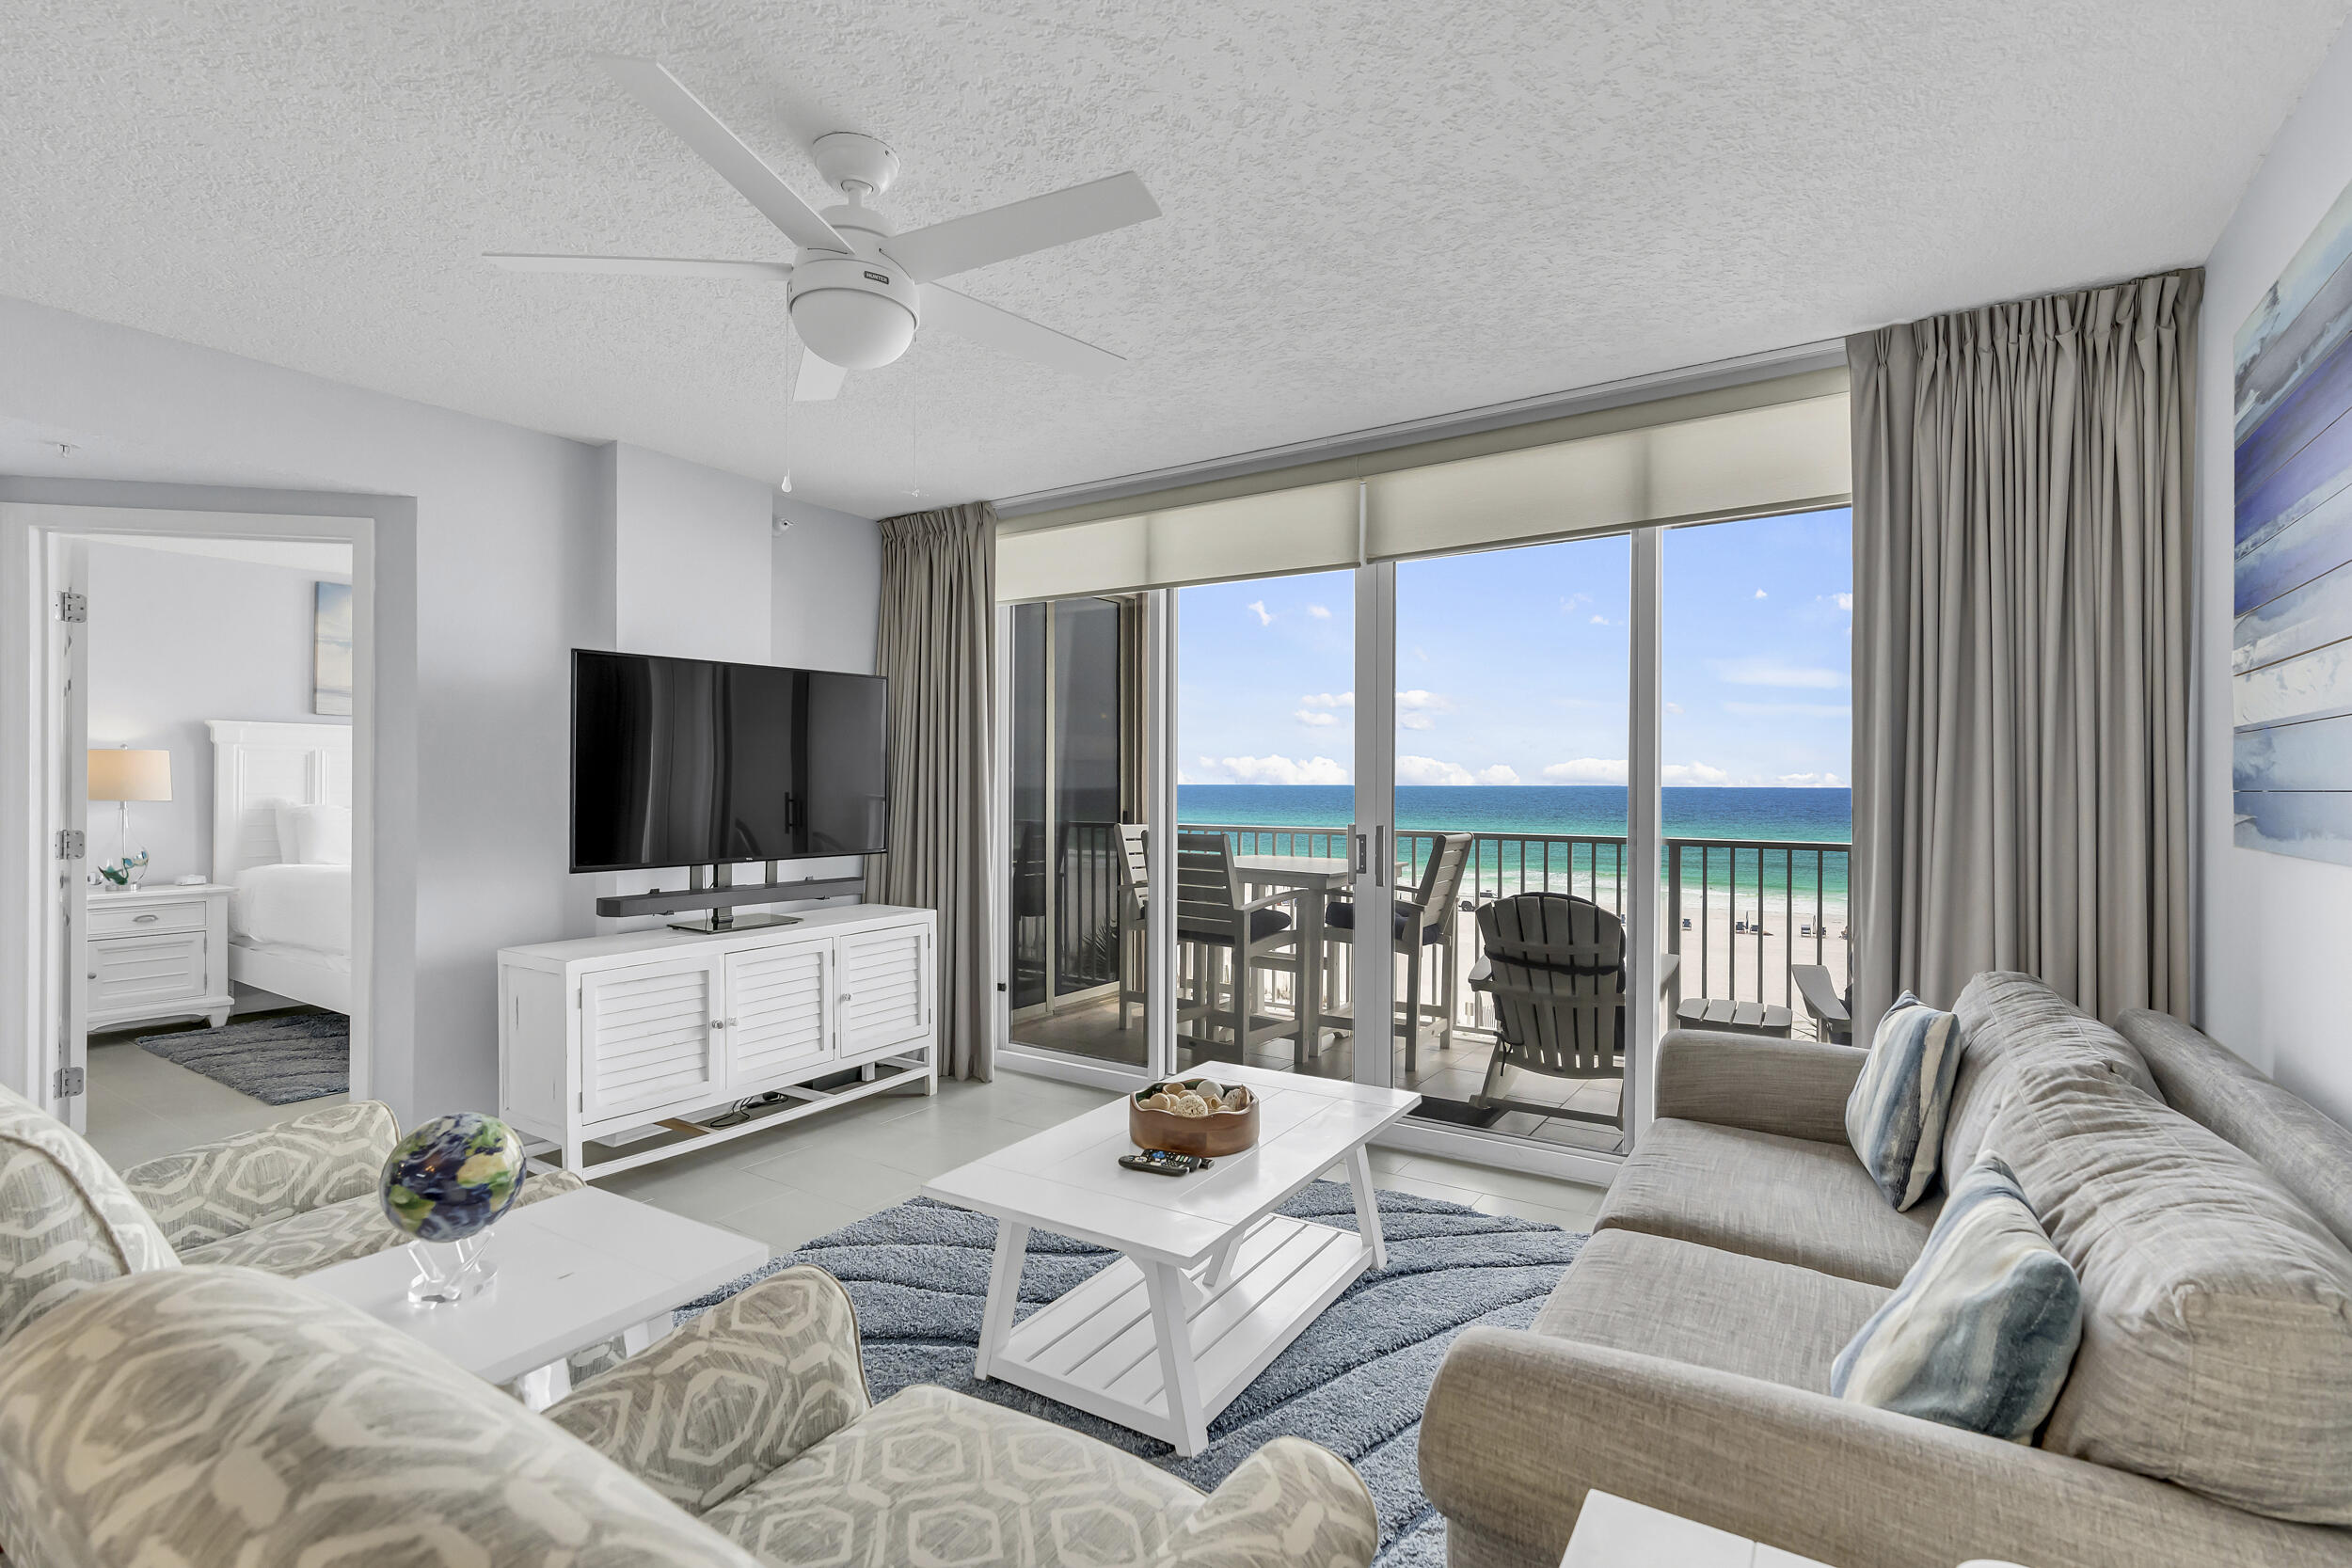
RENOVATED 2-bedroom, 2-bath GULF-FRONT condo -- a must-see! Updates include renovated bathrooms and kitchen, smooth ceilings with popcorn removed, new tile throughout, plantation shutters, drapes, and a 2023 water heater. Island Princess is a popular gulf-front complex on Okaloosa Island, close to restaurants, entertainment, and shopping. Amenities include a gulf-front pool, nearly 500 feet of beach, fitness facility, BBQ grills, community room, and covered parking. Sold FULLY FURNISHED!
#1003223

Fort Walton Beach

520 Santa Rosa Boulevard 411

2 Beds

2 Baths

1,089 Sq.Ft.

$725,000

MLS#: 1003223
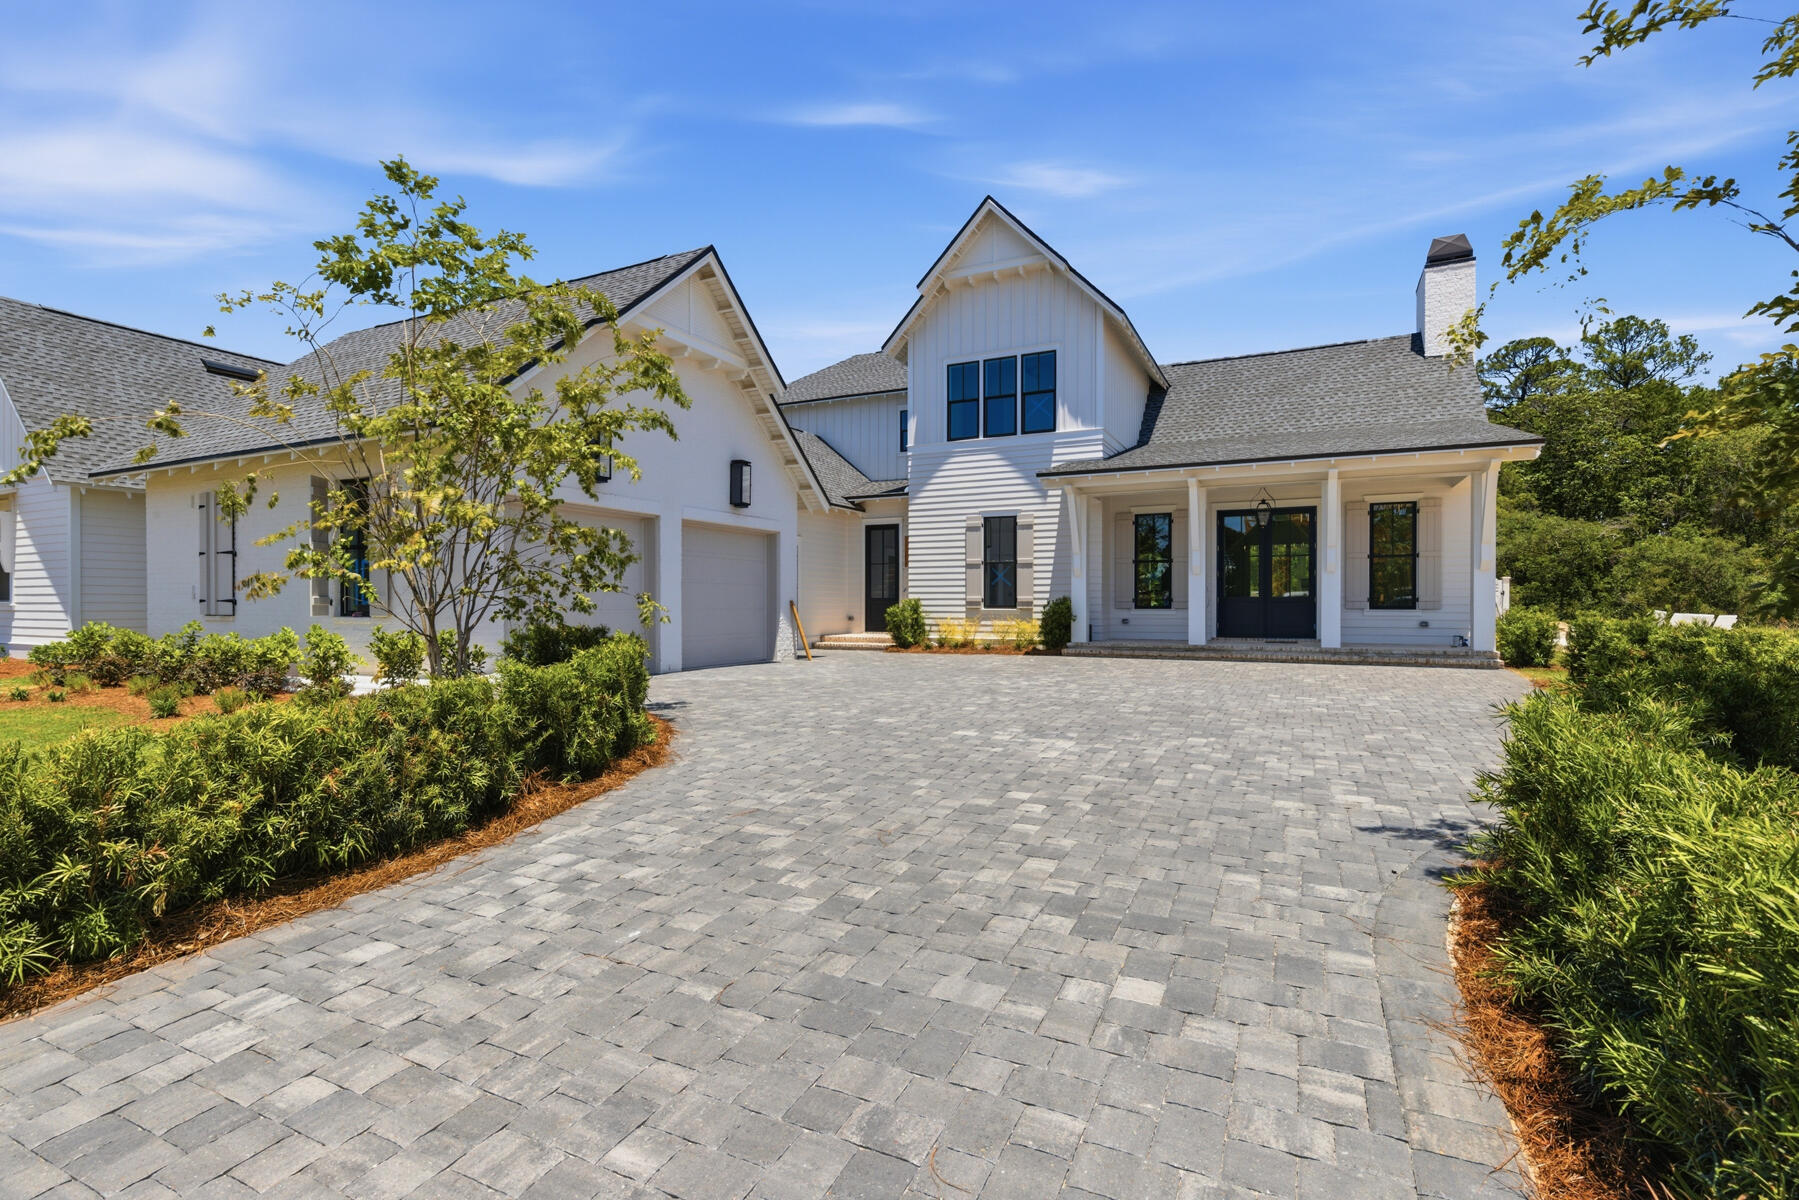
This custom residence by Huff Homes offers 4,200 square feet, 5 bedrooms, 5.5 bathrooms, and a 2-car garage with a dedicated golf cart bay, located on Homesite 55 in Powell Landing West at Watersound Origins. Set on a 140' deep homesite with a wooded backdrop and just steps from the community dock at Lake Powell, the property provides direct access to one of the area's defining natural features. Estimated completion is end of May '26.

The front elevation combines Nichiha siding with brick detailing, leading to a covered entry with brick flooring. Inside, the foyer opens to a central living area, with a private office just off the entry and a dining space positioned toward the rear The main living area is located at the back of the home, defined by vaulted ceilings with exposed wood beams and a wood-burning fireplace. A 16' sliding glass door extends the space to the rear porch, while the adjacent dining area features a 12' slider, creating multiple connections to the outdoor living areas.

The kitchen is centrally positioned between the living and dining areas, anchored by a large island and supported by a walk-in pantry and separate butler's pantry with wet bar. Integrated cabinetry conceals a full appliance suite including a dual fuel range, multiple refrigeration units, and additional beverage and ice storage.

The primary suite is located on the main level with direct access to the rear porch and includes a freestanding tub, walk-in shower, and built-in closet storage. Additional first-floor bedrooms are positioned toward the front, while the laundry and mudroom connect to the garage and golf cart bay for everyday functionality.

As you ascend the stairs, detailed with iron handrails, white oak posts, and integrated stair lighting, three additional bedrooms are arranged around a central sitting room. Ceiling heights of 11' on the first floor and 10' on the second floor maintain consistent volume throughout.

Outdoor living is centered around a 30' x 12' pool with a spa, screened porch with roll-screens , summer kitchen, and fireplace extending the living space and taking advantage of the depth of the homesite.

Additional features include wide-plank wood flooring, white oak interior doors, crown molding throughout, upgraded fixtures, whole-home dehumidification, a conditioned garage space, and epoxy-coated garage flooring.

Located within Powell Landing West, this home offers immediate access to Lake Powell, the community dock, and Watersound Origins amenities including trails, Village Commons, and the Origins Golf Course.
#1000801

Watersound

70 W Elliot Way Lot 55

5 Beds

5 Baths

4,200 Sq.Ft.

$3,195,000

MLS#: 1000801
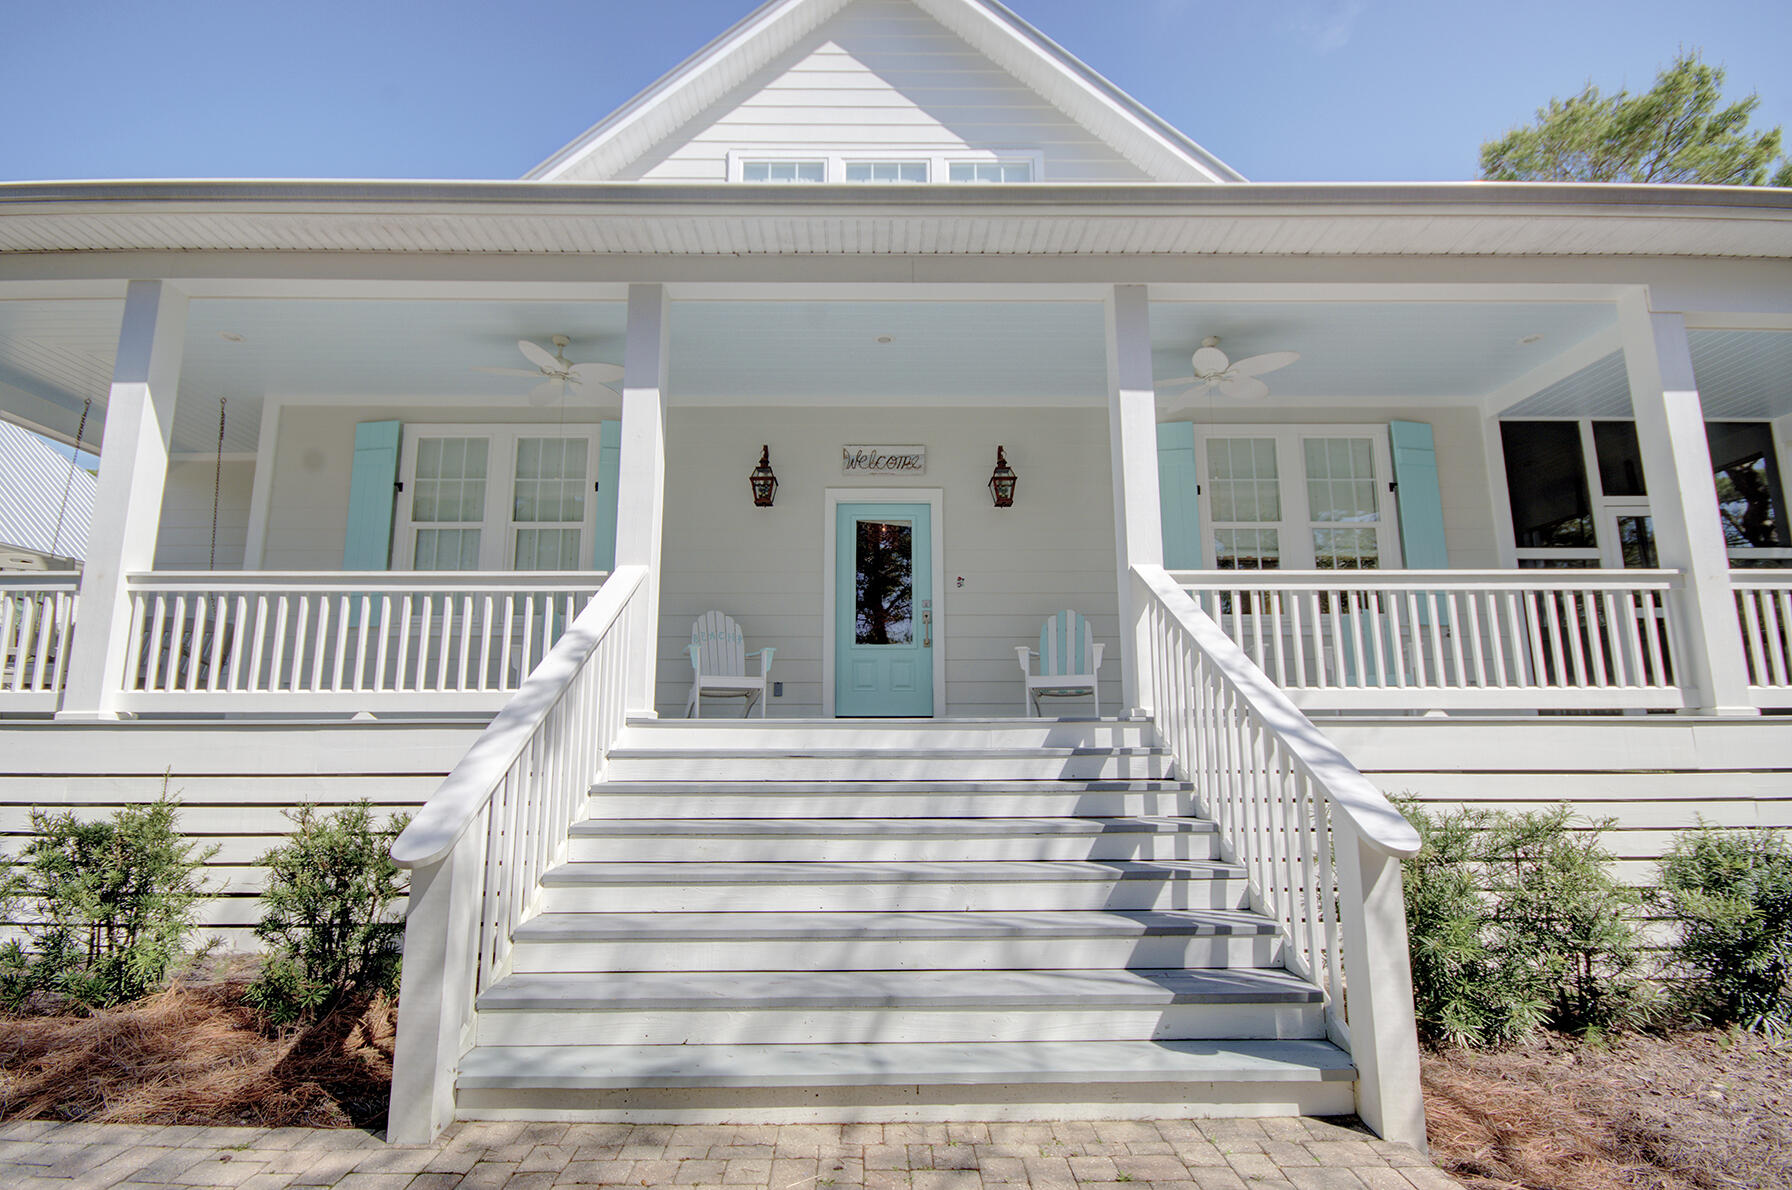
Welcome to TOES IN THE SAND ll, a breathtaking Southern, Coastal Retreat, a leisurely stroll from the white sandy beaches of 30A in Blue Mountain Beach FL.  Smart HOME TECHNOLOGY INSTALLED, operate music, the pool and most of the lighting from your phone.  This serene sanctuary offers multiple outdoor areas for you to unwind, listen to the soothing sounds of nature, and relish the nearby waves of the Gulf. Indulge in the convenience of being close to renowned dining and entertainment venues such as Redfish Taco, Blue Mountain Bakery, Blue Mountain Creamery, Mimmo's, and more. This meticulously designed home also features a private saltwater pool, seamlessly blending indoor and outdoor living to provide the ultimate function. A must see!!
EXCELLENT SHORT TERM RENTAL WITH ACTUAL NUMBERS 120-130K! OVER 3800 SQ FT UNDER ROOF ($526/sqft) EXTRA LARGE WRAP AROUND PORCH, BUILT FOR OUTDOOR LIVING/ RARE PRIVATE 1/2 ACRE LOT! MOTIVATED SELLER!
#1003114

Santa Rosa Beach

54 Mountain Top Dune Drive

4 Beds

2 Baths

2,030 Sq.Ft.

$1,695,000

MLS#: 1003114
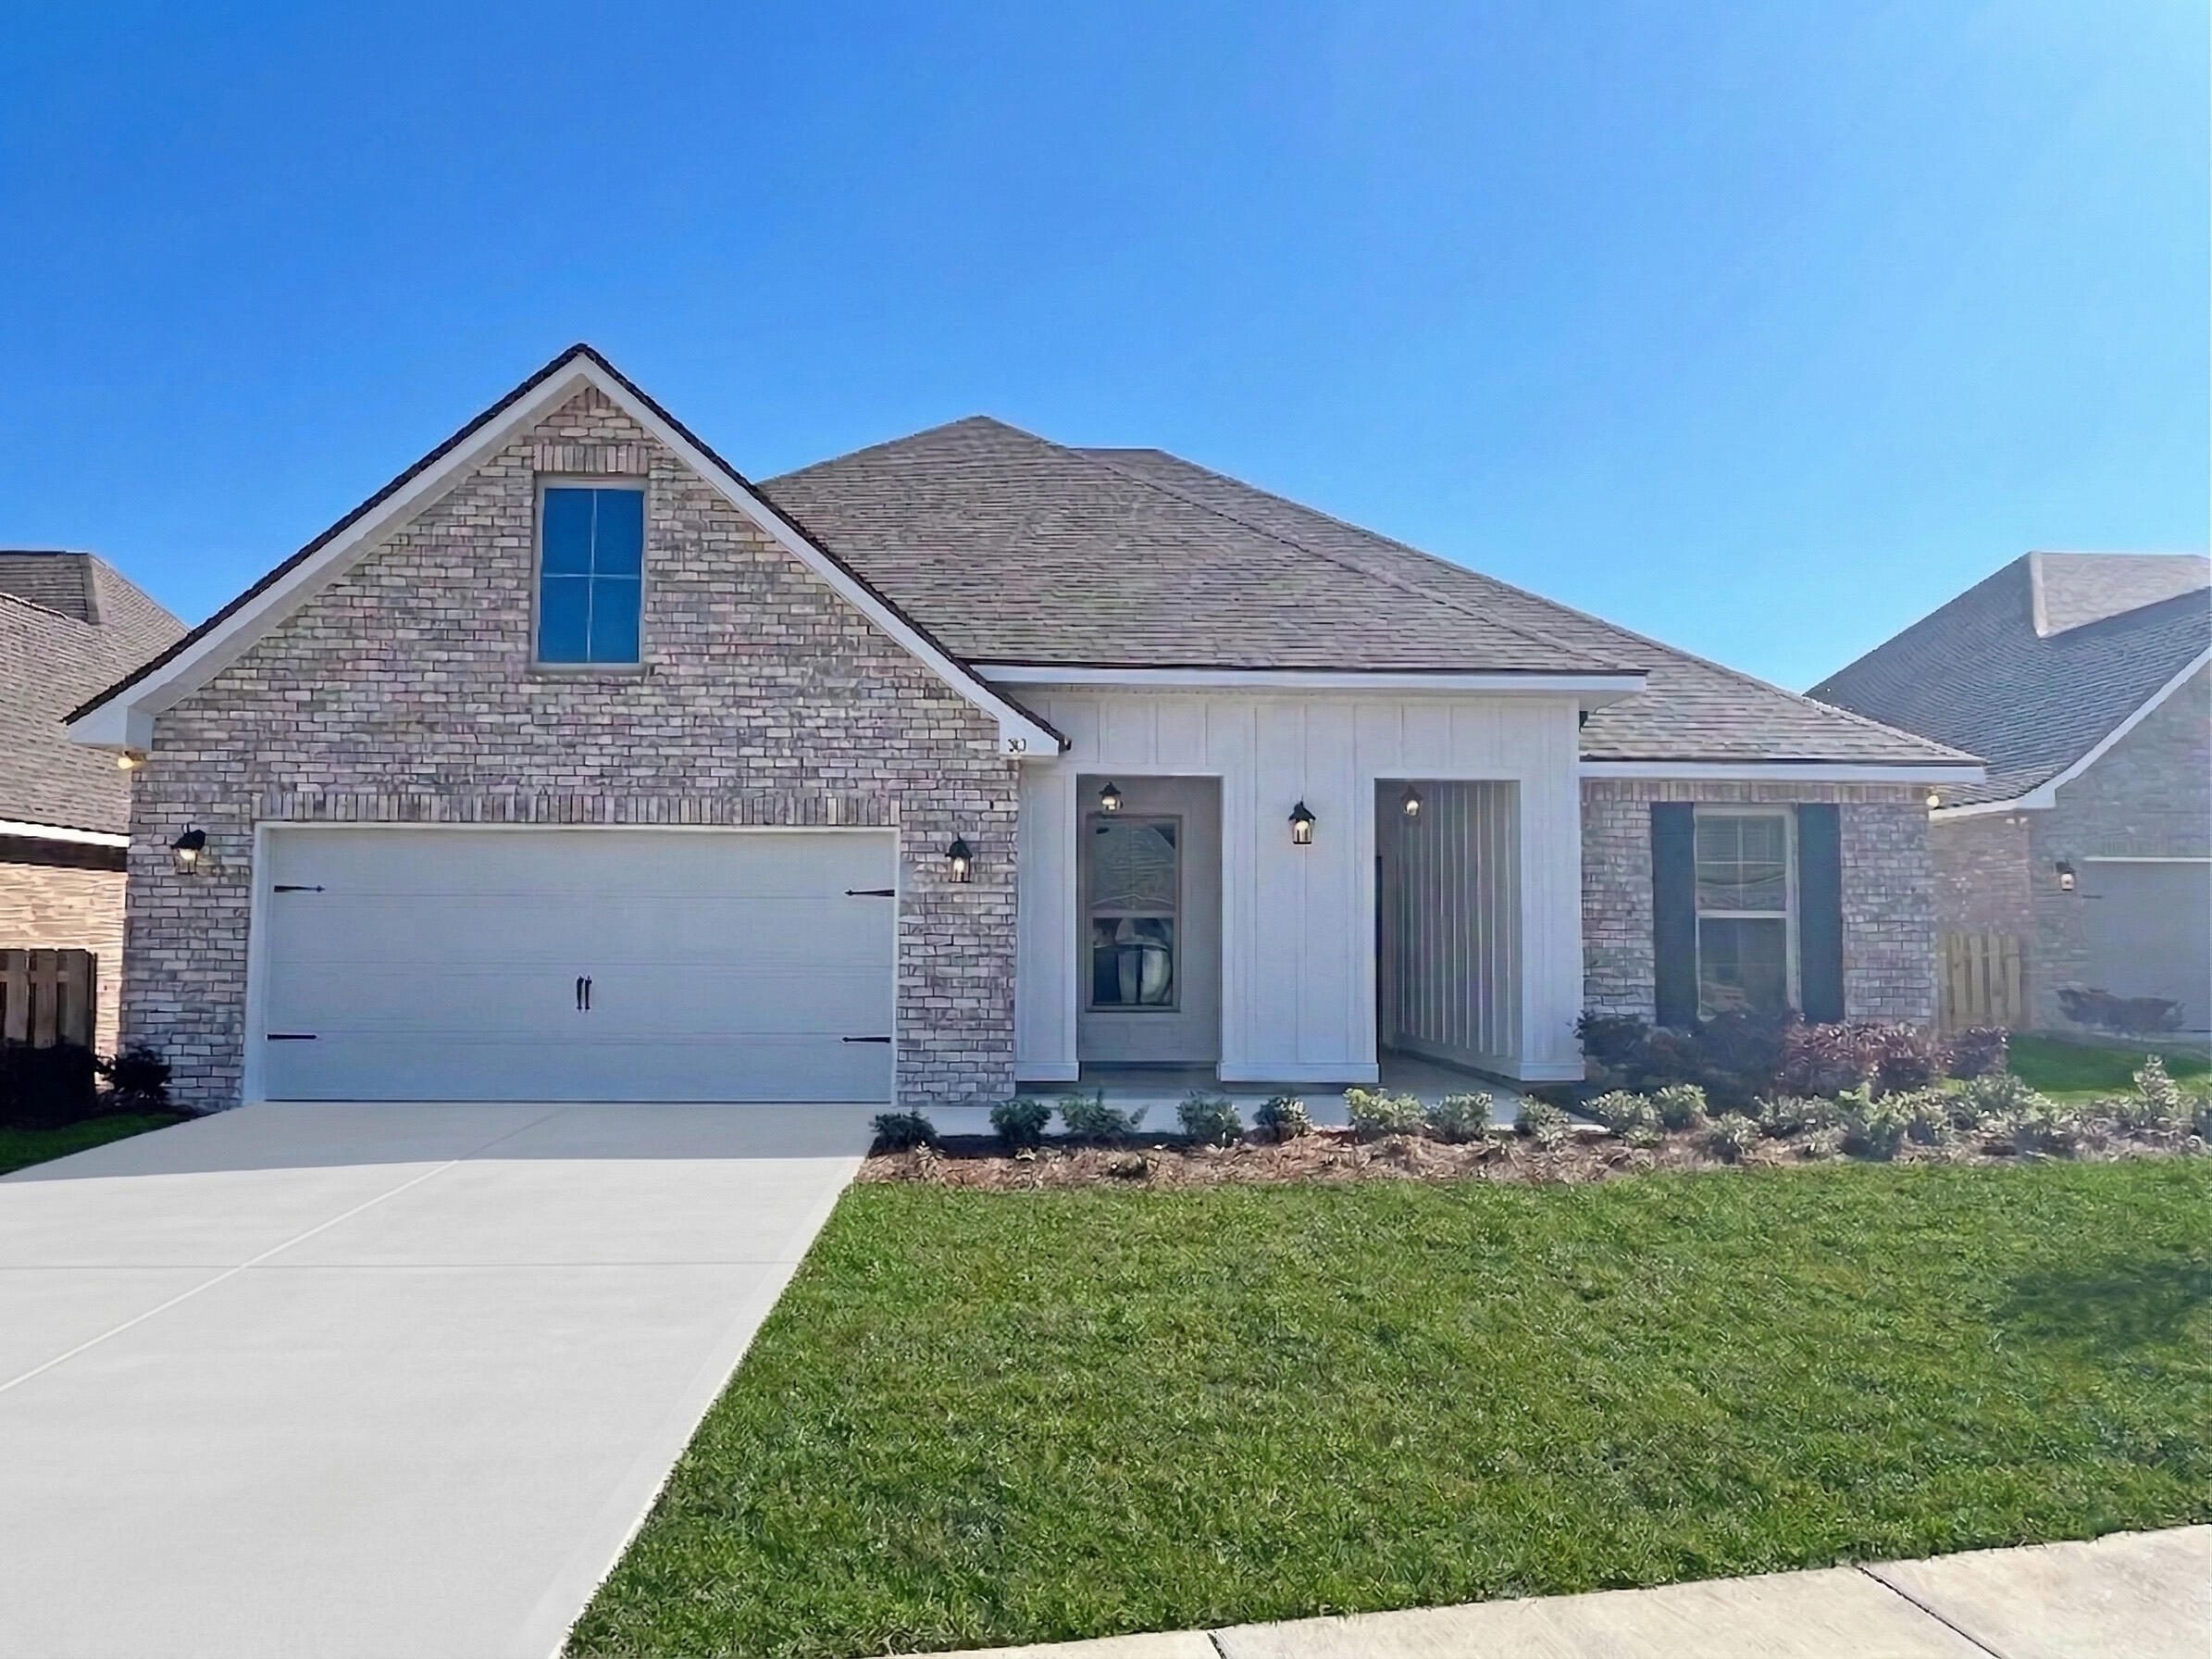
Awesome builder rate plus FREE refrigerator! Restrictions apply. 

The HICKORY III G in Bird Song at Hammock Bay community offers a 5BR, 3BA, open design with formal dining room and separate den. Upgrades added (list attached). Features: double vanity, garden tub, separate custom tiled shower, and walk-in closet in master bath, kitchen island, walk-in pantry, covered porches, boot bench, crown molding, recessed lighting, framed mirrors, smart connect WIFI thermostat, smoke/carbon monoxide detectors, landscaping package, architectural 30-year shingles, flood lights, and more!
Energy Efficient Features: water heater, kitchen appliance package, vinyl low E windows, and more! Energy Star Partner.
#990553

Freeport

303 E Tweet Street

5 Beds

3 Baths

2,720 Sq.Ft.

$557,518

MLS#: 990553
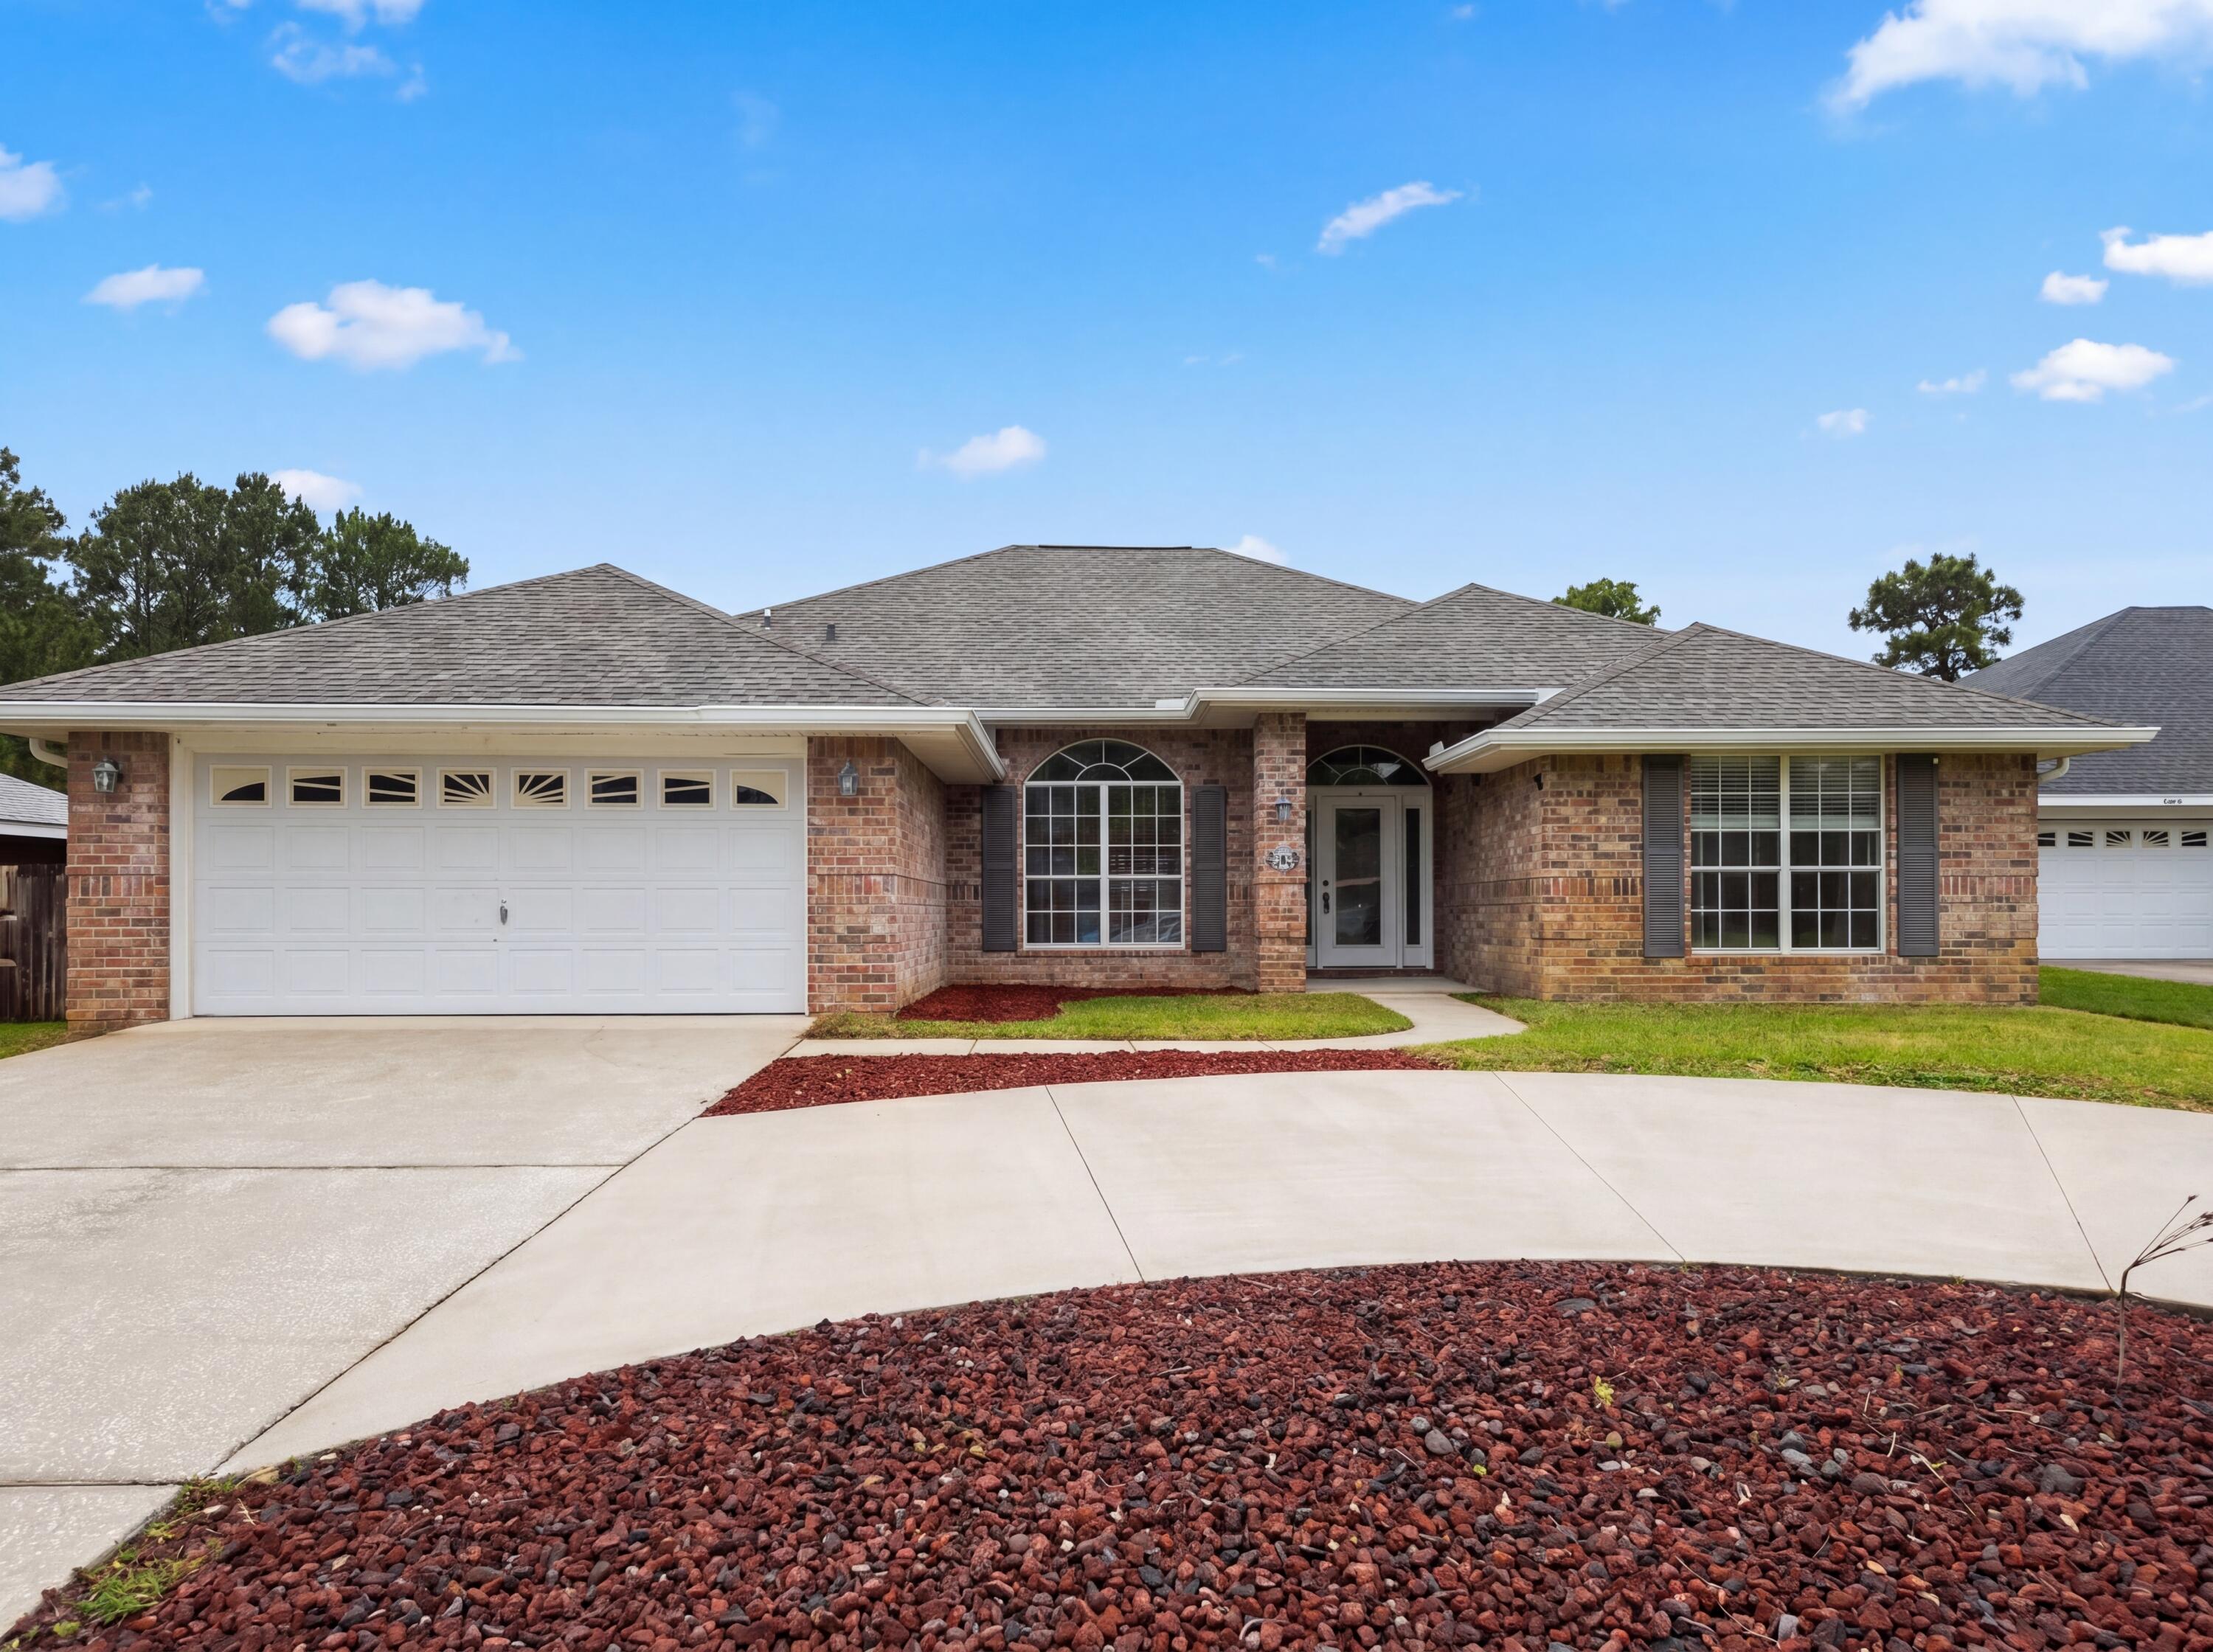
Explore 9564 Pouder Ln, featuring new hvac and partial flooring replacement. A fireplace highlights the living space; the kitchen contains all stainless steel appliances. The primary bedroom includes a walk in closet, and its bathroom provides double sinks plus a separate tub and shower. A patio connects to a fenced in backyard. This home presents practical updates for comfortable living.
#1003104

Navarre

9564 Pouder Lane

4 Beds

2 Baths

2,285 Sq.Ft.

$392,000

MLS#: 1003104
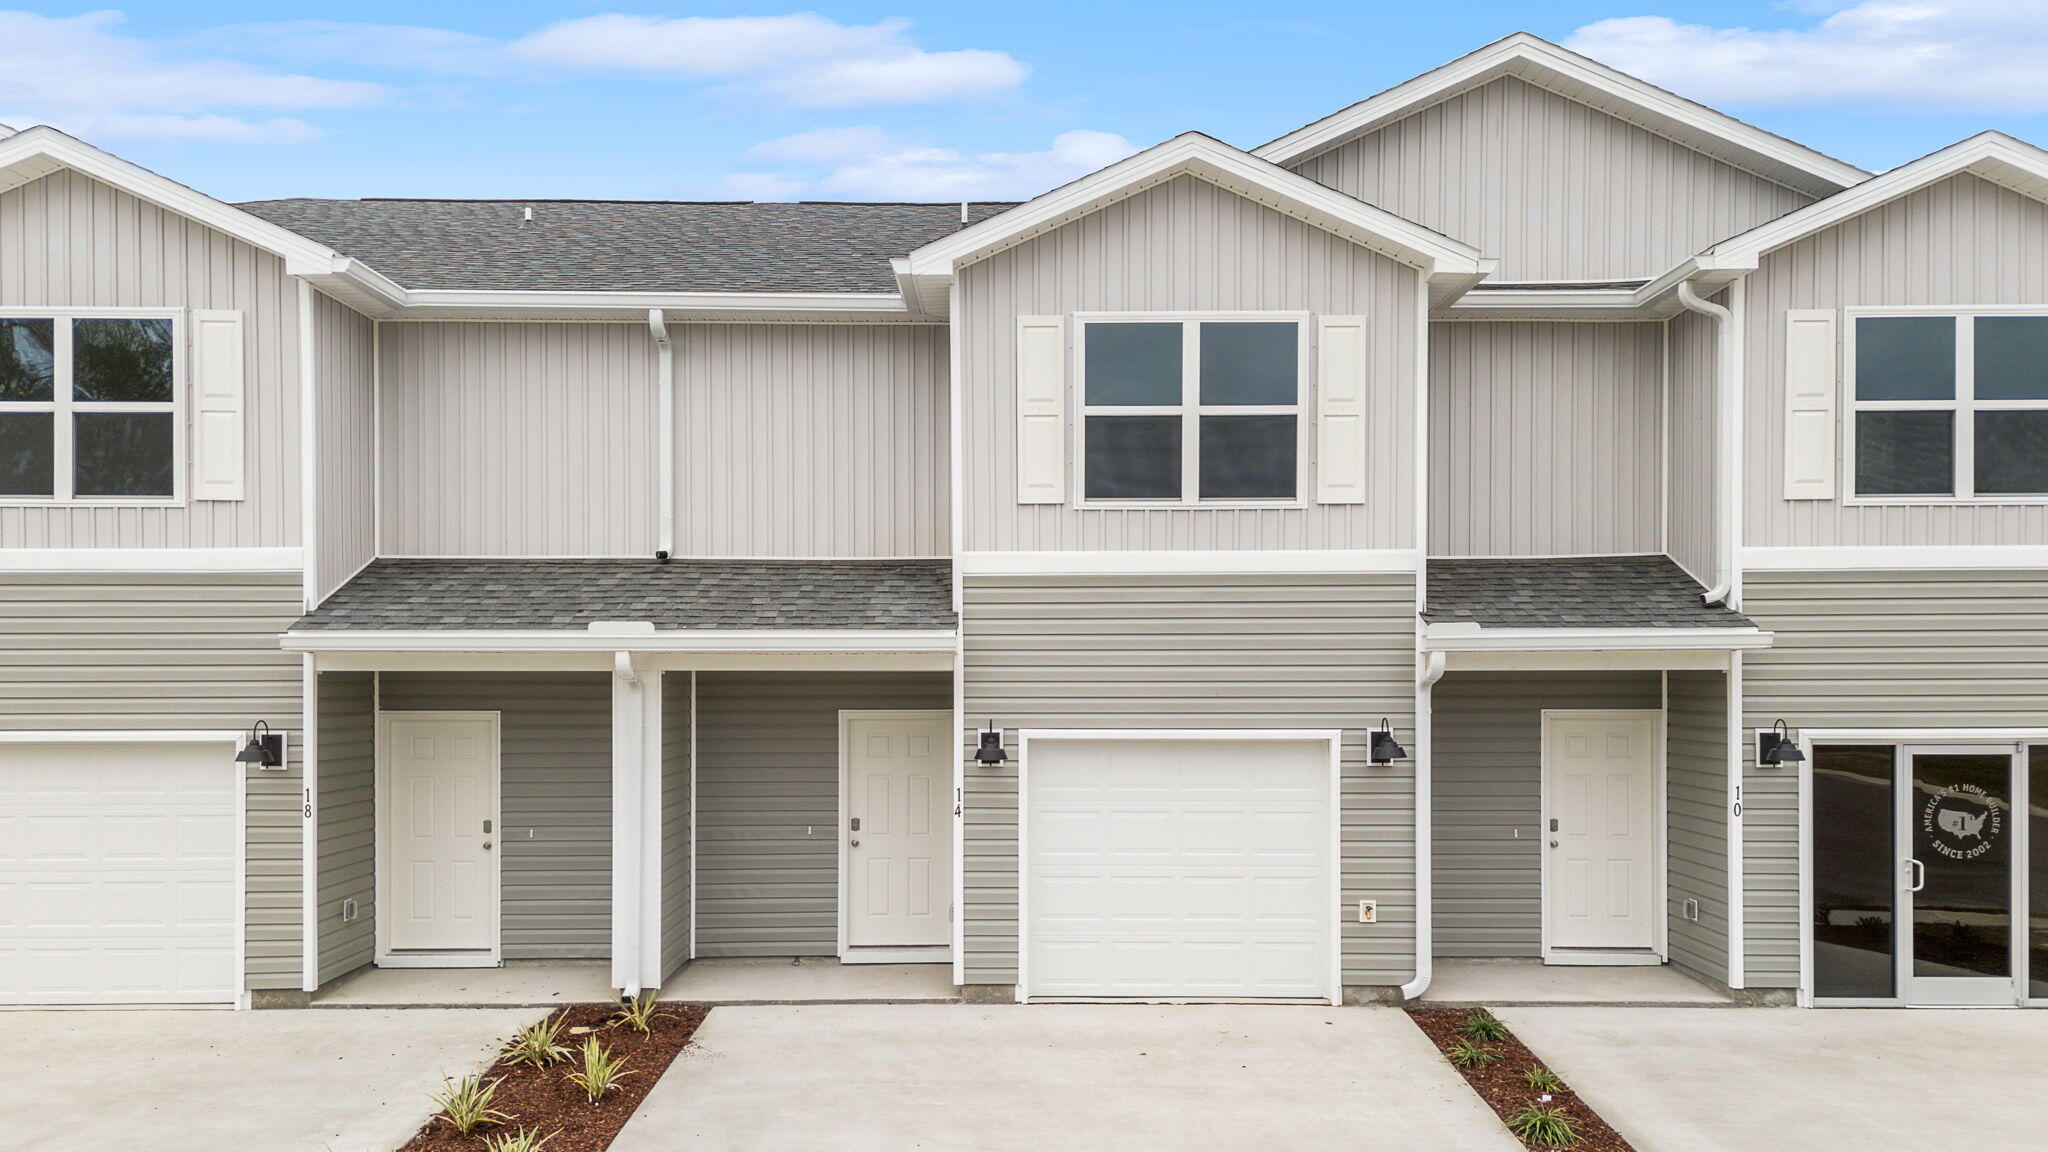
Welcome to 17 S Main Deck Drive at Genoa Landing Townhomes. This is an interior of a six unity building that is under construction.  As you enter this townhome you will find a hall with EVP flooring that leads to an open-concept kitchen, living, and dining area, designed for entertaining and everyday living. From the dining area you will have access to the back patio and there is window that will illuminate the living area with natural light. The kitchen serves as the culinary center with its spacious center island and cabinetry for storage as well as a pantry. The kitchen has been appointed with stainless appliances including a stove, microwave and dishwasher and quartz countertops
#1003189

Freeport

17 S Main Deck Drive

3 Beds

2 Baths

1,459 Sq.Ft.

$228,703

MLS#: 1003189
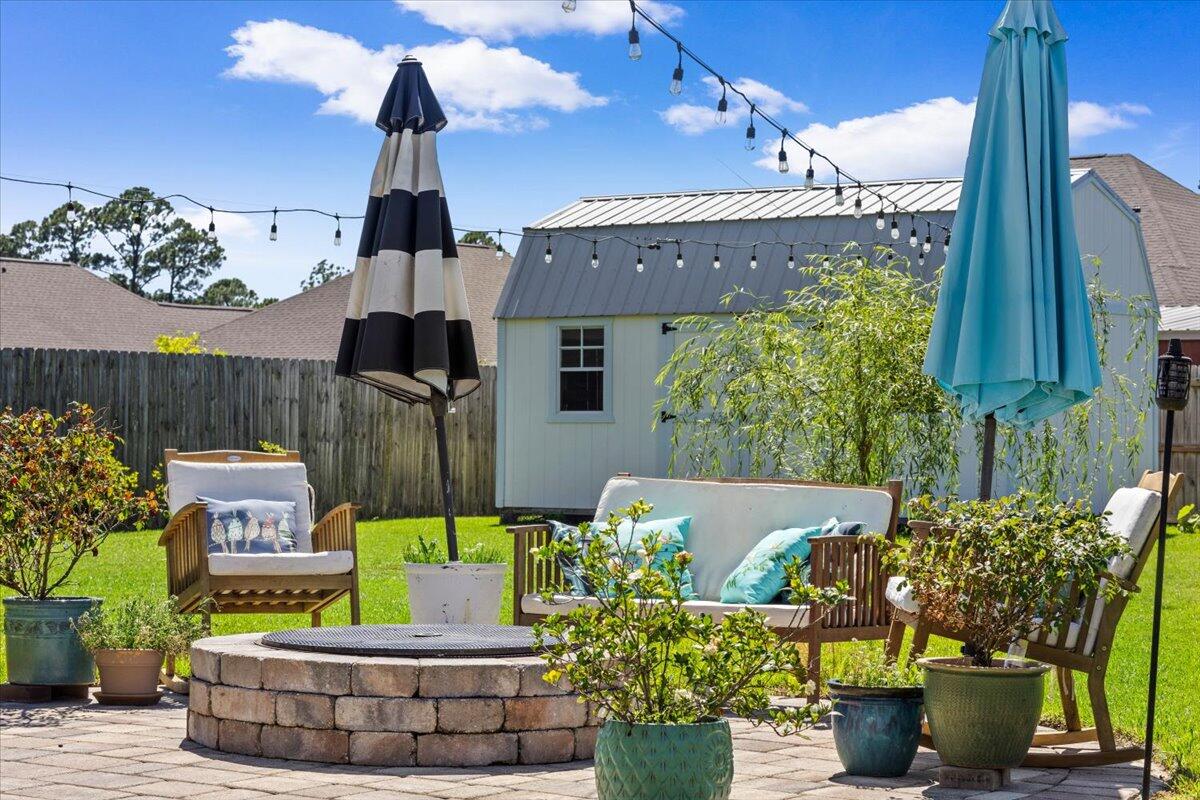
Welcome home to comfort, style, and incredible value! This beautifully maintained home is filled with thoughtful upgrades and inviting spaces inside and out. This home is move-in ready!

The kitchen shines with gorgeous quartz countertops, a beautiful backsplash, stainless steel appliances, and a fresh, modern feel. Thoughtfully chosen new light fixtures, high-grade carpeting, and an upgraded front door add to the home's warm and updated appeal. 

The Primary Suite is spacious and beautifully done. The primary bathroom features a double vanity with quartz countertops, and separate Tiled shower.

This home also features a  spacious loft area upstairs which provides valuable flex space to fit your lifestyle - perfect for a second living area, home office, game room, creative studio, or cozy retreat.

Step outside and enjoy a fully fenced yard designed for everyday living and easy entertaining. The beautiful paver firepit area creates the perfect spot to relax, gather with friends, or enjoy cozy evenings under the stars. Additional features include a 10x20 shed for extra storage or workspace, private deep well, sprinkler system, gutters, and plenty of outdoor functionality.

Major bonus: this home offers a rare 2.875% VA assumable mortgage, creating an incredible opportunity for qualified buyers in today's market. Stylish, practical, and packed with value -- this is one you won't want to miss!
#1002992

Navarre

3557 Turquoise Drive

4 Beds

3 Baths

2,479 Sq.Ft.

$488,022

MLS#: 1002992
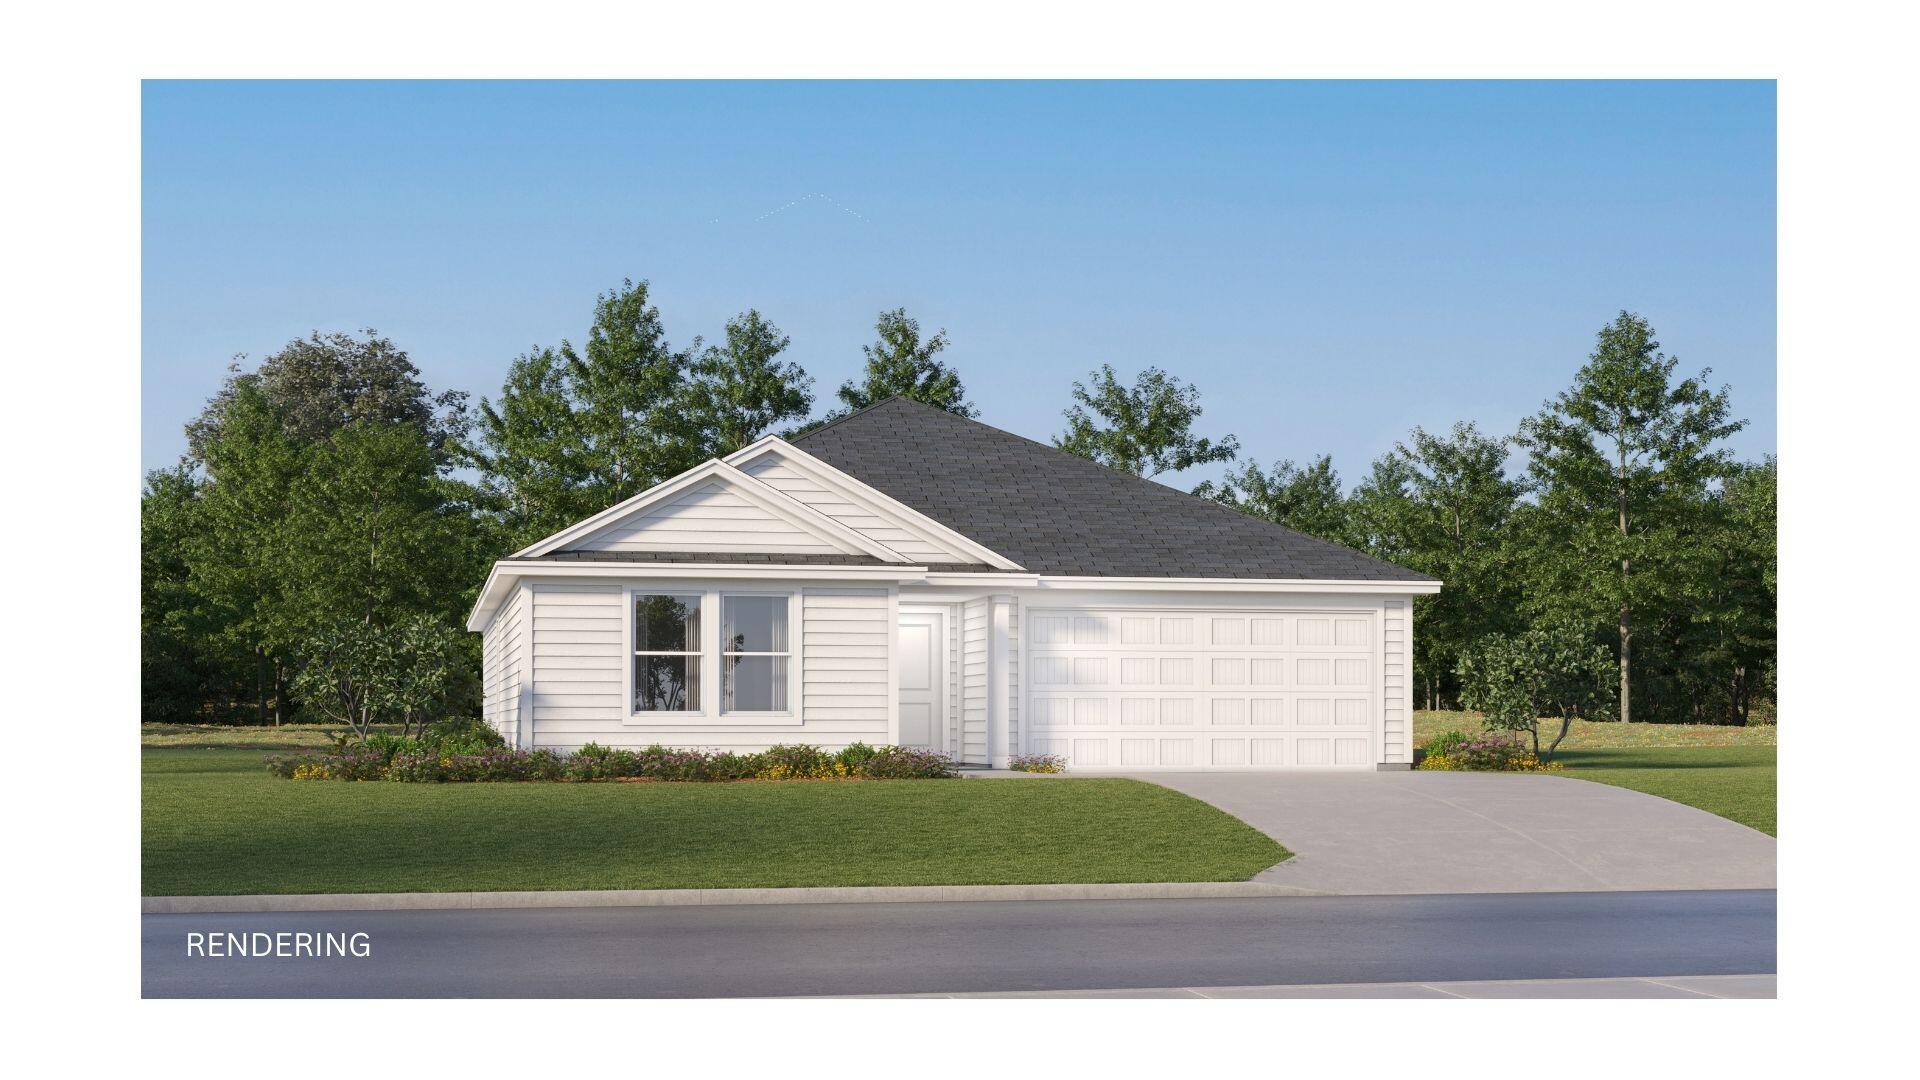
The Gehrig floor plan offers a thoughtfully designed single-story layout that blends comfort, functionality, and modern style. At the front of the home, 3 well-appointed bedrooms provide privacy and versatility, making them ideal for family members, guests, or a home office. The entryway leads into a spacious open-concept living area where the kitchen, dining room, and family room connect seamlessly for easy everyday living. The kitchen features quartz countertops, stainless steel appliances, and 42' cabinets to complement both style and convenience. Privately situated at the rear, the owner's suite serves as a peaceful retreat with a well-appointed bathroom and a generous walk-in closet. Located just minutes from I-10 and the rapidly growing 331 Corridor, the Gehrig floor plan combines
#1003210

DeFuniak Springs

194 Bay Springs Blvd 12A

4 Beds

2 Baths

1,732 Sq.Ft.

$254,490

MLS#: 1003210
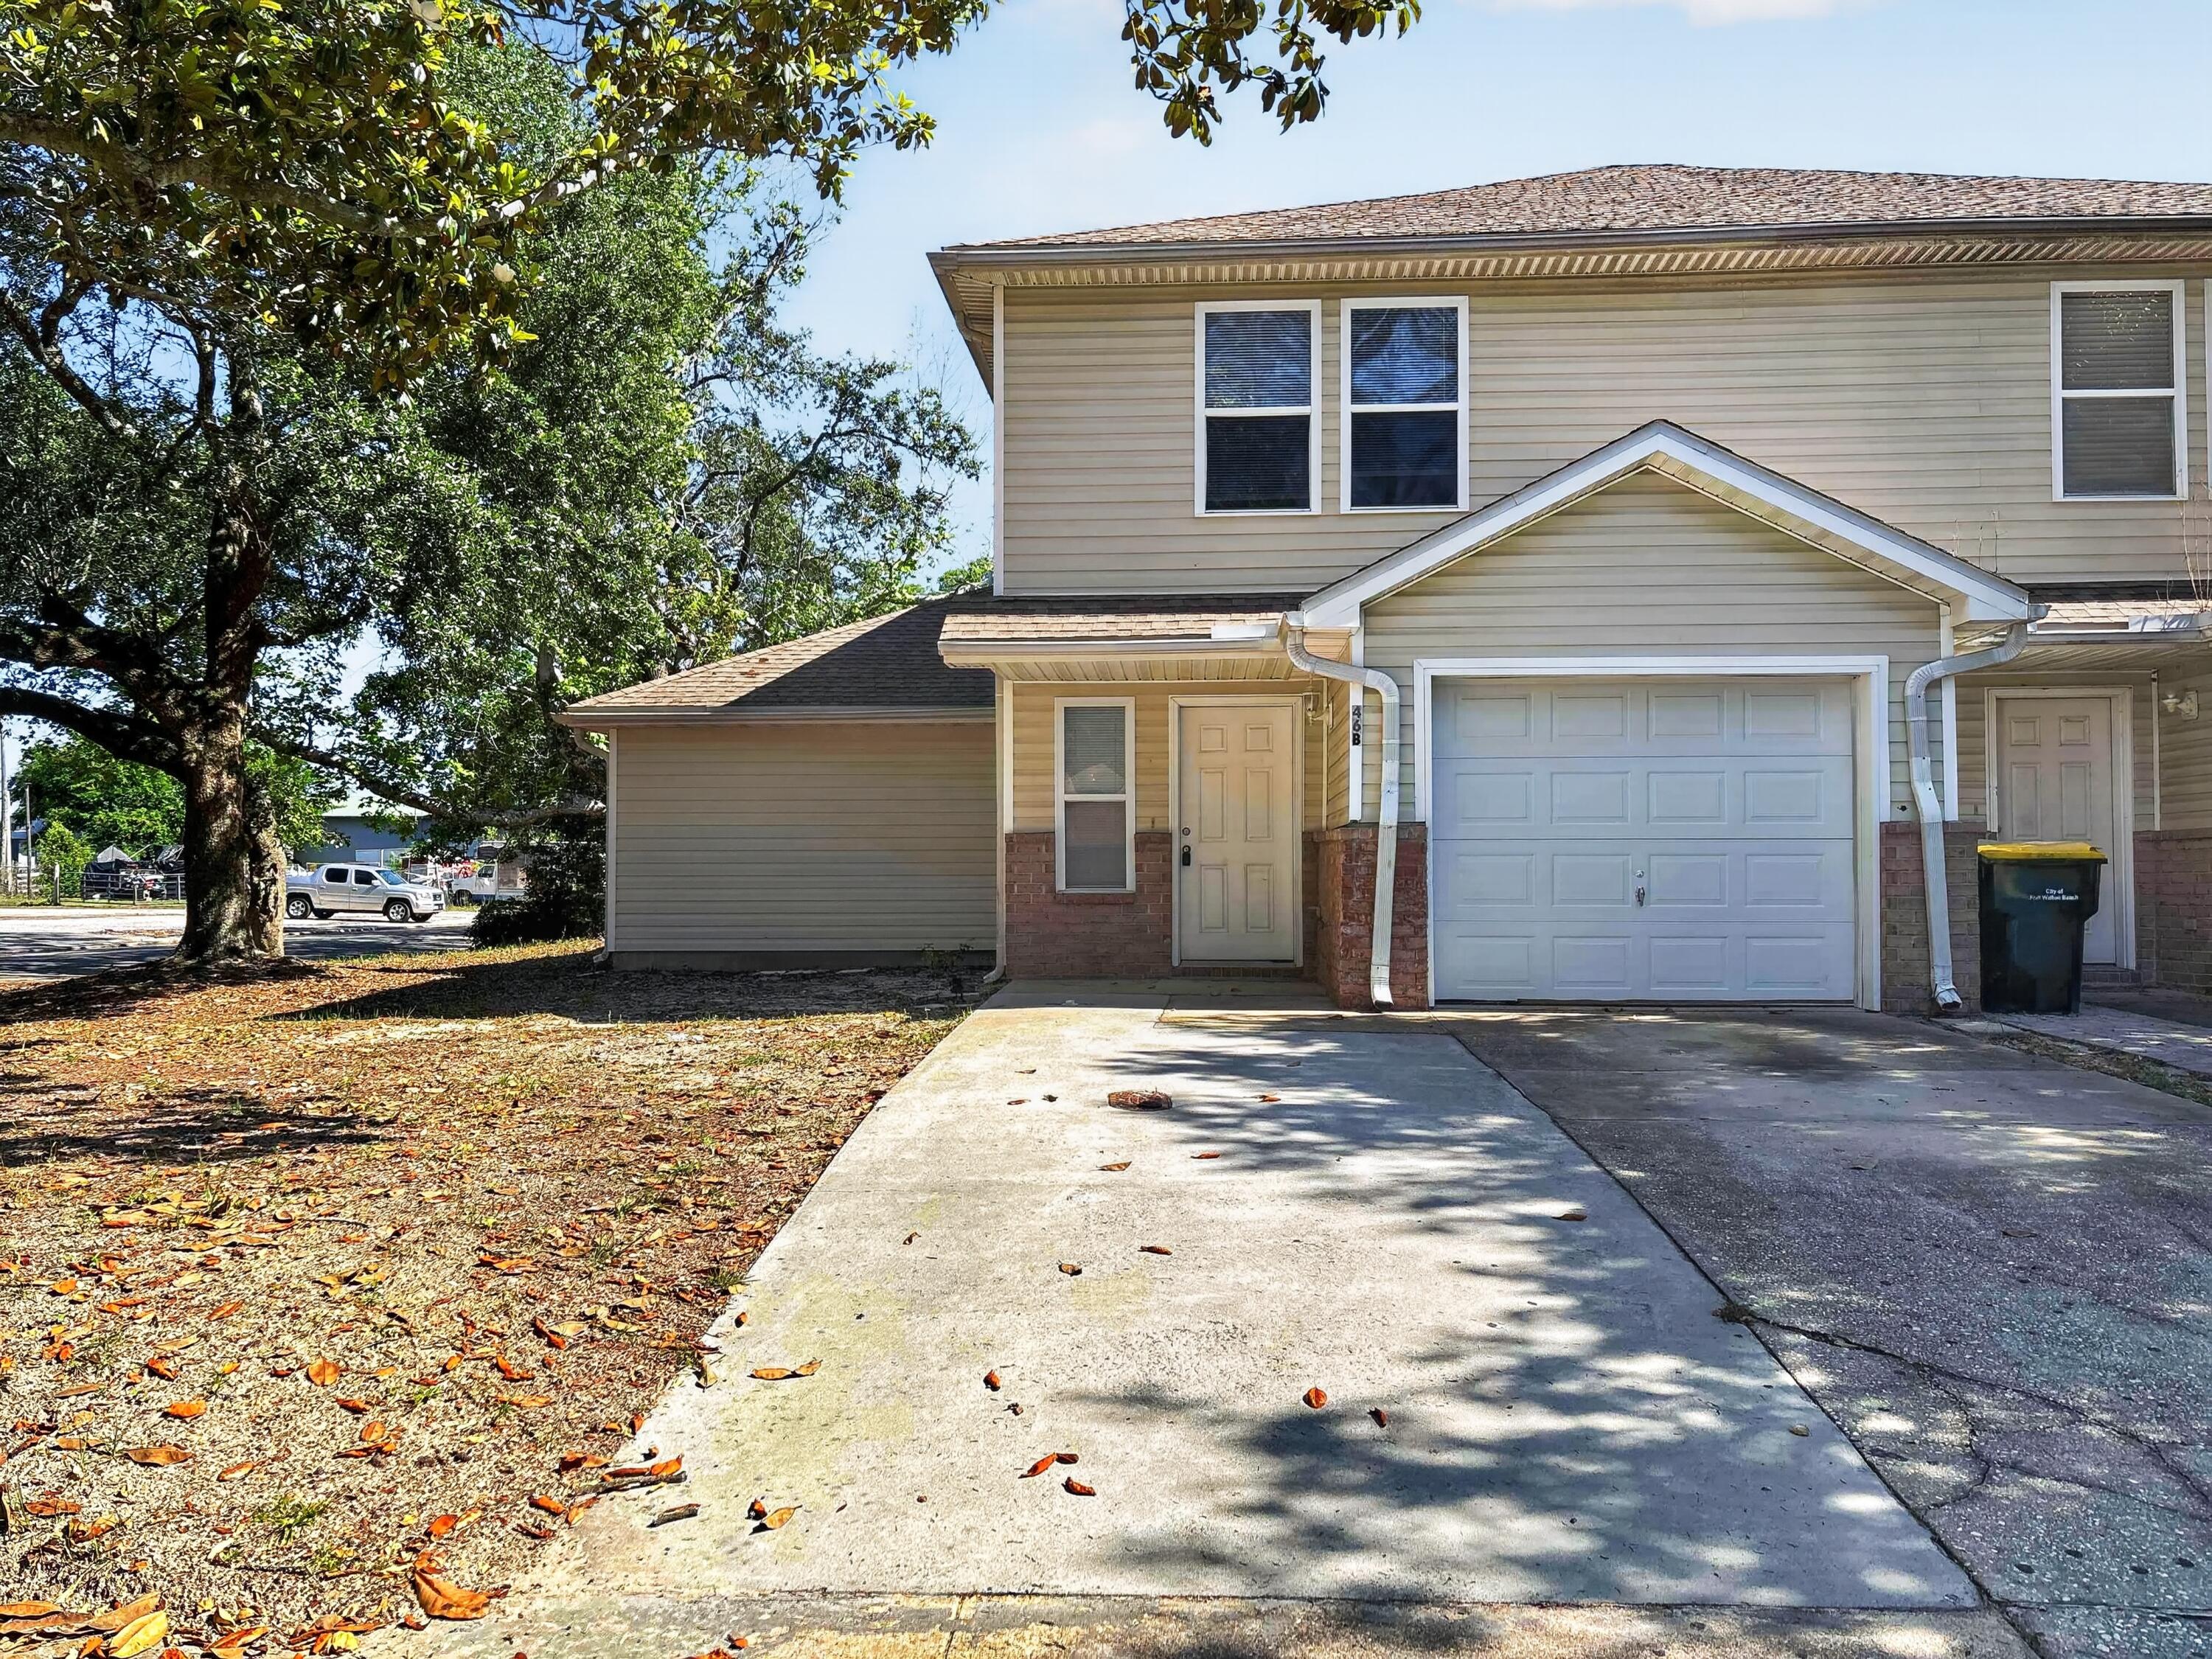
Discover the perfect blend of comfort and coastal charm at 46 Park Cir SE #B in Fort Walton Beach, FL. This spacious townhouse offers beautifully designed living space ready to welcome you home. Featuring three generously sized bedrooms, three full bathrooms, and a convenient half bath, this home provides plenty of space for both relaxation and everyday living. The primary bedroom and ensuite bathroom are conveniently located on the first floor, offering added privacy and ease of access. Step inside to a bright and inviting open-concept living area that flows seamlessly into the well-appointed kitchen, making it ideal for entertaining guests or enjoying quiet evenings at home. Each bedroom offers ample space and comfort, creating the perfect private retreat for every member of the household. Sorry no pets. All Coastal Realty Services residents are enrolled in the Resident Benefits Package (RBP) which includes renters insurance, HVAC air filter delivery and our best-in-class resident rewards program, and much more!
#1003172

Fort Walton Beach

46 SE Park Circle B

3 Beds

3 Baths

1,727 Sq.Ft.

$1,895

MLS#: 1003172
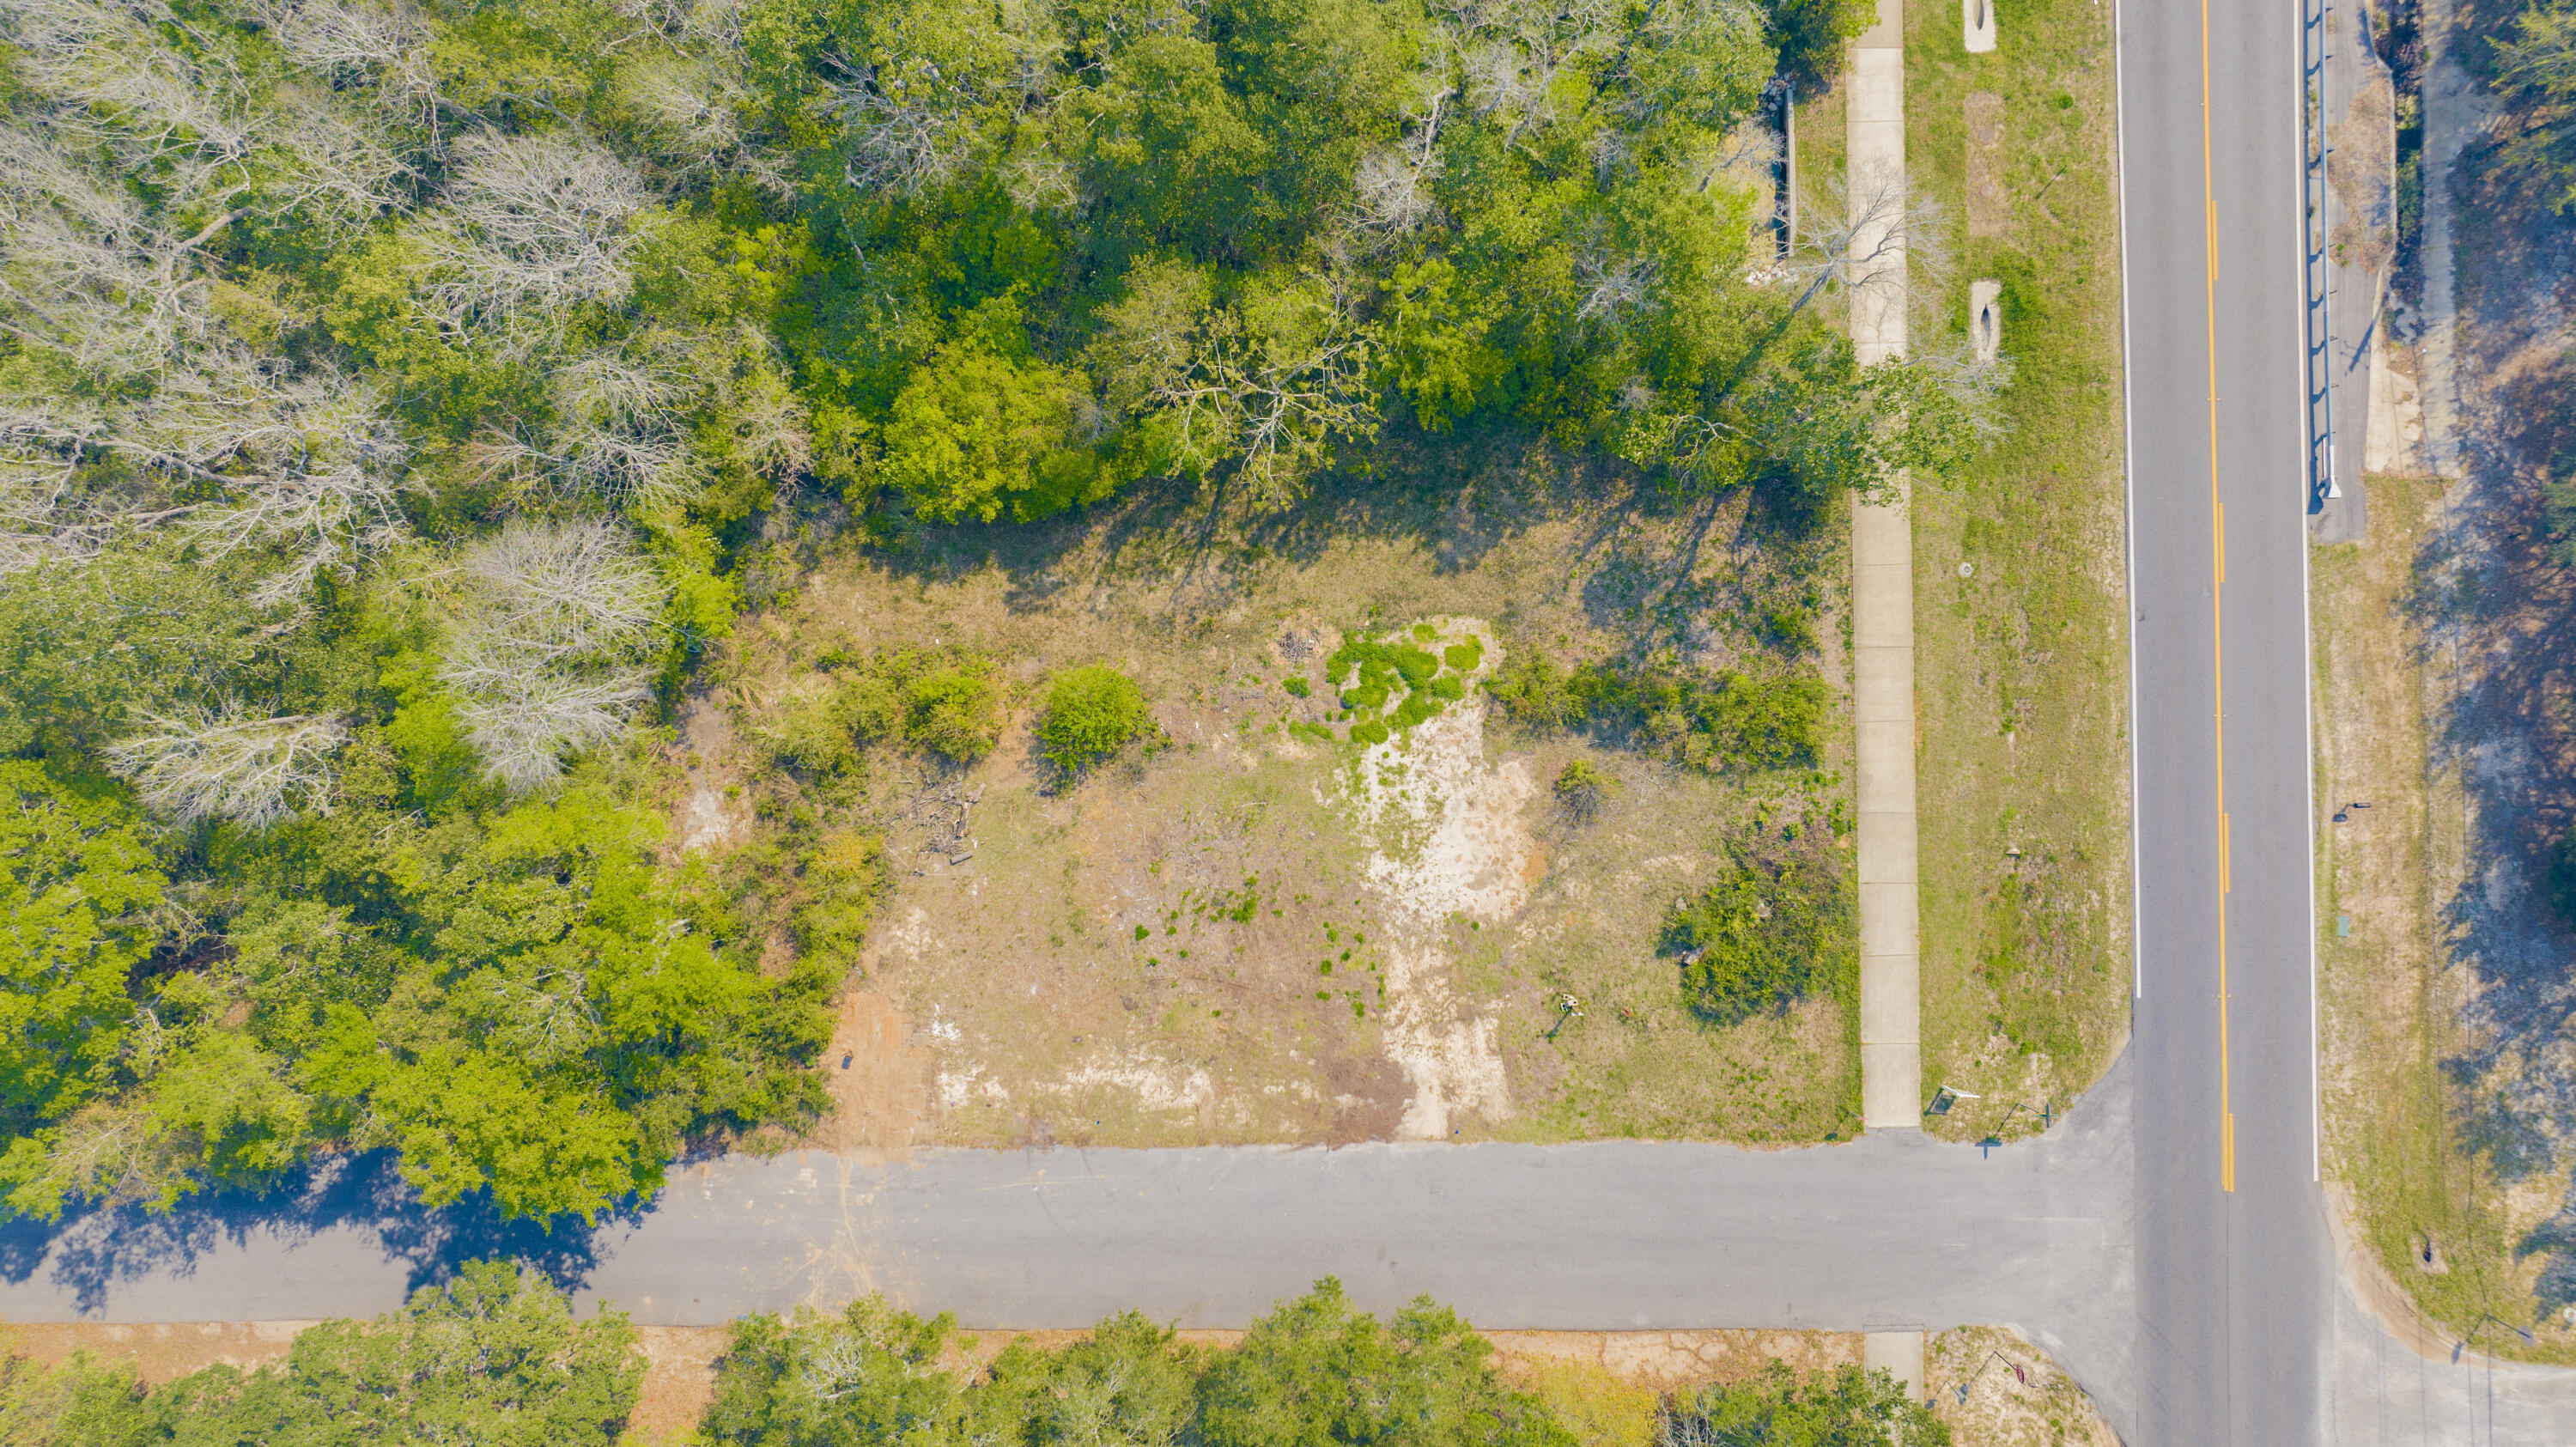
Nestled on a mostly cleared corner lot in a peaceful cul-de-sac just off the beautiful East Bay, this property offers an ideal setting to build your dream home. With public water and electricity already in place, it's ready for construction to begin. Conveniently located near Navarre Beach, you'll enjoy quick access to sun, sand, and coastal living. Plus, you're just a short drive from local restaurants, shopping, and schools, giving you both tranquility and everyday convenience.
#1003093

Navarre

2900 Sandpiper Cove

None Beds

None Baths

0.41 acres

$95,000

MLS#: 1003093
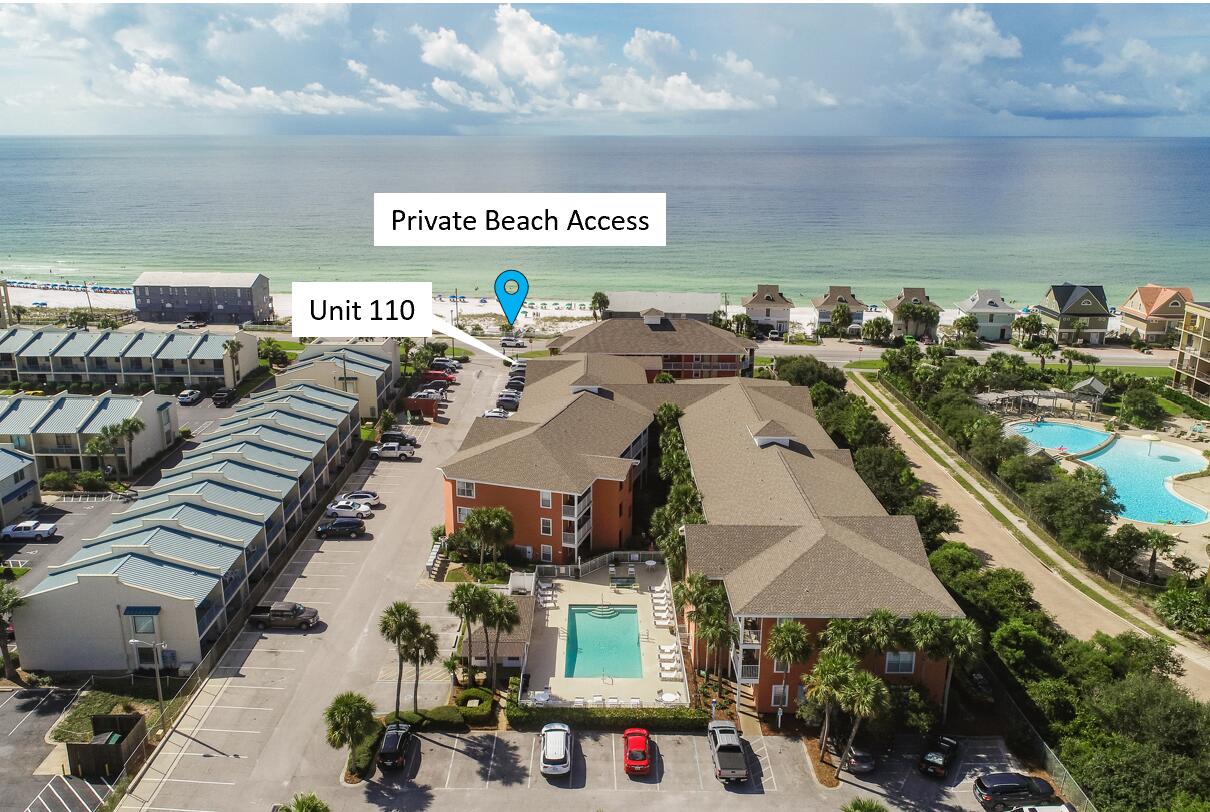
GREAT INCOME, GREAT LOCATION, GREAT PRICE! Over $30,000 in Gross Income. This FIRST-floor unit has a partial view of the beautiful Gulf Coast and door access to parking, makes loading and unloading a breeze that you and your guests will love. With 1 bed/1 bath (Sleeps 6), Short walk to the private/gated beach access makes this a high demand unit for vacation rentals. This conveniently located ground unit is not only in demand during peak season but also attracts snowbirds in the winter months. Take a step inside to find that it accommodates up to 6 guests with 2 bunks in the hall and a pull-out sofa making it more appealing to potential renters.
#1003120

Miramar Beach

2830 Scenic Gulf Drive UNIT 110

1 Beds

1 Baths

663 Sq.Ft.

$315,000

MLS#: 1003120
1 ... 568 569 570 571 572 ... 666
* Listings identified with the FMLS IDX logo come from FMLS and are held by brokerage firms other than the owner of this website. The listing brokerage is identified in any listing details. Information is deemed reliable but is not guaranteed. If you believe any FMLS listing contains material that infringes your copyrighted work please click here to review our DMCA policy and learn how to submit a takedown request. © 2024. First Multiple Listing Service, Inc.
 - property

Send a message

Message successfully sent.

Your message

What is 3 + 4 ?

Reason for contacting?

I agree to receive email communication and understand I can unsubscribe at any time.

I agree to be contacted by 30A Real Estate | Bobby J Team | Trusted Local Experts via call, email, and text for real estate services. To opt out, you can reply 'stop' at any time or reply 'help' for assistance. You can also click the unsubscribe link in the emails. Message and data rates may apply. Message frequency may vary. Privacy Policy

Sign Out

Virtual Assistant

Would you like to take the next step with this property? We can help you schedule a showing or virtual tour, or send you more details.

Yes, I would like more information.

Thank You for Your Reply, One of Our Agents will contact you as soon as possible

No, maybe later.

Thank you, you can always contact me via email, phone number or through the contact form.

Realhub AI

Lucy - Your AI-Powered Realtor

Update Your Temporary Password

Personalize your search

Enter your email and we'll notify you immediately when new listings match what you're looking for.

or enter email address

Already have an account ? Login here

Continue your home search

I agree to receive communications and understand I can unsubscribe at any time.

I agree to be contacted by 30A Real Estate | Bobby J Team | Trusted Local Experts via call, email, and text for real estate services. To opt out, you can reply 'stop' at any time or reply 'help' for assistance. You can also click the unsubscribe link in the emails. Message and data rates may apply. Message frequency may vary. Privacy Policy

Already have an account ? Login here

We use cookies

We use cookies primarily for analytics to enhance your experience. By accepting, you agree to our use of these cookies. You can manage your preferences or learn more about our cookies policy.