
Properties

Browse or get in touch to schedule a walkthrough.

  • Nearby me
Price range

Popular Features

Community Features

Association

Property Features

Waterfront

View

Exterior Features

Interior Features

Style

138524 properties match your criteria

Updated 1 minute ago

E-Alert name
*Entered for comp purposes
#1006083

Chipley

2842 Hard Labor Road

None Beds

None Baths

5.5 acres

$149,900

MLS#: 1006083
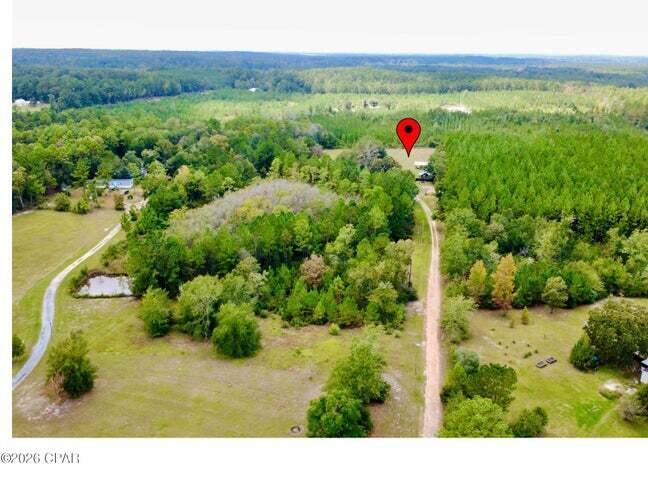
This unique property offers an affordable option for buyers searching for a second home, a primary residence with lots of potential or investors. 

The property has all utilities in place. 

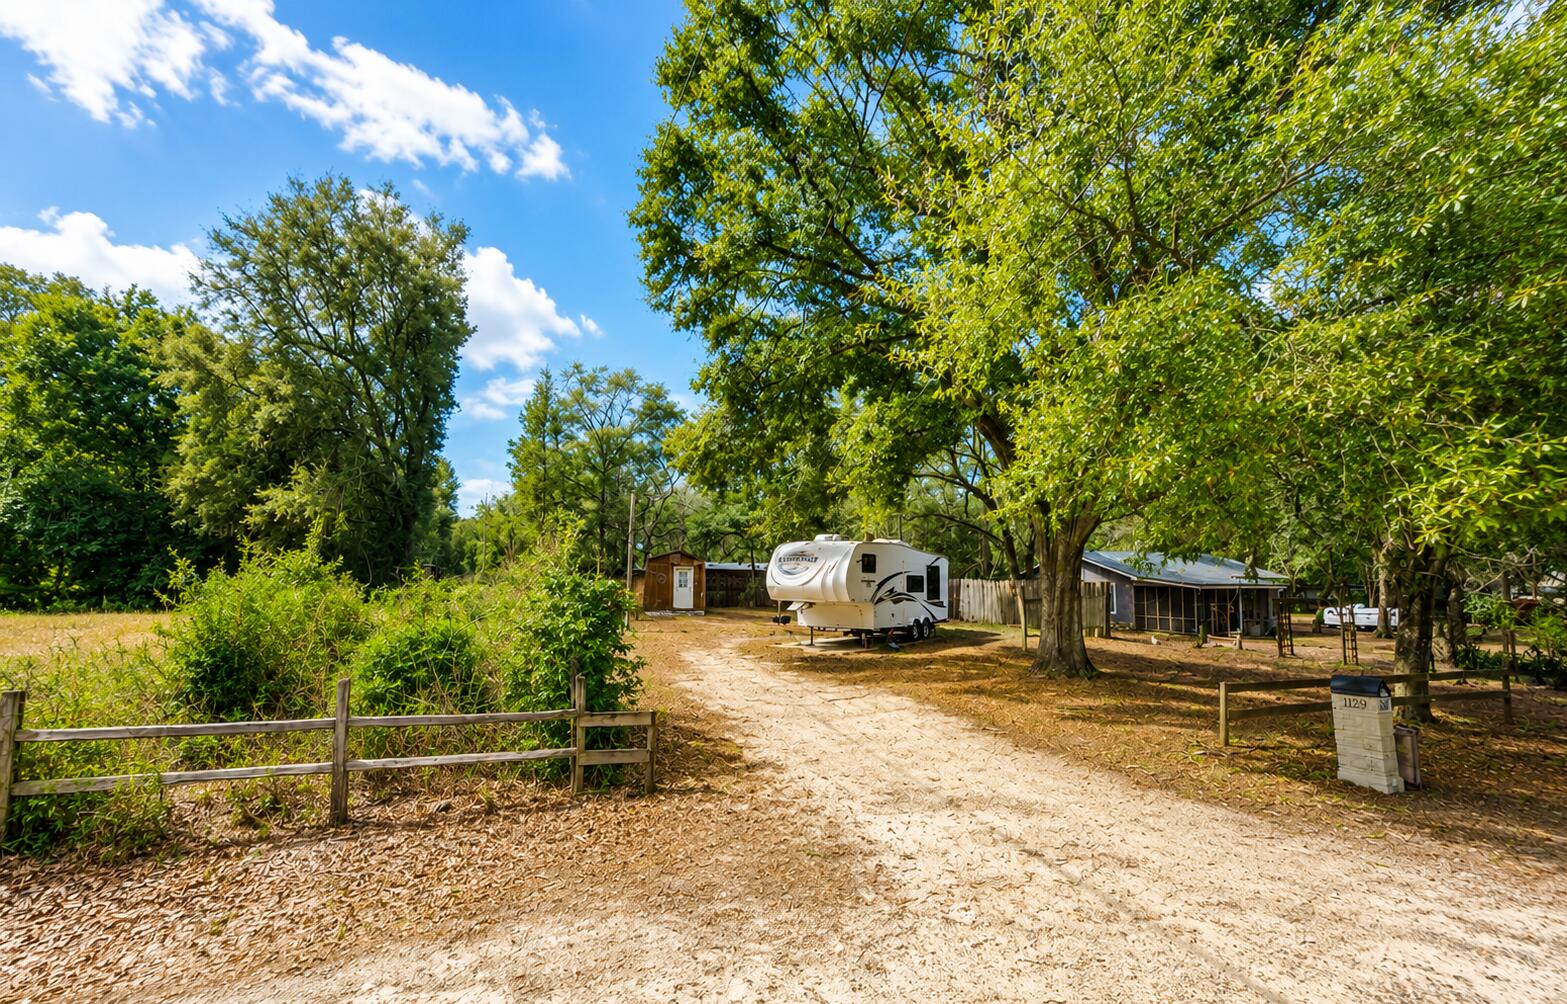
There is a R.V. and a shed that has been converted to a living space on the property. The sellers stay in the R.V. and shed when they're in town.  The R.V. and shed convey with the sell of the property. The seller puts no value on the R.V. or the shed. 

Located in Juniper Lake Estates, this premier location offers some of the areas best fresh water fishing, natural springs and is 45 minutes for the sugar white sand beaches of the Emerald Coast.  

 Schedule your showing today.
#1006070

DeFuniak Springs

1129 Juniper Lake Drive

None Beds

None Baths

0.22 acres

$60,000

MLS#: 1006070
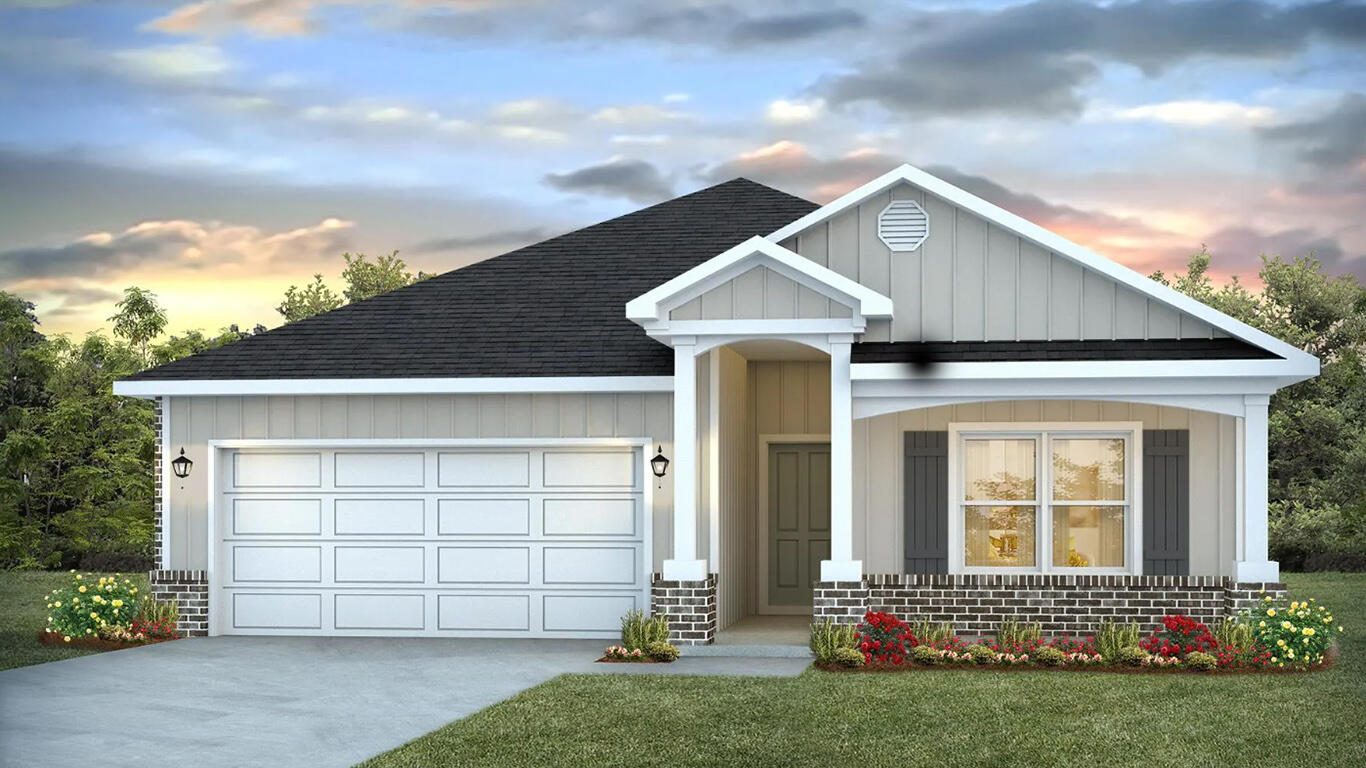
Blackwater Reserve is a NEW community featuring a beautiful community pool, Lazy River and Pickle Ball. The 'BEAU' model is a highly desirable open concept floorplan, 9 ft. ceilings, built-in lighting and a fabulous layout for relaxed living, 4 bedrooms, 2 bathrooms, 2-car garage, covered patio & the 'Smart Home Connect 'System with a variety of convenient Smart Home devices. NICE open living room with the dining area open to the kitchen & living room has lots of windows for natural lighting. A well-designed open kitchen includes stainless steel appliances, a smooth-top range, built-in microwave, gorgeous quartz countertops, quiet dishwasher, corner pantry, island bar, eye-catching wood-look flooring & plush carpet in the bedrooms. Beautiful craftsman curb appeal. ALL LISTING pictures, colors, features, and size may vary. Square footages are approximate.
#1006054

Milton

8157 Fir Tree Drive

4 Beds

2 Baths

1,856 Sq.Ft.

$328,900

MLS#: 1006054
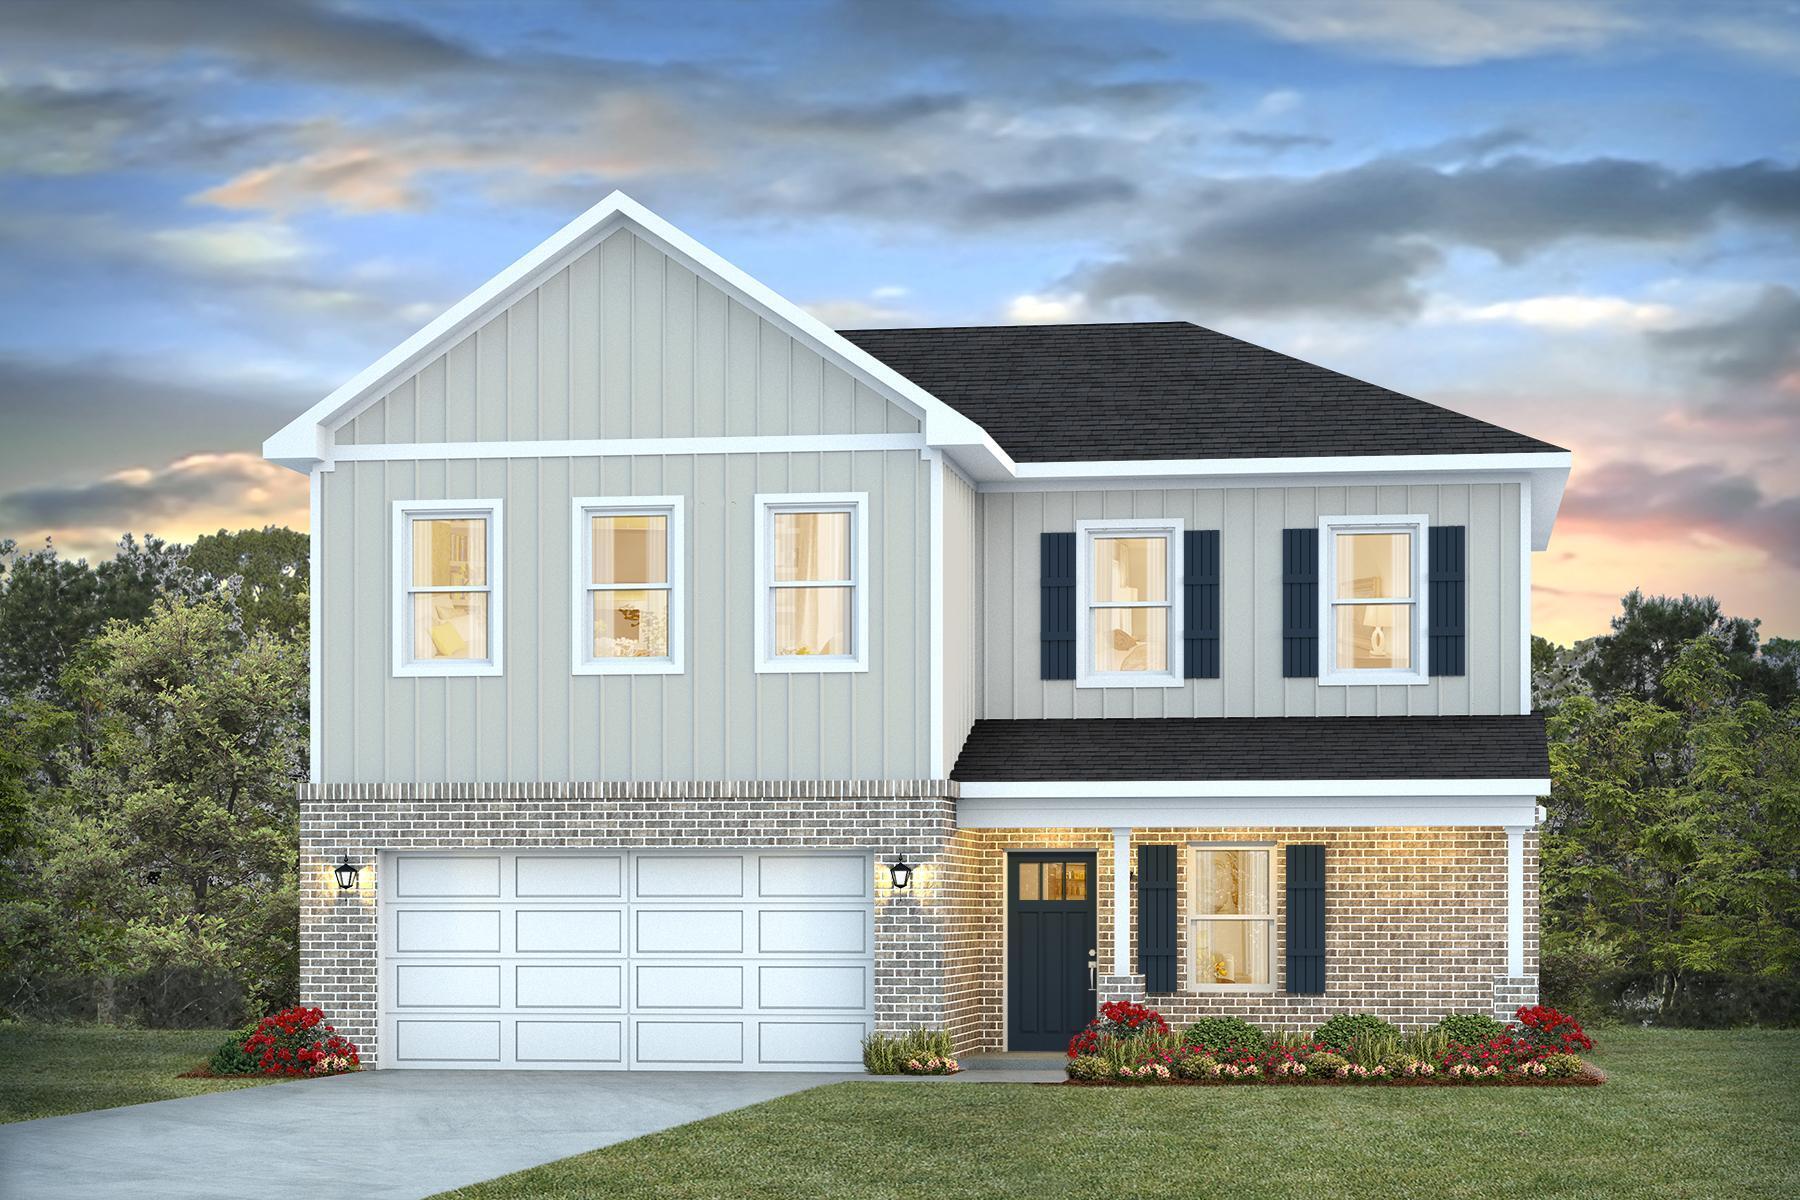
Welcome to Blackwater Reserve! Brand NEW community featuring a beautiful community pool, Lazy River and Pickle Ball. Just under 2,400 square feet, this beautiful two- story home offers 4-bedrooms with 2.5-bathrooms, a 2-car garage, and a seamless open layout. The kitchen, living room & dining area flow together for relaxed living. Open kitchen features: all stainless-steel appliances, pantry, Quartz kitchen countertops, nice island, smooth-top range, built in microwave & quiet dishwasher. Bedroom 1 on the first floor offers a spacious walk-in closet, & adjoining bath has a double vanity, large shower, linen, and water closet. This highly desirable home comes standard with a Smart Home Technology package with several Smart devices for your convenience. Hurricane fabric window and door protection is standard. Fabric Hurricane door and window protection is also included. Enjoy the stylish contemporary curb appeal in the rapidly growing area. ALL LISTING pictures, colors, features, and size may vary. Square footages are approximate.
#1006056

Milton

8080 Flying Duck Drive

4 Beds

2 Baths

2,384 Sq.Ft.

$369,900

MLS#: 1006056
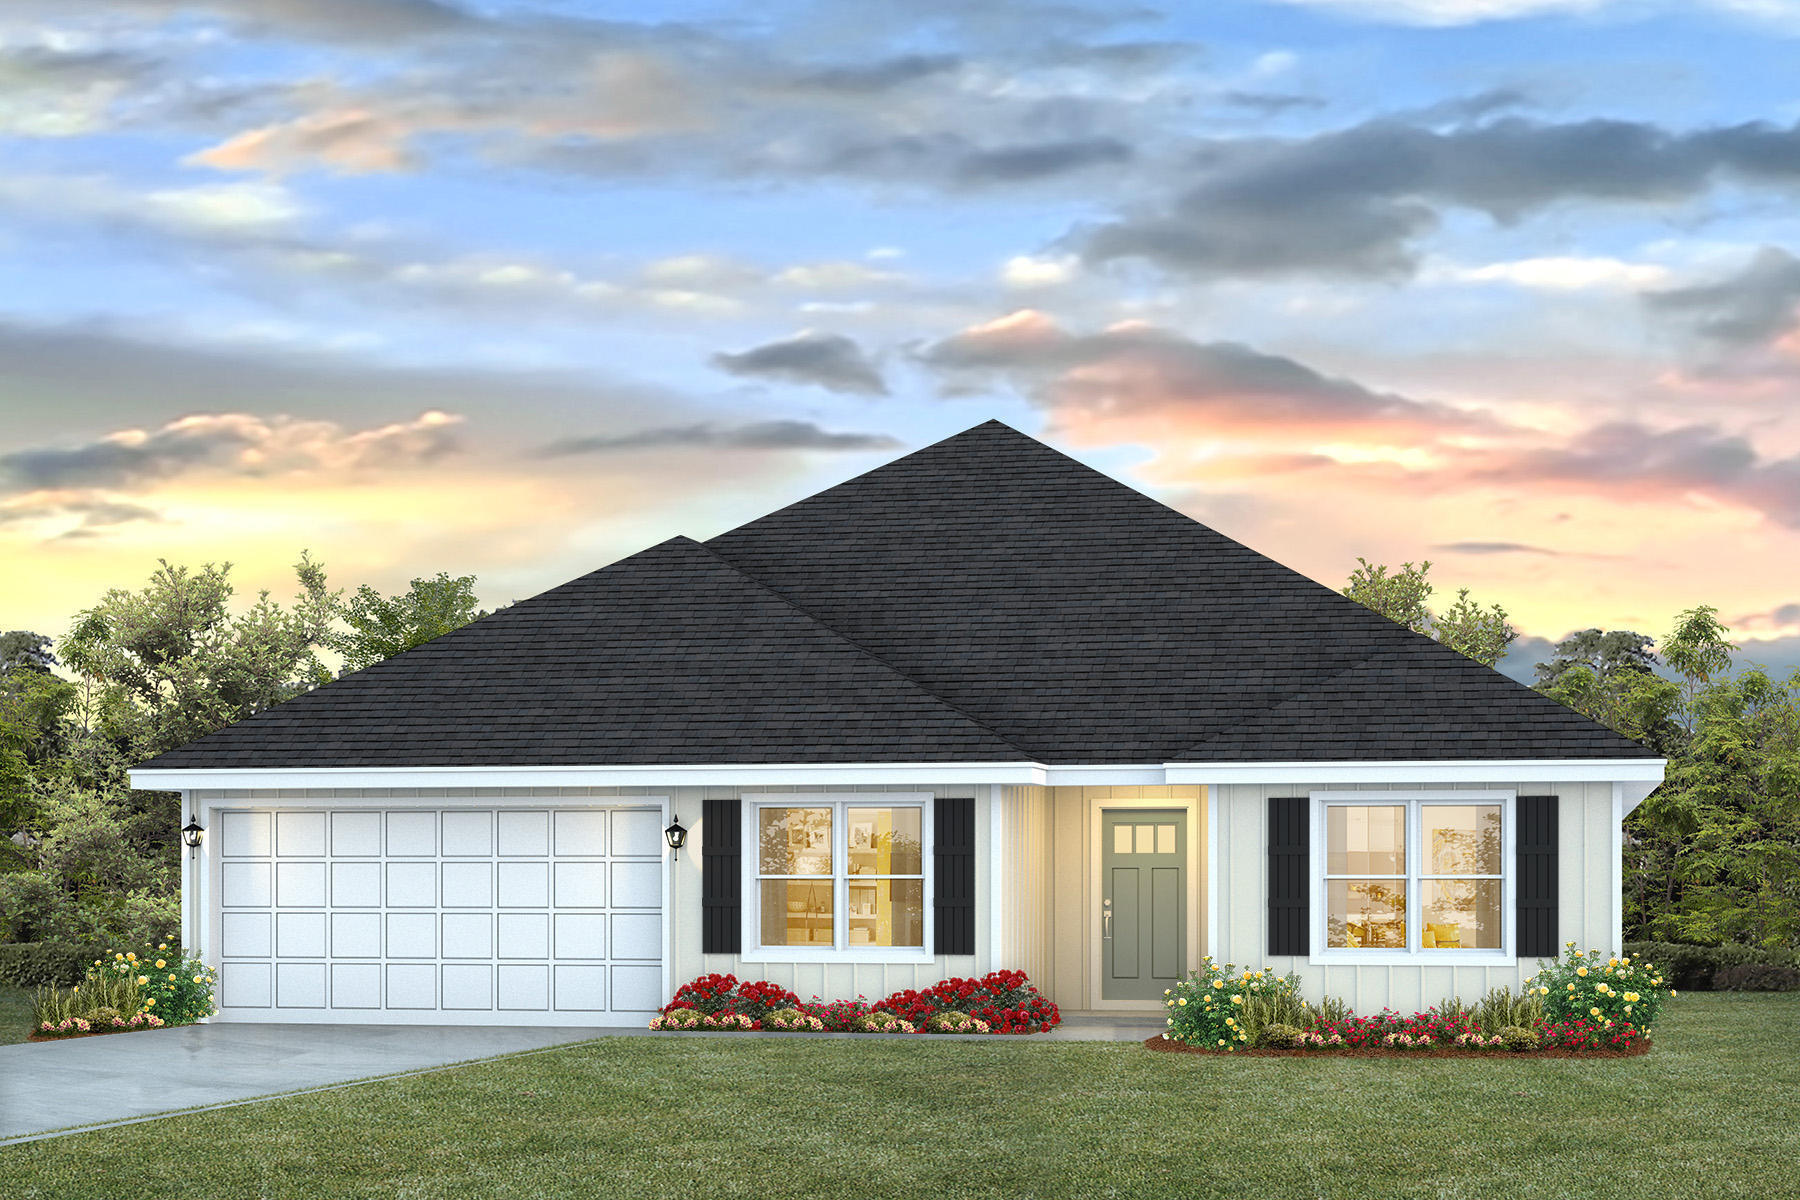
Welcome to Liberty Farms! The highly desirable Sawyer floorplan provides a well-designed OPEN concept, no wasted space, 5 beds, 3 baths & 2 car garage. All stainless appliances in the kitchen, smooth top range, beautiful stone countertops in kitchen and baths, quiet dishwasher, built in microwave, spacious dining area & more. Striking wood look flooring, plush carpet in the bedrooms. The Smart Home Connect System has several convenient devices you will enjoy. Also, Fabric Hurricane door and window protection is included. Located in a fast-growing area with easy access to the interstate. ALL LISTING pictures, colors, features, and size may vary. Square footages are approximate.
#1006093

Milton

9699 Dutton Lane

5 Beds

3 Baths

2,516 Sq.Ft.

$334,900

MLS#: 1006093
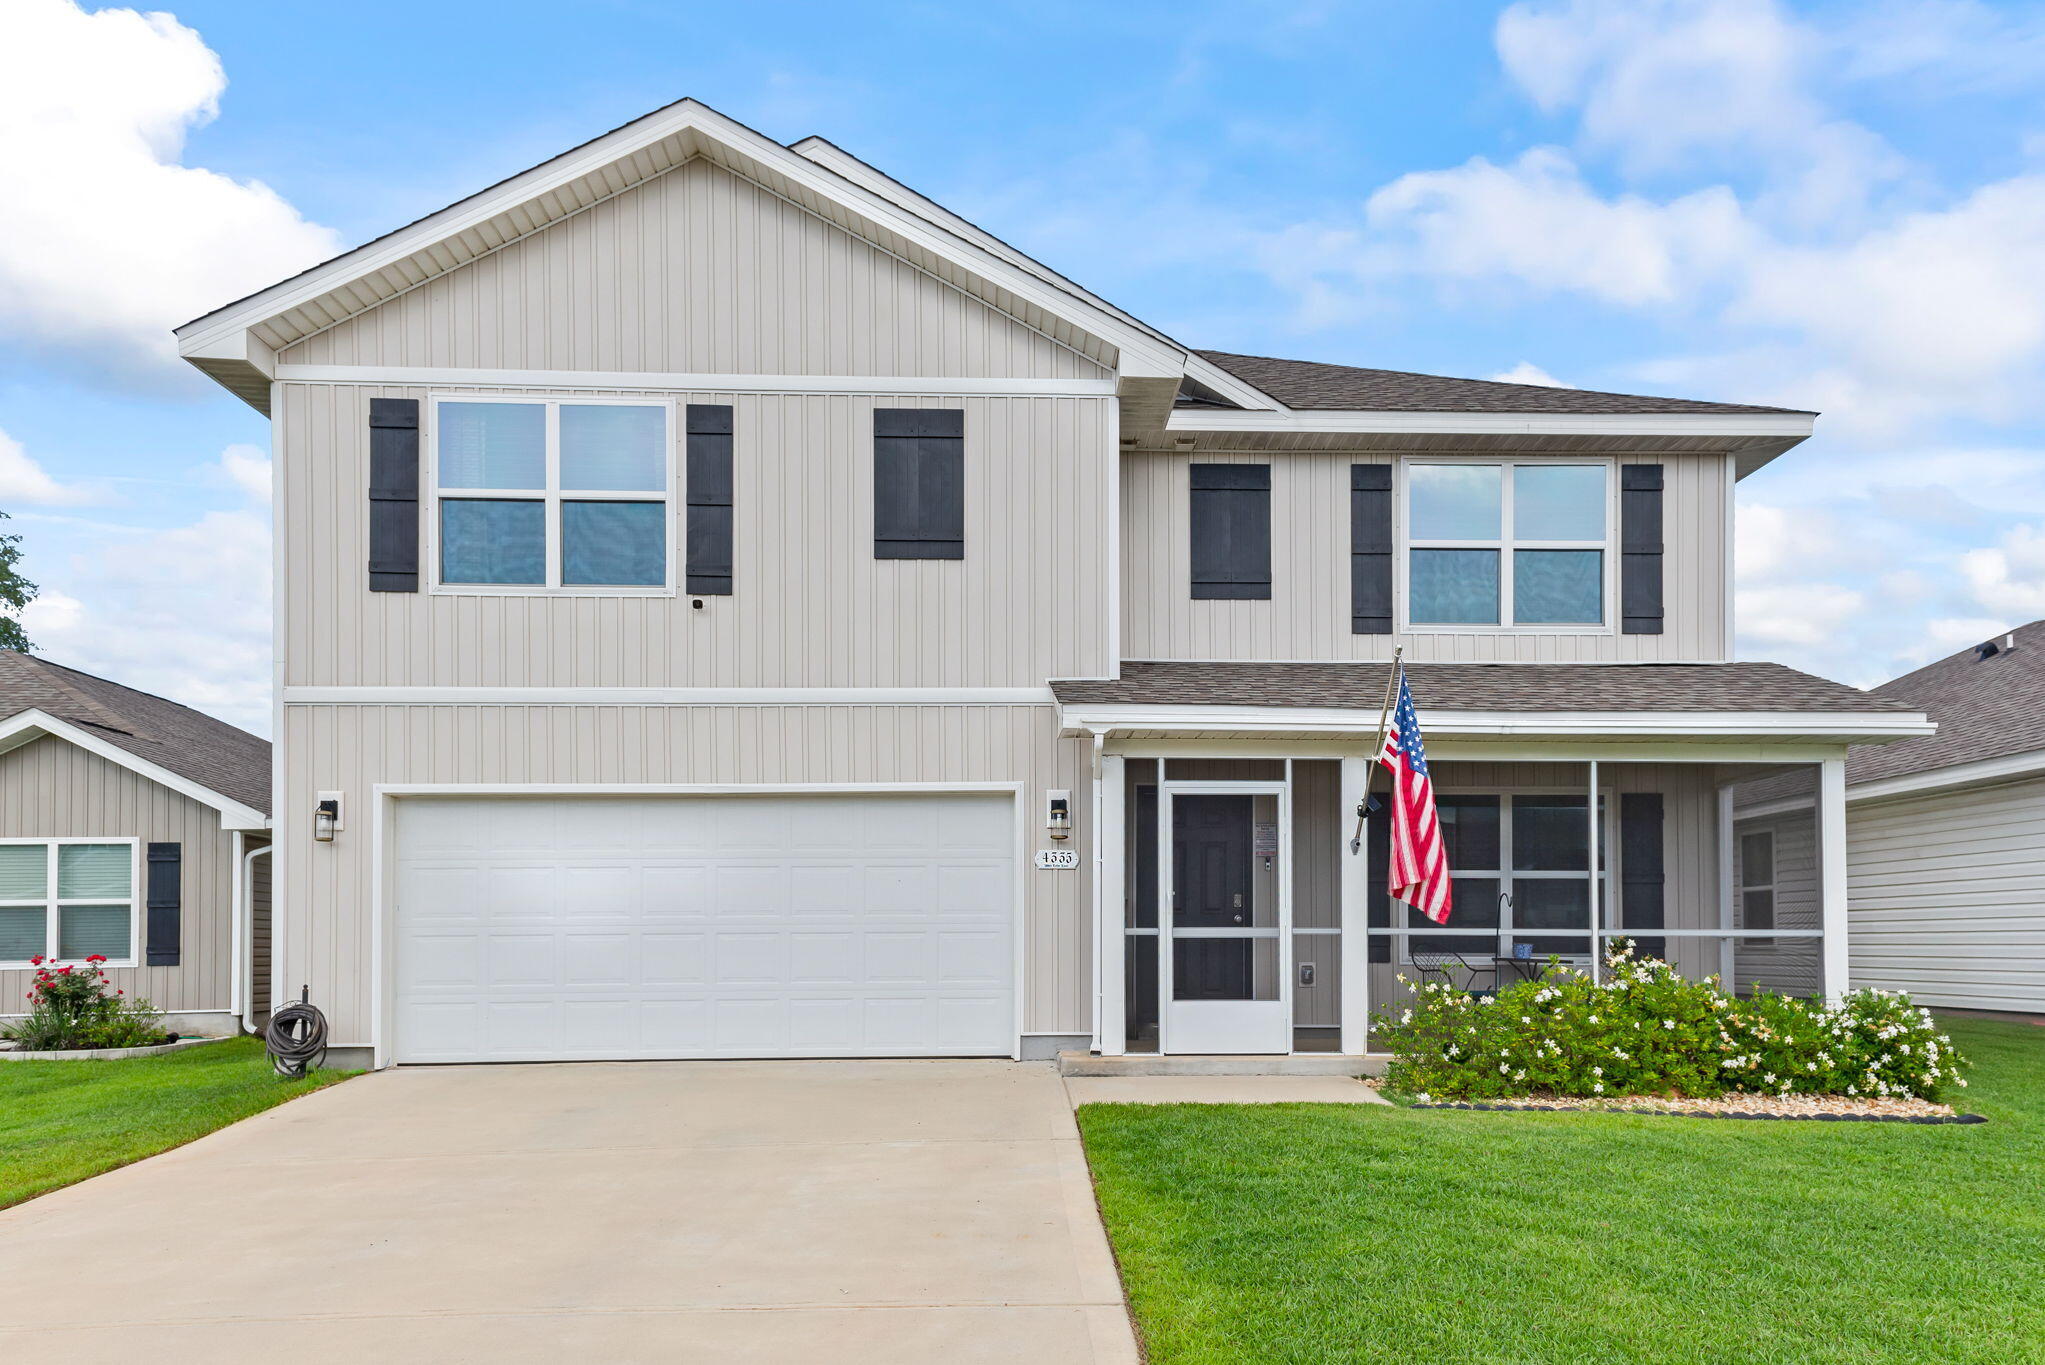
Assumable VA Loan for qualified buyer!! Welcome to this stunning 5-bedroom, 3-bathroom home nestled in the desirable community of Pace, Florida. This spacious residence offers the perfect blend of comfort and elegance, making it ideal for families and those who love to entertain. As you step inside, you'll be greeted by a bright and inviting open floor plan that seamlessly connects the living, dining, and kitchen areas. The generous living room features large windows that fill the space with natural light, while elegantly designed finishes create a warm and welcoming atmosphere. The gourmet kitchen is a chef's dream, boasting modern stainless-steel appliances, ample cabinetry, and beautiful countertops, perfect for preparing meals and hosting gatherings.
#1004849

Pace

4335 White Cedar Court

5 Beds

3 Baths

2,556 Sq.Ft.

$374,900

MLS#: 1004849

Want to keep your boat only steps from your back porch overlooking the beautiful bayou? Here is your chance, your waterfront ownership dreams can come true! This waterfront townhome in Garnier's Cay with beach access from your back door AND a private boat slip is now available for a new owner! This beautiful home has been well cared for with updates throughout. With brand new exterior siding and upstairs balcony, a water heater and HVAC that were installed new in 2022, updated bathrooms, and a large oversized deck to enjoy your waterfront view you are sure to fall in love. You can store your boat right out back in a slip that measures 20' x 12.5' and also enjoy paddle boarding out your back door with a natural beach located right behind your back porch. Downstairs you will find a bright and open floor plan with a kitchen bar, wet bar, fireplace and downstairs half bathroom for convenience. Upstairs your primary bedroom overlooks the water with a balcony to enjoy the view and look for dolphins every morning. There is also another nice sized bedroom upstairs, also with its own en suite bathroom. Located in close proximity to shopping, our local military bases, great schools, dining and the beautiful beaches of Northwest Florida, reach out to make an appointment to see this home today!
#1006077

Shalimar

229 Shalimar Drive

2 Beds

2 Baths

1,353 Sq.Ft.

$447,500

MLS#: 1006077
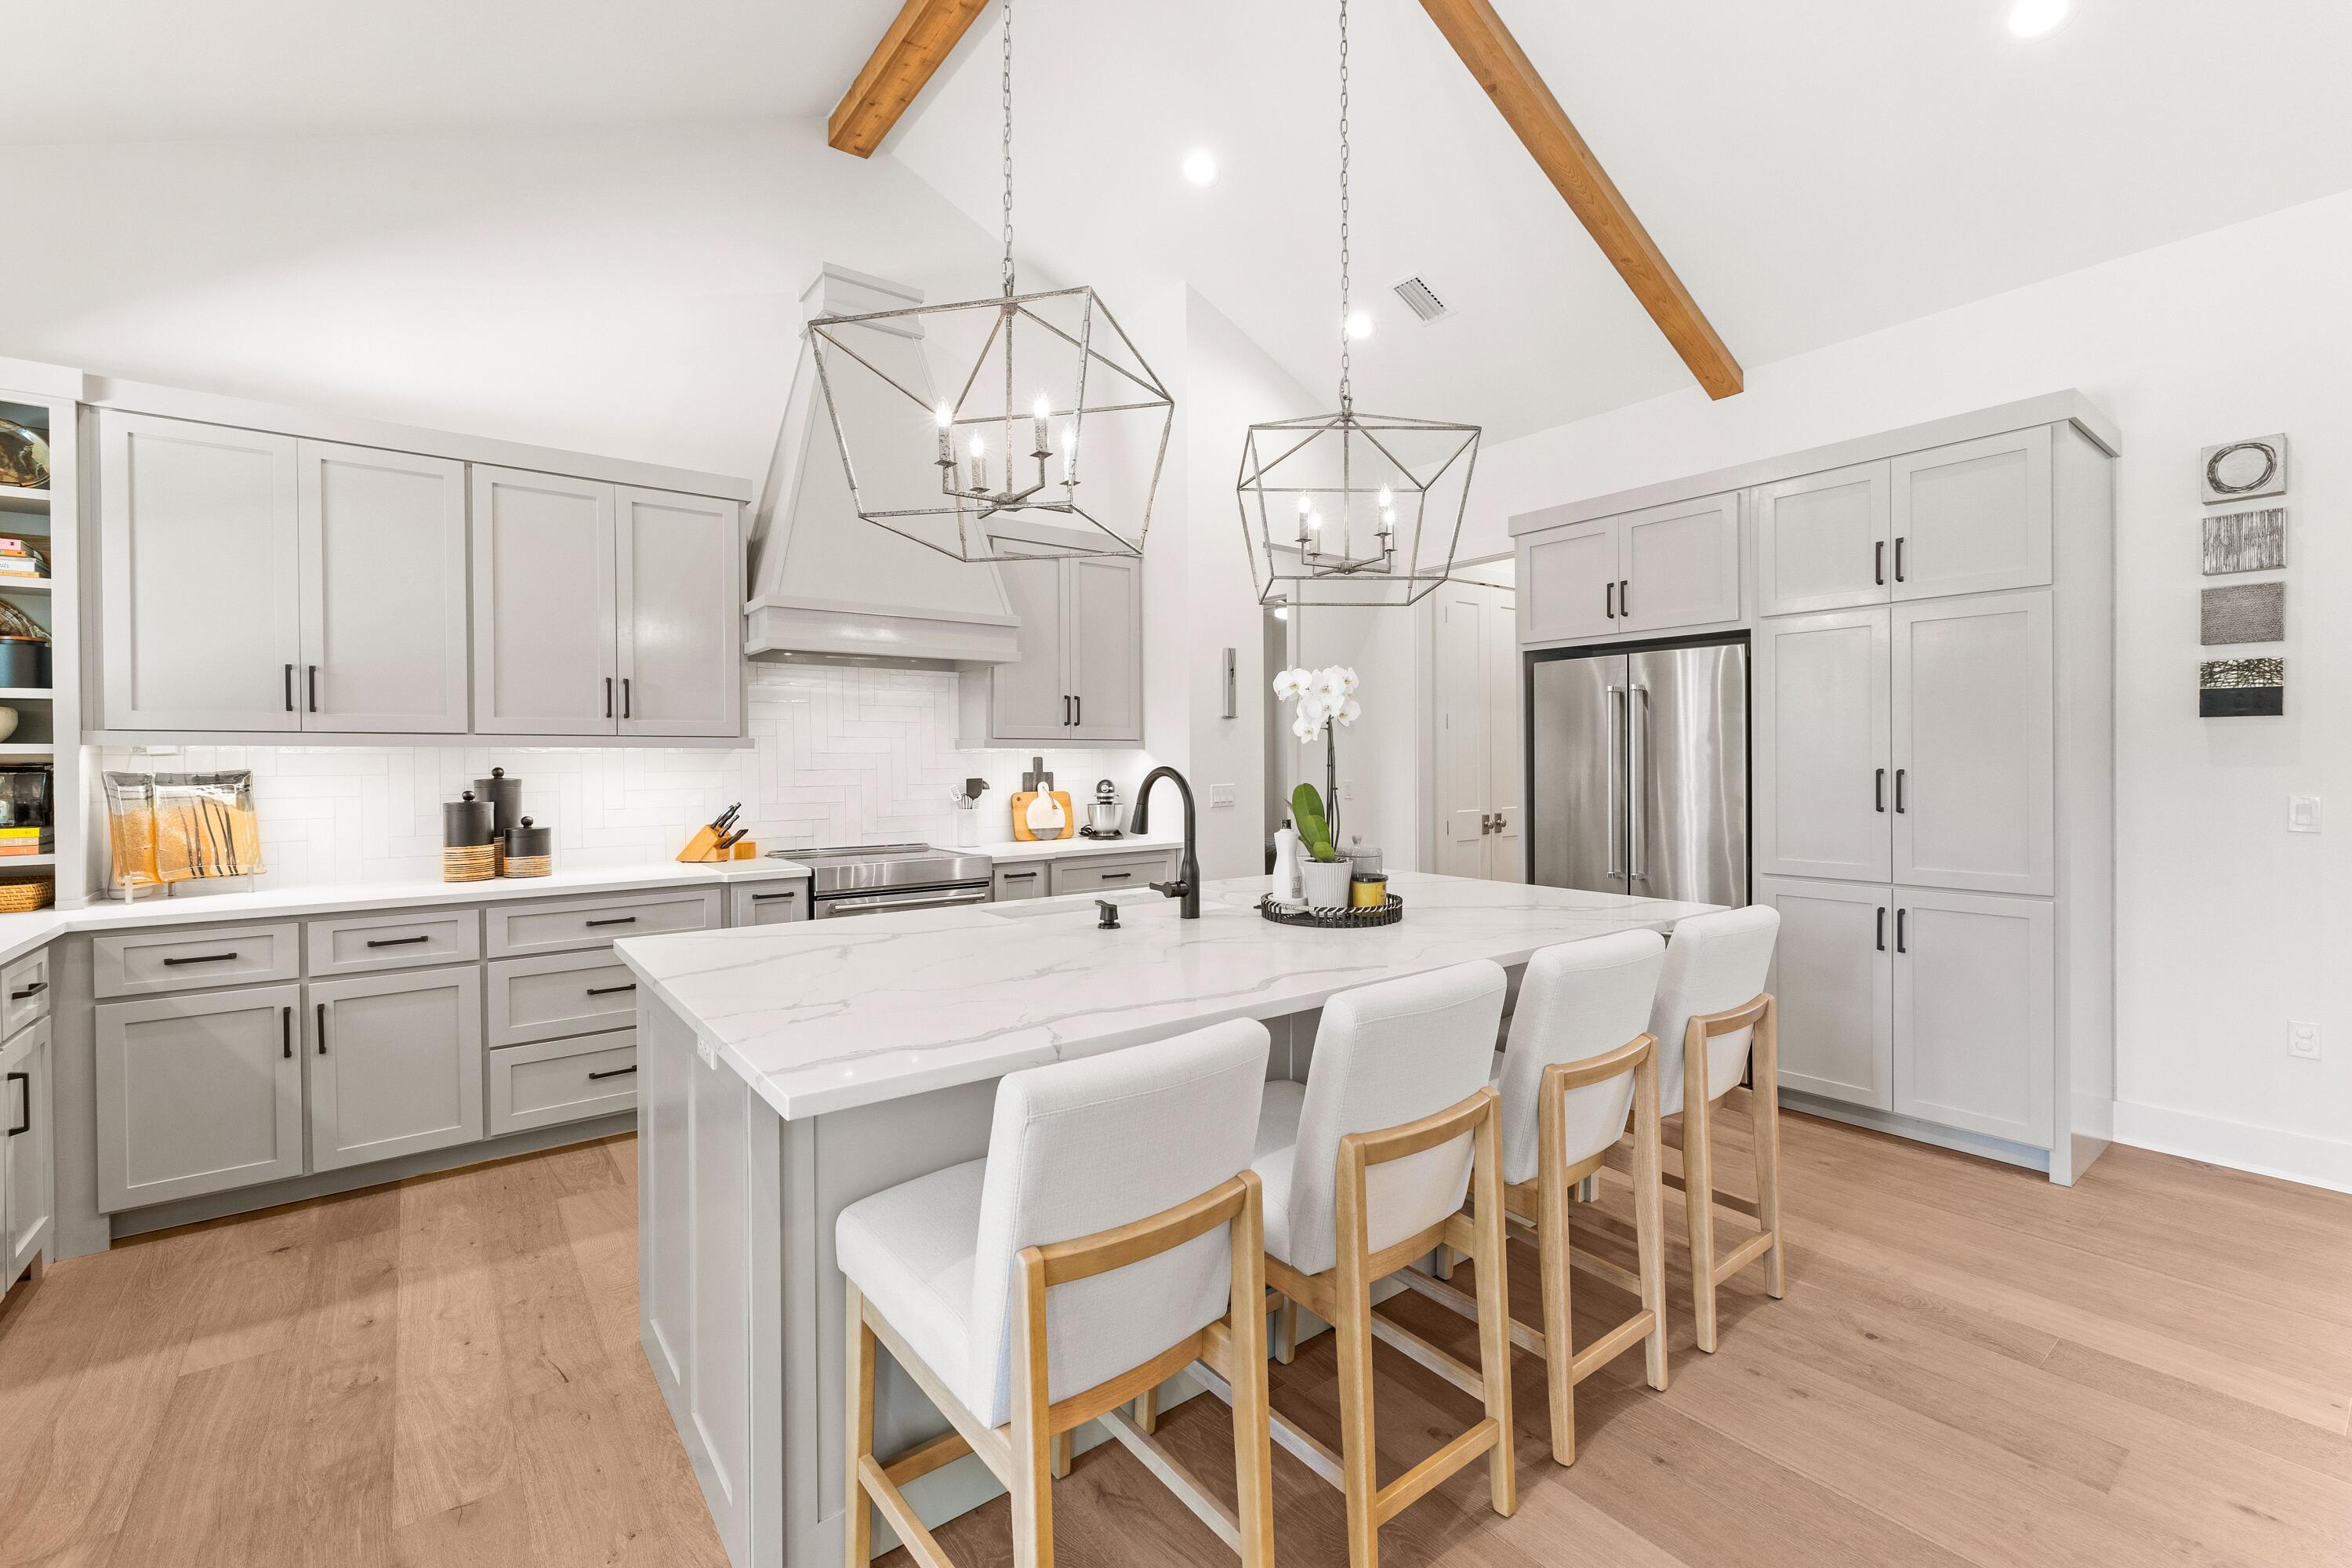
Under Contract with a 48 Hour Kick-Out Clause | Introducing 51 Morning Sun Court, a beautifully crafted four-bedroom, three-bathroom home that perfectly blends luxury, comfort, and thoughtful design. Built in 2019, this custom single-level residence is located in the sought-after and rental-restricted Pelican Bay community--just minutes from Choctawhatchee Bay and a short drive to the stunning beaches of South Walton. Inside, an inviting open floor plan showcases 14-foot cathedral ceilings, a cast stone fireplace, and Pecky cypress accents that bring warmth and character throughout the foyer, kitchen, and dining areas. The gourmet kitchen features quartz countertops, a hooded induction range, KitchenAid appliances, and a spacious breakfast bar, creating the perfect setting for everyday living and entertaining. The primary suite offers a serene retreat with dual walk-in closets featuring built-ins and a spa-inspired bathroom complete with two vanities, a standalone soaking tub, and a walk-in tiled shower. Three additional guest bedrooms and two full bathrooms, all finished with quartz counters and ceramic tile, provide comfort and privacy for family and guests. A well-appointed laundry room, conveniently located off the garage, includes full countertops, a sink, and charming penny tile flooring. Outside, the fenced backyard offers generous space to create your own outdoor oasis, with room to add a private pool or patio area. Set on a meticulously maintained lot, this property is ideally positioned near top-rated schools, Grand Boulevard, and the Gulf of Mexico. Residents of Pelican Bay enjoy access to a bayfront park with a community dock, picnic area, and a pickleball and tennis court for the perfect balance of relaxation, recreation, and coastal living.
#1006058

Santa Rosa Beach

51 Morning Sun Court

4 Beds

3 Baths

2,511 Sq.Ft.

$925,000

MLS#: 1006058
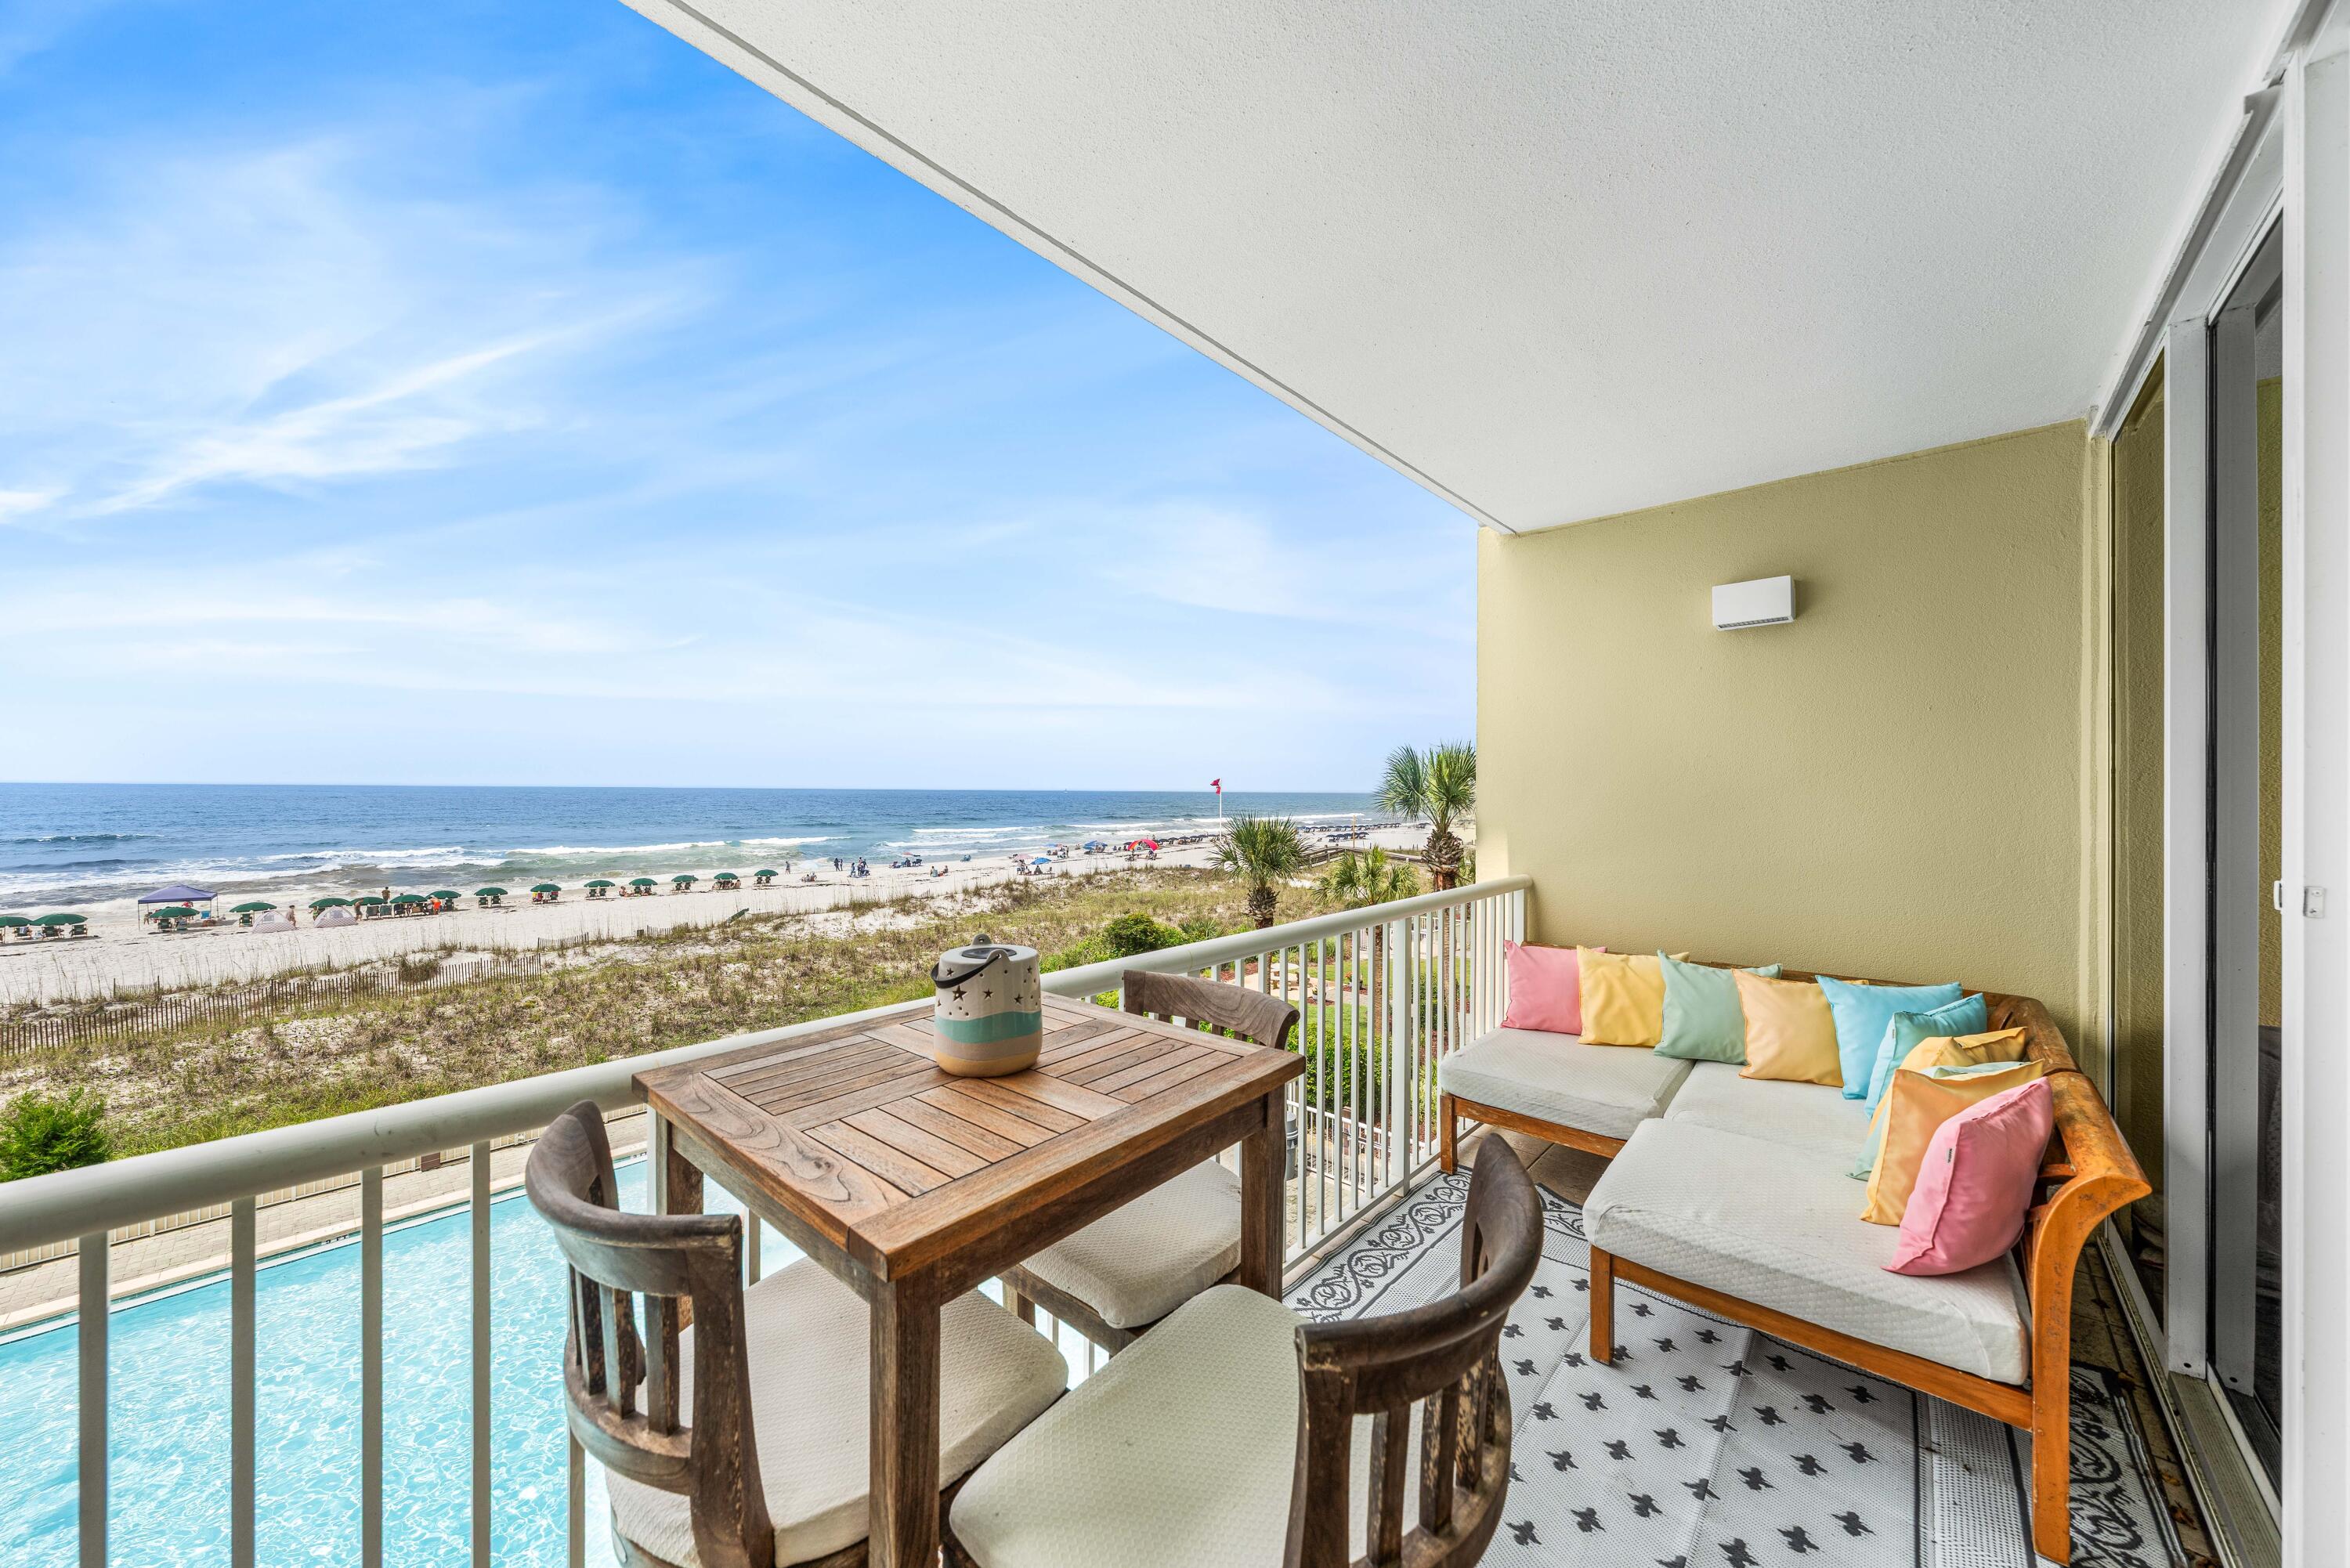
Welcome to Waters Edge 309, a beautifully renovated Gulf-front condo at Waters Edge Resort on Okaloosa Island. Perfectly positioned on the third floor, this spacious 2-bedroom, 2-bath condo offers breathtaking views of the Gulf of Mexico and is just steps from the soft white sand and emerald-green water that make the Emerald Coast so special.
Offering 1,231 square feet, this thoughtfully designed floor plan features 9-foot ceilings and an additional flex space with barn doors that could be used as a bunk area, office nook, or extra sleeping space. The condo was renovated in 2019 with updated countertops, new appliances, new flooring, and more, creating a fresh coastal feel that is move-in ready and rental ready.
Waters Edge is one of Okaloosa Island's most popular beachfront resorts, known for its expansive 5,000-square-foot pool, large pool deck, covered parking for owners and guests, fitness center located on the second floor, charcoal grills, and outdoor gathering areas. Beach service is available March through October, making days by the Gulf even easier. Owners and guests also appreciate the quieter stretch of beach, with Santa Rosa Boulevard dead-ending to the west, helping create a more peaceful and relaxed setting. Enjoy morning coffee or evening sunsets from your private balcony, spend the day by the pool or beach, and take in everything this Gulf-front location has to offer. Located at 590 Santa Rosa Boulevard, Waters Edge offers direct Gulf access while still being close to dining, shopping, entertainment, Fort Walton Beach, and Destin. Whether you are looking for a personal beach retreat, a second home, or a strong rental opportunity, Waters Edge 309 offers the ideal combination of location, views, updates, amenities, and rental potential.
#1006113

Fort Walton Beach

590 Santa Rosa Boulevard 309

2 Beds

2 Baths

1,231 Sq.Ft.

$715,000

MLS#: 1006113
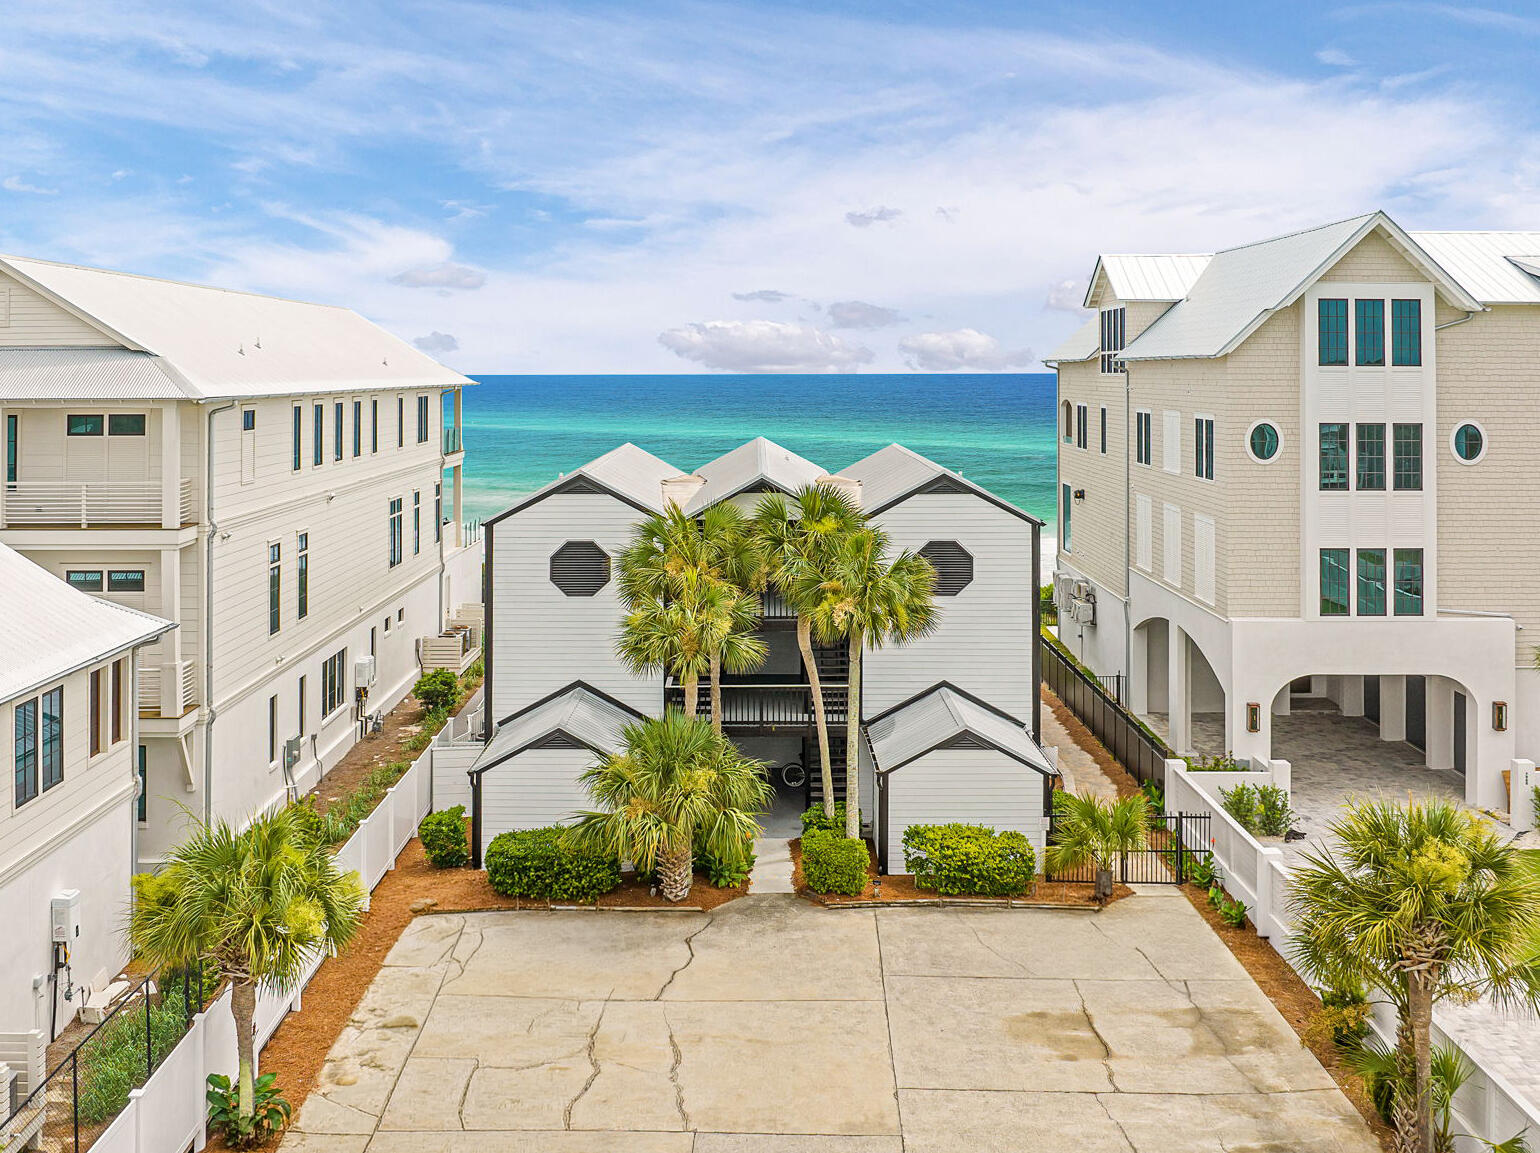
Welcome to Unit 3 at Ramsgate, a rare opportunity along Scenic Highway 30A in the heart of Seacrest Beach. Tucked within an intimate, Gulf-front community of just nine residences, this ground-floor one-bedroom condo offers Gulf views and an unmatched coastal setting. Ideally positioned less than a mile from The Big Chill, under two miles from Alys Beach, and centrally placed between both Watersound Club locations. Complete with gated entry and ample parking, this property offers versatility as a primary residence, private retreat, or income-producing asset.
#1006101

Inlet Beach

7998 E Co Highway 30A Unit 3

1 Beds

1 Baths

644 Sq.Ft.

$750,000

MLS#: 1006101
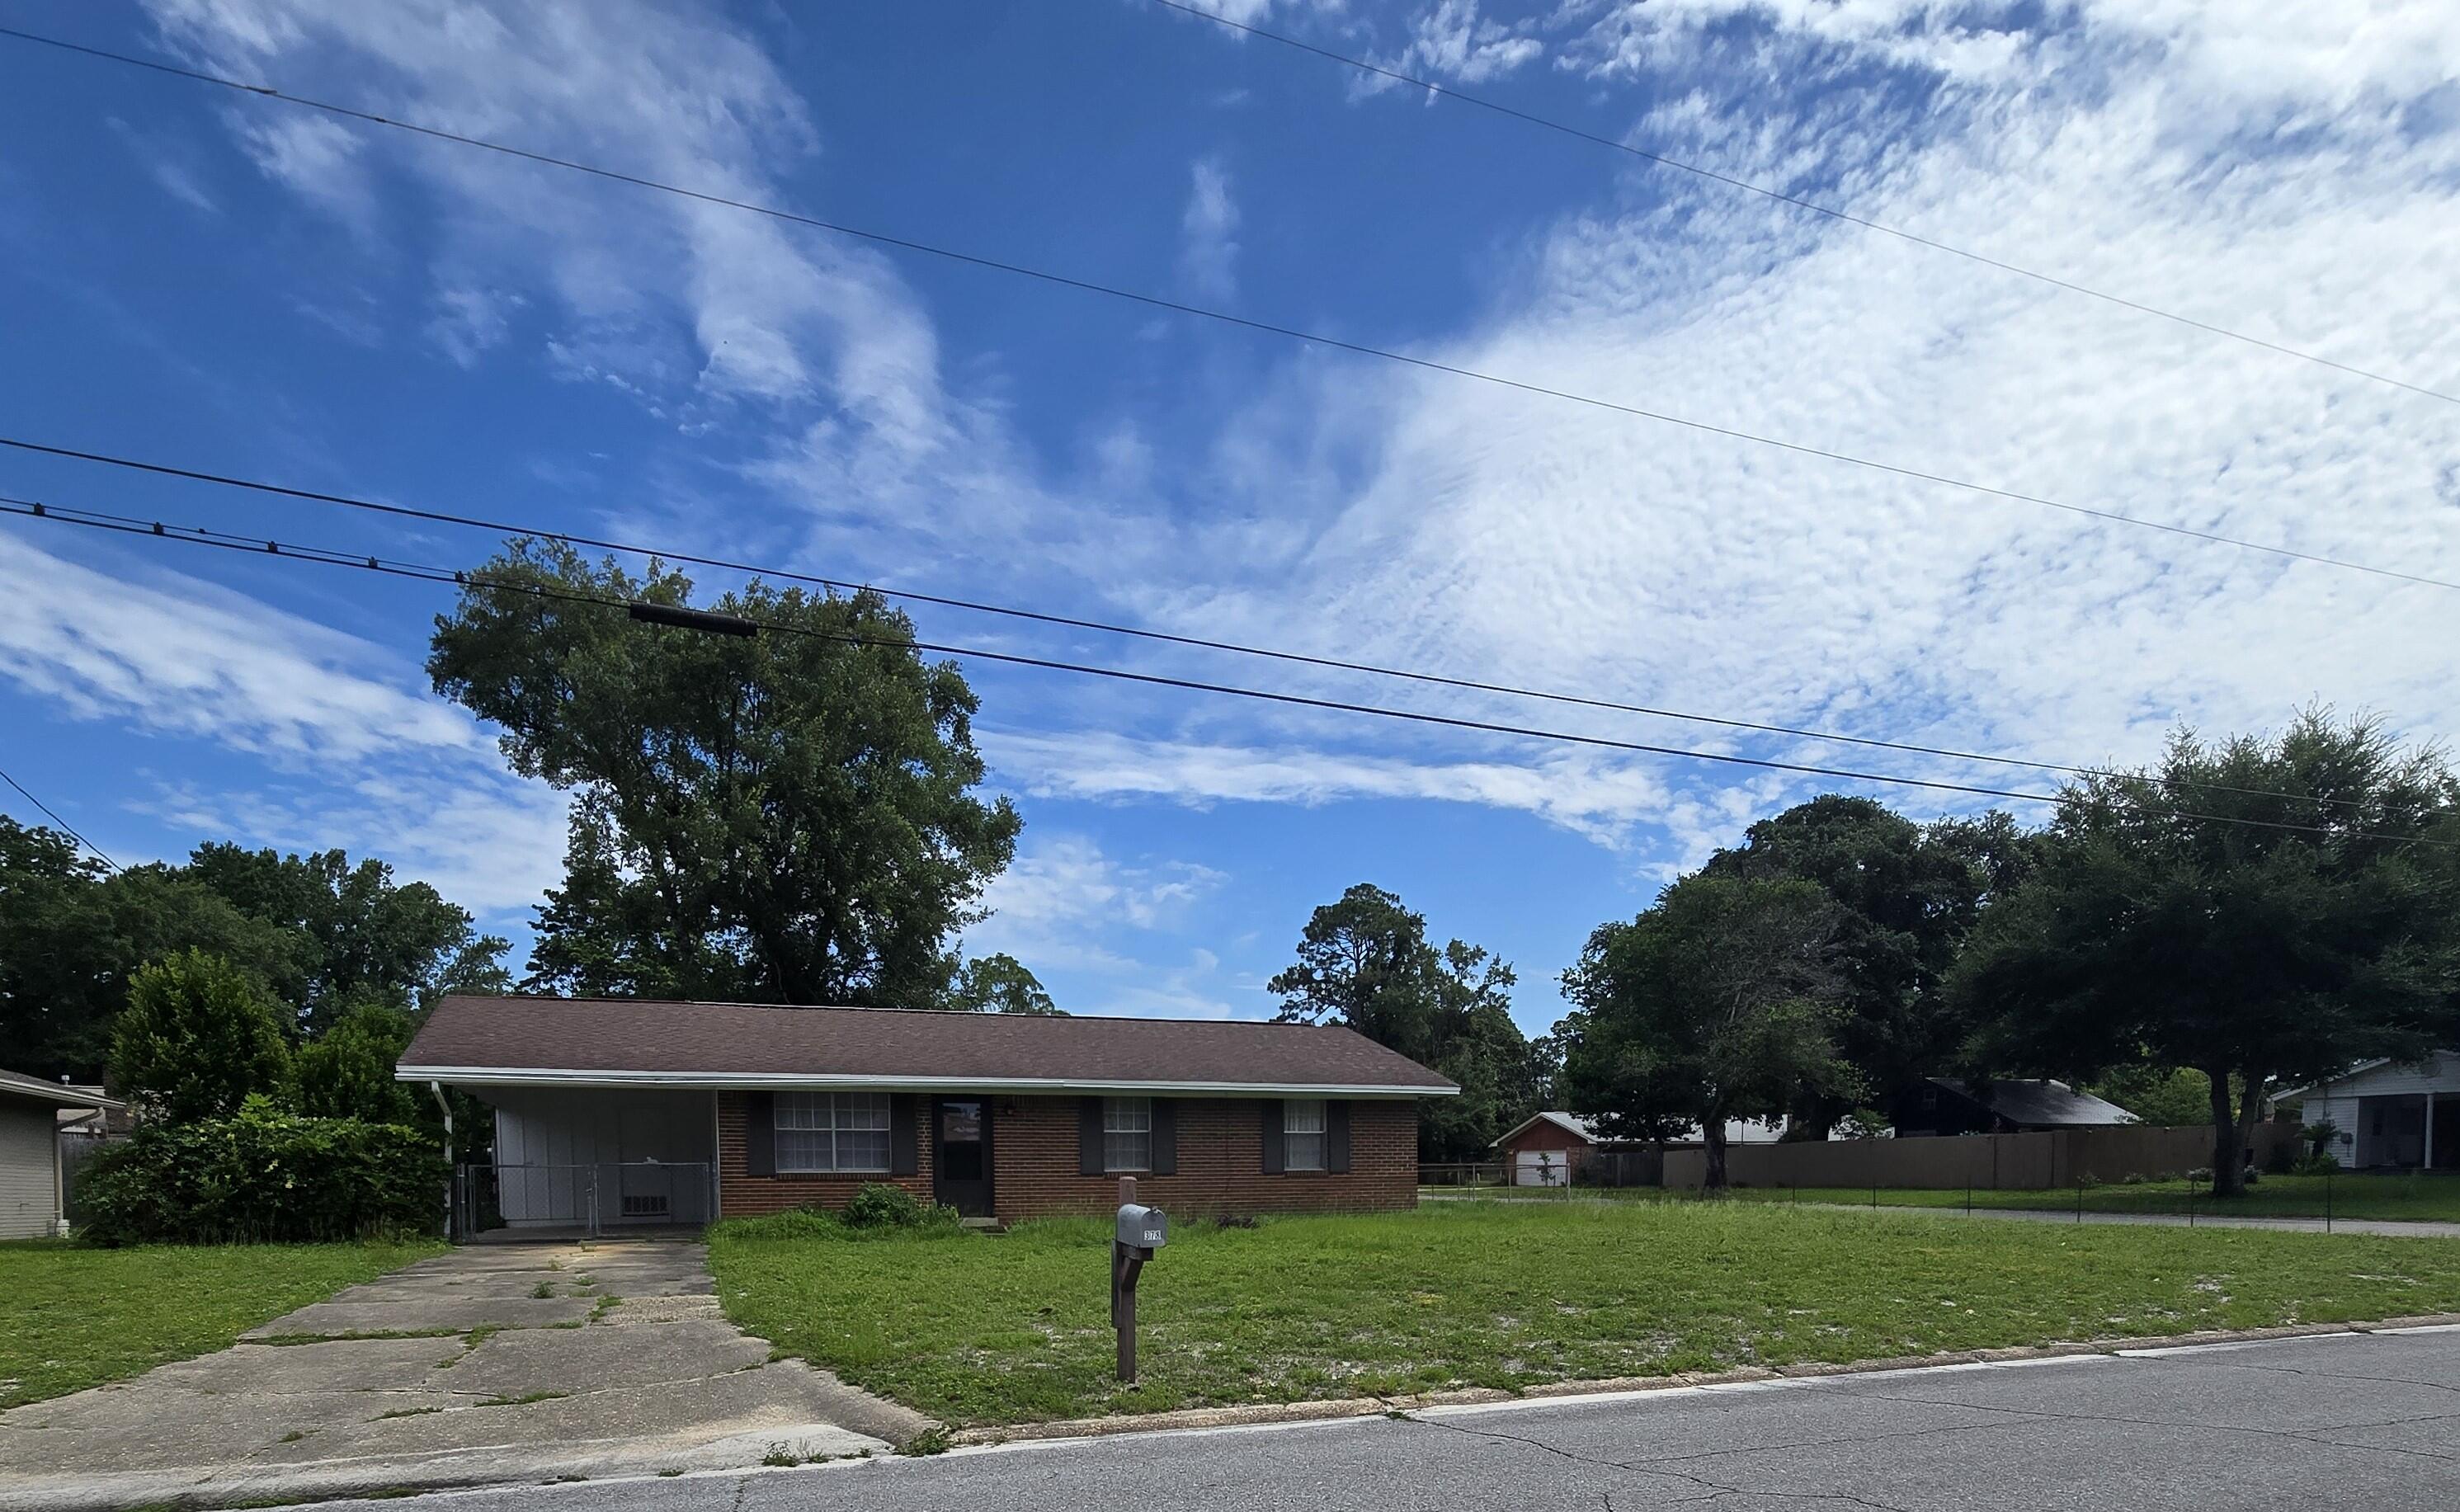
Investor opportunity to purchase an all brick home in the established neighborhood of Oakland Heights. This large corner lot has potential for exterior improvement additions and  is located in an area close to Highway 98. Property is 100% chain link fenced, providing a secure yard for both children and pets to roam freely. The interior needs extensive cosmetic work with some interior and exterior structural work as well. The kitchen will need updating.  All interior walls will need to be painted. Both bathrooms have honeycomb ceramic tile. The kitchen has a flooring product that would be similar to a hard surface, 12'' x 12'' peel and stick surface (not ceramic or VCT tile).  All other flooring has already been removed. Gas HVAC system was replaced in 2017, and the gas water heater was changed out in 2021. One-car carport might be able to be enclosed, creating a garage. Laundry hookups and storage area are situated at the far end of the carport. Property has been priced accordingly and will be sold in its as-is condition. Unfortunately, the house will not qualify for VA or FHA financing. Seller prefers a cash only transaction and will not pay for any buyer closing costs or title insurance. House has been a rental for nearly 25 years with minimal maintenance. Consider bringing your contractor and your vision; let's breathe new life into this house and create an affordable living option as a rental or a purchase for a young first time buyer family.
#1006094

Fort Walton Beach

378 NW Oakland Circle

3 Beds

1 Baths

1,025 Sq.Ft.

$194,500

MLS#: 1006094

Welcome to Hammond Place! Offering residents use of a beautiful community playground, dog park, walking trails, and disc golf! The Destin is a spacious 4 bed, 3 bath single story home offering over 2,300 sq ft with a 3-car garage. The open-concept kitchen includes stainless steel appliances, and a center island that flows into the living room and adjoining breakfast area. The living room offers a back door which opens to a sizable, covered porch. Quartz countertops in the kitchen and bathrooms. This highly desirable home comes standard with a Smart Home Technology package with several Smart devices for your convenience. Hurricane fabric window and door protection is standard. Stylish classic, timeless curb appeal, and located in a fast-growing location with easy access to the Interstate.
#999508

Milton

5555 Briset Street

4 Beds

3 Baths

2,377 Sq.Ft.

$379,900

MLS#: 999508

Nestled behind the guarded gates of the exclusive 734-acre Wild Heron preserve, this remarkable Coastal Craftsman estate, masterfully crafted by Regal Stephens, combines unparalleled privacy with world-class design. The exterior immediately commands attention with its striking cedar shake siding, beautifully laid paver driveway, deep exposed-wood brackets, and a dramatic arched entry pavilion. Inside, the home seamlessly blends casual coastal sophistication with meticulous custom millwork, showcasing warm wide-plank hardwood floors, a stunning whitewashed stone fireplace, and a striking tray ceiling wrapped in natural wood beams and blonde wood tongue-and-groove paneling. The chef's kitchen is an absolute showstopper, featuring sleek inset cabinetry, open floating shelving, leathered quartz countertops, an elegant mosaic tile backsplash, a professional gas range under a grand custom hood, a pot filler, and a hidden walk-in pantry behind a crisp white barn door. On the main level, comfort meets luxury with 3 spacious downstairs bedrooms, all comfortably accommodating king beds, two of which feature their own private ensuite bathrooms. This includes the elegant primary suite, complete with a crisp coastal color palette, built-in custom cabinetry, and its own private linear fireplace. Upstairs, a sprawling, versatile secondary living space or guest suite features a built-in kitchenette with a bar sink, beverage fridge, and microwave.  The indoor-outdoor flow is unmatched, leading to a massive, fully screened outdoor living compound backing up to a serene, wooded landscape. This backyard oasis features a resort-style pool and integrated spillover hot tub wrapped in premium travertine decking, luxury in-water lounge chairs, a built-in summer kitchen with a professional-grade DCS grill, and a magnificent tongue-and-groove paneled lanai with a soaring stone-accent wall and linear fireplace. Seamlessly blending into the natural landscape, the backyard layout offers a coveted peek-a-boo view of a tranquil pond, frequently visited by local herons, alongside beautiful views overlooking the 13th hole of the course. Living in Wild Heron means embracing a lifestyle centered on nature and luxury along the shores of Lake Powell, North America's largest coastal dune lake, with world-class amenities including a lakeside resort pool, a fitness center, a boathouse, & firepit. Watersound Club members can enjoy access to the renowned Greg Norman-designed Sharks Tooth Golf Course, clubhouse, & tennis.
#1006123

Panama City Beach

1511 Sharks Tooth Trail

4 Beds

5 Baths

3,501 Sq.Ft.

$2,600,000

MLS#: 1006123
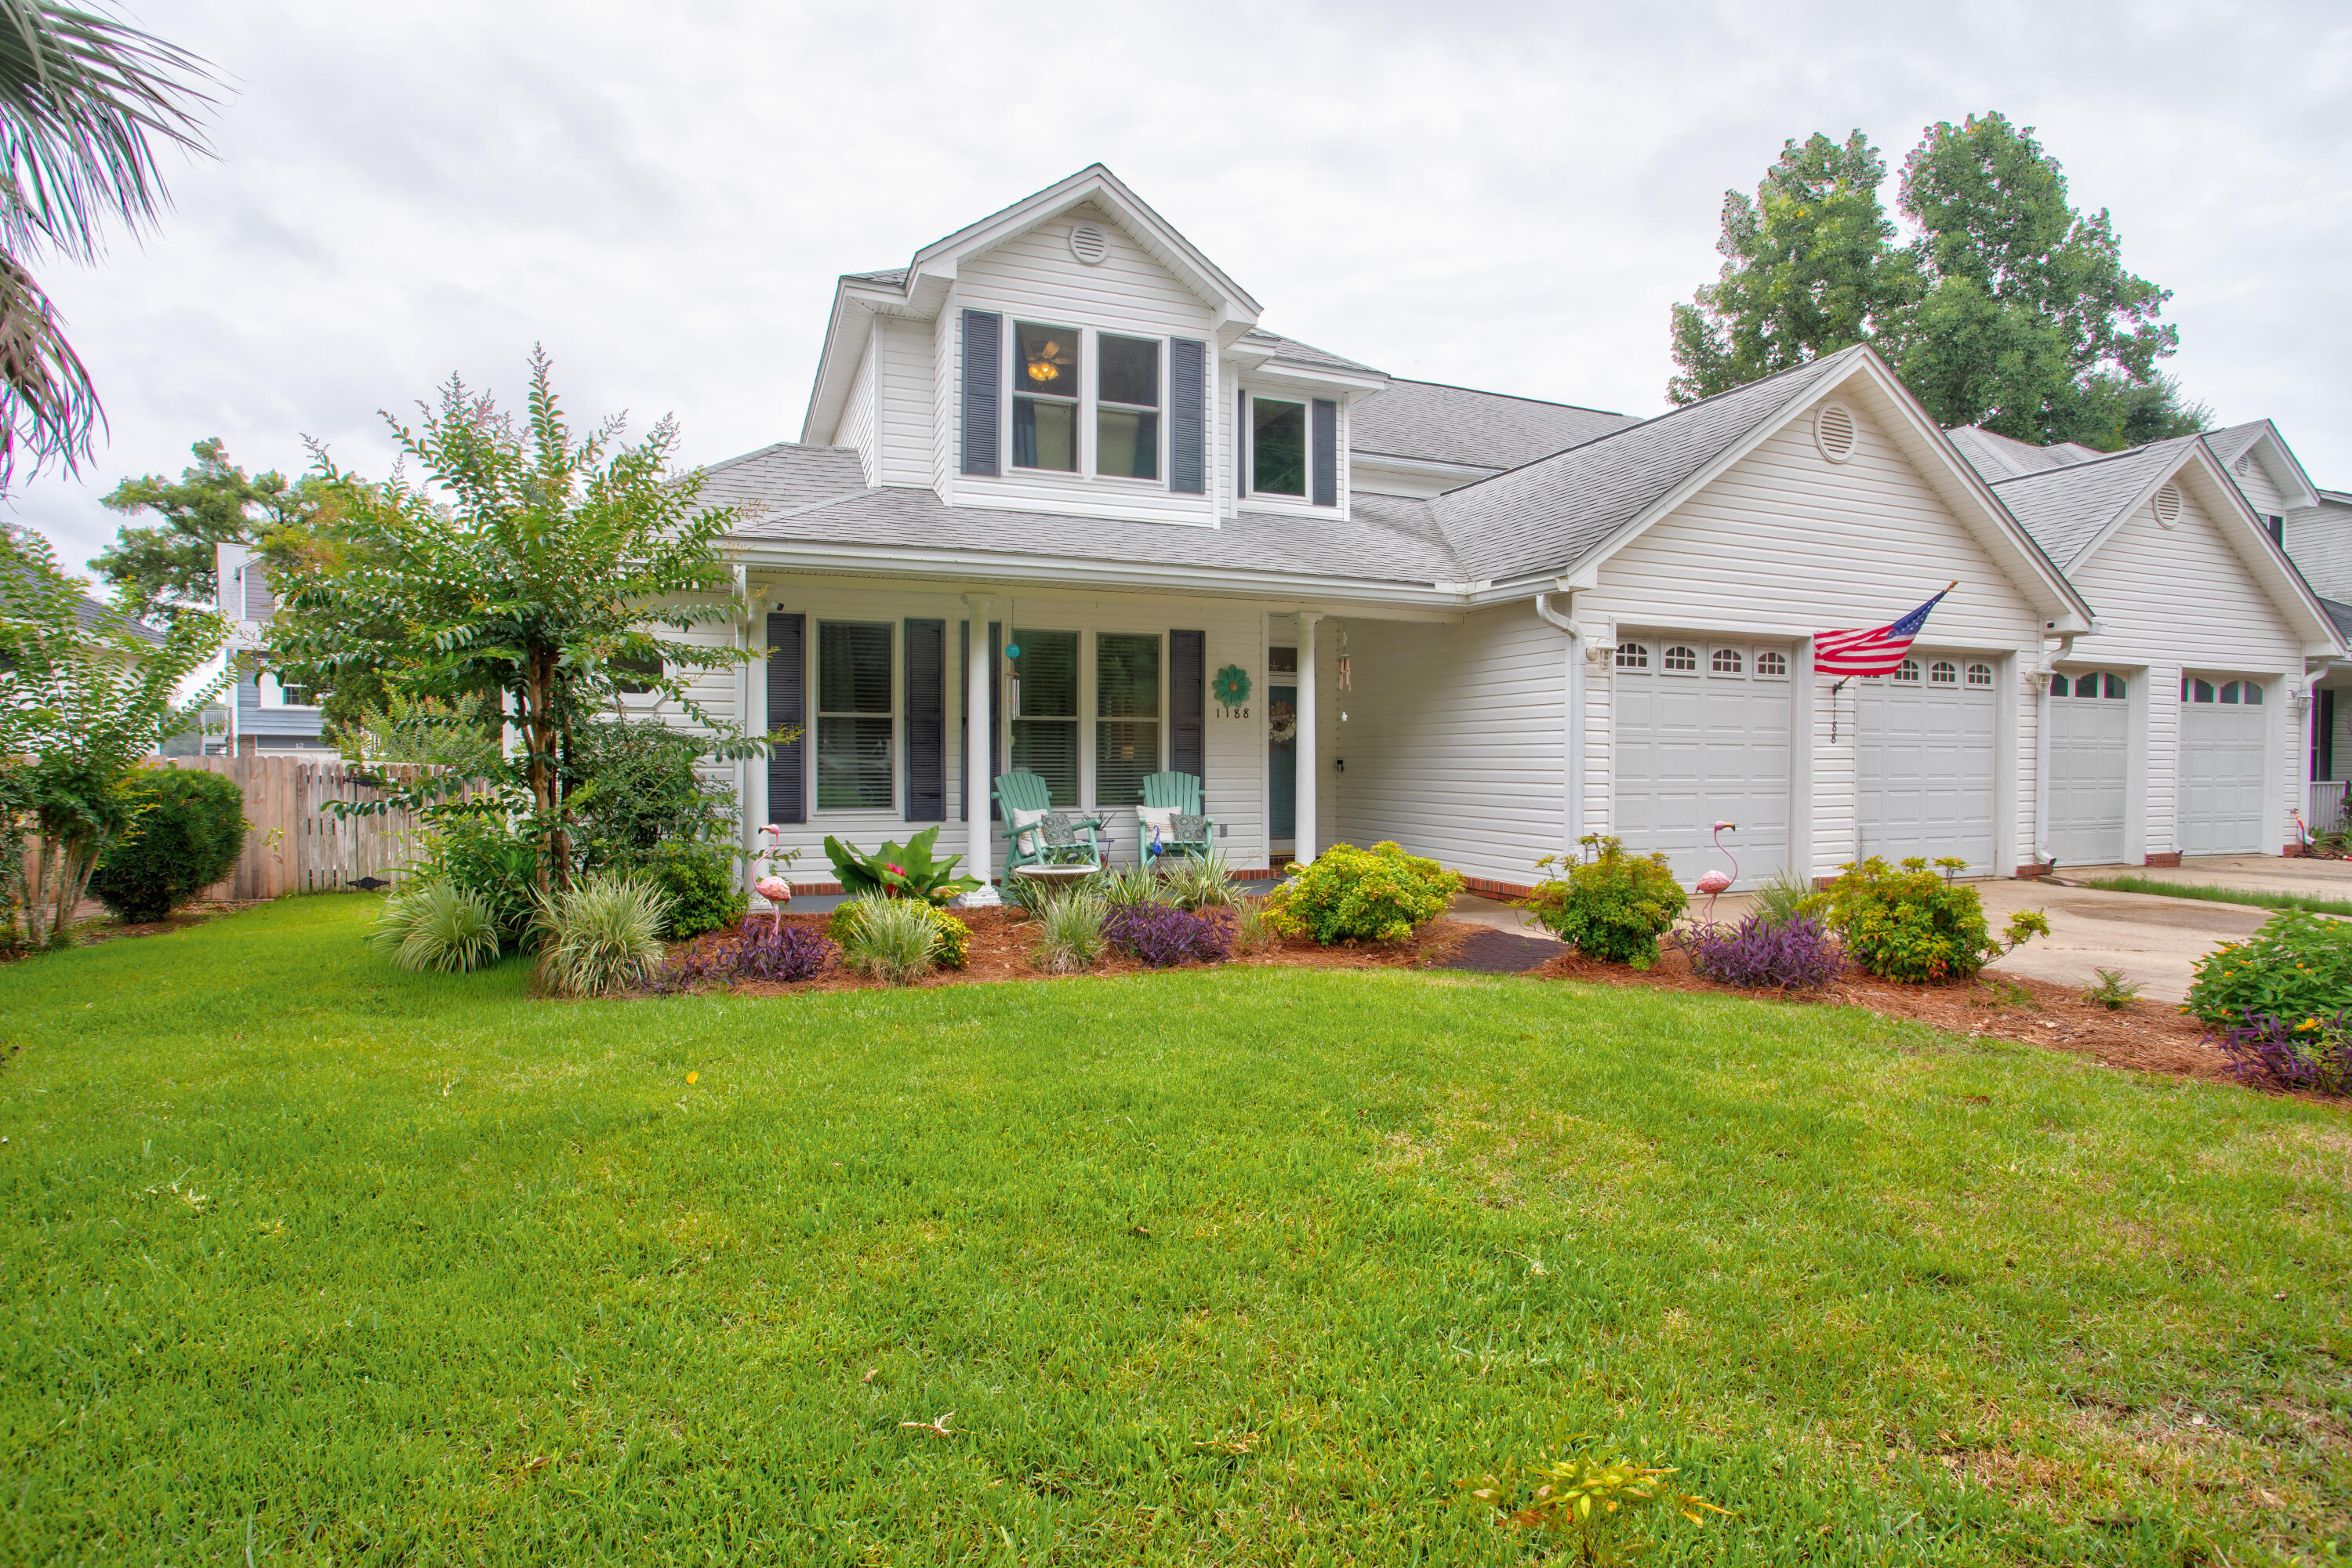
Experience the best of coastal living at 1188 N Bayshore Drive in Valparaiso. This custom-built Randy Wise home offers approximately 2,200 square feet of thoughtfully designed living space in the desirable Valparaiso Village area, conveniently located near waterfront recreation, parks, and local amenities.

Designed with both comfort and functionality in mind, this home features two spacious primary suites--one located on the main level and another on the second floor. The upstairs suite includes a private balcony, creating a peaceful space to enjoy coastal breezes and views of the surrounding area.

Step inside to an inviting open-concept floor plan where the living room, dining area, and kitchen flow seamlessly together, creating an ideal setting for both everyday living and entertaining. The well-appointed kitchen features upgraded stainless steel appliances, including a gas range, refrigerator, dishwasher, and microwave, along with rich wood cabinetry, beautiful onyx countertops, and durable tile flooring. The adjacent living area is anchored by a gas fireplace, adding warmth and character to the space.

Thoughtful updates and features provide added value and peace of mind, including a roof replaced in 2016, water heater installed in 2018, and HVAC system from 2013. The home is also equipped with dual Nest thermostats, hurricane impact windows, and a current termite bond.  Best of all, there is no HOA, allowing owners greater flexibility without additional association fees.

Large windows throughout the home fill the interior with natural light, enhancing the welcoming atmosphere and showcasing the home's spacious layout. Whether you're hosting guests, working remotely, or simply enjoying time at home, the flexible floor plan offers space to fit a variety of needs.

Located just a short distance from Lincoln Park Beach, the public boat launch, fishing pier, and waterfront recreation opportunities, this property provides convenient access to many of the outdoor activities that make the Emerald Coast lifestyle so appealing.

If you're looking for a well-crafted home with generous living spaces, quality finishes, valuable updates, and a location that embraces coastal living, 1188 N Bayshore Drive is a must-see.
#1006074

Valparaiso

1188 N Bayshore Drive

3 Beds

3 Baths

2,202 Sq.Ft.

$485,000

MLS#: 1006074
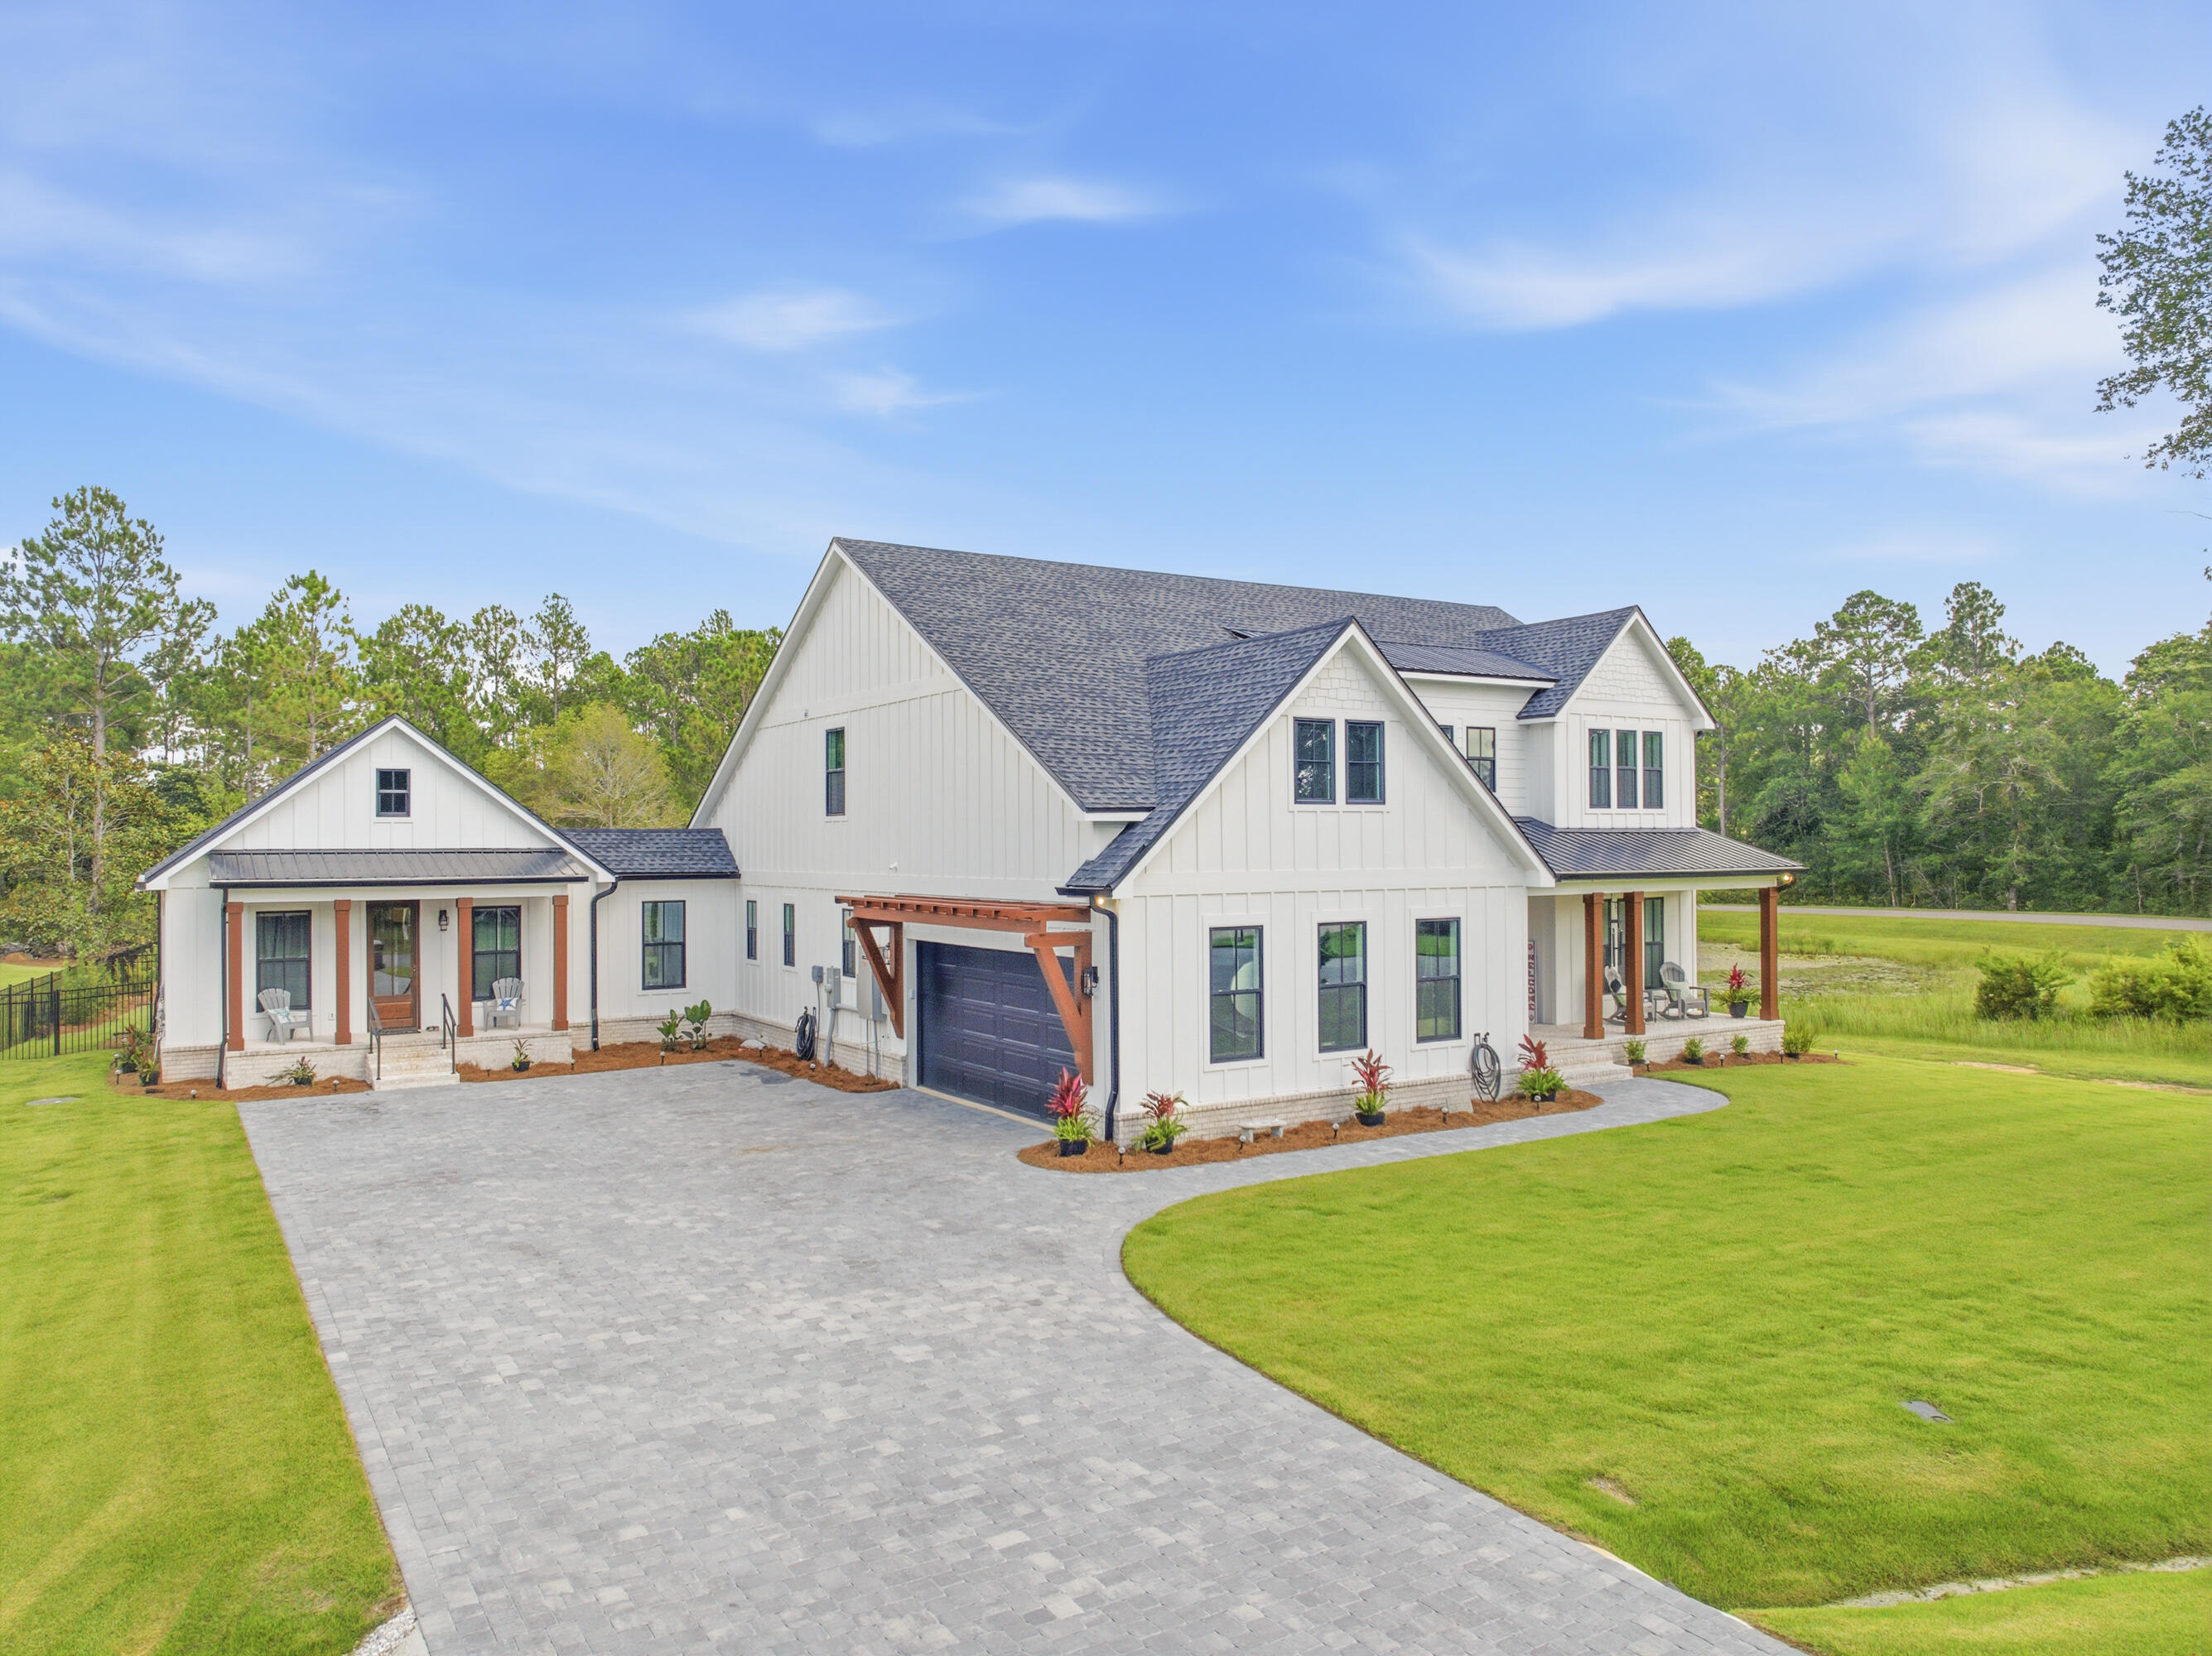
MAJOR PRICE IMPROVEMENT! Recently reduced and priced significantly below appraised value, this custom-built 2025 Bay Harbour home offers a rare opportunity to own a luxury residence with a separate guest house in one of Freeport's most desirable communities. Enjoy private access to Choctawhatchee Bay via a community dock and boardwalk, fishing pavilion, boat launch, RV and boat storage, beach area, and nature preserve. The main residence features 4 bedrooms, 4 full baths, a dedicated office, and a spacious loft/game room with wet bar. The chef's kitchen showcases a dramatic waterfall quartz island, premium built-in refrigerator, professional gas range with pot filler, custom cabinetry, and matching quartz countertops throughout. The luxurious primary suite offers a freestanding soaking tub, oversized walk-in shower, and custom closet. The separate guest house includes its own private entrance, full kitchen, living area, bedroom, bath, and laundry, making it ideal for guests, extended family, multigenerational living, caregivers, or a private workspace. Covered porches and high-end finishes throughout complete this exceptional property. Opportunities to purchase a newly completed custom home with this level of flexibility, quality, and community amenities are extremely limited. Dedicated pet wash station/dog shower in laundry room. Stem wall foundation. Low-E impact-rated windows and exterior doors, including tilt-in windows. Energy-efficient construction with spray foam attic insulation. Brick paver driveway and sidewalks. Herringbone brick porches. Zoysia grass. Three HVAC systems and two tankless water heaters. Walk-in pantry with custom shelving and secondary full-size refrigerator. Deep-well irrigation system. Custom floating shelving, custom closet systems, and numerous builder upgrades throughout.
#1006072

Freeport

107 Harbour Trace E

5 Beds

4 Baths

4,402 Sq.Ft.

$1,080,000

MLS#: 1006072

1 ... 570 571 572 573 574 ... 666
* Listings identified with the FMLS IDX logo come from FMLS and are held by brokerage firms other than the owner of this website. The listing brokerage is identified in any listing details. Information is deemed reliable but is not guaranteed. If you believe any FMLS listing contains material that infringes your copyrighted work please review our DMCA policy and learn how to submit a takedown request. © 2024. First Multiple Listing Service, Inc.

Send a message

Message successfully sent.

Your message

What is 3 + 4 ?

Reason for contacting?

I agree to receive email communication and understand I can unsubscribe at any time.

I agree to be contacted by 30A Real Estate | Bobby J Team | Trusted Local Experts via call, email, and text for real estate services. To opt out, you can reply 'stop' at any time or reply 'help' for assistance. You can also click the unsubscribe link in the emails. Message and data rates may apply. Message frequency may vary. Privacy Policy

Sign Out

Virtual Assistant

Would you like to take the next step with this property? We can help you schedule a showing or virtual tour, or send you more details.

Yes, I would like more information.

Thank You for Your Reply, One of Our Agents will contact you as soon as possible

No, maybe later.

Thank you, you can always contact me via email, phone number or through the contact form.

Realhub AI

Lucy - Your AI-Powered Realtor

Update Your Temporary Password

Personalize your search

Enter your email and we'll notify you immediately when new listings match what you're looking for.

or enter email address

Already have an account ? Login here

Continue your home search

I agree to receive communications and understand I can unsubscribe at any time.

I agree to be contacted by 30A Real Estate | Bobby J Team | Trusted Local Experts via call, email, and text for real estate services. To opt out, you can reply 'stop' at any time or reply 'help' for assistance. You can also click the unsubscribe link in the emails. Message and data rates may apply. Message frequency may vary. Privacy Policy

Already have an account ? Login here

We use cookies

We use cookies primarily for analytics to enhance your experience. By accepting, you agree to our use of these cookies. You can manage your preferences or learn more about our cookies policy.
