
Properties

Browse or get in touch to schedule a walkthrough.

  • Nearby me
Price range

Popular Features

Community Features

Association

Property Features

Waterfront

View

Exterior Features

Interior Features

Style

138523 properties match your criteria

Updated 1 minute ago

E-Alert name
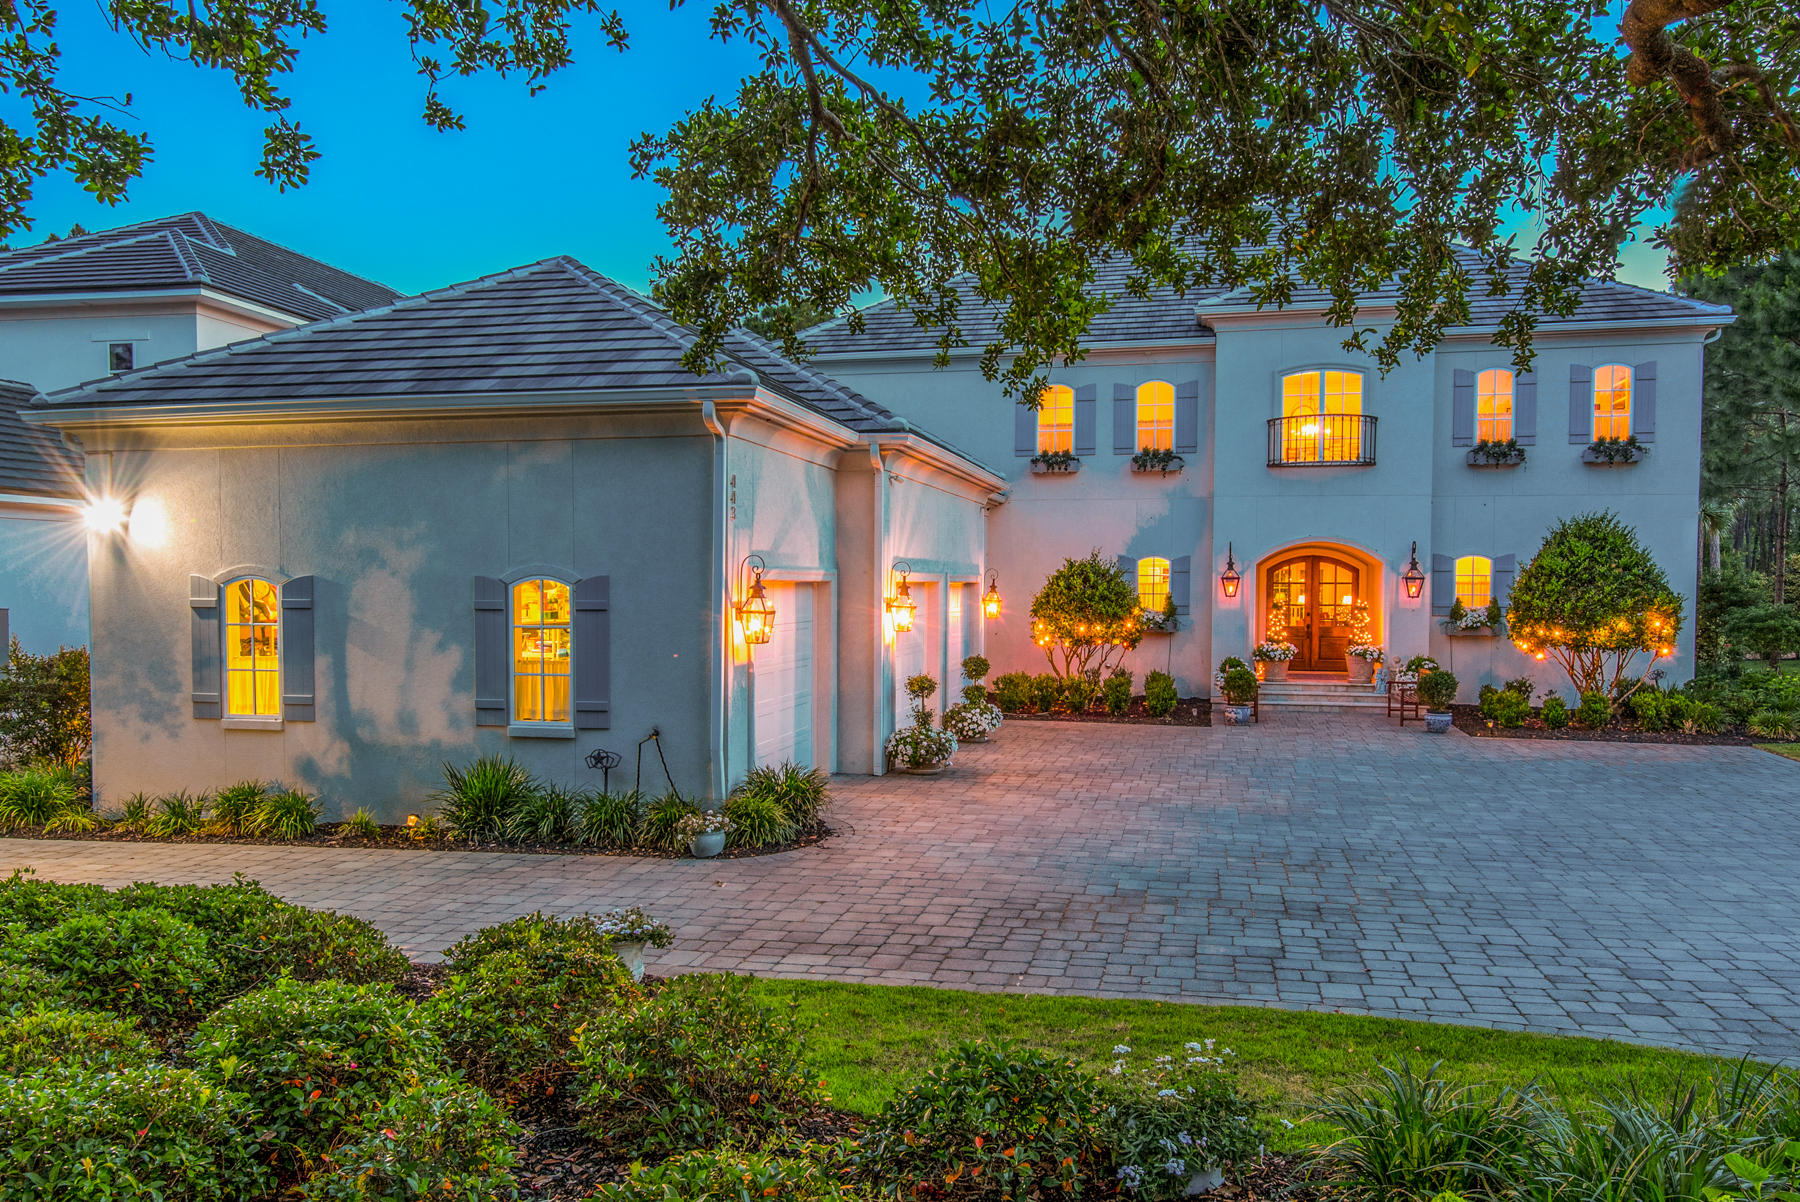
Stately custom home incorporates elegant interiors in a warm open concept floor plan in Regatta Bay. A convenient, very private first-floor mother-in-law suite with kitchen and separate entry is a welcome addition to this well-designed floorplan. High ceilings and superb detailing enhance light-filled interiors. Living spaces are classy and comfortable with first-floor concrete floors and modern brass light fixtures reminiscent of New England design. The cook's kitchen is meant for gathering and entertaining. High end appliances, including a Thermador double oven gas range, wine cooler, and ice maker compliment the impressive design. A large island provides extra work space, cabinets, and a bar. The custom white cabinets and Cambrian countertops complete the modern space. The kitchen opens to the beautiful large dining area overlooking the outdoor living area and pool, as well as the large family room, with space for a grand piano. The gracious first-floor master suite is sumptuously appointed with a dressing suite of custom walk in closets, one very large, and a sitting area. A richly appointed master bath includes dual vanities, an over sized multi-jetted shower, and a garden tub. The large laundry room accommodates an extra refrigerator, cabinets, and a computer work space. The mud room is a welcoming space that leads to the three car garage. The grand stairway in the foyer has custom metal balusters and opens to the second floor with a window seat and a beautiful large lantern.  Upstairs you'll find an over sized hallway, with room for a sitting area, an office, three large guest bedrooms with ensuite baths and walk in closets, an office and a large game room/bunk room with eight full-sized custom built-in bunk beds. The game room has space for a pool table as well as seating for the large TV area. Two of the bedrooms open up to a wonderful balcony overlooking the golf course, providing the perfect spot for a morning cup of coffee. There are two crib closets in the bedrooms that will allow a full sized crib and baby to be near parents but not share a room. A wonderful large walk-in attic space allows you easy access to stored items. 
Grounds include blooming petunias, roses, hydrangeas and mature landscaping for privacy. Entertaining continues outdoors under the large covered back patio, complete with comfortable sofas and a TV. Cool off in the heat and be refreshed with the beautiful pool and spa. A fire pit and dining area complete the space. Built by Old South Homes, no details were overlooked.
The Regatta Bay lifestyle offers access to a beautiful golf course, a golf club for dining, two tennis courts, a community pool and playground. You can take a golf cart to the beach, Destin Commons, Whole Foods, LuLu's and the marina, where you can store your boat. Make this one-of-a-kind home yours.
#822477

Destin

443 Regatta Bay Boulevard

6 Beds

5 Baths

5,958 Sq.Ft.

$1,650,000

MLS#: 822477

Unit 10 is a 2 bedroom, 2 bath, offered fully furnished with tasteful decor throughout. This unit feels brand new with top notch finishes such as Viking stainless appliances, gas range, and white marble counter tops in the kitchen. Warm toned wood flooring is throughout and gorgeous tile work in the baths. Barrett Place offers underground parking, elevator access and separate deeded storage. Rosemary Beach has it all....park your car upon arrival and leave your worries behind! Enjoy biking to many amenities and shopping! Rosemary Beach offers deeded beach access, a fitness center, tennis, and many parks & pools.
#888012

Rosemary Beach

78 N Barrett Square # 10

2 Beds

2 Baths

1,122 Sq.Ft.

$1,650,000

MLS#: 888012

''Casa Bella''...The Beautiful Home, located in prime Panama City Beach, Florida! This stunning new construction boasts spacious 5 bedrooms, 4 bathrooms. This luxurious home offers the perfect blend of modern and coastal elegance, right next to our beautiful Gulf extruding blue and green hues to gawk over, listen to the waves, and smell the salty air all from the Master Bedroom & Balcony. Not only does this home offer a wonderful location near all things Panama City Beach and 30A...it offers the ambiance of a full time residence, or part time residence with a Vacation Rental on the side. NO HOA or dues! As you enter the grand front door entry made out of mahogany wood, stained beautifully with pure craftsmanship. Upon entering this home, you'll enter a wide open space for you + your tribe to spread out with LVP all throughout the entire home for consistency. The kitchen island is crafted to match the mahogany on the front door, well thought out by the builder, and ties all details together wonderfully.

Furthermore, this home was built with wood and steel construction. The joist and columns holding up the house is made of steel, and will withstand 100 mph winds more than your standard house...which also means no termites because they don't like steel.

In addition to a well planned/thought out practical living area right off of the large kitchen + dining, the living space has an electric fireplace with a glow-like ambiance, which helps heat up the entire room during our short term winter months.

As you exit the living room to the backyard, you are greeted with a large private pool with palm tree's galore. Welcome to paradise! The most relaxing, enjoyable, and large space to enjoy a cocktail or a glass of cold ice water with your friends and family to entertain. 

The first floor holds 1 bedroom and 1 full bathroom (with a tub + shower combo, perfect for washing the small babies), and a large laundry room with a barn door. Underneath the custom cable railing stairs is additional storage which can be used as your own personal "Owners Closet".

As you enter the second floor, you'll find 3 bedrooms to the left, all with gulf views outlooking the windows. 2 out of 3 of the bedrooms to the left hold a jack + jill bathroom with another tub + shower combo, and the other bedroom holds it's own full bathroom with a decorated tiled shower.

To the right of the stairs is the oversized master bedroom with it's own LARGE balcony, 2 separate oversized closets, and a full bathroom professionally decorated with a gorgeous blue vanity, gold mirrors, with gold + black hardware and a stand alone tub. 

Just a 5 minute (or less) walk to our beautiful beaches, 6 miles to 30A, and 5 miles to Pier Park. Perfect location. Perfect home. See this for yourself - schedule a tour today to confirm all details are exactly as they are described and portrayed in the photos to experience this luxurious new construction home for yourself and live the Coastal Lifestyle.

Rental Projections up to $110K Annually.
#929182

Panama City Beach

208 14th Street

5 Beds

4 Baths

3,127 Sq.Ft.

$1,650,000

MLS#: 929182
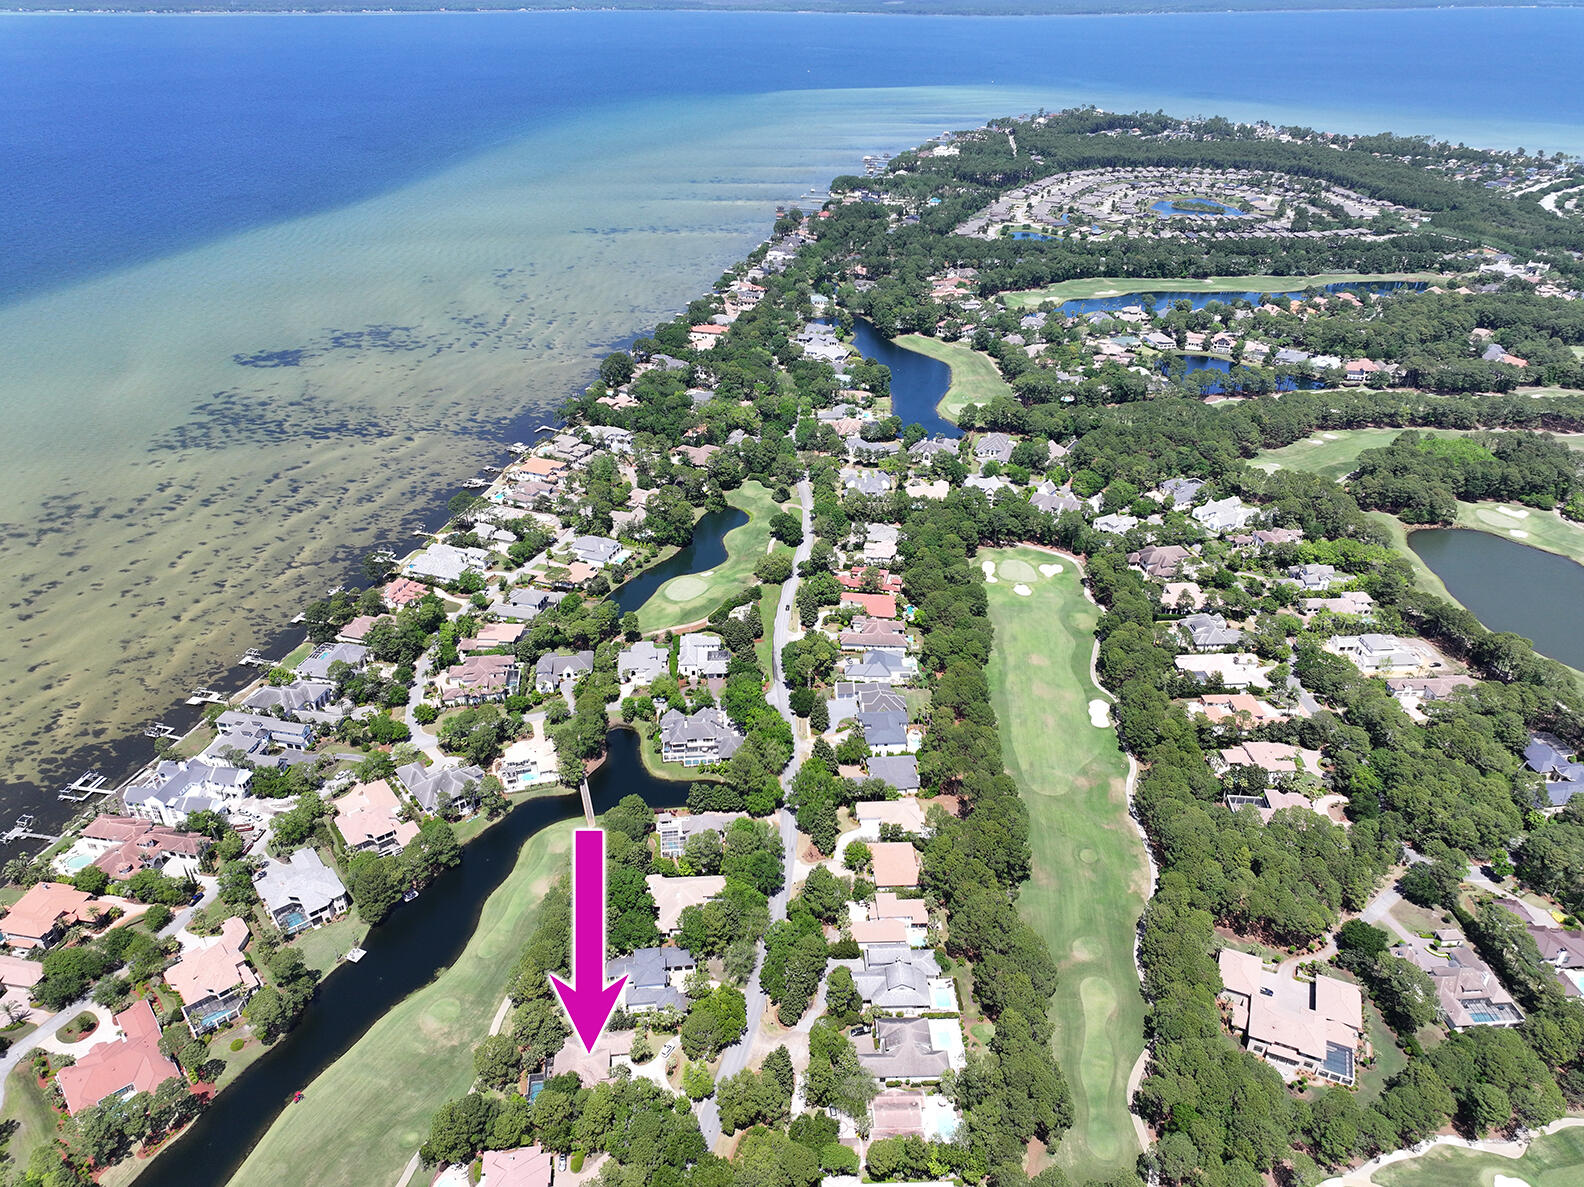
From the moment you enter, you are greeted by elegance, with soaring ceilings and a formal living room that flows to a sprawling covered patio, complete with summer kitchen and screened lanai over the heated pool & spa--perfect for taking in stunning Bay sunsets. This well-planned single-story, split floorplan layout has it all. The primary bedroom features a cozy seating nook ideal for relaxing with a good book, plus direct access to the outdoor living area. The spacious primary bath impresses with a walk-in closet featuring premium built-ins, a garden tub by the window and a large separate shower. The kitchen offers generous storage with easy access to both the formal and casual dining areas. The home is made complete with three additional bedrooms, two more baths and two car garage.
#1002189

Miramar Beach

3245 Club Drive

4 Beds

3 Baths

2,666 Sq.Ft.

$1,650,000

MLS#: 1002189

Discover waterfront elegance in Indian Bayou, Destin's hidden gem! This 4-bedroom, 4-bath sanctuary offers not just a home but a lifestyle. Imagine waking up to serene bay views, visible from your renovated, open-plan kitchen—perfect for hosting. Step outside, and your private oasis awaits with a heated pool and breathtaking views of Indian Bayou, a haven for dolphins. Your deep-water bayou frontage is a boater's paradise, complete with a dock, boat lift, and jet ski lift. Revel in the Florida sun with solar panels and a full-house generator for uninterrupted comfort. The primary suite, conveniently located downstairs, is your tranquil retreat. With low HOA fees, a neighborhood golf course, clubhouse, and only 2 miles to the beach, life here is as convenient as it is luxurious. Plus, being in an X flood zone saves you the hassle of high flood insurance. Sidewalks frame this friendly community, enhancing its charm. This home, the most competitively priced waterfront property in an esteemed Destin subdivision, is an opportunity not to be missed. Embrace the chance to make this home shine to your taste and become the envy of Indian Bayou!
#940081

Destin

142 Indian Bayou Drive

4 Beds

4 Baths

3,599 Sq.Ft.

$1,650,000

MLS#: 940081

Elegant and private, this coastal lakefront home primely situated on an expansive lot at the end of a cul de sac features bright living areas, a tranquil outdoor oasis, and golf course views. High ceilings, travertine flooring, a soft palette, and an open floor plan make this home feel spacious and serene. Perfect for entertaining, highlights include a gourmet kitchen, island with breakfast bar, three dining areas, and wine cellar. Multiple sets of French doors open to a true backyard oasis allowing for seamless indoor/outdoor living. Enjoy pristine views of the lake and golf course, sizable private saltwater pool, two covered exterior living areas, two exterior fireplaces, and an outdoor kitchen with bar and grilling area. The expansive homesite provides plenty of privacy, spectacular views at sunset, and a fantastic view of the fireworks at Baytowne of Wharf. The master suite contains his and her baths, large walk-in closets, and views of the lake and golf course. One guest bedroom is located on the first floor, and two guest suites are upstairs. A brick paver driveway delivers plenty of parking including a side parking area and a two-car garage with a side entry golf cart garage door. 

6 seater golf cart conveys with the sale.

Extensive list of updates and renovations completed in 2020: freshly painted on the interior and exterior (including trim, doors, walls, ceilings, cabinets, and garage), all A/C ductwork in the home replaced, Wolf double oven and vent hood, U-Line icemaker, first floor HVAC unit, replaced the saltwater system, pool heater, and pool pump motor, and LED recessed lights throughout entire home to name just a few! Entire list of recent updates / renovations is in the Documents tab. 

Located in a non-rental neighborhood within the gates of the Sandestin Golf and Beach Resort, enjoy access to exquisite amenities resort life provides, including four golf courses, tennis courts, a marina, beautiful beaches, and shopping and dining at the Village of Baytowne Wharf, Grand Boulevard, and the Market Shops.

2021 Association Fees include $100.00 per month to Genoa Homeowners Association and $383.93 per quarter to Sandestin Owners Association for a combined total of $227.98 per month.
#866567

Miramar Beach

1621 San Giovanni Drive

4 Beds

5 Baths

3,850 Sq.Ft.

$1,650,000

MLS#: 866567

This beautifully furnished custom home by Randy Ledman sits on a large lot ideally located in the heart of Seacrest Beach. Just a short distance from the community beach access and the resort-style lagoon pool, the property also backs up to a peaceful open green space, offering both privacy and relaxation.  Inside, the home showcases cherry hardwood floors throughout, extensive wainscoting and trim, and an architecturally designed open-concept floor plan ideal for entertaining. Updated lighting complements the abundant natural light that fills the home, creating a warm and cheerful ambiance. The kitchen features an impressive 11.5-foot coffered ceiling, while the first floor offers 10-foot ceilings and the upper levels 9-foot ceilings. Two spacious primary suites provide comfort and flexibility, and multiple owner's closets and walk-in storage areas ensure plenty of space for belongings. Outdoor living is a highlight, with a large wraparound front porch, a private screened back porch, balcony access from the upstairs bedrooms, a master bedroom balcony, and a third-floor porch/sundeck with scenic views.  Additional features include an outdoor shower, detached garage, and a large brick-paved driveway offering both convenience and coastal charm. The HVAC system and third-floor deck were replaced in 2021. The Seacrest Beach tram service operates eight months of the year, and this home is perfectly situated between tram stops D-2 and D-3 (see map in documents).  The furniture exclusion list is in documents.
#987488

Inlet Beach

137 Seacrest Beach Boulevard E

4 Beds

3 Baths

2,294 Sq.Ft.

$1,650,000

MLS#: 987488

Perched on high elevation and located one tier back from the gulf, 79 Emerald Cove offers expansive views of the gulf unlike many others. This home is conveniently located near the new 30Avenue shopping center, as well as nearby to local communities such as Rosemary Beach where you can enjoy entertainment and activities perfect for family and friends. Th Pier Park shopping center is less than 10 Miles east of this area, and includes shops, dining, a movie theater, and more! 79 Emerald Cove offers a unique opportunity, one that provides both a strong rental history on the investment side, as well as a unique opportunity to eventually build your dream home if you choose.
#874167

Inlet Beach

79 Emerald Cove Lane

3 Beds

2 Baths

1,280 Sq.Ft.

$1,650,000

MLS#: 874167
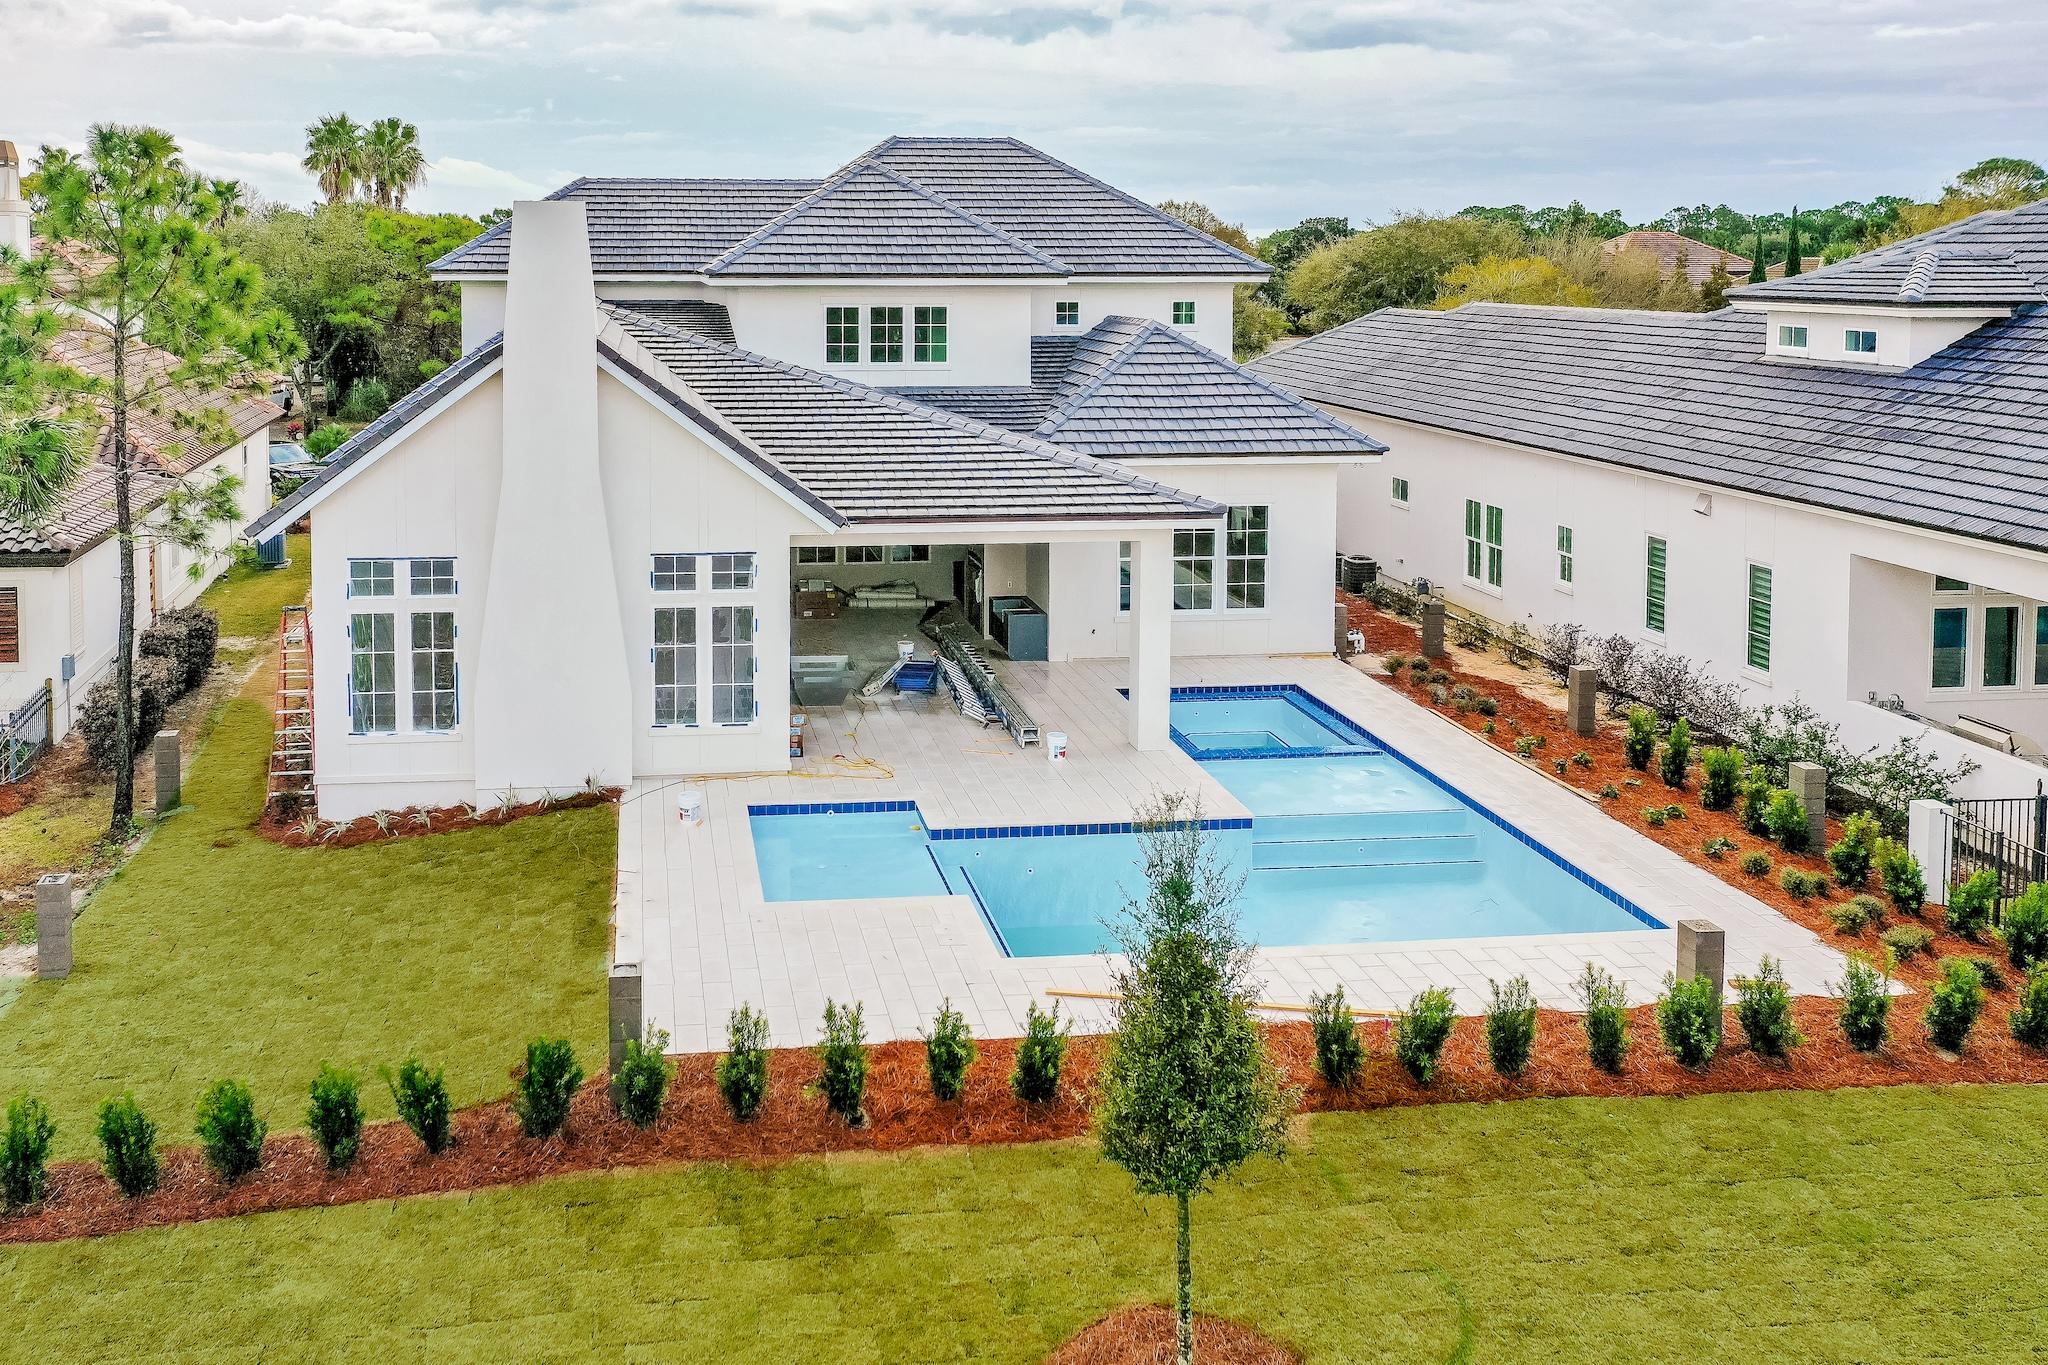
This beautifully constructed and brand new home features 2 bedrooms downstairs and 3 bedrooms plus a bonus room upstairs. Featuring a great open floor plan with plenty of room for entertaining and relaxing. The gourmet kitchen has large double islands with wolf and sub zero appliances. The outdoor living space and summer kitchen has over 600 feet of room to stretch out and enjoy the Florida breeze all while taking in views of the golf course and lake. Covered and protected from the Florida sunshine but also equipped with a beautiful fireplace for those chilly nights. This new home will be designed with high quality fit and finishes including quartz countertops, hard wood flooring, chef's kitchen, and huge 3 car garage, just to name a few. Click MORE for additional home details Wind and Impact Resistant Windows & Doors
Insulated Garage Doors
Foam Spray Insulation in Roof for Superior Energy Efficiency
Stainless Steel Screws, Nails, Flashing & Straps
Treated Plywood on Lower Section of All Exterior walls
Specifically Designed to Maintain Integrity & Durability
Custom Solid Wood Cabinets & Cabinet Doors
All Interior Walls Insulated for Soundproofing
Moisture Resistant Sheetrock used in all Bathrooms
Sound Insulated A/C Ducts
Solid Core Interior Doors
Strong tie cable hurricane system
Tankless water heater with recirculating hot water lines for instant hot throughout the house

When you purchase in Regatta Bay you are purchasing more than just a home you are buying a lifestyle. Regatta Bay is located in the middle of Destin's finest shopping and activities. Leave the car at home and jump on your golf cart to enjoy shopping or dining at Destin Commons, boating at Legendary Marine or a round of golf at Regatta Bay's #1 ranked golf course. The list goes on with a short bike ride or golf cart ride to Whole Foods and several of the area's finest restaurants. This beautiful custom home is situated on both golf course and lake offering breathtaking views.

*Picture is just a rendering and may not reflect exactly what is built.  Design, landscape and selections are subject to change without notice.  Contact agent for specific details.
#848795

Destin

298 Corinthian Place

5 Beds

5 Baths

4,700 Sq.Ft.

$1,650,000

MLS#: 848795
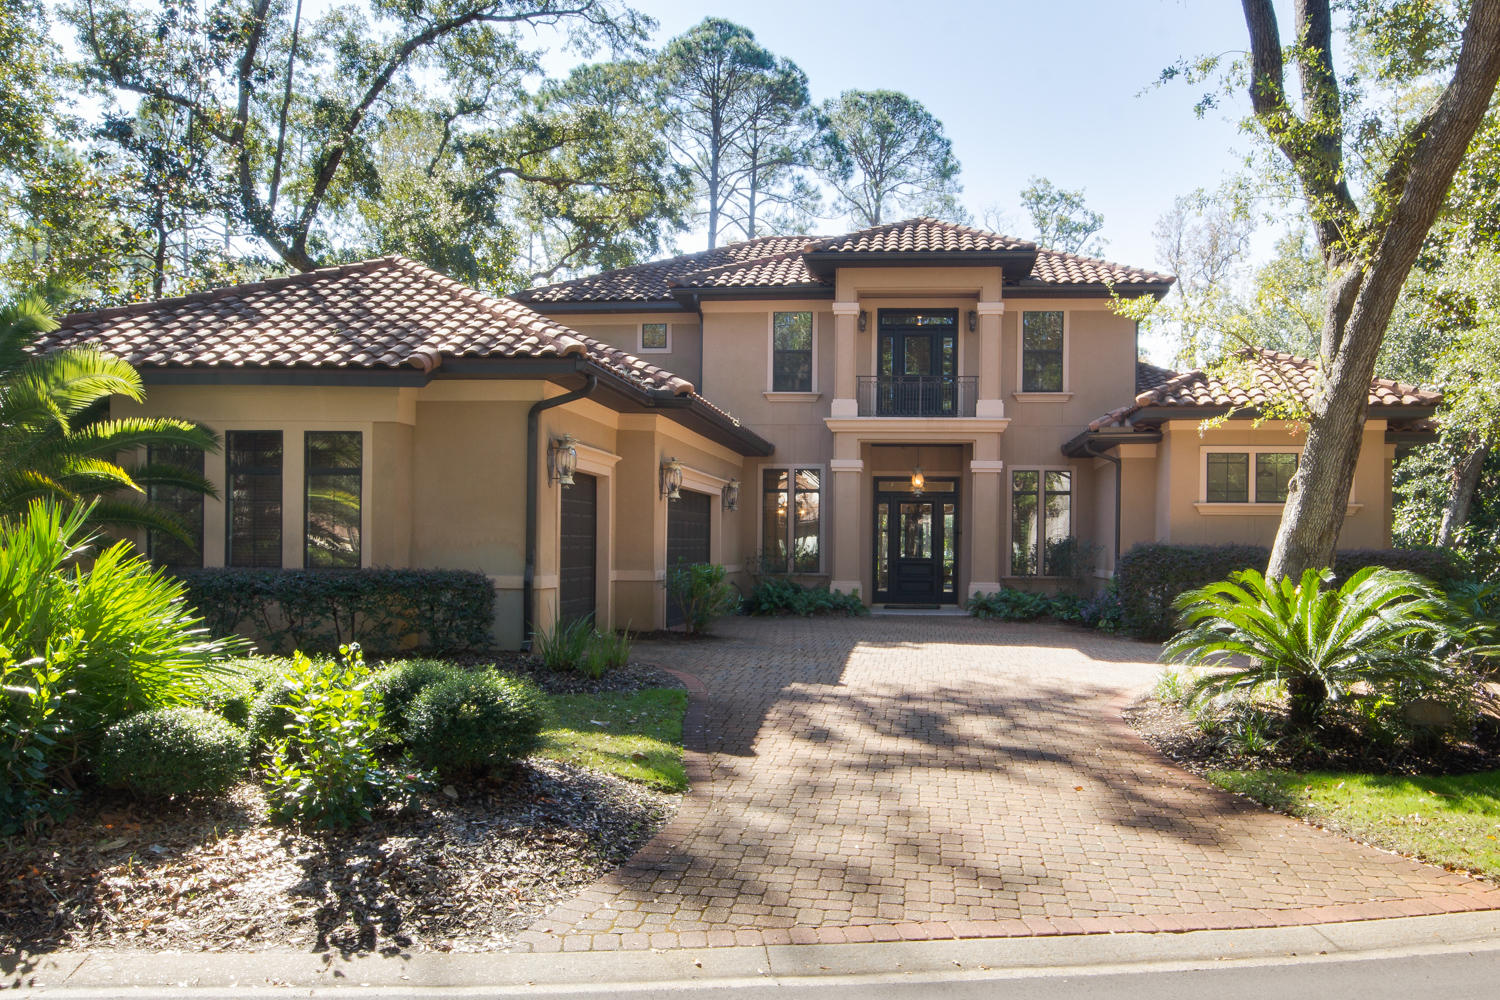
Joie de vivre, the joy of living, awaits you in this beautiful home situated in the quiet cul-de-sac of The Oaks. This Burnt Pine home was designed with family in mind - capturing the ultimate in functionality and entertaining inside and out. This 5 bedroom, 7 bathroom home features a main level master suite that leads to the pool area. The master suite features large walk-in closets, private fireplace, water closet and walk-through shower. The main level also includes an office, dining room, formal living room, laundry room/utility room, butler's pantry, en suite guest bedroom and a huge kitchen with an island, upgraded appliances and pantry. The kitchen flows into the family room and features a wall of sliding glass doors that open up to a spacious covered porch featuring a summer kitche n, wet bar, and fireplace. The covered lanai expands to the spa and pool area and make for a great gathering spot for watching football and dining al fresco. The home's second level features three large guest suites, all with private baths and a large bonus room featuring a wet bar, beverage cooler, fireplace, second laundry area and opens to a patio overlooking the pool. Come see and enjoy where you will discover exceptional family living.

Sandestin Golf and Beach Resort is a major destination for all seasons and all ages, and has been named the #1 resort on Florida's Emerald Coast. This magical resort spanning over 2,000 acres is comprised of over 70 unique neighborhoods of condominiums, villas, town homes, and estates. The resort features miles of sandy white beaches and pristine bay front, four championship golf courses, a world-class tennis center with 15 courts, 4 resort swimming pools (and 15 private neighborhood pools), a 113-slip marina, a fully equipped and professionally staffed fitness center and spa, meeting spaces and The Village of Baytowne Wharf, a charming pedestrian village with events, shopping, dining, family entertainment and nightlife. For true golf cart community living, Grand Boulevard is just outside the resort gates and provides access to additional shopping, dining and entertainment â¬" all without traveling on Hwy. 98. Come to Play, Stay for Life!

As an introduction to the Sandestin lifestyle, we invite our new owners to explore amenities that make Sandestin special. The listing brokerage and seller(s) are presenting the buyer(s) of this property with (2) 90-minute rounds of Tennis court time, a golf foursome at one of our three championship courses, a round of golf for up to four (4) players and an invitation to "Club Night" at the unrivaled Burnt Pine Golf Club
#859241

Miramar Beach

3042 The Oaks

5 Beds

7 Baths

5,721 Sq.Ft.

$1,650,000

MLS#: 859241

Coastal dune lakes are extremely unique, and this lakefront lot awaits your very own home design in the charming gated-community of WaterSound Beach. This spectacular property and incredible amenities that come with
can be yours. Walk or hop on your bike to enjoy community pools, restaurants, boardwalks, friends, neighbors and enchanting pedestrian bridges that wind over and through the white sand dunes. The security entrance lends a measure of comfort, and this lovely lot sits on a coastal dune lake, ready for your personal style, your stamp of approval, your unique Florida home.
#773803

Watersound

177 Gulf Bridge Lane

None Beds

None Baths

0.14 acres

$1,650,000

MLS#: 773803
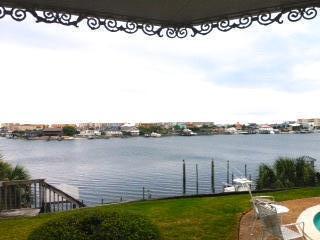
One of the prettiest views on the Destin Harbor. The property is owned by the children of some of the early settlers of Destin. The existing house was built in 1981. Master on the first floor. New kitchen in the last 3 years. New Master Bath installed approximately 2007. Beautiful well-maintained pool over-looking the harbor. Dock with covered slip and plenty of room for expansion.
Listing Broker and Co-List Agent are also the owners of this property.
#727782

Destin

622 Harbor Boulevard

3 Beds

2 Baths

2,400 Sq.Ft.

$1,650,000

MLS#: 727782

Location, Beach Access and Options!!!  Located overlooking Hwy 30A just East of Camp Creek Lake and 100' to the Public Beach Access. Remodeled inside and out this 3Br/2Ba 1,224 sq ft home with Gulf views has so many options. Rental ready as an income producing investment property or use as your true second home, with attached garage, outside shower, large deck with Gulf views, great parking and even room to put a carriage house and/or a pool. Enjoy the home as is for now while you plan and design your dream home to be built on the 58' x 130' lot with great Gulf views and beach access just across Hwy 30A.  Located on the East end of 30A near Alys Beach, Rosemary Beach, The Hub and much more music, entertainment, shopping and dining along Scenic Hwy 30A.  No HOA and plenty of guest parking.
#887845

Inlet Beach

8021 E Co Highway 30A

None Beds

None Baths

0.17 acres

$1,650,000

MLS#: 887845
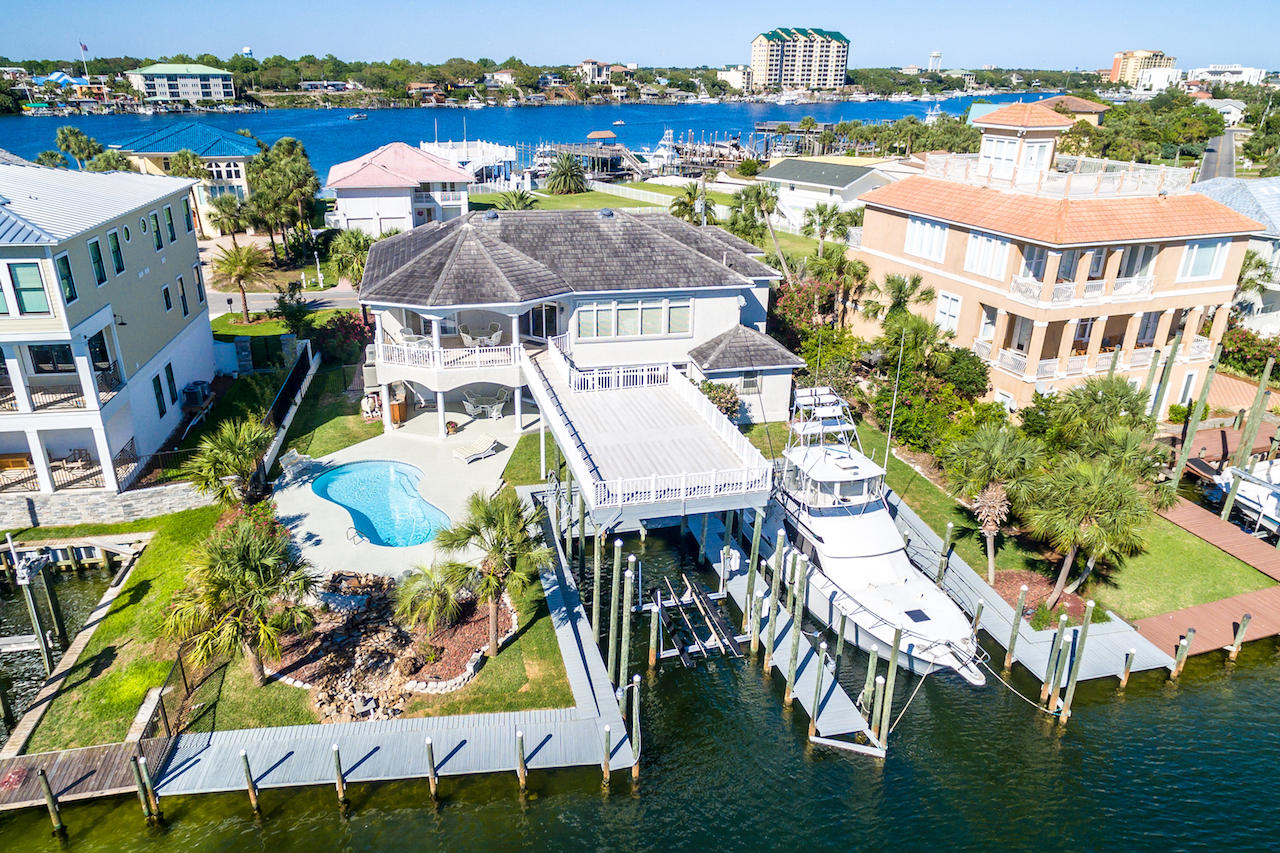
Entertainers' Dream with 2 Deep-Water Boat Slips, 2 Kitchens, and a Private Pool on Expanded Canal-Front on Holiday Isle. A 21'x51' open boat slip, and a 19'x51' covered boat slip accommodate vessels of more than 60'. The home is perched on 101' of waterfront where two canals merge allowing ease of entry, safe passage, and extended views. Travertine floors, Mediterranean-style arches, and light-filled open spaces fill the home with tastefully casual elegance. Multiple open and covered alfresco areas, an outdoor kitchen, and a large deck accessible from the second floor, allow for seamless entertaining. Indoors, a first-floor lockout with a full kitchen and living and sleeping quarters offers privacy for guests and serves as party central for poolside gatherings. Each detail of this 4,281 sq. ft. home is designed for entertaining; extras like an air-conditioned tackle room, a wine closet, and an elevator keep guests returning often. Can't miss views of the canal and the harbor highlight the second floor. Melting sunsets lead to fireworks over the harbor in this home's mile+ long views. The second-floor main kitchen offers beautiful finishes, a center island with sink, and premium appliances includes a SubZero refrigerator, a Dacor oven/microwave (installed in 2016), and a breakfast bar with seating for four. The second-floor main living area features distinctive design finishes including a coffered ceiling, Mediterranean-style columns, and a custom, built-in entertainment center. A wall of windows embraces calming water views, while sliding glass doors provide entry onto a covered veranda and large entertainers' deck with stairs leading to the canal. Beautifully appointed with travertine floors, a coffered ceiling, and a custom, built-in entertainment center, the master suite provides direct access to a covered, outdoor sitting area and the large entertainers' deck leading to the canal. An elevated, marble-inlay spa tub, sit-down shower, and separate vanities make the en suite bath a luxurious retreat. Additionally, this home features a water filtration system for the entire house, hard stucco, a flat tile roof, a 3-year-old gas water heater, an electric water heater, a 3-year-old full house generator, and two HVAC units (one installed in 2015 & the other in 2016). The grilling station provides a water line for an ice machine, and the tackle room is ready to a refrigerator or freezer for bait. Boat is also available for separate purchase: 1994 43-foot Hatteras convertible with Detroit 6V92 twin diesel engine, fully equipped fishing electronics, cabin with 2 bedrooms, kitchen, living room and bathroom. Call for a private showing of this waterfront oasis.
#775187

Destin

508 Norriego Road

4 Beds

3 Baths

4,281 Sq.Ft.

$1,650,000

MLS#: 775187
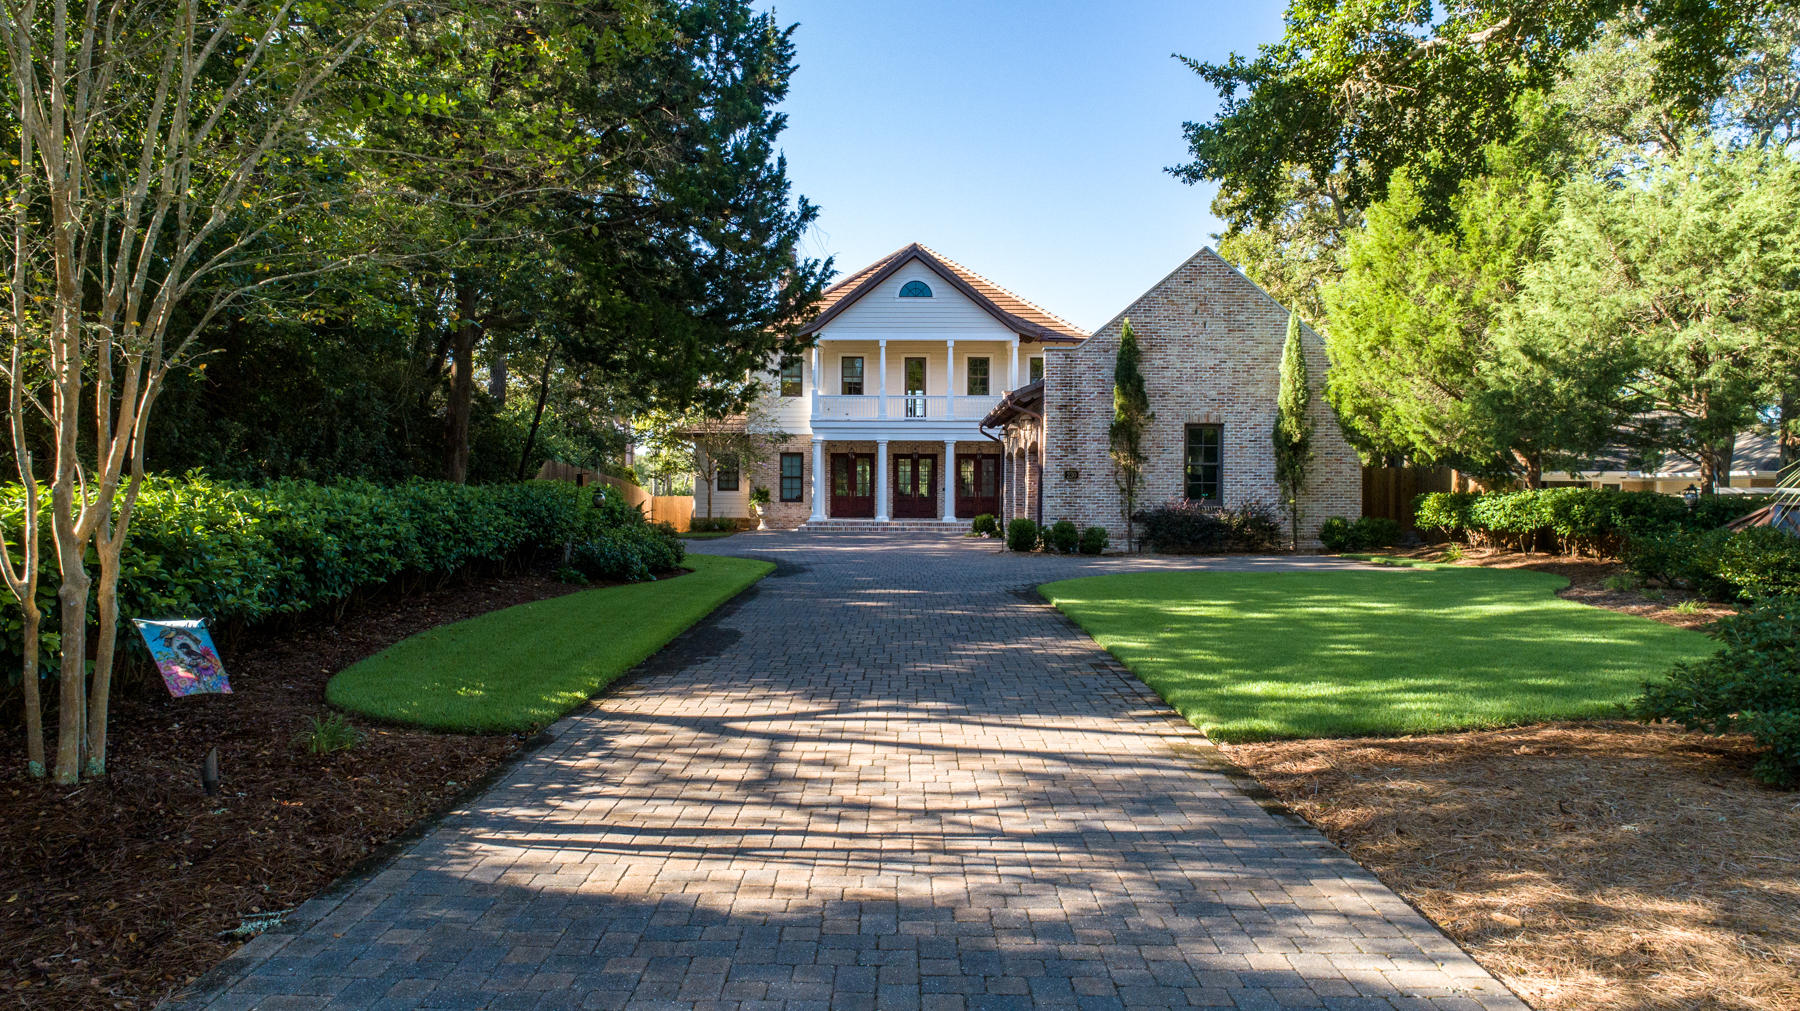
WATERFRONT ARCHITECTURAL MASTERPIECE! From the minute you drive up the pavered driveway you'll notice the quality and details everywhere. Step into the foyer to find columns, Victorian hotel pendent RH lighting and a dramatic open staircase with custom wrought iron. Spacious living area with beamed ceiling, custom built-in cabinets, gas fireplace, wide plank re-claimed heart pine flooring throughout, and windows that span the breathtaking views of infinity pool and water. Entertaining will be a delight in your open concept dining area with two built-in buffets. Gourmet kitchen is top-of-the line with Thermador appliances, sub-zero icemaker and beverage cooler, custom cabinets with glass fronts above, beautiful granite counter space, and large center island with a breakfast bar. Waterfront master bedroom suite with access to the pool and spa, separate bath with double vanities, spa tub, and a large steam shower with seat, separate walk-in closet, and a make-up station or office area.  Ascending up the staircase you will find a free standing walnut piano curved overlook perfectly appointed for the sitting area with ship lap walls and French doors that lead out to the front balcony.  Two additional bedroom suites with baths.  One of the bedrooms is waterfront and has access to the 38ft x 10ft balcony with incredible water views.  Ultimate game room complete with custom built-in heart pine cabinets, surround sound and a wet bar with subzero beverage refrigerator this room could also be used as a fourth bedroom/office with separate access to the balcony.  

Your resort lifestyle awaits you in the backyard with a custom designed heated infinity pool with tanning ledge and spa surrounded with coral stone pavers for cool decking and two firepots for ambience.  Imagine entertaining family and friends year round in your outdoor brick cabana with fireplace, media and surround sound.  Outdoor kitchen with Naturekast cabinetry, Lynx and Fire Magic appliances to include gas grill, sink with hot and cold water, warming drawer, separate gas burner and beverage center, Brazilian hardwood deck and plenty of counter space for parties of any size you host.   

Get ready for fun on the water with your own dock complete with a covered boat house with a 20,000 lb lift, a 10,000lb boat lift, and two jet ski lifts to go out and cruise the bayous, bay or head out to Crab Island for fun in the sun.

With so many custom features to list we included a feature sheet and a 3D tour. So schedule your own private viewing today!
#807644

Fort Walton Beach

230 Lafitte Crescent

4 Beds

4 Baths

3,840 Sq.Ft.

$1,650,000

MLS#: 807644

1 ... 571 572 573 574 575 ... 666
* Listings identified with the FMLS IDX logo come from FMLS and are held by brokerage firms other than the owner of this website. The listing brokerage is identified in any listing details. Information is deemed reliable but is not guaranteed. If you believe any FMLS listing contains material that infringes your copyrighted work please review our DMCA policy and learn how to submit a takedown request. © 2024. First Multiple Listing Service, Inc.

Send a message

Message successfully sent.

Your message

What is 3 + 4 ?

Reason for contacting?

I agree to receive email communication and understand I can unsubscribe at any time.

I agree to be contacted by 30A Real Estate | Bobby J Team | Trusted Local Experts via call, email, and text for real estate services. To opt out, you can reply 'stop' at any time or reply 'help' for assistance. You can also click the unsubscribe link in the emails. Message and data rates may apply. Message frequency may vary. Privacy Policy

Sign Out

Virtual Assistant

Would you like to take the next step with this property? We can help you schedule a showing or virtual tour, or send you more details.

Yes, I would like more information.

Thank You for Your Reply, One of Our Agents will contact you as soon as possible

No, maybe later.

Thank you, you can always contact me via email, phone number or through the contact form.

Realhub AI

Lucy - Your AI-Powered Realtor

Update Your Temporary Password

Personalize your search

Enter your email and we'll notify you immediately when new listings match what you're looking for.

or enter email address

Already have an account ? Login here

Continue your home search

I agree to receive communications and understand I can unsubscribe at any time.

I agree to be contacted by 30A Real Estate | Bobby J Team | Trusted Local Experts via call, email, and text for real estate services. To opt out, you can reply 'stop' at any time or reply 'help' for assistance. You can also click the unsubscribe link in the emails. Message and data rates may apply. Message frequency may vary. Privacy Policy

Already have an account ? Login here

We use cookies

We use cookies primarily for analytics to enhance your experience. By accepting, you agree to our use of these cookies. You can manage your preferences or learn more about our cookies policy.
