
Properties

Browse or get in touch to schedule a walkthrough.

  • Nearby me
Price range

Popular Features

Community Features

Association

Property Features

Waterfront

View

Exterior Features

Interior Features

Style

138519 properties match your criteria

Updated 1 minute ago

E-Alert name

NEW CONCRETE TILE ROOF!! Nestled within the highly sought-after community of Kelly Plantation, this beautifully maintained home in Carriage Place offers breathtaking waterfront views of both the lake and the 14th hole on the golf course. Ideally located near the sugar-white sands and crystalline-green waters of the Emerald Coast, the property also provides convenient access to premier shopping, dining, and local amenities.

The home features a meticulously landscaped yard with mature greenery, creating a welcoming and serene curb appeal. For golf enthusiasts, the garage includes a dedicated enclosed space for a golf cart. Recent updates-including fresh paint, modern lighting, and structural enhancements-make this home perfect for both everyday living and entertaining.
The spacious kitchen is a standout, showcasing custom wood cabinetry, granite countertops, under counter lighting, and abundant storage. A long countertop provides the perfect space for buffets or displaying small appliances, while a separate nook is ideal for a coffee bar. The open-concept layout flows seamlessly into the family room, creating a warm and inviting gathering space. Sliding glass doors lead to a large screened-in lanai, extending your entertaining area outdoors. The lanai is accessible from both the main living areas and the primary suite.

The family room is designed to accommodate a large-screen TV, easily visible from the kitchen for effortless entertaining. There are speakers for great sound in the family room, the lanai, the living area and the master bedroom. The primary suite features a tray ceiling, private access to the lanai, and ample space for king-sized furnishings. Dual closets provide generous storage, while the ensuite bathroom includes under cabinet lighting, a walk-in shower, soaking tub, and a separate water closet for added privacy.

At the front of the home, a sunlit room with expansive windows and built-in bookcase offers a perfect setting for a home or reading retreat. The built-in features 4 large file drawers and ample storage for a home office. The additional bedrooms are generously sized, providing comfort and flexibility for family or guests.

Pride of ownership is evident throughout this meticulously cared-for property. Residents of Kelly Plantation enjoy a wide array of community amenities, enhancing both lifestyle and convenience.
Buyers to verify all lot and home dimensions. The listing is enhanced with AI furnishings, but the home is being sold unfurnished. The small accessories are property of the realtor but can be purchased outside closing. Buyers to verify all lot and home dimensions. The seller is offering a home warranty from Assurant
#1014571

Destin

4318 Carriage Lane

3 Beds

2 Baths

2,664 Sq.Ft.

$975,000

MLS#: 1014571

Looking for a place to call home? This move-in-ready 3-bedroom, 2-bathroom home is ready to welcome you! Conveniently located in the heart of Niceville, you'll love being just minutes away from Eglin AFB, great schools, shopping, local restaurants, and the beautiful beaches of the Emerald Coast.

Step inside and you'll immediately appreciate the bright, open feel created by the 9-foot ceilings. The spacious kitchen is the heart of the home, featuring beautiful black granite countertops, stainless steel appliances, plenty of workspace, a large eat-in dining area, and an oversized breakfast bar that's perfect for morning coffee, family meals, or gathering with friends. You'll also enjoy easy-to-maintain tile flooring in the kitchen and bathrooms.

The spacious primary bedroom offers a comfortable place to unwind at the end of the day, complete with a private ensuite bathroom featuring a shower/tub combo and a walk-in wardrobe. Two additional bedrooms provide plenty of room for family, guests, or even a home office complete with a family bathroom.

You'll also appreciate the convenience of a separate laundry room and a two-car garage with extra room for storage.
With a great location, comfortable living spaces, and everything you need close by, this home is ready for you to settle in and make it your own! Pets considered with application. Contact us today to schedule your showing!
#1014577

Niceville

100 Matt Boulevard

3 Beds

2 Baths

1,156 Sq.Ft.

$2,150

MLS#: 1014577

Coming soon
This large Bluewater Water Bay home offers an open floor plan, featuring a 3-sided gas fireplace, that separates the vaulted living and dining areas. The kitchen features a stainless steel appliances suite and granite countertop. The primary ensuite, in addition to two more bedrooms, are located on the main floor. A second master bedroom, a loft that could be used as an office, and a flex room that could also be used as a 5th bedroom, are located on the second floor. 16'' tile through most of home, carpet in all bedrooms and upstairs.
Parkwood Estates is an ideal neighborhood for full-time living. Enjoy close proximity to Bluewater Bay and Niceville schools and shopping. Pet restrictions apply.
#1014589

Niceville

133 Parkwood Drive

5 Beds

3 Baths

2,303 Sq.Ft.

$2,900

MLS#: 1014589

Welcome to 215 Ricker Ave, Built in 2023 and within a half mile of Choctawhatchee Bay, this single-story Florida Cottage offers 2,217 heated square feet on a fenced quarter-acre lot with no HOA, just north of 98 in Point Washington. Inside, the open floor plan pairs 10-foot ceilings, shiplap walls, crown molding, 8-foot solid doors and LVP floors with lots of natural light, centered on a 21x19 living room. The kitchen features solid wood shaker cabinets, quartz countertops, a large island and a walk-in pantry, plus a mudroom with custom cabinets. All three bedrooms have their own full bath and walk-in closet, including a primary suite with a double vanity, tiled shower and a 13x11 walk-in closet. A half bath serves guests. Out back, a covered patio with a stained wood ceiling overlooks the saltwater pool, and a matching covered porch greets you out front. Built to last with impact windows, a metal roof, fiber cement siding and a foam-insulated attic. Cordless faux blinds throughout, plenty of storage, an oversized two-car garage and parking for four in the driveway. Close to a marina, Tom's Landing with The Nature School and the beaches of 30A. Call today for a tour.
#1014576

Santa Rosa Beach

215 Ricker Avenue

3 Beds

3 Baths

2,165 Sq.Ft.

$999,000

MLS#: 1014576

*Entered for comp purposes
#1014591

Panama City

1703 W 10Th Street

2 Beds

1 Baths

1,115 Sq.Ft.

$325,000

MLS#: 1014591

Welcome to your dream home! This stunning home on Shore Drive offers the perfect blend of costal charm and modern luxury. Just across the street from the Bay, this property is ideal as a full-time residence or investment opportunity with no HOA restrictions. This beautiful property boasts 4 bedrooms and 4.5 bathrooms, offering expansive living spaces designed for both comfort and style. The generous living room serves as the heart of the home, providing an inviting atmosphere for gatherings and relaxation and with amazing view to the pristine pool. Don't miss this rare opportunity to own a slice of paradise just minutes away from the white sand and emerald water. Schedule your private showing today !
#1014600

Miramar Beach

649 Shore Drive

4 Beds

4 Baths

4,089 Sq.Ft.

$1,495,000

MLS#: 1014600

Don't miss 141 Chessher Ct, featuring a welcoming fireplace. This central fireplace creates a cozy spot where you can settle in on cooler evenings, providing a perfect backdrop for quiet moments or lively conversations. Outside, a storage shed provides convenient, dedicated space for all your gardening tools and outdoor equipment, keeping everything organized and accessible. This home is ready for comfortable living and practical storage.
#1010380

Crestview

141 Chessher Court

3 Beds

2 Baths

1,682 Sq.Ft.

$255,000

MLS#: 1010380

MOVE-IN READY WITH A 4.99% VA ASSUMABLE LOAN AVAILABLE! Why wait for new construction when you can move right into this beautifully maintained 4 bedroom, 2 bathroom home in Panama City, Florida, conveniently located just minutes from Tyndall Air Force Base? Offering 1,550 square feet of thoughtfully designed living space, this single story home combines modern finishes, an open concept floor plan, a spacious fenced backyard, and access to a community swimming pool.

One of the biggest advantages of this home is that it's ready NOW! No waiting for construction to be completed, and no additional expense of installing a privacy fence after closing. Unlike many new construction homes in the community, this home also includes the refrigerator!

Inside, you'll find a bright, inviting open concept living, dining, and kitchen area designed for comfortable everyday living and entertaining. The kitchen features granite countertops, a large center island with breakfast bar seating, ample cabinetry, and stainless steel appliances, including the refrigerator. Luxury vinyl plank flooring flows throughout the main living areas, bathrooms, and laundry room, while the bedrooms offer comfortable carpeting.

The desirable split bedroom floor plan provides added privacy, with a spacious primary suite featuring a double sink vanity, oversized walk in shower, and generous walk in closet. Three additional bedrooms offer flexible space for guests, a home office, hobbies, or additional living needs.
 Step outside to enjoy your spacious backyard, complete with a brand-new privacy fence featuring integrated LED lighting! With the fencing already installed, you can start enjoying your outdoor space from day one. Residents also enjoy access to the neighborhood's community swimming pool.

LOCATION, LOCATION, LOCATION! Conveniently situated near Tyndall Air Force Base in Panama City, FL, this home provides easy access to grocery stores, restaurants, shopping, and everyday conveniences. Enjoy approximately 25-minute drives to both the sugar-white beaches of Panama City Beach and the beautiful coastal community of Mexico Beach.

Whether you're relocating to the Panama City area, searching for a home near Tyndall AFB, or comparing new construction with move-in-ready resale homes, this property checks so many boxes!
#1014570

Panama City

270 Boggy Creek Way

4 Beds

2 Baths

1,550 Sq.Ft.

$279,000

MLS#: 1014570
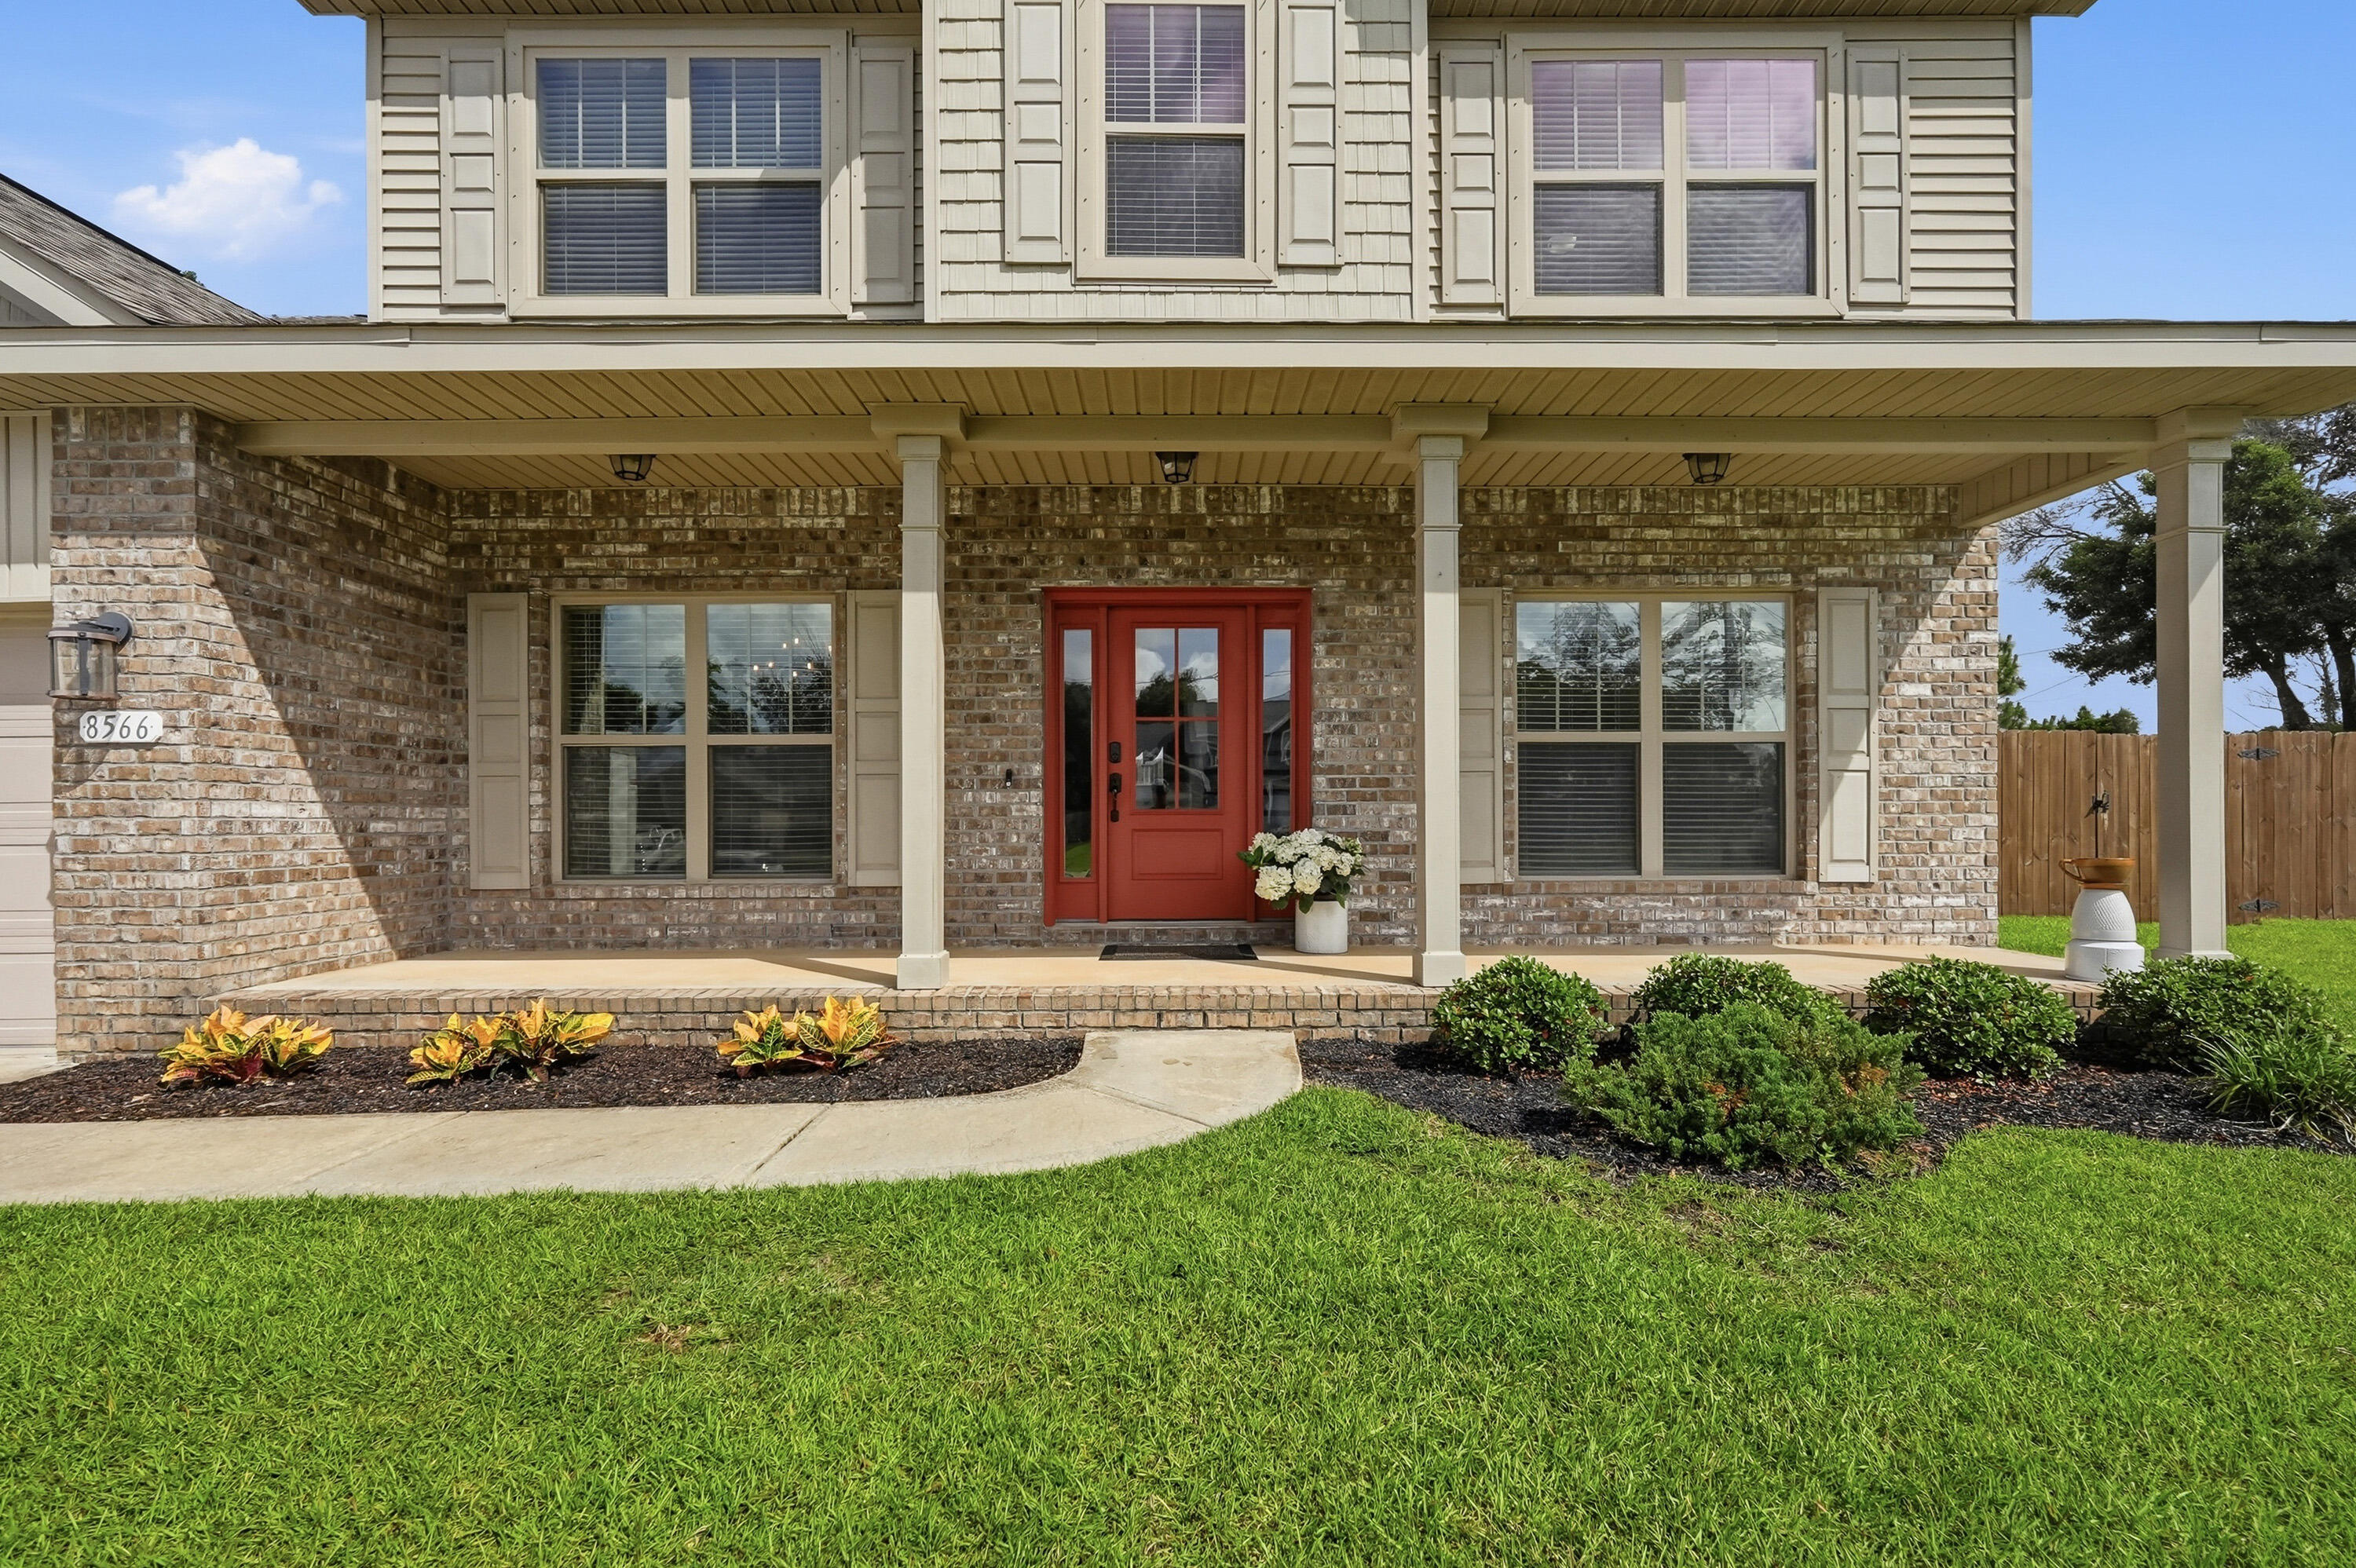
Back on the market to no fault of the Seller.  Stop your scroll.  The Seller is offering $7,500 toward the Buyer's closing costs.  You've found The One!  Tucked away on a quiet cul-de-sac in Navarre, Florida, this stunning 2018 Whitworth built home with bullnose corners is ready for new ownership.  This beautifully maintained 5 bedroom, 3 full bathroom home offers the space, comfort, and versatility that you are looking for. 

Exceptional curb appeal welcomes you home with a lush lawn, fresh mulch, and attractive landscaping. Step inside to discover 9 foot ceilings, abundant natural light, and a thoughtfully designed floor plan. Just off the entryway, a flex room which provides endless possibilities such as a home office, playroom, or sitting area. Enjoy meals with family and friends in your formal dining room which overlooks your beautifully maintained front yard.

Designed both for everyday living and entertainment, the open concept kitchen serves as the centerpiece of the home. It features a breakfast area, a huge island with decorative stone accent, stainless steel appliances, recess lighting, granite countertops, attractive backsplash, oversized walk-in pantry, access to additional under stairs storage, tons of cabinets space, and ample workspace. This amazing kitchen overlooks the expansive living room, complete with large windows to allow for exceptional natural lighting and creates a seamless gathering space for family and friends. From there, step outside to the large covered back patio, perfect for relaxing evenings, weekend cookouts and gatherings.  A first-floor bedroom and full bathroom offer ideal accommodation for guests, extended family, or a private home office setup.  On the second level of the home, you will find four additional bedrooms including a spacious owner's retreat, and a conveniently located laundry room.  The owner's suite features an elegant tray ceiling, large tile bathroom floors, dual vanities, a garden tub, separate shower, and TWO walk-in closets, one of which is a custom designed closet that provides exceptional storage opportunities, presentation, and organization.

Other features of this home include, but are not limited to, a covered front porch perfect for evening relaxation, an extended driveway, an additional road behind the home which allows for access to the backyard, a beautiful wooden staircase leading to the second level of the home, and large baseboards.

Located just minutes from the Emerald Coast's sugar white beaches, community boat launches, local favorite restaurants, and popular shopping destinations, this home perfectly combines coastal convenience with everyday comfort. Situated on a generously sized lot, it offers the style, functionality, and space to make it your own.  This home could be your dream come true!

Let's not forget that location matters, as this home offers easy access to the interstate and major local highways.  You'll enjoy both a peaceful neighborhood setting and quick access to surrounding areas.

Don't miss your opportunity to call this exceptional property yours.  Welcome Home!
 
Buyer(s) is responsible for verifying ALL data and information, including lot size and room measurements, as it is deemed to be reliable but not guaranteed.
#1004701

Navarre

8566 Holley Hills Circle

5 Beds

3 Baths

3,011 Sq.Ft.

$528,999

MLS#: 1004701

RARE EXPRESSION OF MODERN GULF FRONT LUXURY IN DESTINY BY THE SEA 

Very few homes change the way you feel the moment you walk inside. Maison du Soleil, the 'House of the Sun,' is one of them. There is a calm here that is hard to describe and impossible to miss. It is one of the most grounded homes you will ever step into, where the outside doesn't just feel close, it feels like part of the home itself. 

That feeling is built on serious architecture. Poured concrete and steel construction, walls of panoramic glass, and a copper roof sit on -50 feet of direct Gulf frontage within the guard gated community of Destiny by the Sea. This 4 bedroom, 4.5 bath home offers -4,569 square feet, expansive outdoor covered entertainment spaces on every level, including a rooftop terrace, and a caliber of construction seldom seen on this stretch of coast. 

This is a distinctly modern take on coastal living. Clean architectural lines, contemporary interiors, and open living spaces set it apart from the traditional beach home. 

Floor to ceiling glass fills every room with natural light and frames emerald water, white sand, and endless horizon, while the home's orientation captures both sunrise and sunset. 

The ground level is an outdoor retreat all its own, with a hanging bed, multiple sitting areas, outdoor dining, and a summer kitchen, all surrounded by the Emerald Coast. From your patio your private boardwalk leads through the dunes straight to the Gulf and private white sand beaches! Wraparound balconies open from the main living areas, and the rooftop lounge offers an entirely different perspective of the coastline, whether you're entertaining or simply unwinding. 

Contemporary coastal furnishings complement the architecture without competing with the view. An elevator serves every level, with integrated Sonos surround sound and Lutron lighting throughout. The two car garage provides covered parking plus room for paddle boards, bikes, and everything else that comes with life on the coast. 

Destiny by The Sea is a private gated community with 24 hour security, an owners clubhouse, pool and spa, and you are conveniently located to so many great family amenities, restaurants, shopping an entertainment just outside the gates. 

Maison du Soleil is one of those rare homes where the architecture, setting, and outdoor living all come together. It's not just about being on the Gulf. It's about how it feels to live here.
#1013271

Destin

4716 Ocean Boulevard

4 Beds

4 Baths

4,569 Sq.Ft.

$6,950,000

MLS#: 1013271

RV INCLUDED WITH THE PROPERTY! Come to 3943 Bambi Road,  2387 sq ft on almost an acre of land.. This is where comfortable living meets exceptional versatility! This spacious manufactured home offers multiple living areas, a large kitchen, an expansive enclosed sunroom, and an RV that conveys with the sale!  Inside, you'll find attractive wood-looking flooring and new carpet. The spacious kitchen features abundant cabinetry, generous counter space, a center island, built-in workspace, black kitchen appliances with a stainless-steel refrigerator. The separate den features a cozy fireplace and built-in cabinetry, providing another inviting gathering space. The primary suite offers a walk-in closet and private bathroom with double vanities, corner jetted tub, and separate shower. Enjoy the impressive, enclosed sunroom with walls of windows overlooking the wooded surroundings--perfect for entertaining, hobbies, or relaxing. Outside is where this property truly stands out! THE RV IS INCLUDED IN THE SALE, complete with its own large, covered RV structure, offering additional possibilities for recreation, guests, or extended family, subject to applicable regulations. The property also features fenced areas, a detached storage shed, mature trees, and plenty of space for vehicles and outdoor equipment. This is a unique property offers flexibility and features you won't want to miss! Roof (2023),  Whole Home Well filtration System . Washer and Dryer in as-is condition.
#1014580

Crestview

3943 Bambi Road

4 Beds

2 Baths

2,387 Sq.Ft.

$285,000

MLS#: 1014580

*Entered for comp purposes
#1014581

Panama City Beach

3612 Preserve Boulevard

None Beds

None Baths

0.42 acres

$399,995

MLS#: 1014581

Welcome home to this inviting 4-bedroom, 2-bath brick home in the desirable Riverchase subdivision of Crestview! Built by Watree Homes in 2015, this well-designed home offers approximately 1,816 square feet of comfortable living space, a functional floor plan, and attractive features throughout. The home has been freshly painted throughout with new carpeting installed in all bedrooms.  Step inside to discover a spacious great room with raised ceilings, an open dining area, and a well-appointed kitchen featuring granite countertops, custom cabinetry with soft-close doors, stainless steel appliances, a breakfast bar, and a convenient walk-in pantry. Whether you're preparing everyday meals or entertaining family and friends, this kitchen offers the perfect combination of style and functionality. The private primary suite provides a relaxing retreat with a tray ceiling, crown molding, a large walk-in closet, double vanities, a separate shower, and a garden tub. Three additional bedrooms offer plenty of flexibility for family, guests, a home office, or hobbies.  Enjoy the fenced backyard and covered outdoor living area--perfect for weekend cookouts, outdoor gatherings, or unwinding after a busy day. The all-brick exterior and attached two-car garage add to the home's appeal and everyday convenience.  The sellers are offering a $7,500 buyers closing cost concession with an acceptable offer.  Schedule your private showing today!
#1014602

Crestview

102 Peoria Boulevard

4 Beds

2 Baths

1,816 Sq.Ft.

$317,500

MLS#: 1014602

Beautifully Furnished Coastal Retreat in Cypress Dunes
Welcome to this beautifully maintained, fully furnished 3-bedroom, 3.5-bath home in the desirable gated community of Cypress Dunes. Offering a spacious open-concept layout, a versatile loft, and an inviting sunroom with a fireplace, this unique property combines comfort, functionality, and relaxed coastal living.
Upon entering, you'll find an expansive kitchen, dining, and living area designed for entertaining family and friends. The kitchen features new stainless-steel appliances, abundant cabinetry, a walk-in pantry, and additional storage tucked beneath the stairs. The dining area comfortably accommodates eight, while the spacious living room offers plenty of seating for gathering and relaxing.
Just off the living room, the sunroom--added in 2018--provides an exceptional additional living space with a fireplace, TV, and plenty of room to lounge. A large hidden storage closet tucked behind the TV and fireplace offers even more convenience. Step outside to the grilling area and a charming seating space overlooking the neighborhood's peaceful green space, where you can unwind and enjoy the sounds of nature.
The first floor also features the primary suite, a spacious retreat with a large walk-in closet and an en-suite bathroom complete with dual vanities and an oversized walk-in shower. A conveniently located laundry room adds to the home's thoughtful design.
Upstairs, two additional bedrooms each feature their own en-suit bathrooms and walk-in closets. One bedroom enjoys beautiful views of the surrounding trees and green space. The versatile loft provides even more flexibility, making it ideal for a second TV room, home office, or additional sleeping space for guests.
Outside, two parking spaces beneath a pergola provide convenient parking, while dedicated outdoor storage offers room for bicycles, beach toys, and other recreational essentials. All three bedrooms feature walk-in closets, and the home's position alongside the neighborhood green space creates a wonderful extension of the outdoor living experience.
This home has also benefited from numerous recent improvements. Both HVAC systems were replaced in 2025, the pergola was repaired and painted in 2025, and exterior paint was touched up in 2026. New exhaust fans and smoke detectors were installed in 2026, and the roof was inspected the same year. The home is offered fully furnished, with a few exceptions. A six-passenger golf cart, originally purchased for nearly $20,000, is also available for negotiation.
Cypress Dunes offers an exceptional community lifestyle, featuring two community pools--including an infinity-edge pool overlooking the Gulf--along with an amenities center, fireplace, fitness room, tennis courts, pickleball courts, walking trails, open green spaces, and beautiful cypress ponds surrounded by trees more than 100 years old.
With its generous living spaces, thoughtful storage, recent updates, and inviting indoor-outdoor lifestyle, this distinctive Cypress Dunes home is an ideal coastal retreat for enjoying time with family and friends.
#1014573

Santa Rosa Beach

64 Gulf Walk

3 Beds

3 Baths

2,665 Sq.Ft.

$1,299,900

MLS#: 1014573

Golf cart included in sale!! Discover the perfect blend of luxury, privacy, and coastal charm at 681 Sandgrass Blvd, an exceptional 4-bedroom, 3.5-bath residence nestled within the sought-after NatureWalk at Seagrove community along Scenic Highway 30A. Offering 2,509 square feet of beautifully maintained living space, this impressive home has been enjoyed exclusively as a second home, reflecting the exceptional care and attention to detail throughout.
Positioned on a premium homesite adjacent to protected green space, the property enjoys a rare sense of privacy, with only one neighboring home directly beside it and additional wooded green space bordering the opposite side. Its desirable location near the community's Gathering Place provides convenient access to neighborhood recreation while preserving a peaceful, private setting.
Inside, refined finishes and thoughtful upgrades create an inviting atmosphere with an elevated coastal aesthetic. Solid wood flooring extends throughout the home, complemented by two spacious living areas, each featuring its own fireplace for warmth and ambiance. The main living level seamlessly accommodates everyday living and entertaining, with generous gathering spaces, a dedicated dining area, a well-appointed kitchen, and a convenient half bath.
The kitchen is both beautiful and functional, featuring granite countertops, an expansive island with breakfast bar seating for four, stainless steel appliances, and a coveted gas range. Enhanced cabinetry, an upgraded backsplash, accent lighting, integrated wine rack, wine refrigerator, and a built-in bookcase add distinctive character and practical sophistication. A gorgeous designer dining room chandelier provides an elegant focal point, creating the perfect setting for intimate dinners and memorable gatherings.

Upstairs, four comfortable bedrooms and three full bathrooms offer space and privacy for family and guests. The bathrooms feature quartz countertops and carefully selected tile finishes, while decorative carpeting on the staircase adds a touch of softness and style. The private primary suite opens to its own balcony that invites quiet mornings, afternoon relaxation, and peaceful evenings surrounded by nature.

The outdoor living is equally exceptional. Four screened porches extend the home's living space and offer inviting places to enjoy the coastal breeze, entertain friends, or unwind in the tranquil surroundings. The two rear screened porches overlook wooded green space, while the fenced backyard provides an additional layer of privacy. An outdoor fire pit with seating for four creates an intimate gathering spot, enhanced by low-voltage landscape lighting that brings the property to life after sunset.

Designed for comfort, convenience, and peace of mind, the home includes a Generac generator, security system, Ring outdoor and doorbell cameras, Nest thermostats for remote climate monitoring, and mounted televisions throughout. The extended driveway offers ample parking, while the garage accommodates a vehicle with additional space for a golf cart. Convenient community parking immediately to the right provides additional flexibility for visiting guests.

As part of the exclusive NatureWalk community, owners and guests enjoy an impressive collection of resort-style amenities at the Gathering Place and throughout the neighborhood, including multiple swimming pools, pickleball and basketball courts, sand volleyball, fire pits, hammocks, playgrounds, and scenic nature trails winding through protected state forest land. HOA-provided high-speed internet and individual home landscape maintenance further enhance the ease of ownership.

Ideally located near the sugar-white sands of Seagrove Beach and the beloved coastal destinations of Seaside and WaterColor, this exceptional property offers effortless access to the acclaimed dining, boutique shopping, outdoor recreation, and vibrant lifestyle that make 30A so desirable.

Whether enjoying a leisurely morning on the primary suite balcony, gathering around the outdoor fireplace beneath the evening sky, or spending sun-filled days exploring the beaches and coastal communities nearby, this beautifully appointed residence offers an extraordinary opportunity to experience the best of 30A living in a private, amenity-rich setting.

A rare opportunity to own a meticulously cared-for coastal retreat where thoughtful upgrades, exceptional outdoor living, and a premium green-space homesite come together in one of NatureWalk at Seagrove's most appealing settings.
#1014515

Santa Rosa Beach

681 Sandgrass Boulevard

4 Beds

3 Baths

2,509 Sq.Ft.

$1,395,000

MLS#: 1014515

1 ... 58 59 60 61 62 ... 666
* Listings identified with the FMLS IDX logo come from FMLS and are held by brokerage firms other than the owner of this website. The listing brokerage is identified in any listing details. Information is deemed reliable but is not guaranteed. If you believe any FMLS listing contains material that infringes your copyrighted work please review our DMCA policy and learn how to submit a takedown request. © 2024. First Multiple Listing Service, Inc.

Send a message

Message successfully sent.

Your message

What is 3 + 4 ?

Reason for contacting?

I agree to receive email communication and understand I can unsubscribe at any time.

I agree to be contacted by 30A Real Estate | Bobby J Team | Trusted Local Experts via call, email, and text for real estate services. To opt out, you can reply 'stop' at any time or reply 'help' for assistance. You can also click the unsubscribe link in the emails. Message and data rates may apply. Message frequency may vary. Privacy Policy

Sign Out

Virtual Assistant

Would you like to take the next step with this property? We can help you schedule a showing or virtual tour, or send you more details.

Yes, I would like more information.

Thank You for Your Reply, One of Our Agents will contact you as soon as possible

No, maybe later.

Thank you, you can always contact me via email, phone number or through the contact form.

Realhub AI

Lucy - Your AI-Powered Realtor

Update Your Temporary Password

Personalize your search

Enter your email and we'll notify you immediately when new listings match what you're looking for.

or enter email address

Already have an account ? Login here

Continue your home search

I agree to receive communications and understand I can unsubscribe at any time.

I agree to be contacted by 30A Real Estate | Bobby J Team | Trusted Local Experts via call, email, and text for real estate services. To opt out, you can reply 'stop' at any time or reply 'help' for assistance. You can also click the unsubscribe link in the emails. Message and data rates may apply. Message frequency may vary. Privacy Policy

Already have an account ? Login here

We use cookies

We use cookies primarily for analytics to enhance your experience. By accepting, you agree to our use of these cookies. You can manage your preferences or learn more about our cookies policy.
