
Properties

Browse or get in touch to schedule a walkthrough.

  • Nearby me
Price range

Popular Features

Community Features

Association

Property Features

Waterfront

View

Exterior Features

Interior Features

Style

138519 properties match your criteria

Updated 1 minute ago

E-Alert name
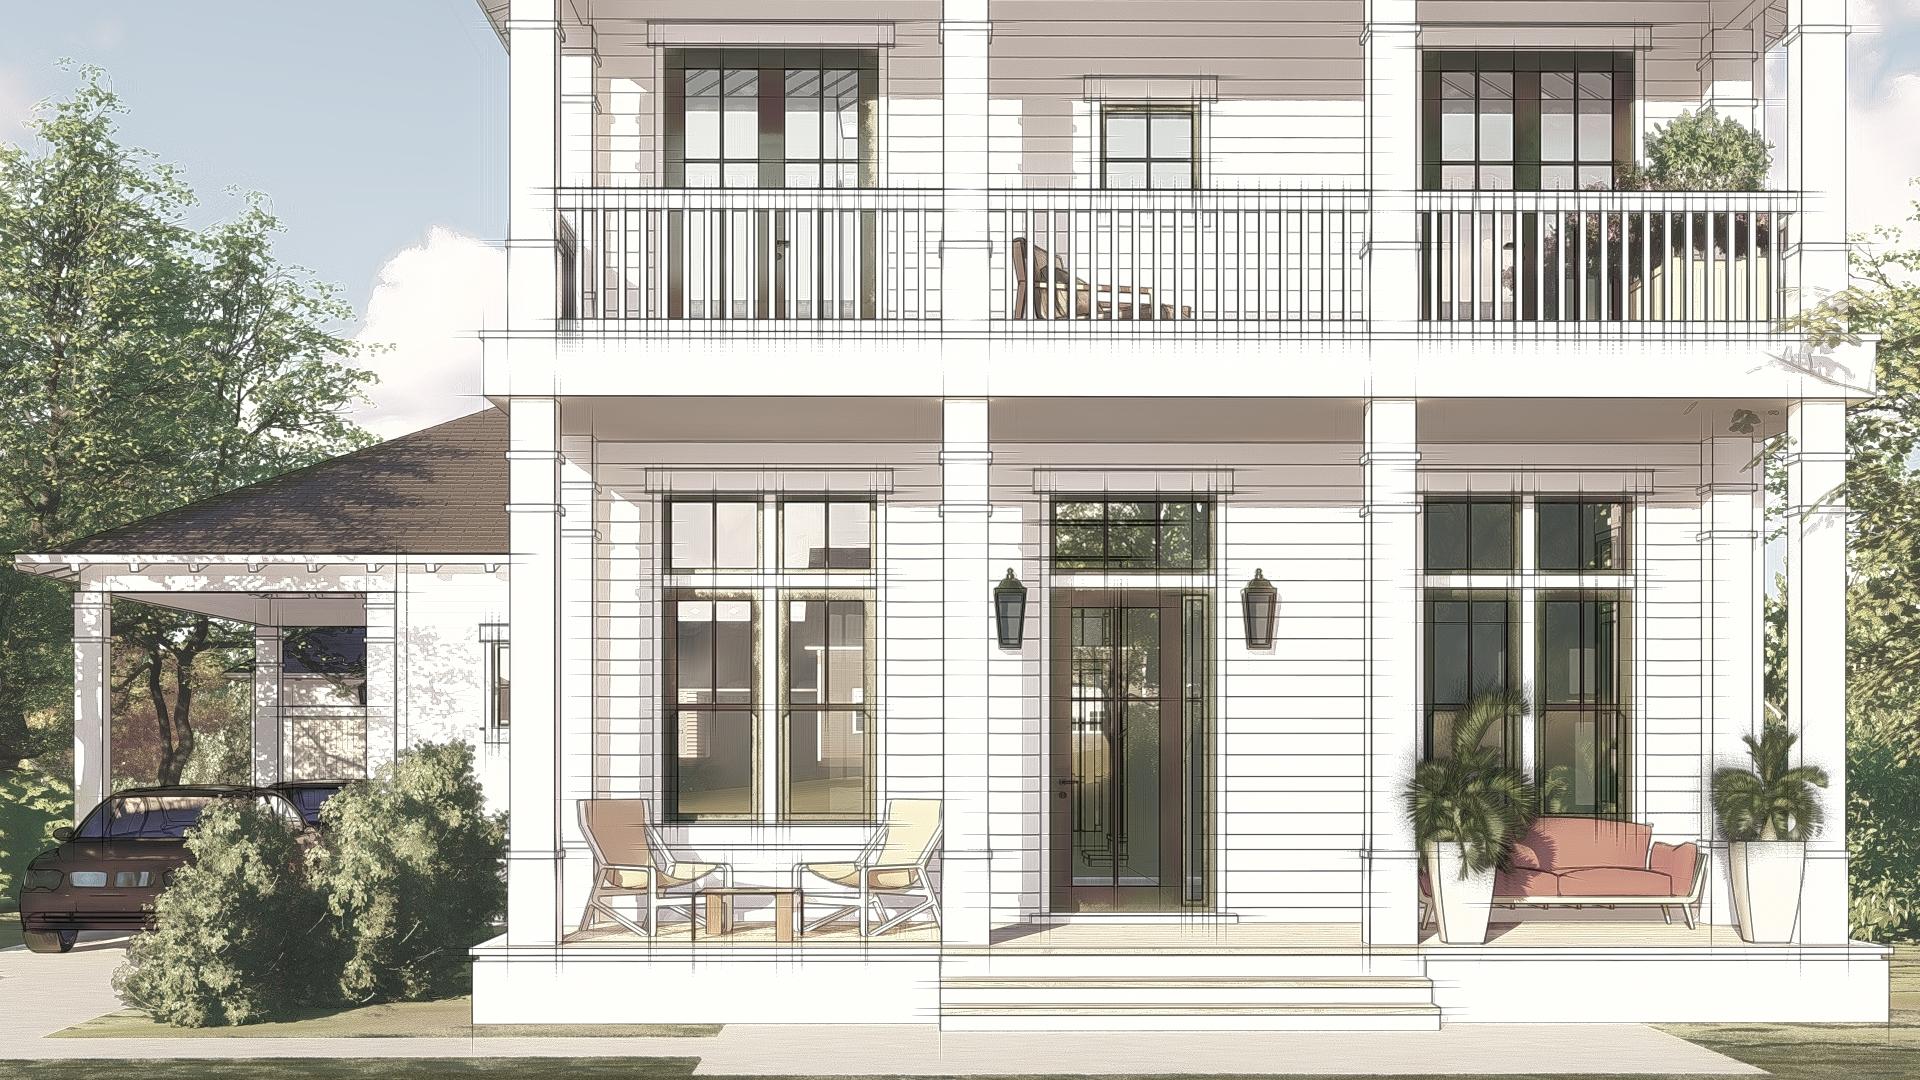
The Ellis floor plan built by the Arkon Group features a modern layout with plenty of coastal charm. With an estimated completion date of June 2022, this stunning 4-bedroom, 4.5-bathroom home includes a first floor junior master suite and second floor master, 2  home offices for work/school, upstairs den, 2-car detached garage + carport, along with a summer kitchen and private pool with a sun shelf. Luxury finishes include wire-brushed hardwood flooring, quartz countertops with marble backsplash, unique tile in each bathroom, Thermador stainless steel appliances, and beautiful front porch gas lanterns. This homesite backs up to nature preserve offering peaceful views and added privacy.
#869641

Watersound

212 Sawbuck Drive Lot 214

4 Beds

4 Baths

3,256 Sq.Ft.

$1,595,000

MLS#: 869641

Welcome to your dream coastal retreat! This top-floor, corner condo is a hidden gem nestled along the stunning Scenic Highway 30A. With 3 bedrooms and 3 baths, this spacious oasis boasts the perfect blend of comfort and luxury.

Step inside to discover an open-concept living space flooded with natural light, thanks to its prime location. The real showstopper, though, is the fantastic balcony that offers breathtaking views of a sprawling community pool. Picture yourself sipping your morning coffee or enjoying a sunset cocktail from this private perch.

Adagio Condominiums truly redefine beachside living. Dive into the gulf front pool, perfect for those lazy days in the sun. When the temps drop, this pool is also heated! The amenities don't stop there - stay active in the fitness center, unwind in the hot tub, or host a barbecue with friends at one of the gas grills.

Surrounded by lush community greens, Adagio is not just a home; it's a lifestyle. Conveniently located, you're just a stone's throw away from a plethora of fantastic restaurants and shops. Embrace the coastal charm and make this condo your haven along the Gulf.

Your beach paradise awaits - schedule a viewing today!
#940390

Santa Rosa Beach

2421 W County Highway 30A UNIT E301

3 Beds

3 Baths

1,792 Sq.Ft.

$1,595,000

MLS#: 940390

LOCATION is everything!  This is a CORNER LOT, a DOUBLE LOT, and it is located ACROSS the street from the GULF, with VIEWS! It is directly across from the neighborhood beach access!  No through traffic on this dead-end street! Great opportunity to build in Miramar Beach! Cleared and ready to build!  All the work has been done for you!  This includes the soil/geo testing, and the structural and architectural house plans that are signed and sealed by the engineer.  Outstanding rental income potential, or build your own personal or vacation home!  NO HOA FEES!  Enjoy all that the Destin and Miramar beaches have to offer, including dining, shopping, watersports, and entertainment!  Within walking distance to restaurants and Silver Sands Outlet Mall. Convenient to airports, Scenic 30A, Destin.
#886391

Miramar Beach

190 Open Gulf Street

None Beds

None Baths

0.15 acres

$1,595,000

MLS#: 886391
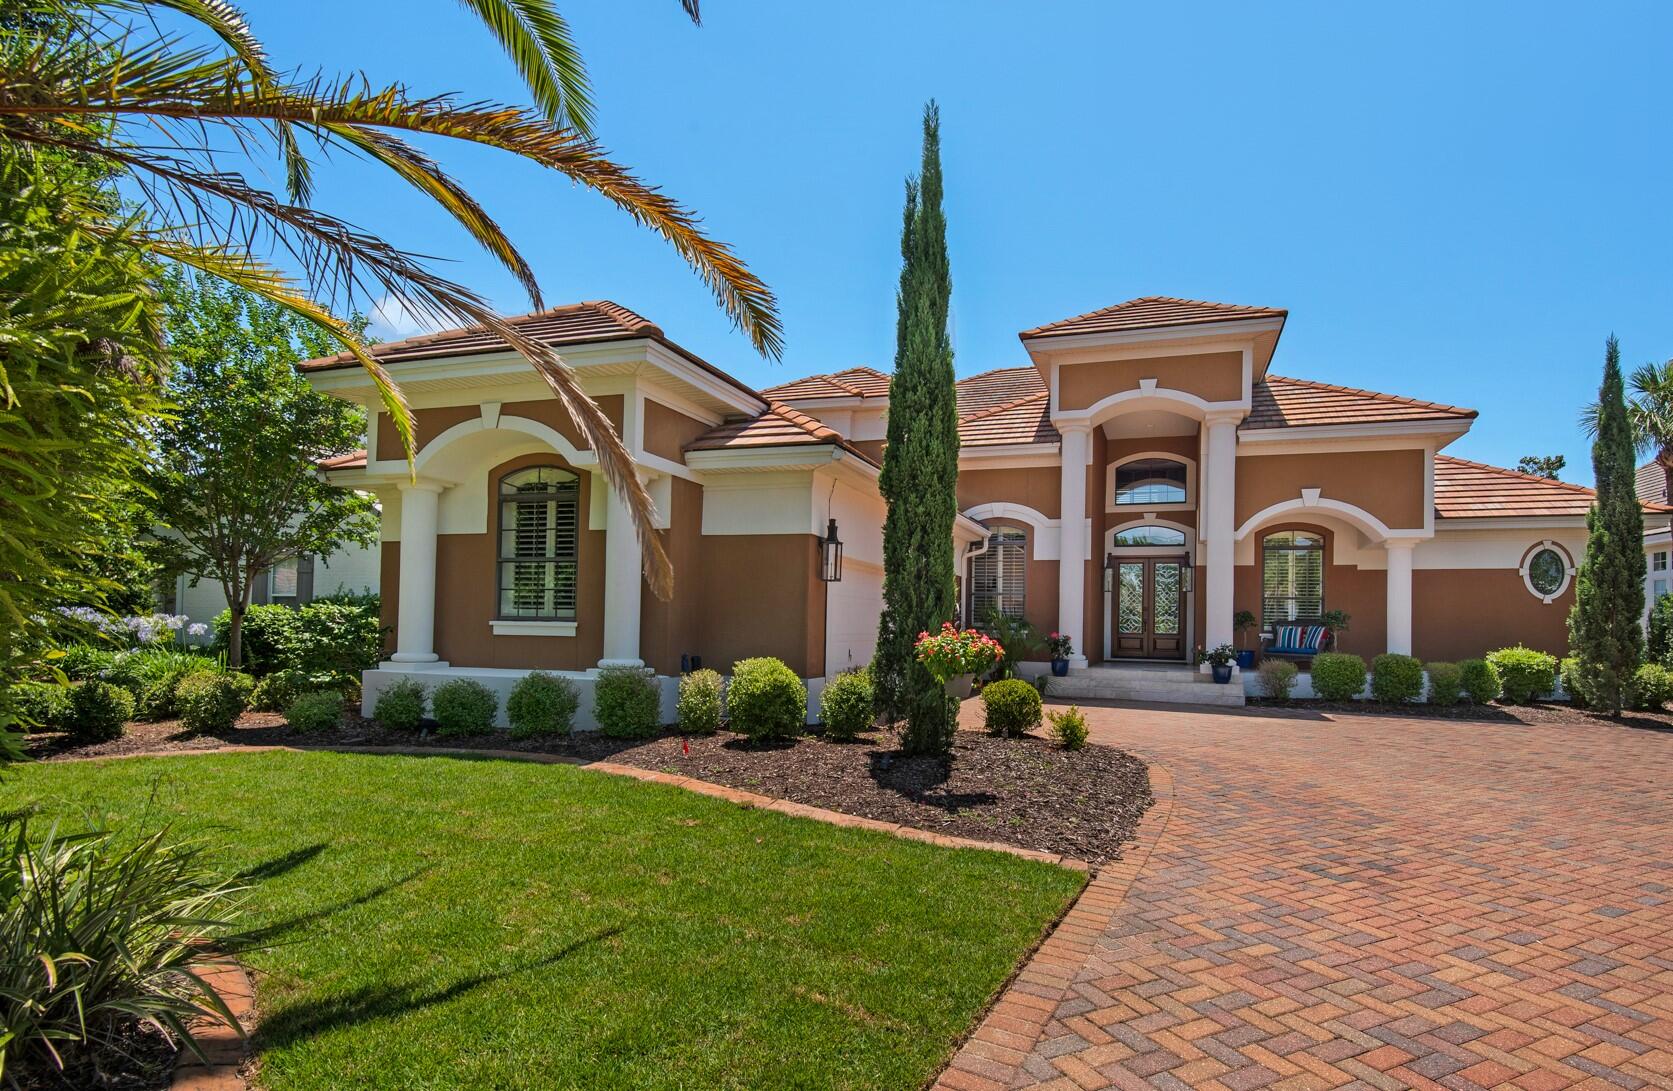
Welcome home to this gorgeous Mediterranean home nestled on the 15th green of Regatta Bay's impressive 18-hole golf course. It boasts a recent $100,000 kitchen renovation featuring quartz countertops with up-lighting, new cabinets, new stainless Wolf gourmet appliances, a Subzero refrigerator, sink, faucets, fixtures, and more. The soaring 22' ceilings in both the living and family rooms create expansive energy with plenty of sunshine, crown molding, and recessed lighting.
The private master suite enjoys double french doors leading to the private pool and lanai with a summer kitchen and spa, as well as double walk-in closets, a luxurious jetted soaking tub, a spacious shower with dual shower heads, and a double sink vanity. The second-story loft not only overlooks the living and family rooms, but it features a coffee bar and leads to a private screened porch with a swinging bed and a private bedroom suite. The lushly landscaped homesite enjoys oaks, palms, and brand-new Zoysia grass.
#900156

Destin

307 Corinthian Place

4 Beds

4 Baths

3,529 Sq.Ft.

$1,595,000

MLS#: 900156
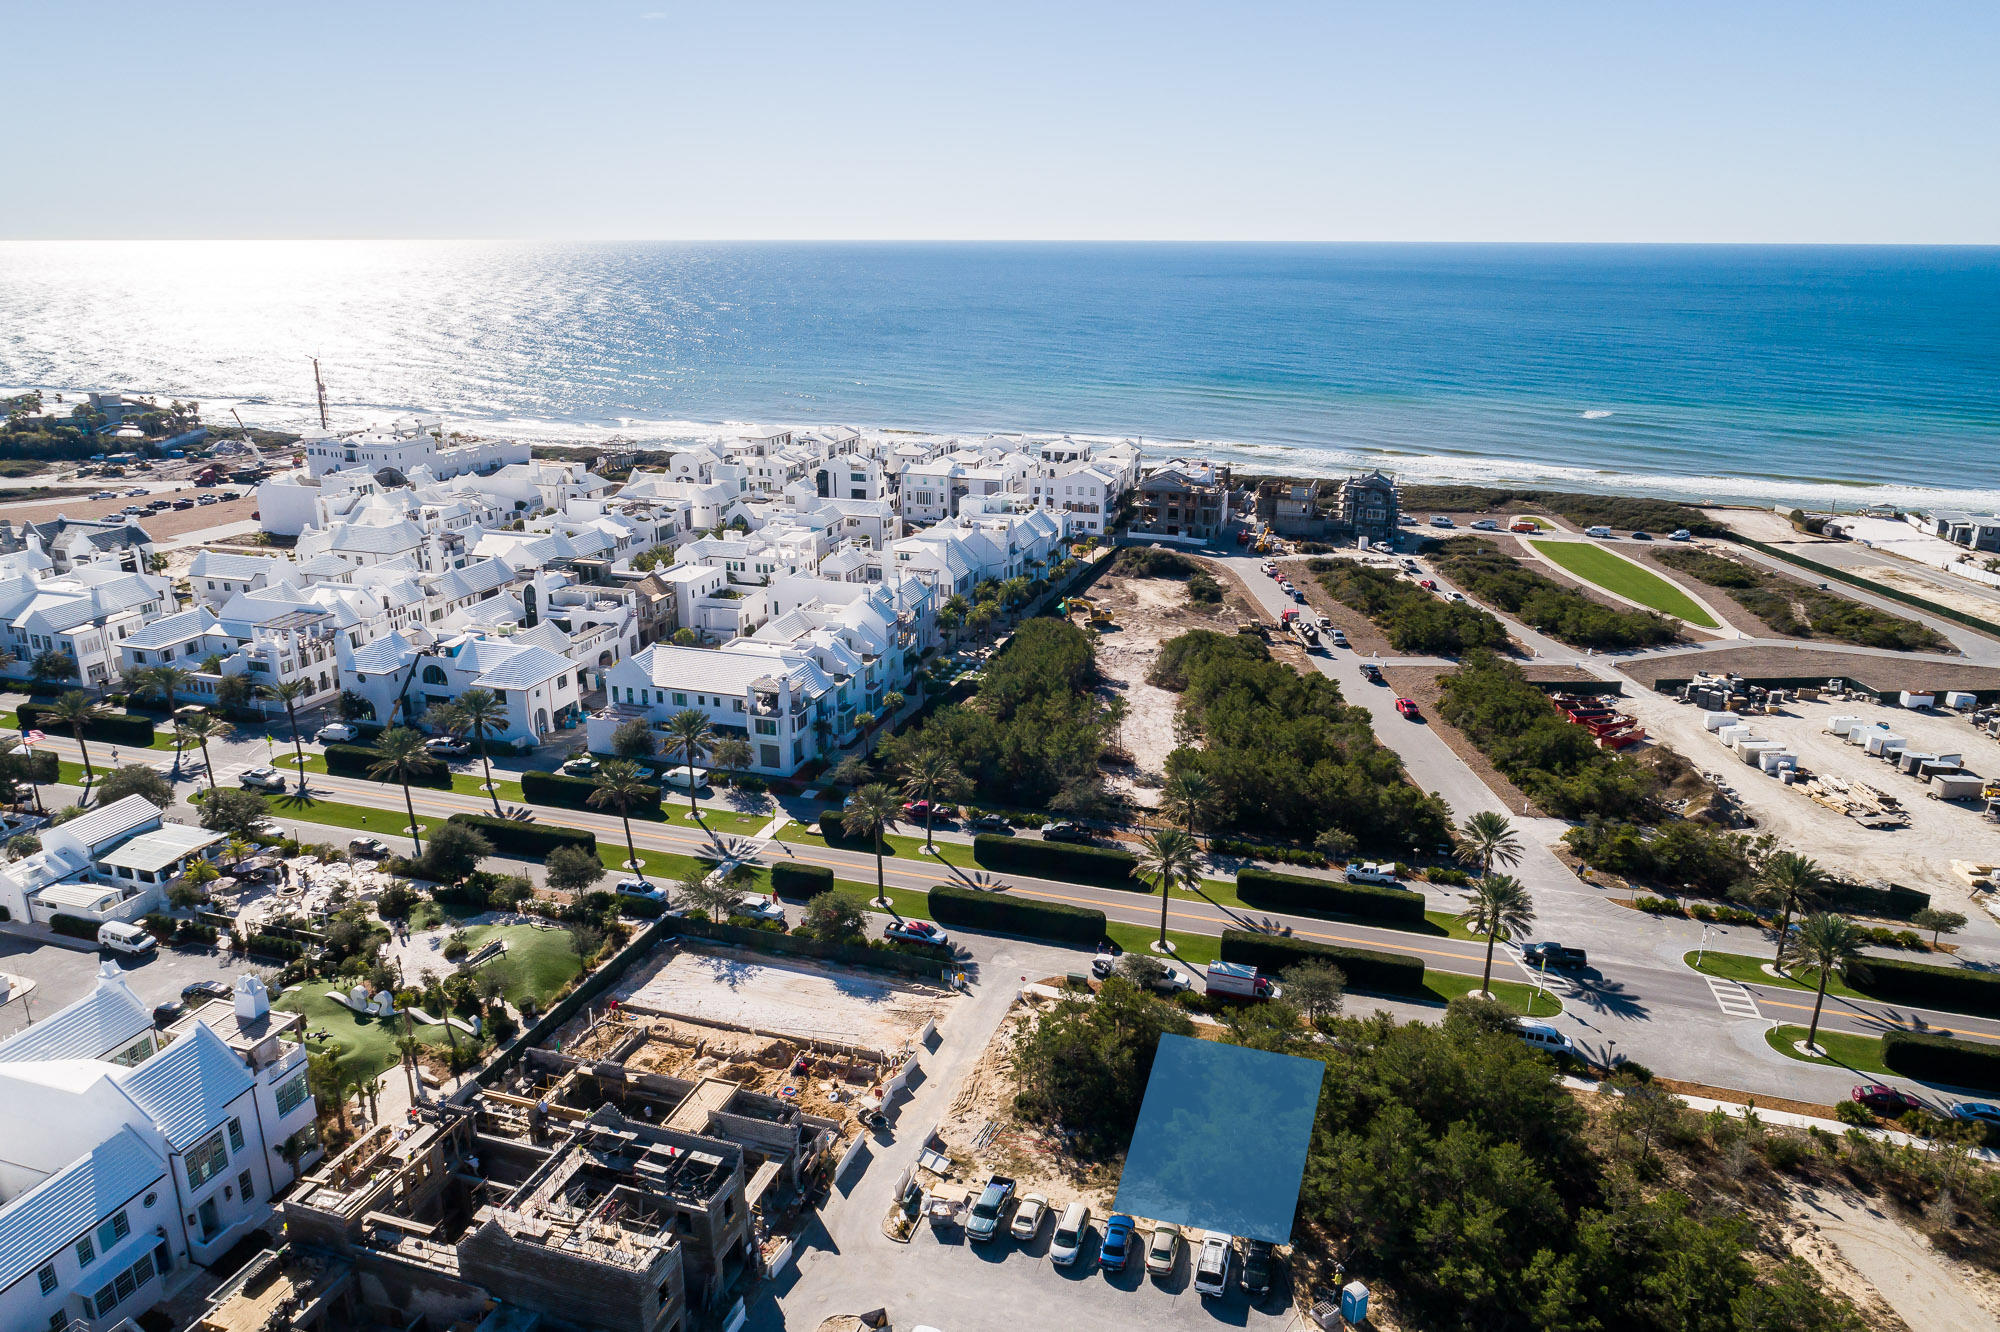
Highly sought after and very rare south facing Alys Beach homesite fronting 30A with views south towards the Gulf of Mexico. Included in the purchase price are approved plans for a custom designed Alys Beach home totaling 5,187 conditioned square feet and 8,092 gross square feet. The design includes a full third floor rooftop with pool, fire pit, outdoor kitchen, and covered/uncovered spaces all with views south and east/west along the iconic palm tree lined 30A corridor of Alys Beach. This site is located just steps from Fonville Park and Turtle Bale Spring pedestrian path which leads directly to the beach access and Gulf of Mexico.

Nestled on 158 acres along the emerald waters and serene white sand beaches of Northwest Florida's Gulf Coast, Alys Beach is a New Urban community created wi
#873031

Alys Beach

Z20 Tea Island Street

None Beds

None Baths

0.07 acres

$1,595,000

MLS#: 873031
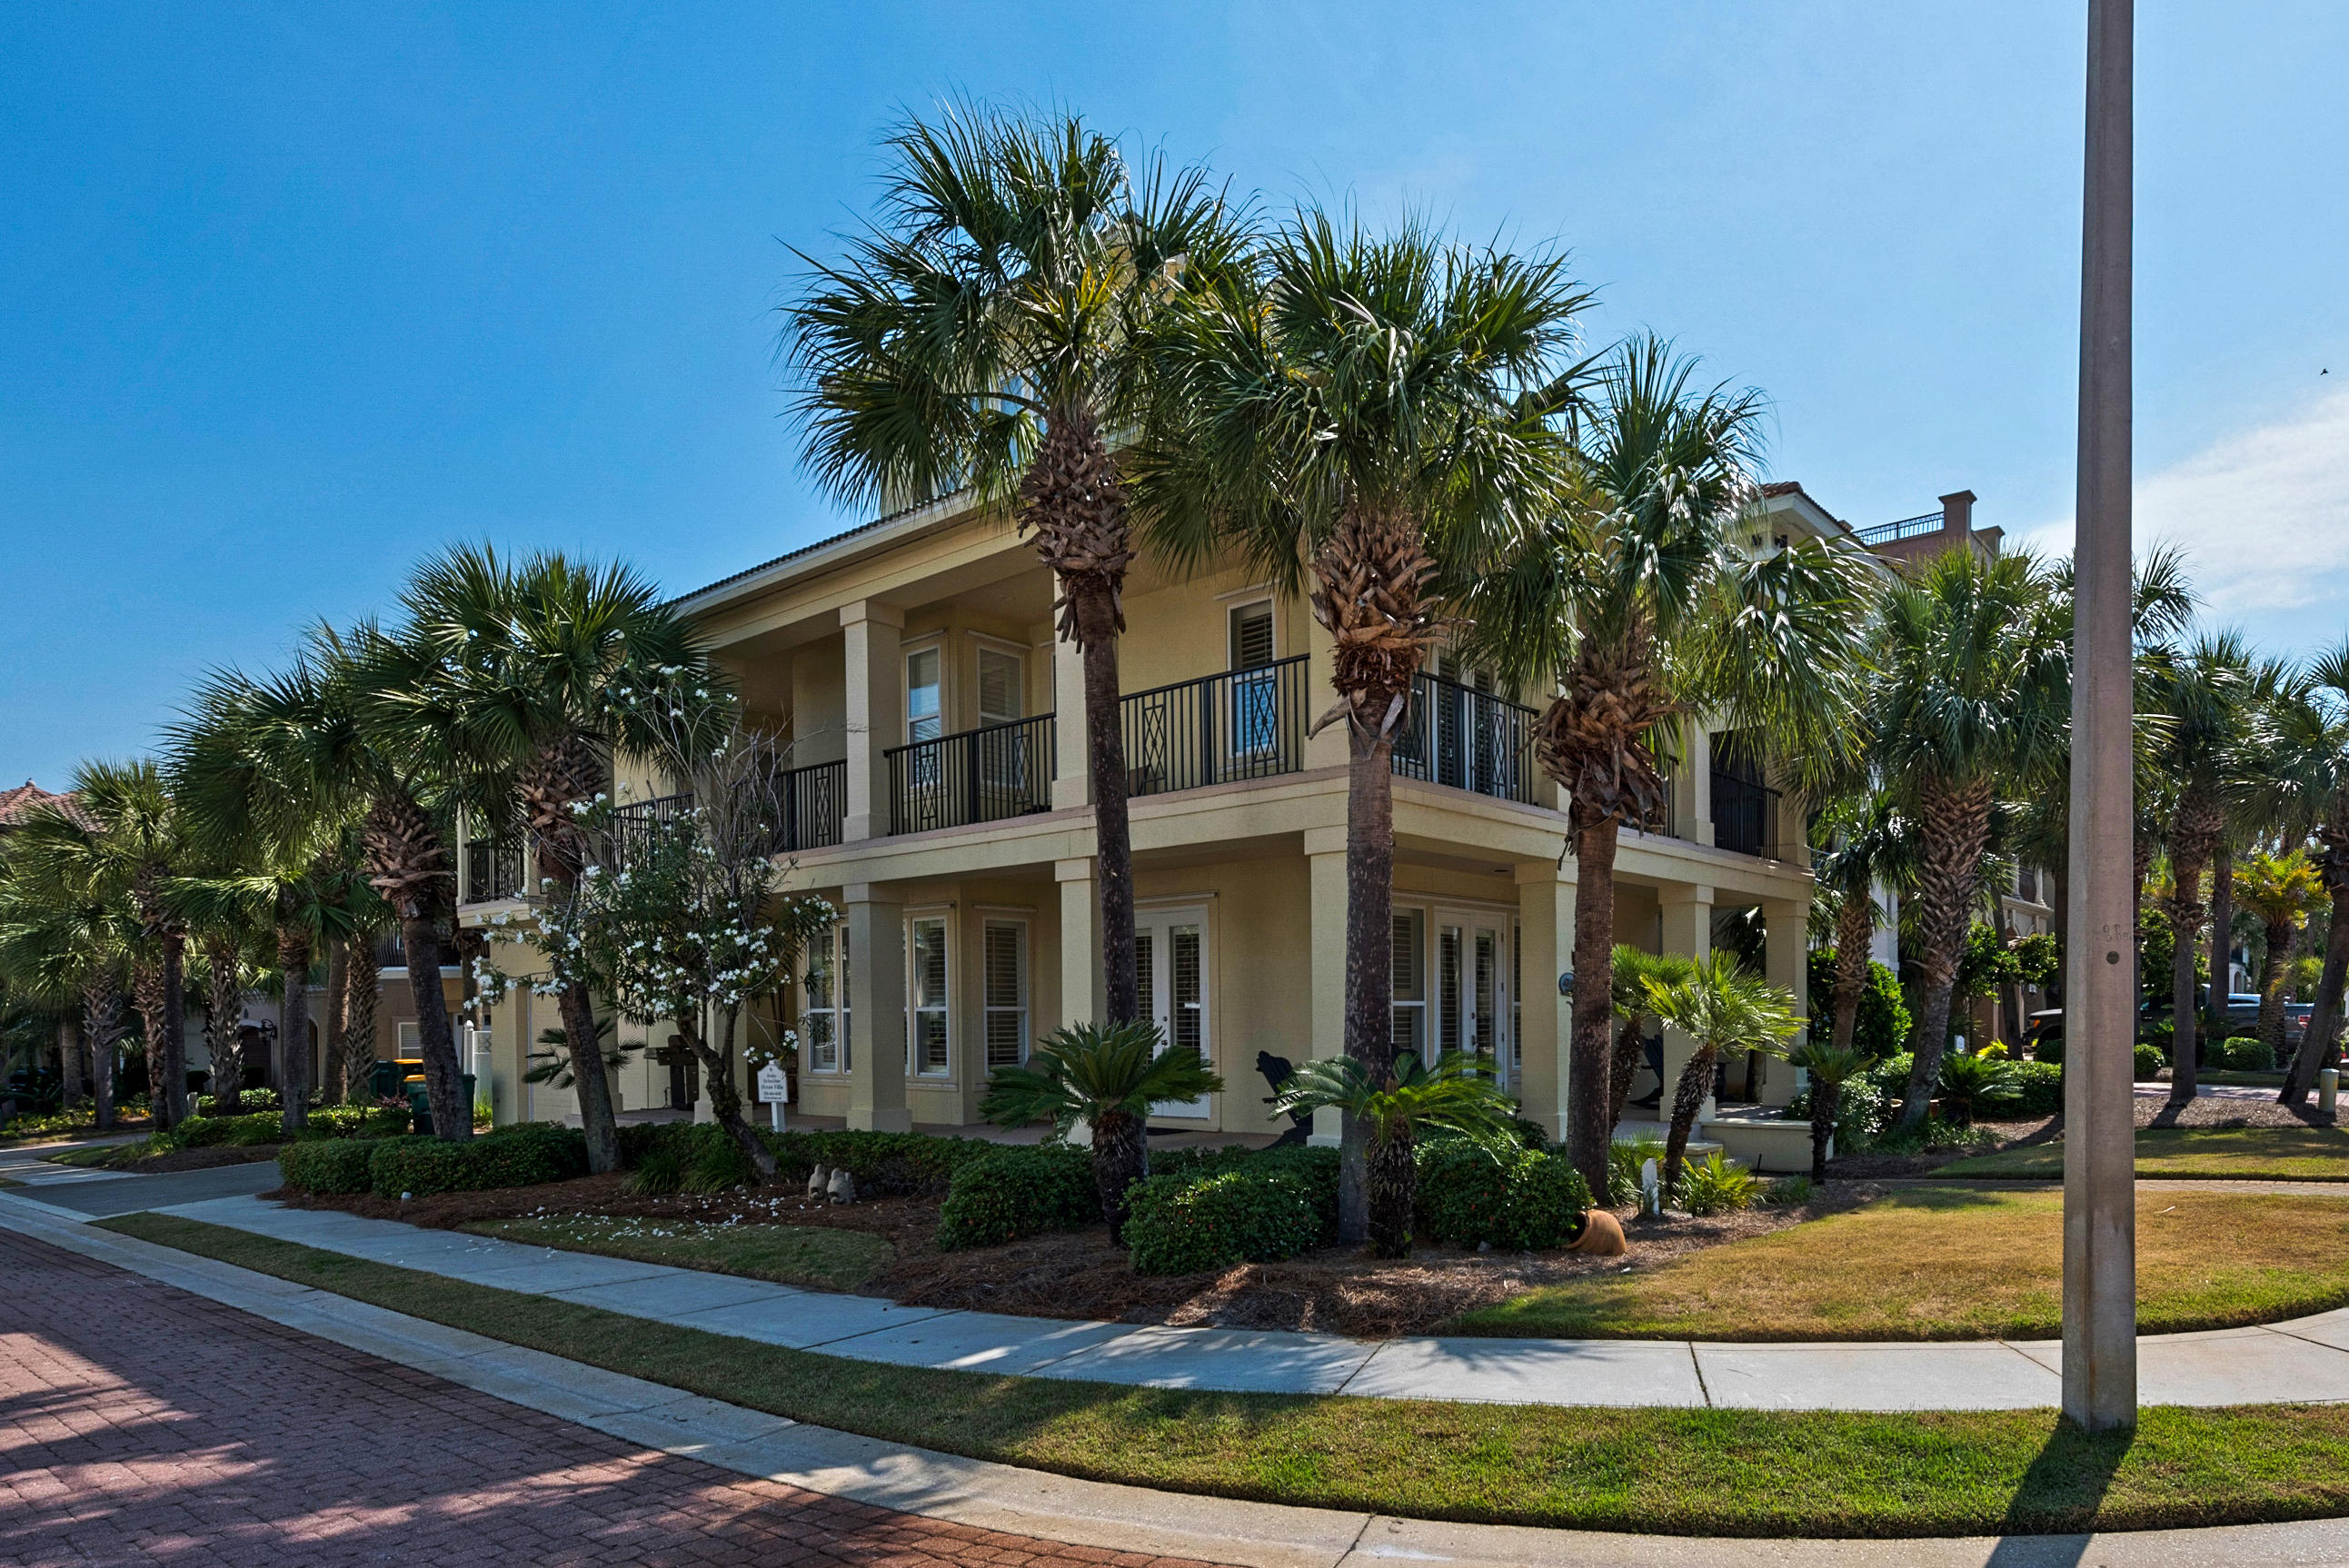
Renovated 1st tier Mediterranean beach home with permanent Gulf views in Destin's exclusive Gulf-front community, Destiny by the Sea. Updated throughout, this home is move-in or rental ready. $120K/year rental income projected or $145K/year with addition of a pool. Neutral palettes, natural materials, and beachy accents are on trend with today's coastal design. Renovations include full kitchen and the addition of a 5th bedroom. Wide balconies and an expansive 3rd floor deck capture sea breezes and frame turquoise waters. Rare 1st living, dining, kitchen areas. Elevator access on all 3 floors. New kitchen features Viking appliances and new granite countertops. This corner lot is just steps from the private beach walkover and roomy enough for a front yard pool (HOA approval required). Destiny by the Sea is an elite gated community located right on the Gulf of Mexico in central Destin near dining, entertainment, and Florida's largest charter fishing fleet. Amenities include a guard-gated entry, a luxurious community pool, and private beach.
#798462

Destin

4749 Ocean Boulevard

5 Beds

4 Baths

3,294 Sq.Ft.

$1,595,000

MLS#: 798462
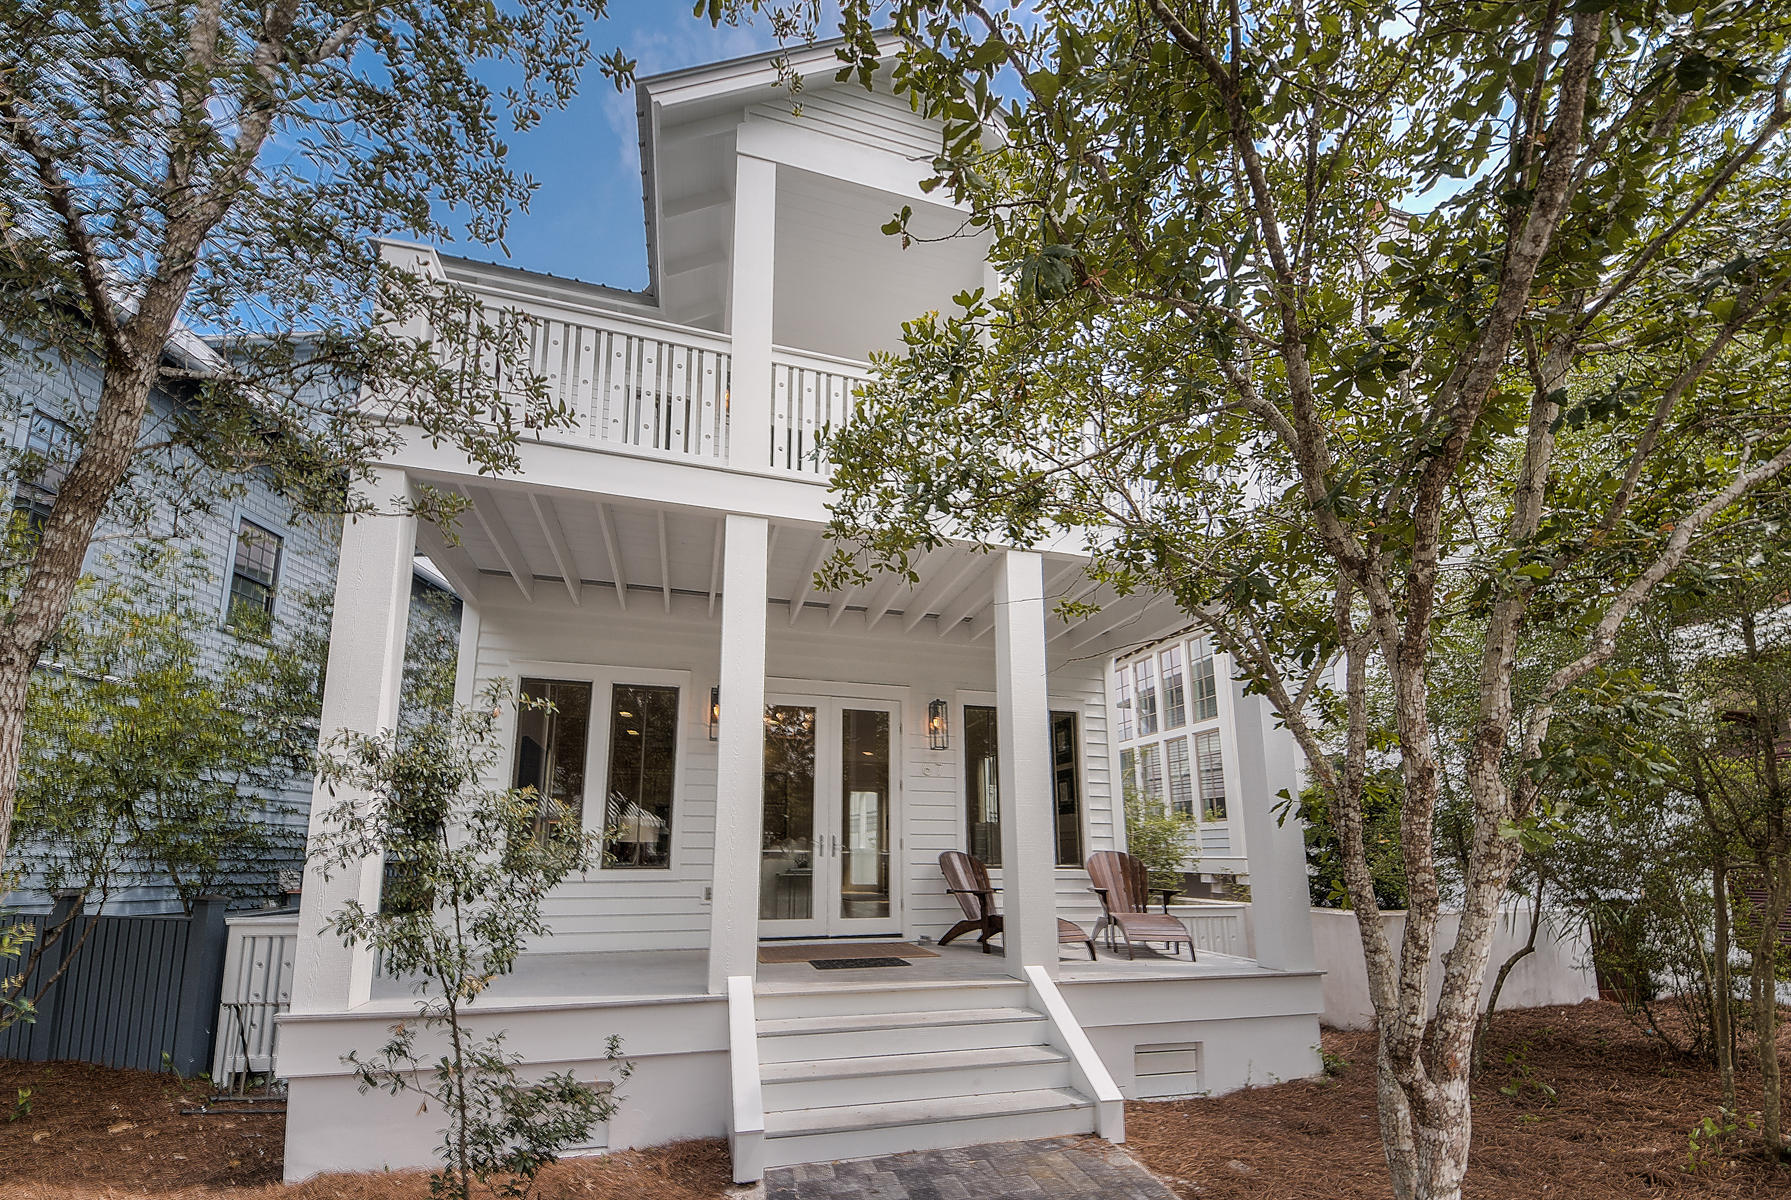
This recently renovated main house and newly constructed carriage house have been locally designed and immediately convey the relaxing vacation atmosphere you've been waiting for. With 5 bedrooms, an additional bunk room, and 5 full baths, this property is located in the perfect spot in Rosemary Beach. From the front porch, one of four community pools is conveniently located across the street. Feel like heading to the beach instead? No problem! Hop on a bike and find yourself at any of Rosemary Beach's nine beach accesses in minutes. Or take a leisurely stroll down one of the many footpaths and absorb the scenery of the unique European design and architecture that this community is known for. The main house is equipped with 3 bedrooms, 3 full baths and an additional bunk room on the second floor. The spacious feel of the main level open floor plan allows the completely renovated kitchen, dining and family room to flow effortlessly onto the shaded front porch. Designed with a chef and family in mind, the kitchen boasts rare, Sea Pearl Quartz countertops and backsplash, stainless appliances and brand new custom cabinetry.  The main level also finds a guest room adorned with light, bright furnishings. The guest suite offers stair-free access on the ground floor, and shares an updated full bath with new Carrera countertops.  Upstairs you will find a lush master suite that is far from ordinary! The painted pinewood ceilings offer a beautiful contrast against the newly stained wood floors. A quaint reading nook, private balcony and an impressive  master bath complete with garden tub and travertine stone throughout make this the perfect place to escape! Down the hall from the master suite are the second guest bedroom complete with en suite bath, an additional bunk room that accommodates four and a contemporary full bathroom. 

Behind the main house is a newly constructed carriage house atop a two-car garage! No detail was overlooked in the design of this generous , 2 bedroom carriage house.  Totaling 484 sq ft, both bedrooms offer ample space for Queen-sized beds and more closet space than one could dream of in a guest house! The elegantly designed bathroom is complete with Carrera countertops, double vanities, marble floors and a walk-in shower. The kitchenette and foyer offer the perfect amount of space to grab a quick bite or your morning coffee before heading to the magnificent , white-sand beaches in Rosemary Beach®. Playgrounds, parks, tennis, a fitness center, 4 community pools and a lively town center are all just minutes away at 67 W Water Street!
#754066

Rosemary Beach

67 W Water Street

5 Beds

5 Baths

2,367 Sq.Ft.

$1,595,000

MLS#: 754066
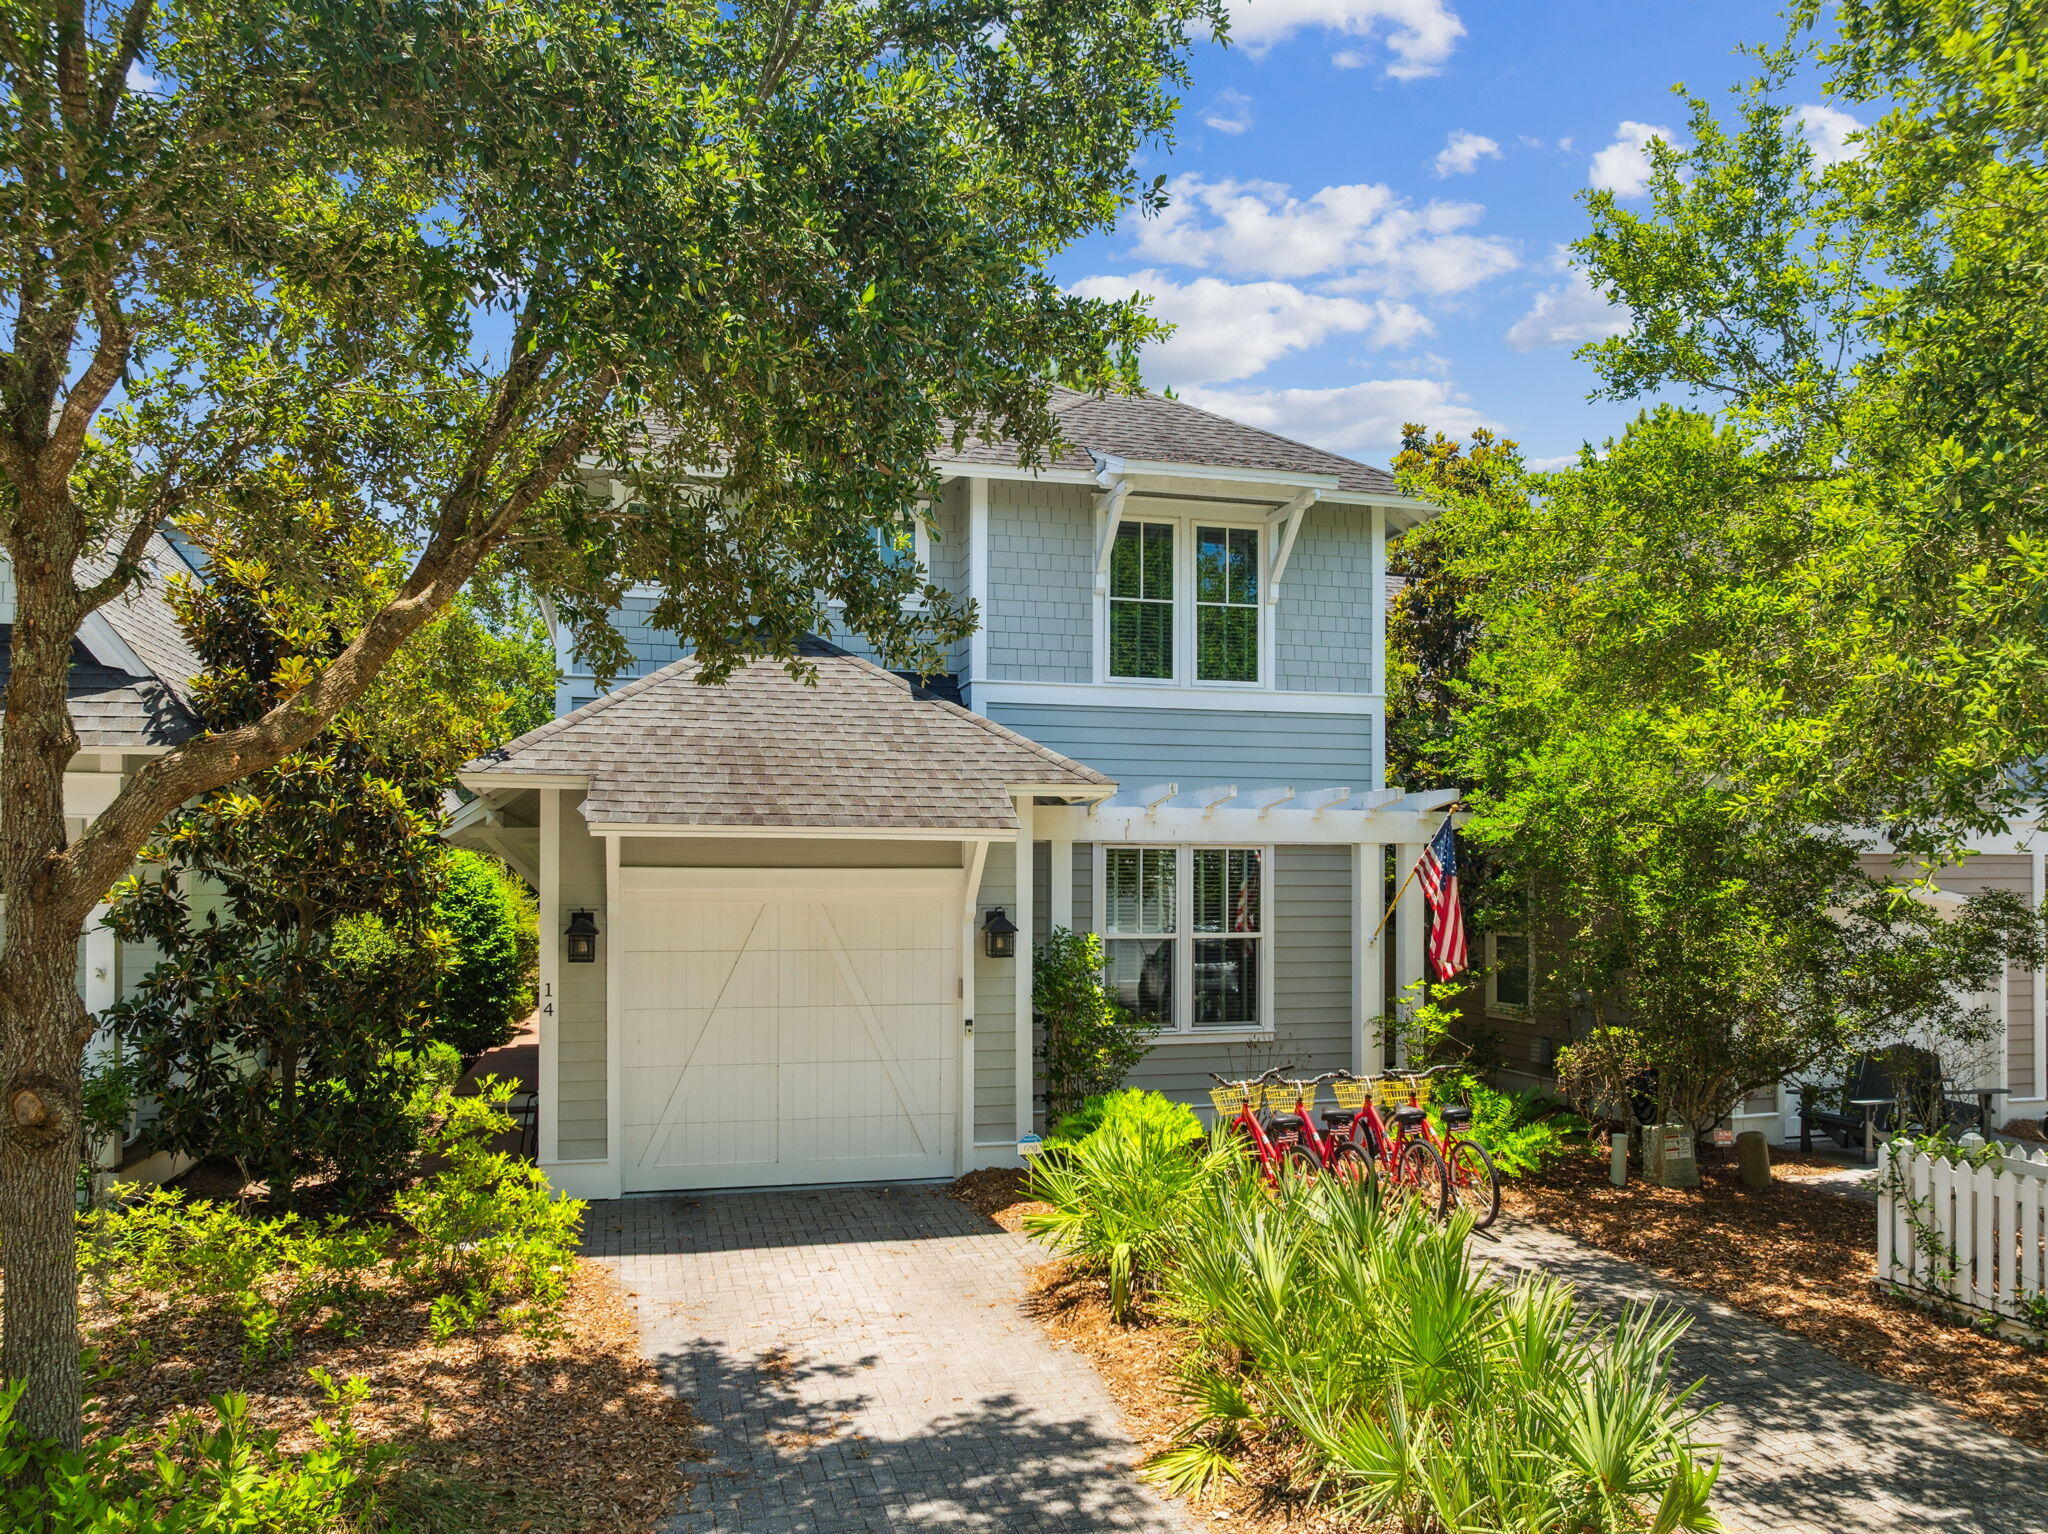
Bring all reasonable offers. Imagine yourself in the gated community of WaterSound West Beach on Iconic Hwy 30A! Centrally located between the popular areas of WaterColor/Seaside and Alys Beach/Rosemary Beach, this beautiful home comes with deeded beach access—your ticket to endless Gulf breezes and sandy toes. Built by Huff Homes in 2013, this thoughtfully designed 4-bedroom, 3.5-bathroom retreat boasts an open-concept layout that brings the outdoors in. From the rear screened porch, you'll savor the natural views and coastal serenity. Throughout the home, warm heart pine hardwood floors add timeless elegance and coastal character. The kitchen is equipped with stainless steel appliances, granite countertops, soft-close doors and drawers on all cabinetry, a gas 5-burner range, Continued.. and a sleek glass subway tile backsplash. Off the living room, you'll find a convenient dry bar with glass-front cabinets to showcase your stemware and a wine fridge to keep your beverages chilled and ready for guests. The primary suite is conveniently located on the main level, complete with a spacious walk-in closet and a private en-suite bathroom. Upstairs, you'll find a charming sitting area, two guest bedrooms with a shared hallway bathroom, and a fourth bedroom with its own en-suite bathideal for visitors or family.
Now, here's the fun partevery room is painted a different color! From bold choices to unexpected combinations, your new home is an artist's palette come to life. Not your style? No worriespainting estimates are ready to help you make it your own canvas.
Rounding out this delightful home is a single-car garage and all the things you love about 30A living. With shopping, dining, and beachside adventures just minutes away, this is your chance to own a piece of paradisewith a few splashes of color to call your own!
#978314

Santa Rosa Beach

14 Half Moon Lane

4 Beds

3 Baths

2,068 Sq.Ft.

$1,595,000

MLS#: 978314
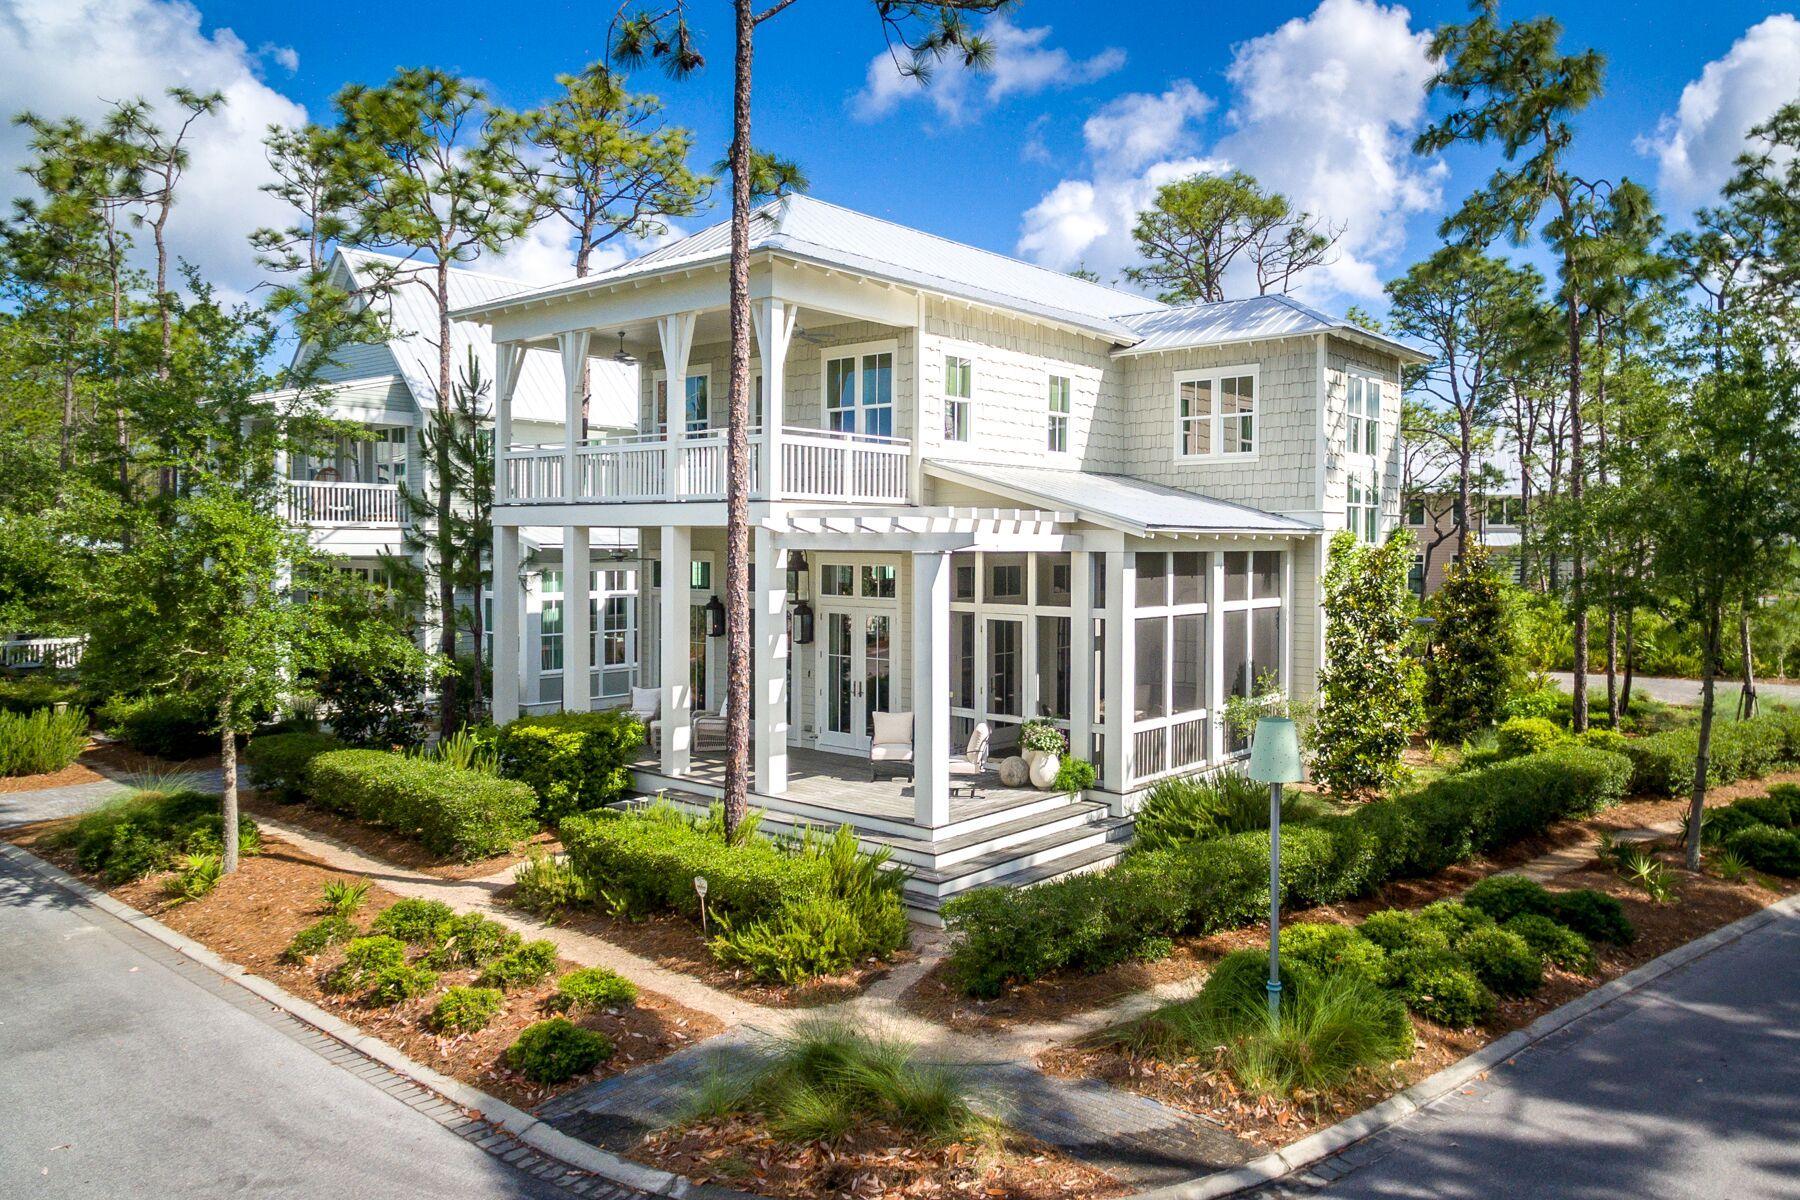
Effortlessly situated on an oversized corner lot overlooking Muhly Park in the Crossings District of the coveted community of WaterColor, this 3,068 square foot beach house is perfectly positioned to allow natural light to flood the home at the most favorable times of the day. This spacious four-bedroom beach house wrapped in authentic cedar shake exudes coastal charm boasting deep, wrap around porches, 12-foot ceilings, beautiful hardwood floors, transom windows and soaring shiplap walls throughout. The expansive covered front porch and double door entry welcomes you to this two-story home that offers an open concept floor plan created with families in mind. A wall of windows illuminates the home's great room which features a large living room area, spacious dining room with seating for six, and a coastal kitchen which offers custom designed cabinets for added custom detail. The oversized kitchen island with marble countertops boasts a tub sink, additional storage and breakfast bar seating for six. A conveniently located wet bar features additional counterspace and storage with a Sub-Zero wine fridge and icemaker. Off of the dining room is a spacious screened-in side porch equipped for alfresco dining year-round and the perfect spot to unwind with a good book after a day spent at the beach. The large laundry room offers additional workspace, a utility sink, and pantry with access to a covered porch convenient to the grilling area and the outdoor shower. You can find an expedient half bath along the hallway to the main floor master bedroom ensuite that features transom windows that fill the room with natural light and access to a private covered porch. The spacious master bath boasts dual vanities, a soaking tub, marble shower with a large, built-in bench for added comfort and a window to offer additional natural light. The roomy stairwell landing offers built-in custom bookcases that surround an expansive window and add a comfortable, lived-in touch to the space. A desk can be found at the top of the stairs leading to a cozy sitting room with half shiplap walls and plantation shutters. A secondary master bedroom ensuite boasts a private covered porch overlooking Muhly Park green space and a full bath with dual vanities, a soaking tub, large marble shower with a built-in bench and a water closet. Two additional guest bedrooms with ensuite configuration can be found on this level featuring plantation shutters and recessed lighting; one of which offers pocket doors that separates the half bath and opens to the hallway making it suitable for guest use. This large lot offers potential for adding a small pool and a one car garage. The possibilities are endless with this WaterColor home making it a must see!
#824327

Santa Rosa Beach

53 Muhly Circle

4 Beds

4 Baths

3,068 Sq.Ft.

$1,595,000

MLS#: 824327
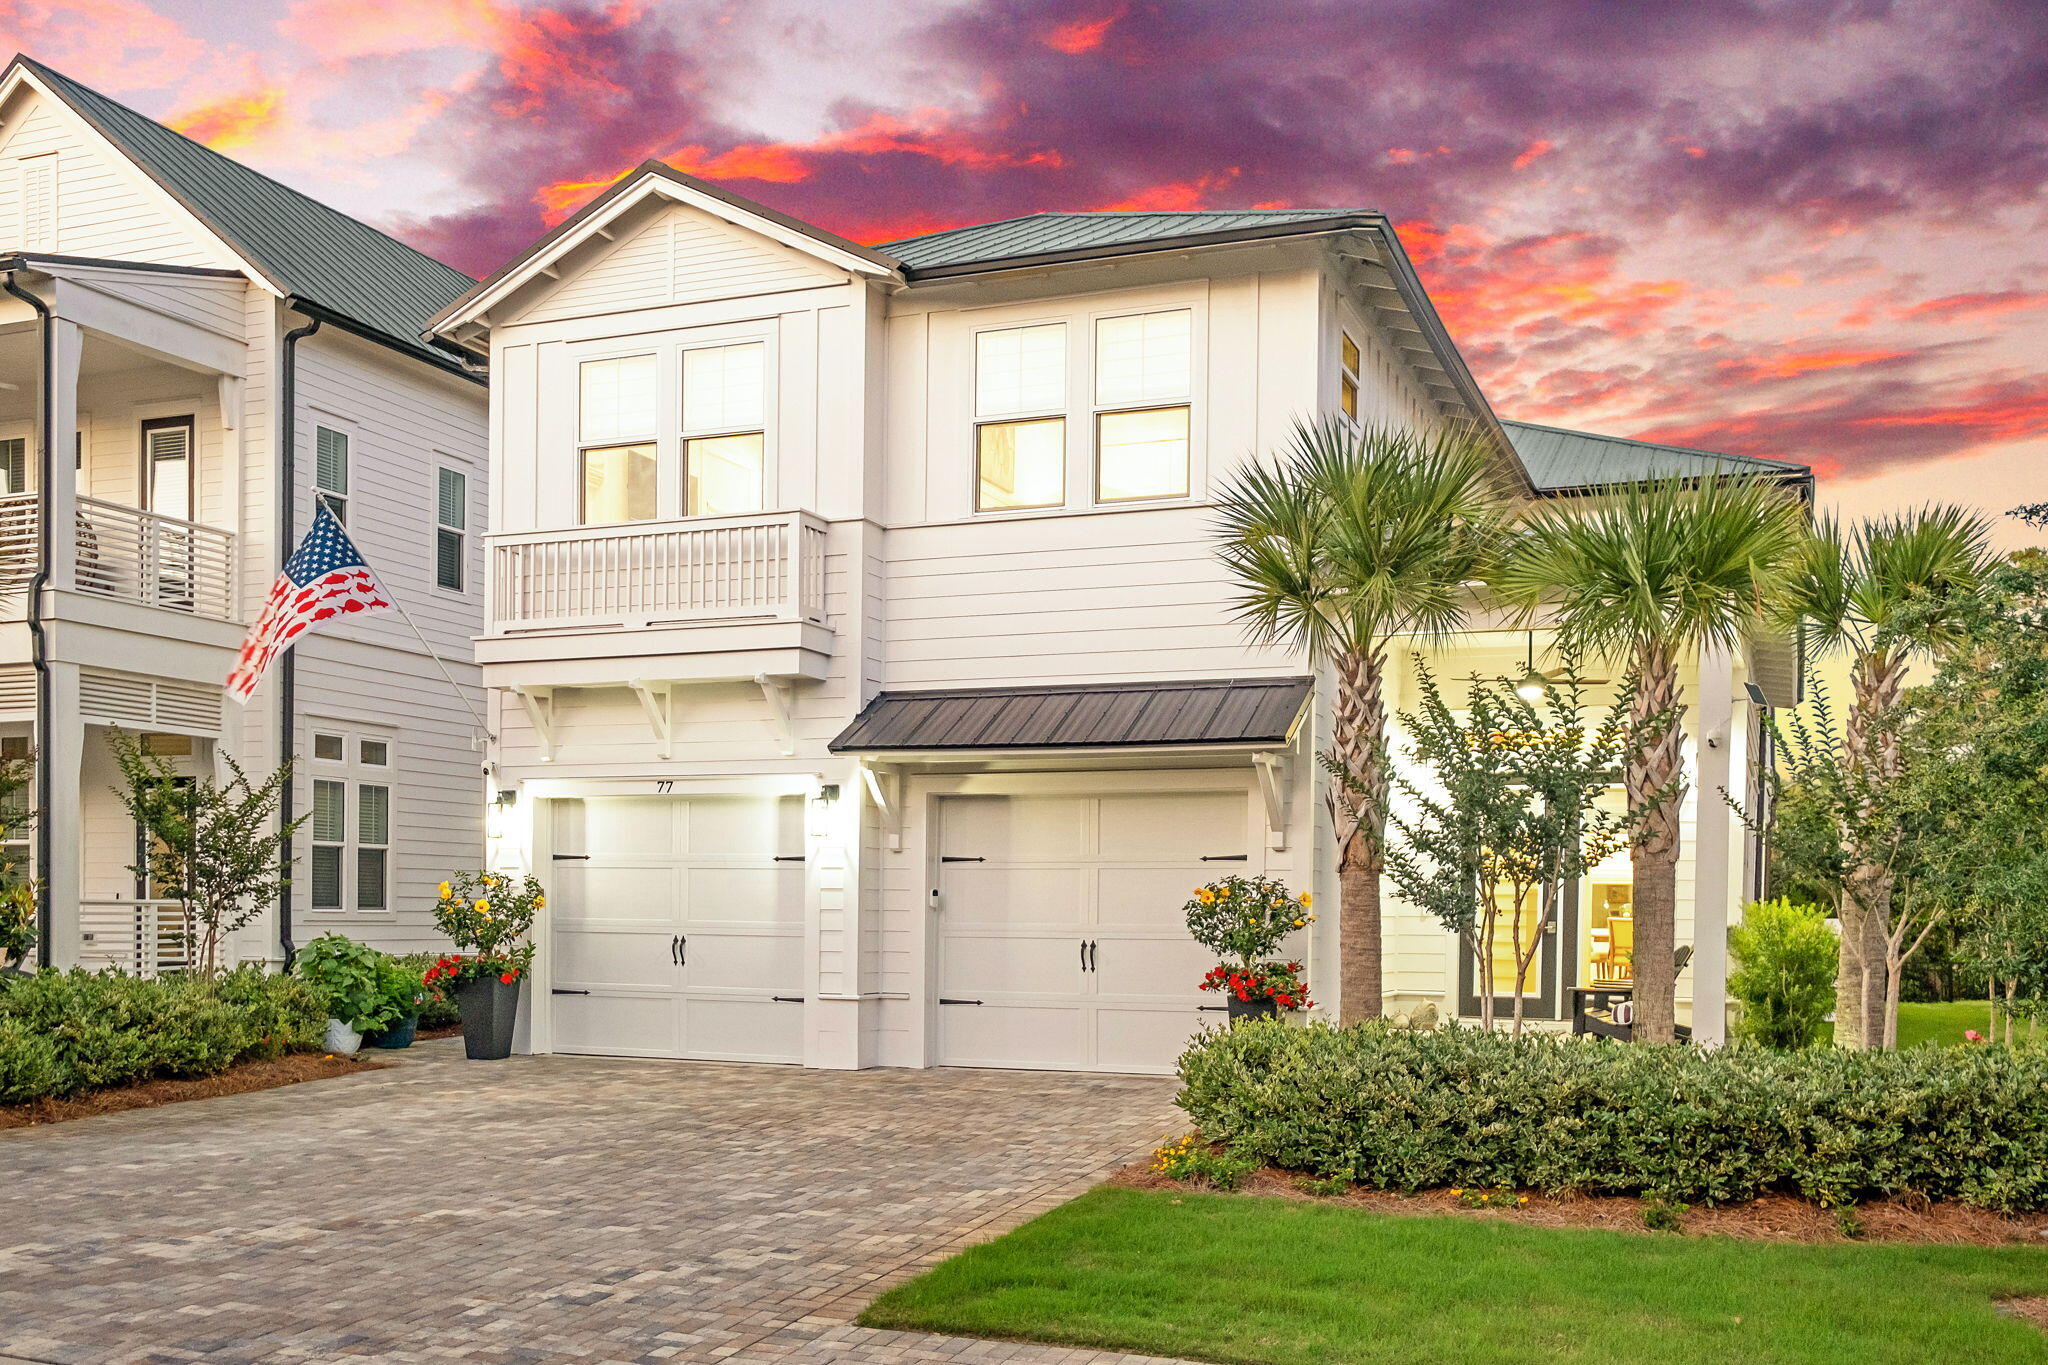
Located in the gated community of Bluewater Landing along the south side of 30A West, 77 Seaboard Lane delivers a rare combination of scale, quality, and proximity to the Gulf just minutes from the sugar-white sand beaches of Blue Mountain Beach. Designed with a clean coastal aesthetic and built for effortless living, this newer construction home offers the flexibility and comfort today's buyers are searching for, whether as a primary residence, second home, or high-performing vacation rental. Inside, the home immediately sets itself apart with bright, open living spaces, soaring ten-foot ceilings, eight-foot solid-core doors, and refined architectural details that create a polished yet relaxed atmosphere throughout. The main living area flows seamlessly into a chef-inspired kitchen designed for both entertaining and everyday use, complete with an oversized island, premium finishes, a pot filler, abundant storage, and generous space to gather with family and guests.

Spanning approximately 3,194 square feet of living space and nearly 4,000 square feet under roof, the residence features four bedrooms, three full baths, and one half bath across a highly functional layout designed to maximize livability. The additional bonus space offers endless versatility with room for a bunk suite, media room, office, fitness area, or secondary lounge depending on your needs. Bathrooms are finished with tiled showers, frameless glass enclosures, and elevated coastal finishes that carry a consistent sense of quality throughout the home. A spacious two-car garage adds convenience and practicality rarely found this close to the beach.

Positioned just moments from multiple beach access points, owners are perfectly situated to enjoy the best of the 30A lifestyle, from locally loved restaurants and boutique shopping to scenic bike paths and the emerald-green waters of the Gulf. Blending timeless design, modern functionality, and an unbeatable location along 30A, 77 Seaboard Lane represents an exceptional opportunity to own in one of South Walton's most desirable coastal communities
#1003721

Santa Rosa Beach

77 Seaboard Lane

4 Beds

4 Baths

3,194 Sq.Ft.

$1,595,000

MLS#: 1003721
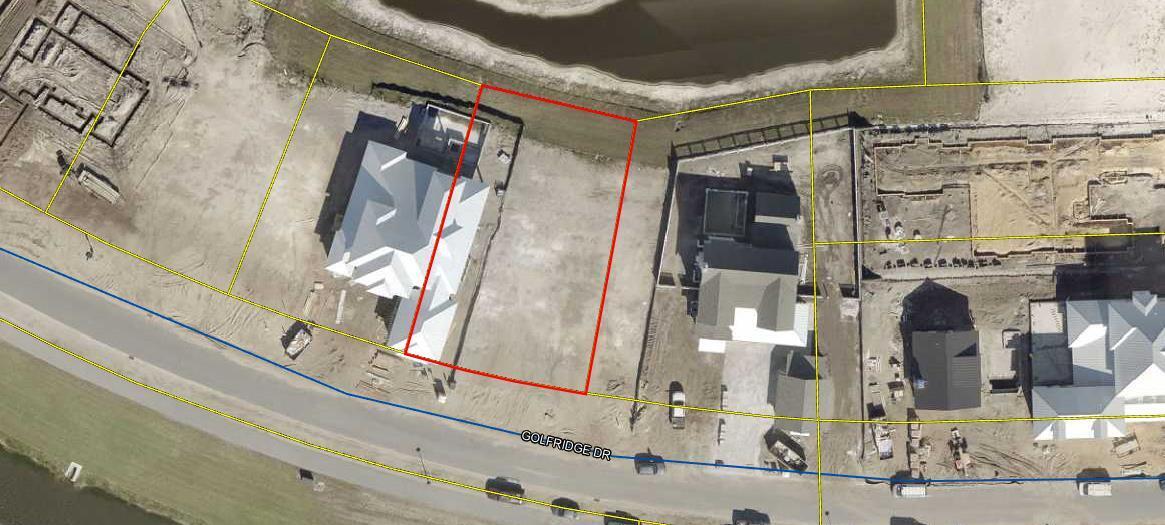
Lot 212 is ideally positioned near the community's gated main entrance, offering quick access to amenities while enjoying the privacy of an internal homesite. This rare property is one of only three lots featuring water views at both the front and rear, with no neighboring homes obstructing the scenery. It also conveys with a complete set of fully approved architectural plans and specifications, allowing you to begin construction immediately--or take your time, as the community imposes no buildout timeframe. With all surrounding homes already complete, you'll enjoy a peaceful building experience free from ongoing construction traffic and noise once your home is finished.  Nestled within a luxury, rental restricted neighborhood, Watersound Camp Creek offers an unparalleled setting for your custom home. Each homesite includes a coveted Watersound Club Lifestyle Membership, granting exclusive access to the Watersound Beach Club and its extensive amenities (www.watersoundclub.com). Enjoy premier golf at Camp Creek, Sharks Tooth, Origins, and the upcoming Davis Love course. Beyond golf, homeowners enjoy a state of the art Wellness Center, an adult pool, a lively lagoon pool, multiple dining options, and a vibrant tennis and pickleball center.
Perfectly situated between Scenic Highway 30A and Highway 98, this community offers unmatched convenience. You'll be moments from Watersound Town Center, the new Publix, medical offices, and a variety of restaurants. Proximity to 30A places you within easy reach of Alys Beach, Kaiya, and their exceptional dining, shopping, and entertainment.
Build the home you've always envisioned--within one of the most desirable communities on the Emerald Coast. Experience the very best of 30A living at Watersound Camp Creek.
#998415

Inlet Beach

LOT 212 Golfridge Drive

None Beds

None Baths

0.31 acres

$1,595,000

MLS#: 998415

Completed in 2024 and currently serving as the furnished model home in Powell Landing East, the Rosecliffe offers 2,551 square feet with four bedrooms, three-and-a-half baths and a two-car garage. Professionally designed interiors, custom finishes and a fully developed outdoor living area set this home apart, with furnishings and drapery also available--ask about pricing for the complete furniture package.

From the entry hall, the view carries through the main living area to the heated saltwater pool, spa and outdoor cabana beyond. Twelve-foot ceilings and abundant windows bring natural light throughout the single-level floor plan, while 6-inch plank engineered white oak flooring, 7-inch cove crown molding, 8-inch baseboards and 8-foot solid-core Shaker doors continue throughout the home. Designer-selected wallpaper and lighting add another layer of detail from its time as the model home.

The kitchen, dining and living areas share the center of the home, with a 12-foot island providing generous seating and workspace. Custom-designed stained white oak cabinetry with soft-close doors and drawers extends across the kitchen, paired with Silestone quartz countertops and a matching quartz backsplash. The GE Monogram appliance package includes a cabinet-paneled 36-inch French-door refrigerator with bottom freezer, cabinet-paneled dishwasher and 36-inch dual-fuel range. The adjoining dining area includes built-in bench seating, adding both character and function without interrupting the open layout. The living room is finished with a gas fireplace and aged wood mantle, while large slider doors open directly to the rear porch and pool. French doors from the kitchen provide a second connection to the outdoor living area.

The primary suite occupies the rear of the home with views of the pool and cabana and direct access to the pool deck. An arched opening introduces the primary bath, which includes a freestanding tub, separate walk-in shower with floor-to-ceiling designer tile and an illuminated shower niche, private water closet and a spacious walk-in closet with built-in wood shelving.

Three additional bedrooms are arranged away from the primary suite. Bedrooms two and three are located toward the front of the home and share a full bath, with Bedroom 2 also offering flexibility as an office. Bedroom 4 is positioned on the opposite side of the home with its own ensuite bath and walk-in closet. All closets include built-in shelving, and the bathrooms feature custom contemporary cabinetry with soft-close doors and drawers, quartz countertops, decorative lighting and showers finished with floor-to-ceiling designer tile and elongated illuminated niches.

The laundry/mudroom is particularly well equipped for everyday use, with extensive built-in cabinetry, countertop space, sink, hanging areas and included front-load washer and dryer. Located directly off the garage, it also has exterior access near the pool equipment and outdoor shower.

Outdoor living is a major part of this home. The heated saltwater pool and spa are surrounded by mature landscaping and a 6-foot privacy fence, while the covered cabana provides a separate gathering area with a gas fireplace and aged wood mantel. The rear porch, outdoor shower and multiple access points from inside make the entire backyard feel connected to the home rather than separate from it. Prewired ceiling speakers are located in the great room, primary suite, rear porch and cabana.

Additional features include champagne-finish plumbing fixtures, impact-resistant PGT vinyl windows, multi-point locking exterior doors, Hardie siding, a designer gas lantern at the entry, tankless water heater with recirculating pump and a custom steel garage door with wood trim.

Powell Landing East is located within Watersound Origins, with access to the Origins Golf Course, Village Commons pool, fitness center and sports courts, community trails and nearby Watersound Town Center. A pedestrian trail at the end of the Powell Landing East cul-de-sac provides access to Lake Powell for kayaking and paddleboarding.
#1011601

Watersound

31 Pollard Cove West Lot 49

4 Beds

3 Baths

2,551 Sq.Ft.

$1,595,000

MLS#: 1011601

Poised perfectly along 30A in Seacrest, 276 Seacrest Drive presents a rare opportunity to own a beautifully renovated coastal retreat on an expansive 0.32-acre homesite with no HOA. 

Offering the ideal blend of privacy, character, and effortless beach living, this vibrant beach cottage backs to the wooded grounds of Camp Creek Golf Club and is just a short walk from the Gulf and nearby beach access.
Inside, the home embraces a fresh, elevated coastal aesthetic with vibrant vintage-inspired design, distinctive mosaic tile flooring, and an inviting open-concept layout. The beautifully appointed kitchen features marble countertops and backsplash, white and matte-black cabinetry, a wine refrigerator, in-drawer microwave, dishwasher, and full electric range, creating a stylish and functional centerpiece for entertaining. The spacious living area overlooks the pool and opens directly to the backyard, creating a seamless connection between indoor and outdoor living.

Outside, the property truly shines. A large screened-in private pool creates a resort-like setting, complemented by a covered terrace with outdoor dining and grilling, a cozy fire pit, outdoor shower, and full bocce ball court. The fenced backyard provides an exceptional private setting for relaxing, entertaining, and enjoying the laid-back coastal lifestyle. The home includes three bedrooms and two baths, including a private primary suite with ensuite bath, while a dedicated bunk room adds flexibility for guests and family. Four beach cruiser bikes further enhance the home's exceptional walkability and connectivity to everything that makes 30A so desirable. 30A Luxury Vacations
The front of the property is framed by mature oak trees and established landscaping, while the generous homesite provides a level of privacy that is increasingly difficult to find along the 30A corridor. With no HOA, a private pool, substantial lot, wooded backdrop, and convenient access to the beach, dining, shopping, and Camp Creek Golf Club, 276 Seacrest Drive offers an exceptional opportunity to experience 30A on your own terms.
A distinctive coastal property with the space, privacy, and amenities to enjoy as a primary residence, second home, or income-producing vacation retreat.
#1013152

Inlet Beach

276 Seacrest Drive

3 Beds

2 Baths

1,656 Sq.Ft.

$1,595,000

MLS#: 1013152
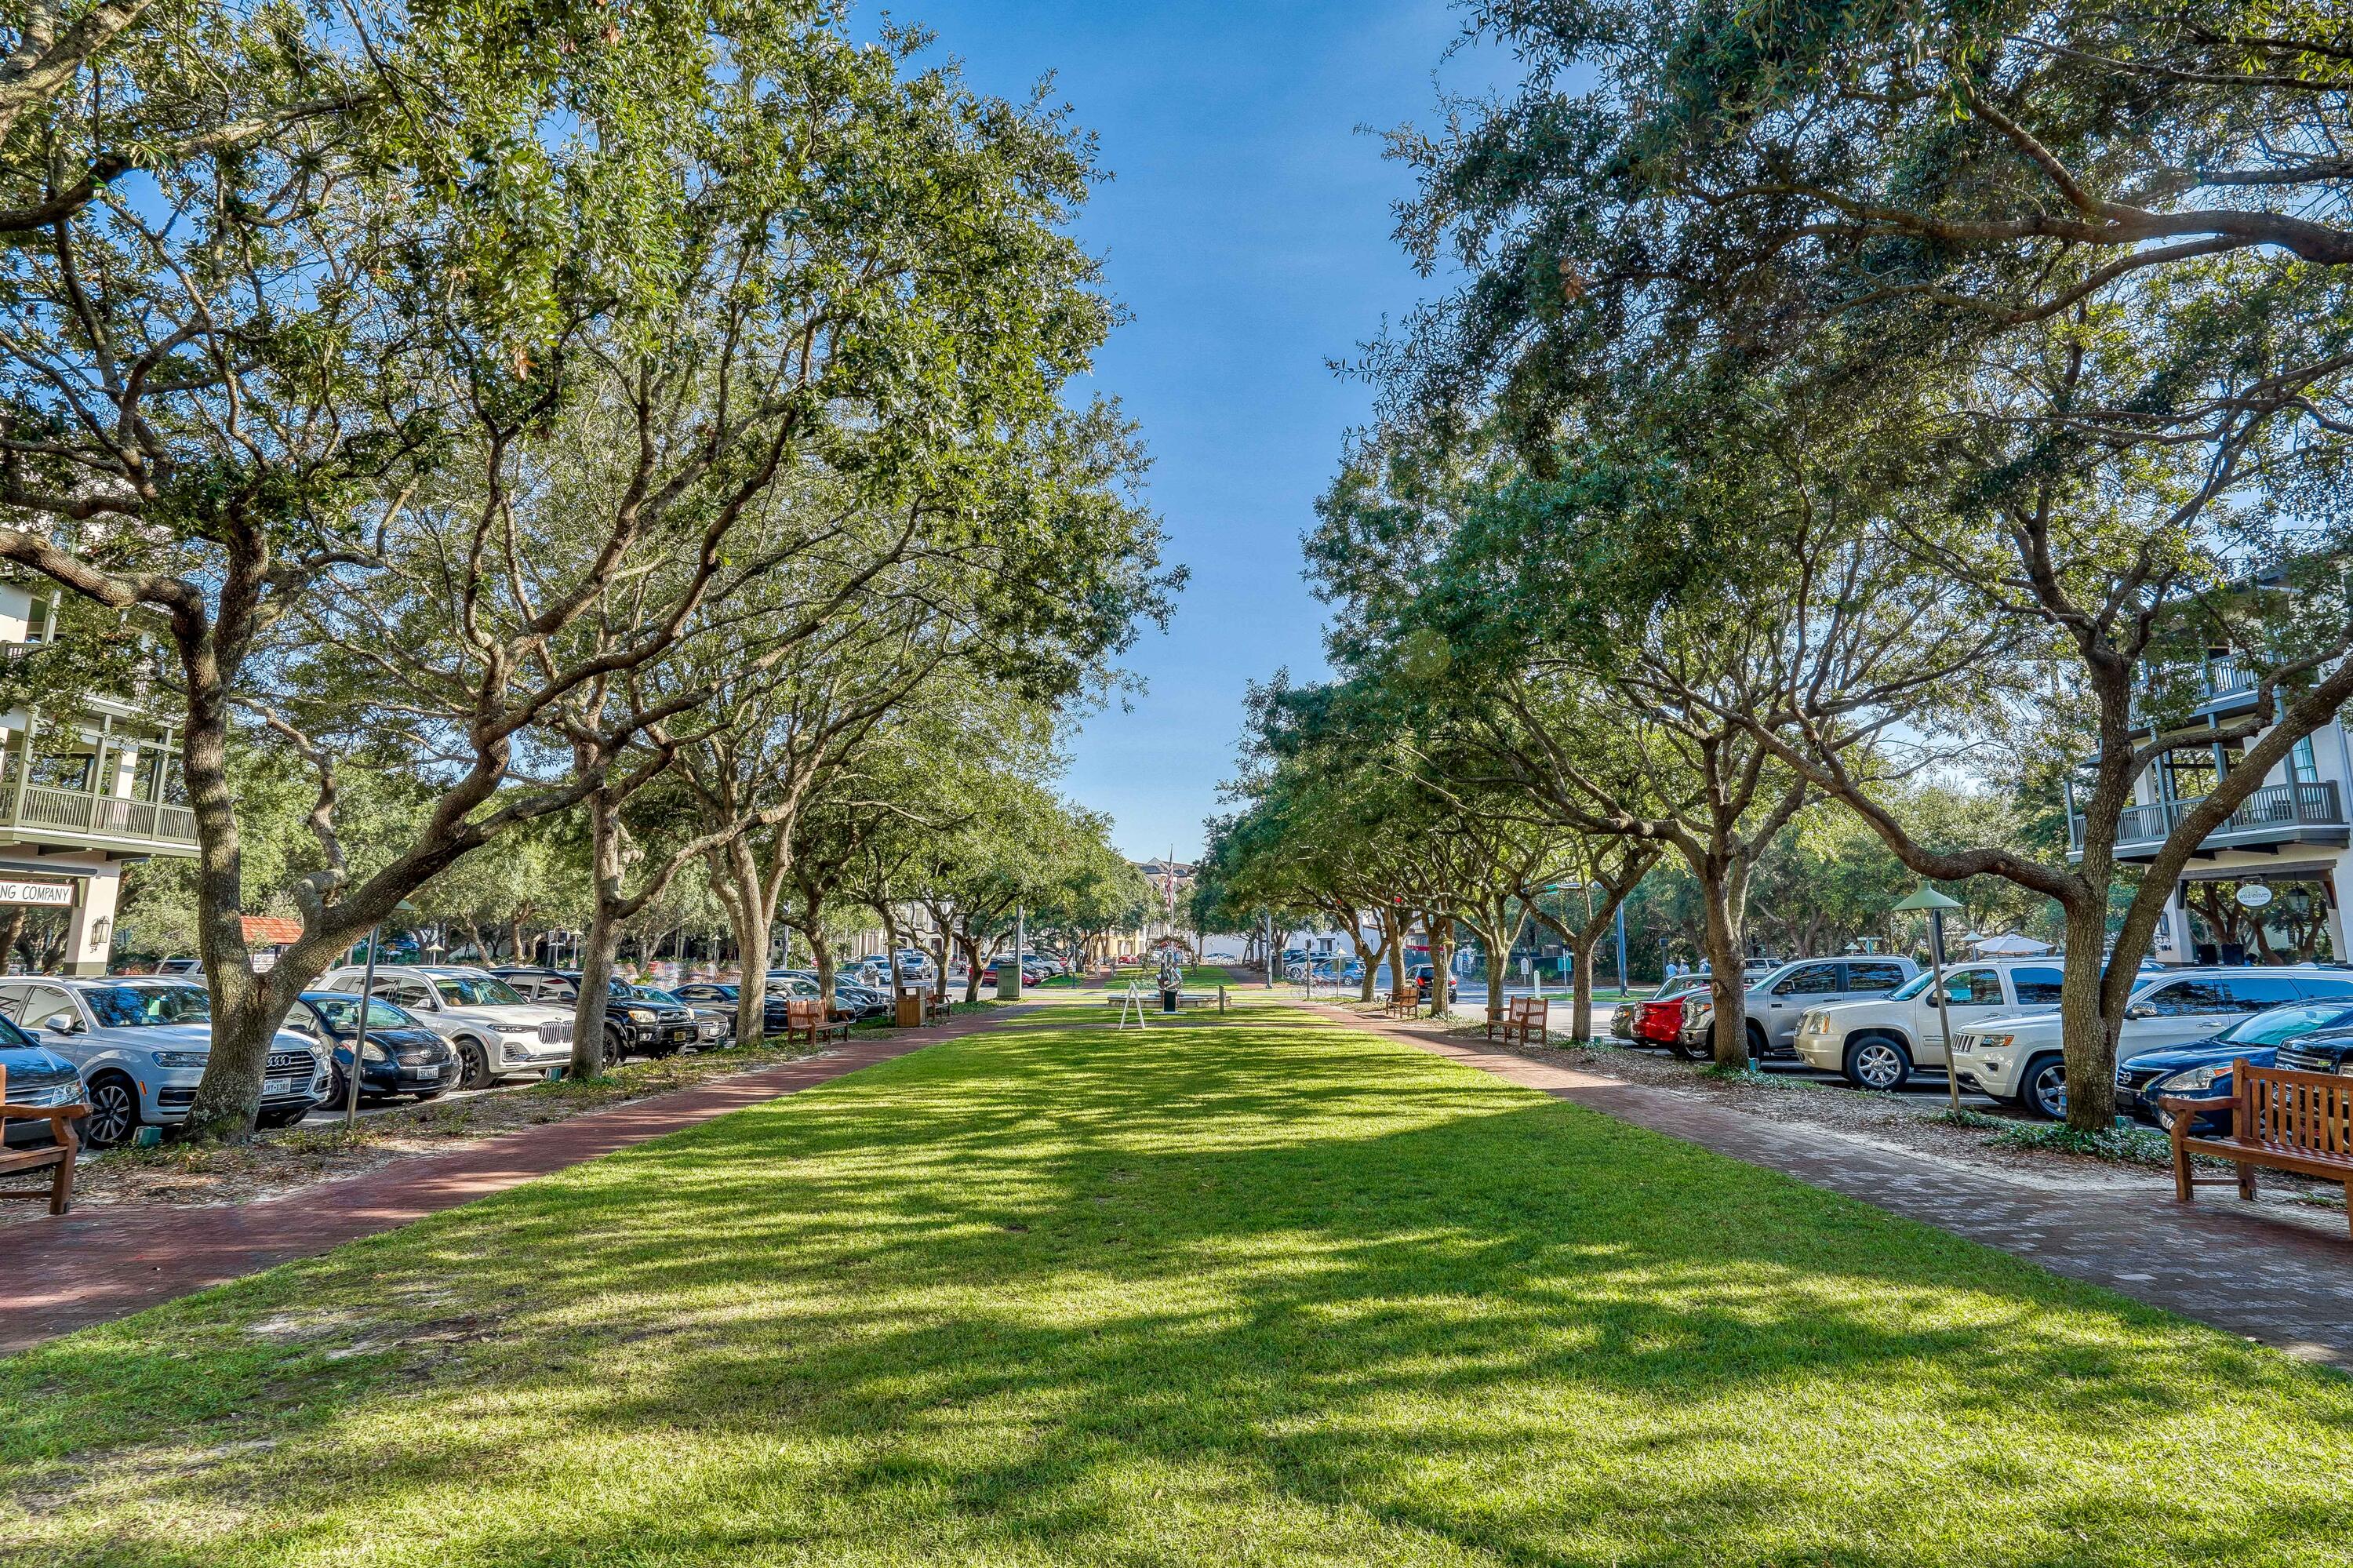
Some properties put you in Rosemary Beach. Tabby Lofts #5 places you at the center of it.
Overlooking Barrett Square's iconic fountain and green space, this well-maintained residence offers a front-row seat to one of the most coveted lifestyles on Scenic Highway 30A. From sunrise walks to the beach and afternoons spent exploring boutique shops to evenings enjoying some of 30A's most celebrated restaurants, the very best of Rosemary Beach unfolds just outside your door.
Offered fully furnished and move-in ready, this 1-bedroom, 2-bath residence with a custom bunk room offers a thoughtfully designed living space, a wraparound balcony overlooking the heart of town, and a dedicated parking space--an increasingly rare convenience in one of the most walkable communities on the Emerald Coast. With Rosemary Beach's private beach access just down the street, owners can enjoy effortless access to the sugar-white sand and emerald waters of the Gulf while remaining steps from the town center's dining, shopping, and year-round events.
Inside, includes KitchenAid appliances, upgraded cabinetry, countertops, and backsplash, creating a refined coastal aesthetic that feels both timeless and inviting. Natural light fills the living room through French doors that open directly to the wraparound balcony, while the primary suite enjoys its own French door access, creating a seamless connection between indoor comfort and outdoor living. The custom-built bunk room with an attached bath provides flexible accommodations for family and guests.
What truly sets this residence apart is the lifestyle it affords. Leave the car parked and spend your days strolling to the beach, gathering with friends around Barrett Square, browsing local boutiques, or enjoying dinner at some of 30A's most sought-after dining destinations. Few properties offer the opportunity to experience Rosemary Beach exactly as it was intended--on foot, immersed in the community, and just moments from everything.
Owners enjoy access to Rosemary Beach's private beach entrances, four resort-style pools, fitness center, tennis and pickleball courts, and miles of scenic walking and biking paths. Ideally positioned close to Alys Beach, Inlet Beach, and WaterSound Beach, Tabby Lofts #5 represents a rare opportunity to own one of the most desirable and recognizable residences in all of Rosemary Beach.
Rarely does a residence combine a wraparound balcony overlooking Barrett Square, dedicated parking, easy beach access, and walkability to some of 30A's most celebrated dining destinations. Tabby Lofts #5 offers a front-row seat to the Rosemary Beach lifestyle--one of the most sought-after experiences along Florida's Emerald Coast.
#1005942

Rosemary Beach

84 N Barrett Square #5

1 Beds

2 Baths

834 Sq.Ft.

$1,595,000

MLS#: 1005942

Located in the gated Preserve at Grayton Beach, this beautifully crafted coastal retreat built by Vlahos, DeBogory & Tuck offers refined living on 30A. Built in 2020, this 4 BR/4.5 BA residence features an open-concept floor plan and designer kitchen with quartz countertops, custom cabinetry, Thermador gas range/dishwasher and Bosch refrigerator. The main-level primary suite provides a peaceful escape, while upstairs there is an additional living room and three bedrooms. The home offers impact-rated windows and doors, a one-car garage, and a screened-in back porch. The community features private beach access, two pools, tennis and pickleball courts, and is just minutes from Grayton Beach and Seaside. Beach front chair and umbrella setup included through 2026 season. The home has a strong rental history with excellent reviews.
#994967

Santa Rosa Beach

303 Morgans Trail

4 Beds

4 Baths

2,692 Sq.Ft.

$1,595,000

MLS#: 994967

1 ... 603 604 605 606 607 ... 666
* Listings identified with the FMLS IDX logo come from FMLS and are held by brokerage firms other than the owner of this website. The listing brokerage is identified in any listing details. Information is deemed reliable but is not guaranteed. If you believe any FMLS listing contains material that infringes your copyrighted work please review our DMCA policy and learn how to submit a takedown request. © 2024. First Multiple Listing Service, Inc.

Send a message

Message successfully sent.

Your message

What is 3 + 4 ?

Reason for contacting?

I agree to receive email communication and understand I can unsubscribe at any time.

I agree to be contacted by 30A Real Estate | Bobby J Team | Trusted Local Experts via call, email, and text for real estate services. To opt out, you can reply 'stop' at any time or reply 'help' for assistance. You can also click the unsubscribe link in the emails. Message and data rates may apply. Message frequency may vary. Privacy Policy

Sign Out

Virtual Assistant

Would you like to take the next step with this property? We can help you schedule a showing or virtual tour, or send you more details.

Yes, I would like more information.

Thank You for Your Reply, One of Our Agents will contact you as soon as possible

No, maybe later.

Thank you, you can always contact me via email, phone number or through the contact form.

Realhub AI

Lucy - Your AI-Powered Realtor

Update Your Temporary Password

Personalize your search

Enter your email and we'll notify you immediately when new listings match what you're looking for.

or enter email address

Already have an account ? Login here

Continue your home search

I agree to receive communications and understand I can unsubscribe at any time.

I agree to be contacted by 30A Real Estate | Bobby J Team | Trusted Local Experts via call, email, and text for real estate services. To opt out, you can reply 'stop' at any time or reply 'help' for assistance. You can also click the unsubscribe link in the emails. Message and data rates may apply. Message frequency may vary. Privacy Policy

Already have an account ? Login here

We use cookies

We use cookies primarily for analytics to enhance your experience. By accepting, you agree to our use of these cookies. You can manage your preferences or learn more about our cookies policy.
