Properties

Browse or get in touch to schedule a walkthrough.

  • Nearby me
Price range

Popular Features

Community Features

Association

Property Features

Waterfront

View

Exterior Features

Interior Features

Style

10000 properties match your criteria

Updated 1 minute ago

E-Alert name

Nestled within the highly sought-after Watersound Origins community, 39 West Firethorn Circle offers an inviting blend of classic coastal architecture, elevated interiors, and seamless indoor-outdoor living. Charming front porches, timeless coastal accents, and a well-planned single-story design create a home that feels both sophisticated and effortlessly comfortable.

Offering approximately 2,612 square feet, this four-bedroom, three-bath residence is thoughtfully designed with everyday living and entertaining in mind. Wide-plank wood floors, 10-foot ceilings, and an abundance of natural light contribute to the home's bright and airy ambiance. The open living area centers around a beautiful shiplap fireplace feature and transitions naturally into the gourmet kitchen. Custom cabinetry, quartz countertops, stainless steel appliances, and an oversized island create a functional and inviting space for gathering. Designer pendant fixtures and carefully selected finishes bring an elevated aesthetic while maintaining the relaxed character of coastal living. The single-level floor plan provides four spacious bedrooms and three full bathrooms, offering an ideal balance of shared living spaces and private retreats. The primary suite is especially tranquil, featuring generous natural light and a spa-like bathroom with dual vanities, polished finishes, and a large walk-in closet.

The home continues to shine outdoors, where a generously sized screened-in rear porch overlooks the fenced backyard. This private outdoor setting provides an ideal extension of the living space for morning coffee, dining, entertaining, or simply enjoying the coastal surroundings. A two-car garage provides additional convenience and storage.

Life in Watersound Origins comes with an exceptional selection of amenities at Village Commons, including a resort-style swimming pool, fitness center, tennis and pickleball courts, scenic walking and biking trails, and community access to Lake Powell. Residents also enjoy the Origins Golf Course and an enviable location near Scenic Highway 30A, Watersound Town Center, area restaurants, and the Gulf's beautiful white-sand beaches.

Combining refined interiors, comfortable living spaces, inviting outdoor areas, and access to an exceptional collection of amenities, 39 West Firethorn Circle captures the relaxed sophistication of coastal living in Watersound Origins.
#1011289

Watersound

39 W Firethorn Circle

4 Beds

3 Baths

2,612 Sq.Ft.

$1,280,000

MLS#: 1011289

A refined expression of coastal living, this newly renovated and furnished four-bedroom, four-and-a-half-bath, 2,393-sq.-ft. residence sits in WaterColor's coveted Phase II. Surrounded by mature pines and offered fully furnished with an included golf cart, the home pairs sophisticated interiors with inviting outdoor spaces and room to add a private pool. Inside, light-filled living spaces are grounded by warm reclaimed pine flooring, crisp white cabinetry, and a soft, understated coastal palette. The chef's kitchen serves as the centerpiece with a generous quartz island, custom cabinetry, open shelving, and hand-set herringbone tile, flowing seamlessly into the dining and living areas for effortless everyday living and entertaining.

The main-level primary suite offers a private retreat with dual vanities and a glass-enclosed shower with dual rain showerheads. Three additional bedrooms upstairs, each with a private bath, provide comfortable accommodations for family and guests.

A screened porch overlooks the mature pine setting, while a paved patio with fire pit creates an additional gathering space. The generous outdoor area also offers the opportunity to add a private pool and further enhance the home's indoor-outdoor living.

Ideally located just steps from a neighborhood pocket park and Camp WaterColor, the home offers convenient access to the beach club, neighborhood pools, Camp WaterColor's lazy river and playgrounds, and the boutiques and restaurants along Scenic Highway 30A. Turnkey and thoughtfully updated, this residence captures the relaxed sophistication and distinctive character of the WaterColor lifestyle.
#1011286

Santa Rosa Beach

36 Thicket Circle

4 Beds

4 Baths

2,393 Sq.Ft.

$3,295,000

MLS#: 1011286

Golf Course Homesite in Gated Calusa Bay available! Ready for you to make an offer!

This homesite backs up to the 5th hole of the Regatta Bay golf course, offering an attractive backdrop and added appeal for your future custom home. Build your dream home on this desirable vacant lot at 222 Calusa Blvd, located in the gated Calusa Bay community in the heart of Destin. 

Calusa Bay offers a wonderful coastal lifestyle with community amenities including a gated entrance, community swimming pool, beautifully maintained common areas, and neighborhood lakes with catch-and-release fishing.

Enjoy a convenient Destin location just minutes from the sugar-white sand beaches of the Emerald Coast, Destin Commons, golf, shopping, dining, entertainment, and everyday conveniences.

This is a fantastic opportunity to bring your builder and create a primary residence or second home in an established gated Destin community.

Golf course views, community amenities, and a prime Destin location - 222 Calusa Blvd is ready for your vision!
#1011159

Destin

222 Calusa Boulevard

None Beds

None Baths

0.09 acres

$222,000

MLS#: 1011159

Set within the gated Regatta Bay community in Destin, Florida, this residence is designed around the way life is lived here: with a private pool, outdoor kitchen, first-floor primary retreat, generous guest accommodations and multiple spaces for gathering. Regatta Bay brings golf, boating, dining, shopping and time outdoors into the rhythm of everyday life, with Destin Commons, Whole Foods and nearby restaurants just beyond the gates, and the Regatta Bay Golf & Yacht Club, marina and community recreation close at hand. The community's familiar refrain still captures the appeal: ''Live, Shop, Dine, Play. Never Leave Regatta Bay.'' A clay tile roof gives the home a timeless coastal presence, while inside, paneled walls at the entry introduce an interior defined by craftsmanship and scale. Tall ceilings, hardwood floors and custom tile continue throughout, creating a sense of warmth and permanence without feeling overly formal. In the main living room, exposed ceiling beams add architectural dimension while a gas fireplace creates a natural gathering point at the center of the home.

The kitchen carries that same balance of form and function. A gas range, illuminated glass-front cabinetry and custom tile backsplash bring character to the space, while a butler's pantry provides valuable storage and preparation space away from the main kitchen. Near the dining area, a dedicated wet bar with refrigerator and ice maker keeps entertaining effortless and allows drinks and conversation to flow without interrupting the kitchen.

The first-floor primary suite is intentionally removed from the secondary bedrooms, giving it the privacy and quiet of a true retreat. A generous closet with built-in dressers reinforces the feeling of a suite designed for long-term living rather than simply an oversized bedroom. Custom tile continues into the baths, including a distinctive powder room near the entry, while a dedicated laundry room with sink adds another layer of practical ease.

Upstairs, the home shifts naturally into a private guest and family level. A second living room creates another place to gather, relax or spread out, while an additional wet bar with refrigerator and sink allows the space to function independently from the main level. Three bedroom suites are located upstairs, each with its own full bath, along with a separate half bath serving the shared living space. Balconies off the upstairs bedrooms extend the experience outdoors and provide quiet places to enjoy the Regatta Bay setting.

Outside, the heated private pool becomes the natural center of life at home. A built-in barbecue grill, sink and refrigerator create a true outdoor entertaining space where afternoons by the pool can move easily into dinner and evenings outside. Whether the house is quiet or filled with guests, the outdoor environment feels like an extension of the interiors rather than a separate amenity.

That sense of ease is what makes Regatta Bay particularly distinctive within Destin. The community was designed around the idea that much of the lifestyle people come to Northwest Florida to enjoy can happen close to home. Golf, boating, clubhouse dining and recreation are part of the Regatta Bay experience, while the marina connects life in the community to the waters of Choctawhatchee Bay. Destin Commons, restaurants, shopping and everyday conveniences are immediately nearby, and the Gulf of Mexico and the beaches of Destin remain within easy reach.

It is a place where a day can begin with a round of golf, move to the marina or an afternoon on the water, continue with dinner or shopping at Destin Commons and end back home beside your own pool. The long-standing Regatta Bay philosophy, "Live, Shop, Dine, Play. Never Leave Regatta Bay," still captures what makes the community compelling: not isolation from Destin, but exceptional access to so much of what defines it.

For buyers searching for a luxury home in Regatta Bay, a gated Destin residence with a private pool and outdoor kitchen, or a home with a first-floor primary suite and separate ensuite guest accommodations, this property brings those elements together in a way that feels both refined and livable. Its architectural details, multiple entertaining spaces, three-car garage and thoughtful separation between private and gathering areas create a home designed for everyday living, entertaining and extended stays, while its setting in Regatta Bay places golf, boating, dining, shopping and the broader Destin lifestyle just beyond the front door.
#1011182

Destin

4562 Leeward Lane

4 Beds

4 Baths

3,972 Sq.Ft.

$2,597,000

MLS#: 1011182

Welcome to this charming 2-bedroom, 1.5-bathroom townhome in Niceville! This well-maintained home offers comfortable living with stylish tile flooring throughout and a thoughtfully designed layout. The kitchen features stainless steel appliances, providing both functionality and a modern touch. Residents can also enjoy access to the community pool, perfect for relaxing, cooling off, and enjoying the Florida sunshine. Conveniently located near shopping, dining, schools, military bases, and the beautiful Emerald Coast beaches, this townhome offers an ideal combination of comfort, convenience, and community amenities. Pets considered with application. Contact us today for a showing!
#1011273

Niceville

1824 Shay Lin Court

2 Beds

2 Baths

993 Sq.Ft.

$1,725

MLS#: 1011273

Second-floor office condo in Brandon Place, conveniently located on Beal Parkway in Fort Walton Beach. Unit 204 offers approximately 800 square feet with a flexible layout, private office, private restroom, and brand-new carpet throughout. The space is well suited for administrative, consulting, professional services, studio, salon, or similar office uses. 

CAM fees are $900 per quarter and include water, trash, landscaping, elevator maintenance, and on-site security cameras. Easy access from Beal Parkway makes this a convenient option for both clients and staff.
#1011283

Fort Walton Beach

139 Beal Parkway 204

None Beds

None Baths

N/A

$89,900

MLS#: 1011283

Welcome to Unit 1712 at Treasure Island Resort, the best-priced 3-bedroom unit in the building! This spacious 1,950 sq. ft. 17th-floor corner unit offers incredible Gulf and Grand Lagoon views and excellent potential as a vacation rental, second home, or coastal retreat. Thoughtfully designed to accommodate up to 10 guests, the unit features floor-to-ceiling windows, a full-size pool table, dart board, custom bar area, and a unique nautical-inspired interior that sets it apart from the typical beach condo. The primary suite showcases expansive Gulf views, while the additional bedrooms overlook the Grand Lagoon. Located on the quieter east end of Panama City Beach along Thomas Drive, Treasure Island offers direct beach access, a large heated Gulf-front pool, covered parking, high-speed elevators, poolside dining, and a convenient location near Schooners, St. Andrews State Park, marinas, dining, and entertainment. With its oversized floor plan, desirable corner location, high-floor views, strong guest capacity, distinctive design, and competitive price, Unit 1712 offers an outstanding opportunity in Treasure Island Resort.
#1011284

Panama City Beach

5004 Thomas Drive UNIT 1712

3 Beds

2 Baths

1,950 Sq.Ft.

$869,000

MLS#: 1011284

TOP-PERFORMING 2BR + BUNKROOM AT WATERSCAPE! This gulf-front Okaloosa Island resort is already generating $86K in booked rental revenue for 2026. A333 is offered fully furnished and accommodates up to 8 guests, making it a turnkey investment with strong rental appeal.

The condo has been extensively refreshed with new furniture, décor, TVs, lighting, ceiling fans, countertops, sinks and bath fixtures, plus fresh paint and wallpaper throughout. Both the living room and primary suite open to the spacious private balcony. Additional features include an in-unit washer/dryer, climate-controlled storage, and covered parking.

Waterscape offers approximately 490 feet of beachfront and an impressive resort amenity package, including a lazy river, zero-entry pool, two hot tubs, 10-foot waterfall, Tiki Hut, kiddie play area, fitness center and more. A turnkey Gulf-front STR with proven rental performance and minimal upfront setup needed.
#1011281

Fort Walton Beach

1110 Santa Rosa Boulevard A333

2 Beds

2 Baths

1,290 Sq.Ft.

$699,000

MLS#: 1011281

Located in North Walton County in the Paxton School District - 10 acres offering you the opportunity to build your dream home or manufactured homes are allowed giving you the perfect landscape to make your dream farm homestead a reality! Paved road frontage offering easy access to utilities and power this cleared vacant 10-acre parcel is just what you have been looking for. The agricultural zoning provides you the opportunity to keep property taxes cost low. With plenty of space to spread out, you'll have room for gardening, animals, livestock, outdoor activities, and whatever your imagination can dream up. Location puts you close to Lake Jackson in Florala, AL for weekend fishing trips and water recreation or less than an hour to the Beach. Easy commute to Crestview and Eglin AFB. Great place located in the country. Mossy Head water and Chelco power. This ready-to-build property combines country living with convenient access to commute to work. Additional acreage available.
#1011257

DeFuniak Springs

10 Acres C Davidson Road

None Beds

None Baths

10.0 acres

$139,900

MLS#: 1011257

Located in North Walton County in the Paxton School District - 10 acres offering you the opportunity to build your dream home or manufactured homes are allowed giving you the perfect landscape to make your dream farm homestead a reality! Paved road frontage offering easy access to utilities and power this cleared vacant 10-acre parcel is just what you have been looking for. The agricultural zoning provides you the opportunity to keep property taxes cost low. With plenty of space to spread out, you'll have room for gardening, animals, livestock, outdoor activities, and whatever your imagination can dream up. Location puts you close to Lake Jackson in Florala, AL for weekend fishing trips and water recreation or less than an hour to the Beach. Easy commute to Crestview and Eglin AFB. Great place located in the country. Mossy Head water and Chelco power. This ready-to-build property combines country living with convenient access to commute to work. Additional acreage available.
#1011261

DeFuniak Springs

10 Acres E Davidson Road

None Beds

None Baths

10.0 acres

$139,900

MLS#: 1011261

Positioned just across from deeded beach access, this furnished first-tier coastal retreat offers the space and sweeping Gulf views of a beachfront escape. With approximately 3,809 square feet of thoughtfully designed living space and an additional 3,700 square feet of outdoor living, the home features six bedrooms, five full baths, two half baths, multiple covered decks and a private in-ground pool--an impressive setting for large gatherings, extended stays or a high-capacity vacation rental.  The home unfolds across three levels, balancing generous gathering spaces with private bedroom accommodations. The ground level includes two bedrooms, a full bath and half bath, garage storage with a ping-pong table, an outdoor shower and direct access to the private pool. Parking for up to four vehicles adds convenience for larger groups.  The second level offers an additional living area with a queen sleeper sofa, two king bedrooms with private en suite baths and deck access, a queen bedroom, a full hall bath and a dedicated laundry room. This flexible layout separates sleeping and entertaining spaces while giving guests plenty of room to spread out.  The third level serves as the heart of the home, where the open-concept kitchen, dining and living areas take full advantage of the elevated Gulf views. A spacious dining table seats eight, while the expansive wraparound deck extends the gathering space outdoors with Polywood dining furniture and views that capture both sunrise and sunset. The primary suite is also located on this level and features a king bed, private en suite bath and direct deck access.  Multiple covered decks provide abundant space for dining, relaxing and enjoying the coastal setting, while the private in-ground pool offers a refreshing retreat after a day at the beach. Deeded beach access is located directly across the street, placing the white-sand shoreline approximately 100 steps from the front door.  For buyers seeking income potential, the property offers a strong rental history with impressive rental numbers. Its six-bedroom configuration, expansive indoor and outdoor living areas, private pool and exceptional proximity to the beach make it especially appealing to larger vacation groups while retaining the comfort and flexibility desired in a second home.  The gated Seagrass community further enhances the coastal lifestyle with a community swimming pool, clubhouse, landscaped common areas, underground utilities and deeded beach access. The home is also convenient to the Loggerhead Run Bike Path, Salinas Park, St. Joseph Peninsula State Park, boating, fishing, kayaking, local dining and miles of white-sand beaches along Cape San Blas.  Furnished and designed for gathering, this spacious retreat combines sweeping Gulf views, outstanding beach proximity, a private pool and proven rental performance in one compelling coastal property.
#1011231

Cape San Blas

212 Seagrass Circle

6 Beds

5 Baths

3,809 Sq.Ft.

$1,599,000

MLS#: 1011231
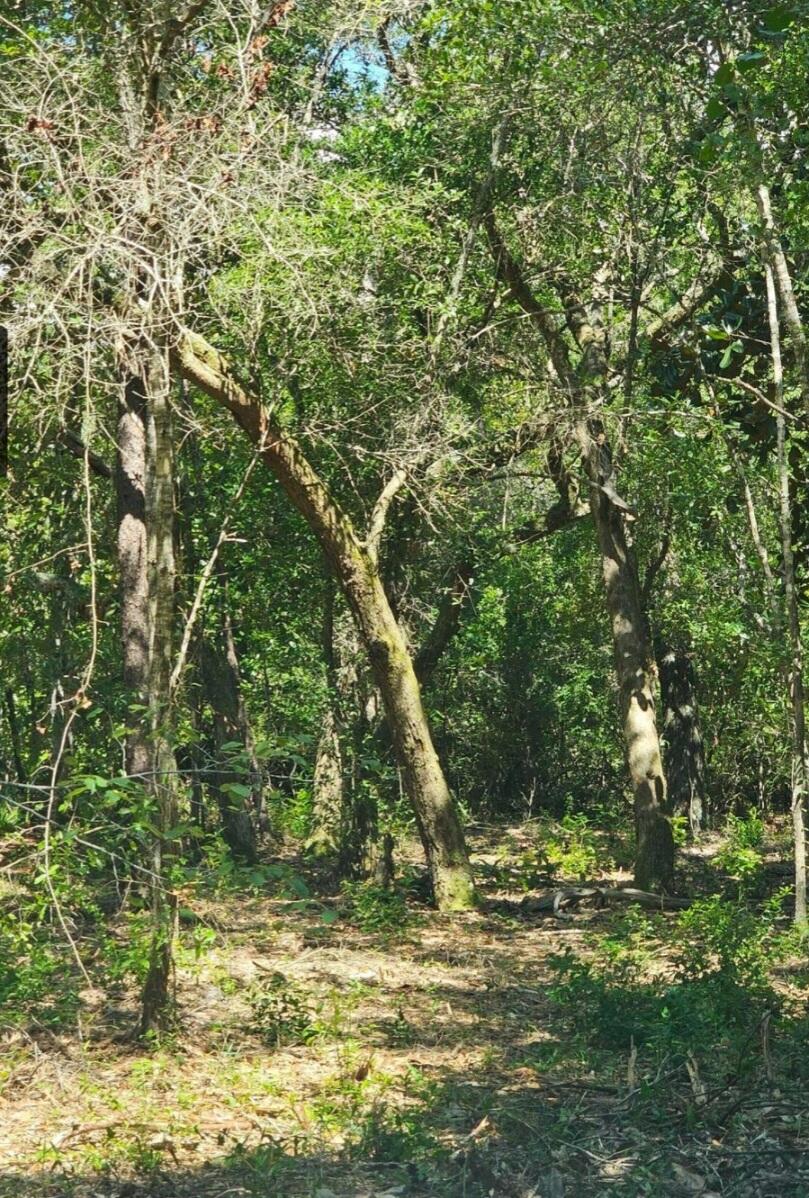
Beautiful wooded lots adjacent to Eglin Air Force Base Reservation for added privacy.  These lots are located in the heart of Choctaw Beach in walking distance to the Choctawhatchee Bay.  No restrictions. Build now or later but don't wait!
#960878

Freeport

Lots 1 & 2 Gum Street

None Beds

None Baths

1.33 acres

$450,000

MLS#: 960878

Multiple Offers. Highest and best due by 12:00pm Thursday September 10th. Looking to add income-producing real estate to your portfolio? This well-positioned duplex in Crestview is an excellent opportunity for investors seeking immediate rental income and the potential to build scale in one purchase.

Both sides of this duplex are currently rented, offering an investor the benefit of established occupancy from day one. Even better, this property is being offered as part of a three-duplex portfolio, with all three duplexes being sold together for a combined list price of $775,000. The other duplexes are MLS 1011292 and 1011295.

The portfolio must be purchased in its entirety and will not be separated, making this a great opportunity for an investor looking to acquire multiple income-producing units at once rather than piecing together a portfolio one property at a time.

With six total units across three duplexes, this offering provides diversification, existing rental income, and an opportunity to expand your investment holdings with one transaction.

Whether you're a seasoned investor looking to grow your portfolio or you're ready to take the next step into multifamily investing, this Crestview portfolio deserves a closer look. Three duplexes. Six units. One opportunity to grow.

Contact us for additional property details and rental information.
#1011294

Crestview

2910 Crescent Avenue

4 Beds

2 Baths

2,111 Sq.Ft.

$258,334

MLS#: 1011294

Multiple Offers. Highest and best due by 12:00pm Thursday September 10th. Looking to add income-producing real estate to your portfolio? This well-positioned duplex in Crestview is an excellent opportunity for investors seeking immediate rental income and the potential to build scale in one purchase.

Both sides of this duplex are currently rented, offering an investor the benefit of established occupancy from day one. Even better, this property is being offered as part of a three-duplex portfolio, with all three duplexes being sold together for a combined list price of $775,000. The other duplexes are 1011292 and 1011294.

The portfolio must be purchased in its entirety and will not be separated, making this a great opportunity for an investor looking to acquire multiple income-producing units at once rather than piecing together a portfolio one property at a time.

With six total units across three duplexes, this offering provides diversification, existing rental income, and an opportunity to expand your investment holdings with one transaction.

Whether you're a seasoned investor looking to grow your portfolio or you're ready to take the next step into multifamily investing, this Crestview portfolio deserves a closer look. Three duplexes. Six units. One opportunity to grow.

Contact us for additional property details and rental information.
#1011295

Crestview

4998 Okaloosa Lane

4 Beds

2 Baths

1,848 Sq.Ft.

$258,334

MLS#: 1011295

**Seller is offering a $5,000 credit with an acceptable offer.** 

Imagine having a home where everyone has room to be together and still have enough space to spread out when they need it.... 

This Shalimar townhome offers a total of 4 bedrooms, 4 bathrooms, and approximately 1,990 SF in a versatile layout that can grow with you! 

The converted garage studio is a true bonus, complete with its own private bathroom and kitchenette. Use it for visiting family or friends, multigenerational living, a private workspace, or explore its potential for additional rental income. 

Inside the main home, it features an updated kitchen with granite countertops, tile backsplash, stainless steel appliances, and two pantries, perfect for families who need the storage!

Upstairs you'll find a spacious primary suite with a private bathroom, the other two bedrooms, and a Florida room for those cool mornings to drink your coffee and enjoy the sounds of the birds in the trees. 

Out back enjoy beautiful landscaping, a large covered patio, and brick-paver patio perfect for family dinners and entertaining. 

Ease your mind with knowing all the major appliances have been taken care of! Hot Water Heater replaced in 2022, Roof installed in 2020 and the HVAC from 2016. 

Convenient to Eglin AFB, Fort Walton Beach, top-rated schools, shopping, dining, and the Emerald Coast! This home brings more than just extra space, it gives you flexibility for whatever life brings next!
#1011198

Shalimar

41 12Th Street G68

4 Beds

3 Baths

1,990 Sq.Ft.

$255,000

MLS#: 1011198
1 ... 59 60 61 62 63 ... 666
* Listings identified with the FMLS IDX logo come from FMLS and are held by brokerage firms other than the owner of this website. The listing brokerage is identified in any listing details. Information is deemed reliable but is not guaranteed. If you believe any FMLS listing contains material that infringes your copyrighted work please click here to review our DMCA policy and learn how to submit a takedown request. © 2024. First Multiple Listing Service, Inc.
 - property

Send a message

Message successfully sent.

Your message

What is 3 + 4 ?

Reason for contacting?

I agree to receive email communication and understand I can unsubscribe at any time.

I agree to be contacted by 30A Real Estate | Bobby J Team | Trusted Local Experts via call, email, and text for real estate services. To opt out, you can reply 'stop' at any time or reply 'help' for assistance. You can also click the unsubscribe link in the emails. Message and data rates may apply. Message frequency may vary. Privacy Policy

Sign Out

Virtual Assistant

Would you like to take the next step with this property? We can help you schedule a showing or virtual tour, or send you more details.

Yes, I would like more information.

Thank You for Your Reply, One of Our Agents will contact you as soon as possible

No, maybe later.

Thank you, you can always contact me via email, phone number or through the contact form.

Realhub AI

Lucy - Your AI-Powered Realtor

Update Your Temporary Password

Personalize your search

Enter your email and we'll notify you immediately when new listings match what you're looking for.

or enter email address

Already have an account ? Login here

Continue your home search

I agree to receive communications and understand I can unsubscribe at any time.

I agree to be contacted by 30A Real Estate | Bobby J Team | Trusted Local Experts via call, email, and text for real estate services. To opt out, you can reply 'stop' at any time or reply 'help' for assistance. You can also click the unsubscribe link in the emails. Message and data rates may apply. Message frequency may vary. Privacy Policy

Already have an account ? Login here

We use cookies

We use cookies primarily for analytics to enhance your experience. By accepting, you agree to our use of these cookies. You can manage your preferences or learn more about our cookies policy.