
Properties

Browse or get in touch to schedule a walkthrough.

  • Nearby me
Price range

Popular Features

Community Features

Association

Property Features

Waterfront

View

Exterior Features

Interior Features

Style

138516 properties match your criteria

Updated 1 minute ago

E-Alert name
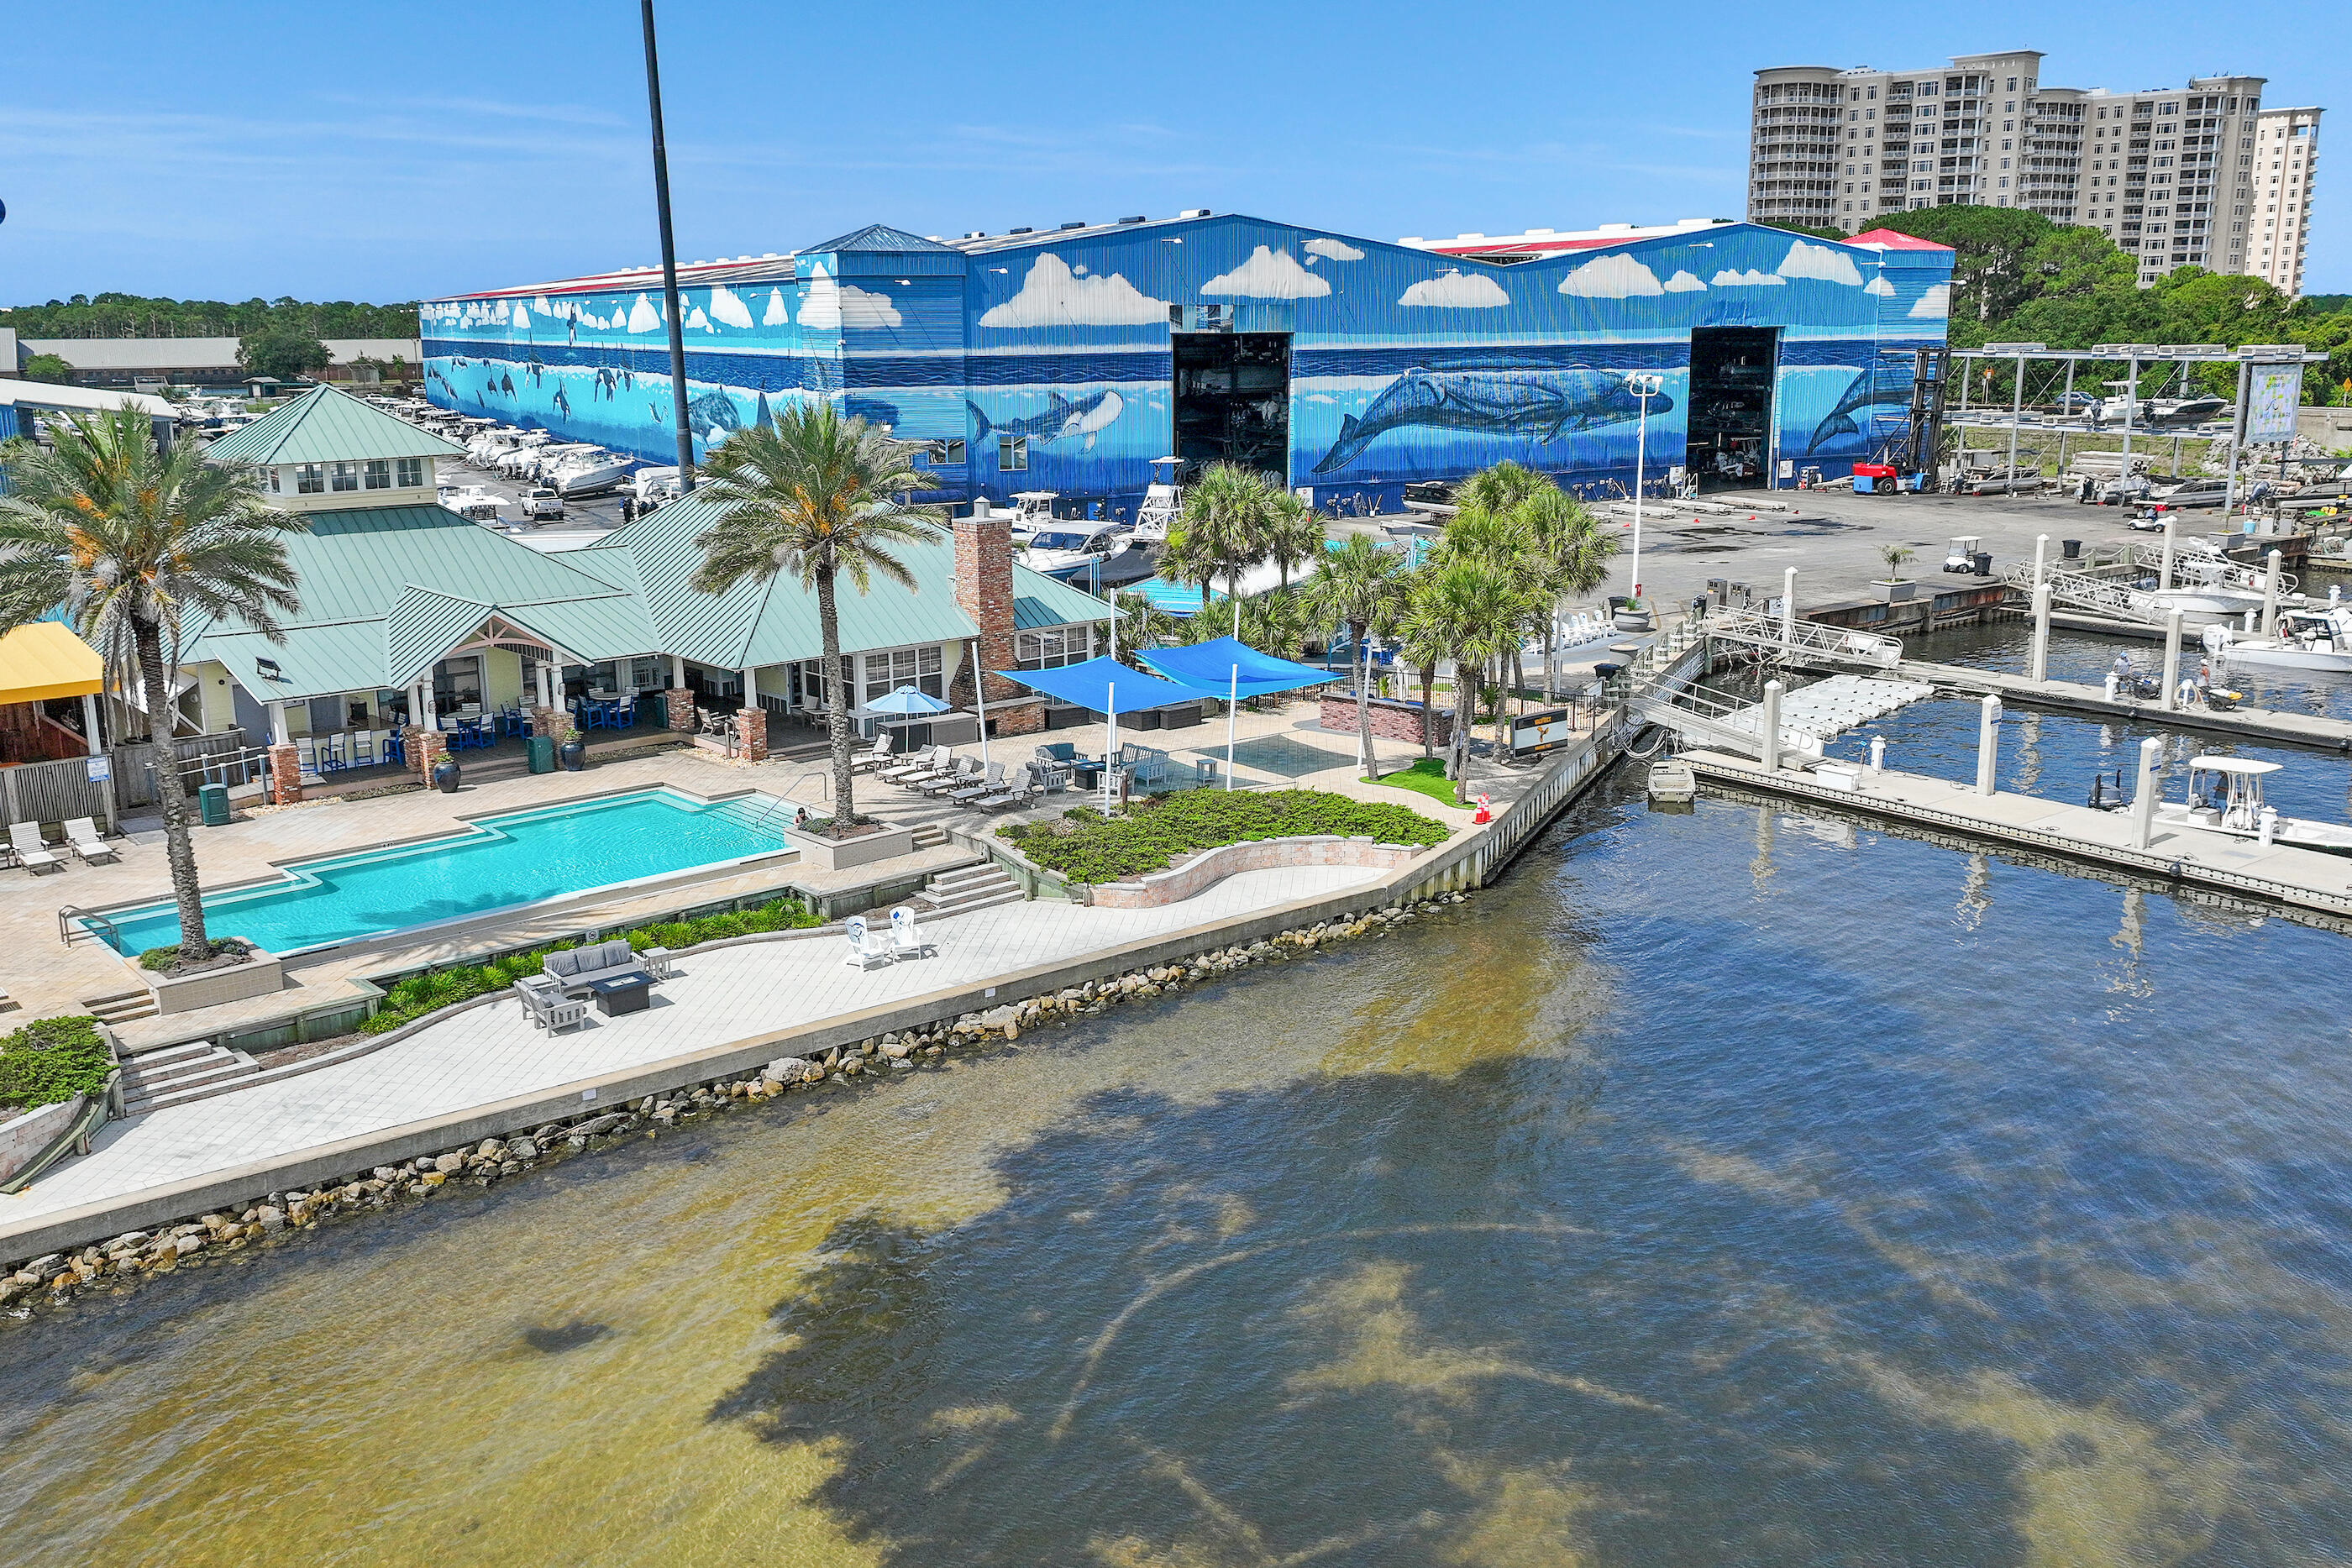
One of the largest and tallest dry storage slips available, this space is ideal for accommodating boats with towers while providing exceptional convenience and protection. Legendary Yacht Club offers a premier full-service marina experience with exceptional amenities designed for boat owners who value convenience, comfort, and protection for their vessels. The waterfront clubhouse features a beautifully appointed restaurant, owners' lounge, bar, swimming pool, summer kitchen, bathhouse, and additional gathering spaces.

Marina services include fuel, food and beverage options, ship's store supplies, and non-warranty parts available at cost. Owners also enjoy discounted service labor of up to 35%, along with unlimited launches and haul-outs. Each vessel removal includes an engine flush and soap wash for added convenience.

The state-of-the-art dry storage facility is engineered to withstand winds up to 125 MPH, providing outstanding protection from harsh weather, salt exposure, and the Florida sun. Simply arrive, unload your gear, and let the professional staff handle the rest.

With easy access to Choctawhatchee Bay, Crab Island, and the Gulf of Mexico, Legendary Yacht Club is the ideal home port for your boat. Experience outstanding service, first-class amenities, and endless opportunities to enjoy life on the water.
#1004718

Destin

4601 Legendary Marina Drive b016

None Beds

None Baths

N/A

$210,000

MLS#: 1004718
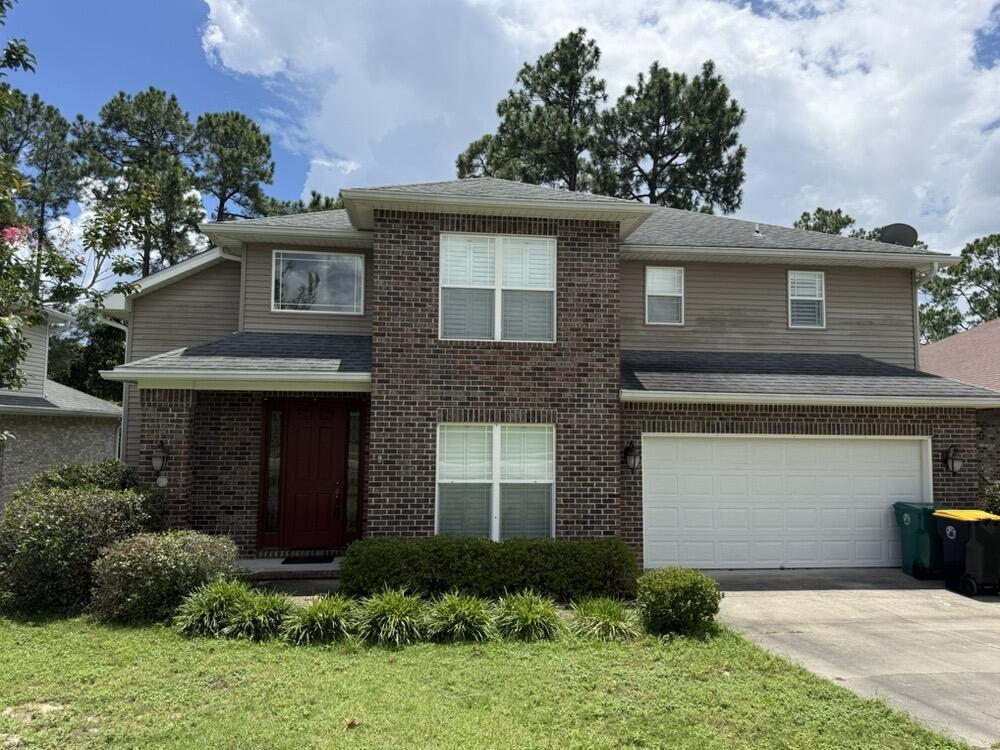
This 4 bedroom, 3 bath home has a screened in back porch with additional outdoor deck, bedroom and full bath downstairs. The kitchen opens to the living room, dining area and formal dining room. The living room has a beautiful gas fireplace. The master suite is located upstairs with a garden tub, with separate vanities. The other two bedrooms have a jack and Jill bathroom. Also has a large bonus air-conditioned space that could be used for storage or potential play area for little ones. NEW CARPET
#1004703

Niceville

231 Gracie Lane

4 Beds

3 Baths

2,322 Sq.Ft.

$2,900

MLS#: 1004703
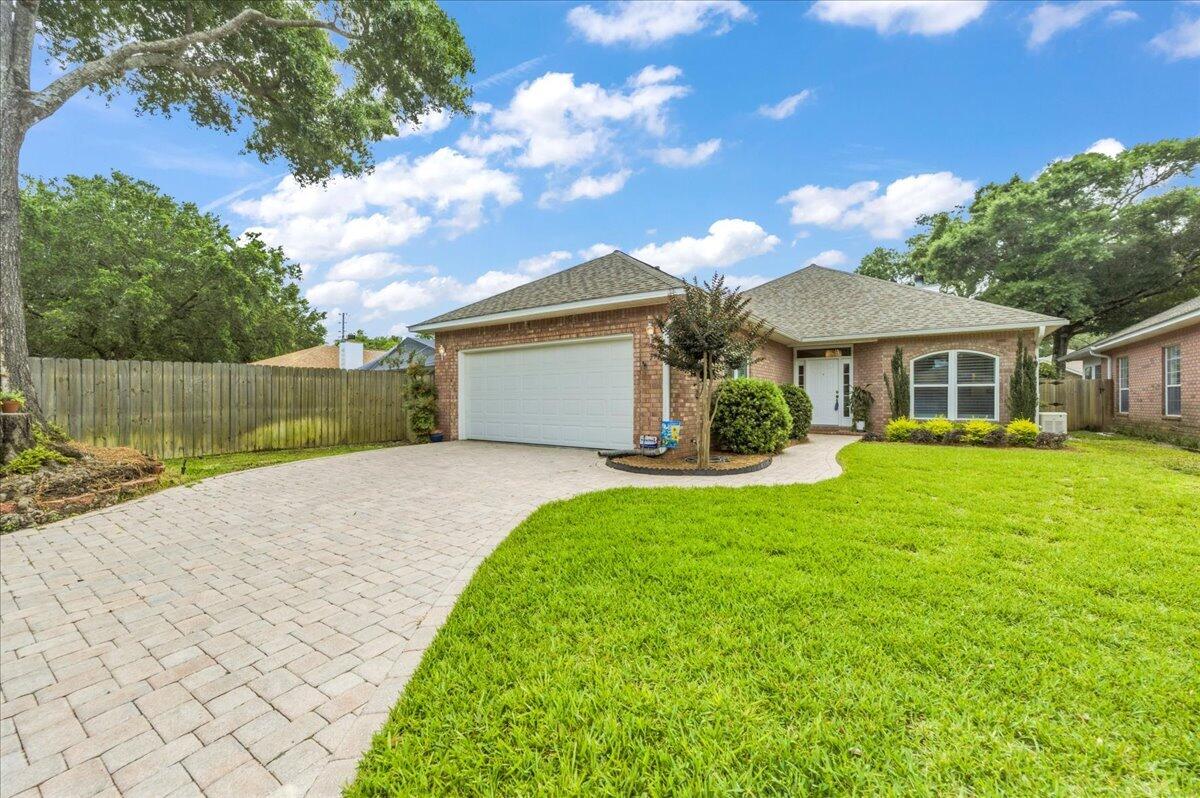
Nestled at the end of a cul-de-sac in the desirable Enclave East neighborhood, this brick home offers a brand new kitchen, plenty of updates (see MLS docs for full list) and a lanai for fabulous outdoor living! Key components have already been addressed, including a whole-home generator, a six-year-old roof and HVAC system, and a one-year-old gas water heater. Inside, you'll find a newly updated kitchen that checks all the boxes! Designed with both beauty and functionality in mind, it features quartz countertops, a GE Café double-oven range, built-in microwave, abundant floor-to-ceiling stacked cabinetry, a hidden coffee station, and a concealed TV cabinet. The oversized breakfast bar provides additional seating and incorporates extra storage beneath. The spacious living room is filled with character, boasting soaring vaulted ceilings, a cozy fireplace, and windows adorned with plantation shutters. The split-bedroom floor plan offers privacy, with the primary suite tucked away on its own side of the home. This inviting retreat features vaulted ceilings, decorative plant ledges, a walk-in closet, and an ensuite bath with dual vanities and a new walk-in shower. Two additional bedrooms and a full bath are located on the opposite side of the home. Step outside to a backyard designed for relaxation and easy maintenance! The expansive screened birdcage lanai creates the perfect setting for entertaining or unwinding, while the retractable awning provides additional shade on sunny af ternoons. Artificial turf allows more time for enjoying your outdoor space and less time on upkeep. Additional highlights include a dedicated laundry room and two-car garage. Enjoy the convenience of being minutes from Pensacola International Airport, shopping, dining, hospitals, and only about 20 minutes from the white-sand beaches of Pensacola Beach. Lovingly cared for and move-in ready, this home offers peace of mind and exceptional quality in one of Pensacola's most convenient locations!
#1004659

Pensacola

3171 Oak Shadow Lane

3 Beds

2 Baths

1,758 Sq.Ft.

$465,000

MLS#: 1004659
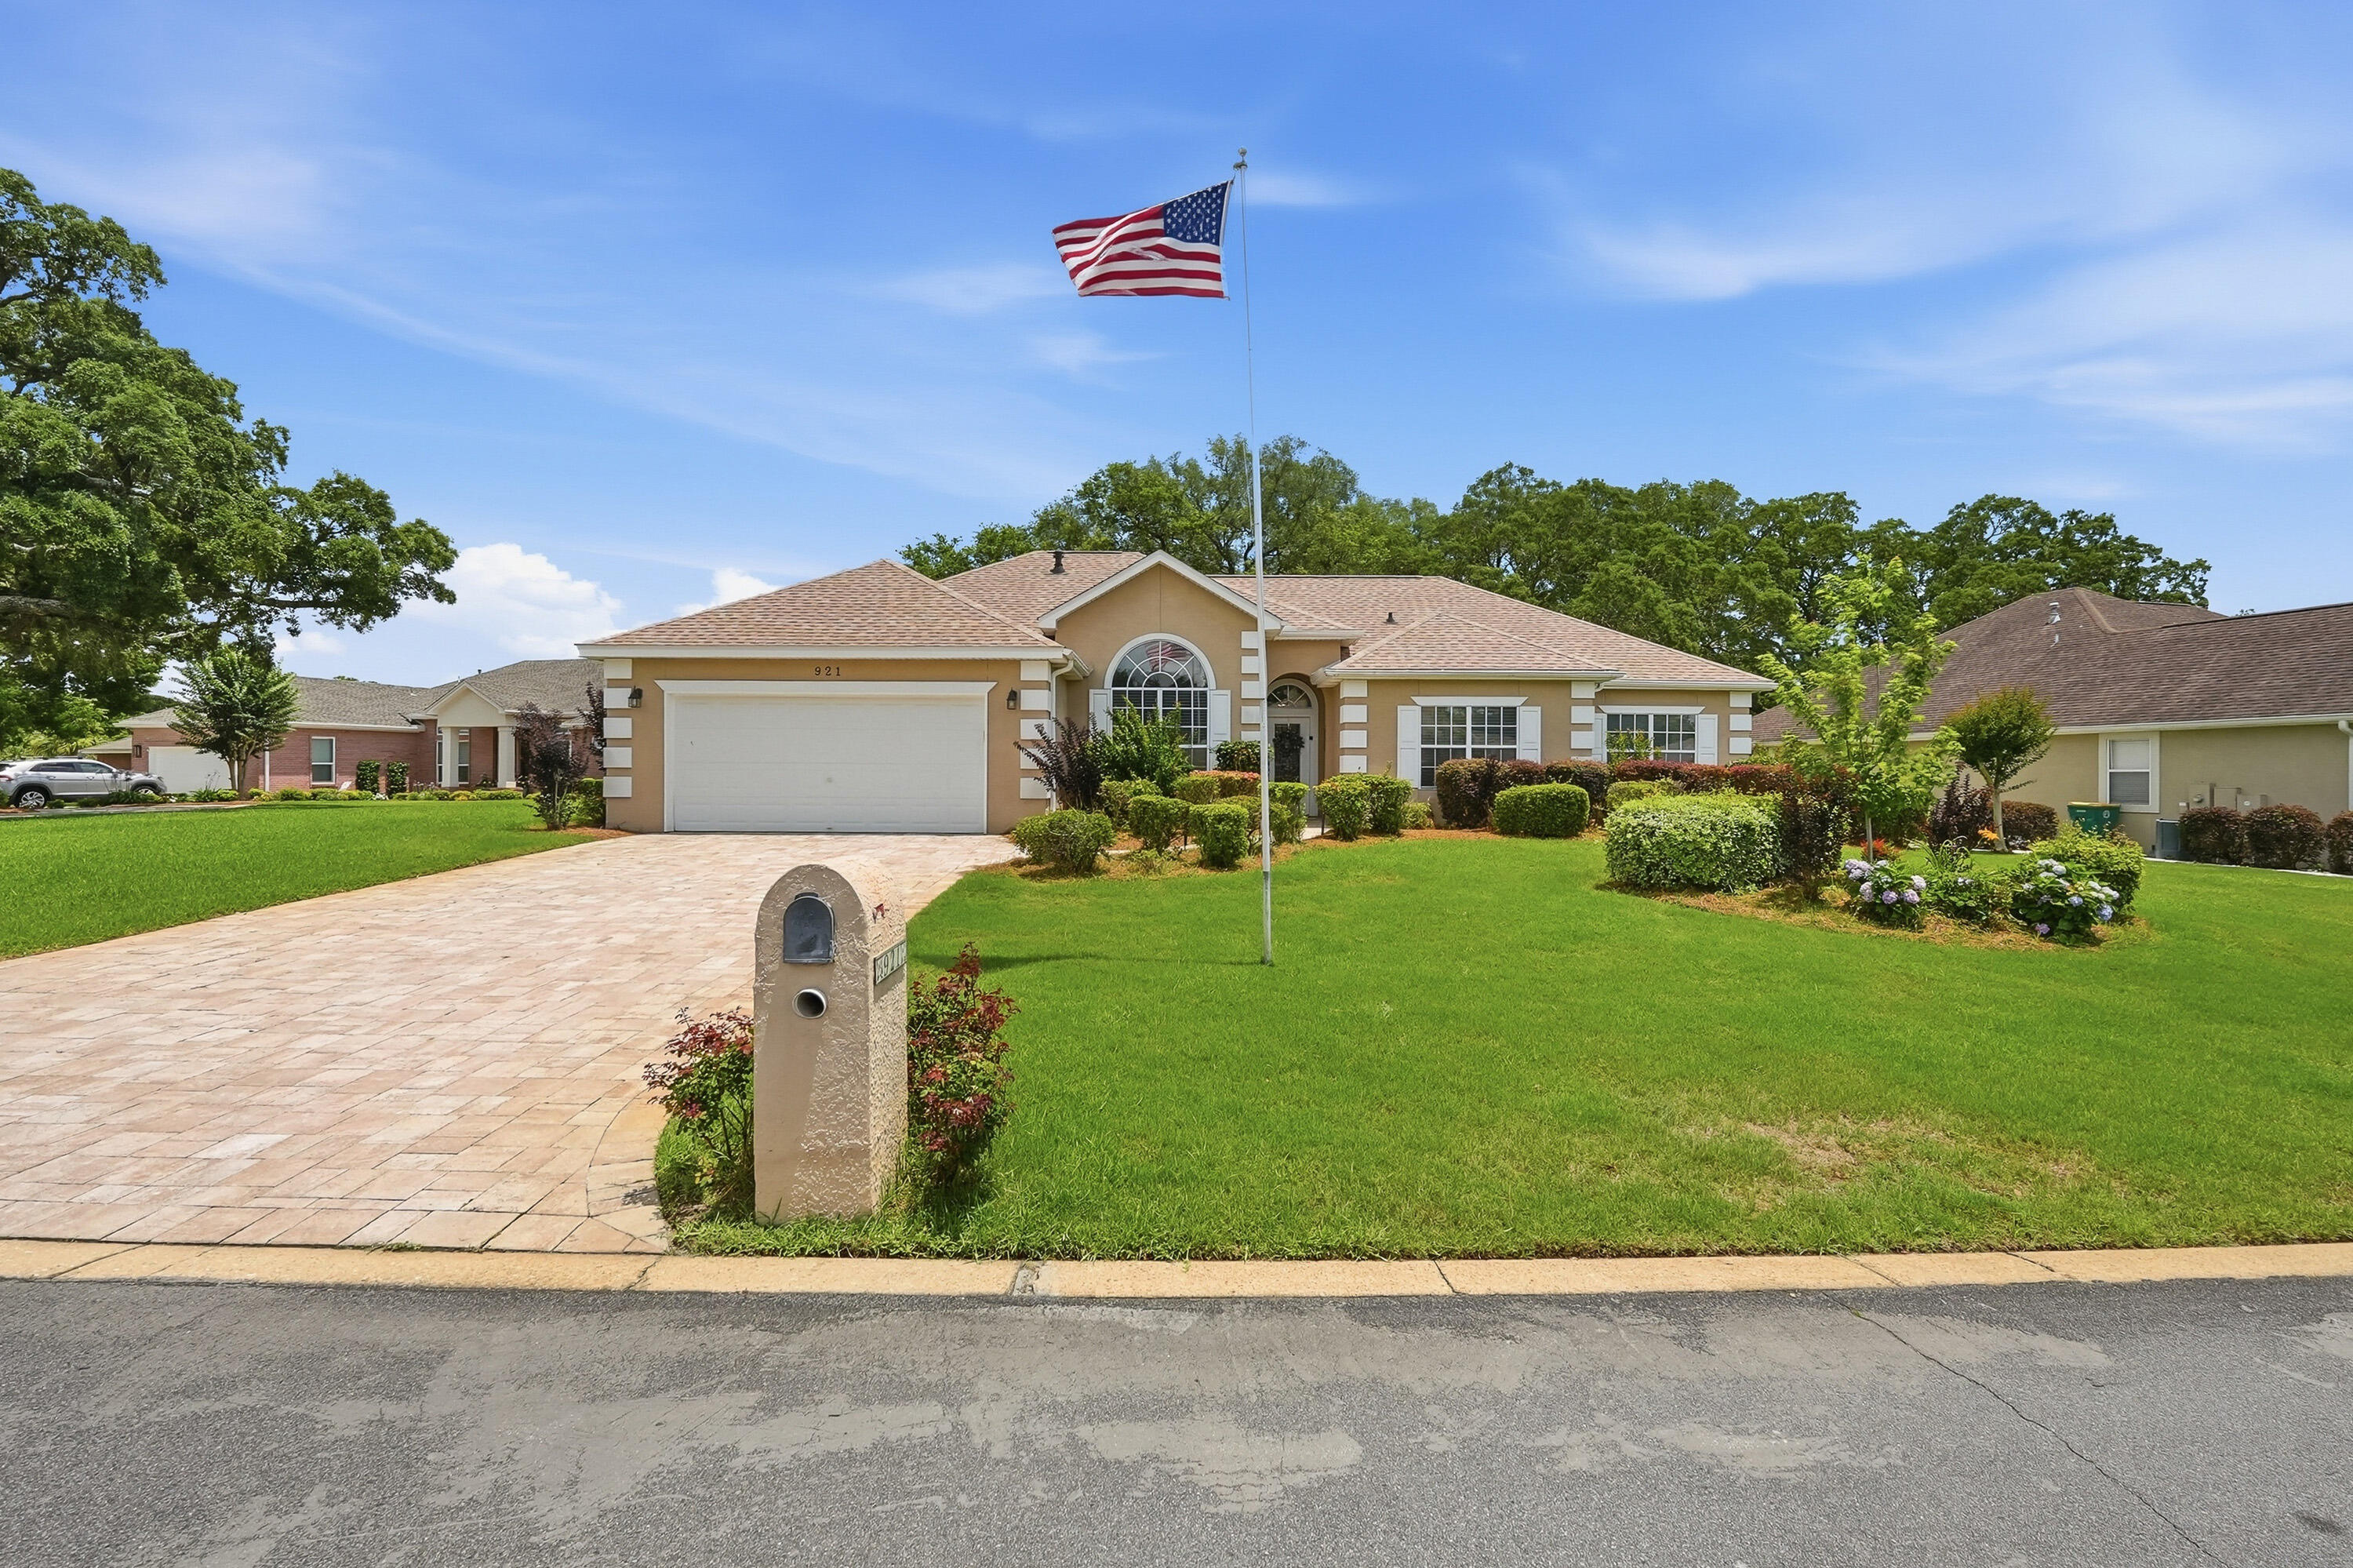
Experience refined golf course living in this beautifully maintained 3 bedroom and 2 bathroom residence, ideally positioned along the 15th fairway within the gated Shalimar Pointe Golf & Tennis Community. The home showcases a freshly painted interior, filled with abundant natural light and thoughtfully designed for both comfort and elegance.  Designed with entertaining in mind, the home offers generous indoor and outdoor living spaces, with seamless access to the patio from both the family room and living room- perfect for the effortless indoor-outdoor gatherings.  Step outside to your private enclosed pool/spa , complemented by a natural gas-plumbed grilling area for outdoor entertaining. Additional enhancements include a whole-house generator(2017) providing peace of mind, along with significant updates such as a new roof in 2022 and a water heater replaced in 2017.  A sophisticated blend of style, functionality, and relaxed Florida luxury living.
#1004641

Shalimar

921 The Masters Boulevard

3 Beds

2 Baths

2,166 Sq.Ft.

$579,900

MLS#: 1004641
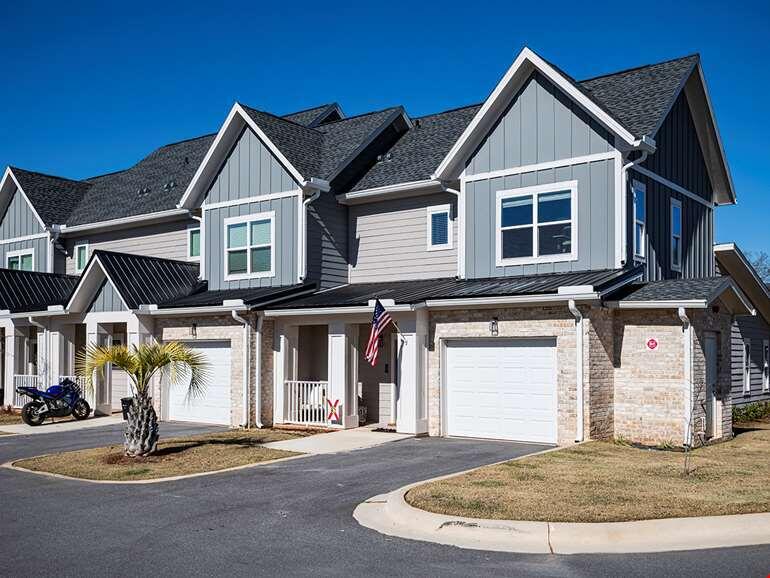
Townhome Plan! Currently offering 2 months free on a 13+ month lease term. Prices, promotions, and availability are subject to change. Multiple floor plans available. Days on market accrued is not specific to this current plan listed. Welcome to The Exchange at Crestview, a modern apartment and townhome community for everyone who values comfort, convenience, and an active lifestyle. Located along Old Bethel Road in the heart of Crestview, FL, our pet-friendly community offers spacious one-, two-, and three-bedroom apartments and townhomes with high-end finishes and resort-style amenities.

Step outside your door and experience a community designed to elevate your lifestyle. Relax at the pool oasis with a tanning shelf, stay active in the spin/cycle room, or host friends in the outdoor culinary studio. Whether you're commuting, working from home, or simply enjoying a peaceful day in Crestview, The Exchange delivers the convenience and quality of life you deserve. Schedule your tour today and discover your new home.
#1004697

Crestview

6260 Old Bethel Road CRS-TH

3 Beds

2 Baths

1,715 Sq.Ft.

$2,194

MLS#: 1004697
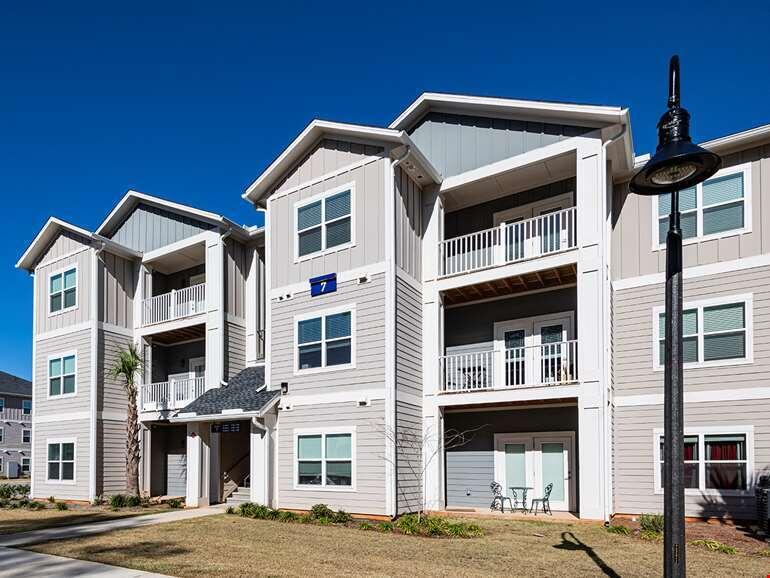
Currently offering 2 months free on a 13+ month lease term. Prices, promotions, and availability are subject to change. Multiple floor plans available. Days on market accrued is not specific to this current plan listed. Welcome to The Exchange at Crestview, a modern apartment and townhome community for everyone who values comfort, convenience, and an active lifestyle. Located along Old Bethel Road in the heart of Crestview, FL, our pet-friendly community offers spacious one-, two-, and three-bedroom apartments and townhomes with high-end finishes and resort-style amenities.

Step outside your door and experience a community designed to elevate your lifestyle. Relax at the pool oasis with a tanning shelf, stay active in the spin/cycle room, or host friends in the outdoor culinary studio. Whether you're commuting, working from home, or simply enjoying a peaceful day in Crestview, The Exchange delivers the convenience and quality of life you deserve. Schedule your tour today and discover your new home.
#1004695

Crestview

6260 Old Bethel Road CRS-C1

3 Beds

2 Baths

1,311 Sq.Ft.

$1,998

MLS#: 1004695

Blackwater Reserve NEW community featuring a beautiful community pool, Lazy River and Pickle Ball. The Creekside model is a spacious and desirable open concept floorplan, built-in lighting & fabulous layout for relaxed living, 5 bedrooms, 3 bathrooms, 2-car garage, & the 'Smart Home Connect 'System with a variety of convenient Smart Home devices you will love. Spacious Great Room & dining area is open to the kitchen & lots of windows for natural lighting. Well-designed open kitchen includes stainless steel appliances, a smooth-top range, built-in microwave, gorgeous quartz countertops, quiet dishwasher, corner pantry, island bar, eye-catching wood-look flooring, and plush carpet in the bedrooms. Hurricane door & window protection is included. Stylish curb appeal. ALL LISTING pictures, colors, features, and size may vary. Square footages are approximate.
#1004680

Milton

8166 Fir Tree Drive

5 Beds

3 Baths

2,107 Sq.Ft.

$329,900

MLS#: 1004680
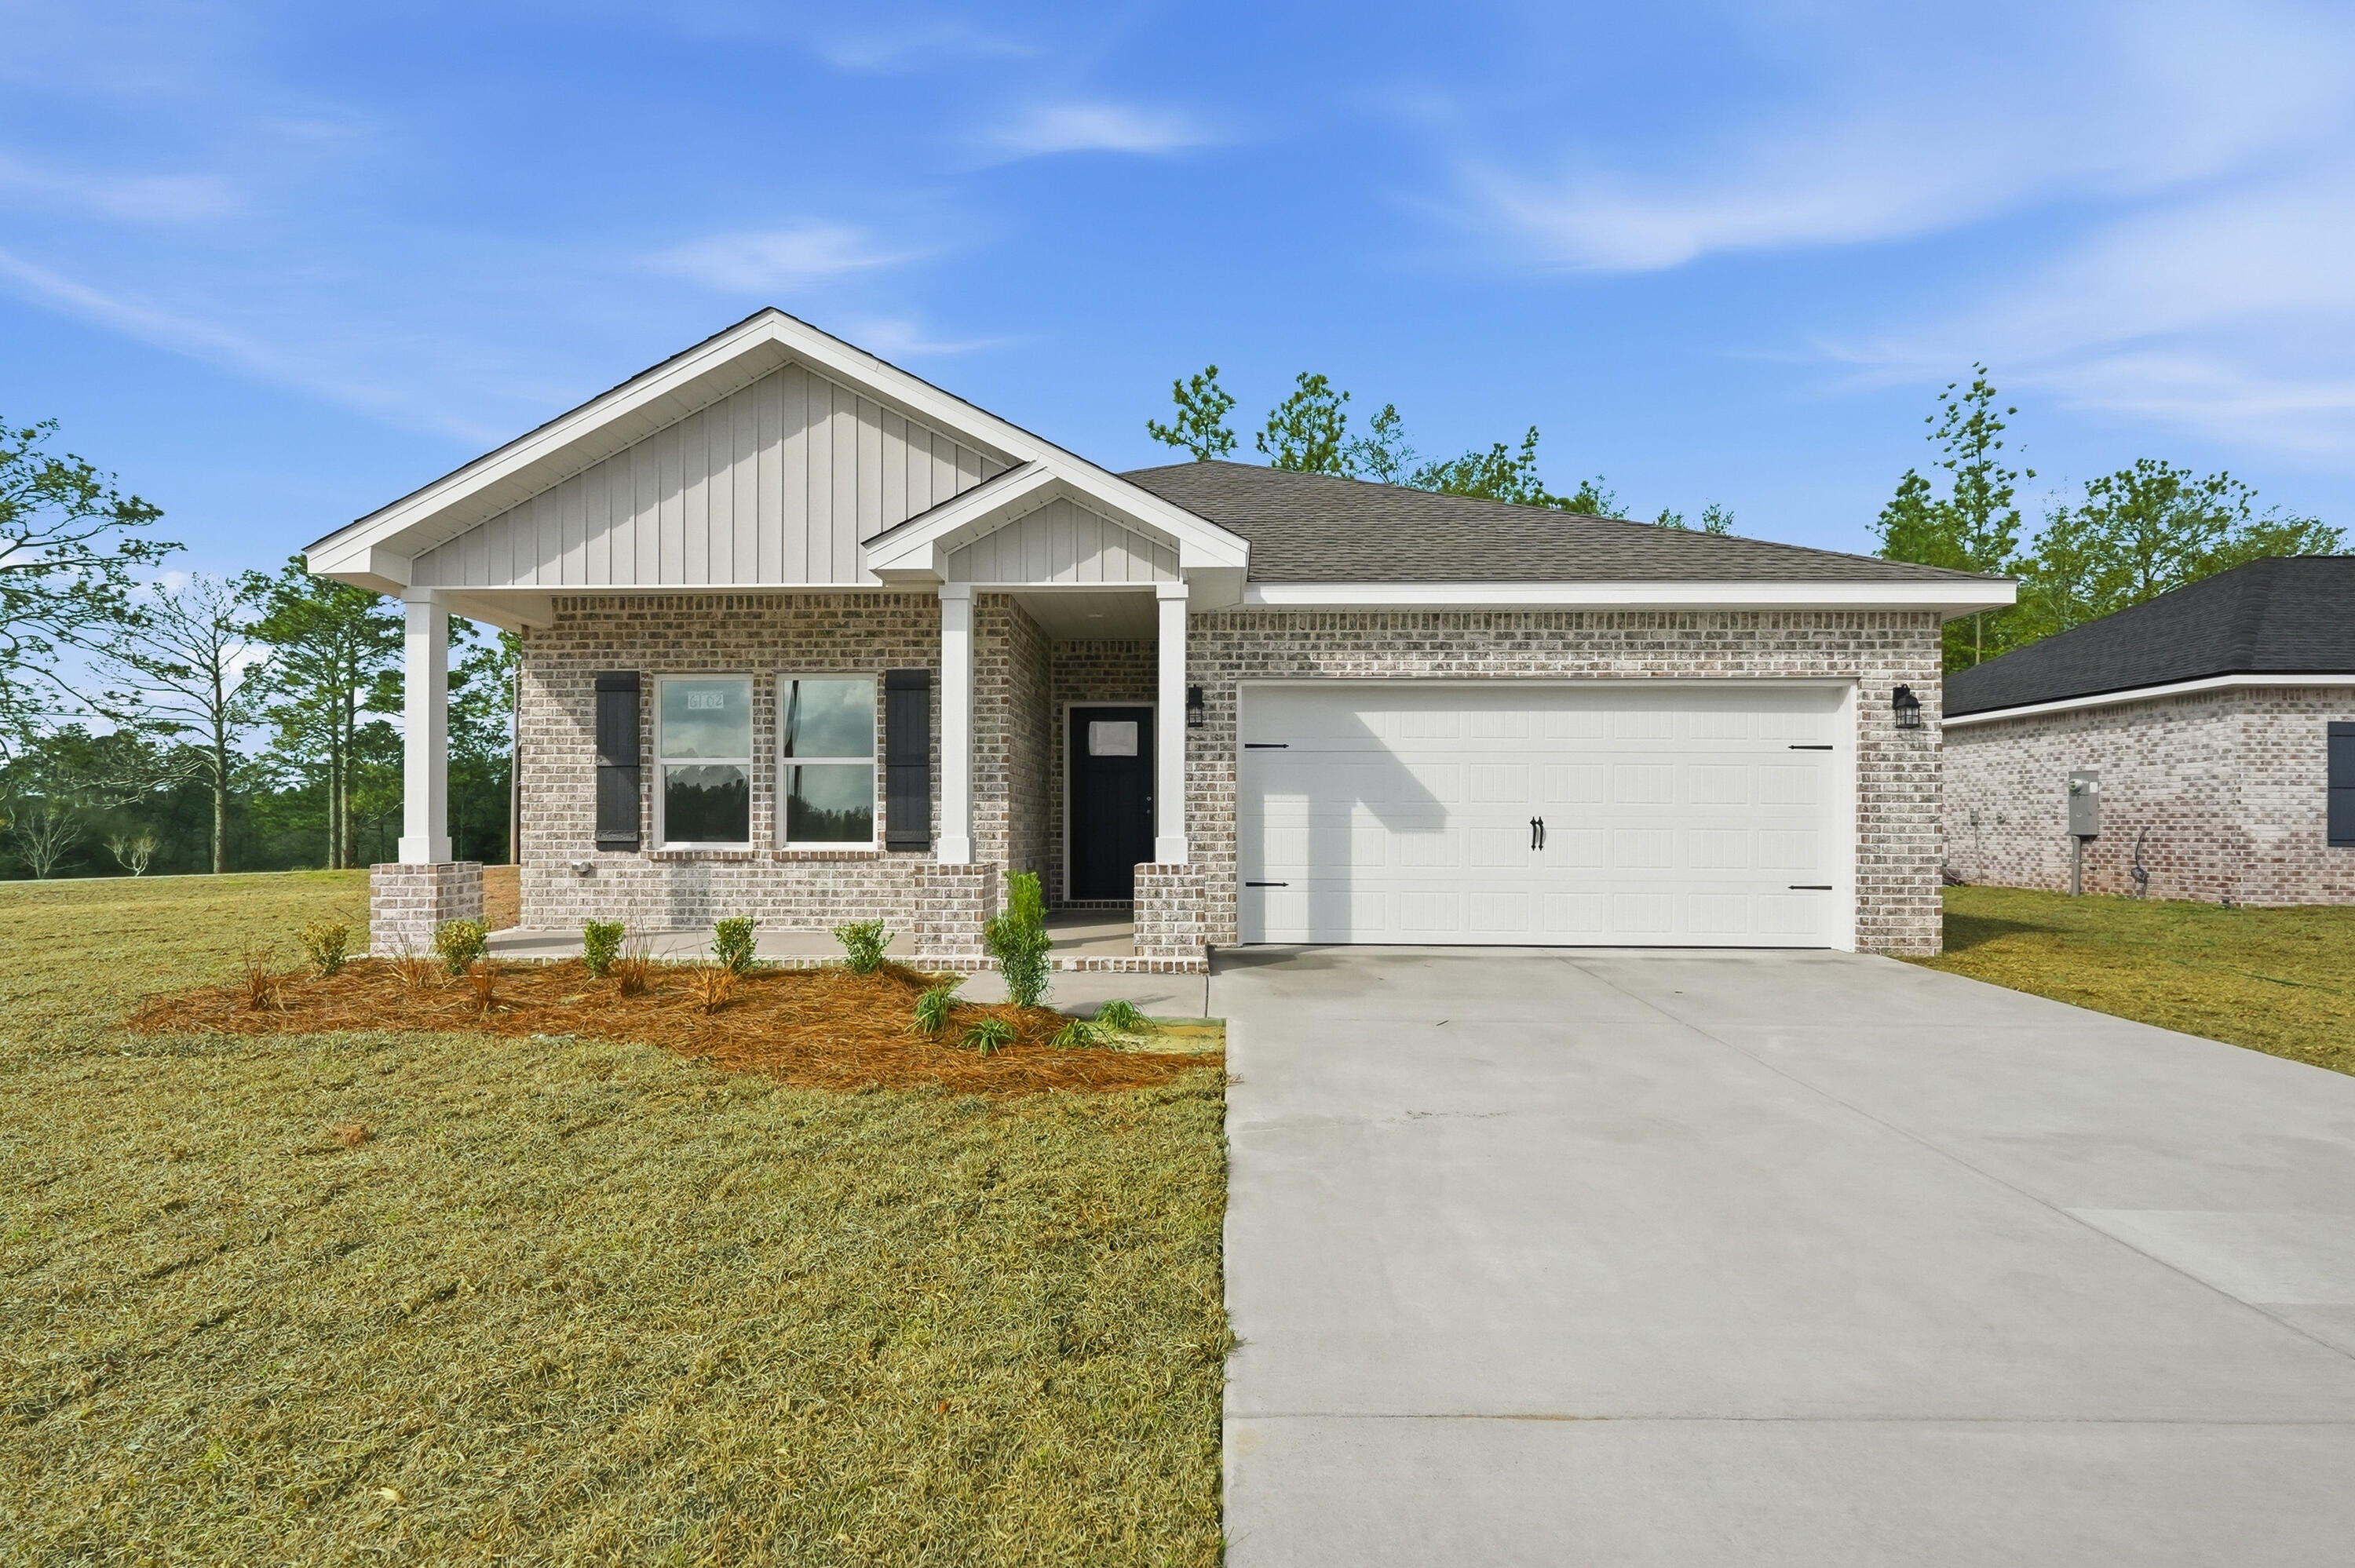
SOUTHERN CHARM - Maybell I floor plan. All brick construction, fully landscaped yard, completed garage, no HOA, low county taxes. Seller will contribute up to $15,000 towards closing costs and/or prepaids and/or rate buydown (restrictions apply) PLUS FREE BLINDS & REFRIGERATOR Functional floor plan features foyer opening to family room, which overlooks kitchen and cozy dining nook. Work island w/bar seating, corner pantry, quartz countertops. Luxury vinyl plank flooring in common areas. Owner's bath has double vanities, linen storage + walk-in closet, and split bedroom design. Ceiling fans thru-out, recessed lighting, carpet in bedrooms. Front and rear porches for relaxing. Call to see today.
#1004715

Crestview

6122 Mildred's Way

3 Beds

2 Baths

1,398 Sq.Ft.

$285,000

MLS#: 1004715
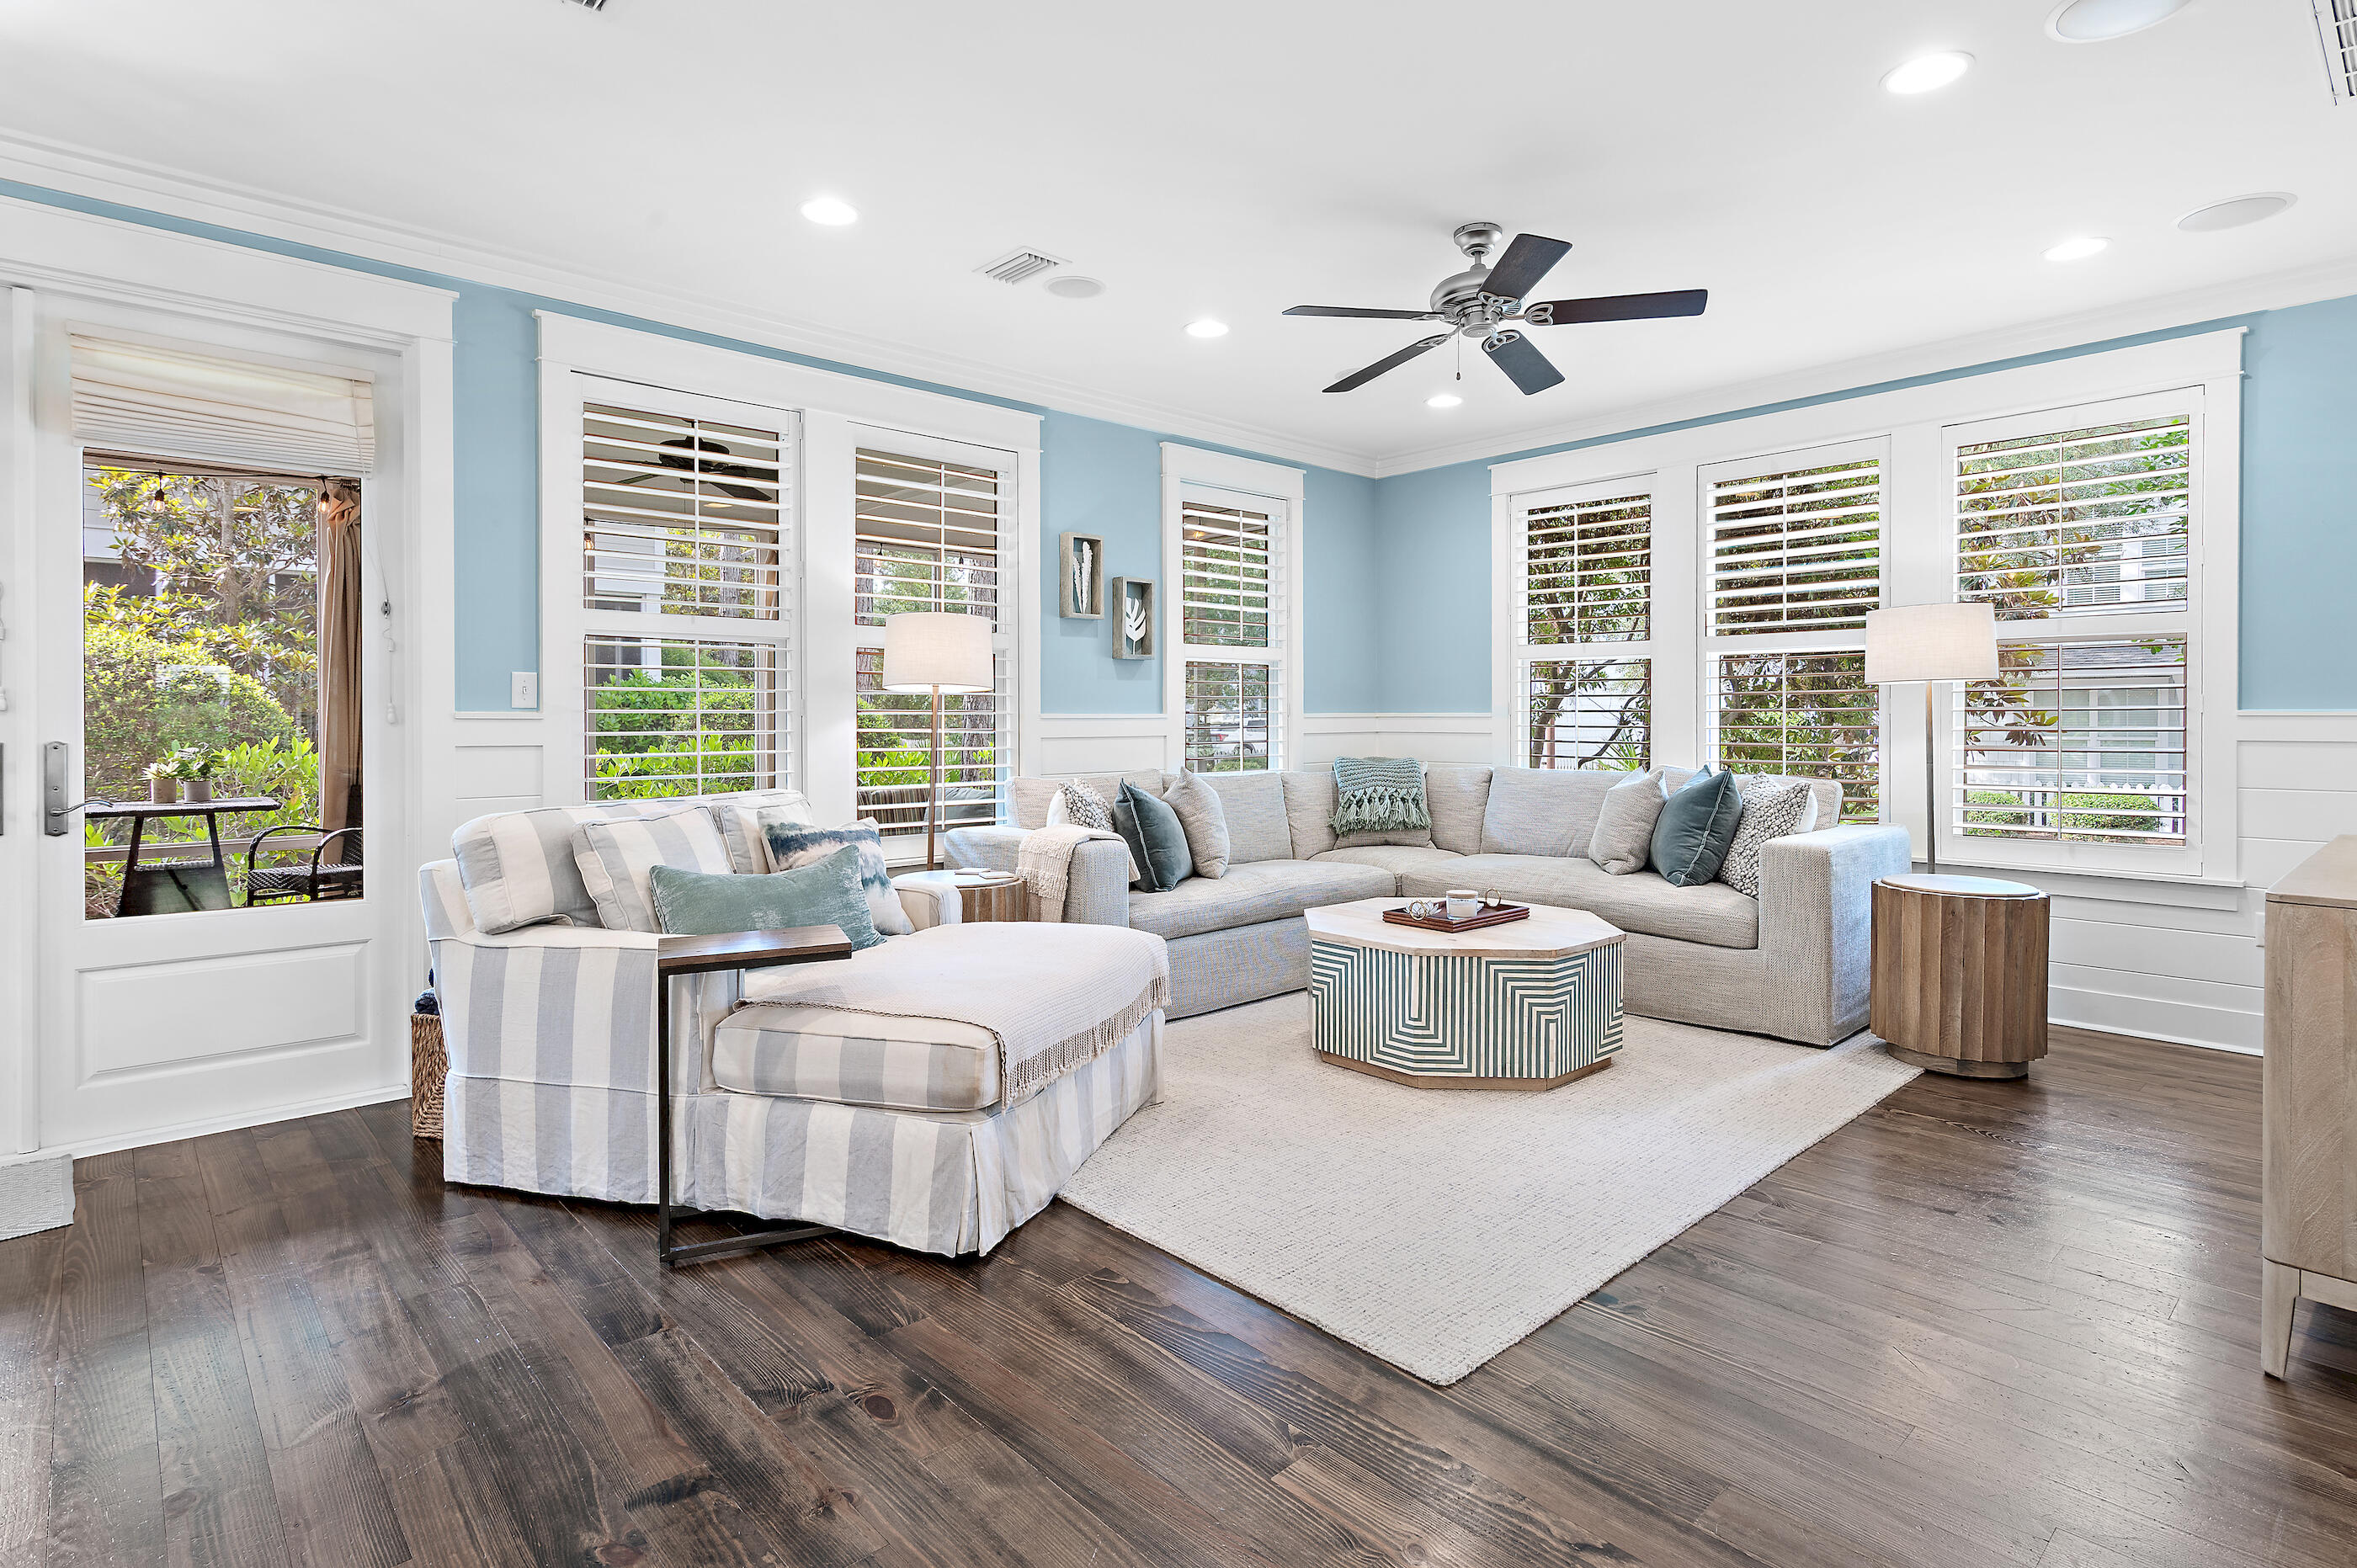
Welcome to 8 Half Moon Lane, a beautifully maintained coastal retreat in the gated community of WaterSound West Beach. Perfectly positioned on a desirable corner homesite, this fully furnished residence offers an exceptional location with convenient access to the beach, community pool, and multiple green spaces. Designed for both comfortable living and effortless entertaining, the home features three spacious bedrooms, three-and-a-half bathrooms, and an additional upstairs living area that provides flexibility for a media room, office, or additional sleeping space. The open-concept floor plan is filled with natural light and flows seamlessly from the living and dining areas to the expansive screened porch, creating the ideal setting for relaxing after a day at the beach. The kitchen has been thoughtfully updated and serves as the heart of the home, offering upgraded finishes, ample cabinetry, and a bar area with wine cooler for entertaining. The first-floor primary suite provides a peaceful retreat with an en-suite bath featuring dual vanities, generous counter space, and a large walk-in shower. Upstairs, two oversized guest suites each offer large private bathrooms and plenty of room to accommodate family and friends.  The additional width of the corner lot, compared to interior cottage home lots, provides for more openness, space, and light in the living areas. Other highlights include a one car garage, ample parking, installed EV charger, and laundry room. Watersound West Beach is known for its private BEACH ACCESS via a scenic boardwalk through Deer Lake State Park, along with resort-style amenities including a heated/cooled community pool, parks, walking trails, putting green, fitness center, bike parking at beach, and security-gated entrance. This home is just a short stroll or bike ride to the beach, making it a true 30A coastal lifestyle opportunity. The BEACH ACCESS is a private perpetual easement so no crowds and no Customary Use worries! Whether you're searching for a primary residence, second home, or investment property, this home, offered beautifully furnished and appointed, delivers space, style, and location in one of 30A's most desirable communities. Call today for a private showing.
#1004439

Santa Rosa Beach

8 Half Moon Lane

3 Beds

3 Baths

2,452 Sq.Ft.

$1,995,000

MLS#: 1004439
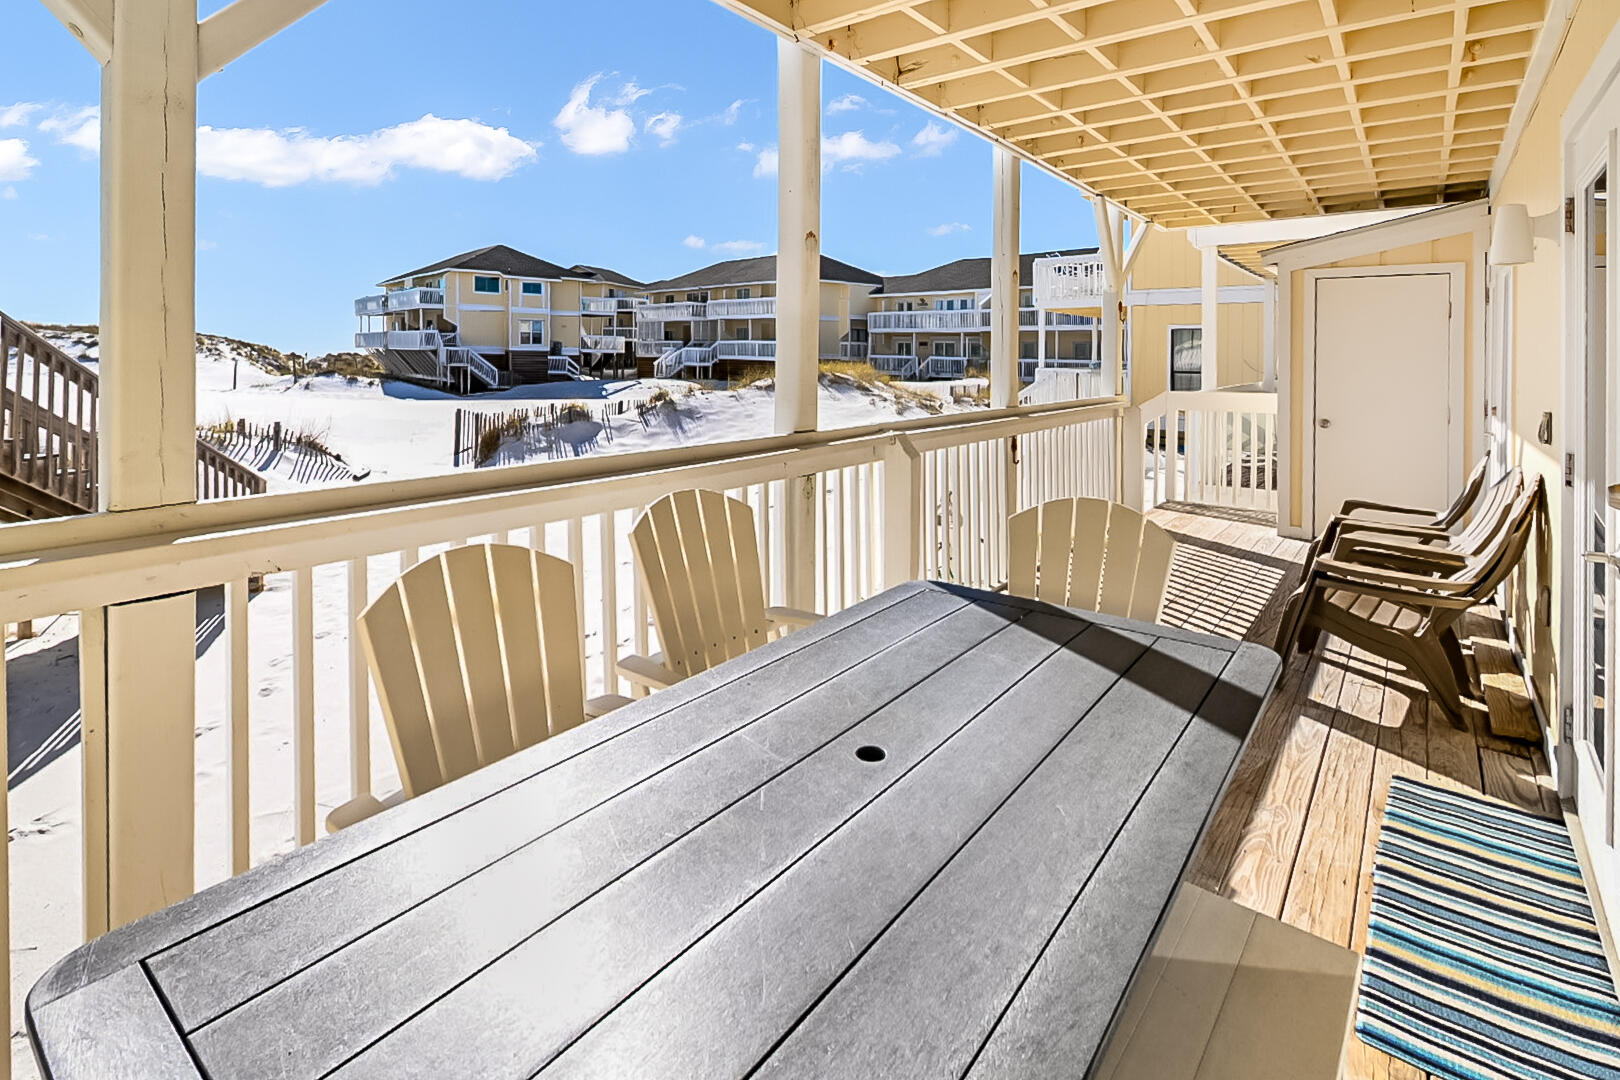
PRICE DROP to $699,000 and has approximately $40,000 in rental income scheduled. This beautifully updated, beachfront unit offers the ultimate coastal lifestyle with the ability to walk straight out to the white sand beaches. Inside you will find a bright and inviting open floor plan with modern finishes, upgraded flooring, and a stylish kitchen featuring granite countertops, stainless steel appliances and beautiful white cabinetry. The spacious living area opens to a private deck where you can enjoy the sound of the waves and breathtaking Gulf views.  Both bedrooms are comfortably sized and each bathroom has been tastefully renovated to reflect a clean coastal design.
Sandpiper Cove is a gated resort community offering an array of amenities for your families enjoy
#988866

Destin

775 Gulf Shore Drive 1152

2 Beds

2 Baths

950 Sq.Ft.

$699,000

MLS#: 988866
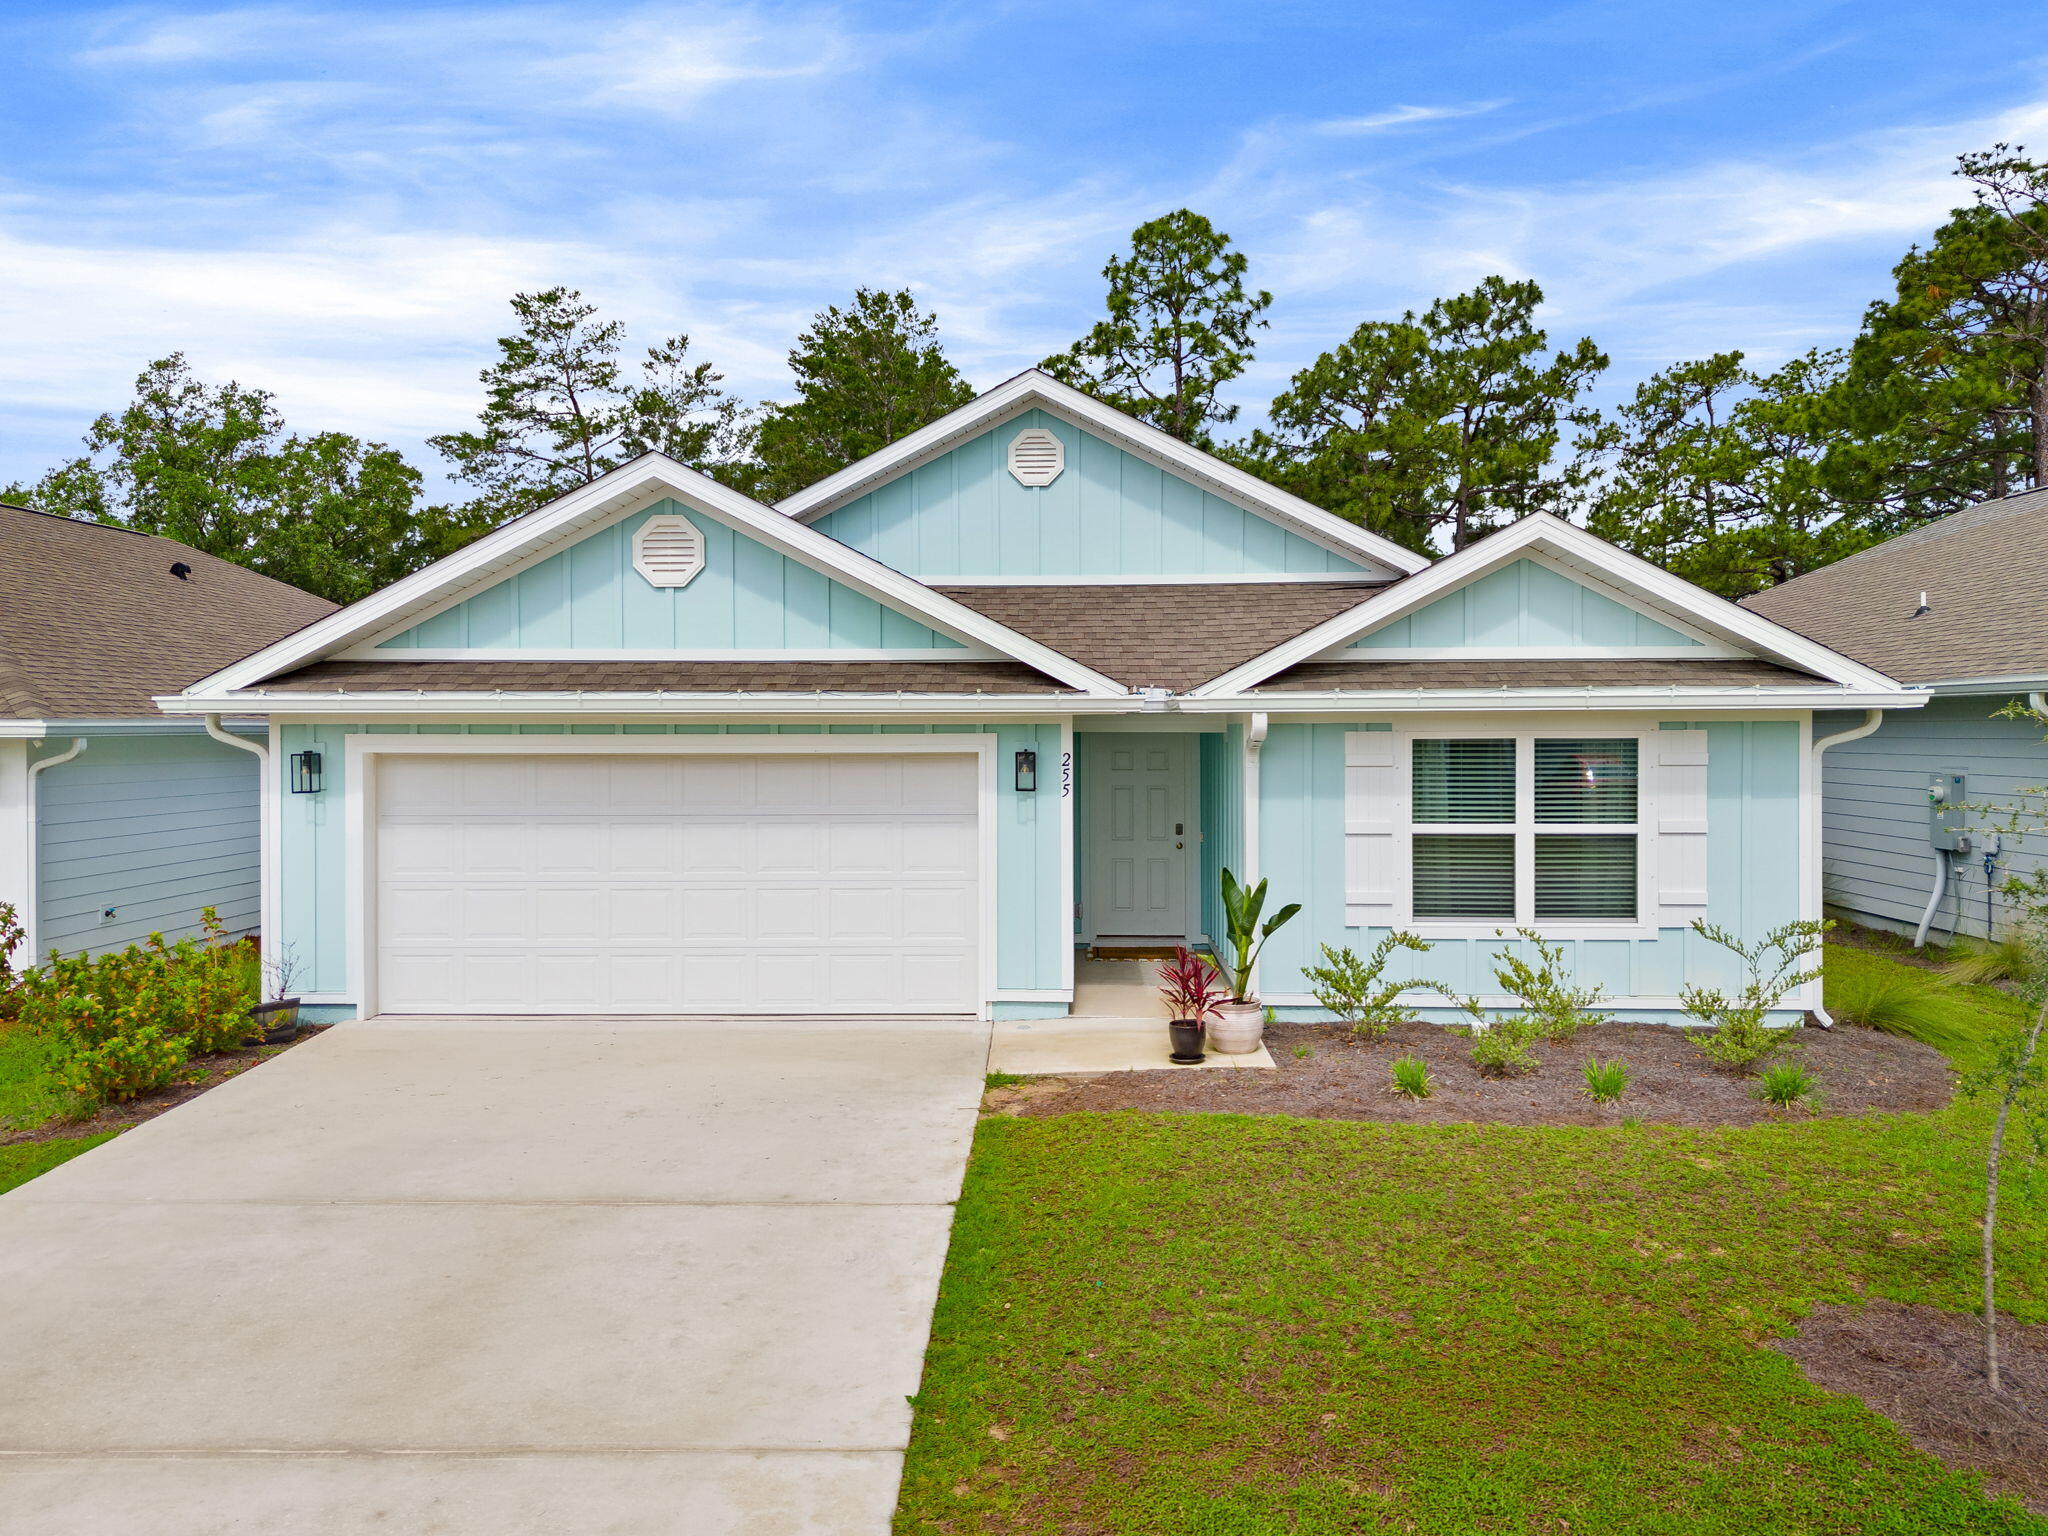
Welcome to Ashton Park, conveniently located between the Freeport Elementary and High School with easy access to Hwy 20 and/or 331. This two year old home features 4 bedrooms and 2 bathrooms with a fenced yard. Once inside you will notice the LVP flooring through the main areas and plush carpet in the bedrooms. In the kitchen, you will find granite countertops, updated appliances and an open and inviting space sure to impress. The large master features two walk-in closets, double vanity sink and an updated jetted tub / shower combo. Enjoy your evening sunsets on your large, covered patio and a fenced yard with space to entertain. Pets allowed, restrictions apply. If approved, a one-time $250 non-refundable pet fee and $25/mo pet rent applies, per pet. A one-time $100 lease admin fee applies to all new leases.
#1004665

Freeport

255 Eunola Lane

4 Beds

2 Baths

2,045 Sq.Ft.

$2,500

MLS#: 1004665
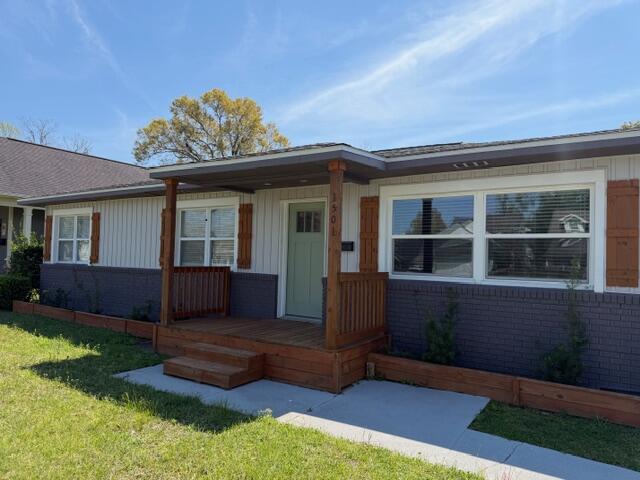
Completely Renovated Home Situated on a Large Corner Lot in East Hill. 4BR/2Ba with a huge Bonus Room which could be used as a 5th BR or Office. Nice mudroom as you enter the back door. Over Sized Two Car Garage with extra workspace. Shed also in Backyard for additional Tools, Lawn Equipment. Don't miss the opportunity to live in this wonderful neighborhood with easy access to Hospitals, Cordova Mall and the Interstate
#1004727

Pensacola

1501 E Cross Street

4 Beds

2 Baths

1,920 Sq.Ft.

$3,000

MLS#: 1004727
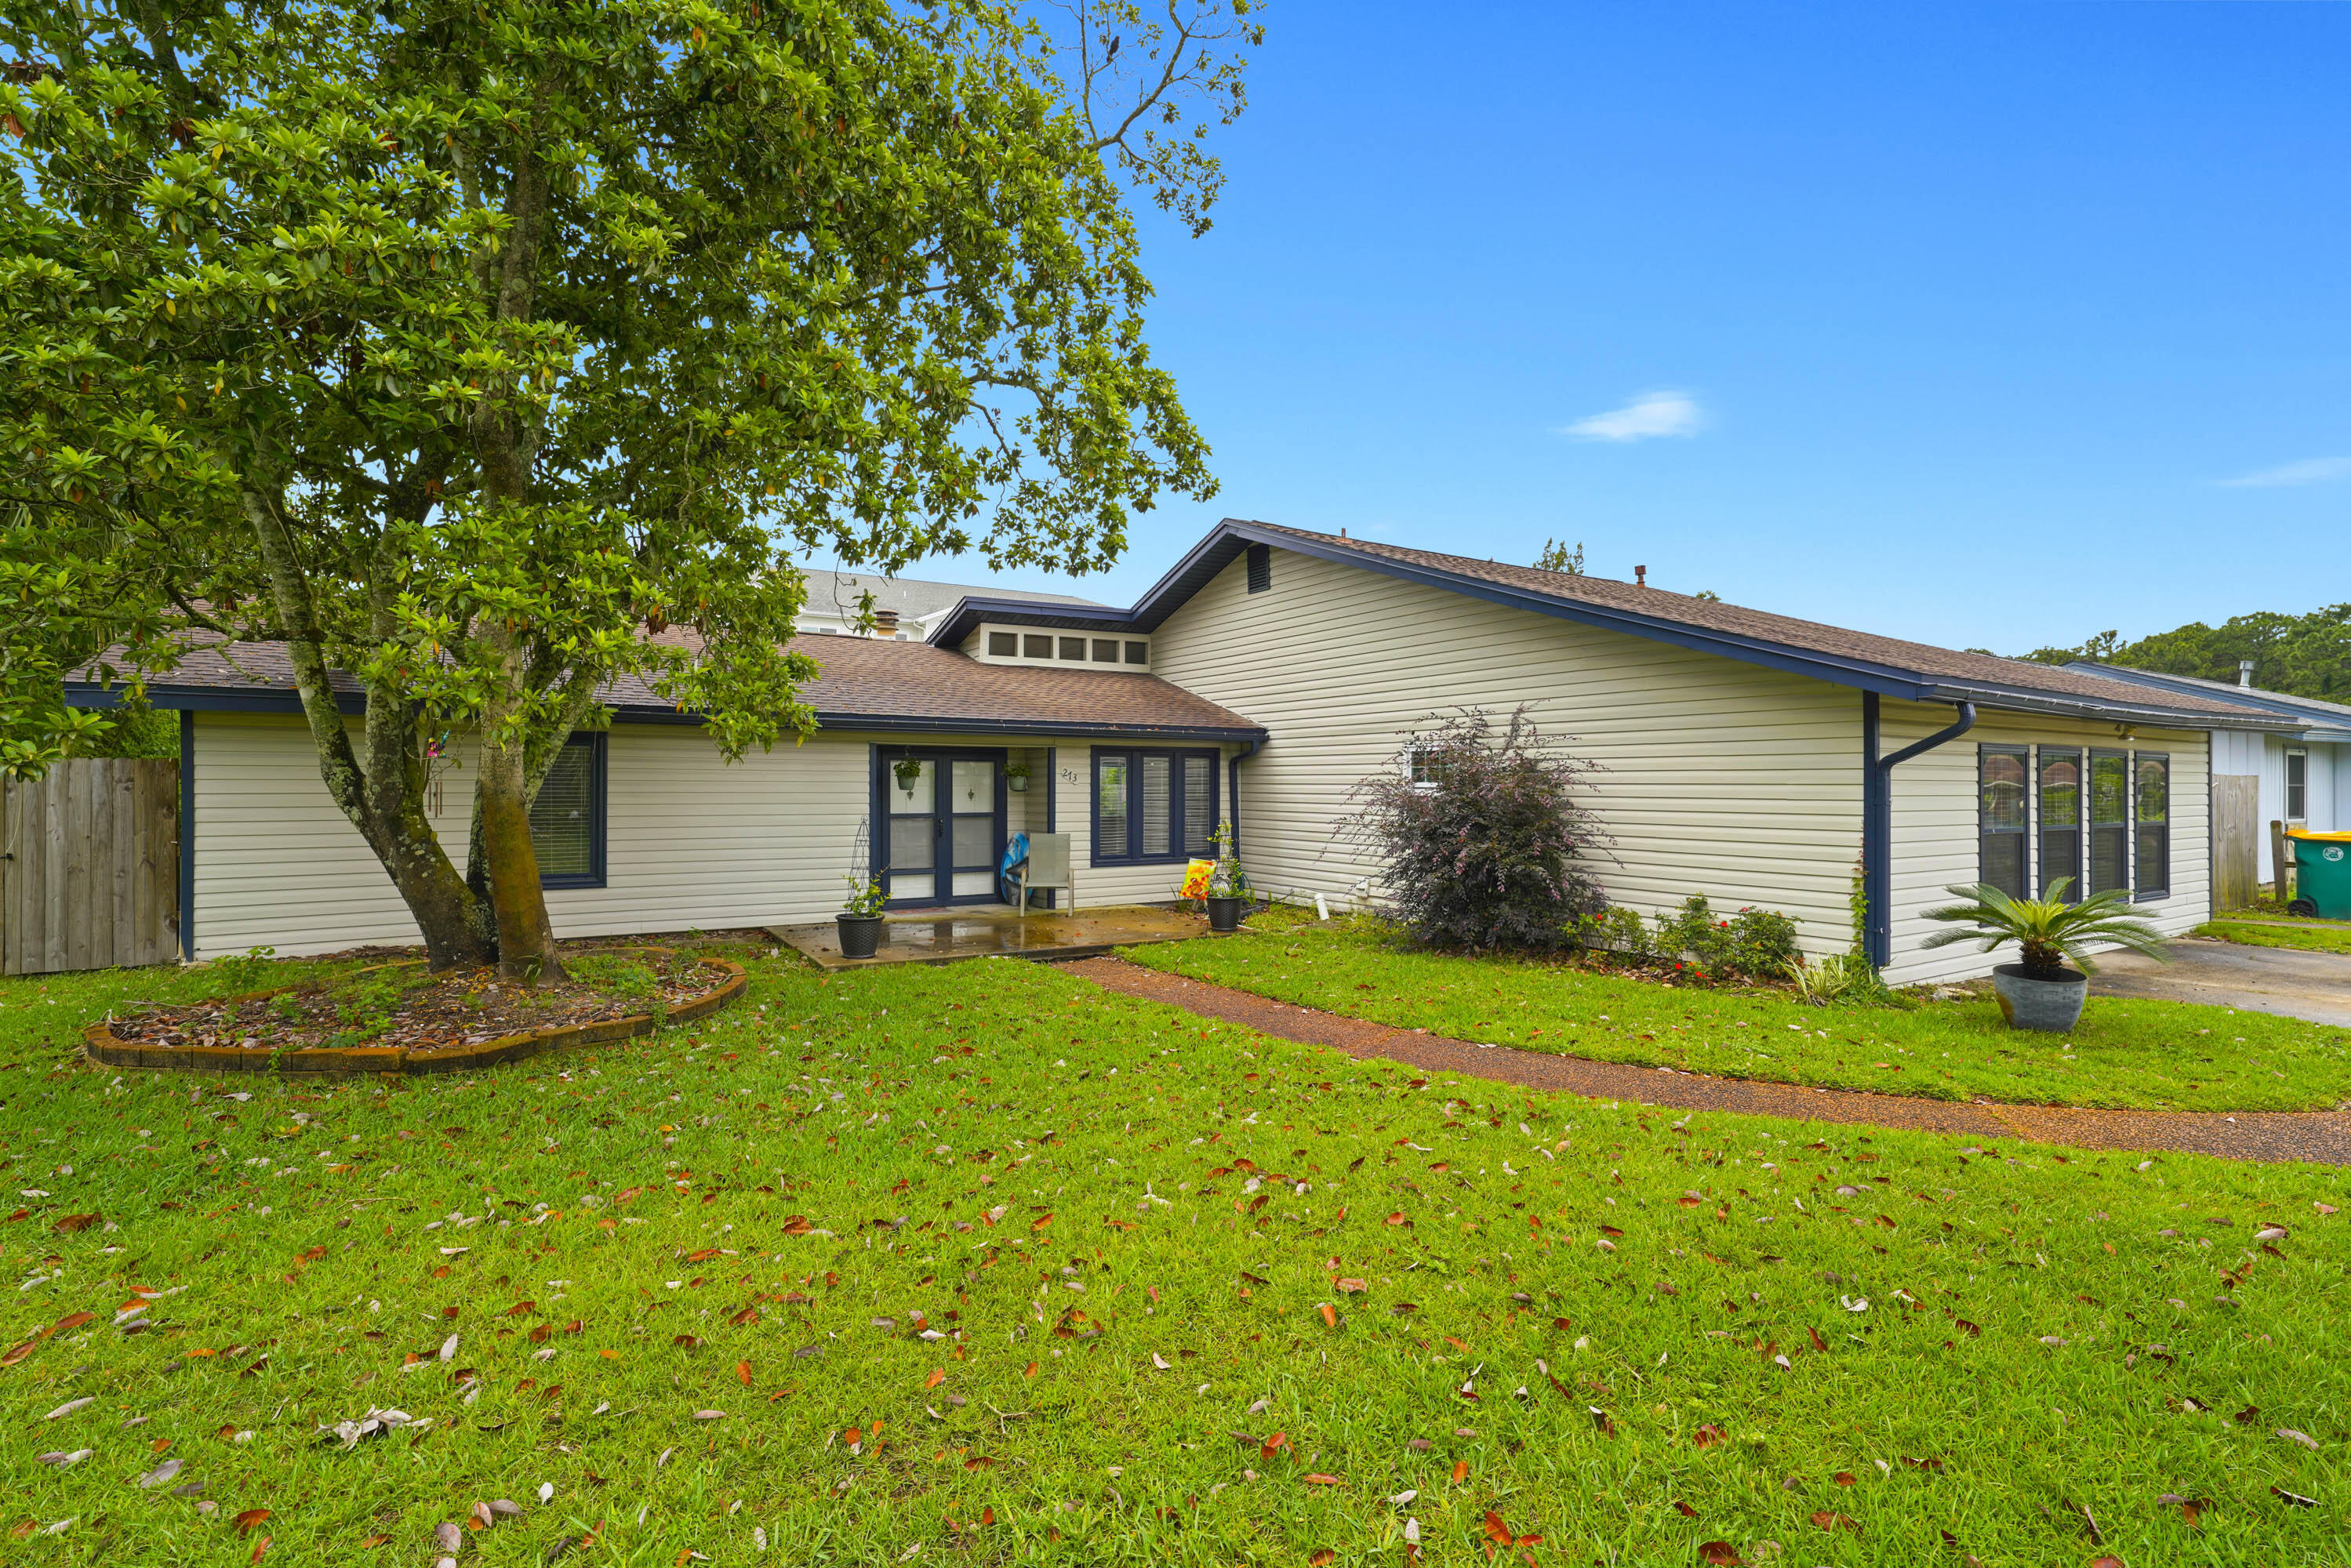
Welcome to 273 Echo Circle in the highly sought-after North Gate Estates community of Fort Walton Beach. This beautifully maintained home combines comfort, functionality, and Florida living with an open-concept floor plan that seamlessly connects the living, dining, and kitchen areas. Large windows fill the home with natural light and offer views of the private backyard retreat. The kitchen features granite countertops, stainless steel appliances, abundant cabinetry, soft-close drawers, and a breakfast bar. The spacious primary suite includes an ensuite bath, generous closet space, and direct access to the outdoor living area.

Step outside to your own backyard oasis featuring a sparkling pool, shaded gazebo, and lush landscaping--perfect for relaxing or entertaining year-round. Adding exceptional flexibility is the newly built mother-in-law suite, complete with a full kitchen, full bath, walk-in closet, and stainless steel appliances, making it ideal for multigenerational living, guests, a college student, or potential rental income. Conveniently located near top-rated schools, shopping, dining, Eglin Air Force Base, and Hurlburt Field, this home also offers easy access to the Emerald Coast's white-sand beaches, with Destin and Navarre Beach just a short drive away. Don't miss this opportunity to own a versatile property in one of Fort Walton Beach's most desirable neighborhoods.
#1004719

Fort Walton Beach

273 Echo Circle

4 Beds

3 Baths

2,226 Sq.Ft.

$485,000

MLS#: 1004719
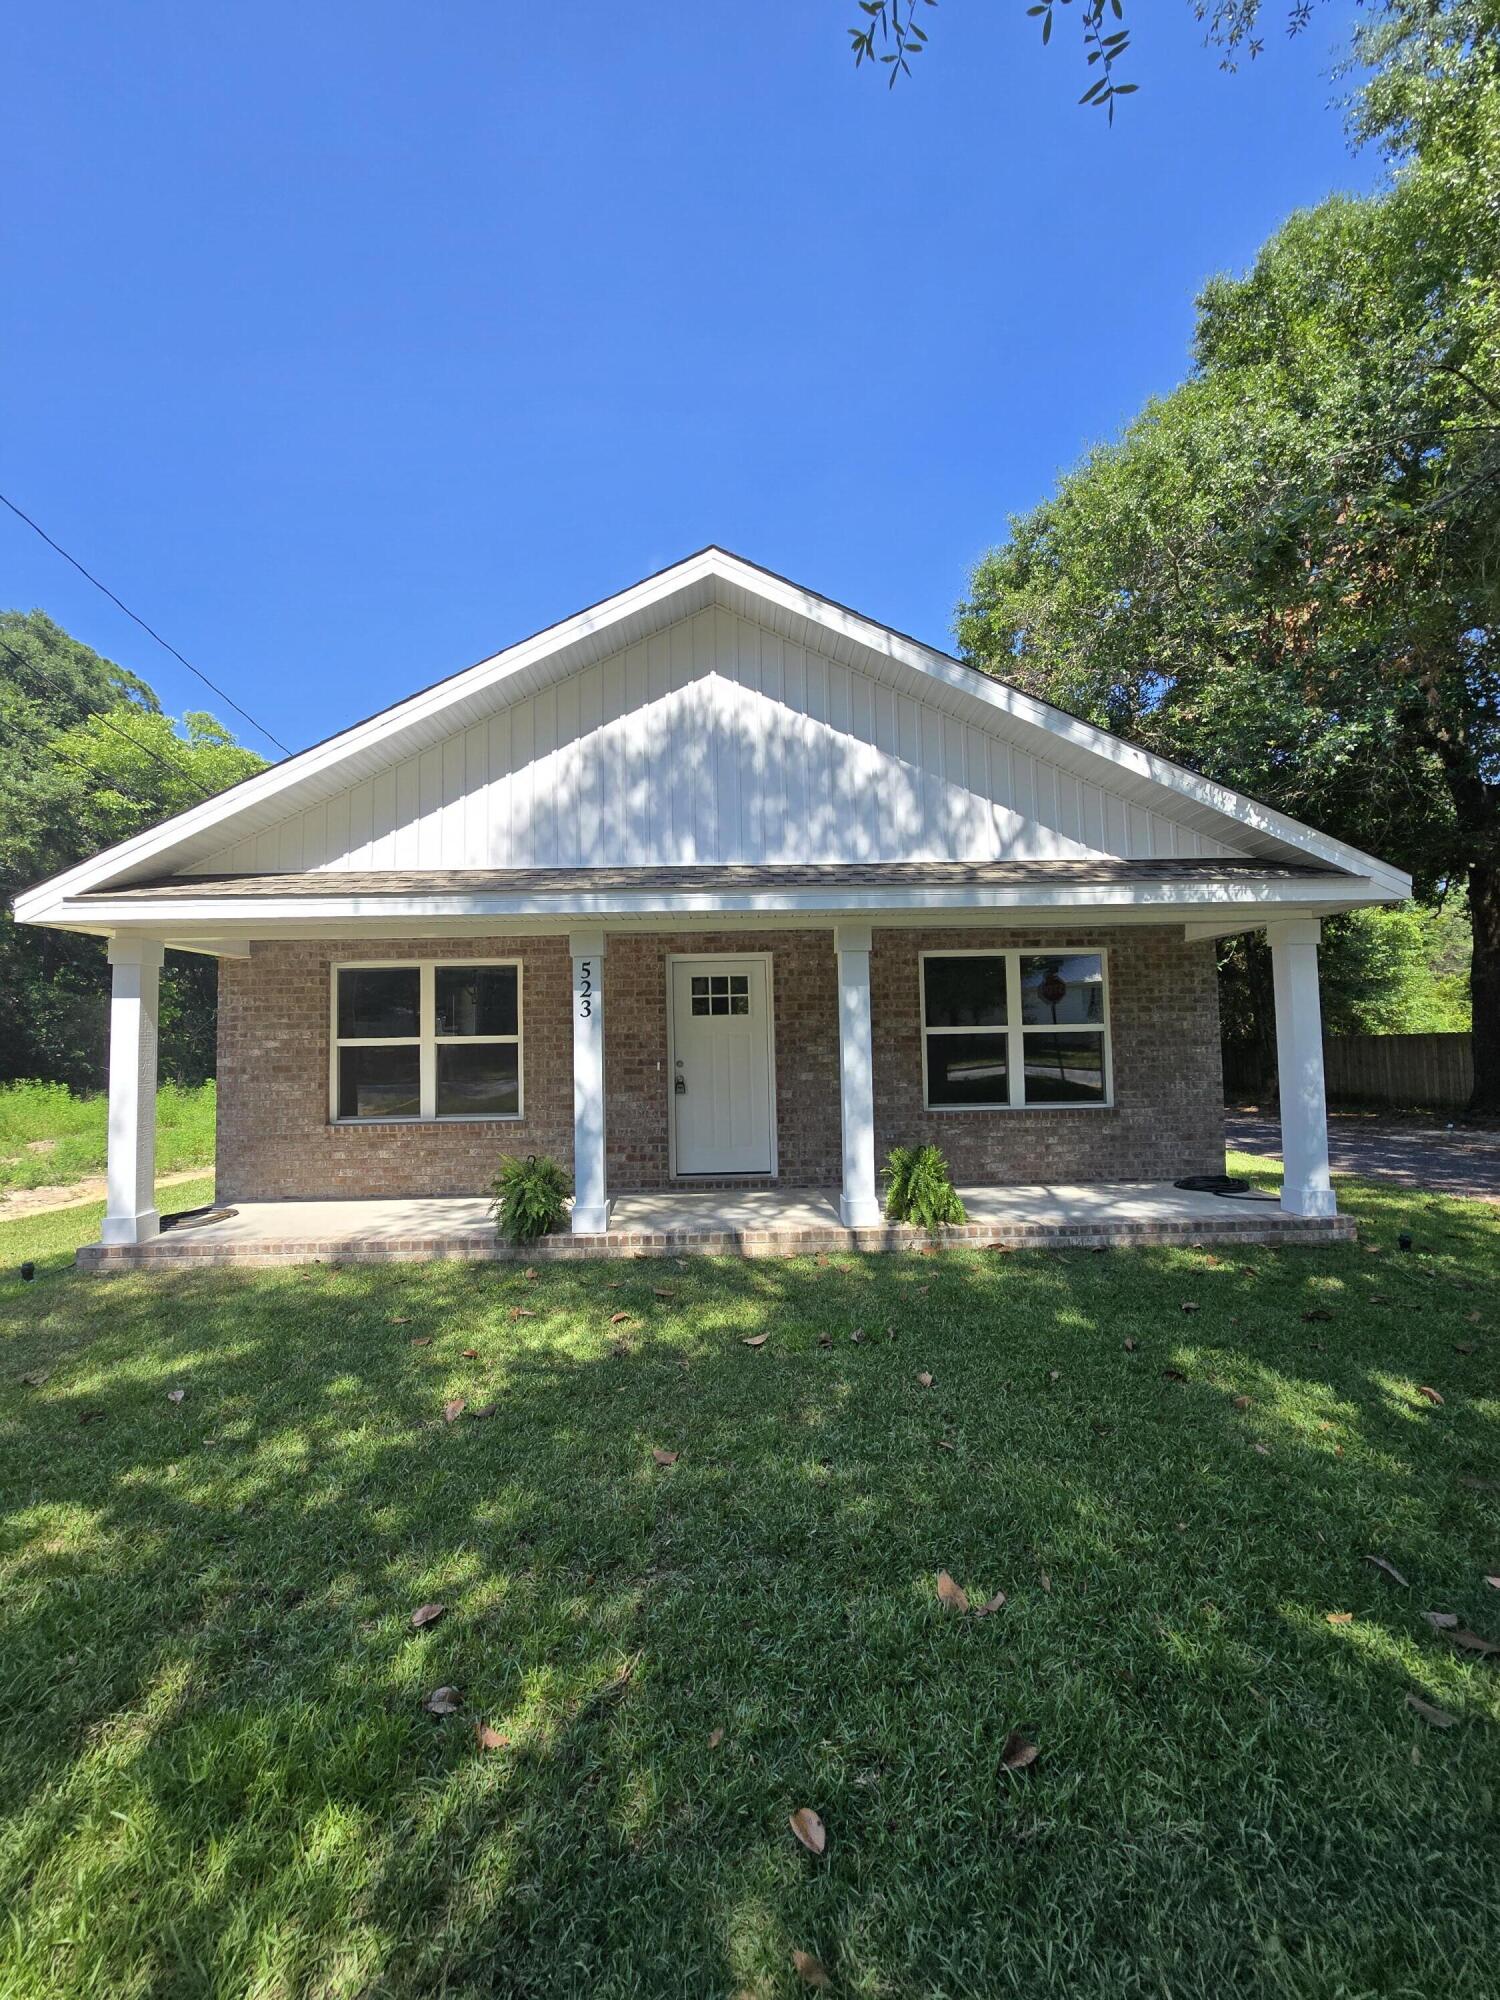
Charming 3 bedroom, 2 bath ALL BRICK home in the heart of Crestview with an incredible price for NEW construction. This lovely home features an open floor plan with LVP flooring throughout and full walk-in closets in every bedroom. The kitchen and bathrooms feature white cabinets and quartz countertops, and it comes with a FULL Kitchen Stainless Steel appliance package.  It also has gorgeous Champagne Bronze fixtures to compliment the comfort of the home.  Please call the listing agent to schedule a showing today!
#1004636

Crestview

523 Brackin Street

3 Beds

2 Baths

1,495 Sq.Ft.

$239,900

MLS#: 1004636
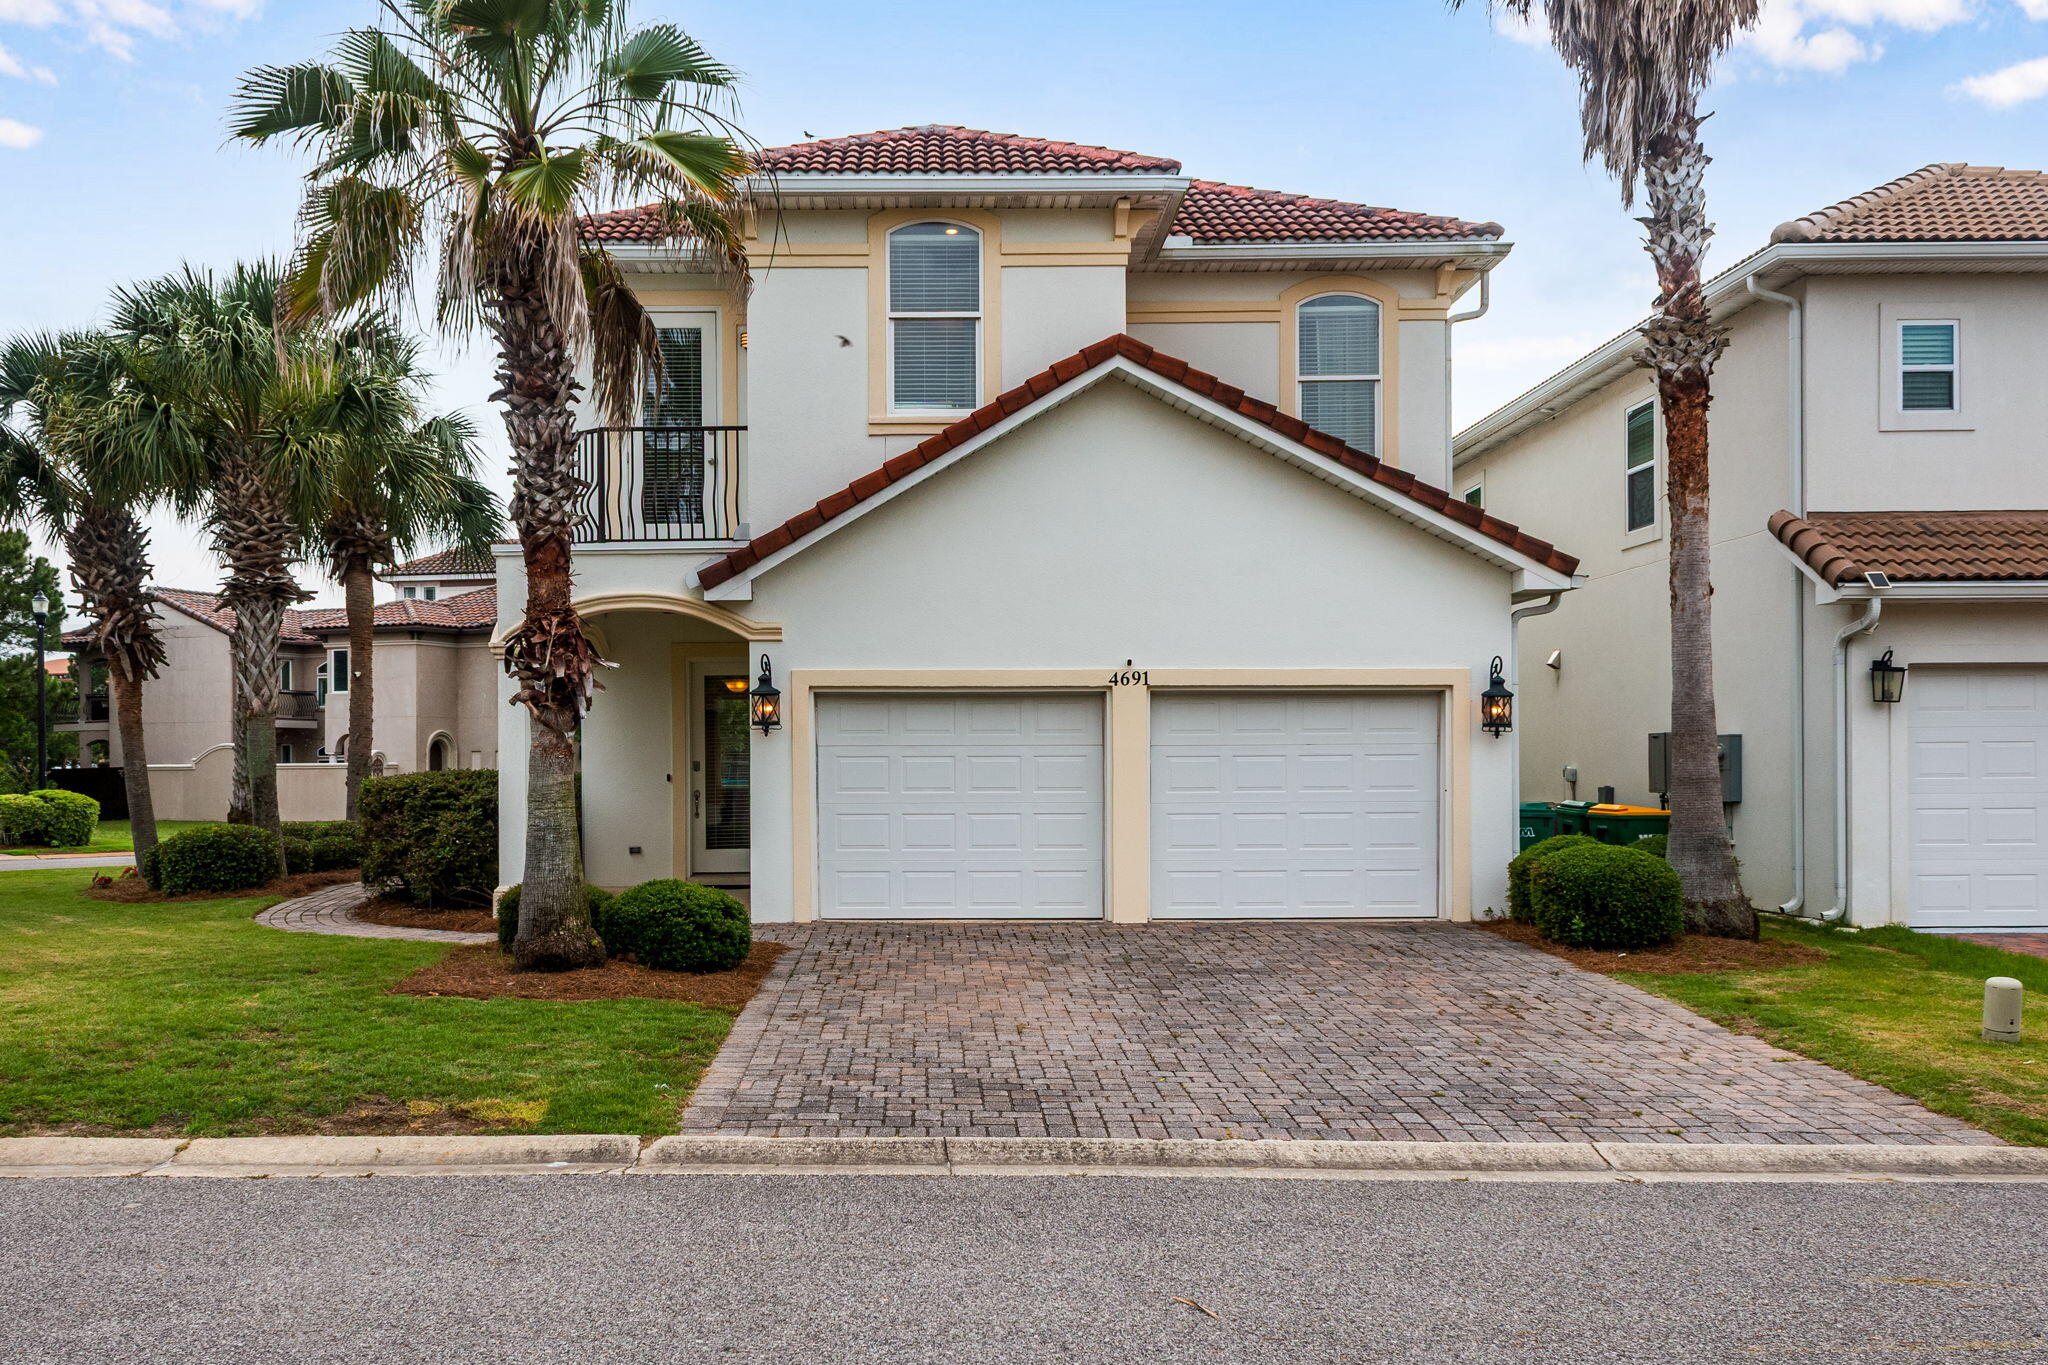
Welcome to this stunning Mediterranean-inspired home located within the sought-after gated community of Calusa Bay in the heart of Destin. Offering 4BR/2.5BA, and over 2,000 square feet of beautifully updated living space, this residence combines comfort, style, and convenience in one exceptional package.

The thoughtfully designed floor plan features spacious living areas filled with natural light, creating an inviting atmosphere for both everyday living and entertaining. The updated kitchen showcases freshly painted cabinetry, a stylish new backsplash, granite countertops, stainless steel appliances, and ample storage and workspace for preparing meals with ease.

Recent interior improvements include new flooring throughout the upstairs hallway and bedroom, updated stair treads, and a refreshed half bath featuring a new vanity. Tile flooring throughout the main living areas adds both durability and elegance.

A flexible first-floor bedroom can serve as a guest room, home office, or additional living space, while upstairs you'll find two additional bedrooms and a spacious primary suite designed for relaxation. The primary retreat features a soaking tub, separate walk-in shower, and private balcony accessperfect for enjoying your morning coffee or evening unwind.

This home is also equipped with smart-home technology, providing Wi-Fi-enabled controls for lighting, climate, and security systems, adding convenience and efficiency to your daily routine.
 Residents of Calusa Bay enjoy access to premium community amenities, including a gated entrance, beautifully landscaped grounds with scenic ponds and fountains, and a sparkling community pool. Ideally situated just minutes from Destin's world-famous white-sand beaches, shopping, schools, dining, and entertainment, this home offers the perfect blend of privacy and accessibility.

Tenant pays all utilities. Holding fee is due within 24hrs of approval. Lease must start within 14 days of payment. Lease Prep Fee of $75 is due prior to move in. Approved pets require $400 pet fee per pet. Renters insurance is required. Property is available for a 12-month lease.
#1004704

Destin

4691 Amhurst Circle

4 Beds

2 Baths

2,030 Sq.Ft.

$3,200

MLS#: 1004704
1 ... 640 641 642 643 644 ... 666
* Listings identified with the FMLS IDX logo come from FMLS and are held by brokerage firms other than the owner of this website. The listing brokerage is identified in any listing details. Information is deemed reliable but is not guaranteed. If you believe any FMLS listing contains material that infringes your copyrighted work please review our DMCA policy and learn how to submit a takedown request. © 2024. First Multiple Listing Service, Inc.

Send a message

Message successfully sent.

Your message

What is 3 + 4 ?

Reason for contacting?

I agree to receive email communication and understand I can unsubscribe at any time.

I agree to be contacted by 30A Real Estate | Bobby J Team | Trusted Local Experts via call, email, and text for real estate services. To opt out, you can reply 'stop' at any time or reply 'help' for assistance. You can also click the unsubscribe link in the emails. Message and data rates may apply. Message frequency may vary. Privacy Policy

Sign Out

Virtual Assistant

Would you like to take the next step with this property? We can help you schedule a showing or virtual tour, or send you more details.

Yes, I would like more information.

Thank You for Your Reply, One of Our Agents will contact you as soon as possible

No, maybe later.

Thank you, you can always contact me via email, phone number or through the contact form.

Realhub AI

Lucy - Your AI-Powered Realtor

Update Your Temporary Password

Personalize your search

Enter your email and we'll notify you immediately when new listings match what you're looking for.

or enter email address

Already have an account ? Login here

Continue your home search

I agree to receive communications and understand I can unsubscribe at any time.

I agree to be contacted by 30A Real Estate | Bobby J Team | Trusted Local Experts via call, email, and text for real estate services. To opt out, you can reply 'stop' at any time or reply 'help' for assistance. You can also click the unsubscribe link in the emails. Message and data rates may apply. Message frequency may vary. Privacy Policy

Already have an account ? Login here

We use cookies

We use cookies primarily for analytics to enhance your experience. By accepting, you agree to our use of these cookies. You can manage your preferences or learn more about our cookies policy.