Properties

Browse or get in touch to schedule a walkthrough.

  • Nearby me
Price range

Popular Features

Community Features

Association

Property Features

Waterfront

View

Exterior Features

Interior Features

Style

10000 properties match your criteria

Updated 1 minute ago

E-Alert name

This inviting home offers comfortable living in a desirable Niceville location with convenient access to shopping, dining, schools, parks, and the beautiful Emerald Coast. The home features a spacious and functional layout with plenty of room to relax and entertain. The living area provides a welcoming space for everyday living, while the kitchen offers ample cabinetry and workspace. Primary bedroom is conveniently located on the first floor while the additional two large guest rooms are upstairs. Enjoy Florida living outdoors in your screened in back patio with an open yard and space for outdoor activities, relaxing, or entertaining family and friends. Dogs may be allowed pending owner approval and nonrefundable pet fee. No smoking allowed.
#1011019

Niceville

4240 Skipjack Cove

3 Beds

2 Baths

1,754 Sq.Ft.

$2,700

MLS#: 1011019
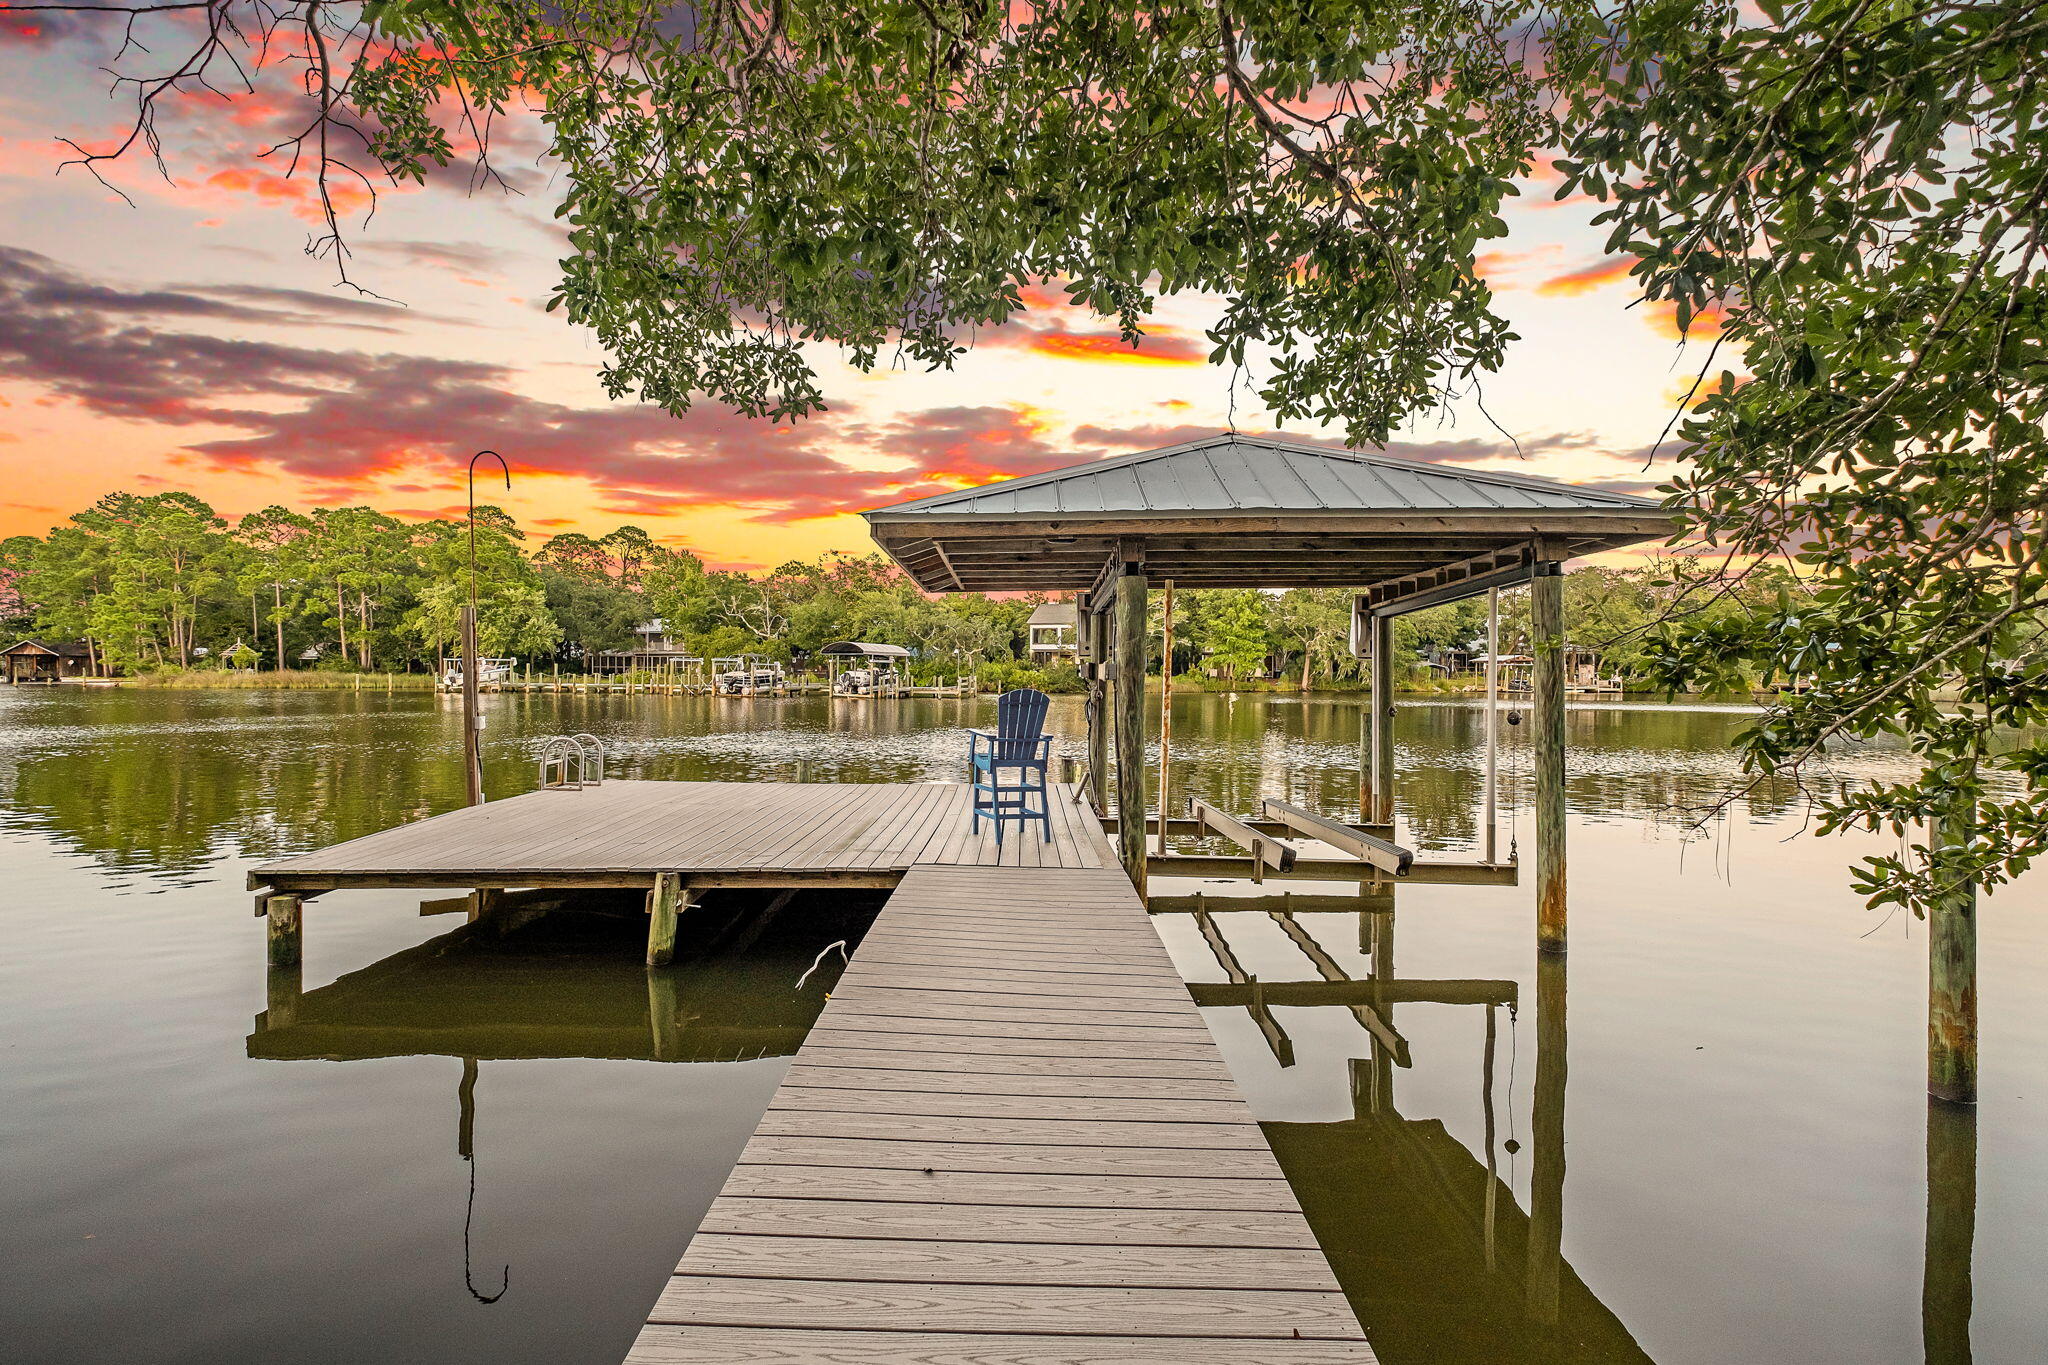
A rare waterfront retreat where privacy, panoramic bayou views, and timeless Mid-Century Modern architecture come together on 1.5 acres of pristine waterfront. Perfectly nestled among towering trees and fan palms, this exceptional bayou-front home offers a setting that is nearly impossible to replicate. According to the seller, current regulations no longer allow homes to be built this close to the water, preserving the spectacular views that stretch across the entire back of the property. Originally built by local builder Thomas Stoffels (builder of the Donut Hole), this thoughtfully designed home offers approximately 2,750 square feet with 4 bedrooms and 3 full bathrooms, including a private guest or in-law suite that can be separated from the main living area. Stunning bayou views fill the primary bedroom, great room, dining area, and the attached gazebo office/sitting area, creating a seamless connection between the home and its peaceful surroundings.

Extensively updated, the home features fresh interior and exterior paint, new LVP flooring, new carpet in two bedrooms, a newly added third full bathroom, second bathroom renovation, new pool screens, new sliding patio doors, a new electric pool heater, new privacy fencing, and an expanded dock with Trex decking and a covered boat lift.

Step outside and experience the waterfront lifestyle you've been dreaming of. Launch your paddle board or kayak from your private dock, spend the afternoon fishing, or enjoy an approximately 30-minute boat ride to Destin Harbor. Start your mornings watching dolphins swim by from the screened porch and end your evenings beneath brilliant star-filled skies from your own private retreat.

The attached two car garage includes a workbench, utility sink with hot and cold water, and attic storage, the additional single car garage provides abundant storage, shelving, and workshop space. A covered fish-cleaning or gardening station with a working sink adds even more convenience. The property is also zoned for a second story, offering future expansion opportunities on the main home or additional building options on the large piece of land.

With deep-water access, exceptional privacy, breathtaking views, and a location that cannot be duplicated, this is a truly one-of-a-kind waterfront property offering a lifestyle as remarkable as the home itself.
#1008061

Santa Rosa Beach

334 Woodland Bayou Drive

4 Beds

3 Baths

2,750 Sq.Ft.

$1,675,000

MLS#: 1008061

**OWNER FINANCING AVAILABLE! **Welcome to Unit 2104 at The Palms of Destin, where coastal living meets an impressive resort-style amenity package. This beautifully maintained condo offers the perfect opportunity for a primary residence, second home, or vacation rental investment, all just minutes from Destin's sugar-white beaches and emerald-green waters.
The Palms of Destin offers an exceptional collection of amenities designed for both owners and guests. Enjoy covered free parking, owner-only parking, 24-hour onsite security, an onsite restaurant and bar, coffee shop, front desk for convenient check-in, business center, mailboxes, ice vending, electric vehicle charging, and an onsite CAM. The resort features a large lagoon-style pool, year-round heated pool, hot tub, kiddie splash pad and children's pool, creating plenty of options for relaxing and enjoying the Florida sunshine.
For those who love staying active, the amenities continue with tennis courts, outdoor pickleball, half-court basketball, an indoor pickleball court, and a 24-hour fitness center. There are also charcoal grills throughout the property for outdoor entertaining. Dog owners will appreciate the owner-only dog parks, along with a public dog park located directly across the street. Location is another major highlight. June White Decker Park and its free public beach access are approximately 0.4 miles away--a roughly 10-minute walk with a pedestrian crosswalk--or easily accessible by car with free parking. Morgan Sports Center is also within walking distance and offers disc golf and a large, brand-new playground. In addition, eight pickleball courts are located just one block from The Palms.

Whether you're looking for a personal beach getaway, income-producing vacation property, or investment on the Emerald Coast, Unit 2104 offers the convenience, amenities, and location buyers are looking for. Experience everything Destin has to offer while enjoying the extensive amenities and resort lifestyle at The Palms of Destin.
#1011049

Destin

4207 Indian Bayou Trail UNIT 2104

2 Beds

2 Baths

970 Sq.Ft.

$310,000

MLS#: 1011049

Situated on just over 3 acres in Milton, this 4 bedroom, 3.5 bathroom home offers plenty of space inside and out while providing a rural setting convenient to everyday amenities, area military installations, and less than an hour from the gorgeous waters of Pensacola Beach! TURN KEY with interior updates such as paint, flooring (NO carpet!), countertops, cabinets, fixtures, + more! The home features TWO primary suites, offering flexibility for multi generational living or guests. Galley style kitchen provides abundant cabinet and counter space, while the butlers pantry adds even more storage. A second living area offers versatile space for a media room, home office, playroom, or additional family room. Exterior features provide much opportunity for even the most discerning buyer- plenty of space AND privacy PLUS a massive detached workshop/two-bay garage. In addition, there is a climate controlled shed/workshop and a third storage building with a roll up single-car garage door. RV parking includes 30 amp service PLUS a dedicate carport. Important updates: roof 2020, HVAC (two units, 2020, 2023), windows 2017,  natural 24kW whole house generator, and seamless gutters.
#1010994

Milton

5740 Country Squire Drive

4 Beds

3 Baths

3,649 Sq.Ft.

$685,000

MLS#: 1010994

Welcome home to this charming 3-bedroom, 2-bath brick and vinyl-sided home in the heart of Mary Esther! Offering 1,437 square feet of comfortable living space, this inviting home features a functional floor plan with a cozy fireplace, central air conditioning, and a convenient garage.

One of the highlights of this home is its collection of inviting porches. The air-conditioned side porch provides the perfect place to enjoy your morning coffee, relax, or escape the summer heat, while the screened-in porch offers a comfortable retreat for enjoying cool, crisp fall evenings.

The roof was replaced in 2023. Outside, the spacious 10,097-square-foot lot provides plenty of room to enjoy the backyard, while three storage sheds offer abundant space for tools, equipment, toys, and hobbies. The sheds convey as-is and are included for convenience only, with no value attributed to them in the list price.

Conveniently located near Hurlburt Field Air Force Base and the beautiful beaches of Florida's Emerald Coast, this home offers an excellent opportunity for a first-time buyer, investor, or anyone looking for a comfortable home in a convenient location with room to make it their own.

Buyer to verify all information and items deemed important to the buyer.
#1011021

Mary Esther

388 Rosewood Street

3 Beds

2 Baths

1,437 Sq.Ft.

$325,000

MLS#: 1011021

Why wait to build when this exceptional 2023 custom-built estate has already been thoughtfully upgraded and finished for you? Tucked behind the gates of Seclusion Bay, this beautifully appointed residence offers 3,866 square feet of refined living space, five bedrooms, four baths, and an extensive investment in owner upgrades. Set on a beautifully landscaped homesite framed by towering pines, the property combines elevated craftsmanship with the relaxed luxury of life along 30A.

From the moment you arrive, the home's custom character and lush landscaping create an inviting first impression. Inside, light oak flooring, abundant natural light, and a warm, sophisticated palette create an atmosphere that feels both polished and comfortable. The chef's kitchen is designed for everyday living and effortless entertaining, featuring crisp white shaker cabinetry, quartz countertops, a designer tile backsplash, and a professional gas range with pot filler. Spacious bedrooms and spa-inspired baths provide comfort and privacy throughout the home.

Beyond the five bedrooms, the upstairs living space sets this home apart. A generous bonus room, cozy loft, and convenient mini kitchen with refrigerator create an exceptional secondary living area, offering endless flexibility for a family room, game room, home theater, game room, or private entertaining retreat.

Outdoor living is equally impressive. The screened and paver-decked pool area serves as the centerpiece of a private backyard designed for both relaxation and entertaining. A brand-new Hayward pool heater installed in 2025 and app-controlled pool lighting make the space enjoyable well beyond the summer months. Extensive custom landscaping surrounds multiple outdoor living areas, including distinctive crushed Bahama-rock seating areas and pre-wired pads ready for future waterfalls and additional landscape lighting.

The thoughtful upgrades continue with a monitored security system and pre-wired infrastructure for security cameras, providing both convenience and peace of mind. Every detail has been considered to create a home that is move-in ready while still offering the character and customization of a true custom residence.

Seclusion Bay offers the rare combination of gated privacy and an exceptional location, with residents enjoying access to a private community dock perfect for boating, paddleboarding, fishing, and gathering for unforgettable sunsets on the bay.

Just minutes from the beaches, dining, boutiques, and lifestyle that make Scenic 30A one of the most sought-after destinations on the Gulf Coast, this exceptional estate delivers the space, upgrades, privacy, and location today's buyers are looking for. A rare opportunity to enjoy the best of 30A without the wait or expense of building from scratch. Schedule your private tour today.
#1011016

Santa Rosa Beach

267 Hideaway Circle

5 Beds

3 Baths

3,866 Sq.Ft.

$1,999,999

MLS#: 1011016

**Timeless Coastal Elegance with Old Florida Charm!** Discover the perfect blend of classic Southern architecture and relaxed coastal living in this exceptional canal-front luxury home. Boasting 130 feet of protected canal frontage and a private boat lift, this property offers easy access by boat to Choctawhatchee Bay and endless opportunities to enjoy life on the water. 

From the welcoming front porch deck, take in peaceful views toward the bay, or unwind on the spacious screened back porch overlooking the lush grounds and tranquil canal. Designed for both comfort and entertaining, this impressive three-story home features an elevator for effortless access between levels.

The beautifully appointed kitchen is ready to inspire any chef, offering abundant counter space, quality finishes, and a convenient butler's pantry. The open-concept floor plan creates an inviting flow between the kitchen, dining, and living spaces--perfect for everyday living or hosting family and friends.

For the outdoor enthusiast, an extended driveway and 50-amp RV hookup provide added flexibility and convenience. With its exceptional waterfront setting, thoughtful amenities, and timeless architectural appeal, this is a rare opportunity to experience the best of coastal Florida living. Schedule your private showing today
#1010990

Freeport

400 Pitts Bayshore Drive

4 Beds

2 Baths

2,734 Sq.Ft.

$1,075,000

MLS#: 1010990

Stunning custom-built lakefront home in Freeport, Florida, offering 4 bedrooms, 3 bathrooms, and 2,359 square feet of thoughtfully designed living space. The spacious split-bedroom floor plan provides both comfort and privacy, while the open-concept living room and kitchen create an inviting space for everyday living and entertaining. A beautiful fireplace adds warmth and character to the main living area. The impressive primary suite is a private retreat, featuring a spa-like bathroom and expansive walk-in closet. The second bathroom is beautifully appointed with a custom shower. Step outside to the custom patio and enjoy peaceful lakefront views, with a motorized outdoor screen creating the perfect setting for relaxing or entertaining. The large fenced backyard provides ample room for pets, play, gardening, or enjoying the outdoors. Additional upgrades include a Lorex Security System and Reme Halo LED In-Duct Air Purifier for added comfort and peace of mind. Combining custom craftsmanship, spacious interiors, thoughtful upgrades, and tranquil lakefront living, this exceptional home offers a wonderful opportunity to enjoy the best of the Florida lifestyle.
#1010995

Freeport

37 Melody Lane

4 Beds

2 Baths

2,359 Sq.Ft.

$699,500

MLS#: 1010995

Beautifully Remodeled 3-Bedroom Home on a Spacious Fenced Lot in Lynn Haven. This is a beautifully remodeled 3-bedroom, 2-bath home situated on a generous 0.34-acre lot with a fully fenced, flat backyard. Thoughtfully updated throughout, this home combines quality finishes, practical features, and inviting spaces designed for comfortable everyday living. The remodeled kitchen features high-quality, ceiling-height upper cabinets, elegant stone countertops, stainless steel appliances--including a range, dishwasher, microwave, and refrigerator--and a deep apron-front sink. The dining room offers additional character and functionality with a built-in buffet and extra cabinetry, along with a charming seated bay window that brings in plenty of natural light. Stone flooring extends throughout the home, complemented by fresh new paint for a clean, move-in-ready feel. The bathrooms have also been beautifully updated, including a walk-in tiled shower in one bathroom and a gorgeous tub/shower combination in another. For additional living space, enjoy the enclosed sunroom, complete with a shower--an incredibly versatile area that could serve as a relaxing retreat, hobby space, or additional flex space. Outside, the property truly shines. The large, fully fenced 0.34-acre backyard is flat and spacious, offering plenty of room for outdoor entertaining, gardening, pets, recreation, or future possibilities. A large enclosed storage shed provides valuable additional storage, while the single-car garage adds convenience. With extensive remodeling, quality finishes, abundant storage, and a spacious fenced lot, this Lynn Haven home offers a rare combination of comfort, functionality, and character. Come see all that 1607 New Hampshire Ave has to offer!
#1011032

Lynn Haven

1607 New Hampshire Avenue

3 Beds

2 Baths

1,194 Sq.Ft.

$275,000

MLS#: 1011032

Welcome to 1131 Bay Ct., a beautifully refreshed 3-bedroom, 2-bath home in the heart of Old Destin, newly painted inside and out and packed with the features buyers want for Florida coastal living. The private backyard is the centerpiece, featuring a heated inground gunite pool and spa, a covered pergola with swing, covered back patio, 7-foot privacy fence, and privacy tree landscaping along the exterior of the fence. It is a true outdoor retreat designed for relaxing, entertaining, and enjoying the Destin lifestyle year-round.

The home also offers major recent updates and valuable storm-ready improvements, including a new roof in 2023, new HVAC in 2025, new storm windows in 2023, hurricane shutters, pull-down wind barriers for the porches, and a whole-house generator. Additional features include a Samsung Bespoke refrigerator, washer and dryer, 80-gallon water heater, double oven, sprinkler system, outdoor storage unit, brick paver sidewalk, covered front porch, brick paver carport with parking for three vehicles, and a 2-car attached garage.

Located approximately 800 feet from Joe's Bayou and about 1/4 mile from the Joe's Bayou boat launch, this home places you close to boating, fishing, parks, and the best of Destin's waterfront lifestyle. Old Destin is known for its authentic coastal character, easy access to the Destin Harbor, world-famous fishing fleet, Crab Island, emerald-green Gulf waters, and sugar-white sand beaches. From boating and paddleboarding on the bayou to dining on the harbor, fishing offshore, or spending the day at the beach, this location captures everything people love about Destin.

With its private pool and spa, updated systems, storm protection, generous parking, fenced backyard, and prime Old Destin setting, 1131 Bay Ct. is a rare opportunity to own a well-equipped coastal home in one of Destin's most established and convenient neighborhoods.
#1011050

Destin

1131 Bay

3 Beds

2 Baths

1,790 Sq.Ft.

$584,900

MLS#: 1011050

SECURITY DEPOSIT = $2,750. 1 SMALL DOG ALLOWED W/ OWNERS APPROVAL & A NON-REFUNDABLE PET FEE. This 4 bedroom 2 bathroom home features a nice sized living room w/ vaulted ceilings & a gas fireplace. Kitchen w/ stainless steel appliances. The master has double vanity sinks. The 4th bedroom is upstairs by itself & could be used for a man cave, playroom, office or gym. Carpet upstairs only, LVP & tile throughout the rest. 2 car garage w/ an auto opener. The fenced backyard has an open back patio great for relaxing/entertaining. Welcome home!
#906513

Fort Walton Beach

1195 Saddle Creek Drive

4 Beds

2 Baths

1,977 Sq.Ft.

$2,650

MLS#: 906513
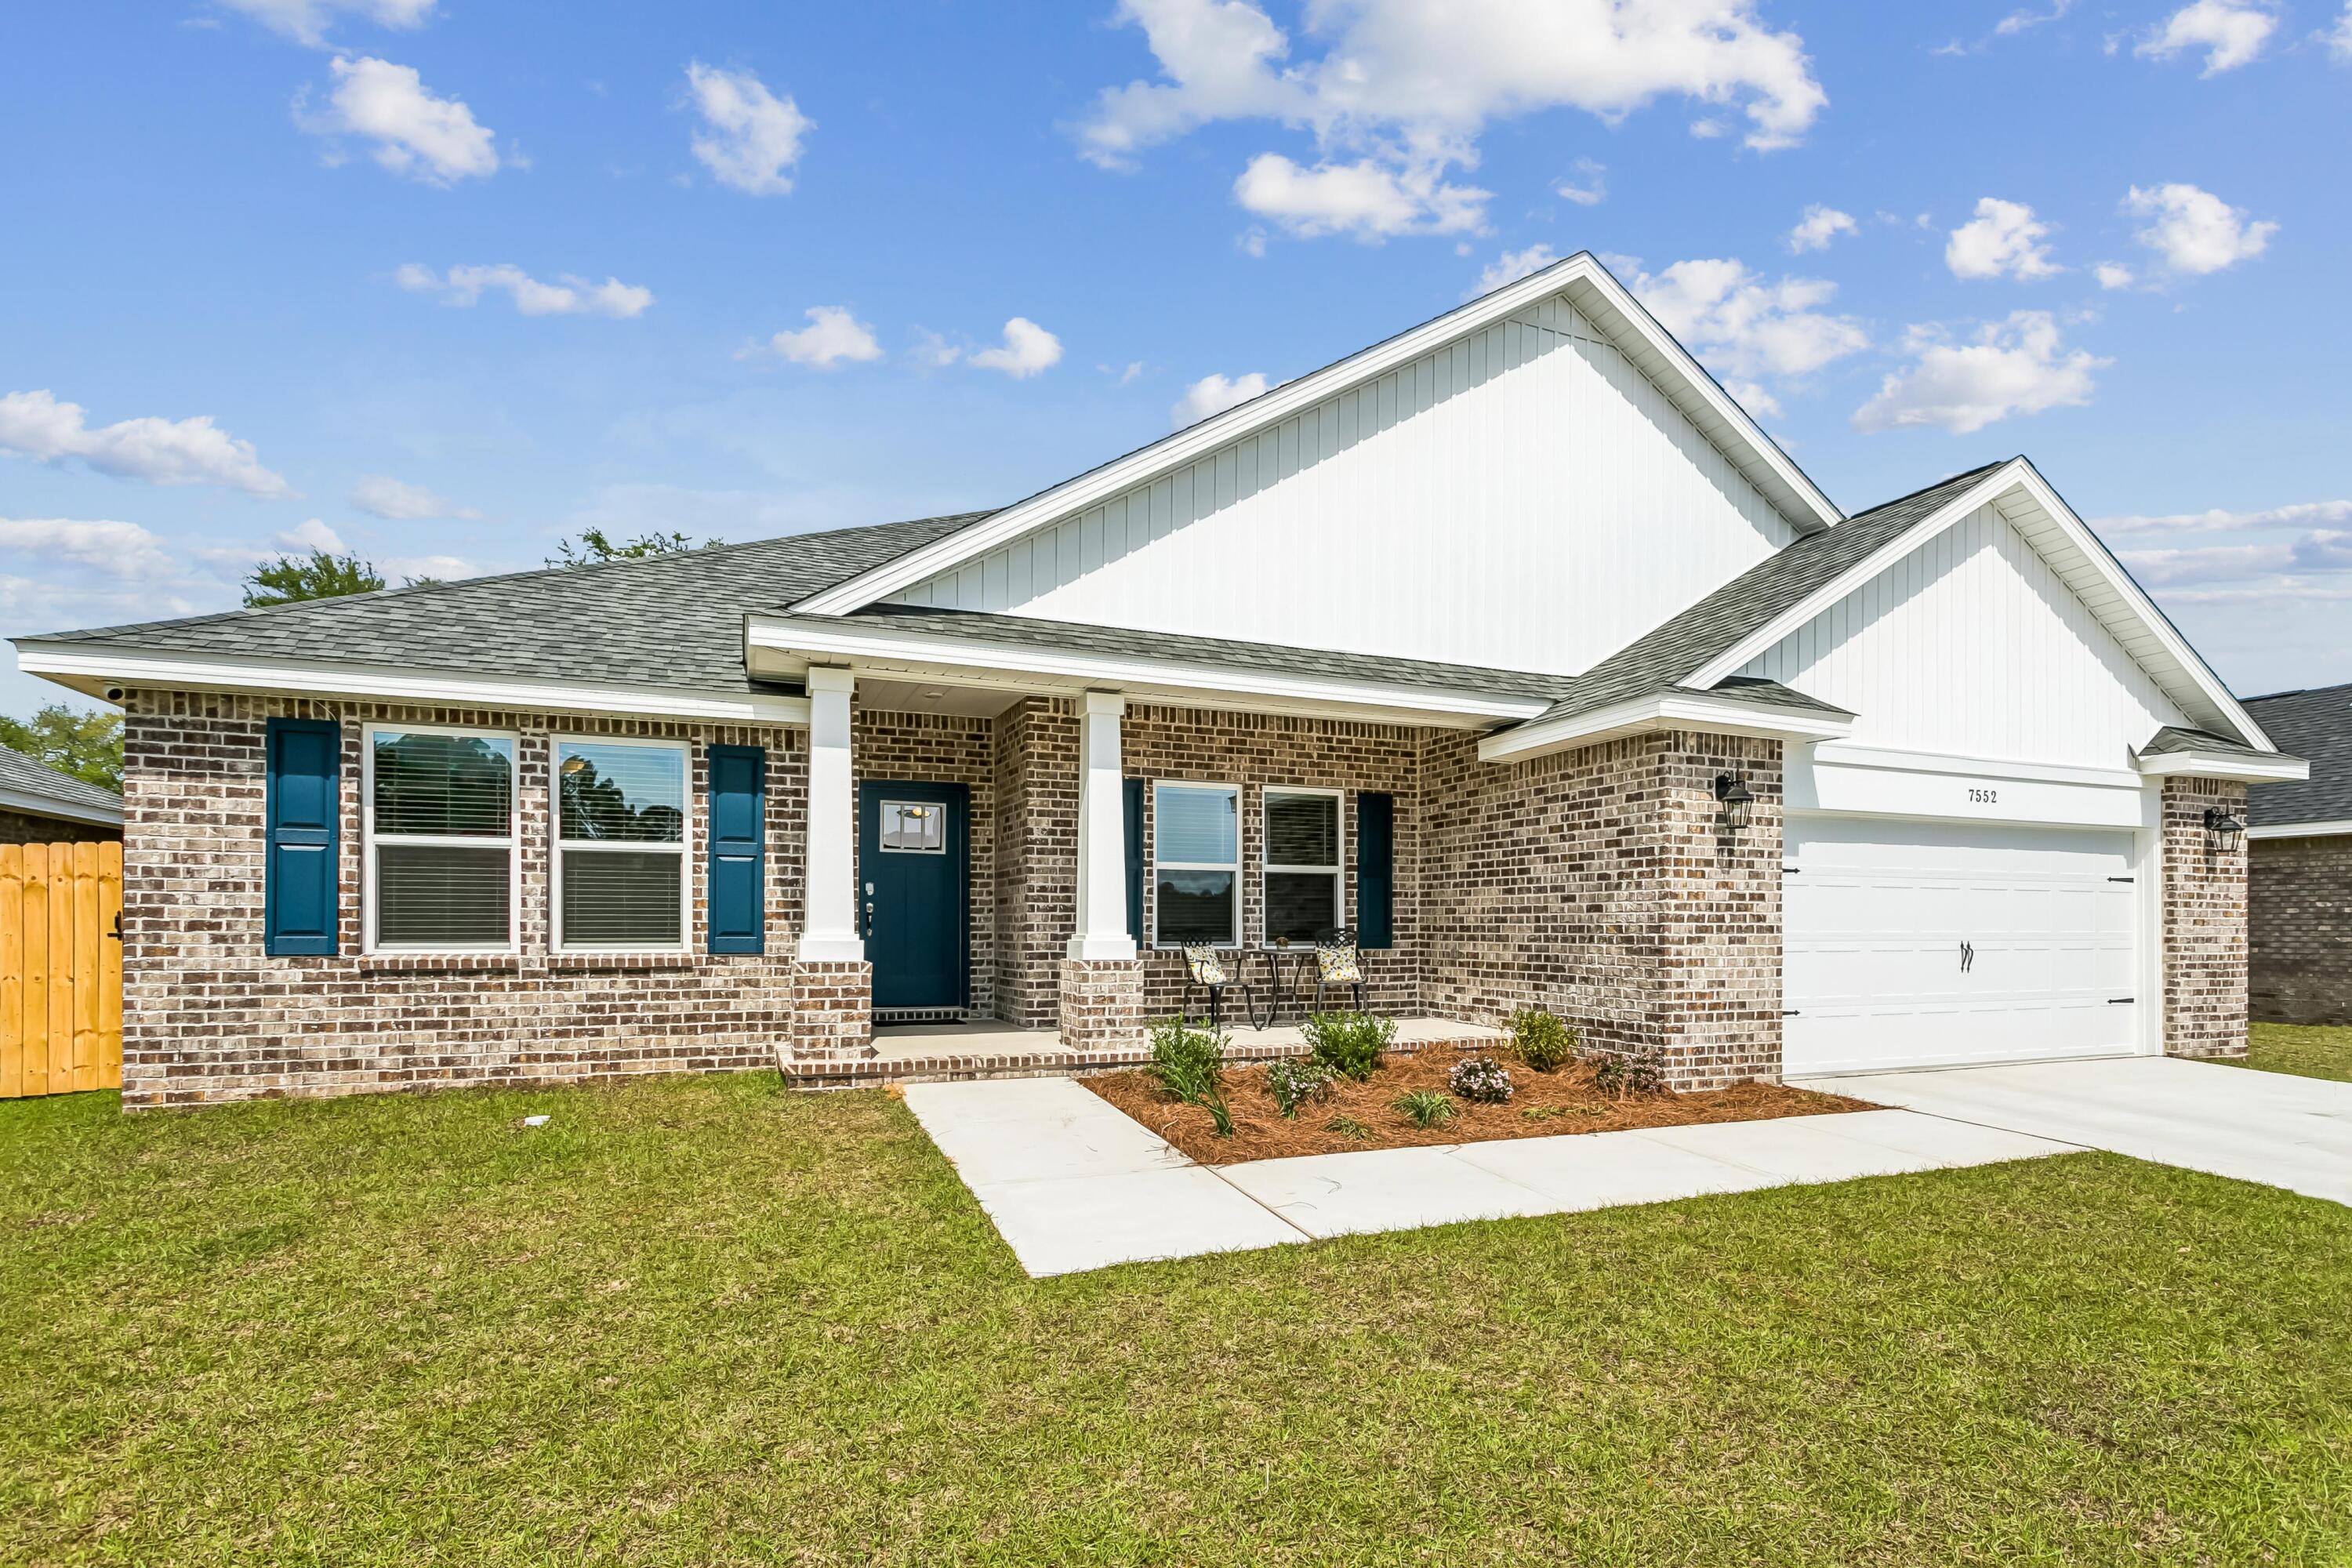
The Turquoise is a beautifully designed 5-bedroom, 3-bath brick home offering a spacious open-concept layout ideal for both everyday living and entertaining. The kitchen includes stainless steel appliances, granite or quartz countertops, under-cabinet lighting, and generous cabinet space, all opening into the great room.
Elegant crown molding enhances the main living areas, and a whole-house 2'' faux wood blind package is included throughout for added privacy and convenience. The luxurious primary suite features tray ceilings, dual walk-in closets, a garden tub, and a tiled walk-in shower with dual showerheads. A private guest suite with its own full bath provides added comfort for family and visitors.
Buckeyes Landing is ideally situated in the heart of Holley-Navarre. The neighborhood is located off Bob Tolbert Road, providing convenient access to major routes including US-98 and State Road 87 for easy commuting east toward Destin or west toward Pensacola. Just minutes from local amenities - including shopping, restaurants, parks, highly rated schools, and world class beaches. Photos and 3D Tour are of a similar completed home and are for illustrative purposes only. Actual home, colors, finishes, fixtures, options, and features may vary
Projected completion is November 2026.
#1006523

Navarre

7624 Hatteras Drive

5 Beds

3 Baths

2,711 Sq.Ft.

$589,900

MLS#: 1006523
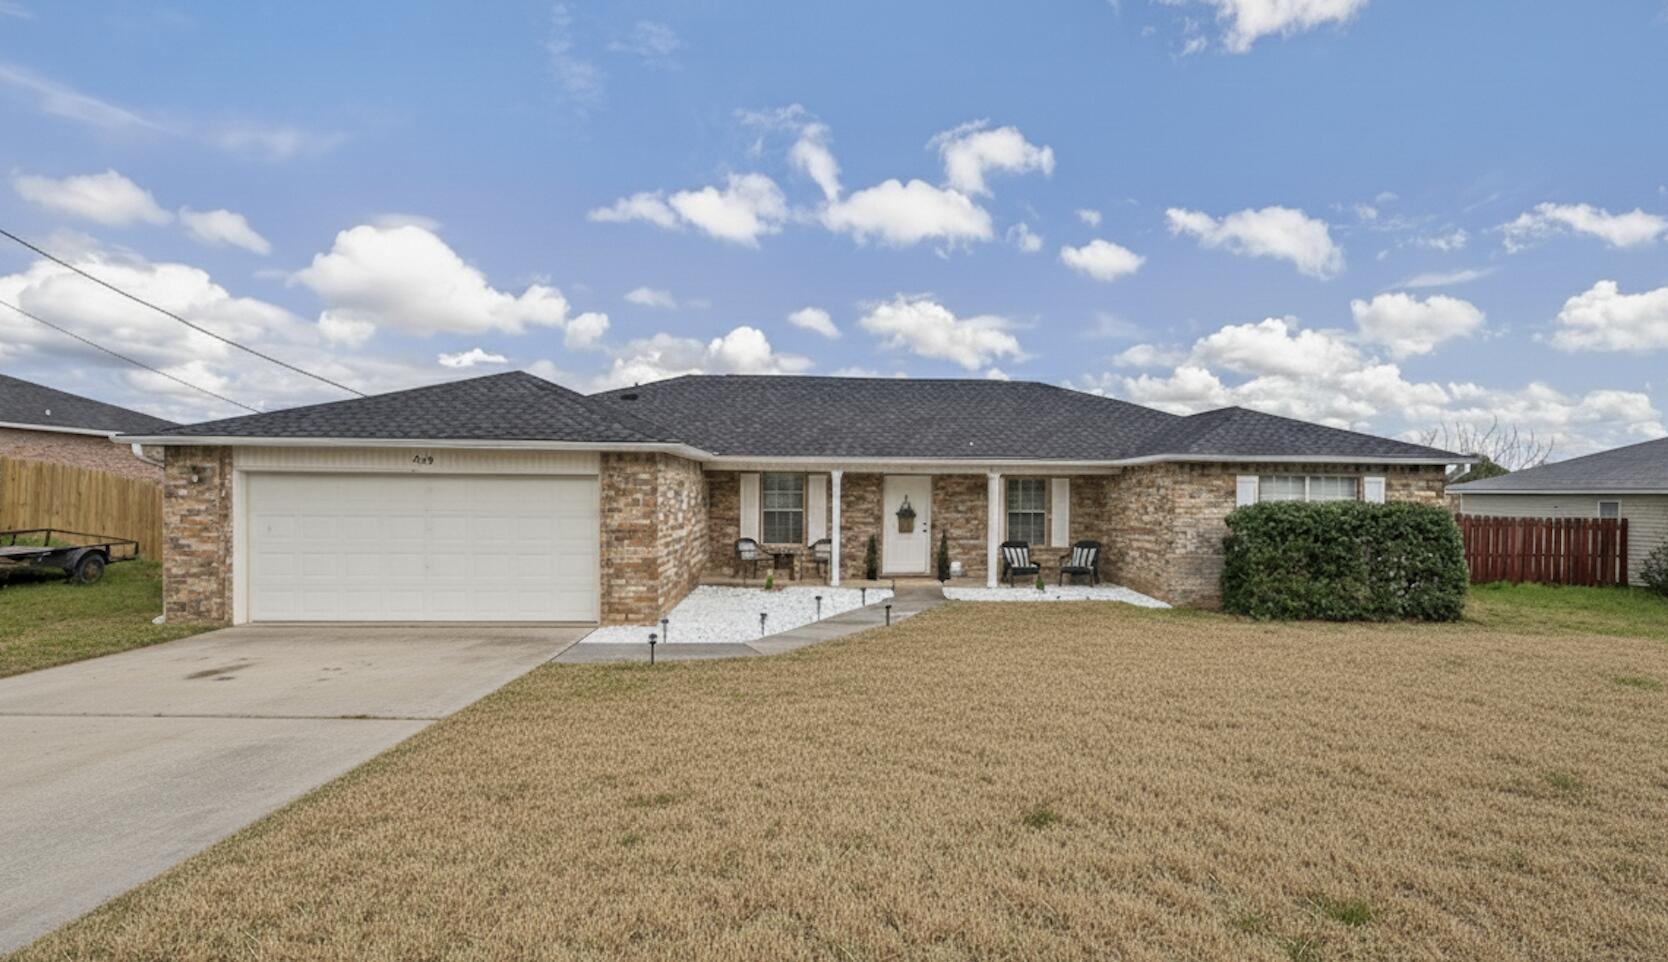
Step into this beautifully updated 4-bedroom, 2-bath home featuring a versatile flex room, formal dining area, and a bright eat-in kitchen! The kitchen features granite countertops and stainless steel appliances, offering both style and functionality. The spacious primary suite provides a relaxing retreat with primary bathroom that includes a garden tub, separate shower, and double vanity. Throughout the home you'll find wood-look flooring, updated lighting, board and batten accents in the hallway, and stylish accent walls in bedrooms.Enjoy morning coffee on your beautiful back deck just off the living room. Call your favorite realtor to schedule your private tour today!
#998020

Crestview

238 Trish Drive

4 Beds

2 Baths

2,034 Sq.Ft.

$325,000

MLS#: 998020
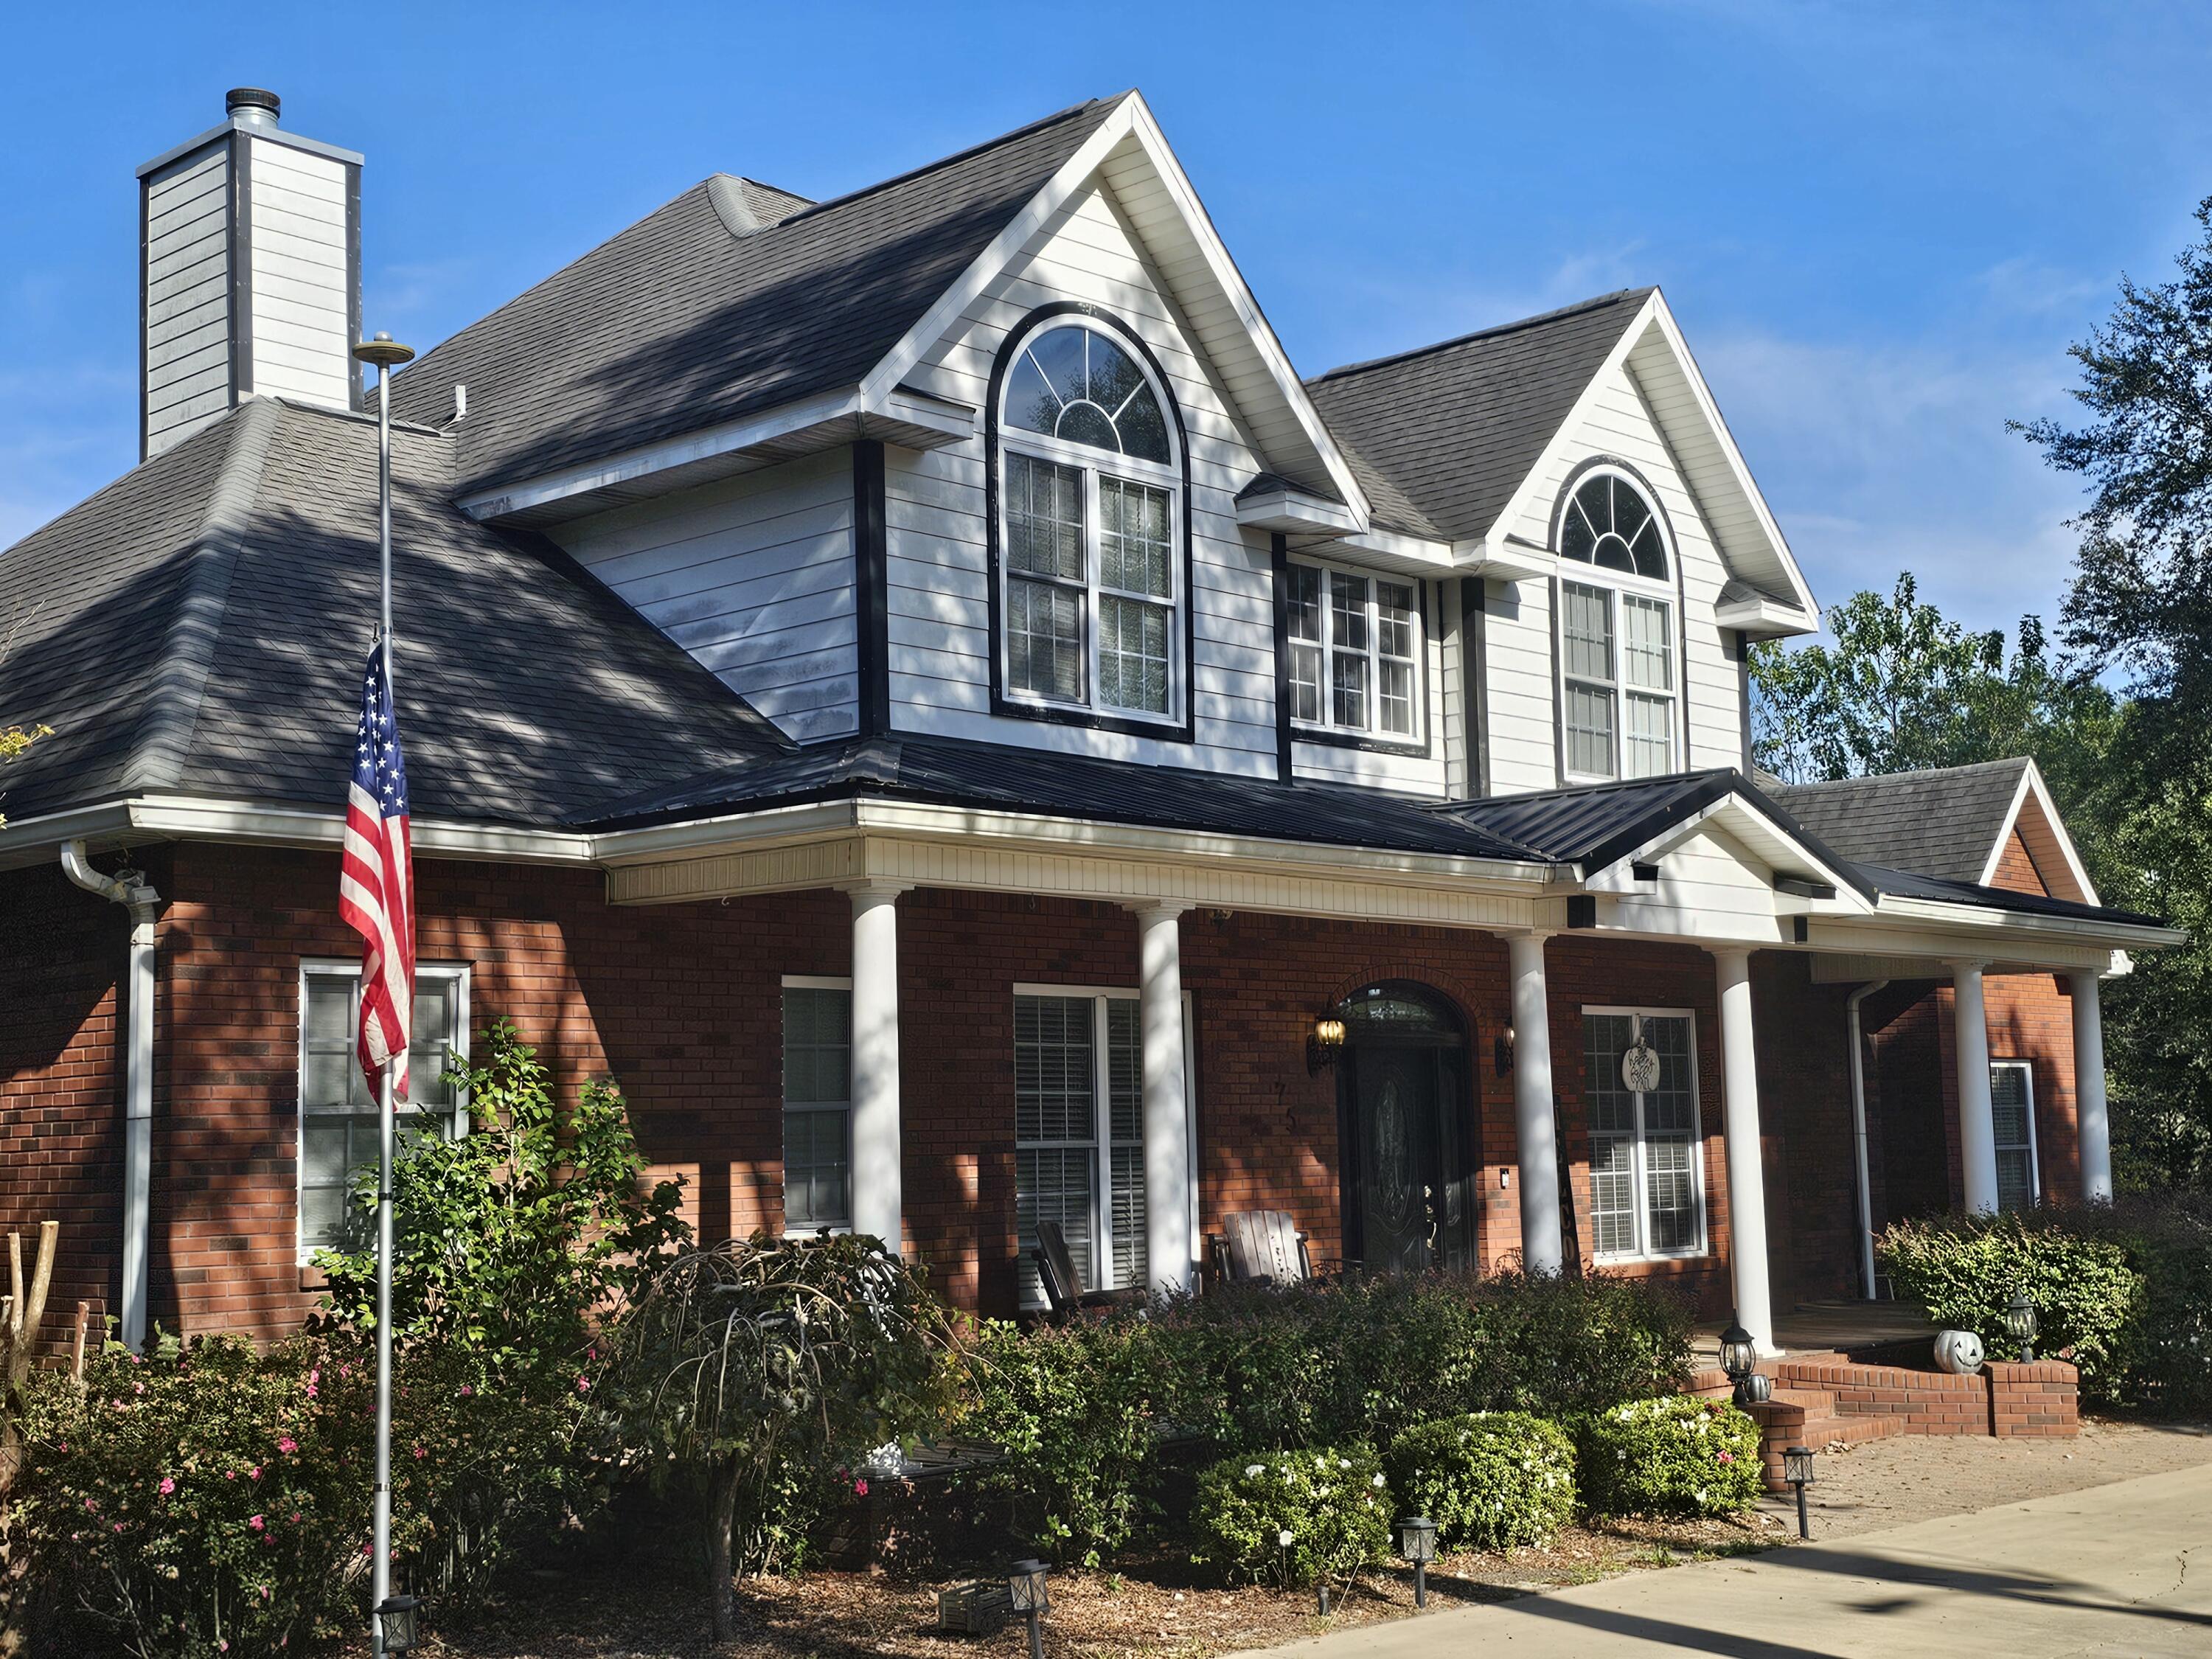
Assumable FHA 4.99% loan! Traditional Southern Oasis sitting on approx 2 acres! This stunning 5 bedroom 3.5 bath home overlooks a beautiful crystal clear private spring fed pond with access to a second one as well. The primary suite & updated bath with beautiful 6ft soaking tub, separate shower and His/Her closets is on the 1st floor. Open living Space with impressive floor to ceiling stone fireplace. The upstairs has 4 Bedrooms and 2 full bathrooms. The kitchen has beautiful granite counter tops, double ovens, and custom made white cabinetry.  This home sits high on a hill with a huge covered back porch and Deck that overlooks the pond and dock area, and this home has plenty of storage. Too many details to list, check out the photos or request your own private tour. See it today!! **per the seller.... Updated well with 1 1/2 inch lines and 1.5 hp pump. Sprinkler system has new 1 HP pump and uses the spring water. New 8x8 well house. New dishwasher and new fridge. Both AC units were replaced approx 3 years ago.
#988977

DeFuniak Springs

75 Evergreen Parkway

5 Beds

3 Baths

2,706 Sq.Ft.

$619,000

MLS#: 988977
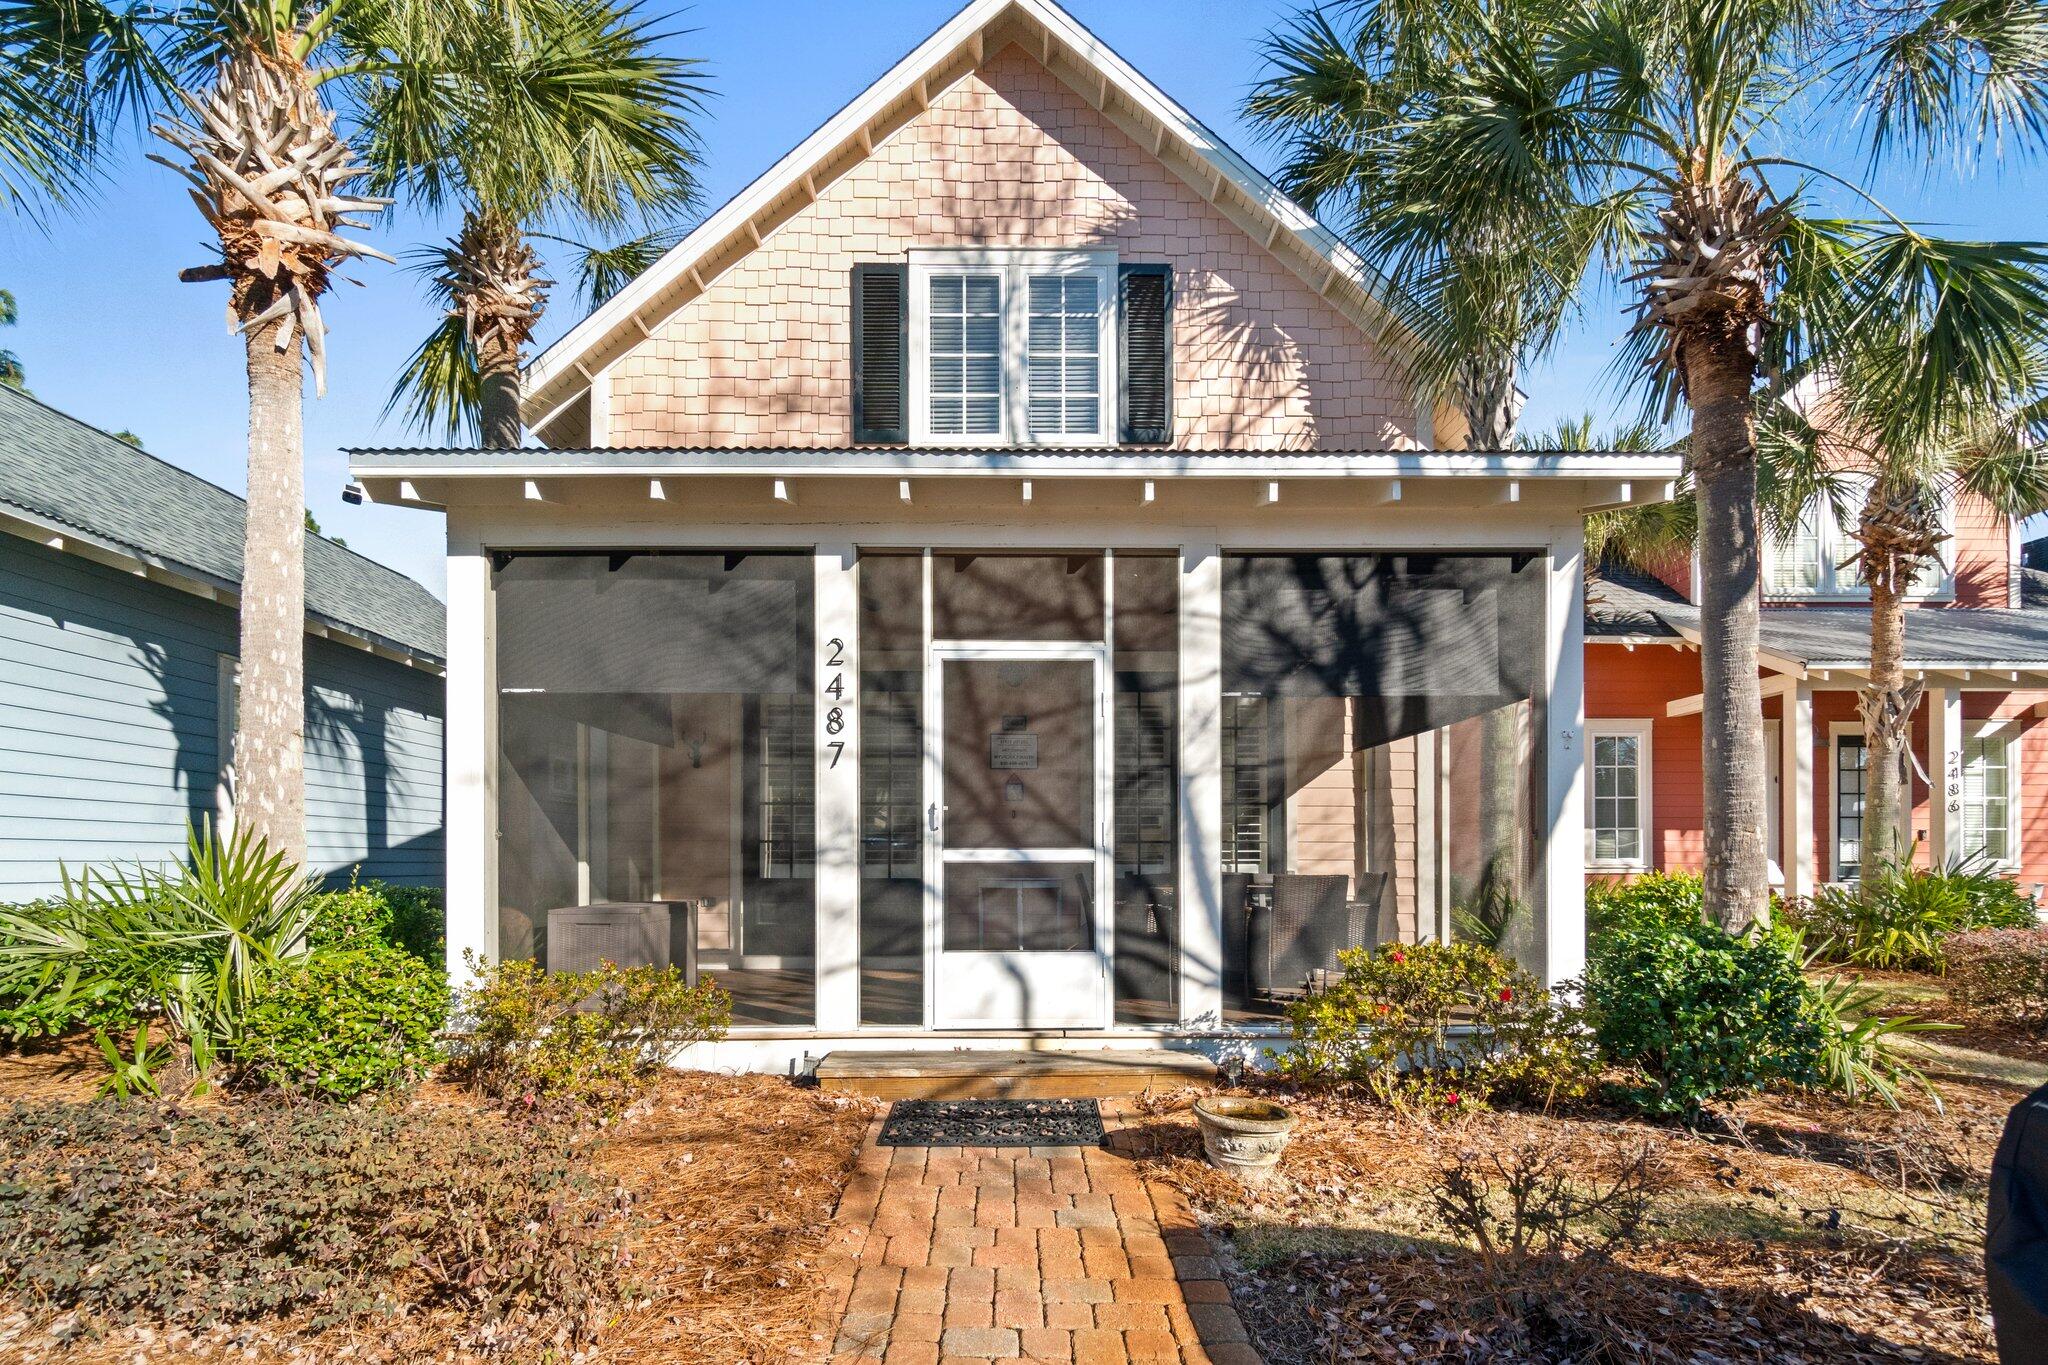
Under Contract with 72 Hour Kick Out Clause! 

Tucked away in the charming and serene Bungalos at Sandestin, this inviting three-bedroom, three-and-a-half-bathroom home offers a perfect blend of comfort and convenience. Whether you're searching for a primary residence, a relaxing vacation getaway, or a property with rental potential, this turnkey home is ready to welcome you. Ideally situated just a short stroll from the neighborhood pool and putting green, this home comes fully furnished with tasteful décor and includes a 6-seat golf cart--perfect for easy access to Sandestin's private Gulf beaches, the marina, and the shopping and dining options at The Village of Baytowne Wharf and Grand Boulevard. Recent updates, including a new roof and HVAC system and fresh interior paint throughout add to the home's appeal and practicality.
The living area features a cozy gas fireplace and French doors that open to a screened-in front porch, a peaceful spot to enjoy your morning coffee or unwind with an evening drink. The first-floor primary suite offers hardwood flooring, ample storage, and a private en-suite bath. Upstairs, two generously sized bedrooms each feature walk-in closets and private baths, ensuring space and comfort for family and guests. Additional enclosed attic storage keeps everything neatly organized.

The backyard, shaded by mature palms and enclosed by a new 8-foot privacy fence, offers a tranquil outdoor space for relaxing, entertaining, or letting pets play. The included golf cart, recently upgraded with lithium batteries, ensures worry-free transportation around the resort.

The Bungalos neighborhood is known for its friendly, laid-back vibe and classic Florida cottage-style architecture. Residents enjoy access to a heated pool and putting green, as well as the neighborhood's lush landscaping and welcoming atmosphere.

Within the gates of Sandestin, life is connected by miles of golf cart and pedestrian pathways that meander through lush live oak groves, scenic lagoons, and meticulously landscaped fairways. Spanning over 2,400 acres from the bay to the beach, Sandestin Golf and Beach Resort is a playground of premier amenities: four championship golf courses, 15 world-class tennis courts, a full-service 226-slip marina, and miles of biking and hiking trails await. Experience dining at its finest with celebrity-chef restaurants and a variety of shopping at The Village of Baytowne Wharf, Grand Boulevard, and the Market Shops of Sandestin. Relax and rejuvenate at the full-service spa, or take in the area's natural beauty while staying active.

With its thoughtful design, convenient location, and access to resort amenities, this home is an excellent choice for those seeking the best of coastal living. Reach out to us today for cost-to-town figures & rental projections.
#992507

Miramar Beach

2487 Bungalo Lane

3 Beds

3 Baths

1,554 Sq.Ft.

$770,000

MLS#: 992507
1 ... 81 82 83 84 85 ... 666
* Listings identified with the FMLS IDX logo come from FMLS and are held by brokerage firms other than the owner of this website. The listing brokerage is identified in any listing details. Information is deemed reliable but is not guaranteed. If you believe any FMLS listing contains material that infringes your copyrighted work please click here to review our DMCA policy and learn how to submit a takedown request. © 2024. First Multiple Listing Service, Inc.
 - property

Send a message

Message successfully sent.

Your message

What is 3 + 4 ?

Reason for contacting?

I agree to receive email communication and understand I can unsubscribe at any time.

I agree to be contacted by 30A Real Estate | Bobby J Team | Trusted Local Experts via call, email, and text for real estate services. To opt out, you can reply 'stop' at any time or reply 'help' for assistance. You can also click the unsubscribe link in the emails. Message and data rates may apply. Message frequency may vary. Privacy Policy

Sign Out

Virtual Assistant

Would you like to take the next step with this property? We can help you schedule a showing or virtual tour, or send you more details.

Yes, I would like more information.

Thank You for Your Reply, One of Our Agents will contact you as soon as possible

No, maybe later.

Thank you, you can always contact me via email, phone number or through the contact form.

Realhub AI

Lucy - Your AI-Powered Realtor

Update Your Temporary Password

Personalize your search

Enter your email and we'll notify you immediately when new listings match what you're looking for.

or enter email address

Already have an account ? Login here

Continue your home search

I agree to receive communications and understand I can unsubscribe at any time.

I agree to be contacted by 30A Real Estate | Bobby J Team | Trusted Local Experts via call, email, and text for real estate services. To opt out, you can reply 'stop' at any time or reply 'help' for assistance. You can also click the unsubscribe link in the emails. Message and data rates may apply. Message frequency may vary. Privacy Policy

Already have an account ? Login here

We use cookies

We use cookies primarily for analytics to enhance your experience. By accepting, you agree to our use of these cookies. You can manage your preferences or learn more about our cookies policy.