
Properties

Browse or get in touch to schedule a walkthrough.

  • Nearby me
Price range

Popular Features

Community Features

Association

Property Features

Waterfront

View

Exterior Features

Interior Features

Style

138523 properties match your criteria

Updated 1 minute ago

E-Alert name

None
#1012964

Navarre

1459 Bermuda Drive

4 Beds

3 Baths

2,276 Sq.Ft.

$1,550,000

MLS#: 1012964
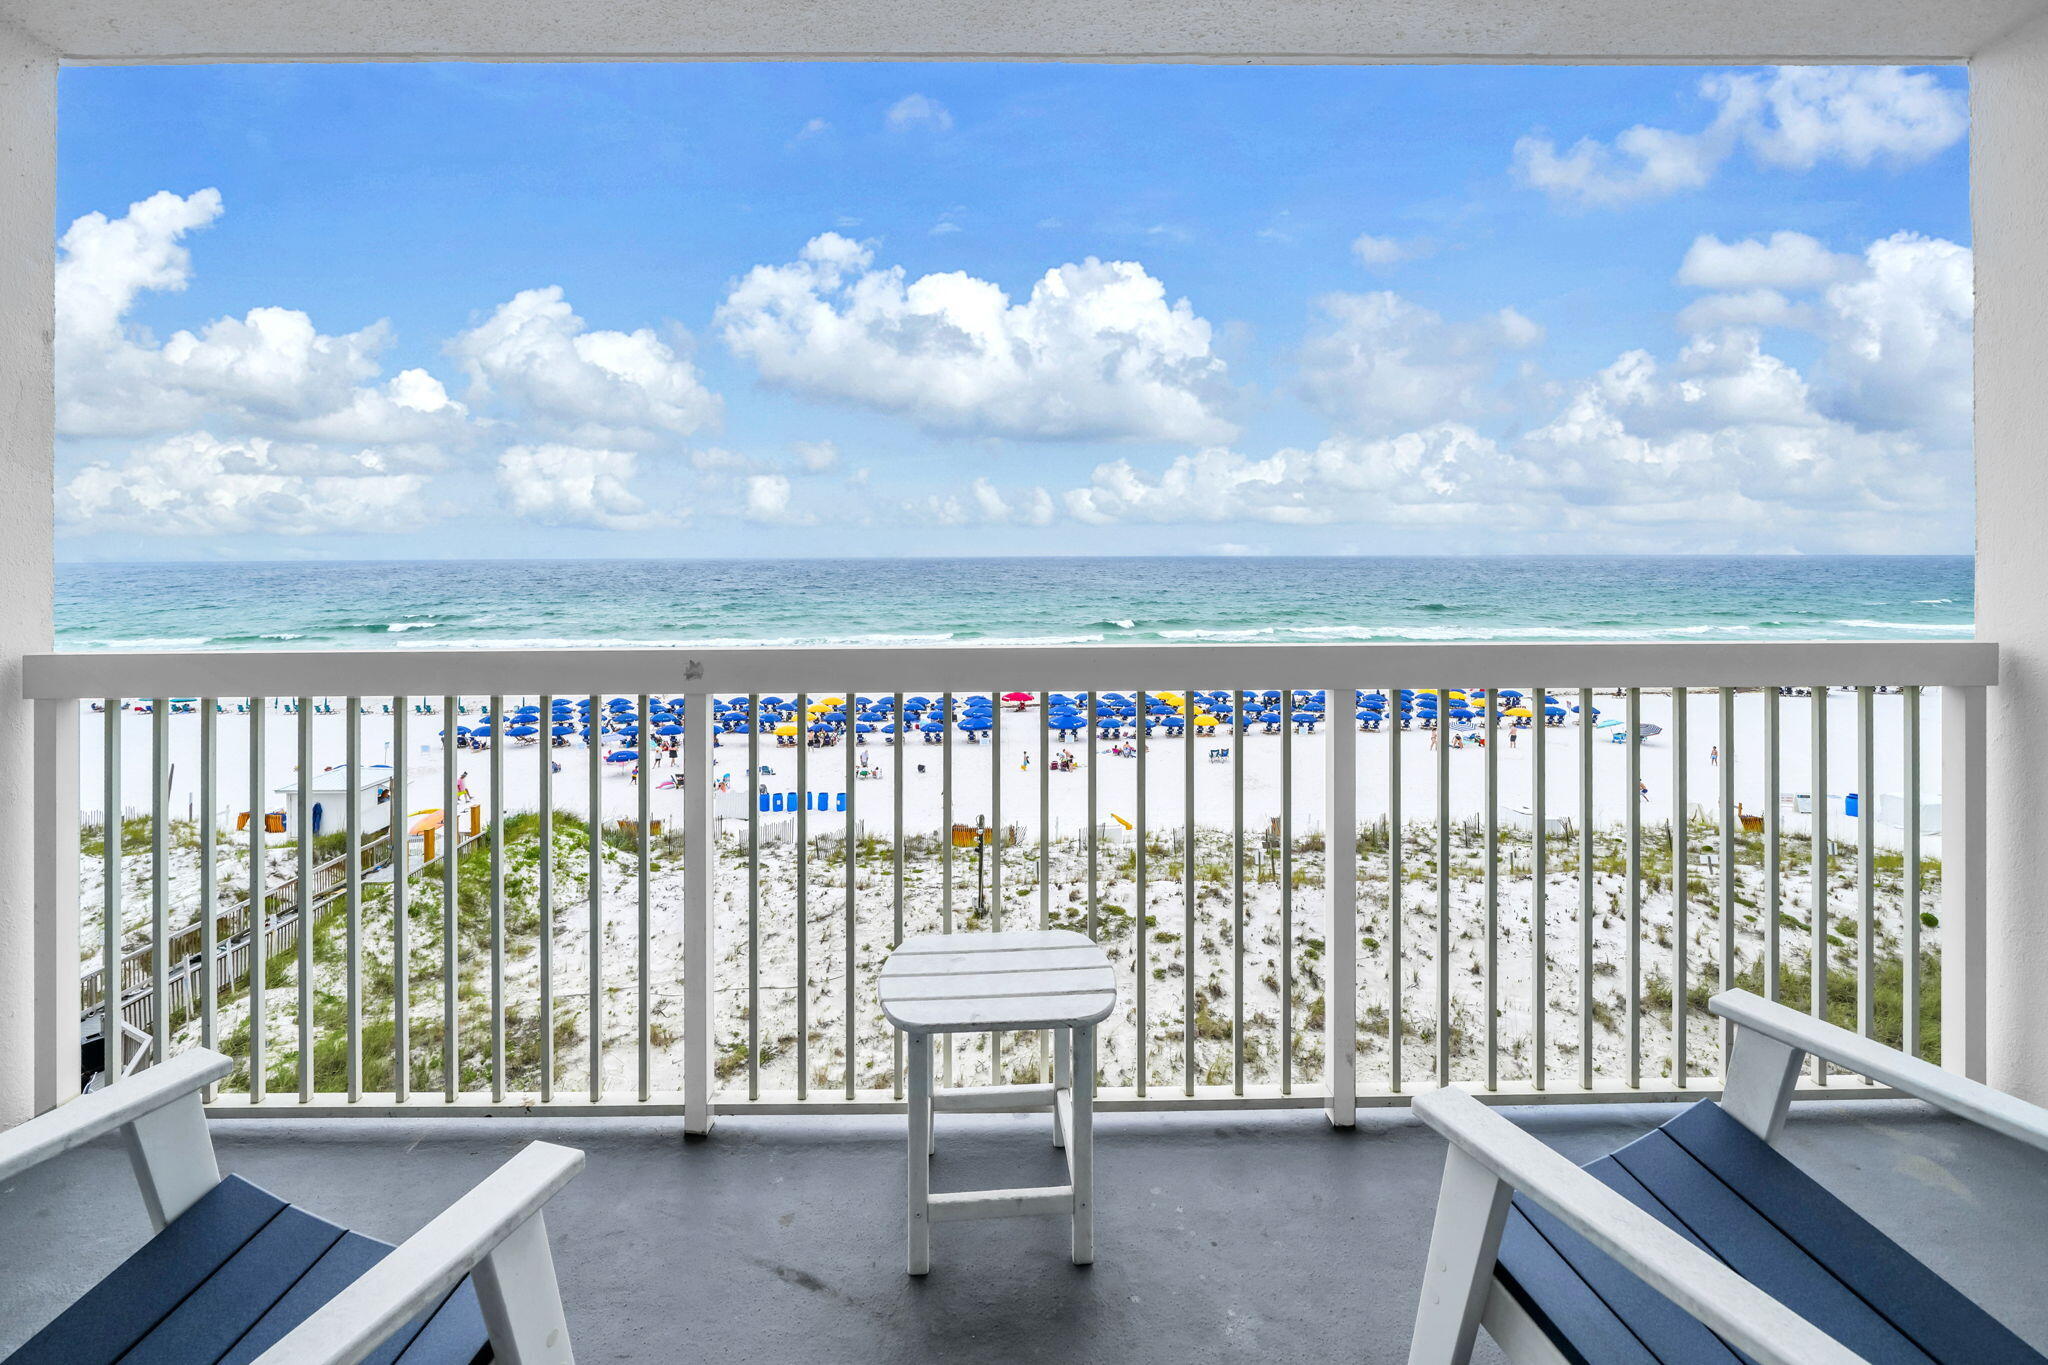
EXPERIENCE UNPARALLELED GULF-FRONT LUXURY FROM THE HEART OF DESTIN. Perfectly positioned along the sugar-white sands and emerald waters of the Gulf, this exquisitely appointed beachfront residence offers an extraordinary blend of sophistication, comfort, and investment potential.

Inside, a designer-inspired interior welcomes you with upscale finishes and elevated coastal elegance. The stunning gourmet kitchen is a true centerpiece, showcasing soft sage storybook cabinetry, gleaming stainless-steel appliances, a custom artisan backsplash, and endless countertops that provide both beauty and functionality. Every furnishing has been thoughtfully selected, creating a refined atmosphere that rivals the finest luxury resorts.

One of the most coveted floor plans at Pelican Beach Resort, this residence features the highly desirable hallway bunk alcove, allowing the condo to comfortably accommodate additional guests while maximizing rental appeal and revenue potential. The spacious primary suite serves as a private sanctuary, while two full bathrooms offer convenience and comfort for owners and guests alike.

Floor-to-ceiling Gulf views steal the show from the moment you enter. Step onto your private beachfront balcony and take in endless vistas of turquoise waters, powder-soft beaches, and breathtaking sunsets that paint the horizon each evening. Whether enjoying your morning coffee or an evening glass of wine, the scenery is nothing short of spectacular. Read more... Luxury continues throughout with premium flooring and absolutely NO CARPET, creating a seamless, sophisticated aesthetic that is both elegant and easy to maintain.

Pelican Beach Resort is one of Destin's most iconic beachfront destinations, offering an exceptional collection of resort-style amenities including multiple pools, an indoor/outdoor heated pool, beachfront sun decks, tennis courts, state-of-the-art fitness centers, a beachside tiki bar, café, grilling stations, arcade, and direct access to one of the most beautiful stretches of shoreline on the Emerald Coast.

Whether you're seeking a distinguished beachfront retreat, a luxury vacation home, or a premier income-producing asset, this remarkable Gulf-front residence offers a rare opportunity to own a piece of Destin's most coveted coastline.
#1004582

Destin

1002 E Highway 98 505

1 Beds

2 Baths

775 Sq.Ft.

$574,900

MLS#: 1004582

Rare 1.67-acre homesite on Eve Circle with 100 feet of frontage and a deep, tree-lined parcel that stretches back to the edge of the Intracoastal Waterway. Mature pines and natural vegetation give the lot privacy and room to design a custom home around the setting. From the water's edge, the views open wide across the channel to a protected, tree-lined shoreline. Eve Circle is a quiet residential street with new custom homes underway nearby. Acreage like this is hard to find in Santa Rosa Beach. Bring your builder and your vision.
#1014184

Santa Rosa Beach

Lot 7 Eve Circle

None Beds

None Baths

1.68 acres

$400,000

MLS#: 1014184

Welcome home to this inviting 3-bedroom, 2-bathroom piling home designed with comfort and everyday living in mind. The open-concept layout creates a bright and spacious feel, perfect for spending time with family or entertaining guests. Durable vinyl plank flooring runs throughout the home, making cleanup easy and ideal for busy households. The kitchen features stainless steel appliances, shaker-style cabinets, and beautiful quartz countertops, offering both style and functionality for family meals and gatherings. The primary suite provides a relaxing retreat with a walk-in closet and a beautifully tiled walk-in shower.
Pets will be considered on a case-by-case basis, making this a great option for those with furry family members. Schedule your showing today and come see all this home has to offer!
#1014227

DeFuniak Springs

534 N Raphael Road

3 Beds

2 Baths

1,250 Sq.Ft.

$1,800

MLS#: 1014227

Welcome to your FURNISHED vacation paradise! CHARMING 2-bedroom, 1 bath condo across the street from the beach! Boardwalk is directly behind the unit for an easy walk to the sunrise or sunset at the beach! 
Short term rental allowed with minimum of 7 days.
The condo is featuring open floorplan, new white lower cabinets in the kitchen, quartz countertops, full size washer and dryer, brand new bathroom, HVAC was replaced in 2024, roof is one year old
DON'T MISS OUT! 
Whether you are looking for a primary residence, vacation home or investment opportunity this condo delivers location, lifestyle, and value.
SCHEDULE YOUR SHOWING TODAY!
#1014162

Fort Walton Beach

315 Bream Avenue UNIT 201

2 Beds

1 Baths

751 Sq.Ft.

$210,000

MLS#: 1014162

The Lucas at the Villas at Longleaf Park offers comfortable, low-maintenance living within Watersound Origins. This 1,421-square-foot paired villa features two bedrooms, two full baths, a 1.5-car garage and a covered rear patio overlooking a wooded setting. With 10-foot ceilings, an open main living area and upgraded interior selections, this single-story home makes excellent use of its space.

The covered front porch leads into the foyer, with Bedroom 2 and a full guest bath conveniently located near the entry. Beyond the foyer, the kitchen, dining area and family room connect in an open layout, with the kitchen positioned at the center of the home. Upgraded Calacatta quartz countertops, a farmhouse sink, champagne bronze fixtures and hardware, and pendant lighting above the island complement the kitchen cabinetry. The GE appliance package includes a 30-inch built-in gas cooktop with canopy range hood and a built-in stainless steel combination oven/microwave. An upgraded tile backsplash extends to the ceiling behind the range hood, while a chandelier adds a decorative touch to the adjoining dining area. See photos for selections and color package.

The family room opens to the covered rear patio, providing a comfortable outdoor space overlooking the wooded surroundings. The owner's suite is positioned privately at the rear of the home and features a spacious walk-in closet and ensuite bath with a walk-in shower finished in floor-to-ceiling tile and a European-style glass shower door.

Additional features include vinyl plank flooring throughout, 8-foot interior doors, Craftsman-style trim with 5¾-inch baseboards, impact-rated windows, soft-close cabinetry and a tankless water heater. A dedicated laundry room and family foyer off the garage provide everyday convenience, with additional pantry storage near the kitchen.

The paired villas are designed with a structurally independent two-hour fire separation wall between residences, featuring insulated framing and layered gypsum board construction. Exterior lawn maintenance is included, allowing homeowners to enjoy their surroundings without the upkeep of a traditional single-family homesite.

Located near the entrance of Watersound Origins, the Villas at Longleaf Park offer convenient access to Watersound Town Center, Publix, restaurants, medical offices and Highway 98. Residents also enjoy access to Origins Golf Course, Village Commons with resort-style pool, fitness center and sports courts, and miles of community walking and biking trails.

Pricing subject to change as the home progresses and selections are added or removed.
#1014194

Watersound

50-B Skimmer Cove Loop #30B

2 Beds

2 Baths

1,421 Sq.Ft.

$544,817

MLS#: 1014194

Some homes impress with their size; others distinguish themselves by how thoughtfully they were built. This exceptional waterfront estate accomplishes both. Spanning 1.33 gated acres with 110 feet of deep-water frontage on Choctawhatchee Bay, the property offers more than 8,600 square feet of beautifully appointed living space with six bedrooms and seven bathrooms where refined design is matched by remarkable structural integrity. Conceived as a legacy residence rather than a speculative build, every detail reflects an unwavering commitment to craftsmanship, longevity and the waterfront lifestyle.

Originally renovated down to the studs after its 2006 purchase, the home underwent another complete transformation in 2020 as the owners expanded and reimagined the property for generations to come. Every major system, structural component, electrical, plumbing, roofing, windows, doors, insulation and HVAC was replaced or upgraded to current building standards. The addition was engineered with extraordinary precision, supported by approximately 100 pilings driven 30 feet into the ground and anchored with massive reinforced concrete caps tied directly into the slab foundation. Designed by Terry Anderson of Anderson Engineering, the result is a residence built with remarkable strength, longevity and peace of mind. Inside, soaring ceilings, expansive walls of glass and oversized windows frame panoramic views across the bay while filling the home with natural light. A dramatic foyer introduces an inviting entertainment space complete with a custom corner bar, ideal for hosting movie nights, game days or large gatherings. Rich shiplap accents, custom LED ceiling lighting and a wood-burning fireplace create warmth throughout the lower level.

The main living area upstairs embraces the waterfront setting with wide-plank wood flooring, rustic wood beam details and an open-concept design centered around a striking feature wall with a linear fireplace and mounted television overlooking sparkling bay views. Since its completion, the home has been professionally redecorated by an interior designer, bringing a refined, cohesive aesthetic that perfectly complements its clean coastal architecture.

Designed for both everyday living and entertaining, the kitchen features quartzite countertops, two oversized islands, a six-burner Wolf range, built-in microwave, ice maker and three dishwashers. Frosted glass cabinetry, a sleek tile backsplash and subtle cove lighting elevate the design, while an adjoining butler's pantry with beverage refrigerators and an additional microwave provides exceptional convenience for hosting on any scale.

The primary suite serves as a luxurious private retreat with its own exterior entrance, custom built-in dresser and an expansive walk-in closet illuminated with integrated LED lighting. The spa-inspired bath offers a dramatic ceiling-fill soaking tub, oversized dual-head shower and floating double vanity with elegant underlighting.

The waterfront setting becomes an extension of the home itself. Step onto the expansive second-floor terrace before descending the broad staircase to the spacious poolside patio designed for dining, relaxing and entertaining against an uninterrupted backdrop of Choctawhatchee Bay. For boating enthusiasts, the private dock is complemented by a rare DEP deep-water lease agreement that permits the future construction of a substantial covered boathouse, creating an exceptional opportunity not commonly found along the bay.

Perfectly positioned along the bay, this remarkable property offers the privacy of a secluded waterfront retreat while remaining just minutes from the Emerald Coast's sugar-white beaches, championship golf courses, full-service marinas and renowned dining destinations. Whether spending the day boating on the bay, exploring nearby gulf waters, enjoying waterfront restaurants or relaxing on the beach, this location places the very best of the Emerald Coast within easy reach.
#1014177

Santa Rosa Beach

469 Turquoise Bch Drive

6 Beds

7 Baths

8,677 Sq.Ft.

$5,750,000

MLS#: 1014177

Entered for Comp Purposes Only
#1014209

Westville

XXX N Highway 181 160 Acres +/-

None Beds

None Baths

160.0 acres

$1,100,000

MLS#: 1014209

Experience the best of Rosemary Beach living in this inviting 3-bedroom, 2-bath condo, ideally situated in the heart of Town Center. 
The standout feature of this condo is an impressive 875-square-foot private terrace, an exceptional outdoor retreat for morning coffee, sunset dinners, and effortless entertaining. With the rare opportunity to enjoy both sunrise and sunset views, this residence offers a setting that feels truly special.

Step inside to warm wood floors and a bright, open layout that connects the living, dining, and kitchen spaces for easy everyday living. The thoughtfully appointed kitchen is ready for both casual meals and elegant gatherings, featuring premium Viking appliances, a gas range, stone countertops, and generous storage. 
The primary suite offers direct terrace access to create a peaceful escape with seamless indoor-outdoor flow. 
Two additional bedrooms and a spacious shared bath provide comfortable accommodations for family and guests.

Adding to the appeal, designated underground parking and private storage provide the convenience.
#1013246

Rosemary Beach

78 N Barrett Square # 6

3 Beds

2 Baths

1,442 Sq.Ft.

$2,625,000

MLS#: 1013246

The Aria has three bedrooms and two full bathrooms and a covered entry that leads to the bright foyer. Continuing through the foyer you will see EVP flooring leading to the open living area designed with comfort and functionality in minds.

The heart of this home includes the spacious kitchen that features a center island and a walk-in pantry with ample storage space. Beautiful quartz countertops are complemented by the white cabinetry. Appliances include a stove, microwave and dishwasher. The living and dining areas offer a comfortable space for family and guests. Enjoy your covered back patio that is accessible from the dining area that has room for a dining table or outdoor seating area. The primary bedroom is situated at the back of the home and has an ensuite bathroom that features a walk-in closet and all the space you need to get ready in the morning. The primary bathroom has a dual sink vanity with quartz countertops, a separate water closet for privacy and a shower as well as a linen closet. There are two additional bedrooms that have ample closet space and share a full bath. This home also features a nice laundry room with space for a full-size washer and dryer.
#1014201

Freeport

299 Craftsman Way

3 Beds

2 Baths

1,641 Sq.Ft.

$309,771

MLS#: 1014201

Welcome to 162 Eagle Owl Lane, a new home under construction at Owl's Head Farms in Freeport, Florida. As you step inside this home you will find an open and spacious layout designed for comfortable living. The kitchen is equipped with an appliance package that includes a smooth top stove, microwave and dishwasher as well as an undermount single basin sink with a dedicated water filter faucet and a functional center island. Modern finishes of the kitchen include quartz countertops, white upper and lower cabinetry and brushed nickel plumbing fixtures. The kitchen opens directly to the dining area and living room, creating a seamless space for relaxation or entertaining guests. The high 9' ceilings and additional tray ceilings in the living and primary bedroom create boosts the luxurious feel in this home.

The primary bedroom is nestled at the back of the home and features a private bathroom with a shower, dual vanities, a large soak tub, and a spacious closet. Three additional bedrooms, a second full bathroom, and a separate laundry room provide both practicality and comfort. There is a coat closet and linen closet in the entry hallway for added convenience. This home has EVP flooring in the common or shared areas of the home and each bedroom has carpet.

The exterior of this home features covered front and back porches that extend your living space, ideal for enjoying Florida's weather
#1014171

Freeport

162 Eagle Owl Lane

4 Beds

2 Baths

1,856 Sq.Ft.

$356,411

MLS#: 1014171

Waiting for you in the heart of South Crestview, this REO home may be your next opportunity. A uniquely shaped split level floor plan, this nearly 1700 square foot home rests on 0.29 acres and has a brick front, vinyl siding, side entry 2 car garage, balcony off the 2nd story and an enclosed patio. Built in 1993, this home has the living room, galley kitchen, pantry and dining area on the bottom floor. This floor leads out to the enclosed patio and to the back yard. On the entry level to the home you will find the 2 spare bedrooms and a full bath. Head upstairs to find a large 2nd living room/loft area with brick fireplace, office nook, access to the patio and primary bedroom and primary bath. The ceilings on this 2nd floor (loft/living and bedroom) are vaulted making this area feel much bigger and open. The home does need repairs and will not qualify for typical financing, but financing options are indeed available. A definite must see. Call today!
#1014196

Crestview

174 Villacrest Drive

3 Beds

2 Baths

1,681 Sq.Ft.

$184,900

MLS#: 1014196

INVESTORS, TAKE NOTICE! A rare opportunity to own a Gulf-front condo at Edgewater Beach & Golf Resort, priced with renovations in mind and offering tremendous potential! Located on the 10th floor of Tower III at Edgewater Beach & Golf Resort, Unit 1011 offers 2 bedrooms, 2 bathrooms, 1,317 square feet, and incredible, unobstructed Gulf views! This condo is ready for a makeover, needing new flooring, paint, and furnishings. Whether you're an investor looking for your next vacation rental or a buyer wanting to create your own beachfront getaway, this is your opportunity to make it your own! Short-term rentals are allowed, and other units within the resort have demonstrated strong rental revenue. Enjoy breathtaking views of the white-sand beaches and emerald waters from your private balcony. HOA dues include water, cable, Wi-Fi, trash, pest control, security, not to mention Edgewater Beach & Golf Resort exceptional amenities; including direct beach access, multiple pools, hot tubs, golf, tennis, fitness facilities, on-site dining, gated access, and more! Bring your vision and take advantage of this rare opportunity to own Gulf-front property in Panama City Beach!
#1014168

Panama City Beach

11347 Front Beach Road 1011

2 Beds

2 Baths

1,317 Sq.Ft.

$350,000

MLS#: 1014168

Cash-Only Investment Opportunity! This 1991 mobile home offers 952 square feet of living space with 3 bedrooms and 2 full bathrooms, situated on a half-acre corner lot bordering two paved roads. Inside, you'll find new paint throughout, tile flooring and a split floor plan with the primary suite located on the opposite end of the home from the two additional bedrooms. Features include public water, septic tank, all-electric appliances, and a spacious back deck. With potential rental income of up to $1,200 per month, this property could make a great addition to your investment portfolio! Property is being sold AS-IS and is available to cash buyers only.
#1014178

DeFuniak Springs

14 Roman Road

3 Beds

2 Baths

952 Sq.Ft.

$89,900

MLS#: 1014178

Situated in a prime corner location, this home is an idyllic setting for a beach getaway. This fully furnished home exudes Florida elegance, communicated through beautiful finishes, superb craftsmanship and decadent amenities. Moving through the home's first level includes a sun-splashed living room, a nice kitchen with gorgeous countertops, white appliances, plus adjoining dining area. You will find one bedroom plus a bathroom and washer/dryer conveniently located. The second floor has an expansive master suite with an ensuite bathroom, two additional bedrooms, and porches galore. Move on up to the third floor where you will find the final bonus area/bedroom with a full bathroom and gorgeous views from the oversized covered balcony.
#1014190

Inlet Beach

88 E Blue Crab Loop

4 Beds

4 Baths

1,956 Sq.Ft.

$2,895

MLS#: 1014190

1 ... 88 89 90 91 92 ... 666
* Listings identified with the FMLS IDX logo come from FMLS and are held by brokerage firms other than the owner of this website. The listing brokerage is identified in any listing details. Information is deemed reliable but is not guaranteed. If you believe any FMLS listing contains material that infringes your copyrighted work please review our DMCA policy and learn how to submit a takedown request. © 2024. First Multiple Listing Service, Inc.

Send a message

Message successfully sent.

Your message

What is 3 + 4 ?

Reason for contacting?

I agree to receive email communication and understand I can unsubscribe at any time.

I agree to be contacted by 30A Real Estate | Bobby J Team | Trusted Local Experts via call, email, and text for real estate services. To opt out, you can reply 'stop' at any time or reply 'help' for assistance. You can also click the unsubscribe link in the emails. Message and data rates may apply. Message frequency may vary. Privacy Policy

Sign Out

Virtual Assistant

Would you like to take the next step with this property? We can help you schedule a showing or virtual tour, or send you more details.

Yes, I would like more information.

Thank You for Your Reply, One of Our Agents will contact you as soon as possible

No, maybe later.

Thank you, you can always contact me via email, phone number or through the contact form.

Realhub AI

Lucy - Your AI-Powered Realtor

Update Your Temporary Password

Personalize your search

Enter your email and we'll notify you immediately when new listings match what you're looking for.

or enter email address

Already have an account ? Login here

Continue your home search

I agree to receive communications and understand I can unsubscribe at any time.

I agree to be contacted by 30A Real Estate | Bobby J Team | Trusted Local Experts via call, email, and text for real estate services. To opt out, you can reply 'stop' at any time or reply 'help' for assistance. You can also click the unsubscribe link in the emails. Message and data rates may apply. Message frequency may vary. Privacy Policy

Already have an account ? Login here

We use cookies

We use cookies primarily for analytics to enhance your experience. By accepting, you agree to our use of these cookies. You can manage your preferences or learn more about our cookies policy.
