
Features & Amenities

Interior

  • Other Interior Features

    Vaulted Ceiling(s), Kitchen Island, Recessed Lighting, Pantry

  • Total Bedrooms

    2

  • Bathrooms

    2

  • Cooling YN

    YES

  • Cooling

    Central Air, Ceiling Fan(s), Electric

  • Heating YN

    YES

  • Heating

    Central, Electric

  • Pet friendly

    N/A

Exterior

  • Garage

    No

  • Construction Materials

    Brick

  • Patio and Porch Features

    Patio

  • Pool

    No

Area & Lot

  • Lot Features

    Level

  • Lot Size(acres)

    0.06

  • Lot Size(square feet)

    2,613

  • Property Type

    Residential

  • Property Sub Type

    Townhouse

  • Architectural Style

    Patio Home

Price

  • Sales Price

    $198,500

  • Zoning

    City, Resid Multi-Family

  • Sq. Footage

    1,073

  • Price/SqFt

    $184

HOA

  • Association

    YES

  • Association Fee

    $400

  • Association Fee Frequency

    Annually

  • Association Fee Includes

    N/A

School District

  • Elementary School

    Bob Sikes

  • Middle School

    Davidson

  • High School

    Crestview

Property Features

  • New Construction

    NO

  • Sewer

    Public Sewer

  • Water Source

    Public

Schedule a Showing

Showing scheduled successfully.

<
>
IN PERSON
VIA CHAT

What is 3 + 4 ?


Change time

Mortgage calculator

Estimate your monthly mortgage payment, including the principal and interest, property taxes, and HOA. Adjust the values to generate a more accurate rate.

Your payment

Principal and Interest:

$

Property taxes:

$

HOA fees:

$

Total loan payment:

$

Total interest amount:

$

Location

County

Okaloosa

Elementary School

Bob Sikes

Middle School

Davidson

High School

Crestview

Listing Courtesy of Jenny R Teel, Teel & Waters Real Estate Company Inc

RealHub Information is provided exclusively for consumers' personal, non-commercial use, and it may not be used for any purpose other than to identify prospective properties consumers may be interested in purchasing. All information deemed reliable but not guaranteed and should be independently verified. All properties are subject to prior sale, change or withdrawal. RealHub website owner shall not be responsible for any typographical errors, misinformation, misprints and shall be held totally harmless.

Agent Amy Livingston

Director of Operations | Licensed

Amy Livingston

Call Amy today to schedule a private showing.


* Listings on this website come from the FMLS IDX Compilation and may be held by brokerage firms other than the owner of this website. The listing brokerage is identified in any listing details. Information is deemed reliable but is not guaranteed. If you believe any FMLS listing contains material that infringes your copyrighted work please click here to review our DMCA policy and learn how to submit a takedown request.© 2024 FMLS.
STARTING OUT OR SCALING IT BACK this might fit your budget!!! Conveniently located to schools, shopping, post office, banks, etc.  Seller will contribute up to $10,000 towards closing costs, READY LATE NOVEMBER.  Vinyl plank flooring throughout, quartz countertops, walk-in pantry, work island with bar seating, double vanities in primary bathroom, walk-in closets in both bedrooms.  Call for more details.

103 Dawg Lane

Message successfully sent.

What would you like to know?

What is 3 + 4 ?

I agree to receive email communication and understand I can unsubscribe at any time.

I agree to be contacted by 30A Real Estate | Bobby J Team | Trusted Local Experts via call, email, and text for real estate services. To opt out, you can reply 'stop' at any time or reply 'help' for assistance. You can also click the unsubscribe link in the emails. Message and data rates may apply. Message frequency may vary. Privacy Policy

Related Properties

New on site today
Welcome to 3930 Poverty Creek Road, a meticulously maintained, one-owner double-wide manufactured home situated on 2.6 beautiful acres that have been lovingly cared for as a homestead for nearly three decades. Offering 1,800 square feet with three bedrooms and two full bathrooms, this property combines a well-kept home, substantial improvements, and the kind of usable land that is increasingly difficult to find.

A long paved driveway leads into the fully fenced property, where approximately 326 feet of road frontage, mature scattered trees, established landscaping, and tall woods along one side create a peaceful and private setting. Farm-style post-and-rail fencing adds to the property's rural character without obstructing the view. Full-length covered porches extend across both the front and back of the home, providing an exceptional amount of outdoor living space. The hot tub located on the back porch will also convey.

Inside, new luxury vinyl plank flooring extends throughout the entire home. The spacious, semi-open kitchen offers an enormous amount of cabinet space, a center island, brand-new appliances, and a propane range. The adjoining living area features a working fireplace. The split-bedroom floor plan places two secondary bedrooms on the opposite side of the home from the generously sized primary suite. The primary bathroom includes a garden tub, separate shower, double vanity, and an exceptionally large walk-in closet.
 Major improvements include a new HVAC system and water heater installed within the past two years, updated electrical completed less than one year ago, and newly replaced and permitted plumbing beneath the home. The metal roof was replaced within the past eight years. Multiple working water spigots are positioned from the home to the far corners of the property, providing convenient water access throughout the acreage.

Additional features include a carport with a brand-new EV charger, dedicated RV parking with an electrical hookup, multiple outbuildings, and plenty of open, usable ground. With 2.6 acres, the property offers room for a future detached garage, workshop, or even an additional residence, subject to applicable zoning and permitting. After nearly 30 years as a carefully maintained homestead, this property is ready for its next owner to continue that story and make full use of everything the land has to offer.
#1012313

Crestview

3930 Poverty Creek Road

3 Beds

2 Baths

1,800 Sq.Ft.

$229,900

MLS#: 1012313

New on site 1 day ago
Welcome to 3415 McLain Heights in Crestview! This beautifully refreshed 3-bedroom, 1-bath home is located in the desirable Auburn Heights neighborhood and offers a fantastic combination of comfort, space, and convenience--with NO HOA!
Step inside to find fresh interior paint and new flooring throughout, creating a clean and inviting atmosphere that is move-in ready. The home offers a functional layout with three bedrooms and a full bathroom.
Outside, enjoy the benefit of a large lot with plenty of room for outdoor activities, gardening, entertaining, or future possibilities. Located in Crestview with convenient access to local schools, shopping, dining, and major roadways, this property offers both value and location.
No HOA, a large lot, fresh paint, fresh flooring, and a move-in-ready feel make this Auburn Heights home a must-see!
#1012143

Crestview

3415 McLain Drive

3 Beds

1 Baths

946 Sq.Ft.

$199,000

MLS#: 1012143

New on site 2 days ago
NEW CONSTRUCTION + BUYERS CAN STILL PICK COLORS! SELLER IS OFFERING $5,000 TOWARD BUYER'S CLOSING COSTS! As of now, buyers still have time to make color selections, giving you the opportunity to add your own personal touch before construction is complete. Estimated completion is **the end of November!** This gorgeous 2-bedroom, 1-bathroom home is designed with modern luxury and comfort in mind. From the moment you step inside, you'll be captivated by the sleek luxury vinyl plank (LVP) flooring that flows seamlessly throughout the entire home. The heart of the home is the beautifully designed kitchen, featuring quartz or granite countertops, stainless steel appliances, an undermount sink for added style and convenience, and abundant natural light that enhances the space. With no HOA, you'll have the freedom to personalize your property and truly make it your own! Don't miss your chance to get in early, make your color selections, and watch your new home come together! Photos shown are of a similar completed home. Colors, finishes, and elevation may vary.
#1012055

Crestview

5316 Wright Home Place

2 Beds

1 Baths

966 Sq.Ft.

$159,900

MLS#: 1012055

New on site 2 days ago
Completely remodeled and move-in ready! This beautiful 3-bedroom, 2-bath home features new luxury vinyl plank flooring, fresh interior paint, a stunning new kitchen with quartz countertops, new cabinetry, stainless steel appliances, and a new HVAC system. Both bathrooms have been tastefully updated with modern finishes. Enjoy the spacious floor plan, fenced backyard, and two-car garage. Conveniently located south of I-10 near shopping, dining, schools, and easy interstate access. Don't miss this turnkey home.  Available creative seller financing options.
#1008891

Crestview

218 Westview Drive

3 Beds

2 Baths

1,200 Sq.Ft.

$235,000

MLS#: 1008891

New on site 2 days ago
NEW CONSTRUCTION + BUYERS CAN STILL PICK COLORS! SELLER IS OFFERING $5,000 TOWARD BUYER'S CLOSING COSTS! As of now, buyers still have time to make color selections, giving you the opportunity to add your own personal touch before construction is complete. Estimated completion is **the end of November!** This gorgeous 2-bedroom, 1-bathroom home is designed with modern luxury and comfort in mind. From the moment you step inside, you'll be captivated by the sleek luxury vinyl plank (LVP) flooring that flows seamlessly throughout the entire home. The heart of the home is the beautifully designed kitchen, featuring quartz or granite countertops, stainless steel appliances, an undermount sink for added style and convenience, and abundant natural light that enhances the space. With no HOA, you'll have the freedom to personalize your property and truly make it your own! Don't miss your chance to get in early, make your color selections, and watch your new home come together! Photos shown are of a similar completed home. Colors, finishes, and elevation may vary.
#1012056

Crestview

5314 Wright Home Place

2 Beds

1 Baths

966 Sq.Ft.

$159,900

MLS#: 1012056

New on site 2 days ago
NEW CONSTRUCTION + BUYERS CAN STILL PICK COLORS! SELLER IS OFFERING $5,000 TOWARD BUYER'S CLOSING COSTS! As of now, buyers still have time to make color selections, giving you the opportunity to add your own personal touch before construction is complete. Estimated completion is mid-November! This gorgeous 2-bedroom, 1-bathroom home is designed with modern luxury and comfort in mind. From the moment you step inside, you'll be captivated by the sleek luxury vinyl plank (LVP) flooring that flows seamlessly throughout the entire home. The heart of the home is the beautifully designed kitchen, featuring quartz or granite countertops, stainless steel appliances, an undermount sink for added style and convenience, and abundant natural light that enhances the space. With no HOA, you'll have the freedom to personalize your property and truly make it your own! Don't miss your chance to get in early, make your color selections, and watch your new home come together! Photos shown are of a similar completed home. Colors, finishes, and elevation may vary.
#1012054

Crestview

5318 Wright Home Place

2 Beds

1 Baths

966 Sq.Ft.

$159,900

MLS#: 1012054
New on site 3 days ago
None
#1000308

Crestview

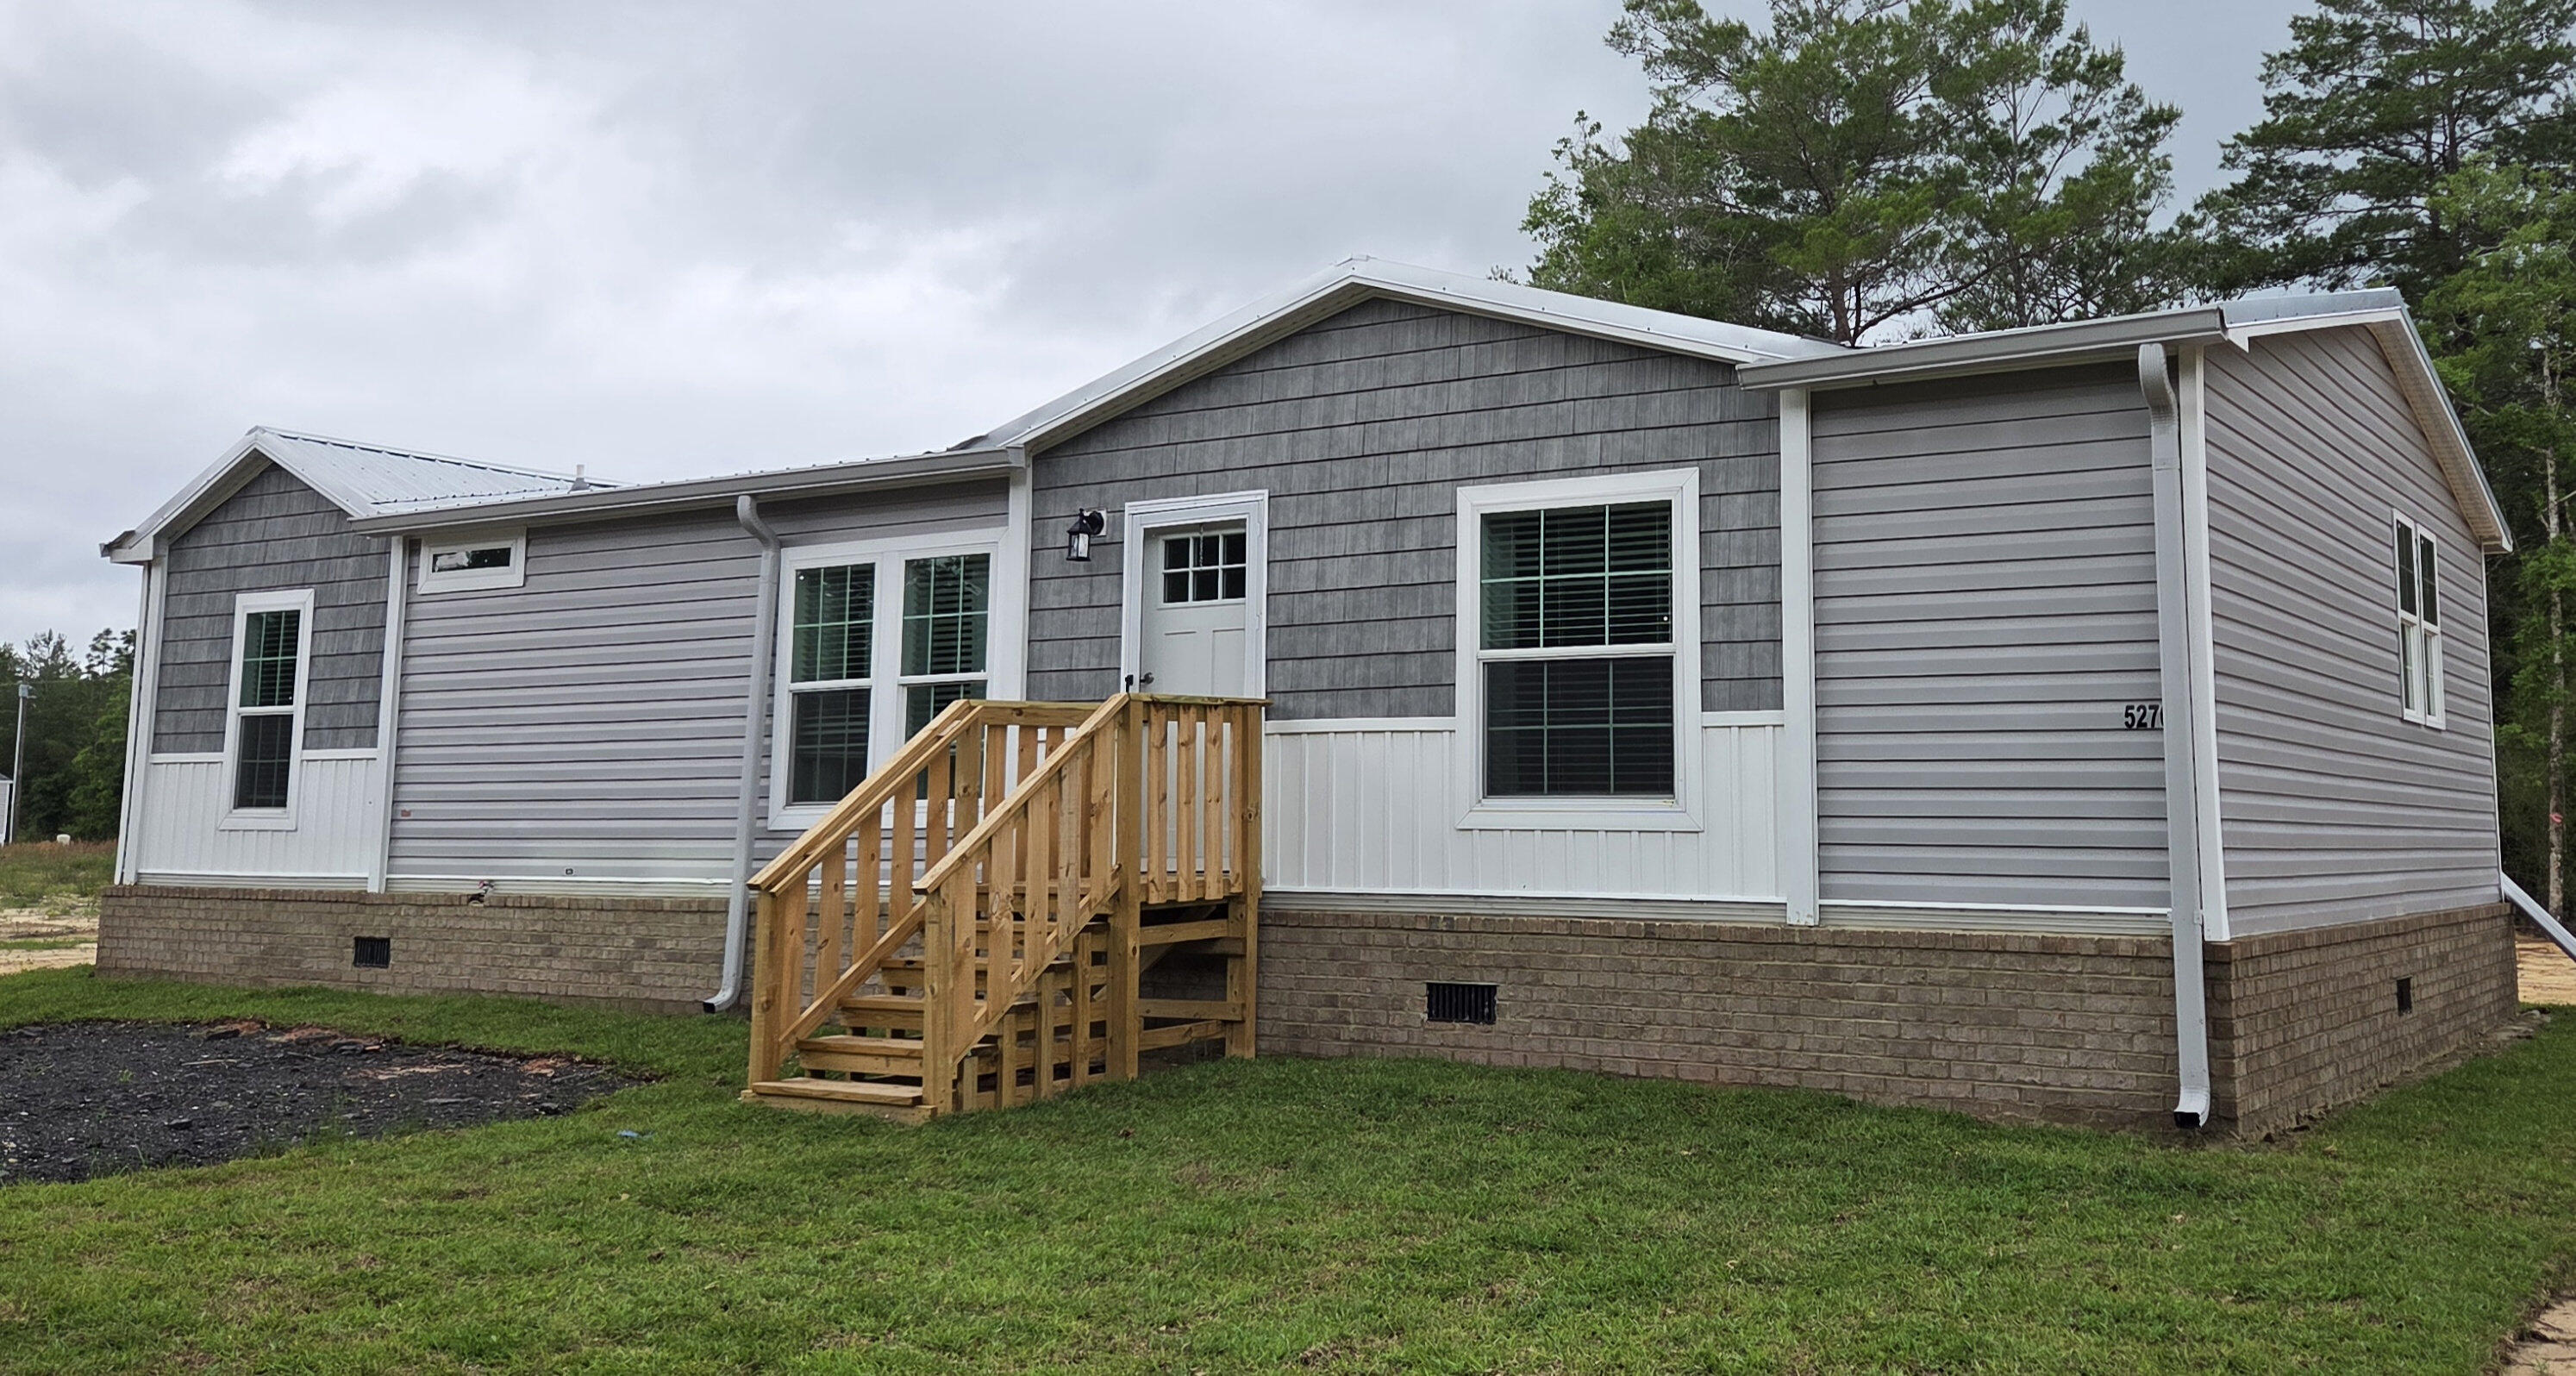
5270 Kervin Road

3 Beds

2 Baths

1,352 Sq.Ft.

$208,000

MLS#: 1000308

New on site 4 days ago
Closing cost concessions available. Welcome to a piece of Crestview history, where classic craftsmanship meets modern comfort. This beautifully renovated 3-bedroom, 1-bathroom home is a 1946 gem, perfectly situated just a short stroll from Historic Downtown Main Street.

Step inside and discover a space that has been thoughtfully updated while preserving its vintage charm. The home offers 1,125 square feet of comfortable living space, with an intelligent layout that includes a spacious master bedroom, a cozy dining area, and a separate laundry room. The property's systems have also been updated for peace of mind, with a new HVAC and roof both installed in 2018. The lot also features a convenient workshop and yard building for all your projects and storage needs. A unique bonus is the existing half-bath and plumbing ready for a second bathroom, offering future owners the opportunity for easy expansion.

This property is a perfect blend of old-world character and modern convenience, ready to become your next home. Don't miss this opportunity to own a piece of Crestview's charmschedule your private tour today!
#982782

Crestview

383 N Booker Street

3 Beds

1 Baths

1,125 Sq.Ft.

$185,000

MLS#: 982782

Welcome to your next REO opportunity. This home is situated in the heart of Crestview and is minutes from food, hospitals, grocery, churches, schools and interstate. Built in 93, this split bedroom design home has 3 bedrooms 2 baths, vaulted ceilings in the living room area and comes with a fireplace. There is a large covered patio off of the living room and the kitchen, which leads to the 2 car garage, is large enough for the dining set. The back yards is fenced, and there is an additional building for extra storage. Previous info gathers states that the Roof was replaced in 2023, HVAC-2018, Water Heater 2021 - though all diligence should be used to verify.
#1011765

Crestview

216 Brookmeade Drive

3 Beds

2 Baths

1,408 Sq.Ft.

$209,900

MLS#: 1011765
 - property

Send a message

Message successfully sent.

Your message

What is 3 + 4 ?

Reason for contacting?

I agree to receive email communication and understand I can unsubscribe at any time.

I agree to be contacted by 30A Real Estate | Bobby J Team | Trusted Local Experts via call, email, and text for real estate services. To opt out, you can reply 'stop' at any time or reply 'help' for assistance. You can also click the unsubscribe link in the emails. Message and data rates may apply. Message frequency may vary. Privacy Policy

Sign Out

Virtual Assistant

Would you like to take the next step with this property? We can help you schedule a showing or virtual tour, or send you more details.

Yes, I would like more information.

Thank You for Your Reply, One of Our Agents will contact you as soon as possible

No, maybe later.

Thank you, you can always contact me via email, phone number or through the contact form.

Realhub AI

Lucy - Your AI-Powered Realtor

Update Your Temporary Password

Personalize your search

Enter your email and we'll notify you immediately when new listings match what you're looking for.

or enter email address

Already have an account ? Login here

Continue your home search

I agree to receive communications and understand I can unsubscribe at any time.

I agree to be contacted by 30A Real Estate | Bobby J Team | Trusted Local Experts via call, email, and text for real estate services. To opt out, you can reply 'stop' at any time or reply 'help' for assistance. You can also click the unsubscribe link in the emails. Message and data rates may apply. Message frequency may vary. Privacy Policy

Already have an account ? Login here

We use cookies

We use cookies primarily for analytics to enhance your experience. By accepting, you agree to our use of these cookies. You can manage your preferences or learn more about our cookies policy.