Property
Beds
3
Full Baths
2
1/2 Baths
1
Year Built
2019
Sq.Footage
1,647

Welcome home to this beautifully upgraded modern Craftsman-style home, ideally located just down the street from the Blue Angel Recreation Park on Perdido Bay, and convenient to NAS Pensacola, Perdido Key beaches, shopping, dining, and more. Built in 2019, this home offers timeless Craftsman details paired with a comfortable, modern floor plan. Step inside to an inviting open-concept design featuring impressive 10-foot ceilings, classic wainscoting, luxury vinyl plank flooring, recessed lighting, and thoughtful upgrades throughout. The spacious living area is centered around a built-in electric fireplace, creating a warm and welcoming atmosphere for relaxing or entertaining. The kitchen opens beautifully to the living and dining areas and features granite countertops, stainless steel appliances, a farmhouse sink, ample cabinetry, and a large center island that's perfect for meal preparation, casual dining, or gathering with friends and family. The main-floor primary suite offers two walk-in closets and a private ensuite bath with double vanities, a soaking tub, and separate shower. An additional bedroom is conveniently located on the main level, while the third bedroom is upstairs near the half bath, providing a flexible space for guests, a home office, or private retreat. Additional features include hurricane shutters that convey with the home, Flood Zone X, and NO HOA or HOA fees. Enjoy a location close to the water, beaches, military bases, recreation, and everything
Features & Amenities
Interior
-
Other Interior Features
Kitchen Island, Recessed Lighting
-
Total Bedrooms
3
-
Bathrooms
2
-
1/2 Bathrooms
1
-
Cooling YN
YES
-
Cooling
Central Air, Ceiling Fan(s), Electric
-
Fireplace YN
YES
-
Heating YN
YES
-
Heating
Central, Electric
-
Pet friendly
N/A
Exterior
-
Garage
Yes
-
Garage spaces
1
-
Construction Materials
Vinyl Siding
-
Other Exterior Features
Private Yard
-
Parking
Garage Door Opener, Garage
-
Patio and Porch Features
Patio, Covered
-
Pool
No
Area & Lot
-
Lot Features
Interior Lot
-
Lot Size(acres)
0.1
-
Lot Size(square feet)
4,356
-
Property Type
Residential
-
Property Sub Type
Single Family Residence
-
Architectural Style
Craftsman
Price
-
Sales Price
$330,000
-
Zoning
Resid Single Family
-
Sq. Footage
1,647
-
Price/SqFt
$200
HOA
-
Association
No
School District
-
Elementary School
Blue Angels
-
Middle School
Bailey
-
High School
Escambia
Property Features
-
New Construction
NO
-
Foundation Details
Slab
-
Sewer
Public Sewer
-
Water Source
Public
Schedule a Showing
Showing scheduled successfully.
Mortgage calculator
Estimate your monthly mortgage payment, including the principal and interest, property taxes, and HOA. Adjust the values to generate a more accurate rate.
Your payment
Principal and Interest:
$
Property taxes:
$
HOA fees:
$
Total loan payment:
$
Total interest amount:
$
Location
County
Escambia
Elementary School
Blue Angels
Middle School
Bailey
High School
Escambia
Listing Courtesy of Lorie Coogle, ERA American Real Estate
RealHub Information is provided exclusively for consumers' personal, non-commercial use, and it may not be used for any purpose other than to identify prospective properties consumers may be interested in purchasing. All information deemed reliable but not guaranteed and should be independently verified. All properties are subject to prior sale, change or withdrawal. RealHub website owner shall not be responsible for any typographical errors, misinformation, misprints and shall be held totally harmless.

Director of Operations | Licensed
Amy Livingston
Call Amy today to schedule a private showing.

* Listings on this website come from the FMLS IDX Compilation and may be held by brokerage firms other than the owner of this website. The listing brokerage is identified in any listing details. Information is deemed reliable but is not guaranteed. If you believe any FMLS listing contains material that infringes your copyrighted work please click here to review our DMCA policy and learn how to submit a takedown request.© 2024 FMLS.
Related Properties

Pensacola
802 W Wright Street
3 Beds
2 Baths
1,880 Sq.Ft.
$380,000
MLS#: 1010905

Pensacola
600 E Brainerd Street
3 Beds
2 Baths
1,161 Sq.Ft.
$295,000
MLS#: 1011557

Pensacola
5416 Kee Memorial Drive
3 Beds
2 Baths
1,195 Sq.Ft.
$279,900
MLS#: 1010356

Pensacola
9145 Sebring Drive
4 Beds
3 Baths
2,251 Sq.Ft.
$365,000
MLS#: 1009801

Pensacola
8314 Vickie Street
3 Beds
2 Baths
1,607 Sq.Ft.
$349,800
MLS#: 1009548

Pensacola
7457 Jamesville Road
4 Beds
3 Baths
2,117 Sq.Ft.
$370,000
MLS#: 1009310

Pensacola
8318 Vickie Street
3 Beds
2 Baths
1,607 Sq.Ft.
$354,900
MLS#: 1009040

Pensacola
8310 Vickie Street
3 Beds
2 Baths
1,607 Sq.Ft.
$354,900
MLS#: 1009041
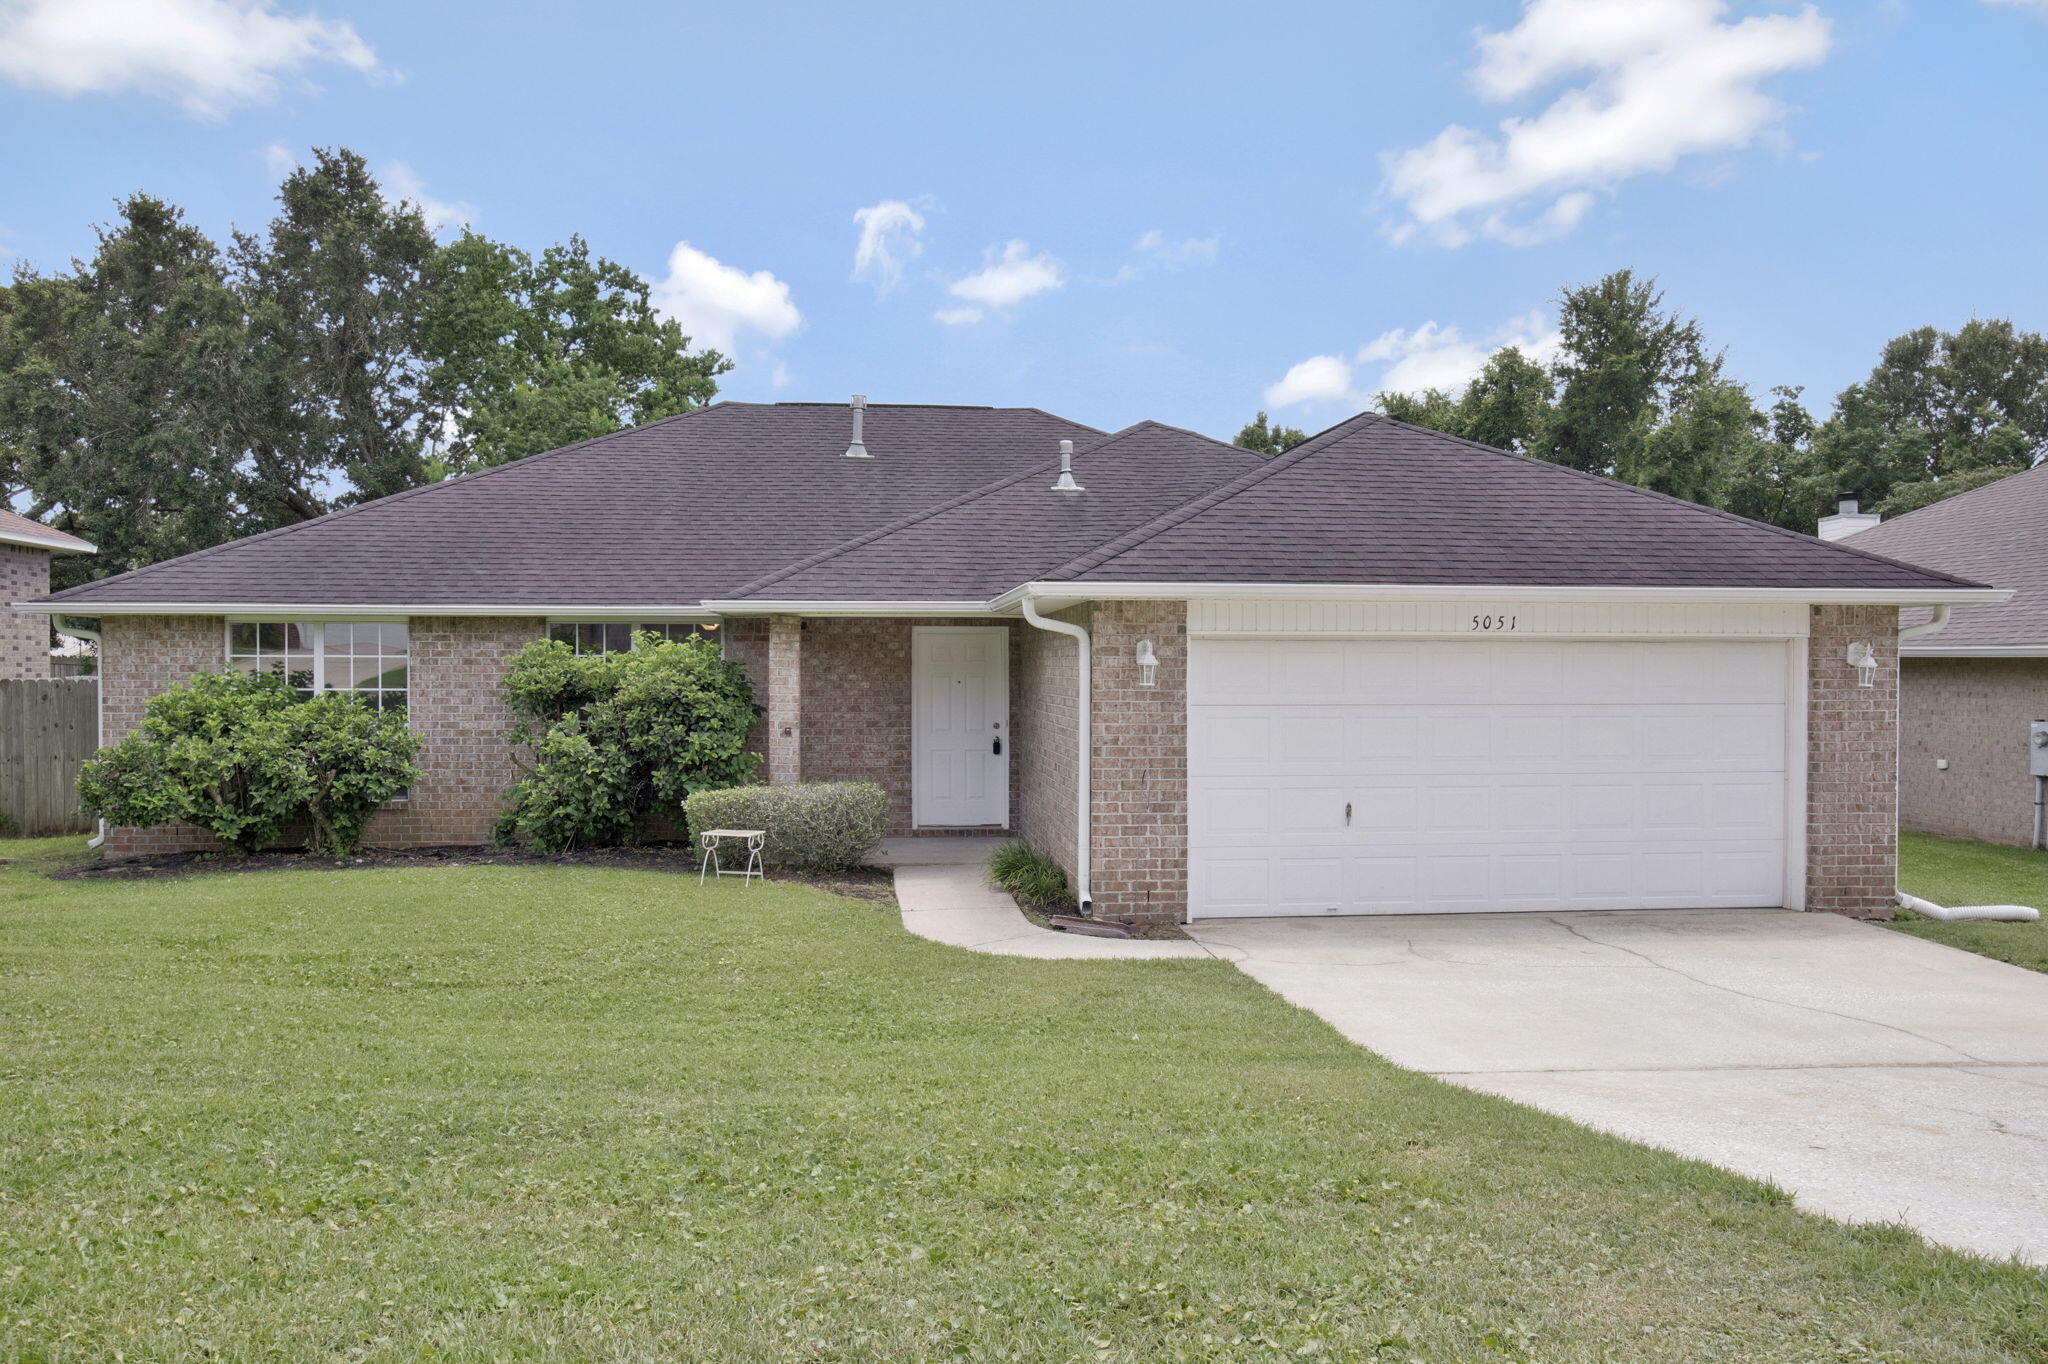
Pensacola
5051 Port St Joe st Street
3 Beds
2 Baths
1,969 Sq.Ft.
$319,900
MLS#: 1007667