Property
Beds
4
Full Baths
3
1/2 Baths
None
Year Built
2024
Sq.Footage
2,414
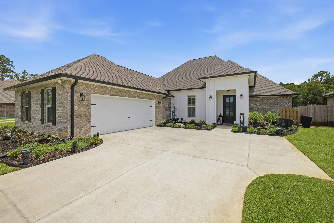
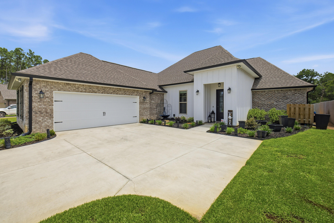
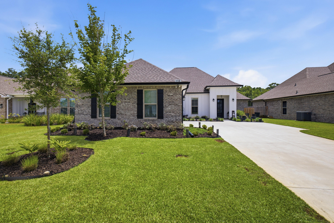
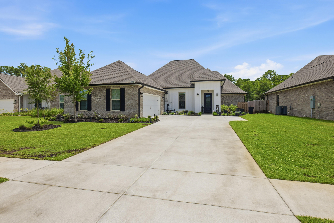
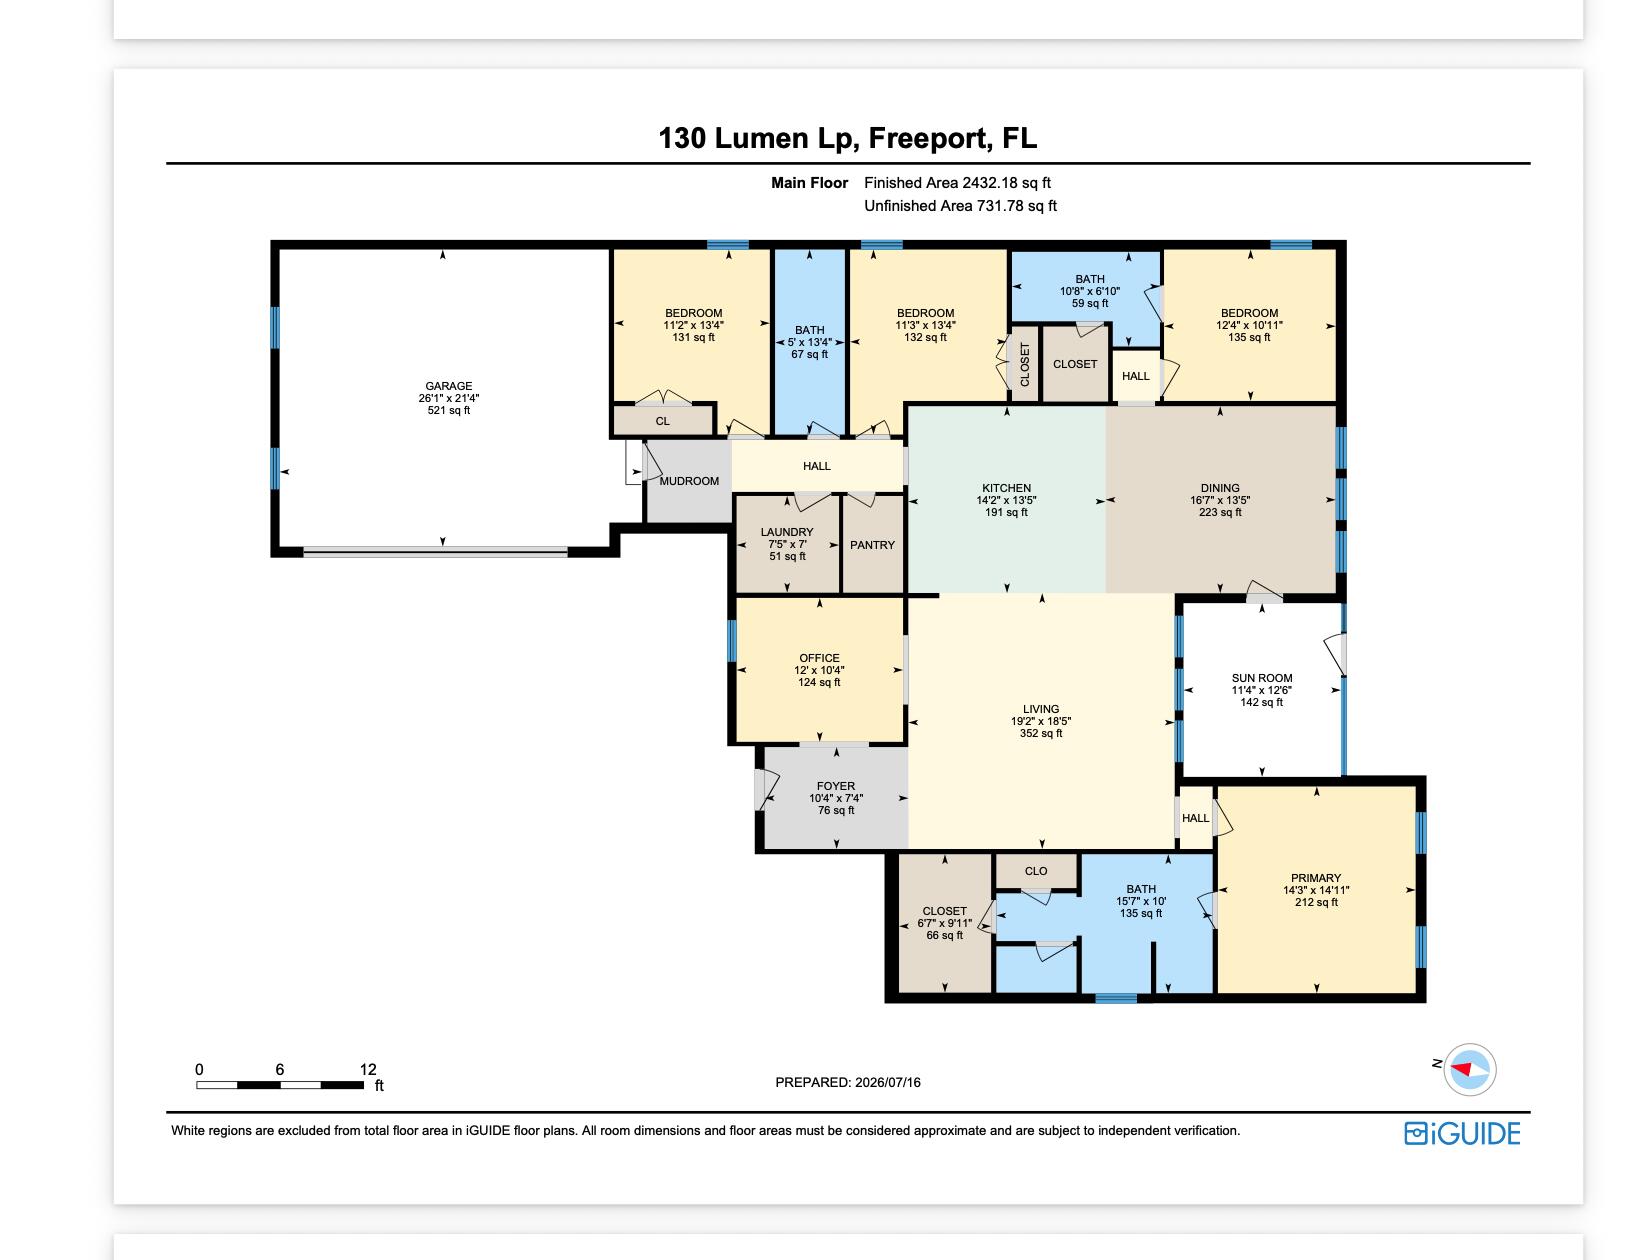
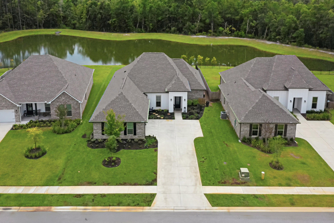
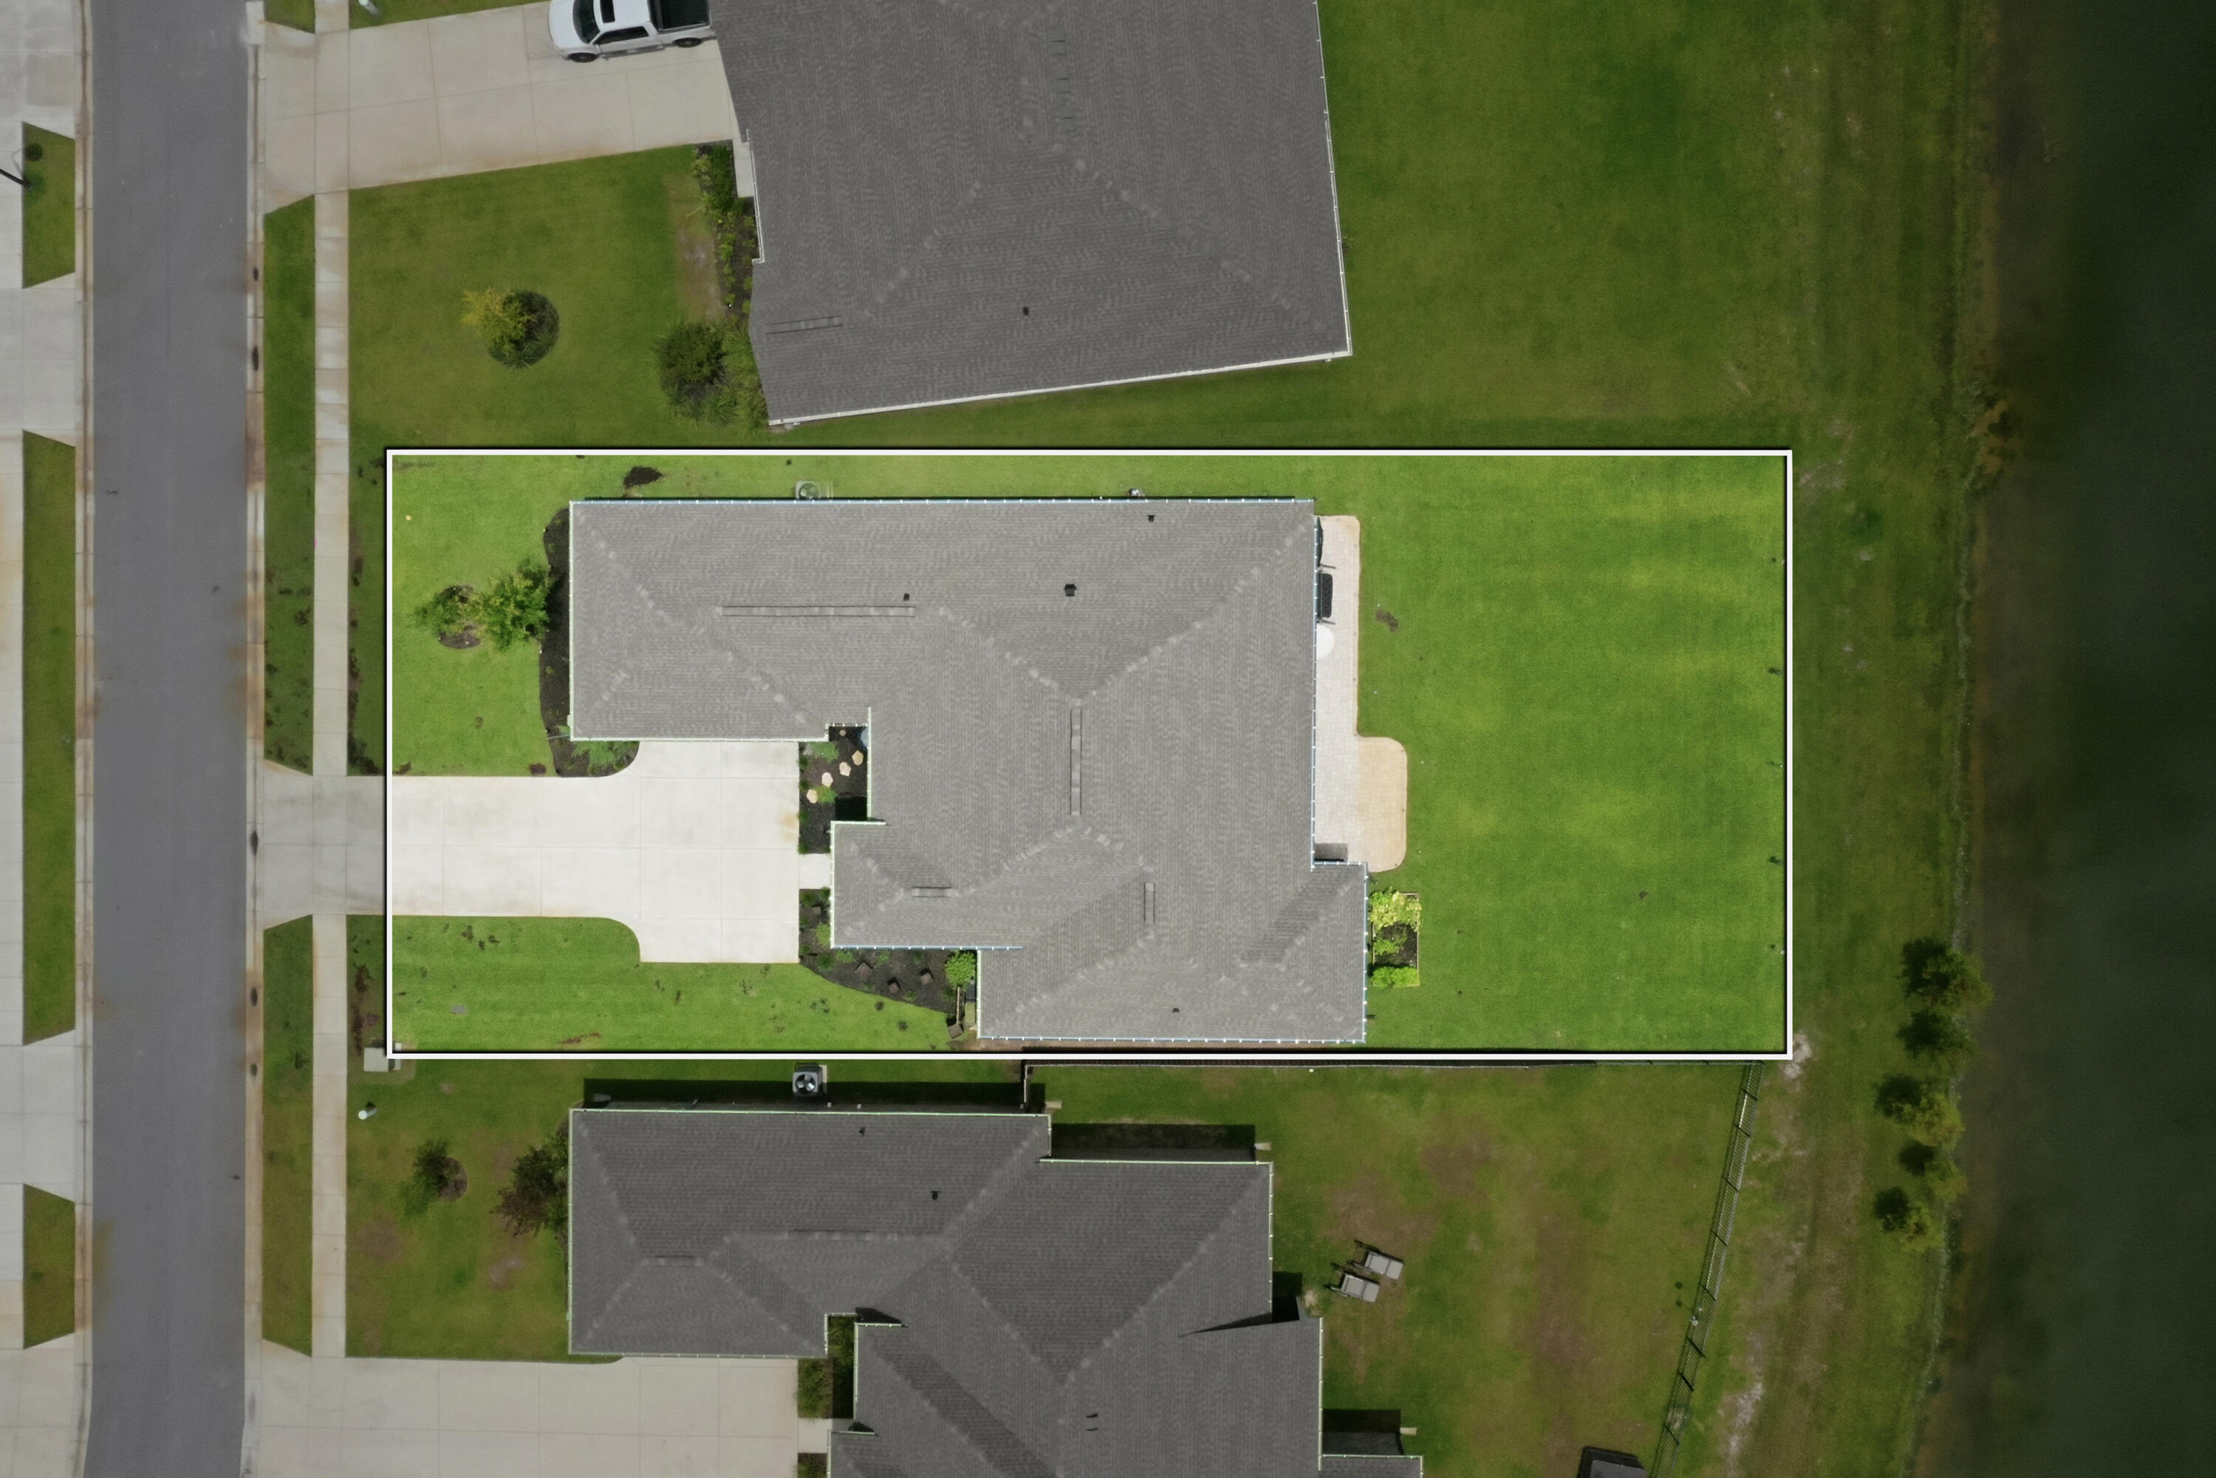
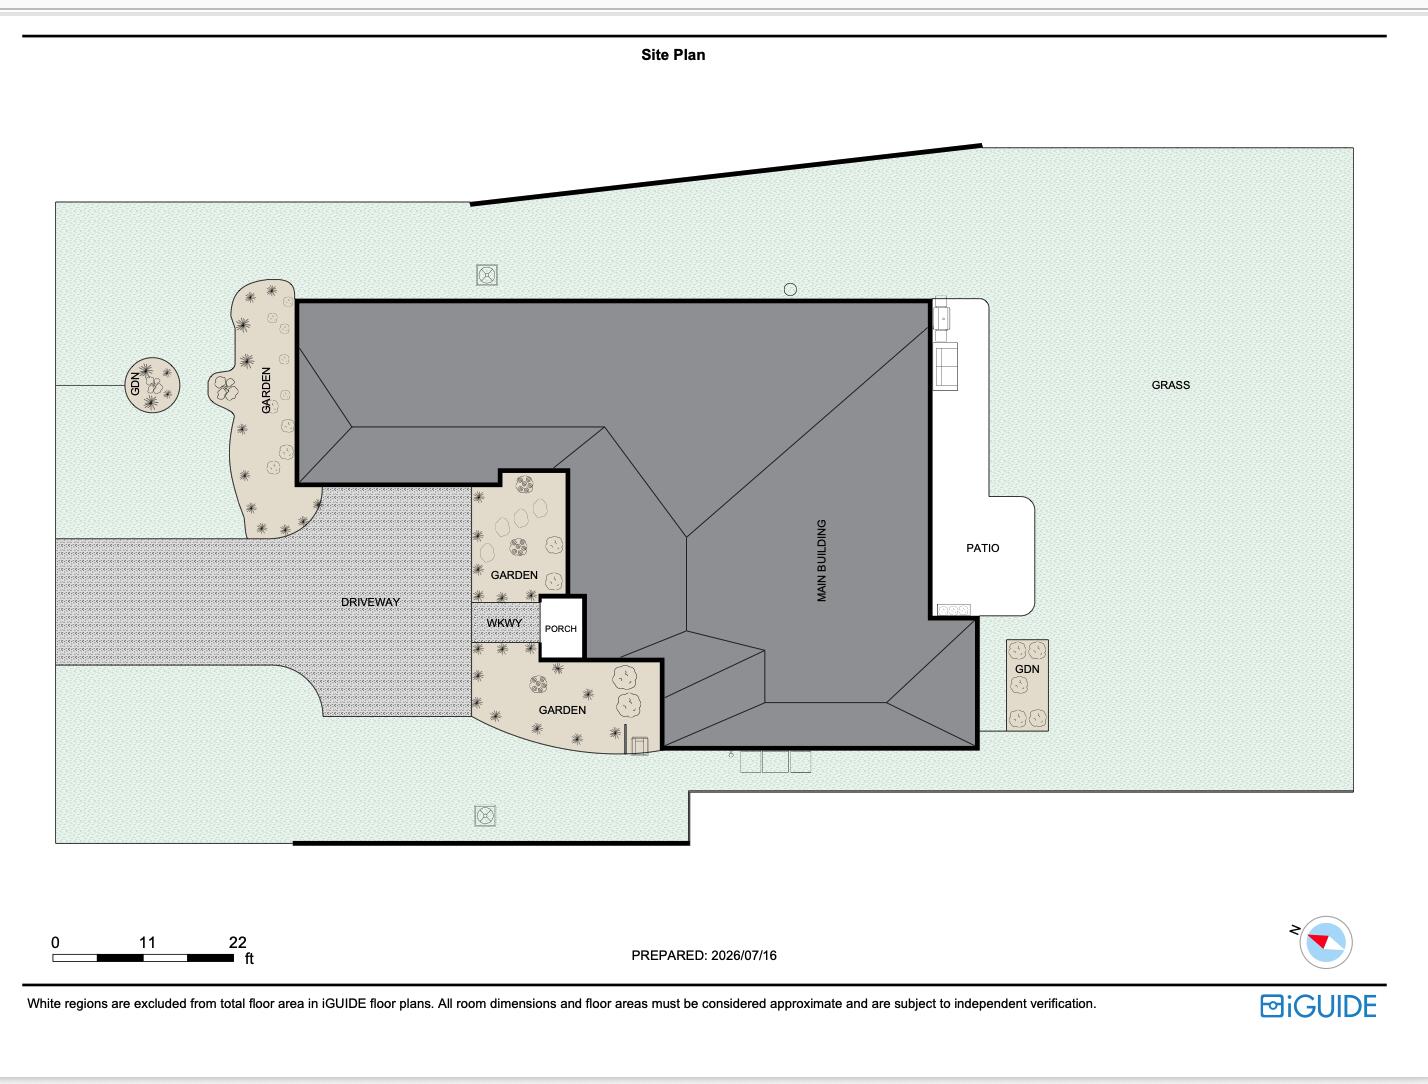
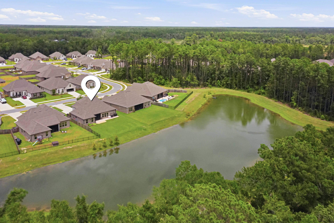
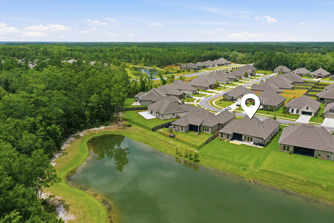
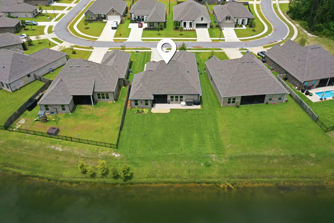
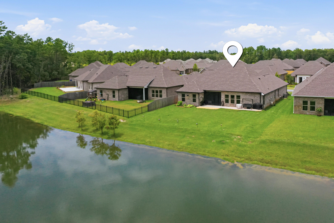
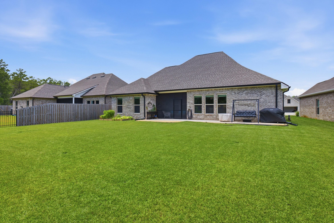
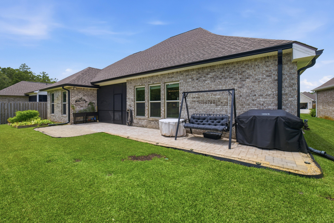
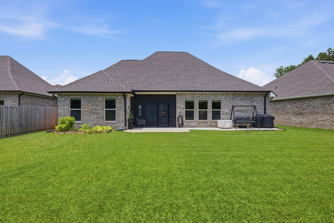
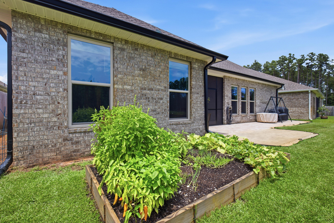
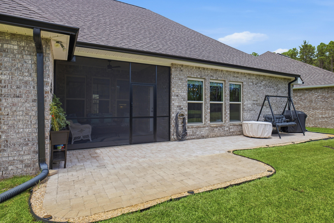
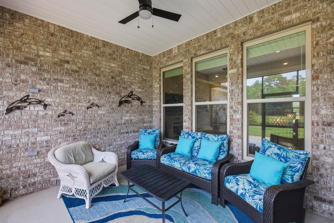
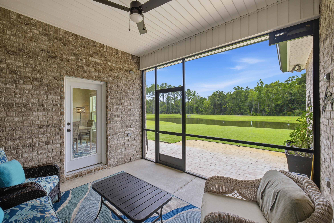
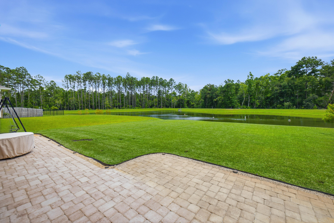
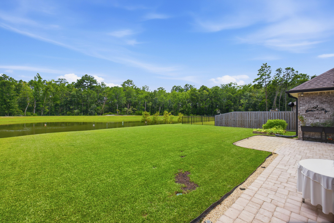
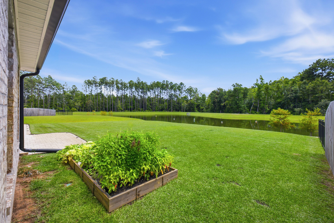
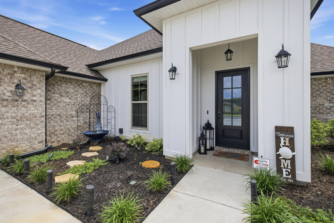
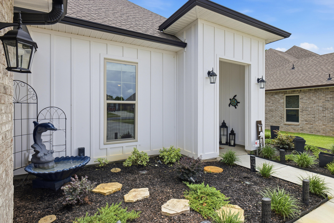
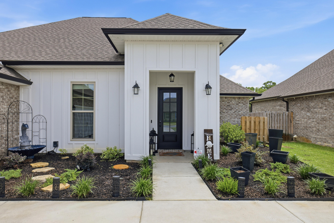
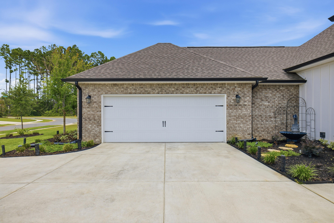
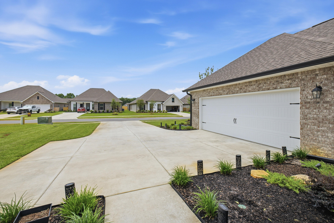
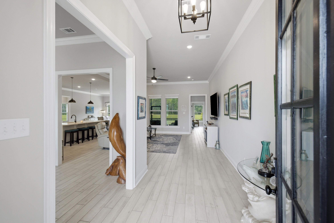
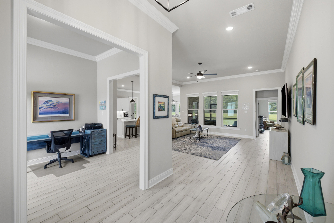
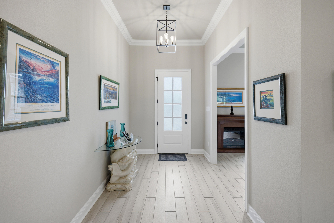
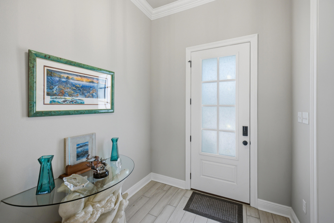
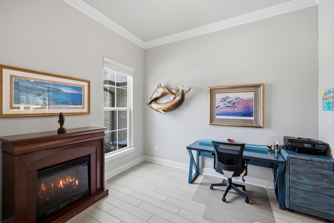
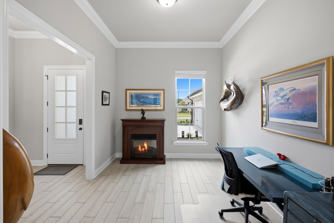
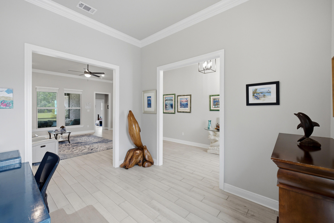
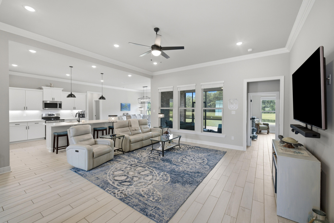
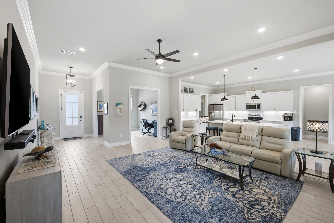
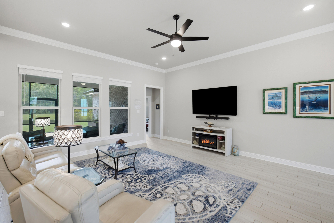
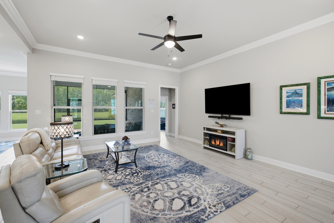
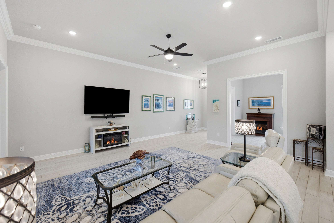
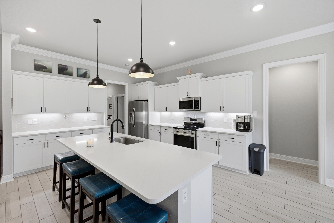
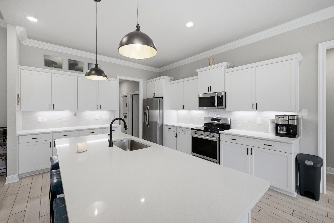
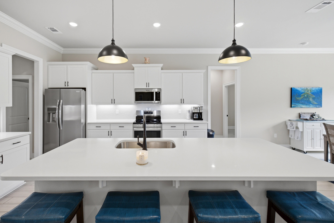
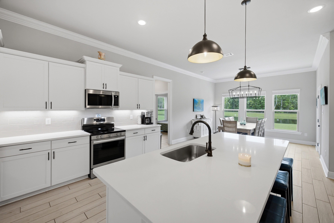
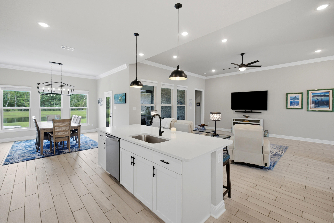
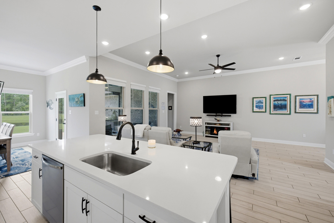
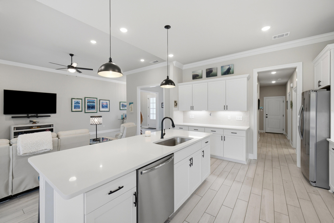
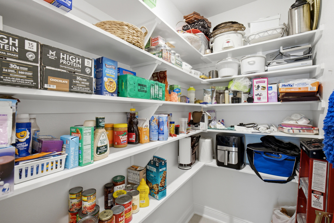
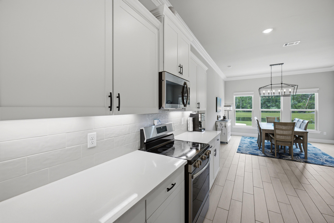
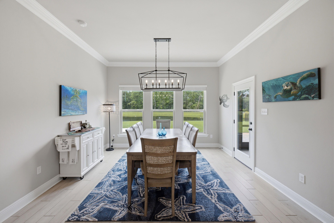
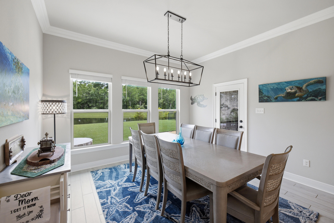
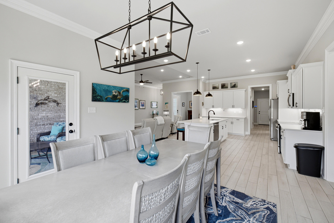
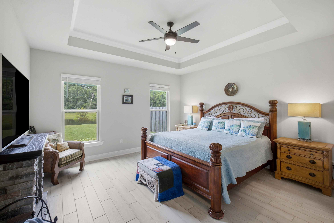
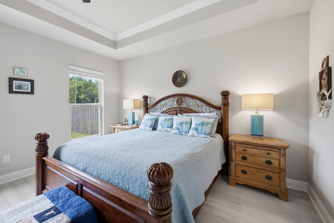
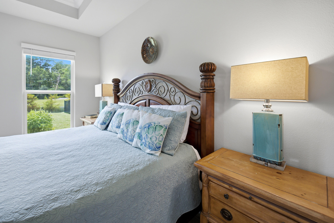
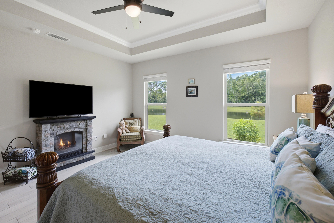
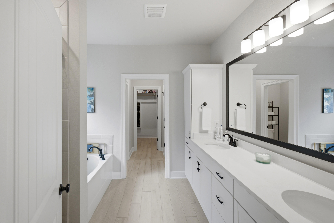
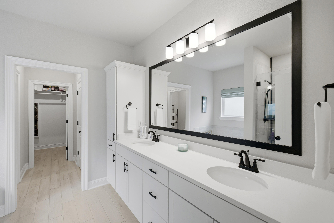
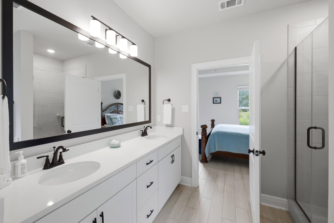
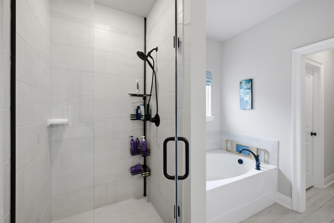
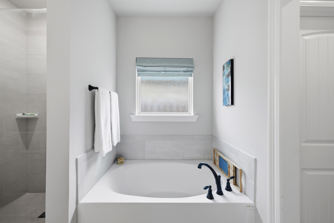
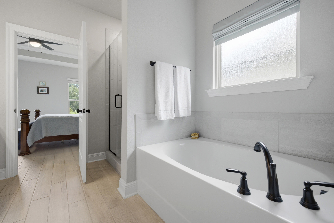
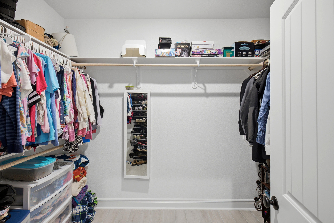
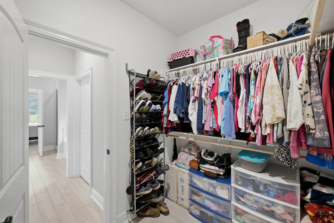
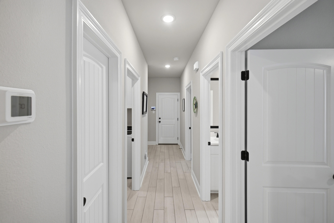
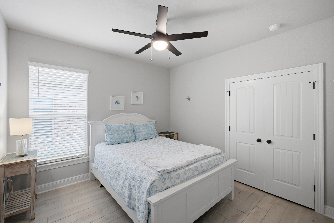
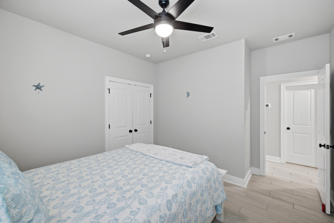
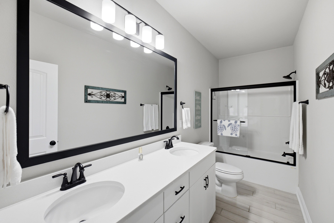
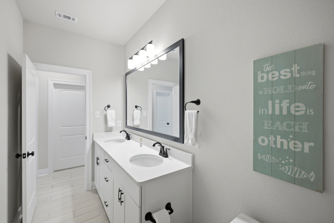
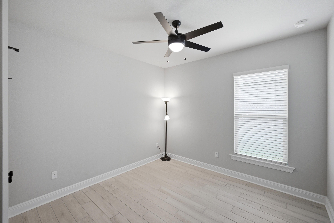
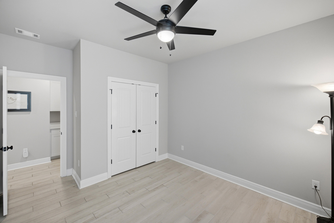
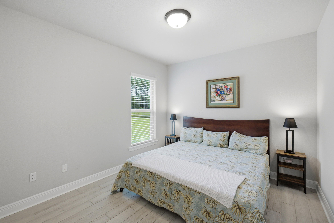
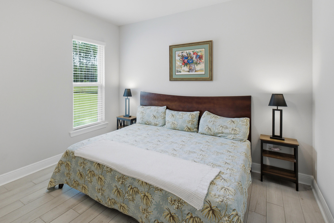
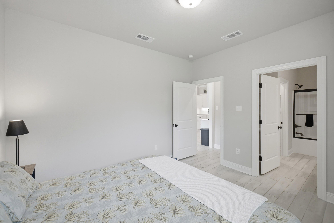
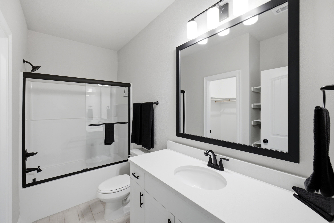
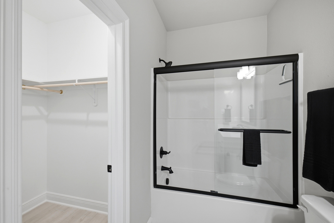
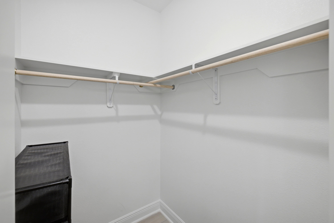
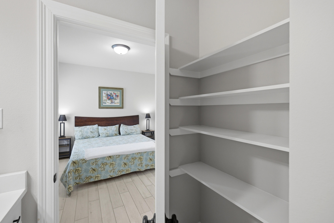
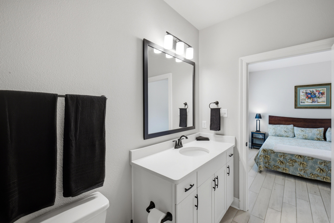
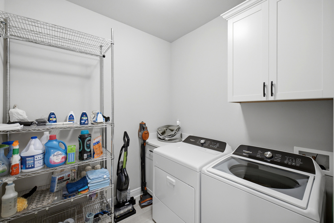
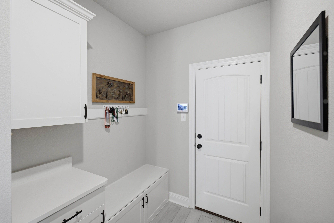
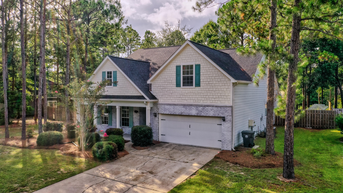
Better Than New With Premium Upgrades in Starburst at Hammock Bay! Welcome to this beautifully upgraded 4-bedroom, 3-bath 'Claudet III G' floor plan offering 2,414 square feet of open living space on a premium 0.22-acre lot. Thoughtful post-purchase improvements give this move-in-ready home a custom feel that stands apart from a standard build. Professionally enhanced landscaping creates inviting curb appeal. Inside, a grand foyer flows into the formal dining room and spacious main living area. The chef-inspired kitchen features a large island, walk-in pantry, and adjacent keeping room, providing plenty of space for everyday living, family gatherings, and entertaining. The private primary suite offers a relaxing retreat. The primary and secondary bathrooms feature matching black-frame, clear-glass tub and shower enclosures that add a clean, modern designer touch. The standout feature is the extended outdoor living area. A 315-square-foot custom paver patio runs along the back of the home, creating an ideal setting for weekend cookouts, fire-pit evenings, outdoor dining, and year-round Florida living. Residents enjoy Hammock Bay's resort-style amenities, including multiple pools, fitness centers, tennis and pickleball courts, community gathering areas, and miles of walking trails. Shopping, dining, everyday conveniences, and the Emerald Coast beaches are within easy reach. Skip the wait and expense of completing these upgrades after closing. Schedule your private tour today.
Features & Amenities
Interior
-
Other Interior Features
Breakfast Bar, Crown Molding, Tray Ceiling(s), Kitchen Island, Recessed Lighting, Pantry
-
Total Bedrooms
4
-
Bathrooms
3
-
Cooling YN
YES
-
Cooling
Central Air, Ceiling Fan(s), Electric
-
Heating YN
YES
-
Heating
Central, Electric
-
Pet friendly
N/A
Exterior
-
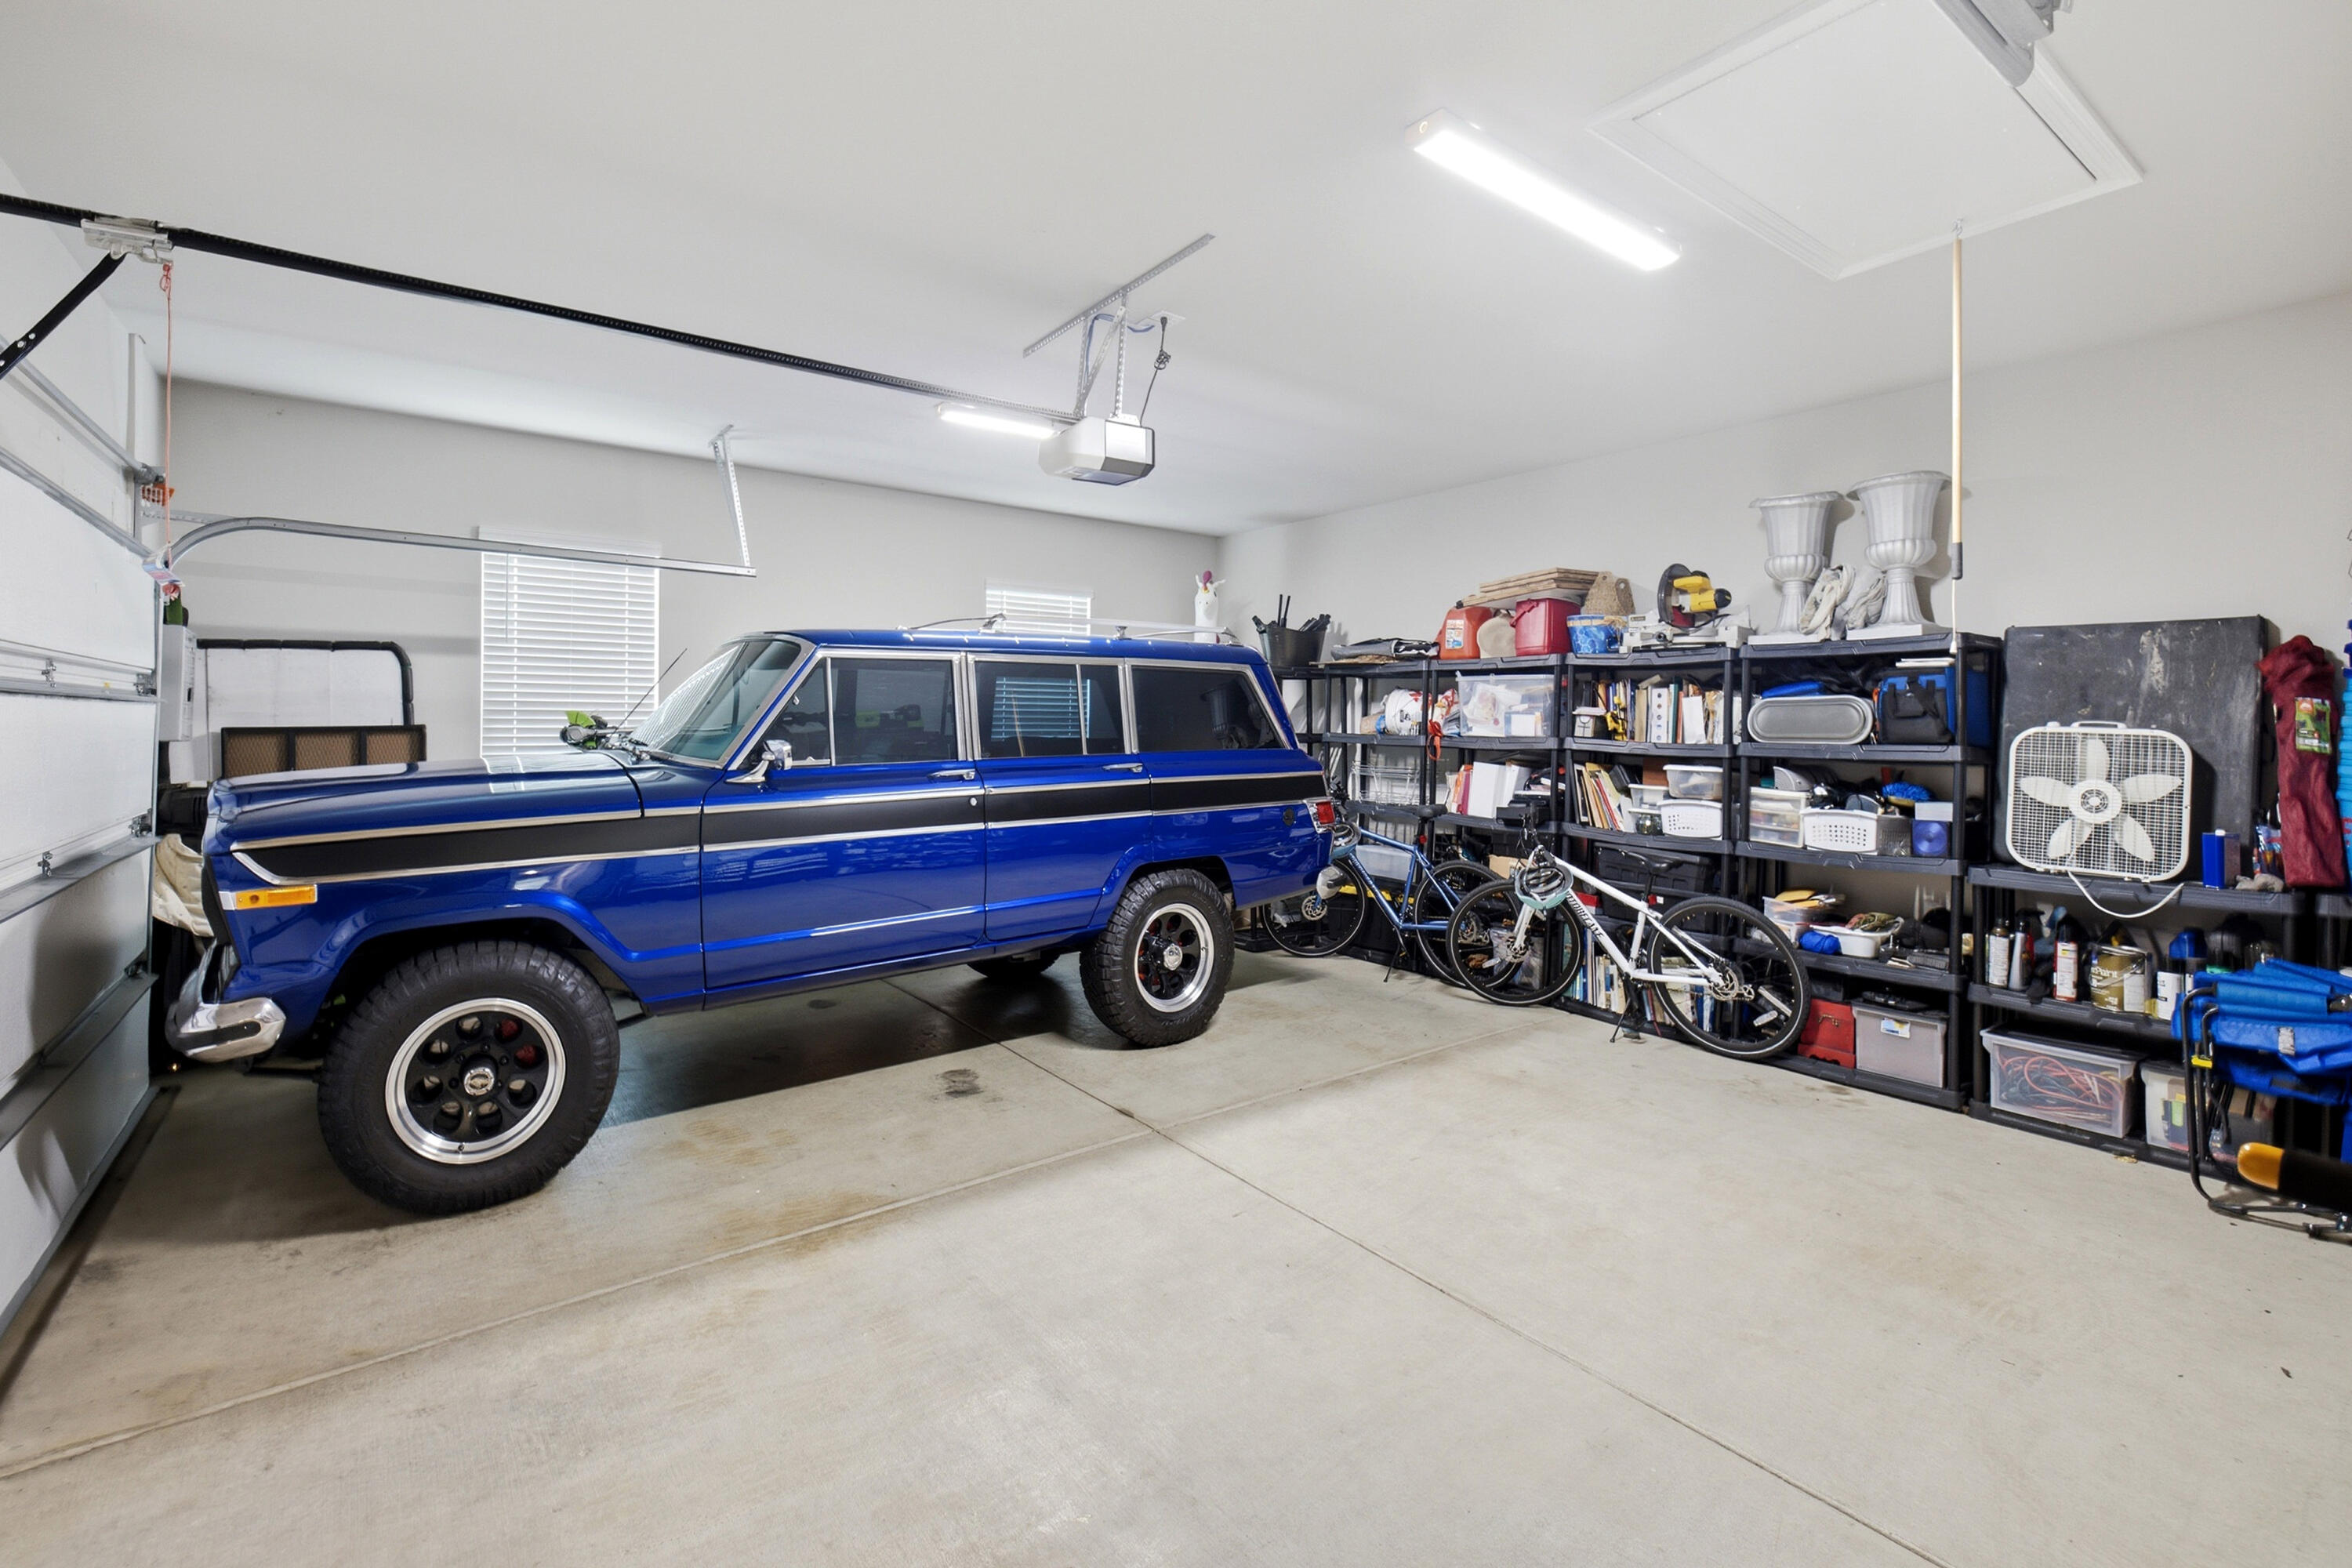
Garage
Yes
-
Garage spaces
2
-
Construction Materials
Brick
-
Parking
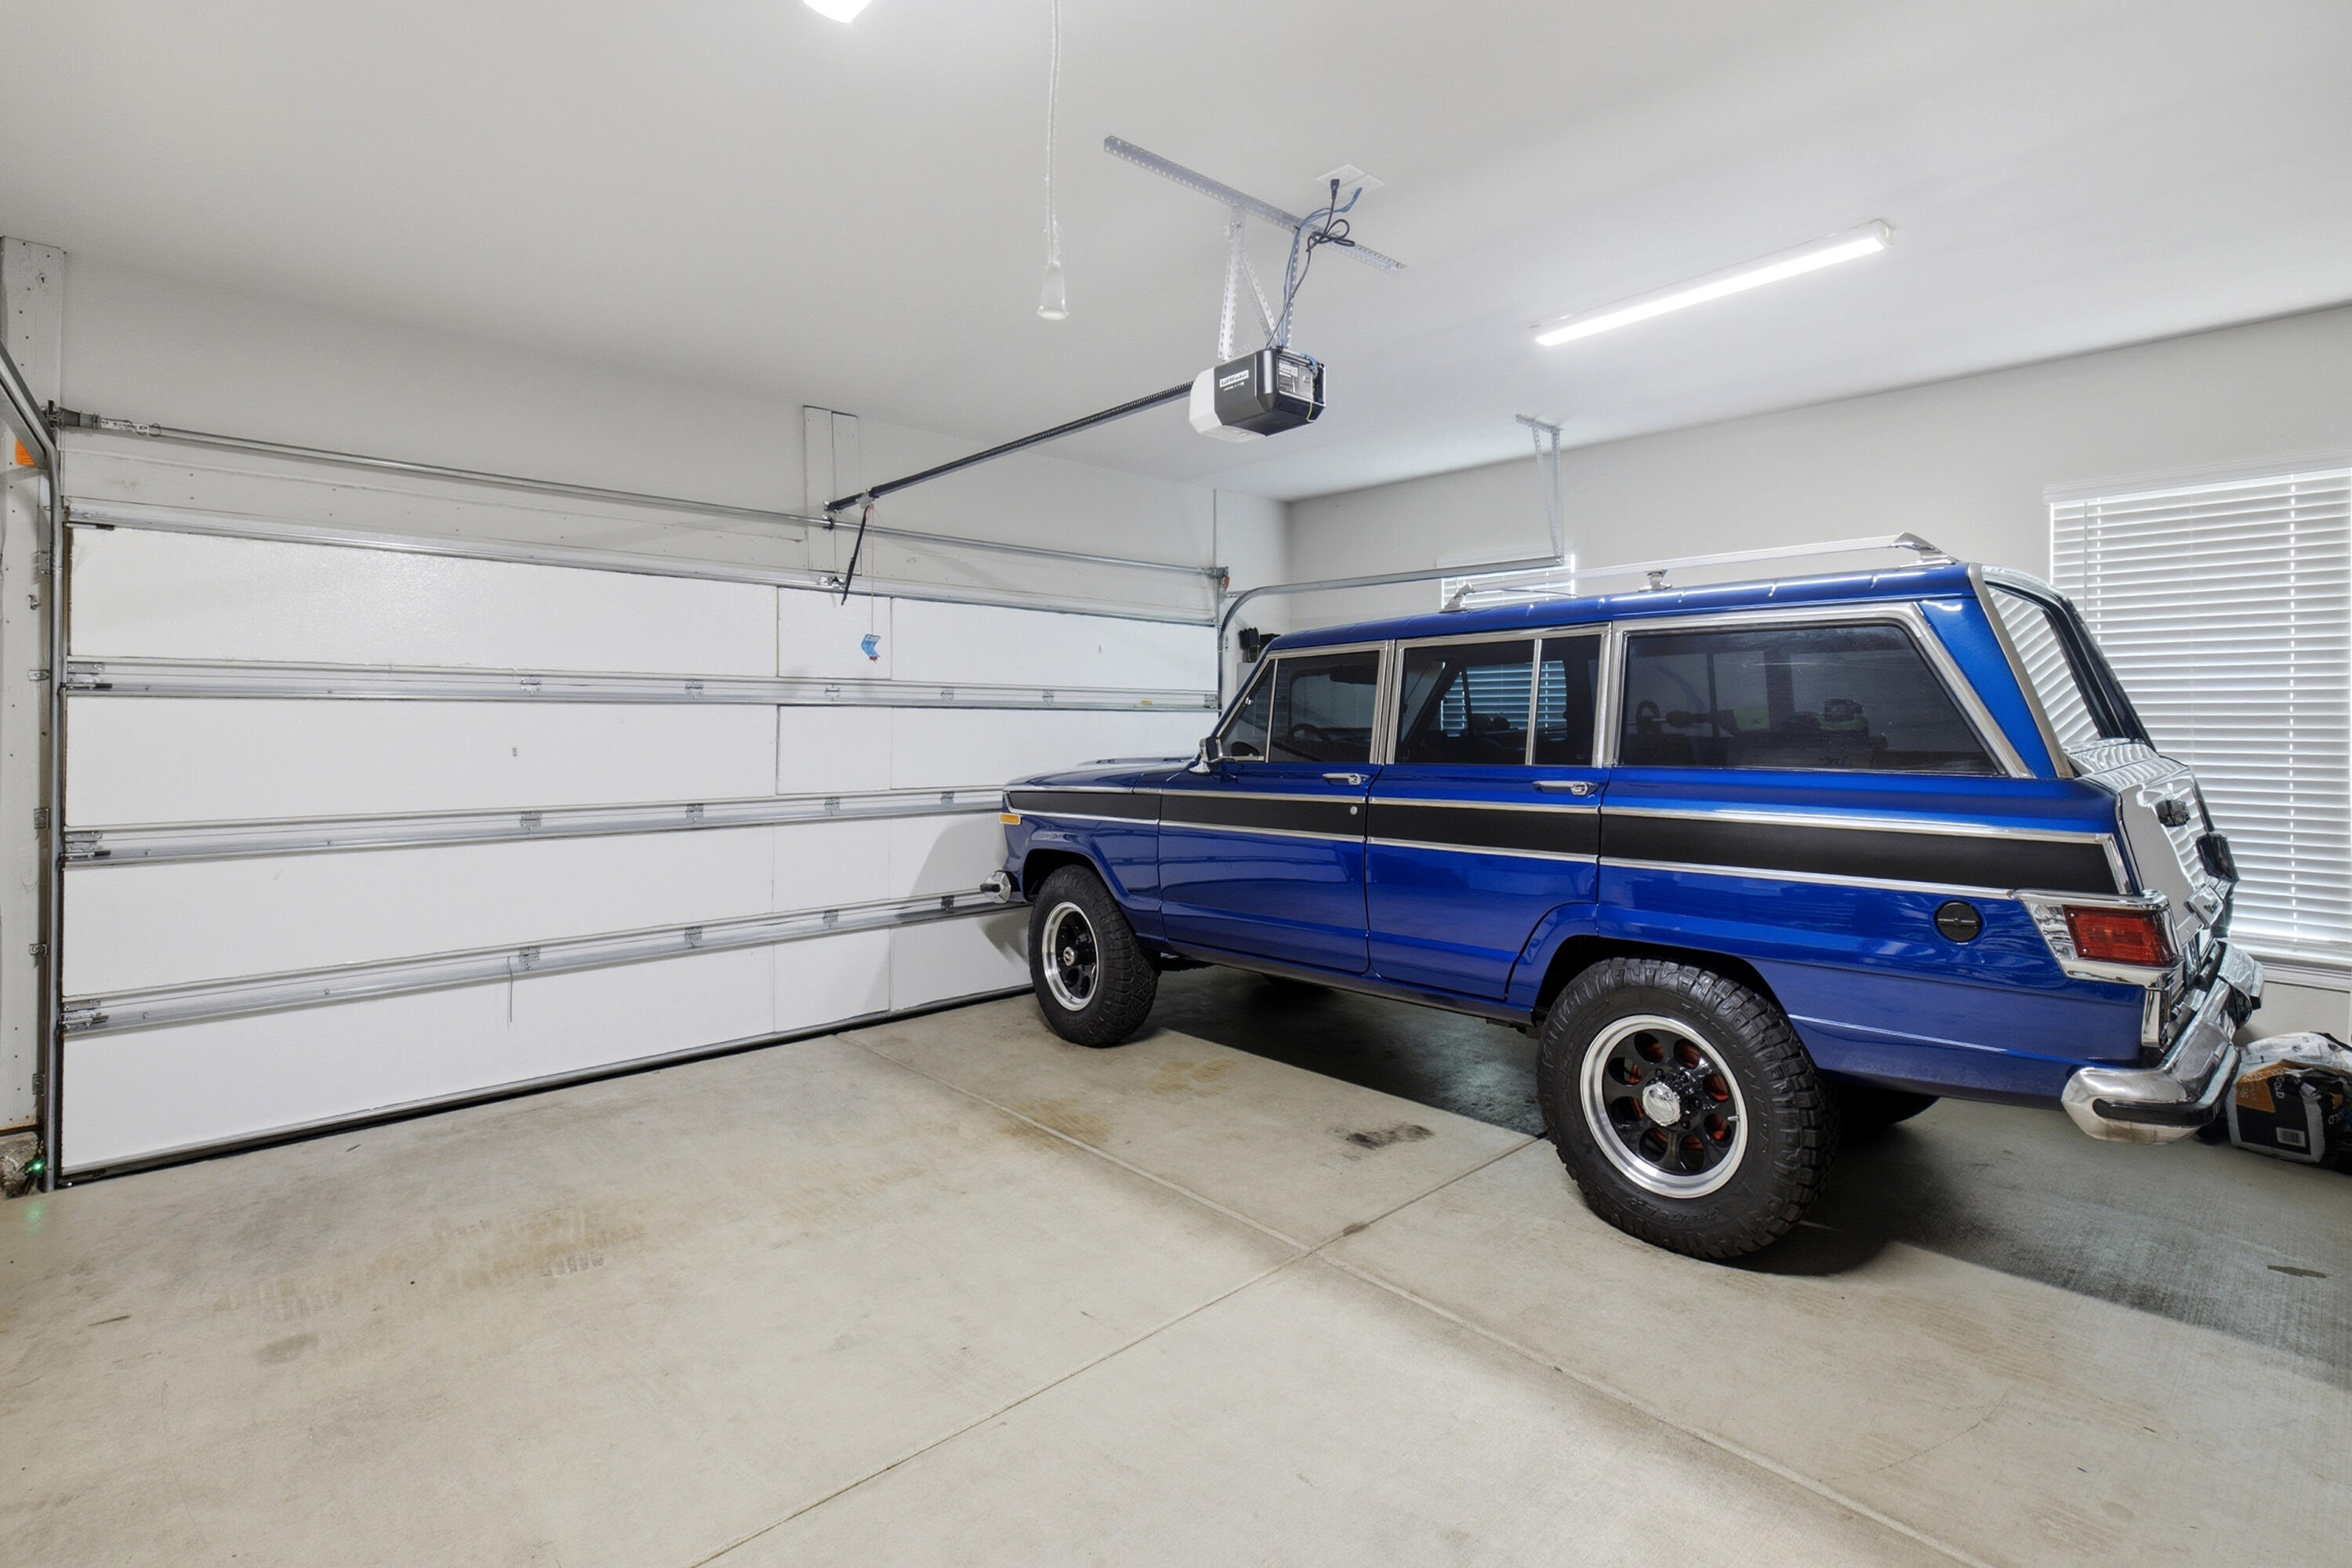
Garage Door Opener, Attached, Garage
-
Patio and Porch Features
Porch, Patio, Covered
-
Pool
No
Area & Lot
-
Lot Features
Interior Lot, Level
-
Lot Size(acres)
0.23
-
Lot Size(square feet)
10,018
-
Property Type
Residential
-
Property Sub Type
Single Family Residence
-
Architectural Style
Contemporary
Price
-
Sales Price
$550,000
-
Tax Amount
$907.93
-
Zoning
Resid Single Family
-
Sq. Footage
2,414
-
Price/SqFt
$227
HOA
-
Association
YES
-
Association Fee
$420
-
Association Fee Frequency
Quarterly
-
Association Fee Includes
N/A
School District
-
Elementary School
Freeport
-
Middle School
Freeport
-
High School
Freeport
Property Features
-
New Construction
NO
-
Sewer
Public Sewer
-
Water Source
Public
Schedule a Showing
Showing scheduled successfully.
Mortgage calculator
Estimate your monthly mortgage payment, including the principal and interest, property taxes, and HOA. Adjust the values to generate a more accurate rate.
Your payment
Principal and Interest:
$
Property taxes:
$
HOA fees:
$
Total loan payment:
$
Total interest amount:
$
Location
County
Walton
Elementary School
Freeport
Middle School
Freeport
High School
Freeport
Listing Courtesy of James C Whatley , Uber Realty Llc
RealHub Information is provided exclusively for consumers' personal, non-commercial use, and it may not be used for any purpose other than to identify prospective properties consumers may be interested in purchasing. All information deemed reliable but not guaranteed and should be independently verified. All properties are subject to prior sale, change or withdrawal. RealHub website owner shall not be responsible for any typographical errors, misinformation, misprints and shall be held totally harmless.

Director of Operations
Amy Livingston
Call Amy today to schedule a private showing.

* Listings on this website come from the FMLS IDX Compilation and may be held by brokerage firms other than the owner of this website. The listing brokerage is identified in any listing details. Information is deemed reliable but is not guaranteed. If you believe any FMLS listing contains material that infringes your copyrighted work please click here to review our DMCA policy and learn how to submit a takedown request.© 2024 FMLS.
Related Properties
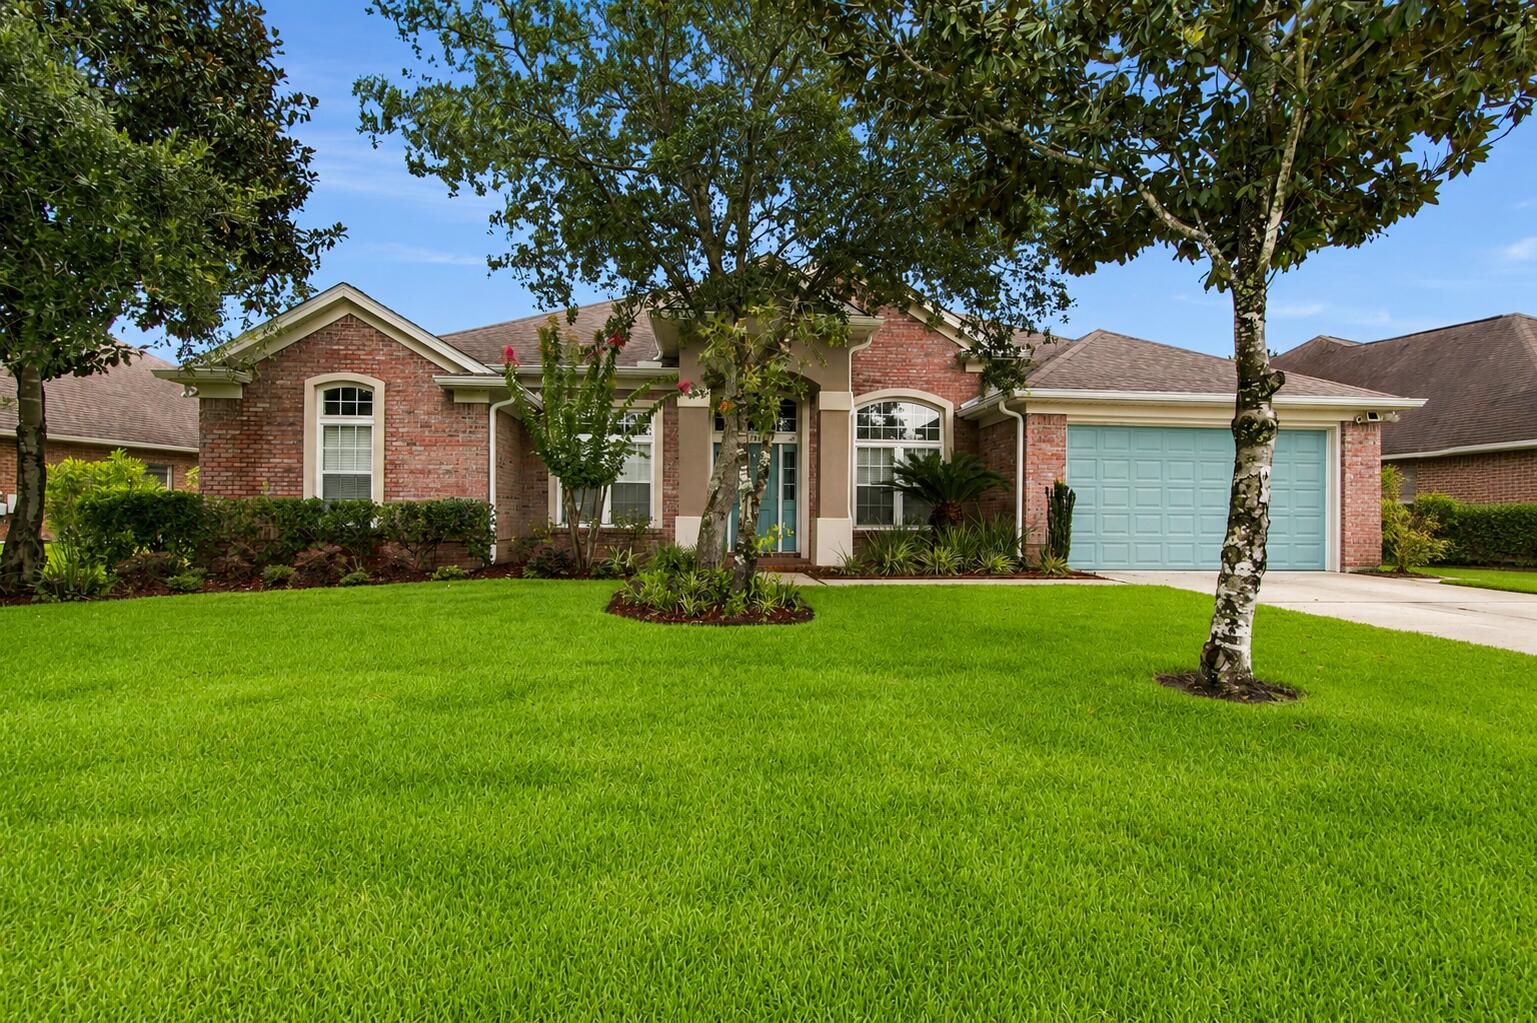
Freeport
145 Mango Lane
4 Beds
3 Baths
2,359 Sq.Ft.
$459,500
MLS#: 1008242
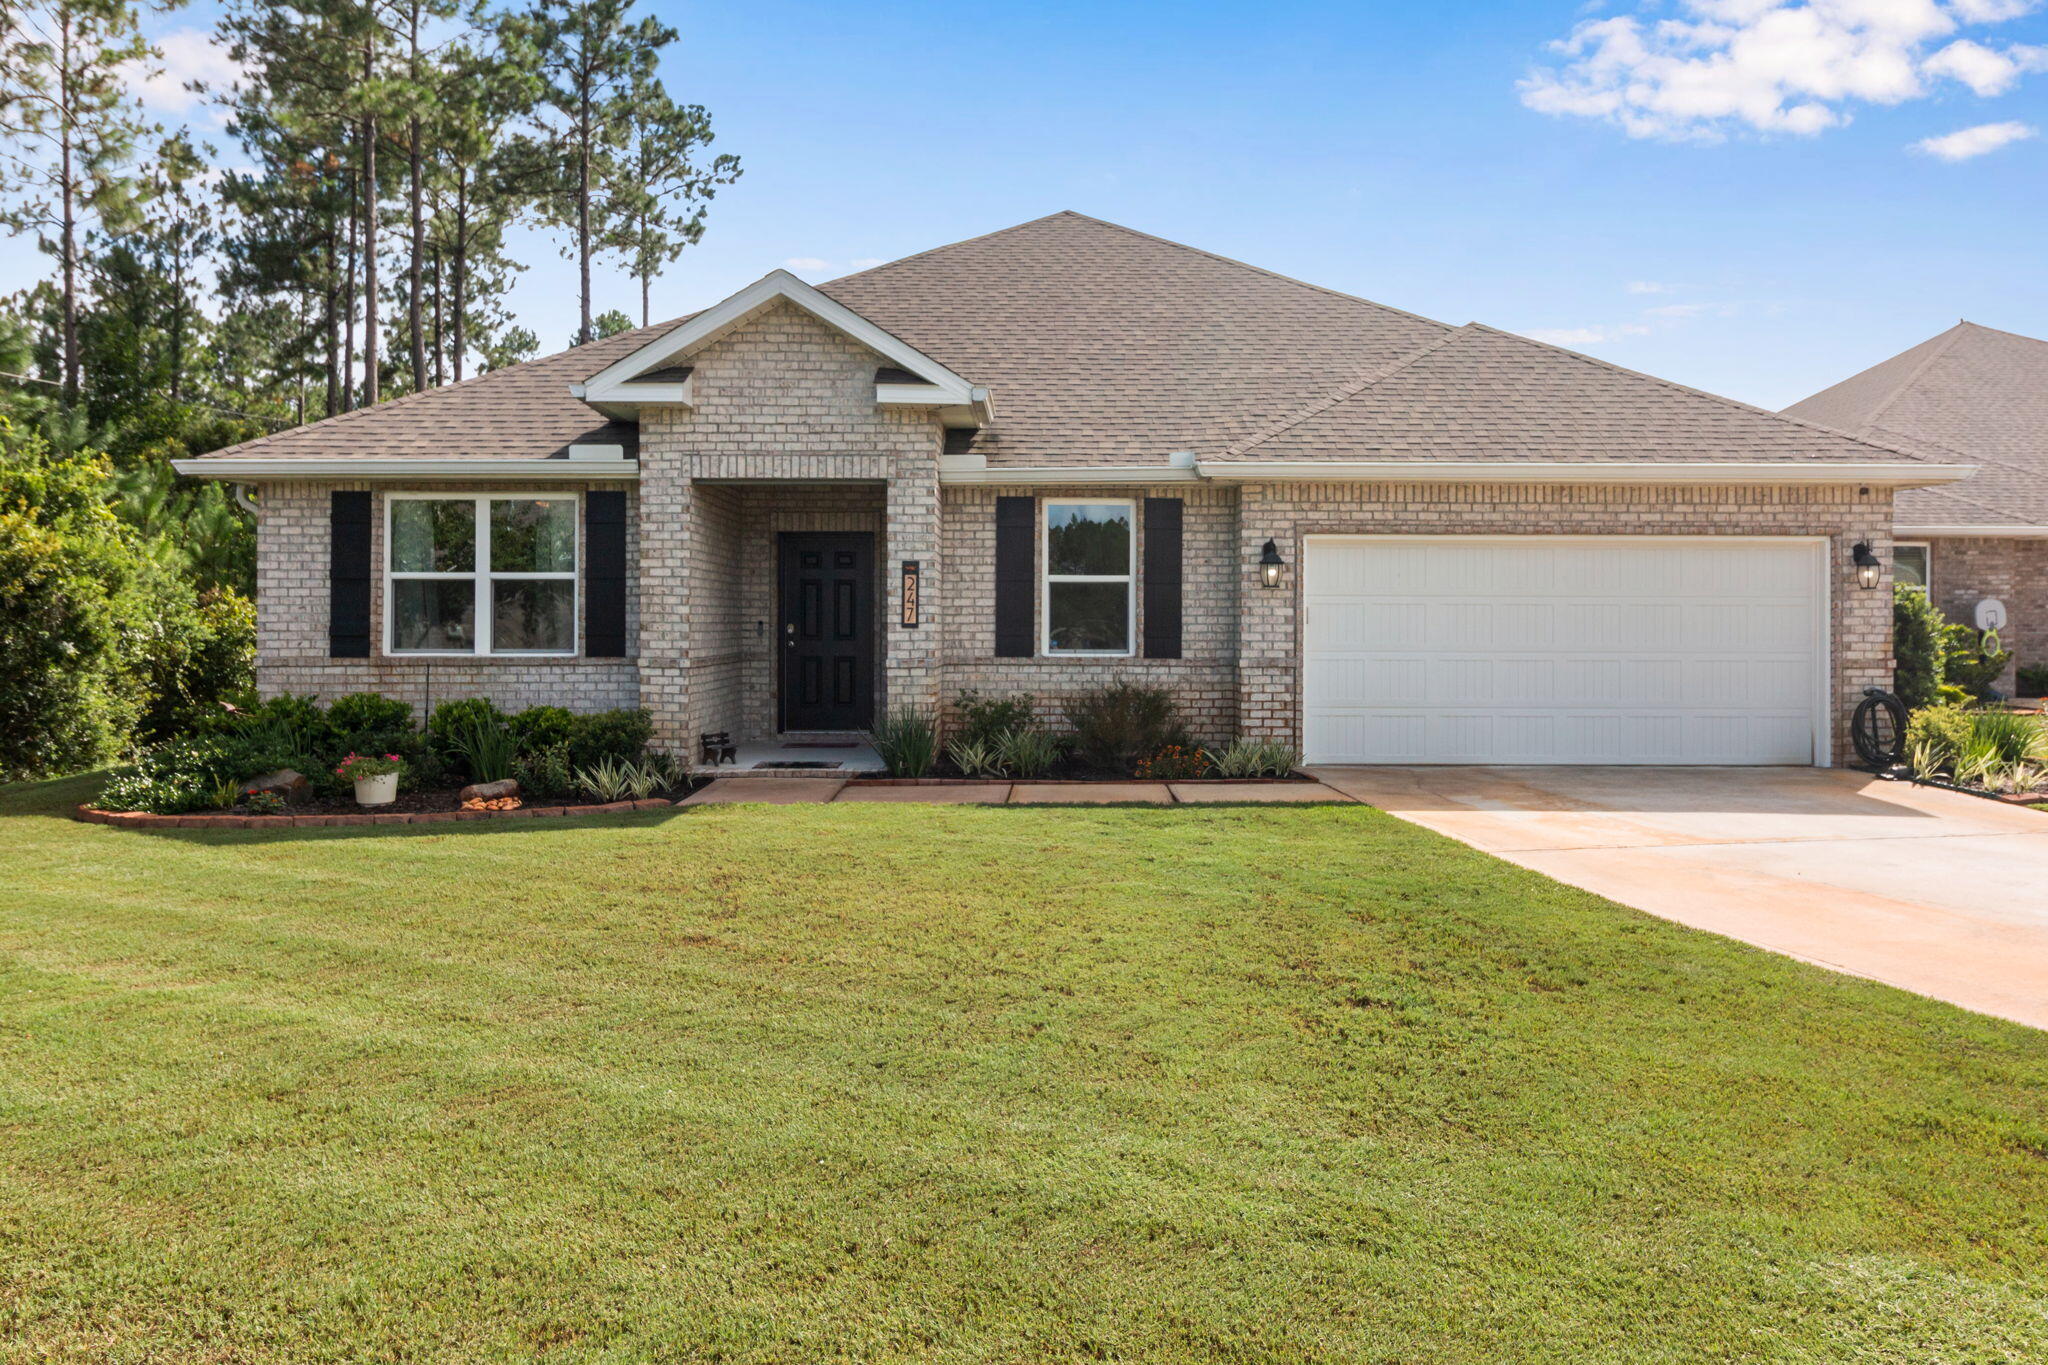
Freeport
247 E Sky Way
5 Beds
3 Baths
2,651 Sq.Ft.
$514,900
MLS#: 1008238
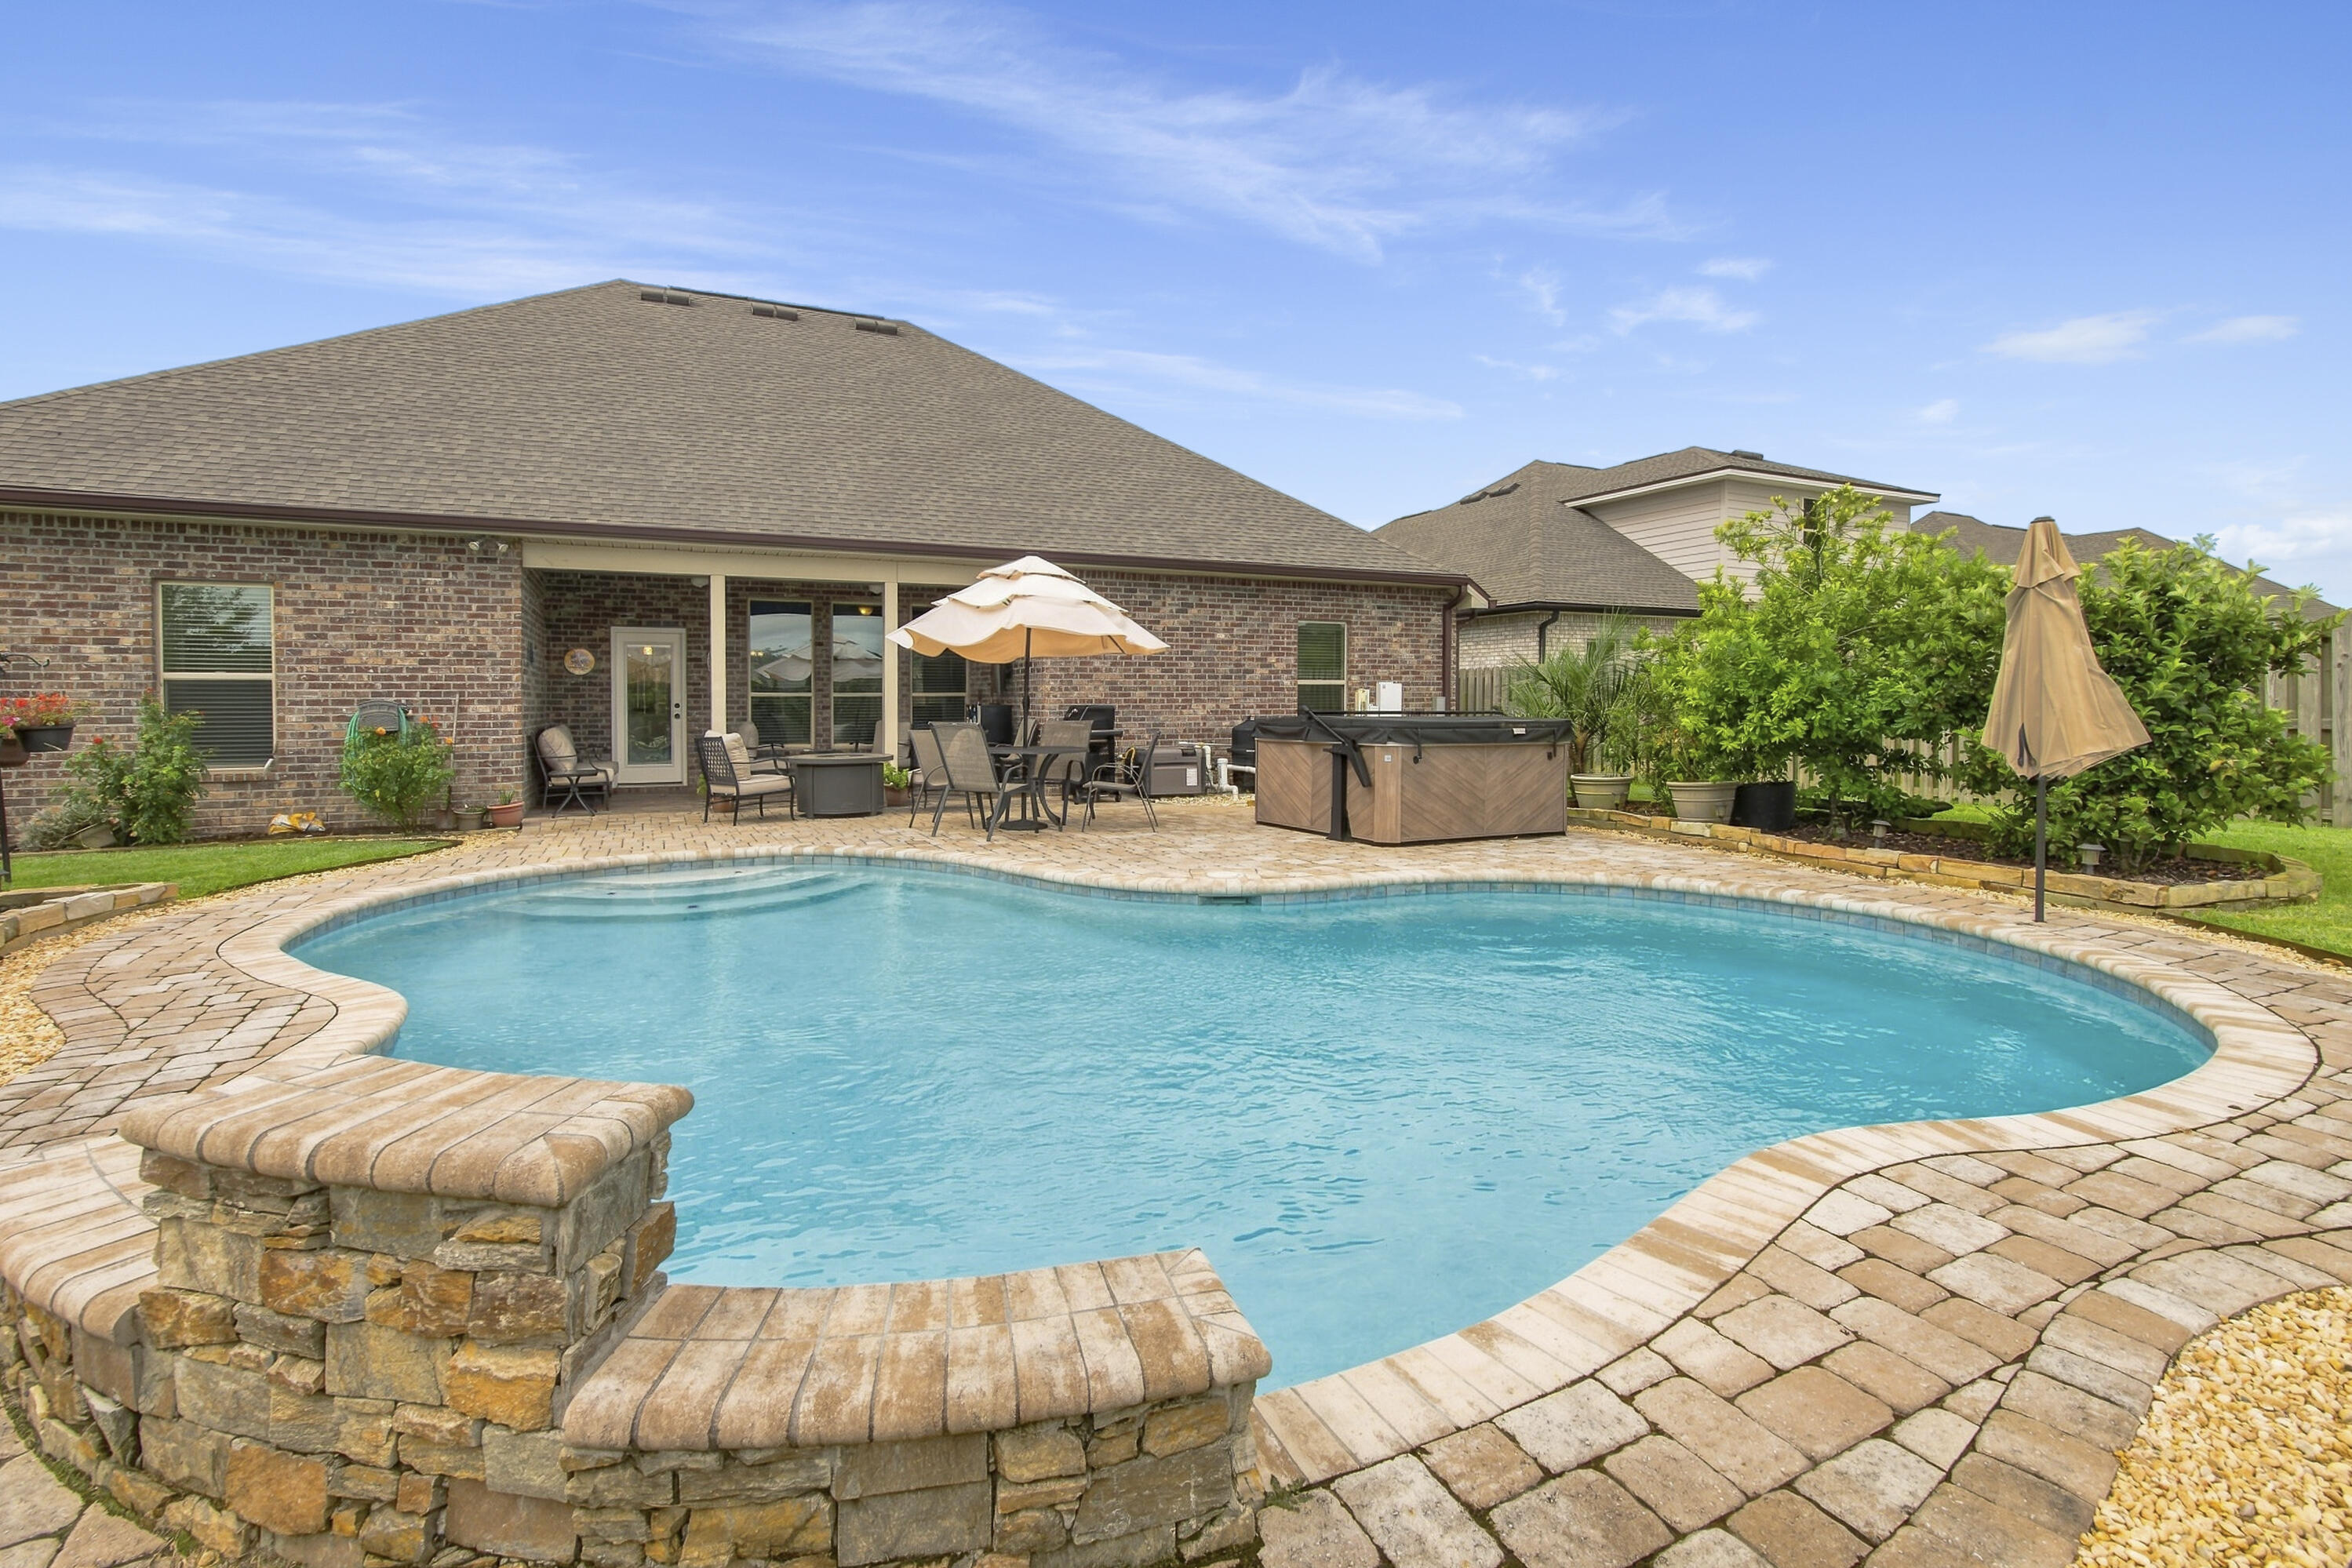
Freeport
303 Blaze Boulevard
4 Beds
3 Baths
2,659 Sq.Ft.
$645,000
MLS#: 1008198
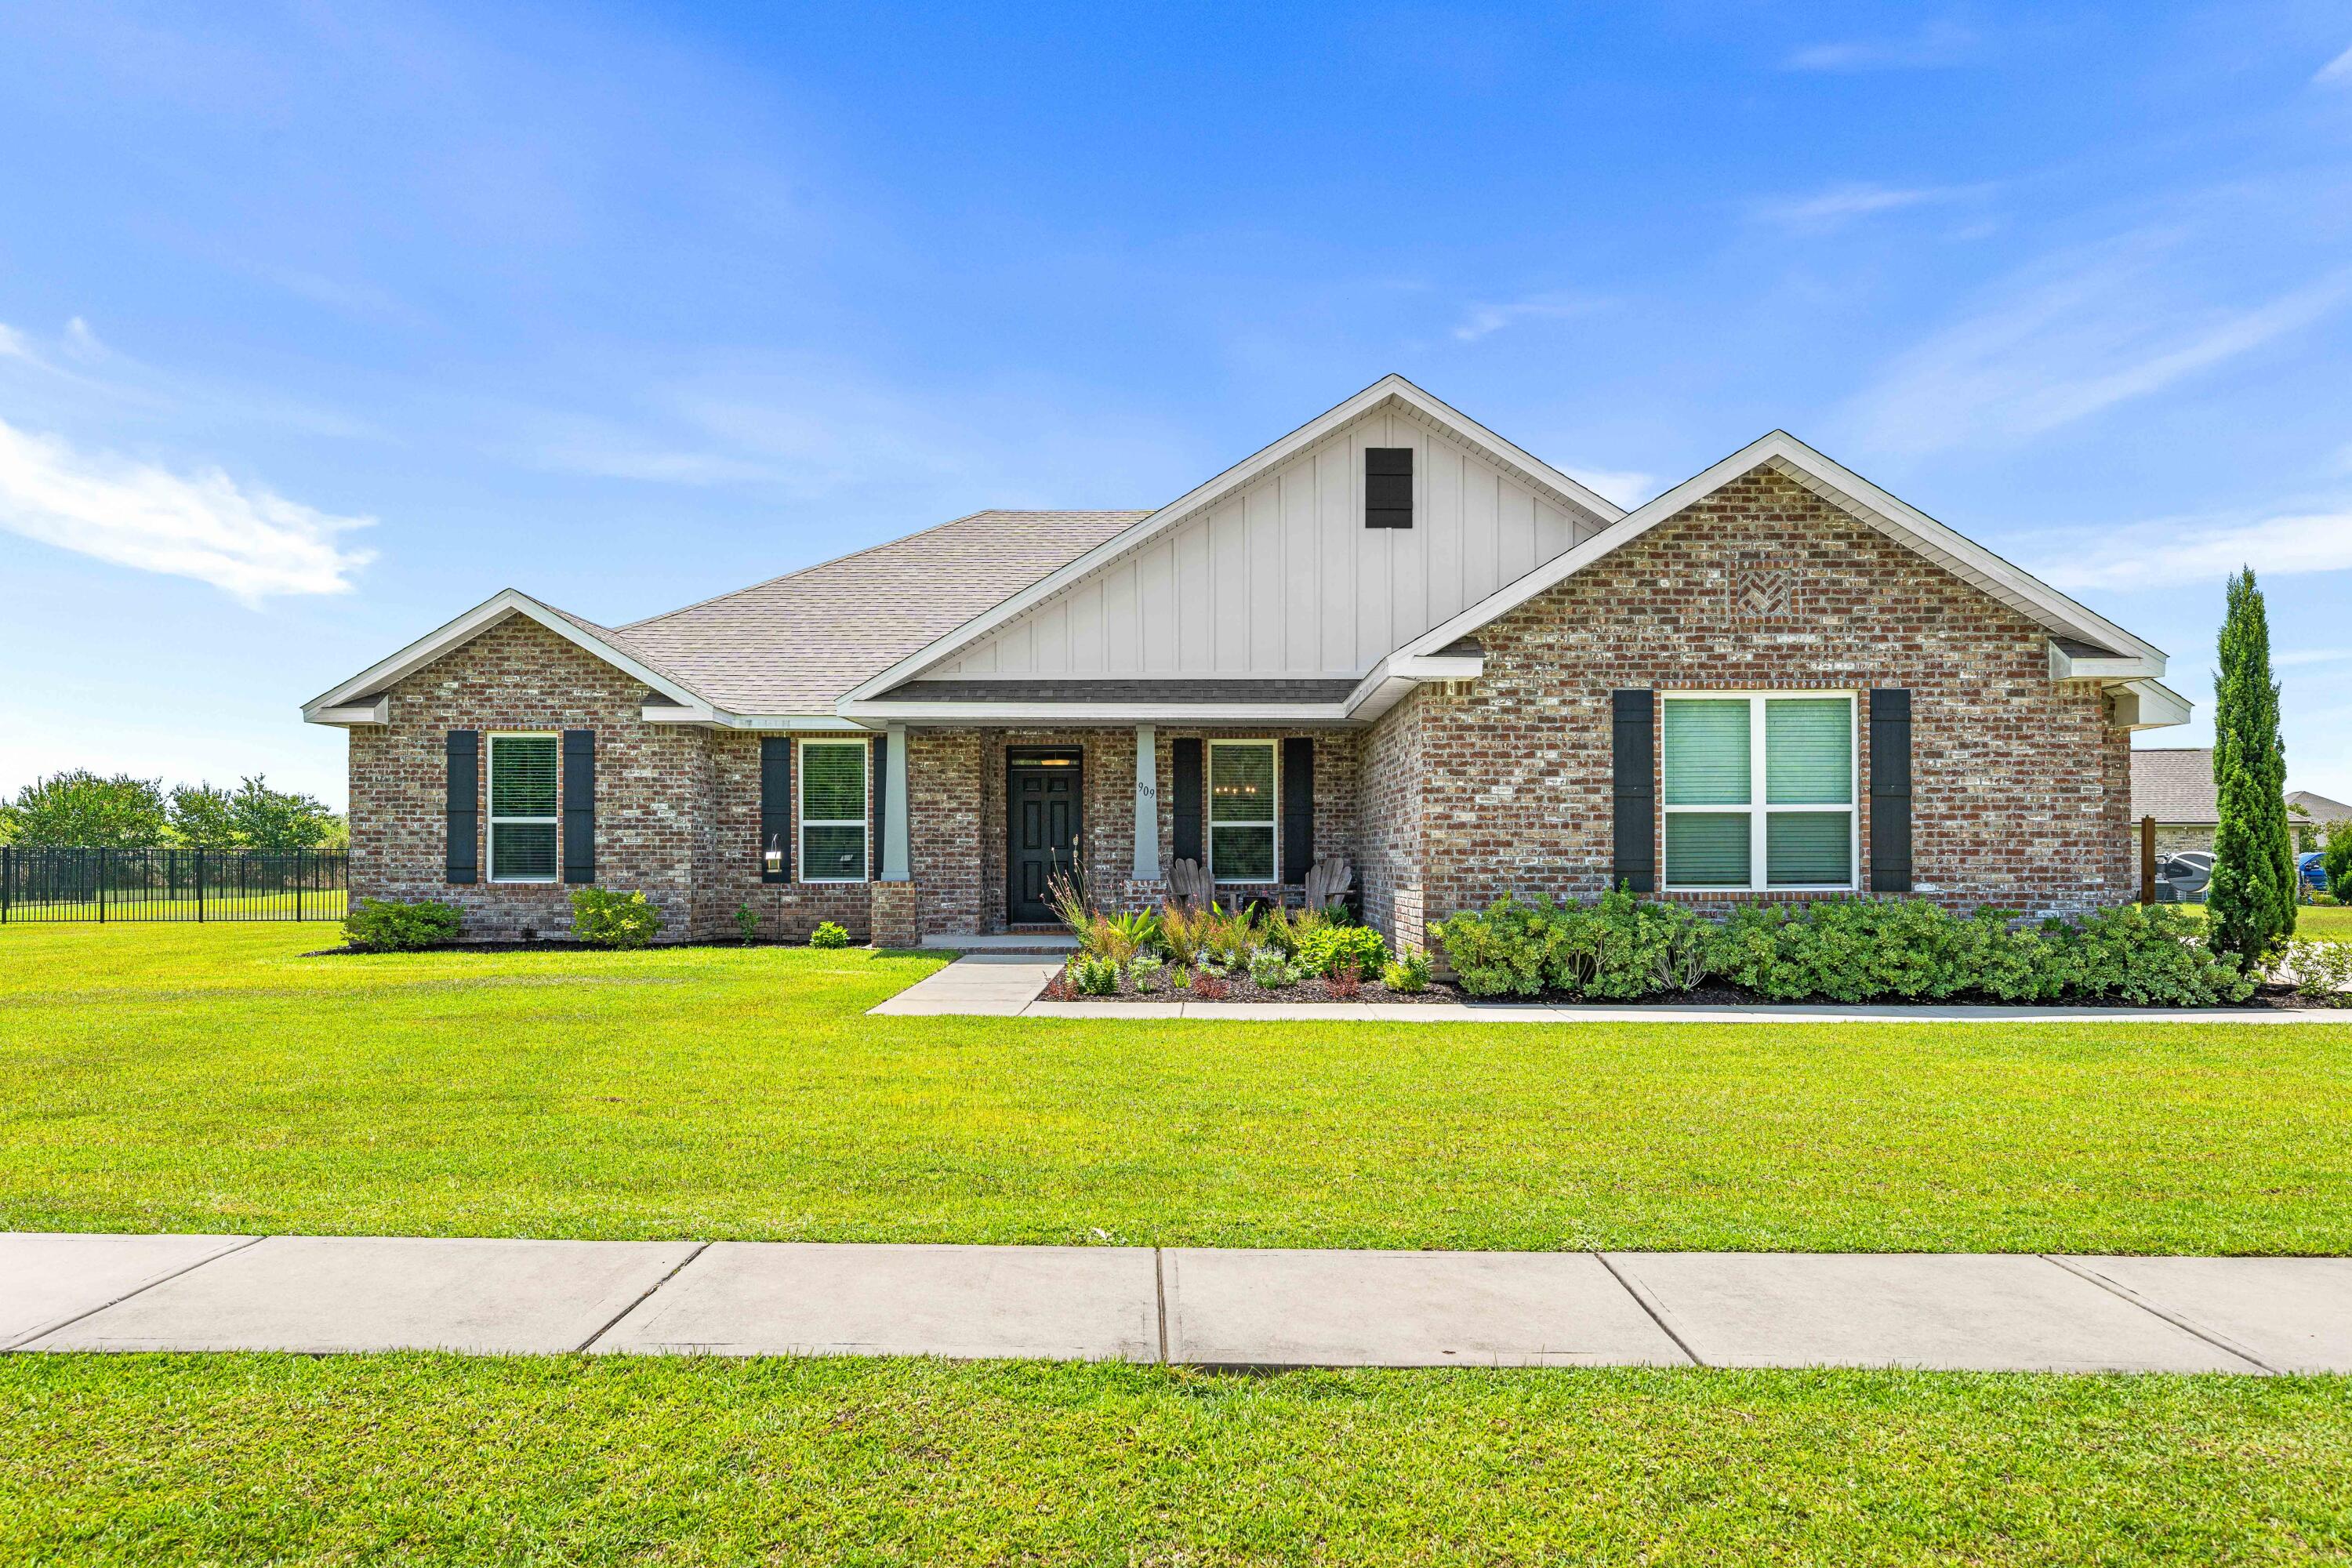
Freeport
909 Brushed Dunes Circle
4 Beds
3 Baths
2,499 Sq.Ft.
$569,900
MLS#: 1008119
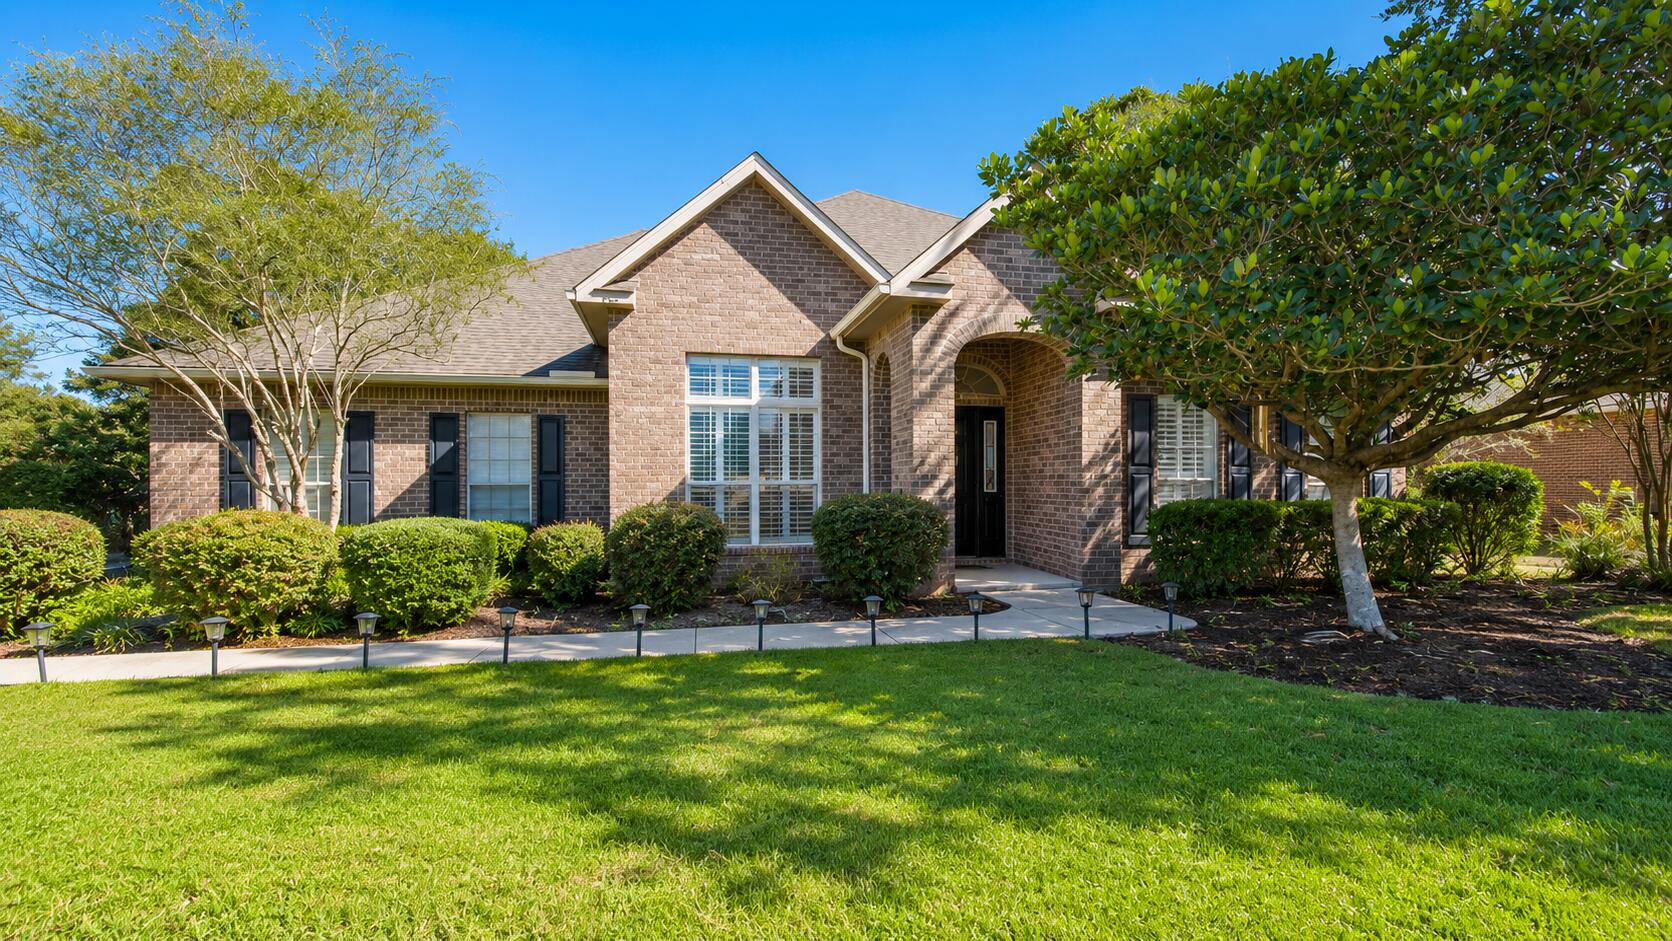
Freeport
446 Mango Lane
5 Beds
3 Baths
3,202 Sq.Ft.
$624,000
MLS#: 1007782
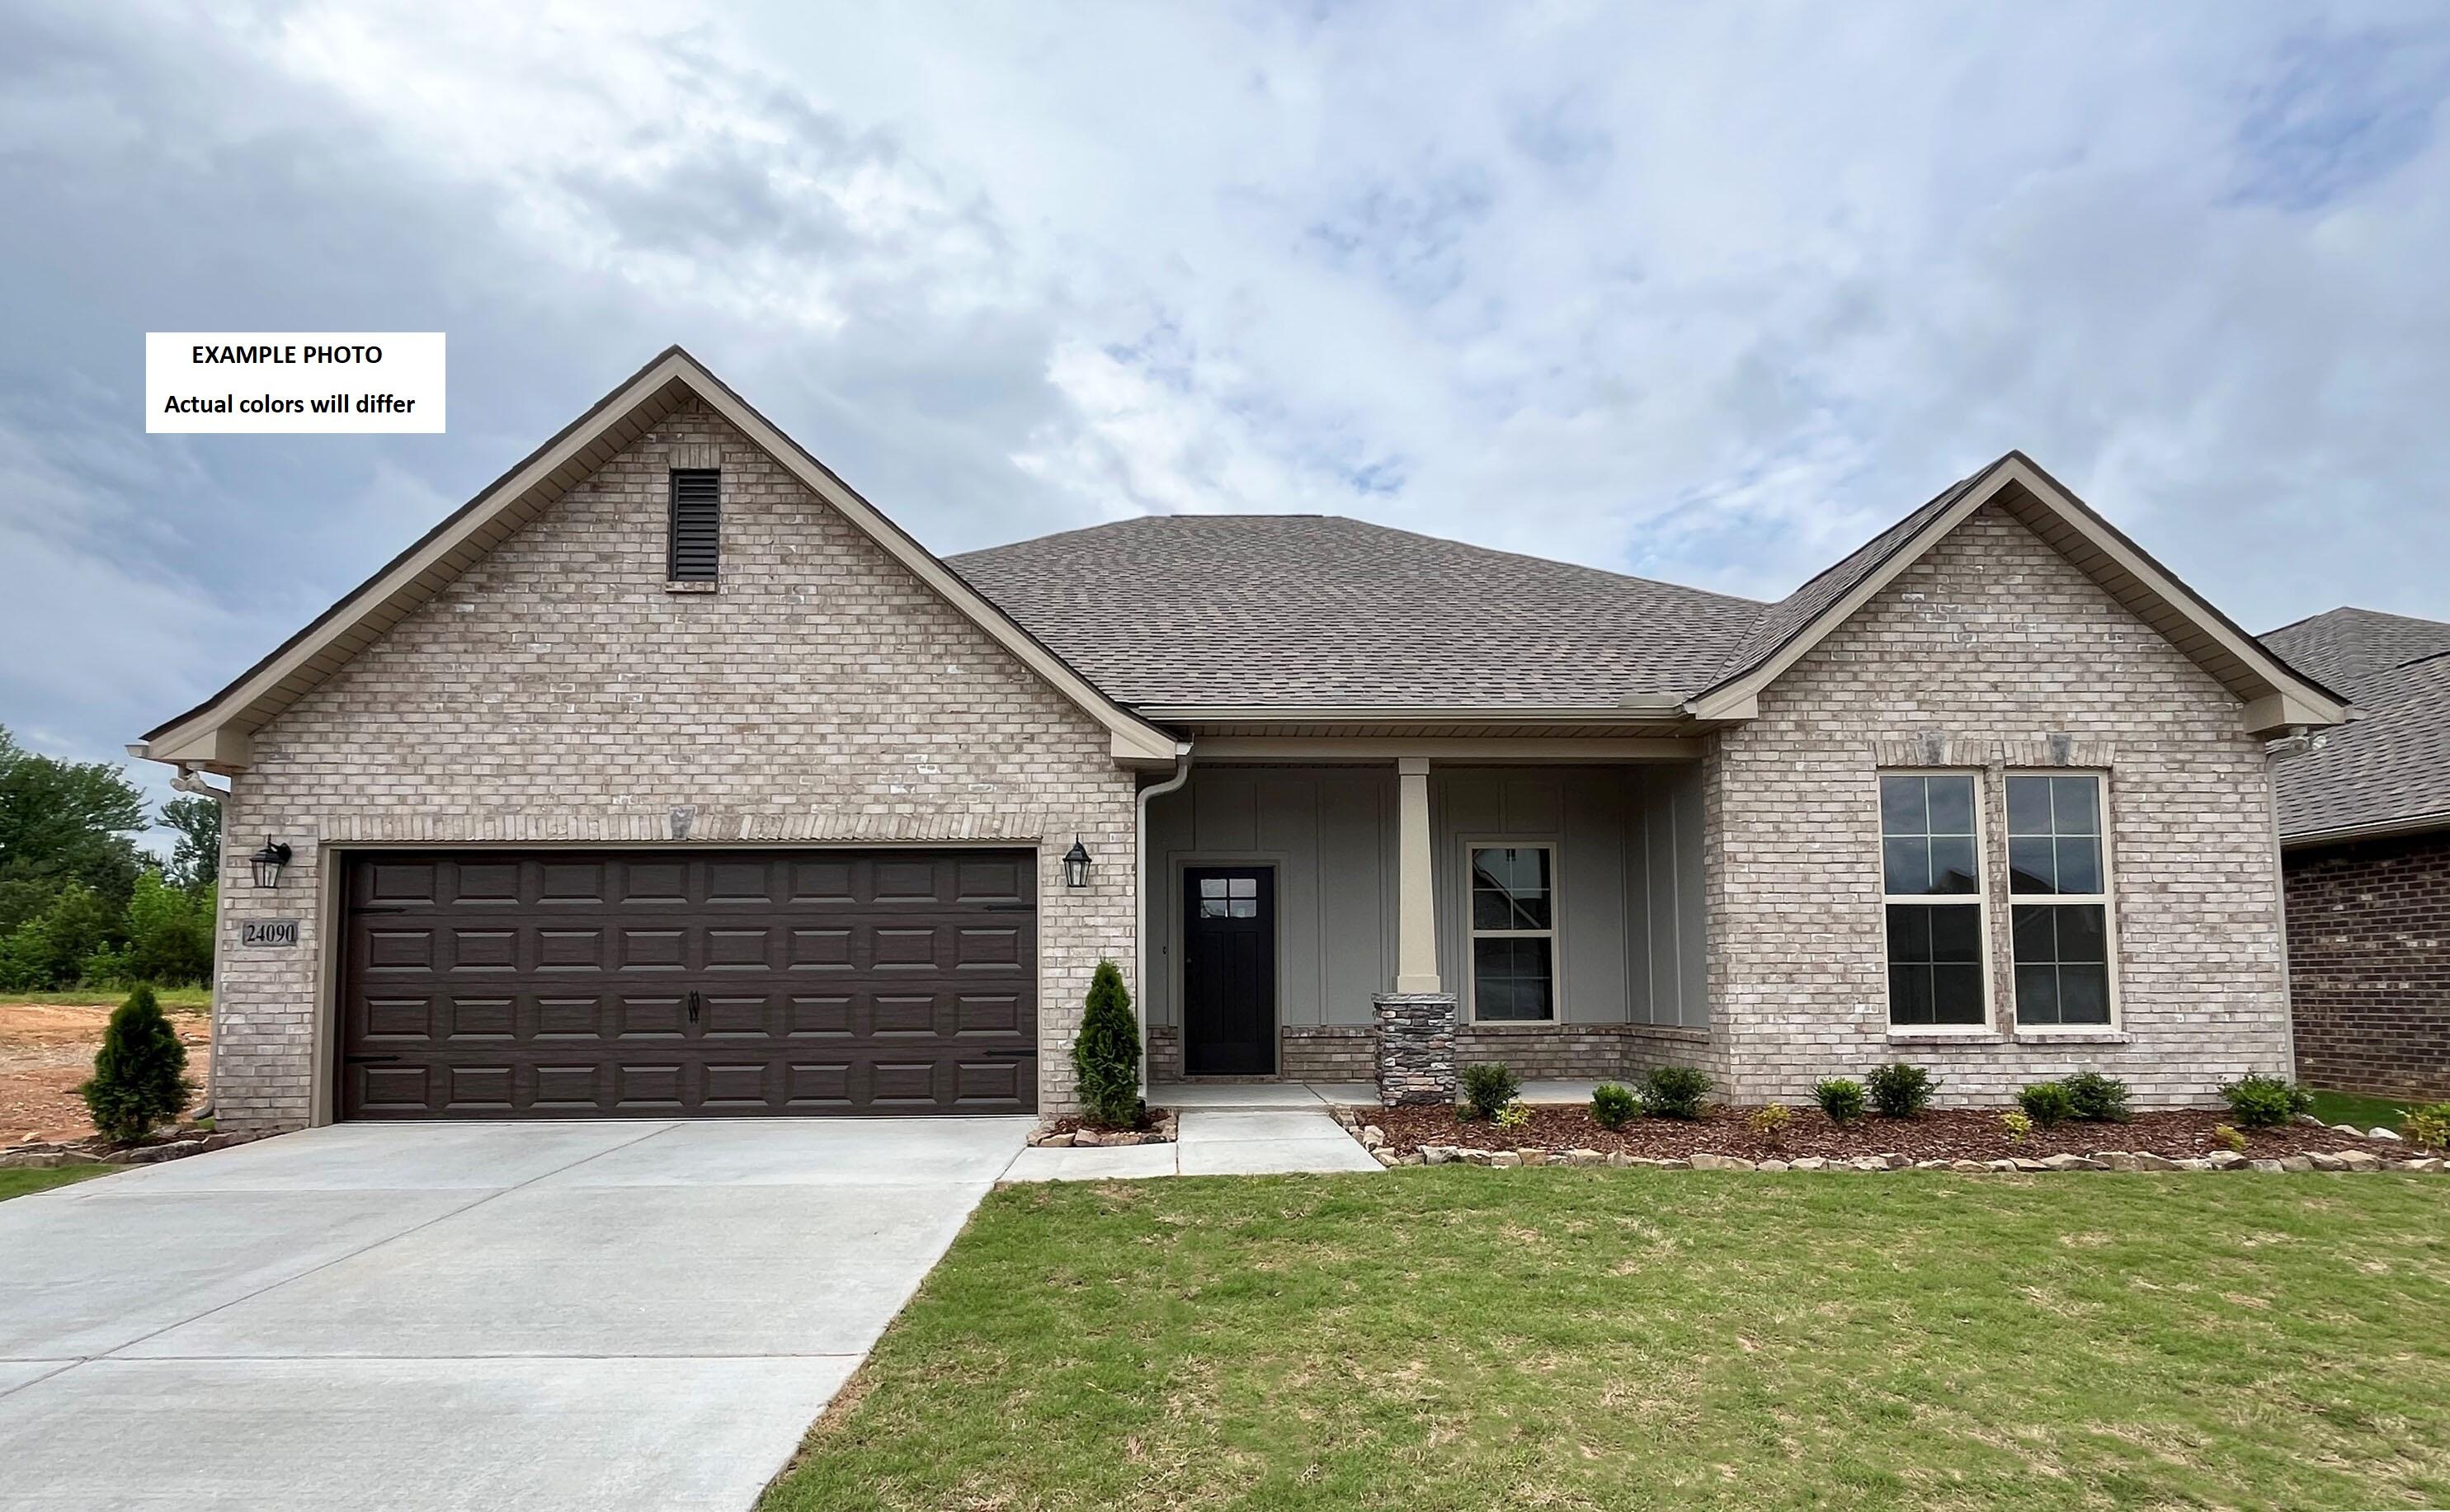
Freeport
59 Perch Place
4 Beds
2 Baths
2,314 Sq.Ft.
$507,082
MLS#: 1007774
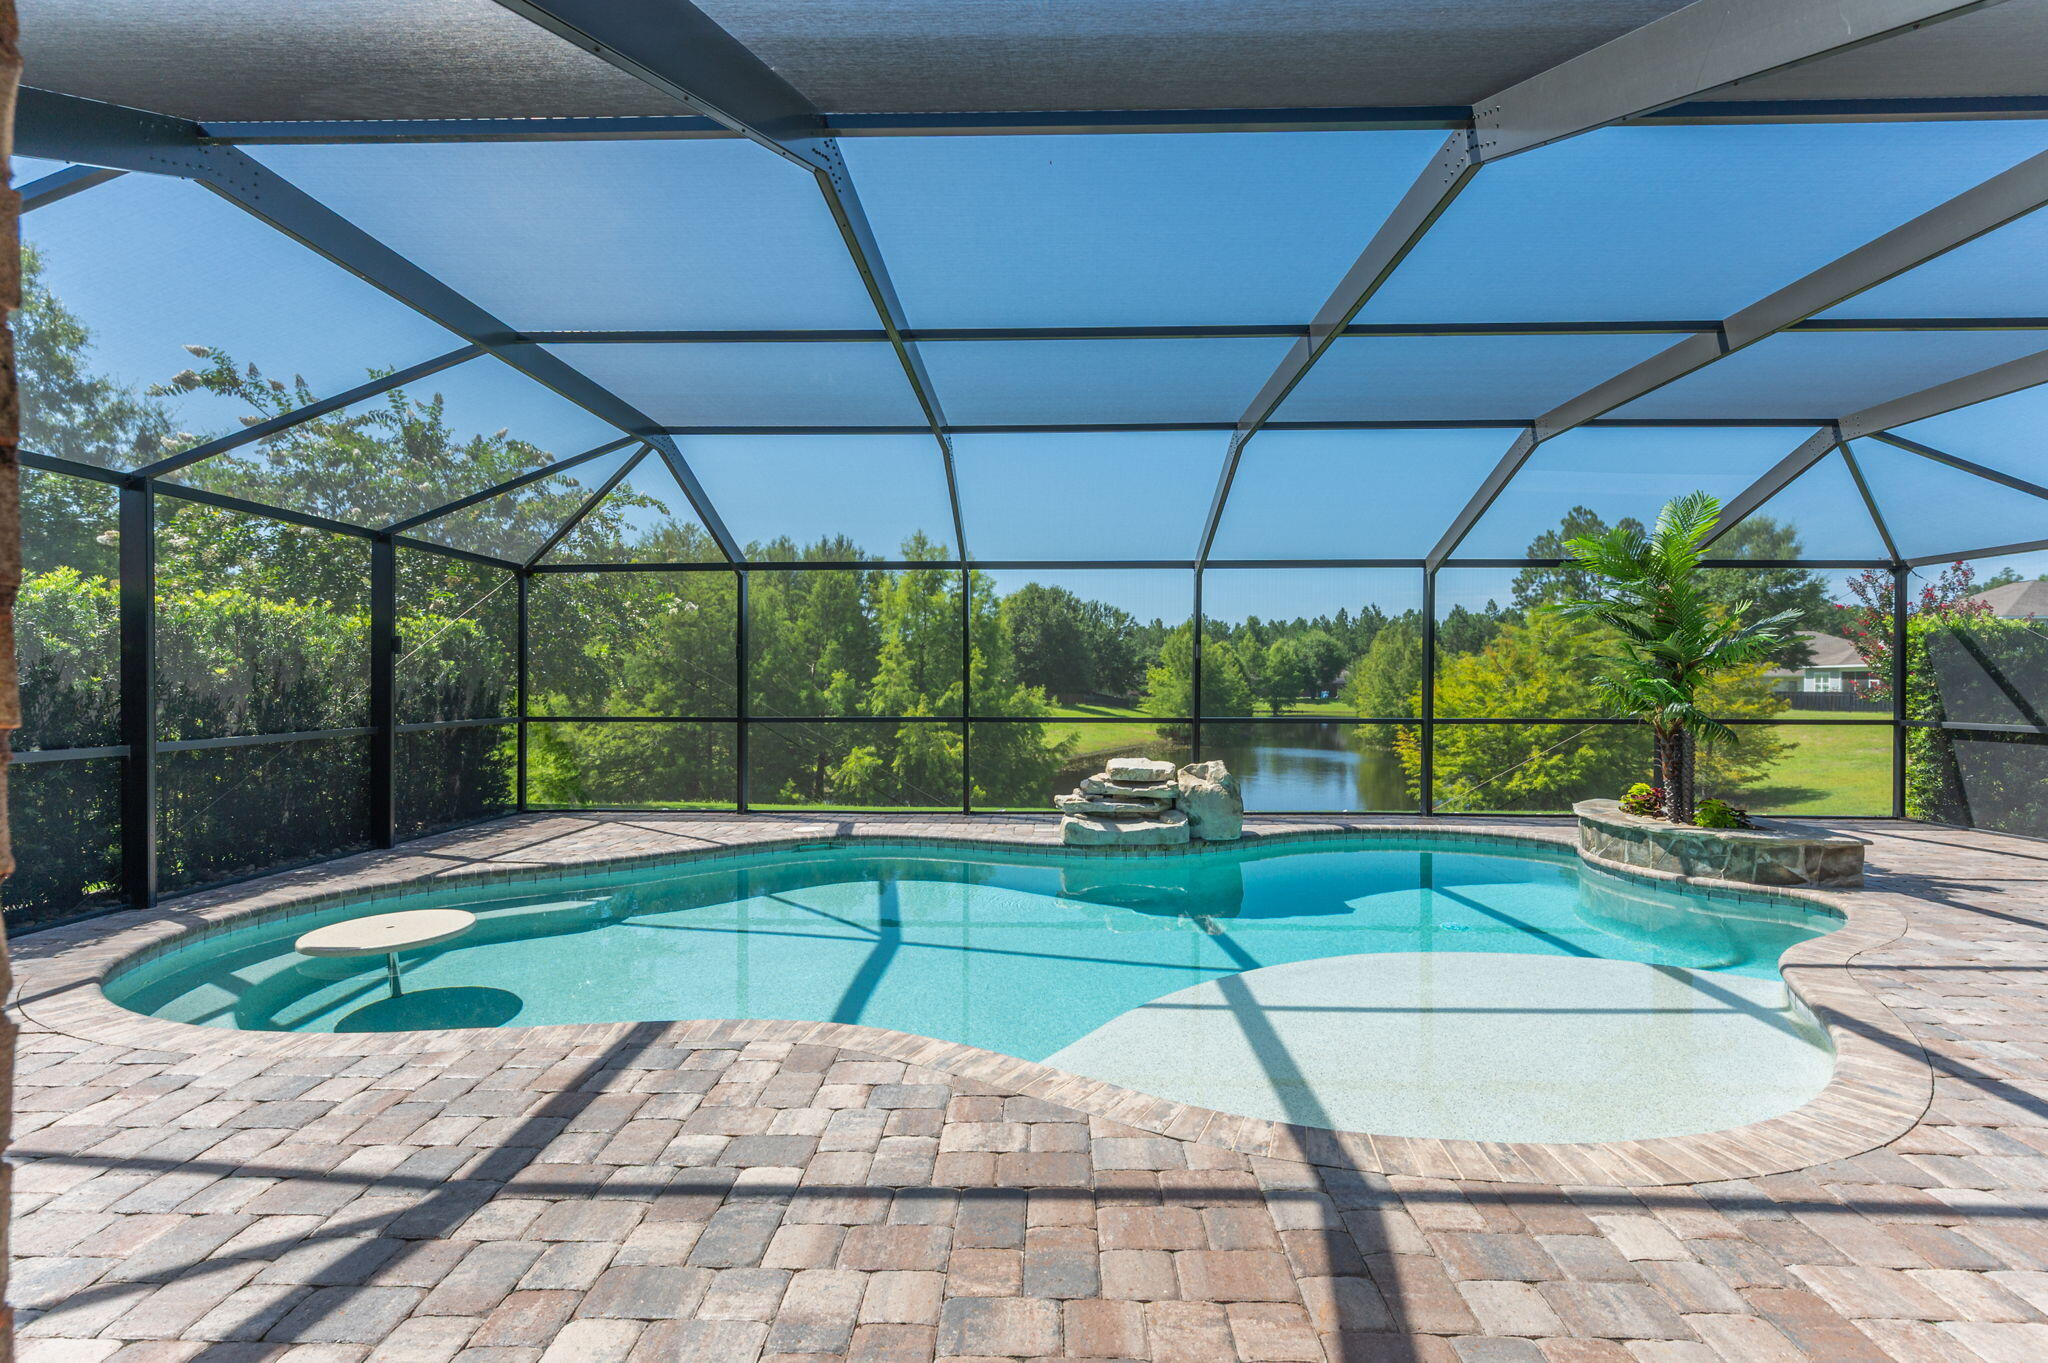
Freeport
182 Amadeus Avenue
4 Beds
2 Baths
1,851 Sq.Ft.
$549,600
MLS#: 1007846
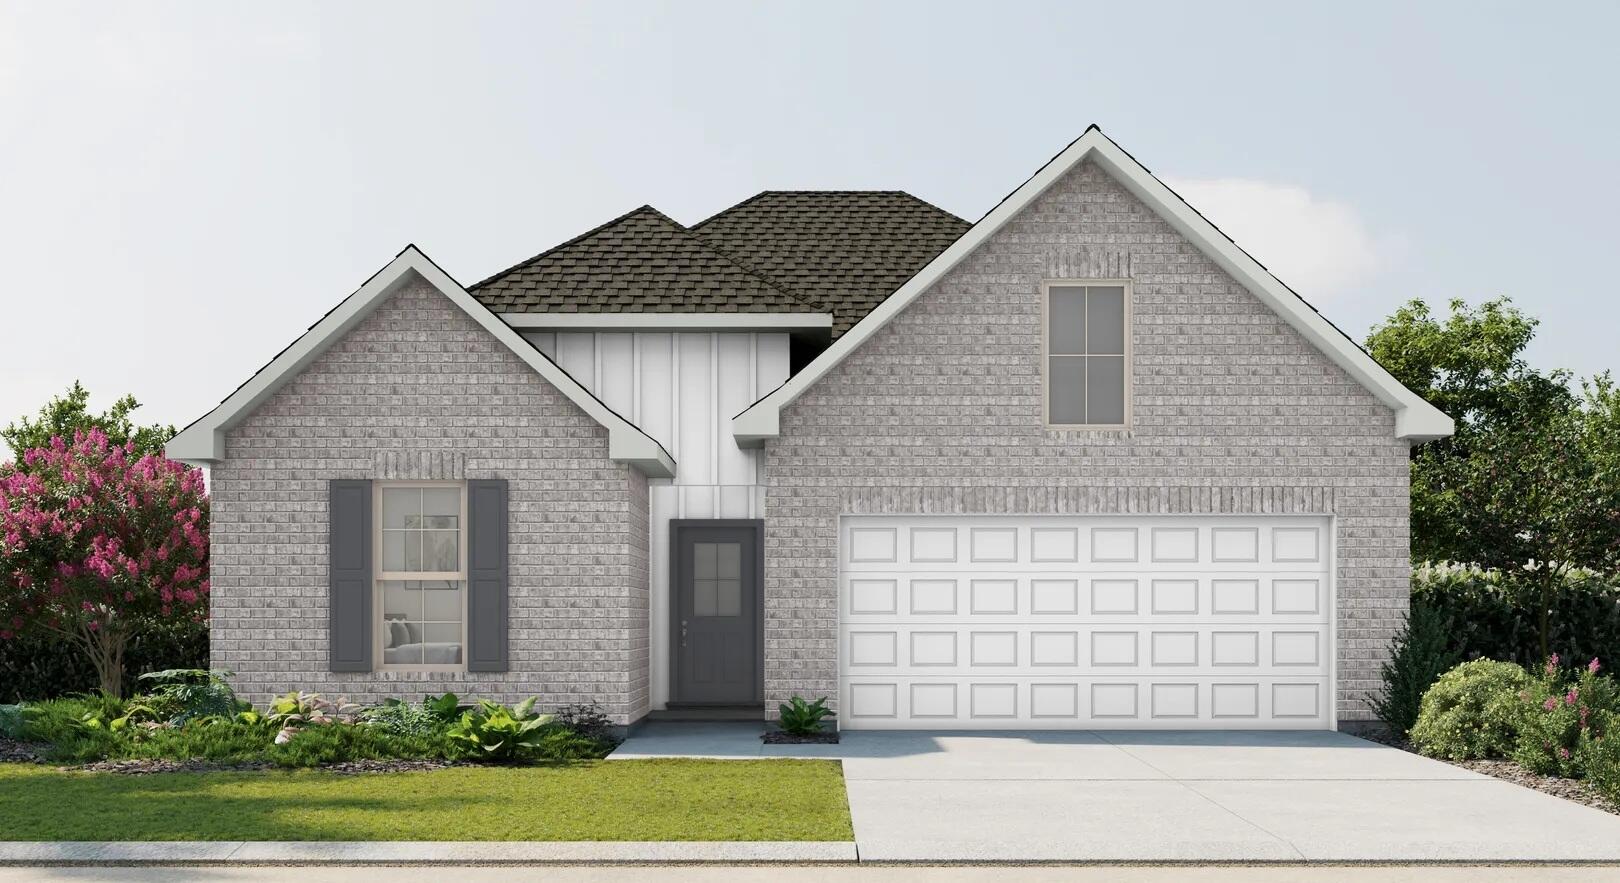
Freeport
256 Splendor Run
4 Beds
3 Baths
2,451 Sq.Ft.
$444,458
MLS#: 1007703
Freeport
401 Symphony Way
3 Beds
2 Baths
2,241 Sq.Ft.
$475,000
MLS#: 1006855