


Property
Beds
3
Full Baths
2
1/2 Baths
None
Year Built
1961
Sq.Footage
1,350
5.875% VA loan assumption: an opportunity to beat the current rate. Rate, balance and terms must be verified with the lender, and the buyer must qualify and receive lender approval. Springdale puts everyday outdoor enjoyment close to home, with Springdale Park's playground and picnic area just up Mary Esther Drive and Oak Tree Nature Park nearby for a change of scenery along its woodland trail. At 17 Mary Esther Drive, that outdoor lifestyle continues in your own fenced backyard. Ease into the morning under the covered patio, bring dinner outside to the open patio, or enjoy the space to garden, play and gather on a 0.22-acre lot. Landscaping and a sprinkler system added in 2025 help frame the setting, while a 2024 driveway expansion adds practical parking space. Inside, 1,350 square feet of heated living space pairs a single-story layout with three bedrooms and two full baths. The kitchen brings granite countertops, stainless steel appliances and a breakfast bar together, giving you a place for quick breakfasts and conversation while dinner comes together. An adjoining dining area and long living room offer room to settle in or welcome guests. Recessed lighting, bedroom ceiling fans and the primary bedroom's walk-in closet add everyday comfort and useful storage. A separate laundry room with washer and dryer included helps keep household routines out of the main living spaces. The detached one-car garage and connected shed give tools, outdoor gear and projects a place of their own. Updated boards, siding and paint on the garage and shed, plus added attic plywood for storage, bring more function to the spaces beyond the living area. Springdale Park is approximately 0.1 mile away, and Oak Tree Nature Park is approximately 1.4 miles away. For beach days, the public access at 1st Beach Park on Okaloosa Island is approximately 5.8 miles away. Hurlburt Field is approximately 2.5 miles away, Eglin Air Force Base 11 miles and Duke Field 25 miles. All distances are approximate driving distances.
Features & Amenities
Interior
-
Other Interior Features
Breakfast Bar, Recessed Lighting
-
Total Bedrooms
3
-
Bathrooms
2
-
Cooling YN
YES
-
Cooling
Central Air, Ceiling Fan(s), Electric
-
Heating YN
YES
-
Heating
Central, Electric
-
Pet friendly
N/A
Exterior
-
Garage
Yes
-
Garage spaces
1
-
Construction Materials
Wood Siding
-
Other Exterior Features
Private Yard
-
Parking
Detached, Garage
-
Patio and Porch Features
Patio, Porch, Covered
-
Pool
No
Area & Lot
-
Lot Features
Interior Lot, Level
-
Lot Size(acres)
0.22
-
Lot Size(square feet)
9,583
-
Property Type
Residential
-
Property Sub Type
Single Family Residence
-
Architectural Style
Ranch
Price
-
Sales Price
$350,000
-
Tax Amount
$2,217.43
-
Zoning
Resid Single Family
-
Sq. Footage
1,350
-
Price/SqFt
$259
HOA
-
Association
No
School District
-
Elementary School
Mary Esther
-
Middle School
Bruner
-
High School
Fort Walton Beach
Property Features
-
New Construction
NO
-
Sewer
Public Sewer
-
Water Source
Public
Schedule a Showing
Showing scheduled successfully.
Mortgage calculator
Estimate your monthly mortgage payment, including the principal and interest, property taxes, and HOA. Adjust the values to generate a more accurate rate.
Your payment
Principal and Interest:
$
Property taxes:
$
HOA fees:
$
Total loan payment:
$
Total interest amount:
$
Location
County
Okaloosa
Elementary School
Mary Esther
Middle School
Bruner
High School
Fort Walton Beach
Listing Courtesy of Paul A Domenech, Keller Williams Realty FWB
RealHub Information is provided exclusively for consumers' personal, non-commercial use, and it may not be used for any purpose other than to identify prospective properties consumers may be interested in purchasing. All information deemed reliable but not guaranteed and should be independently verified. All properties are subject to prior sale, change or withdrawal. RealHub website owner shall not be responsible for any typographical errors, misinformation, misprints and shall be held totally harmless.

Director of Operations | Licensed
Amy Livingston
Call Amy today to schedule a private showing.

* Listings on this website come from the FMLS IDX Compilation and may be held by brokerage firms other than the owner of this website. The listing brokerage is identified in any listing details. Information is deemed reliable but is not guaranteed. If you believe any FMLS listing contains material that infringes your copyrighted work please review our DMCA policy and learn how to submit a takedown request.© 2024 FMLS.
Related Properties

Mary Esther
311 Woodland Avenue
3 Beds
2 Baths
1,936 Sq.Ft.
$405,000
MLS#: 1015133

Mary Esther
59 Mary Esther Drive
3 Beds
2 Baths
1,404 Sq.Ft.
$350,000
MLS#: 1014922
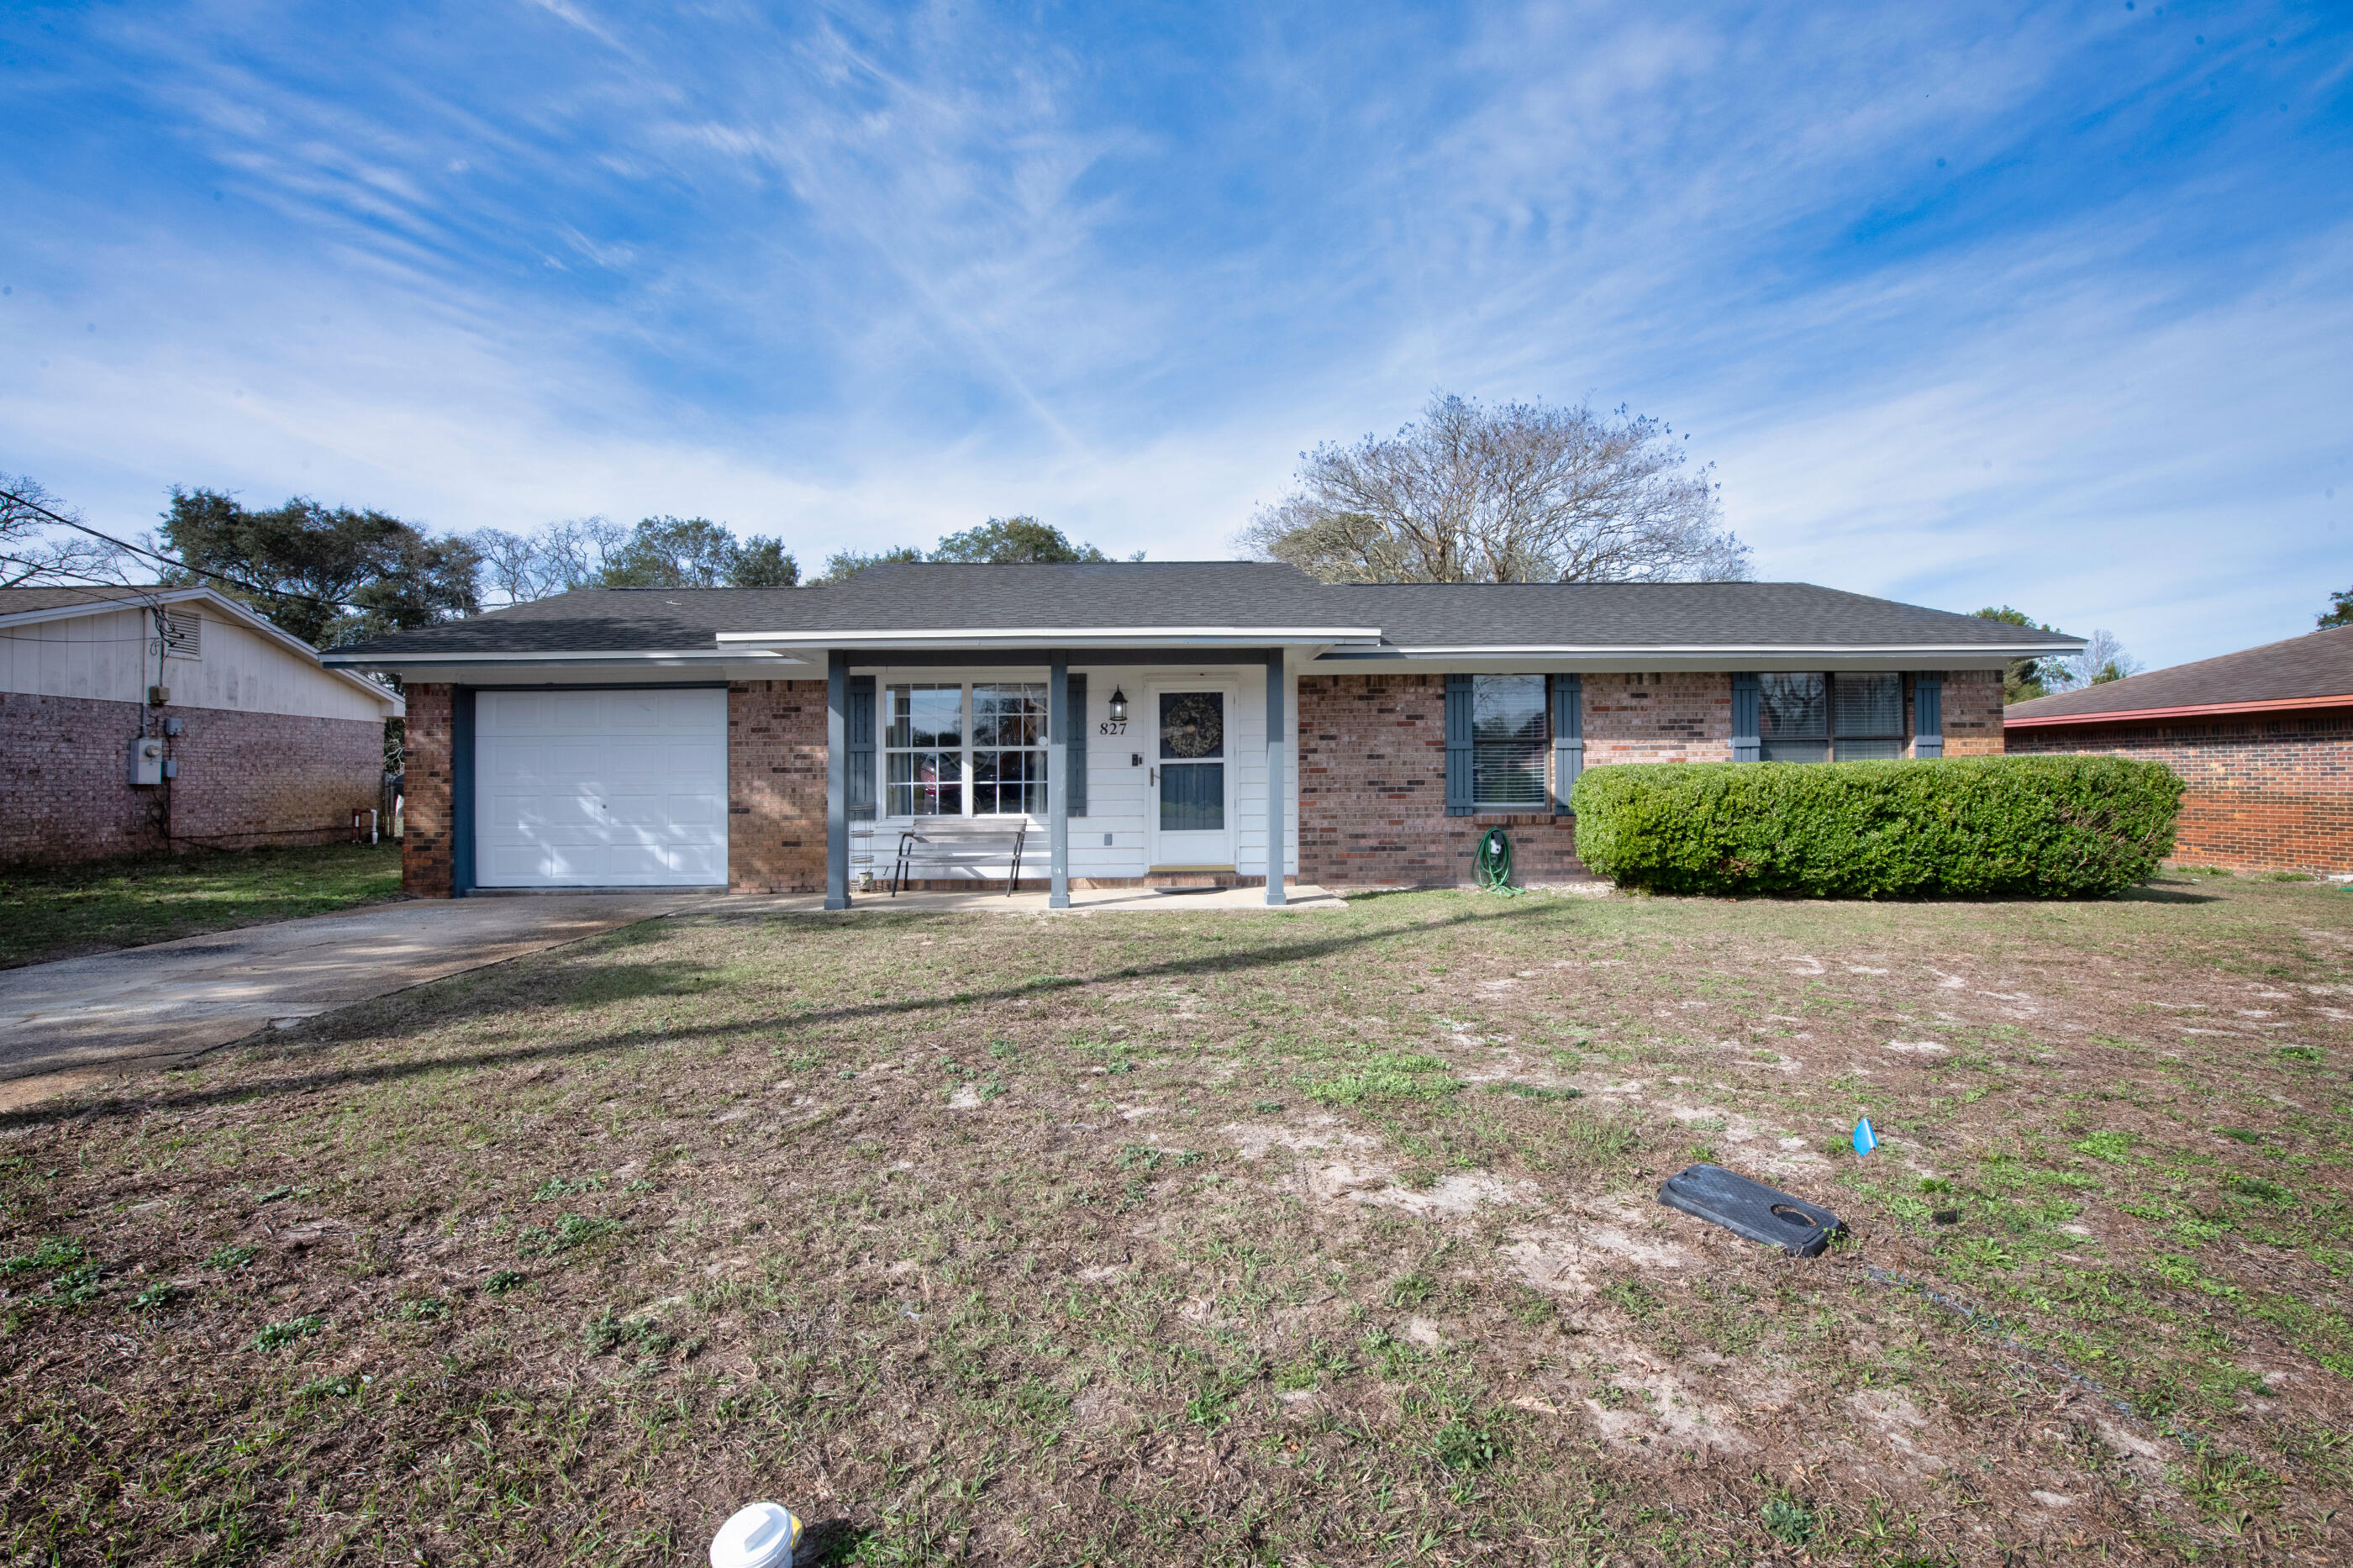
Mary Esther
827 Blvd De L Orleans
3 Beds
2 Baths
1,135 Sq.Ft.
$308,000
MLS#: 992985

Mary Esther
1051 Blvd De La Parisienne
3 Beds
2 Baths
1,610 Sq.Ft.
$365,000
MLS#: 1014870

Mary Esther
579 E Timberlake Drive
3 Beds
2 Baths
1,622 Sq.Ft.
$359,000
MLS#: 1014733

Mary Esther
449 Bridgewater Court
3 Beds
2 Baths
1,592 Sq.Ft.
$325,000
MLS#: 1014357

Mary Esther
391 Brookwood Boulevard
3 Beds
2 Baths
1,689 Sq.Ft.
$350,000
MLS#: 1013945
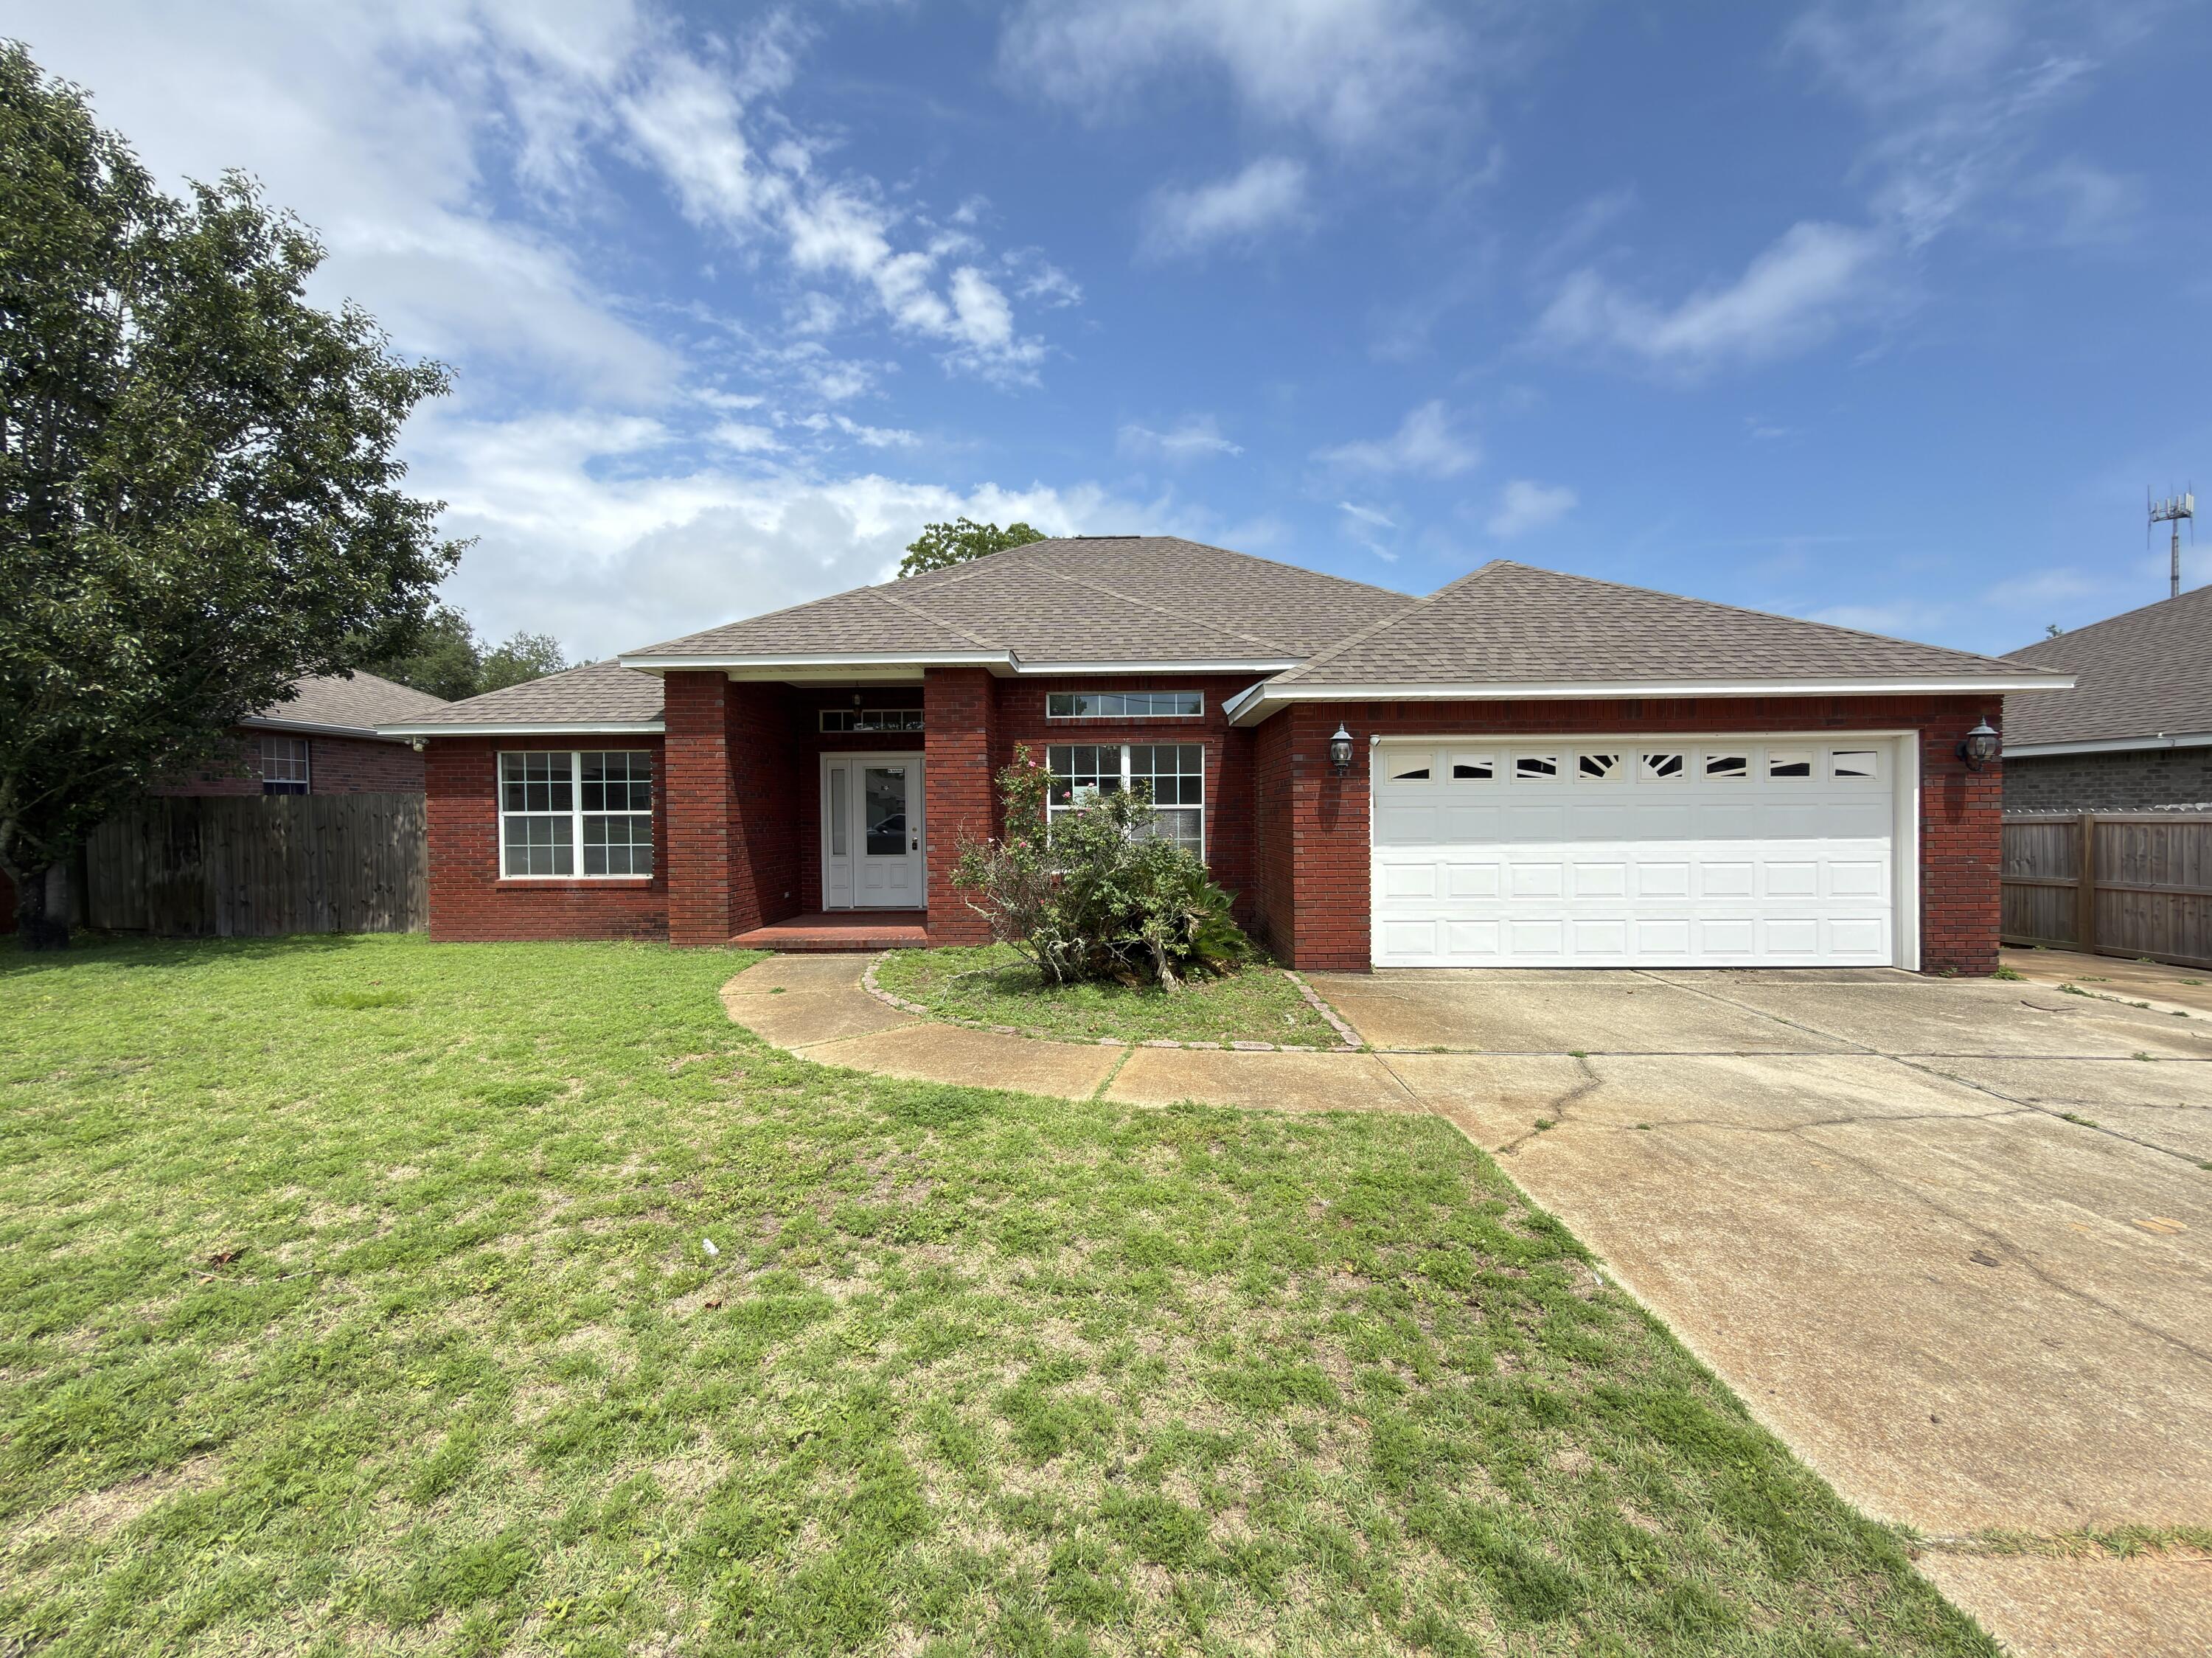
Mary Esther
314 Friar Tuck Road
4 Beds
2 Baths
1,960 Sq.Ft.
$315,000
MLS#: 1008470

Mary Esther
401 Shrewsbury Road
3 Beds
2 Baths
1,235 Sq.Ft.
$295,000
MLS#: 1013745

Mary Esther
900 Bryn Mawr Boulevard
4 Beds
2 Baths
1,104 Sq.Ft.
$299,000
MLS#: 1013091
