Florida Cottage
41 Mist Flower Lane
Santa Rosa Beach, FL 32459
MLS#: 1008256
$5,595,000
Property
Beds
6
Full Baths
6
1/2 Baths
1
Year Built
2011
Sq.Footage
4,985

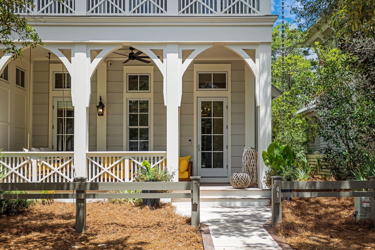
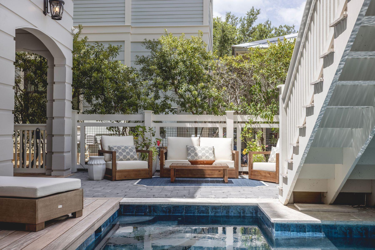
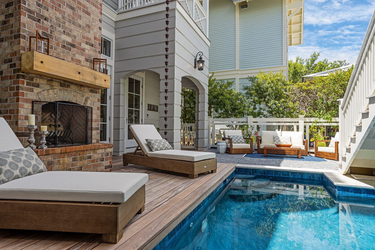
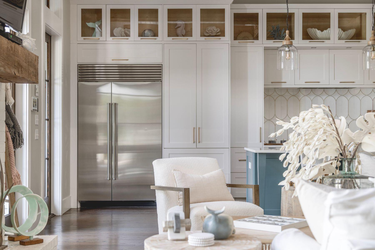
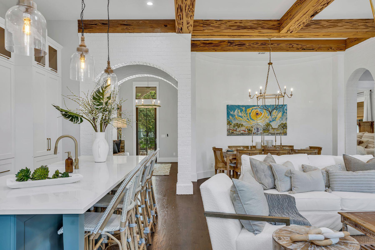
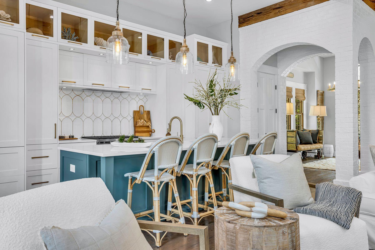
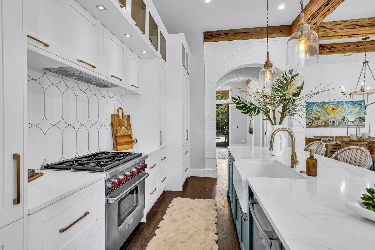
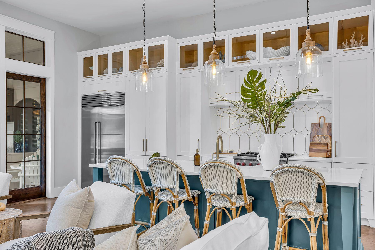
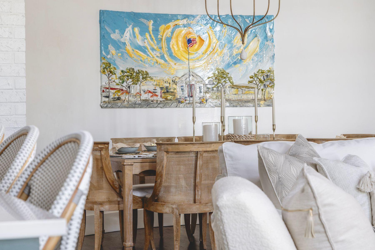
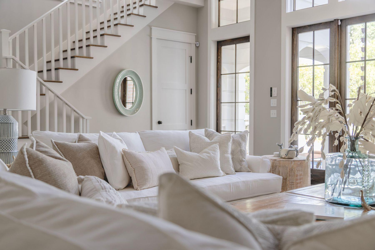
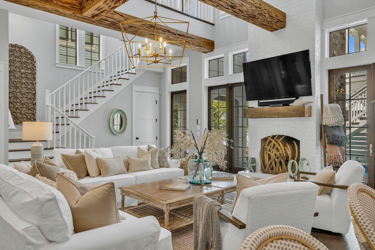
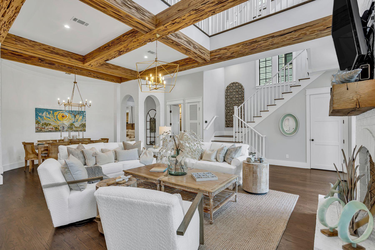
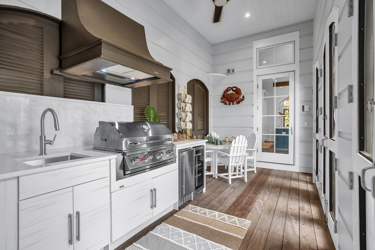
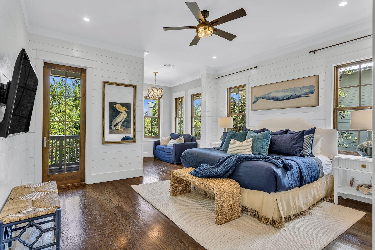
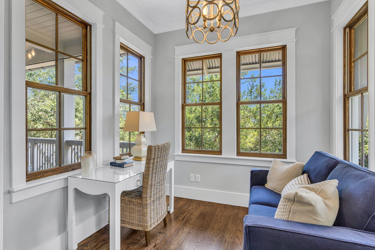
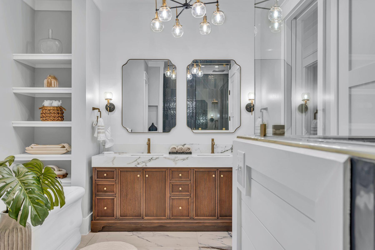
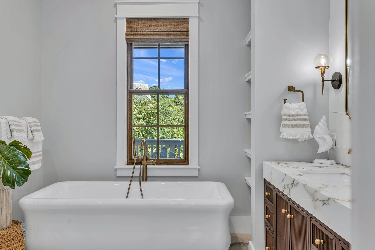
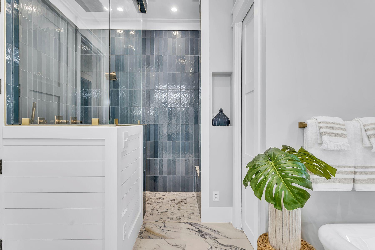
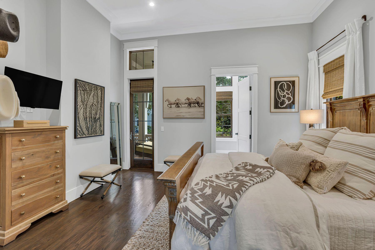
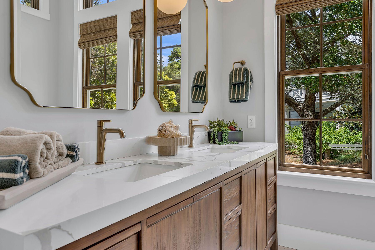
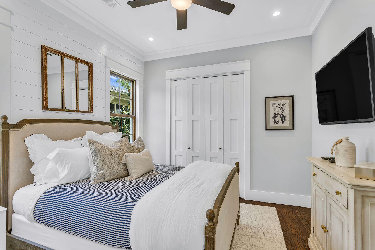
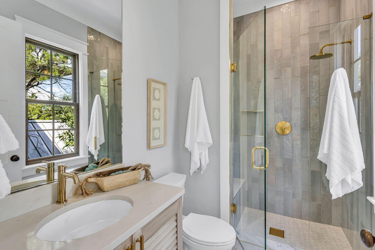
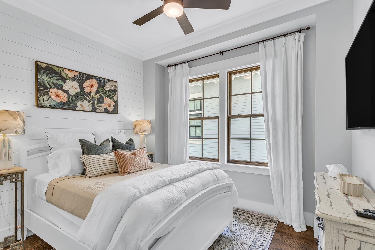
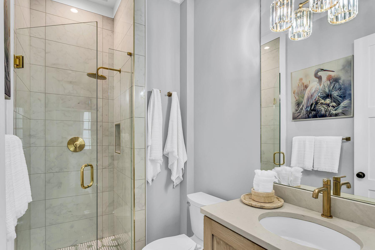
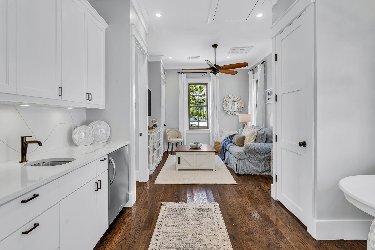
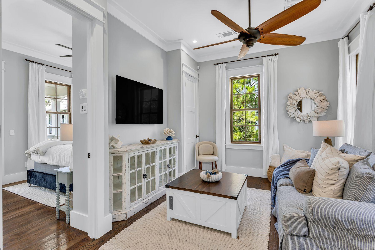
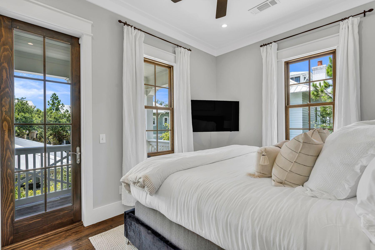
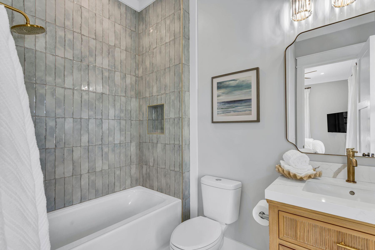
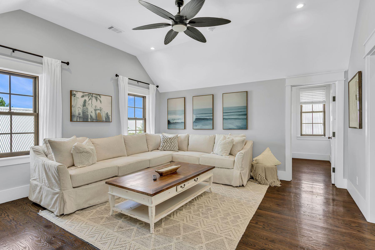
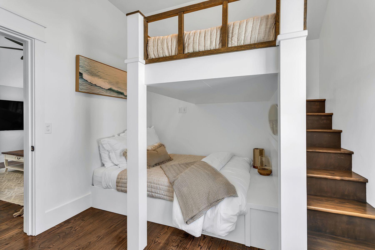
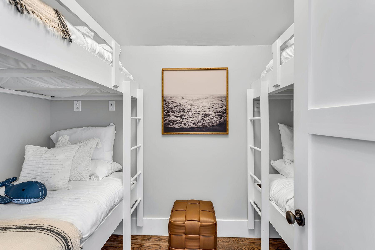
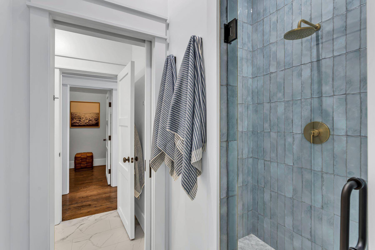
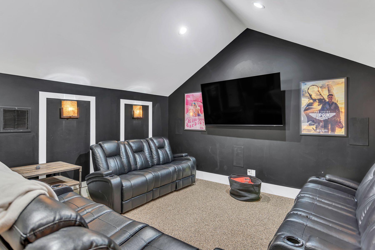
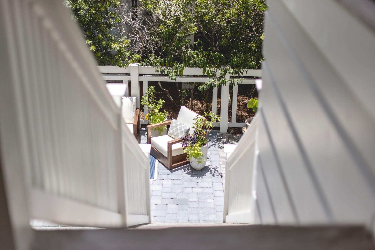
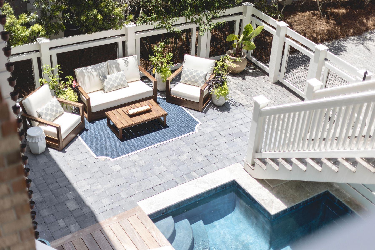
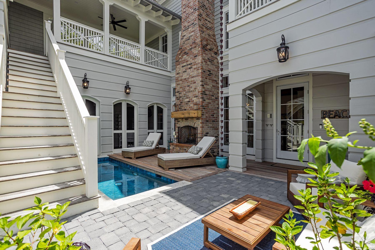
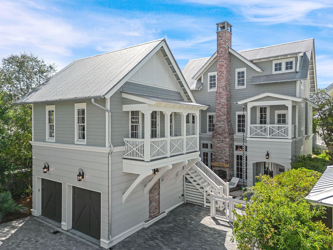
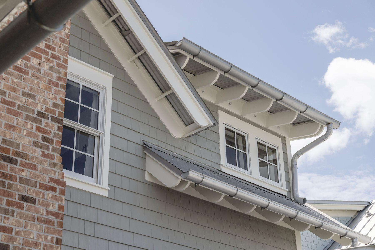
A rare opportunity to own a fully renovated WaterColor retreat that truly checks every box. Ideally situated in the highly sought-after Phase III of WaterColor, this exceptional residence offers six bedrooms--including a first-floor guest bedroom and a custom-built bunk room--a private carriage house, garage, resort-style pool, and an impressive collection of indoor and outdoor living spaces designed for both entertaining and everyday comfort. Recently transformed with a comprehensive renovation, the home showcases all-new designer furnishings, creating a completely turnkey experience. The chef's kitchen is equipped with premium Wolf and Sub-Zero appliances, while the adjoining living and dining areas flow effortlessly onto multiple covered porches that embrace WaterColor's signature indoor-outdoor lifestyle. Designed with hosting in mind, the screened outdoor entertaining area features a brand-new built-in barbecue, new countertops, ample gathering space, and an outdoor shower overlooking the private pool. Whether enjoying quiet mornings or entertaining family and friends, the home's thoughtful outdoor spaces offer exceptional privacy and functionality. Each bedroom features its own en-suite bathroom, providing comfort and privacy for owners and guests alike. In addition to the six bedrooms, the home also offers a second dedicated bunk room, a third-floor family room, a private theater room, and a large bonus room that can serve as additional storage, a hobby space, fitness room, or flex space to suit an owner's needs. From its extensive renovation and luxurious finishes to its versatile floor plan and premier WaterColor location, this is a rare turnkey opportunity to own one of the community's most complete and thoughtfully appointed homes.
Features & Amenities
Interior
-
Other Interior Features
Bookcases, Beamed Ceilings, Vaulted Ceiling(s), In-Law Floorplan, Kitchen Island, Recessed Lighting, Pantry
-
Total Bedrooms
6
-
Bathrooms
6
-
1/2 Bathrooms
1
-
Cooling YN
YES
-
Cooling
Ceiling Fan(s)
-
Fireplace YN
YES
-
Heating YN
YES
-
Heating
Natural Gas
-
Pet friendly
Yes
Exterior
-
Garage
Yes
-
Garage spaces
2
-
Construction Materials
Frame
-
Other Exterior Features
Outdoor Grill, Balcony, Private Yard, Outdoor Shower, Outdoor Kitchen
-
Parking
Garage Door Opener, Guest, Attached, Garage
-
Patio and Porch Features
Deck, Patio, Porch, Covered, Enclosed, Screened
-
Pool
Yes
-
Pool Features
In Ground
Area & Lot
-
Lot Features
Interior Lot
-
Lot Size(acres)
0.12
-
Lot Size(square feet)
5,227
-
Property Type
Residential
-
Property Sub Type
Single Family Residence
-
Architectural Style
Florida Cottage
Price
-
Sales Price
$5,595,000
-
Tax Amount
$35,871.37
-
Zoning
Resid Single Family
-
Sq. Footage
4,985
-
Price/SqFt
$1,122
HOA
-
Association
YES
-
Association Fee
$1,560
-
Association Fee Frequency
Quarterly
-
Association Fee Includes
N/A
School District
-
Elementary School
Dune Lakes
-
Middle School
Emerald Coast
-
High School
South Walton
Property Features
-
New Construction
NO
-
Sewer
Public Sewer
-
Water Source
Public
Schedule a Showing
Showing scheduled successfully.
Mortgage calculator
Estimate your monthly mortgage payment, including the principal and interest, property taxes, and HOA. Adjust the values to generate a more accurate rate.
Your payment
Principal and Interest:
$
Property taxes:
$
HOA fees:
$
Total loan payment:
$
Total interest amount:
$
Location
County
Walton
Elementary School
Dune Lakes
Middle School
Emerald Coast
High School
South Walton
Listing Courtesy of Craig Baranowski, Scenic Sotheby's International Realty
RealHub Information is provided exclusively for consumers' personal, non-commercial use, and it may not be used for any purpose other than to identify prospective properties consumers may be interested in purchasing. All information deemed reliable but not guaranteed and should be independently verified. All properties are subject to prior sale, change or withdrawal. RealHub website owner shall not be responsible for any typographical errors, misinformation, misprints and shall be held totally harmless.

Director of Operations | Licensed
Amy Livingston
Call Amy today to schedule a private showing.

* Listings on this website come from the FMLS IDX Compilation and may be held by brokerage firms other than the owner of this website. The listing brokerage is identified in any listing details. Information is deemed reliable but is not guaranteed. If you believe any FMLS listing contains material that infringes your copyrighted work please click here to review our DMCA policy and learn how to submit a takedown request.© 2024 FMLS.
Related Properties
Santa Rosa Beach
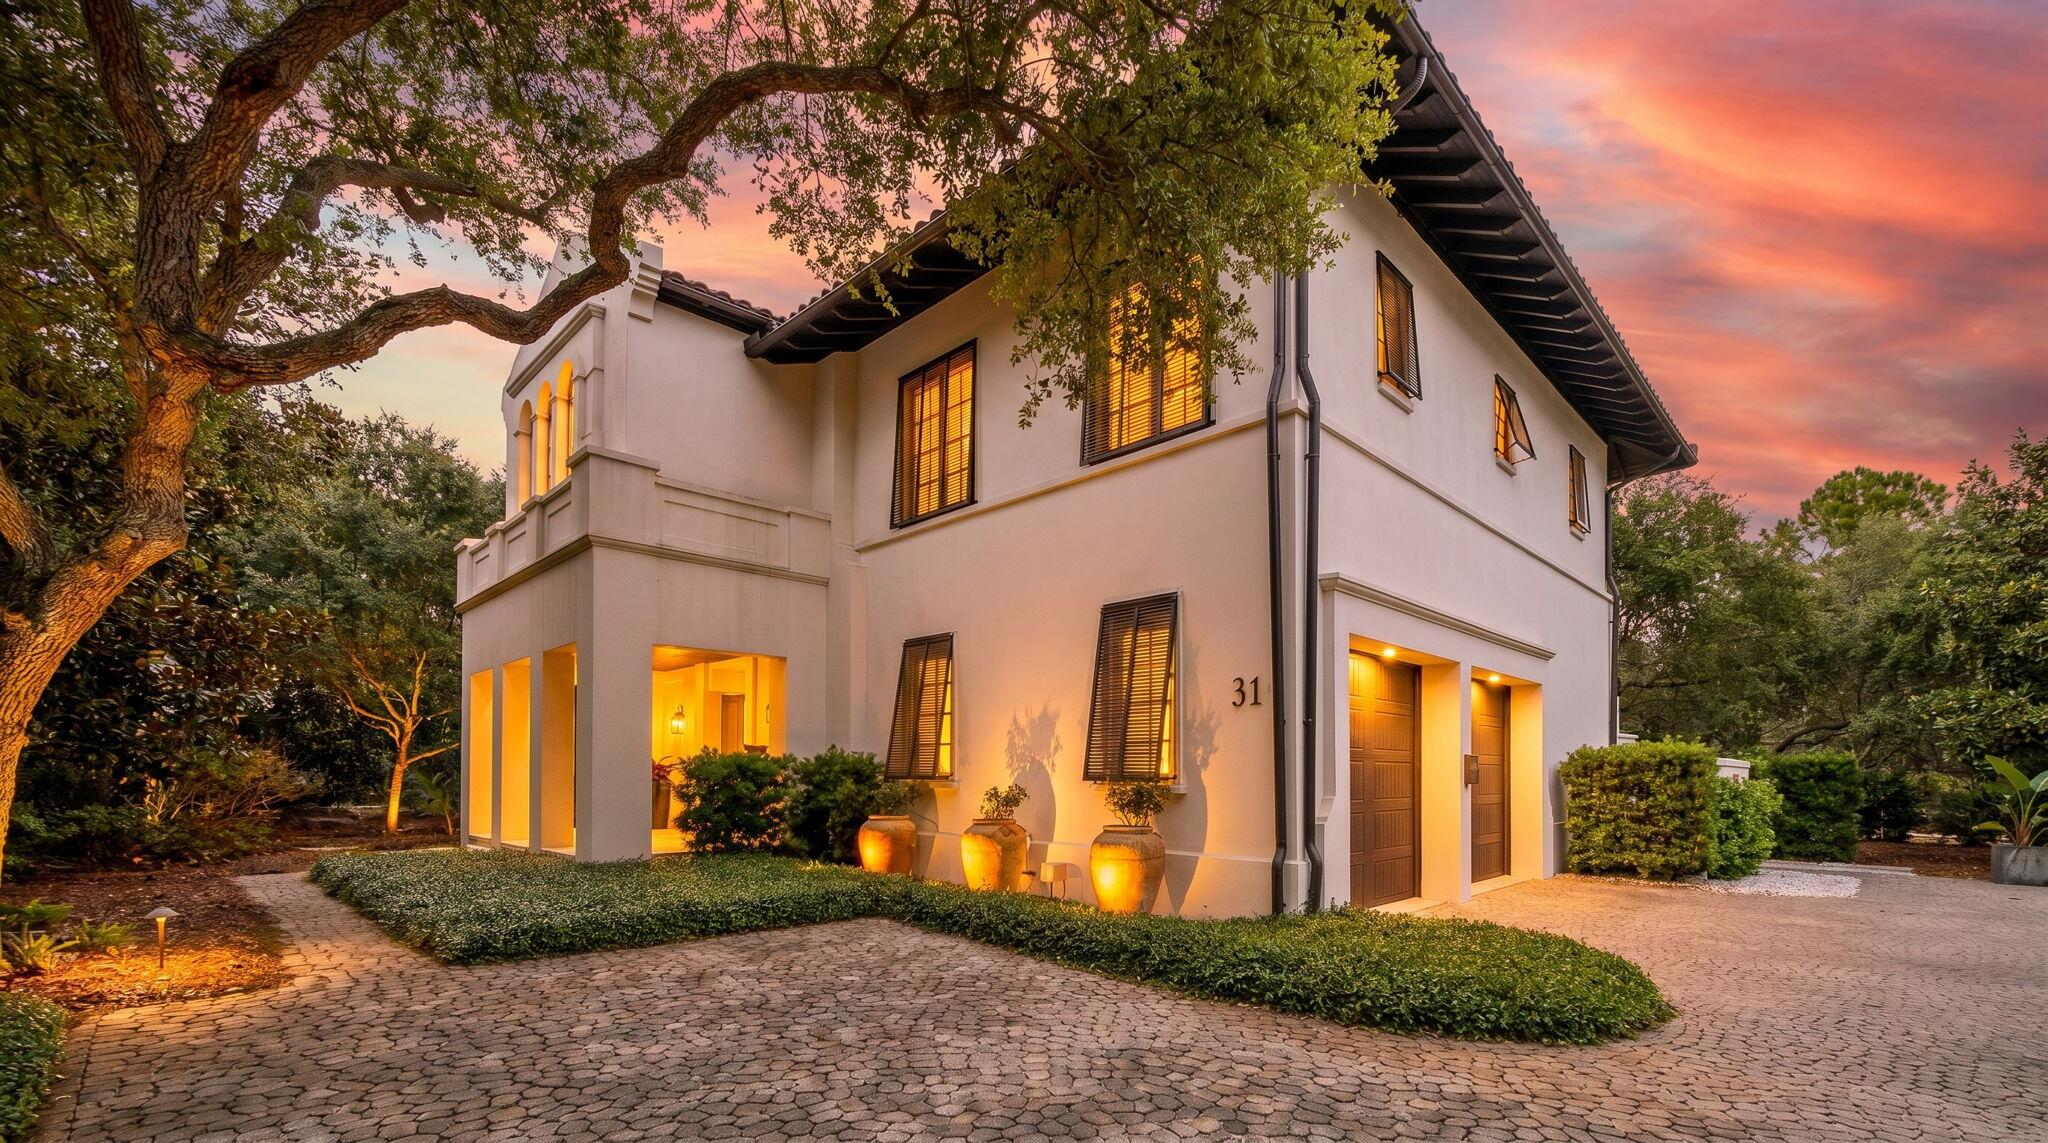
31 Sienna Court
5 Beds
5 Baths
4,837 Sq.Ft.
$5,795,000
MLS#: 1003982

Santa Rosa Beach
105 Park Row Lane
4 Beds
4 Baths
3,353 Sq.Ft.
$4,599,000
MLS#: 1012330

Santa Rosa Beach
46 Mist Flower Lane
5 Beds
5 Baths
5,180 Sq.Ft.
$6,450,000
MLS#: 1012365

Santa Rosa Beach
Lot 12 Climbing Rose Way
5 Beds
5 Baths
4,353 Sq.Ft.
$4,795,000
MLS#: 1011979

Santa Rosa Beach
81 Western Lake Drive
7 Beds
6 Baths
5,130 Sq.Ft.
$5,395,000
MLS#: 1011551

Santa Rosa Beach
525 Driftwood Point Road
5 Beds
5 Baths
6,750 Sq.Ft.
$6,250,000
MLS#: 1011458

Santa Rosa Beach
108 Old Miller Place
4 Beds
4 Baths
2,236 Sq.Ft.
$5,325,000
MLS#: 1011407

Santa Rosa Beach
35 San Roy Road
6 Beds
5 Baths
5,208 Sq.Ft.
$5,950,000
MLS#: 1009354

Santa Rosa Beach
13 Tyler Drive
6 Beds
6 Baths
4,812 Sq.Ft.
$4,799,000
MLS#: 1011151

Santa Rosa Beach
461 Blue Mountain Road
4 Beds
4 Baths
3,850 Sq.Ft.
$4,895,000
MLS#: 1010954