
Features & Amenities

Interior

  • Other Interior Features

    Vaulted Ceiling(s)

  • Total Bedrooms

    3

  • Bathrooms

    2

  • Cooling YN

    YES

  • Cooling

    Central Air, Ceiling Fan(s), Electric

  • Fireplace YN

    YES

  • Heating YN

    YES

  • Heating

    Natural Gas

  • Pet friendly

    N/A

Exterior

  • Garage

    Yes

  • Garage spaces

    2

  • Construction Materials

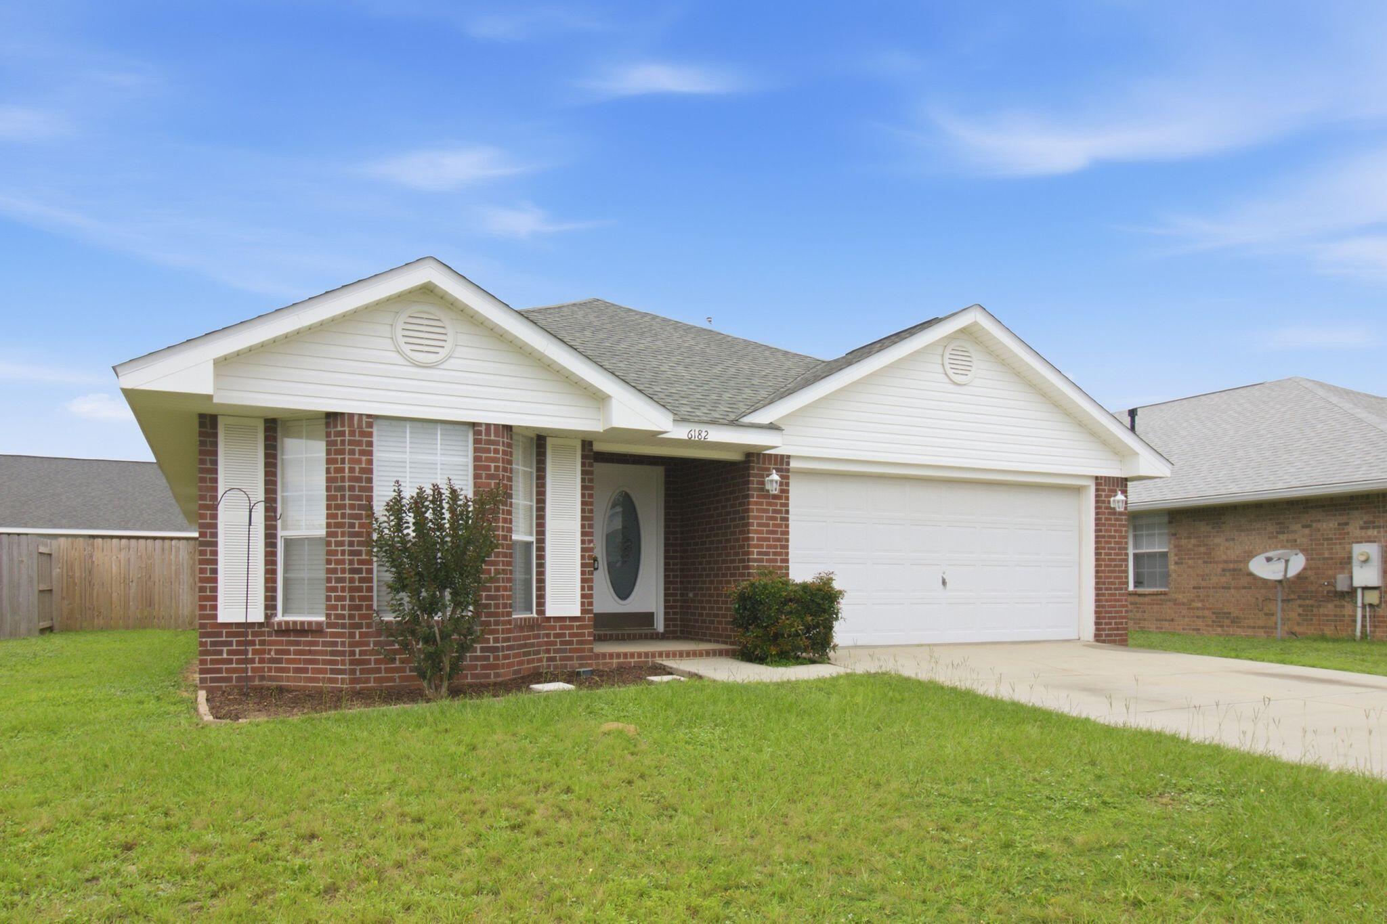
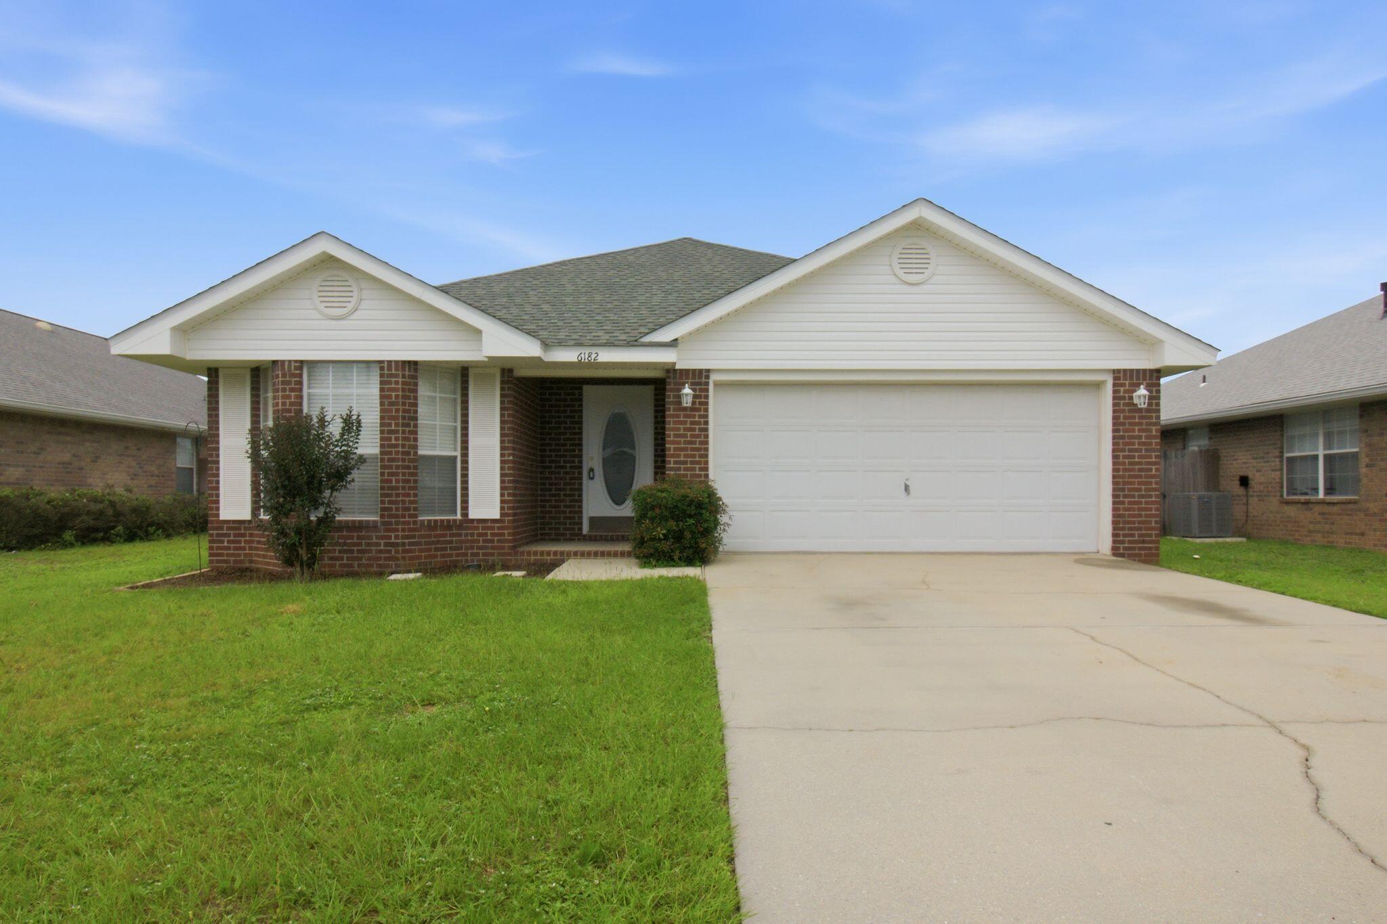
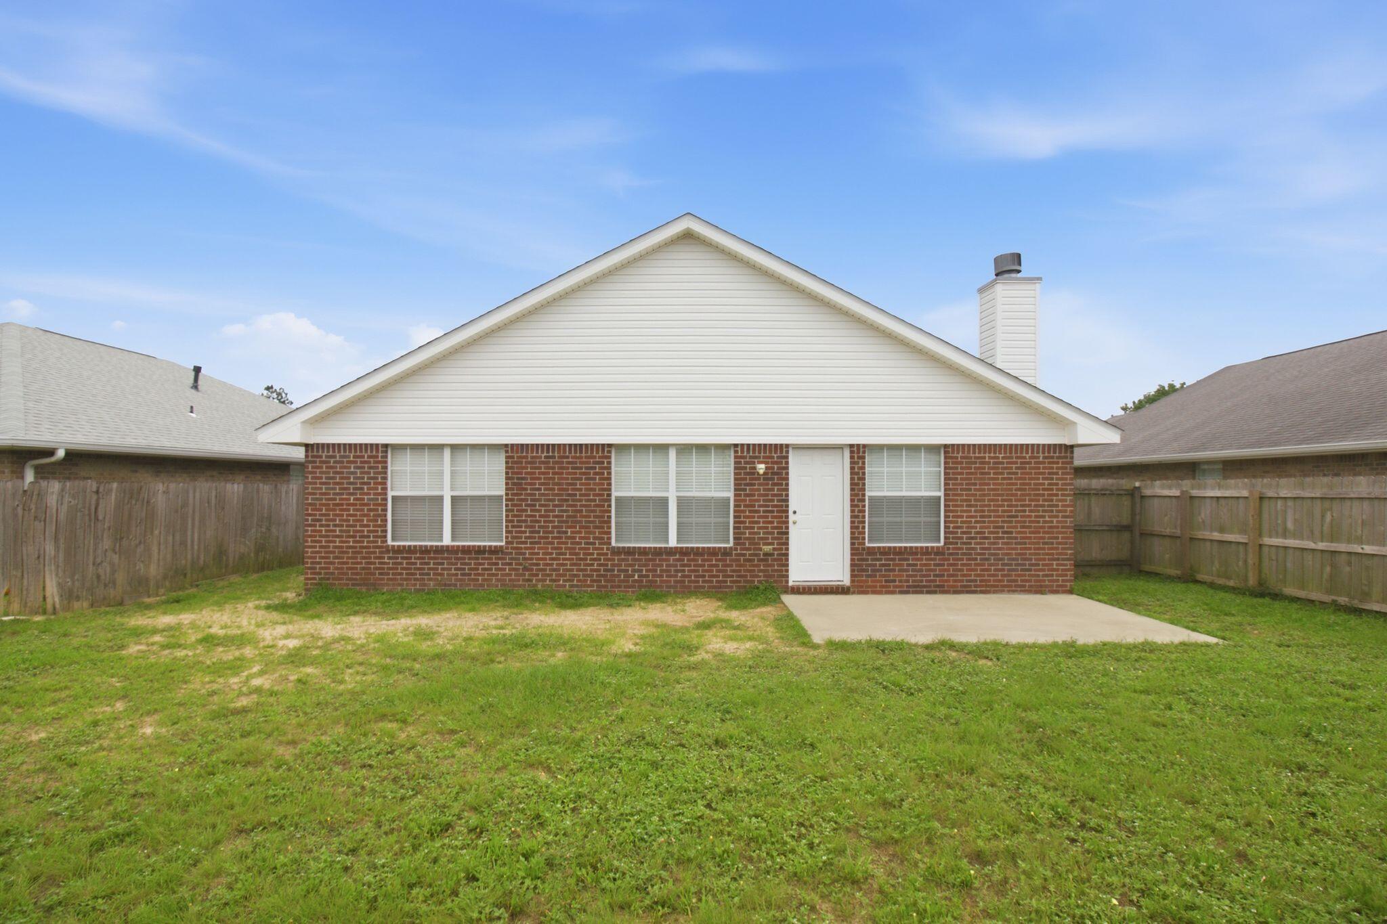
    Brick

  • Other Exterior Features

    Private Yard

  • Parking

    Garage Door Opener, Garage

  • Patio and Porch Features

    Patio

  • Pool

    No

Area & Lot

  • Lot Features

    Level

  • Lot Size(acres)

    0.15

  • Lot Size(square feet)

    6,534

  • Property Type

    Residential

  • Property Sub Type

    Single Family Residence

  • Architectural Style

    Ranch

Price

  • Sales Price

    $259,500

  • Tax Amount

    $2,681.92

  • Zoning

    City, Resid Single Family

  • Sq. Footage

    1,590

  • Price/SqFt

    $163

HOA

  • Association

    YES

  • Association Fee

    $120

  • Association Fee Frequency

    Annually

  • Association Fee Includes

    N/A

School District

  • Elementary School

    Bennett C Russell

  • Middle School

    Avalon

  • High School

    Pace

Property Features

  • New Construction

    NO

  • Sewer

    Public Sewer

  • Water Source

    Public

Schedule a Showing

Showing scheduled successfully.

<
>
IN PERSON
VIA CHAT

What is 3 + 4 ?


Mortgage calculator

Estimate your monthly mortgage payment, including the principal and interest, property taxes, and HOA. Adjust the values to generate a more accurate rate.

Your payment

Principal and Interest:

$

Property taxes:

$

HOA fees:

$

Total loan payment:

$

Total interest amount:

$

Location

County

Santa Rosa

Elementary School

Bennett C Russell

Middle School

Avalon

High School

Pace

Listing Courtesy of Dawn M Johnson, Back Stage Realty

RealHub Information is provided exclusively for consumers' personal, non-commercial use, and it may not be used for any purpose other than to identify prospective properties consumers may be interested in purchasing. All information deemed reliable but not guaranteed and should be independently verified. All properties are subject to prior sale, change or withdrawal. RealHub website owner shall not be responsible for any typographical errors, misinformation, misprints and shall be held totally harmless.

Agent Amy Livingston

Director of Operations | Licensed

Amy Livingston

Call Amy today to schedule a private showing.


* Listings on this website come from the FMLS IDX Compilation and may be held by brokerage firms other than the owner of this website. The listing brokerage is identified in any listing details. Information is deemed reliable but is not guaranteed. If you believe any FMLS listing contains material that infringes your copyrighted work please review our DMCA policy and learn how to submit a takedown request.© 2024 FMLS.
Welcome to Jaimee's Ridge, one of Milton's best-kept secrets. With only approximately 143 homes, this charming neighborhood offers the kind of community feel that's becoming harder and harder to find. Tucked away from the hustle and bustle, yet just minutes from Walmart, Home Depot, restaurants, shopping, and an easy commute to Pensacola, you'll quickly discover why residents love calling this neighborhood home. 

From the moment you arrive, you'll notice the curb appeal. Attractive flower beds, a classic brick mailbox, curb-and-gutter streets, and underground utilities create a welcoming first impression. It's the kind of house that says, 'We've taken care of this place,' before you ever step through the front door.

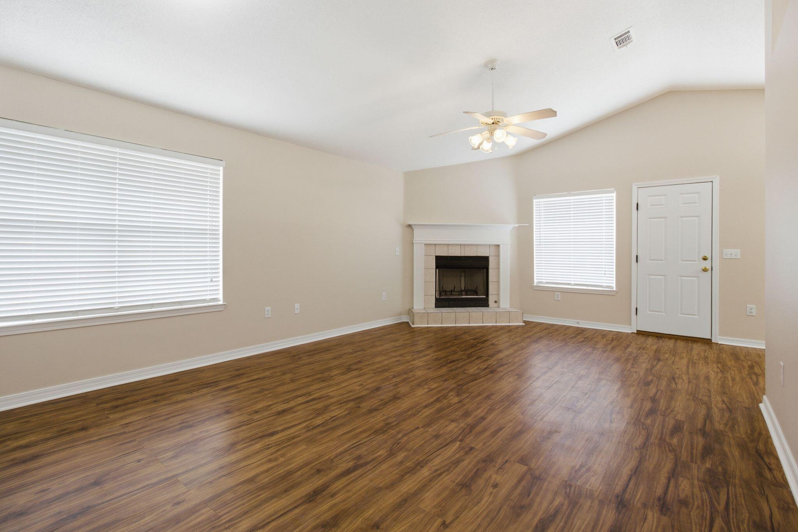
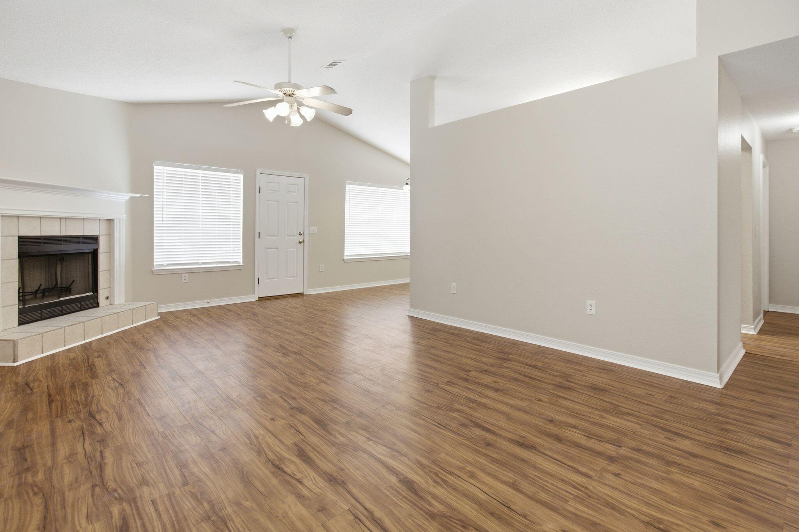
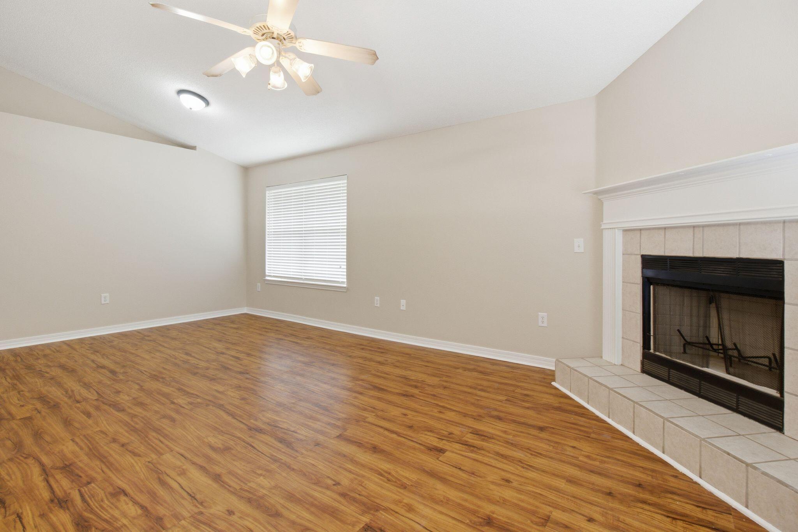
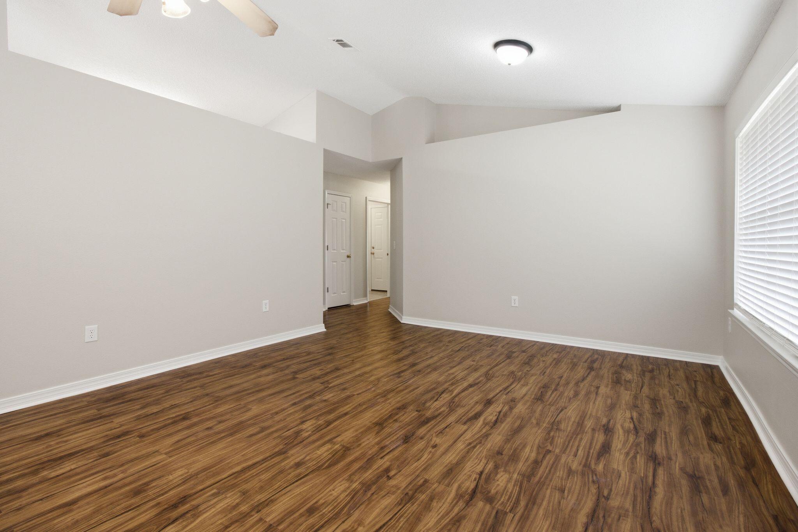
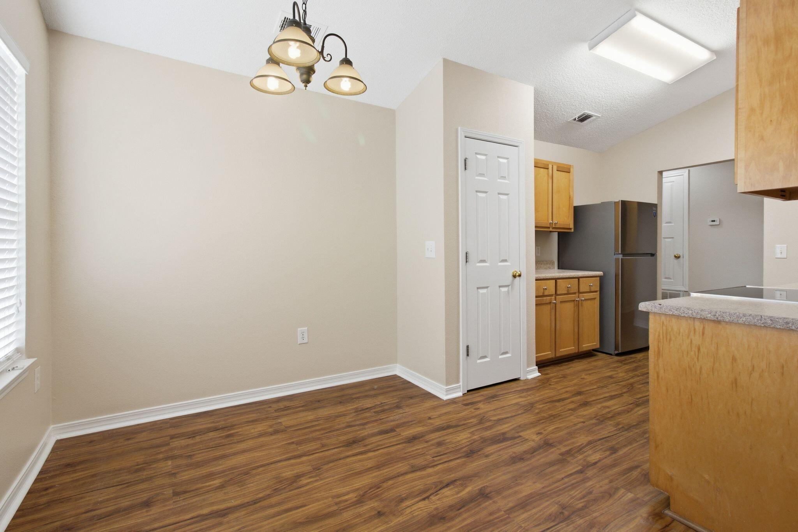
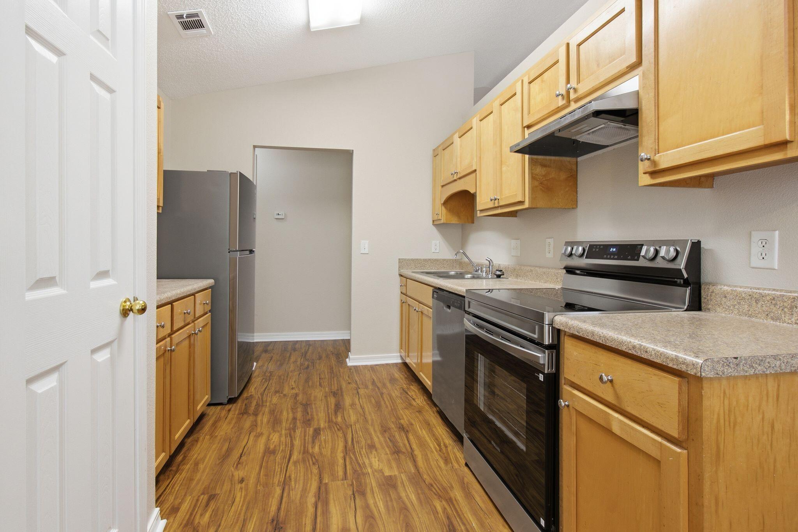
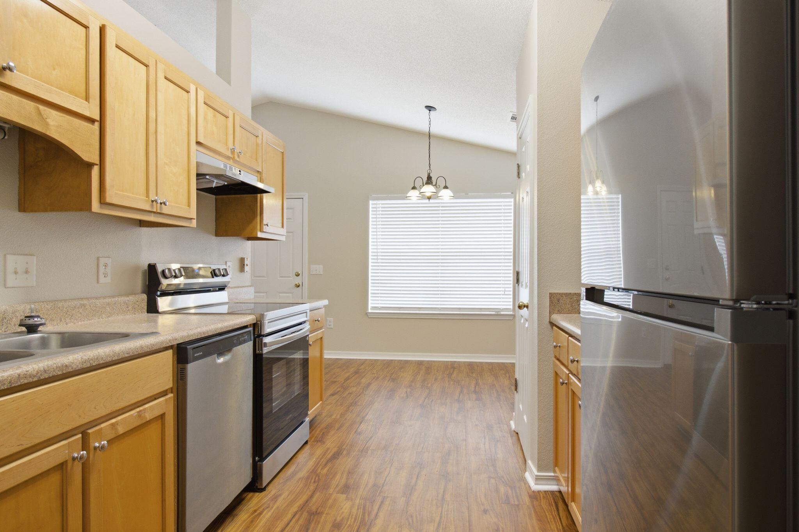
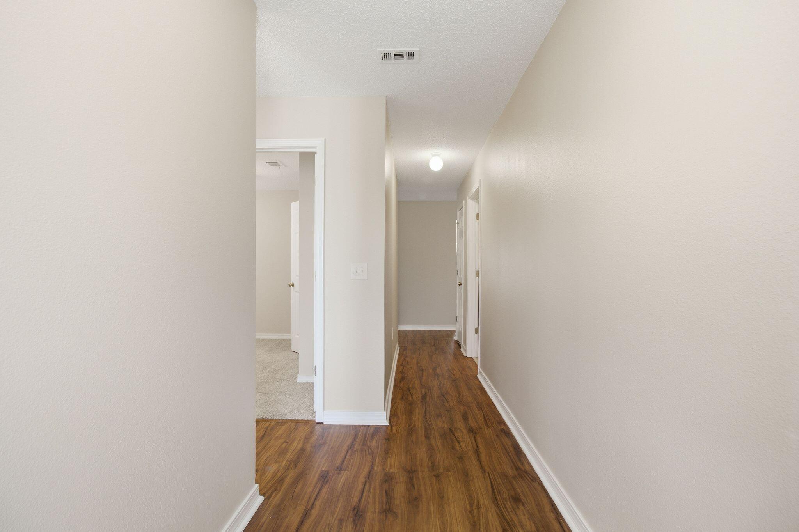
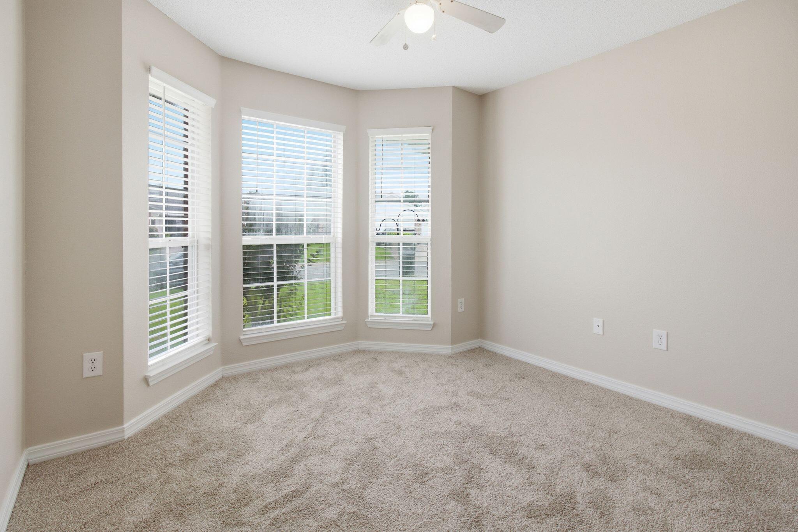
Inside, the thoughtfully designed split-bedroom floor plan offers 3 bedrooms, 2 bathrooms, and a spacious great room with vaulted ceilings and a wood-burning fireplace. The galley-style kitchen opens to a sunny breakfast nook that's perfect for morning coffee, quick weeknight dinners, or pretending you're only checking one email before work.

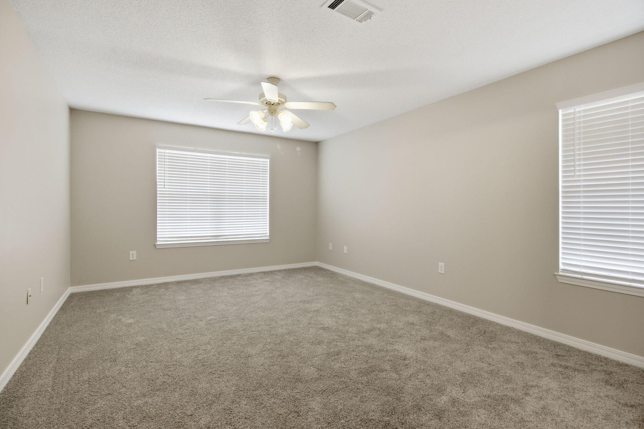
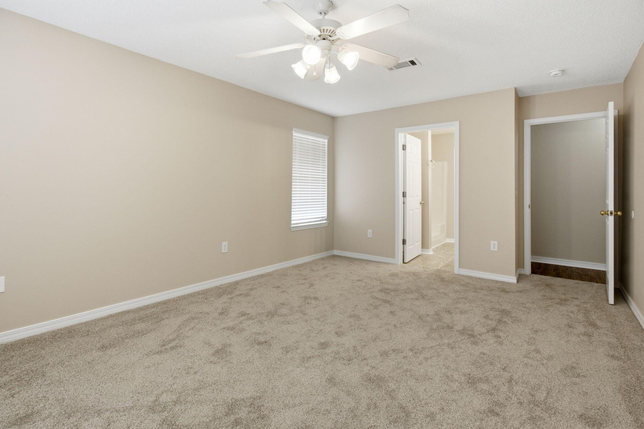
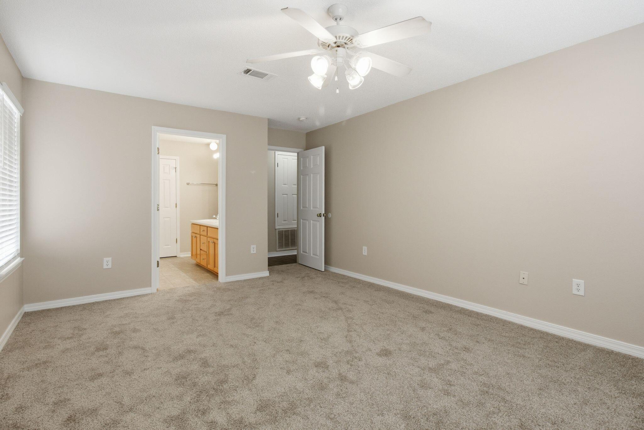
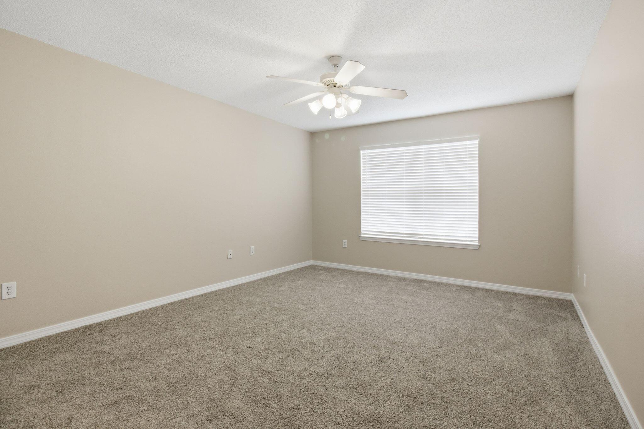
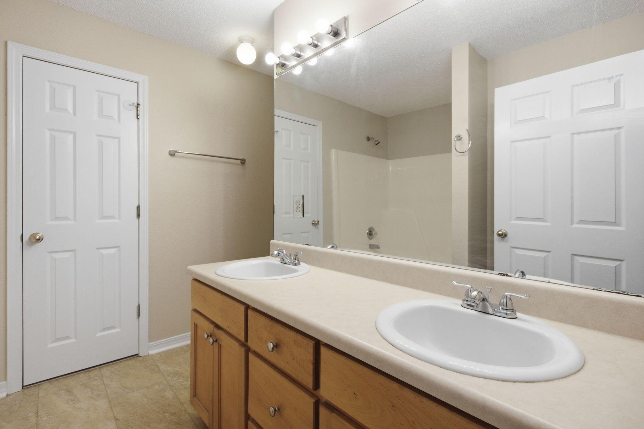
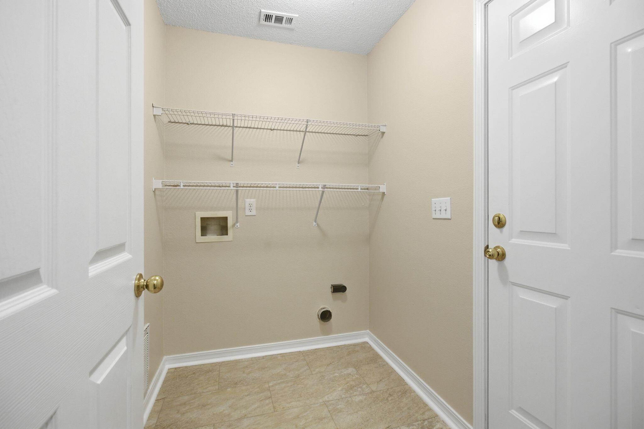
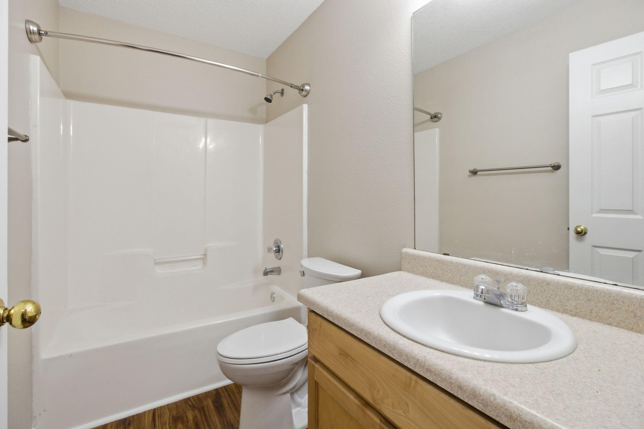
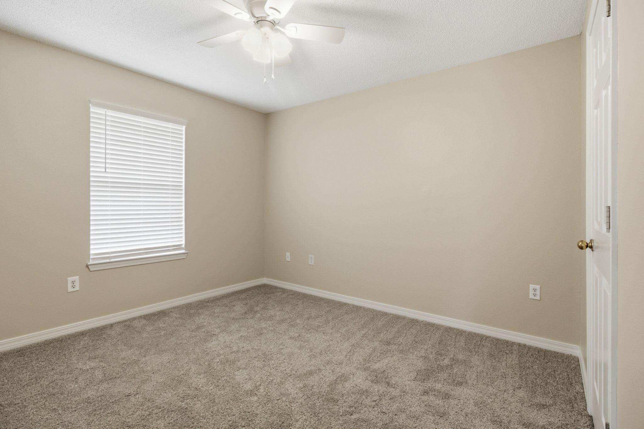
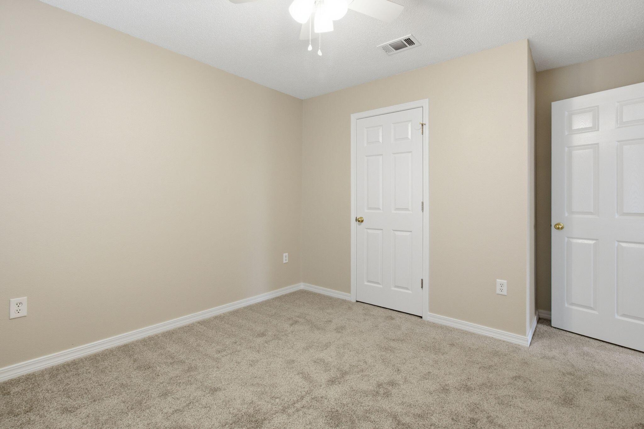
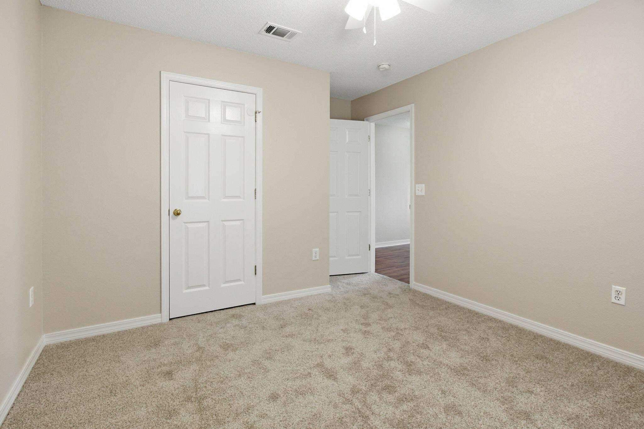
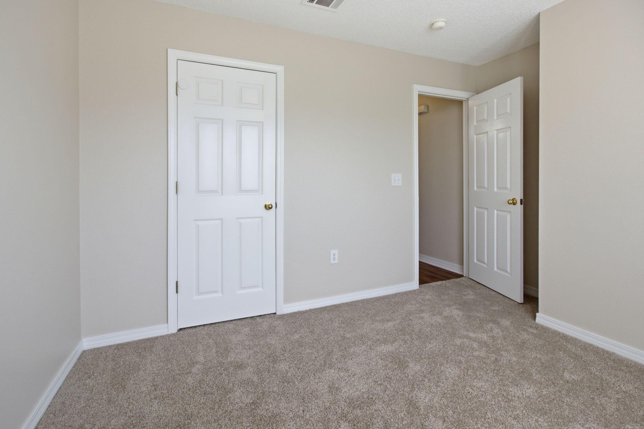
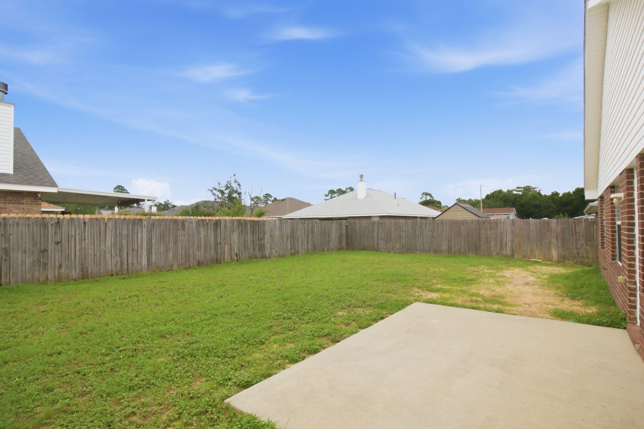
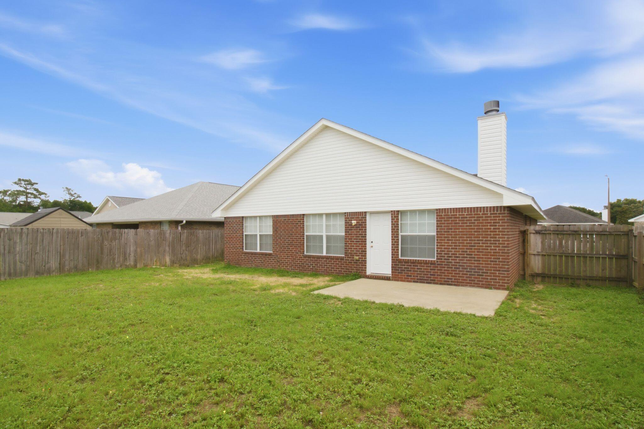
The oversized primary suite provides a private retreat with a double vanity, garden tub/shower combination, and a large walk-in closet. New flooring enhances the home's interior with plush, neutral carpeting in all bedrooms and durable vinyl tile throughout the wet areas and laundry room. Fresh professional paint using premium Sherwin-Williams products gives the entire home a clean, move-in-ready feel. Out back, the privacy-fenced yard and open patio offer the perfect setting for grilling with friends, watching kids or pets play, or enjoying a quiet evening after a long day. The backyard is large enough for entertaining but small enough that you won't spend every Saturday pushing a lawn mower and questioning your life choices.

For added peace of mind, the major systems have already been addressed with a 2020 roof, 2017 water heater, and 2012 HVAC system. Additional recent improvements include a new stove, hood vent, refrigerator, and garage door opener (2026), along with new window screens, several new blinds, updated light fixtures, and new front door hardware.

Let's be honest: finding a home that's updated, move-in ready, conveniently located, and reasonably priced isn't getting any easier. If you've been waiting for the right one to come along, don't wait too long--schedule your private showing today and see for yourself why Jaimee's Ridge remains one of Milton's best-kept secrets.

6182 Bandol Court

Message successfully sent.

What would you like to know?

What is 3 + 4 ?

I agree to receive email communication and understand I can unsubscribe at any time.

I agree to be contacted by 30A Real Estate | Bobby J Team | Trusted Local Experts via call, email, and text for real estate services. To opt out, you can reply 'stop' at any time or reply 'help' for assistance. You can also click the unsubscribe link in the emails. Message and data rates may apply. Message frequency may vary. Privacy Policy

Related Properties

New on site 3 days ago
Welcome home to this beautifully maintained brick residence offering 3 bedrooms, 2 full bathrooms, and 1,661 square feet of comfortable living space, situated on a spacious .31-acre lot. Light, neutral colors and a thoughtfully designed floor plan create a welcoming feel, with a seamless flow throughout the home. The kitchen features rich dark wood cabinetry, beautiful granite countertops, and a convenient breakfast bar, making it a great space for everyday living and entertaining. Immaculate granite and tile finish throughout add to the home's appeal. Step outside to enjoy the large, covered patio overlooking the fully fenced backyard, which offers plenty of room for pets, children, outdoor gatherings, or simply relaxing. Ample driveway parking provides added convenience, while the large side gate offers excellent access for trailer or RV parking in the backyard. Located on a quiet street ending in a cul-de-sac, this property offers a wonderful combination of indoor comfort, outdoor space, and practical features. A great opportunity to enjoy peaceful neighborhood living with room to spread out!
#1015039

Milton

8923 Clearbrook Drive

3 Beds

2 Baths

1,661 Sq.Ft.

$295,000

MLS#: 1015039

New on site 4 days ago
Blackwater Reserve is a NEW community featuring a beautiful community pool, Lazy River and Pickle Ball. The 'BEAU' model is a highly desirable open concept floorplan, 9 ft. ceilings, built-in lighting and a fabulous layout for relaxed living, 4 bedrooms, 2 bathrooms, 2-car garage, covered patio & the 'Smart Home Connect 'System with a variety of convenient Smart Home devices. NICE open living room with the dining area open to the kitchen & living room has lots of windows for natural lighting. A well-designed open kitchen includes stainless steel appliances, a smooth-top range, built-in microwave, gorgeous quartz countertops, quiet dishwasher, corner pantry, island bar, eye-catching wood-look flooring & plush carpet in the bedrooms. Beautiful craftsman curb appeal. ALL LISTING pictures, colors, features, and size may vary. Square footages are approximate.
#1006051

Milton

5398 Martingale Drive

4 Beds

2 Baths

1,856 Sq.Ft.

$309,900

MLS#: 1006051

Welcome to Liberty Farms! The highly desirable spacious Lakeside floorplan provides a well-designed OPEN concept, no wasted space, 5 beds, 3 baths, nice back patio & 2 car garage. All stainless appliances in the kitchen, smooth top range, beautiful quartz countertops in kitchen and baths, quiet dishwasher, built in microwave, spacious dining area & more. Striking wood look flooring, plush carpet in the bedrooms. The Smart Home Connect System has several convenient devices you will enjoy. Also, Fabric Hurricane door and window protection is included. Located in a fast-growing area with easy access to the interstate. ALL LISTING pictures, colors, features, and size may vary. Square footages are approximate.
#1014738

Milton

5120 Rainwater Road

5 Beds

3 Baths

2,012 Sq.Ft.

$309,900

MLS#: 1014738

Welcome to Liberty Farms Community! The Cali model, one of our most sought-after designs, offers a fantastic open layout for relaxed living. Offers 4 bedrooms, 2 bathrooms, a covered back patio, 2-car garage, and the 'Smart Home Connect' System with various convenient Smart Home devices. The well-appointed kitchen includes stainless steel appliances, a smooth-top range, built-in microwave, quiet dishwasher, corner pantry, island bar, eye-catching wood-look flooring, and plush carpet in the bedrooms. Quartz Countertops in the Kitchen & Baths. Bedroom 1 and the adjoining beautiful bath boast a large walk-in closet, double vanity sinks, and more. Fabric Hurricane window and door protection is also included. Enjoy the stylish curb appeal with easy access to the interstate. ALL LISTING pictures, colors, features, and size may vary. Square footages are approximate.
#1014737

Milton

5128 Rainwater Road

4 Beds

2 Baths

1,787 Sq.Ft.

$294,900

MLS#: 1014737

Welcome to Liberty Farms! The highly desirable spacious Lakeside floorplan provides a well-designed OPEN concept, no wasted space, 5 beds, 3 baths, nice back patio & 2 car garage. All stainless appliances in the kitchen, smooth top range, beautiful quartz countertops in kitchen and baths, quiet dishwasher, built in microwave, spacious dining area & more. Striking wood look flooring, plush carpet in the bedrooms. The Smart Home Connect System has several convenient devices you will enjoy. Also, Fabric Hurricane door and window protection is included. Located in a fast-growing area with easy access to the interstate. ALL LISTING pictures, colors, features, and size may vary. Square footages are approximate.
#1014740

Milton

5135 Rainwater Road

5 Beds

3 Baths

2,012 Sq.Ft.

$309,900

MLS#: 1014740

Welcome to Liberty Farms! The highly desirable spacious Lakeside floorplan provides a well-designed OPEN concept, no wasted space, 5 beds, 3 baths, nice back patio & 2 car garage. All stainless appliances in the kitchen, smooth top range, beautiful quartz countertops in kitchen and baths, quiet dishwasher, built in microwave, spacious dining area & more. Striking wood look flooring, plush carpet in the bedrooms. The Smart Home Connect System has several convenient devices you will enjoy. Also, Fabric Hurricane door and window protection is included. Located in a fast-growing area with easy access to the interstate. ALL LISTING pictures, colors, features, and size may vary. Square footages are approximate.
#1014739

Milton

5129 Rainwater Road

5 Beds

3 Baths

2,012 Sq.Ft.

$310,400

MLS#: 1014739

Welcome to Rivers Cove featuring a beautiful community pool and playground. The charming Lismore model offers a fabulous open layout for relaxed living, 3 bedrooms, 2 bathrooms, 2-car garage, and the 'Smart Home Connect' System with various convenient Smart Home devices. The well-designed open kitchen includes stainless steel appliances, a smooth-top range, built-in microwave, quiet dishwasher, corner pantry, island bar, eye-catching wood-look flooring, and plush carpet in the bedrooms. No wasted space and a highly desirable floorplan. Fabric Hurricane door and window protection is also included. Enjoy the stylish curb appeal in the rapidly growing area. ALL LISTING pictures, colors, features, and size may vary. Square footages are approximate.
#1009078

Milton

6580 Stonefly Drive

3 Beds

2 Baths

1,568 Sq.Ft.

$277,900

MLS#: 1009078

Welcome to Blackwater Reserve brand NEW community featuring a beautiful Community Pool, Lazy River & Pickle Ball.  The ''WALKER'' model is a new floorplan, 9-foot ceilings, built-in lighting and a fabulous open layout for relaxed living, 3 bedrooms, 2 bathrooms, 2-car garage, & the 'Smart Home Connect' System with   convenient Smart Home devices you will love. Spacious Great Room & dining area is open to the kitchen & lots of windows for natural lighting. The well-designed open kitchen includes stainless steel appliances, a smooth-top range, built-in microwave, gorgeous quartz countertops, quiet dishwasher, corner pantry, island bar, eye-catching wood-look flooring, & plush carpet in the bedrooms. No wasted space & a highly desirable floorplan. Striking Curb Appeal. ALL LISTING pictures, colors, features, and size may vary. Square footages are approximate.
#1009673

Milton

8077 Flying Duck Drive

3 Beds

2 Baths

1,631 Sq.Ft.

$294,900

MLS#: 1009673

Welcome home to this 4-bedroom, 2-bath brick home offering 1,783 square feet in Milton's Hawk's Nest community. A bright, semi-open floor plan and split-bedroom layout provide inviting gathering spaces and privacy. The spacious kitchen features stainless steel appliances, ample cabinetry, and generous counter space.

Enjoy a screened-in covered porch overlooking the privacy-fenced backyard, plus a 320-square-foot powered storage building--perfect for a workshop, hobbies, or extra storage. Additional highlights include a roof replaced in 2018 and solar panels to help offset electricity costs.

Seller is willing to offer a concession with an acceptable offer. Schedule your private showing today!
#1014312

Milton

5256 Goshawk Drive

4 Beds

2 Baths

1,783 Sq.Ft.

$295,000

MLS#: 1014312

Welcome home to this beautifully renovated 3-bedroom, 2-bath home that is move-in ready and waiting for its new owners! The inviting open-concept layout seamlessly connects the kitchen, dining, and living areas, creating the perfect space for everyday living and entertaining. Durable, wood-look ceramic tile flooring flows throughout the living areas and bedrooms, offering both style and easy maintenance. The updated kitchen features new countertops, a beautiful tile backsplash, and stainless-steel appliances. Both bathrooms have been refreshed with new vanities, while fresh interior paint and updated fixtures add a modern touch throughout.
The finished garage walls and Wi-Fi-compatible air conditioner provide added versatility, making this space ideal for a workshop, hobby room, or craft area while still offering the functionality of a traditional garage. Step outside to enjoy the spacious, partially fenced backyard, complete with a fire pit that's perfect for relaxing evenings or gathering with friends and family.
Conveniently located just north of the heart of Milton, this home offers easy access to Milton High School, shopping, churches, dining, and everyday amenities. With so many updates already completed, all that's left to do is move in and make it your own! Schedule your private showing today!
#1014174

Milton

6431 Appaloosa Avenue

3 Beds

2 Baths

1,032 Sq.Ft.

$210,000

MLS#: 1014174

Send a message

Message successfully sent.

Your message

What is 3 + 4 ?

Reason for contacting?

I agree to receive email communication and understand I can unsubscribe at any time.

I agree to be contacted by 30A Real Estate | Bobby J Team | Trusted Local Experts via call, email, and text for real estate services. To opt out, you can reply 'stop' at any time or reply 'help' for assistance. You can also click the unsubscribe link in the emails. Message and data rates may apply. Message frequency may vary. Privacy Policy

Sign Out

Virtual Assistant

Would you like to take the next step with this property? We can help you schedule a showing or virtual tour, or send you more details.

Yes, I would like more information.

Thank You for Your Reply, One of Our Agents will contact you as soon as possible

No, maybe later.

Thank you, you can always contact me via email, phone number or through the contact form.

Realhub AI

Lucy - Your AI-Powered Realtor

Update Your Temporary Password

Personalize your search

Enter your email and we'll notify you immediately when new listings match what you're looking for.

or enter email address

Already have an account ? Login here

Continue your home search

I agree to receive communications and understand I can unsubscribe at any time.

I agree to be contacted by 30A Real Estate | Bobby J Team | Trusted Local Experts via call, email, and text for real estate services. To opt out, you can reply 'stop' at any time or reply 'help' for assistance. You can also click the unsubscribe link in the emails. Message and data rates may apply. Message frequency may vary. Privacy Policy

Already have an account ? Login here

We use cookies

We use cookies primarily for analytics to enhance your experience. By accepting, you agree to our use of these cookies. You can manage your preferences or learn more about our cookies policy.