Properties

Browse or get in touch to schedule a walkthrough.

  • Nearby me
Price range

Popular Features

Community Features

Association

Property Features

Waterfront

View

Exterior Features

Interior Features

Style

10000 properties match your criteria

Updated 1 minute ago

E-Alert name

Remodeled 1 bedroom 1 bath.  Fantastic porch for entertaining or spending a relaxing afternoon outside.  Less than 5 minutes to Eglin AFB.
#1009362

Valparaiso

205 Chicago Avenue B

1 Beds

1 Baths

400 Sq.Ft.

$1,200

MLS#: 1009362

Grand Caribbean West is a rare three-story, low-rise condominium offering an unbeatable location just steps from the sugar white sands of the Emerald Coast. Situated in the highly desirable Crystal Beach neighborhood, this charming community is directly across the street from public beach access near James Lee Park, making it easy to spend your days soaking up the sun and surf.  This beautifully furnished one-bedroom condo is thoughtfully designed to maximize space, featuring built-in hallway bunk beds and a sleeper sofa to comfortably accommodate family and guests. Cheerful coastal décor creates a warm, inviting atmosphere, while the updated kitchen showcases granite countertops and stainless steel appliances. The bathroom features a stylish quartz vanity, and a full-size washer and dryer add everyday convenience.  Step outside to your spacious private balcony, where you can relax with your morning coffee, enjoy outdoor dining, and take in beautiful Gulf views. Additional updates include a new HVAC system installed in 2024 for added comfort and peace of mind.  Grand Caribbean West offers outstanding amenities, including a seasonally heated swimming pool, hot tub, sun deck, barbecue grilling and picnic area, complimentary property-wide Wi-Fi, on-site parking, an owner's room, and shared owner storage.  The location is hard to beat--less than a mile from Destin Commons, where you'll enjoy premier shopping, dining, and entertainment, and just minutes from the Destin Harbor, renowned for world-class fishing, waterfront activities, and some of the area's finest seafood restaurants.  Whether you're searching for a relaxing vacation getaway, a successful rental investment, or your own piece of paradise, this Crystal Beach gem offers the perfect blend of location, comfort, and coastal charm.
#1009300

Destin

3191 Scenic Highway 98 UNIT 207

1 Beds

1 Baths

612 Sq.Ft.

$359,000

MLS#: 1009300

SELLER NOW OFFERING $10,000 IN BUYER INCENTIVES!  Seller is offering up to $10,000 toward Buyer's closing costs, interest rate buy-down, and/or other allowable expenses -- PLUS a one-year home warranty! Take advantage of these valuable incentives and make your move with less out-of-pocket expense at closing!

Welcome to 12815 Merial Pass, a two-story brick home located in Phase I of the highly sought-after gated Lake Merial community, where timeless architecture, spacious living, and resort-style outdoor amenities come together to create an exceptional place to call home. Situated on a nearly half-acre corner lot with picturesque views of beautiful spring-fed Lake Merial, this impressive residence offers approximately 3,199 heated and cooled square feet, including 4 bedrooms, 3.5 bathrooms, and a spacious upstairs bonus room that could easily serve as a fifth bedroom, media room, playroom, or home office.

Built in 2014, this home offers outstanding curb appeal with its classic brick exterior, dimensional shingle roof, manicured landscaping, and fenced backyard. Inside, you'll find a thoughtfully designed floor plan featuring approximately 2,304 square feet on the main level and an additional 895 square feet upstairs. 

 Step through the front door into an inviting foyer, where a formal dining room welcomes guests on one side and a dedicated home office sits on the other. Throughout the home, elegant crown molding, neutral finishes, engineered hardwood flooring, luxury vinyl plank flooring in the downstairs bedrooms, and ceiling fans in every bedroom create a warm yet sophisticated atmosphere.

The spacious living room features beautiful tray ceilings and flows seamlessly into the open-concept kitchen, making it the perfect gathering place for family and friends.

Throughout the home, elegant crown molding, neutral finishes, engineered hardwood flooring, luxury vinyl plank flooring in the downstairs bedrooms, and ceiling fans in every bedroom create a warm yet sophisticated atmosphere.

The spacious living room features beautiful tray ceilings and flows seamlessly into the open-concept kitchen, making it the perfect gathering place for family and friends.

Designed with both function and style in mind, the kitchen offers abundant cabinetry, generous countertop space, and updated appliances, including a stove and dishwasher that are approximately two years old and a refrigerator that is approximately three years old. Just off the kitchen, a convenient half bath provides easy access for guests.

The primary suite serves as a relaxing retreat, complete with a tray ceiling and a well-appointed ensuite bathroom featuring dual vanities, a soaking garden tub, separate walk-in shower, and spacious walk-in closet.

Step outside and discover a backyard designed for enjoying the Florida lifestyle year-round. Installed in 2022, the saltwater pool and attached hot tub create an incredible outdoor oasis for relaxing or entertaining. The pool is equipped with both a heater and chiller, allowing you to comfortably enjoy the water throughout every season. The fully fenced backyard also includes a storage shed, while a newer irrigation well helps efficiently maintain the lawn and landscaping while reducing water costs. New sod has recently been added to enhance the front yard's curb appeal.

Comfort is maintained throughout the home with dual HVAC systems, allowing separate climate control for both the upstairs and downstairs living areas.

Upstairs you'll find a massive bonus room that offers endless possibilities and could easily function as a fifth bedroom, game room, media room, fitness space, or additional family room. An additional upstairs bedroom and full bathroom make this level ideal for guests, teenagers, or multigenerational living.

Living in Lake Merial means more than simply owning a beautiful home, it is embracing an exceptional lifestyle. Residents enjoy access to the community's stunning 300-acre spring-fed lake, where kayaking, paddleboarding, fishing, and electric-powered boating create endless opportunities for outdoor recreation. Three community lake access areas make enjoying the water effortless, while scenic walking trails, green spaces, food truck nights, neighborhood events, holiday celebrations, and golf cart-friendly streets foster a true sense of community unlike anywhere else in Bay County.

If you've been searching for a home that combines generous living space, timeless construction, resort-style outdoor amenities, beautiful lake views, and one of Bay County's most desirable gated communities, this exceptional Lake Merial property is one you won't want to miss. Schedule your private showing today.
#1009350

Panama City

12815 Merial Pass

5 Beds

3 Baths

3,199 Sq.Ft.

$635,000

MLS#: 1009350

Fully furnished, south of 30A, Flood Zone X, meticulously maintained, never-rented 5BR/4.5BA single-family home boasting over 3,800 sqft of entertainment/living space with 2,921 sqft of heated/cooled space. Positioned south of 30A in Prominence, this gorgeous two-story luxury beach home located in a prime spot within the community provides ease of access to amazing amenities plus steps away from The Big Chill and Watersound Beach Club. This expansive homesite decorated in calming neutrals and coastal blues features 4 bedrooms, 1 bonus/bunk room, 4.5 bathrooms, and a detached 2-car garage; giving you the potential, with HOA approval, for an expansion opportunity in building a carriage house above the garage. Short-term rentals allowed! Strong Rental Potential!
#1009305

Inlet Beach

27 Federal Street

5 Beds

4 Baths

2,921 Sq.Ft.

$1,575,000

MLS#: 1009305

Charming 3-bedroom, 1.5-bath home featuring a versatile second living space perfect for a home office, playroom, hobby room, or den. The kitchen offers granite countertops, a breakfast bar, refreshed cabinetry, a smooth-top stove, and a pantry. The primary bedroom features cozy carpet and a convenient en-suite half bath, while two additional bedrooms provide plenty of space for family or guests. The full hall bath includes a tub/shower combo. A storage shed adds extra space for tools, lawn equipment, or seasonal items. Call today to schedule your showing!
#1009284

Crestview

501 E Robinson Avenue

3 Beds

1 Baths

1,288 Sq.Ft.

$1,500

MLS#: 1009284

Beautifully cared for and move-in ready, this 2022 home combines comfort, style, and location into one outstanding opportunity.

With 4 bedrooms, 3 full bathrooms and a thoughtfully designed floor plan, this home is ideal for multi-generational living, guests, or anyone seeking additional privacy thanks to the desirable secondary ensuite.

Conveniently located just minutes from Interstate 10, Navy Federal Credit Union campus, shopping, dining, and grocery stores. This home offers exceptional convenience for commuters.

The world-famous Emerald Coast beaches and Pensacola International Airport are a short distance away, keeping you close to everything Pensacola has to offer.

The open-concept layout creates an inviting space for entertaining and everyday living, featuring luxury vinyl plank flooring throughout main living areas, elegant crown molding, a spacious living room with a double tray ceiling, and abundant of natural light. The stunning kitchen offers granite countertops, modern stainless steel appliances, a large pantry with exceptional storage, and all kitchen appliances convey. Even the ThinQ fridge.

The large primary suite offers a relaxing retreat with a single tray ceiling, a generous walk-in closet, dual vanity, and a soaking tub designed for unwinding after a long day.

Carpets are found only in the bedrooms and closets for added comfort. They have been professionally cleaned for a true move-in ready home. Additional features include a recently pressure washed driveway, 2-car garage, a generously sized laundry room with shelving and a closet. The washer and dryer will convey. Ceiling fans throughout the home for added comfort, a covered back patio complete with a storm door, doggie door, ceiling fan and awning-perfect for enjoying Florida's outdoor lifestyle.
The yard is fully fenced making it private for family and friend gatherings, ideal for children and pets.
The low-maintenance backyard allows you to spend more time enjoying your home and less time maintaining it.
This is more than a house, it's the place you'll love coming home to.
#1009310

Pensacola

7457 Jamesville Road

4 Beds

3 Baths

2,117 Sq.Ft.

$370,000

MLS#: 1009310

NO HOA | 6-8 MINUTES TO HURLBURT FIELD AFB | 15-20 MINUTES TO EGLIN AFB | MAJOR SYSTEMS UPDATED IN 2023 | PRICED TO SELL!

Military Buyers, welcome home! Ideally located just minutes from Hurlburt Field and Eglin AFB, this beautifully updated 3-bedroom, 2-bath home with a versatile bonus loft offers the perfect blend of comfort, convenience, and value.

Enjoy peace of mind with a new roof, HVAC, and water heater (2023). Additional upgrades include impact-rated, UV-reducing windows (including a triple-pane front window), additional attic insulation, an HVAC supply added to the bonus loft, new front and rear exterior doors, and a new backyard fence with solar lighting, all designed to improve comfort and energy efficiency.

Inside, you'll find an open living area with decorative wood beam accents, a beautifully updated kitchen featuring granite countertops, stainless steel appliances, custom cabinetry, and a farmhouse sink. The spacious primary suite offers an oversized walk-in shower and private access to the backyard deck. The bonus loft is ideal for a home office, playroom, media room, home gym, or guest space.

Conveniently located near Lowe's, Home Depot, Walmart, Sam's Club, Publix, Target, restaurants, shopping, medical facilities, and the Emerald Coast's white-sand beaches, this move-in ready home offers exceptional value in one of Fort Walton Beach's most convenient locations.
#1009360

Fort Walton Beach

1941 Patrician Way

3 Beds

2 Baths

1,539 Sq.Ft.

$350,000

MLS#: 1009360

Move-in ready in the heart of Downtown Fort Walton Beach. Located on Elm Avenue, a street lined with mature trees and charming old Florida cottages, just steps from the Choctawhatchee Bay. Serene, affordable, and incredibly convenient, with shopping, dining, nightlife, beach life, fishing, watersports, and Crab Island all just minutes away. This is a golf cart approved neighborhood, perfect for anyone who wants to live the Emerald Coast lifestyle to the fullest.

Freshly painted in 2026, with a new deck currently being installed by the HOA. Inside you'll find stainless steel appliances, bamboo floors, a cozy fireplace, and huge vaulted ceilings with large windows overlooking lush, mature trees. The natural light is incredible, giving the whole space an open, airy feel.

Military members will love the easy commute to Eglin, Hurlburt, and 7th Group, and the deal gets even better with a 2.99% assumable VA loan rate (buyer must have VA entitlement to assume). This is also a smart opportunity for investors. The unit previously rented for $1,500/month with low vacancy, and short term rentals are allowed. Renovated units at Elm Place have rented for as much as $2,300/month. **Buyer to verify with city and association for STR rules.**
#1009345

Fort Walton Beach

128 SE Elm Avenue 2C

2 Beds

1 Baths

960 Sq.Ft.

$195,000

MLS#: 1009345

The seller is now offering $10,000 towards a buyer closing cost or points buy down.  

This beautiful and well maintained home truly has it all, a gorgeous updated kitchen ready for entertaining, a split floorpan, all one level, an in-ground pool, solar panels, wired for solar water heater, quiet cut de sac, a generous yard space for gardening, playing, or entertaining, close to golf courses, 15 minutes to the heart of Navarre, Navarre beaches, equidistant to Pensacola NAS and Hurlburt Field AFB. 

This home truly is move in ready and near it all.  Contact for a private tour.
#1009367

Navarre

2987 Albatross Drive

3 Beds

2 Baths

2,081 Sq.Ft.

$540,000

MLS#: 1009367

Location matters - and with Mainsail, it doesn't get any better! 
383 Mainsail, a top floor 2-bedroom, 2-bath condo with beautiful Gulf views, is located in Miramar Beach, Florida. Imagine starting your day watching an exquisite sunrise with morning coffee, or ending the day with a cocktail while gazing at the glow of neighborhood lights stretching down the coastline. This 1,014 sqft unit feels much larger because of VAULTED ceilings - and clerestory windows that are only provided on the top floor units. This condo has many upgrades, including tile throughout, granite kitchen countertops & backsplash. Both bathrooms have been updated with new vanities, countertops, sinks, and tiled shower-tub combo. The living room and also main bedroom have direct access to the Gulf-view balcony. 
Mainsail amenities include two swimming pools with hot tub, a grilling area, a fitness center, 700 feet of deeded beach access - and designated covered parking for owners with gated entry, and 24-hour security.
#1009311

Miramar Beach

114 Mainsail Drive UNIT 383

2 Beds

2 Baths

1,014 Sq.Ft.

$549,900

MLS#: 1009311

Welcome to Rocky Bayou Country Club Estates, where timeless curb appeal and exceptional amenities come together on a beautifully refreshed .37-acre lot. Set back from the street with an expansive front yard, the home makes a memorable first impression. A partial wraparound front porch, screened-in gunite pool, and fenced backyard create inviting places to relax, gather, and enjoy the Florida lifestyle.

Beyond the soaring two-story foyer, the first floor includes a generous primary suite and an oversized flex room that is larger than most bedrooms. Whether used as a playroom, media room, fitness space, or guest quarters this versatile space can adapt to a variety of needs.

Additional gathering spaces include a living room anchored by a brick fireplace, a formal dining room, and a bright breakfast area surrounded by windows. The well-appointed kitchen features a center island, abundant cabinetry and counter space, a brand-NEW 2026 range, and a window above the sink overlooking the front yard. A dedicated laundry room + drop zone add functionality, while the half bathroom conveniently provides a second access point to the pool patio.

The primary bedroom is a true retreat with a spa-inspired bathroom featuring an indoor sauna, Jacuzzi tub, dual vanities, and a tiled walk-in shower. The showstopping custom closet provides extensive built-in storage, abundant hanging space, and a center island with drawers (photo upon request). Upstairs, you'll find two additional bedrooms, a full bathroom, and a convenient desk nook. One bedroom is especially spacious, comfortably accommodating two beds and featuring its own walk-in closet.

Outside, the screened-in gunite swimming POOL is surrounded by a paver deck with plenty of room for lounging and entertaining. Beyond the pool, the fenced backyard provides ample green space, intentional landscaping, and a dedicated firepit area.

Additional highlights include a BRAND NEW 2026 roof, NEW pool pump being installed August 2026, 2022 HVAC, tankless water heater, oversized 2-car garage, gutters, sprinkler system, full landscaping refresh, and completed pre-listing home inspection. Zoned for Niceville schools, the property is convenient to military bases, the airport, dining, retail, and the beach.

Eligible VA buyers may have the opportunity to assume the seller's 2.375% VA loan, subject to lender approval, qualification requirements, and sufficient entitlement. With flexible living space, an intentional layout, valuable recent improvements, and a sought-after Niceville location, this home truly stands apart.
#1007836

Niceville

1590 Ruckel Drive

3 Beds

2 Baths

2,818 Sq.Ft.

$649,500

MLS#: 1007836

Beautifully crafted new construction by Darby Homes combines quality craftsmanship with modern design..  Step inside to an inviting open-concept floor plan featuring luxury vinyl plan flooring, elegant decorative lighting and gorgeous quartz countertops throughout.  The kitchen is designed to impress with all-wood shaker cabinetry, oversized island perfect for entertaining and a spacious walk-in pantry.  The private primary suite offers a relaxing retreat with custom wood shelving in closet for exceptional organization.  The luxurious ensuite bath includes double vanities and a custom tiled shower.  Built for comfort and efficiency, this home features Low-E coated vinyl windows and open-cell spray foam insulation to help maximize entry savings year-round. The oversized two-car garage includes additional storage providing plenty of space for seasonal decor and extra belongings. Outside, you'll enjoy a fully sodded front and back yard creating beautiful curb appeal and outdoor space.  From its thoughtful details to its upscale finishes, this custom build offers the perfect combination of style, functionality and lasting value.  Don't miss your opportunity to make it yours.
#1007375

DeFuniak Springs

1255 Oakwood Lakes Blvd

3 Beds

2 Baths

1,490 Sq.Ft.

$289,900

MLS#: 1007375

Welcome to Waterside at East Bay! Brand NEW community featuring a lovely community dock on the pond. The 'Julia' model is a highly desirable open concept floorplan, 3 bedrooms with an additional flex space, 2 bathrooms, 1-car garage, and the 'Smart Home Connect 'System with a variety of convenient Smart Home devices you will love. Open concept living room opens to the kitchen and dining room with lots of windows for natural lighting. Covered back patio off the dining area. The well-designed open kitchen includes stainless steel appliances, a smooth-top range, built-in microwave, quiet dishwasher, pantry, center island bar, eye-catching wood-look flooring, and plush carpet in the bedrooms. Quartz countertops in the kitchen and baths. 9-foot ceilings throughout. Fabric Hurricane door and window protection is also included. ALL LISTING pictures, colors, features, and size may vary. Square footages are approximate.
#1003875

Gulf Breeze

2126 Aqua Street

3 Beds

2 Baths

1,466 Sq.Ft.

$364,900

MLS#: 1003875
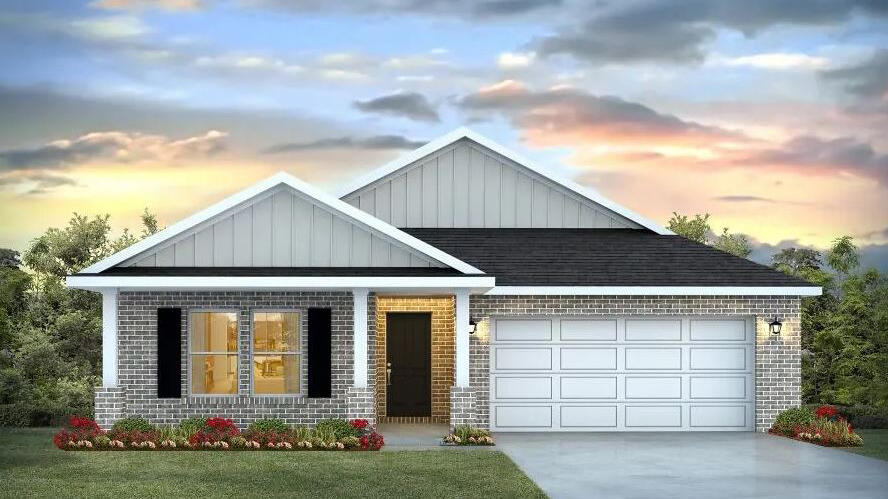
Blackwater Reserve NEW community featuring a beautiful community pool, Lazy River and Pickle Ball. The Creekside model is a spacious and desirable open concept floorplan, built-in lighting & fabulous layout for relaxed living, 5 bedrooms, 3 bathrooms, 2-car garage, & the 'Smart Home Connect 'System with a variety of convenient Smart Home devices you will love. Spacious Great Room & dining area is open to the kitchen & lots of windows for natural lighting. Well-designed open kitchen includes stainless steel appliances, a smooth-top range, built-in microwave, gorgeous quartz countertops, quiet dishwasher, corner pantry, island bar, eye-catching wood-look flooring, and plush carpet in the bedrooms. Hurricane door & window protection is included. Stylish curb appeal. ALL LISTING pictures, colors, features, and size may vary. Square footages are approximate.
#1002307

Milton

8082 Fox Hunt Drive

5 Beds

3 Baths

2,107 Sq.Ft.

$339,900

MLS#: 1002307

A home should make everyday life feel effortless, and this beautifully appointed residence at The Ivy at Inlet Beach does exactly that. Positioned on a desirable corner homesite with no neighboring home to one side, the property enjoys added privacy, abundant natural light and an airy coastal feel throughout. Thoughtfully designed with flexible living spaces and stylish finishes, it offers an exceptional opportunity as a full-time residence, second home or vacation rental investment in one of Inlet Beach's fastest-growing areas.

The four-bedroom, three-and-a-half-bath home features a spacious open-concept floor plan designed for gathering and entertaining. The living and dining areas flow seamlessly into a well-appointed kitchen complete with modern finishes, a walk-in pantry and generous workspace for everyday meals or hosting friends and family. Shiplap accents throughout the home add subtle coastal character while maintaining a clean, contemporary aesthetic. A rare first-floor bedroom with a private ensuite bath provides outstanding flexibility, serving equally well as a guest suite, second primary bedroom or private office. Upstairs, the spacious primary suite offers a relaxing retreat with a spa-inspired bathroom, while two additional guest bedrooms provide comfortable accommodations for family and visitors.

Practical upgrades enhance daily living, including an electric vehicle charging outlet compatible with Tesla vehicles and thoughtfully updated finishes that create a light, bright interior ready to enjoy from day one.

Residents enjoy a community swimming pool and the convenience of a pedestrian tunnel providing easy access beneath U.S. Highway 98 to Scenic Highway 30A. From here, Inlet Beach's sugar-white sand beaches, Watersound Town Center, 30Avenue, Rosemary Beach and an outstanding collection of restaurants, boutiques and entertainment are all just minutes away, making this an exceptional opportunity to experience the best of the Emerald Coast.
#1009297

Inlet Beach

79 Beach View Drive

4 Beds

3 Baths

2,108 Sq.Ft.

$799,000

MLS#: 1009297
1 ... 218 219 220 221 222 ... 666
* Listings identified with the FMLS IDX logo come from FMLS and are held by brokerage firms other than the owner of this website. The listing brokerage is identified in any listing details. Information is deemed reliable but is not guaranteed. If you believe any FMLS listing contains material that infringes your copyrighted work please click here to review our DMCA policy and learn how to submit a takedown request. © 2024. First Multiple Listing Service, Inc.
 - property

Send a message

Message successfully sent.

Your message

What is 3 + 4 ?

Reason for contacting?

I agree to receive email communication and understand I can unsubscribe at any time.

I agree to be contacted by 30A Real Estate | Bobby J Team | Trusted Local Experts via call, email, and text for real estate services. To opt out, you can reply 'stop' at any time or reply 'help' for assistance. You can also click the unsubscribe link in the emails. Message and data rates may apply. Message frequency may vary. Privacy Policy

Sign Out

Virtual Assistant

Would you like to take the next step with this property? We can help you schedule a showing or virtual tour, or send you more details.

Yes, I would like more information.

Thank You for Your Reply, One of Our Agents will contact you as soon as possible

No, maybe later.

Thank you, you can always contact me via email, phone number or through the contact form.

Realhub AI

Lucy - Your AI-Powered Realtor

Update Your Temporary Password

Personalize your search

Enter your email and we'll notify you immediately when new listings match what you're looking for.

or enter email address

Already have an account ? Login here

Continue your home search

I agree to receive communications and understand I can unsubscribe at any time.

I agree to be contacted by 30A Real Estate | Bobby J Team | Trusted Local Experts via call, email, and text for real estate services. To opt out, you can reply 'stop' at any time or reply 'help' for assistance. You can also click the unsubscribe link in the emails. Message and data rates may apply. Message frequency may vary. Privacy Policy

Already have an account ? Login here

We use cookies

We use cookies primarily for analytics to enhance your experience. By accepting, you agree to our use of these cookies. You can manage your preferences or learn more about our cookies policy.